
$569,900
Minnetonka, MN 55345
MLS# 7139769
Status: Coming Soon
3 beds | 2 baths | 1811 sqft
1 / 34


Property Description
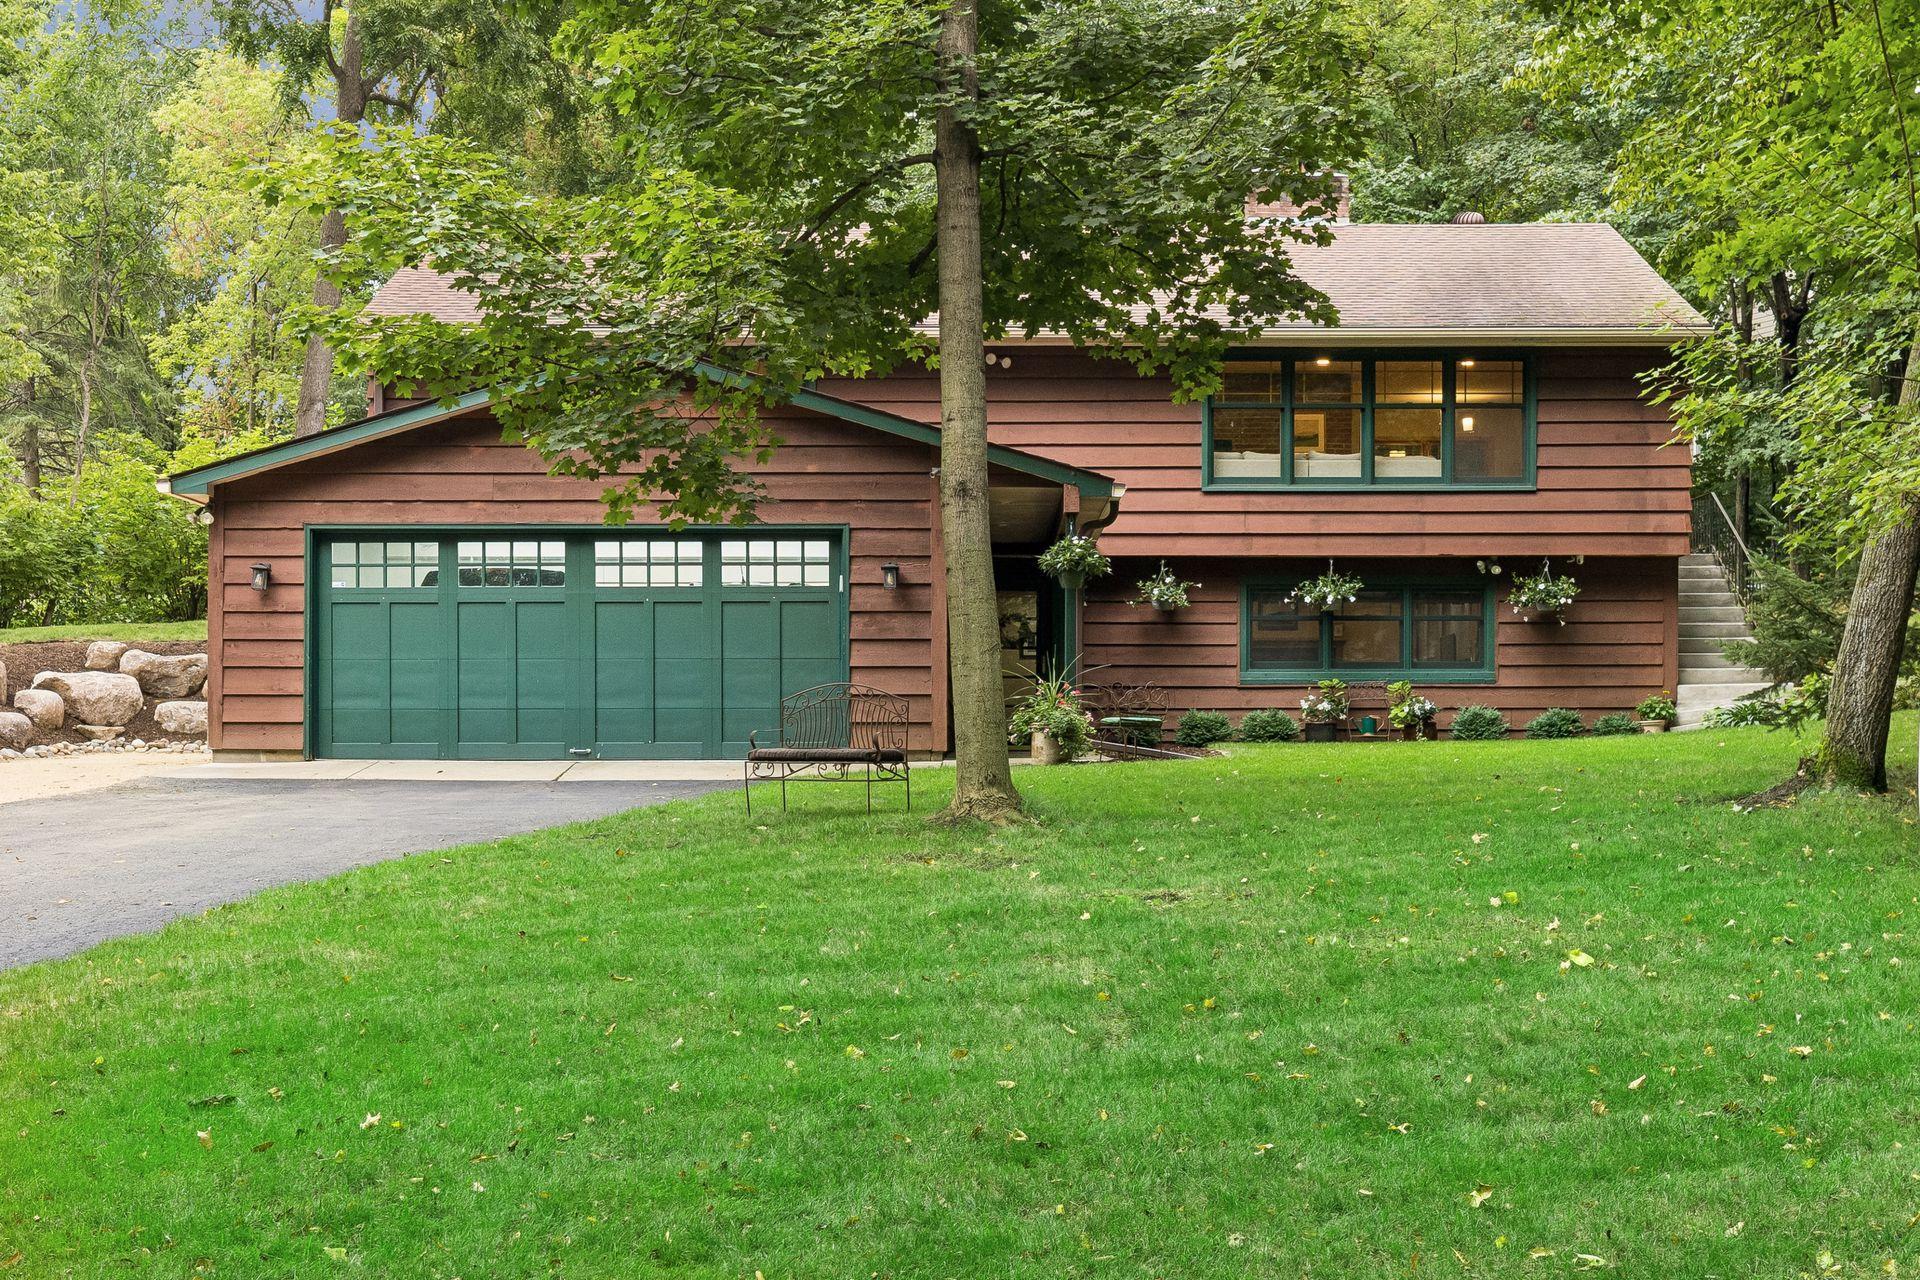
Minnetonka wooded charm with mid-century flair! Nestled on a 0.72-acre wooded lot, near the end of a quiet, no-outlet street - providing a private feel while keeping you close to everything. In the highly ranked Minnetonka school district, (walking distance to Minnetonka Middle School East), the LRT biking and walking trails are accessible out your front door. The main living upper level has a treehouse feel, with abundant natural light coming through Marvin windows, open living/dining rooms with stone-surround fireplace, charming kitchen built-ins, pantry and pullouts and newer stainless steel appliances (2022). Down the hall are three bedrooms on one level, and a full "pink bath" in great condition. Step off the kitchen into a vaulted screened-in porch that leads directly out to the patio and a sweet playhouse in the sweeping, tree-lined yard. Downstairs, the renovated main floor features a comfortable family room with stylish tongue-and-groove wood ceiling, updated three-quarter bath, plus additional semi-finished storage room (easily converted to an office or guest space), and unfinished storage spaces and utility space. The attached garage is a showpiece ready for car enthusiasts and hobbyists; the current owners combined the garage and workshop area into one cohesive 4-stall tandem garage. Fully insulated, finished and heated, it becomes a great additional space for work or play outfitted for your projects or parking in any season. (Note: The finished square footage reported does not include the storage room or garage spaces.) Built in 1956, this home's vintage charms have been enhanced by the current owners who did fresh paint and carpet when they purchased, added recessed lighting, removed popcorn ceilings, repaired soffits, siding, concrete steps and landscaping. Most recently, they rebuilt the retaining wall next to the garage, providing an extra recreational vehicle or boat parking spot or off-street parking. With an easy commute just mins to Hwy 7 or Minnetonka Blvd, you'll be near restaurants, shopping, and parks. Enjoy Hidden Valley Road's own special entrance to the Lake Minnetonka LRT regional trail - your own secluded retreat to come home to at the end of the day. Come see it for yourself!
Details
Maps
Documents
Contract Information
Owner is an Agent?: No
Auction?: No
Status: Coming Soon
Contingency: None
Current Price: $569,900
Original List Price: 569900
ListPrice: 569900
List Date: 2026-09-09
Office/Member Info
Association: MAAR
General Property Information
Common Wall: No
Lot Measurement: Acres
Manufactured Home?: No
Multiple PIDs?: No
New Development: No
Number of Fireplaces: 2
Other Parking Spaces: 1
Waterfront YN: No
Year Built: 1956
Yearly/Seasonal: Yearly
Zoning: Residential-Single Family
Lot Dimensions: 126x247x126x248
Acres: 0.72
Bath Three Quarters: 1
Bath Half: 0
Bath Quarter: 0
Main Floor Total SqFt: 411
Above Grd Total SqFt: 1811
Below Grd Total SqFt: 0
Total SqFt: 1811
Total Finished Sqft: 1811.00
FireplaceYN: Yes
Foundation Size: 1329
Style: (SF) Single Family
Garage Stalls: 4
Power Company: Xcel Energy
Association Fee: 0
Assessment Pending: No
Bedrooms: 3
Baths Total: 2
Bath Full: 1
Location, Tax and Other Information
AssocFeeYN: No
Legal Description: LOT 059 TONKAWOOD THAT PART OF S 126.25 FT OF N 381.25 FT LYING W OF E 140 FT THOF EX ST
Listing City: Minnetonka
Map Page: 118
Municipality: Minnetonka
School District: Minnetonka
School District Phone: 952-401-5000
Zip Plus 4: 1824
Property ID Number: 2011722130048
Tax Year: 2026
Tax Amount: 5853
In Foreclosure?: No
Potential Short Sale?: No
Lender Owned?: No
Directions & Remarks
Public Remarks: Minnetonka wooded charm with mid-century flair! Nestled on a 0.72-acre wooded lot, near the end of a quiet, no-outlet street - providing a private feel while keeping you close to everything. In the highly ranked Minnetonka school district, (walking distance to Minnetonka Middle School East), the LRT biking and walking trails are accessible out your front door. The main living upper level has a treehouse feel, with abundant natural light coming through Marvin windows, open living/dining rooms with stone-surround fireplace, charming kitchen built-ins, pantry and pullouts and newer stainless steel appliances (2022). Down the hall are three bedrooms on one level, and a full "pink bath" in great condition. Step off the kitchen into a vaulted screened-in porch that leads directly out to the patio and a sweet playhouse in the sweeping, tree-lined yard. Downstairs, the renovated main floor features a comfortable family room with stylish tongue-and-groove wood ceiling, updated three-quarter bath, plus additional semi-finished storage room (easily converted to an office or guest space), and unfinished storage spaces and utility space. The attached garage is a showpiece ready for car enthusiasts and hobbyists; the current owners combined the garage and workshop area into one cohesive 4-stall tandem garage. Fully insulated, finished and heated, it becomes a great additional space for work or play outfitted for your projects or parking in any season. (Note: The finished square footage reported does not include the storage room or garage spaces.) Built in 1956, this home's vintage charms have been enhanced by the current owners who did fresh paint and carpet when they purchased, added recessed lighting, removed popcorn ceilings, repaired soffits, siding, concrete steps and landscaping. Most recently, they rebuilt the retaining wall next to the garage, providing an extra recreational vehicle or boat parking spot or off-street parking. With an easy commute just mins to Hwy 7 or Minnetonka Blvd, you'll be near restaurants, shopping, and parks. Enjoy Hidden Valley Road's own special entrance to the Lake Minnetonka LRT regional trail - your own secluded retreat to come home to at the end of the day. Come see it for yourself!
Directions: Hwy 7 or Lake Street Extension to Tonkawood. North on Tonkawood to Hidden Valley. West on Hidden Valley to home / cul de sac.
Accessible
None: 1
Air Conditioning
Ductless: 1
Amenities Unit
Ceiling Fan(s): 1
Hardwood Floors: 1
Kitchen Window: 1
Natural Woodwork: 1
Patio: 1
Porch: 1
Washer/Dryer Hookup: 1
Appliances
Dishwasher: 1
Disposal: 1
Dryer: 1
Freezer: 1
Microwave: 1
Range: 1
Refrigerator: 1
Washer: 1
Assessments
Assessment Balance: 0
Tax With Assessments: 5853
Basement
Concrete Block: 1
Storage Space: 1
Bath Description
Main Floor 3/4 Bath: 1
Upper Level Full Bath: 1
Walk-In Shower Stall: 1
Building Information
Finished SqFt Above Ground: 1811
Construction Materials
Block: 1
Construction Status
Previously Owned: 1
Dining Room Description
Informal Dining Room: 1
Living/Dining Room: 1
Electric
200+ Amp Service: 1
Circuit Breakers: 1
Exterior
Cedar: 1
Family Room Characteristics
Main Level: 1
Fencing
None: 1
Fireplace Characteristics
2-Sided: 1
Brick: 1
Stone: 1
Wood Burning: 1
Foundation
Concrete Block: 1
Fuel
Natural Gas: 1
Heating
Baseboard: 1
Boiler: 1
Hot Water: 1
Radiator: 1
Insurance Fee
Insurance Fee: 0
Internet Options
Cable: 1
Fiber Optic: 1
Laundry
Laundry Room: 1
Sink: 1
Lease Details
Land Leased: Not Applicable
Lock Box Type
Supra: 1
Lot Description
Tree Coverage - Medium: 1
Miscellaneous Information
Homestead: Yes
Ownership
Fractional Ownership: No
Parking Characteristics
Finished Garage: 1
Garage Dimensions: 45x19.75
Garage Door Height: 7
Garage Door Width: 16
Garage Square Feet: 888
Floor Drain: 1
Garage Door Opener: 1
Heated Garage: 1
Insulated Garage: 1
Tuckunder Garage: 1
Uncovered/Open: 1
Patio, Porch and Deck Features
Patio: 1
Porch: 1
Rear Porch: 1
Screened: 1
Public Survey Info
Range#: 22
Section#: 20
Township#: 117
Road Frontage
City Street: 1
Cul De Sac: 1
No Outlet/Dead End: 1
Road Responsibility
Public Maintained Road: 1
Roof
Age Over 8 Years: 1
Pitched: 1
Unspecified Shingle: 1
Sellers Terms
Cash: 1
Conventional: 1
VA: 1
Sewer
City Sewer/Connected: 1
Special Search
3 BR on One Level: 1
Stories
Two: 1
Water
City Water/Connected: 1
Location Tax and Other Information
House Number: 16609
Street Name: Hidden Valley
Street Suffix: Road
Postal City: Minnetonka
County: Hennepin
State: MN
Zip Code: 55345
Complex/Dev/Subdivision: Tonkawood
Property Features
Accessible: None
Air Conditioning: Ductless
Amenities Unit: Ceiling Fan(s); Hardwood Floors; Kitchen Window; Natural Woodwork; Patio; Porch; Washer/Dryer Hookup
Appliances: Dishwasher; Disposal; Dryer; Freezer; Microwave; Range; Refrigerator; Washer
Basement: Concrete Block; Storage Space
Bath Description: Main Floor 3/4 Bath; Upper Level Full Bath; Walk-In Shower Stall
Construction Materials: Block
Construction Status: Previously Owned
Dining Room Description: Informal Dining Room; Living/Dining Room
Electric: 200+ Amp Service; Circuit Breakers
Exterior: Cedar
Family Room Characteristics: Main Level
Fencing: None
Fireplace Characteristics: 2-Sided; Brick; Stone; Wood Burning
Foundation: Concrete Block
Fuel: Natural Gas
Heating: Baseboard; Boiler; Hot Water; Radiator
Internet Options: Cable; Fiber Optic
Laundry: Laundry Room; Sink
Lock Box Type: Supra
Lot Description: Tree Coverage - Medium
Parking Characteristics: Finished Garage; Floor Drain; Garage Door Opener; Heated Garage; Insulated Garage; Tuckunder Garage; Uncovered/Open
Road Frontage: City Street; Cul De Sac; No Outlet/Dead End
Road Responsibility: Public Maintained Road
Roof: Age Over 8 Years; Pitched; Unspecified Shingle
Sellers Terms: Cash; Conventional; VA
Sewer: City Sewer/Connected
Special Search: 3 BR on One Level
Stories: Two
Water: City Water/Connected
Room Information
| Room Name | Dimensions | Level |
| Bathroom | Main | |
| Dining Room | 13x11 | Upper |
| Family Room | 16x11 | Main |
| First (1st) Bedroom | 14x13 | Upper |
| Garage | 45x19.75 | Main |
| Kitchen | 13x14 | Upper |
| Laundry | 9x9 | Main |
| Living Room | 25x14 | Upper |
| Patio | 21x09 | Upper |
| Screened Porch | 16x12 | Upper |
| Second (2nd) Bedroom | 13x09 | Upper |
| Storage Room | 14x07 | Main |
| Third (3rd) Bedroom | 11x09 | Upper |
| Unfinished | 7x6 | Main |
 16609 Hidden Valley Rd MLS Floorplan.pdf
Listing Office: Coldwell Banker Realty - Lakes
Last Updated: September - 10 - 2026
The data relating to real estate for sale on this web site comes in part from the Broker Reciprocity SM Program of the Regional Multiple Listing Service of Minnesota, Inc. The information provided is deemed reliable but not guaranteed. Properties subject to prior sale, change or withdrawal. ©2026 Regional Multiple Listing Service of Minnesota, Inc All rights reserved.



