$589,000
Frederic, WI 54837
MLS# 7121927
4 beds | 3 baths | 4536 sqft
1 / 45

Open House (08/23/2026 - 11:30 am - 1:00 pm)
Property Description
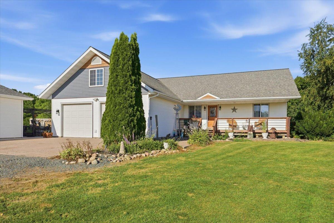
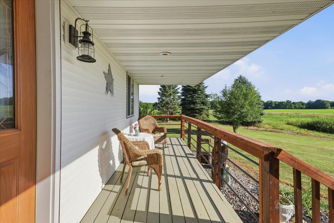
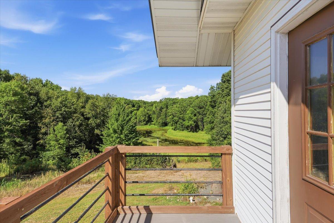
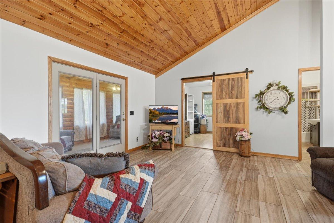
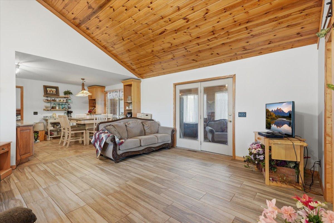
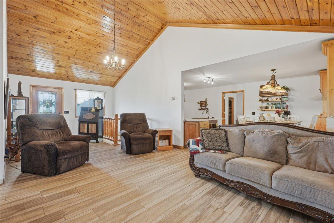
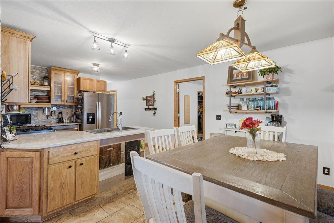
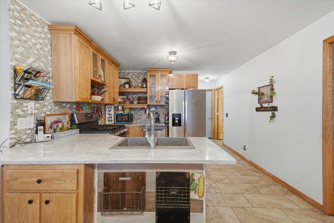
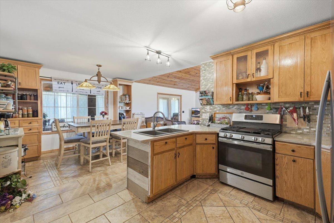
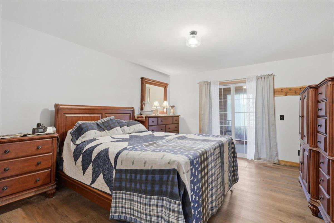
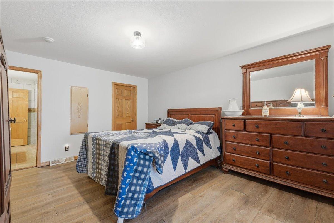
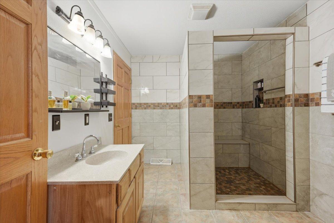
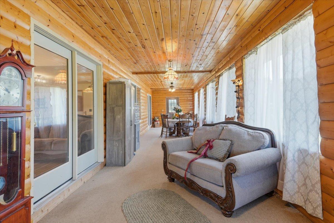
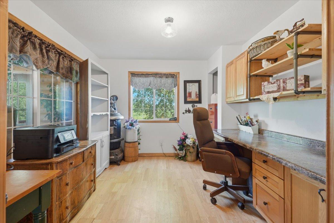
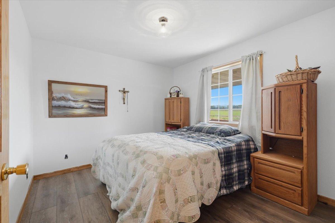
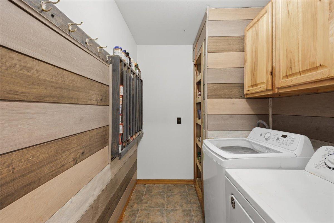
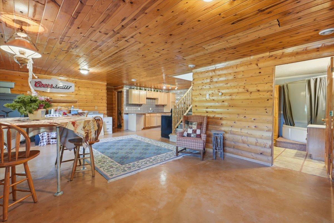
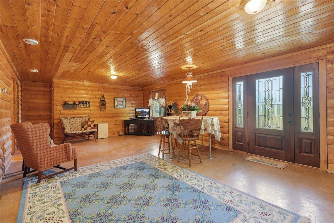
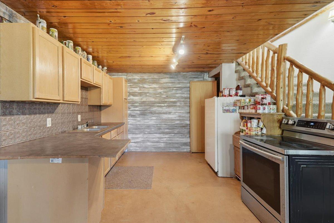
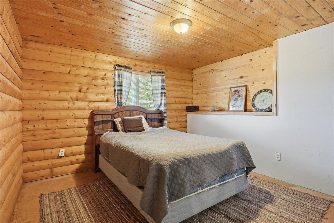
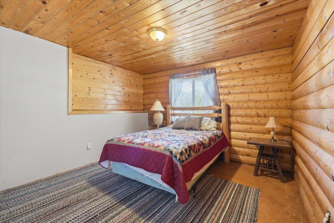
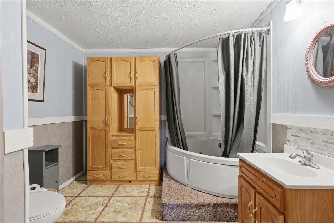
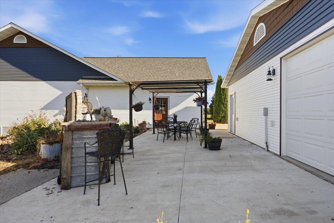
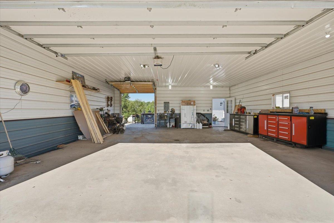
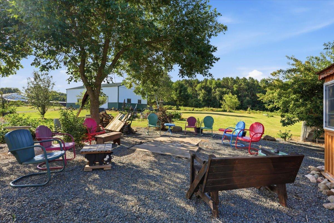
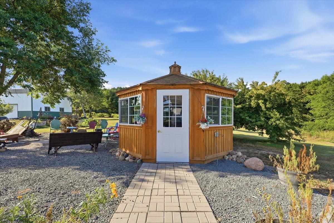
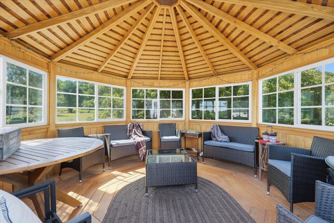
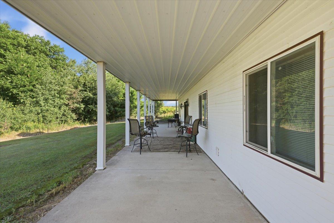
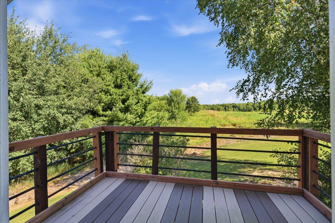
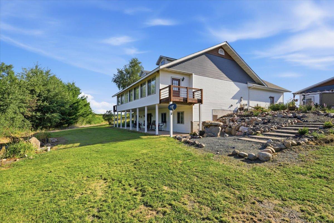
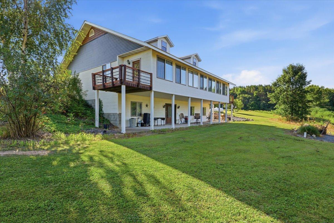
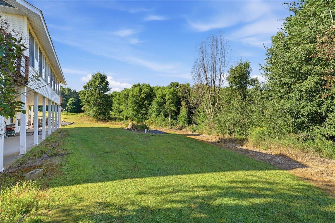
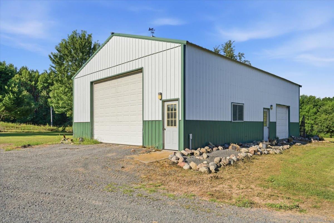
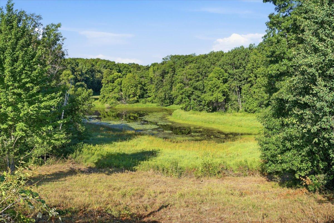
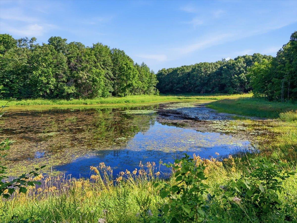
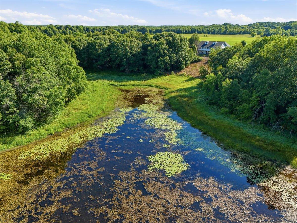
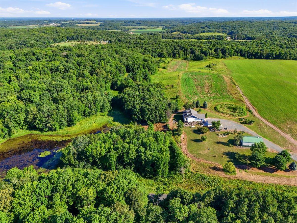
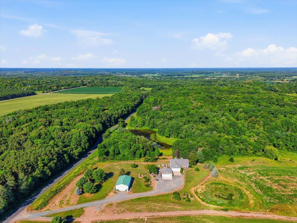
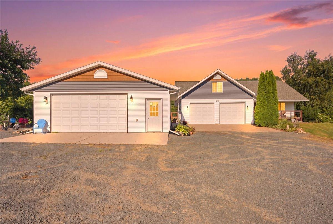
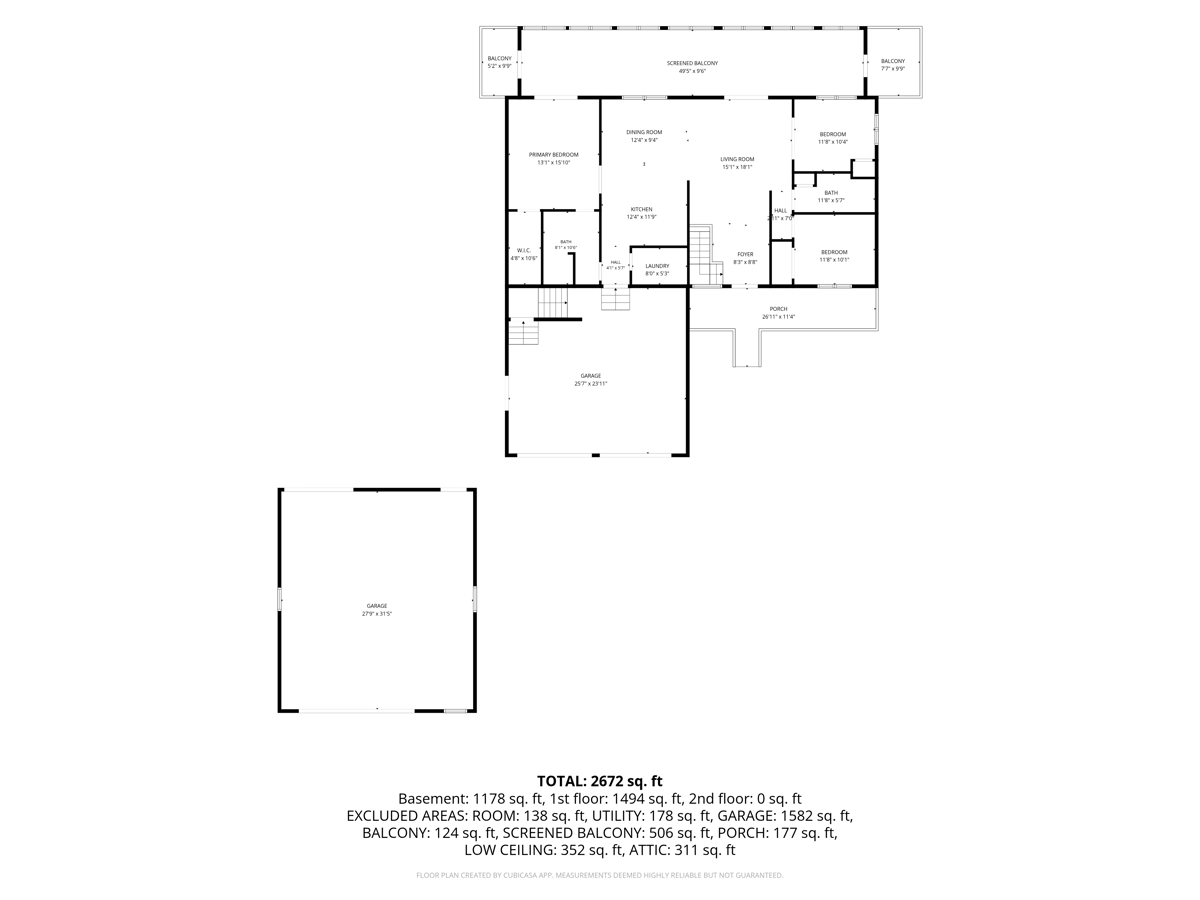
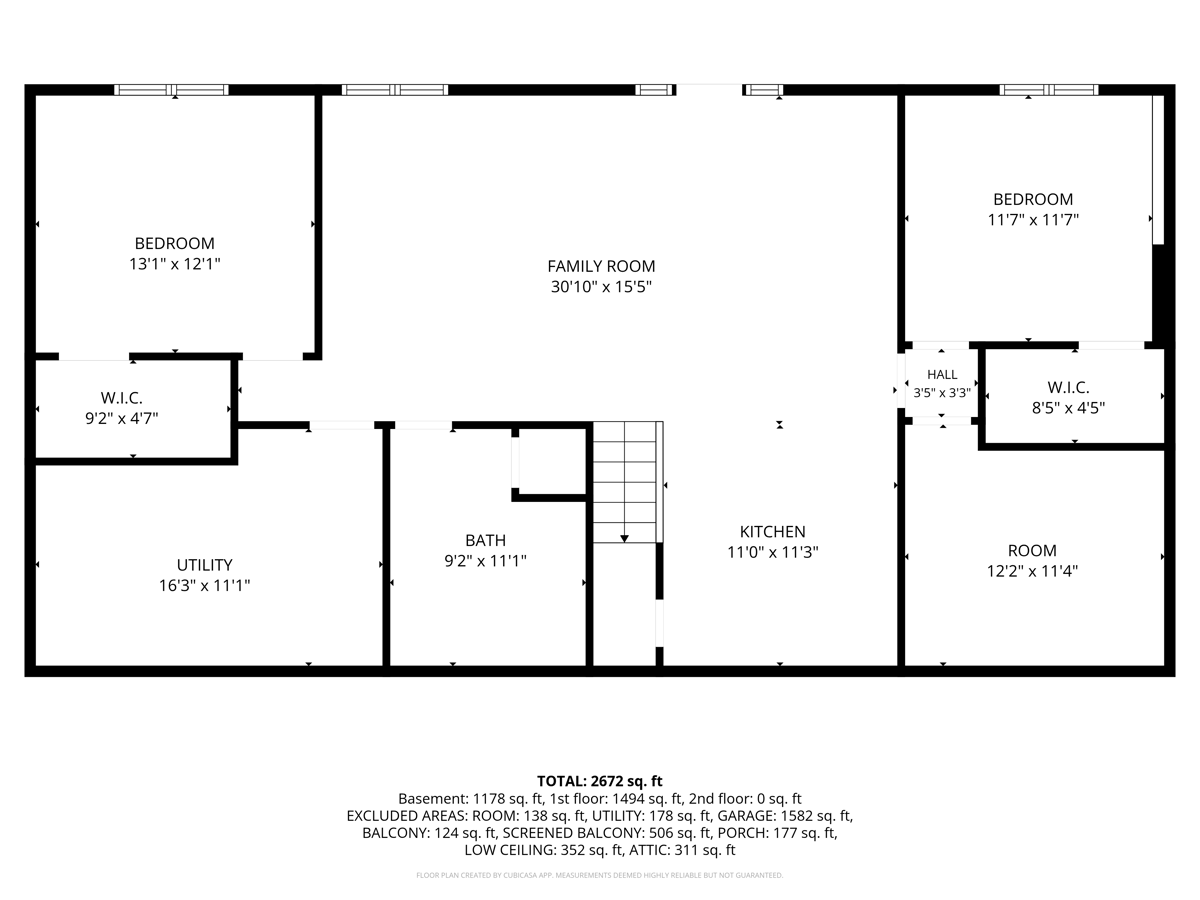
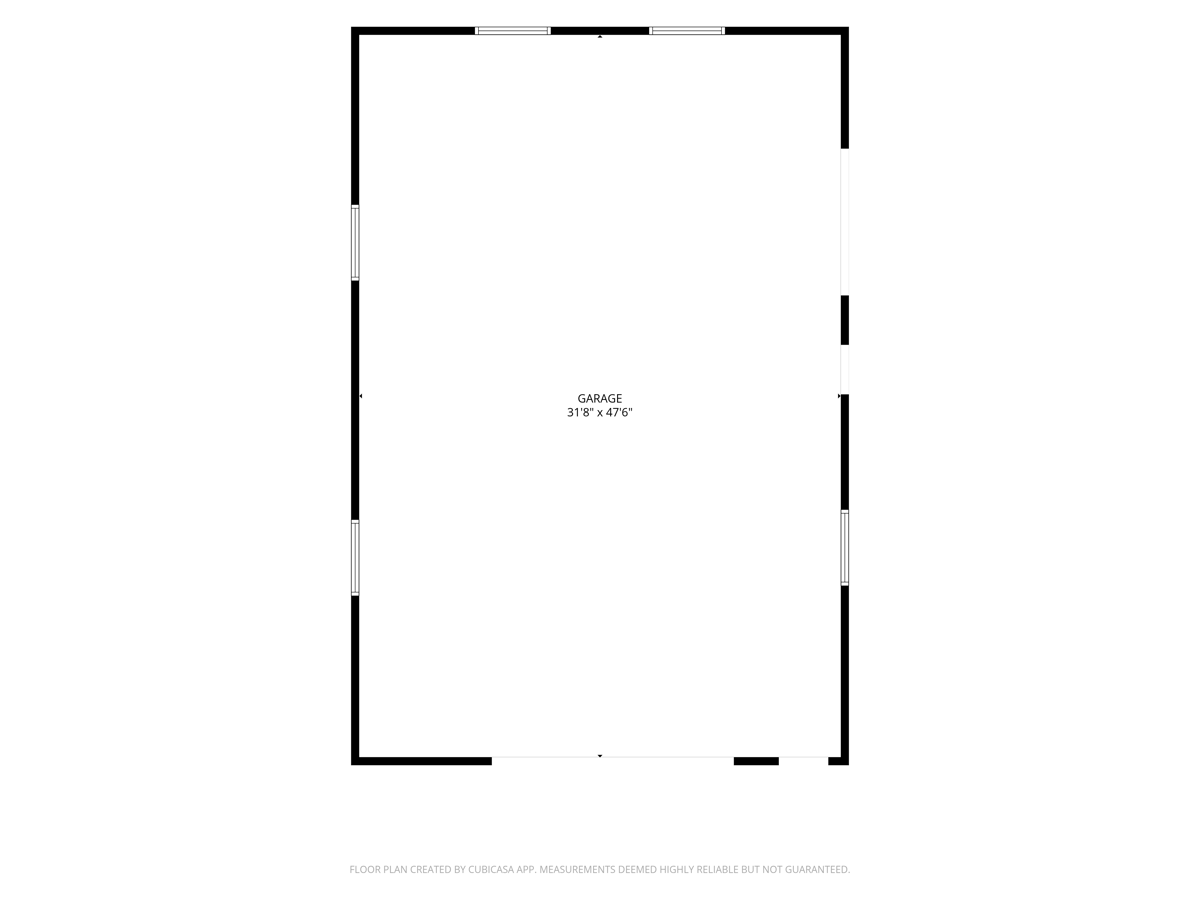
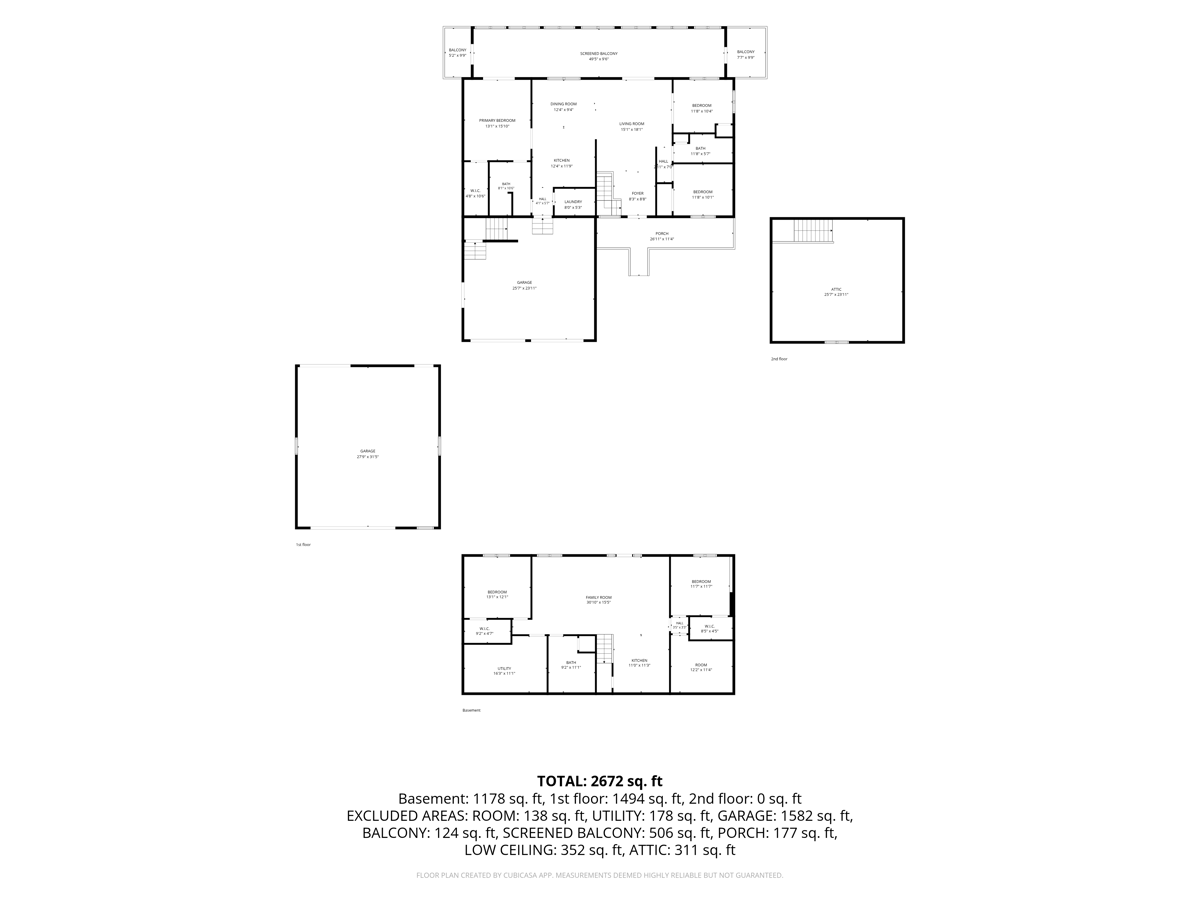
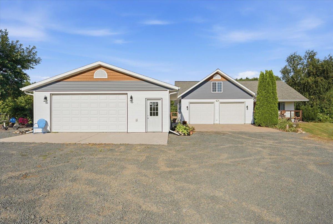
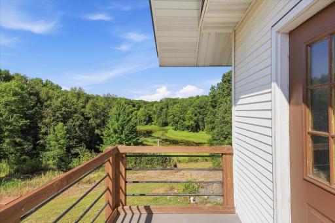
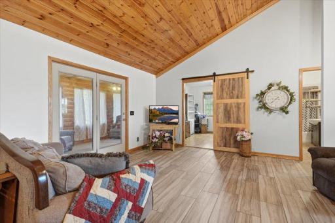
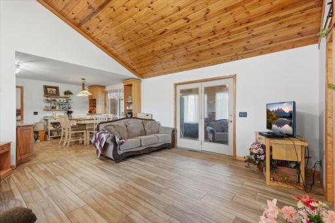
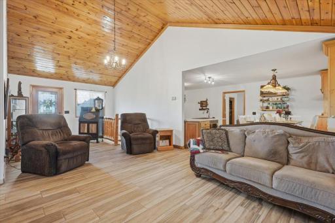
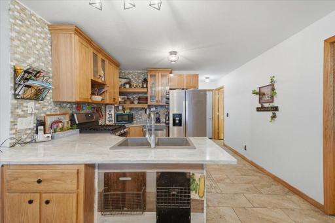
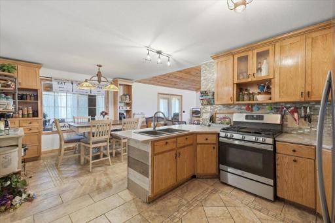
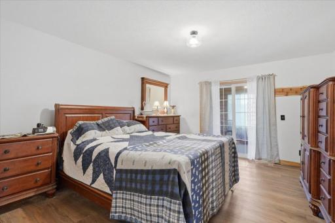
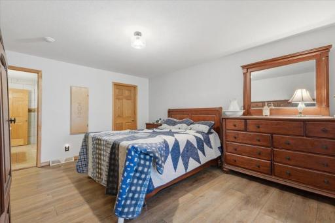
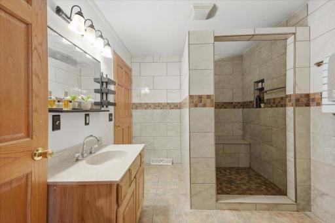
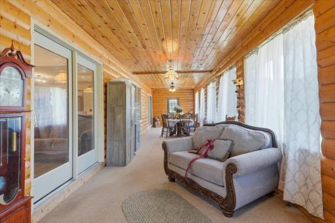
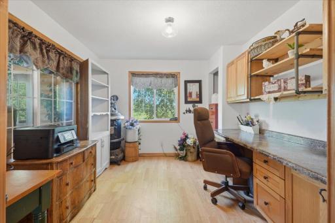
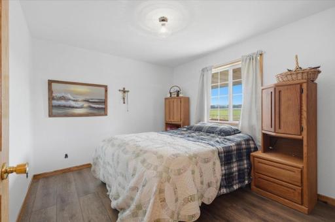
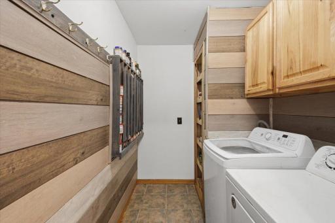
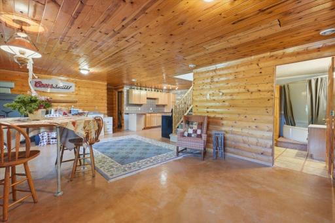
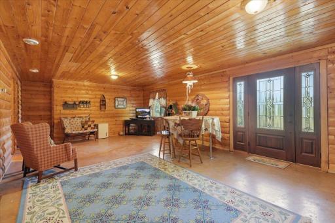
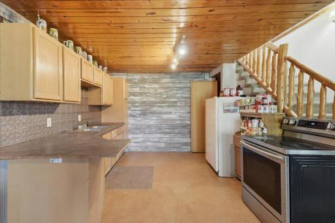
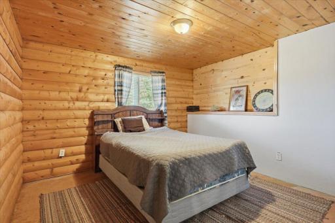
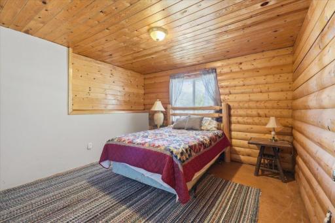
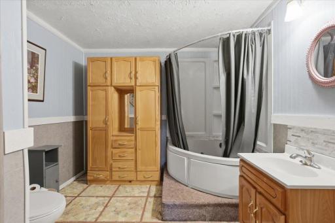
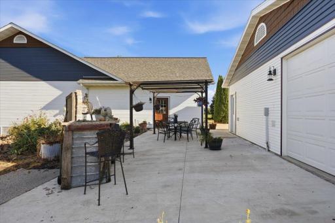
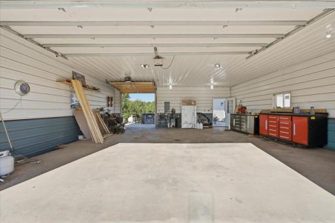
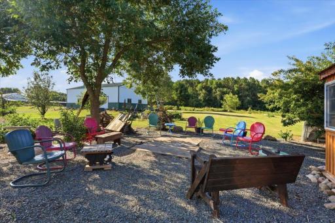
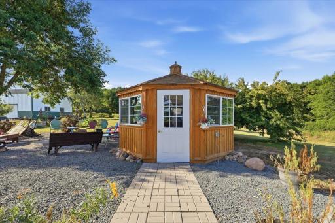
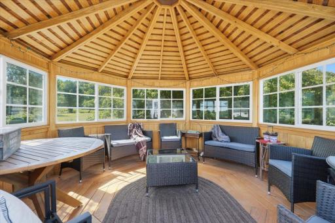
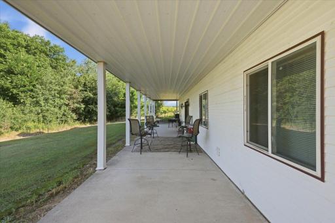
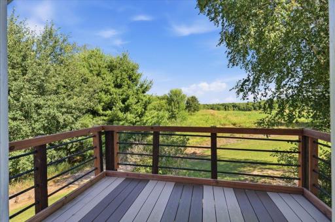
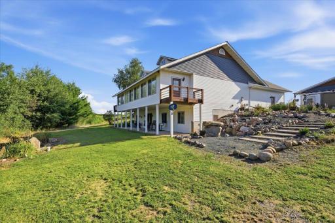
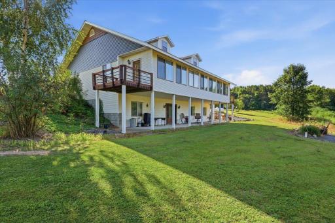
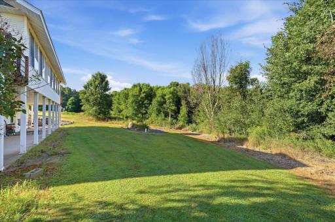
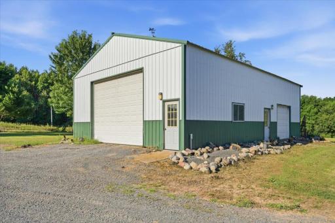
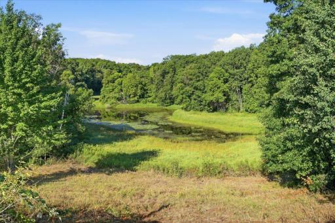
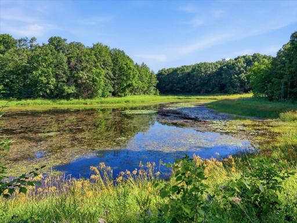
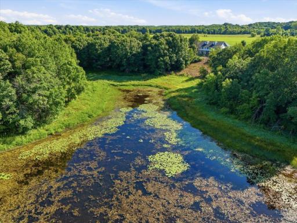
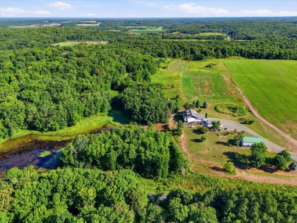
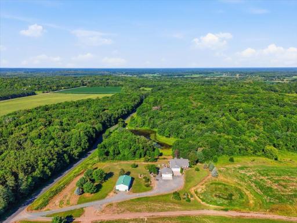
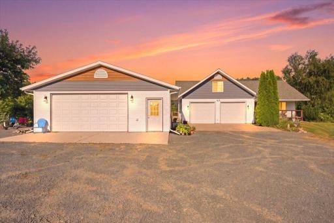
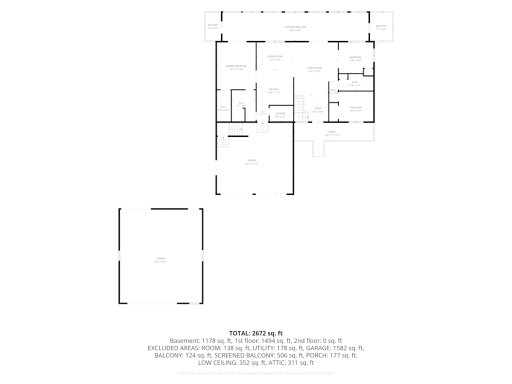
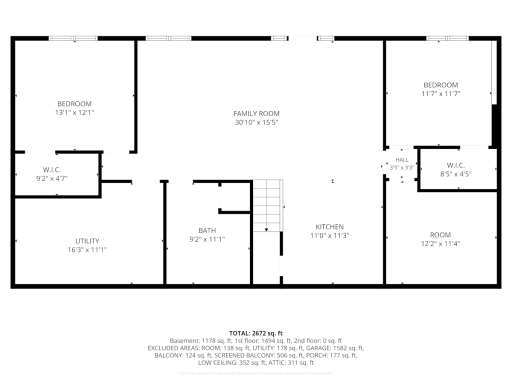
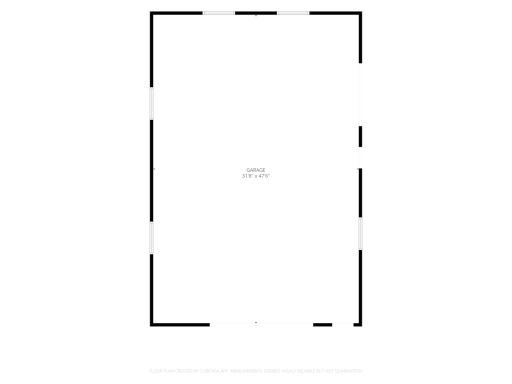
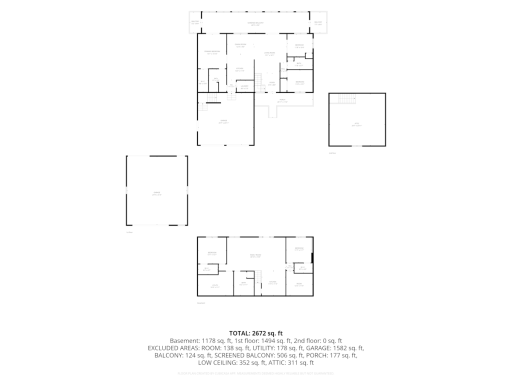
Conveniently located just outside of Frederic, you'll find this custom built home on nearly 10 private acres with two ponds, and room to do it all. The custom-built 4 bedroom, 3 bath home checks every box. The main level offers a fully accessible primary suite, main floor laundry and vaulted knotty pine ceilings and granite counter tops that give the home true warmth and character. You’ll also find a second bedroom and custom office. Sip your coffee on the 3 season porch overlooking the pond, or step outside to enjoy the perennial gardens, gazebo and private concrete patio. Downstairs is a full walkout with a 2 bedroom, 1 bath mother in law suite, complete with kitchenette, and plenty of storage. Garage space is plentiful with the attached 24x26 finished garage, 28x32 shop with spray foam insulation, and massive 32x48 pole building which offer enough space for equipment, toys, animals, or a business of your own. Wander the established trails through the hardwoods, pick fruit from the mature pear, apple and cherry trees, or simply enjoy the privacy and tranquility this acreage delivers!
Details
Maps
Documents
Contract Information
Owner is an Agent?: No
Auction?: No
Status: Active
Contingency: None
Current Price: $589,000
Original List Price: 589000
ListPrice: 589000
List Date: 2026-08-05
Office/Member Info
Association: MAAR
General Property Information
Common Wall: No
Lot Measurement: Acres
Manufactured Home?: No
Multiple PIDs?: No
New Development: No
Number of Fireplaces: 1
Waterfront YN: No
Year Built: 2001
Yearly/Seasonal: Yearly
Zoning: Agriculture
Lot Dimensions: 660x611x736x600
Acres: 9.5
Bath Three Quarters: 0
Bath Half: 0
Lake/Waterfront Name: Unnamed Lake
Bath Quarter: 0
Main Floor Total SqFt: 1512
Above Grd Total SqFt: 3024
Below Grd Total SqFt: 1512
Total SqFt: 4536
Total Finished Sqft: 3024.00
FireplaceYN: Yes
Foundation Size: 1531
Style: (SF) Single Family
Garage Stalls: 10
Association Fee: 0
Assessment Pending: No
Bedrooms: 4
Baths Total: 3
Bath Full: 3
Location, Tax and Other Information
AssocFeeYN: No
Legal Description: SE NW EXC LOT 1 CSM #2152 V10 PG 75
Listing City: Frederic
Map Page: 999
Municipality: West Sweden Twp
School District: Frederic
School District Phone: 715-327-5630
Zip Plus 4: 4316
Property ID Number: 048006750000
Tax Year: 2025
Tax Amount: 4213
In Foreclosure?: No
Potential Short Sale?: No
Lender Owned?: No
Directions & Remarks
Public Remarks: Conveniently located just outside of Frederic, you'll find this custom built home on nearly 10 private acres with two ponds, and room to do it all. The custom-built 4 bedroom, 3 bath home checks every box. The main level offers a fully accessible primary suite, main floor laundry and vaulted knotty pine ceilings and granite counter tops that give the home true warmth and character. You’ll also find a second bedroom and custom office. Sip your coffee on the 3 season porch overlooking the pond, or step outside to enjoy the perennial gardens, gazebo and private concrete patio. Downstairs is a full walkout with a 2 bedroom, 1 bath mother in law suite, complete with kitchenette, and plenty of storage. Garage space is plentiful with the attached 24x26 finished garage, 28x32 shop with spray foam insulation, and massive 32x48 pole building which offer enough space for equipment, toys, animals, or a business of your own. Wander the established trails through the hardwoods, pick fruit from the mature pear, apple and cherry trees, or simply enjoy the privacy and tranquility this acreage delivers!
Directions: From Highway 35 west on 48 in Frederic, right onto 315th to 1661 on the right.
Accessible
None: 1
Acreage Information
Pasture Acres: 2
Tillable Acres: 1
Wooded Acres: 3
Air Conditioning
Central Air: 1
Amenities Unit
Ceiling Fan(s): 1
Deck: 1
French Doors: 1
Hardwood Floors: 1
Main Floor Primary Bedroom: 1
Natural Woodwork: 1
Porch: 1
Primary Bedroom Walk-In Closet: 1
Vaulted Ceiling(s): 1
Walk-In Closet: 1
Washer/Dryer Hookup: 1
Appliances
Cooktop: 1
Dishwasher: 1
Range: 1
Refrigerator: 1
Assessments
Assessment Balance: 0
Tax With Assessments: 4213
Basement
Concrete Block: 1
Foundation Dimensions: 28x54
Full: 1
In-Floor Heat: 1
Kitchenette: 1
Bath Description
Double Sink: 1
Primary Walk-Thru: 1
Main Floor Full Bath: 1
Full Primary: 1
Private Primary: 1
Full Basement: 1
Bathroom Ensuite: 1
Walk Thru: 1
Walk-In Shower Stall: 1
Building Information
Finished SqFt Above Ground: 3024
Construction Materials
Block: 1
Construction Status
Previously Owned: 1
Electric
200+ Amp Service: 1
Elevation Highpoint to Waterfront Slope
Gradual: 1
Exterior
Vinyl: 1
Family Room Characteristics
2 Story/High/Vaulted Ceilings: 1
Family Room: 1
Lower Level: 1
Main Level: 1
Foundation
Concrete Block: 1
Fuel
Propane: 1
Other: 1
Heating
In-Floor Heating: 1
Insurance Fee
Insurance Fee: 0
Internet Options
Fiber Optic: 1
Lake Details
Lake Depth: 0
Laundry
Laundry Room: 1
Main Level: 1
Lease Details
Land Leased: Not Applicable
Lot Description
Tillable: 1
Tree Coverage - Medium: 1
Miscellaneous Information
DP Resource: Yes
Homestead: Yes
Outbuildings
Additional Garage: 1
Gazebo: 1
Pole Building: 1
Workshop: 1
Ownership
Fractional Ownership: No
Parking Characteristics
Finished Garage: 1
Garage Square Feet: 1520
Multiple Garages: 1
Gravel Lot: 1
Heated Garage: 1
Insulated Garage: 1
Patio, Porch and Deck Features
Covered: 1
Deck: 1
Front Porch: 1
Glass Enclosed: 1
Patio: 1
Rear Porch: 1
Screened: 1
Property Subtype
Acreage: 1
Rural Residential: 1
Public Survey Info
Range#: 17W
Section#: 29
Township#: 37N
Roof
Age 8 Years or Less: 1
Sewer
Septic System Compliant - Yes: 1
Tank with Drainage Field: 1
Special Search
3 BR on One Level: 1
All Living Facilities on One Level: 1
Main Floor Bedroom: 1
Main Floor Primary: 1
Primary Bdr Suite: 1
Stories
Two: 1
Water
Private: 1
Well: 1
Waterfront Type
Pond: 1
Location Tax and Other Information
House Number: 1661
Street Name: 315th
Street Suffix: Avenue
Postal City: Frederic
County: Polk
State: WI
Zip Code: 54837
Property Features
Accessible: None
Air Conditioning: Central Air
Amenities Unit: Ceiling Fan(s); Deck; French Doors; Hardwood Floors; Main Floor Primary Bedroom; Natural Woodwork; Porch; Primary Bedroom Walk-In Closet; Vaulted Ceiling(s); Walk-In Closet; Washer/Dryer Hookup
Appliances: Cooktop; Dishwasher; Range; Refrigerator
Basement: Concrete Block; Full; In-Floor Heat; Kitchenette
Bath Description: Double Sink; Primary Walk-Thru; Main Floor Full Bath; Full Primary; Private Primary; Full Basement; Bathroom Ensuite; Walk Thru; Walk-In Shower Stall
Construction Materials: Block
Construction Status: Previously Owned
Electric: 200+ Amp Service
Elevation Highpoint to Waterfront Slope: Gradual
Exterior: Vinyl
Family Room Characteristics: 2 Story/High/Vaulted Ceilings; Family Room; Lower Level; Main Level
Foundation: Concrete Block
Fuel: Propane; Other
Heating: In-Floor Heating
Internet Options: Fiber Optic
Laundry: Laundry Room; Main Level
Lot Description: Tillable; Tree Coverage - Medium
Outbuildings: Additional Garage; Gazebo; Pole Building; Workshop
Parking Characteristics: Finished Garage; Multiple Garages; Gravel Lot; Heated Garage; Insulated Garage
Property Subtype: Acreage; Rural Residential
Roof: Age 8 Years or Less
Sewer: Septic System Compliant - Yes; Tank with Drainage Field
Special Search: 3 BR on One Level; All Living Facilities on One Level; Main Floor Bedroom; Main Floor Primary; Primary Bdr Suite
Stories: Two
Water: Private; Well
Waterfront Type: Pond
Room Information
| Room Name | Dimensions | Level |
| Family Room | 30x15.5 | Main |
| First (1st) Bedroom | 13.1x12.1 | Main |
| Flex Room | 12.2x11.4 | Main |
| Fourth (4th) Bedroom | 11.8x11 | Lower |
| Kitchen | 11x11.3 | Main |
| Second (2nd) Bedroom | 11.7x11.7 | Main |
| Third (3rd) Bedroom | 11.9x11 | Lower |
 1661 Map.pdf
Listing Office: Brick & Banister Real Estate
Last Updated: August - 22 - 2026
The data relating to real estate for sale on this web site comes in part from the Broker Reciprocity SM Program of the Regional Multiple Listing Service of Minnesota, Inc. The information provided is deemed reliable but not guaranteed. Properties subject to prior sale, change or withdrawal. ©2026 Regional Multiple Listing Service of Minnesota, Inc All rights reserved.