$839,900
Cass Lake, MN 56633
MLS# 7119473
3 beds | 3 baths | 3808 sqft
1 / 130

Property Description
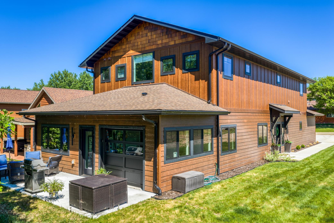
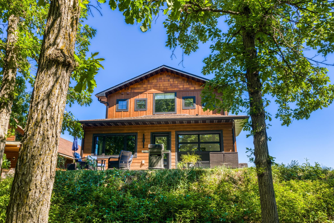
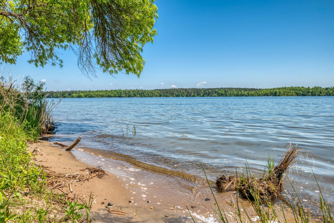
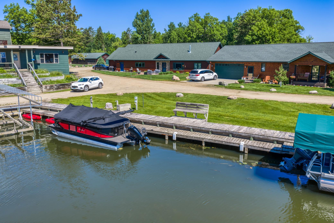
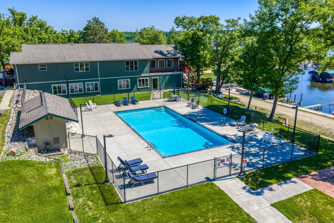
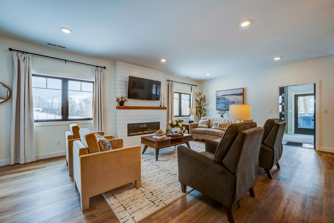
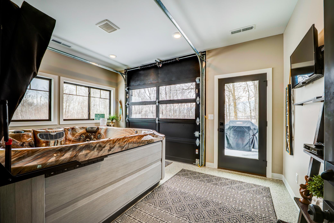
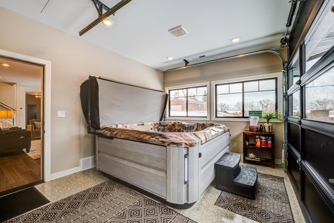
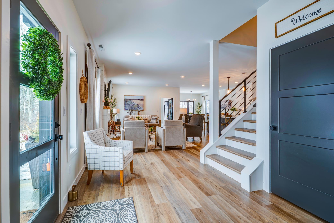
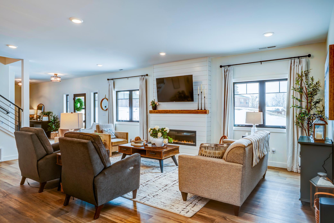
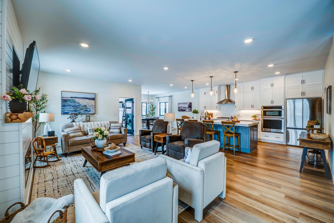
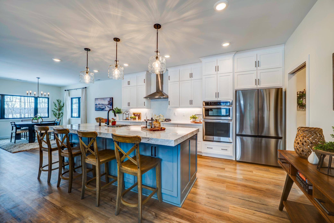
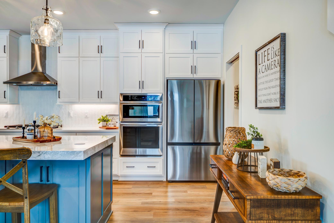
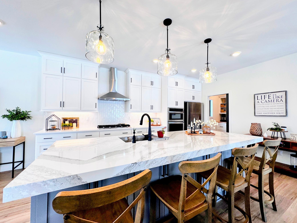
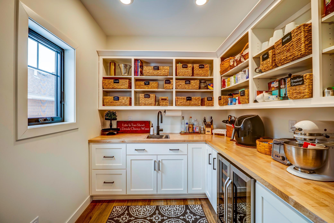
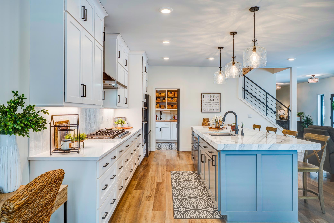
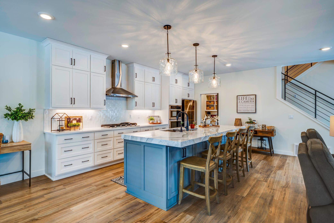
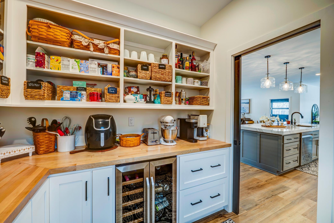
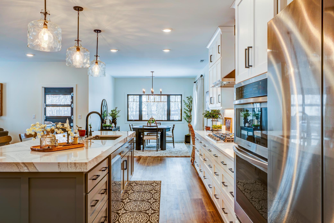
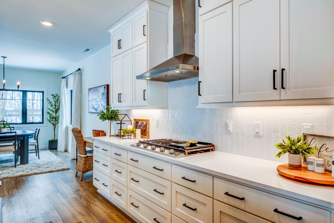
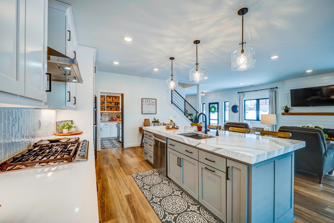
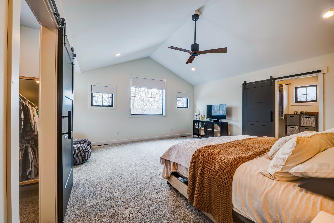
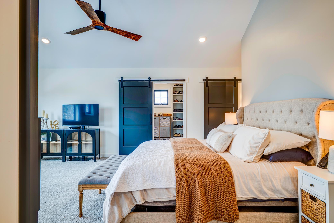
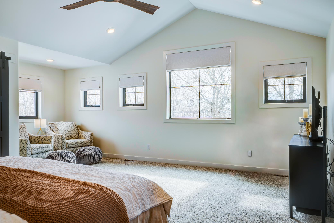
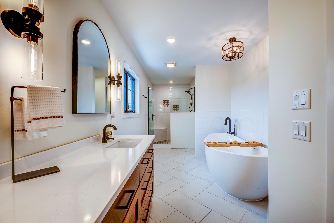
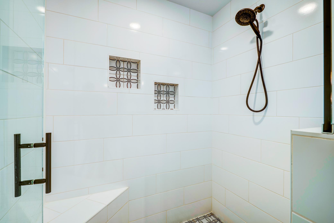
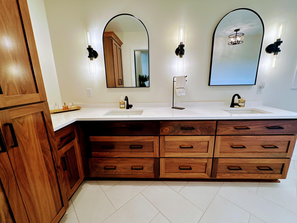
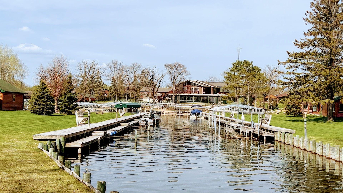
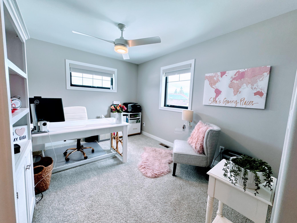
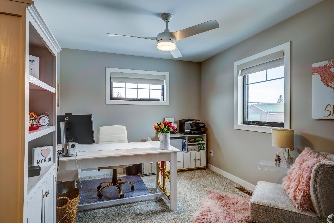
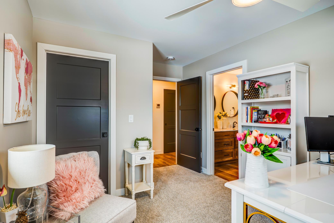
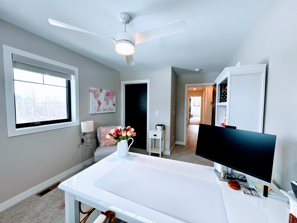
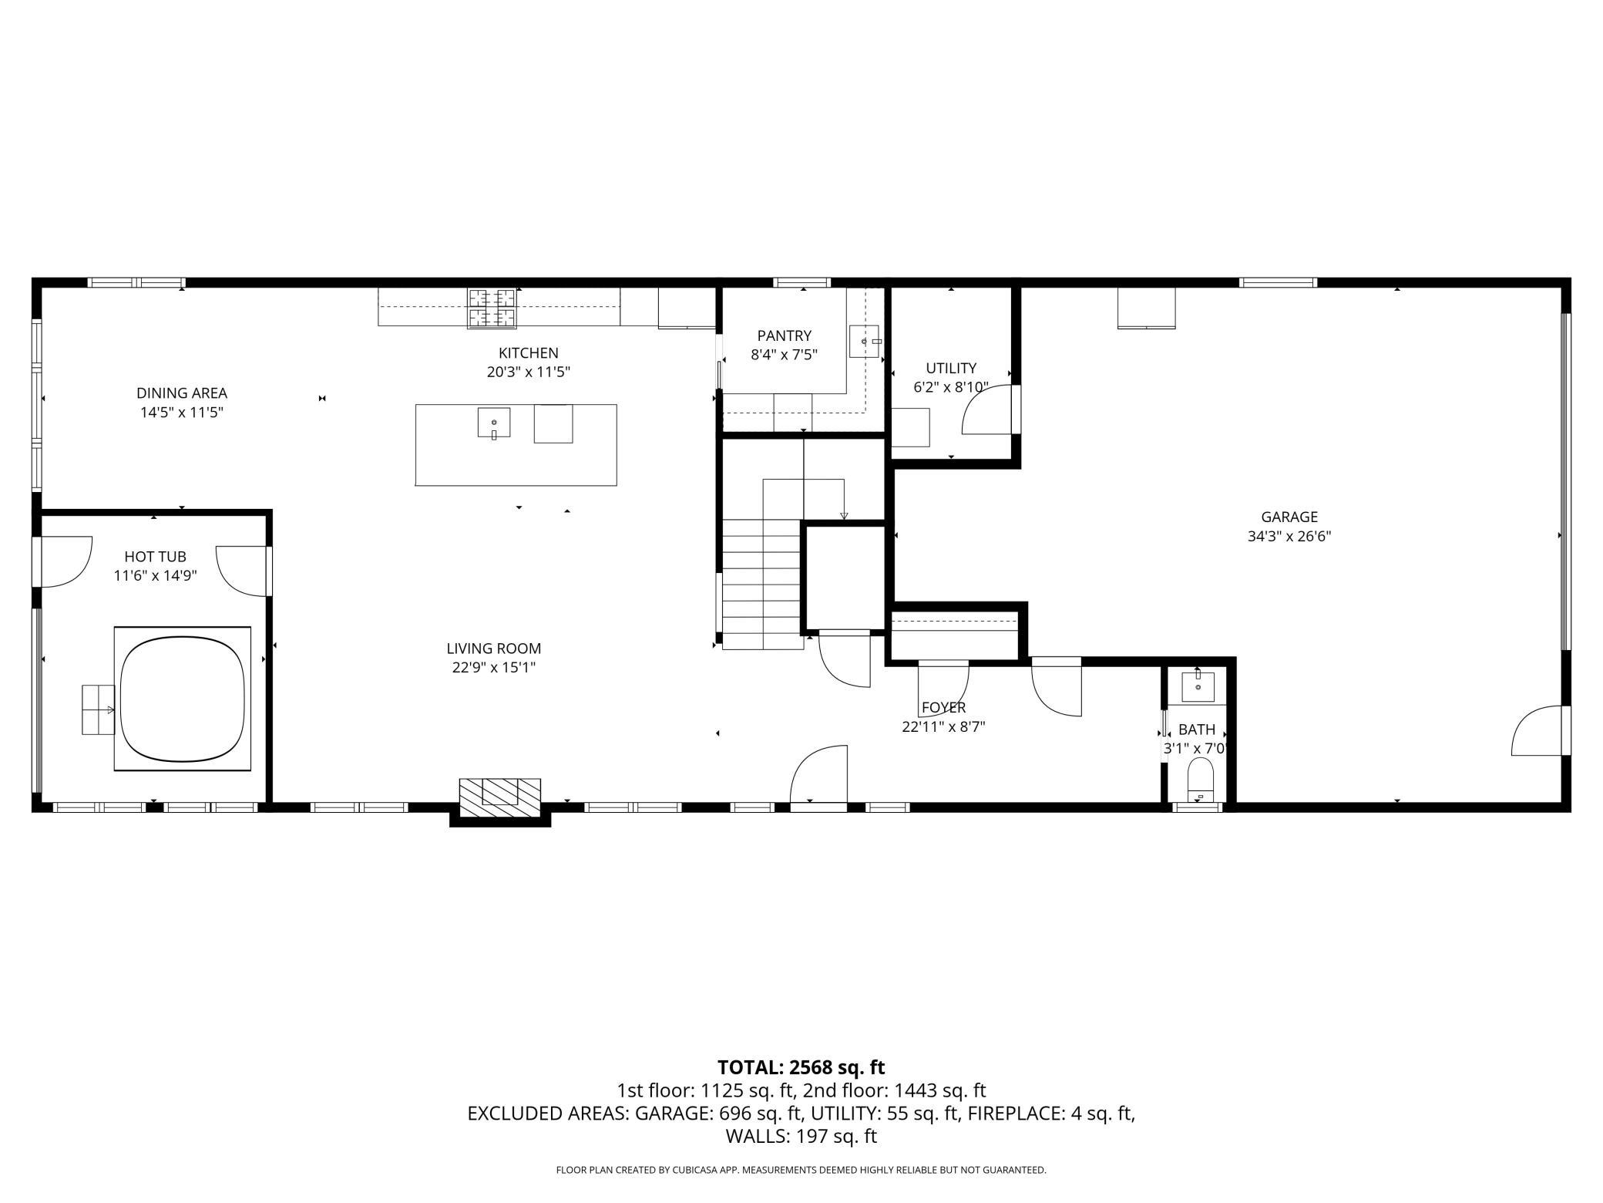
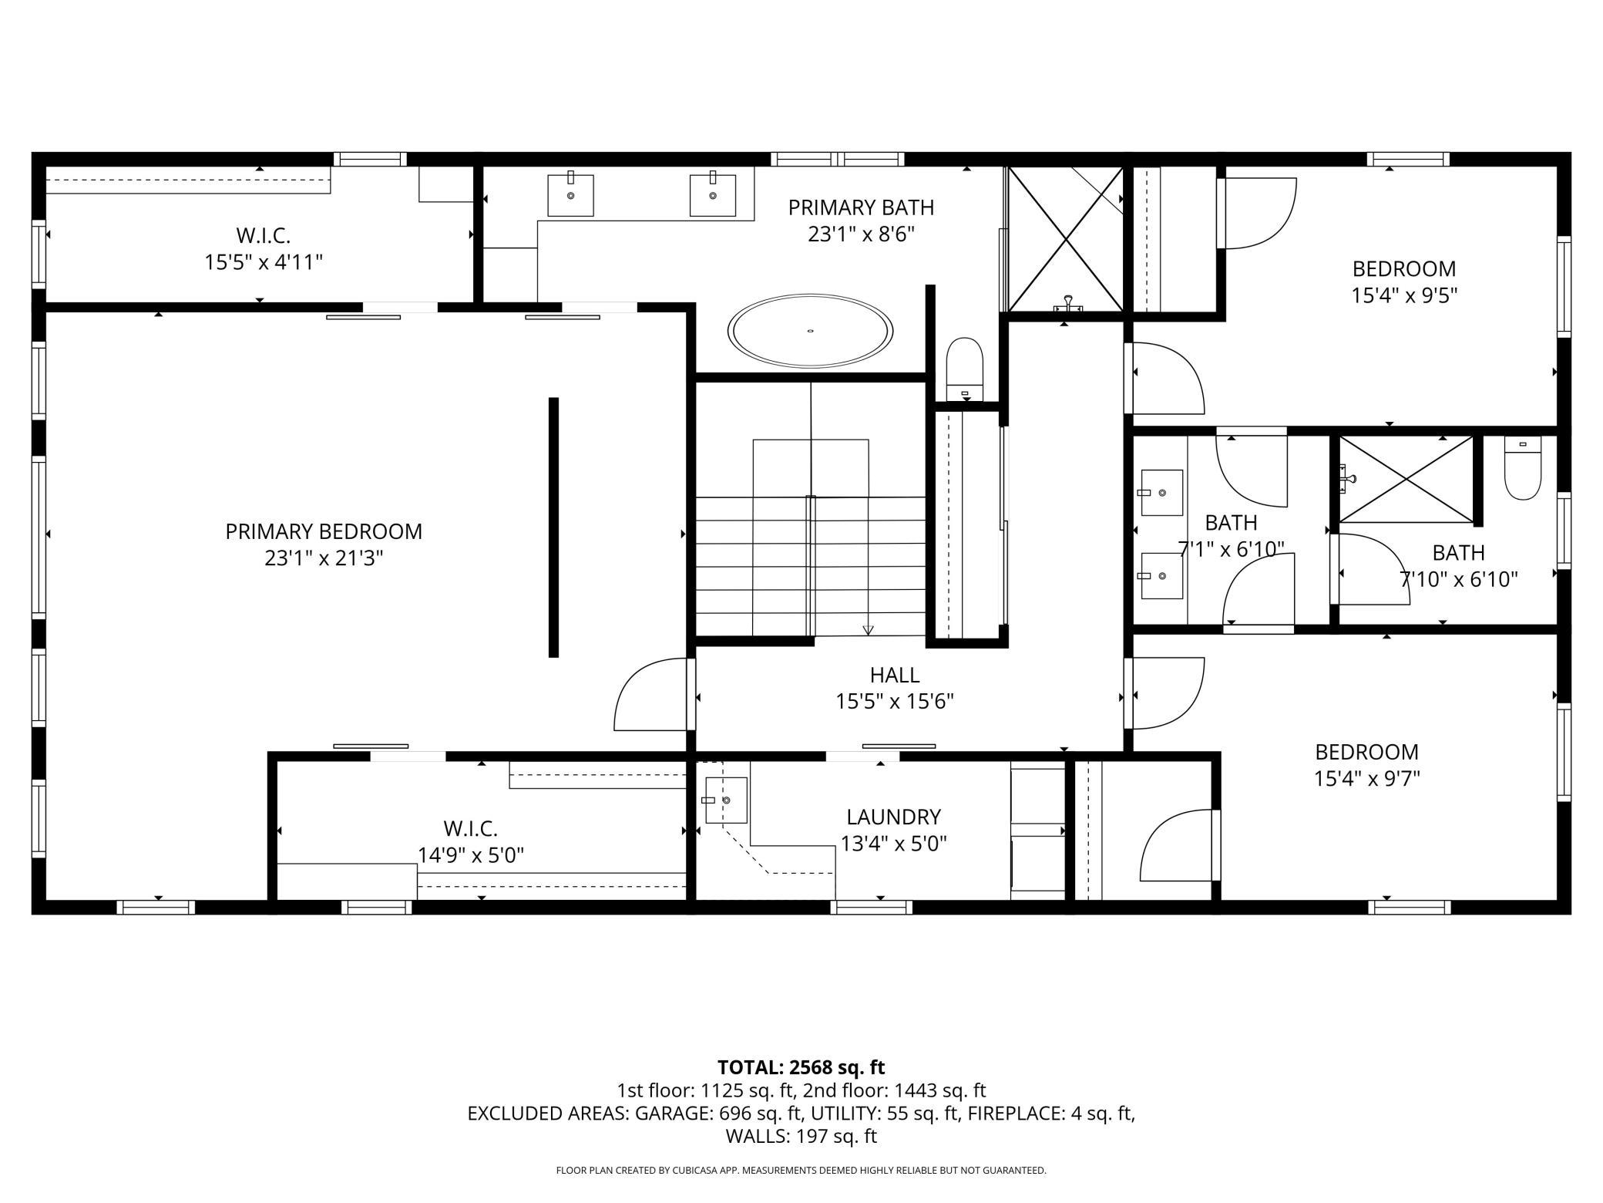
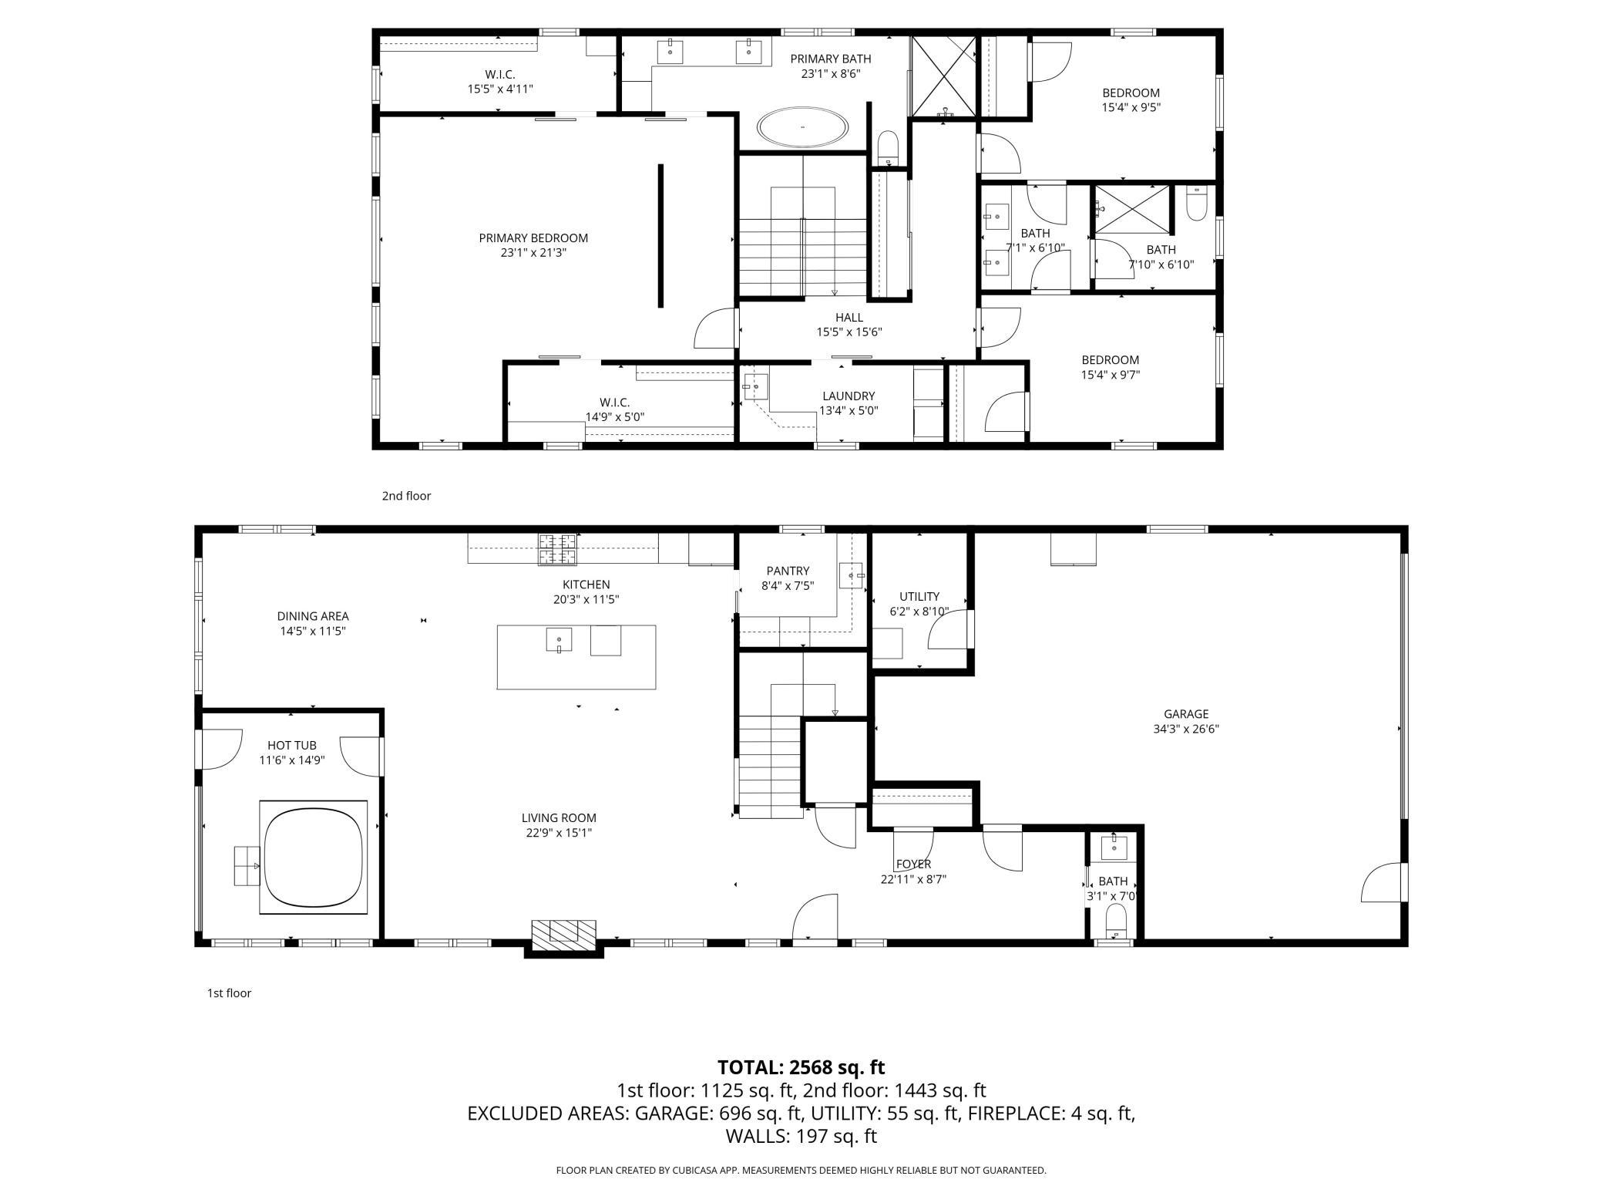
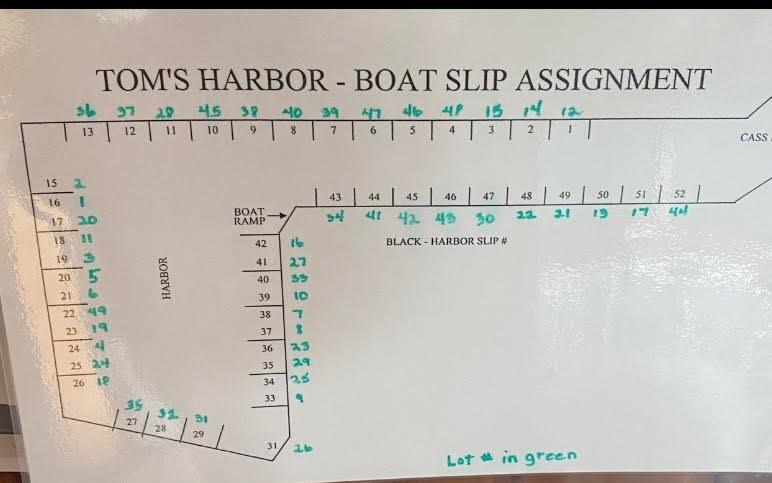
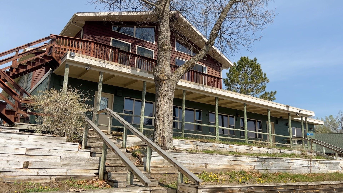
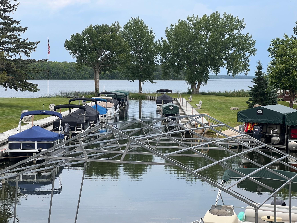
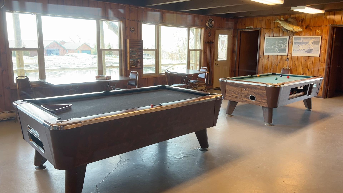
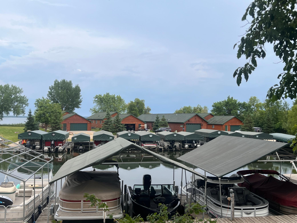
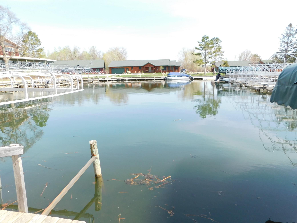
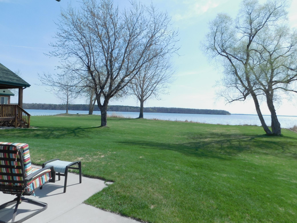
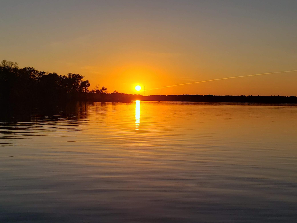
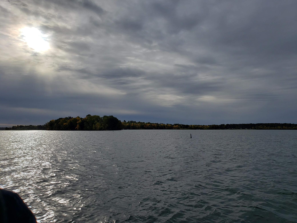
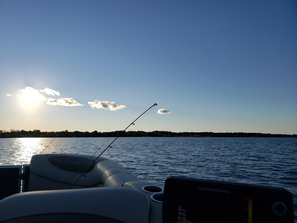
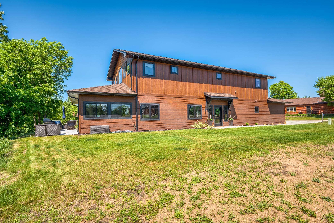
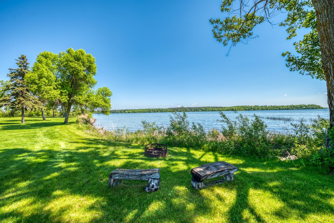
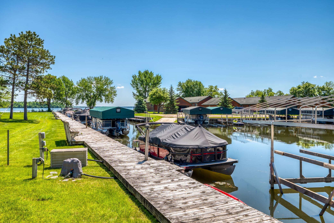
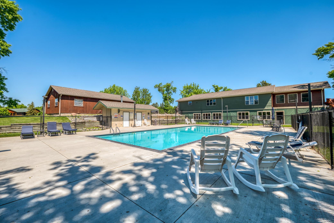
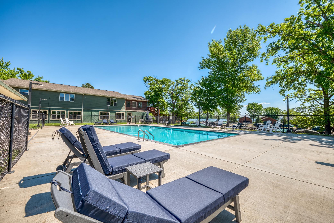
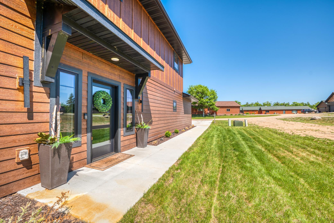
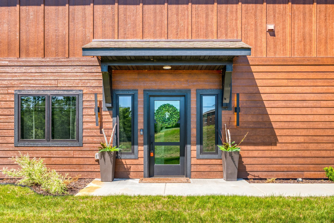
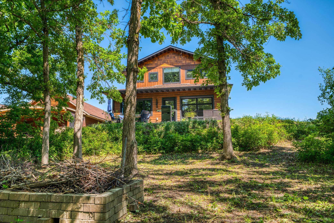
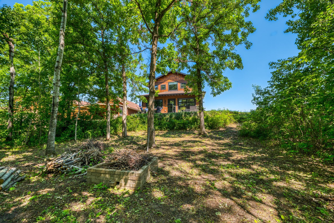
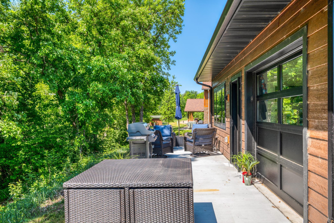
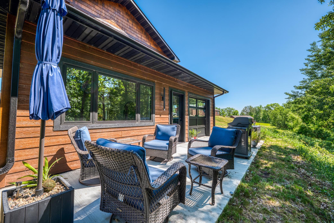
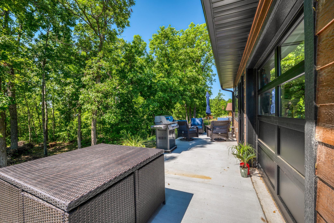
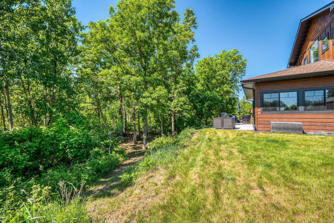
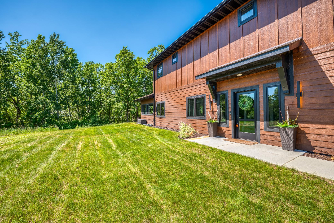
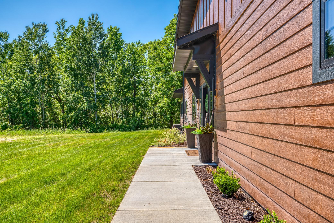
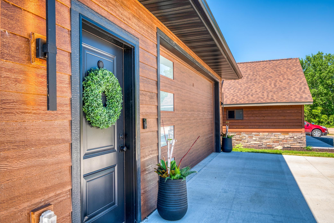
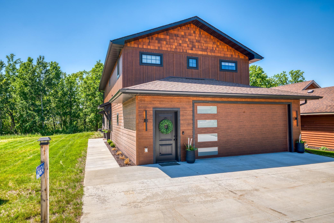
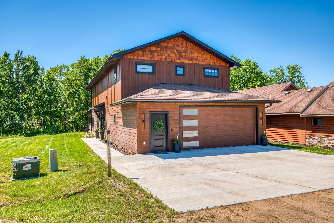
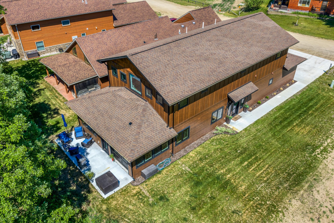
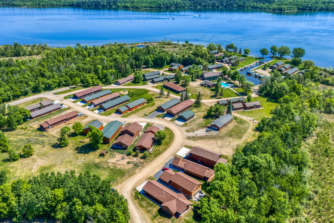
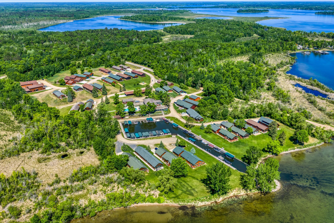
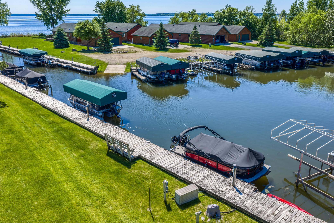

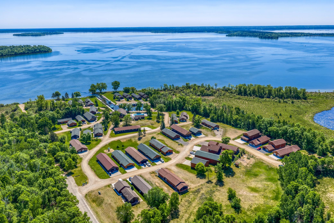
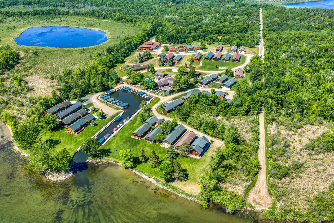
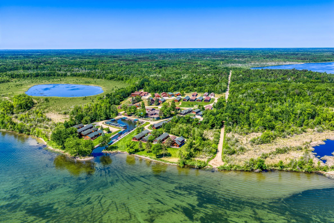
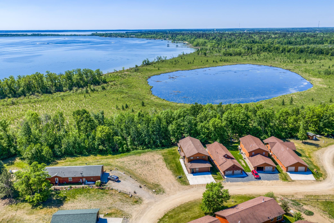
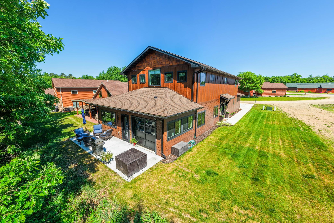
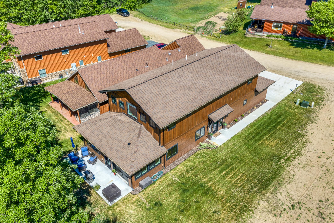
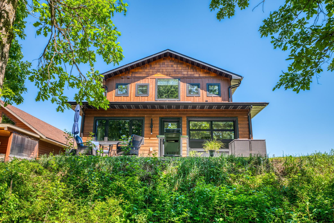
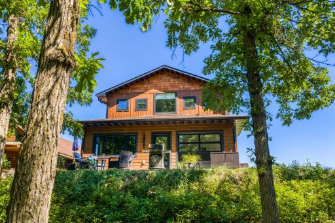
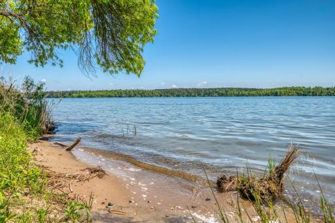
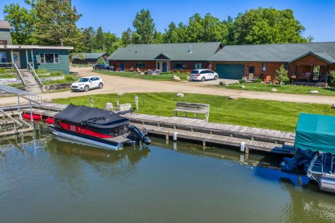
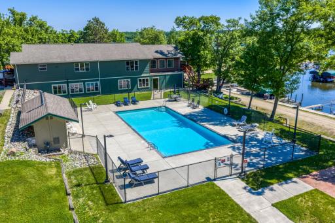
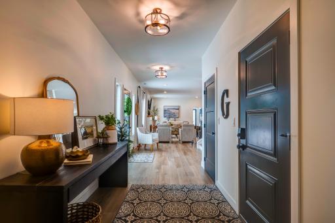
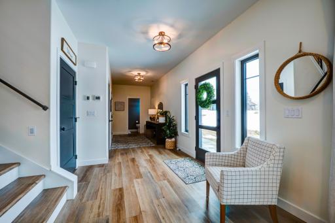
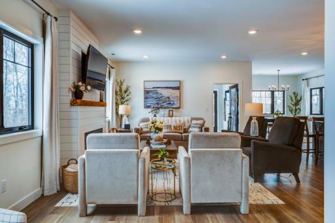
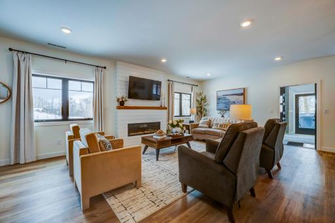
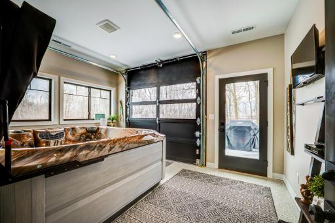
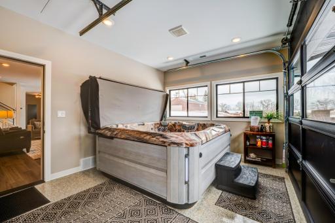
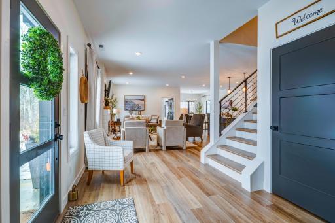
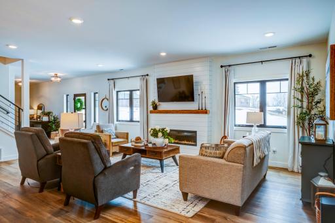
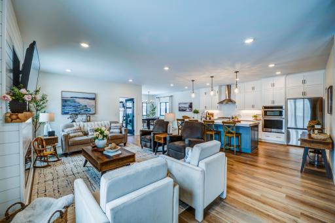
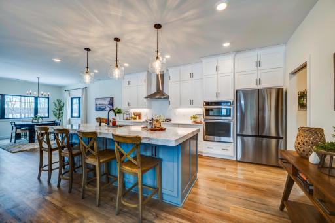
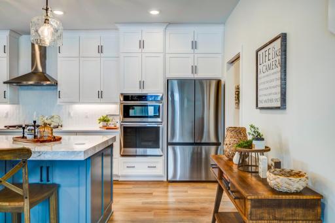
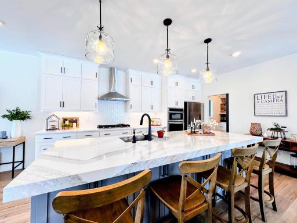
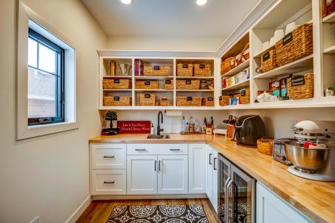
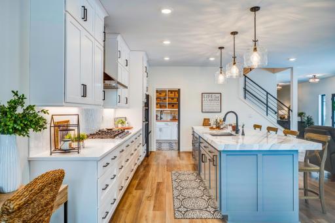
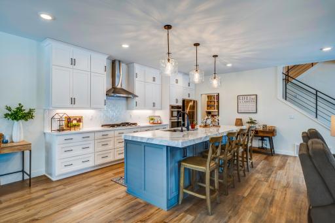
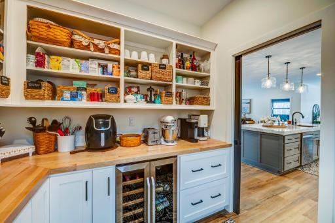
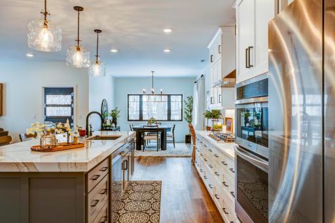
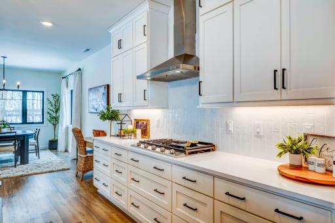
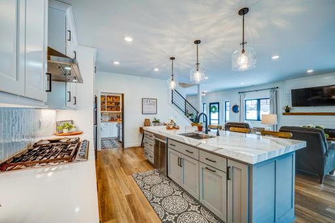
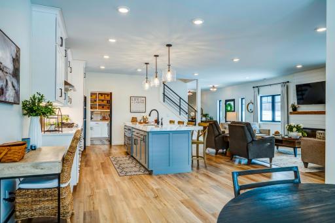
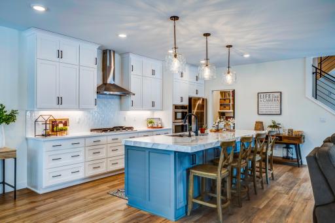
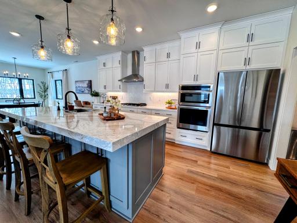
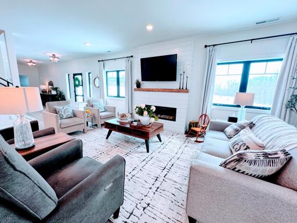
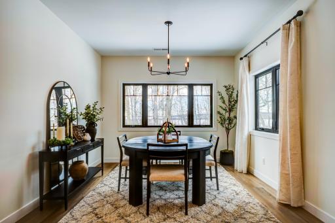
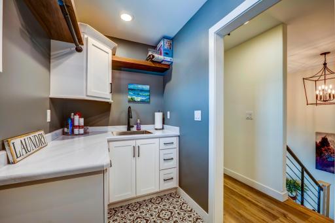
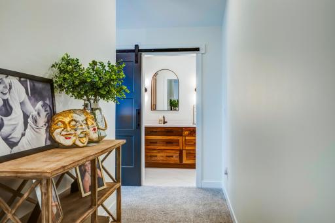
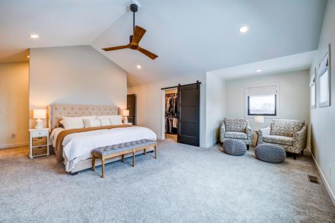
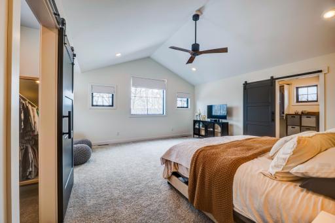
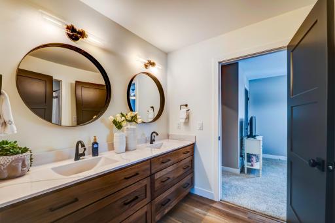
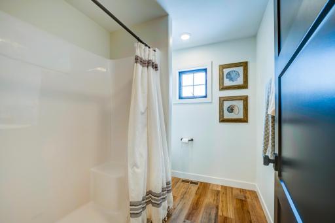
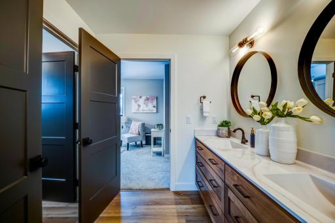
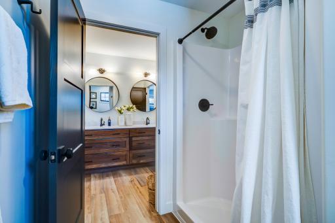
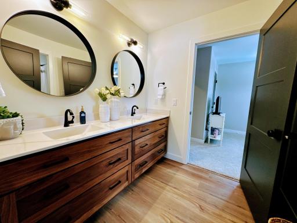
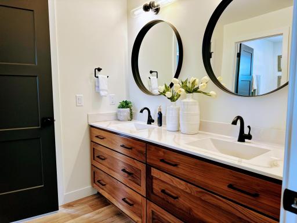
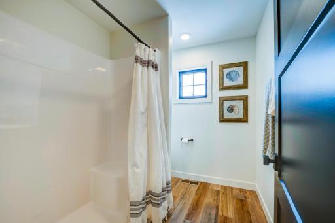
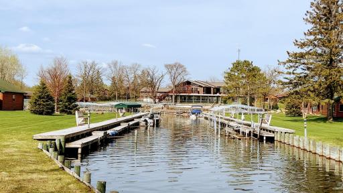
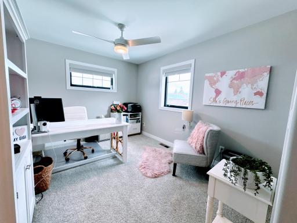
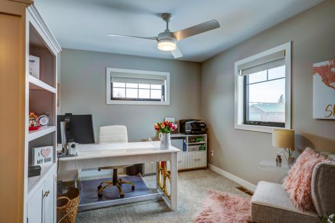
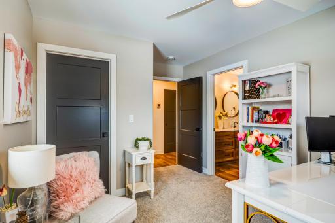
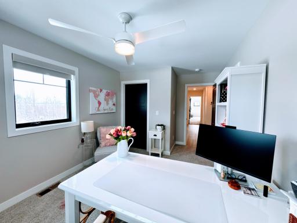
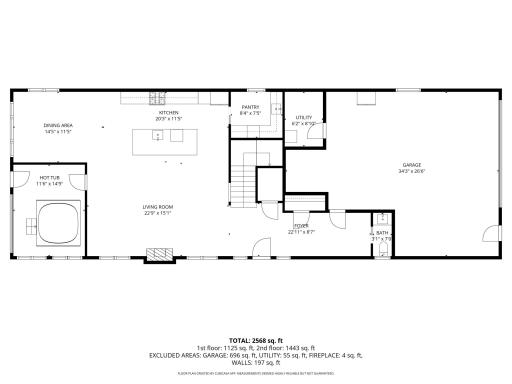
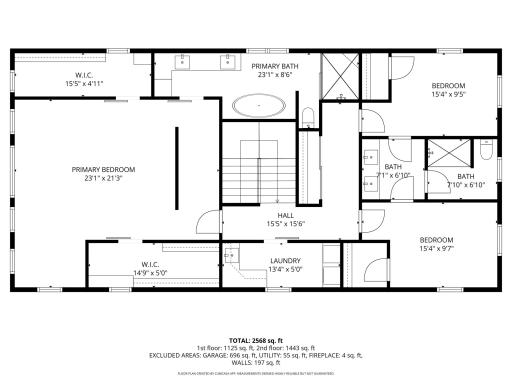
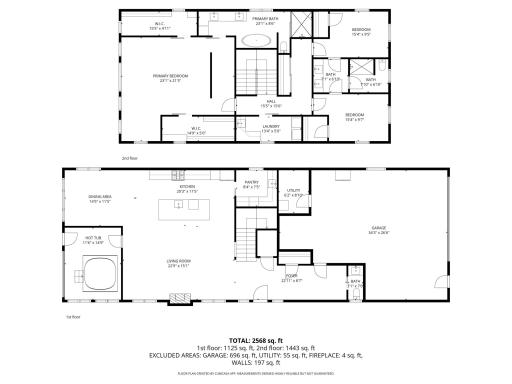
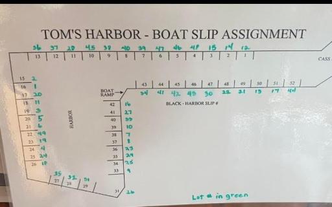
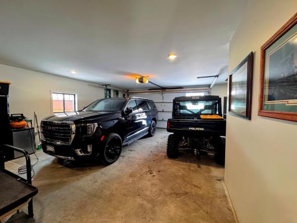
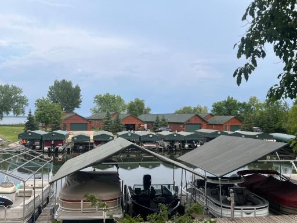
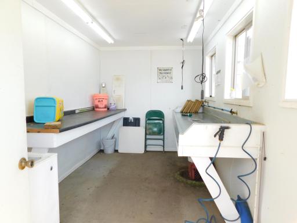
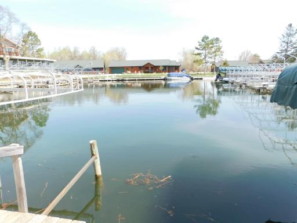
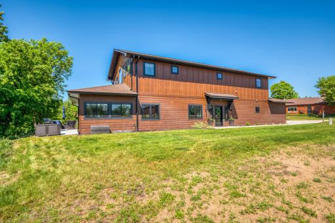
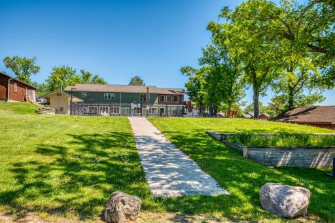
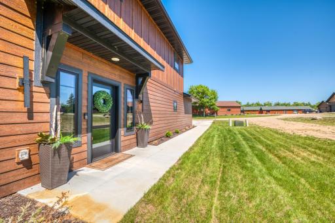
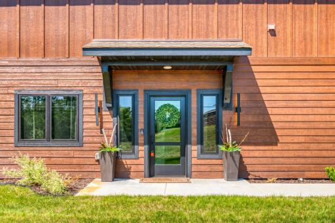
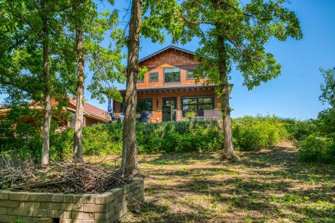
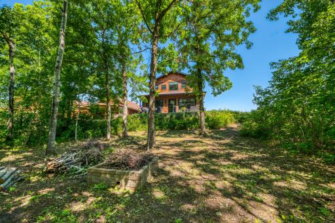
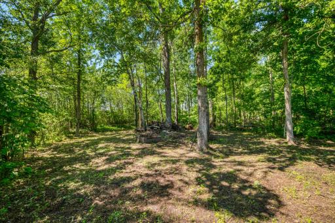
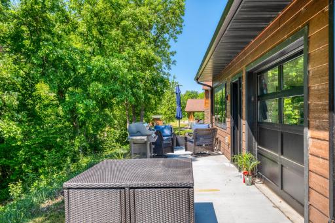
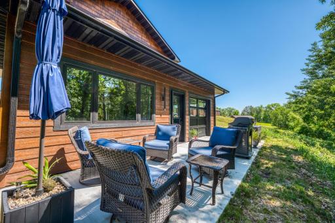
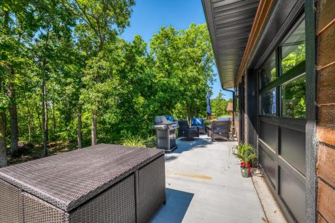
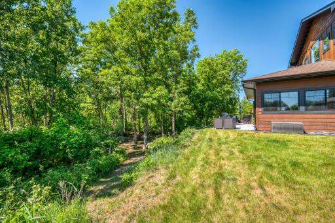
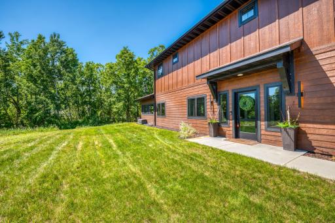
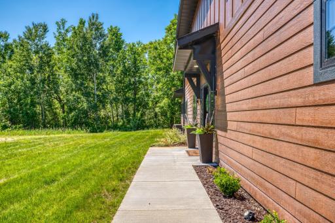
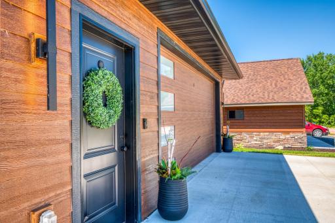
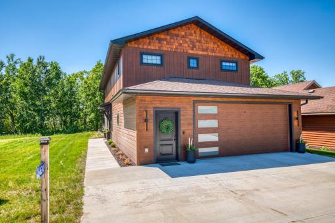
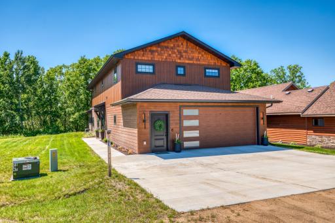
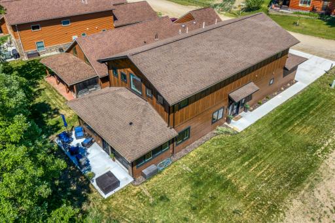
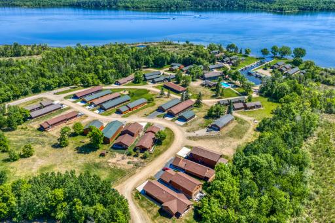
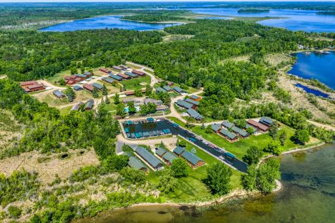
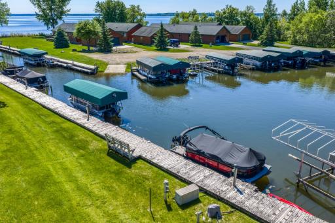
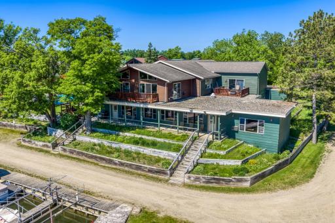
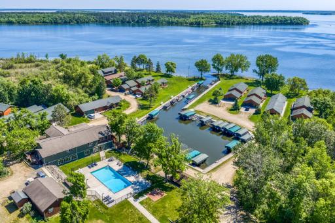
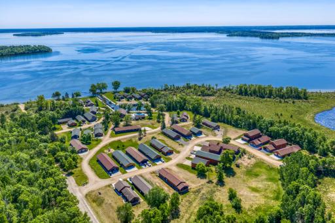
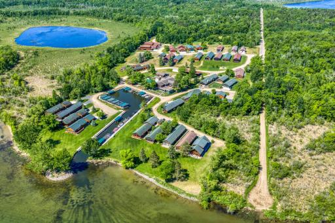
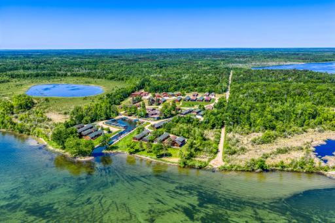
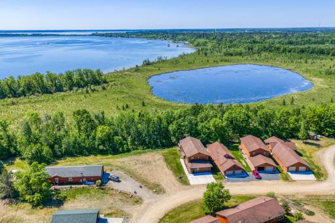
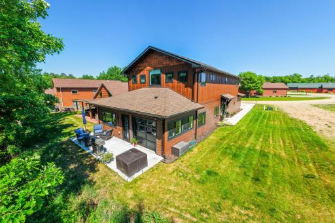
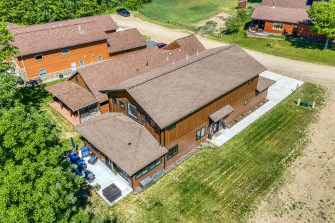
Welcome to elevated lake living in the premier development of Tom’s Harbor on the highly sought-after Cass Lake Chain of Lakes. You'll enjoy having your boat in the protected harbor in your boat slip. This upscale home was skillfully built by Zetah Construction in the summer of 2024. The thoughtfully designed custom layout offers 3 bedrooms and 3 bathrooms with high-end finishes throughout. From the moment you step inside, you’ll appreciate the spacious entryway with access to a convenient half bath and the attached garage. The attached garage offers ample space for vehicles and all your lake toys. The open-concept main level is designed for both comfort and entertaining, featuring a cozy living room with a fireplace and a stunning kitchen complete with Cambria countertops, custom cabinetry, double wall oven, a large center island, and a butler’s pantry with a wine cooler to keep everything neatly tucked away. The dining room is an extension of the kitchen offering even more space for gathering and entertaining. Just off the living room you'll step into the sun porch. It is a standout feature and a great flex space that could be used as additional sleeping space, family room, or office. It is complete with a garage door to easily bring the outdoors in. This allows views of the back yard patio that is protected by a canopy of mature trees and leading to a backyard fire pit. Custom wrought iron railings by Cass Lake Metal add a one-of-a-kind, handcrafted touch leading to the Upper level. Upstairs, you’ll find three spacious bedrooms, including a walk-through bathroom connecting bedrooms two and three with dual vanity. A conveniently located laundry room is spacious offering more storage space and sits amidst the 3 bedrooms. The massive primary suite is a true showstopping retreat, featuring two large walk-in closets, a private sitting area, and a spa-like bathroom with a soaking tub, tiled walk-in shower, dual vanity, and custom cabinetry. The perfect place to relax. As a member of the Tom’s Harbor community, enjoy exceptional amenities including a heated in ground pool, community room with billiards and kitchen facility, fish cleaning house, walking trails, beach, and approximately 50+ acres of shared green space. This lake chain features 8 interconnected lakes and over 25,000 acres of water to explore, fish, and enjoy year-round. Spend your days boating to nearby famous Star Island, relaxing at sandbars, or cruising to local restaurants. To savor every sweet moment of your days and to make this property even better, lawn care and snow removal are included, allowing you to move right in and enjoy the up north Minnesota lake life without the hassle of exterior maintenance and chores. This is a rare opportunity to own a custom luxury built home with high end finishes, resort-style amenities, and access to one of northern Minnesota’s premier lake chains.
Details
Maps
Contract Information
Owner is an Agent?: No
Auction?: No
Status: Active
Contingency: None
Current Price: $839,900
Original List Price: 839900
ListPrice: 839900
List Date: 2026-08-03
Office/Member Info
Association: NWMAR
General Property Information
Assoc Mgmt Co. Phone #: 218-760-3116
Association Fee Frequency: Annually
Association Mgmt Co. Name: Toms Harbor Owners Association
Common Wall: No
Lot Measurement: Acres
Manufactured Home?: No
Multiple PIDs?: No
New Development: No
Number of Fireplaces: 1
Road Btwn WF & Home?: No
Waterfront Frontage: 2896
Waterfront YN: Yes
Year Built: 2024
Yearly/Seasonal: Yearly
Zoning: Residential-Single Family
Lot Dimensions: 110x88
Acres: 0.22
Bath Three Quarters: 1
Bath Half: 1
Lake/Waterfront Name: Cass
Bath Quarter: 0
Main Floor Total SqFt: 1568
Above Grd Total SqFt: 3808
Below Grd Total SqFt: 0
Total SqFt: 3808
Total Finished Sqft: 2952.00
FireplaceYN: Yes
Foundation Size: 2240
Style: (SF) Single Family
Garage Stalls: 2
Association Fee: 4300
Assessment Pending: No
Bedrooms: 3
Baths Total: 3
Bath Full: 1
Location, Tax and Other Information
AssocFeeYN: Yes
Legal Description: LOT 37, BLK 1
Listing City: Cass Lake
Map Page: 999
Municipality: Cass Lake
School District: Cass Lake-Bena Schools
School District Phone: 218-335-2204
DNR Lake ID#: 04003000
DNR Lake Classification: General Development
Zip Plus 4: 4682
Property ID Number: 293620137
Tax Year: 2025
Tax Amount: 3910
In Foreclosure?: No
Potential Short Sale?: No
Lender Owned?: No
Directions & Remarks
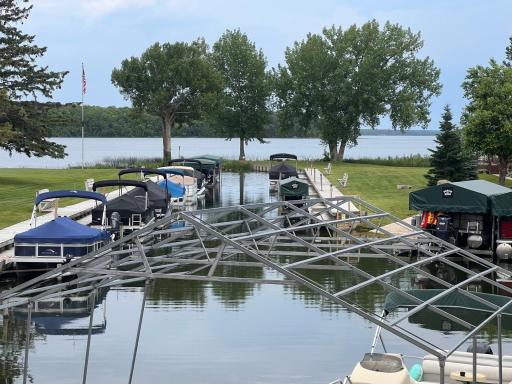
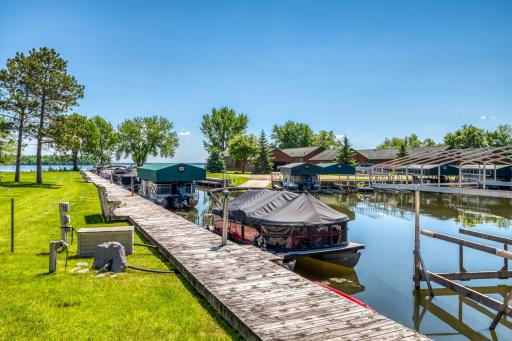
Public Remarks: Welcome to elevated lake living in the premier development of Tom’s Harbor on the highly sought-after Cass Lake Chain of Lakes. You'll enjoy having your boat in the protected harbor in your boat slip.
This upscale home was skillfully built by Zetah Construction in the summer of 2024. The thoughtfully designed custom layout offers 3 bedrooms and 3 bathrooms with high-end finishes throughout.
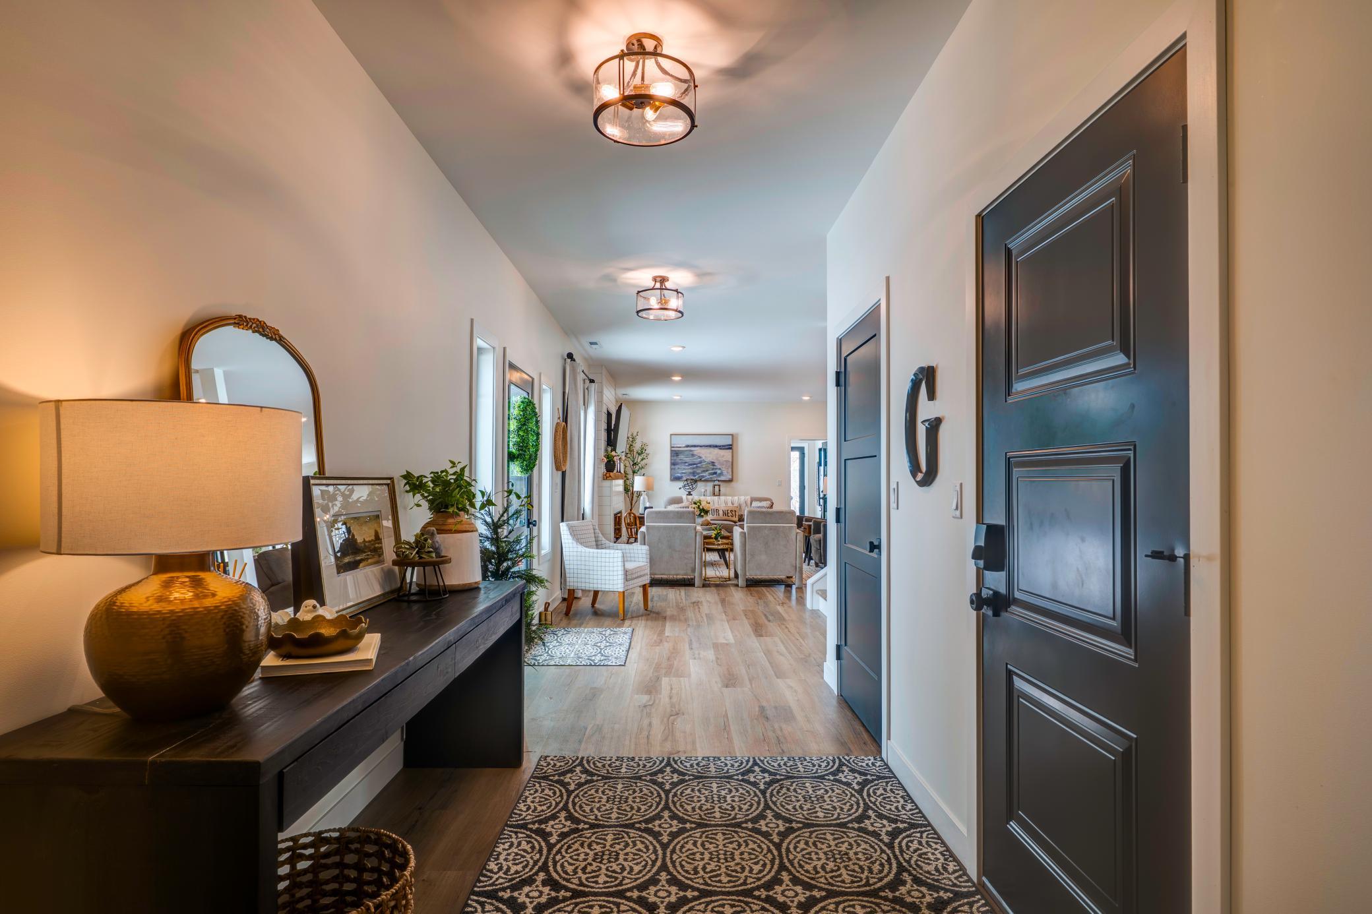
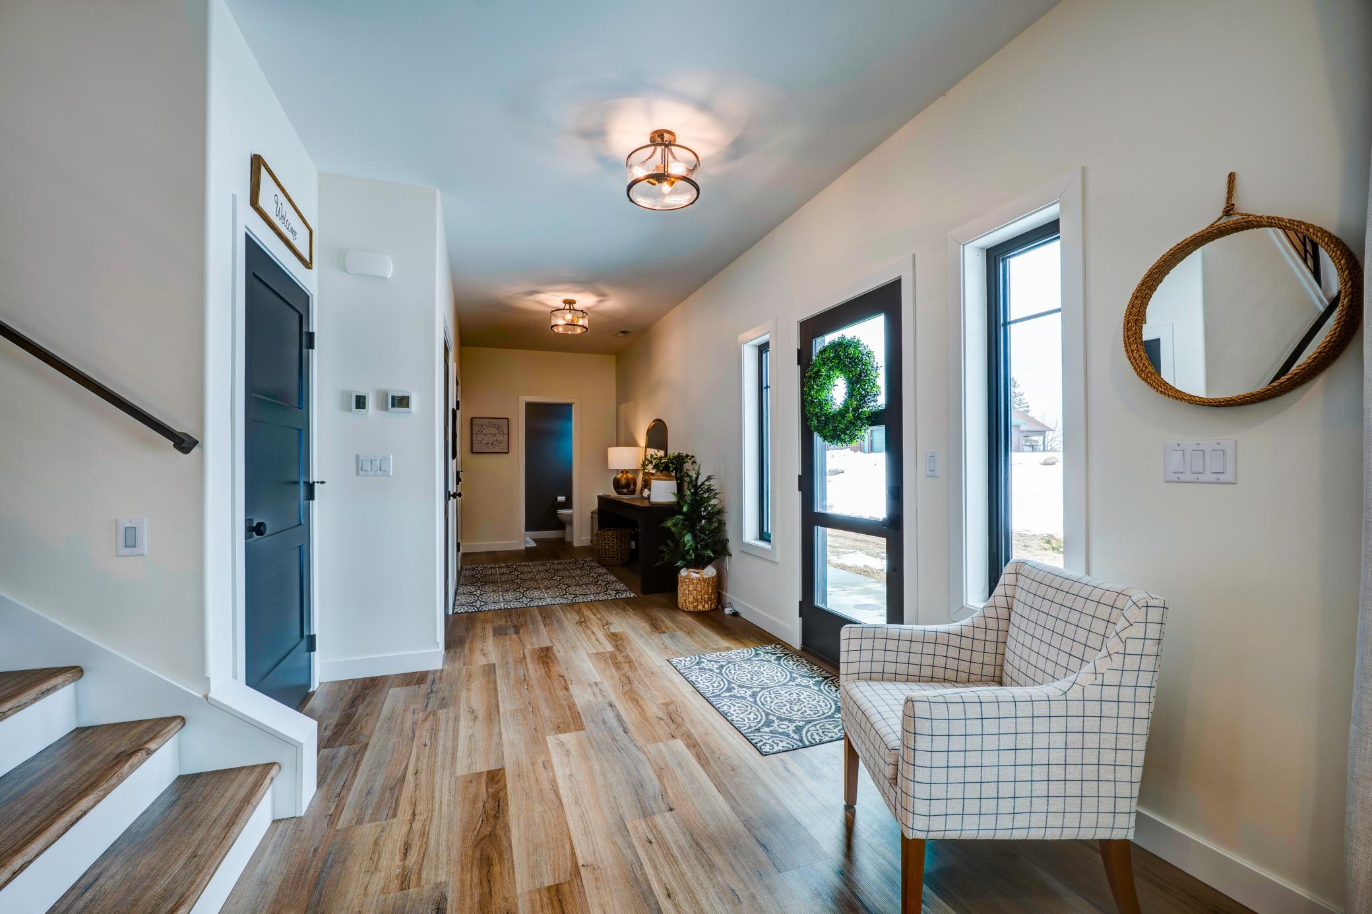
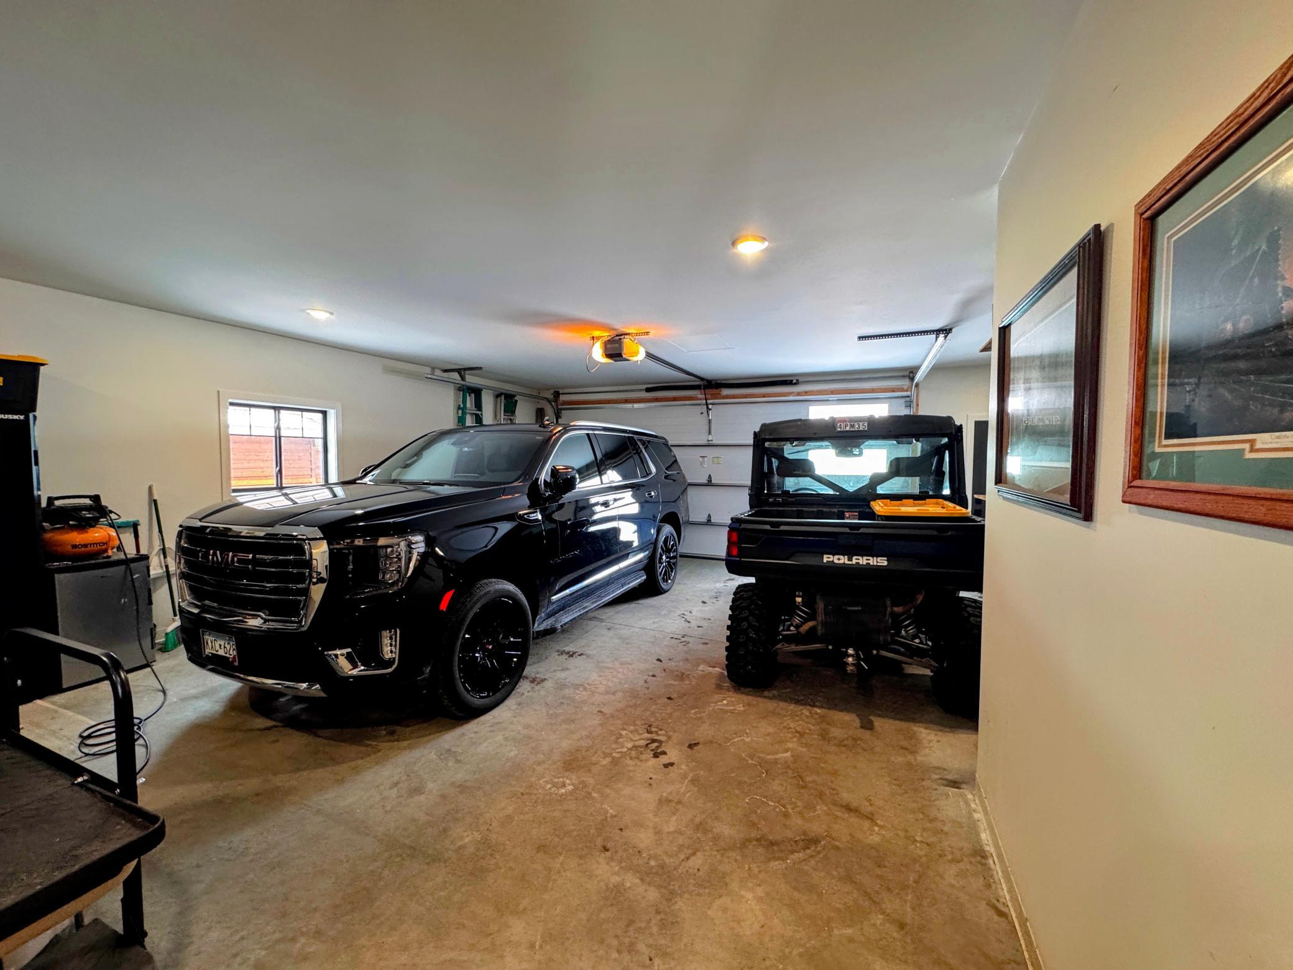
From the moment you step inside, you’ll appreciate the spacious entryway with access to a convenient half bath and the attached garage. The attached garage offers ample space for vehicles and all your lake toys.
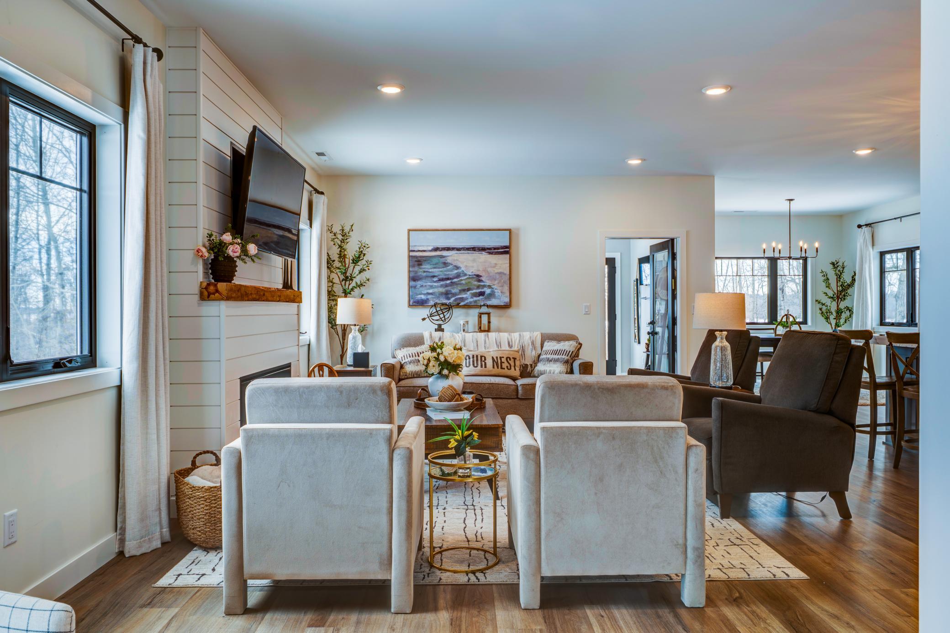
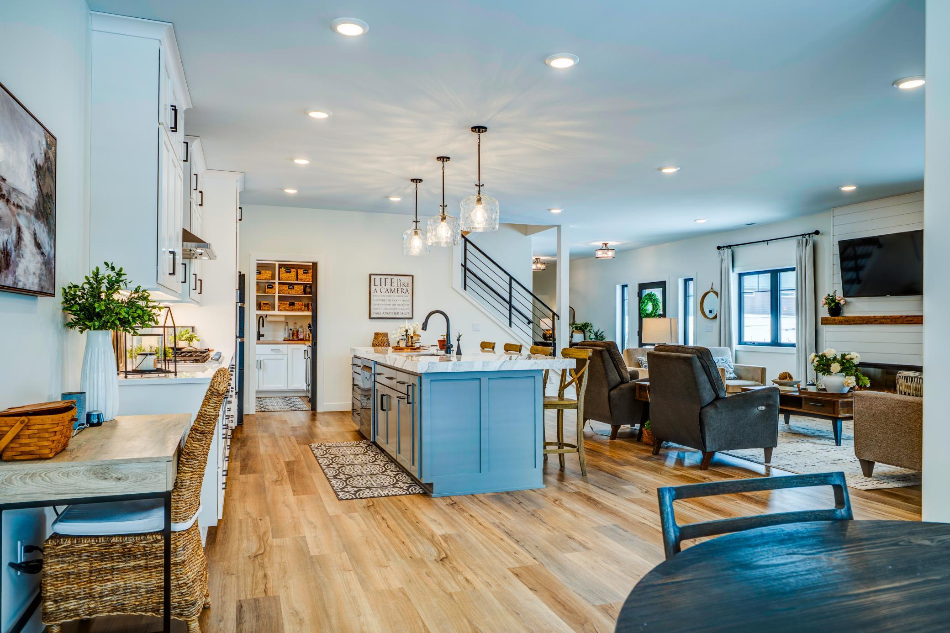
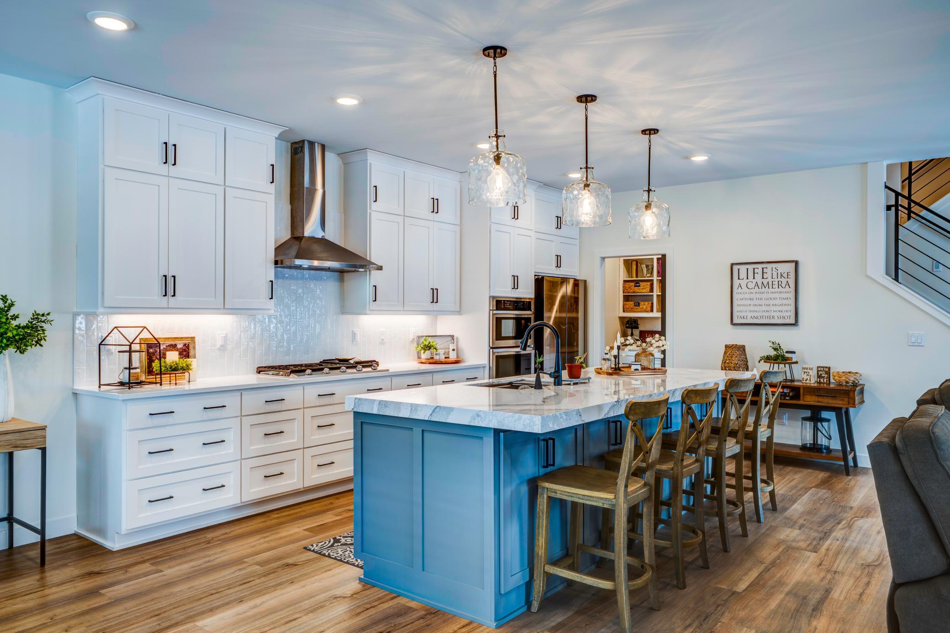
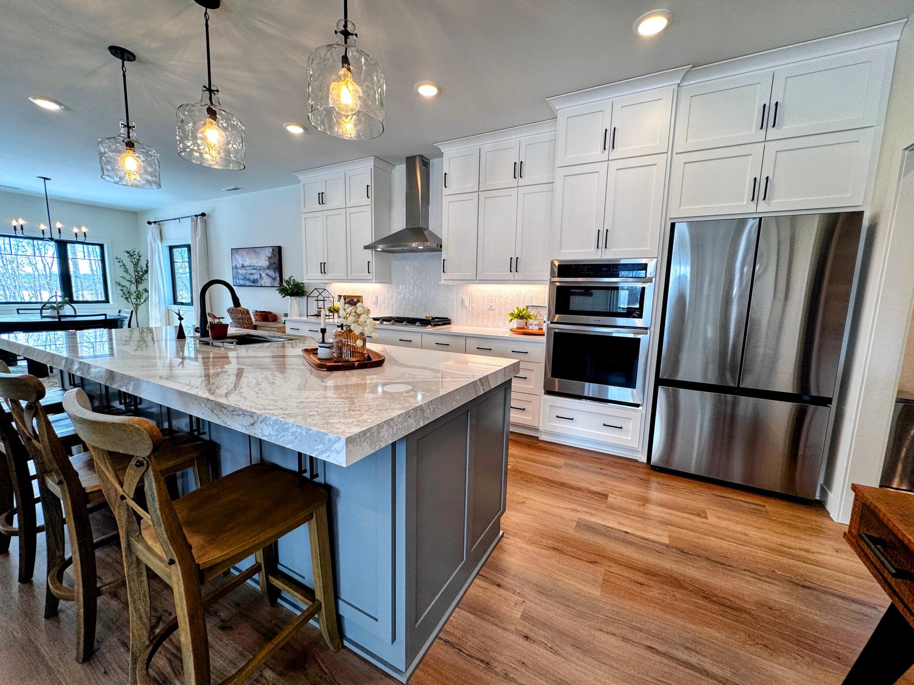
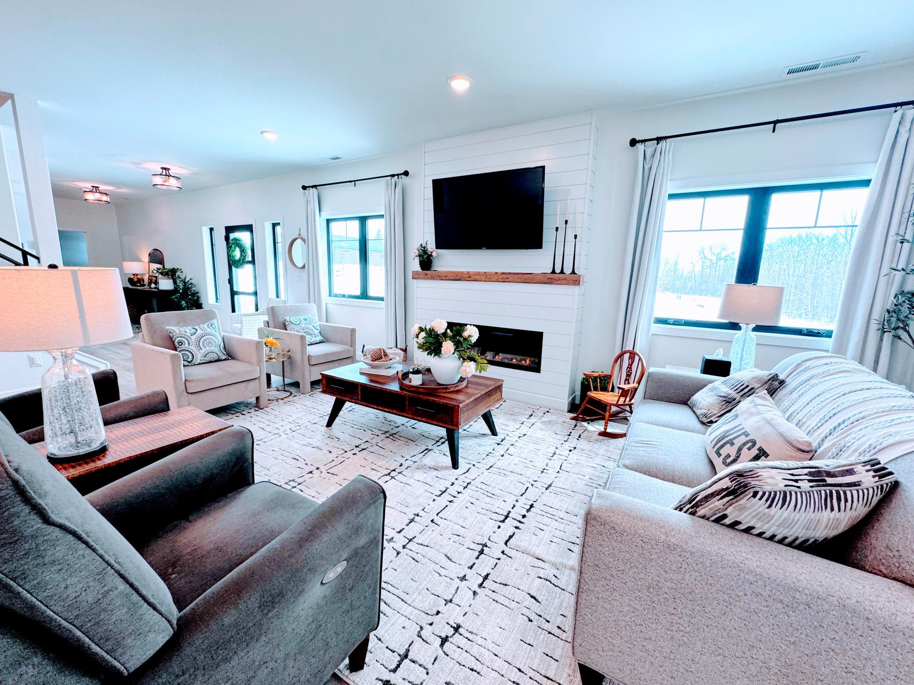
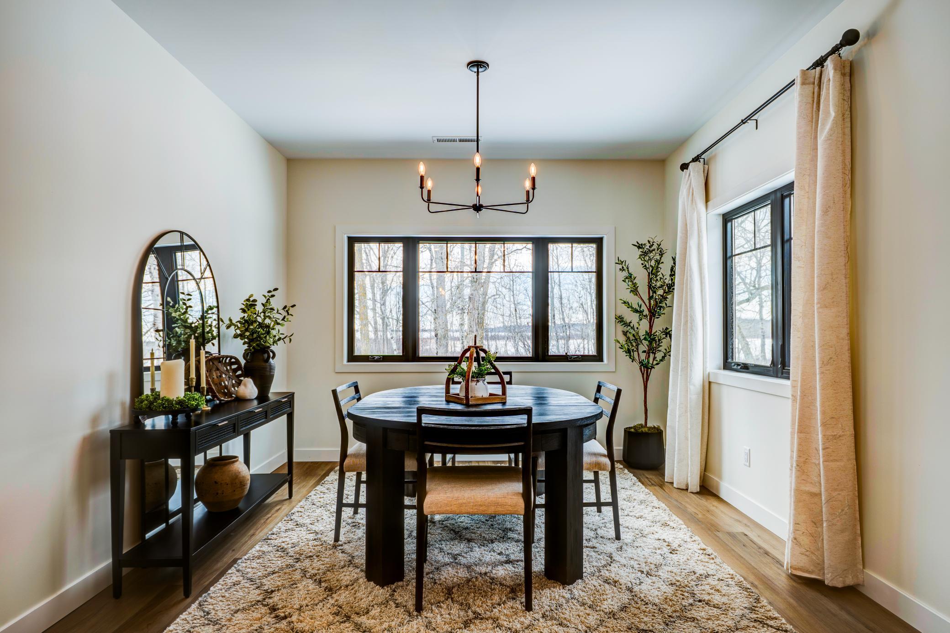
The open-concept main level is designed for both comfort and entertaining, featuring a cozy living room with a fireplace and a stunning kitchen complete with Cambria countertops, custom cabinetry, double wall oven, a large center island, and a butler’s pantry with a wine cooler to keep everything neatly tucked away. The dining room is an extension of the kitchen offering even more space for gathering and entertaining.
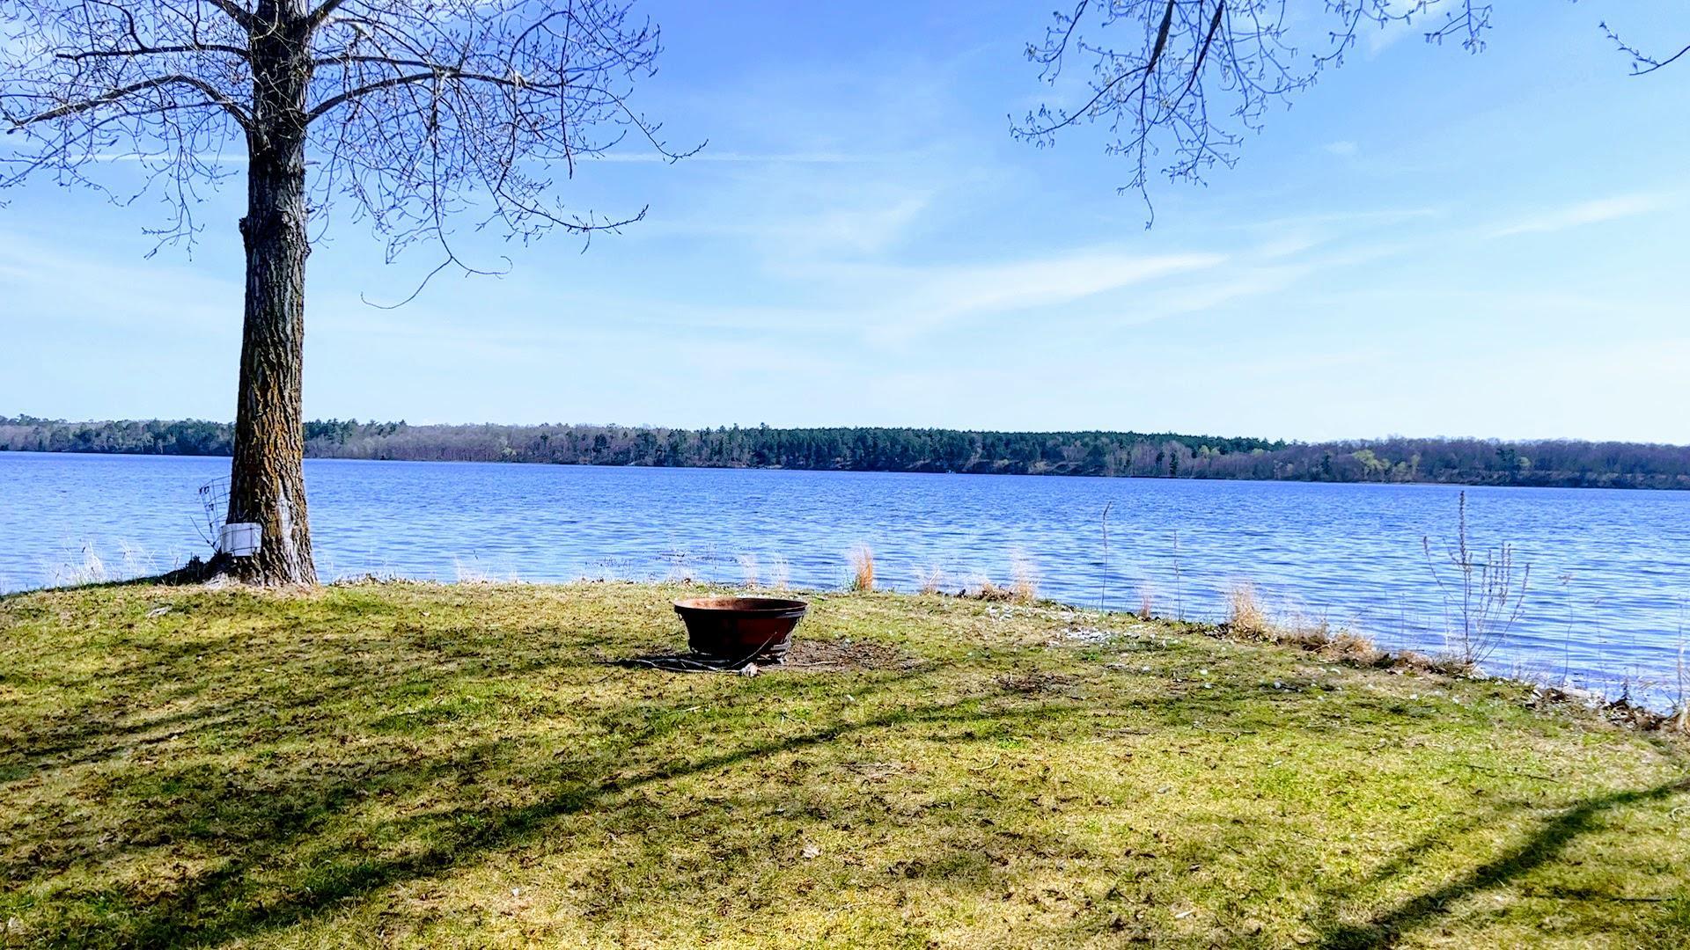
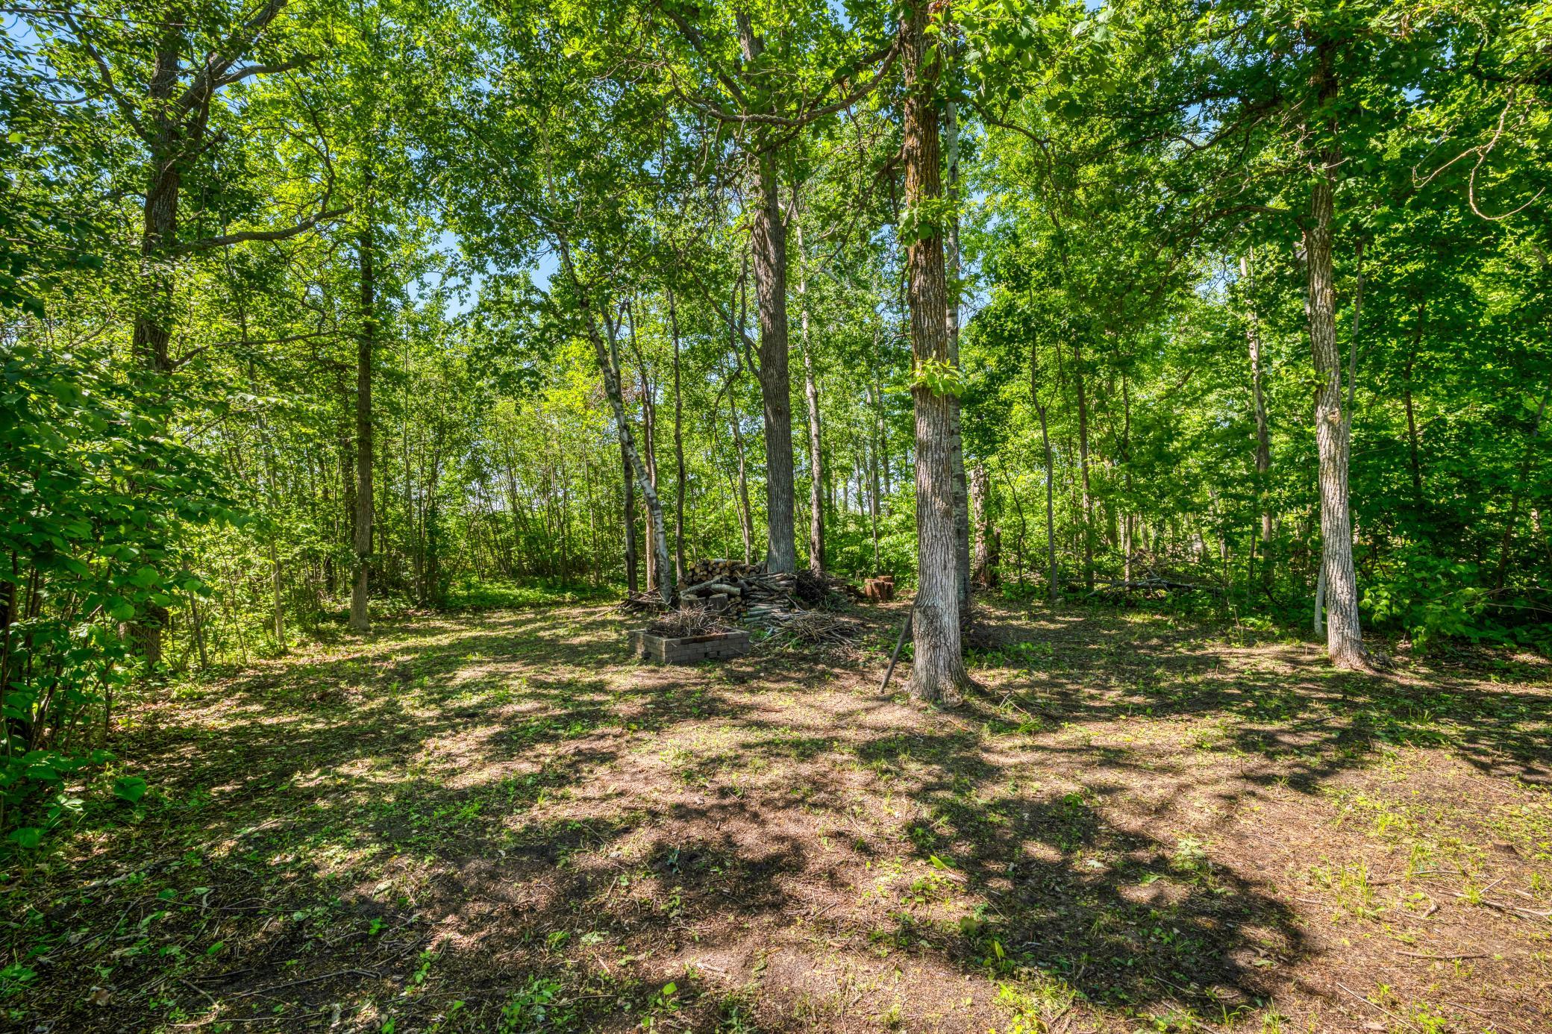
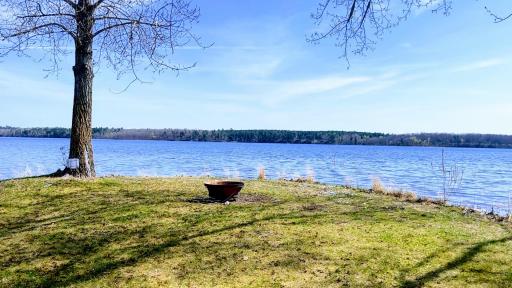
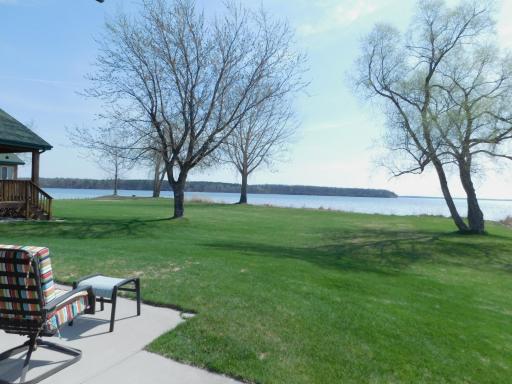
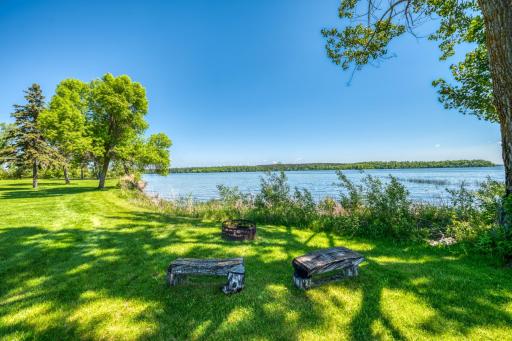
Just off the living room you'll step into the sun porch. It is a standout feature and a great flex space that could be used as additional sleeping space, family room, or office. It is complete with a garage door to easily bring the outdoors in. This allows views of the back yard patio that is protected by a canopy of mature trees and leading to a backyard fire pit.
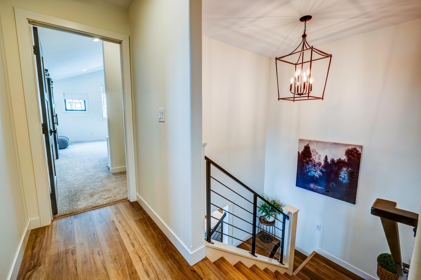
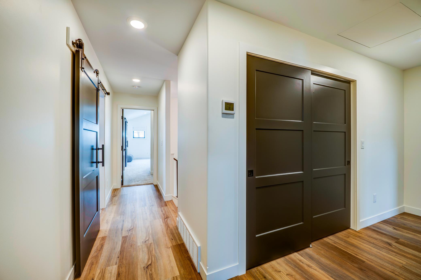
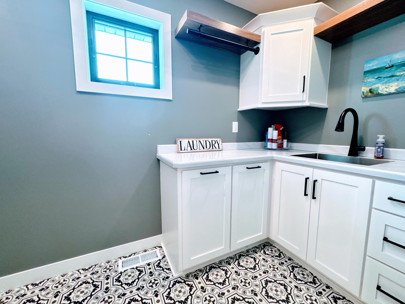
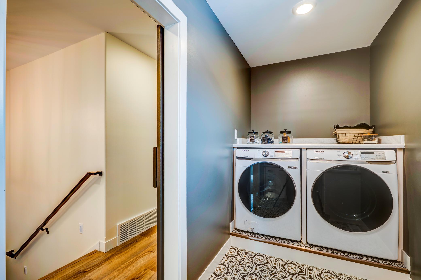
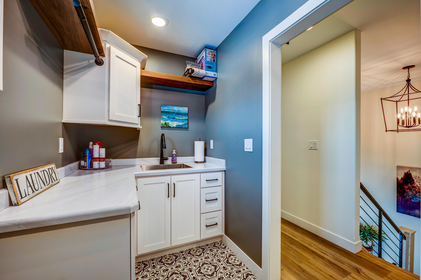
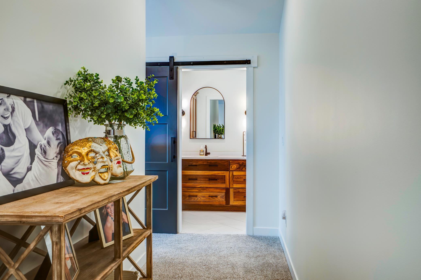
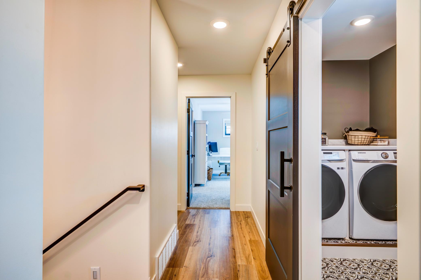
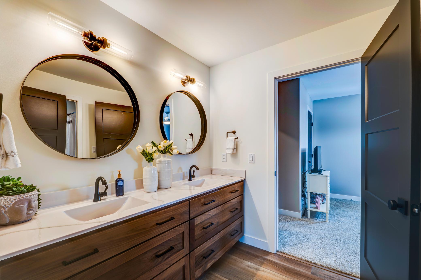
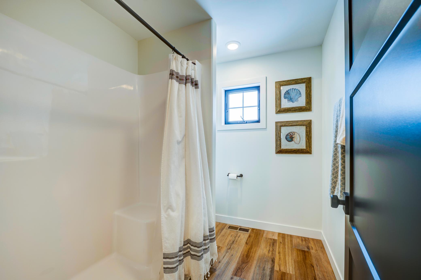
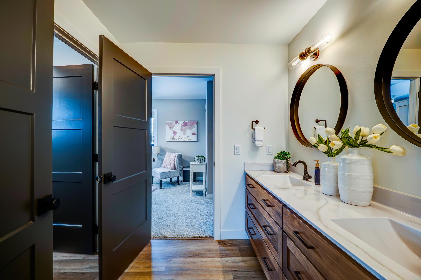
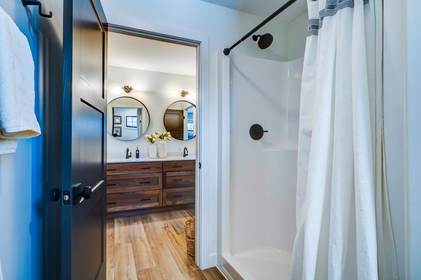
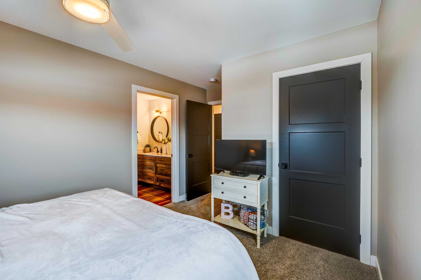
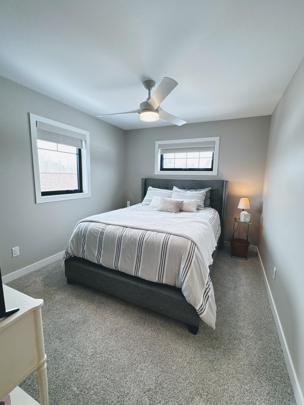
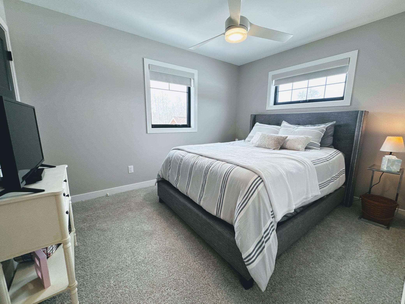
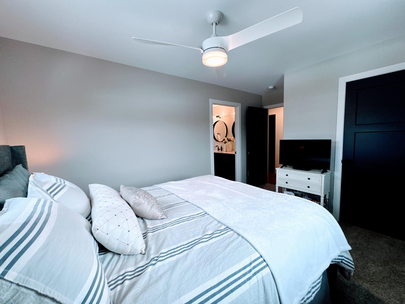
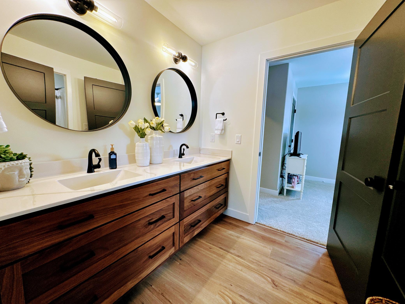
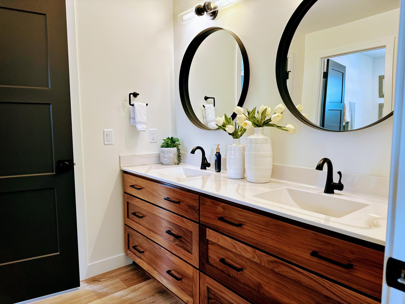
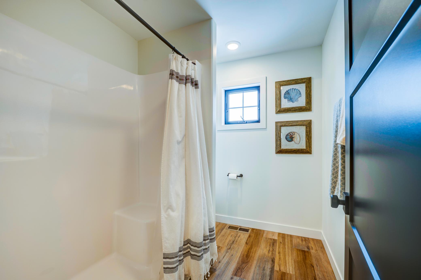
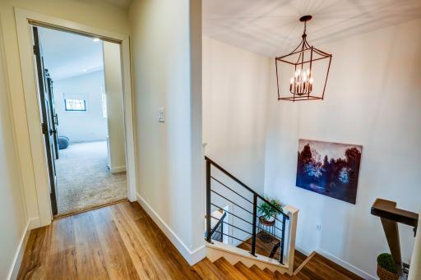
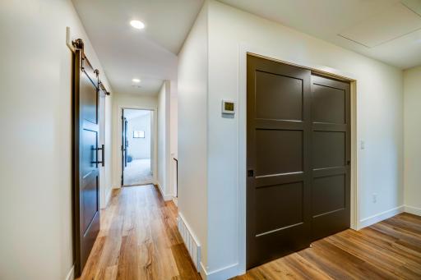
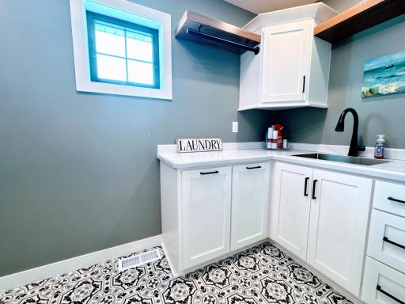
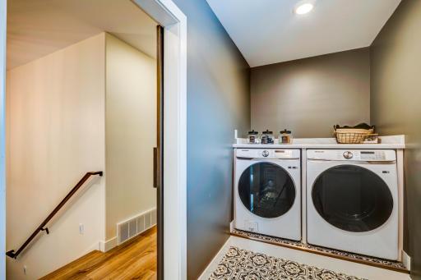
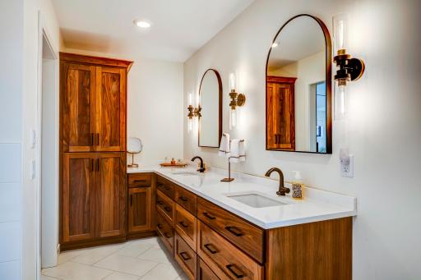
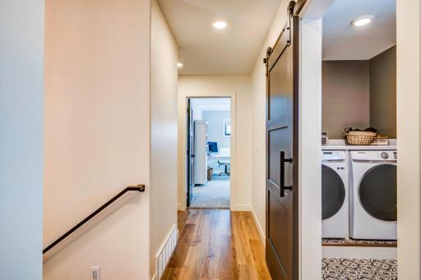
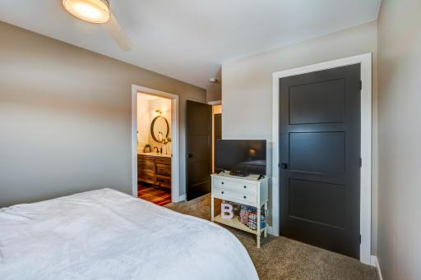
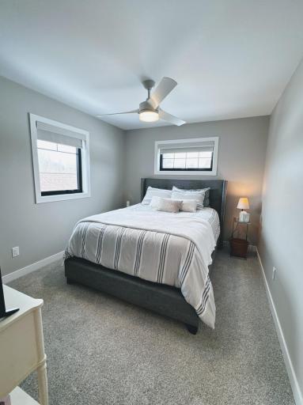
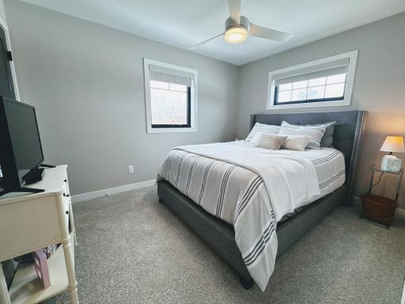
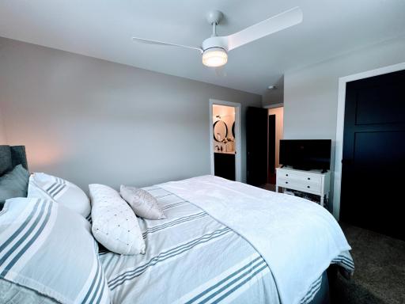
Custom wrought iron railings by Cass Lake Metal add a one-of-a-kind, handcrafted touch leading to the Upper level. Upstairs, you’ll find three spacious bedrooms, including a walk-through bathroom connecting bedrooms two and three with dual vanity. A conveniently located laundry room is spacious offering more storage space and sits amidst the 3 bedrooms.
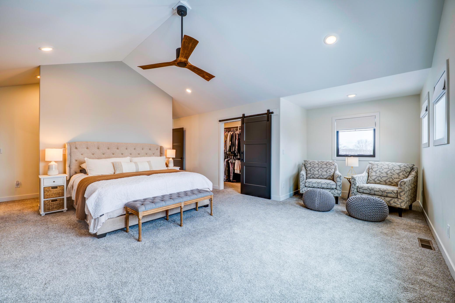
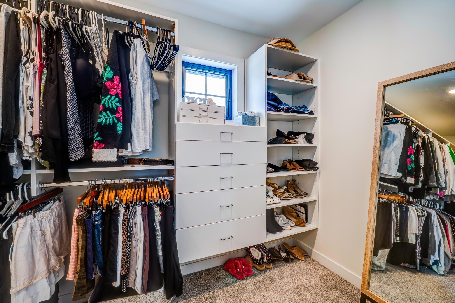
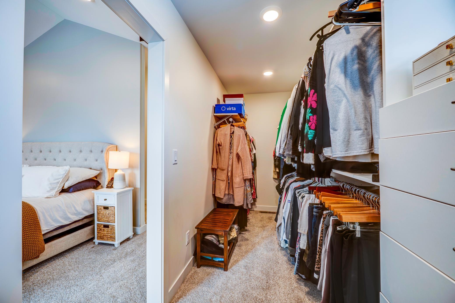
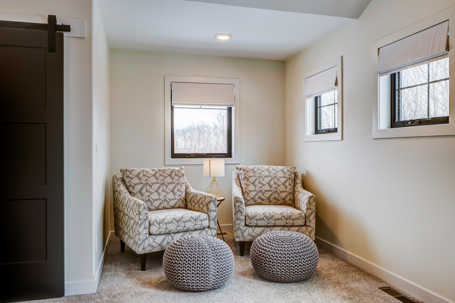
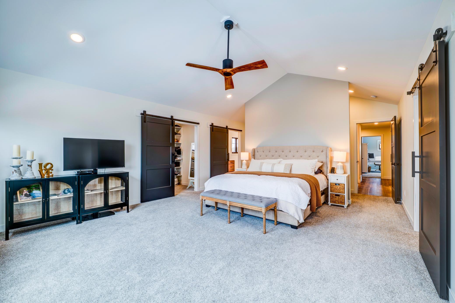
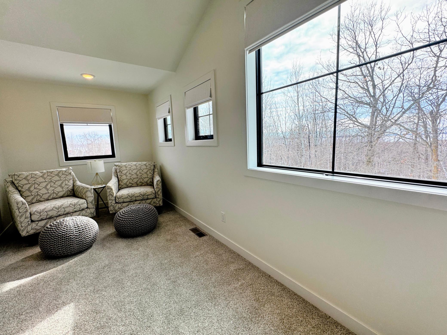
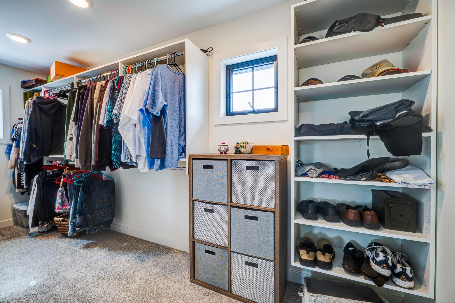
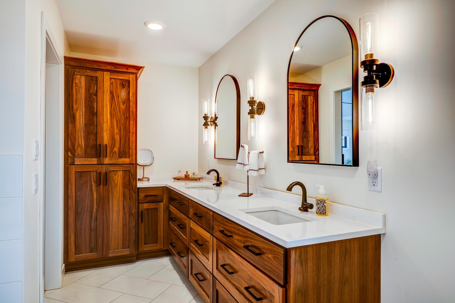
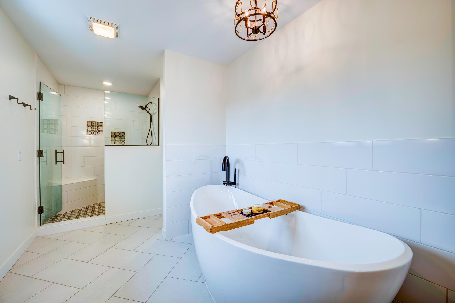
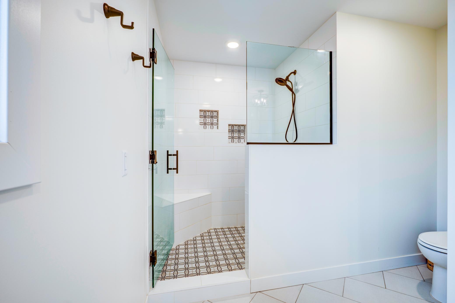
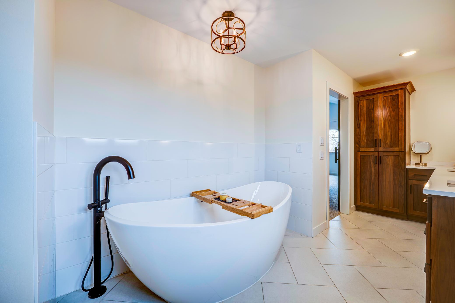
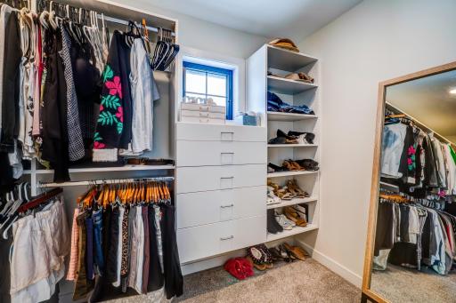
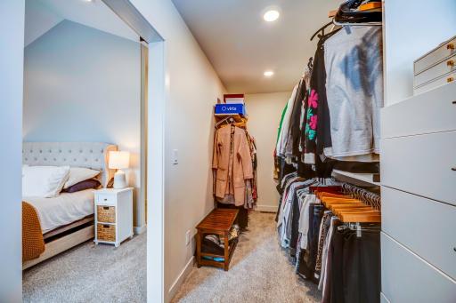
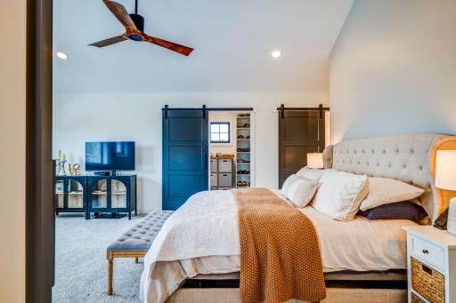
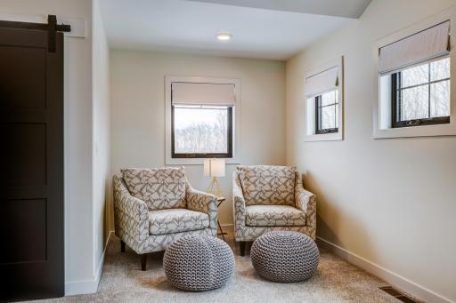
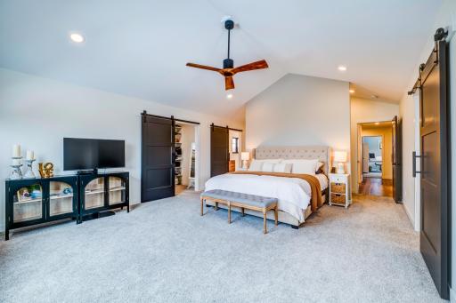
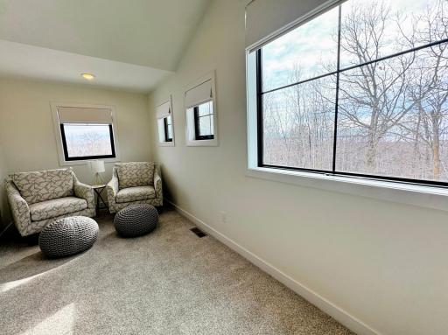
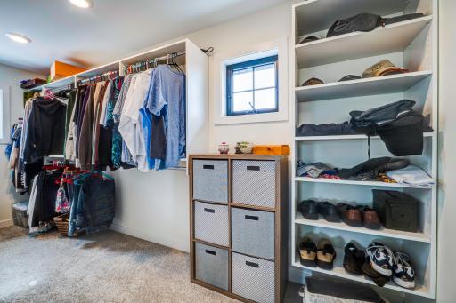
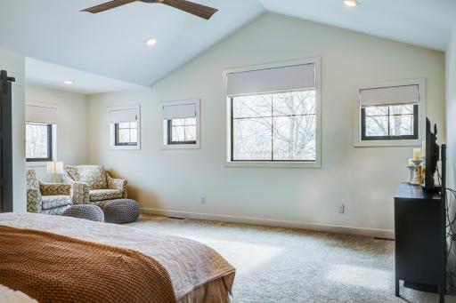
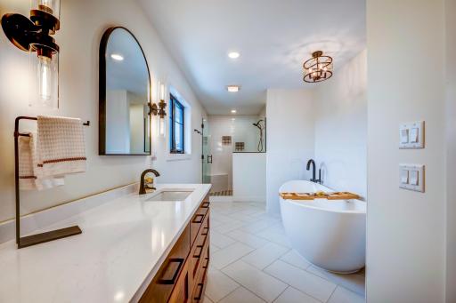
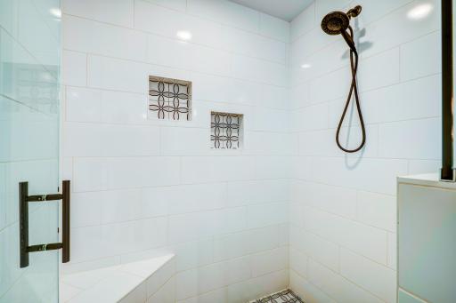
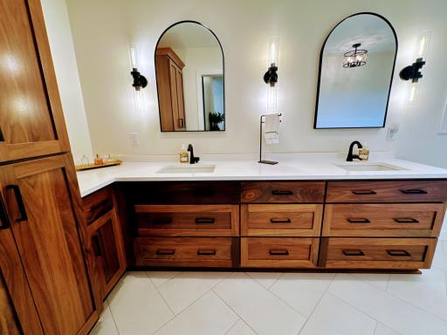
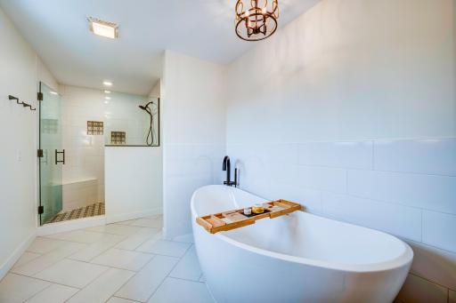
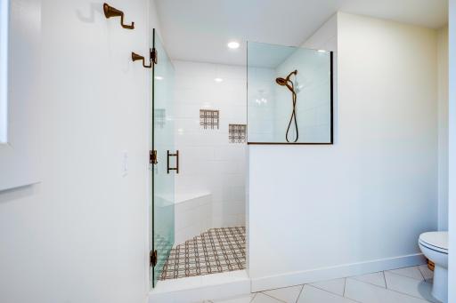
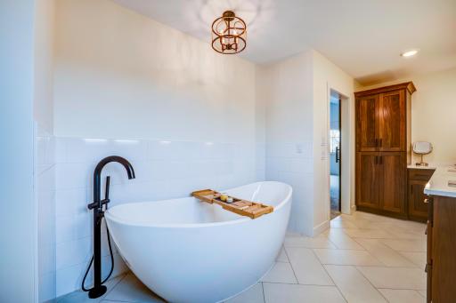
The massive primary suite is a true showstopping retreat, featuring two large walk-in closets, a private sitting area, and a spa-like bathroom with a soaking tub, tiled walk-in shower, dual vanity, and custom cabinetry. The perfect place to relax.
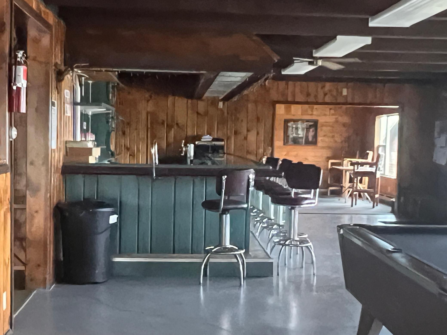
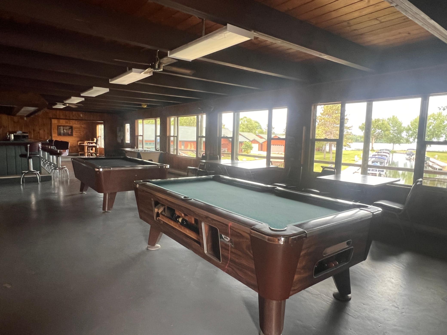
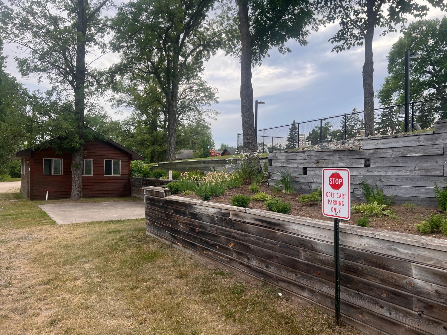
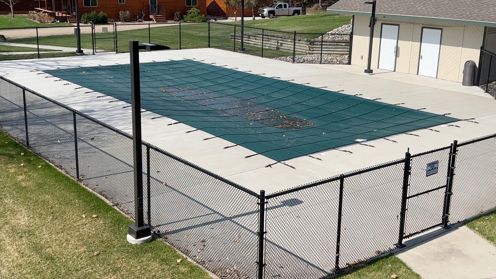
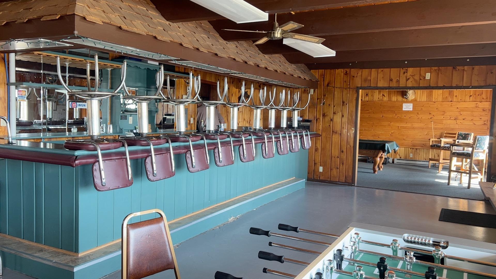
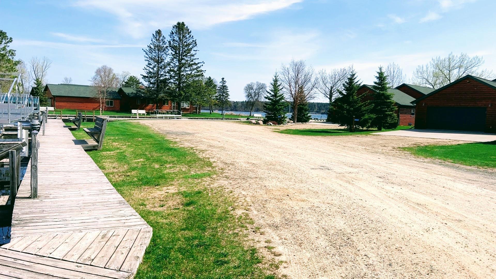
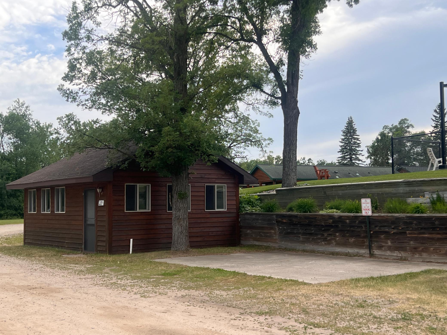
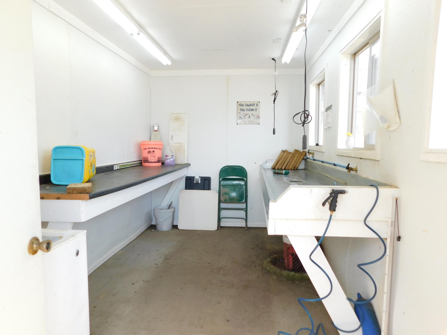
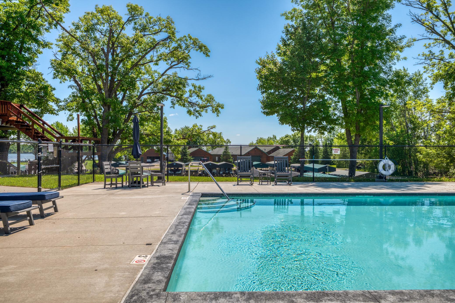
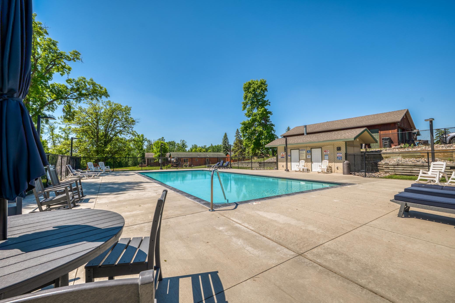
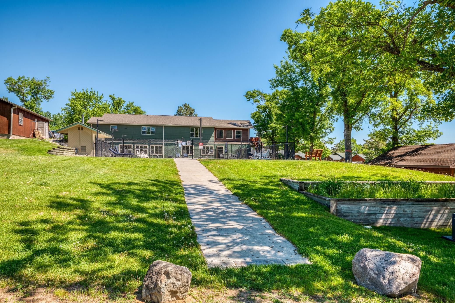
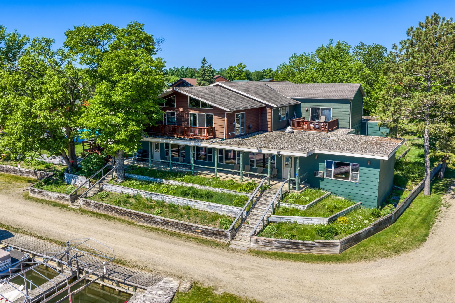
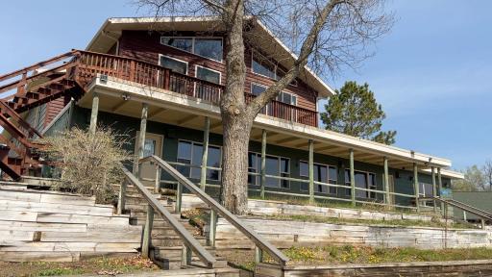
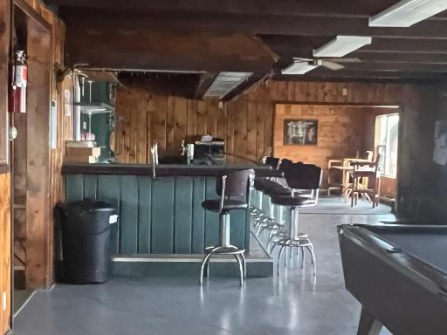
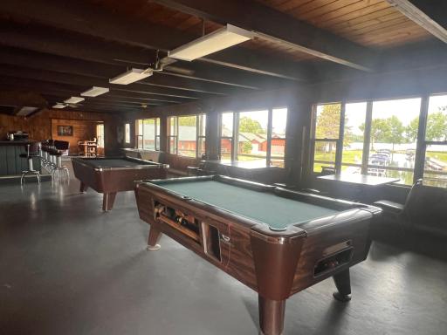
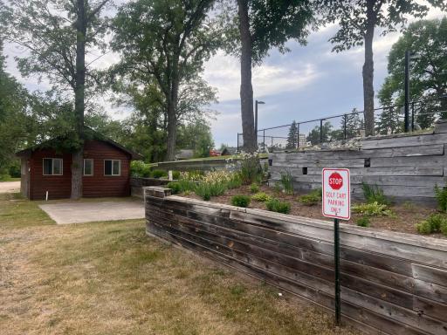
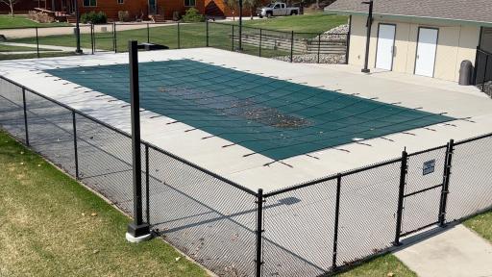
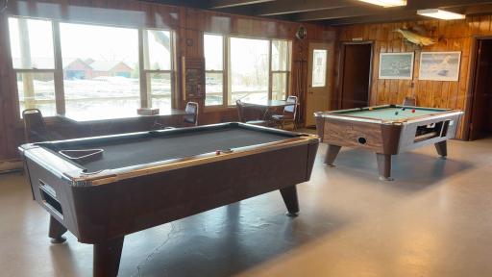
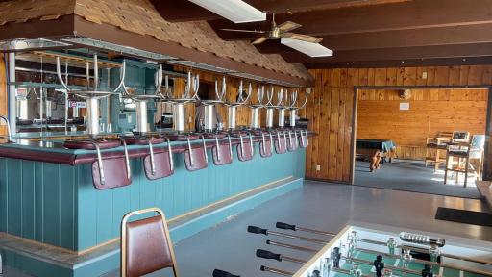
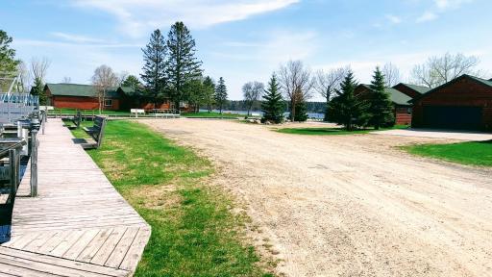
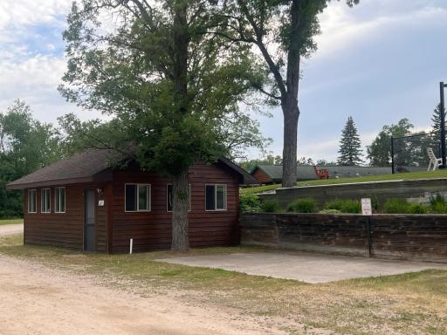
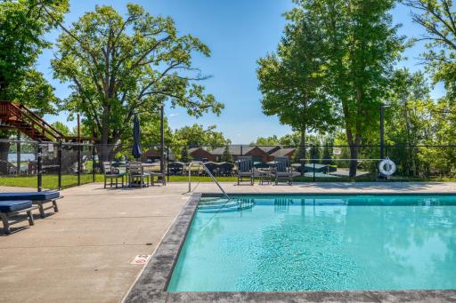
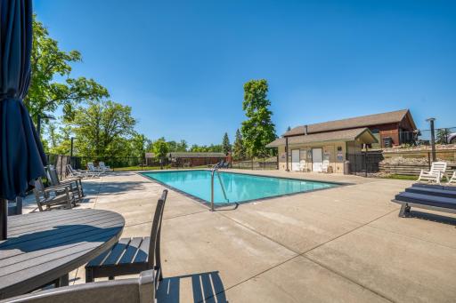
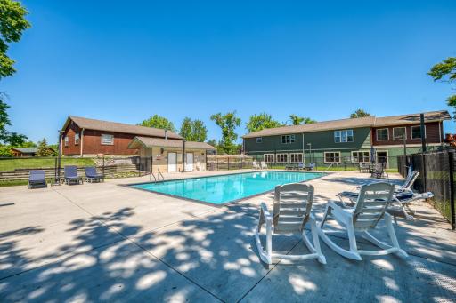
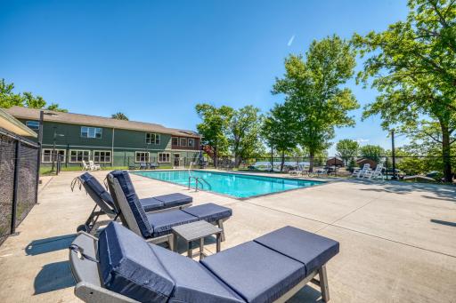
As a member of the Tom’s Harbor community, enjoy exceptional amenities including a heated in ground pool, community room with billiards and kitchen facility, fish cleaning house, walking trails, beach, and approximately 50+ acres of shared green space.
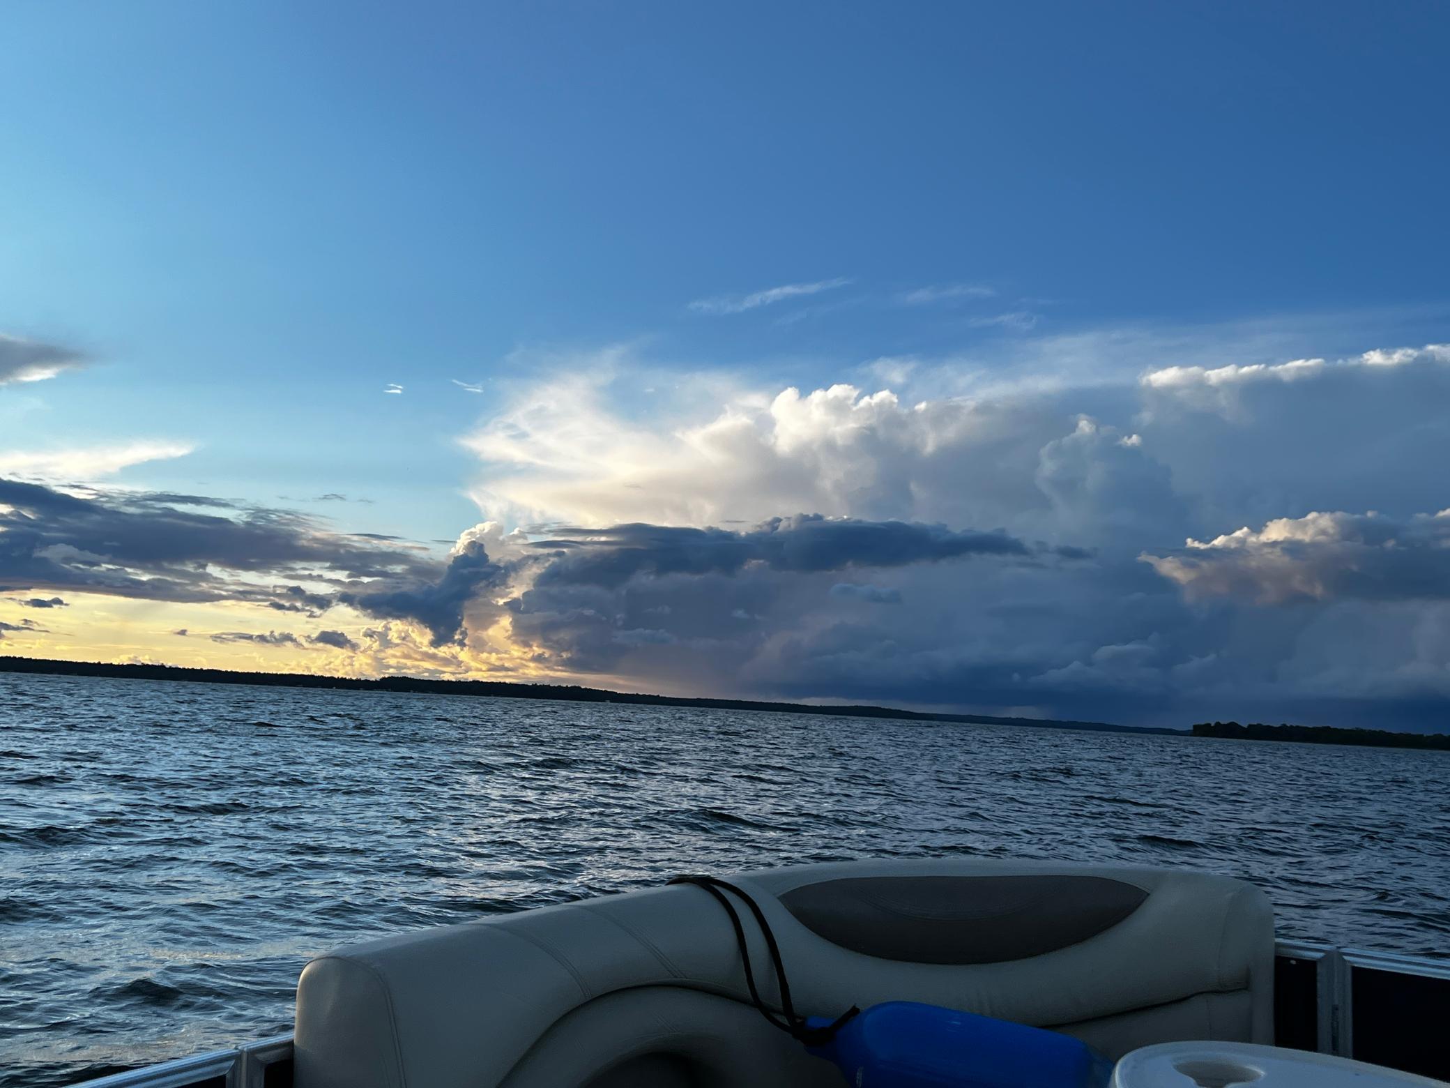
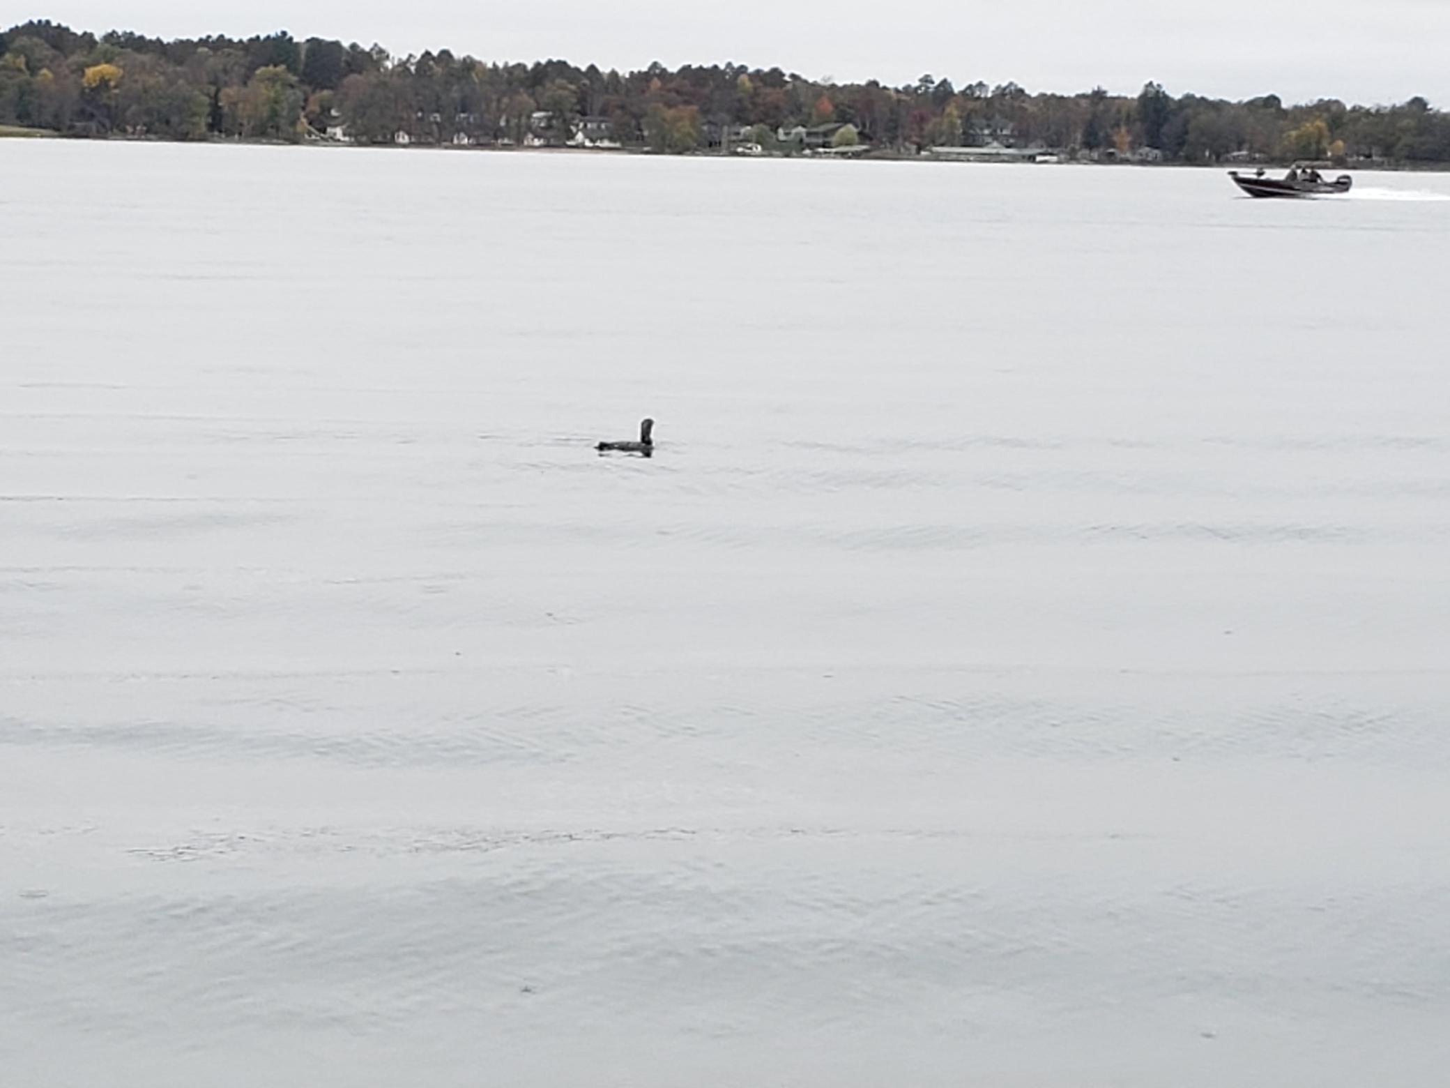
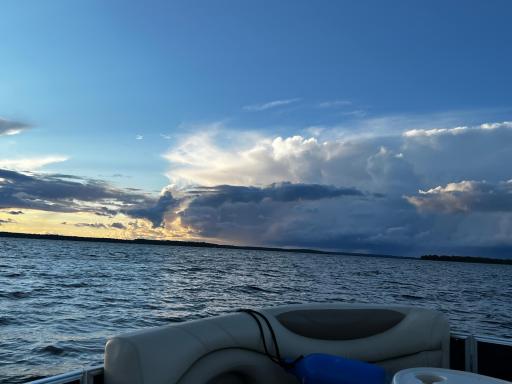
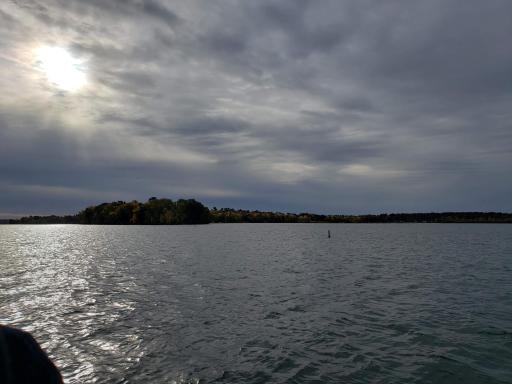
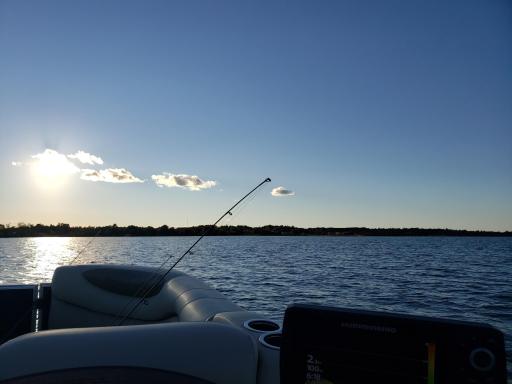
This lake chain features 8 interconnected lakes and over 25,000 acres of water to explore, fish, and enjoy year-round. Spend your days boating to nearby famous Star Island, relaxing at sandbars, or cruising to local restaurants. To savor every sweet moment of your days and to make this property even better, lawn care and snow removal are included, allowing you to move right in and enjoy the up north Minnesota lake life without the hassle of exterior maintenance and chores.
This is a rare opportunity to own a custom luxury built home with high end finishes, resort-style amenities, and access to one of northern Minnesota’s premier lake chains.
Directions: Hwy 2 to 61st Ave to tom's harbor on the right. Go straight to property on the left side.
Accessible
None: 1
Air Conditioning
Central Air: 1
Amenities Shared
Beach: 1
Patio: 1
Porch: 1
Other: 1
Amenities Unit
Boat Slip: 1
Ceiling Fan(s): 1
Dock: 1
Hot Tub: 1
Kitchen Center Island: 1
Kitchen Window: 1
Paneled Doors: 1
Patio: 1
Primary Bedroom Walk-In Closet: 1
Tile Floors: 1
Vaulted Ceiling(s): 1
Washer/Dryer Hookup: 1
Appliances
Dishwasher: 1
Dryer: 1
Microwave: 1
Range: 1
Refrigerator: 1
Wine Cooler: 1
Approved Financing
FHA: 1
VA: 1
Assessments
Assessment Balance: 0
Tax With Assessments: 0
Association Fee Includes
Beach Access: 1
Controlled Access: 1
Dock: 1
Lawn Care: 1
Recreation Facility: 1
Sanitation: 1
Sewer: 1
Shared Amenities: 1
Snow Removal: 1
Water: 1
Basement
Foundation Dimensions: 80x28
None: 1
Bath Description
3/4 Jack & Jill: 1
Main Floor 1/2 Bath: 1
Upper Level Full Bath: 1
Full Primary: 1
Private Primary: 1
Bathroom Ensuite: 1
Building Information
Finished SqFt Above Ground: 2952
Construction Materials
Frame: 1
Construction Status
Previously Owned: 1
Dining Room Description
Breakfast Bar: 1
Separate/Formal Dining Room: 1
Elevation Highpoint to Waterfront Feet
Elevation Highpoint Waterfront Feet: 0-4
Elevation Highpoint to Waterfront Slope
Level: 1
Exterior
Other: 1
Family Room Characteristics
Main Level: 1
Fireplace Characteristics
Electric: 1
Foundation
Slab: 1
Fuel
Natural Gas: 1
Heating
Forced Air: 1
Insurance Fee
Insurance Fee: 0
Lake Details
Excellent Sand: 1
Lake Acres: 29775
Lake Chain Acreage: 27973
Lake Chain Name: Cass
Lake Depth: 120
Laundry
In Unit: 1
Upper Level: 1
Lease Details
Land Leased: Not Applicable
Lock Box Type
Combo: 1
Lot Description
Cleared: 1
Miscellaneous Information
Homestead: Yes
Ownership
Fractional Ownership: No
Parking Characteristics
Garage Dimensions: 26x35
Garage Square Feet: 914
Patio, Porch and Deck Features
Enclosed: 1
Glass Enclosed: 1
Patio: 1
Side Porch: 1
Pool Description
Below Ground: 1
Heated: 1
Shared: 1
Property Subtype
Patio Home: 1
Public Survey Info
Range#: 31
Section#: 3
Township#: 145
Restriction/Covenants
Architecture Committee: 1
Easements: 1
Other Covenants: 1
Road Frontage
Cul De Sac: 1
No Outlet/Dead End: 1
Road Responsibility
Association Maintained Road: 1
Roof
Age 8 Years or Less: 1
Architectural Shingle: 1
Asphalt Shingles: 1
Sellers Terms
Cash: 1
Conventional: 1
FHA: 1
FHA Rehab 203k: 1
VA: 1
Sewer
Private Sewer: 1
Septic System Compliant - Yes: 1
Shared System: 1
Special Search
3 BR on One Level: 1
Stories
Two: 1
Water
Shared System: 1
Well: 1
Waterfront Type
Lake Front: 1
Association Access: 1
Lake View: 1
Waterfront View
Bay: 1
Location Tax and Other Information
House Number: 16634
Street Name: Hightop
Street Suffix: Way
Street Direction Suffix: NW
Postal City: Cass Lake
County: Cass
State: MN
Zip Code: 56633
Complex/Dev/Subdivision: Toms Harbor
Property Features
Accessible: None
Air Conditioning: Central Air
Amenities Shared: Beach; Patio; Porch; Other
Amenities Unit: Boat Slip; Ceiling Fan(s); Dock; Hot Tub; Kitchen Center Island; Kitchen Window; Paneled Doors; Patio; Primary Bedroom Walk-In Closet; Tile Floors; Vaulted Ceiling(s); Washer/Dryer Hookup
Appliances: Dishwasher; Dryer; Microwave; Range; Refrigerator; Wine Cooler
Approved Financing: FHA; VA
Association Fee Includes: Beach Access; Controlled Access; Dock; Lawn Care; Recreation Facility; Sanitation; Shared Amenities; Snow Removal; Water
Basement: None
Bath Description: 3/4 Jack & Jill; Main Floor 1/2 Bath; Upper Level Full Bath; Full Primary; Private Primary; Bathroom Ensuite
Construction Materials: Frame
Construction Status: Previously Owned
Dining Room Description: Breakfast Bar; Separate/Formal Dining Room
Elevation Highpoint to Waterfront Slope: Level
Exterior: Other
Family Room Characteristics: Main Level
Fireplace Characteristics: Electric
Foundation: Slab
Fuel: Natural Gas
Heating: Forced Air
Lake Details: Excellent Sand
Laundry: In Unit; Upper Level
Lock Box Type: Combo
Lot Description: Cleared
Pool Description: Below Ground; Heated; Shared
Property Subtype: Patio Home
Road Frontage: Cul De Sac; No Outlet/Dead End
Road Responsibility: Association Maintained Road
Roof: Age 8 Years or Less; Architectural Shingle; Asphalt Shingles
Sellers Terms: Cash; Conventional; FHA; FHA Rehab 203k; VA
Sewer: Private Sewer; Septic System Compliant - Yes; Shared System
Special Search: 3 BR on One Level
Stories: Two
Water: Shared System; Well
Waterfront Type: Lake Front; Association Access; Lake View
Waterfront View: Bay

Listing Office: Headwaters Realty Services LLC
Last Updated: September - 08 - 2026
The data relating to real estate for sale on this web site comes in part from the Broker Reciprocity SM Program of the Regional Multiple Listing Service of Minnesota, Inc. The information provided is deemed reliable but not guaranteed. Properties subject to prior sale, change or withdrawal. ©2026 Regional Multiple Listing Service of Minnesota, Inc All rights reserved.