$849,900
Princeton, MN 55371
MLS# 7105511
2 beds | 2 baths | 3370 sqft
1 / 48
Property Description
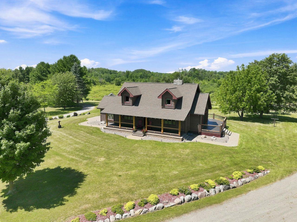
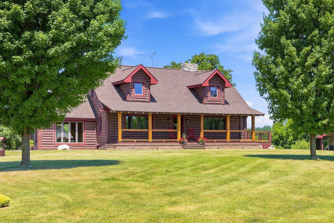
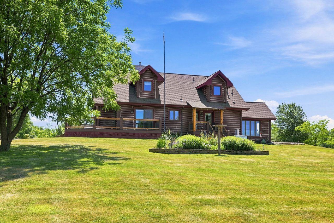
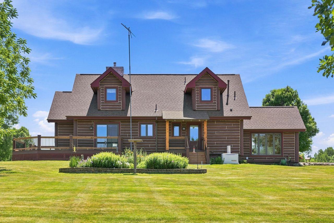
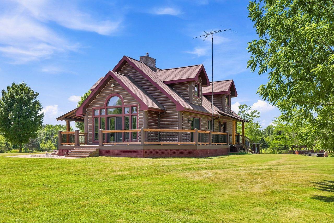
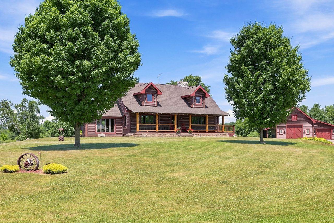
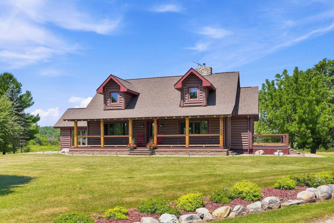
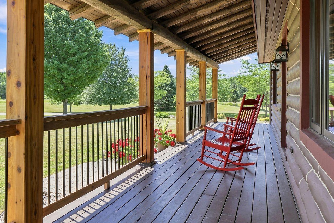
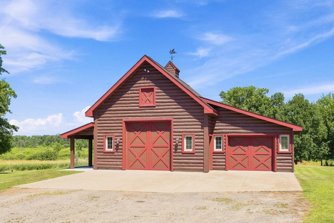
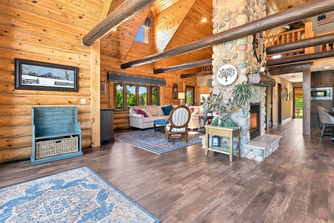
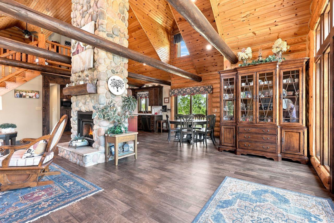
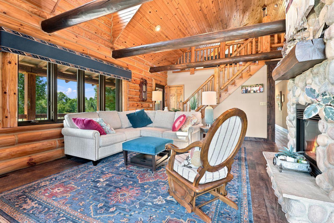
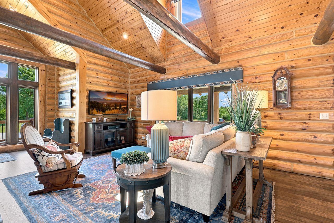
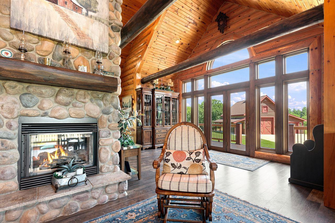
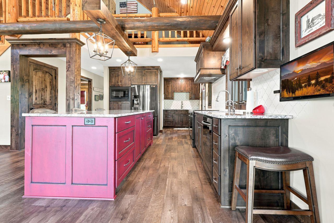
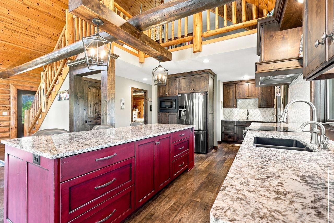
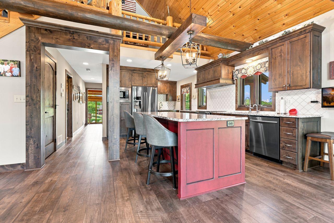
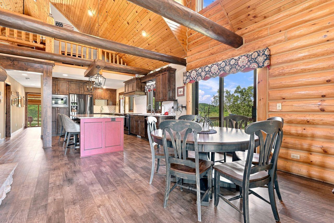
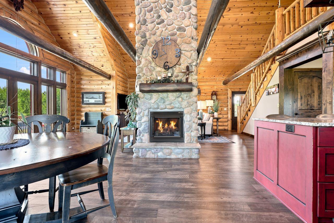
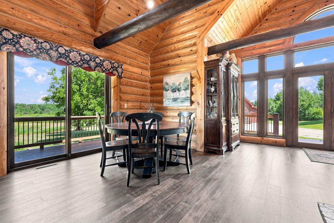
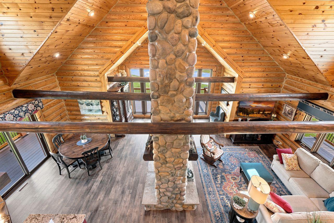
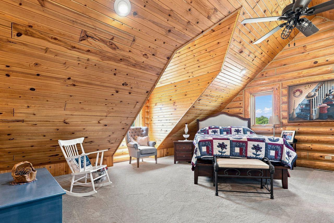
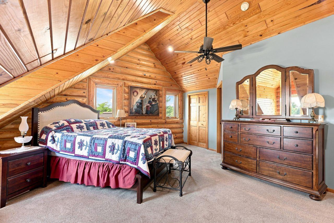
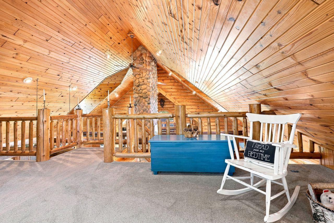
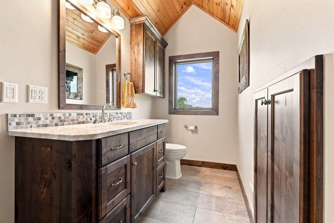
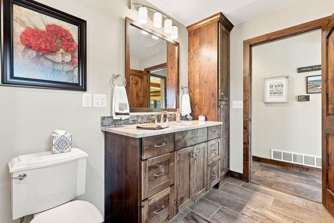
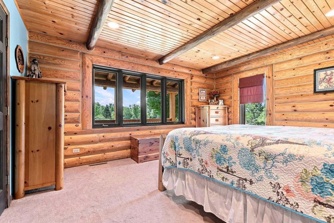
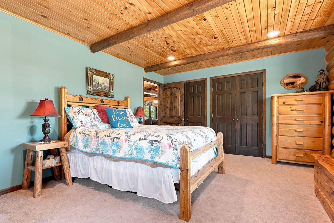
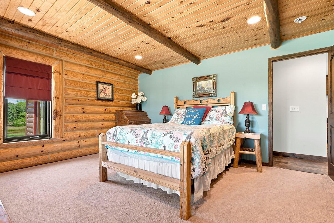
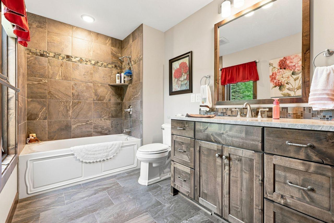
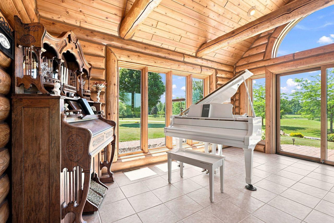
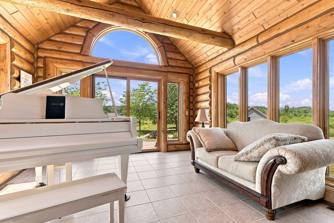
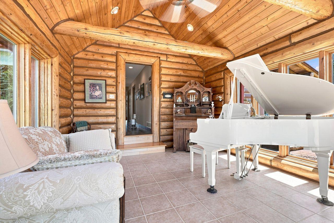
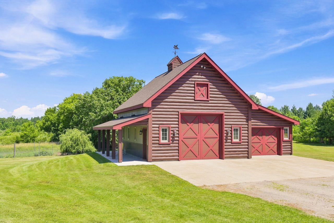
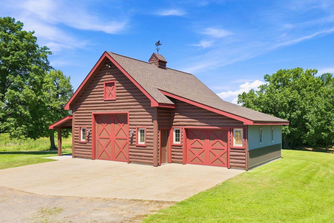
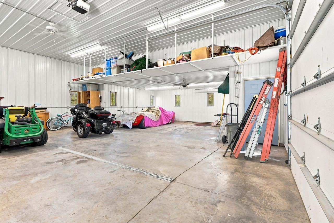
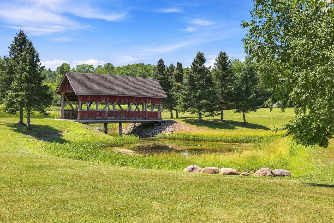
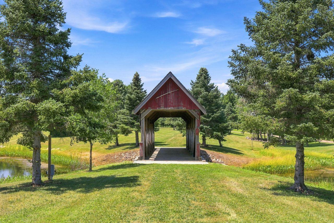
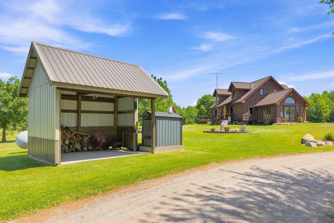
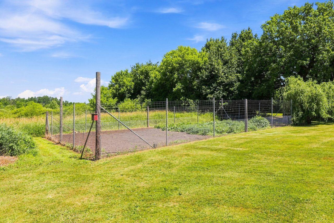
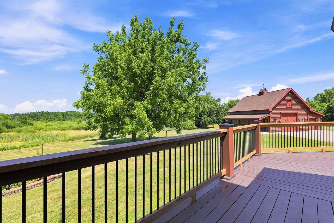
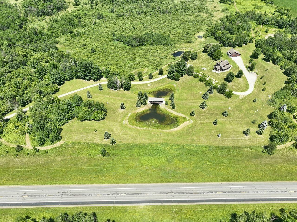
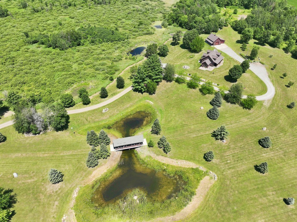
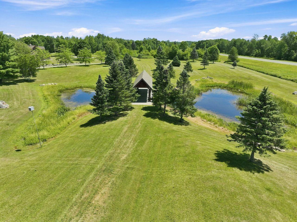
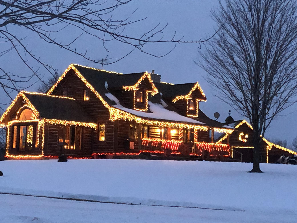
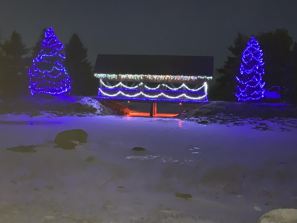
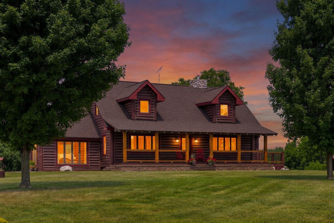
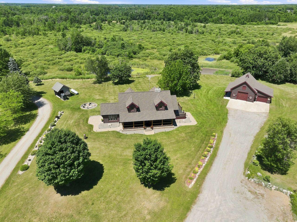
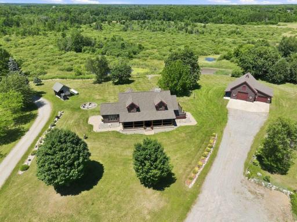
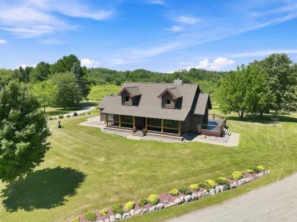
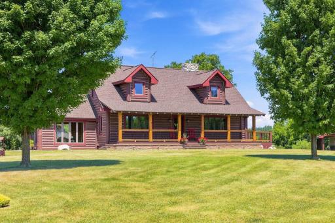
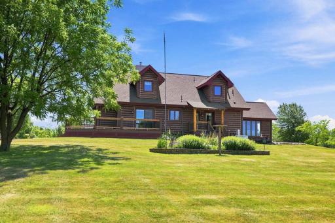
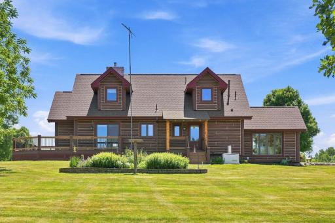
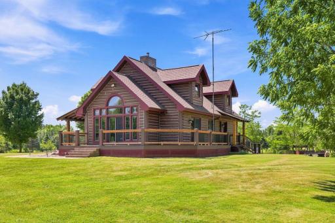
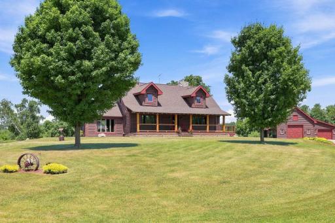
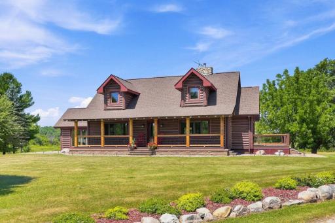
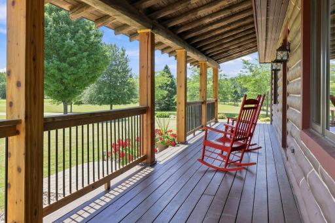
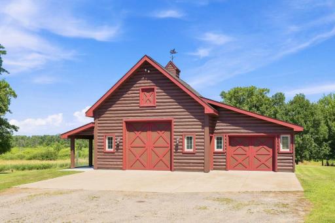
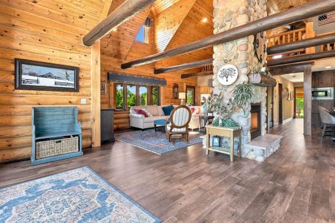
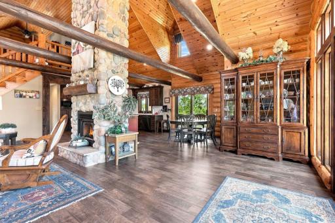
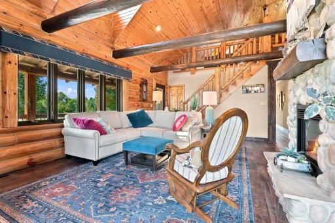
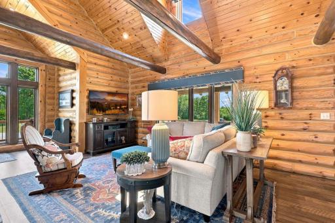
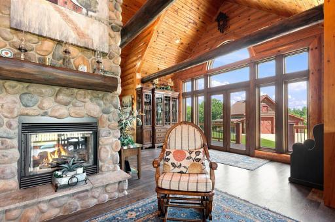
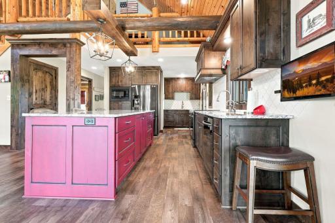
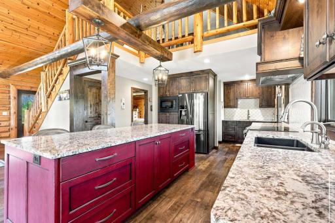
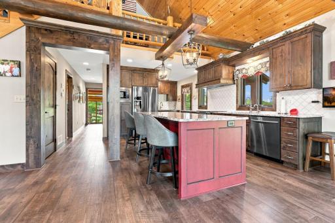
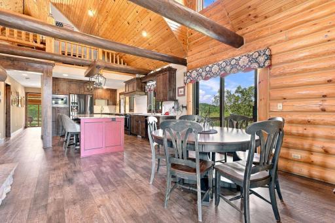
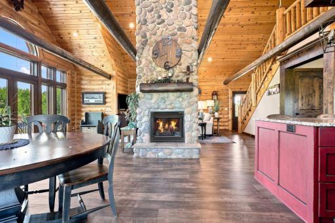
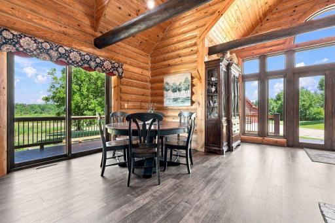
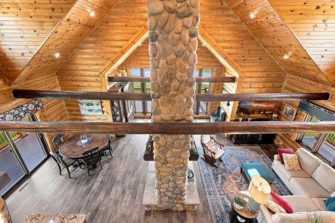
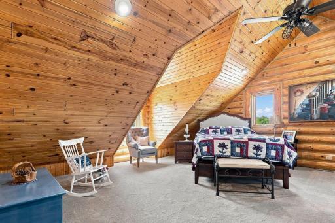
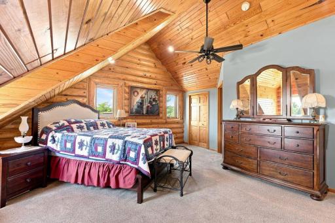
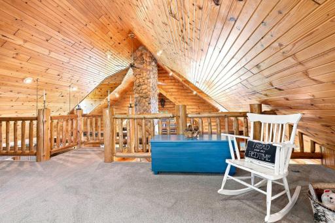
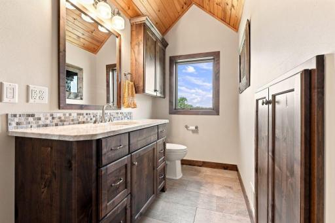
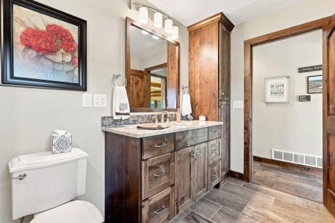
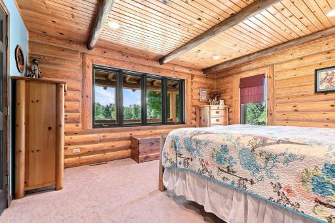
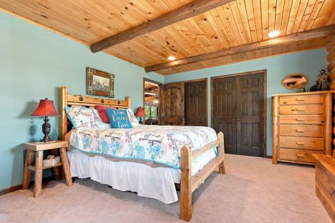
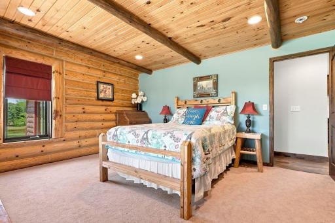
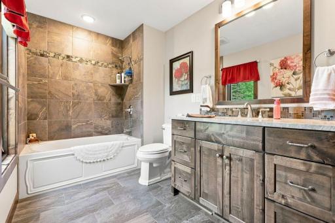
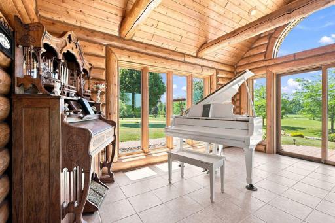
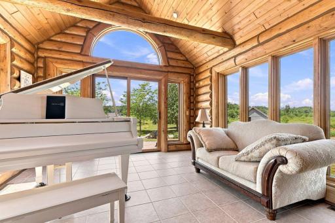
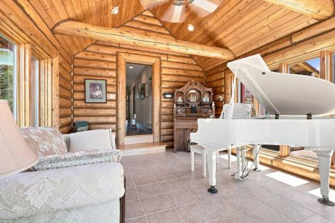
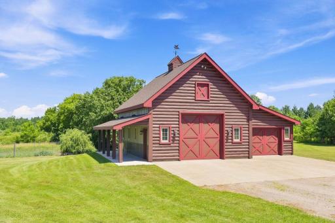
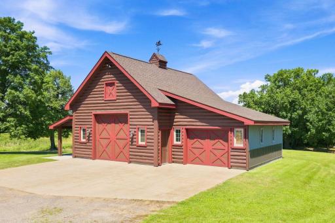
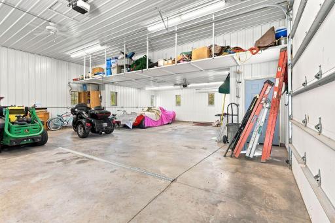
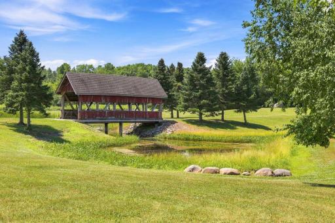
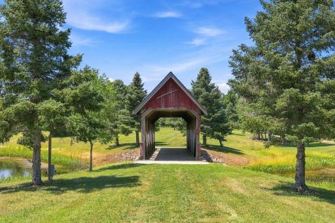
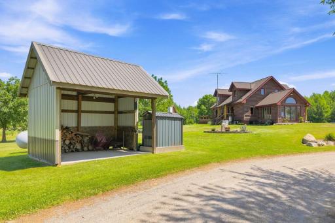
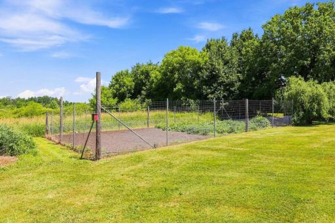
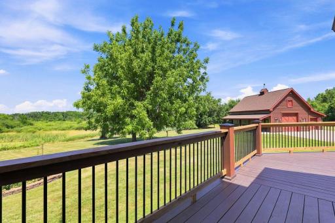
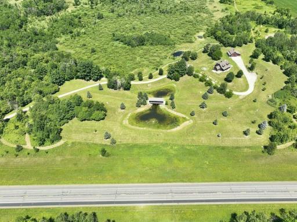
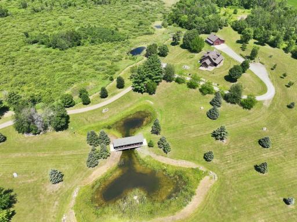
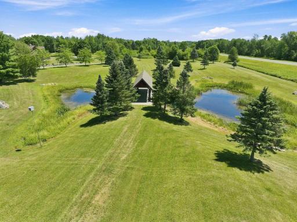
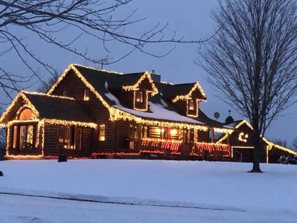
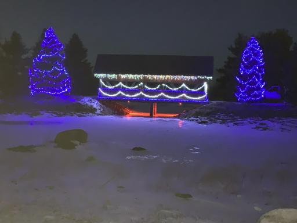
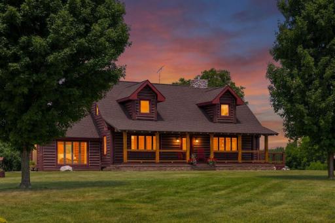
Absolutely stunning log home on 41 picturesque acres offering unmatched privacy, beauty, and serenity. This meticulously cared-for property features half-log siding inside and out with classic chinking, creating an authentic cabin feel throughout. Roof on both the home and garage is only 5 years old, providing peace of mind for years to come. Step inside to an impressive open kitchen, dining, and living area highlighted by 20’ ceilings, 3 dormers, massive log beams, and a floor-to-ceiling see-through stone fireplace. A full wall of windows with wonderful views of the land. The remodeled kitchen includes distressed alder cabinetry, granite countertops, stainless steel appliances, a large center island, tiled backsplash, and a butler’s pantry with an additional sink. The main floor offers a spacious primary bedroom, beautifully updated bathroom, and a bright four-season sunroom perfect for year-round enjoyment. The upper level features an open loft area, bedroom, and remodeled bath. The lower level is full, unfinished, and includes an egress window—ready for future expansion. Outside, enjoy a charming covered front porch, peaceful views, multiple ponds, gardens, wonderful hunting opportunities, and even a storybook-style covered bridge on the property. The oversized garage is finished, insulated, heated (propane tank needed), and nearly 1,200 sq ft with its own covered porch. Additional features include refinished decks on 3 sides and new railings, whole-house generator and a high-efficiency furnace. This is truly an exceptional property offering beauty, comfort, and the ultimate in privacy.
Details
Maps
Contract Information
Owner is an Agent?: No
Auction?: No
Status: Active
Contingency: None
Current Price: $849,900
Original List Price: 849900
ListPrice: 849900
List Date: 2026-07-17
Office/Member Info
Association: SCAAR
General Property Information
Common Wall: No
Lot Measurement: Acres
Manufactured Home?: No
Multiple PIDs?: No
New Development: No
Number of Fireplaces: 0
Waterfront YN: No
Year Built: 2000
Yearly/Seasonal: Yearly
Zoning: Residential-Single Family
Lot Dimensions: Irregular
Acres: 41.3
Bath Three Quarters: 1
Bath Half: 0
Bath Quarter: 0
Main Floor Total SqFt: 1385
Above Grd Total SqFt: 1985
Below Grd Total SqFt: 1385
Total SqFt: 3370
Total Finished Sqft: 1985.00
FireplaceYN: No
Foundation Size: 1385
Style: (SF) Single Family
Garage Stalls: 5
Association Fee: 0
Assessment Pending: No
Bedrooms: 2
Baths Total: 2
Bath Full: 1
Location, Tax and Other Information
AssocFeeYN: No
Legal Description: SE OF SW 19 36 27 40.00
Listing City: Princeton
Map Page: 999
Municipality: Princeton
School District: Princeton
School District Phone: 763-389-2422
Zip Plus 4: 6321
Property ID Number: 060191002
Tax Year: 2026
Tax Amount: 6172
In Foreclosure?: No
Potential Short Sale?: No
Lender Owned?: No
Directions & Remarks
Public Remarks: Absolutely stunning log home on 41 picturesque acres offering unmatched privacy, beauty, and serenity. This meticulously cared-for property features half-log siding inside and out with classic chinking, creating an authentic cabin feel throughout. Roof on both the home and garage is only 5 years old, providing peace of mind for years to come. Step inside to an impressive open kitchen, dining, and living area highlighted by 20’ ceilings, 3 dormers, massive log beams, and a floor-to-ceiling see-through stone fireplace. A full wall of windows with wonderful views of the land. The remodeled kitchen includes distressed alder cabinetry, granite countertops, stainless steel appliances, a large center island, tiled backsplash, and a butler’s pantry with an additional sink. The main floor offers a spacious primary bedroom, beautifully updated bathroom, and a bright four-season sunroom perfect for year-round enjoyment. The upper level features an open loft area, bedroom, and remodeled bath. The lower level is full, unfinished, and includes an egress window—ready for future expansion. Outside, enjoy a charming covered front porch, peaceful views, multiple ponds, gardens, wonderful hunting opportunities, and even a storybook-style covered bridge on the property. The oversized garage is finished, insulated, heated (propane tank needed), and nearly 1,200 sq ft with its own covered porch. Additional features include refinished decks on 3 sides and new railings, whole-house generator and a high-efficiency furnace. This is truly an exceptional property offering beauty, comfort, and the ultimate in privacy.
Directions: Hwy 95 between Princeton and St Cloud
Accessible
None: 1
Air Conditioning
Central Air: 1
Appliances
Air-To-Air Exchanger: 1
Dishwasher: 1
Dryer: 1
Microwave: 1
Range: 1
Refrigerator: 1
Washer: 1
Assessments
Assessment Balance: 0
Tax With Assessments: 6172
Basement
Concrete Block: 1
Full: 1
Unfinished: 1
Bath Description
Main Floor Full Bath: 1
Upper Level 3/4 Bath: 1
Building Information
Finished SqFt Above Ground: 1985
Construction Materials
Block: 1
Construction Status
Previously Owned: 1
Dining Room Description
Kitchen/Dining Room: 1
Exterior
Log Siding: 1
Fireplace Characteristics
Gas Burning: 1
Living Room: 1
Foundation
Concrete Block: 1
Fuel
Propane: 1
Heating
Forced Air: 1
Insurance Fee
Insurance Fee: 0
Lease Details
Land Leased: Not Applicable
Lock Box Type
Combo: 1
Lot Description
Tree Coverage - Medium: 1
Miscellaneous Information
Homestead: Yes
Ownership
Fractional Ownership: No
Parking Characteristics
Garage Dimensions: 23x33 16x23
Garage Square Feet: 1138
Patio, Porch and Deck Features
Covered: 1
Deck: 1
Public Survey Info
Range#: 27
Section#: 19
Township#: 36
Road Responsibility
Public Maintained Road: 1
Roof
Age 8 Years or Less: 1
Architectural Shingle: 1
Sellers Terms
Cash: 1
Conventional: 1
Sewer
Septic System Compliant - Yes: 1
Stories
Two: 1
Water
Drilled: 1
Location Tax and Other Information
House Number: 16672
Street Name: State Highway 95
Postal City: Princeton
County: Mille Lacs
State: MN
Zip Code: 55371
Property Features
Accessible: None
Air Conditioning: Central Air
Appliances: Air-To-Air Exchanger; Dishwasher; Dryer; Microwave; Range; Refrigerator; Washer
Basement: Concrete Block; Full; Unfinished
Bath Description: Main Floor Full Bath; Upper Level 3/4 Bath
Construction Materials: Block
Construction Status: Previously Owned
Dining Room Description: Kitchen/Dining Room
Exterior: Log Siding
Fireplace Characteristics: Gas Burning; Living Room
Foundation: Concrete Block
Fuel: Propane
Heating: Forced Air
Lock Box Type: Combo
Lot Description: Tree Coverage - Medium
Road Responsibility: Public Maintained Road
Roof: Age 8 Years or Less; Architectural Shingle
Sellers Terms: Cash; Conventional
Sewer: Septic System Compliant - Yes
Stories: Two
Water: Drilled
Room Information
| Room Name | Dimensions | Level |
| Dining Room | 13x13 | Main |
| First (1st) Bedroom | 14x16 | Main |
| Kitchen | 12x21 | Main |
| Living Room | 14x20 | Main |
| Second (2nd) Bedroom | 20x20 | Upper |
| Sun Room | 15x12 | Main |

Listing Office: Coldwell Banker Realty
Last Updated: August - 19 - 2026
The data relating to real estate for sale on this web site comes in part from the Broker Reciprocity SM Program of the Regional Multiple Listing Service of Minnesota, Inc. The information provided is deemed reliable but not guaranteed. Properties subject to prior sale, change or withdrawal. ©2024 Regional Multiple Listing Service of Minnesota, Inc All rights reserved.