$359,000
Saint Paul, MN 55104
MLS# 7133245
4 beds | 3 baths | 2212 sqft
1 / 59

Property Description
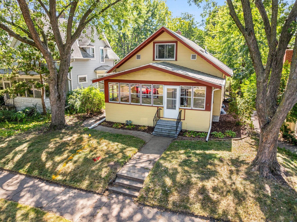
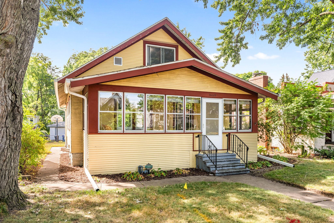
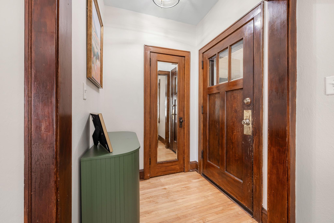
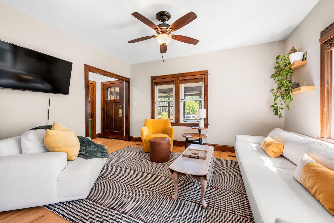
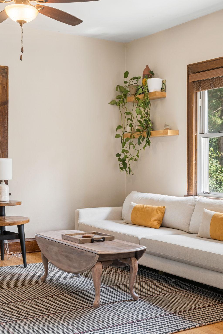
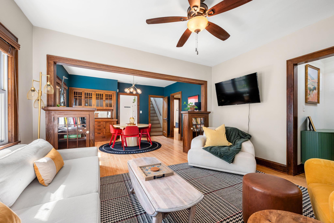
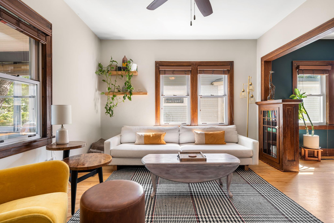
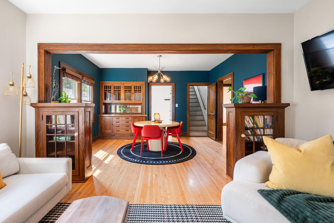
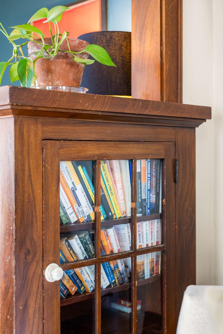
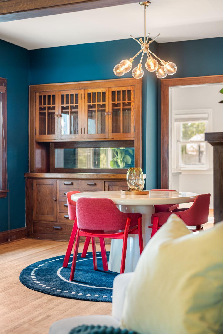
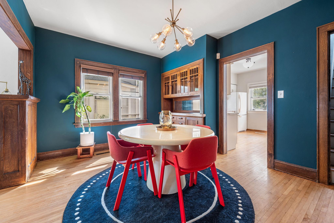
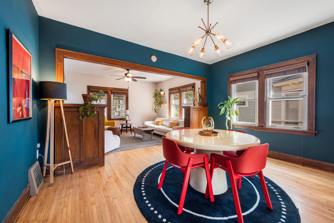
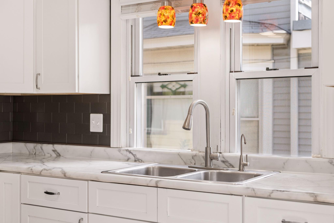
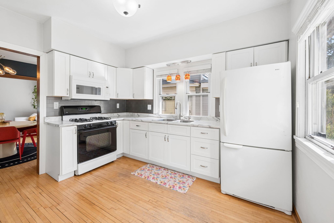
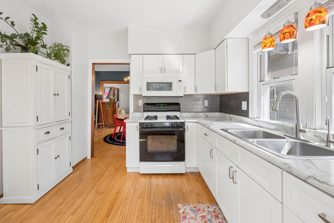
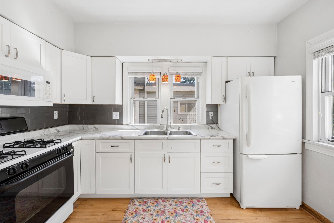
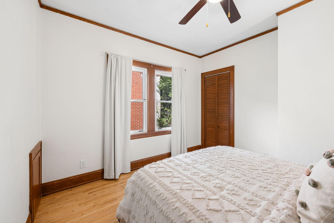
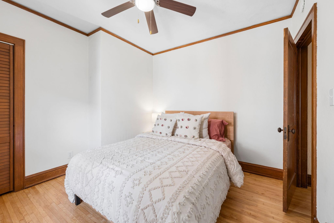
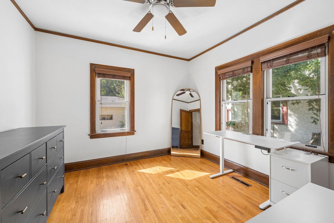
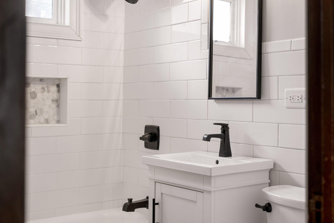
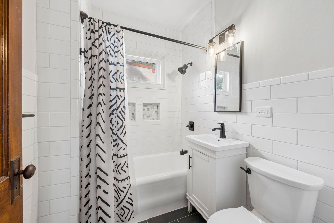
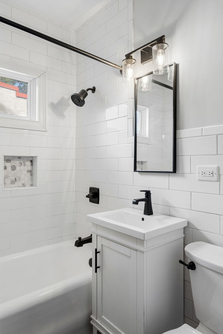
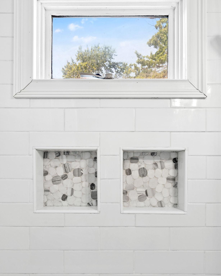
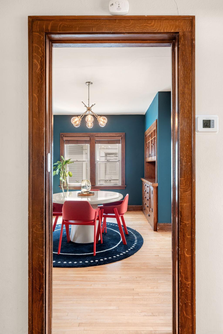
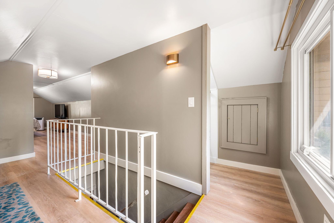
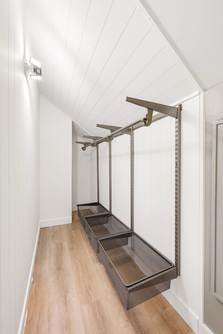
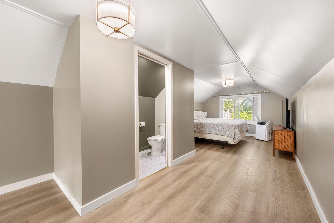
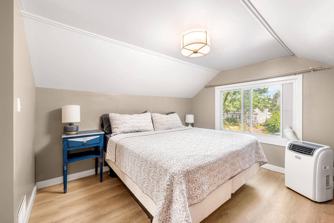
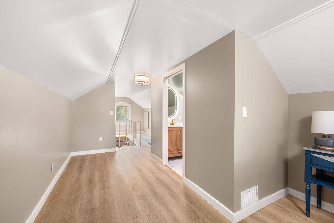
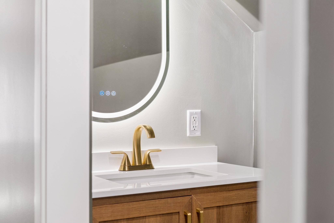
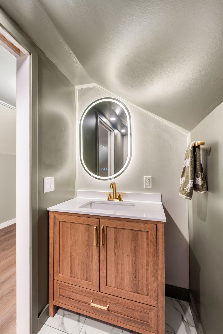
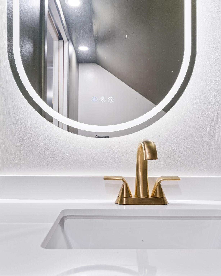
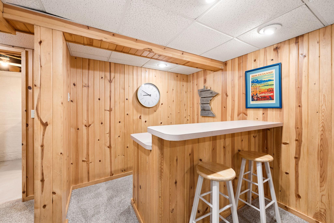
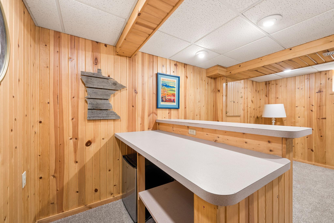
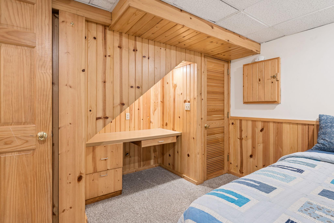
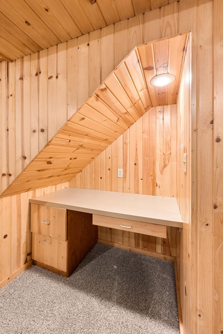
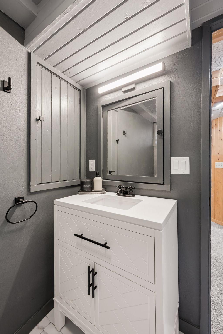
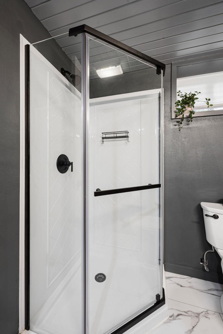
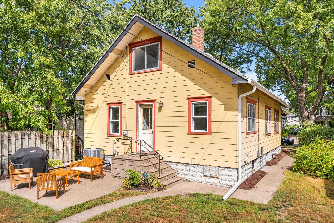
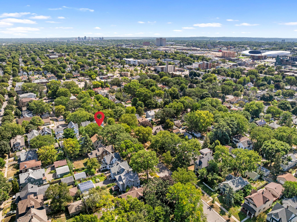
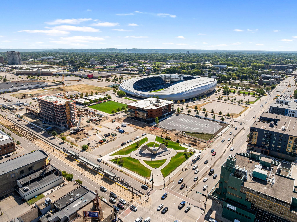
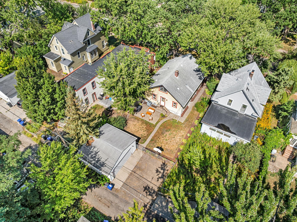
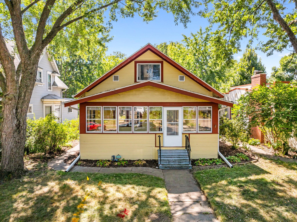
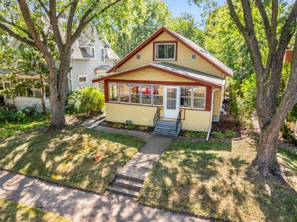
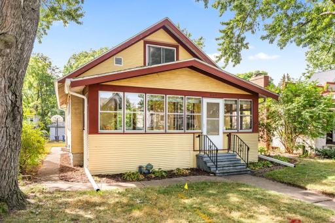
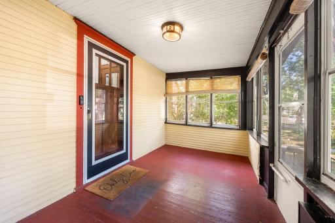
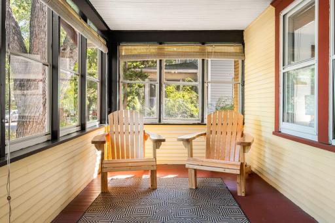
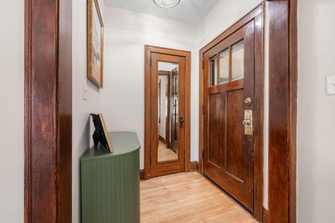
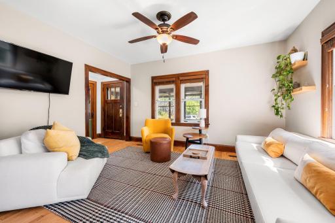
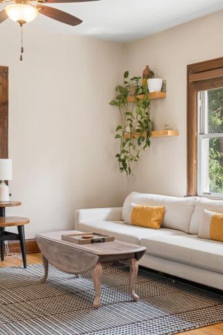
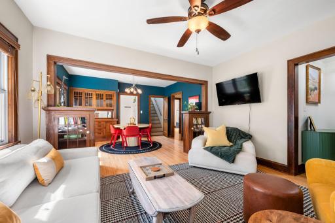
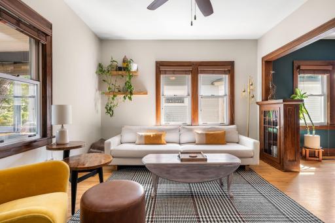
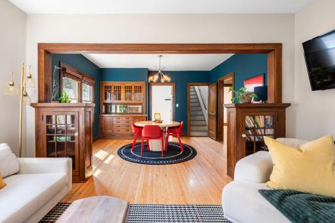
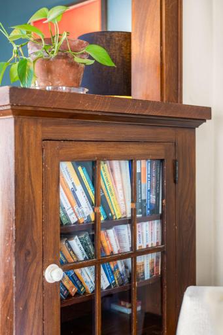
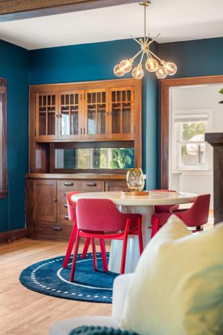
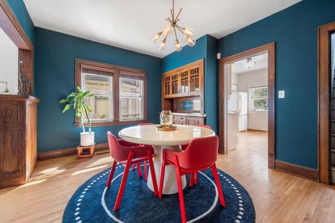
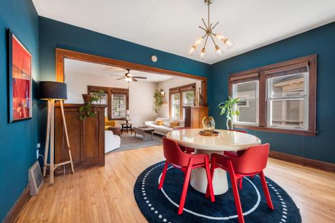
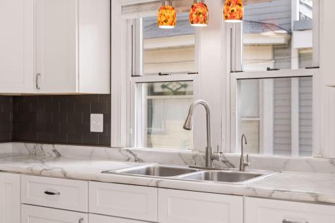
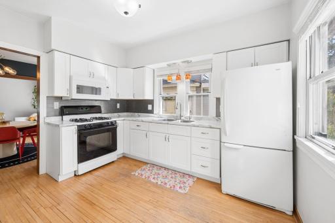
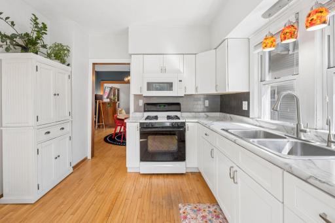
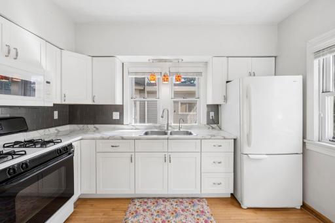
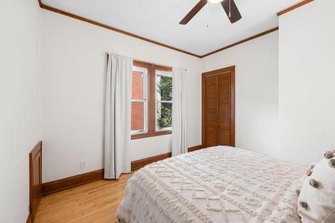
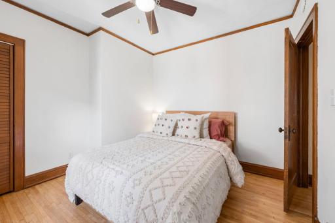
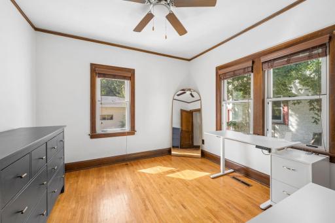
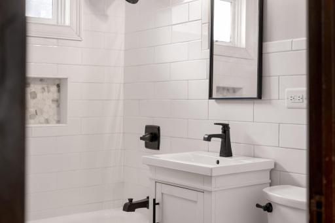
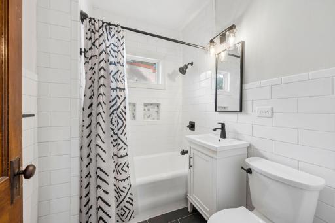
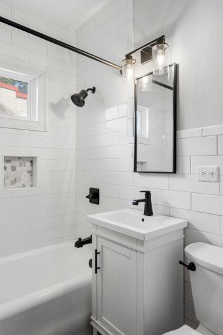
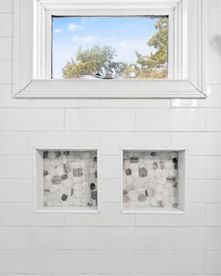
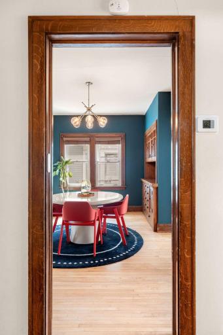
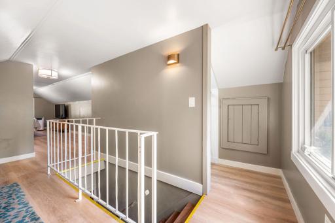
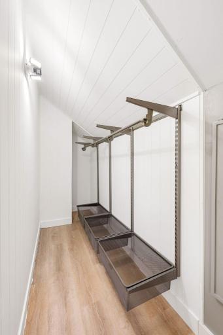
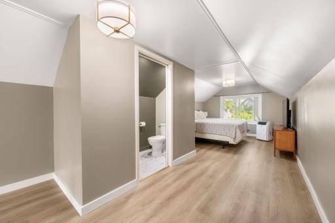
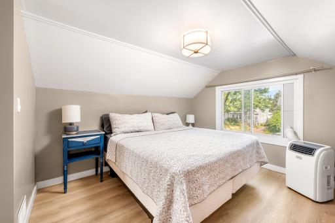
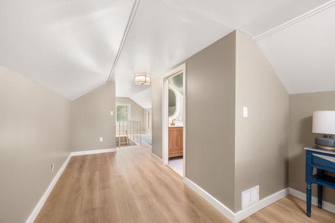
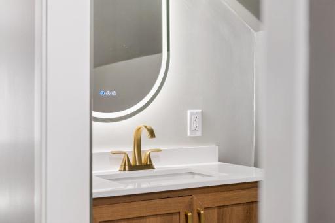
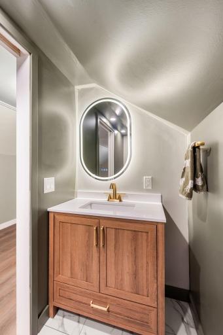
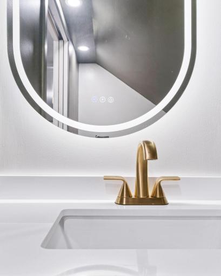
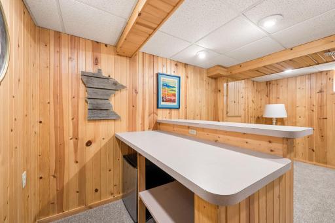
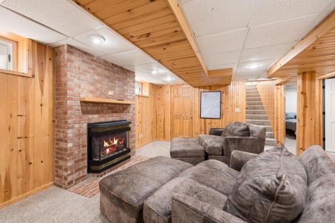
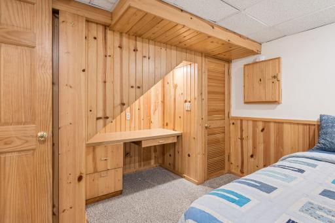
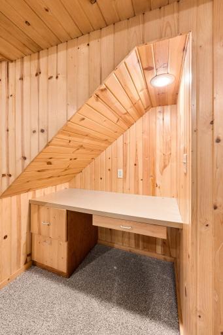
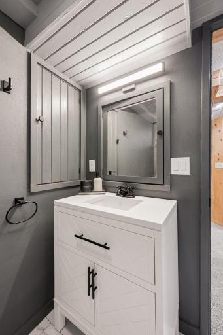
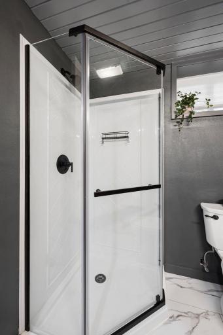
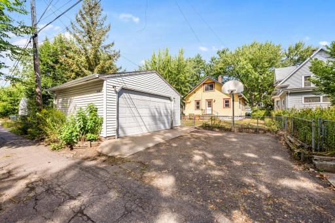
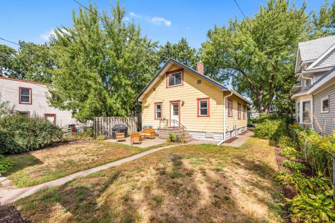
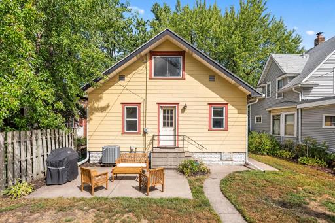
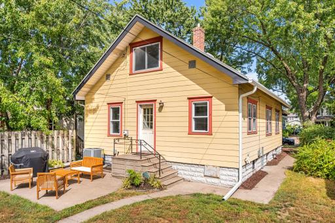
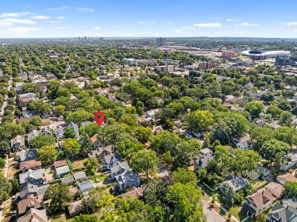
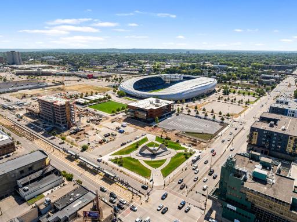
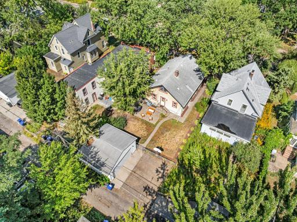
This is the kind of house that makes you fall in love the minute you walk through the door. Unbelievably charming and full of character, this 4-bedroom, 3-bath Hamline-Midway home pairs all the details you hope to find in an older home, with the updates you actually want! Gorgeous original built-ins, beautiful millwork and moulding bring warmth and personality throughout, while fully updated bathrooms and a newly refinished half-story primary retreat make the home feel fresh, comfortable, and move-in ready. And don't worry about all of those plant-babies you'll be bringing with you - this home has tons of natural light to keep them happy and healthy! And then there's the location. Walk to Allianz Field, neighborhood restaurants, coffee shops, and breweries - all while coming home to a neighborhood that truly feels like a neighbhorhood (complete with the kind of neighbors you hope never move away). Charming, updated, incredibly well located and packed with personality - this is one of those special homes that simply feels good the moment you step inside.
Details
Maps
Contract Information
Owner is an Agent?: No
Auction?: No
Status: Active
Contingency: None
Current Price: $359,000
Original List Price: 369000
ListPrice: 359000
List Date: 2026-09-03
Office/Member Info
Association: SPAAR
General Property Information
Common Wall: No
Lot Measurement: Acres
Manufactured Home?: No
Multiple PIDs?: No
New Development: No
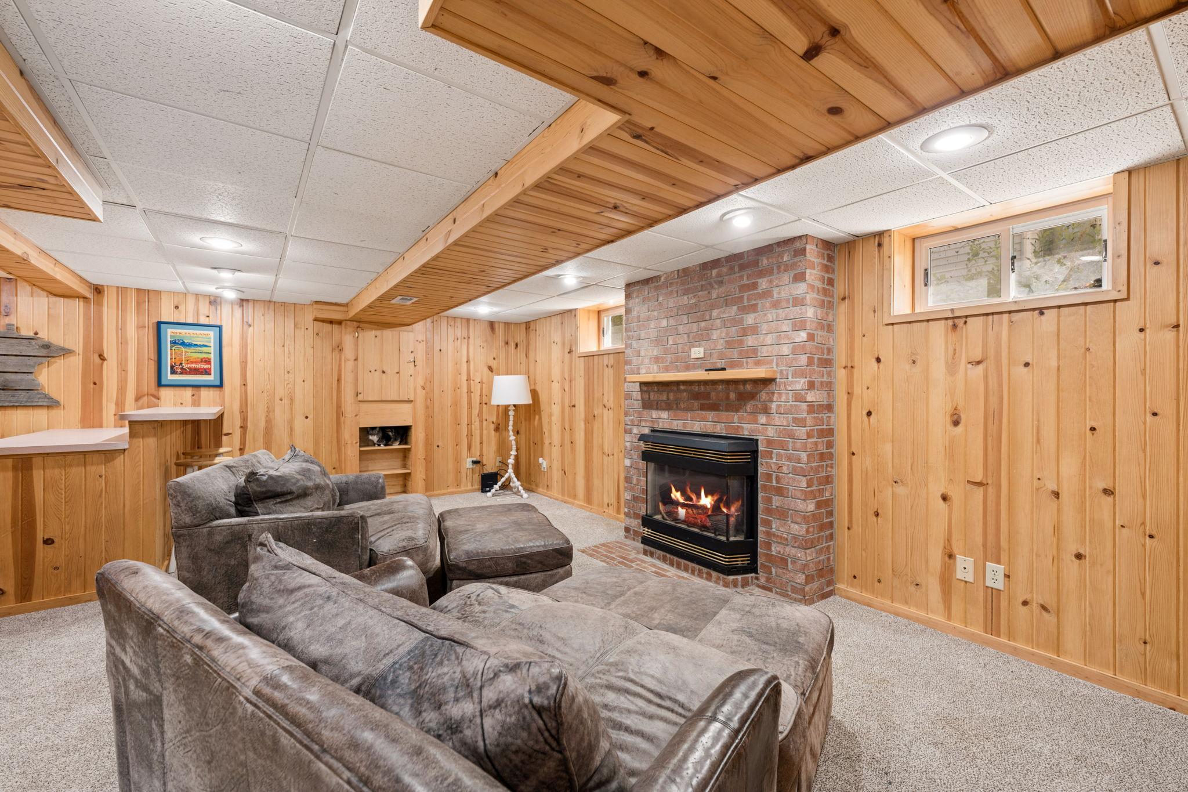
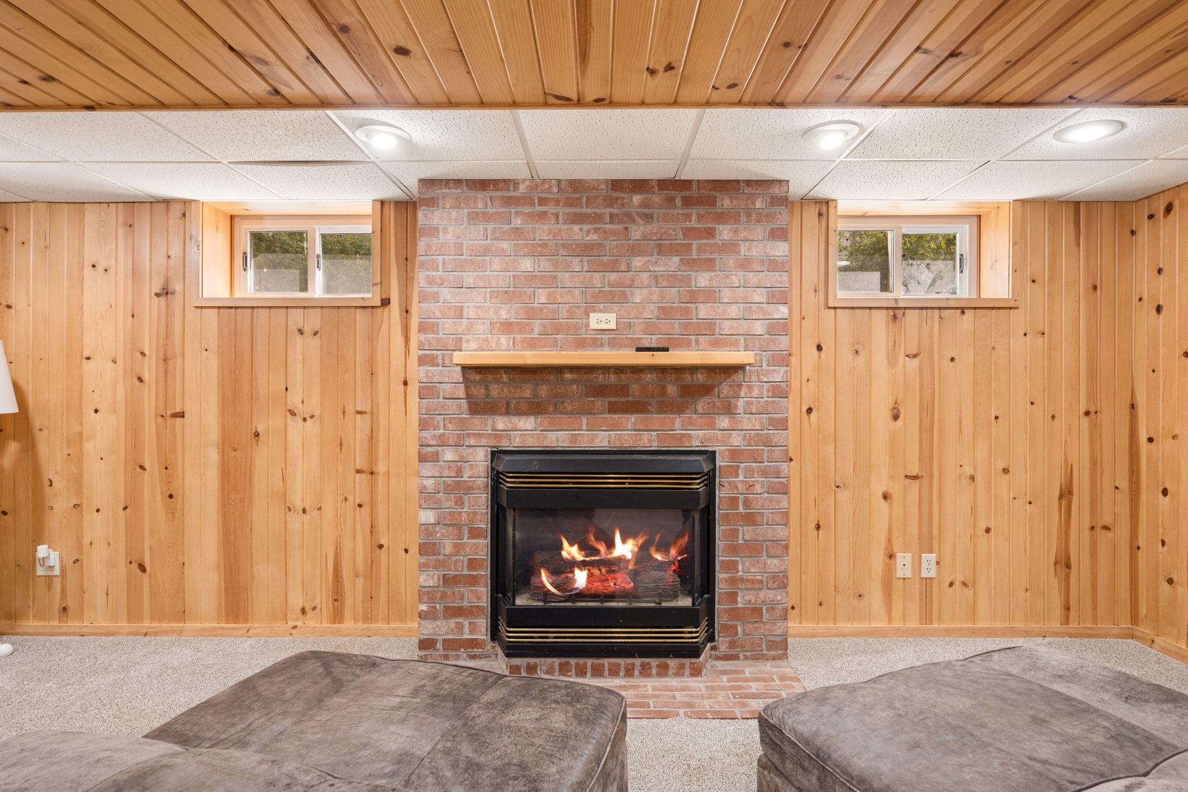
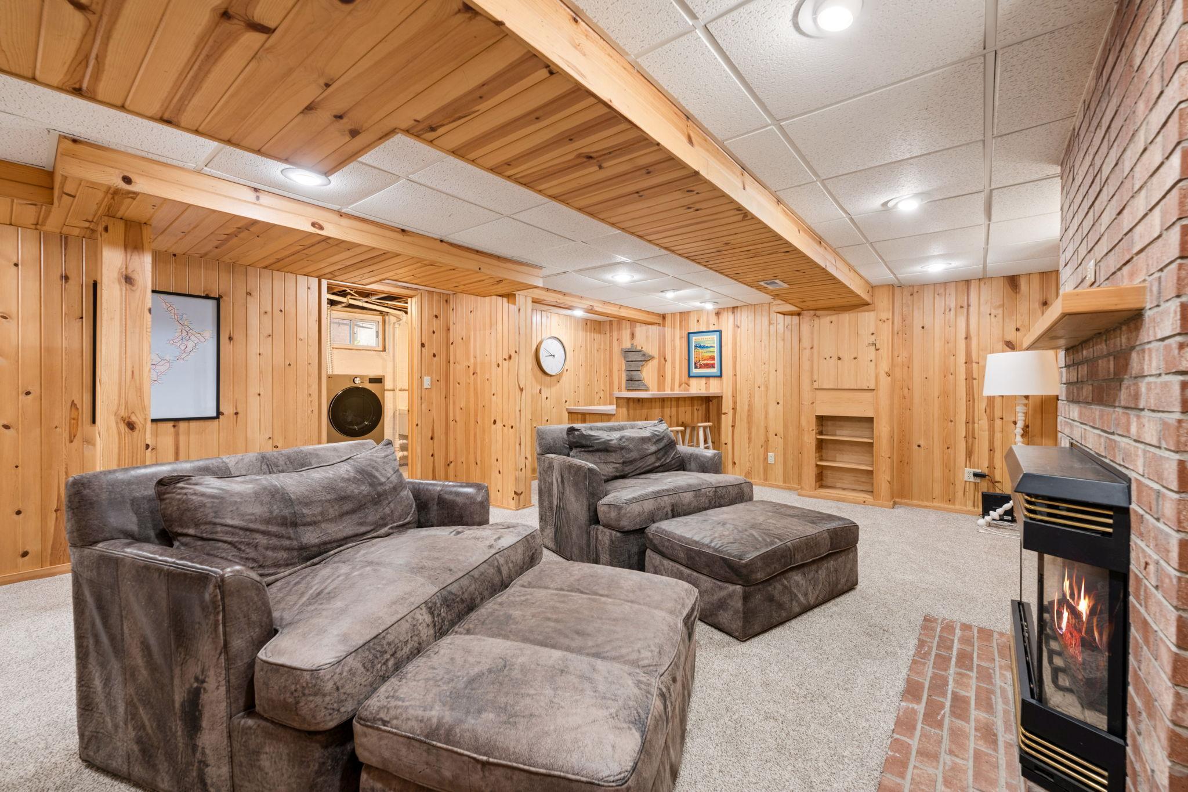
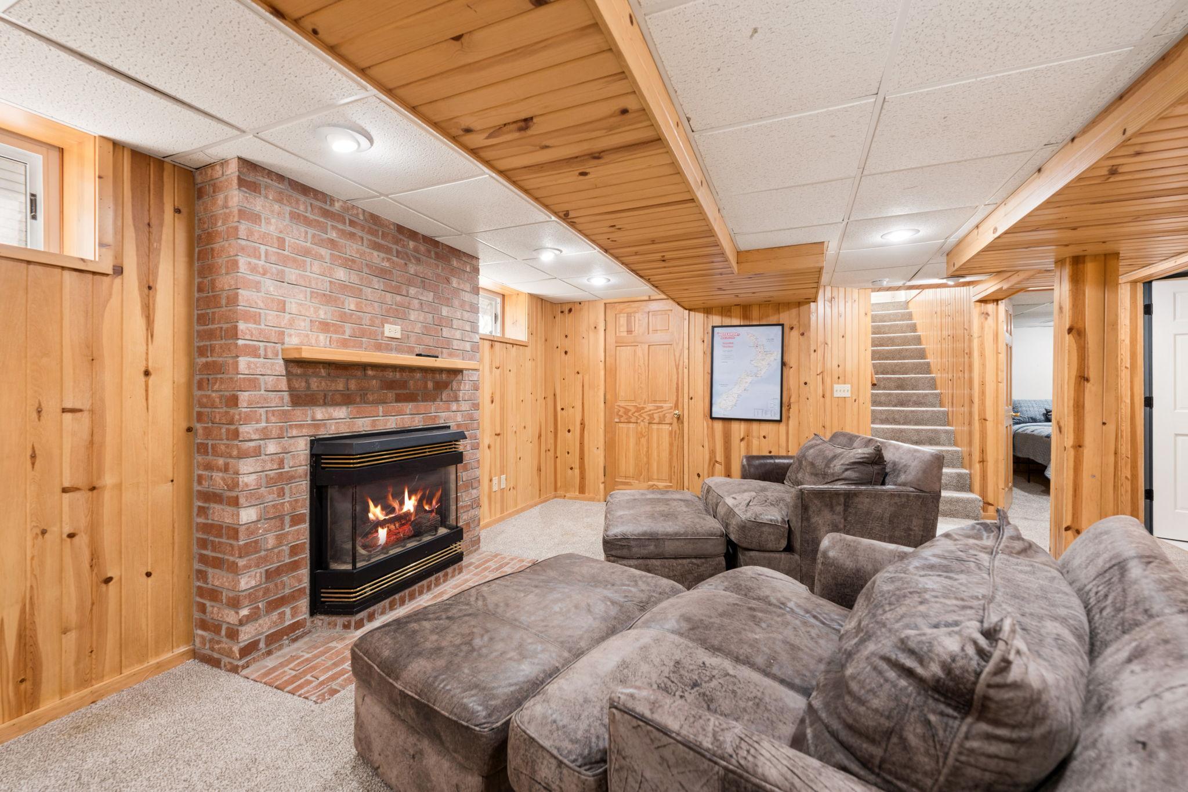
Number of Fireplaces: 1
Other Parking Spaces: 0
Waterfront YN: No
Year Built: 1926
Yearly/Seasonal: Yearly
Zoning: Residential-Single Family
Lot Dimensions: 44x125
Acres: 0.13
Bath Three Quarters: 1
Bath Half: 1
Bath Quarter: 0
Main Floor Total SqFt: 932
Above Grd Total SqFt: 1356
Below Grd Total SqFt: 856
Total SqFt: 2212
Total Finished Sqft: 1924.00
FireplaceYN: Yes
Foundation Size: 856
Style: (SF) Single Family
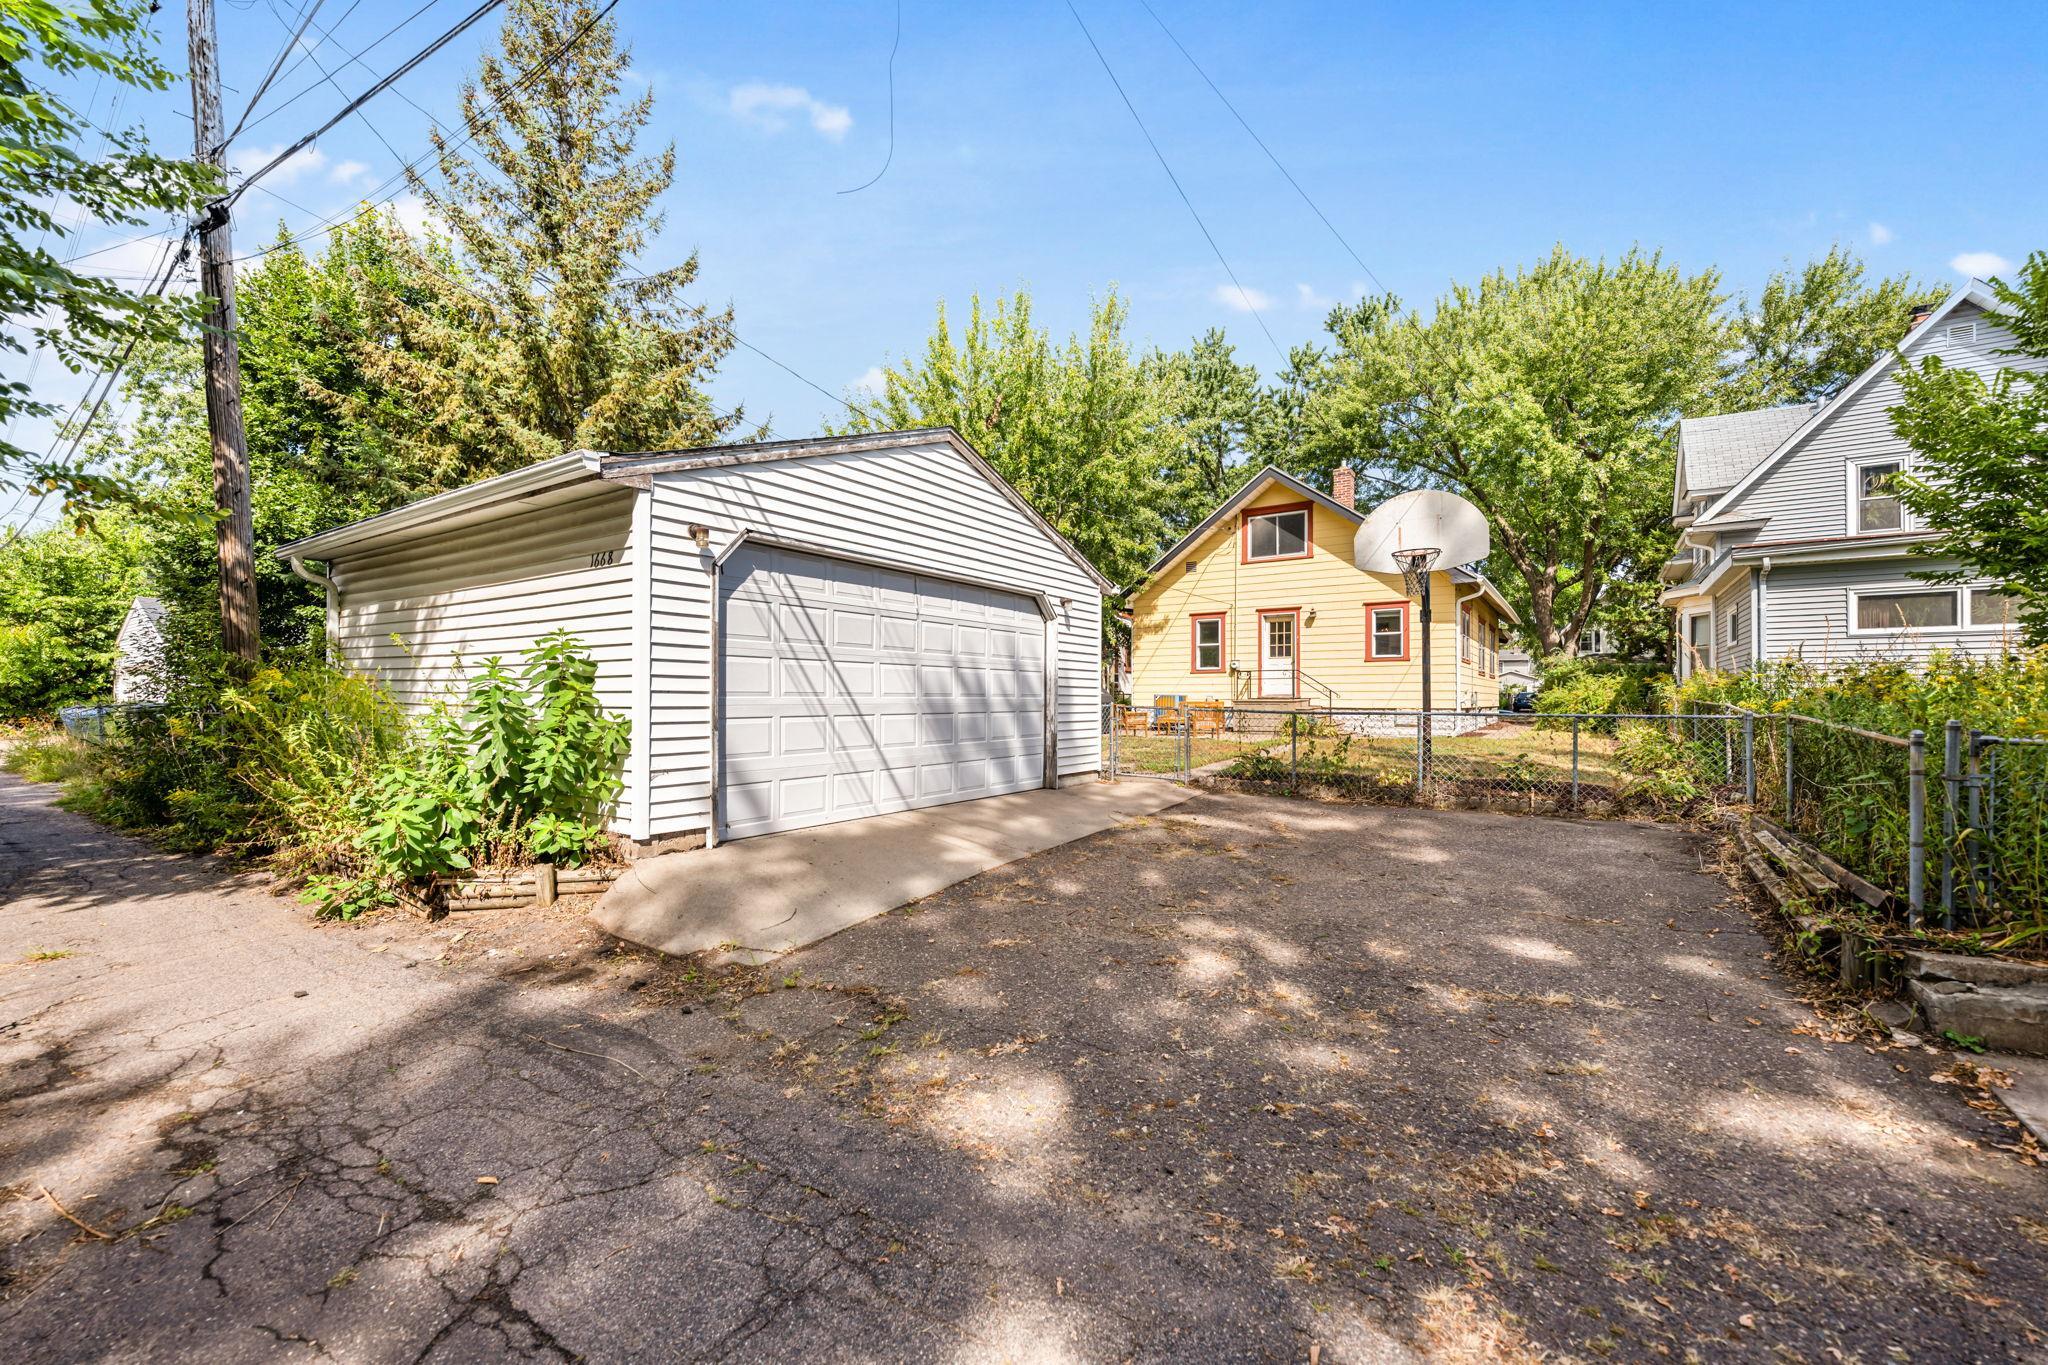
Garage Stalls: 2
Power Company: Xcel Energy
Association Fee: 0
Assessment Pending: No
Bedrooms: 4
Baths Total: 3
Bath Full: 1
Location, Tax and Other Information
AssocFeeYN: No
Legal Description: LITTLE & HOYTS ADD TO STP, RAMS CO W22 26/100FT OF E257
Listing City: Saint Paul
Map Page: 107
Municipality: Saint Paul
School District: St. Paul
School District Phone: 651-767-8100
Zip Plus 4: 1811
Property ID Number: 332923110163
Tax Year: 2026
Tax Amount: 5546
In Foreclosure?: No
Potential Short Sale?: No
Lender Owned?: No
Directions & Remarks
Public Remarks: This is the kind of house that makes you fall in love the minute you walk through the door. Unbelievably charming and full of character, this 4-bedroom, 3-bath Hamline-Midway home pairs all the details you hope to find in an older home, with the updates you actually want! Gorgeous original built-ins, beautiful millwork and moulding bring warmth and personality throughout, while fully updated bathrooms and a newly refinished half-story primary retreat make the home feel fresh, comfortable, and move-in ready. And don't worry about all of those plant-babies you'll be bringing with you - this home has tons of natural light to keep them happy and healthy!
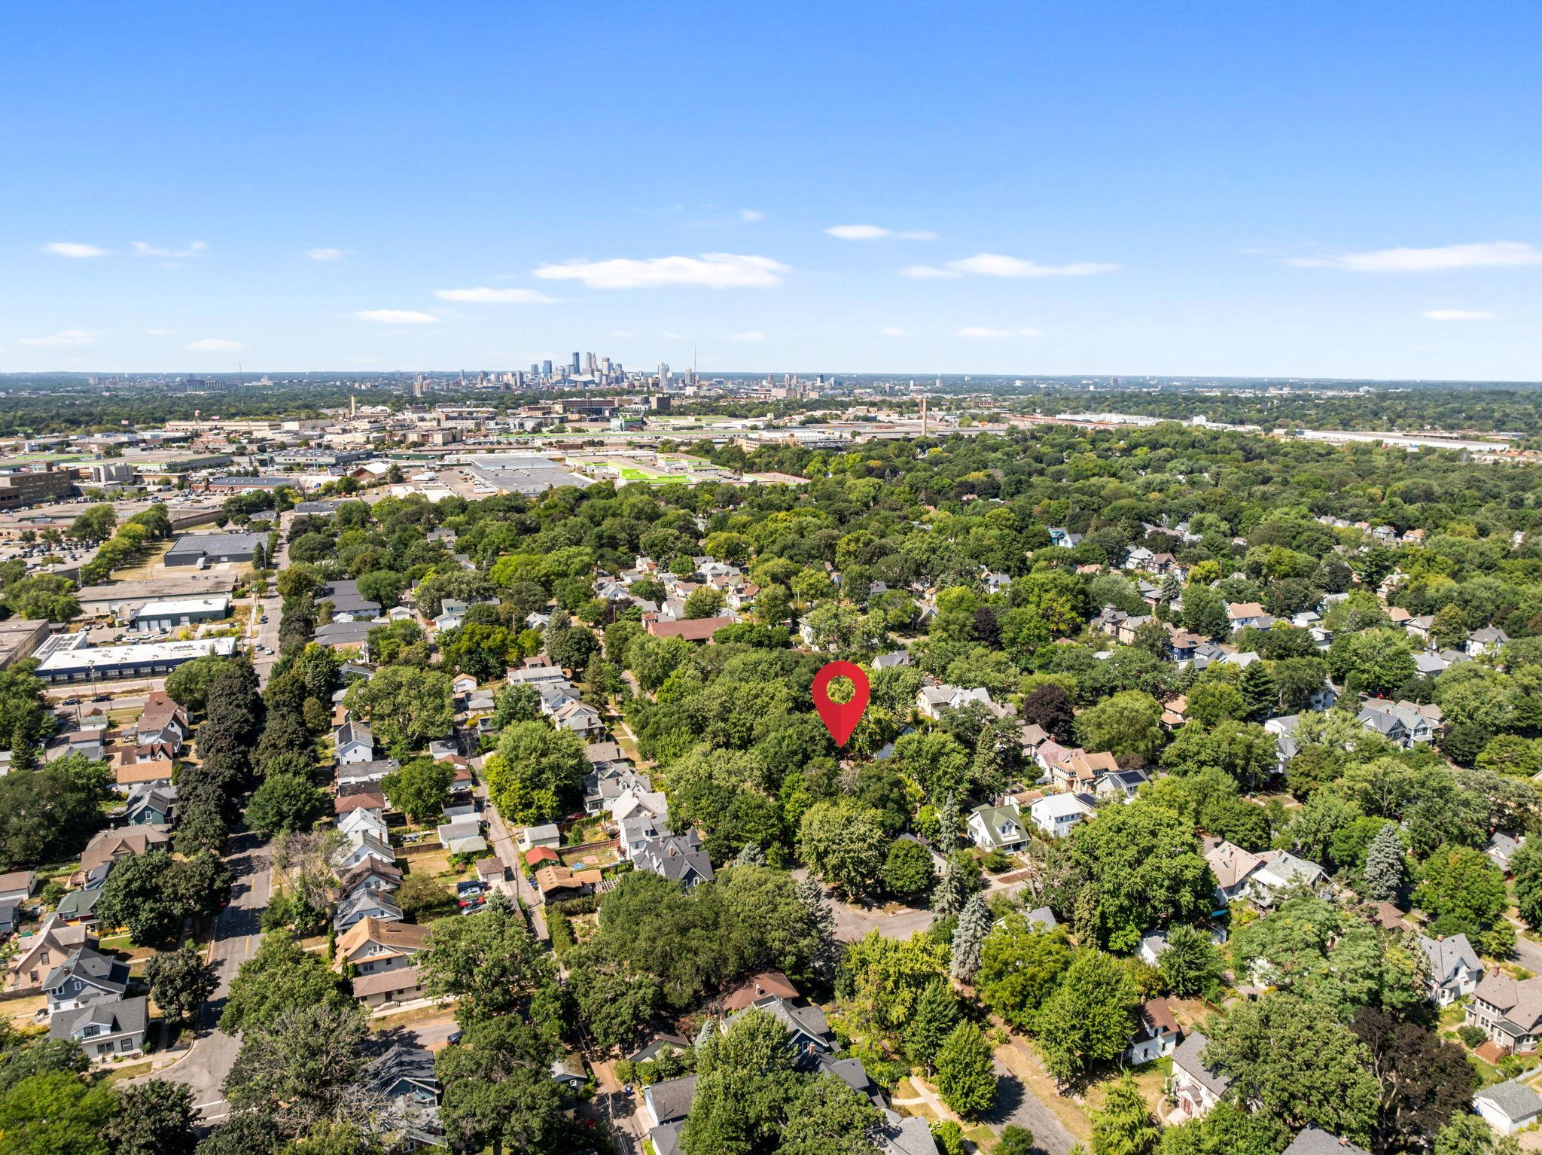
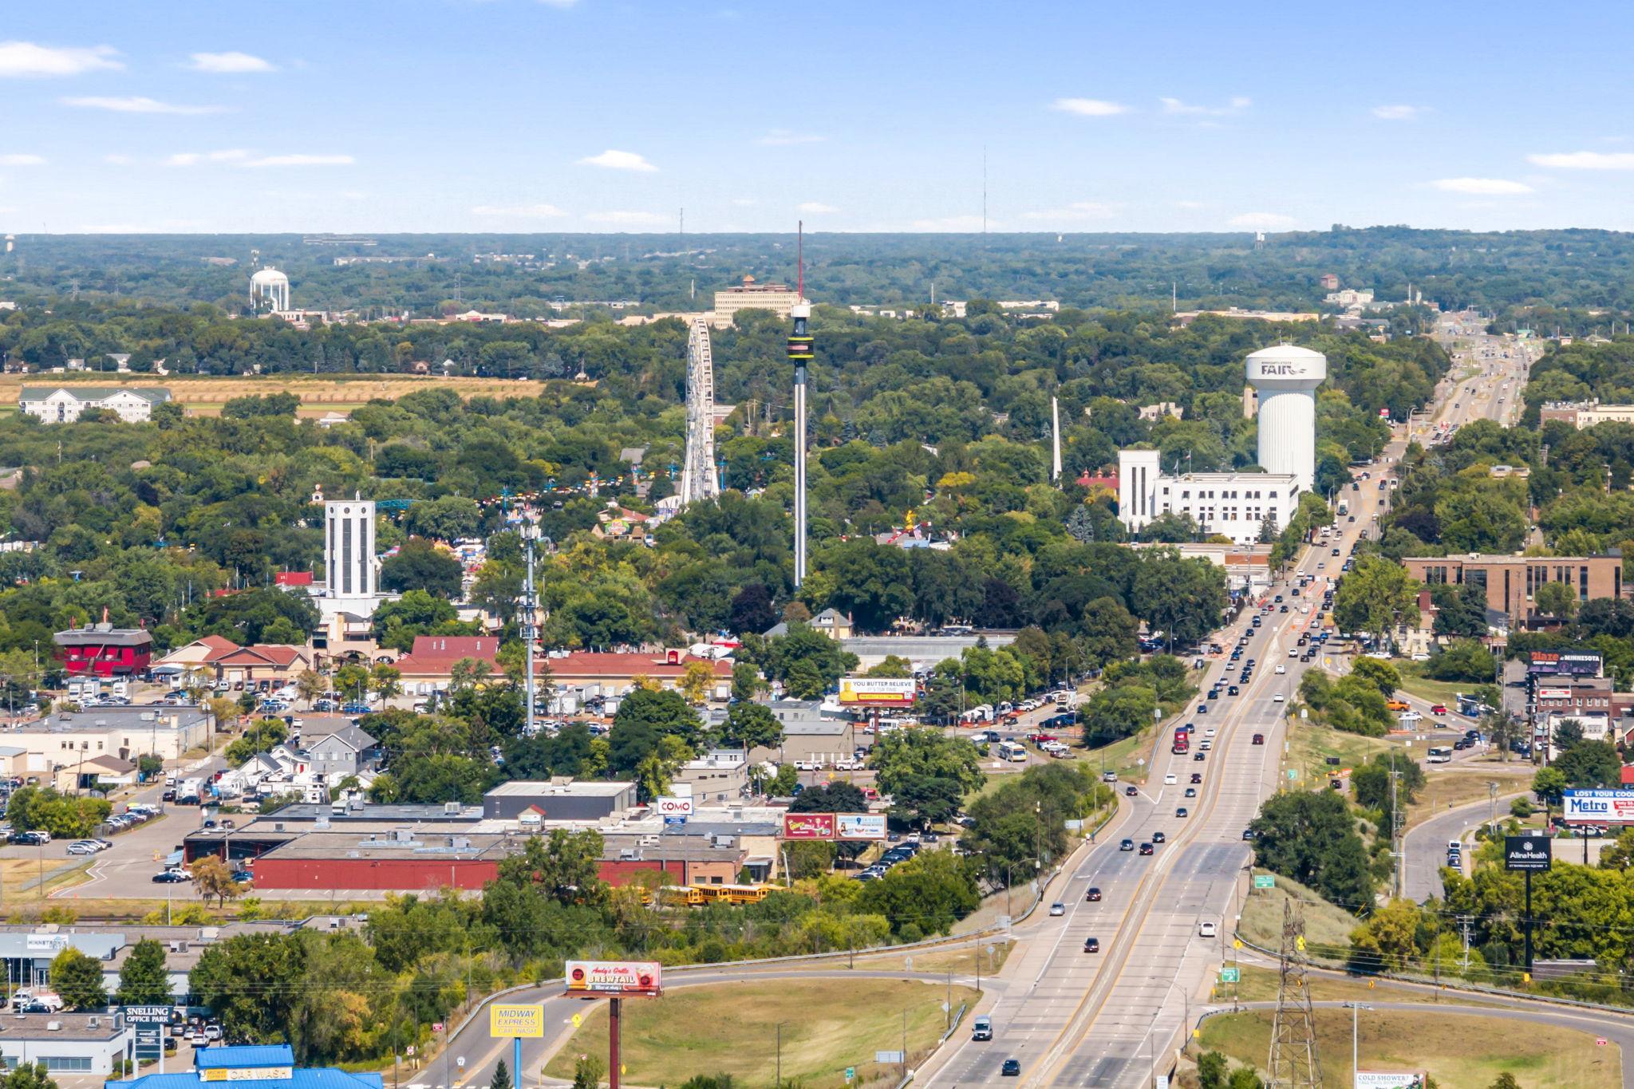
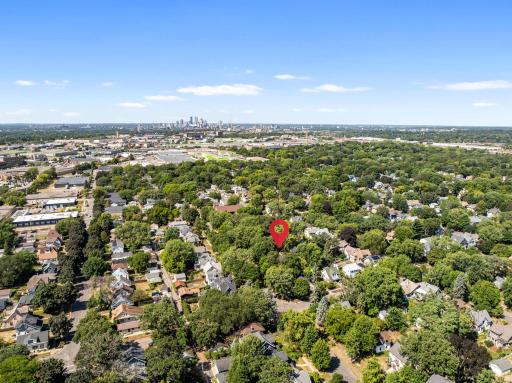
And then there's the location. Walk to Allianz Field, neighborhood restaurants, coffee shops, and breweries - all while coming home to a neighborhood that truly feels like a neighbhorhood (complete with the kind of neighbors you hope never move away).
Charming, updated, incredibly well located and packed with personality - this is one of those special homes that simply feels good the moment you step inside.
Directions: SNELLING AVE NO OF UNIVERSITY WEST ON BLAIR
Accessible
None: 1
Acreage Information
Pasture Acres: 0
Tillable Acres: 0
Wooded Acres: 0
Air Conditioning
Central Air: 1
Window Unit(s): 1
Amenities Unit
Hardwood Floors: 1
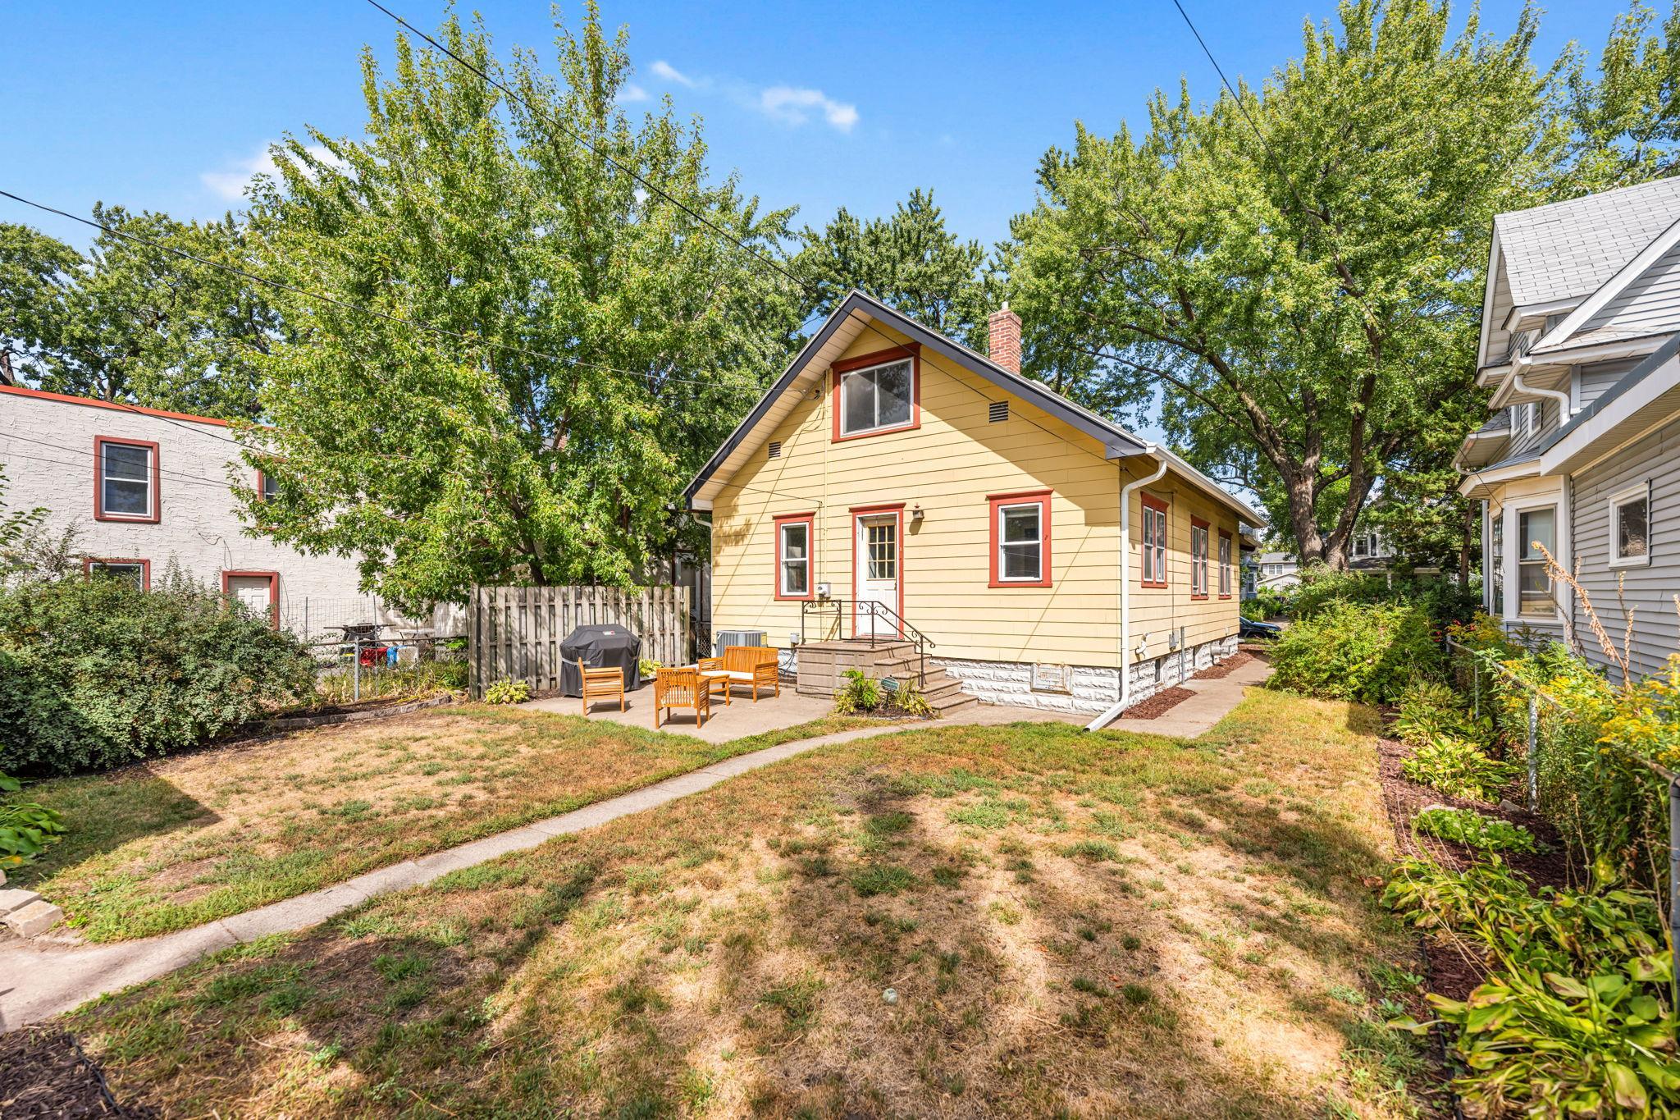
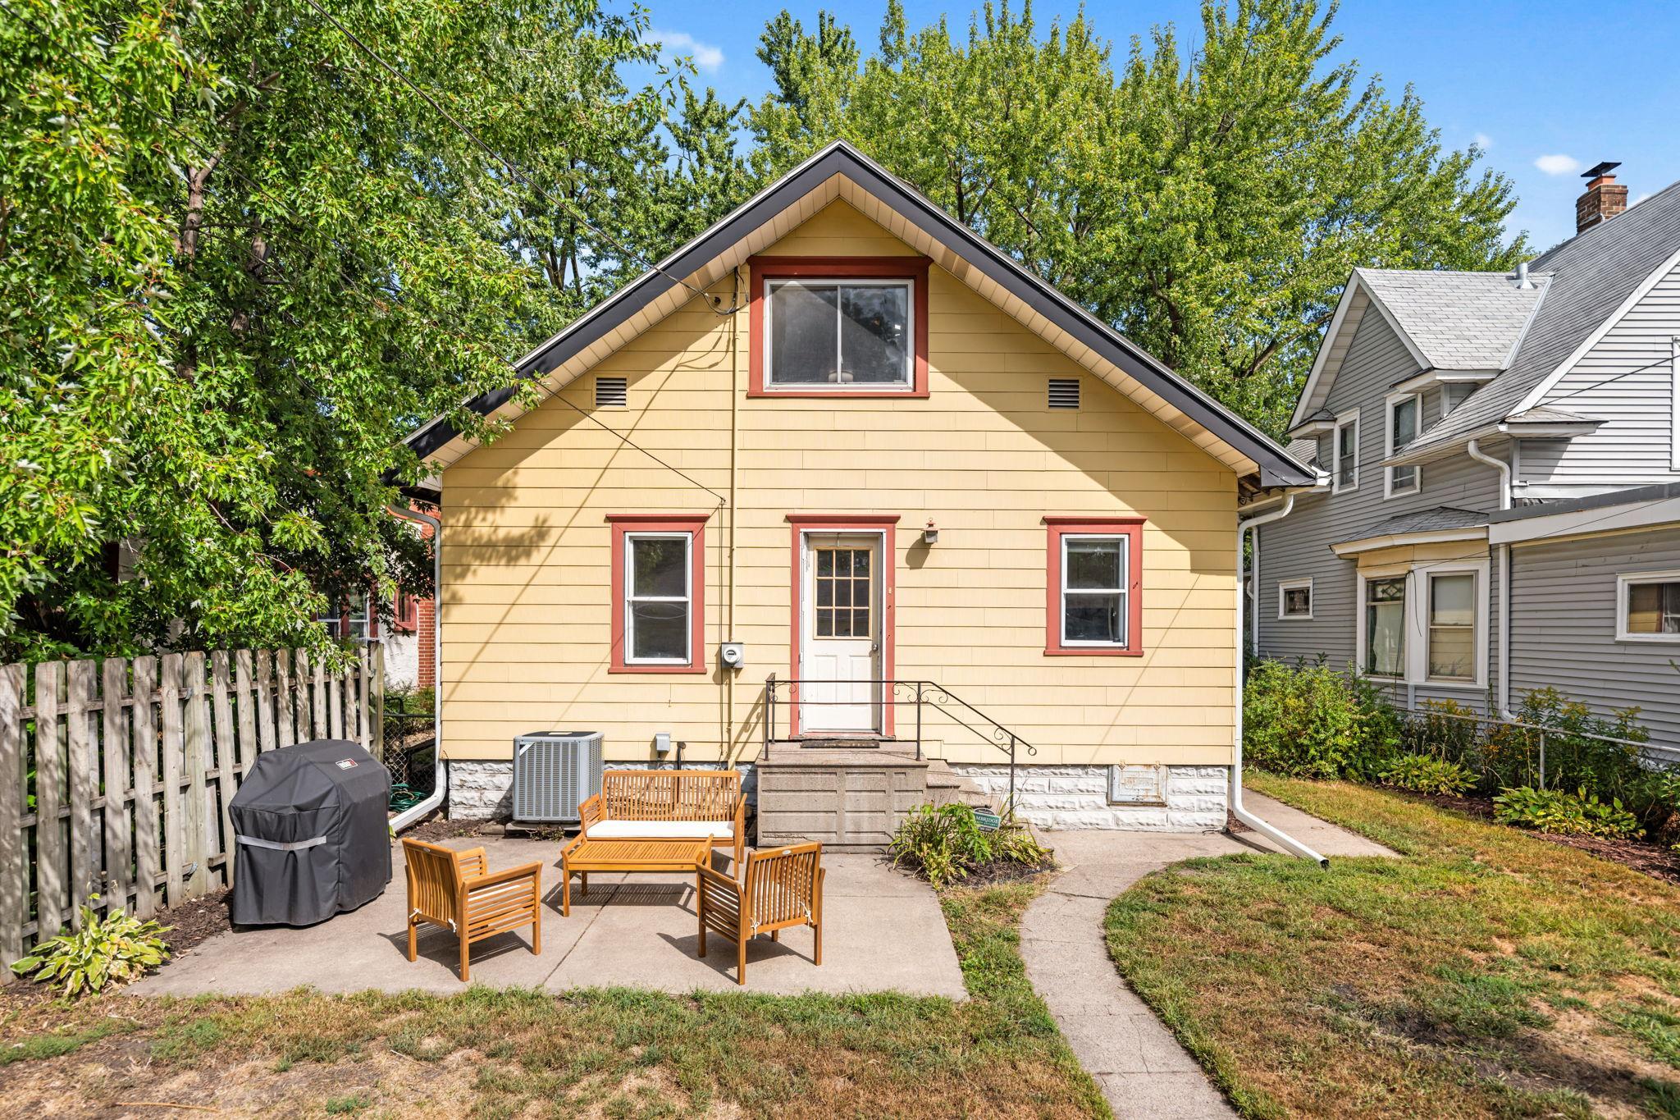
Patio: 1
Porch: 1
Appliances
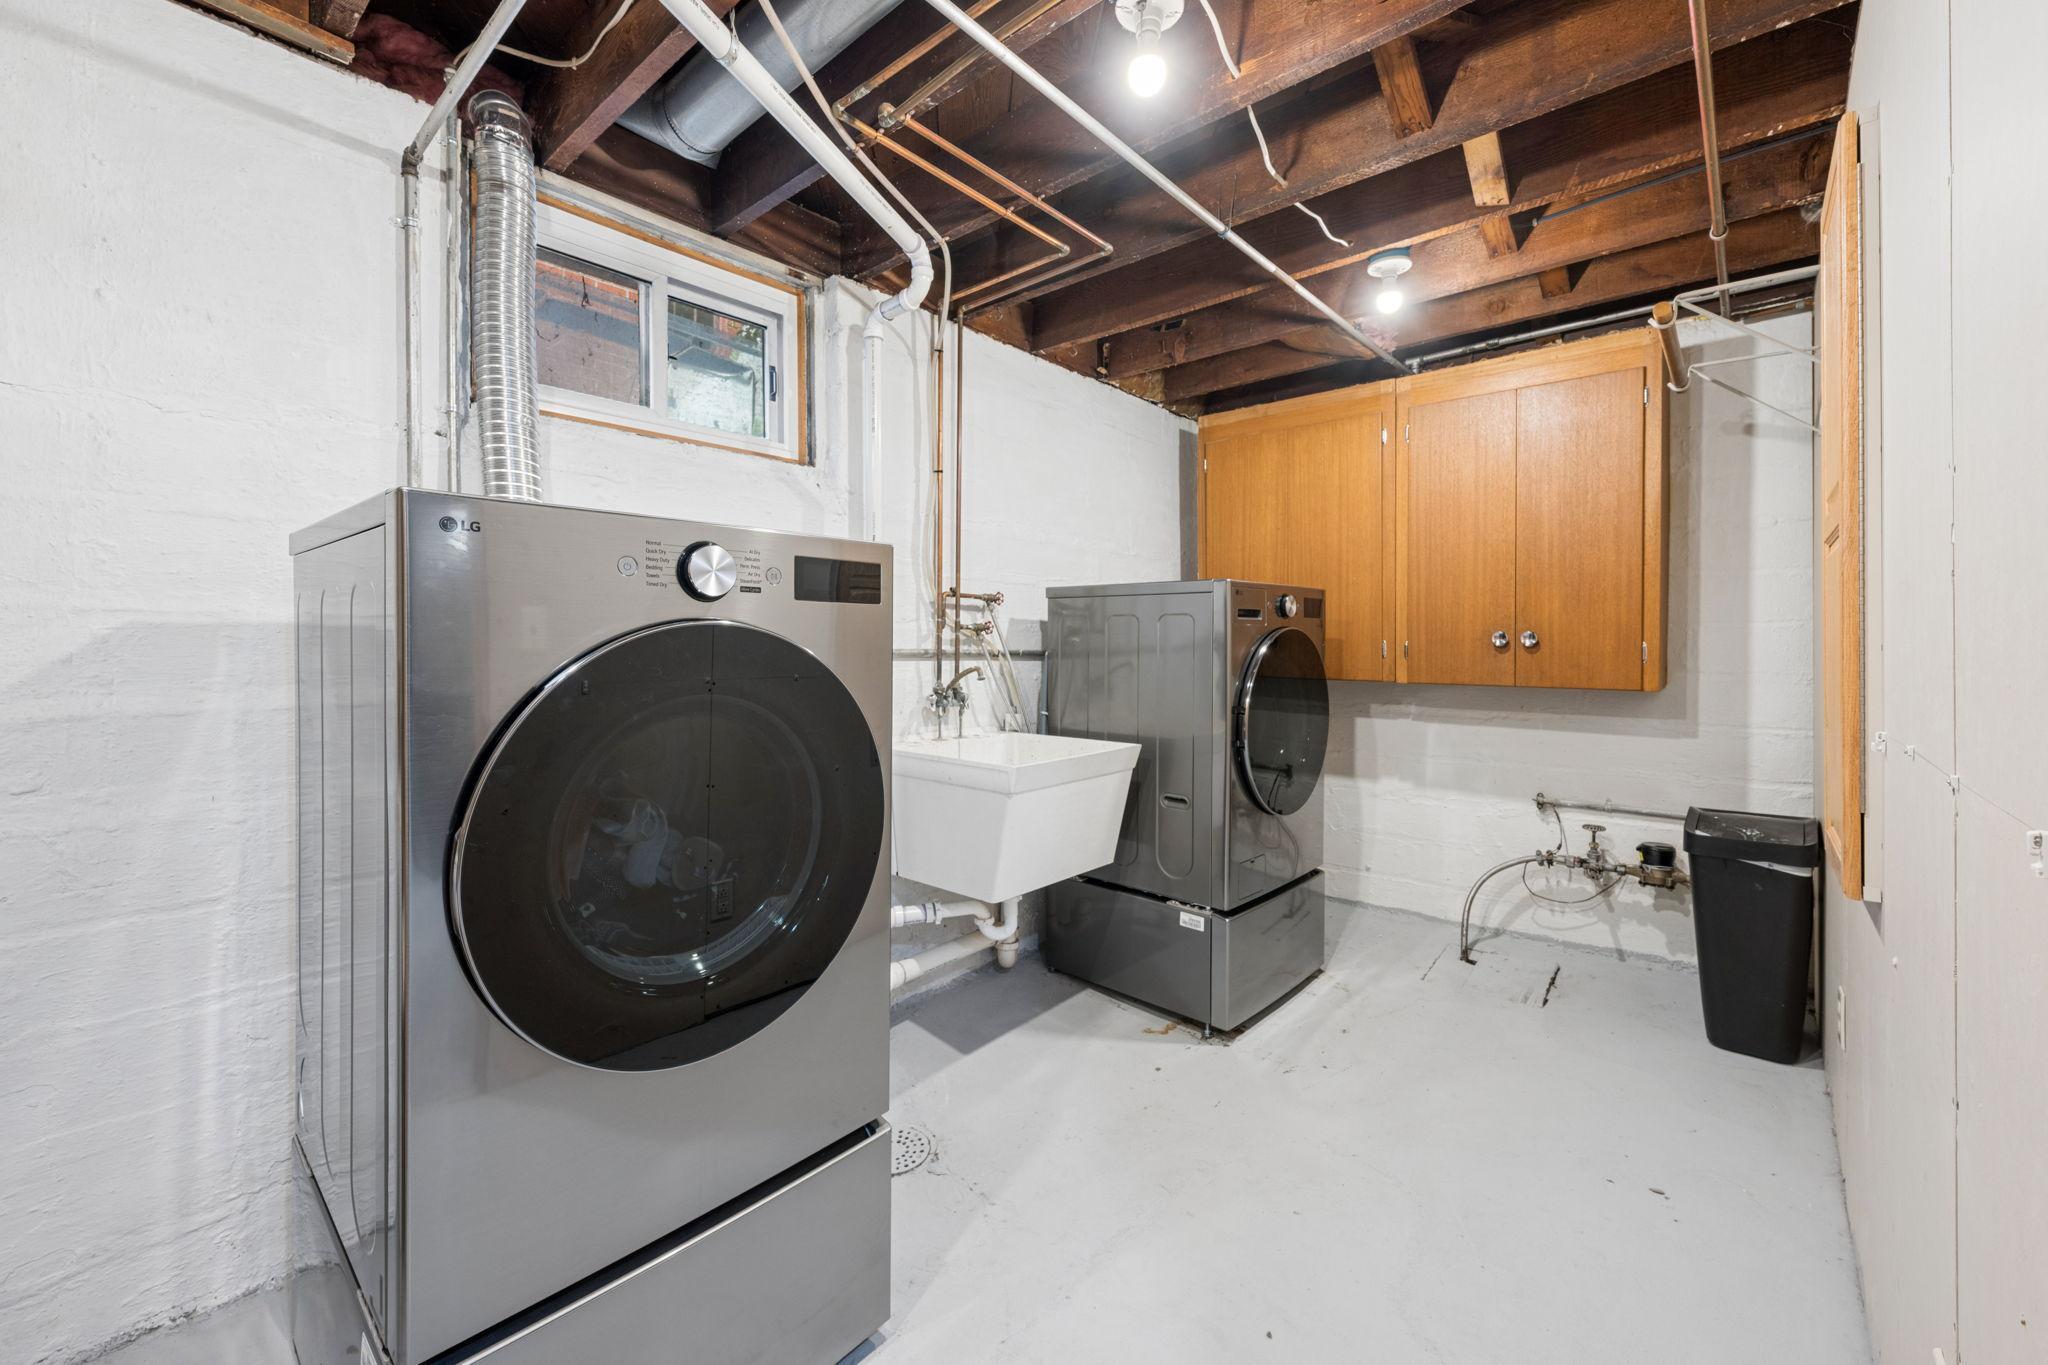
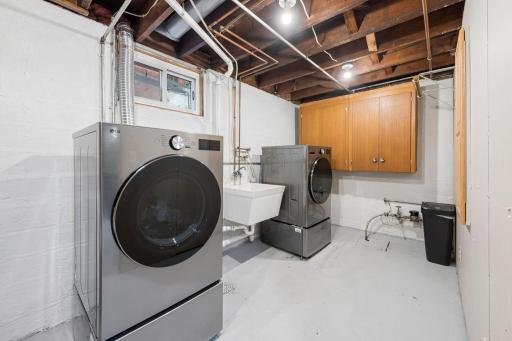
Dishwasher: 1
Dryer: 1
Microwave: 1
Range: 1
Refrigerator: 1
Washer: 1
Assessments
Assessment Balance: 0
Tax With Assessments: 5546
Basement
Egress Windows: 1
Full: 1
Bath Description
Main Floor Full Bath: 1
3/4 Basement: 1
Basement: 1
Building Information
Finished SqFt Above Ground: 1356
Finished SqFt Below Ground: 568
Construction Status
Previously Owned: 1
Dining Room Description
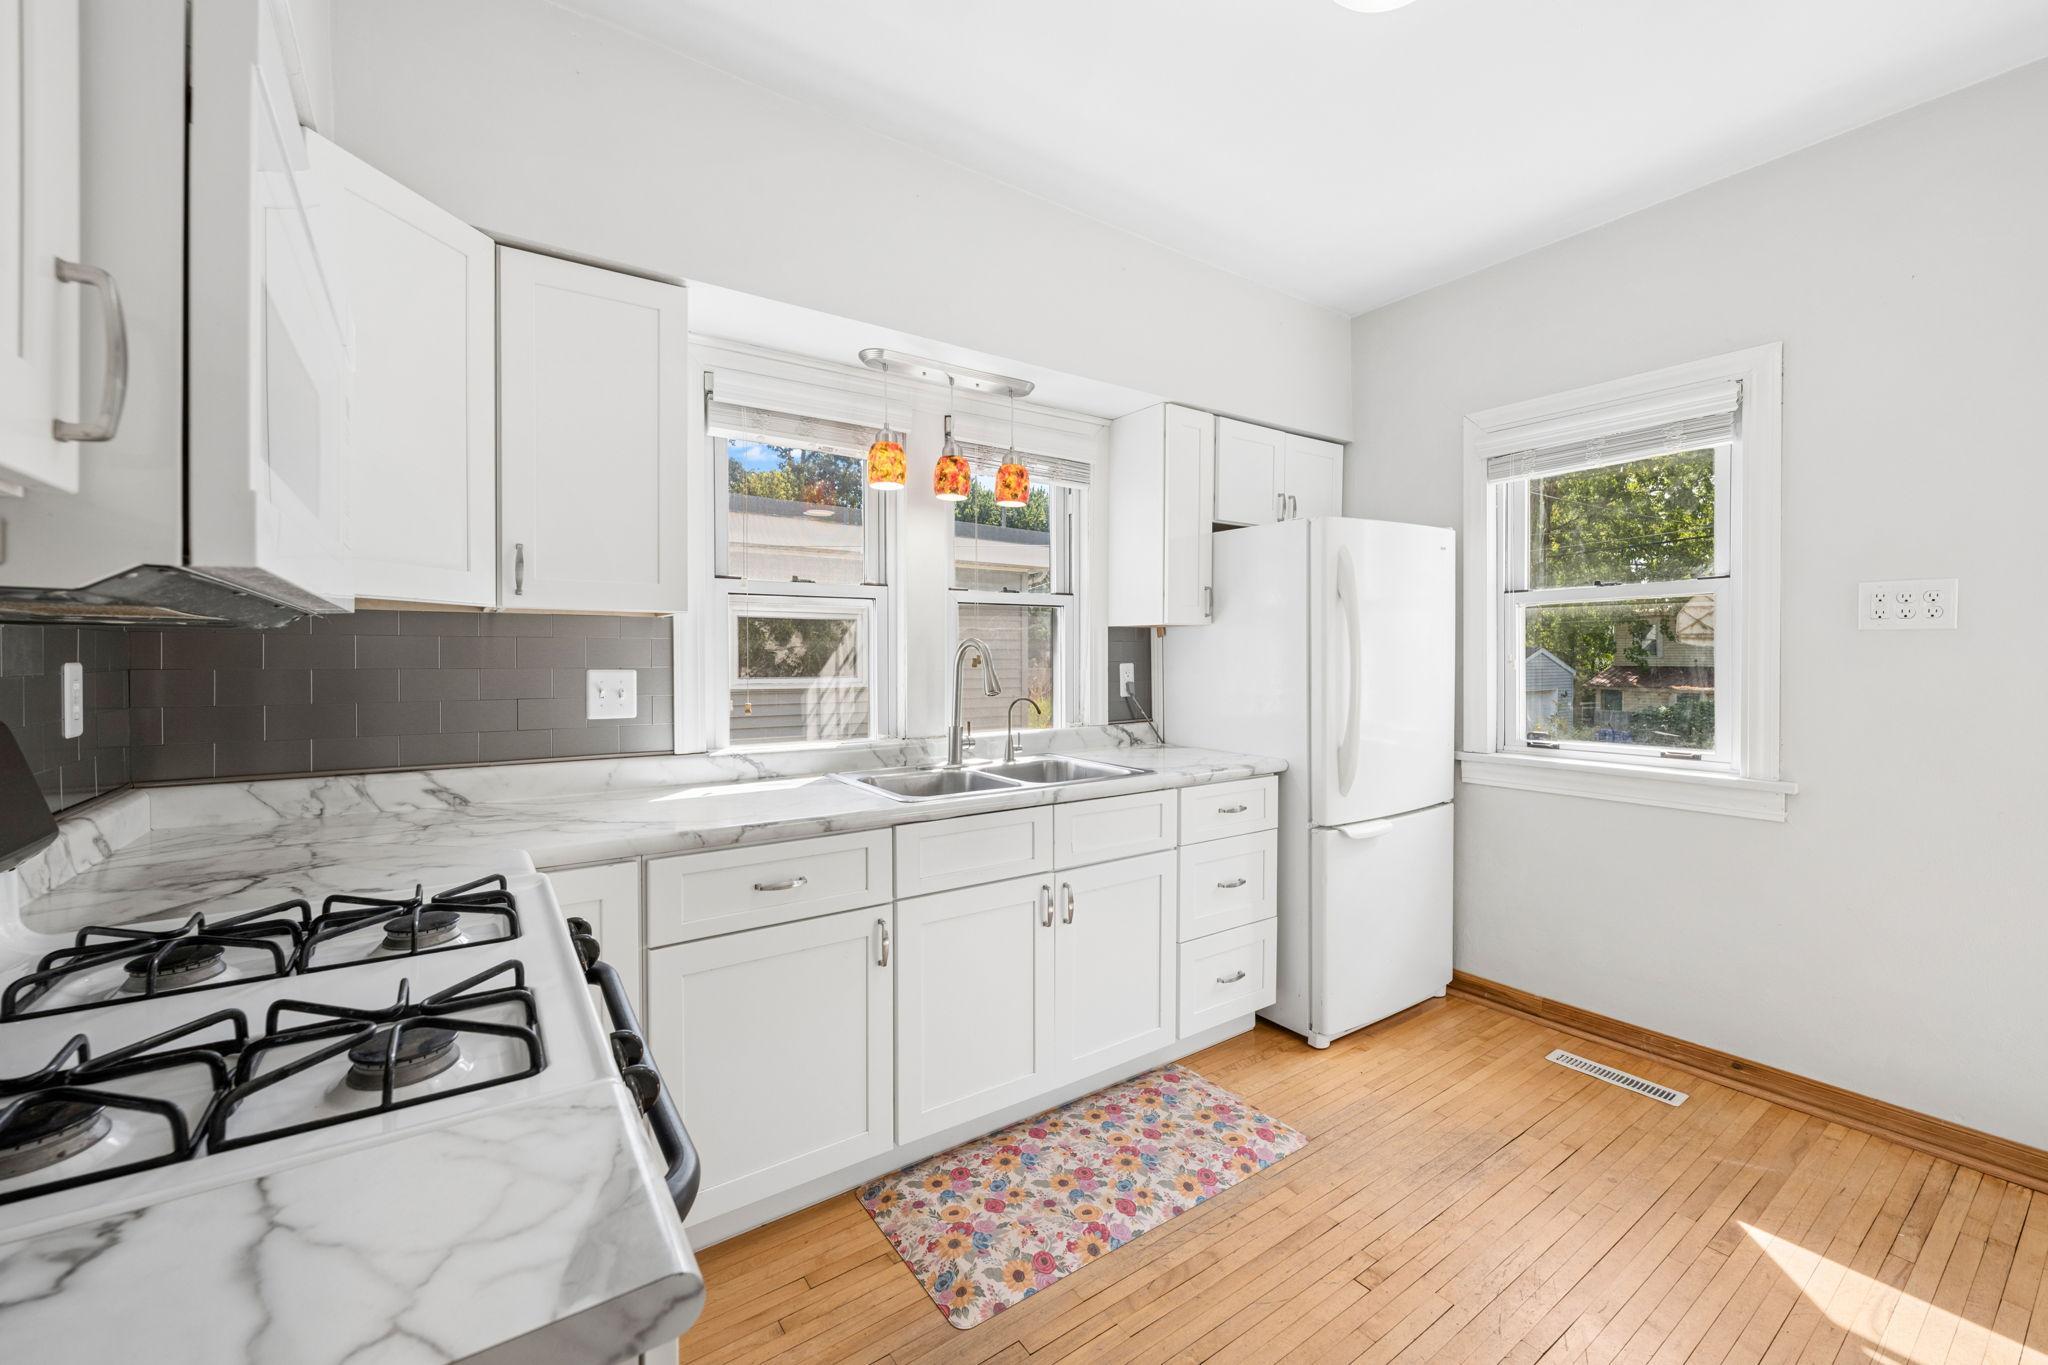
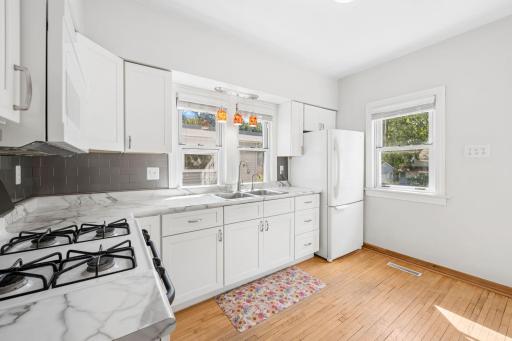
Eat In Kitchen: 1
Separate/Formal Dining Room: 1
Exterior
Cement Board: 1
Fencing
Chain Link: 1
Partial: 1
Fireplace Characteristics
Family Room: 1
Other: 1
Foundation
Concrete Block: 1
Fuel
Natural Gas: 1
Heating
Forced Air: 1
Insurance Fee
Insurance Fee: 0
Lease Details
Land Leased: Not Applicable
Miscellaneous Information
DP Resource: Yes
Homestead: Yes
Ownership
Fractional Ownership: No
Parking Characteristics
Garage Dimensions: 20x21
Garage Square Feet: 420
Garage Door Opener: 1
Patio, Porch and Deck Features
Front Porch: 1
Patio: 1
Public Survey Info
Range#: 23
Section#: 33
Township#: 29
Roof
Age Over 8 Years: 1
Sewer
City Sewer/Connected: 1
Shared Rooms
Other: 1
Special Search
Main Floor Bedroom: 1
Stories
One and One Half: 1
Water
City Water/Connected: 1
Location Tax and Other Information
House Number: 1668
Street Name: Blair
Street Suffix: Avenue
Postal City: Saint Paul
County: Ramsey
State: MN
Zip Code: 55104
Complex/Dev/Subdivision: Little & Hoyts Addition, To S
Property Features
Accessible: None
Air Conditioning: Central Air; Window Unit(s)
Amenities Unit: Hardwood Floors; Patio; Porch
Appliances: Dishwasher; Dryer; Microwave; Range; Refrigerator; Washer
Basement: Egress Windows; Full
Bath Description: Main Floor Full Bath; 3/4 Basement
Construction Status: Previously Owned
Dining Room Description: Eat In Kitchen; Separate/Formal Dining Room
Exterior: Cement Board
Fencing: Chain Link; Partial
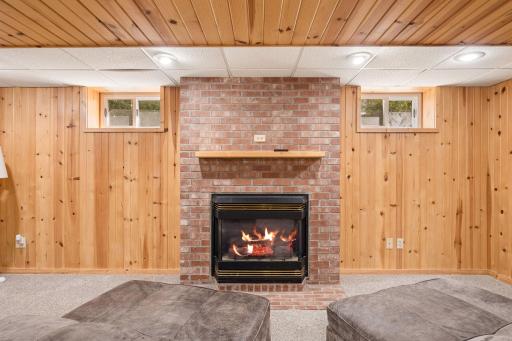
Fireplace Characteristics: Family Room; Other
Foundation: Concrete Block
Fuel: Natural Gas
Heating: Forced Air
Parking Characteristics: Garage Door Opener
Roof: Age Over 8 Years
Sewer: City Sewer/Connected
Shared Rooms: Other
Special Search: Main Floor Bedroom
Stories: One and One Half
Water: City Water/Connected
Room Information
| Room Name | Dimensions | Level |
| Den | 13 x 12 | |
| Dining Room | 11 x 14 | Main |
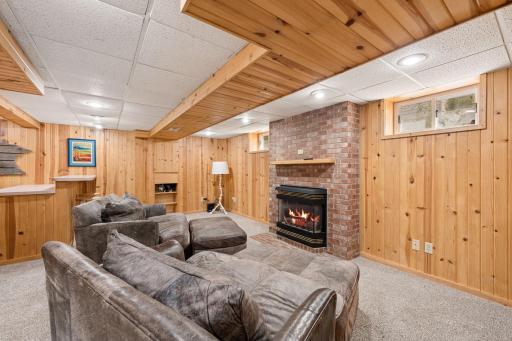
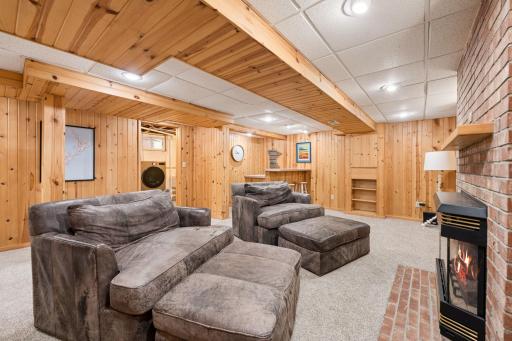
| Family Room | 23 x 16 | Lower |
| First (1st) Bedroom | 11 x 11 | Main |
| Fourth (4th) Bedroom | 12 x 11 | Upper |
| Kitchen | 9 x 10 | Main |
| Living Room | 14 x 12 | Main |
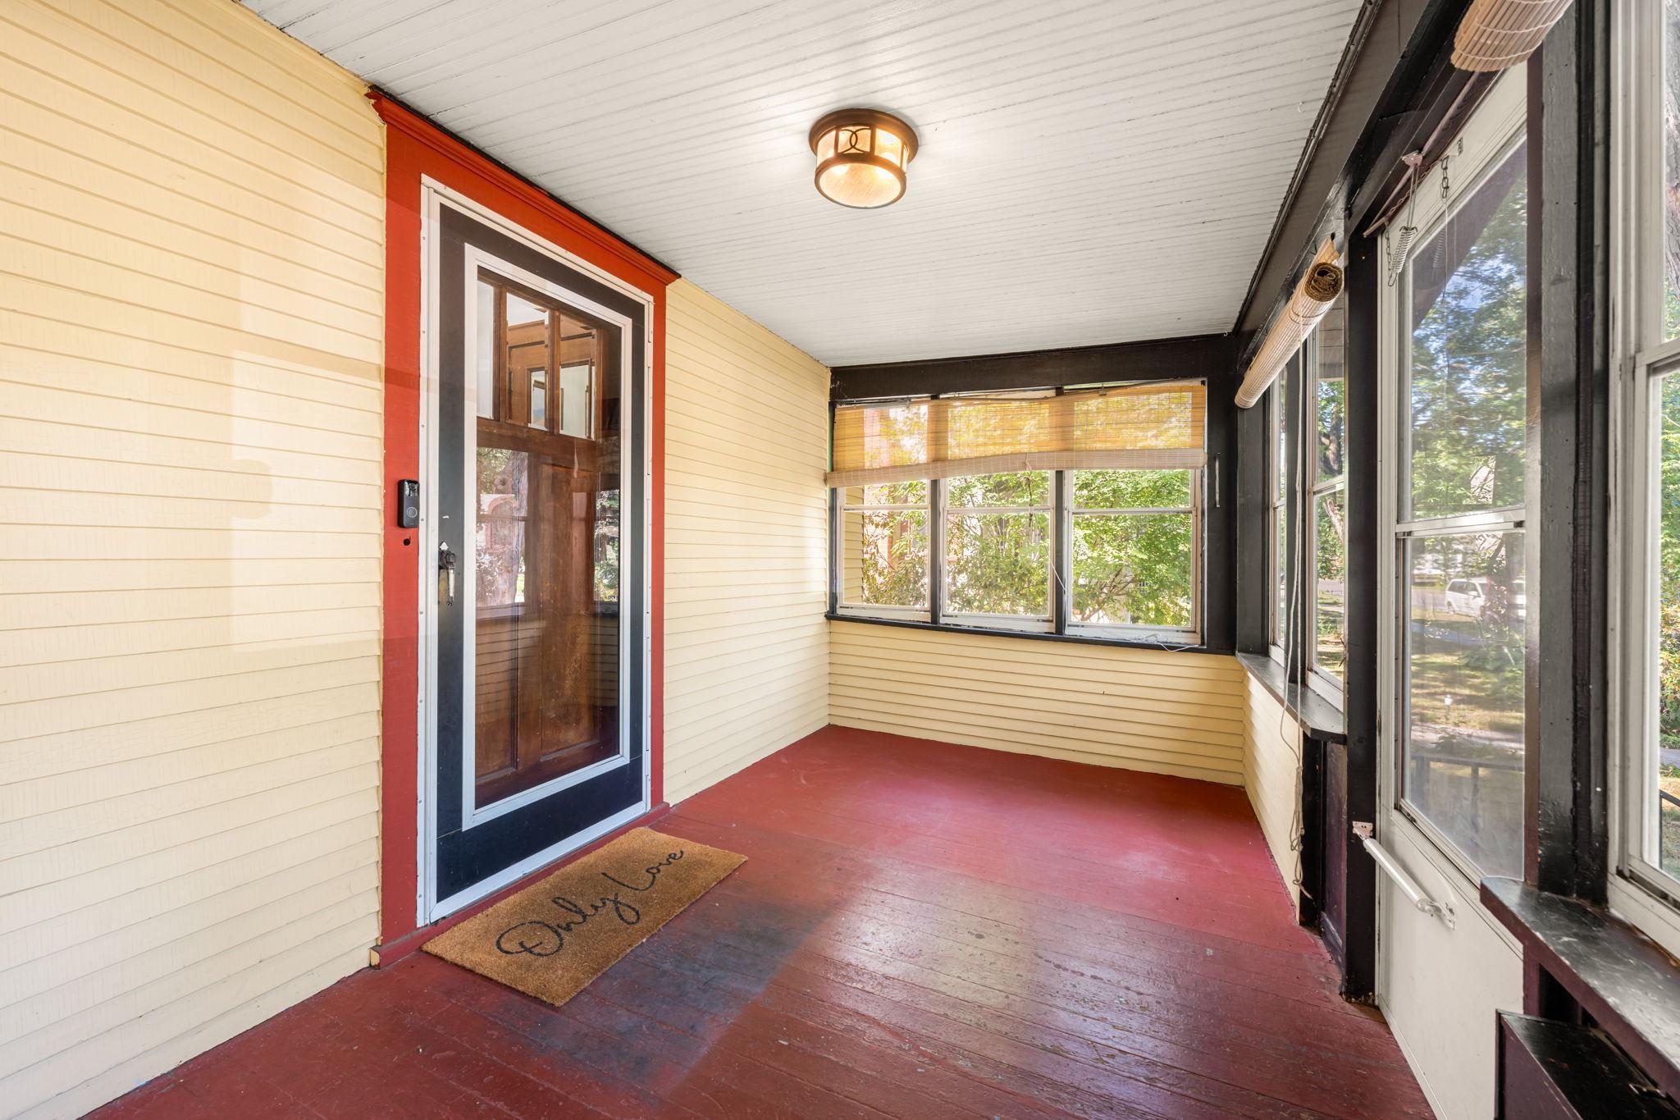
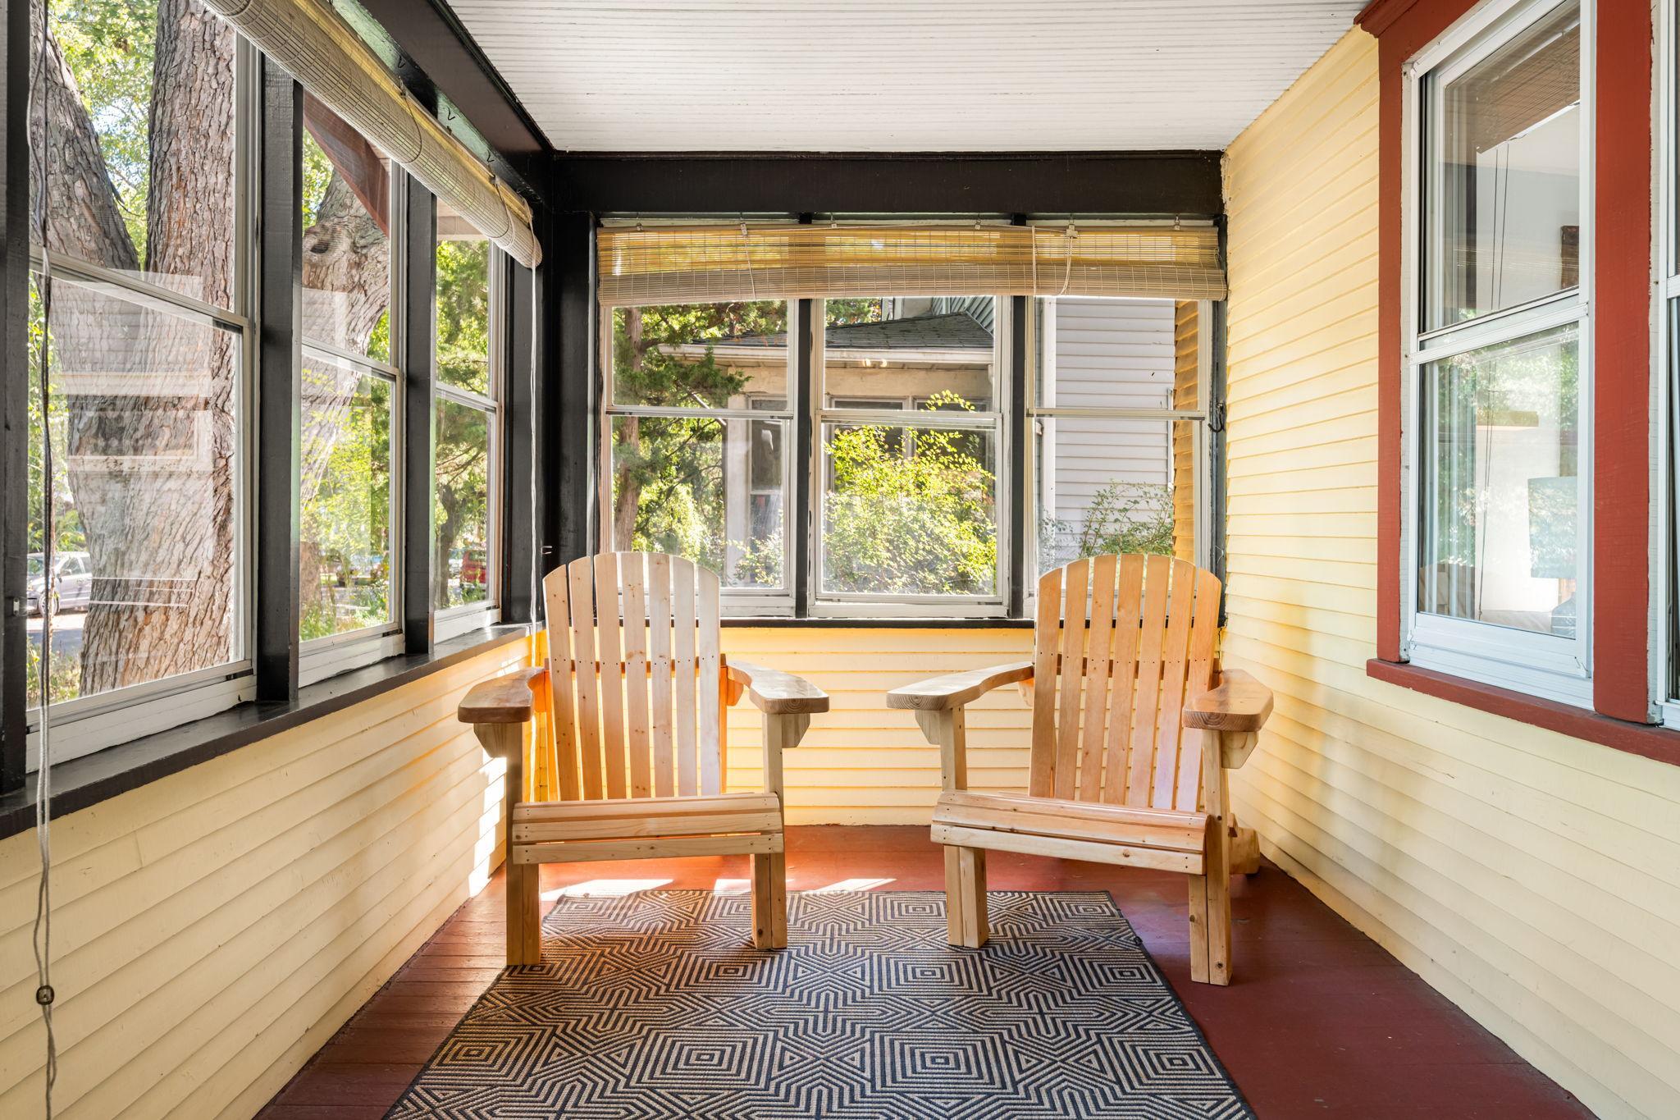
| Porch | 23 x 7 | Main |
| Second (2nd) Bedroom | 11 x 11 | Main |
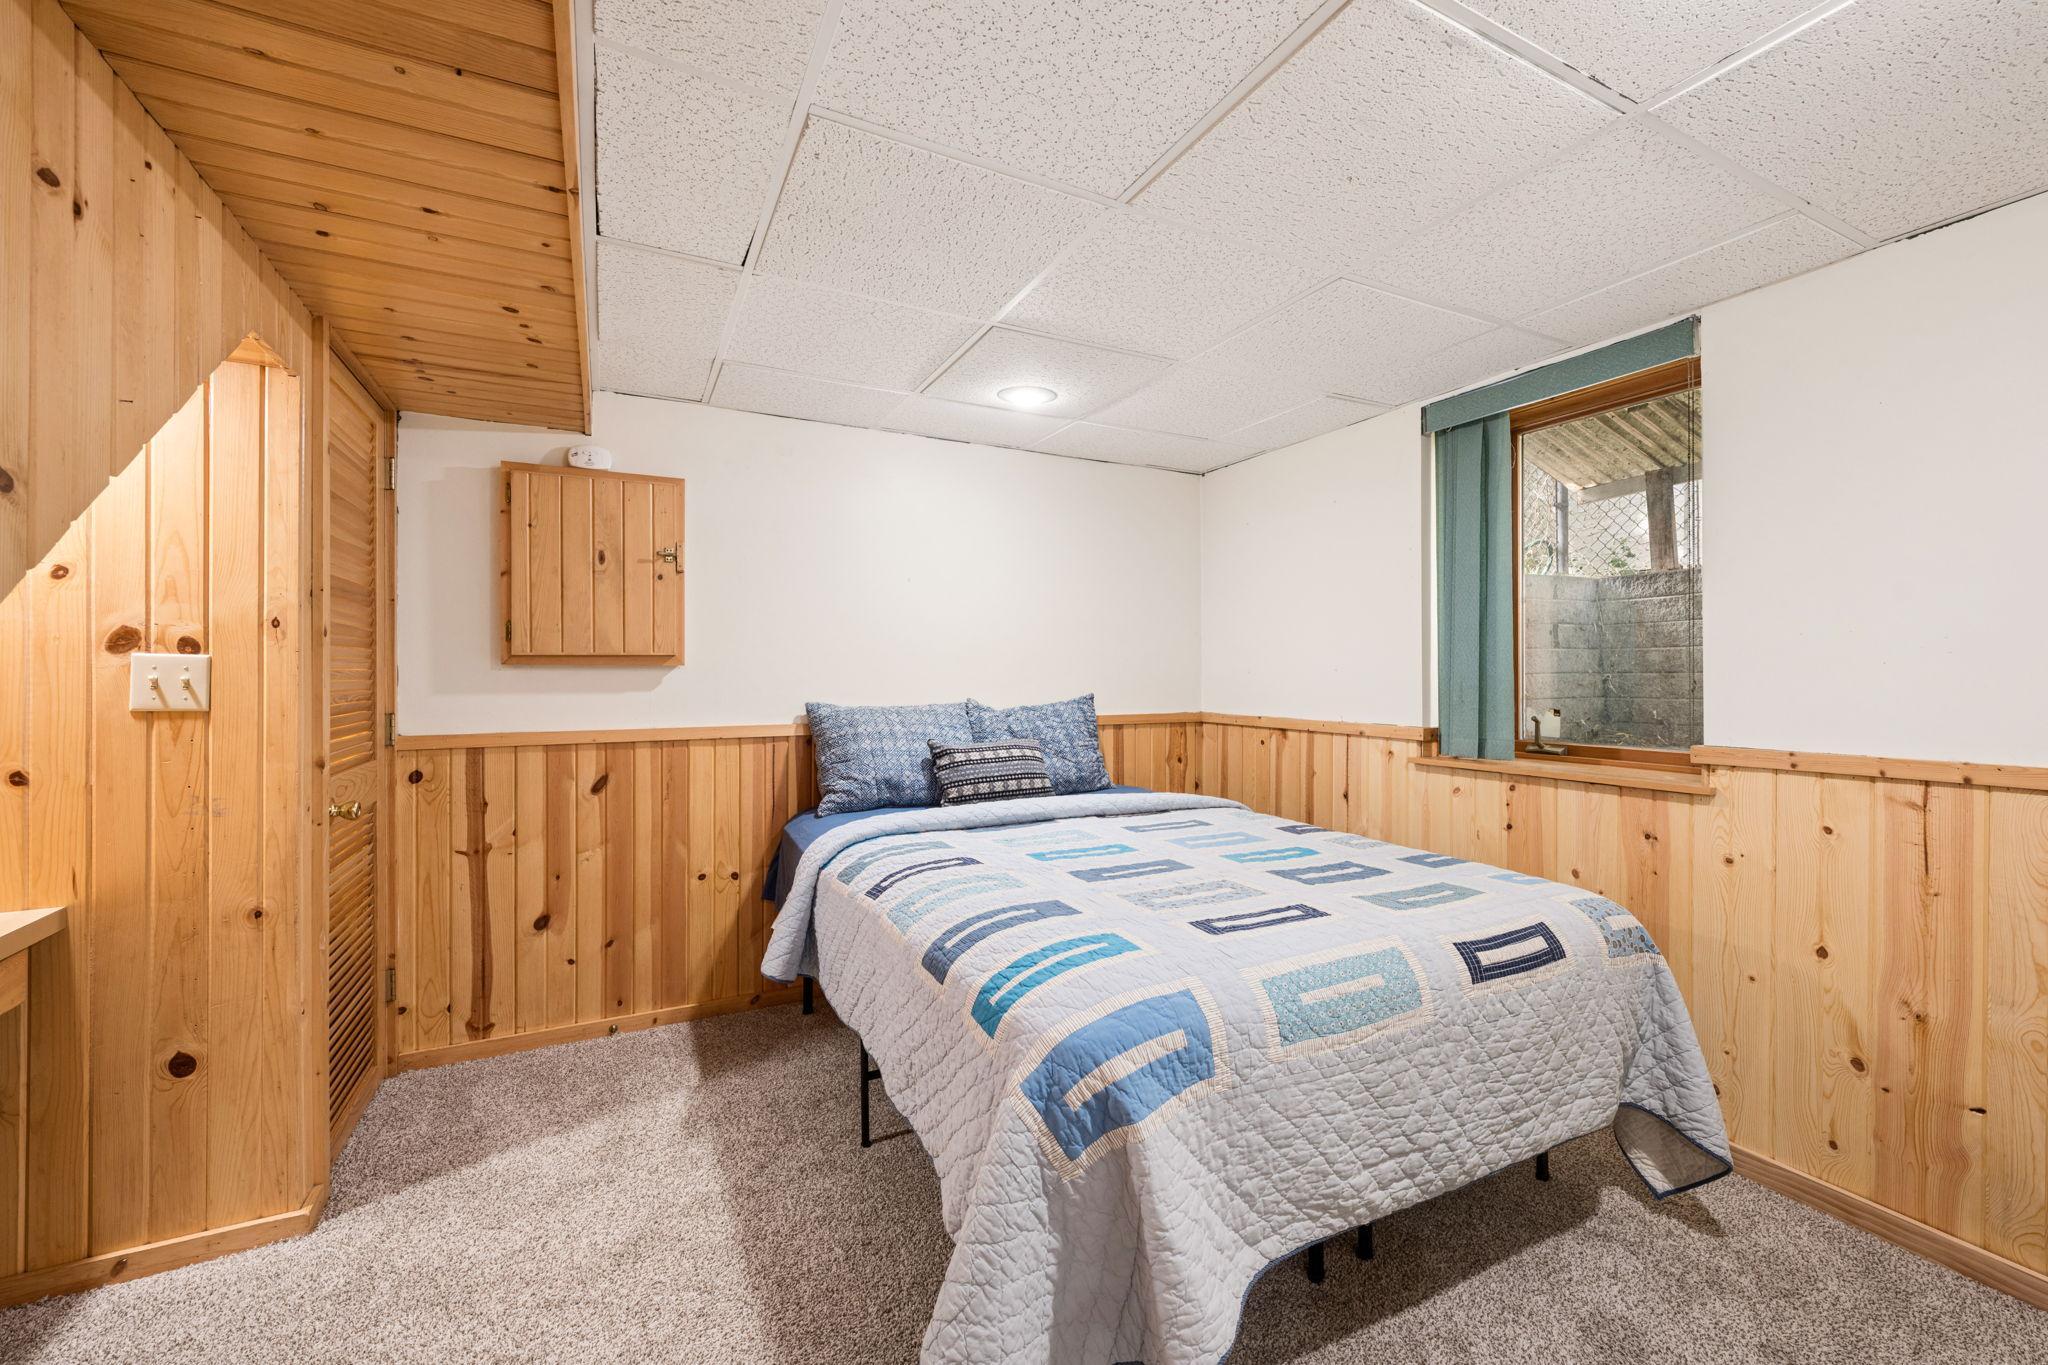
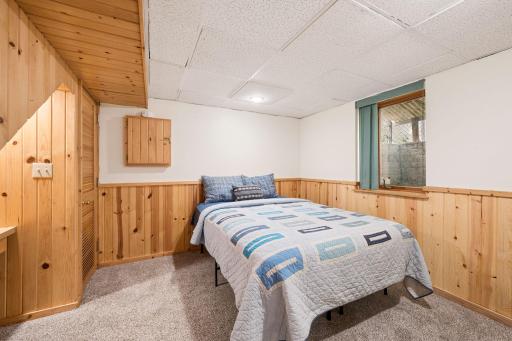
| Third (3rd) Bedroom | 13 x 11 | Lower |

Listing Office: Real Broker, LLC
Last Updated: September - 17 - 2026
The data relating to real estate for sale on this web site comes in part from the Broker Reciprocity SM Program of the Regional Multiple Listing Service of Minnesota, Inc. The information provided is deemed reliable but not guaranteed. Properties subject to prior sale, change or withdrawal. ©2026 Regional Multiple Listing Service of Minnesota, Inc All rights reserved.