$609,900
Rochester, MN 55906
MLS# 7118175
4 beds | 3 baths | 3040 sqft
1 / 67
Open House (08/30/2026 - 12:00 pm - 1:30 pm)
Property Description
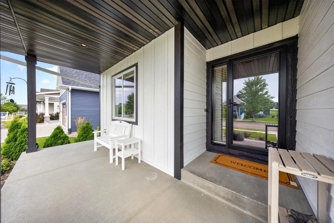
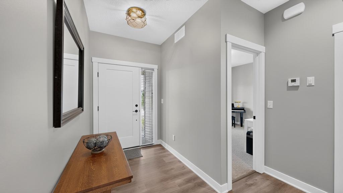
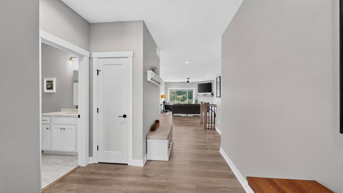
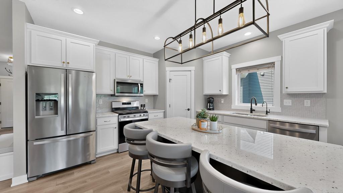
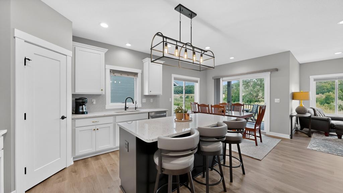
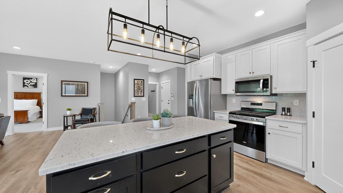
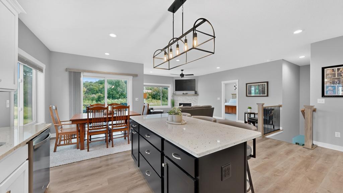
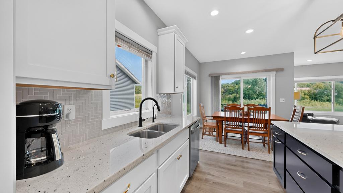
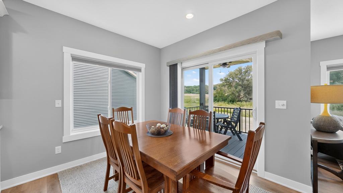
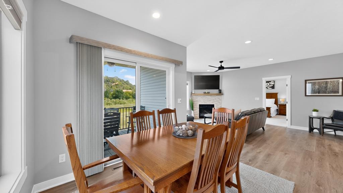
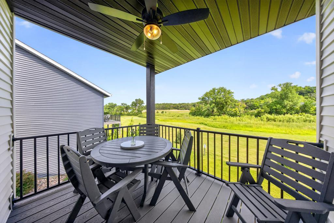
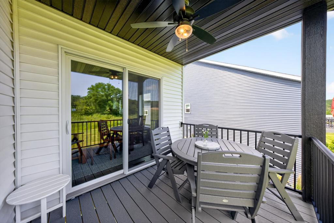
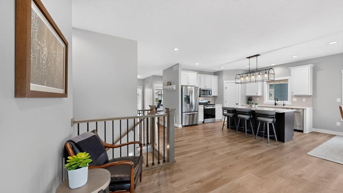
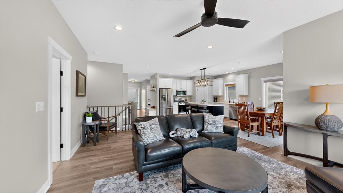
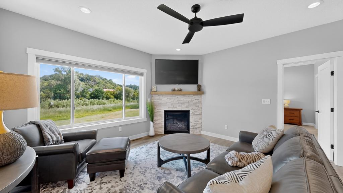
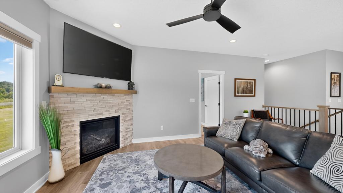
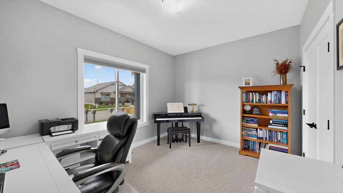
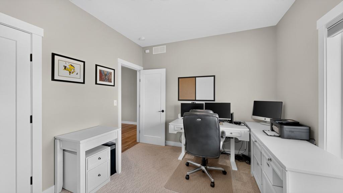
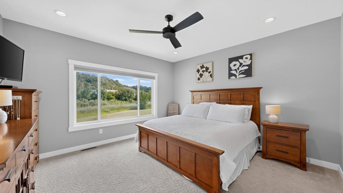
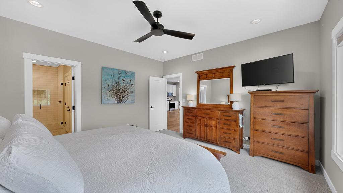
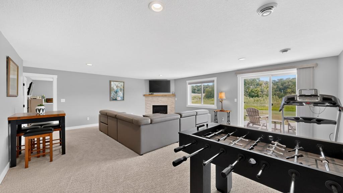
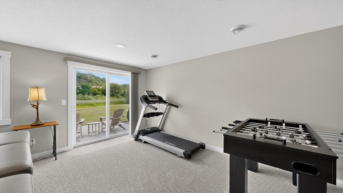
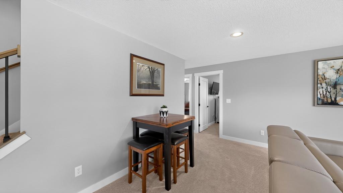
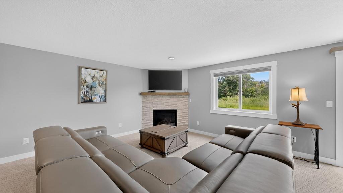
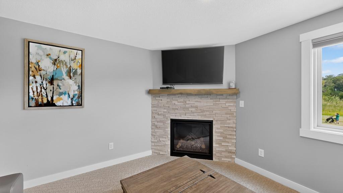
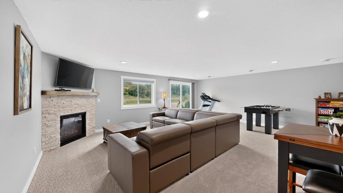
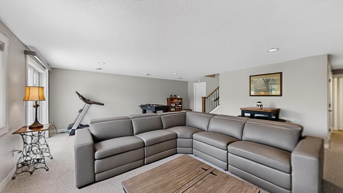
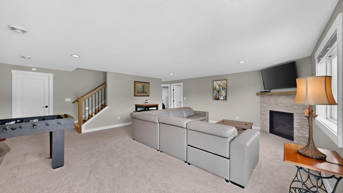
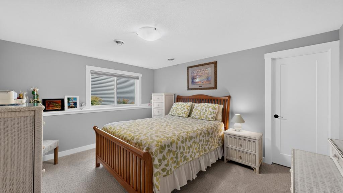
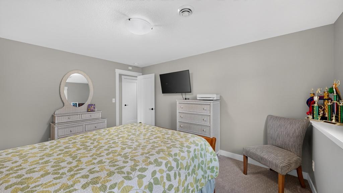
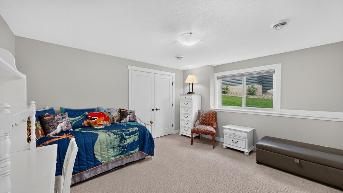
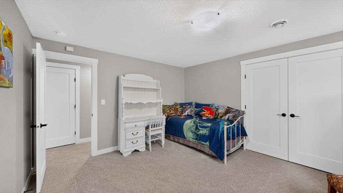
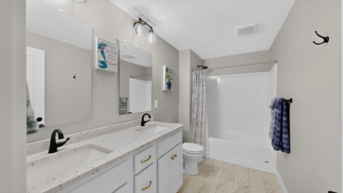
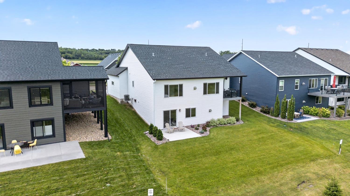
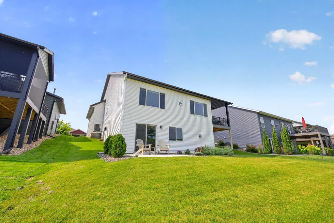
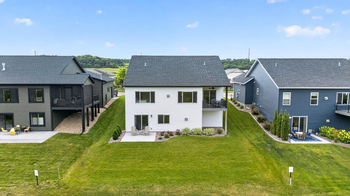
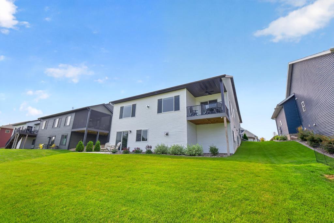
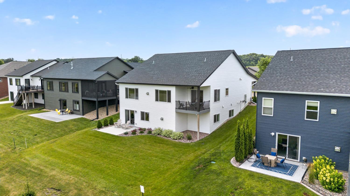
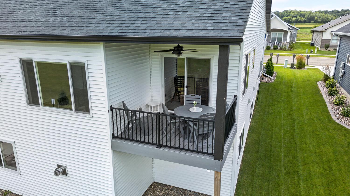
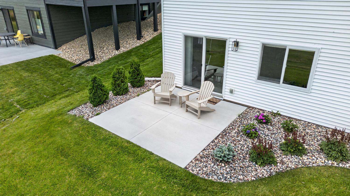
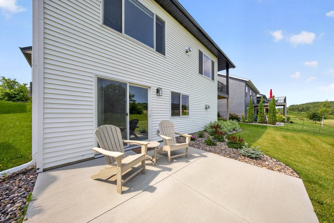
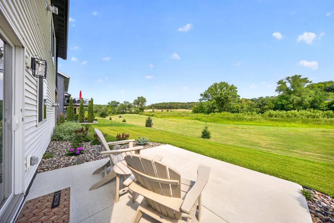
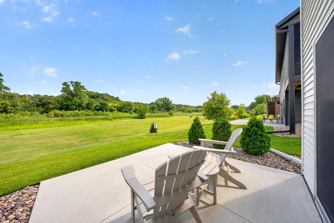
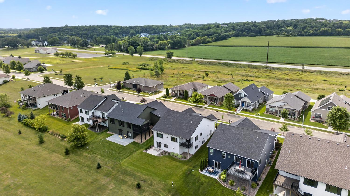
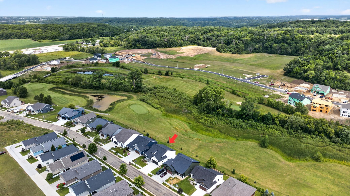
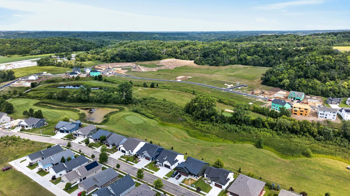
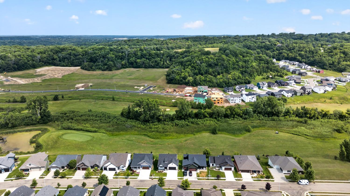
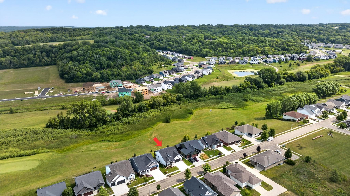
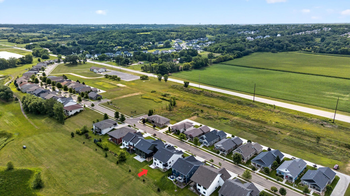
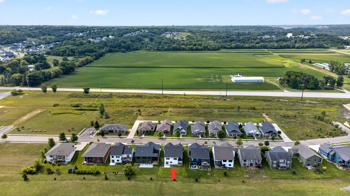
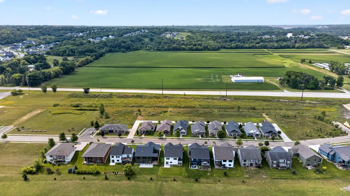
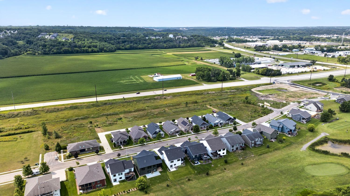
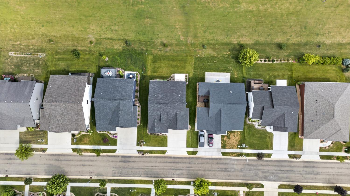
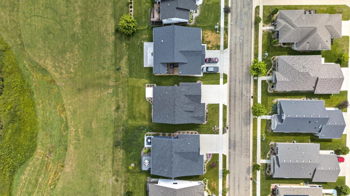
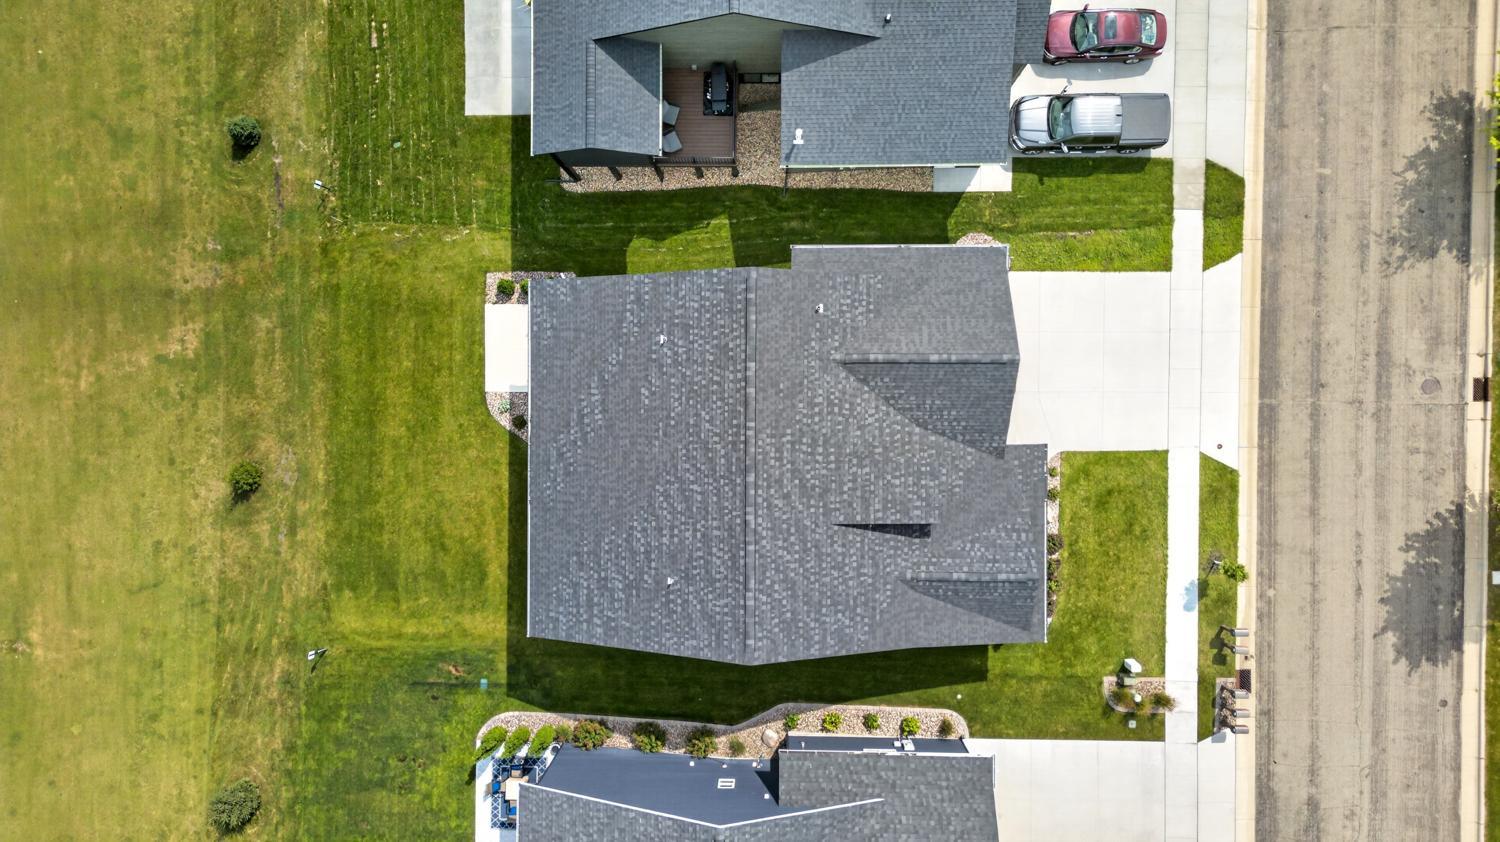
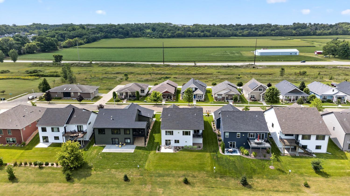
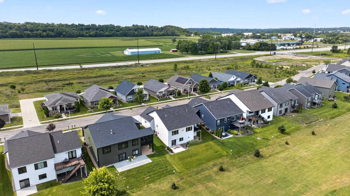
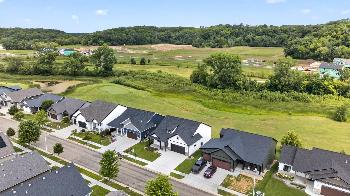
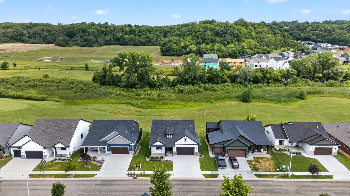
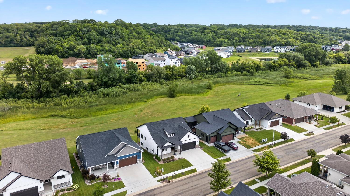
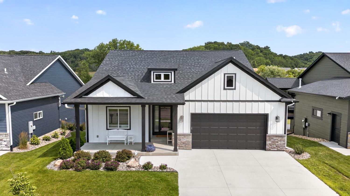
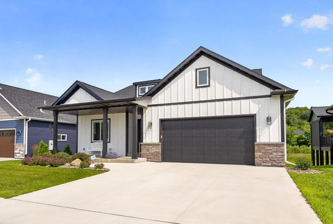
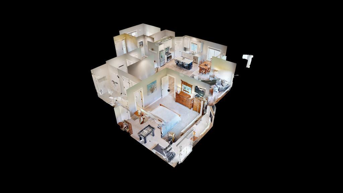
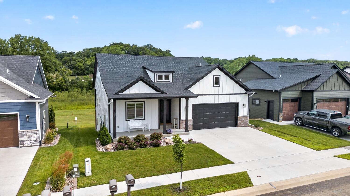
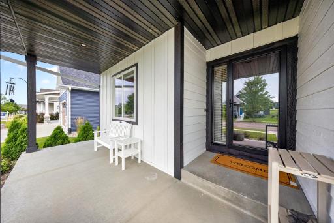
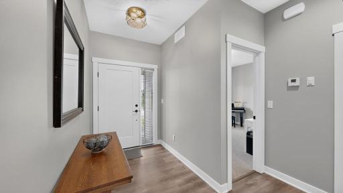
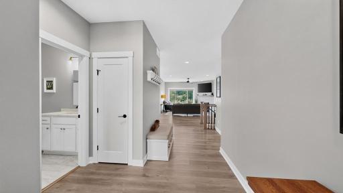
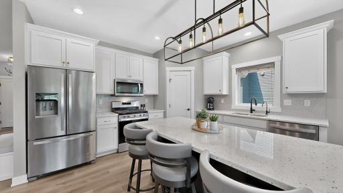
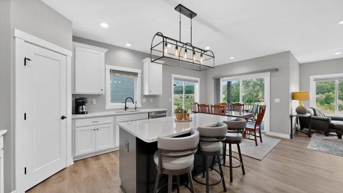
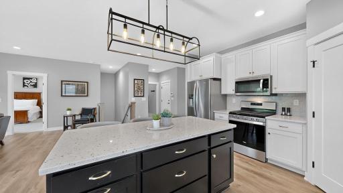
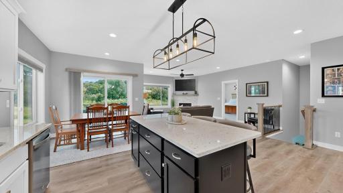
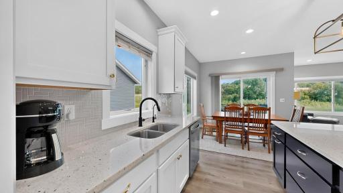
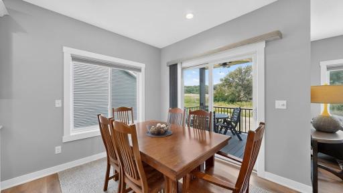
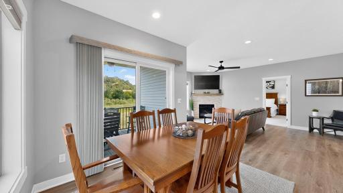
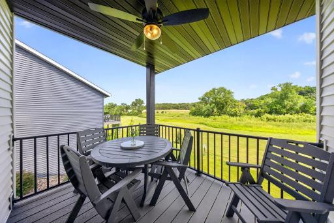
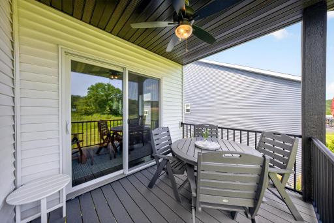
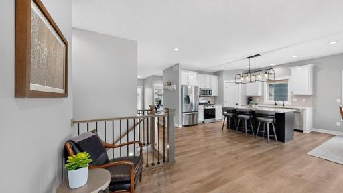
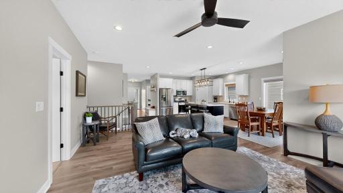
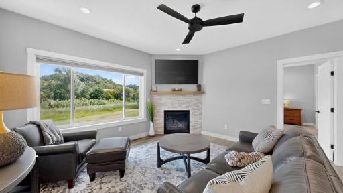
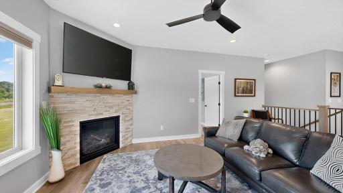
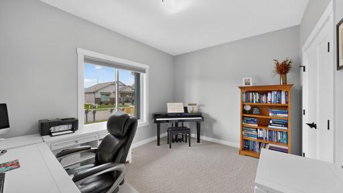

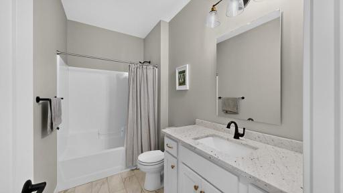
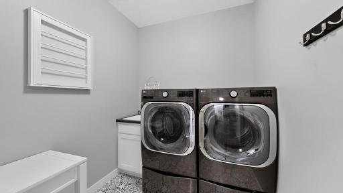
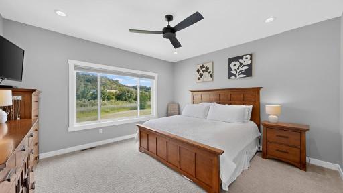
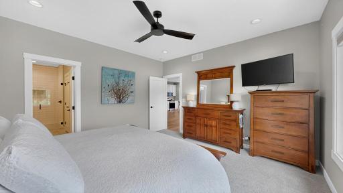
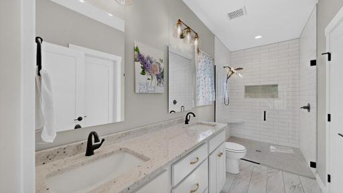
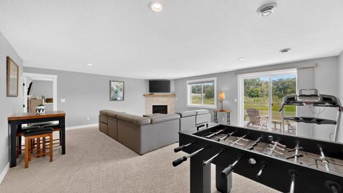
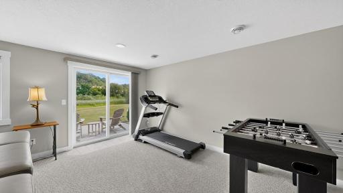
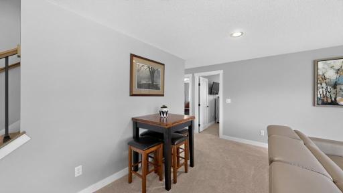
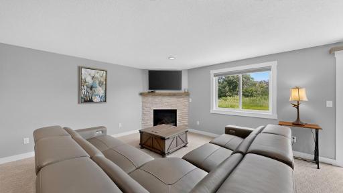
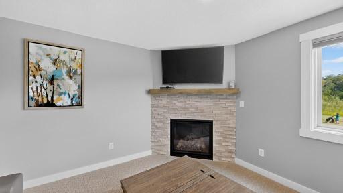
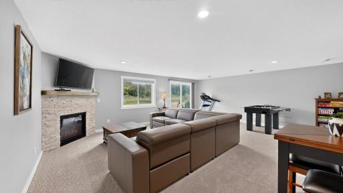
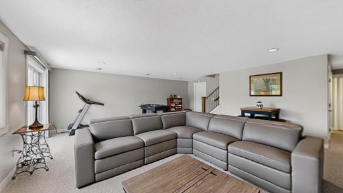
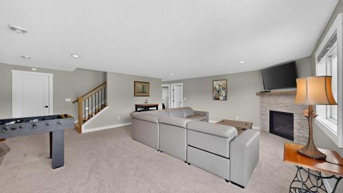
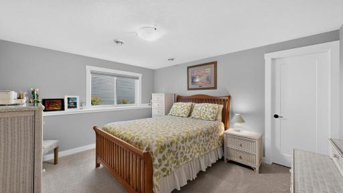
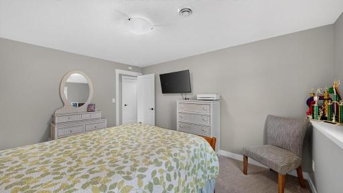
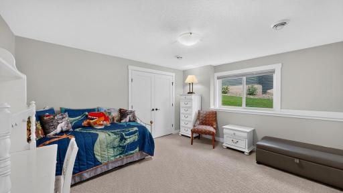
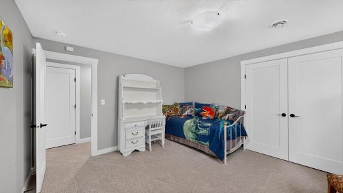
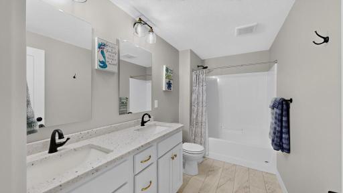
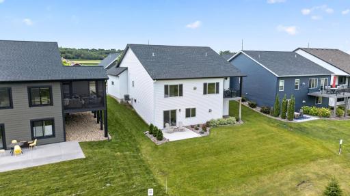
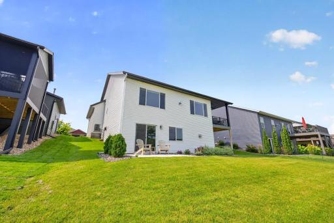
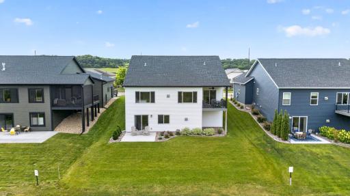
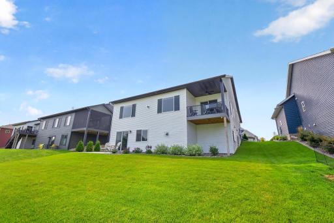
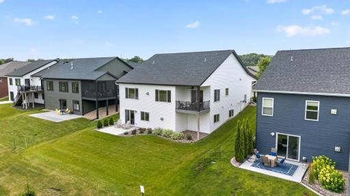
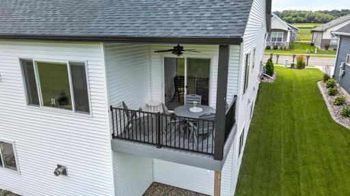
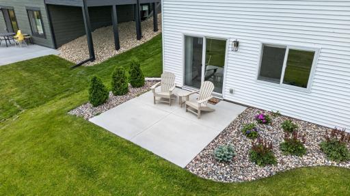
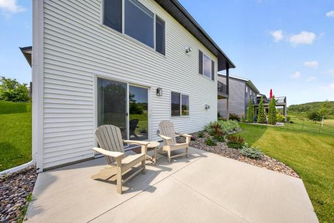
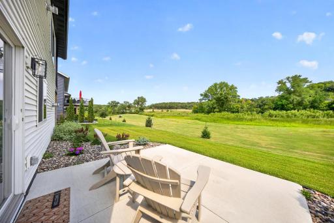
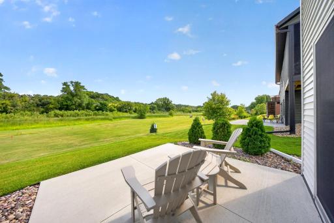
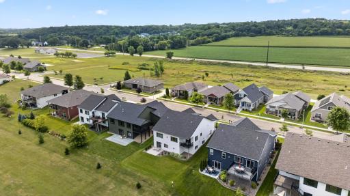
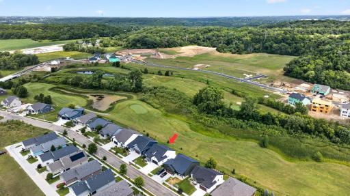
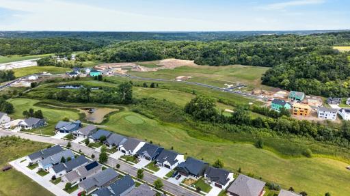
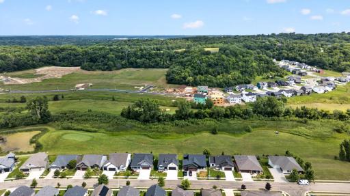
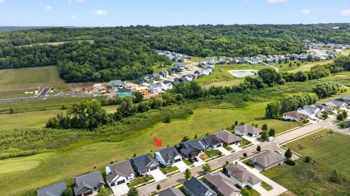
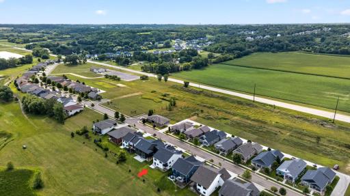
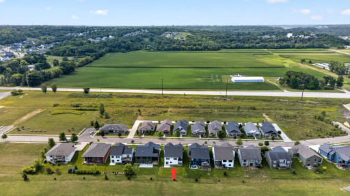
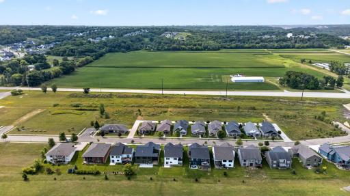
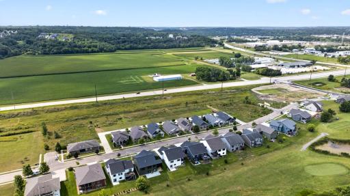
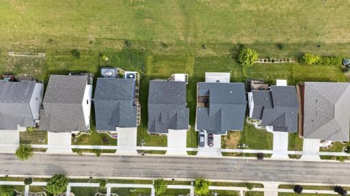
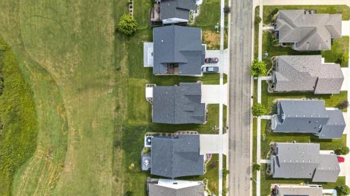
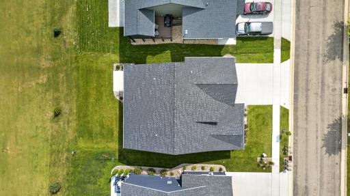
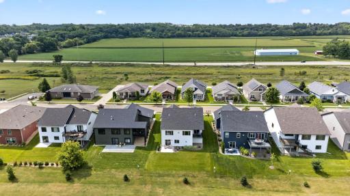
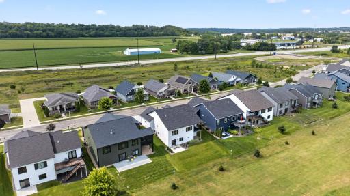
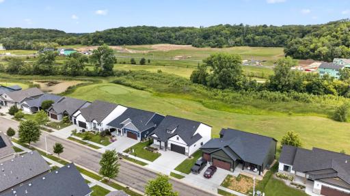
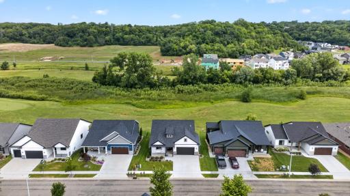
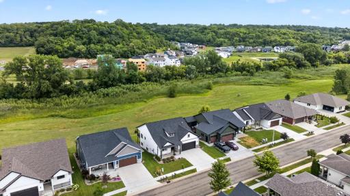
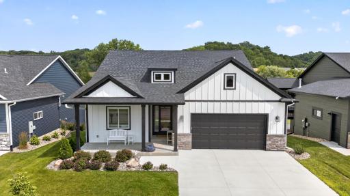
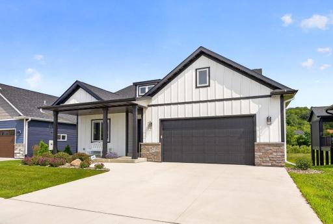
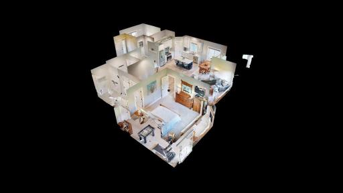
Enjoy low-maintenance living in Hadley Creek, a golf course community where the HOA takes care of lawn care, snow removal, and sanitation. This fully finished rambler built in 2022 offers modern conveniences, current amenities, and style without the new construction price tag. This 4-bedroom, 3-bath home offers the convenience of main-level living with an open, functional layout designed for today's lifestyle. The kitchen features a center island, corner pantry, and flows seamlessly into the living spaces, where two fireplaces add warmth and charm. Main-floor laundry and a covered deck overlooking peaceful green space make everyday living easy. The finished walkout lower level provides flexible space for entertaining, working from home, or hosting guests with direct backyard access. Enjoy the beauty of the surrounding golf course and a carefree lifestyle with exterior maintenance handled for you. A perfect blend of comfort, convenience, and easy living in one of Rochester's most desirable communities.
Details
Maps
Contract Information
Owner is an Agent?: No
Auction?: No
Status: Active
Contingency: None
Current Price: $609,900
Original List Price: 619900
ListPrice: 609900
List Date: 2026-08-10
Office/Member Info
Association: SEMR
General Property Information
# Carport Spaces: 0
Assoc Mgmt Co. Phone #: 507-216-0064
Association Fee Frequency: Monthly
Association Mgmt Co. Name: Matik Management
Common Wall: No
Lot Measurement: Acres
Manufactured Home?: No
Multiple PIDs?: No
New Development: No
Number of Fireplaces: 2
Waterfront YN: No
Year Built: 2022
Yearly/Seasonal: Yearly
Zoning: Residential-Single Family
Lot Dimensions: 60x110
Acres: 0.15
Bath Three Quarters: 1
Bath Half: 0
Bath Quarter: 0
Main Floor Total SqFt: 1520
Above Grd Total SqFt: 1520
Below Grd Total SqFt: 1520
Total SqFt: 3040
Total Finished Sqft: 2810.00
FireplaceYN: Yes
Foundation Size: 1500
Style: (SF) Single Family
Garage Stalls: 2
Power Company: Rochester Public Utilities
Association Fee: 140
Assessment Pending: No
Bedrooms: 4
Baths Total: 3
Bath Full: 2
Location, Tax and Other Information
AssocFeeYN: Yes
High School: Century
Legal Description: SECT-13 TWP-107 RANGE-014 HADLEY CREEK VILLAGE 2ND LOT-005 BLOCK-002 LOT 5 BLK 2
Listing City: Rochester
Map Page: 999
Municipality: Rochester
School District: Rochester
School District Phone: 507-328-3000
Zip Plus 4: 2044
Property ID Number: 741314078225
Tax Year: 2026
Tax Amount: 7668
In Foreclosure?: No
Potential Short Sale?: No
Lender Owned?: No
Directions & Remarks
Public Remarks: Enjoy low-maintenance living in Hadley Creek, a golf course community where the HOA takes care of lawn care, snow removal, and sanitation. This fully finished rambler built in 2022 offers modern conveniences, current amenities, and style without the new construction price tag. This 4-bedroom, 3-bath home offers the convenience of main-level living with an open, functional layout designed for today's lifestyle. The kitchen features a center island, corner pantry, and flows seamlessly into the living spaces, where two fireplaces add warmth and charm. Main-floor laundry and a covered deck overlooking peaceful green space make everyday living easy. The finished walkout lower level provides flexible space for entertaining, working from home, or hosting guests with direct backyard access. Enjoy the beauty of the surrounding golf course and a carefree lifestyle with exterior maintenance handled for you. A perfect blend of comfort, convenience, and easy living in one of Rochester's most desirable communities.
Directions: From North Broadway Avenue turn right on 48th Street NE, turn left onto Hadley Creek Drive, home will be on the right.
Accessible
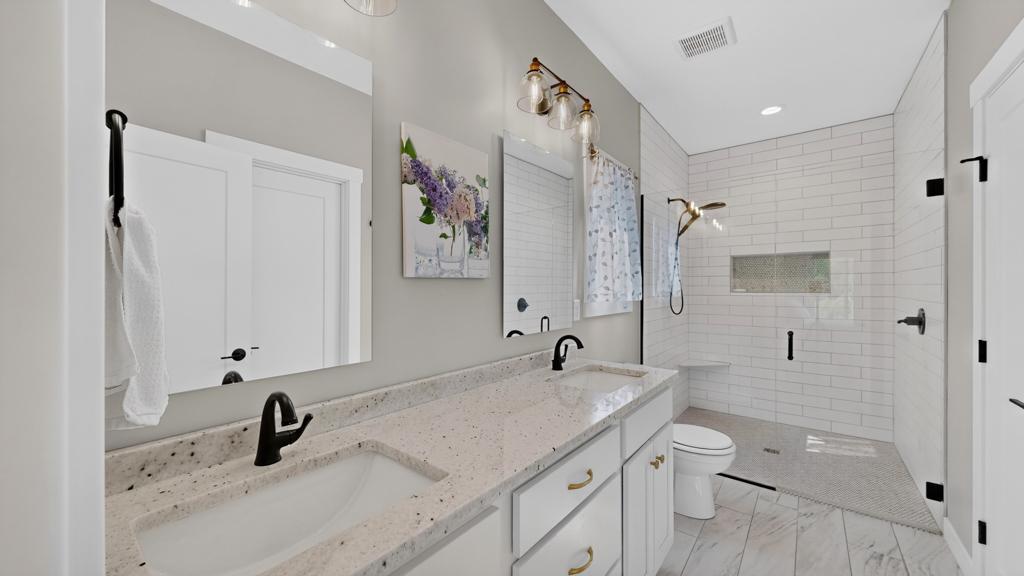
Roll-In Shower: 1
Air Conditioning
Central Air: 1
Amenities Unit
Deck: 1
In-Ground Sprinkler: 1
Kitchen Center Island: 1
Kitchen Window: 1
Porch: 1
Primary Bedroom Walk-In Closet: 1
Tile Floors: 1
Walk-In Closet: 1
Washer/Dryer Hookup: 1
Appliances
Dishwasher: 1
Microwave: 1
Range: 1
Refrigerator: 1
Assessments
Assessment Balance: 0
Tax With Assessments: 7668
Association Fee Includes
Lawn Care: 1
Sanitation: 1
Snow Removal: 1
Basement
Full: 1
Bath Description
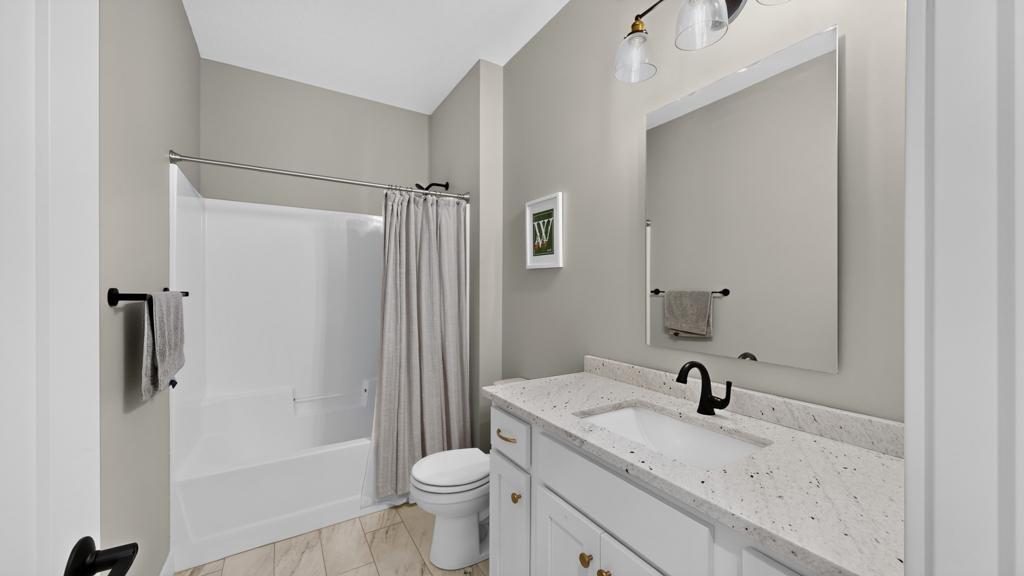
Main Floor Full Bath: 1
3/4 Primary: 1
Full Basement: 1
Building Information
Finished SqFt Above Ground: 1520
Finished SqFt Below Ground: 1290
Construction Materials
Block: 1
Concrete: 1
Frame: 1
Construction Status
Previously Owned: 1
Dining Room Description
Kitchen/Dining Room: 1
Electric
Circuit Breakers: 1
Exterior
Brick/Stone: 1
Vinyl: 1
Family Room Characteristics
Lower Level: 1
Fireplace Characteristics
Family Room: 1
Gas Burning: 1
Living Room: 1
Foundation
Concrete Block: 1
Fuel
Natural Gas: 1
Heating
Forced Air: 1
Insurance Fee
Insurance Fee: 0
Internet Options
Cable: 1
Fiber Optic: 1
Satellite: 1
Laundry
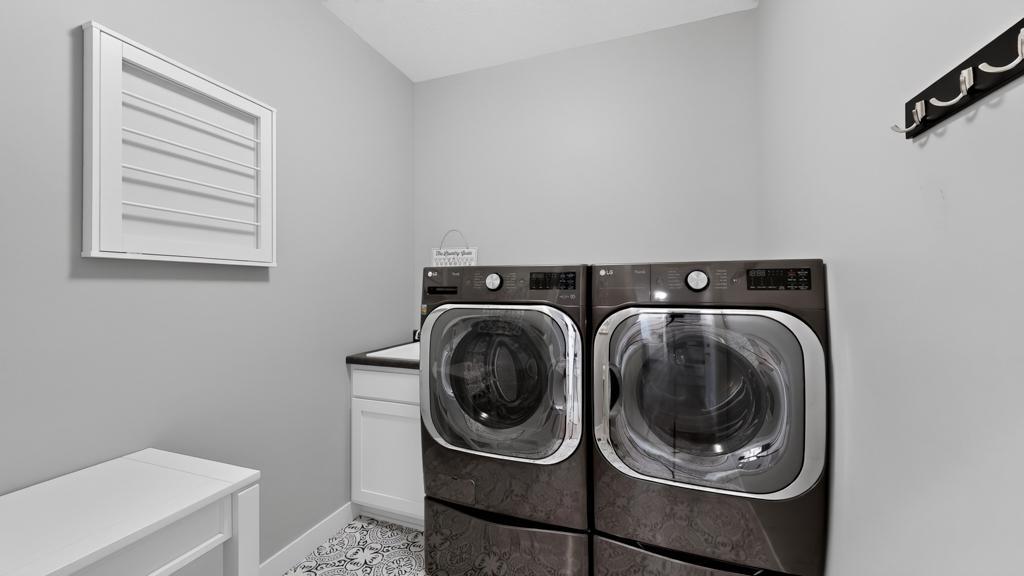
Main Level: 1
Sink: 1
Lease Details
Land Leased: Not Applicable
Lock Box Type
Lock Box Source: SEMR
Supra: 1
Lot Description
On Golf Course: 1
Miscellaneous Information
DP Resource: Yes
Homestead: Yes
Ownership
Fractional Ownership: No
Parking Characteristics
Garage Dimensions: 24x22
Garage Square Feet: 528
Patio, Porch and Deck Features
Covered: 1
Deck: 1
Patio: 1
Porch: 1
Public Survey Info
Range#: 14
Section#: 13
Township#: 107
Road Frontage
Paved Streets: 1
Road Responsibility
Public Maintained Road: 1
Roof
Age 8 Years or Less: 1
Architectural Shingle: 1
Asphalt Shingles: 1
Sewer
City Sewer/Connected: 1
Special Search
3 BR on One Level: 1
Main Floor Bedroom: 1
Main Floor Laundry: 1
Stories
One: 1
Water
City Water/Connected: 1
Location Tax and Other Information
House Number: 1675
Street Name: Hadley Creek
Street Suffix: Drive
Street Direction Suffix: NE
Postal City: Rochester
County: Olmsted
State: MN
Zip Code: 55906
Complex/Dev/Subdivision: Hadley Creek Village 2nd
Property Features
Accessible: Roll-In Shower
Air Conditioning: Central Air
Amenities Unit: Deck; In-Ground Sprinkler; Kitchen Center Island; Kitchen Window; Porch; Primary Bedroom Walk-In Closet; Tile Floors; Walk-In Closet; Washer/Dryer Hookup
Appliances: Dishwasher; Microwave; Range; Refrigerator
Association Fee Includes: Lawn Care; Sanitation; Snow Removal
Basement: Full
Bath Description: Main Floor Full Bath; 3/4 Primary; Full Basement
Construction Materials: Block; Concrete; Frame
Construction Status: Previously Owned
Dining Room Description: Kitchen/Dining Room
Electric: Circuit Breakers
Exterior: Brick/Stone; Vinyl
Family Room Characteristics: Lower Level
Fireplace Characteristics: Family Room; Gas Burning; Living Room
Foundation: Concrete Block
Fuel: Natural Gas
Heating: Forced Air
Internet Options: Cable; Fiber Optic; Satellite
Laundry: Main Level; Sink
Lock Box Type: Supra
Lot Description: On Golf Course
Road Frontage: Paved Streets
Road Responsibility: Public Maintained Road
Roof: Age 8 Years or Less; Architectural Shingle; Asphalt Shingles
Sewer: City Sewer/Connected
Special Search: 3 BR on One Level; Main Floor Bedroom; Main Floor Laundry
Stories: One
Water: City Water/Connected
Room Information
| Room Name | Dimensions | Level |
| Deck | 10x8 | |
| Dining Room | 10x9 | Main |
| Family Room | 24x22 | Lower |
| First (1st) Bedroom | 15x14 | Lower |
| Fourth (4th) Bedroom | 15x12 | Lower |
| Kitchen | 14x12 | Main |
| Laundry | 7x7 | Main |
| Living Room | 15x22 | Main |
| Second (2nd) Bedroom | 14x11 | Main |
| Third (3rd) Bedroom | 15x12 | Lower |

Listing Office: Real Broker, LLC.
Last Updated: August - 30 - 2026
The data relating to real estate for sale on this web site comes in part from the Broker Reciprocity SM Program of the Regional Multiple Listing Service of Minnesota, Inc. The information provided is deemed reliable but not guaranteed. Properties subject to prior sale, change or withdrawal. ©2026 Regional Multiple Listing Service of Minnesota, Inc All rights reserved.