$549,000
Saint Paul, MN 55101
MLS# 7126432
3 beds | 2 baths | 2419 sqft
1 / 60






Property Description
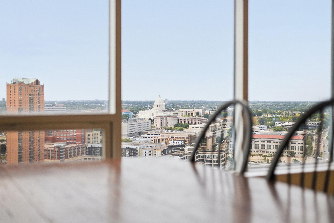
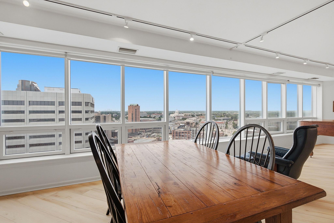
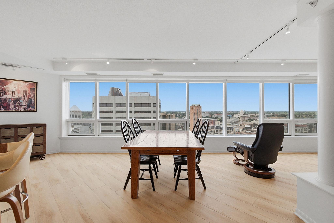
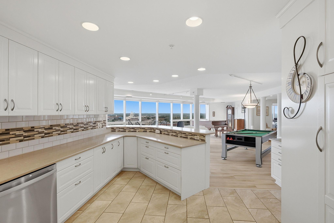
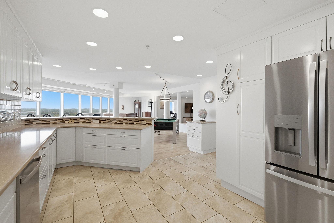
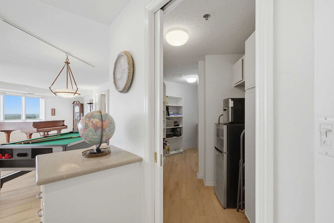
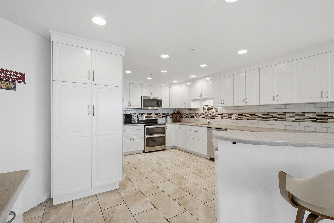
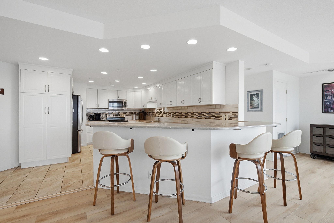
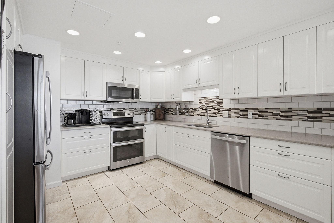
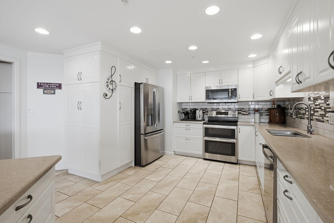
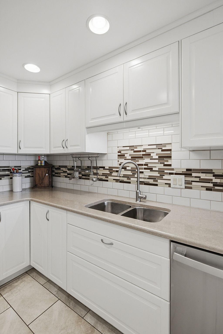
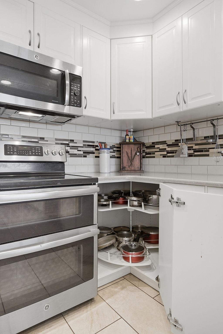
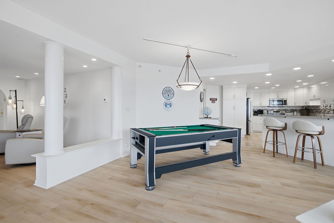
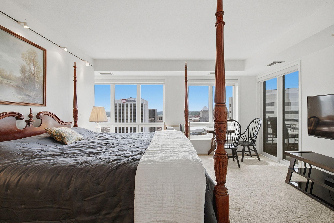
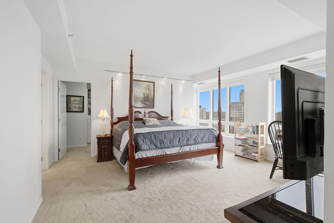
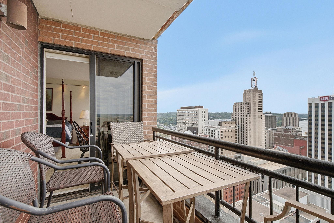
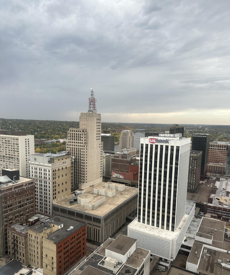
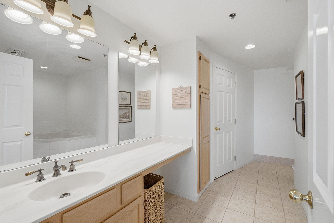
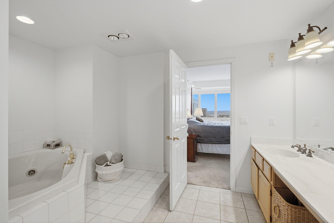
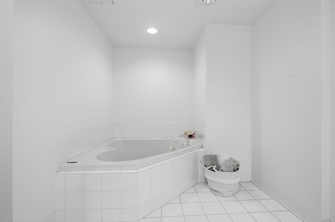
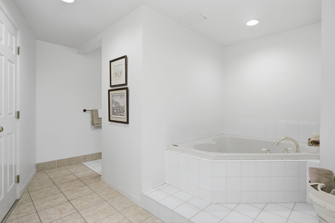
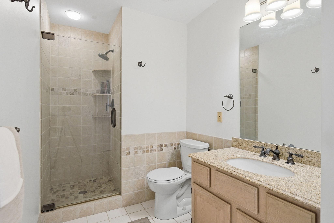
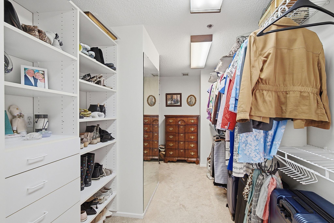
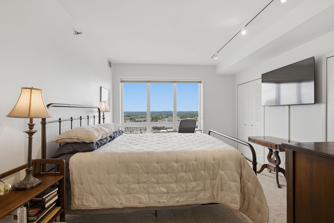
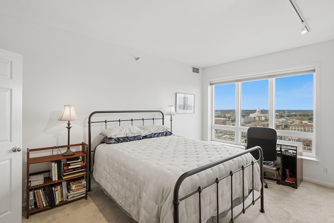
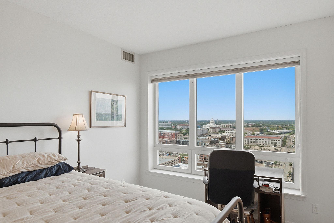
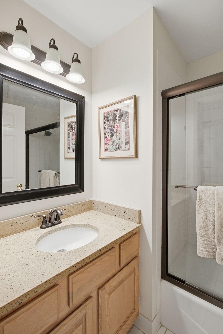
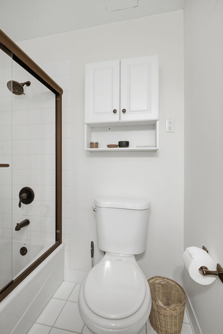
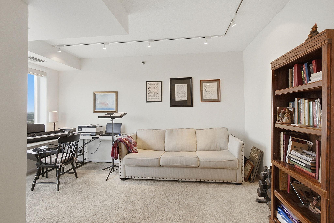
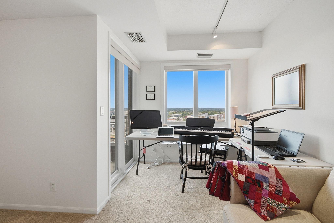
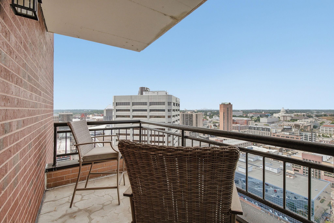
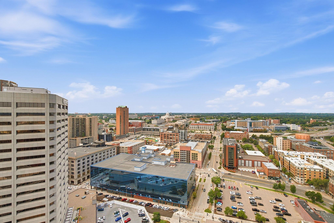
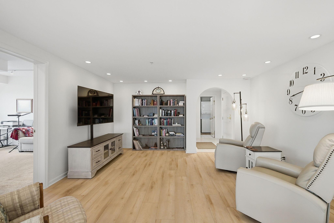
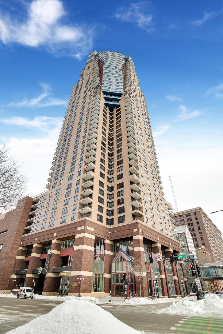
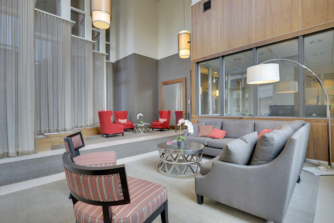
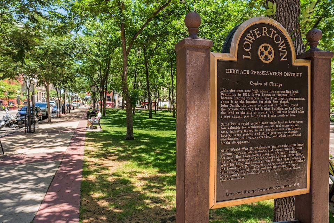
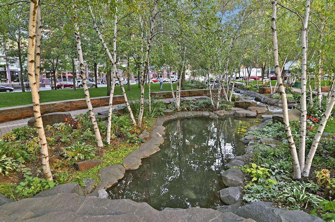
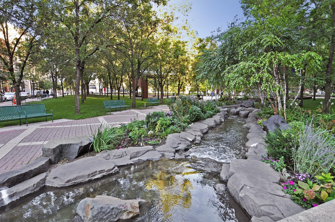
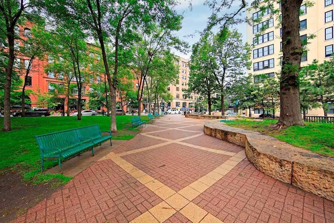
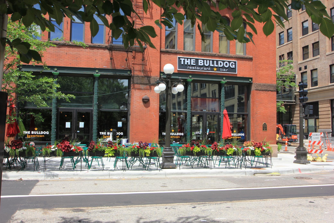
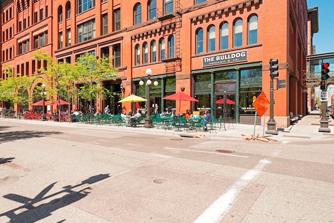
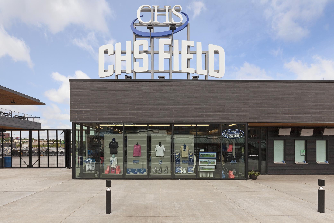
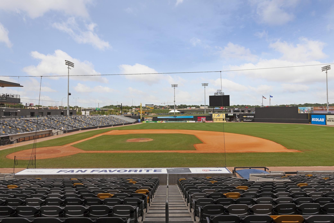
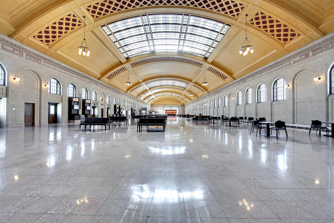
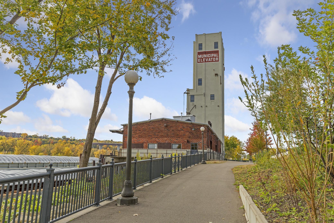
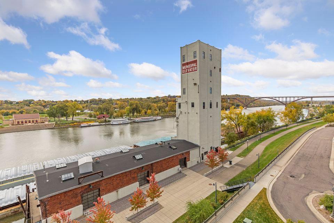
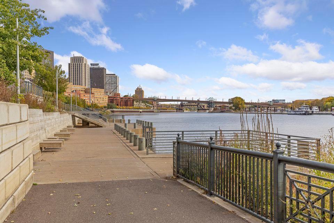
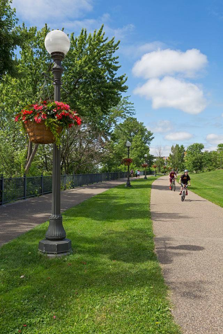
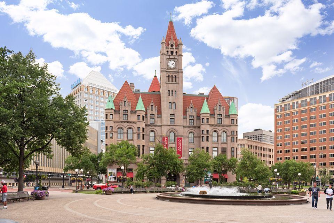
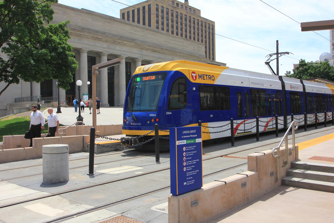
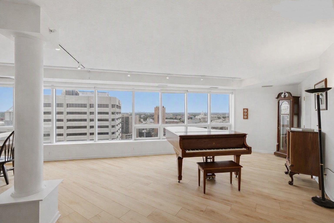
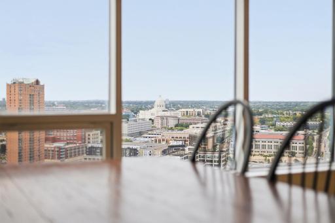
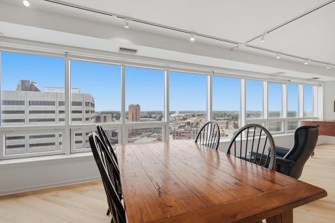
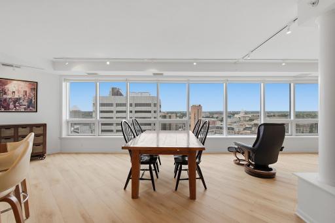
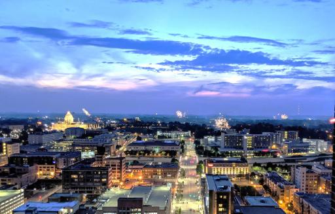
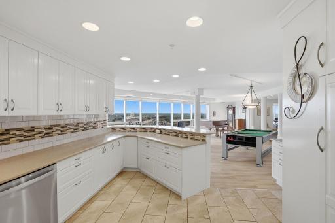
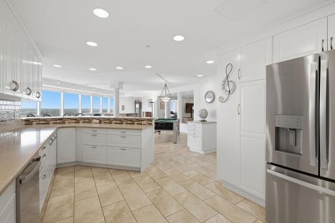
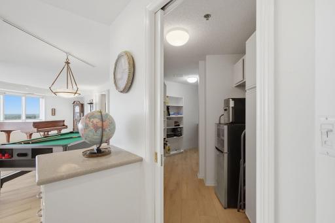
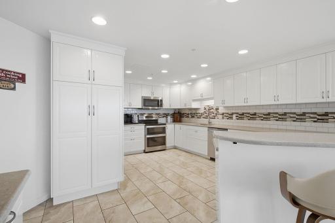
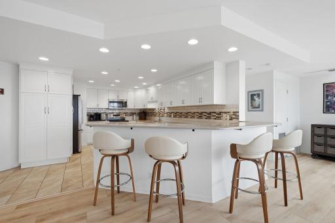
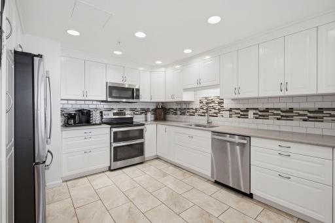
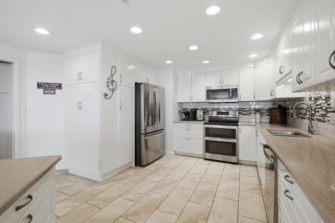
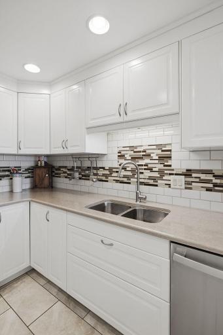
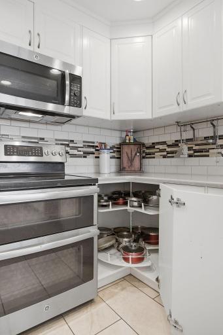
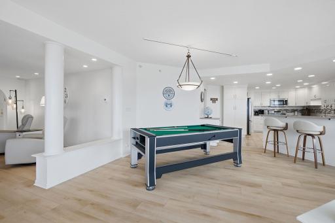
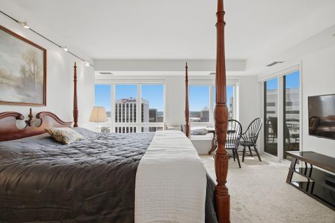
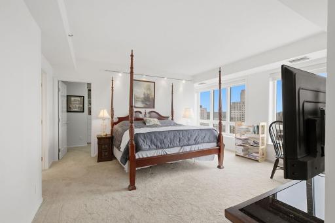
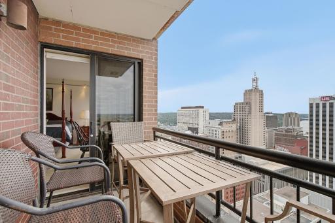
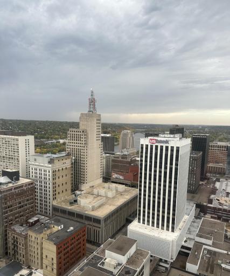
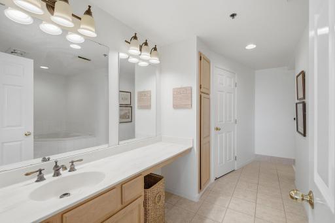
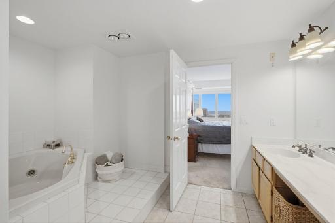
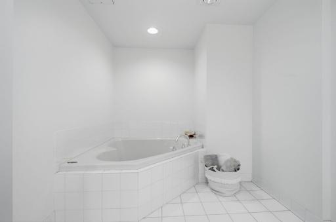
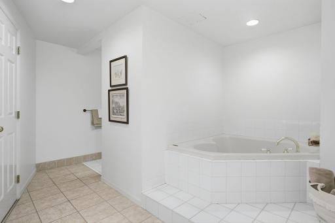
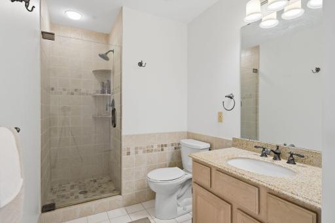
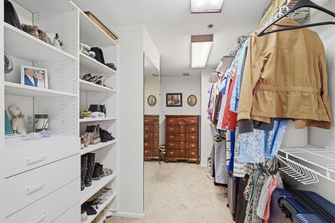
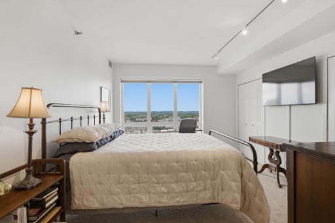
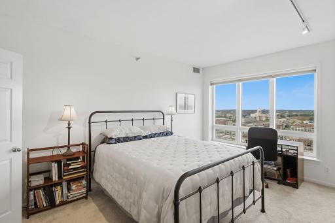
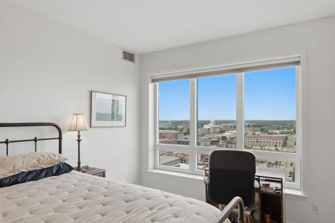
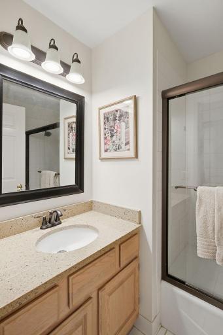
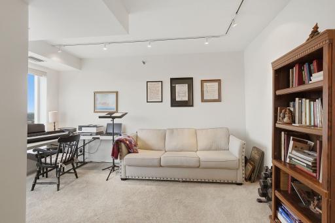
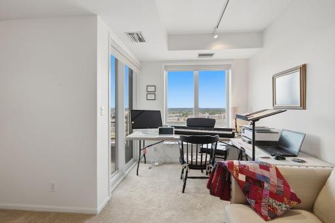
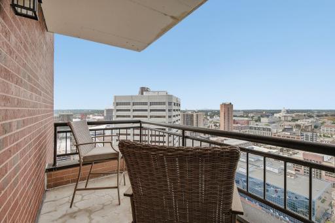
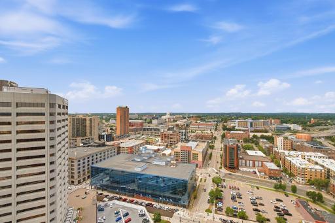
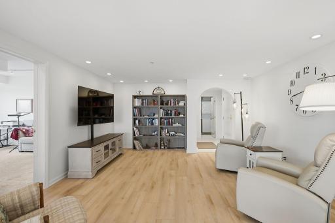
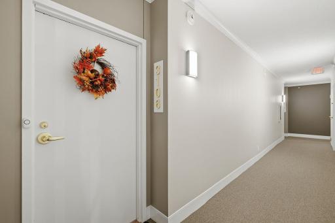
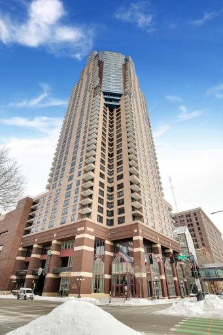
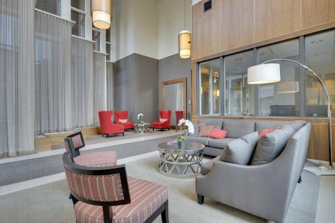
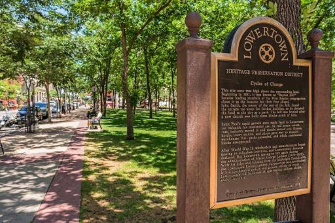
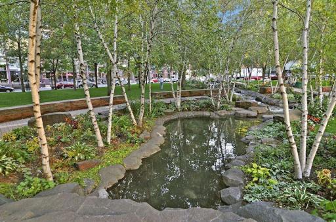
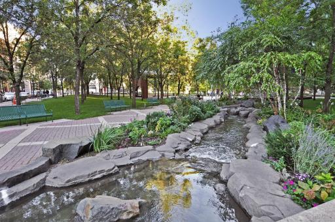
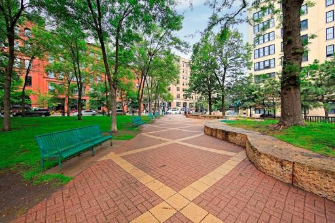
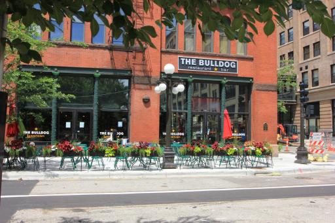
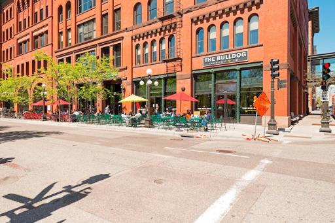
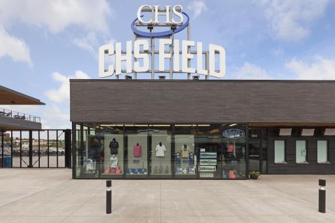
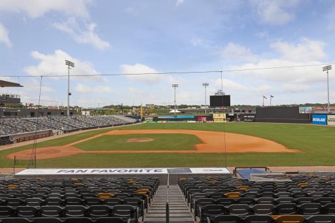
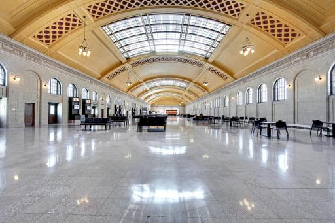
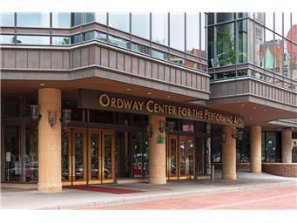
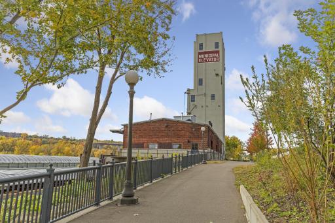
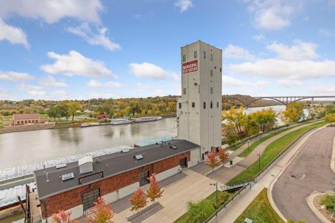
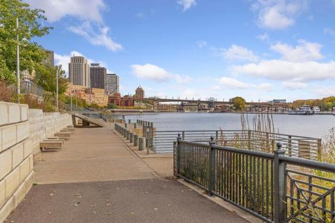
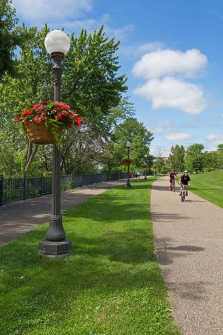
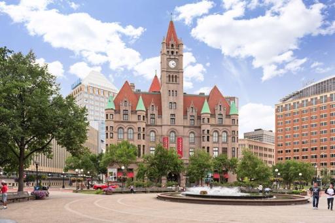
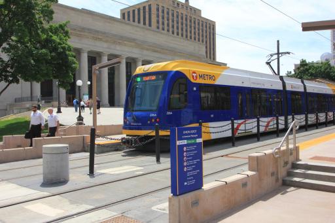
Enjoy front-row seats to the illuminated State Capitol and the St Paul AND Minneapolis skylines. One of the largest three bedroom condos Downtown. (In the past year, only 3 condos have sold downtown that have more than 2400 square feet like this one.) 3101 has 2419 square feet, 2 balconies, 2 climate-controlled storage lockers, and 2 garage stalls! New LVT flooring. Spacious kitchen overlooking it all. All stainless appliances with a double oven. New Refrigerator (2026), Dishwasher (2024). Beverage refrigerator in the walk-in pantry. New window shades on all windows (black-out in the primary bedroom). The primary bedroom has three walk-in closets. The primary bath has a large vanity with a sitting area, as well as a separate shower and a Jacuzzi jetted tub. Full laundry room with cabinetry, a sink and folding counter. There are 9 closets in all. The association takes care of everything except electricity. Dues include: Heat, Air Conditioning, internet, cable, water, community room, on-site management, access to rooftop patio space (except the pool). Secured bike storage. All in a great location! Mears Park, with its meandering stream and weekly summer concerts, is at the end of the block. The Farmer's Market (year-around) is 3 blocks! The Skyway also takes you directly to Union Depot where you can board the Borealist or Empire Builder trains to Chicago. The Skyway also takes you to the Ordway Theater and Wild games, Union Depot events, Central Library, Kincaid's, Herbie's and the St Paul Hotel. These residences are on the new paved bike path, with direct access to the Mississippi River & a 22-mile loop. Lowertown is a vibrant neighborhood of diverse restaurants, artist lofts and pubs. CHS Saints games and events are 3 blocks away. A new Aldi's grocery store is under construction, and is opening soon! The Airye is the city's tallest residence, and is a non-smoking building. Owners pay for electricity (including for the HVAC fan). Heat & cooling comes from District Energy, a central downtown source of heat and cooling. Storage Units 719 and 723. Garage stalls 455 & 457 are near the ramp entrance.
Details
Maps
Contract Information
Owner is an Agent?: No
Auction?: No
Status: Active
Contingency: None
Current Price: $549,000
Original List Price: 549000
ListPrice: 549000
List Date: 2026-08-29
Office/Member Info
Association: SPAAR
General Property Information
Assoc Mgmt Co. Phone #: 952-277-2700
Association Fee Frequency: Monthly
Association Mgmt Co. Name: First Service Residential
Common Wall: Yes
Lot Measurement: Acres
Manufactured Home?: No
Multiple PIDs?: No
New Development: No
Number of Fireplaces: 0
Waterfront YN: No
Year Built: 1984
Yearly/Seasonal: Yearly
Zoning: Residential-Multi-Family
Lot Dimensions: common
Acres: 0.34
Bath Three Quarters: 0
Bath Half: 0
Lake/Waterfront Name: Mississippi River
Bath Quarter: 0
Main Floor Total SqFt: 2419
Above Grd Total SqFt: 2419
Below Grd Total SqFt: 0
Total SqFt: 2419
Total Finished Sqft: 2419.00
FireplaceYN: No
Foundation Size: 2419
Style: (CC) High Rise (4+ Levels)
Garage Stalls: 2
Power Company: Xcel Energy
Association Fee: 1911.98
Assessment Pending: No
Bedrooms: 3
Baths Total: 2
Bath Full: 2
Location, Tax and Other Information
AssocFeeYN: Yes
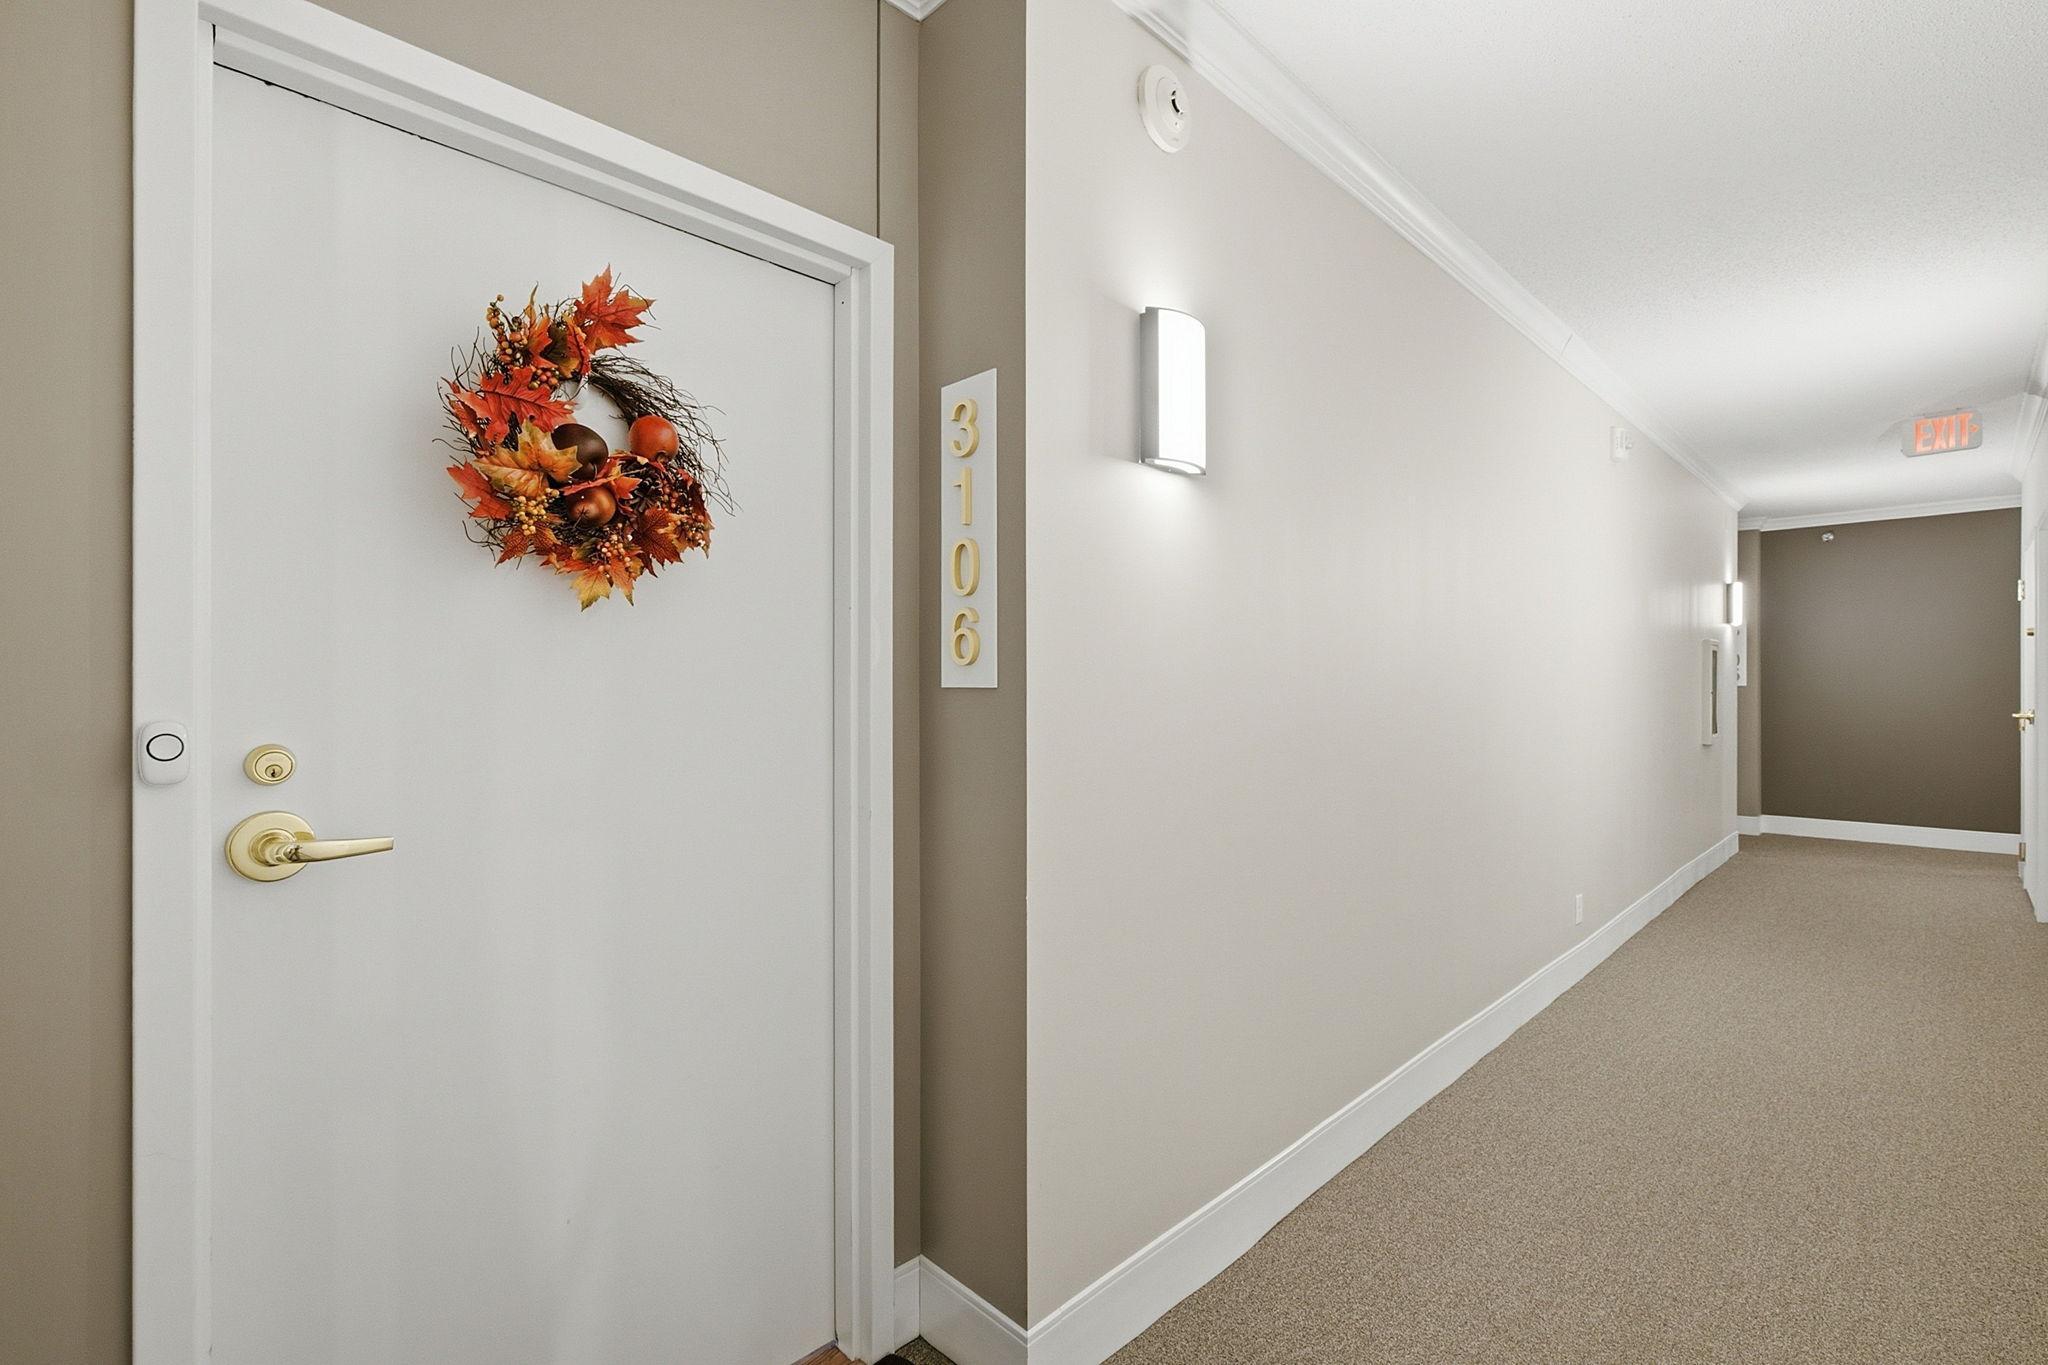
Legal Description: CONDO NO 275 THE AIRYE CONDO STORAGE UNITS 723 & 719 GARAGE UNITS 455 & 457 UNITS NO.3101 & NO.3106
Listing City: Saint Paul
Map Page: 108
Municipality: Saint Paul
School District: St. Paul
School District Phone: 651-767-8100
DNR Lake Classification: Not Applicable
County Abbreviation: 3101
Zip Plus 4: 1970
Property ID Number: 312922440415
Tax Year: 2026
Tax Amount: 8666
In Foreclosure?: No
Potential Short Sale?: No
Lender Owned?: No
Directions & Remarks
Public Remarks: Enjoy front-row seats to the illuminated State Capitol and the St Paul AND Minneapolis skylines. One of the largest three bedroom condos Downtown. (In the past year, only 3 condos have sold downtown that have more than 2400 square feet like this one.) 3101 has 2419 square feet, 2 balconies, 2 climate-controlled storage lockers, and 2 garage stalls! New LVT flooring. Spacious kitchen overlooking it all. All stainless appliances with a double oven. New Refrigerator (2026), Dishwasher (2024). Beverage refrigerator in the walk-in pantry. New window shades on all windows (black-out in the primary bedroom). The primary bedroom has three walk-in closets. The primary bath has a large vanity with a sitting area, as well as a separate shower and a Jacuzzi jetted tub. Full laundry room with cabinetry, a sink and folding counter. There are 9 closets in all. The association takes care of everything except electricity. Dues include: Heat, Air Conditioning, internet, cable, water, community room, on-site management, access to rooftop patio space (except the pool). Secured bike storage. All in a great location! Mears Park, with its meandering stream and weekly summer concerts, is at the end of the block. The Farmer's Market (year-around) is 3 blocks! The Skyway also takes you directly to Union Depot where you can board the Borealist or Empire Builder trains to Chicago. The Skyway also takes you to the Ordway Theater and Wild games, Union Depot events, Central Library, Kincaid's, Herbie's and the St Paul Hotel. These residences are on the new paved bike path, with direct access to the Mississippi River & a 22-mile loop. Lowertown is a vibrant neighborhood of diverse restaurants, artist lofts and pubs. CHS Saints games and events are 3 blocks away. A new Aldi's grocery store is under construction, and is opening soon! The Airye is the city's tallest residence, and is a non-smoking building. Owners pay for electricity (including for the HVAC fan). Heat & cooling comes from District Energy, a central downtown source of heat and cooling. Storage Units 719 and 723. Garage stalls 455 & 457 are near the ramp entrance.
Directions: On the corner of Sixth and Jackson Streets, across the street from Mears Park.
Accessible
Accessible Elevator Installed: 1
Air Conditioning
Central Air: 1
Amenities Shared
Concrete Floors & Walls: 1
Elevator(s): 1
Fire Sprinkler System: 1
Lobby: 1
Patio: 1
Security Building: 1
Amenities Unit
Balcony: 1
Cable: 1
City View: 1
Main Floor Primary Bedroom: 1
Panoramic View: 1
Primary Bedroom Walk-In Closet: 1
Walk-In Closet: 1
Appliances
Dishwasher: 1
Disposal: 1
Double Oven: 1
Dryer: 1
Microwave: 1
Refrigerator: 1
Washer: 1
Wine Cooler: 1
Approved Financing
VA: 1
Assessments
Assessment Balance: 0
Tax With Assessments: 8666
Association Fee Includes
Air Conditioning: 1
Building Exterior: 1
Cable TV: 1
Controlled Access: 1
Hazard Insurance: 1
Heating: 1
Internet: 1
Outside Maintenance: 1
Parking Space: 1
Professional Mgmt: 1
Sanitation: 1
Security Staff: 1
Sewer: 1
Shared Amenities: 1
Snow Removal: 1
Water: 1
Assumable Loan
Not Assumable: 1
Basement
None: 1
Bath Description
Main Floor Full Bath: 1
Full Primary: 1
Private Primary: 1
Jetted Tub: 1
Separate Tub & Shower: 1
Building Information
Finished SqFt Above Ground: 2419
Construction Materials
Block: 1
Brick: 1
Construction Status
Previously Owned: 1
Exterior
Brick/Stone: 1
Foundation
Brick/Mortar: 1
Fuel
Other: 1
Heating
Other: 1
Insurance Fee
Insurance Fee: 0
Internet Options
Cable: 1
Lake Details
Lake Depth: 0
Laundry
Electric Dryer Hookup: 1
In Unit: 1
Laundry Room: 1
Lease Details
Land Leased: Not Applicable
Lock Box Type
Lock Box Source: SPAAR
Supra: 1
Miscellaneous Information
DP Resource: Yes
Homestead: No
Ownership
Fractional Ownership: No
Parking Characteristics
Finished Garage: 1
Garage Stall ID#: 455, 457
Assigned: 1
Covered: 1
Garage Door Opener: 1
Insulated Garage: 1
Pool Description
None: 1
Public Survey Info
Range#: 22
Section#: 31
Township#: 29
Restriction/Covenants
Architecture Committee: 1
Mandatory Owners Assoc: 1
Pets - Cats Allowed: 1
Pets - Number Limit: 1
Rental Restrictions May Apply: 1
Road Frontage
City Street: 1
Paved Streets: 1
Sidewalks: 1
Street Lights: 1
Road Responsibility
Public Maintained Road: 1
Sellers Terms
Cash: 1
Conventional: 1
Sewer
City Sewer/Connected: 1
Shared Rooms
Community Room: 1
Special Search
3 BR on One Level: 1
All Living Facilities on One Level: 1
Main Floor Laundry: 1
Main Floor Primary: 1
Primary Bdr Suite: 1
Stories
One: 1
Water
City Water/Connected: 1
Waterfront Type
River View: 1
Waterfront View
City Lights: 1
Panoramic: 1
River: 1
North: 1
Location Tax and Other Information
House Number: 168
Street Name: 6th
Street Suffix: Street
Street Direction Suffix: E
Unit Number: 3101
Postal City: Saint Paul
County: Ramsey
State: MN
Zip Code: 55101
Complex/Dev/Subdivision: Condo 275 The Airye Condo
Property Features
Accessible: Accessible Elevator Installed
Air Conditioning: Central Air
Amenities Shared: Concrete Floors & Walls; Elevator(s); Fire Sprinkler System; Lobby; Patio; Security Building
Amenities Unit: Balcony; Cable; City View; Main Floor Primary Bedroom; Panoramic View; Primary Bedroom Walk-In Closet; Walk-In Closet
Appliances: Dishwasher; Disposal; Double Oven; Dryer; Microwave; Refrigerator; Washer; Wine Cooler
Approved Financing: VA
Association Fee Includes: Air Conditioning; Building Exterior; Cable TV; Controlled Access; Hazard Insurance; Internet; Outside Maintenance; Parking Space; Professional Mgmt; Sanitation; Security Staff; Shared Amenities; Snow Removal; Water
Assumable Loan: Not Assumable
Basement: None
Bath Description: Main Floor Full Bath; Full Primary; Private Primary; Jetted Tub; Separate Tub & Shower
Construction Materials: Block; Brick
Construction Status: Previously Owned
Exterior: Brick/Stone
Foundation: Brick/Mortar
Fuel: Other
Heating: Other
Internet Options: Cable
Laundry: Electric Dryer Hookup; In Unit; Laundry Room
Lock Box Type: Supra
Parking Characteristics: Finished Garage; Assigned; Covered; Garage Door Opener; Insulated Garage
Pool Description: None
Road Frontage: City Street; Paved Streets; Sidewalks; Street Lights
Road Responsibility: Public Maintained Road
Sellers Terms: Cash; Conventional
Sewer: City Sewer/Connected
Shared Rooms: Community Room
Special Search: 3 BR on One Level; All Living Facilities on One Level; Main Floor Laundry; Main Floor Primary; Primary Bdr Suite
Stories: One
Water: City Water/Connected
Waterfront Type: River View
Waterfront View: City Lights; Panoramic; River; North
Room Information
| Room Name | Dimensions | Level |
| Dining Room | 16x14.6 | Main |
| Family Room | 16x15 | Main |
| First (1st) Bedroom | 15x15 | Main |
| Kitchen | 13x18 | Main |
| Living Room | 36x11 | Main |
| Second (2nd) Bedroom | 14x15 | Main |
| Third (3rd) Bedroom | 12x15.6 | Main |
| Deck | 10.5x5 | Main |
| Deck | 10.5x5 | Main |
| Foyer | 8x5 | Main |
| Laundry | Main | |
| Primary Bath | 12x14 | Main |
| Pantry (Walk-In) | 15.6x6 | Main |

Listing Office: Coldwell Banker Realty
Last Updated: August - 31 - 2026
The data relating to real estate for sale on this web site comes in part from the Broker Reciprocity SM Program of the Regional Multiple Listing Service of Minnesota, Inc. The information provided is deemed reliable but not guaranteed. Properties subject to prior sale, change or withdrawal. ©2026 Regional Multiple Listing Service of Minnesota, Inc All rights reserved.