$279,000
Saint Paul, MN 55101
MLS# 7148170
2 beds | 2 baths | 1220 sqft
1 / 39
Property Description
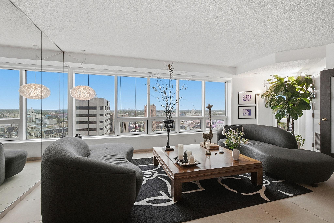
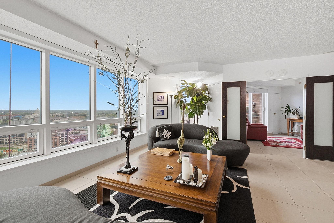
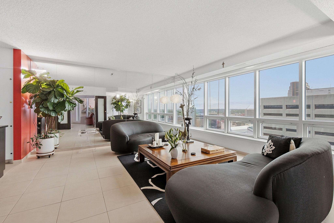
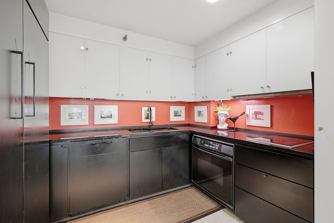
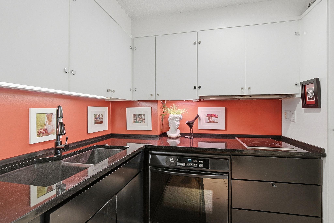
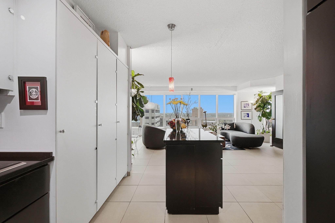
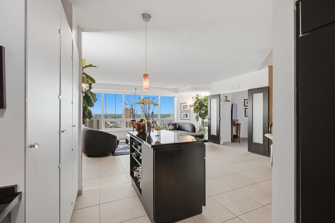
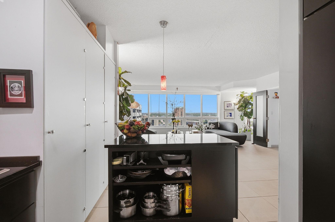
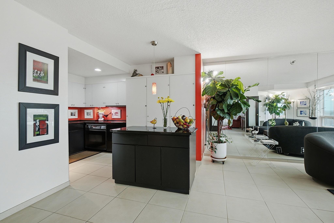
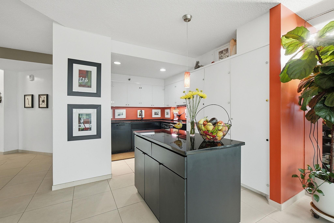
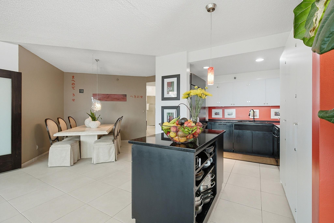
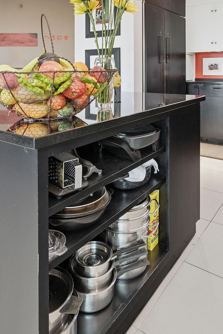
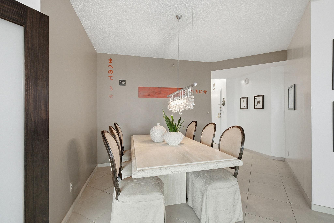
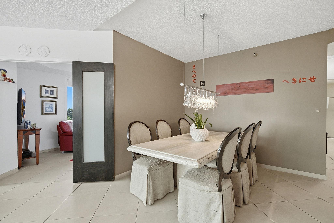
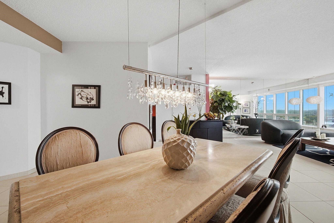
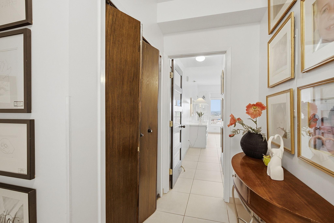
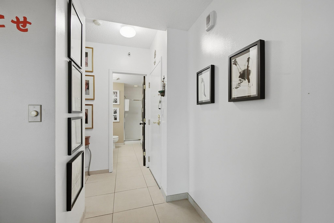
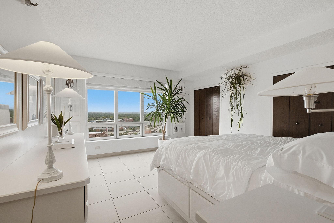
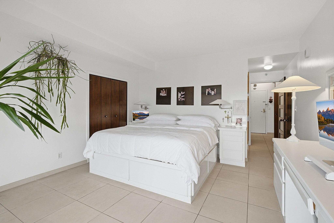
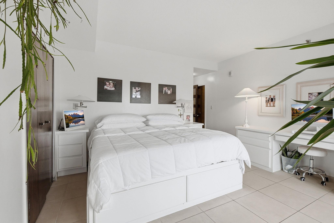
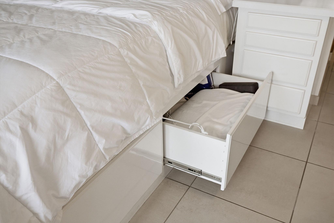
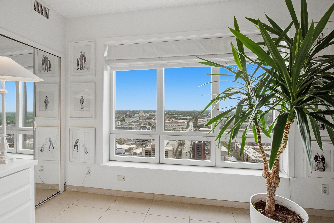
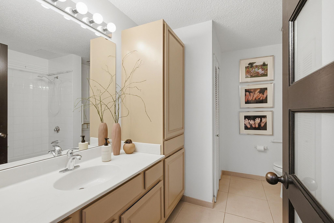
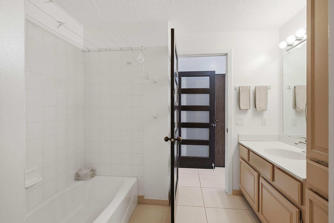
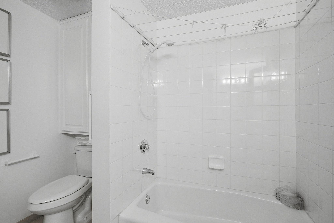
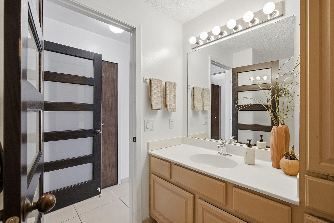
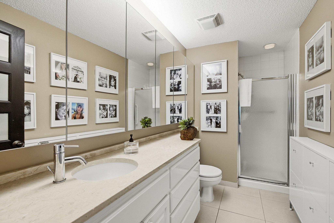
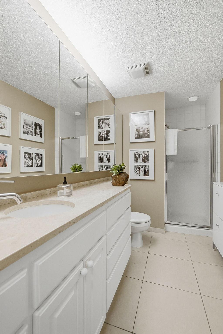
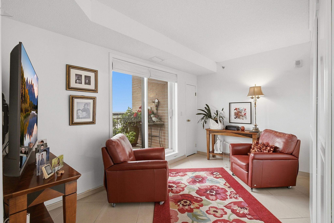
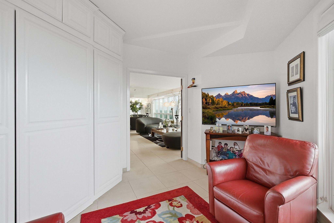
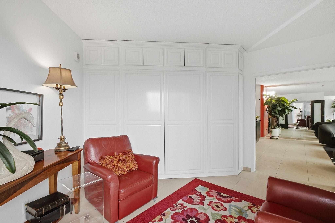
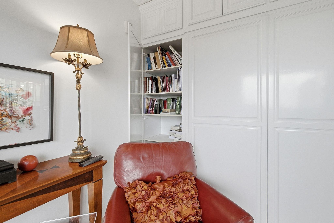
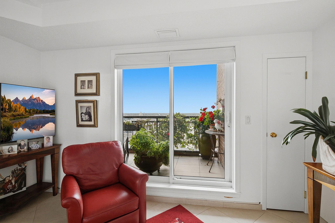
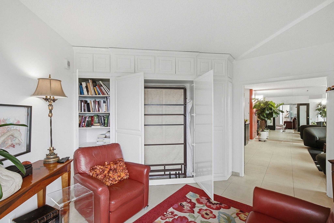
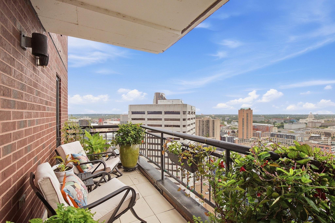
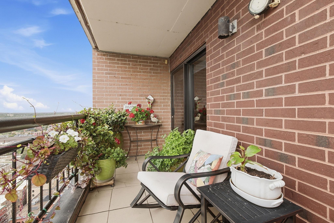
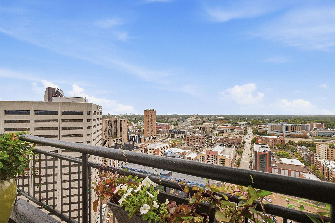
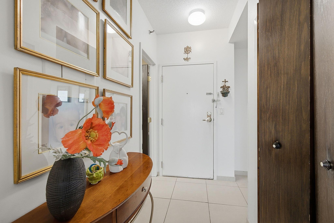
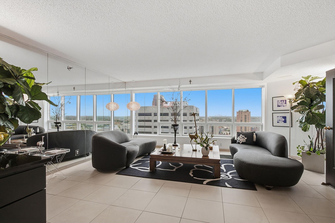
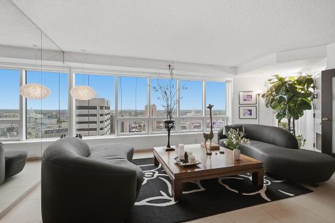
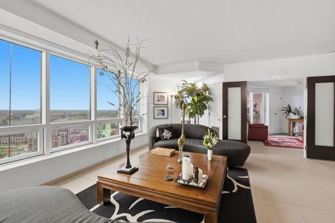
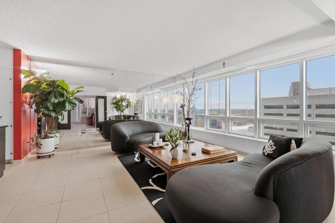
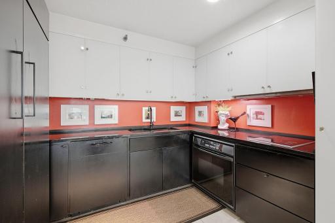
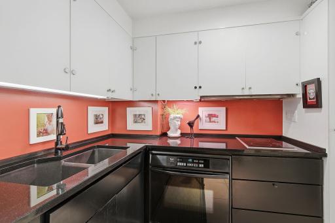
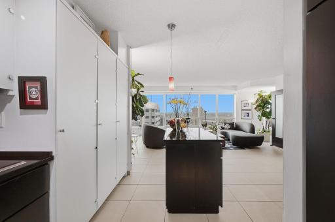
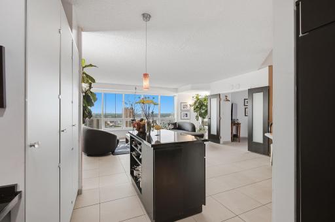
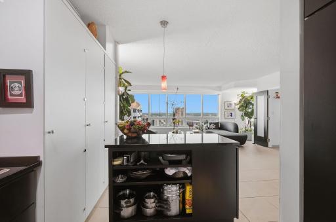
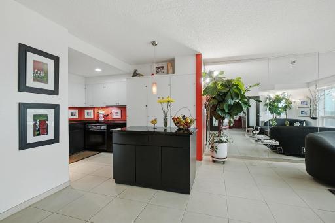
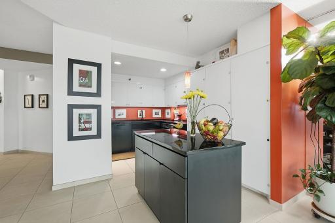
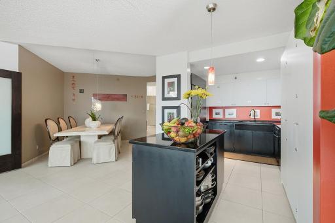
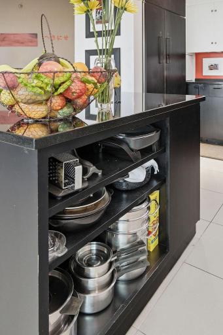
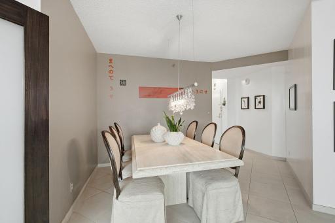
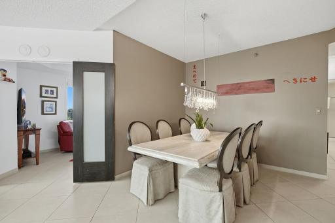
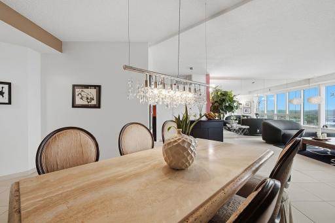
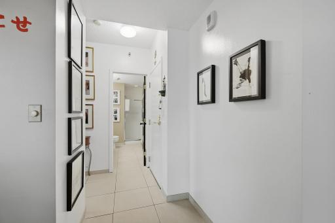
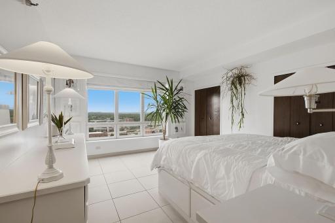
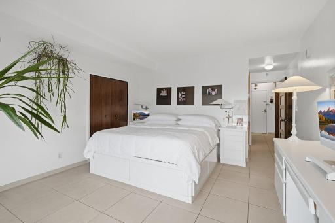
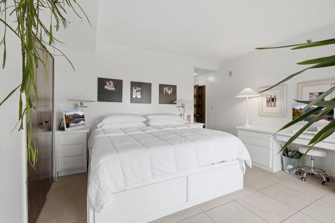
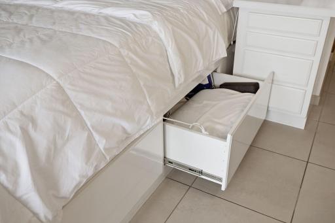
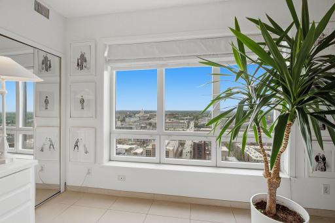
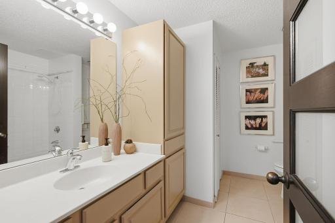
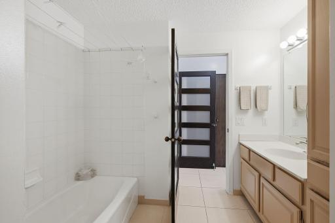
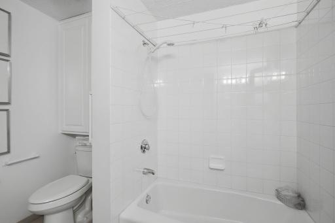
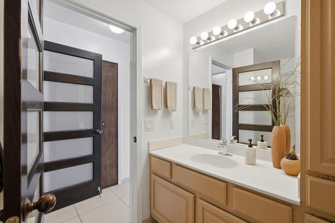
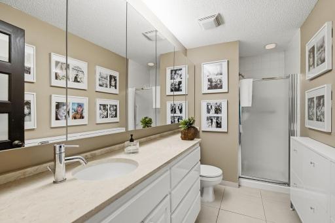
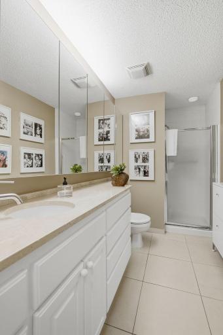
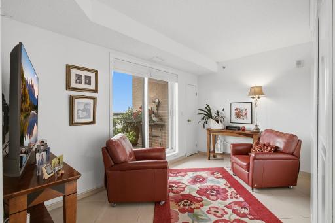
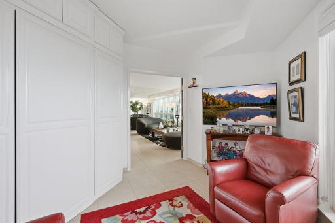
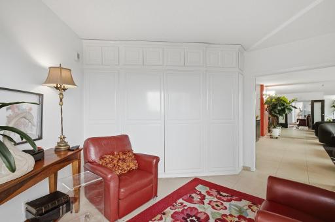
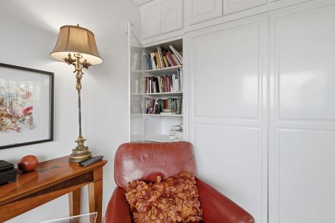
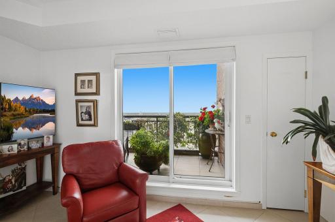
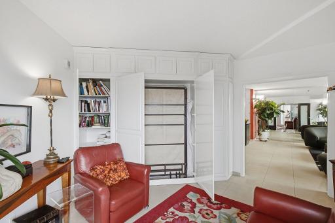
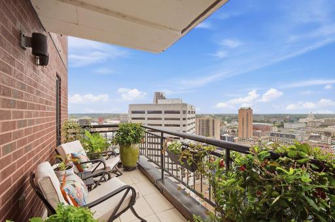
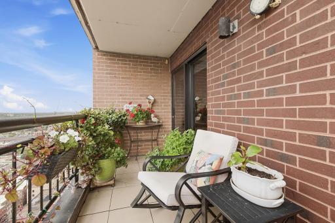
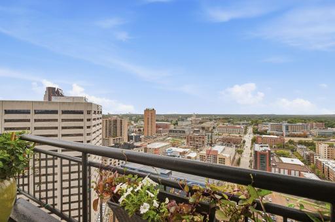
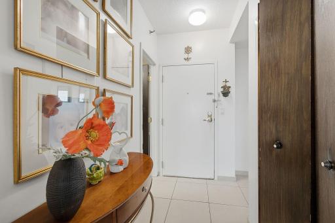
Beautifully renovated condo in a fresh style, with sunset views of the Capitol and the Minneapolis skyline. 32nd floor panorama, with 10 windows & glass doors that offer tremendous light. Carefully designed with unique high-end white glass cabinet doors in the kitchen. The kitchen features an appliance garage, multiple pantries with roll-out drawers, SubZero refrigerator, Wolf cooktop, granite counters and island. The kitchen island is movable (shown in pictures) for either serving during parties, or for baking. Subtle white built-in cabinetry throughout the condo. Large master bedroom with 4 closets Custom-made built-in bed, desk and side tables. Custom built-in desk. Large Primary bath (10'x8'6"). So many custom-built-in cabinets and so much storage!! Owned garage stall. Owned separate storage room within the building. Association dues include internet, cable, heat, AC, skyway access, bike storage, community room, shared patio, great on-site management. All furniture can stay, IF THE BUYER WISHES. The Airye is a Smoke-free building. Set in the center of Lowertown, next to Mears Park and a 3 block walk to the Farmer's Market and CHS Field, home of the Twins-affiliate St Paul Saints. On the skyway, so you can walk all the way to Wild games indoors. This condo is a unique, timeless gem.
Details
Maps
Contract Information
Owner is an Agent?: No
Auction?: No
Status: Active
Contingency: None
Current Price: $279,000
Original List Price: 279000
ListPrice: 279000
List Date: 2026-09-24
Office/Member Info
Association: SPAAR
General Property Information
Assoc Mgmt Co. Phone #: 952-277-2700
Association Fee Frequency: Monthly
Association Mgmt Co. Name: First Service Residential
Common Wall: Yes
Lot Measurement: Acres
Manufactured Home?: No
Multiple PIDs?: No
New Development: No
Number of Fireplaces: 0
Waterfront YN: No
Year Built: 1984
Yearly/Seasonal: Yearly
Zoning: Residential-Multi-Family
Lot Dimensions: Common
Acres: 0.34
Bath Three Quarters: 1
Bath Half: 0
Bath Quarter: 0
Main Floor Total SqFt: 1220
Above Grd Total SqFt: 1220
Below Grd Total SqFt: 0
Total SqFt: 1220
Total Finished Sqft: 1220.00
FireplaceYN: No
Foundation Size: 1220
Style: (CC) High Rise (4+ Levels)
Garage Stalls: 1
Power Company: Xcel Energy
Association Fee: 970.56
Assessment Pending: No
Bedrooms: 2
Baths Total: 2
Bath Full: 1
Location, Tax and Other Information
AssocFeeYN: Yes
Legal Description: CONDO NO 275 THE AIRYE CONDO UNIT NO.3206;GARAGE UNIT 96 & STORAGEUNIT 803
Listing City: Saint Paul
Map Page: 108
Municipality: Saint Paul
School District: St. Paul
School District Phone: 651-767-8100
County Abbreviation: 3206
Zip Plus 4: 1947
Property ID Number: 312922440404
Tax Year: 2026
Tax Amount: 4808
In Foreclosure?: No
Potential Short Sale?: No
Lender Owned?: No
Directions & Remarks
Public Remarks: Beautifully renovated condo in a fresh style, with sunset views of the Capitol and the Minneapolis skyline. 32nd floor panorama, with 10 windows & glass doors that offer tremendous light. Carefully designed with unique high-end white glass cabinet doors in the kitchen. The kitchen features an appliance garage, multiple pantries with roll-out drawers, SubZero refrigerator, Wolf cooktop, granite counters and island. The kitchen island is movable (shown in pictures) for either serving during parties, or for baking. Subtle white built-in cabinetry throughout the condo. Large master bedroom with 4 closets Custom-made built-in bed, desk and side tables. Custom built-in desk. Large Primary bath (10'x8'6"). So many custom-built-in cabinets and so much storage!! Owned garage stall. Owned separate storage room within the building. Association dues include internet, cable, heat, AC, skyway access, bike storage, community room, shared patio, great on-site management. All furniture can stay, IF THE BUYER WISHES. The Airye is a Smoke-free building.
Set in the center of Lowertown, next to Mears Park and a 3 block walk to the Farmer's Market and CHS Field, home of the Twins-affiliate St Paul Saints. On the skyway, so you can walk all the way to Wild games indoors. This condo is a unique, timeless gem.
Directions: On 6th Street, at the corner of 6th & Jackson.
Accessible
Accessible Elevator Installed: 1
No Stairs Internal: 1
Air Conditioning
Central Air: 1
Amenities Shared
Concrete Floors & Walls: 1
Elevator(s): 1
Fire Sprinkler System: 1
Lobby: 1
Patio: 1
Security Building: 1
Other: 1
Amenities Unit
Balcony: 1
Cable: 1
French Doors: 1
Kitchen Center Island: 1
Main Floor Primary Bedroom: 1
Panoramic View: 1
Tile Floors: 1
Washer/Dryer Hookup: 1
Other: 1
Assessments
Assessment Balance: 0
Tax With Assessments: 4808
Association Fee Includes
Air Conditioning: 1
Building Exterior: 1
Cable TV: 1
Controlled Access: 1
Hazard Insurance: 1
Heating: 1
Internet: 1
Outside Maintenance: 1
Parking Space: 1
Professional Mgmt: 1
Sanitation: 1
Security Staff: 1
Sewer: 1
Shared Amenities: 1
Water: 1
Other: 1
Basement
None: 1
Bath Description
Main Floor 3/4 Bath: 1
Main Floor Full Bath: 1
Private Primary: 1
Bathroom Ensuite: 1
Building Information
Finished SqFt Above Ground: 1220
Construction Materials
Brick: 1
Concrete: 1
Construction Status
Previously Owned: 1
Dining Room Description
Living/Dining Room: 1
Exterior
Brick/Stone: 1
Concrete: 1
Foundation
Concrete Block: 1
Poured Concrete: 1
Fuel
Other: 1
Heating
Other: 1
Insurance Fee
Insurance Fee: 0
Internet Options
Cable: 1
Laundry
Electric Dryer Hookup: 1
In Unit: 1
Main Level: 1
Washer Hookup: 1
Lease Details
Land Leased: Not Applicable
Lock Box Type
Lock Box Source: SPAAR
Supra: 1
Lot Description
Public Transit (w/in 6 blks): 1
Miscellaneous Information
Homestead: Yes
Ownership
Fractional Ownership: No
Parking Characteristics
Finished Garage: 1
Pool Description
None: 1
Public Survey Info
Range#: 22
Section#: 31
Township#: 29
Restriction/Covenants
Mandatory Owners Assoc: 1
Pets - Cats Allowed: 1
Road Frontage
City Street: 1
Street Lights: 1
Road Responsibility
Public Maintained Road: 1
Roof
Age 8 Years or Less: 1
Sewer
City Sewer/Connected: 1
Special Search
All Living Facilities on One Level: 1
Stories
One: 1
Water
City Water/Connected: 1
Location Tax and Other Information
House Number: 168
Street Name: 6th
Street Suffix: Street
Street Direction Suffix: E
Unit Number: 3206
Postal City: Saint Paul
County: Ramsey
State: MN
Zip Code: 55101
Complex/Dev/Subdivision: Condo 275 The Airye Condo
Property Features
Accessible: Accessible Elevator Installed; No Stairs Internal
Air Conditioning: Central Air
Amenities Shared: Concrete Floors & Walls; Elevator(s); Fire Sprinkler System; Lobby; Patio; Security Building; Other
Amenities Unit: Balcony; Cable; French Doors; Kitchen Center Island; Main Floor Primary Bedroom; Panoramic View; Tile Floors; Washer/Dryer Hookup; Other
Association Fee Includes: Air Conditioning; Building Exterior; Cable TV; Controlled Access; Hazard Insurance; Internet; Outside Maintenance; Parking Space; Professional Mgmt; Sanitation; Security Staff; Shared Amenities; Water; Other
Basement: None
Bath Description: Main Floor 3/4 Bath; Main Floor Full Bath; Private Primary; Bathroom Ensuite
Construction Materials: Brick; Concrete
Construction Status: Previously Owned
Dining Room Description: Living/Dining Room
Exterior: Brick/Stone; Concrete
Foundation: Concrete Block; Poured Concrete
Fuel: Other
Heating: Other
Internet Options: Cable
Laundry: Electric Dryer Hookup; In Unit; Main Level; Washer Hookup
Lock Box Type: Supra
Lot Description: Public Transit (w/in 6 blks)
Parking Characteristics: Finished Garage
Pool Description: None
Road Frontage: City Street; Street Lights
Road Responsibility: Public Maintained Road
Roof: Age 8 Years or Less
Sewer: City Sewer/Connected
Special Search: All Living Facilities on One Level
Stories: One
Water: City Water/Connected
Room Information
| Room Name | Dimensions | Level |
| Deck | 14'6"x5'6" | Main |
| Dining Room | 10x10 | Main |
| First (1st) Bedroom | 15x13'6" | Main |
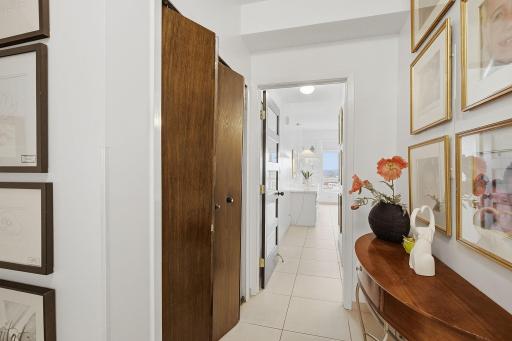
| Foyer | 8'6"x7 | Main |
| Living Room | 17'6"x16 | Main |
| Second (2nd) Bedroom | 11x10 | Main |
| Storage Room | 7x7 | Main |

Listing Office: Coldwell Banker Realty
Last Updated: September - 25 - 2026
The data relating to real estate for sale on this web site comes in part from the Broker Reciprocity SM Program of the Regional Multiple Listing Service of Minnesota, Inc. The information provided is deemed reliable but not guaranteed. Properties subject to prior sale, change or withdrawal. ©2026 Regional Multiple Listing Service of Minnesota, Inc All rights reserved.