$695,000
Lakeville, MN 55044
MLS# 7125138
5 beds | 4 baths | 3980 sqft
1 / 60

Open House (08/29/2026 - 11:30 am - 1:00 pm)
Property Description
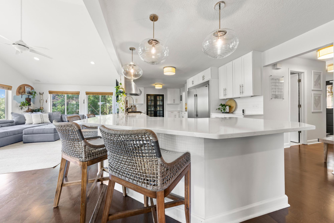
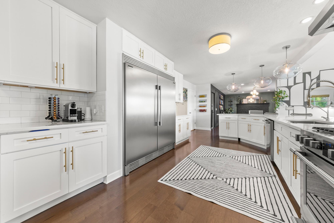
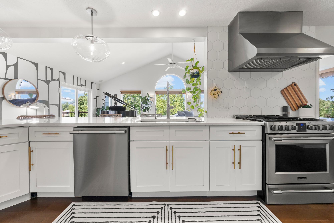
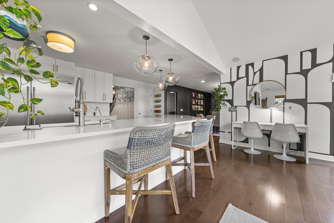
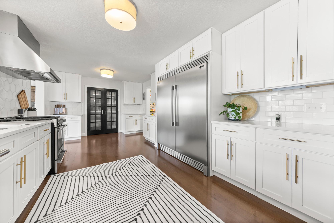
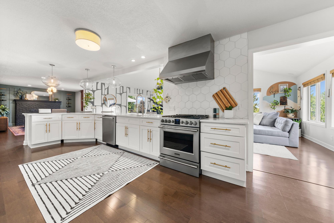
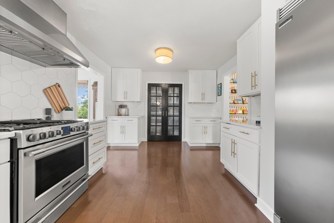
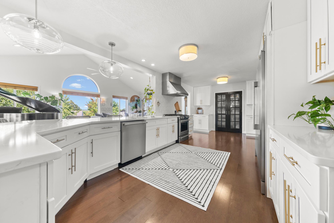
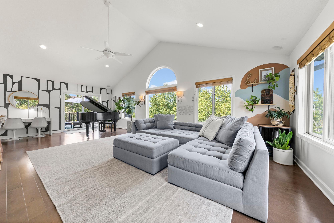
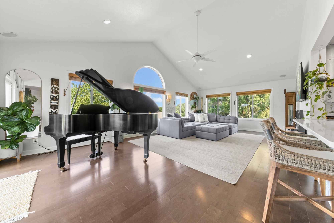
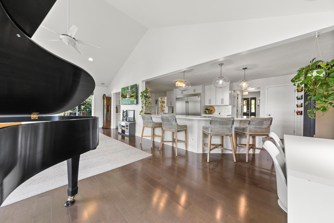
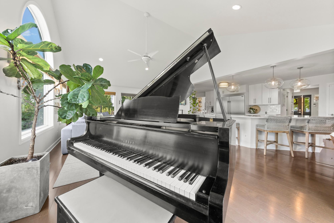
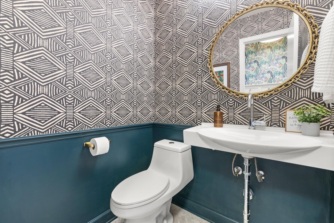
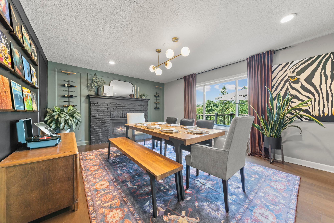
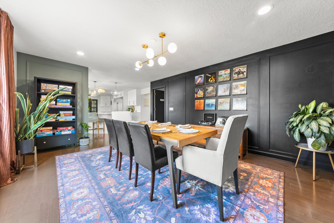
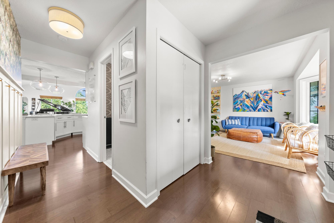
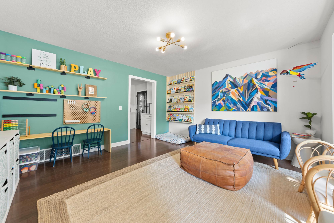
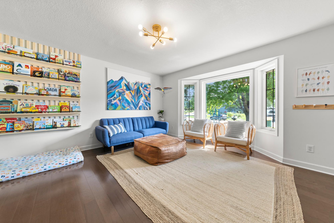
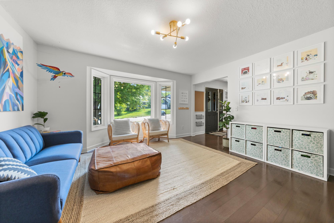
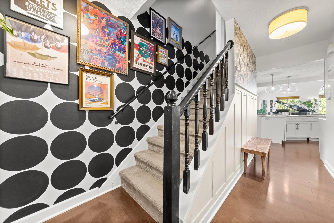
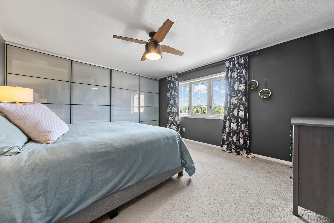
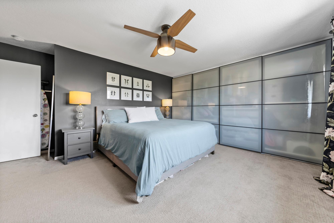
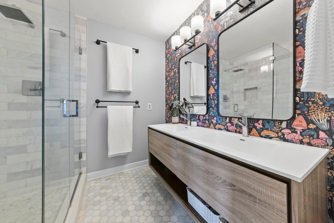
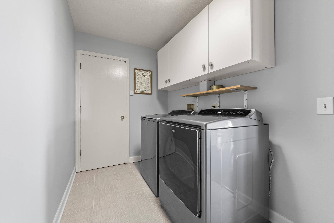
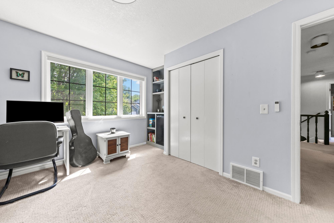
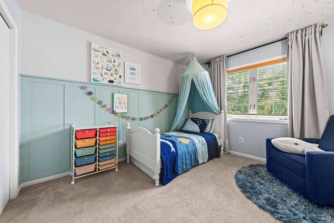
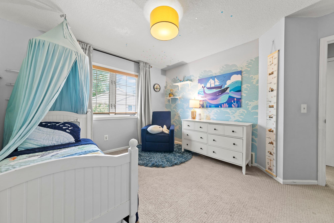
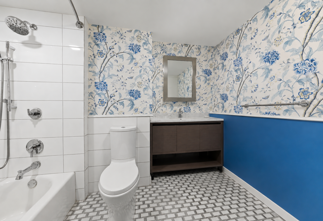
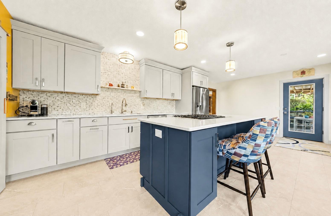
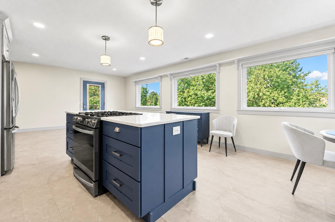
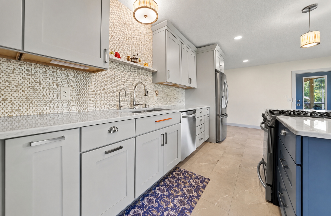
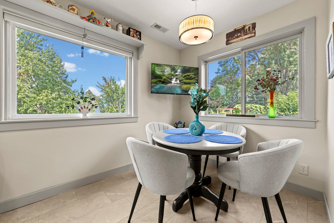
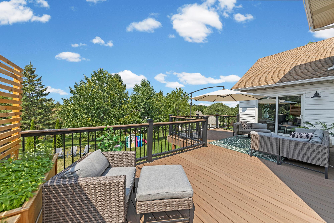
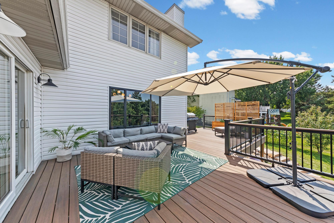
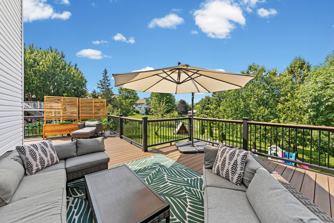
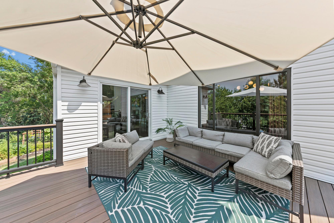
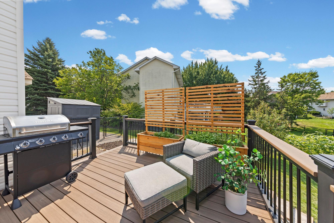
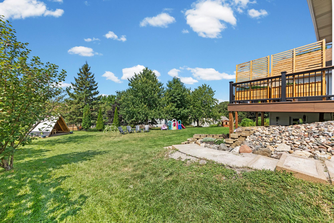
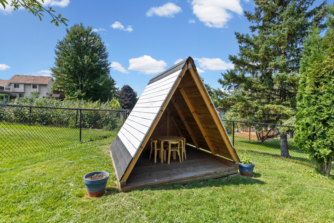
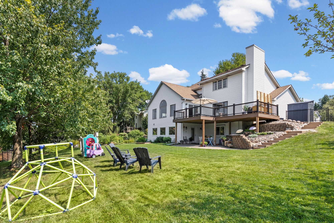
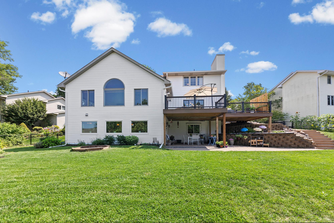
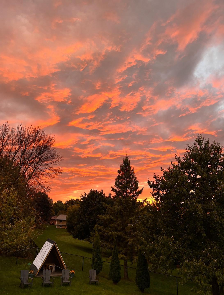
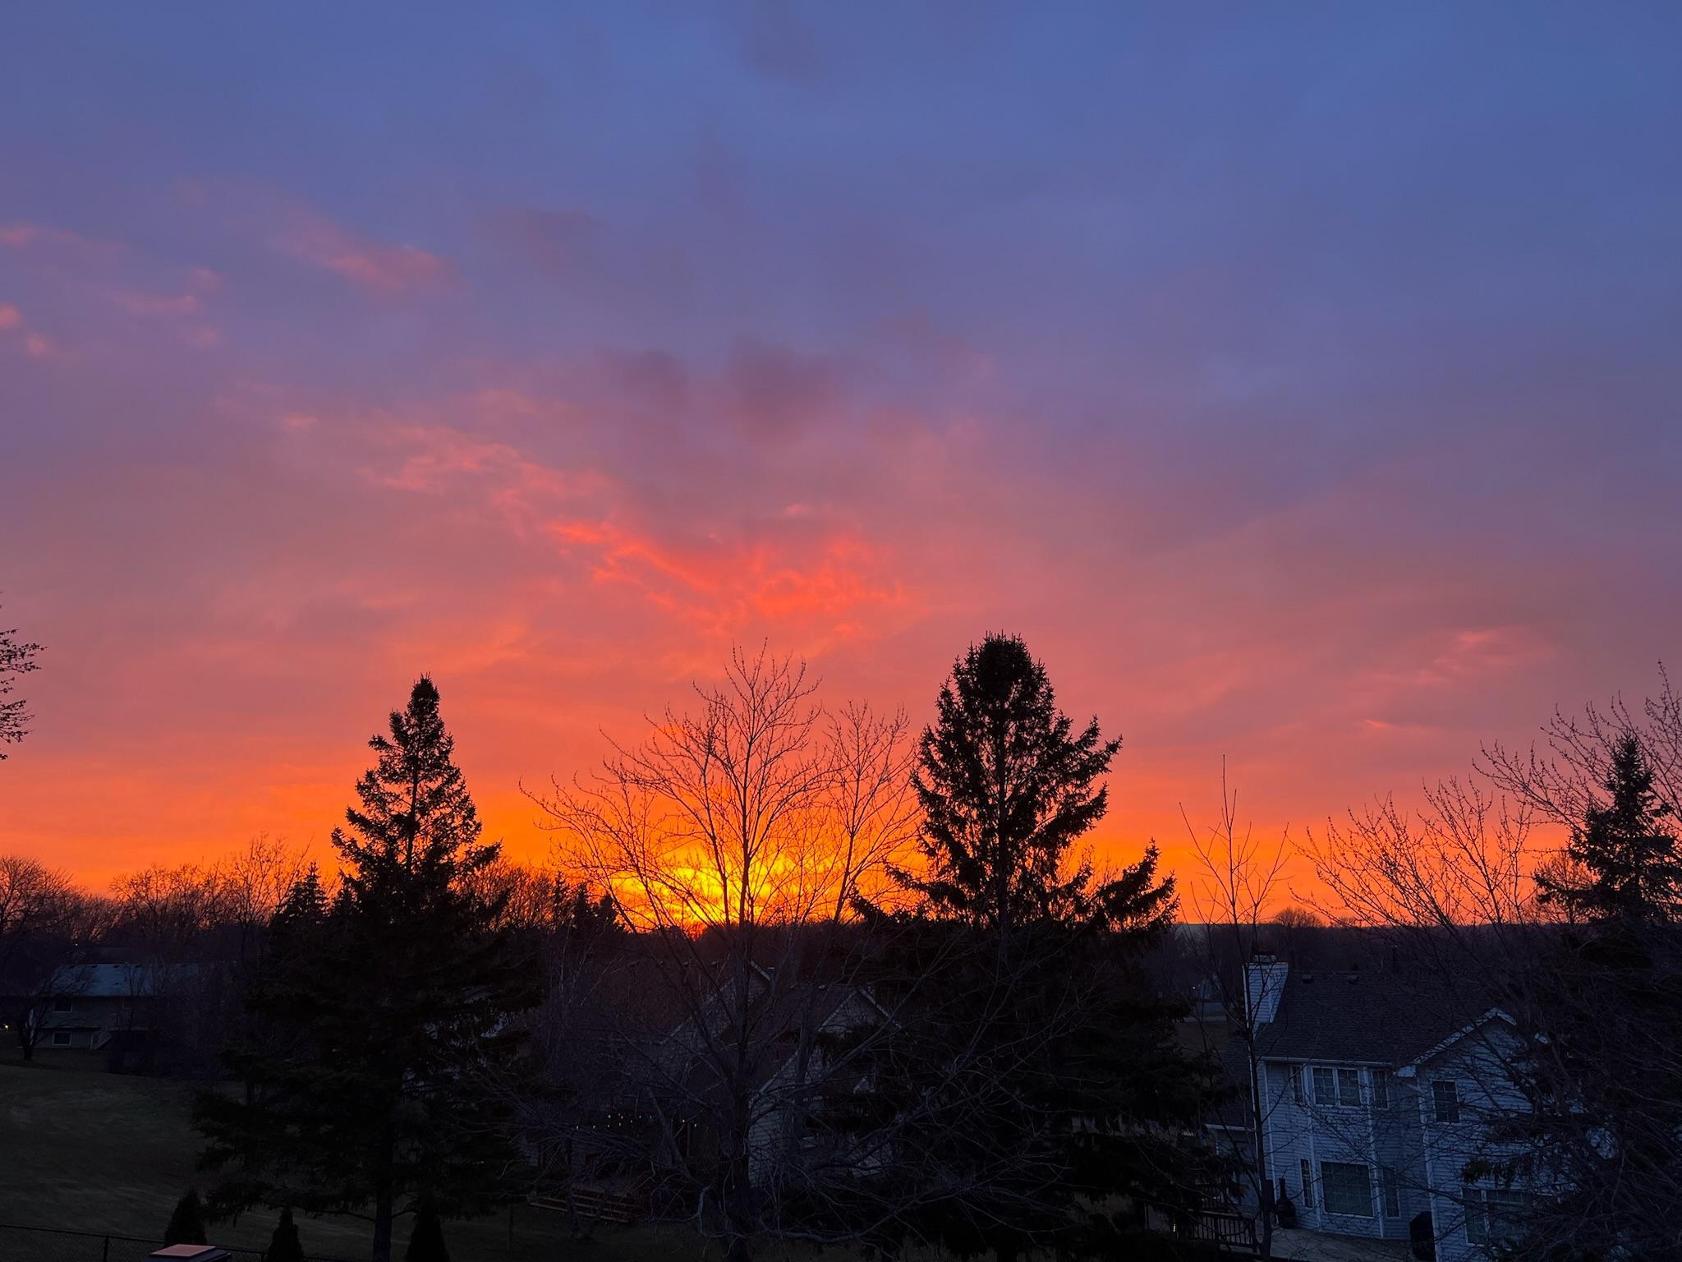
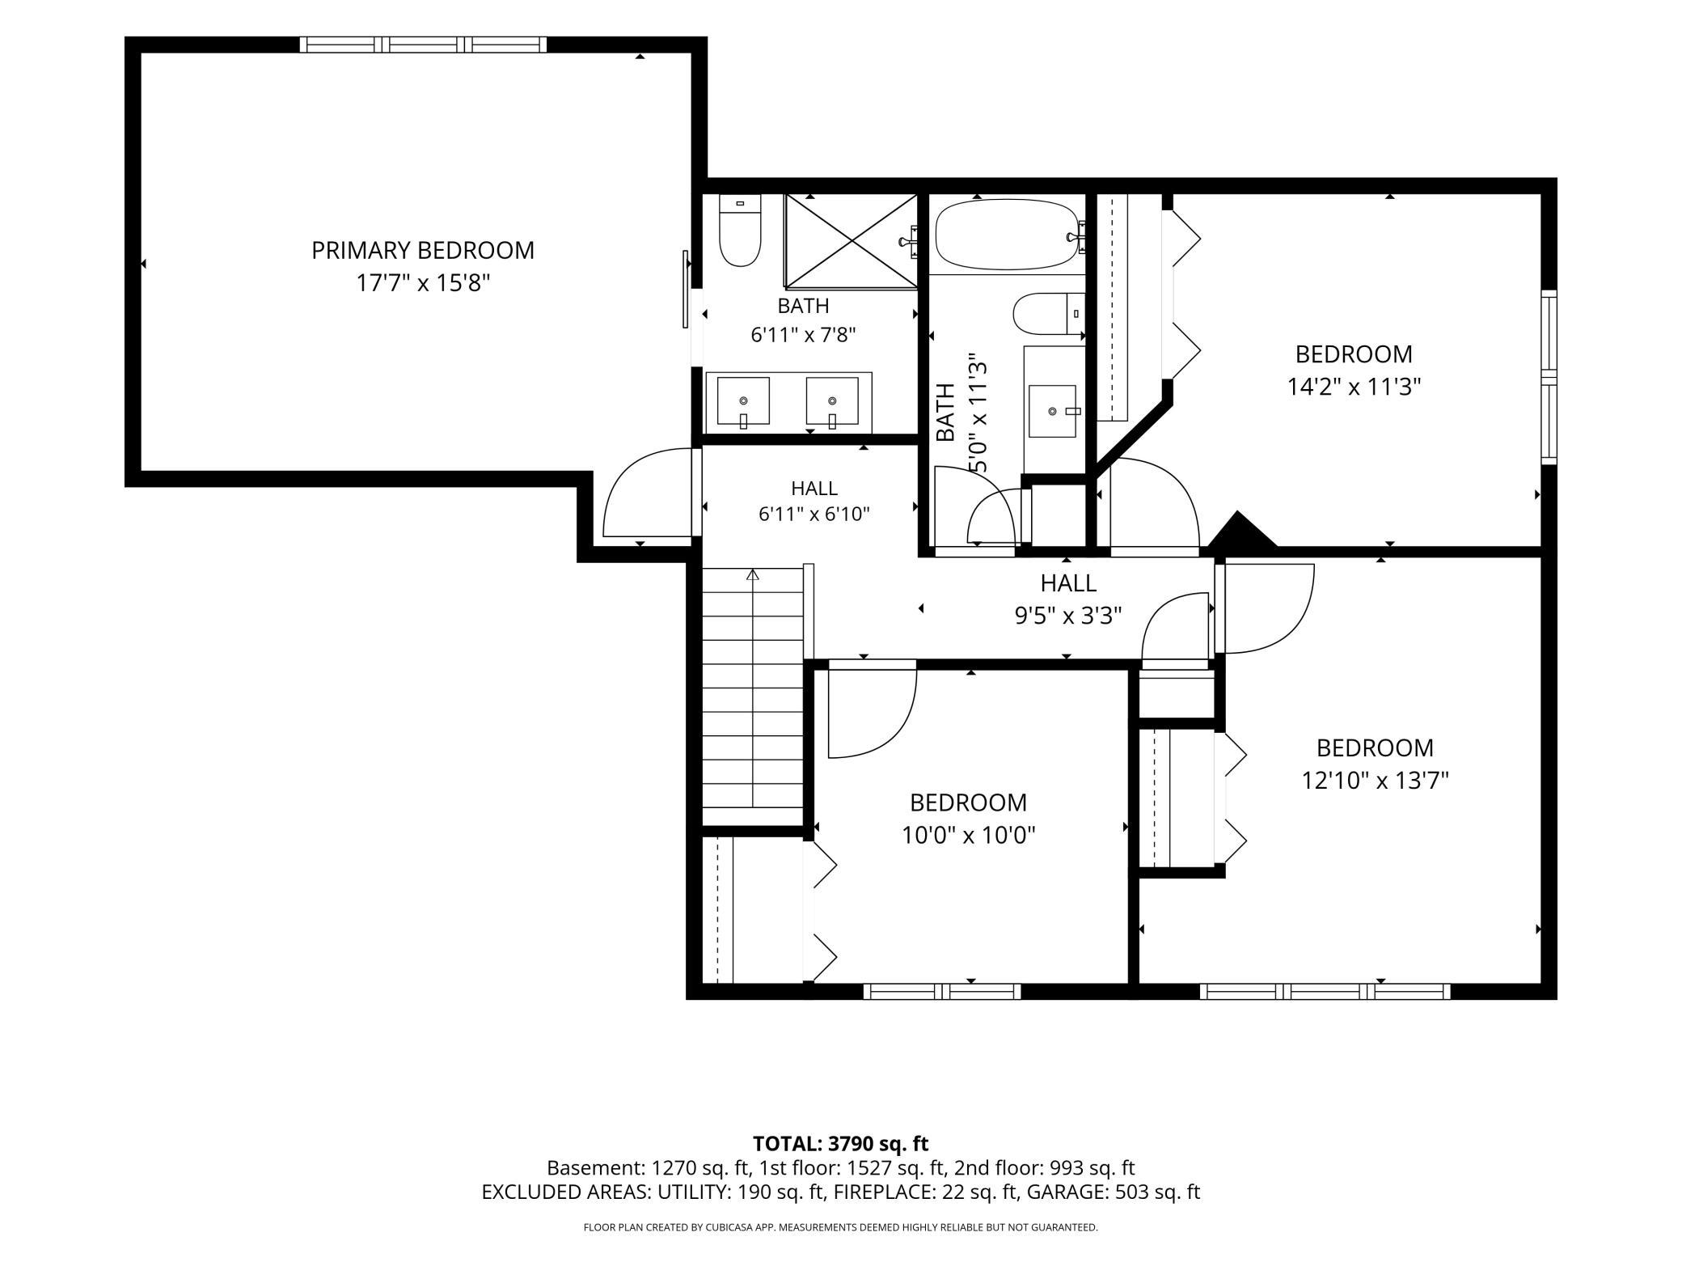
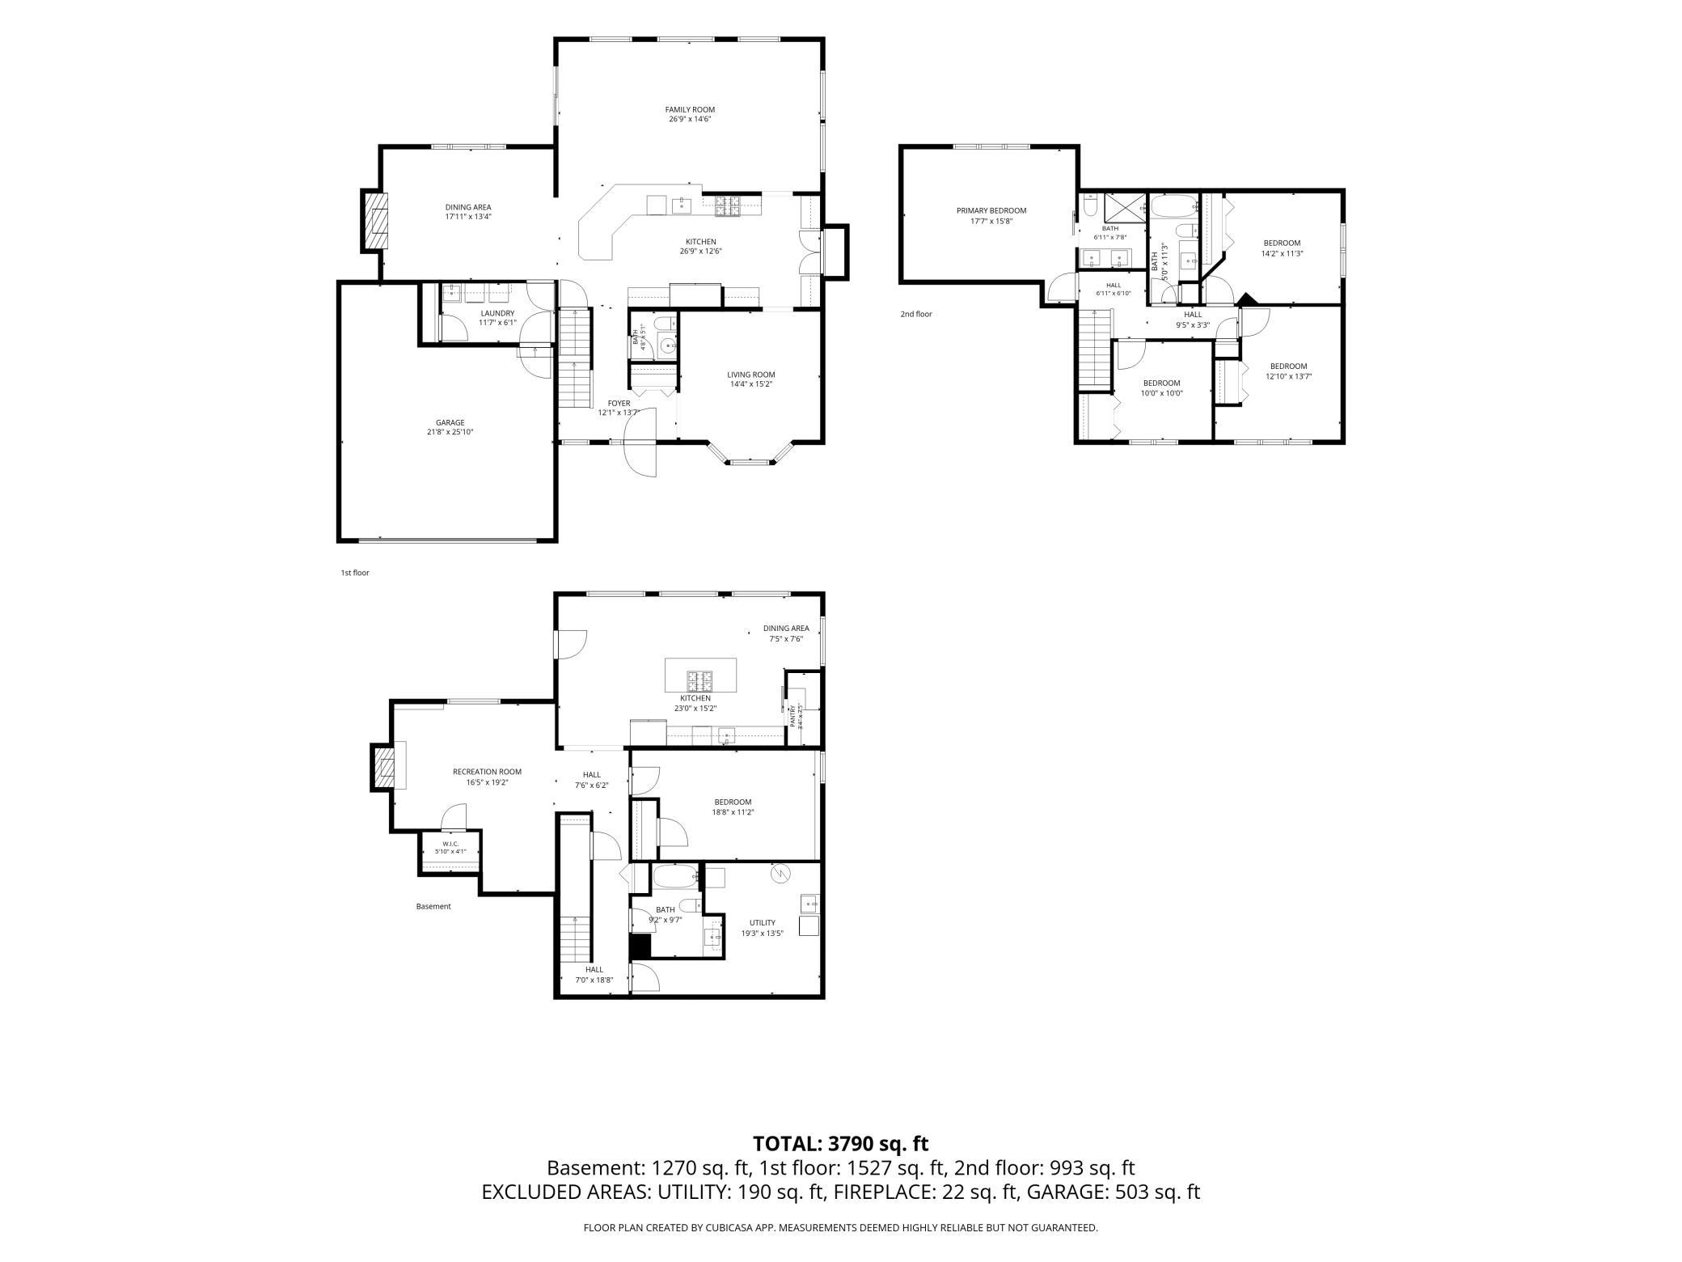
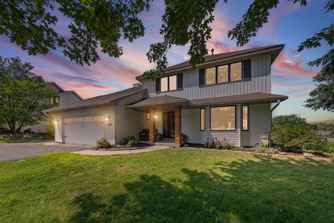
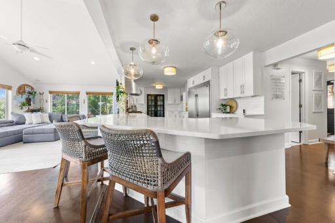
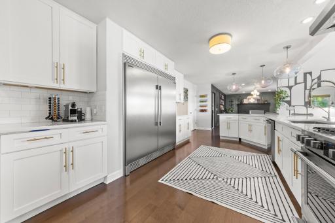
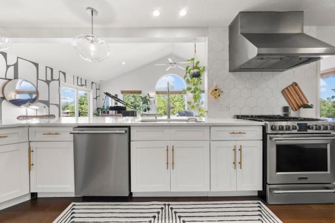
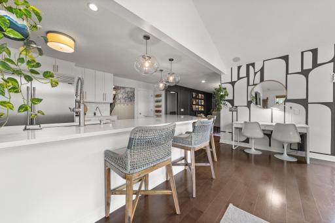
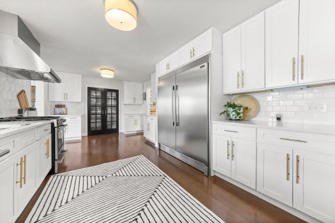
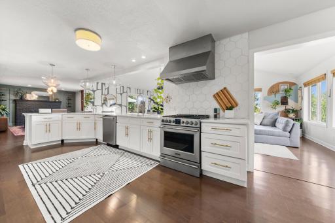
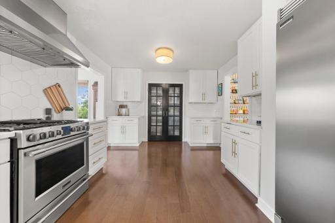
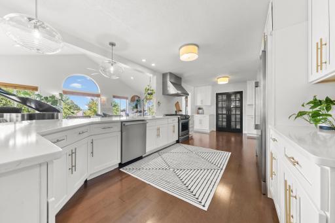
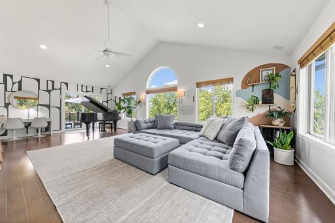
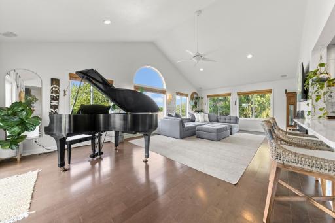
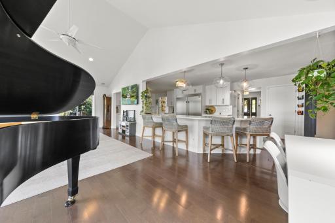
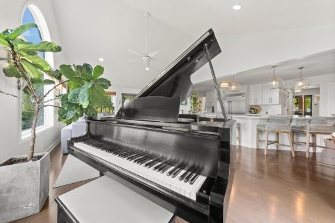
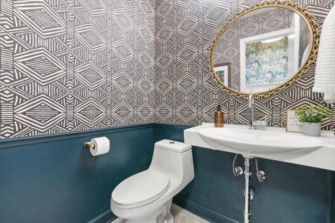
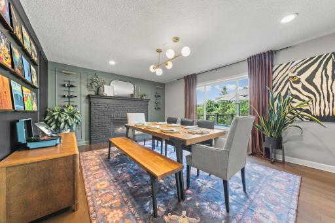
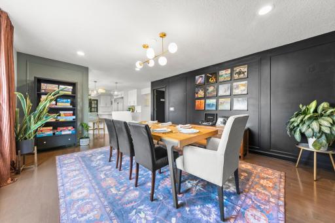
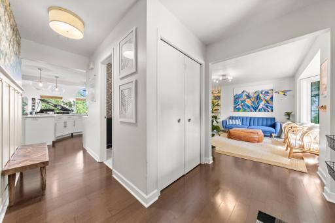
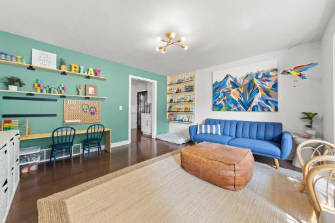
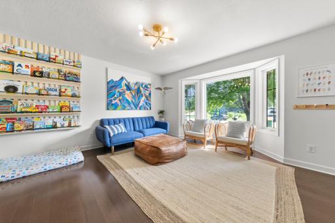
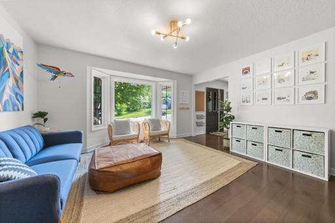
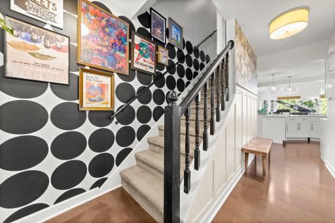
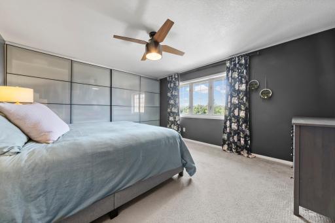
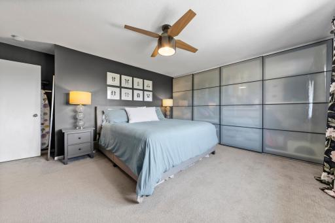
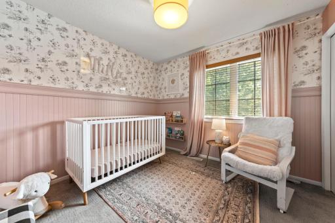
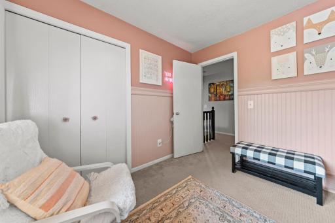
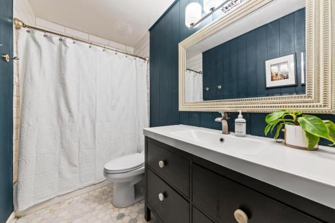
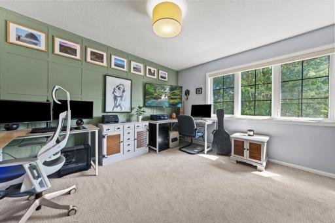
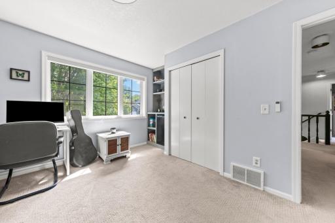
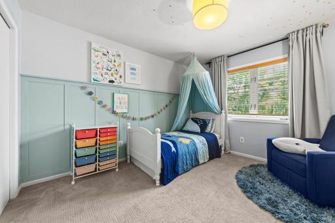
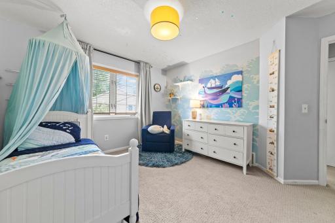
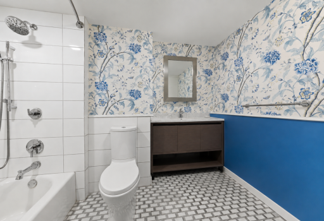
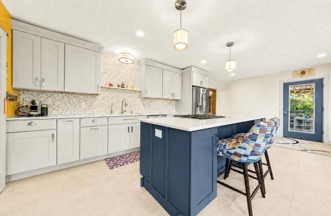
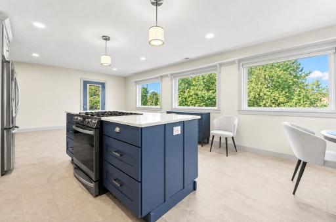
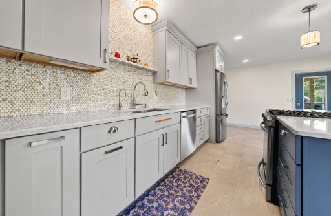
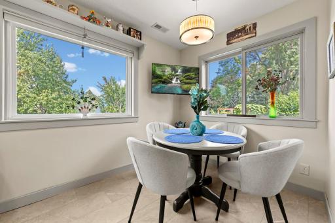
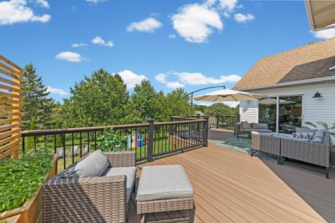
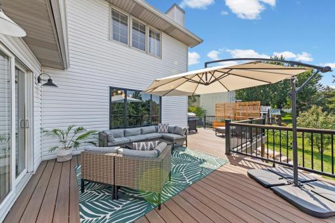
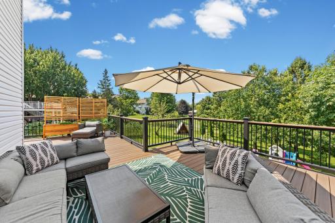
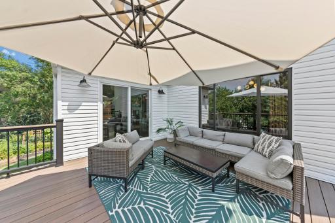
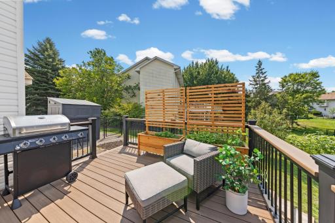
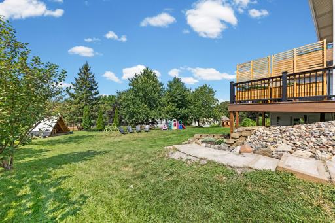
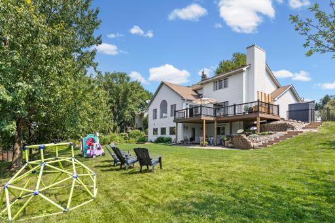
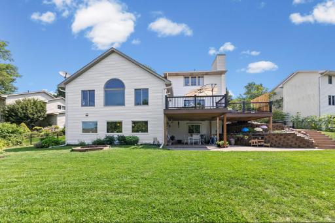
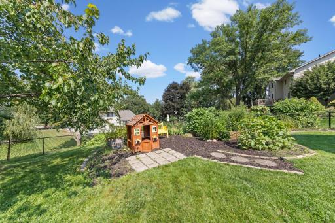
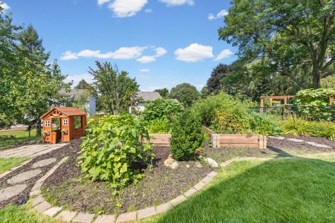
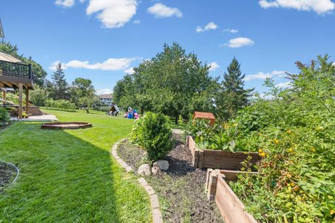
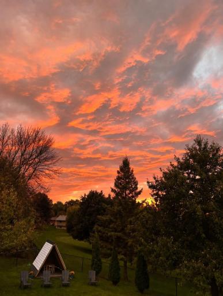
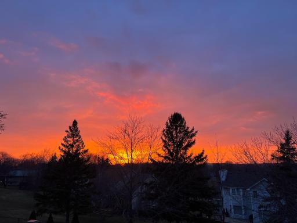
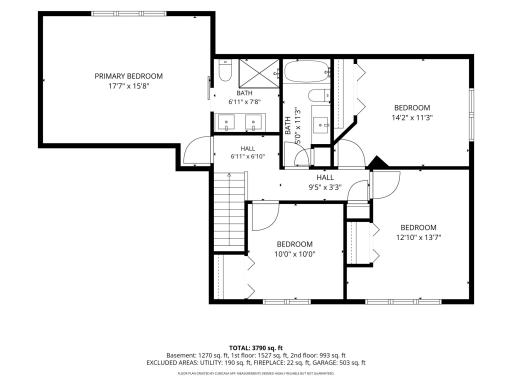
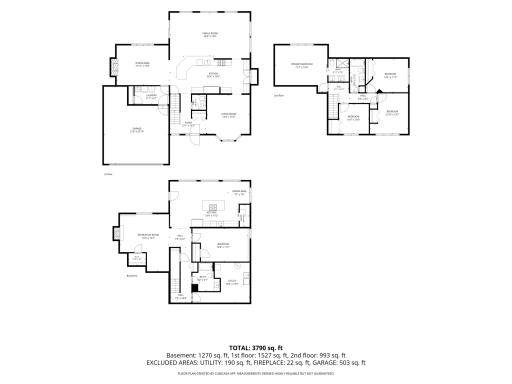
SINGLE OR MULTI-FAMILY HOME OPTIONAL RENTABLE LOWER LEVEL WITH PRIVATE ENTRANCE. OVER $150,000 IN UPGRADES Known in the neighborhood as "The Sunset House", this beautifully updated five-bedroom, four-bath home is tucked into a quiet, mature neighborhood and offers a rare combination of space, flexibility and upgrades. Full of character, creativity, and unexpected spaces, this is anything but a cookie-cutter home. The heart of the home is the open concept living room with a 14’ vaulted ceiling, abundant windows with backyard views & access to the large maintenance free deck. This opens into the gorgeous gourmet chef’s kitchen and formal dining room with an electric fireplace, an inviting space designed for everything from everyday family meals to entertaining. The main level offers plenty of space to gather and unwind, including a sun-filled playroom, and a convenient laundry room. Upstairs, you’ll find a large dedicated office and three bedrooms, including a spacious primary suite with its own private bath. What truly sets this home apart is the finished walkout lower-level mother-in-law suite. With its own separate entrance, fully equipped second kitchen, living space with electric fireplace, bedroom, bathroom, laundry, and workshop, it offers exceptional privacy and independence while still being connected to the main home. It’s an incredible setup for a live-in parent, multigenerational living, nanny, au pair, or long-term guests. Step outside to a fully fenced backyard filled with extensive, established gardens currently growing apples trees, giant sunflowers and more than 20 varieties of vegetables and herbs - a dream for gardeners, home cooks, or anyone who loves fresh-from-the-garden produce. Enjoy the two-car garage plus workshop, new deck (2025), playhouse (2025), covered brick lower-level patio, and beautiful views of Buck Hill right from the deck. Over $150,000 in upgrades include in a new fence (2022), expanded deck (2024), complete lower-level renovation with brand-new kitchen, appliances, and laundry machines (2022), water heater (2025), and Simply Safe security system (2022). This is truly a special home offering multi-generational living, an incredible chef’s kitchen, abundant outdoor space, and a lifestyle that’s hard to find.
Details
Maps
Contract Information
Owner is an Agent?: No
Auction?: No
Status: Active
Contingency: None
Current Price: $695,000
Original List Price: 745000
ListPrice: 695000
List Date: 2026-08-13
Office/Member Info
Association: MAAR
General Property Information
Common Wall: No
Lot Measurement: Acres
Manufactured Home?: No
Multiple PIDs?: No
New Development: No
Number of Fireplaces: 2
Waterfront YN: No
Year Built: 1992
Yearly/Seasonal: Yearly
Zoning: Residential-Single Family
Lot Dimensions: 34x145x134x138x36
Acres: 0.32
Bath Three Quarters: 1
Bath Half: 1
Bath Quarter: 0
Main Floor Total SqFt: 1527
Above Grd Total SqFt: 2520
Below Grd Total SqFt: 1460
Total SqFt: 3980
Total Finished Sqft: 3790.00
FireplaceYN: Yes
Foundation Size: 1460
Style: (SF) Single Family
Garage Stalls: 2
Association Fee: 0
Assessment Pending: No
Bedrooms: 5
Baths Total: 4
Bath Full: 2
Location, Tax and Other Information
AssocFeeYN: No
Legal Description: ROLLING KNOLLS 10 1
Listing City: Lakeville
Map Page: 162
Municipality: Lakeville
School District: Lakeville
School District Phone: 952-232-2000
Zip Plus 4: 5590
Property ID Number: 226453001100
Tax Year: 2026
Tax Amount: 6364
In Foreclosure?: No
Potential Short Sale?: No
Lender Owned?: No
Directions & Remarks
Public Remarks: SINGLE OR MULTI-FAMILY HOME
OPTIONAL RENTABLE LOWER LEVEL WITH PRIVATE ENTRANCE.
OVER $150,000 IN UPGRADES
Known in the neighborhood as "The Sunset House", this beautifully updated five-bedroom, four-bath home is tucked into a quiet, mature neighborhood and offers a rare combination of space, flexibility and upgrades. Full of character, creativity, and unexpected spaces, this is anything but a cookie-cutter home.
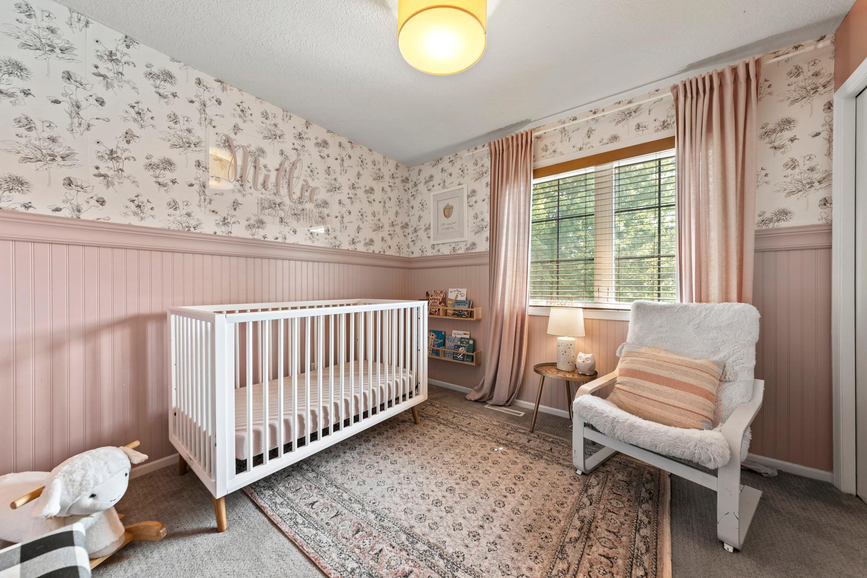
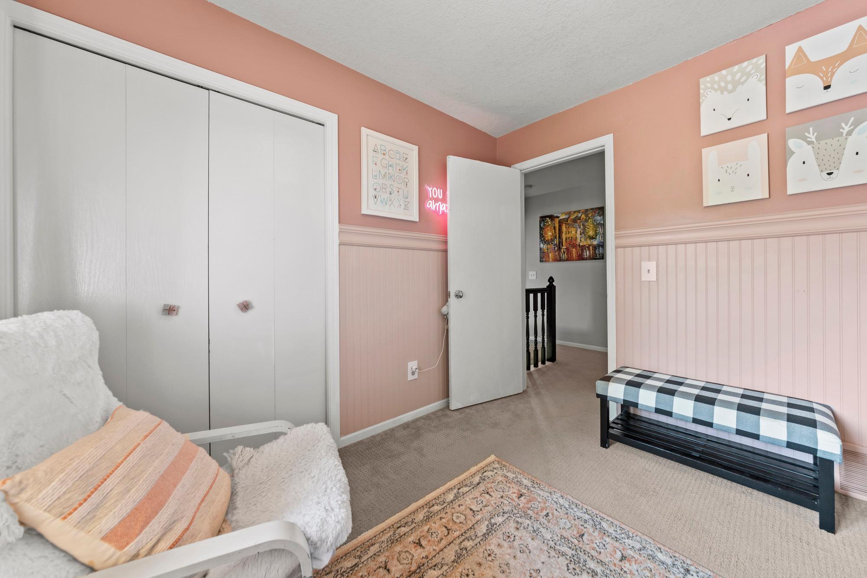
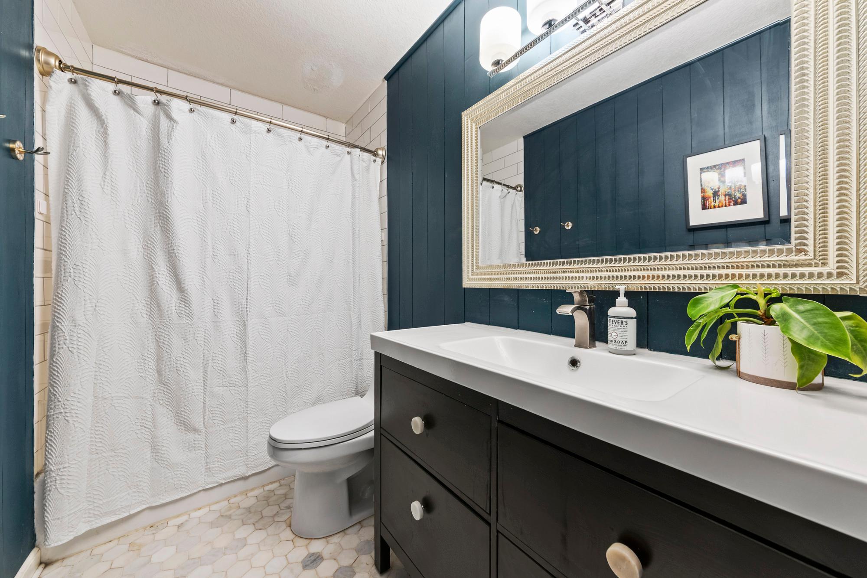
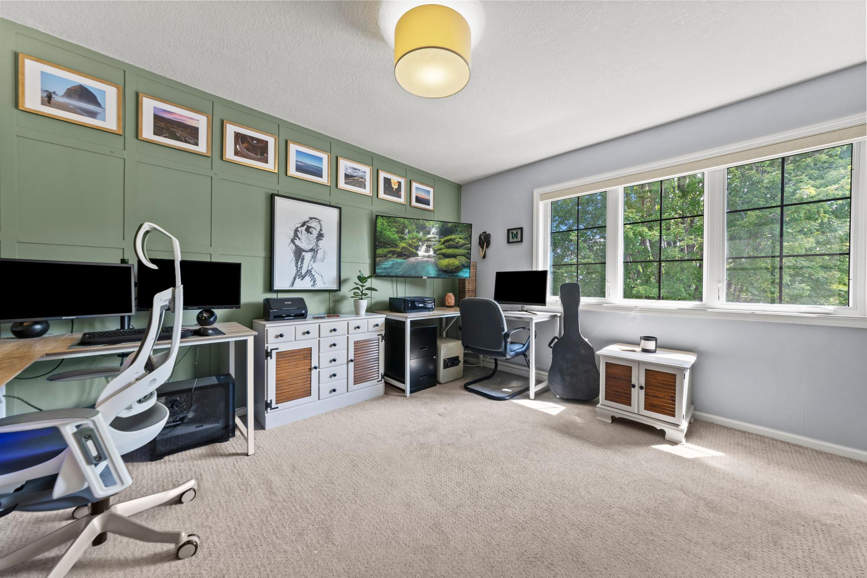
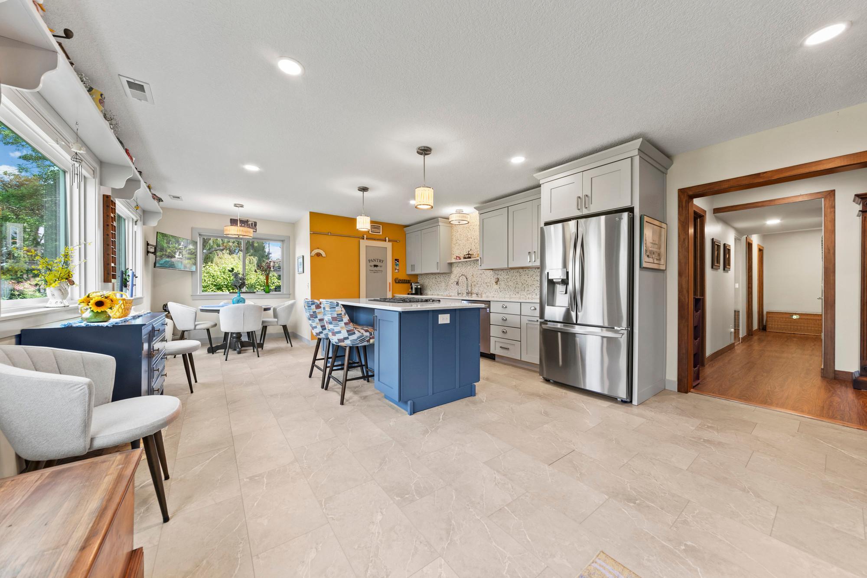
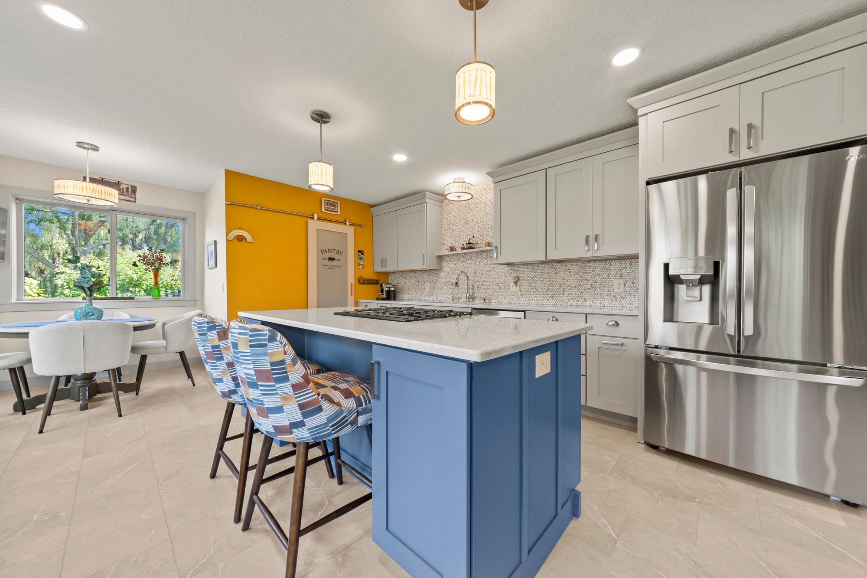
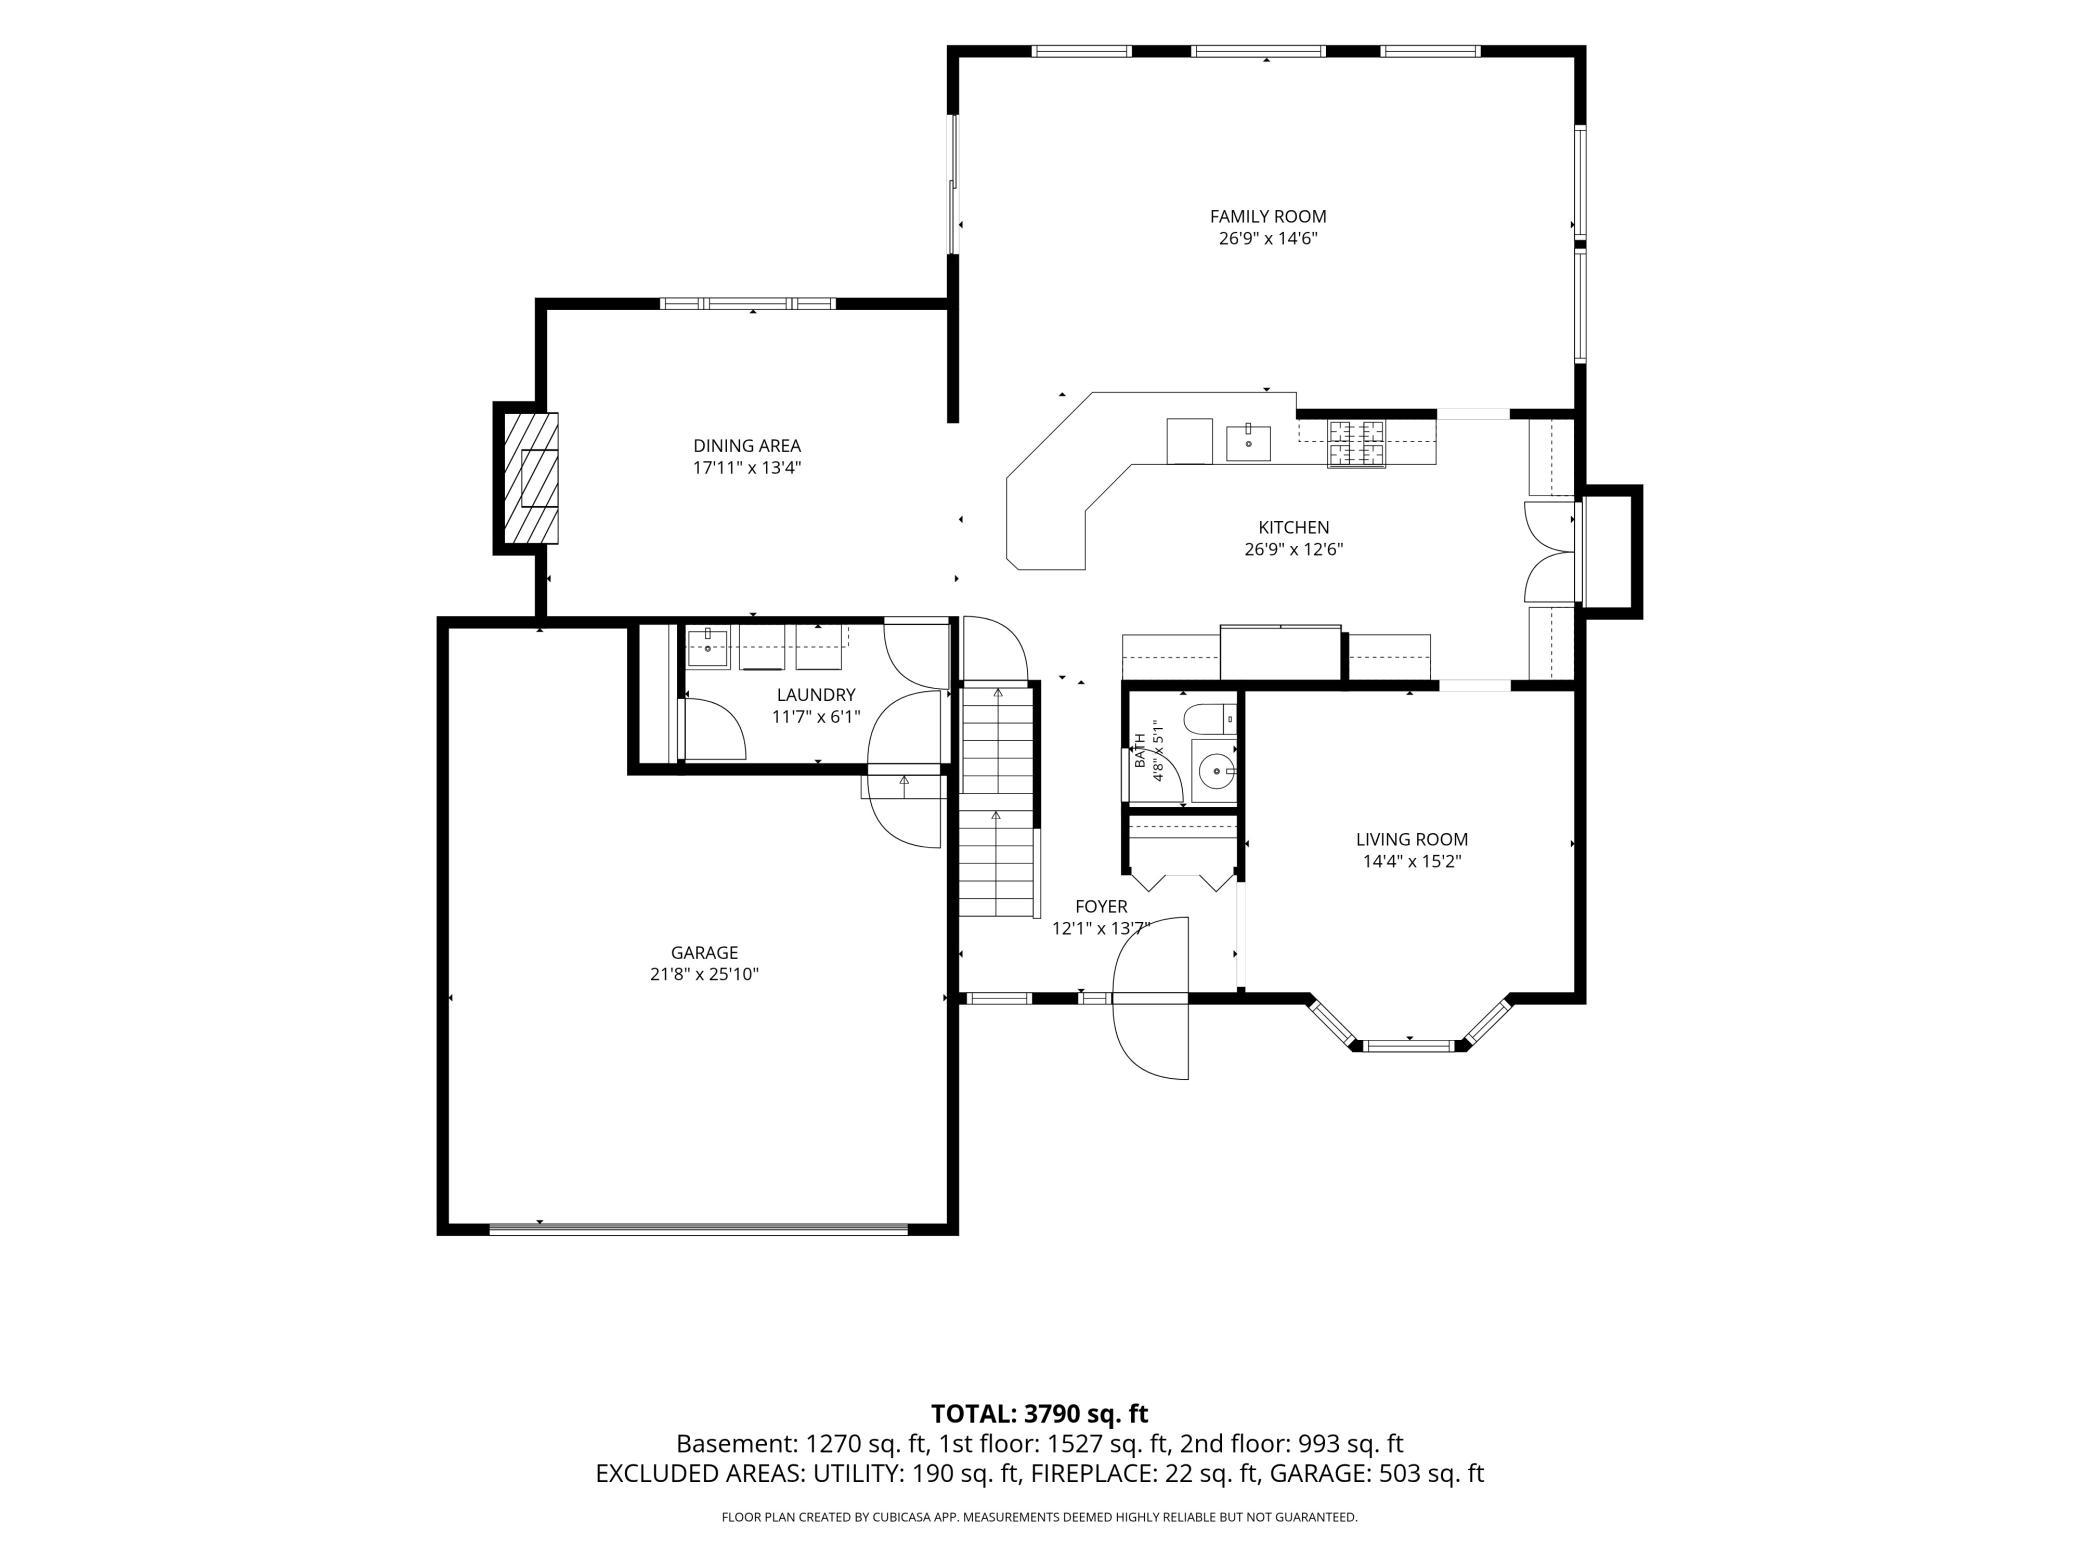
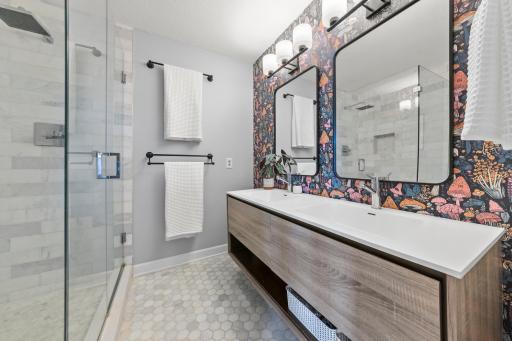
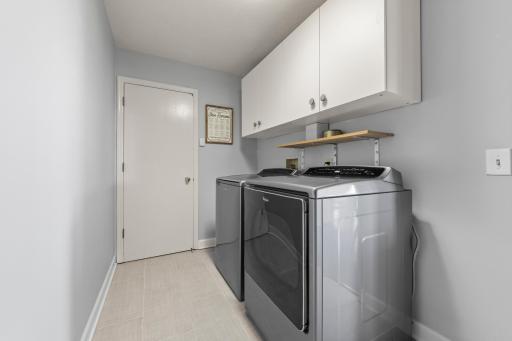
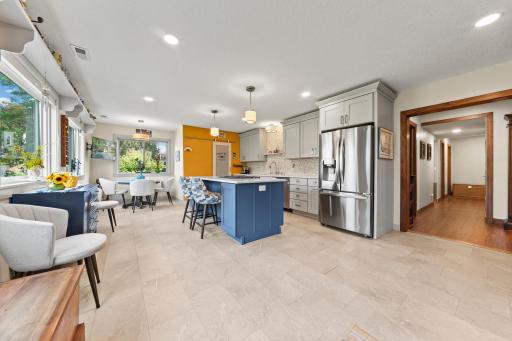
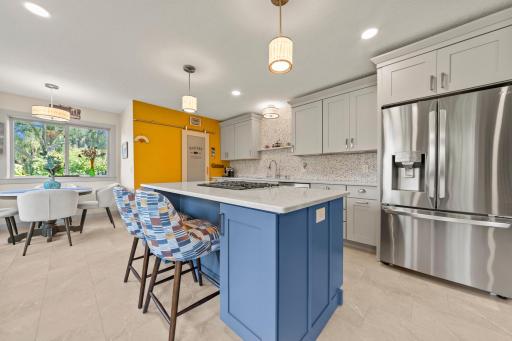
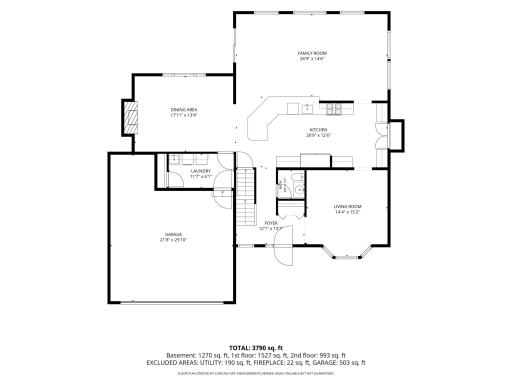
The heart of the home is the open concept living room with a 14’ vaulted ceiling, abundant windows with backyard views & access to the large maintenance free deck. This opens into the gorgeous gourmet chef’s kitchen and formal dining room with an electric fireplace, an inviting space designed for everything from everyday family meals to entertaining. The main level offers plenty of space to gather and unwind, including a sun-filled playroom, and a convenient laundry room. Upstairs, you’ll find a large dedicated office and three bedrooms, including a spacious primary suite with its own private bath.
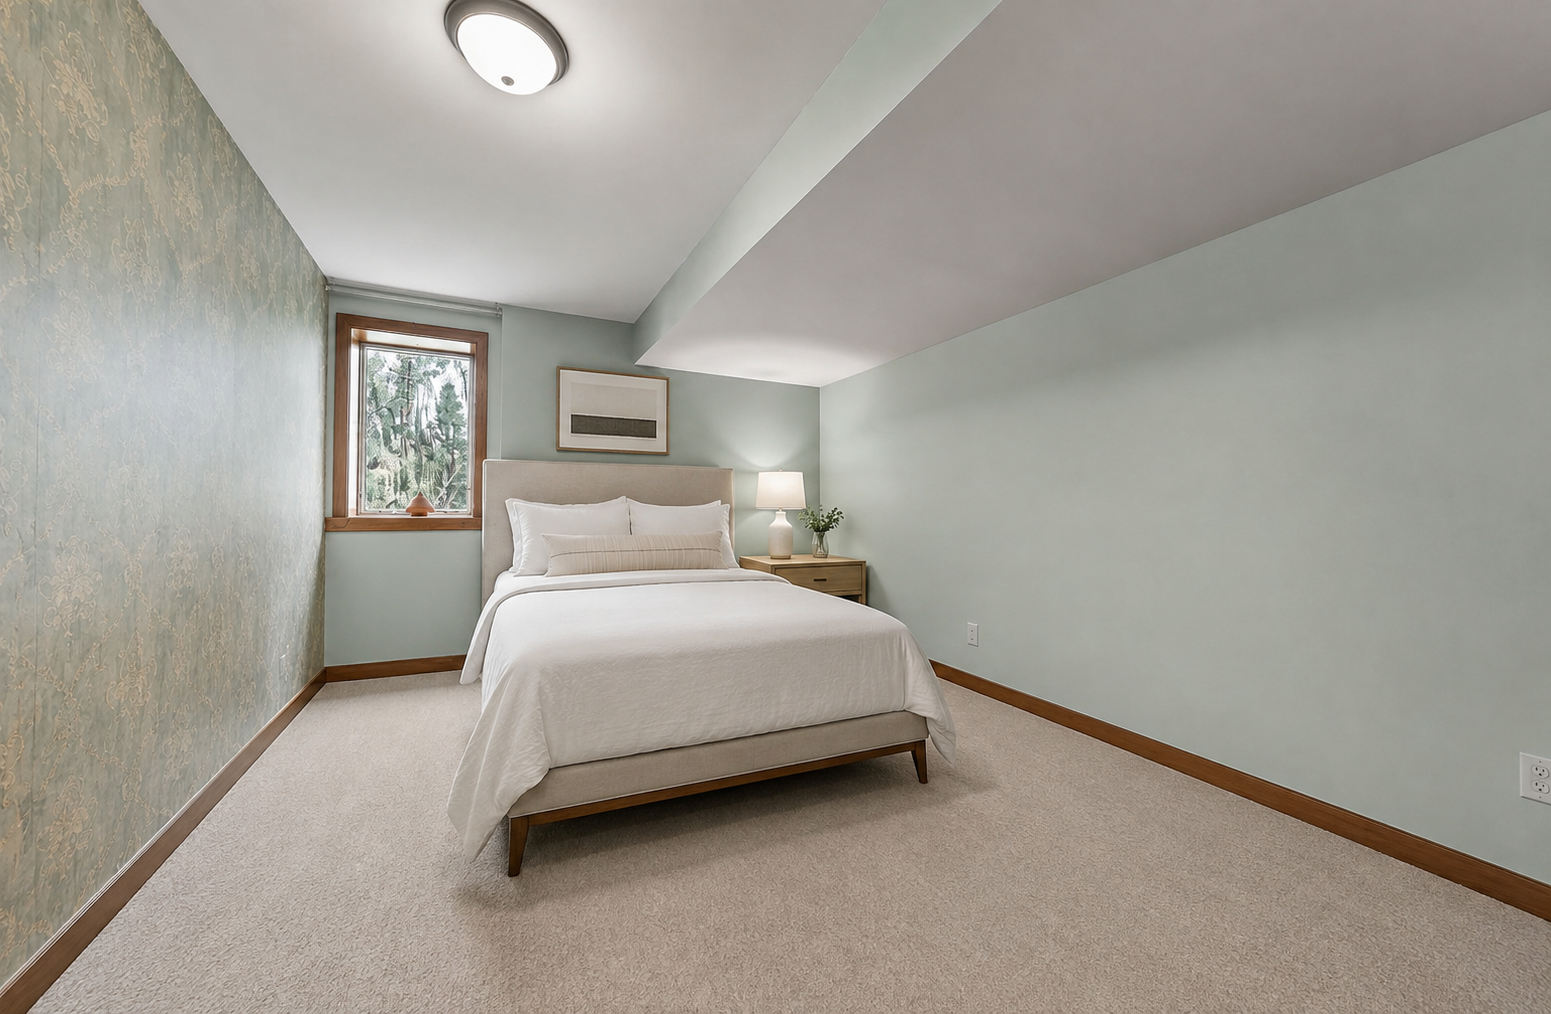
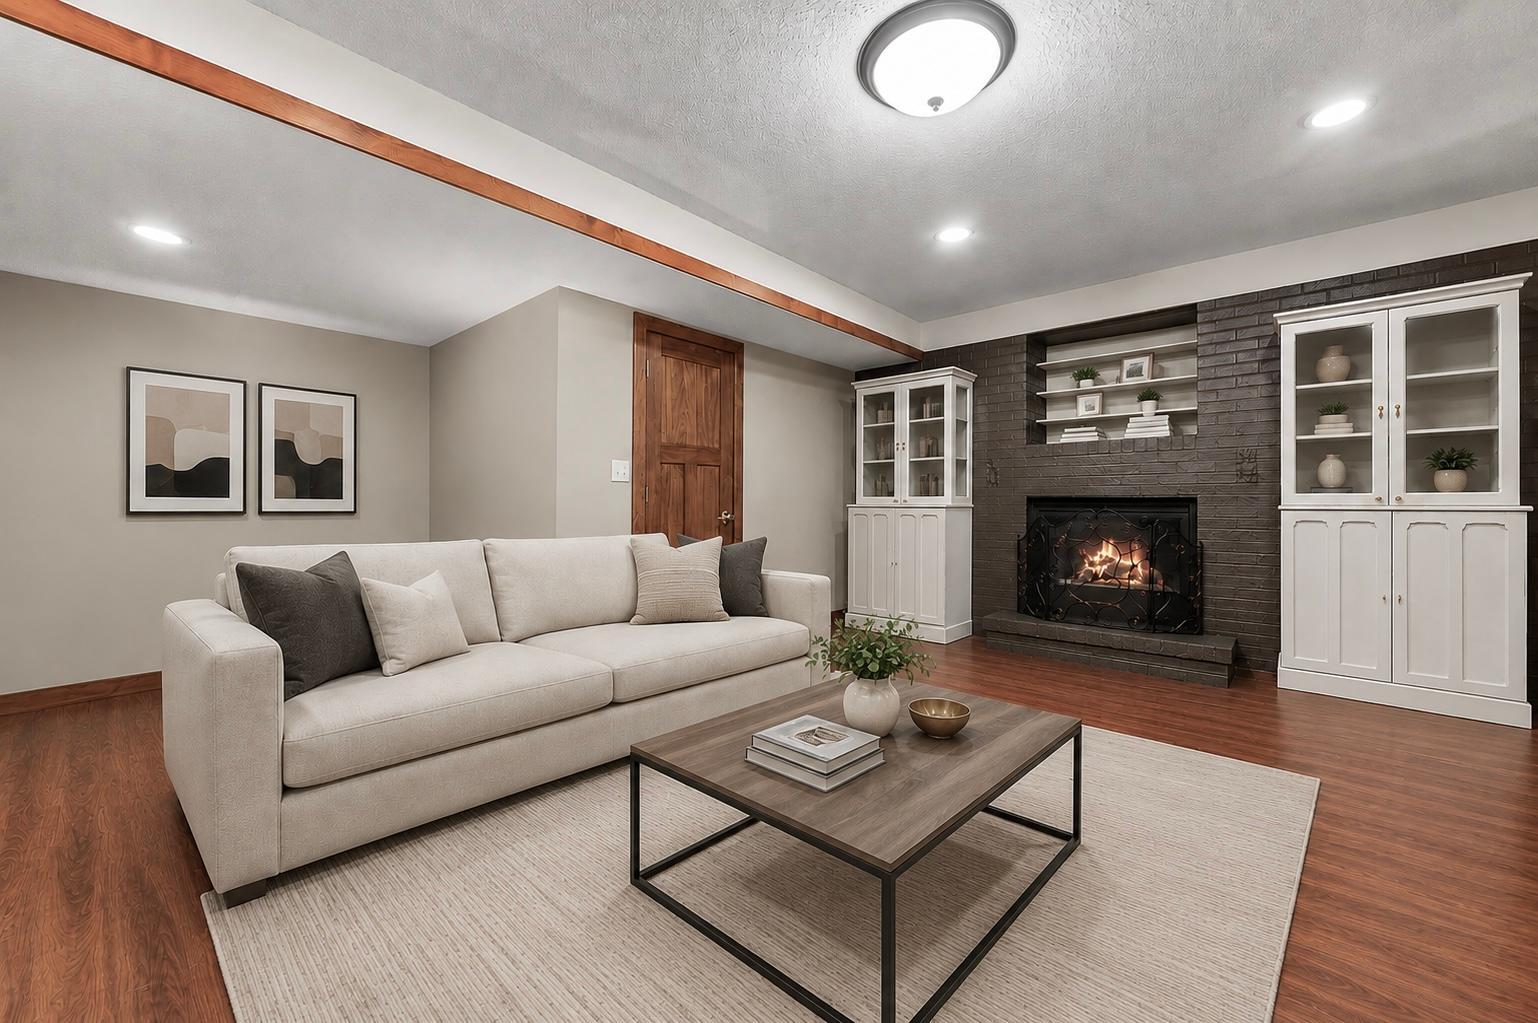
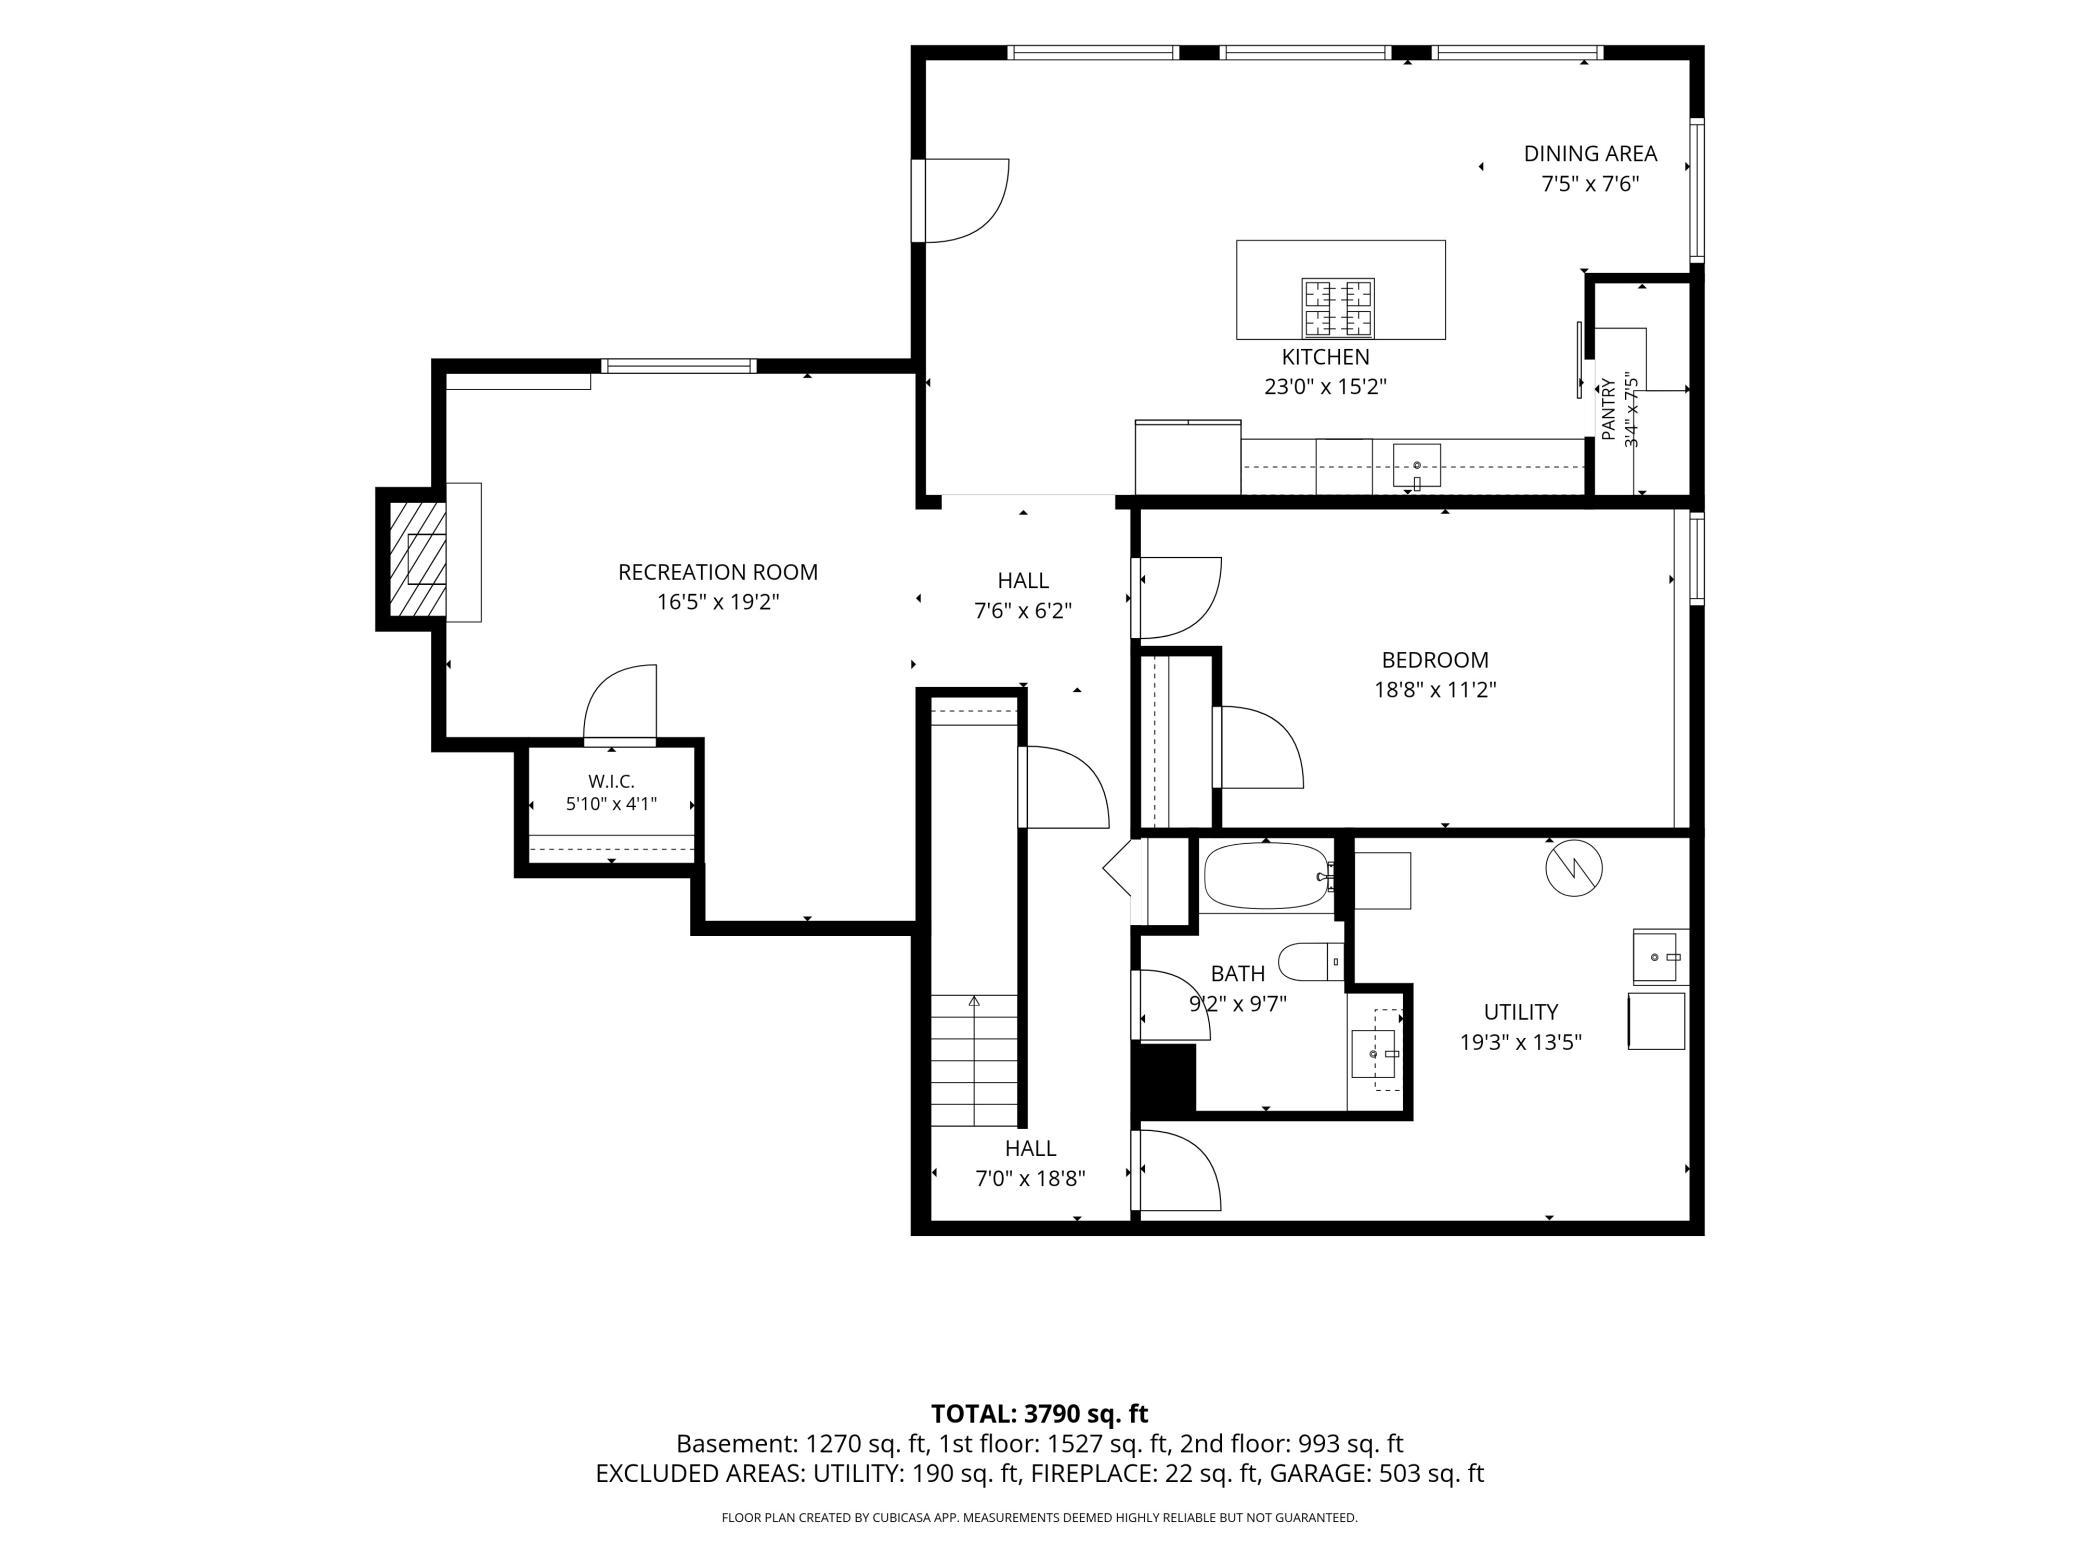
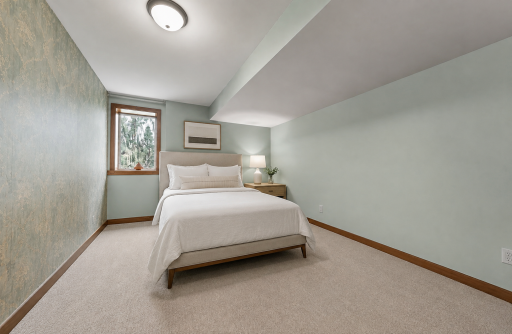
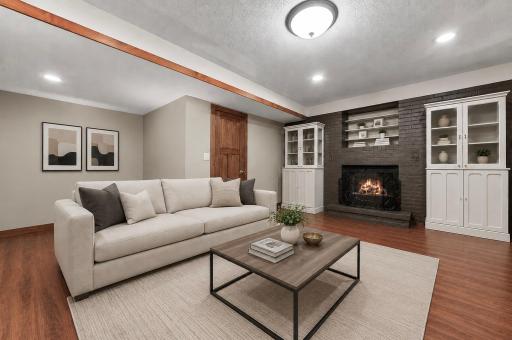
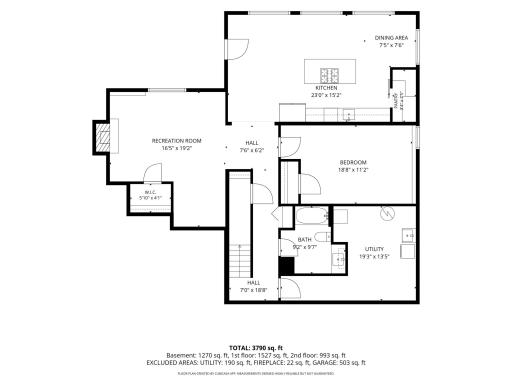
What truly sets this home apart is the finished walkout lower-level mother-in-law suite. With its own separate entrance, fully equipped second kitchen, living space with electric fireplace, bedroom, bathroom, laundry, and workshop, it offers exceptional privacy and independence while still being connected to the main home. It’s an incredible setup for a live-in parent, multigenerational living, nanny, au pair, or long-term guests.
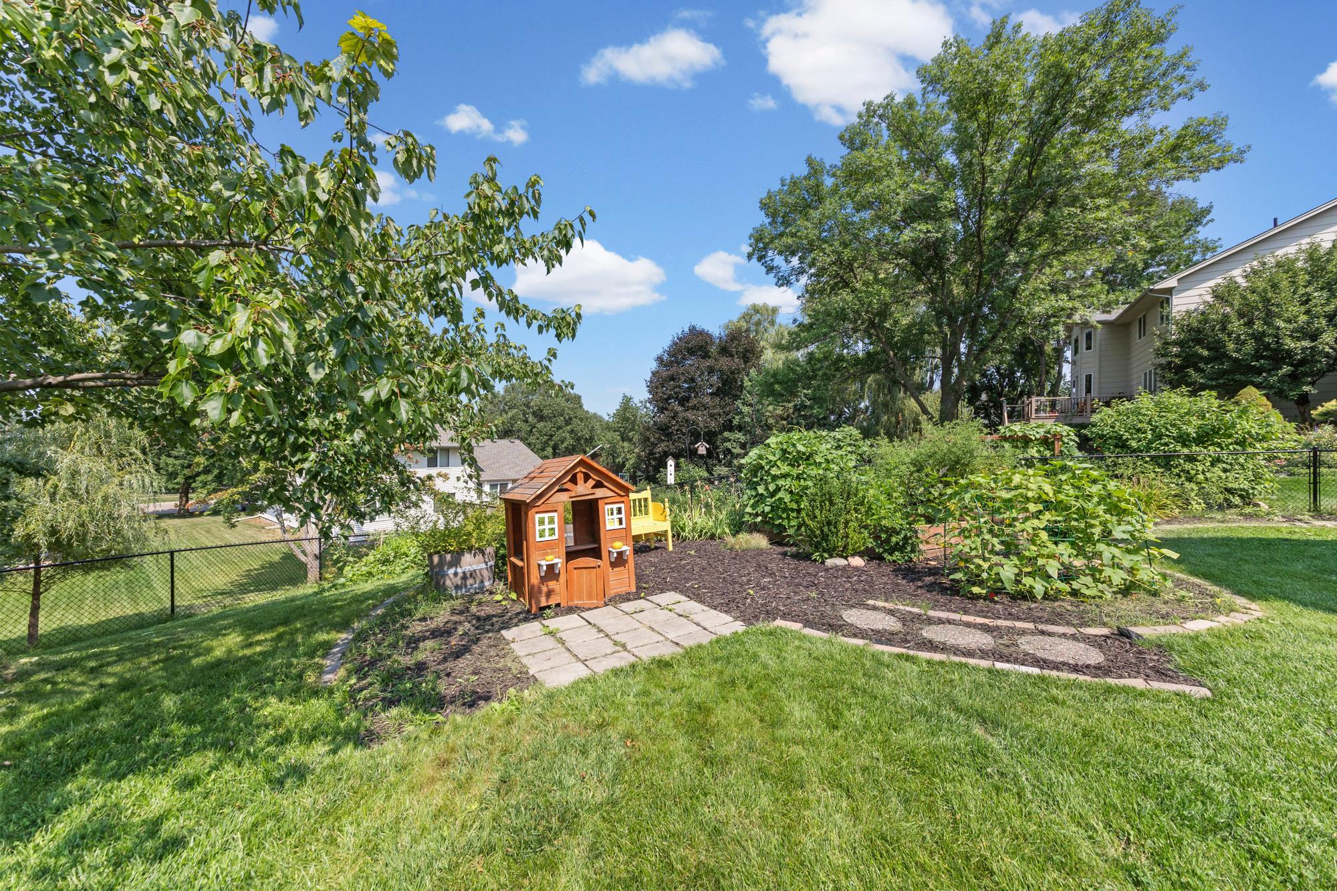
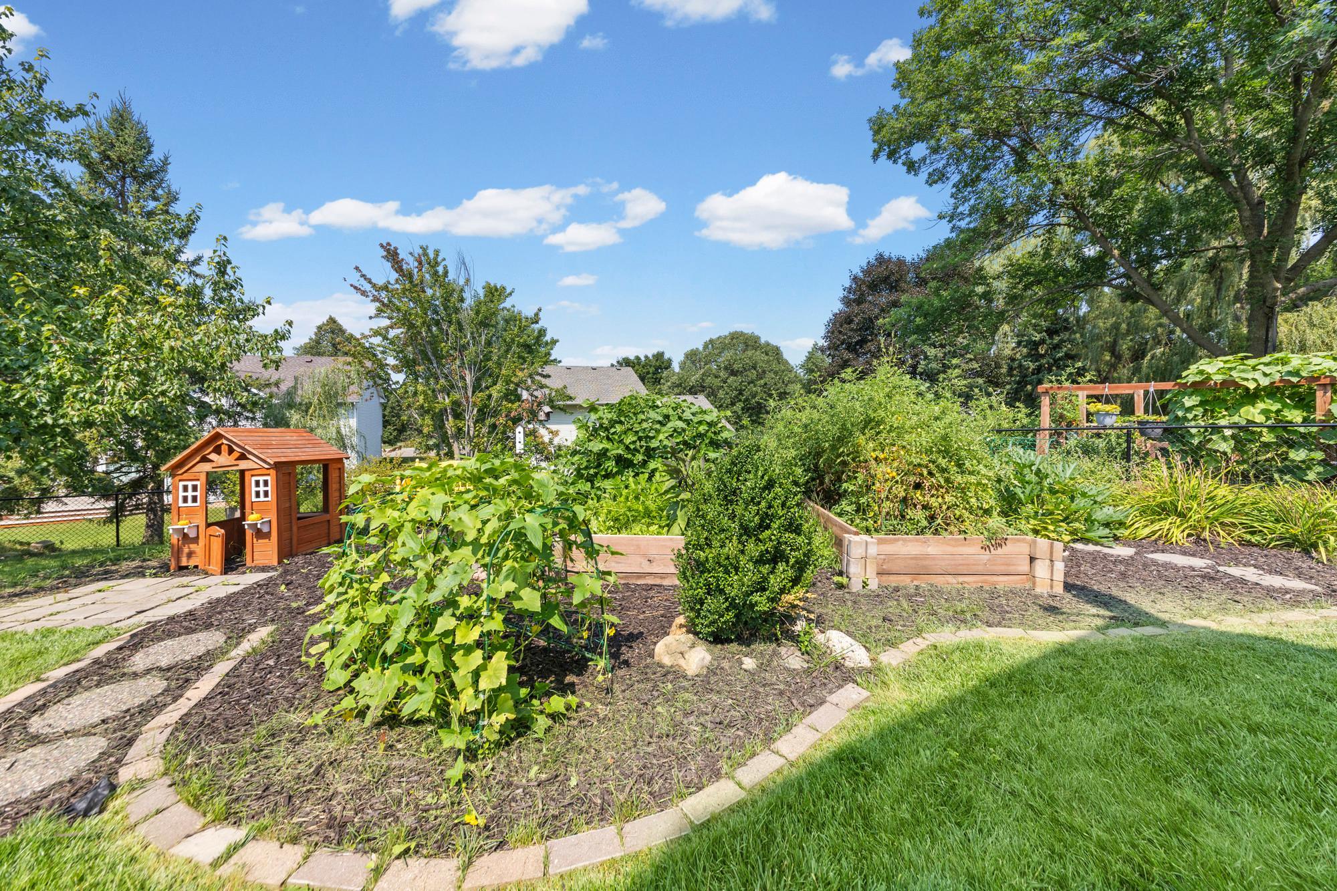
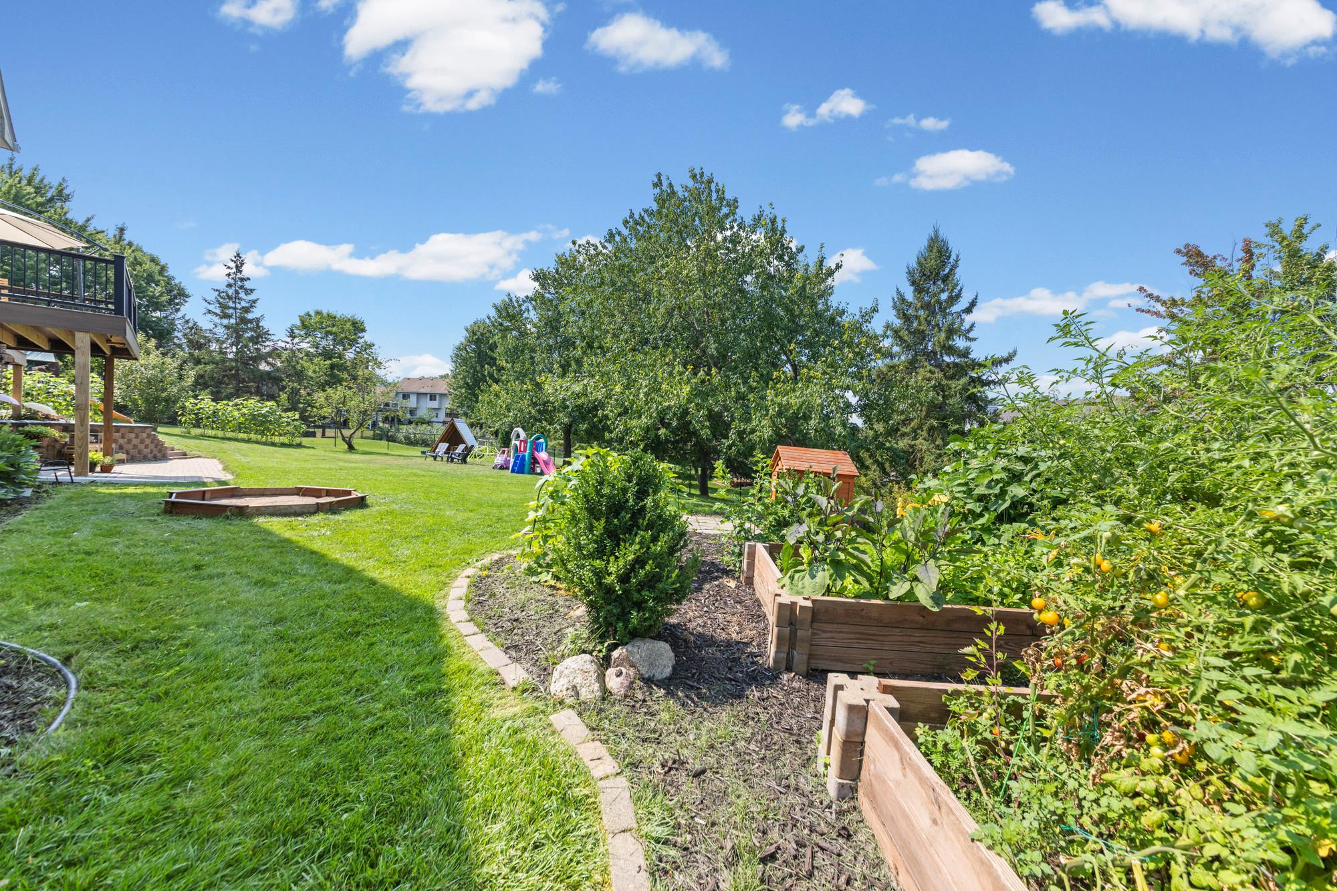
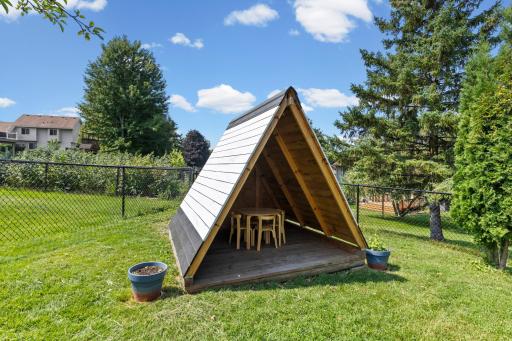
Step outside to a fully fenced backyard filled with extensive, established gardens currently growing apples trees, giant sunflowers and more than 20 varieties of vegetables and herbs - a dream for gardeners, home cooks, or anyone who loves fresh-from-the-garden produce. Enjoy the two-car garage plus workshop, new deck (2025), playhouse (2025), covered brick lower-level patio, and beautiful views of Buck Hill right from the deck.
Over $150,000 in upgrades include in a new fence (2022), expanded deck (2024), complete lower-level renovation with brand-new kitchen, appliances, and laundry machines (2022), water heater (2025), and Simply Safe security system (2022). This is truly a special home offering multi-generational living, an incredible chef’s kitchen, abundant outdoor space, and a lifestyle that’s hard to find.
Directions: I-494 E to I-35W. Continue onto I-35 S. Take exit 86 for County Rd 46. Turn left onto 162nd St W. Turn right onto Jaguar Ave. Turn right onto 167th St W. Turn left onto Javelin Ave. Destination will be on the right.
Accessible
None: 1
Air Conditioning
Central Air: 1
Appliances
Dishwasher: 1
Dryer: 1
Range: 1
Refrigerator: 1
Washer: 1
Assessments
Assessment Balance: 0
Tax With Assessments: 6364
Basement
Full: 1
Kitchenette: 1
Bath Description
Main Floor 1/2 Bath: 1
Upper Level Full Bath: 1
3/4 Primary: 1
Private Primary: 1
Full Basement: 1
Building Information
Finished SqFt Above Ground: 2520
Finished SqFt Below Ground: 1270
Construction Status
Previously Owned: 1
Dining Room Description
Breakfast Bar: 1
Separate/Formal Dining Room: 1
Exterior
Vinyl: 1
Family Room Characteristics
2 or More: 1
Lower Level: 1
Main Level: 1
Fireplace Characteristics
Brick: 1
Foundation
Other: 1
Fuel
Natural Gas: 1
Heating
Forced Air: 1
Insurance Fee
Insurance Fee: 0
Lease Details
Land Leased: Not Applicable
Miscellaneous Information
DP Resource: Yes
Homestead: Yes
Ownership
Fractional Ownership: No
Parking Characteristics
Garage Dimensions: 22x26
Garage Square Feet: 503
Patio, Porch and Deck Features
Deck: 1
Patio: 1
Public Survey Info
Range#: 20
Section#: 06
Township#: 114
Roof
Asphalt Shingles: 1
Sellers Terms
Cash: 1
Conventional: 1
FHA: 1
VA: 1
Sewer
City Sewer/Connected: 1
Stories
Two: 1
Water
City Water/Connected: 1
Location Tax and Other Information
House Number: 16851
Street Name: Javelin
Street Suffix: Avenue
Postal City: Lakeville
County: Dakota
State: MN
Zip Code: 55044
Complex/Dev/Subdivision: Rolling Knolls
Property Features
Accessible: None
Air Conditioning: Central Air
Appliances: Dishwasher; Dryer; Range; Refrigerator; Washer
Basement: Full; Kitchenette
Bath Description: Main Floor 1/2 Bath; Upper Level Full Bath; 3/4 Primary; Private Primary; Full Basement
Construction Status: Previously Owned
Dining Room Description: Breakfast Bar; Separate/Formal Dining Room
Exterior: Vinyl
Family Room Characteristics: 2 or More; Lower Level; Main Level
Fireplace Characteristics: Brick
Foundation: Other
Fuel: Natural Gas
Heating: Forced Air
Roof: Asphalt Shingles
Sellers Terms: Cash; Conventional; FHA; VA
Sewer: City Sewer/Connected
Stories: Two
Water: City Water/Connected
Room Information
| Room Name | Dimensions | Level |
| Dining Room | 18x13 | Main |
| Dining Room | 8x8 | Lower |
| Family Room | 27x15 | Main |
| Fifth (5th) Bedroom | 19x11 | Lower |
| First (1st) Bedroom | 18x16 | Upper |
| Fourth (4th) Bedroom | 10x10 | Upper |
| Kitchen | 27x13 | Main |
| Second Kitchen | 23x15 | Lower |
| Living Room | 14x15 | Main |
| Recreation Room | 17x19 | Lower |
| Second (2nd) Bedroom | 14x11 | Upper |
| Third (3rd) Bedroom | 13x14 | Upper |

Listing Office: Pemberton RE
Last Updated: August - 24 - 2026
The data relating to real estate for sale on this web site comes in part from the Broker Reciprocity SM Program of the Regional Multiple Listing Service of Minnesota, Inc. The information provided is deemed reliable but not guaranteed. Properties subject to prior sale, change or withdrawal. ©2026 Regional Multiple Listing Service of Minnesota, Inc All rights reserved.