$510,000
Maple Grove, MN 55311
MLS# 7146363
3 beds | 3 baths | 2870 sqft
1 / 50
Open House (09/19/2026 - 11:00 am - 1:00 pm)
Property Description
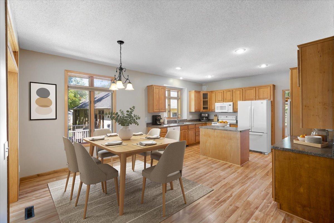
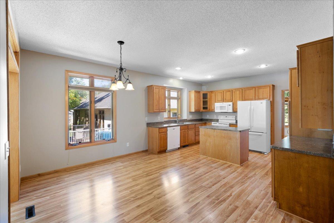
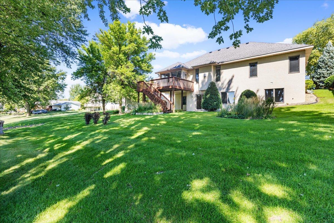
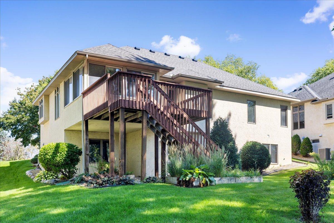
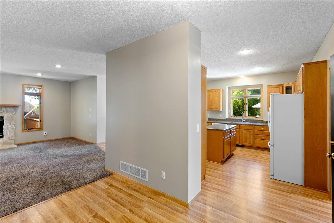
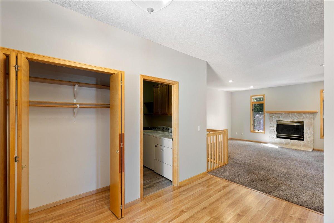
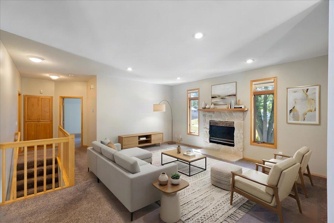
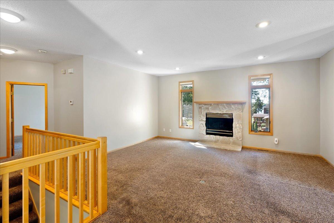
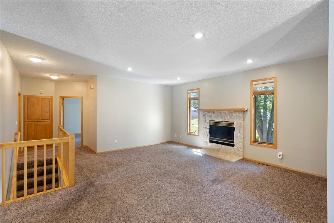
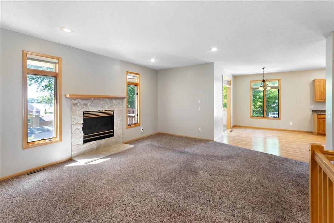
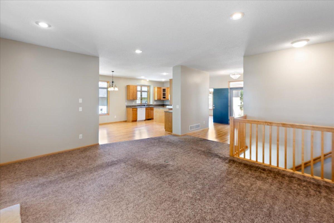
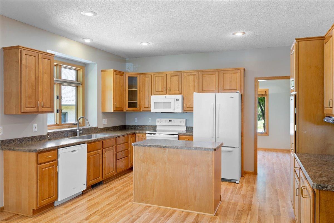
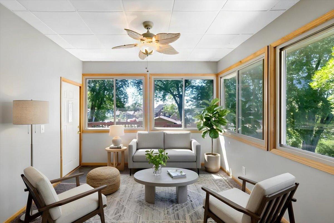
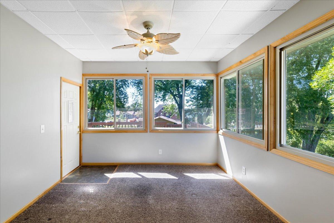
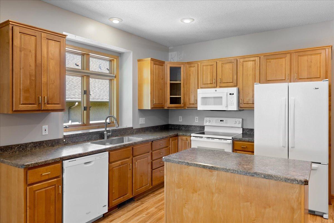
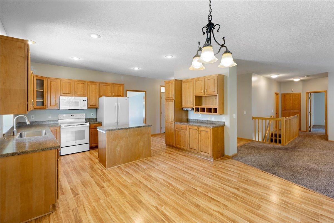
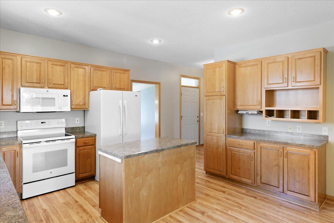
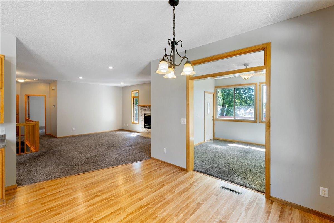
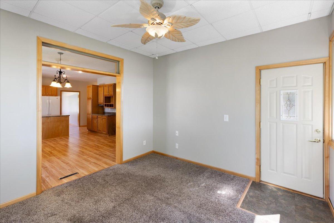
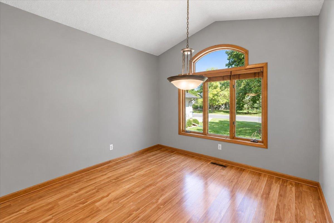
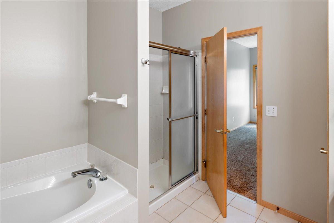
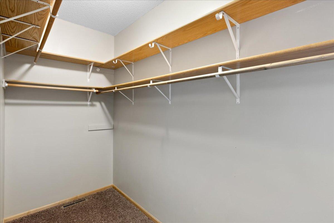
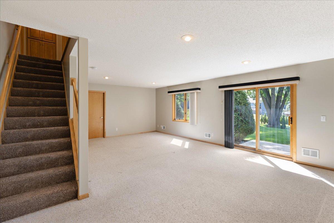
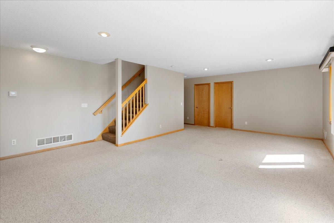
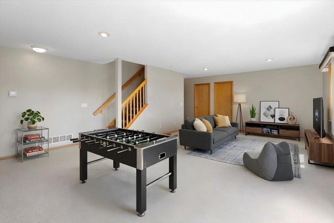
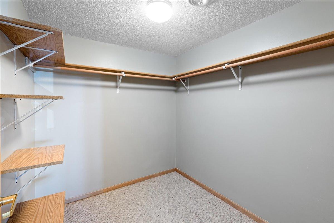
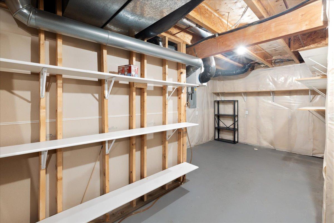
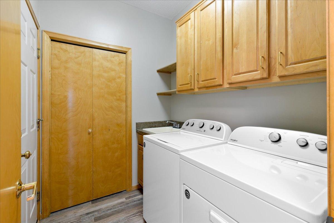
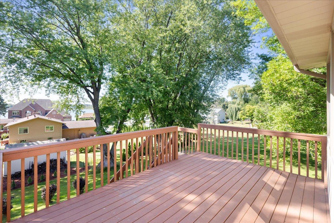
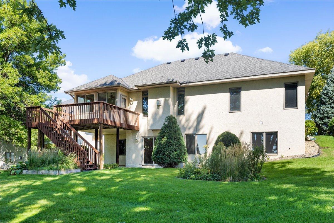
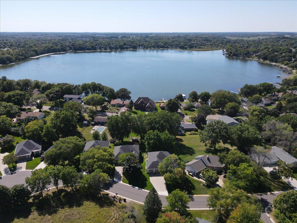
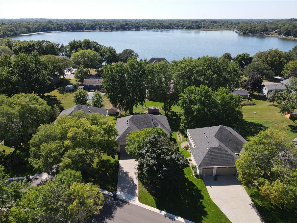
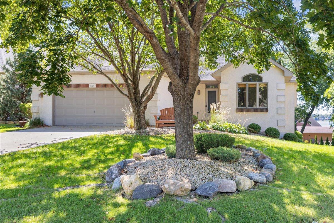
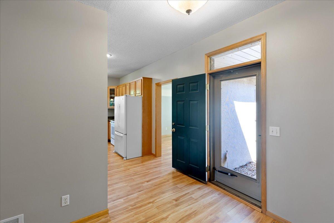
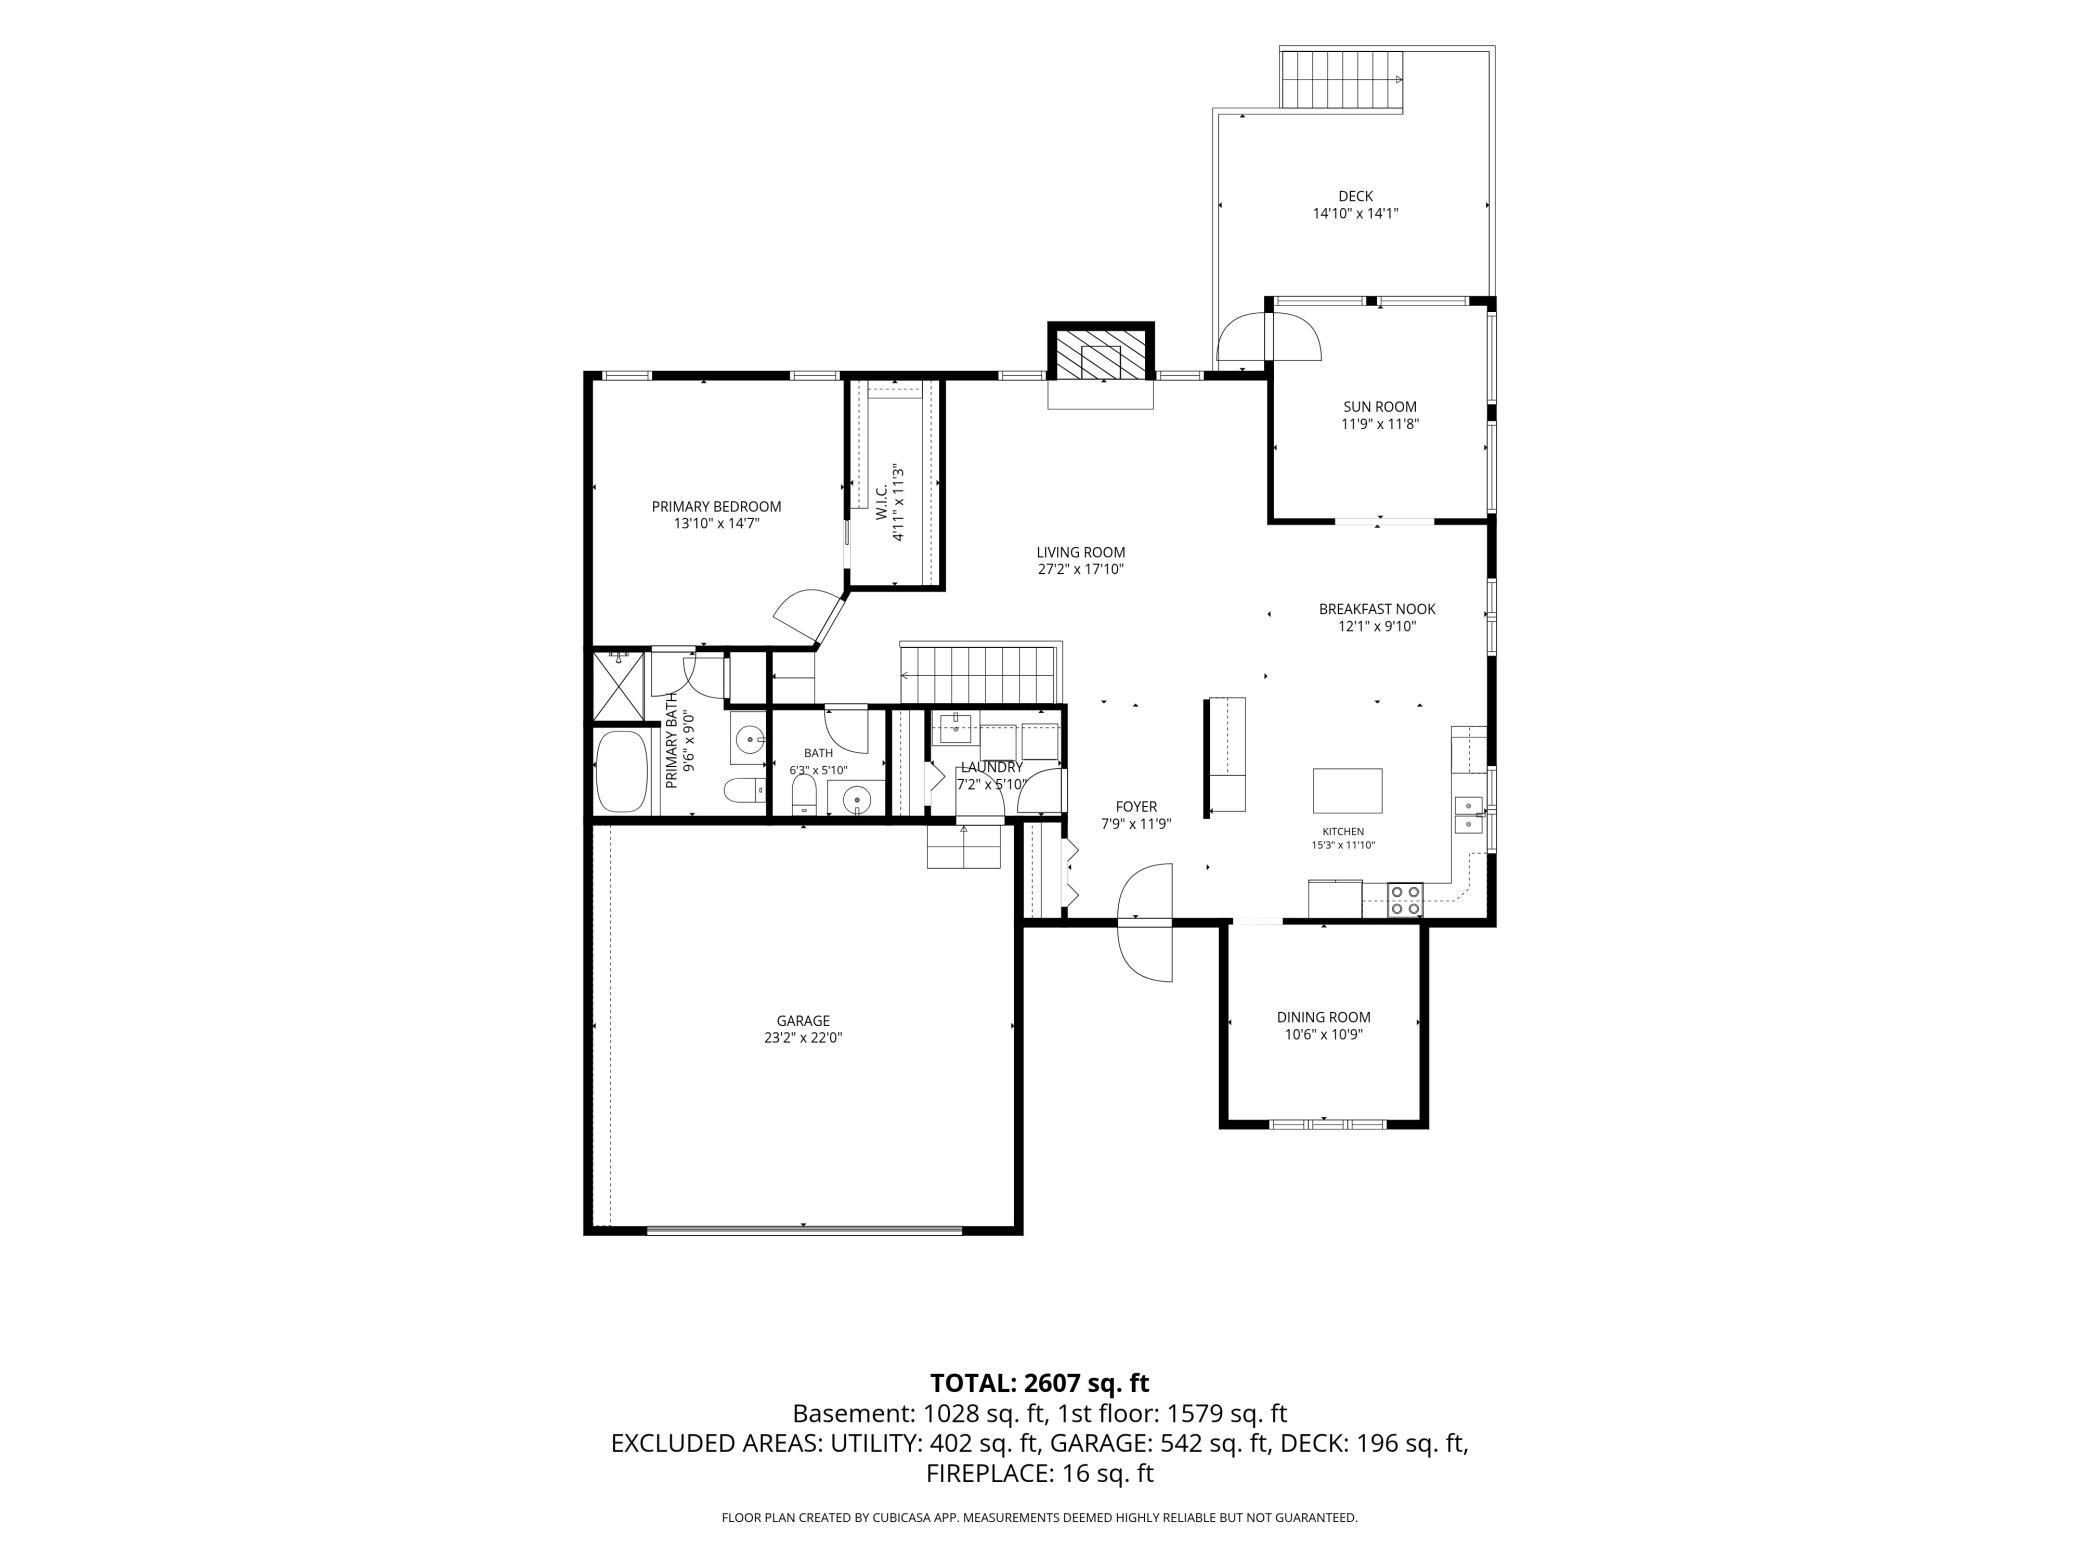
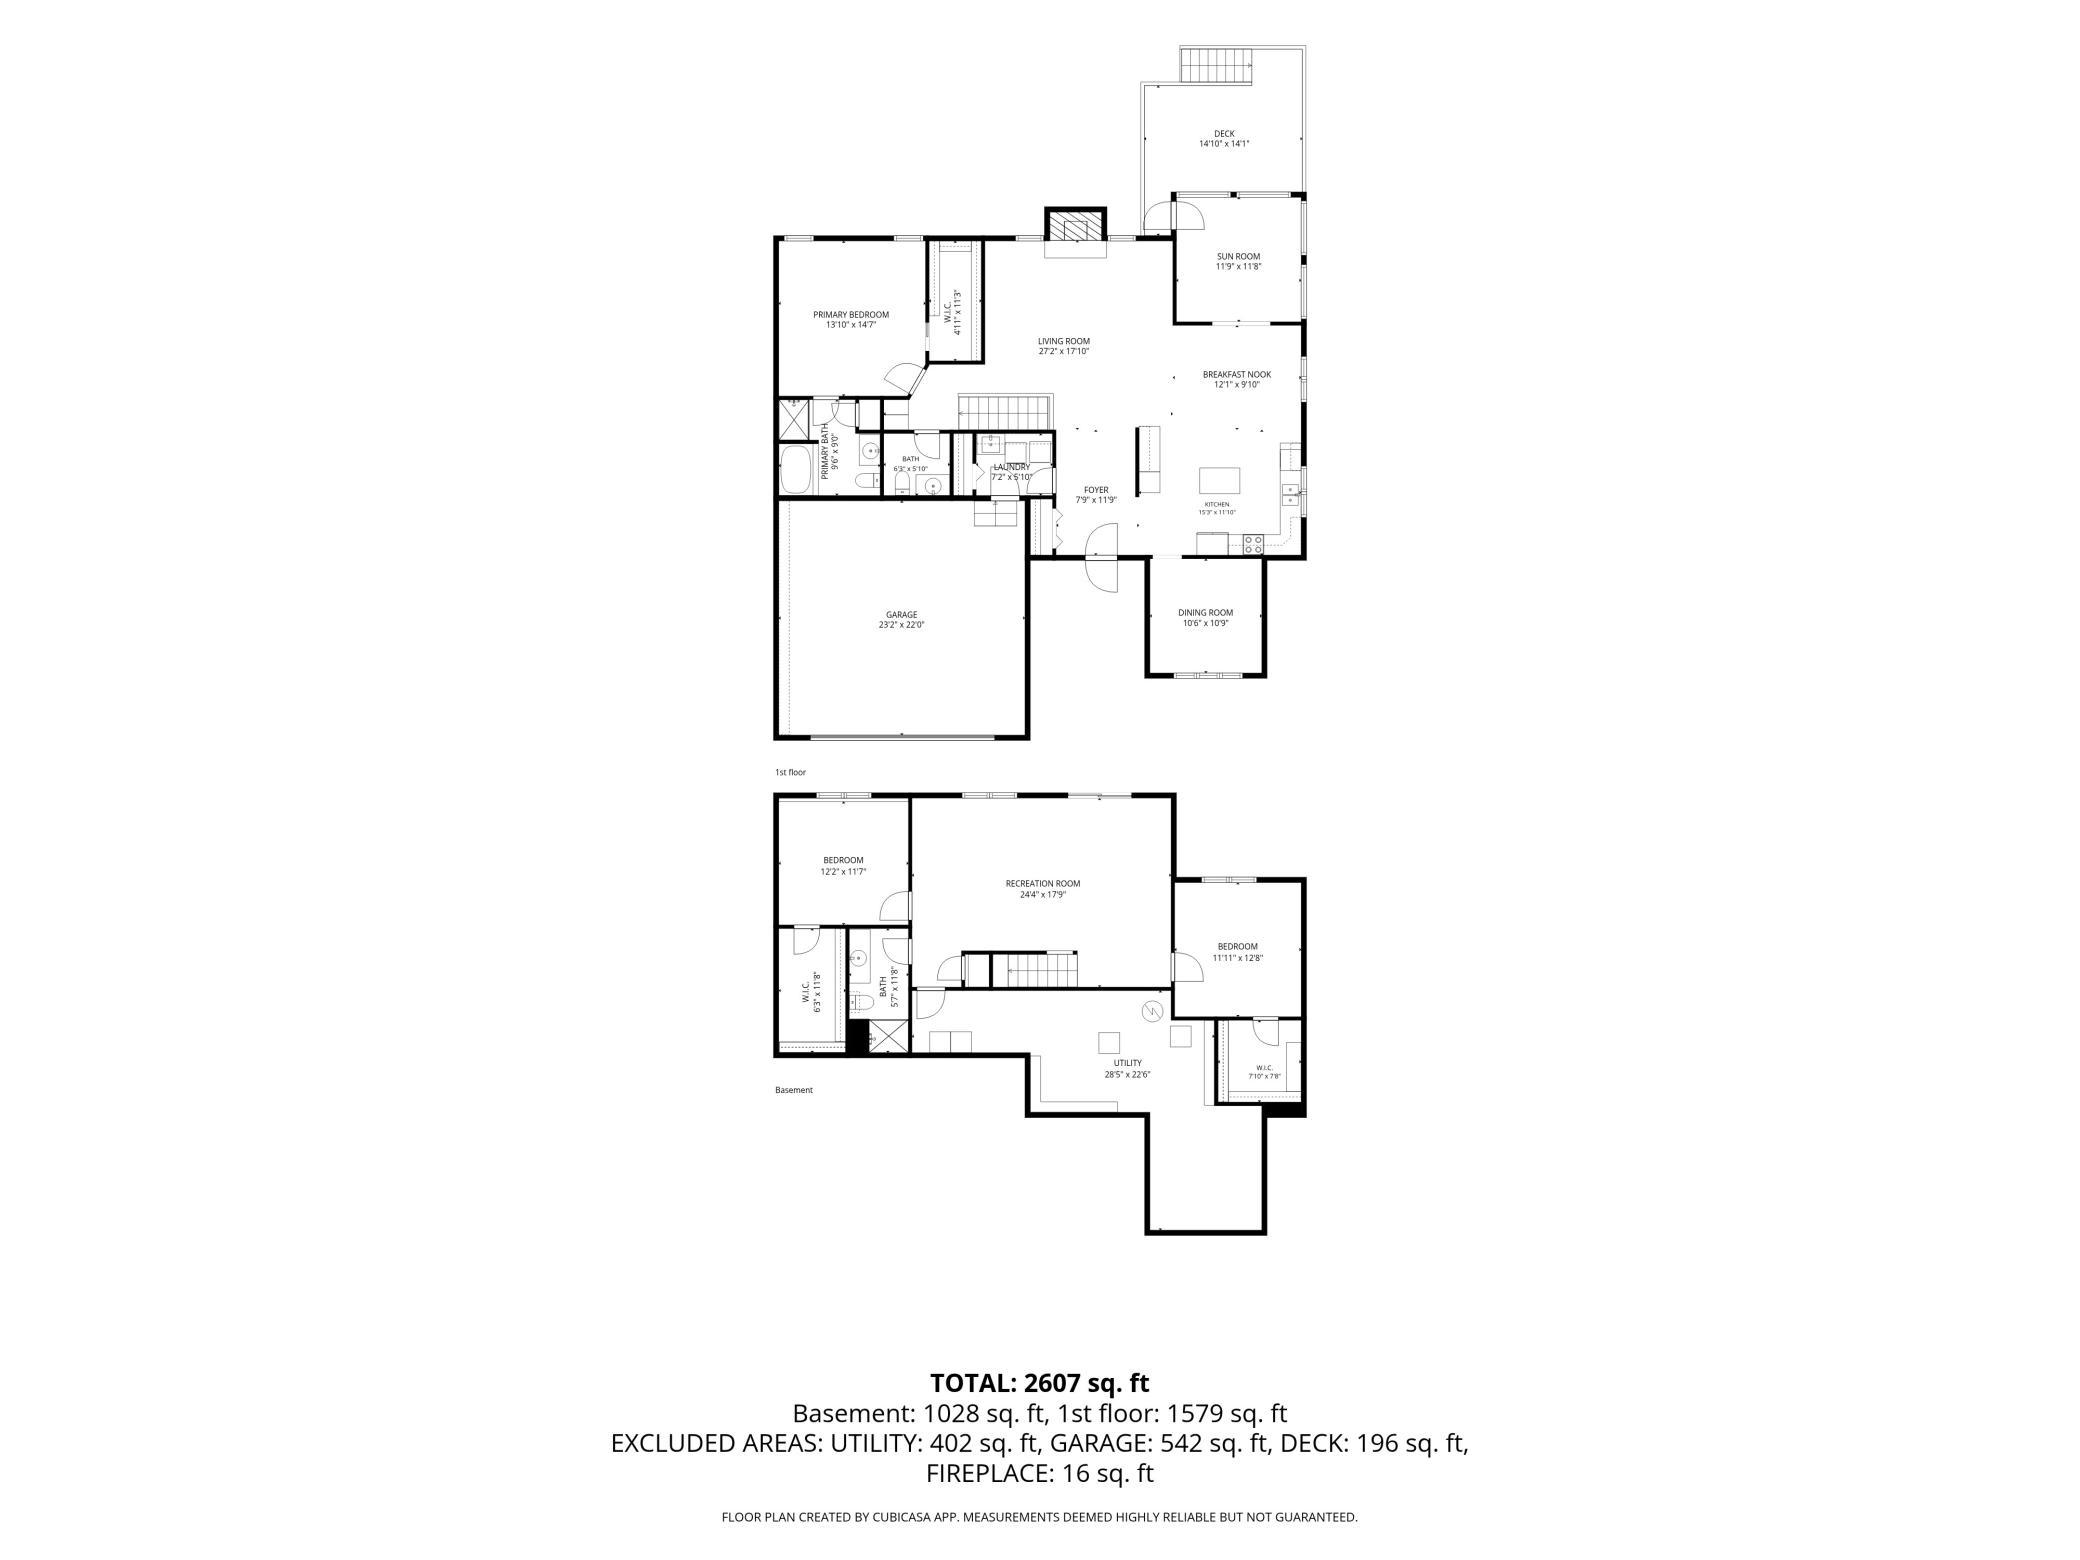
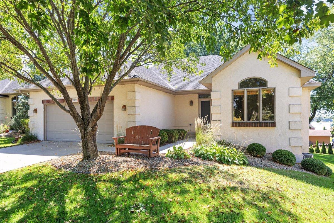
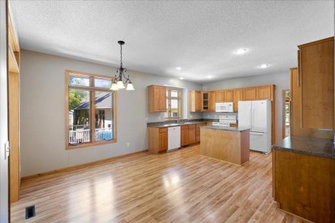
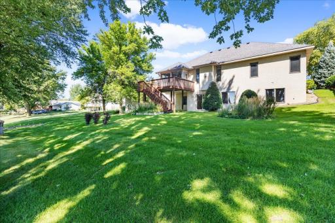
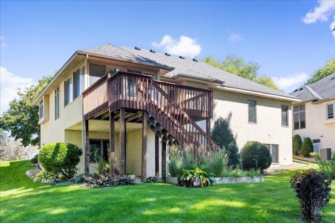
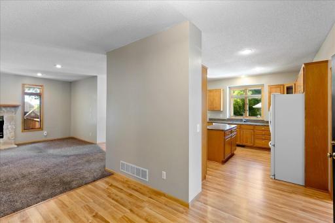
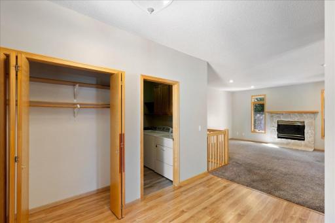
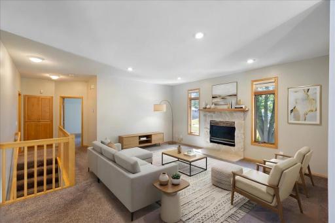
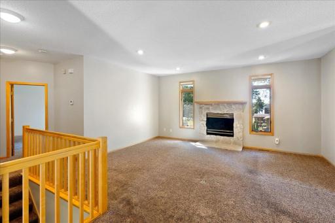
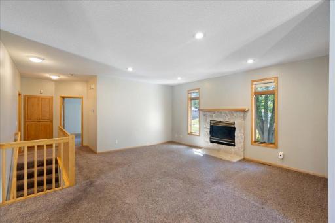
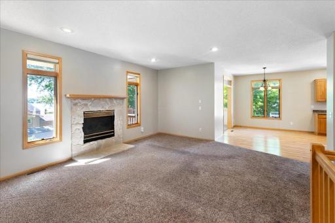
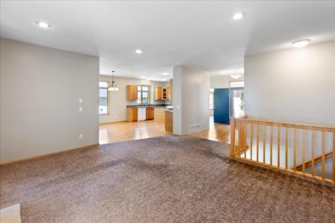
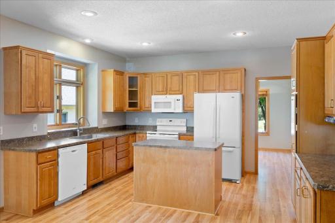
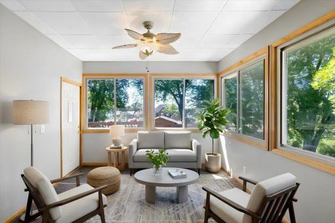
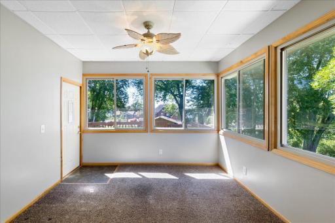
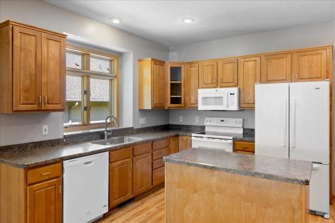
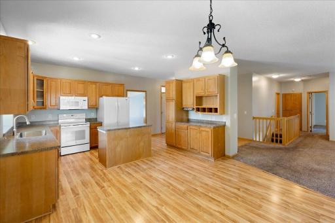
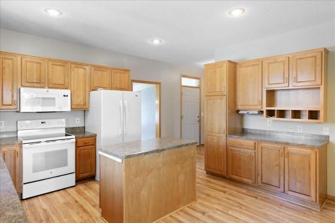
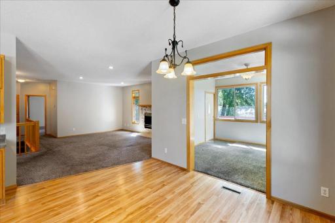
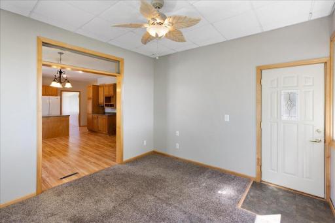
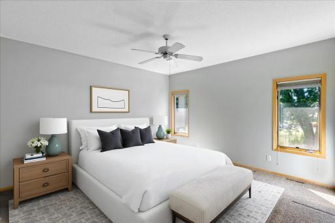
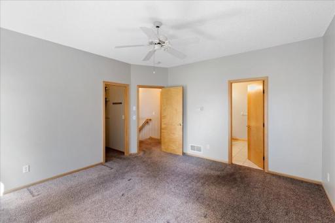
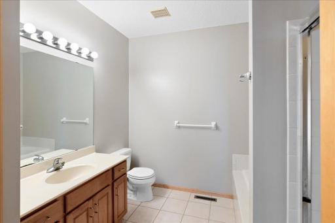
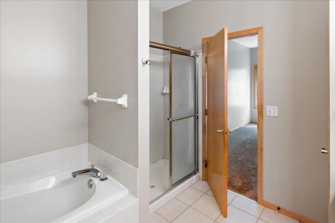
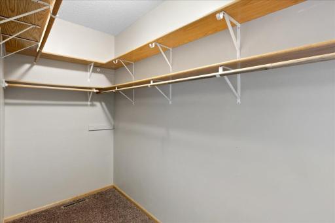
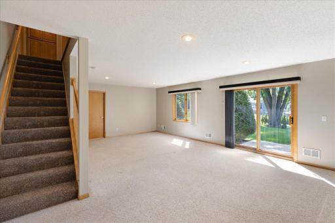
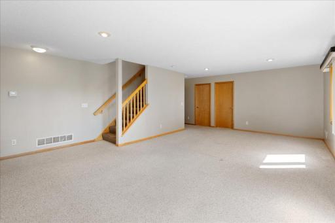
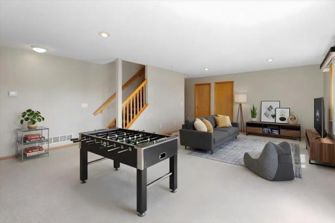
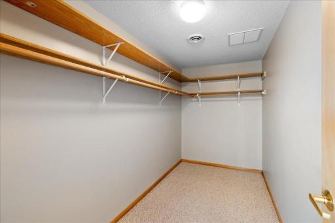
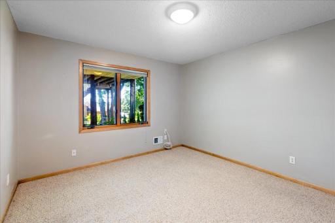
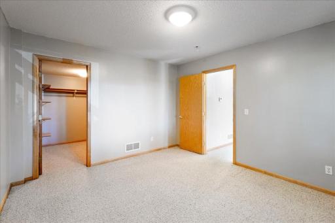
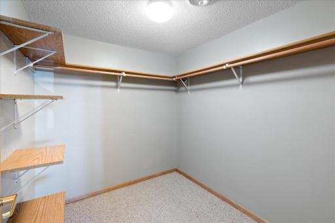
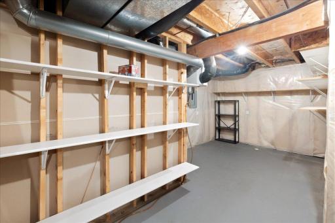
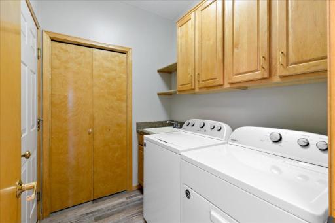
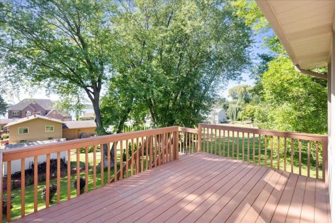
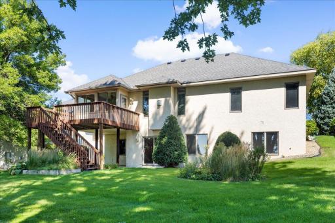
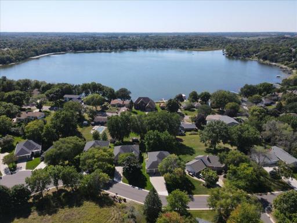
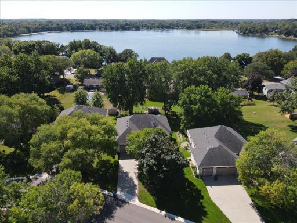
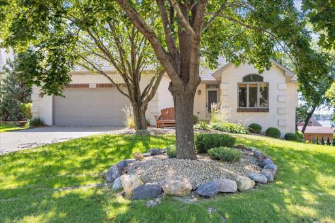
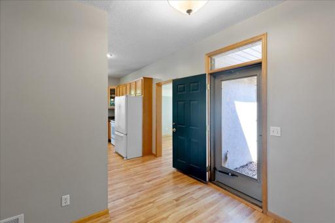
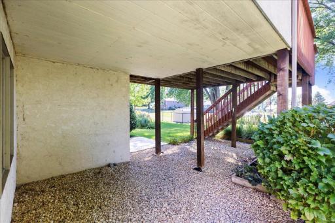
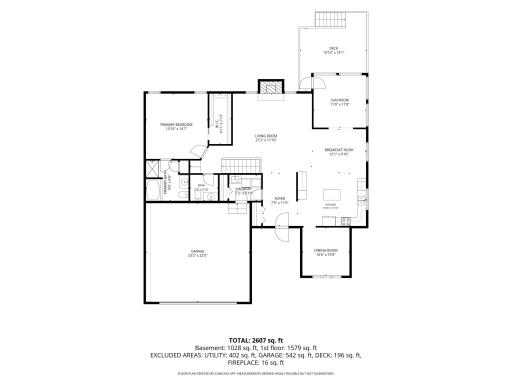
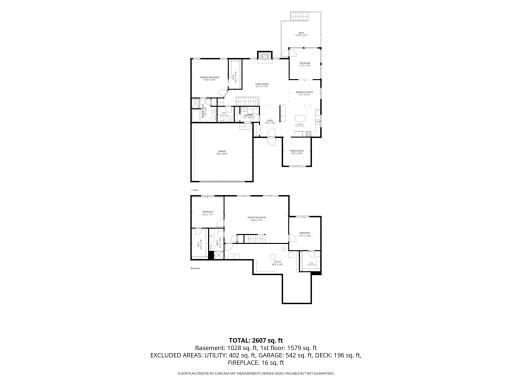
Nestled in a serene, tree-lined Maple Grove neighborhood just steps from Weaver Lake, this beautiful detached single-family home offers the perfect blend of space, comfort, and scenic views! Step inside to an open and inviting main floor featuring durable wood flooring through the entry, leading into a light-filled living room complete with a cozy stone-surround fireplace, recessed lighting, and large windows. The adjacent kitchen features warm maple cabinetry, a center island with extra storage, white appliances, a double-bowl sink, and a convenient built-in desk area. Enjoy year-round relaxation in the enclosed sunroom, showcasing wall-to-wall windows, wood trim, a ceiling fan, and direct access to the expansive raised wooden deck overlooking mature trees. The main-floor primary suite serves as a true retreat, boasting dual windows, a walk-in closet with custom shelving, and a private ensuite bath complete with a soaking tub and separate glass shower. The fully finished walkout lower level features a massive rec space with light carpeting, recessed lighting, additional bright bedrooms with walk-in closets, and sliding glass doors that lead to a covered concrete patio. Plus, find a dedicated laundry room with utility sink and cabinetry, along with an unfinished storage room packed with built-in shelving. Unbeatable location close to lakefront views, local parks, trails, shopping, and easy highway access!
Details
Maps
Contract Information
Owner is an Agent?: No
Auction?: No
Status: Active
Contingency: None
Current Price: $510,000
Original List Price: 510000
ListPrice: 510000
List Date: 2026-09-17
Office/Member Info
Association: MAAR
General Property Information
Assoc Mgmt Co. Phone #: 612-308-0713
Association Fee Frequency: Quarterly
Association Mgmt Co. Name: Managed by Board Court Yard Commons
Common Wall: No
Lot Measurement: Acres
Manufactured Home?: No
Multiple PIDs?: No
New Development: No
Number of Fireplaces: 1
Waterfront YN: No
Year Built: 1996
Yearly/Seasonal: Yearly
Zoning: Residential-Single Family
Lot Dimensions: 72x126x65x153
Acres: 0.21
Bath Three Quarters: 0
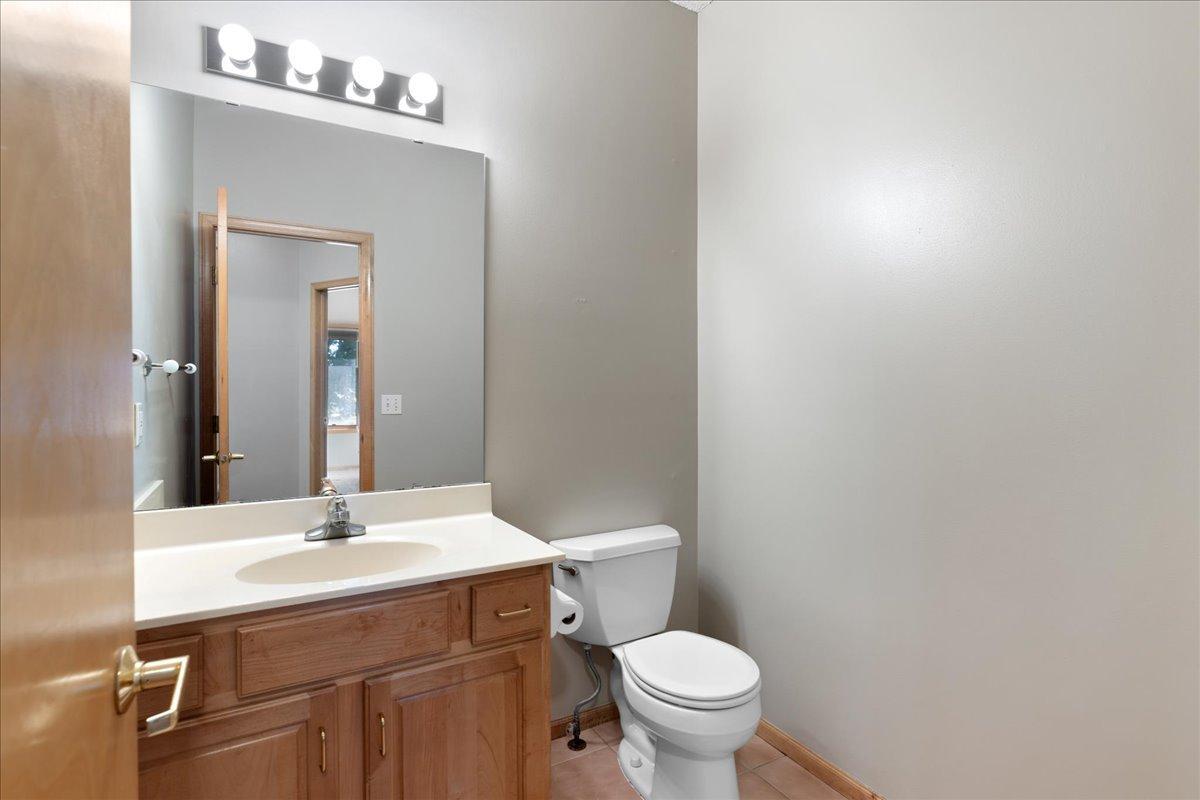
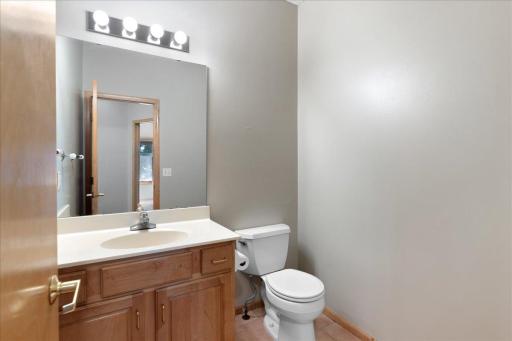
Bath Half: 1
Bath Quarter: 0
Main Floor Total SqFt: 1435
Above Grd Total SqFt: 1435
Below Grd Total SqFt: 1435
Total SqFt: 2870
Total Finished Sqft: 2440.00
FireplaceYN: Yes
Foundation Size: 1435
Style: (SF) Single Family
Garage Stalls: 2
Association Fee: 750
Assessment Pending: No
Bedrooms: 3
Baths Total: 3
Bath Full: 2
Location, Tax and Other Information
AssocFeeYN: Yes
Legal Description: LOT 002 BLOCK 001 THE COMMONS 2ND ADDN
Listing City: Maple Grove
Map Page: 76
Municipality: Maple Grove
School District: Osseo
School District Phone: 763-391-7000
Zip Plus 4: 1461
Property ID Number: 1711922310075
Tax Year: 2026
Tax Amount: 5215
In Foreclosure?: No
Potential Short Sale?: No
Lender Owned?: No
Directions & Remarks
Public Remarks: Nestled in a serene, tree-lined Maple Grove neighborhood just steps from Weaver Lake, this beautiful detached single-family home offers the perfect blend of space, comfort, and scenic views!
Step inside to an open and inviting main floor featuring durable wood flooring through the entry, leading into a light-filled living room complete with a cozy stone-surround fireplace, recessed lighting, and large windows. The adjacent kitchen features warm maple cabinetry, a center island with extra storage, white appliances, a double-bowl sink, and a convenient built-in desk area. Enjoy year-round relaxation in the enclosed sunroom, showcasing wall-to-wall windows, wood trim, a ceiling fan, and direct access to the expansive raised wooden deck overlooking mature trees.
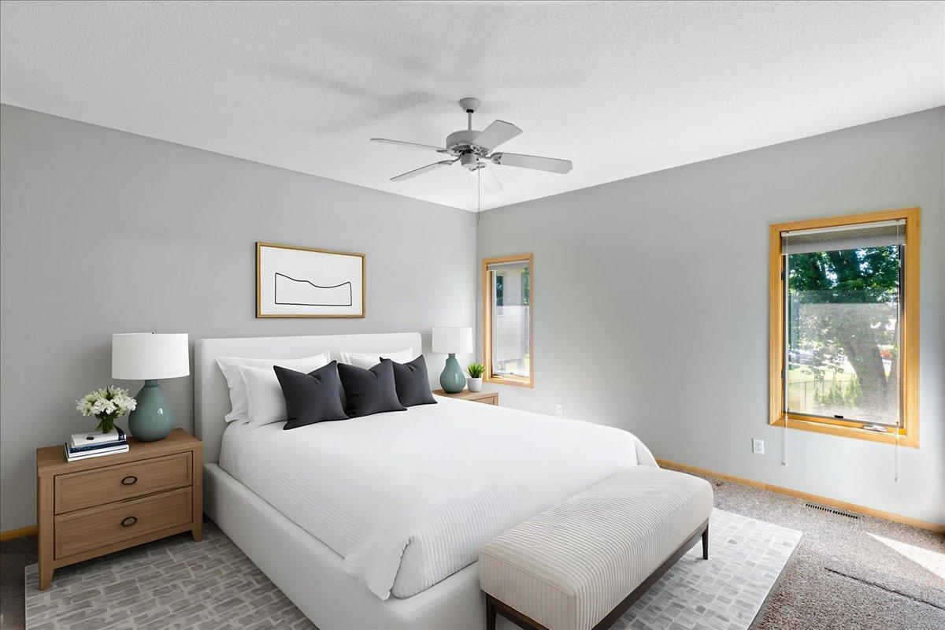
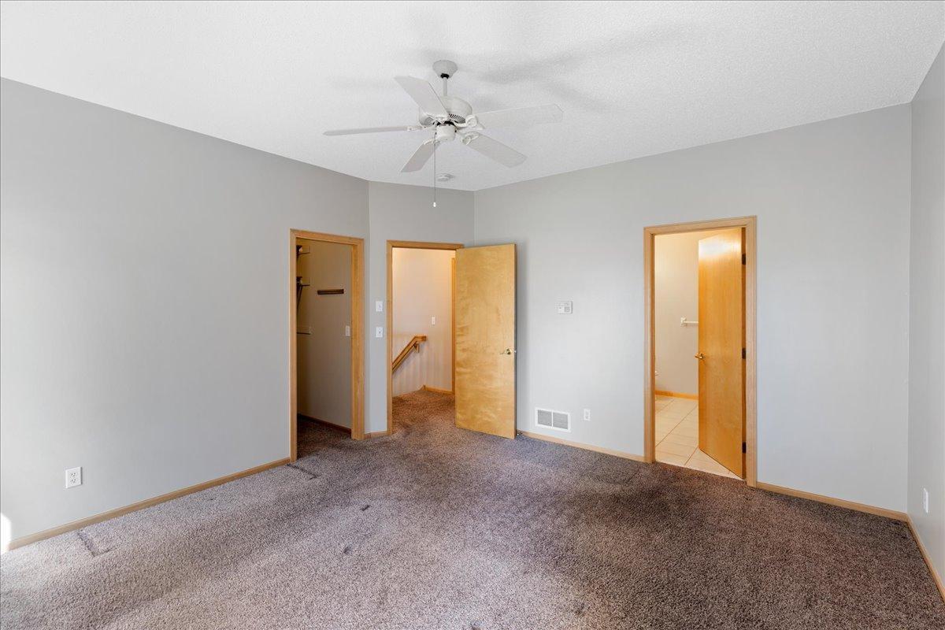
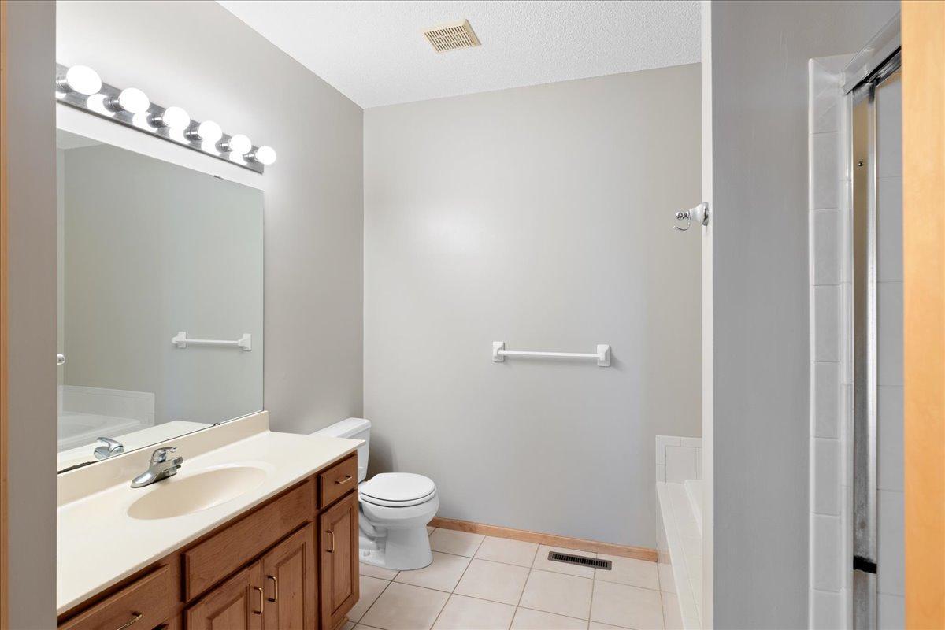
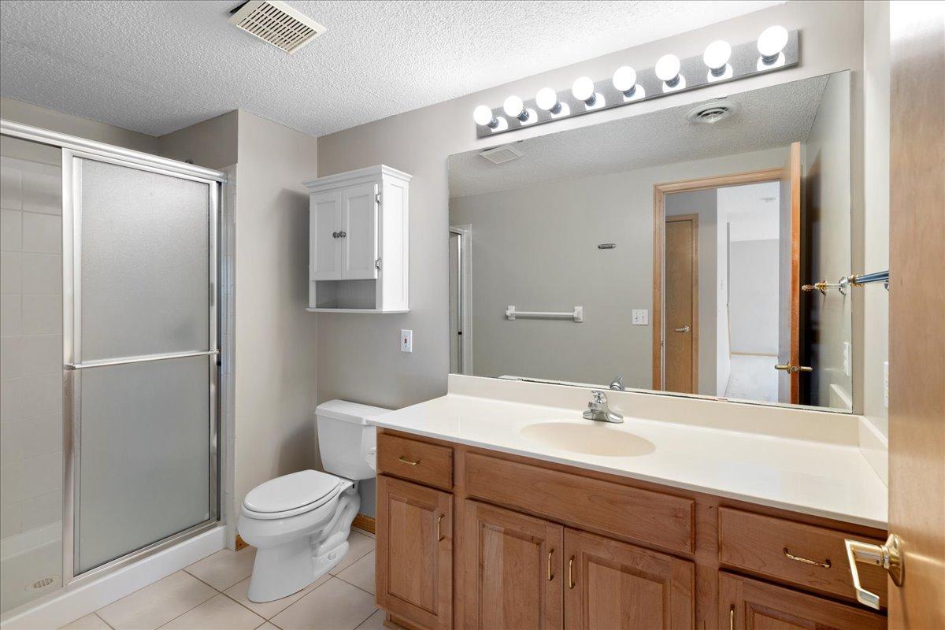
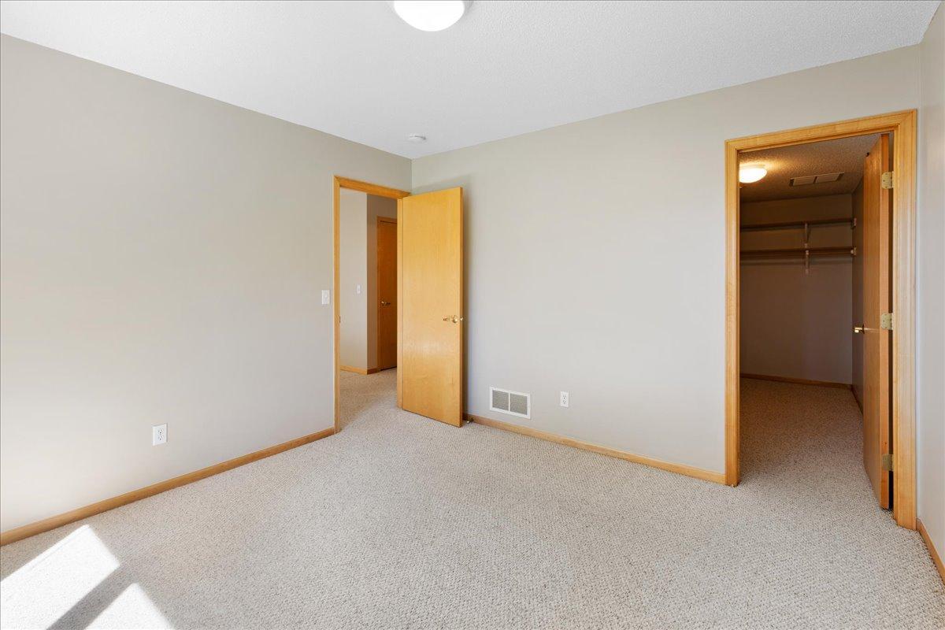
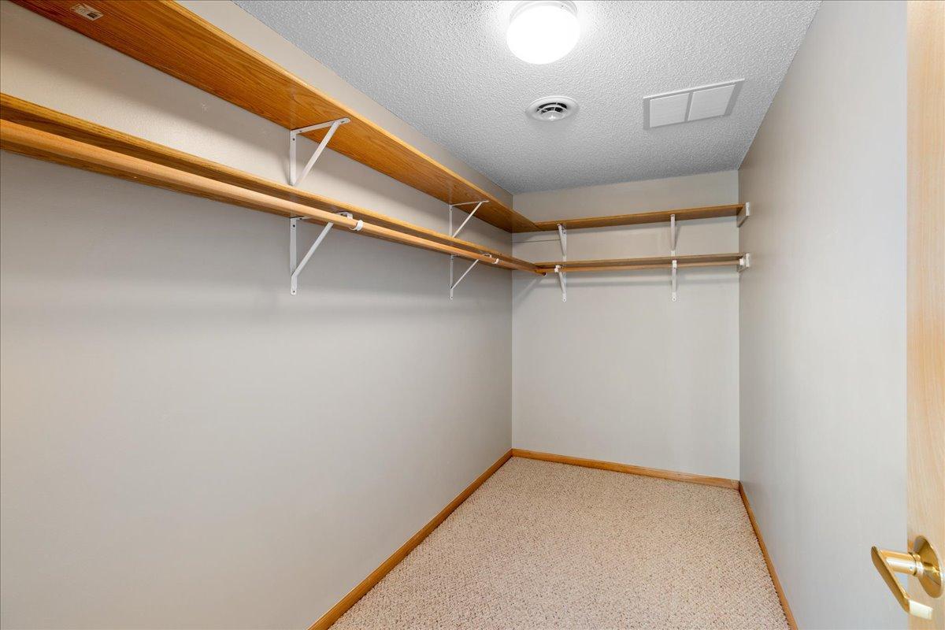
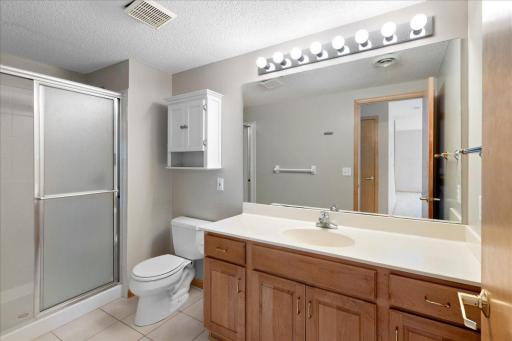
The main-floor primary suite serves as a true retreat, boasting dual windows, a walk-in closet with custom shelving, and a private ensuite bath complete with a soaking tub and separate glass shower.
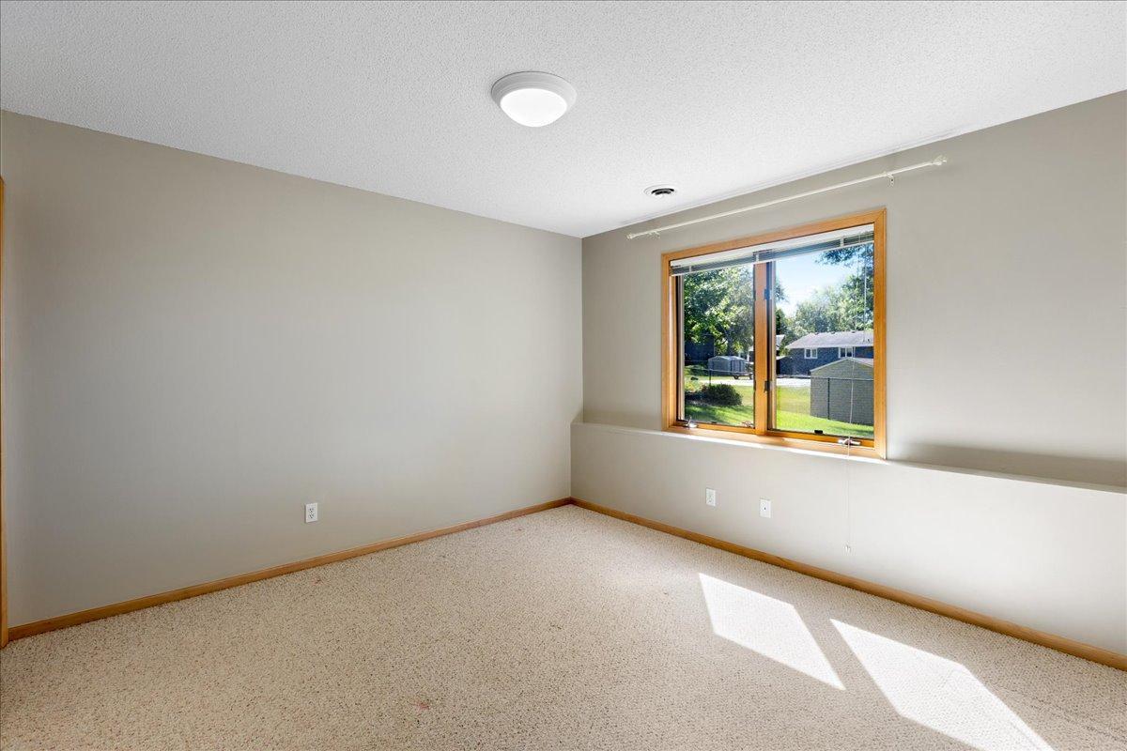
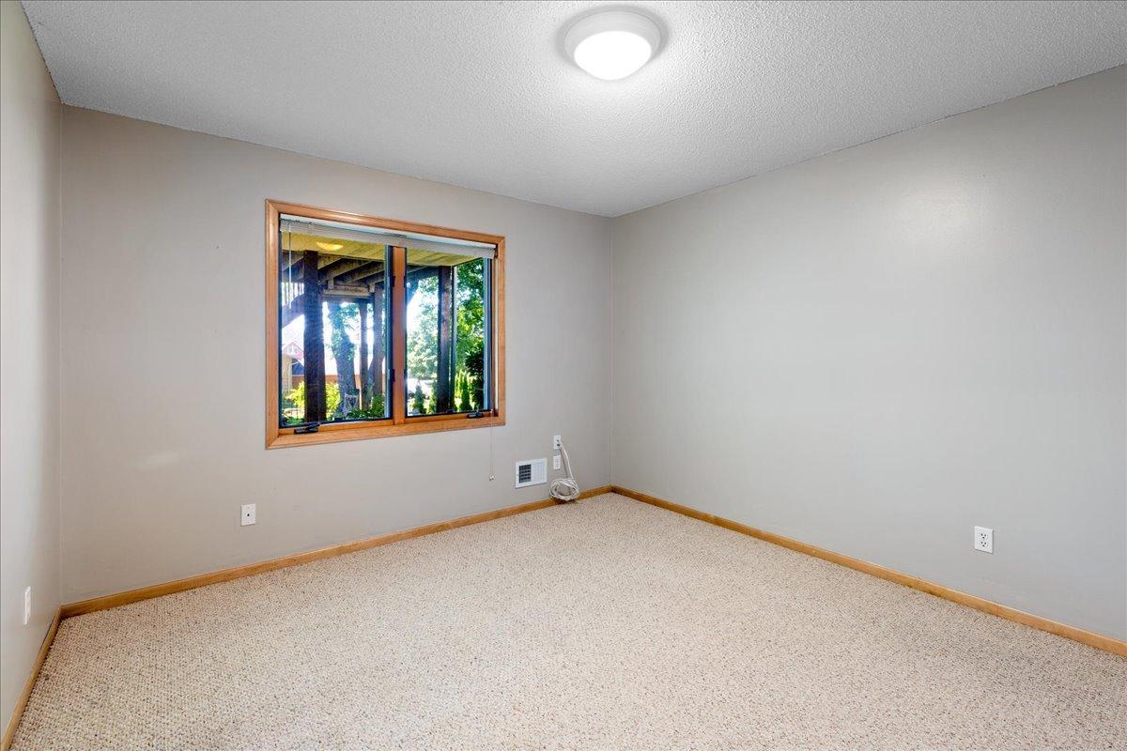
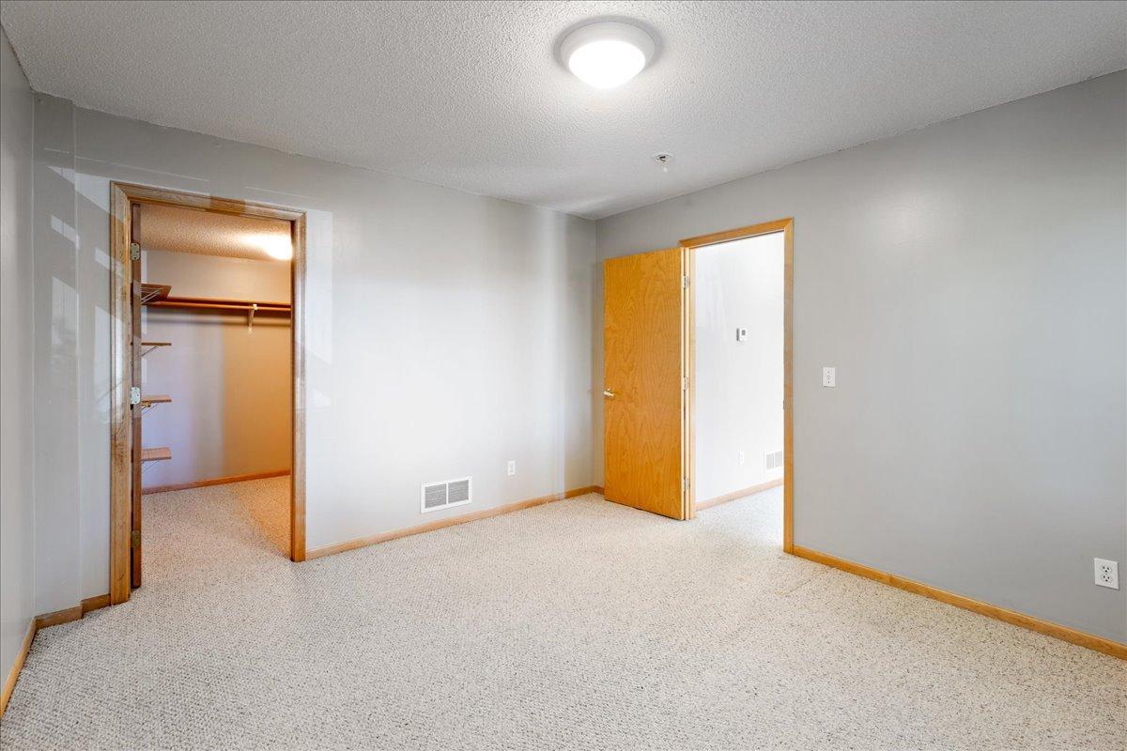
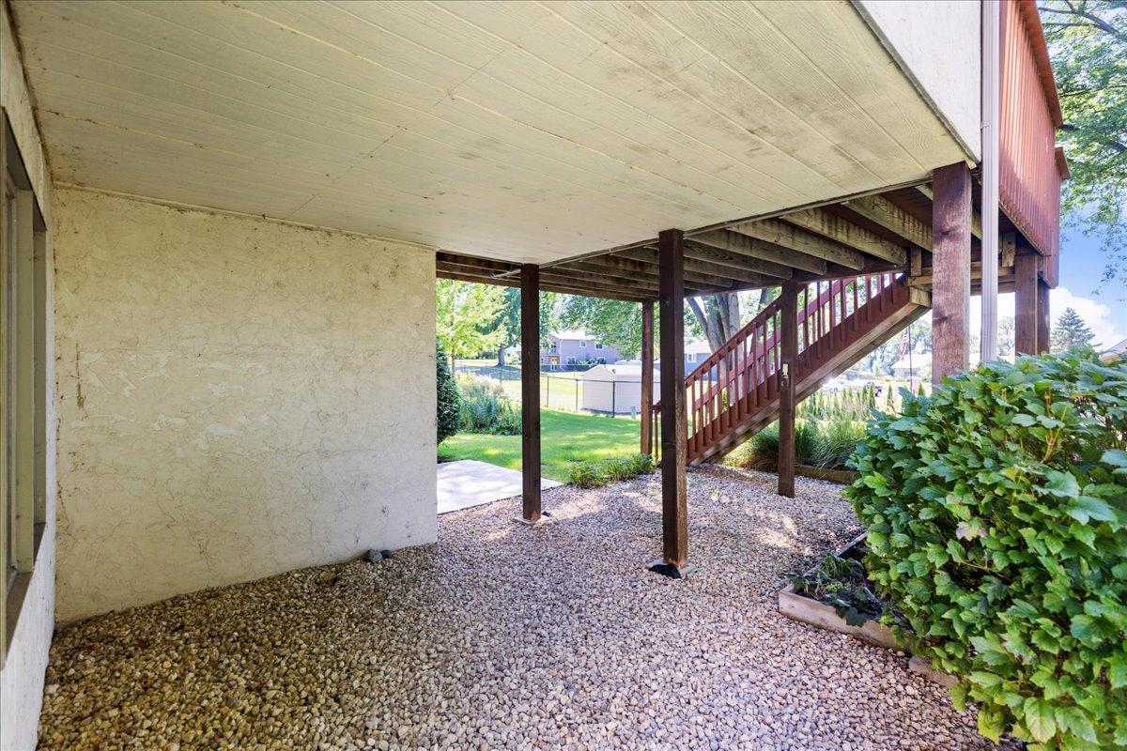
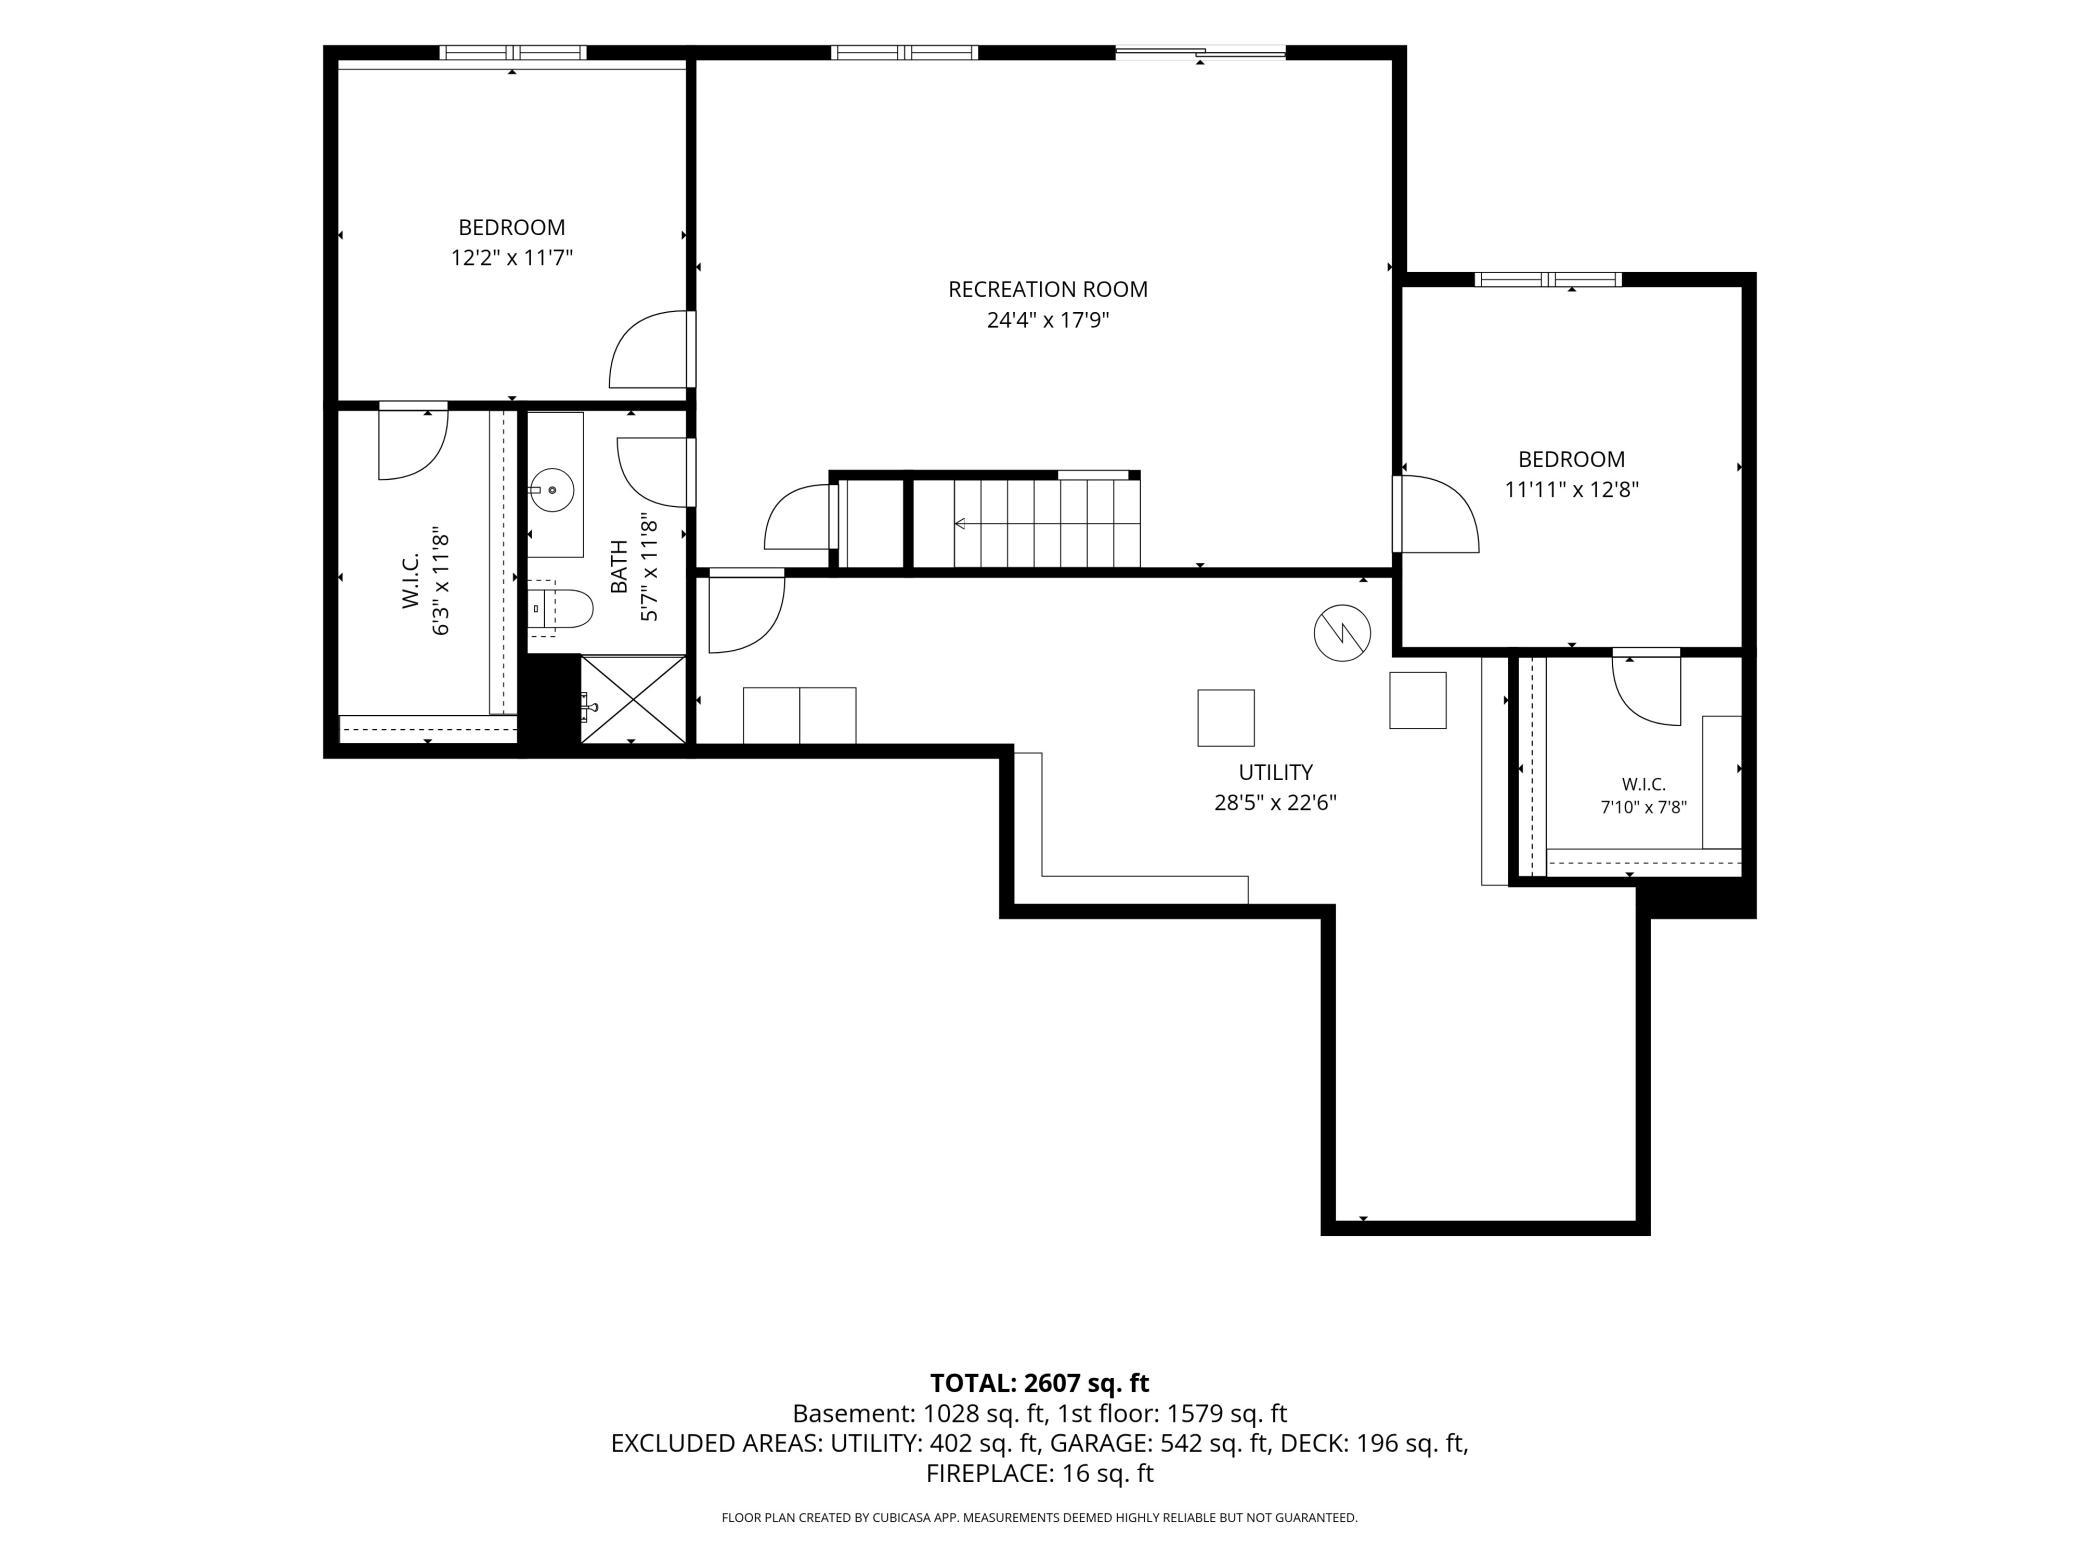
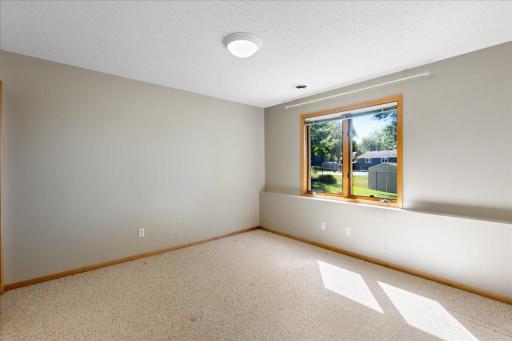
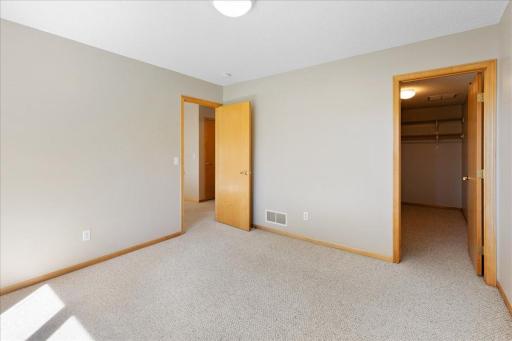
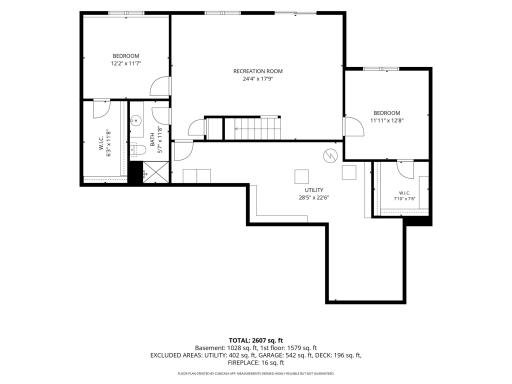
The fully finished walkout lower level features a massive rec space with light carpeting, recessed lighting, additional bright bedrooms with walk-in closets, and sliding glass doors that lead to a covered concrete patio. Plus, find a dedicated laundry room with utility sink and cabinetry, along with an unfinished storage room packed with built-in shelving.
Unbeatable location close to lakefront views, local parks, trails, shopping, and easy highway access!
Directions: I-94 to Maple Grove Pkwy (Exit 213) > South/East on Maple Grove Pkwy to Weaver Lake Rd > West on Weaver Lake Rd to Weaver Lake Dr > South on Weaver Lake Dr to 88th Ave N > East on 88th Ave N to home on the right.
Accessible
None: 1
Air Conditioning
Central Air: 1
Assessments
Assessment Balance: 0
Tax With Assessments: 5871
Association Fee Includes
Hazard Insurance: 1
Lawn Care: 1
Snow Removal: 1
Building Information
Finished SqFt Above Ground: 1435
Finished SqFt Below Ground: 1005
Construction Status
Previously Owned: 1
Exterior
Stucco: 1
Foundation
Concrete Block: 1
Fuel
Natural Gas: 1
Heating
Forced Air: 1
Insurance Fee
Insurance Fee: 0
Lease Details
Land Leased: Not Applicable
Miscellaneous Information
Homestead: Yes
Ownership
Fractional Ownership: No
Parking Characteristics
Garage Square Feet: 552
Public Survey Info
Range#: 22
Section#: 17
Township#: 119
Sewer
City Sewer/Connected: 1
Stories
One: 1
Water
City Water/Connected: 1
Location Tax and Other Information
House Number: 16891
Street Name: 88th
Street Suffix: Avenue
Street Direction Suffix: N
Postal City: Maple Grove
County: Hennepin
State: MN
Zip Code: 55311
Complex/Dev/Subdivision: The Commons 2nd Add
Property Features
Accessible: None
Air Conditioning: Central Air
Association Fee Includes: Hazard Insurance; Lawn Care; Snow Removal
Construction Status: Previously Owned
Exterior: Stucco
Foundation: Concrete Block
Fuel: Natural Gas
Heating: Forced Air
Sewer: City Sewer/Connected
Stories: One
Water: City Water/Connected
Room Information
| Room Name | Dimensions | Level |
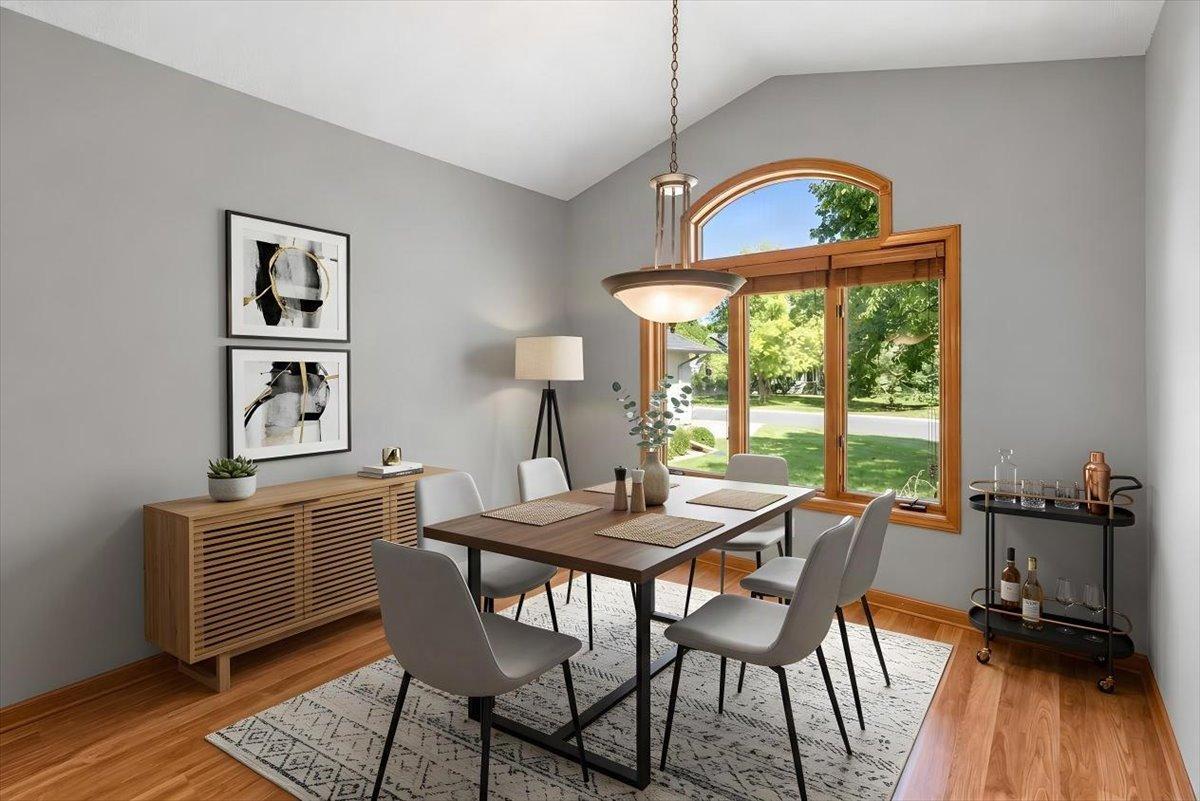
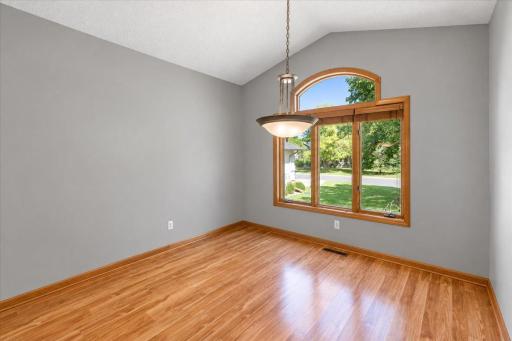
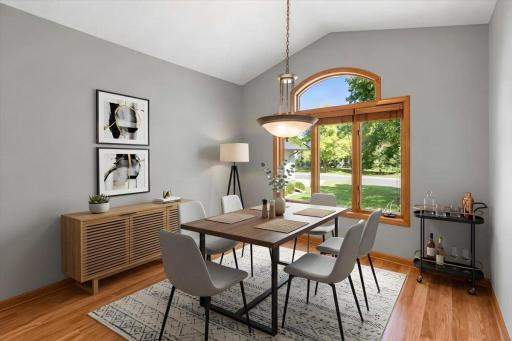
| Dining Room | 11'6"X10'9" | Main |
| First (1st) Bedroom | 13'10"x14'7" | Main |
| Living Room | 27'2"x17'10" | Main |
| Recreation Room | 24'4"x17'9" | Lower |
| Second (2nd) Bedroom | 12'2"x11'7" | Lower |
| Sun Room | 11'9"x11'8" | Main |
| Third (3rd) Bedroom | 11'11"x12'8" | Lower |

Listing Office: Keller Williams Premier Realty Lake Minnetonka
Last Updated: September - 17 - 2026
The data relating to real estate for sale on this web site comes in part from the Broker Reciprocity SM Program of the Regional Multiple Listing Service of Minnesota, Inc. The information provided is deemed reliable but not guaranteed. Properties subject to prior sale, change or withdrawal. ©2026 Regional Multiple Listing Service of Minnesota, Inc All rights reserved.