$325,000
Hackensack, MN 56452
MLS# 7120098
1 beds | 1 baths | 640 sqft
1 / 30
Property Description
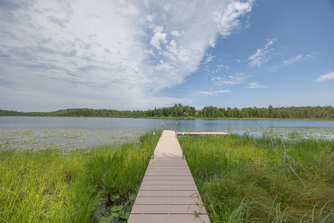
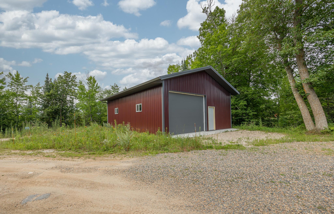
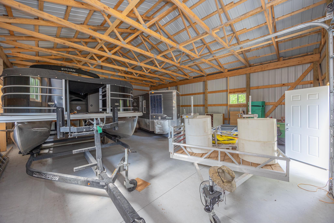
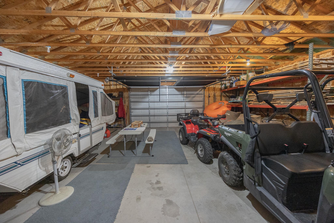
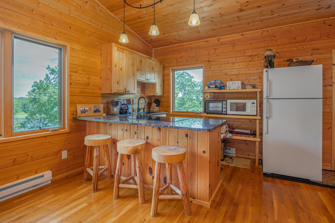
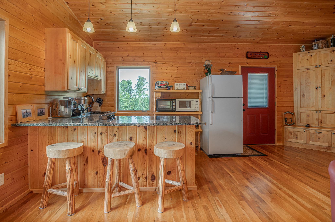
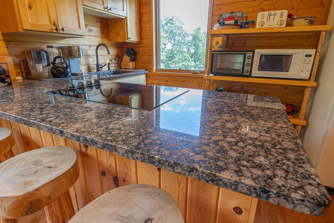
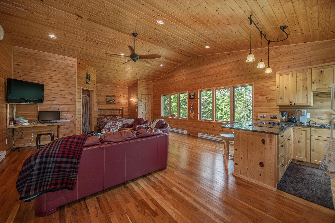
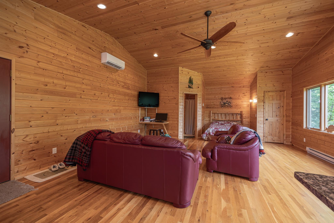
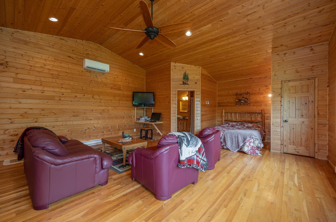
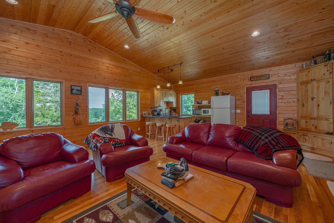
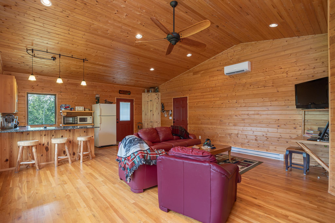
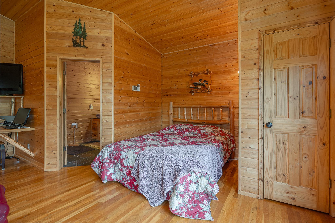
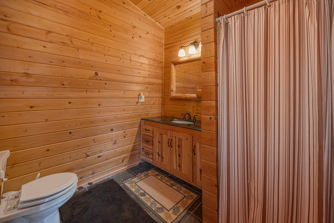
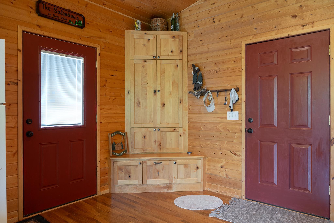
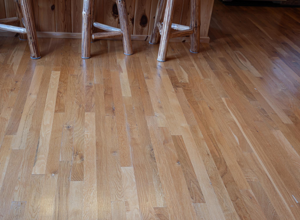
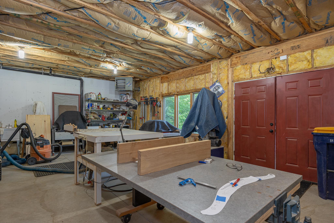
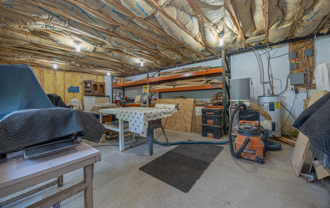
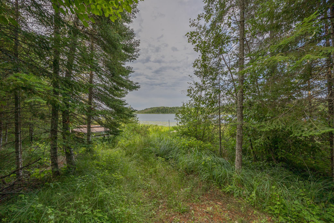
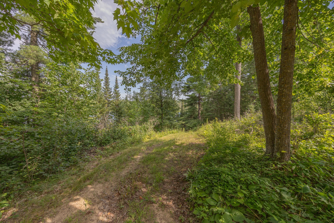
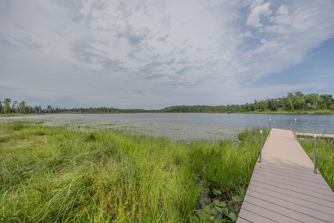
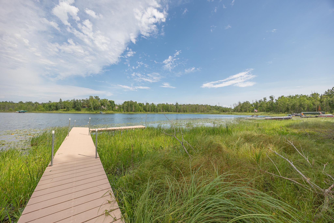
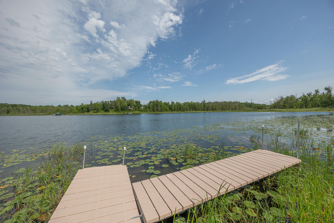
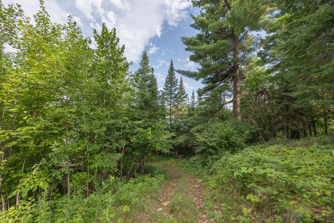
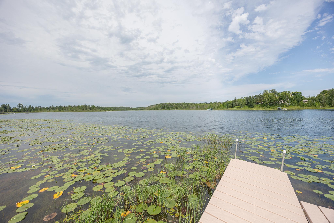
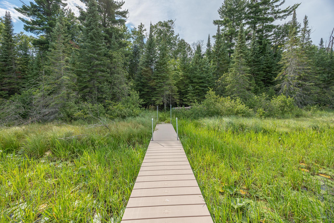
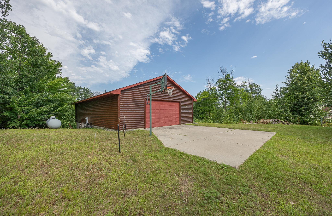
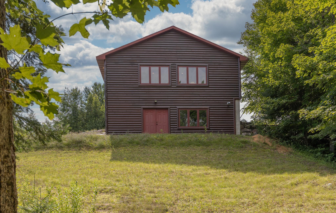
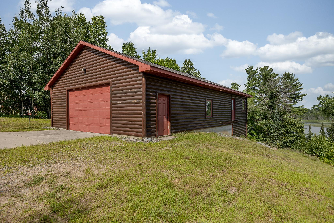
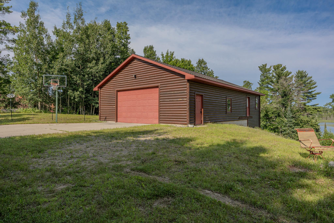
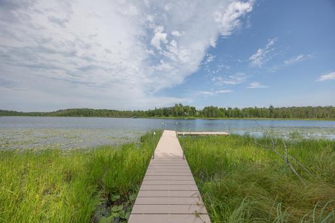
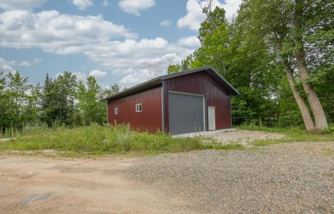
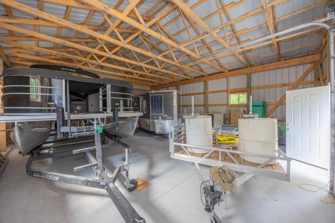
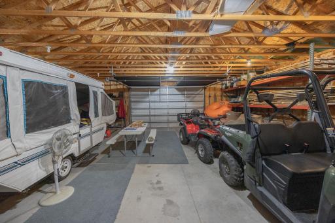
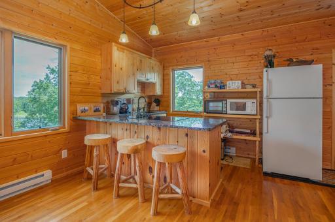
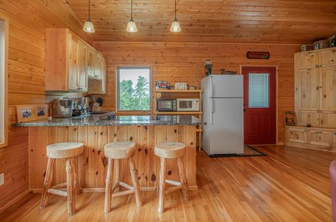
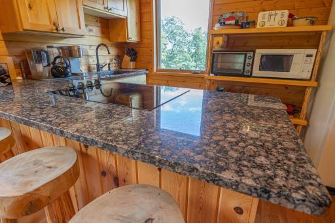
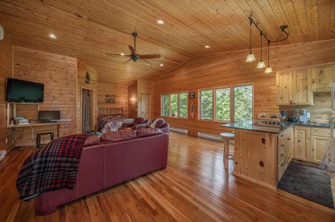
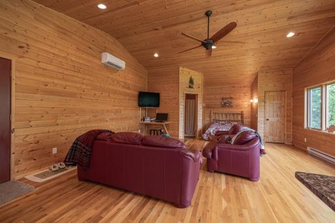
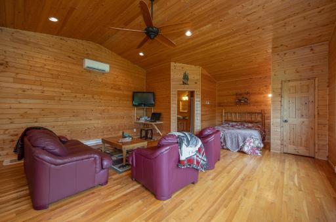
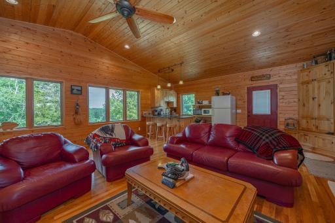
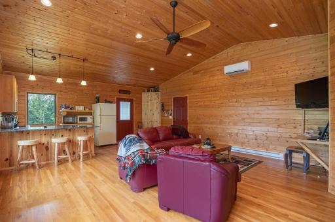
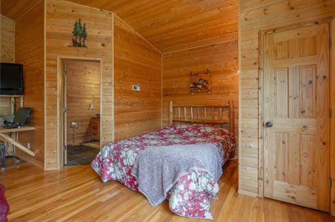
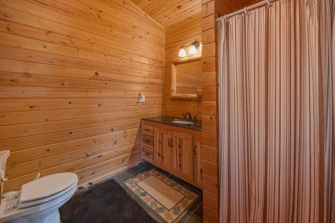
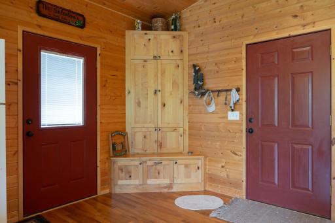
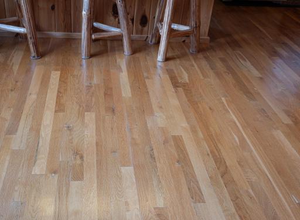
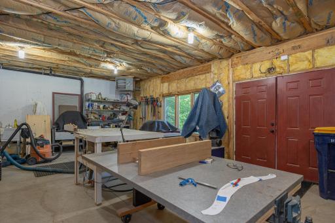
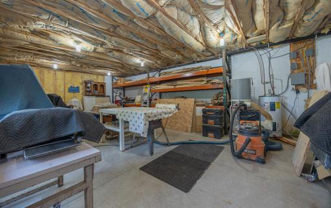
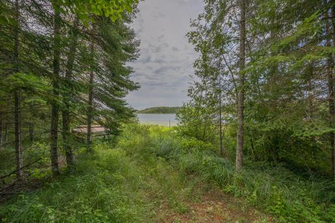
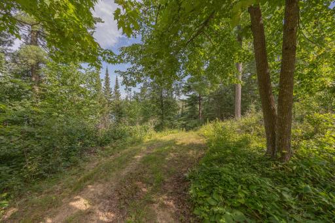
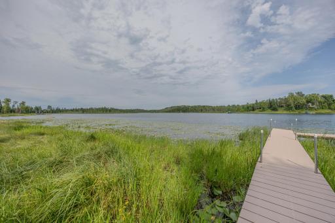
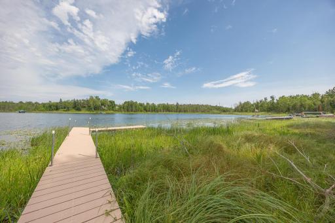
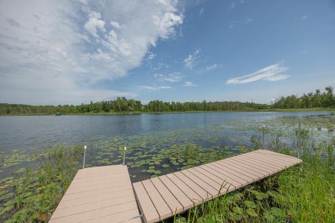
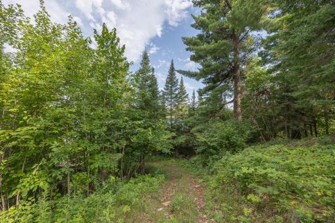
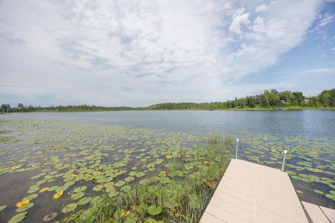
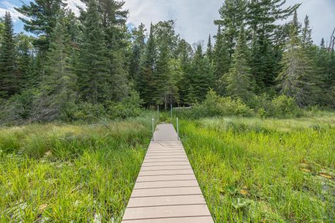
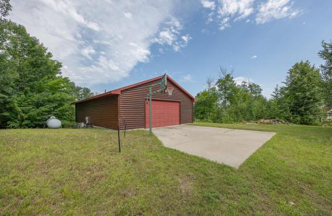
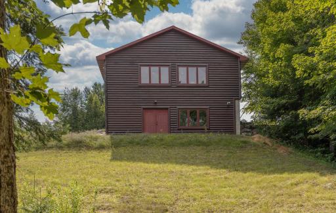
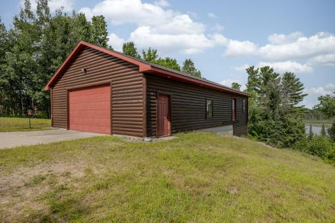
Bring your vision to Baby Lake, where 2.99 acres and 158 feet of shoreline create the perfect setting for your future lake home. The existing well and septic system serve the half log-sided studio and are designed to accommodate a future residence, allowing you to enjoy the property today while planning for tomorrow. The studio offers a comfortable place to stay with warm knotty pine vaulted ceilings, wood floors, granite countertops, a kitchen peninsula, and a 3/4 bath. The walkout lower level is unfinished, providing space for storage, a workshop, recreation area, or future expansion to fit your needs. A wooded trail leads to the crystal-clear waters of Baby Lake, known for excellent muskie and bass fishing. Whether you're launching a kayak, casting a line, or spending a quiet afternoon by the water, you'll appreciate everything this beautiful lake has to offer. The spacious tuck-under garage with a concrete apron and a large detached pole barn provide outstanding storage for boats, trailers, ATVs, and all your lake gear. Whether your plans include building your dream home or simply enjoying the property as it is, this unique offering gives you the rare opportunity to own lakeshore with the infrastructure already in place.
Details
Maps
Documents
Contract Information
Owner is an Agent?: No
Auction?: No
Status: Active
Contingency: None
Current Price: $325,000
Original List Price: 325000
ListPrice: 325000
List Date: 2026-08-01
Office/Member Info
Association: GLAR
General Property Information
Common Wall: No
Lot Measurement: Acres
Manufactured Home?: No
Multiple PIDs?: No
New Development: No
Number of Fireplaces: 0
Road Btwn WF & Home?: No
Waterfront Frontage: 158
Waterfront YN: Yes
Year Built: 2014
Yearly/Seasonal: Yearly
Zoning: Residential-Single Family
Lot Dimensions: 158x781x157x764
Acres: 2.99
Bath Three Quarters: 1
Bath Half: 0
Lake/Waterfront Name: Baby
Bath Quarter: 0
Main Floor Total SqFt: 640
Above Grd Total SqFt: 640
Below Grd Total SqFt: 0
Total SqFt: 640
Total Finished Sqft: 640.00
FireplaceYN: No
Foundation Size: 640
Style: (SF) Single Family
Garage Stalls: 4
Power Company: Crow Wing Power
Association Fee: 0
Assessment Pending: No
Bedrooms: 1
Baths Total: 1
Location, Tax and Other Information
AssocFeeYN: No
Legal Description: N157 FT OF S628 FT OF GOV LOT 2 (TRACT B) & SEE ATTACHED FULL LEGAL
Listing City: Hackensack
Map Page: 999
Municipality: Hackensack
School District: Walker-Hackensack-Akeley
School District Phone: 218-547-4201
DNR Lake ID#: 11028300
DNR Lake Classification: Recreational Development
Property ID Number: 510171202
Tax Year: 2026
Tax Amount: 1572
In Foreclosure?: No
Potential Short Sale?: No
Lender Owned?: No
Directions & Remarks
Public Remarks: Bring your vision to Baby Lake, where 2.99 acres and 158 feet of shoreline create the perfect setting for your future lake home. The existing well and septic system serve the half log-sided studio and are designed to accommodate a future residence, allowing you to enjoy the property today while planning for tomorrow.
The studio offers a comfortable place to stay with warm knotty pine vaulted ceilings, wood floors, granite countertops, a kitchen peninsula, and a 3/4 bath. The walkout lower level is unfinished, providing space for storage, a workshop, recreation area, or future expansion to fit your needs.
A wooded trail leads to the crystal-clear waters of Baby Lake, known for excellent muskie and bass fishing. Whether you're launching a kayak, casting a line, or spending a quiet afternoon by the water, you'll appreciate everything this beautiful lake has to offer.
The spacious tuck-under garage with a concrete apron and a large detached pole barn provide outstanding storage for boats, trailers, ATVs, and all your lake gear.
Whether your plans include building your dream home or simply enjoying the property as it is, this unique offering gives you the rare opportunity to own lakeshore with the infrastructure already in place.
Directions: From Longville - Head west out of town on Co Rd 5 for 11 miles. Turn right onto Interlachen Dr NW for .5 miles. Turn right onto Buckshot Trl NW to the subject property.
Accessible
None: 1
Air Conditioning
None: 1
Appliances
Cooktop: 1
Refrigerator: 1
Assessments
Assessment Balance: 86
Tax With Assessments: 1658
Assumable Loan
Not Assumable: 1
Basement
Foundation Dimensions: 20x32
Partial: 1
Bath Description
Main Floor 3/4 Bath: 1
Building Information
Finished SqFt Above Ground: 640
Construction Materials
Frame: 1
Construction Status
Previously Owned: 1
Dining Room Description
Eat In Kitchen: 1
Electric
Circuit Breakers: 1
Elevation Highpoint to Waterfront Feet
Elevation Highpoint Waterfront Feet: 26-40
Elevation Highpoint to Waterfront Slope
Steep: 1
Exterior
Log Siding: 1
Fencing
None: 1
Foundation
Concrete Block: 1
Fuel
Electric: 1
Heating
Baseboard: 1
Insurance Fee
Insurance Fee: 0
Lake Details
Lake Acres: 737
Lake Chain Acreage: 1396
Lake Chain Name: Baby
Lake Depth: 69
Soft: 1
Undeveloped: 1
Weeds: 1
Laundry
None: 1
Lease Details
Land Leased: Not Applicable
Lock Box Type
Combo: 1
Lot Description
Tree Coverage - Medium: 1
Miscellaneous Information
DP Resource: Yes
Homestead: No
Outbuildings
Pole Building: 1
Workshop: 1
Ownership
Fractional Ownership: No
Parking Characteristics
Garage Dimensions: 32x32
Garage Square Feet: 1024
Pool Description
None: 1
Property Subtype
Rural Residential: 1
Public Survey Info
Range#: 29
Section#: 17
Township#: 140
Road Frontage
Private Road: 1
Road Responsibility
Private Maintained Road: 1
Roof
Asphalt Shingles: 1
Sellers Terms
Cash: 1
Conventional: 1
Sewer
Mound Septic: 1
Private Sewer: 1
Stories
One: 1
Water
4-Inch Submersible: 1
Waterfront Type
Lake Front: 1
Waterfront View
Lake: 1
Location Tax and Other Information
House Number: 1694
Street Name: Buckshot
Street Suffix: Trail
Street Direction Suffix: NW
Postal City: Hackensack
County: Cass
State: MN
Zip Code: 56452
Property Features
Accessible: None
Air Conditioning: None
Appliances: Cooktop; Refrigerator
Assumable Loan: Not Assumable
Basement: Partial
Bath Description: Main Floor 3/4 Bath
Construction Materials: Frame
Construction Status: Previously Owned
Dining Room Description: Eat In Kitchen
Electric: Circuit Breakers
Elevation Highpoint to Waterfront Slope: Steep
Exterior: Log Siding
Fencing: None
Foundation: Concrete Block
Fuel: Electric
Heating: Baseboard
Lake Details: Soft; Undeveloped; Weeds
Laundry: None
Lock Box Type: Combo
Lot Description: Tree Coverage - Medium
Outbuildings: Pole Building; Workshop
Pool Description: None
Property Subtype: Rural Residential
Road Frontage: Private Road
Road Responsibility: Private Maintained Road
Roof: Asphalt Shingles
Sellers Terms: Cash; Conventional
Sewer: Mound Septic; Private Sewer
Stories: One
Water: 4-Inch Submersible
Waterfront Type: Lake Front
Waterfront View: Lake
 Disclosures
Listing Office: Heartland Real Estate
Last Updated: August - 29 - 2026
The data relating to real estate for sale on this web site comes in part from the Broker Reciprocity SM Program of the Regional Multiple Listing Service of Minnesota, Inc. The information provided is deemed reliable but not guaranteed. Properties subject to prior sale, change or withdrawal. ©2026 Regional Multiple Listing Service of Minnesota, Inc All rights reserved.