$560,000
Becker, MN 55308
MLS# 7145844
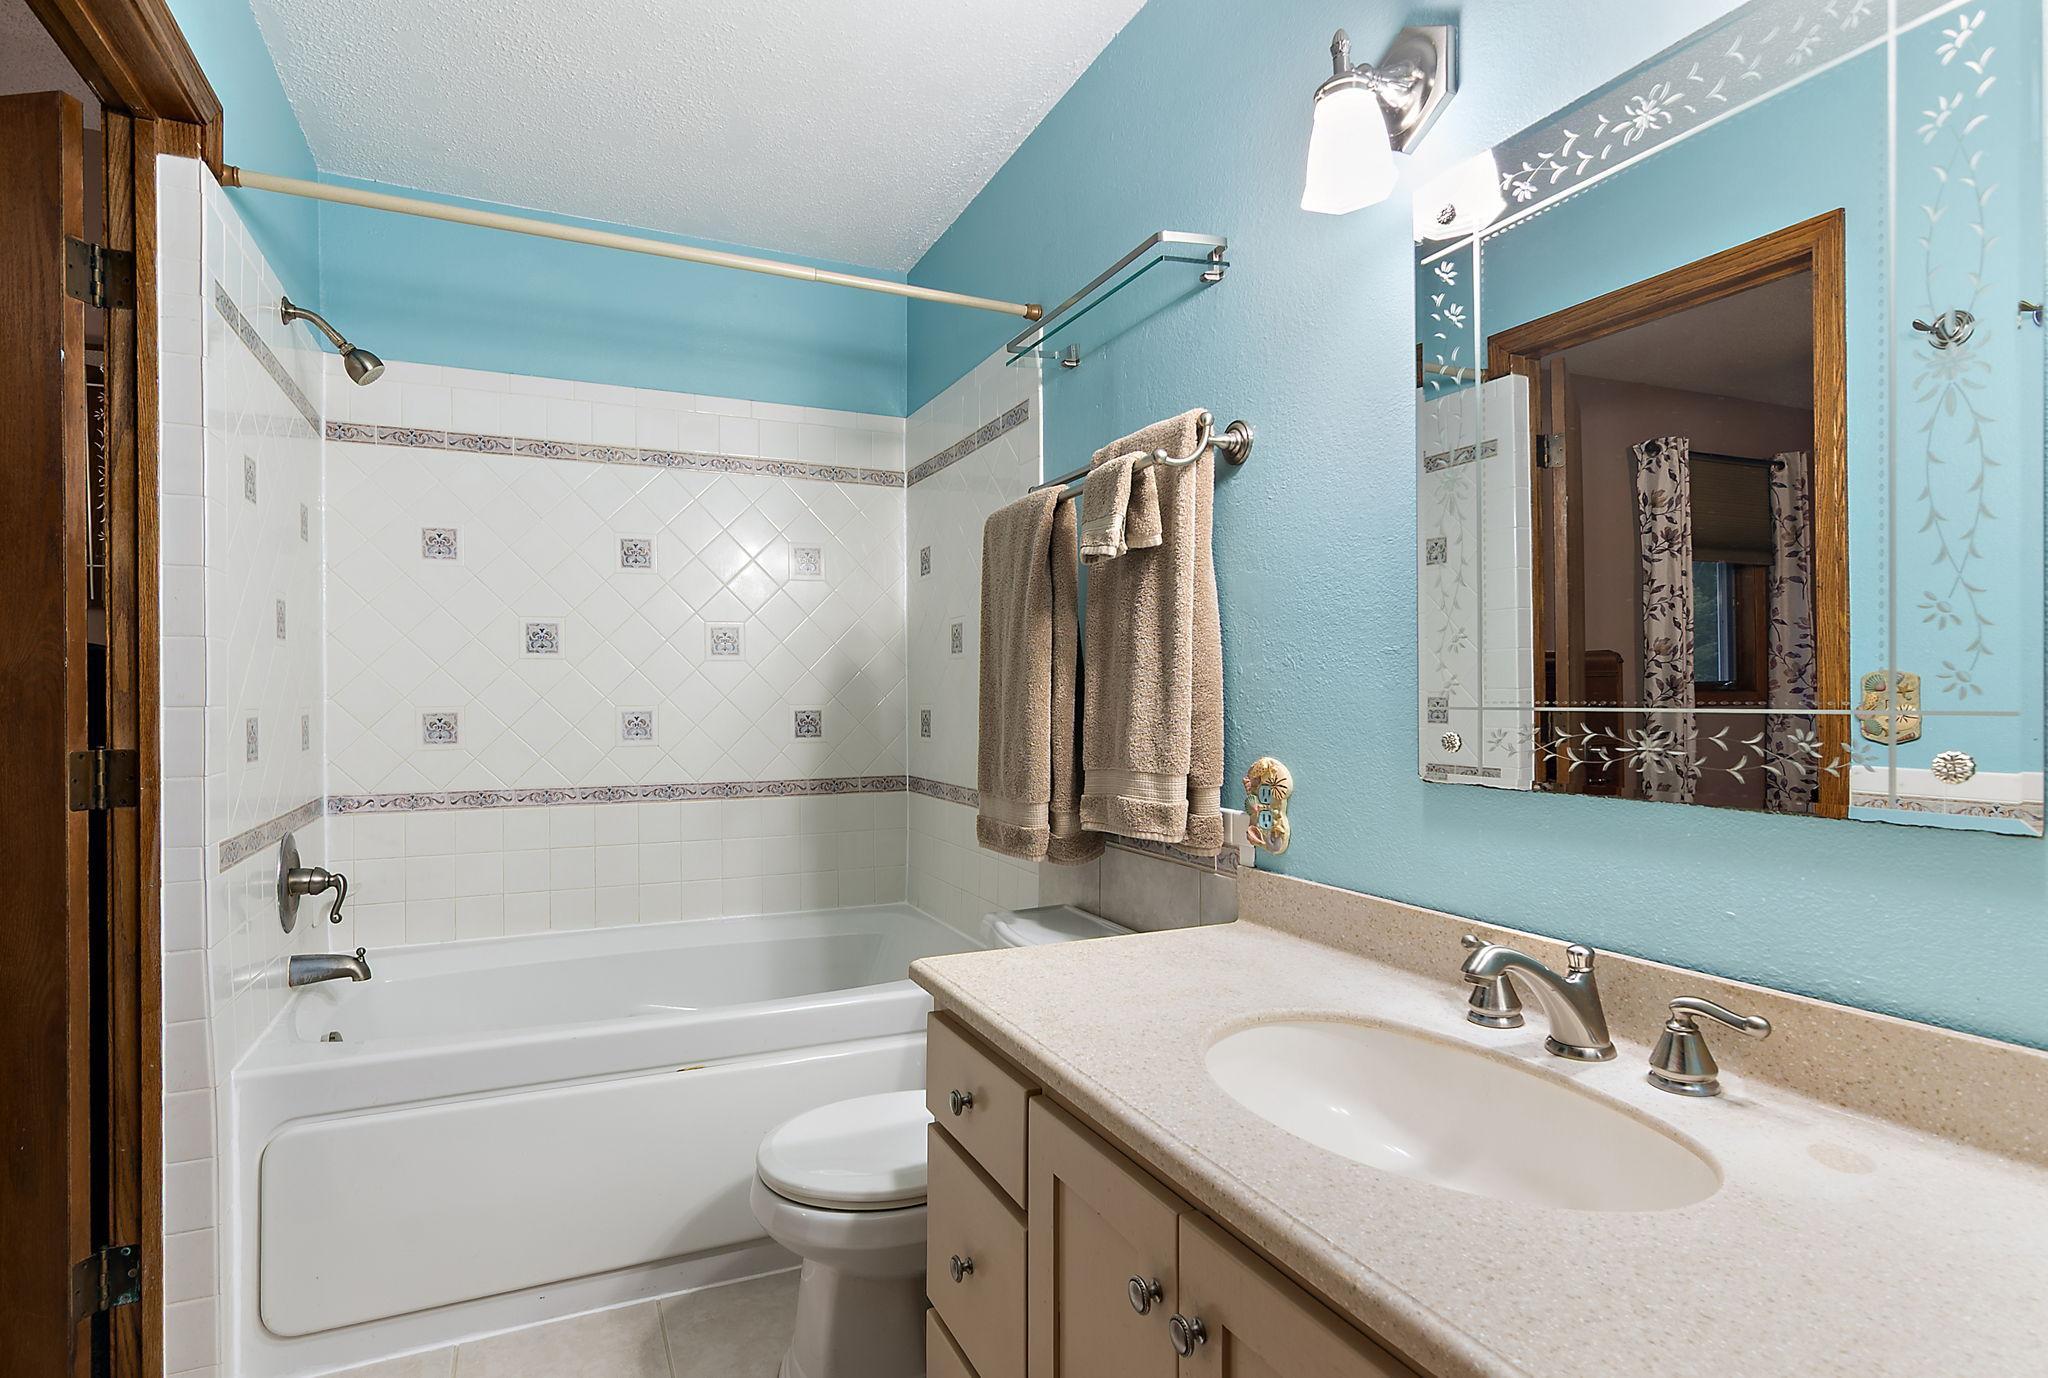
4 beds | 2 baths | 2920 sqft
1 / 65
Property Description
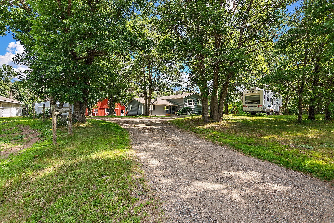
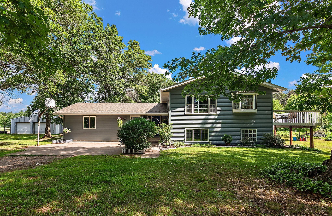
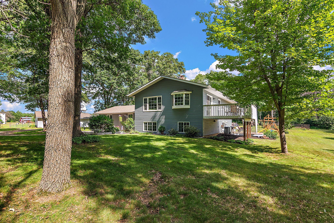
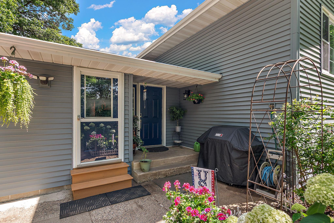
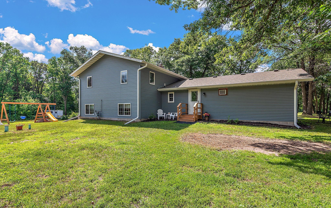
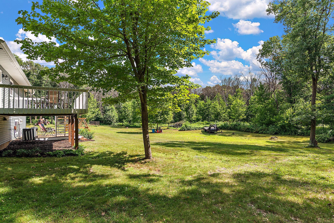
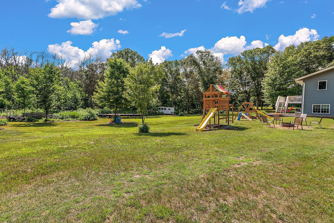
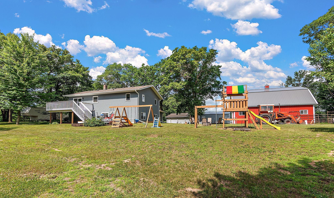
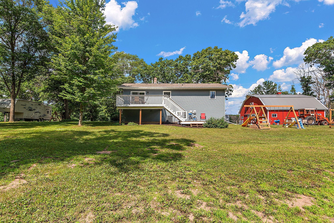
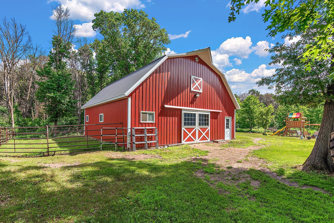
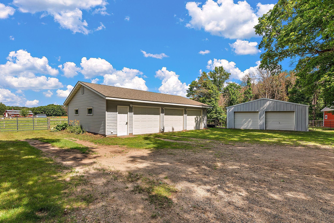
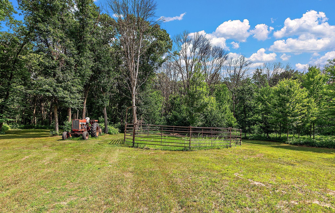
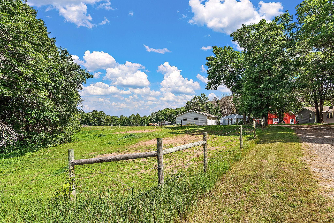
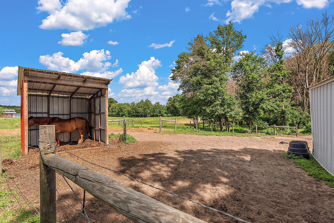
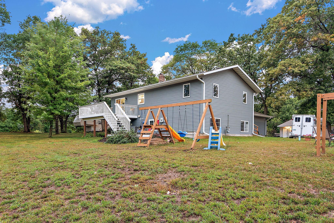
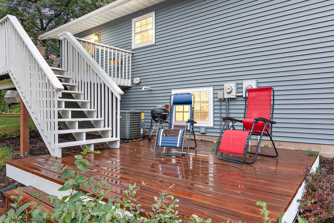
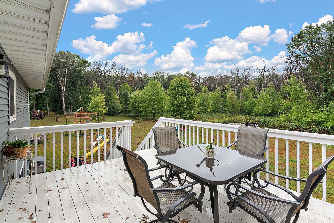
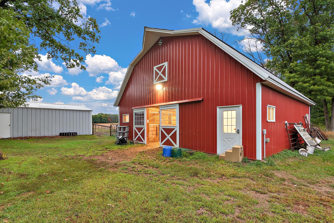
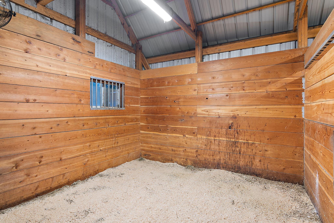
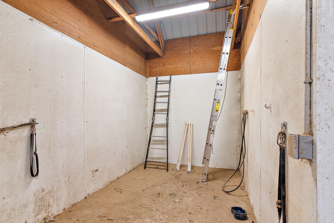
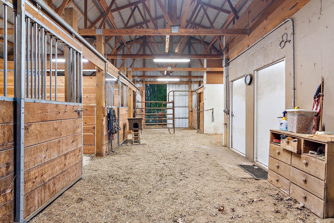
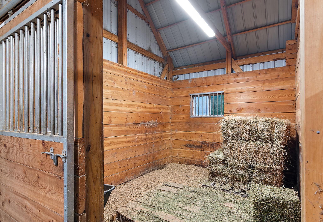
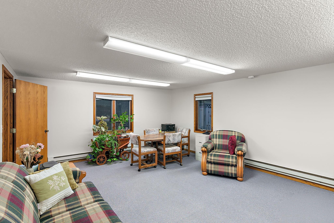
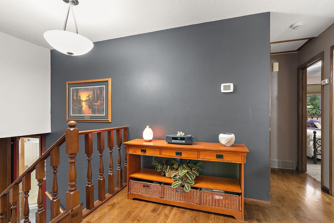
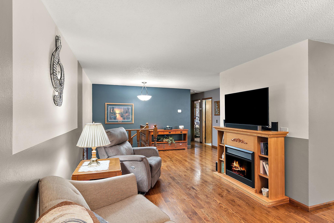
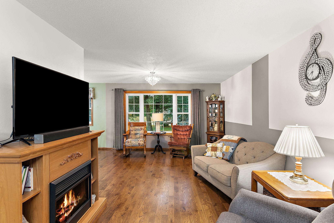
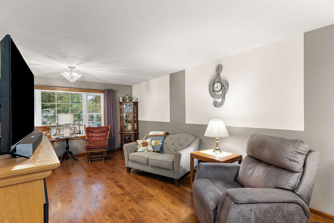
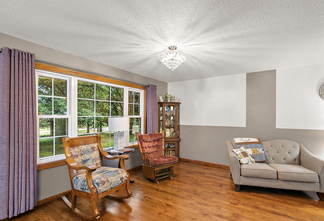
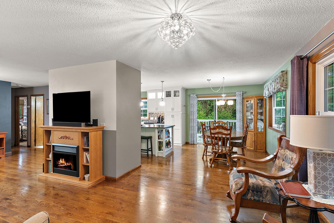
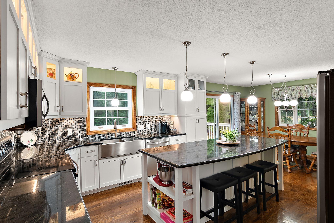
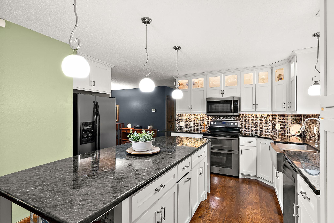
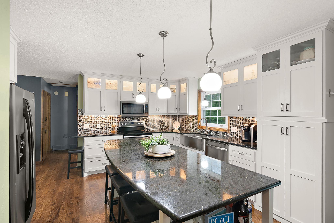
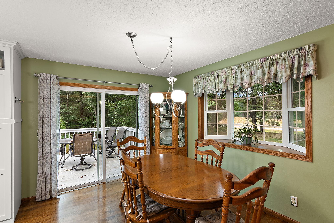
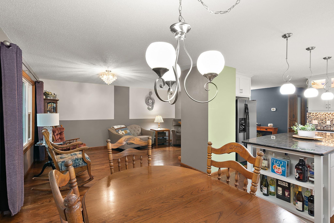
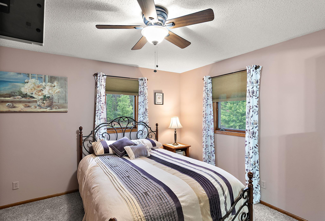
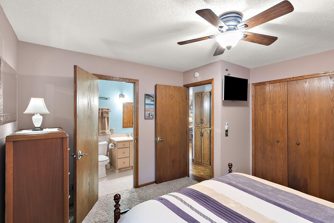
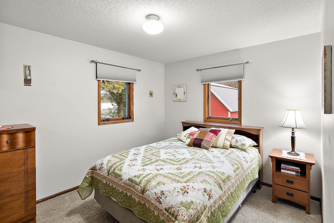
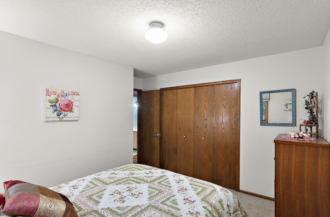
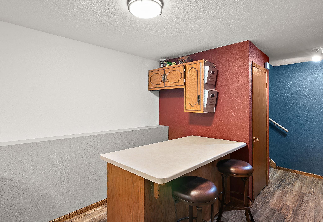
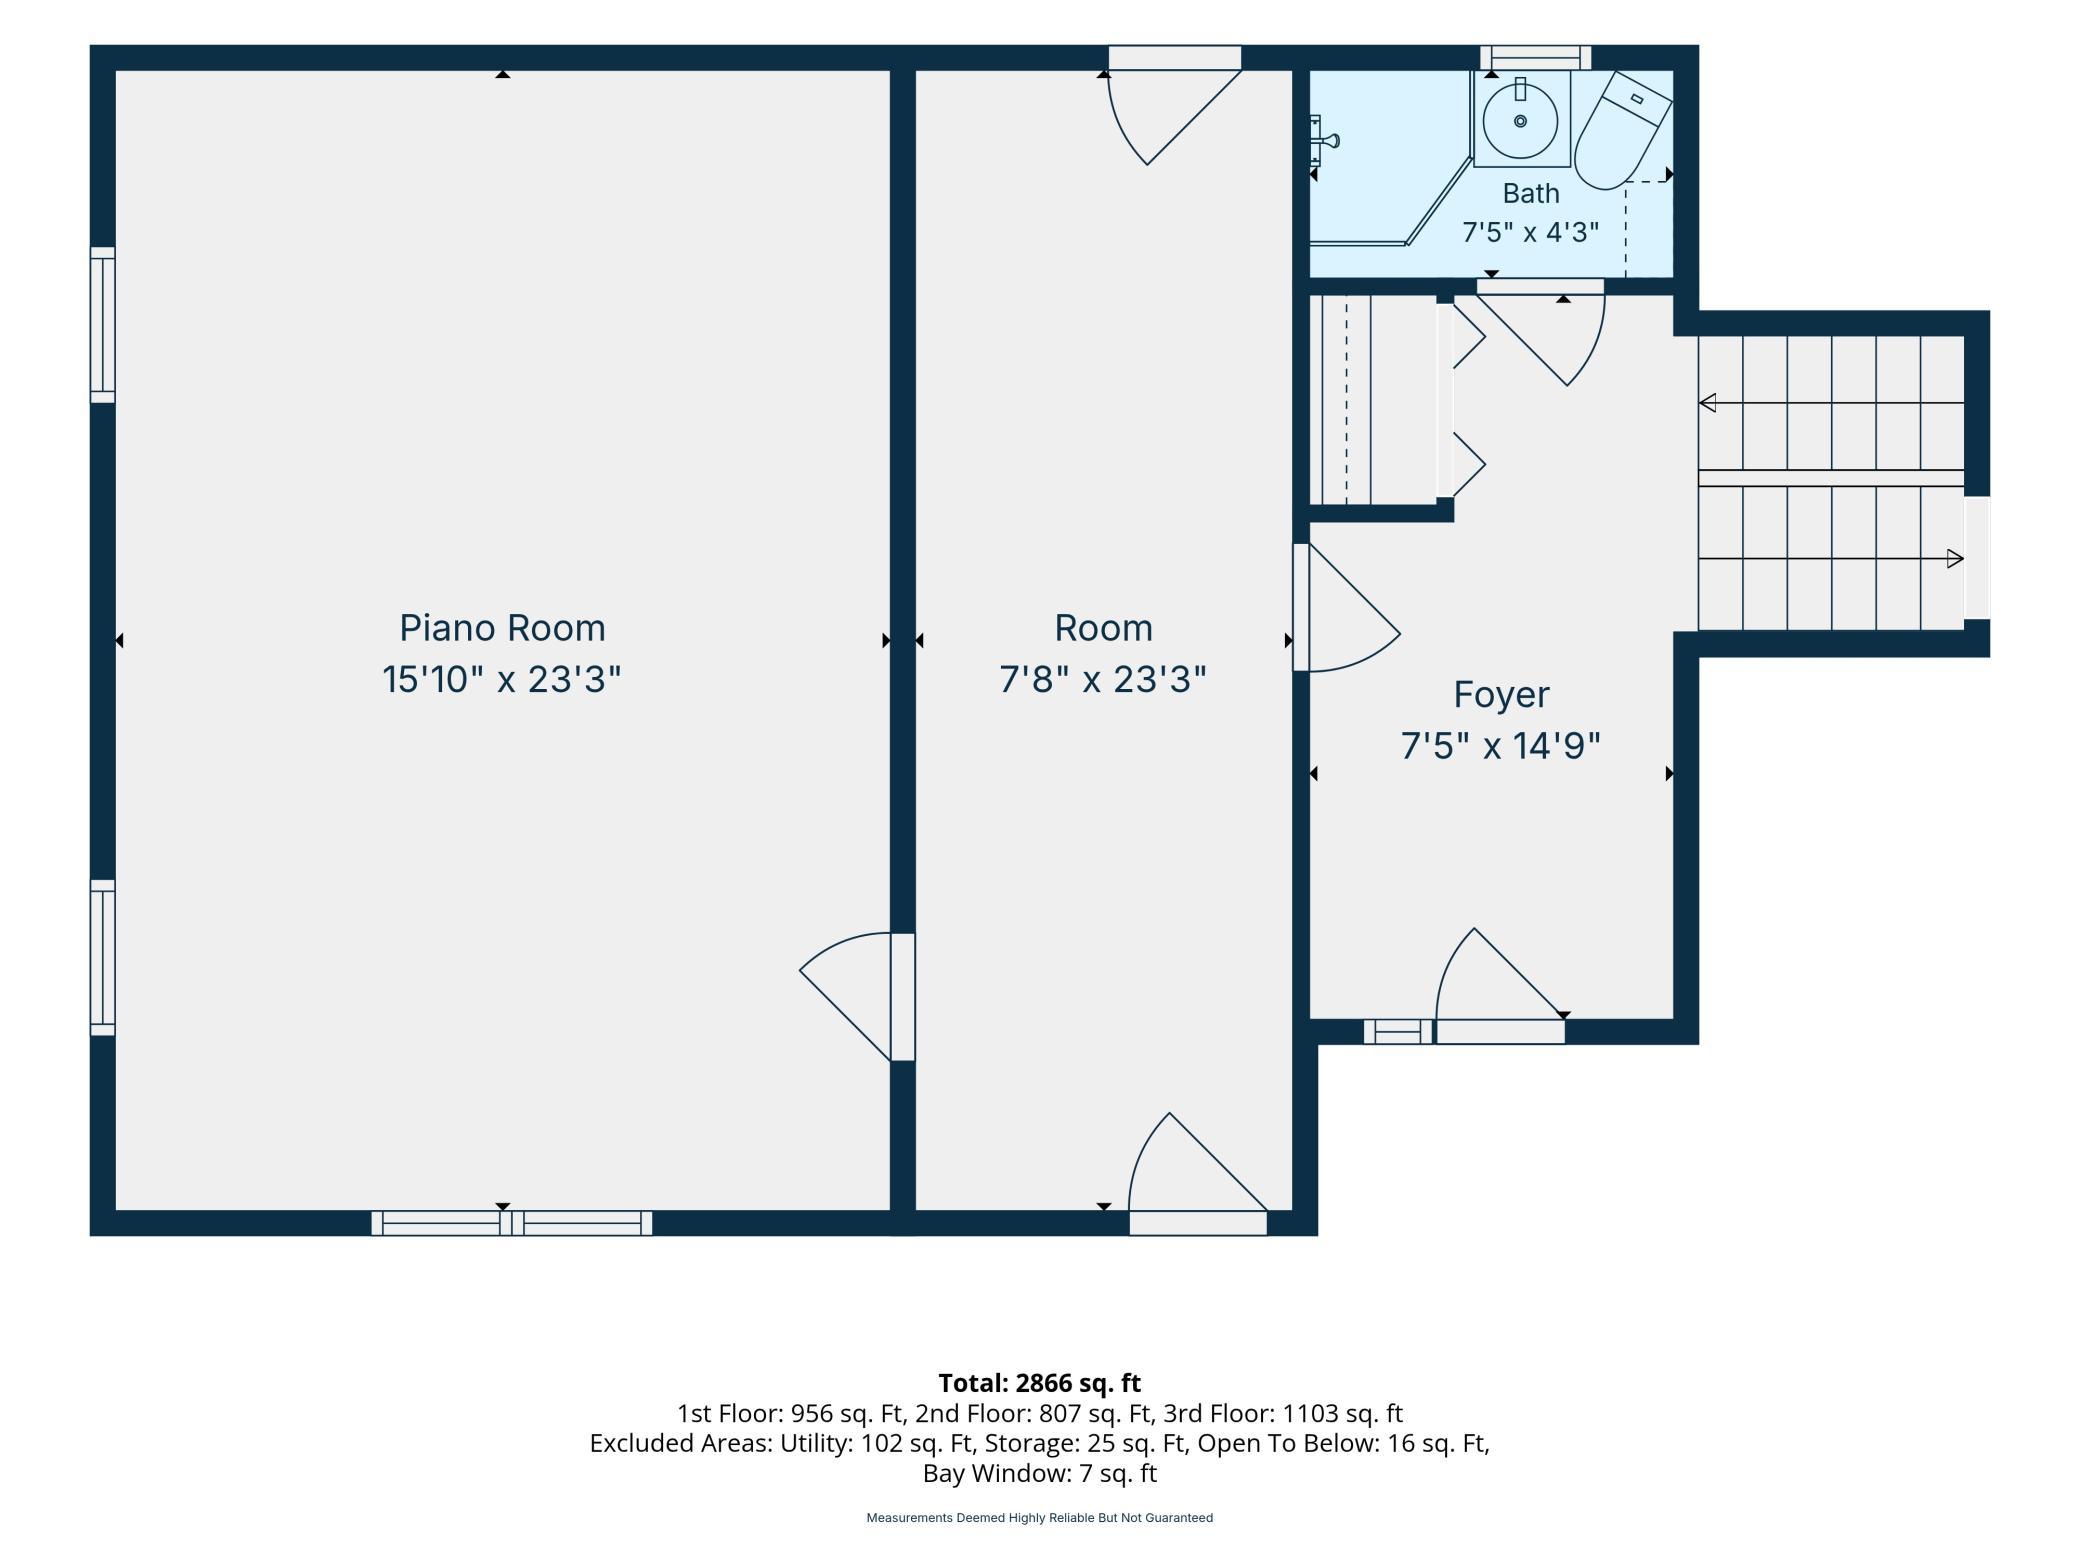
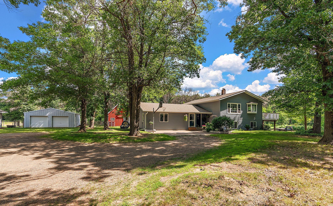
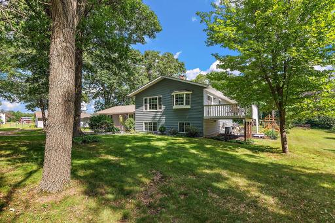
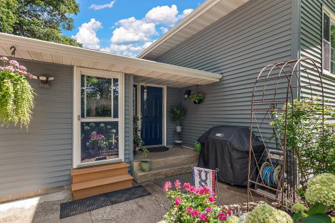
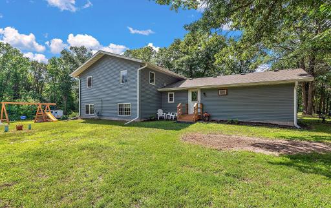
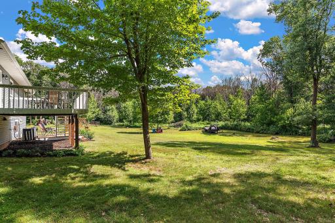
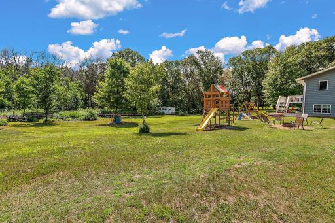
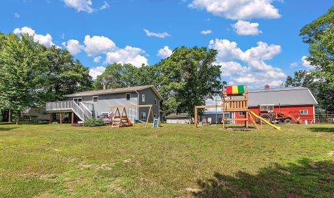
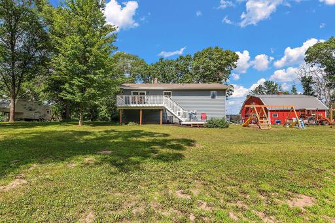
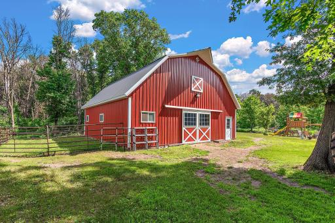
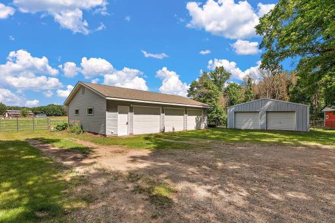
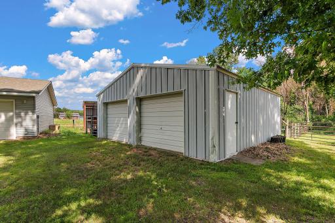
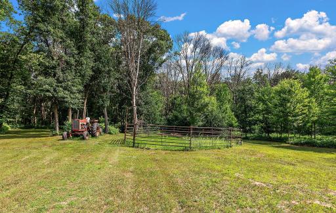
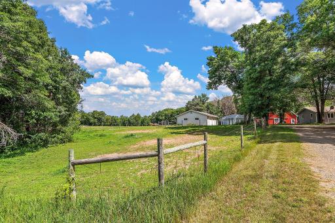
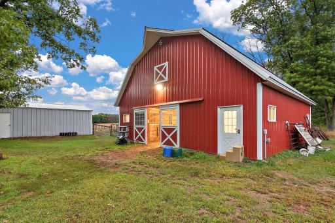
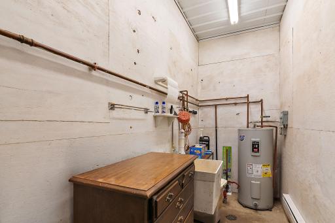
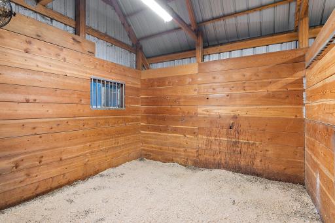
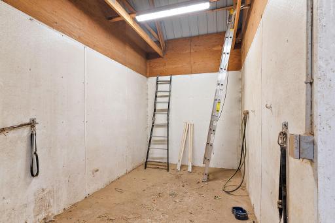
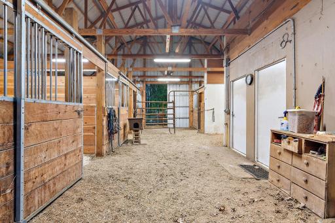
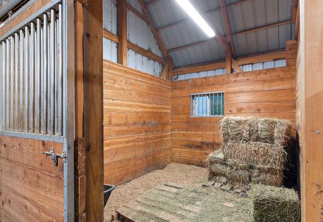
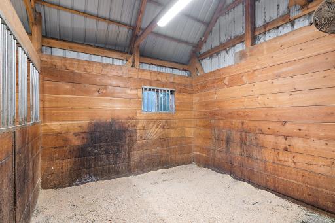
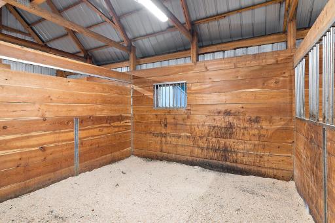
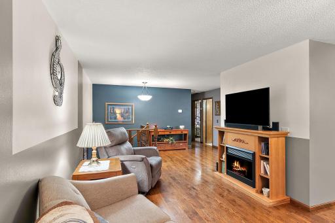
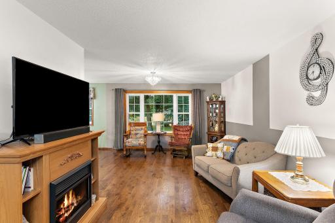
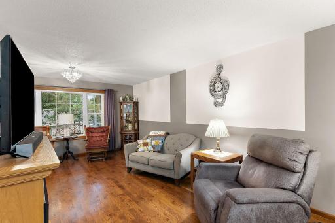
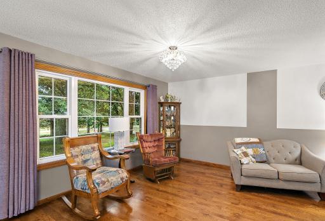
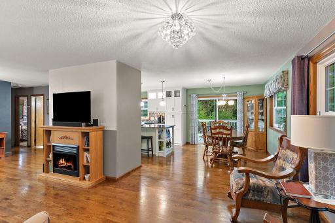
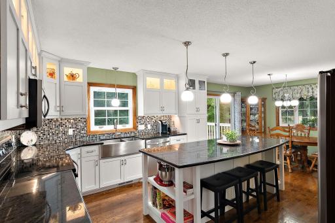
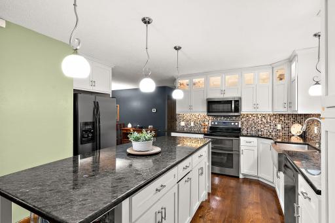
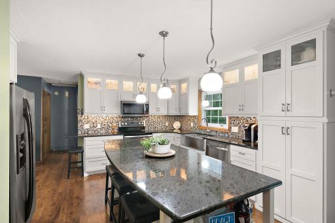
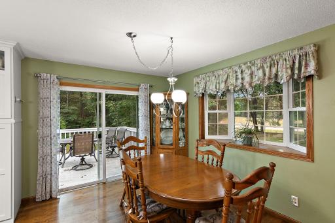
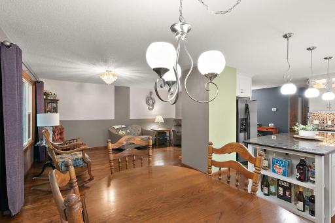
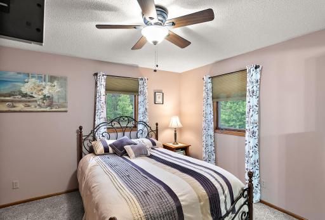
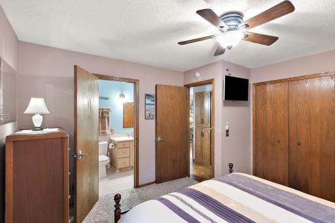
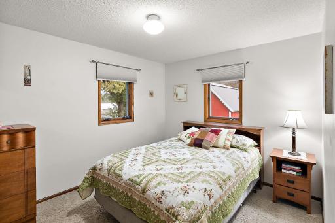
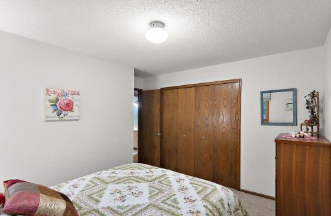
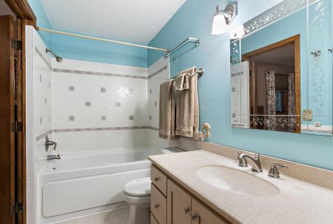
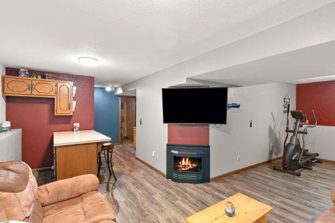
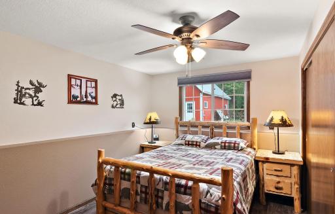
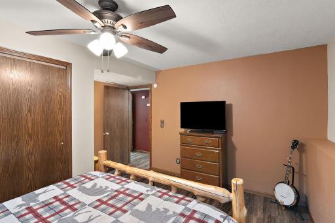
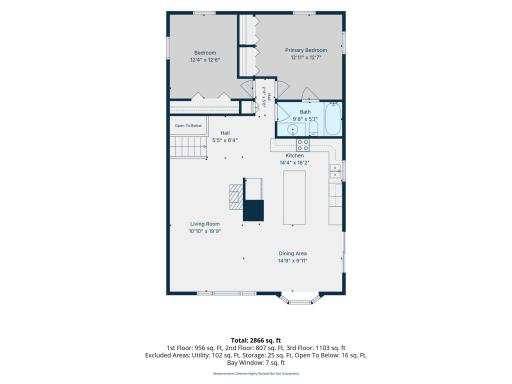
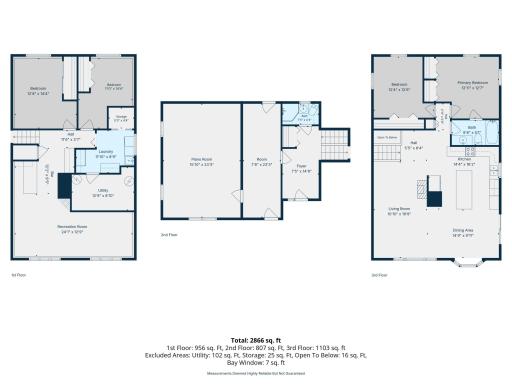
Country Living & Horse Property on 4.65 Acres in Becker, MN! Welcome to this unique Becker acreage property offering 4 bedrooms, 2 bathrooms, and 4.65 acres of space to enjoy country living at its finest! This three-level split home offers a versatile floor plan, a beautifully remodeled kitchen, multiple outdoor living spaces, and an impressive collection of outbuildings designed to accommodate horses, hobbies, work, and storage. The heart of the home is the full kitchen remodel completed in 2015, featuring an impressive 8-foot island with granite countertops, perfect for gathering, entertaining, and everyday living. The main floors feature beautiful white oak hardwood flooring, adding warmth and character throughout the home. Outside you can enjoy the upper deck and lower deck patio, providing multiple spaces to relax and take in the peaceful acreage surroundings. The former attached garage has been converted into a versatile flex room, currently used by the owner as a work and music room. This additional space offers endless possibilities for a home office, studio, hobby room, or creative workspace. Numerous updates add to the appeal, including roof and siding in 2022, a 2018 septic system, updated windows from 2005–2015, a 2015 slider door, and a 2010 HVAC system. The dishwasher and stove were replaced in 2015, washer and dryer in 2011, and water heater in 2017. Horse enthusiasts will appreciate the 2018-built 4-stall horse barn, measuring 36x36, complete with two pastures and an attached paddock area. The barn features a hydrant, electric hot water heater, hot and cold spigots, and additional spigots outside the pump room. The 4 stalls have electrical outlets, and three fans provide added convenience. 11x10 heated tack room, 8x11 wash bay with hot/cold spigots, 11x4.5 heated pump room with laundry sink and 100x60 horse exercise area. The property also offers an impressive collection of detached outbuildings, including a 3-car insulated detached garage measuring 40x26, a 2-car detached garage measuring 26x27, and an 8x10 horse shelter in the paddock. With room for vehicles, equipment, storage, and hobbies, this property offers the flexibility to suit a variety of needs. Whether you're looking for acreage, a horse property, space for hobbies, or a home with room to grow, this Becker property offers a rare combination of land, versatility, and country charm. Come explore all that this unique property has to offer.
Details
Maps
Contract Information
Owner is an Agent?: No
Auction?: No
Status: Active
Contingency: None
Current Price: $560,000
Original List Price: 560000
ListPrice: 560000
List Date: 2026-09-17
Office/Member Info
Association: MAAR
General Property Information
Common Wall: No
Lot Measurement: Acres
Manufactured Home?: No
Multiple PIDs?: No
New Development: No
Number of Fireplaces: 1
Waterfront YN: No
Year Built: 1986
Yearly/Seasonal: Yearly
Zoning: Residential-Single Family
Lot Dimensions: 425x447
Acres: 4.65
Bath Three Quarters: 0
Bath Half: 0
Bath Quarter: 0
Main Floor Total SqFt: 1828
Above Grd Total SqFt: 1828
Below Grd Total SqFt: 1092
Total SqFt: 2920
Total Finished Sqft: 2920.00
FireplaceYN: Yes
Foundation Size: 1092
Style: (SF) Single Family
Garage Stalls: 5
Association Fee: 0
Assessment Pending: No
Bedrooms: 4
Baths Total: 2
Bath Full: 2
Location, Tax and Other Information
AssocFeeYN: No
Legal Description: LOT 2, BLK 1
Listing City: Becker
Map Page: 247
Municipality: Becker
School District: Becker
School District Phone: 763-261-4502
Zip Plus 4: 8702
Property ID Number: 05004630110
Tax Year: 2026
Tax Amount: 4810
In Foreclosure?: No
Potential Short Sale?: No
Lender Owned?: No
Directions & Remarks
Public Remarks: Country Living & Horse Property on 4.65 Acres in Becker, MN!
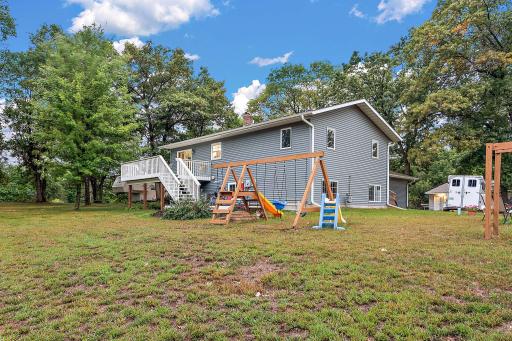
Welcome to this unique Becker acreage property offering 4 bedrooms, 2 bathrooms, and 4.65 acres of space to enjoy country living at its finest! This three-level split home offers a versatile floor plan, a beautifully remodeled kitchen, multiple outdoor living spaces, and an impressive collection of outbuildings designed to accommodate horses, hobbies, work, and storage.
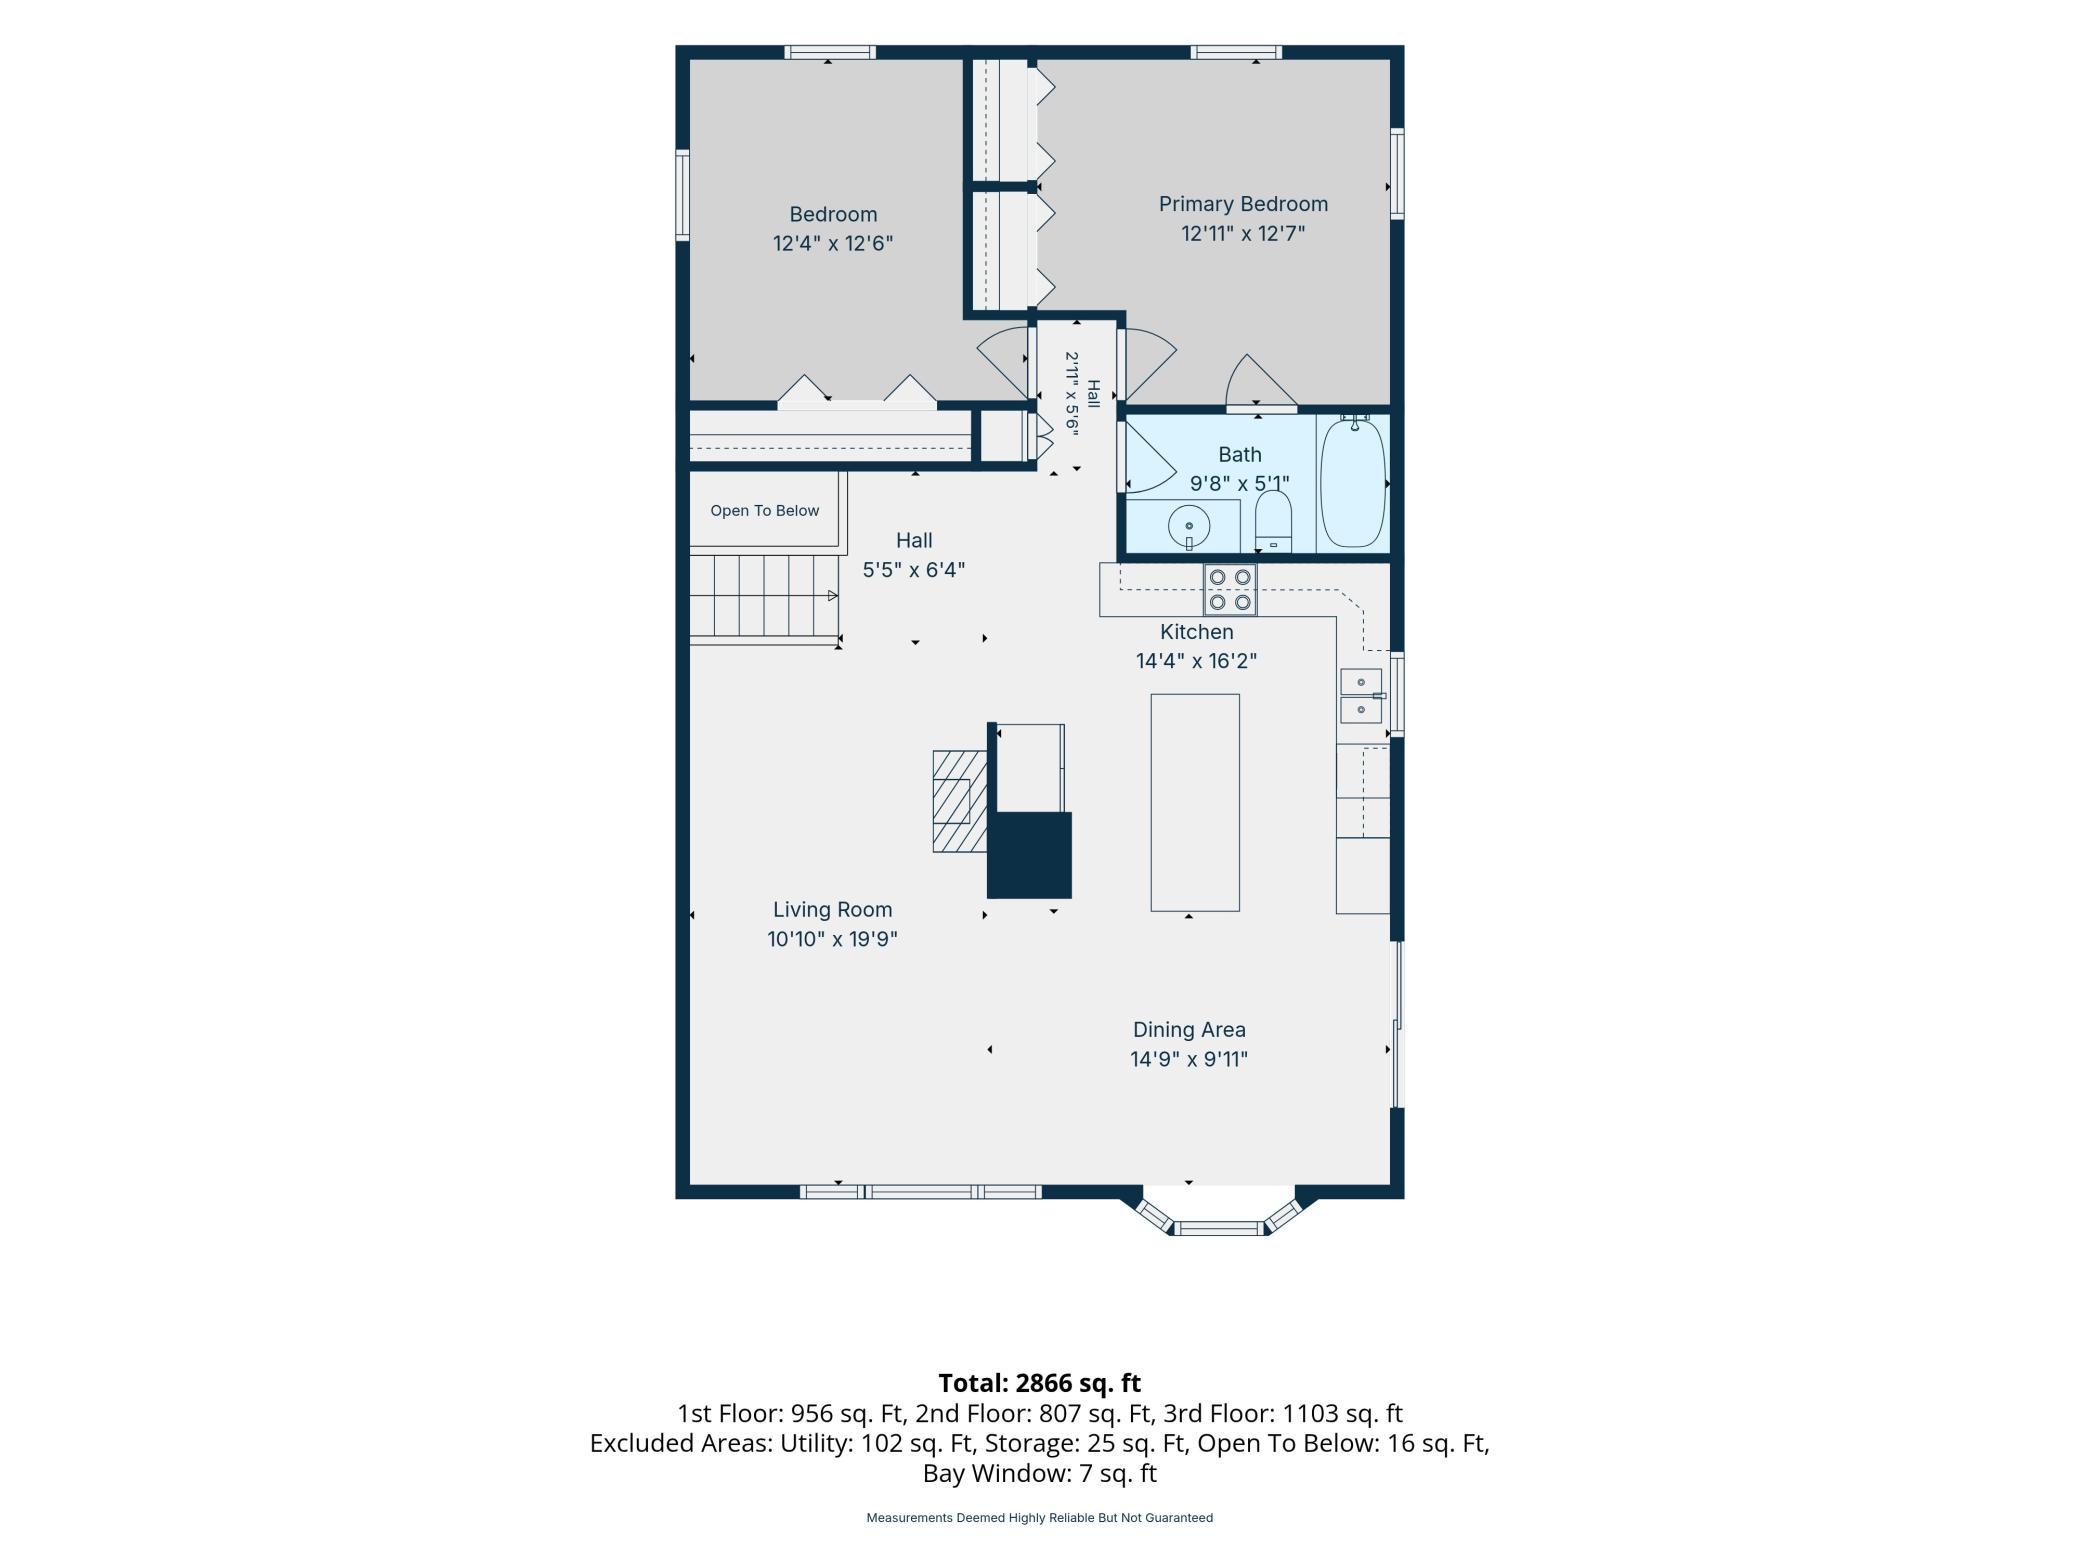
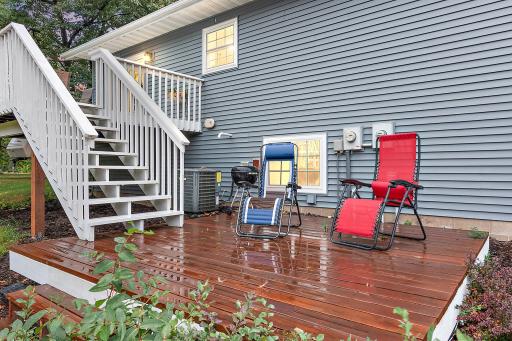
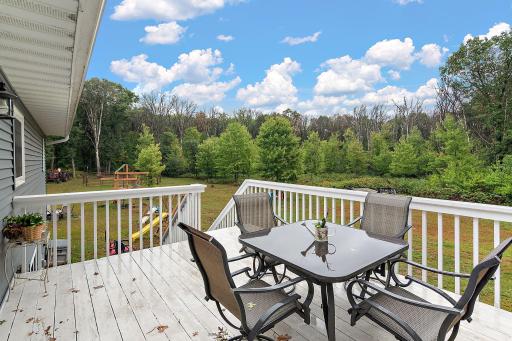
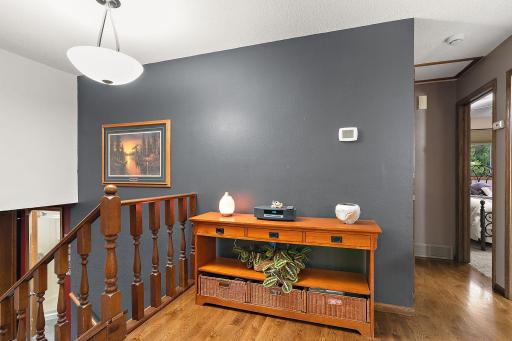
The heart of the home is the full kitchen remodel completed in 2015, featuring an impressive 8-foot island with granite countertops, perfect for gathering, entertaining, and everyday living. The main floors feature beautiful white oak hardwood flooring, adding warmth and character throughout the home. Outside you can enjoy the upper deck and lower deck patio, providing multiple spaces to relax and take in the peaceful acreage surroundings.
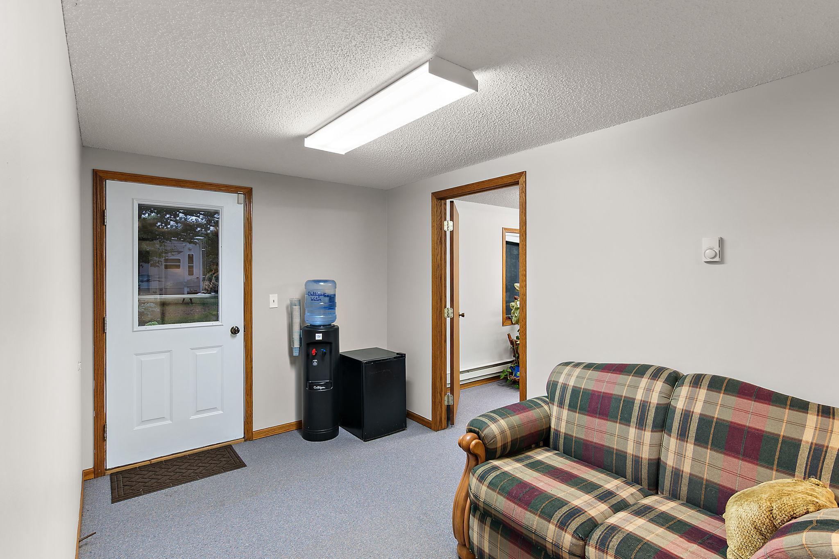
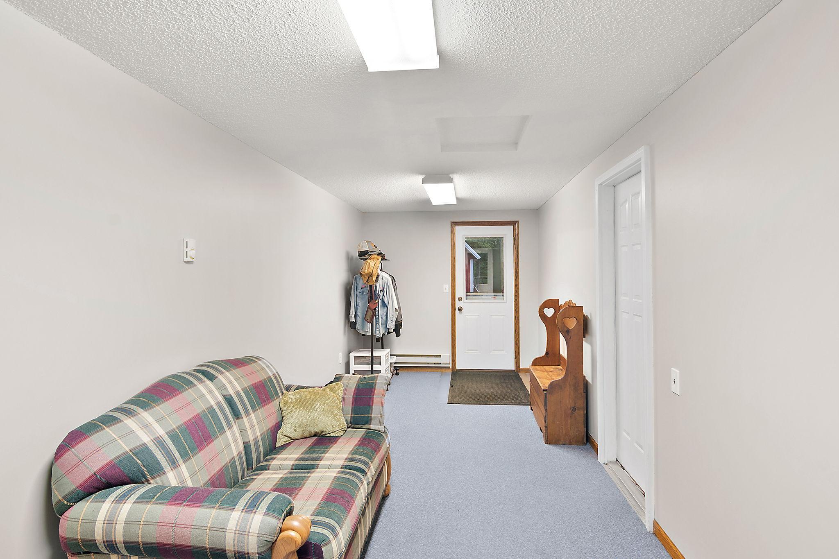
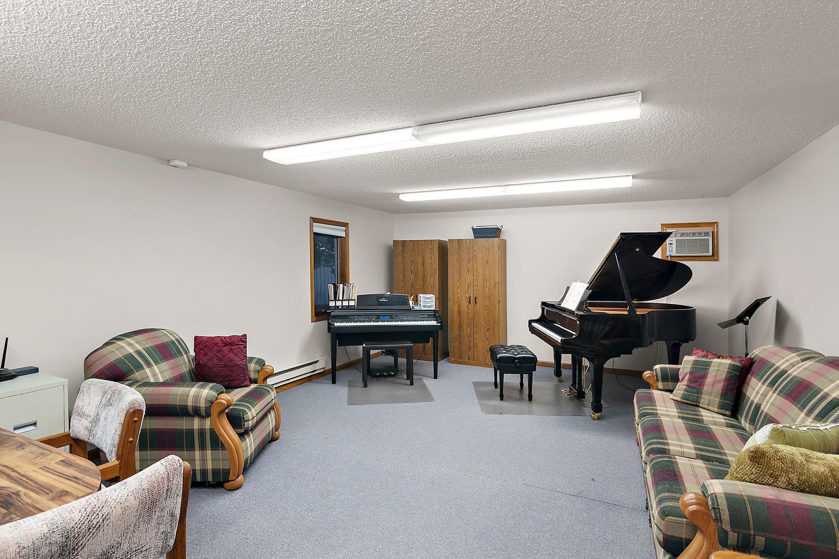
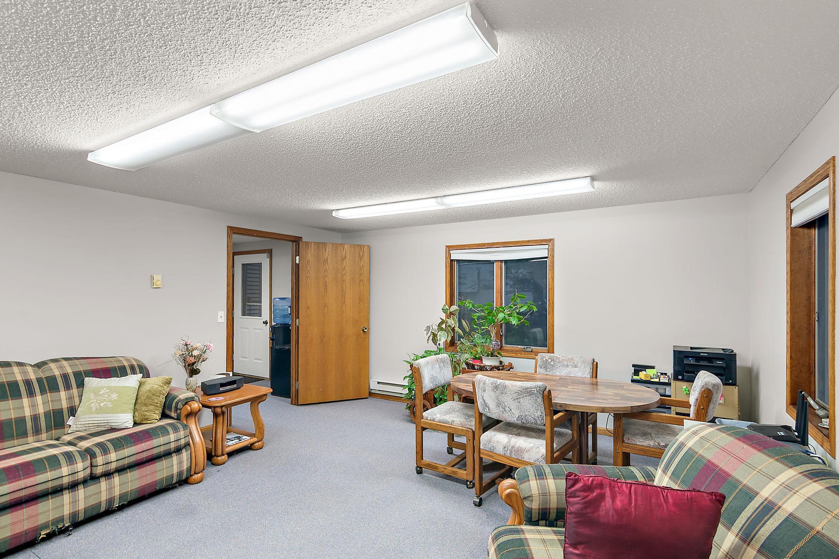
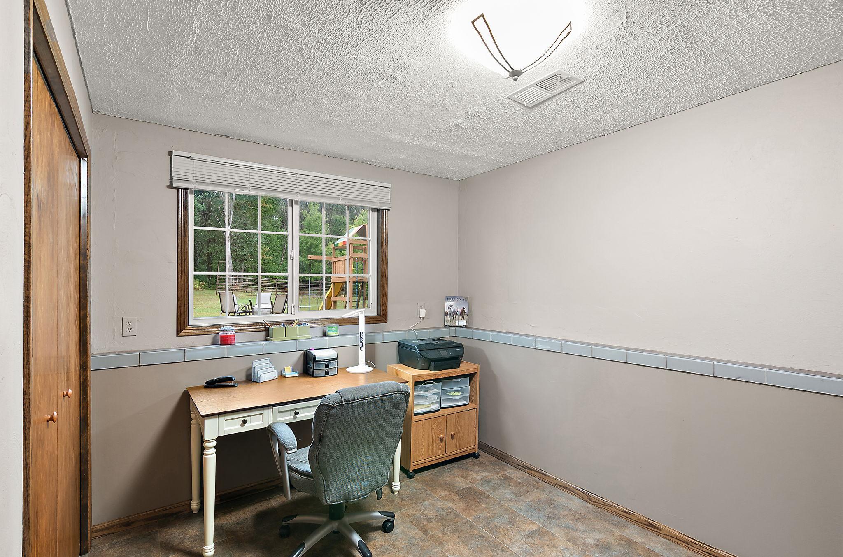
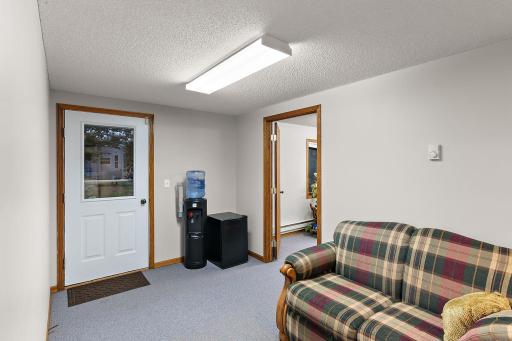
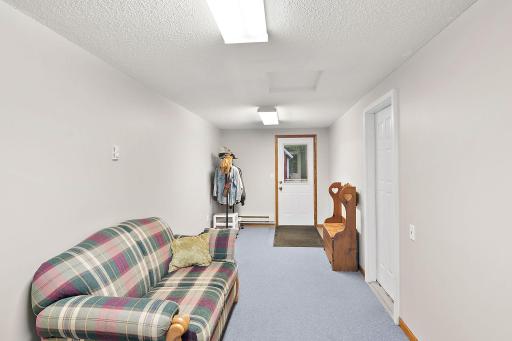
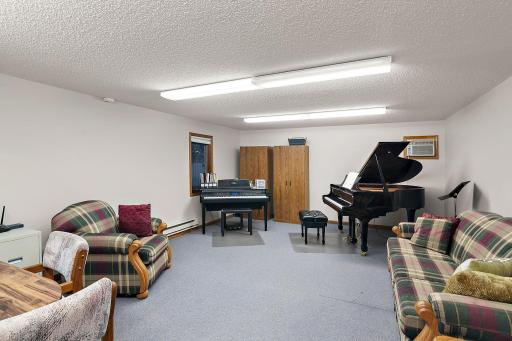
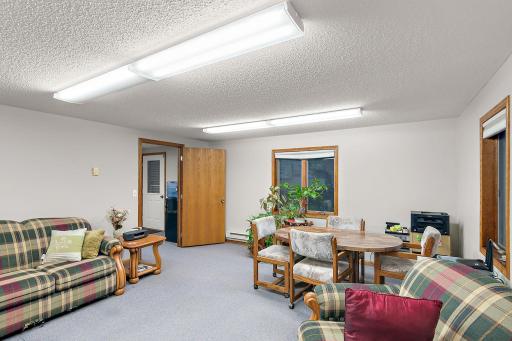
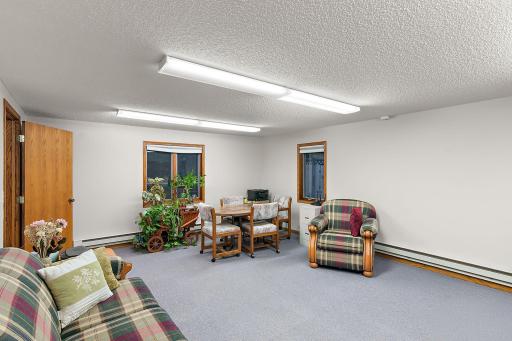
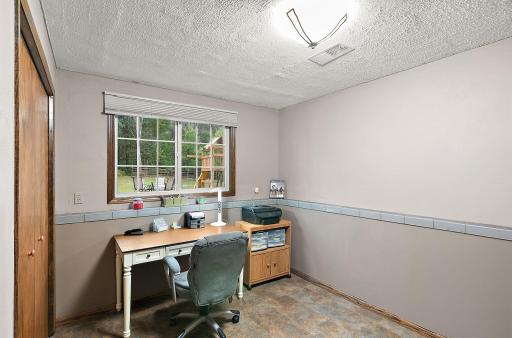
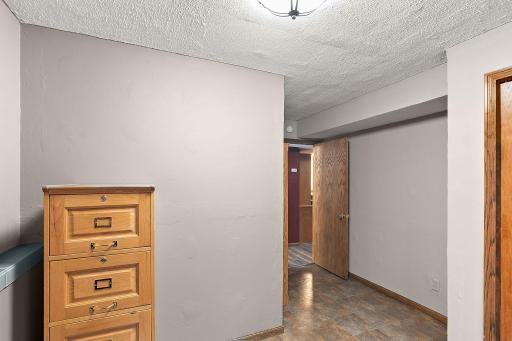
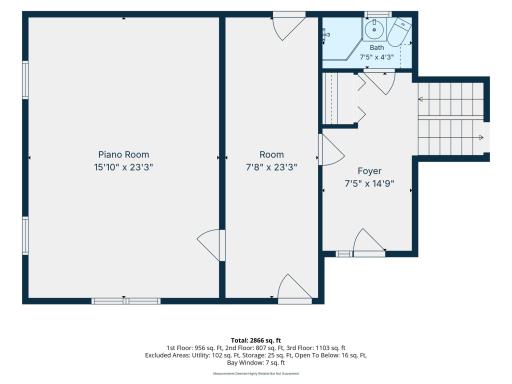
The former attached garage has been converted into a versatile flex room, currently used by the owner as a work and music room. This additional space offers endless possibilities for a home office, studio, hobby room, or creative workspace.
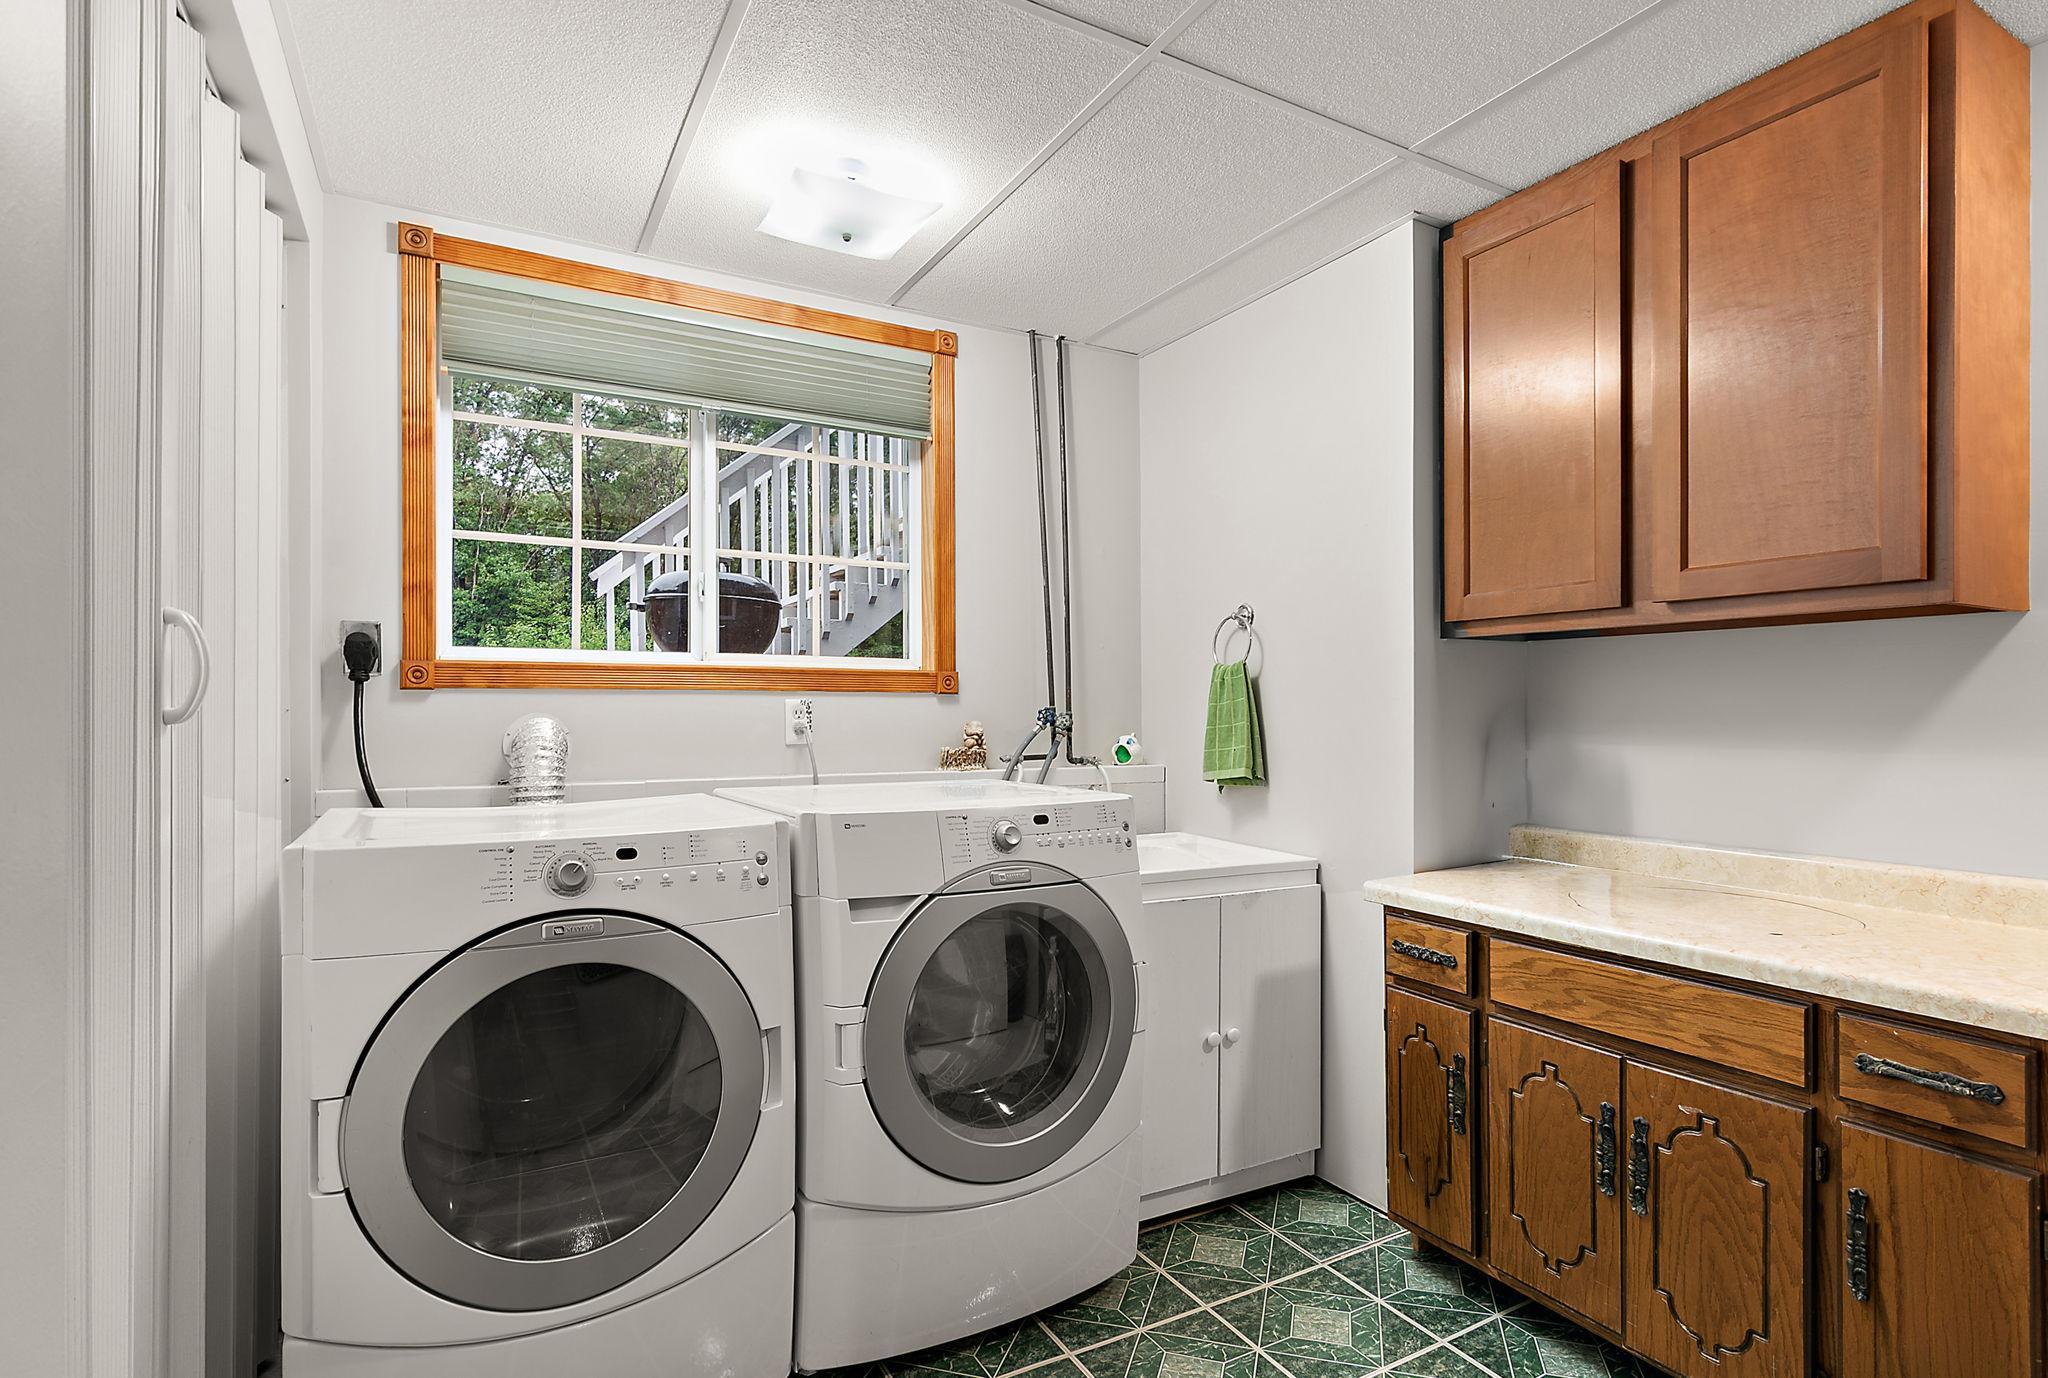
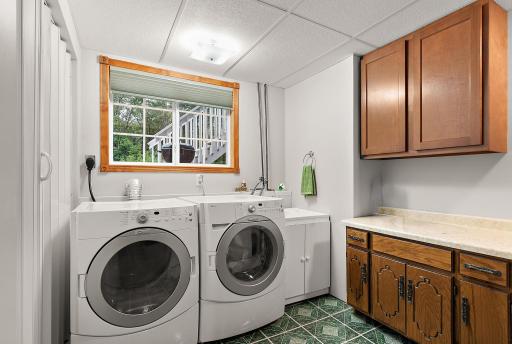
Numerous updates add to the appeal, including roof and siding in 2022, a 2018 septic system, updated windows from 2005–2015, a 2015 slider door, and a 2010 HVAC system. The dishwasher and stove were replaced in 2015, washer and dryer in 2011, and water heater in 2017.
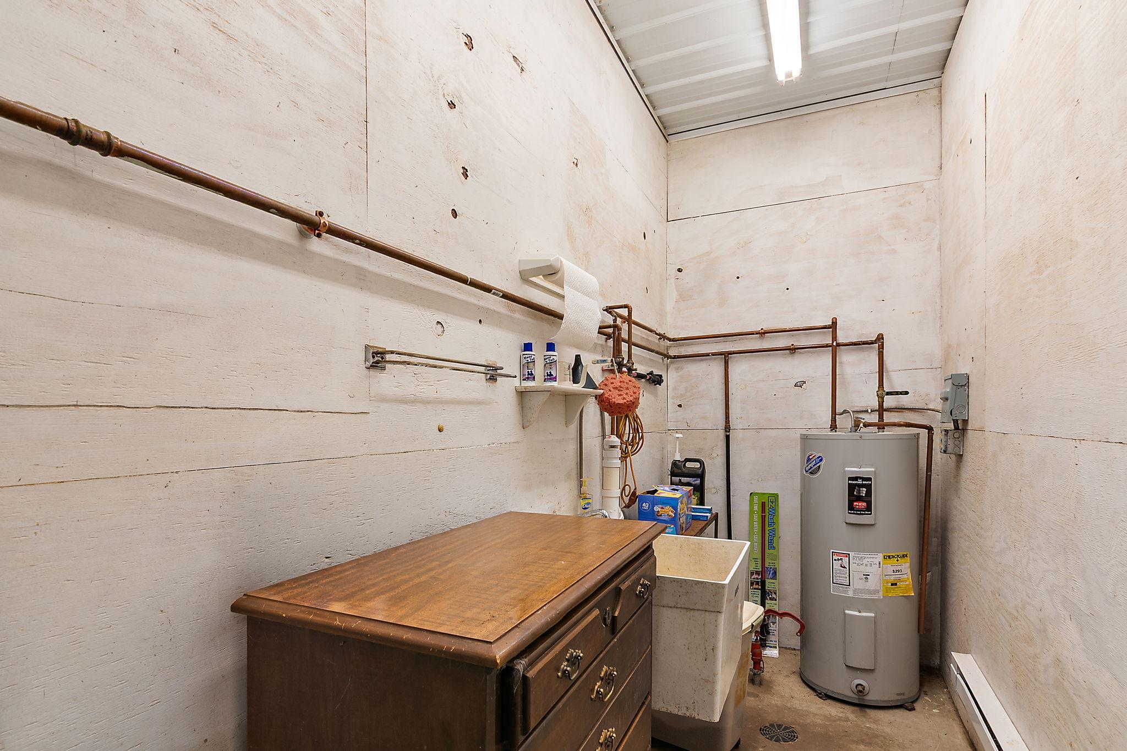
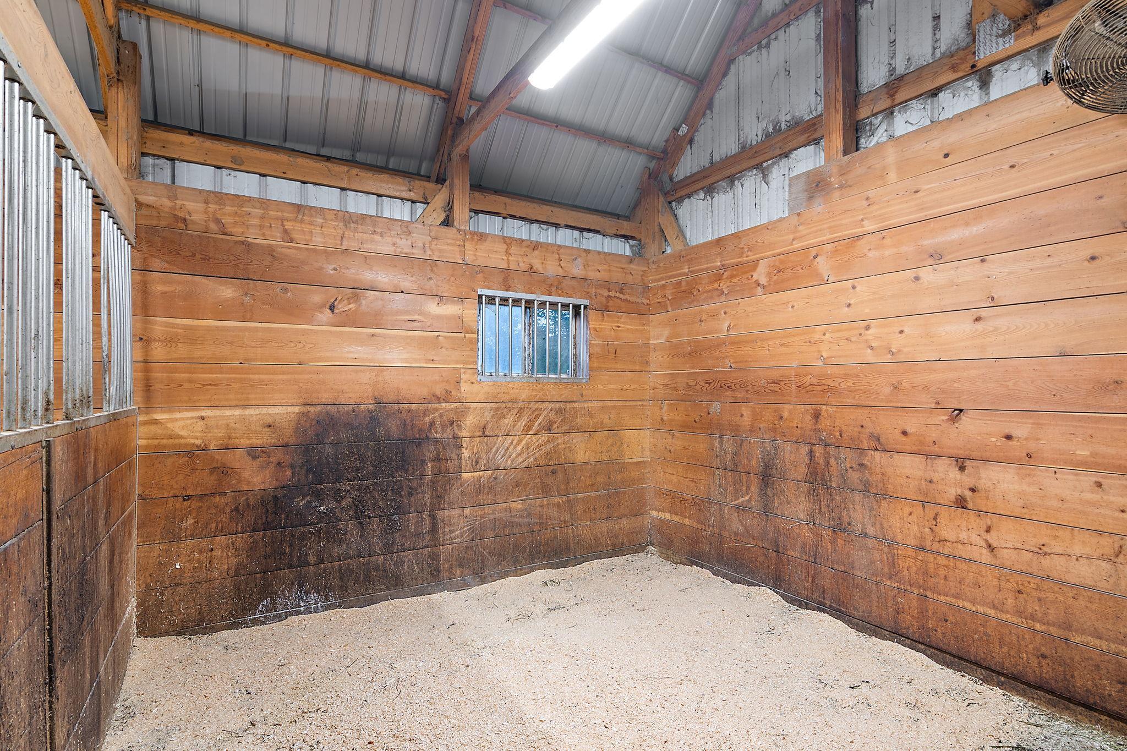
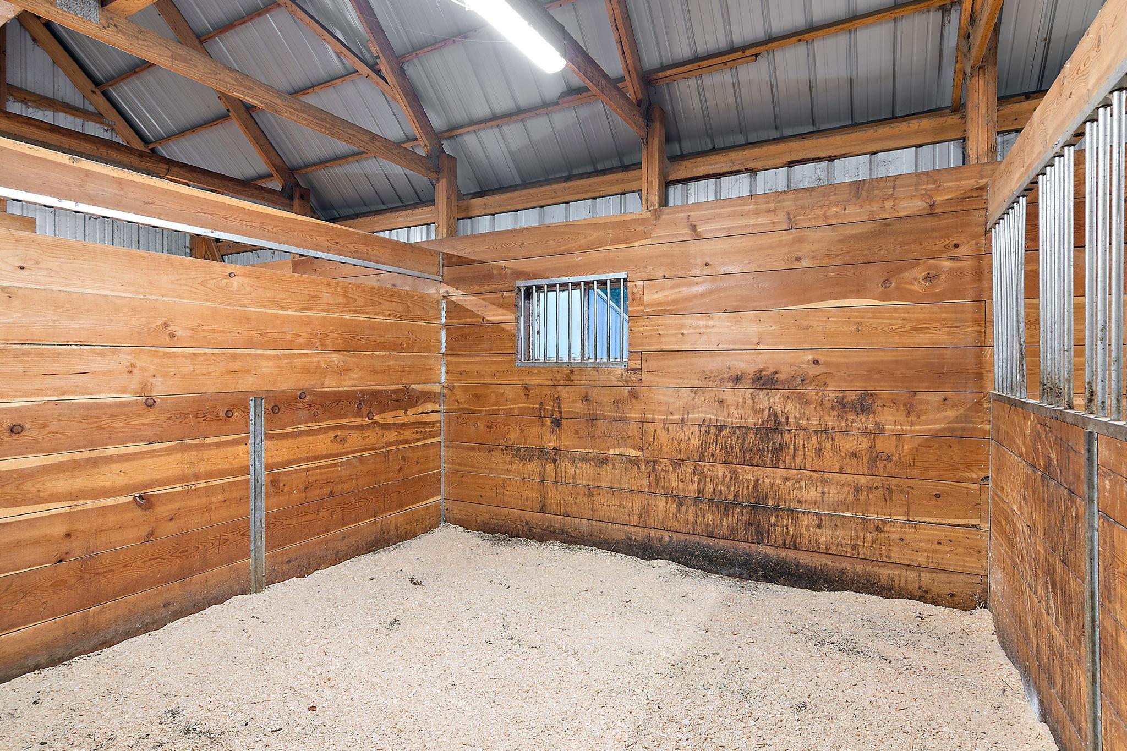
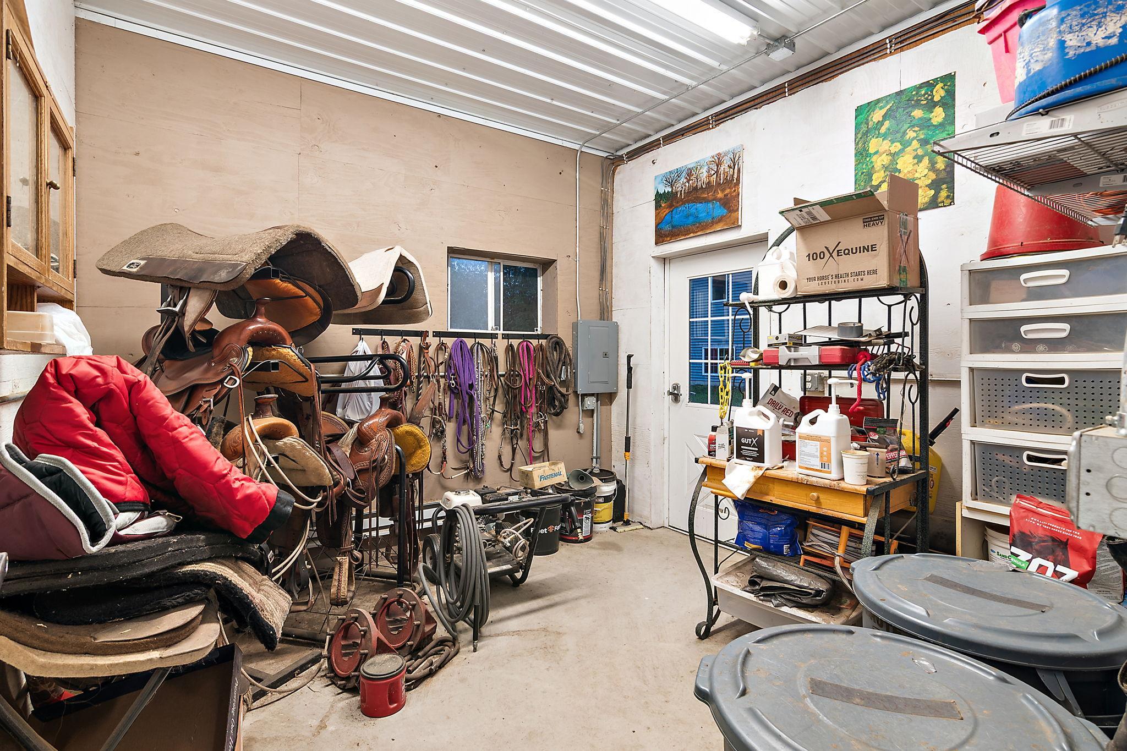
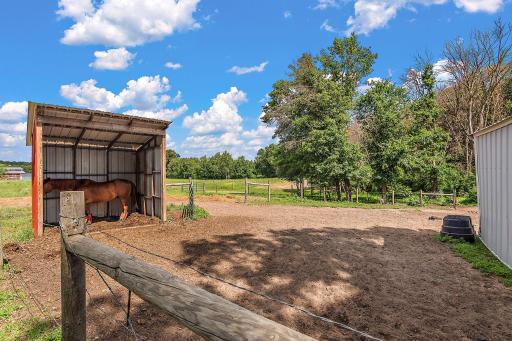
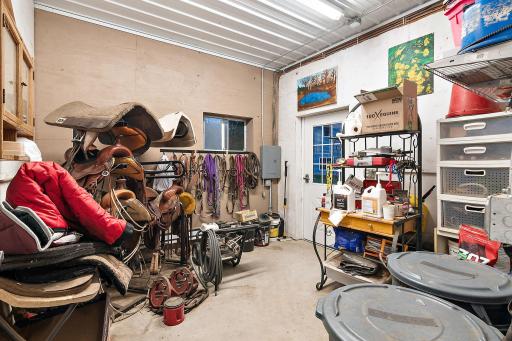
Horse enthusiasts will appreciate the 2018-built 4-stall horse barn, measuring 36x36, complete with two pastures and an attached paddock area. The barn features a hydrant, electric hot water heater, hot and cold spigots, and additional spigots outside the pump room. The 4 stalls have electrical outlets, and three fans provide added convenience. 11x10 heated tack room, 8x11 wash bay with hot/cold spigots, 11x4.5 heated pump room with laundry sink and 100x60 horse exercise area.
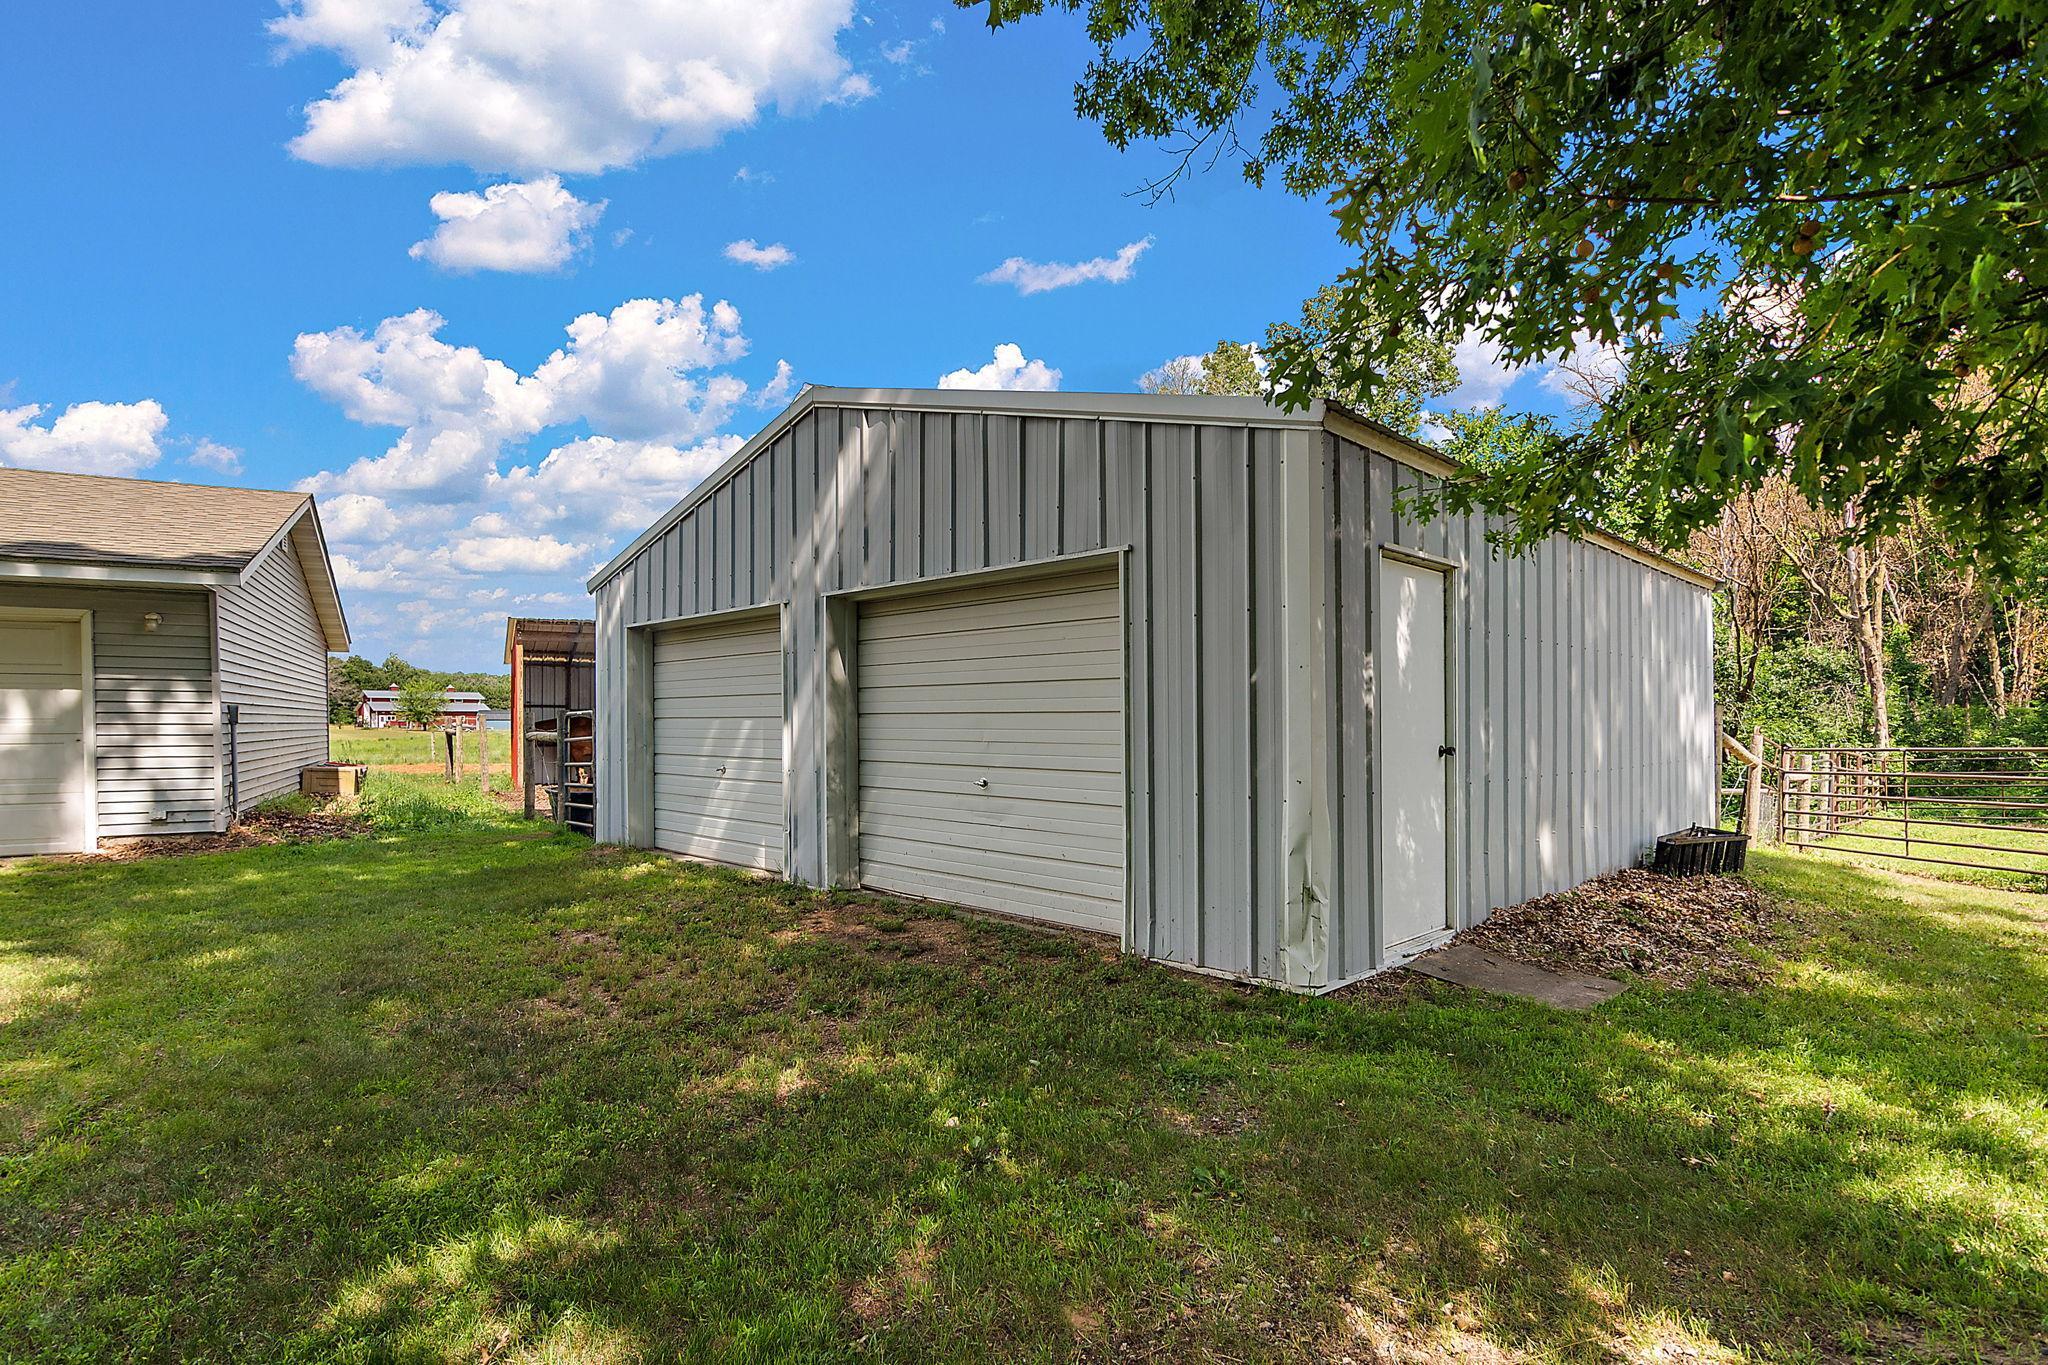
The property also offers an impressive collection of detached outbuildings, including a 3-car insulated detached garage measuring 40x26, a 2-car detached garage measuring 26x27, and an 8x10 horse shelter in the paddock. With room for vehicles, equipment, storage, and hobbies, this property offers the flexibility to suit a variety of needs.
Whether you're looking for acreage, a horse property, space for hobbies, or a home with room to grow, this Becker property offers a rare combination of land, versatility, and country charm. Come explore all that this unique property has to offer.
Directions: HWY 10 to 11, North to 77th, East to home.
Accessible
None: 1
Air Conditioning
Central Air: 1
Amenities Unit
Ceiling Fan(s): 1
Deck: 1
Hardwood Floors: 1
Kitchen Center Island: 1
Kitchen Window: 1
Natural Woodwork: 1
Patio: 1
Security Lights: 1
Security System: 1
Tile Floors: 1
Washer/Dryer Hookup: 1
Appliances
Dishwasher: 1
Dryer: 1
Freezer: 1
Microwave: 1
Range: 1
Refrigerator: 1
Washer: 1
Assessments
Assessment Balance: 0
Tax With Assessments: 4810
Assumable Loan
Not Assumable: 1
Basement
Foundation Dimensions: 26x42
Full: 1
Bath Description
Primary Walk-Thru: 1
Main Floor Full Bath: 1
3/4 Basement: 1
Building Information
Finished SqFt Above Ground: 1828
Finished SqFt Below Ground: 1092
Construction Materials
Block: 1
Frame: 1
Construction Status
Previously Owned: 1
Dining Room Description
Informal Dining Room: 1
Electric
200+ Amp Service: 1
Exterior
Vinyl: 1
Family Room Characteristics
Family Room: 1
Lower Level: 1
Fireplace Characteristics
Family Room: 1
Gas Burning: 1
Foundation
Concrete Block: 1
Fuel
Natural Gas: 1
Heating
Forced Air: 1
Insurance Fee
Insurance Fee: 0
Internet Options
Fiber Optic: 1
Laundry
Electric Dryer Hookup: 1
Laundry Room: 1
Lower Level: 1
Sink: 1
Washer Hookup: 1
Lease Details
Land Leased: Not Applicable
Lot Description
Suitable for Horses: 1
Tree Coverage - Medium: 1
Miscellaneous Information
DP Resource: Yes
Homestead: Yes
Outbuildings
Additional Garage: 1
Barn(s): 1
Pole Building: 1
Stables: 1
Tack Room: 1
Ownership
Fractional Ownership: No
Parking Characteristics
Garage Dimensions: 28x40
Garage Square Feet: 11205
Garage Door Opener: 1
Insulated Garage: 1
Patio, Porch and Deck Features
Deck: 1
Pool Description
None: 1
Public Survey Info
Range#: 28
Section#: 3
Township#: 34
Road Frontage
City Street: 1
Road Responsibility
Public Maintained Road: 1
Roof
Age 8 Years or Less: 1
Architectural Shingle: 1
Asphalt Shingles: 1
Sellers Terms
Cash: 1
Conventional: 1
FHA: 1
VA: 1
Sewer
Private Sewer: 1
Septic System Compliant - Yes: 1
Tank with Drainage Field: 1
Stories
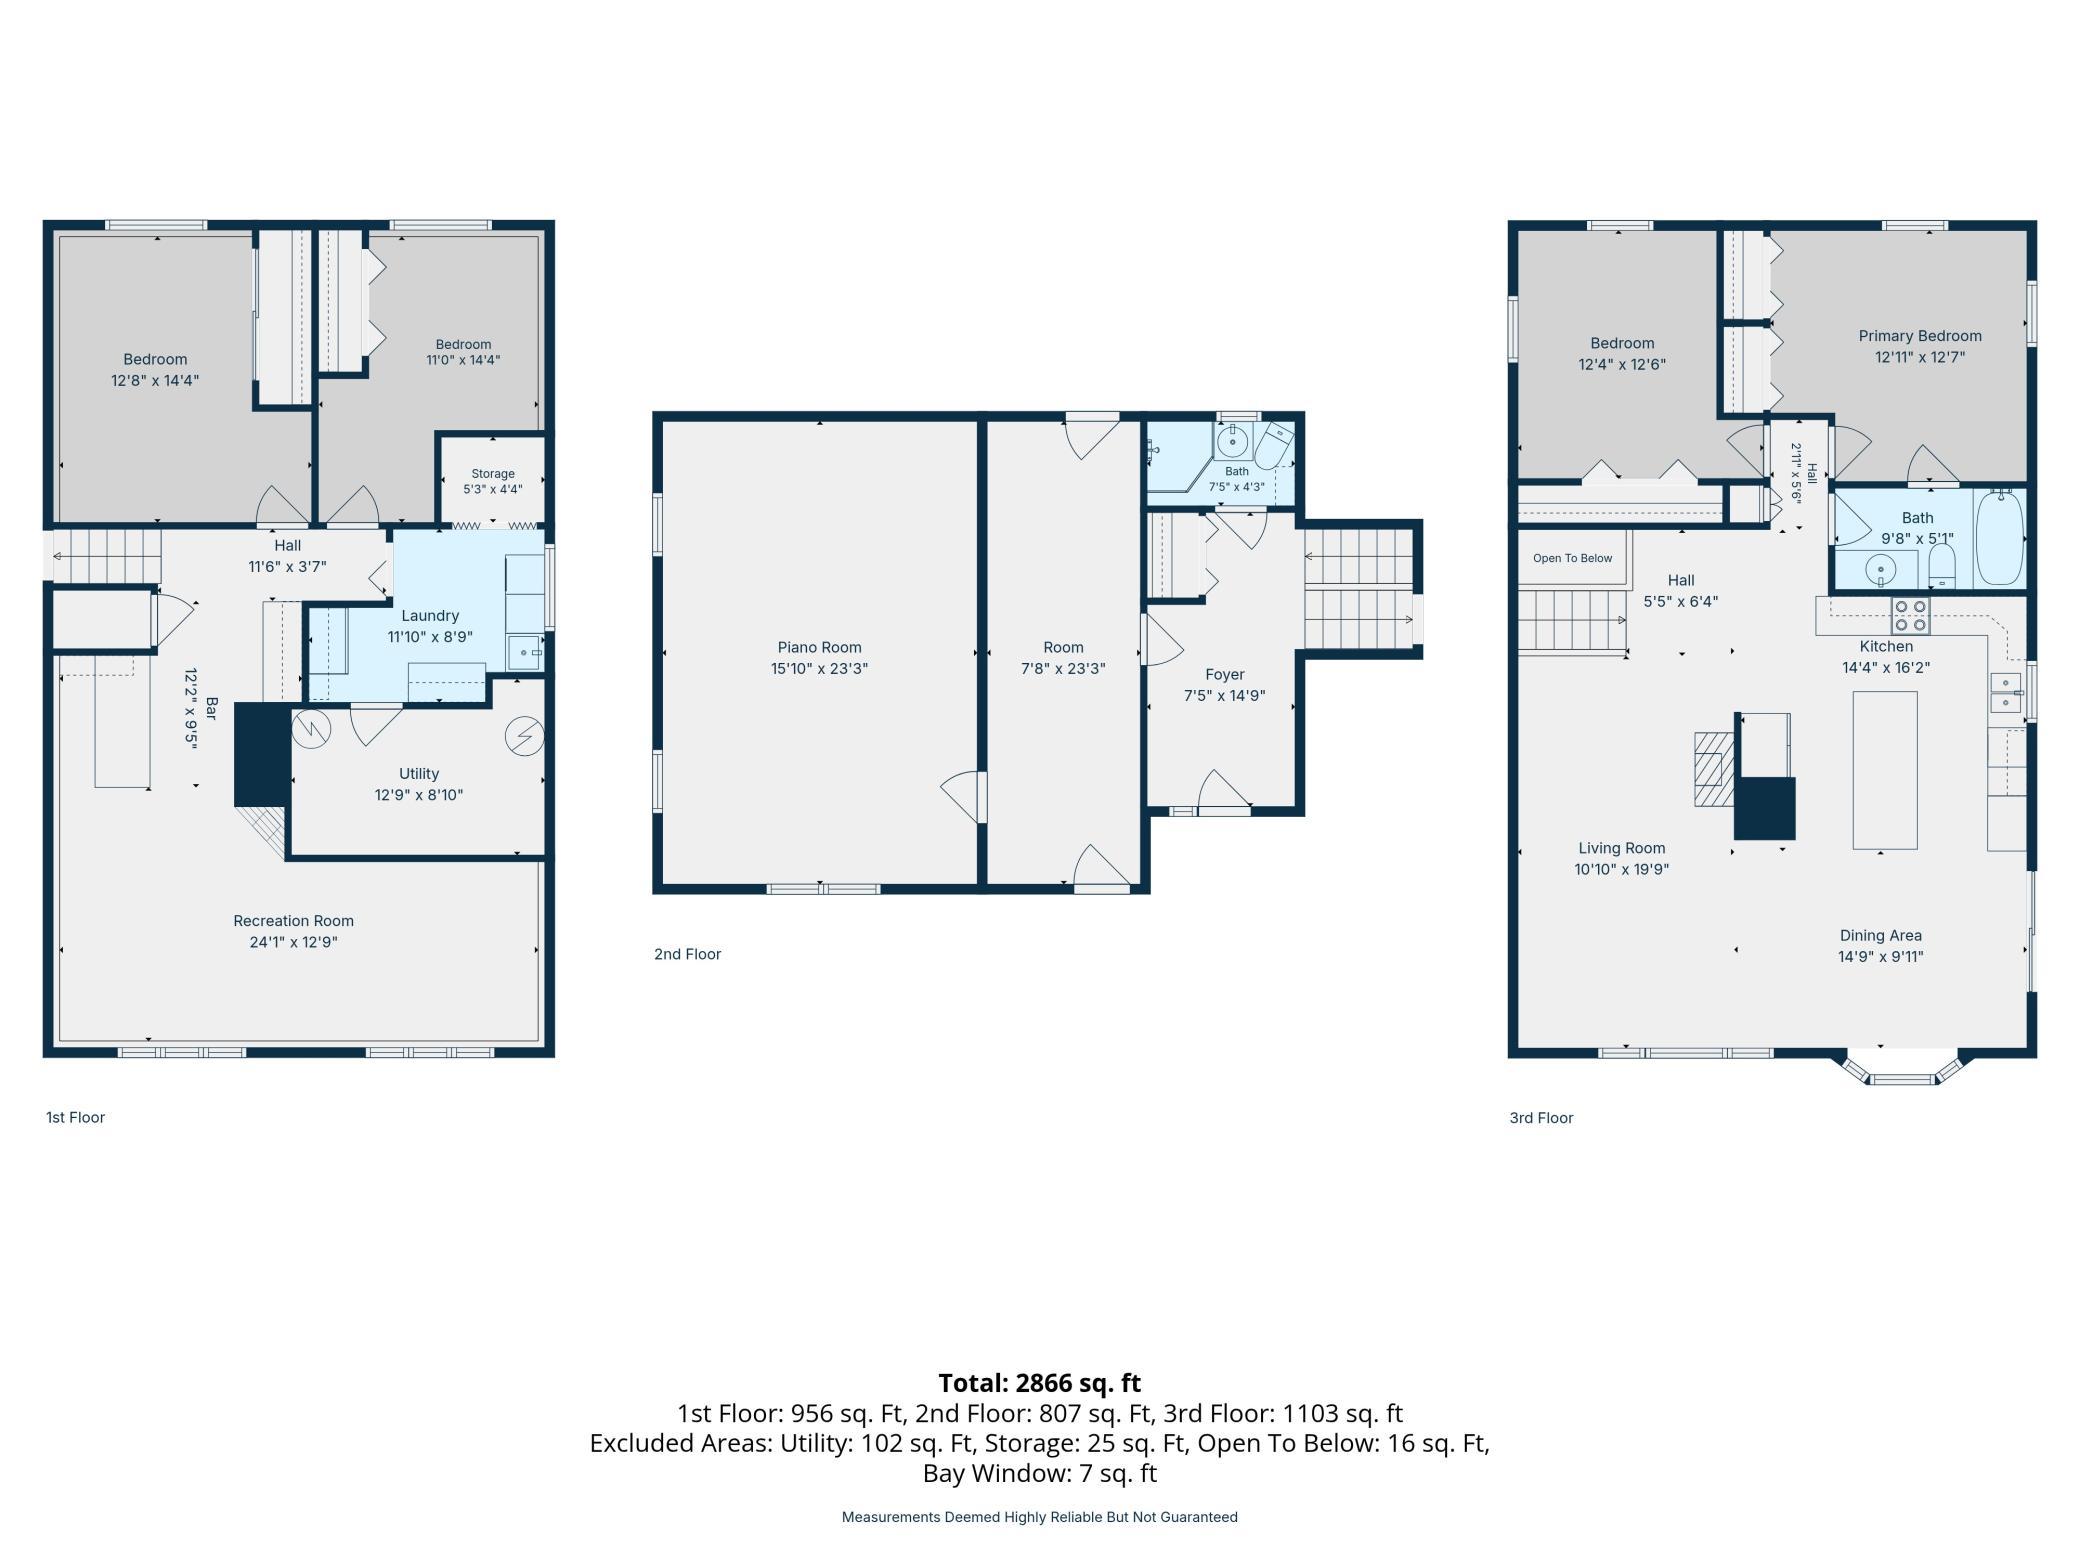
Three Level Split: 1
Water
Well: 1
Location Tax and Other Information
House Number: 16950
Street Name: 77th
Street Suffix: Street
Street Direction Suffix: SE
Postal City: Becker
County: Sherburne
State: MN
Zip Code: 55308
Complex/Dev/Subdivision: Hhh Estates
Property Features
Accessible: None
Air Conditioning: Central Air
Amenities Unit: Ceiling Fan(s); Deck; Hardwood Floors; Kitchen Center Island; Kitchen Window; Natural Woodwork; Patio; Security Lights; Security System; Tile Floors; Washer/Dryer Hookup
Appliances: Dishwasher; Dryer; Freezer; Microwave; Range; Refrigerator; Washer
Assumable Loan: Not Assumable
Basement: Full
Bath Description: Primary Walk-Thru; Main Floor Full Bath; 3/4 Basement
Construction Materials: Block; Frame
Construction Status: Previously Owned
Dining Room Description: Informal Dining Room
Electric: 200+ Amp Service
Exterior: Vinyl
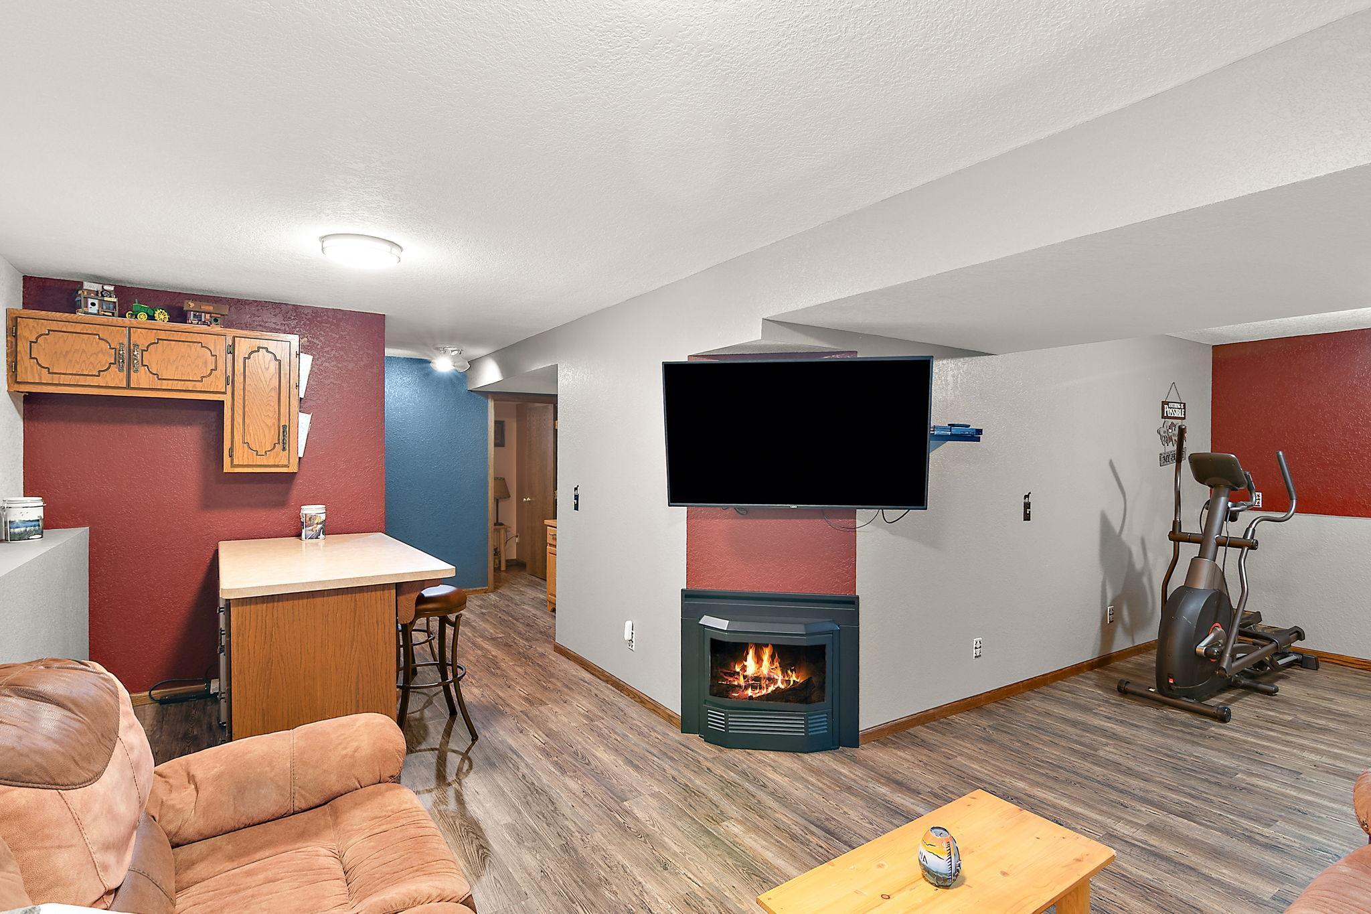
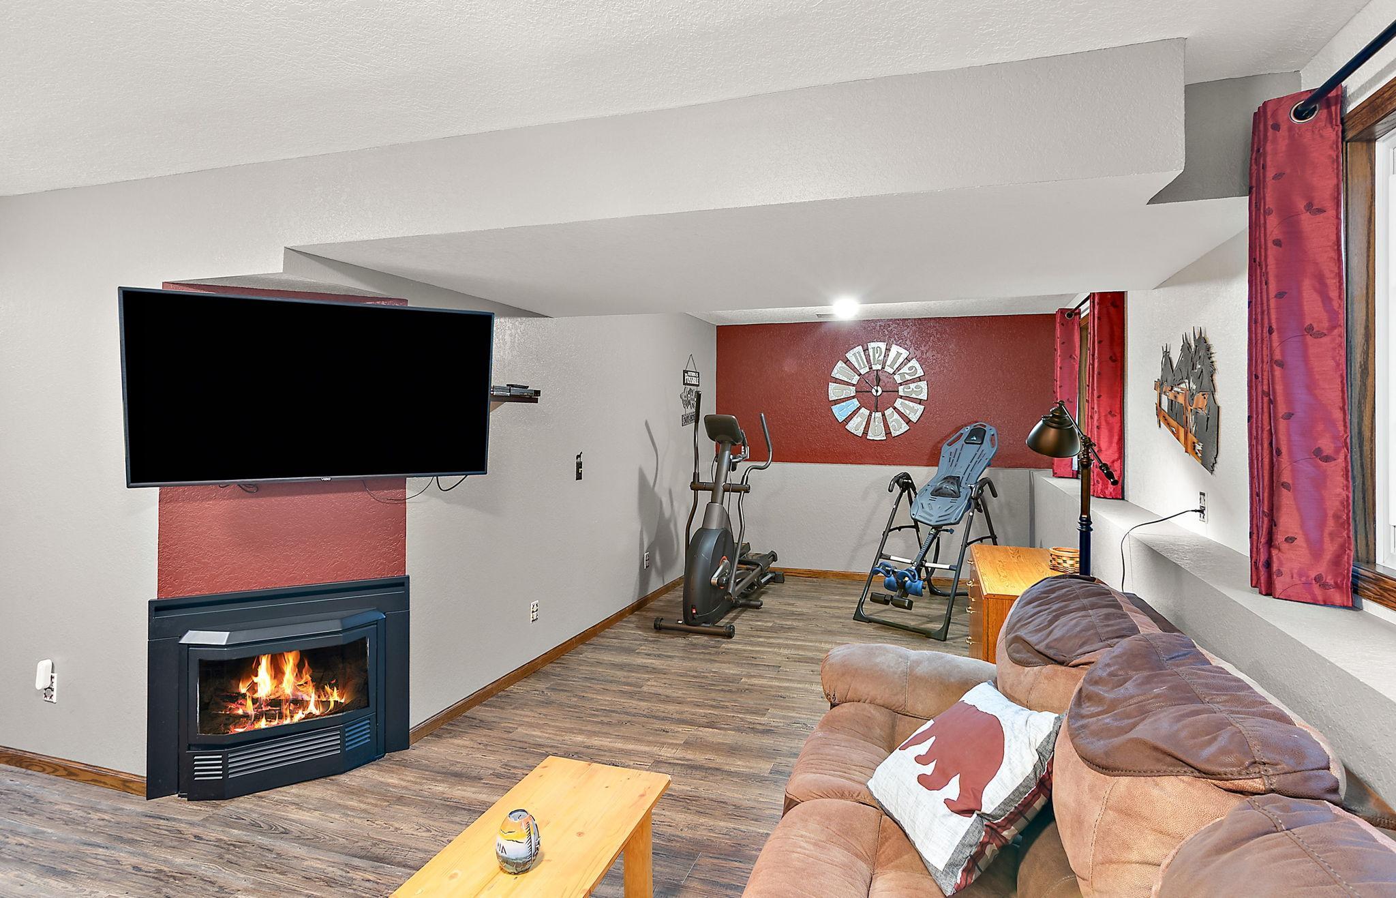
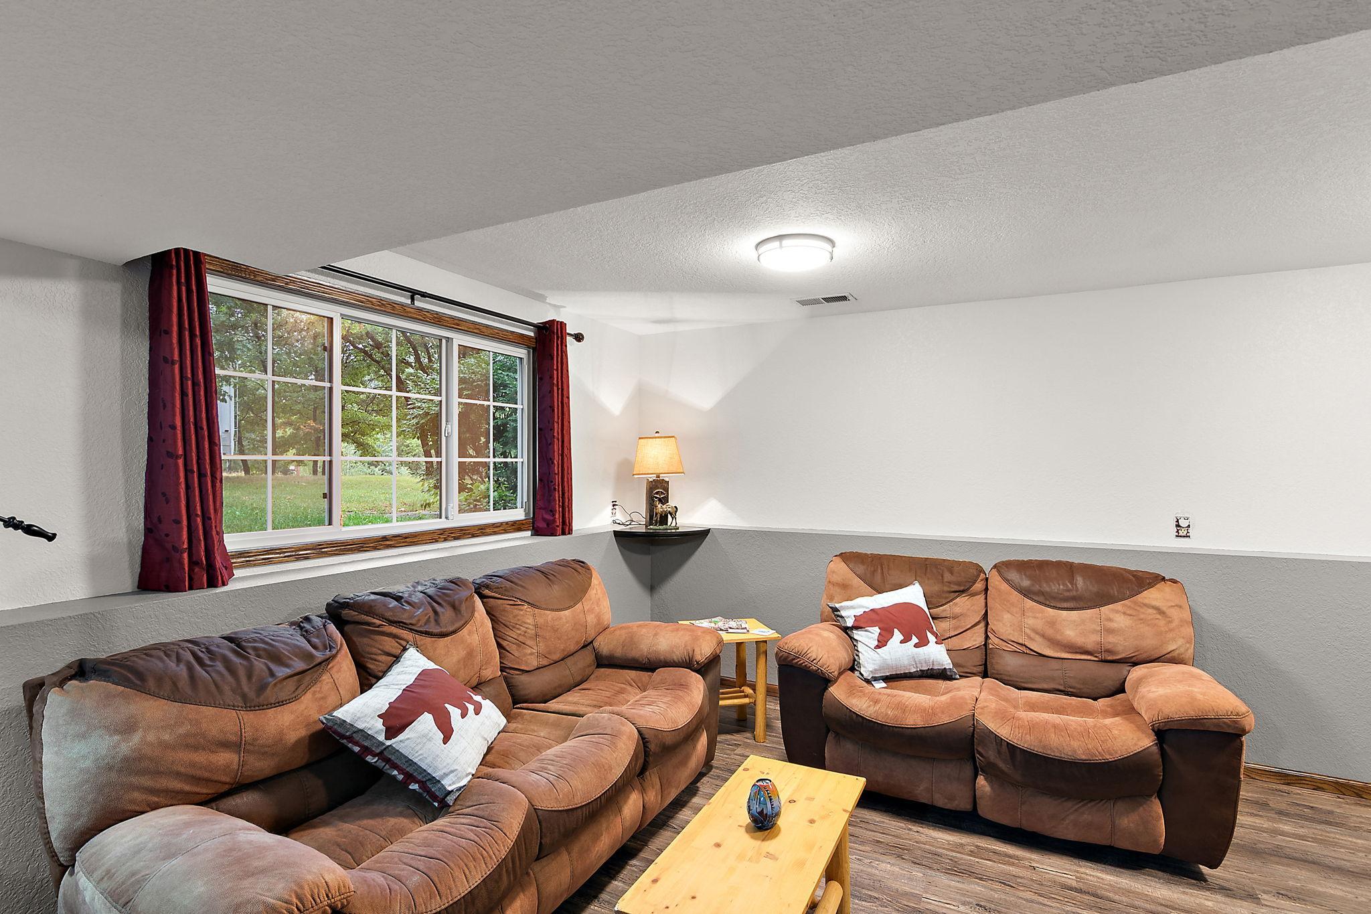
Family Room Characteristics: Family Room; Lower Level
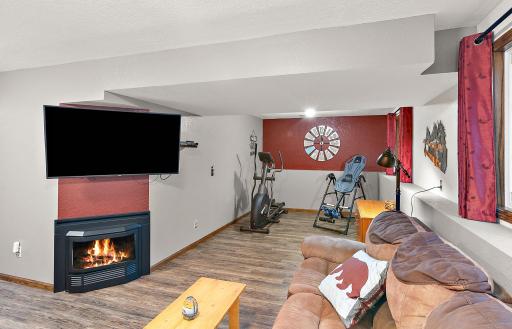
Fireplace Characteristics: Family Room; Gas Burning
Foundation: Concrete Block
Fuel: Natural Gas
Heating: Forced Air
Internet Options: Fiber Optic
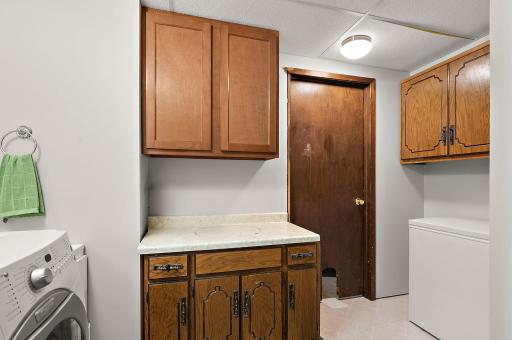
Laundry: Electric Dryer Hookup; Laundry Room; Lower Level; Sink; Washer Hookup
Lot Description: Suitable for Horses; Tree Coverage - Medium
Outbuildings: Additional Garage; Barn(s); Pole Building; Stables; Tack Room
Parking Characteristics: Garage Door Opener; Insulated Garage
Pool Description: None
Road Frontage: City Street
Road Responsibility: Public Maintained Road
Roof: Age 8 Years or Less; Architectural Shingle; Asphalt Shingles
Sellers Terms: Cash; Conventional; FHA; VA
Sewer: Private Sewer; Septic System Compliant - Yes; Tank with Drainage Field
Stories: Three Level Split
Water: Well
Room Information
| Room Name | Dimensions | Level |
| Deck | 12x12 | Lower |
| Deck | 16x12 | Upper |
| Dining Room | 10x12 | Upper |
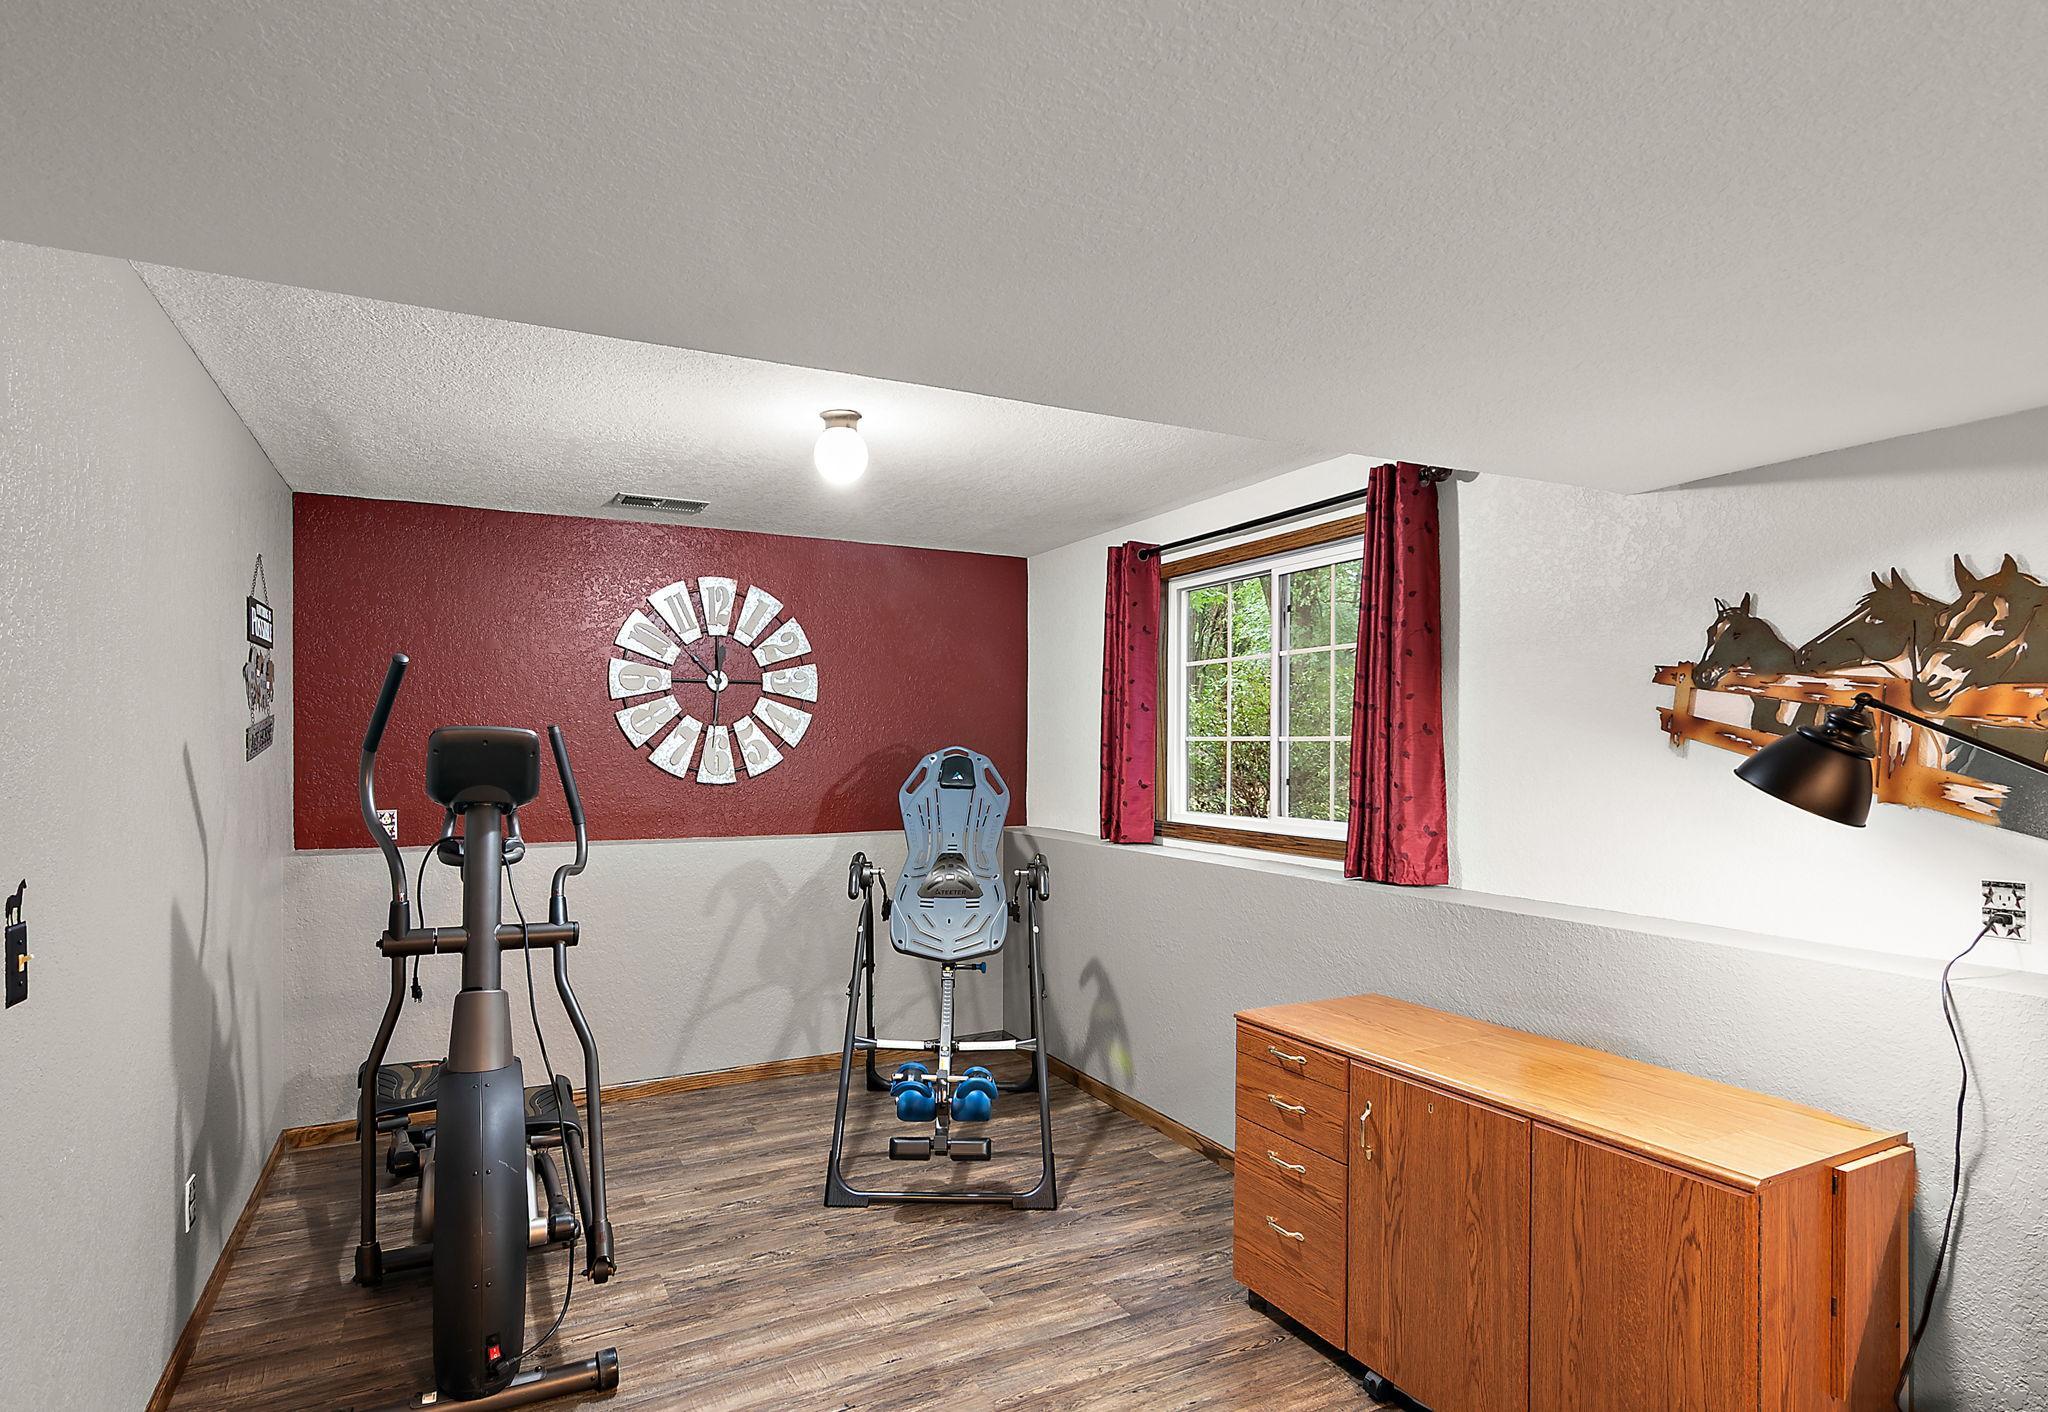
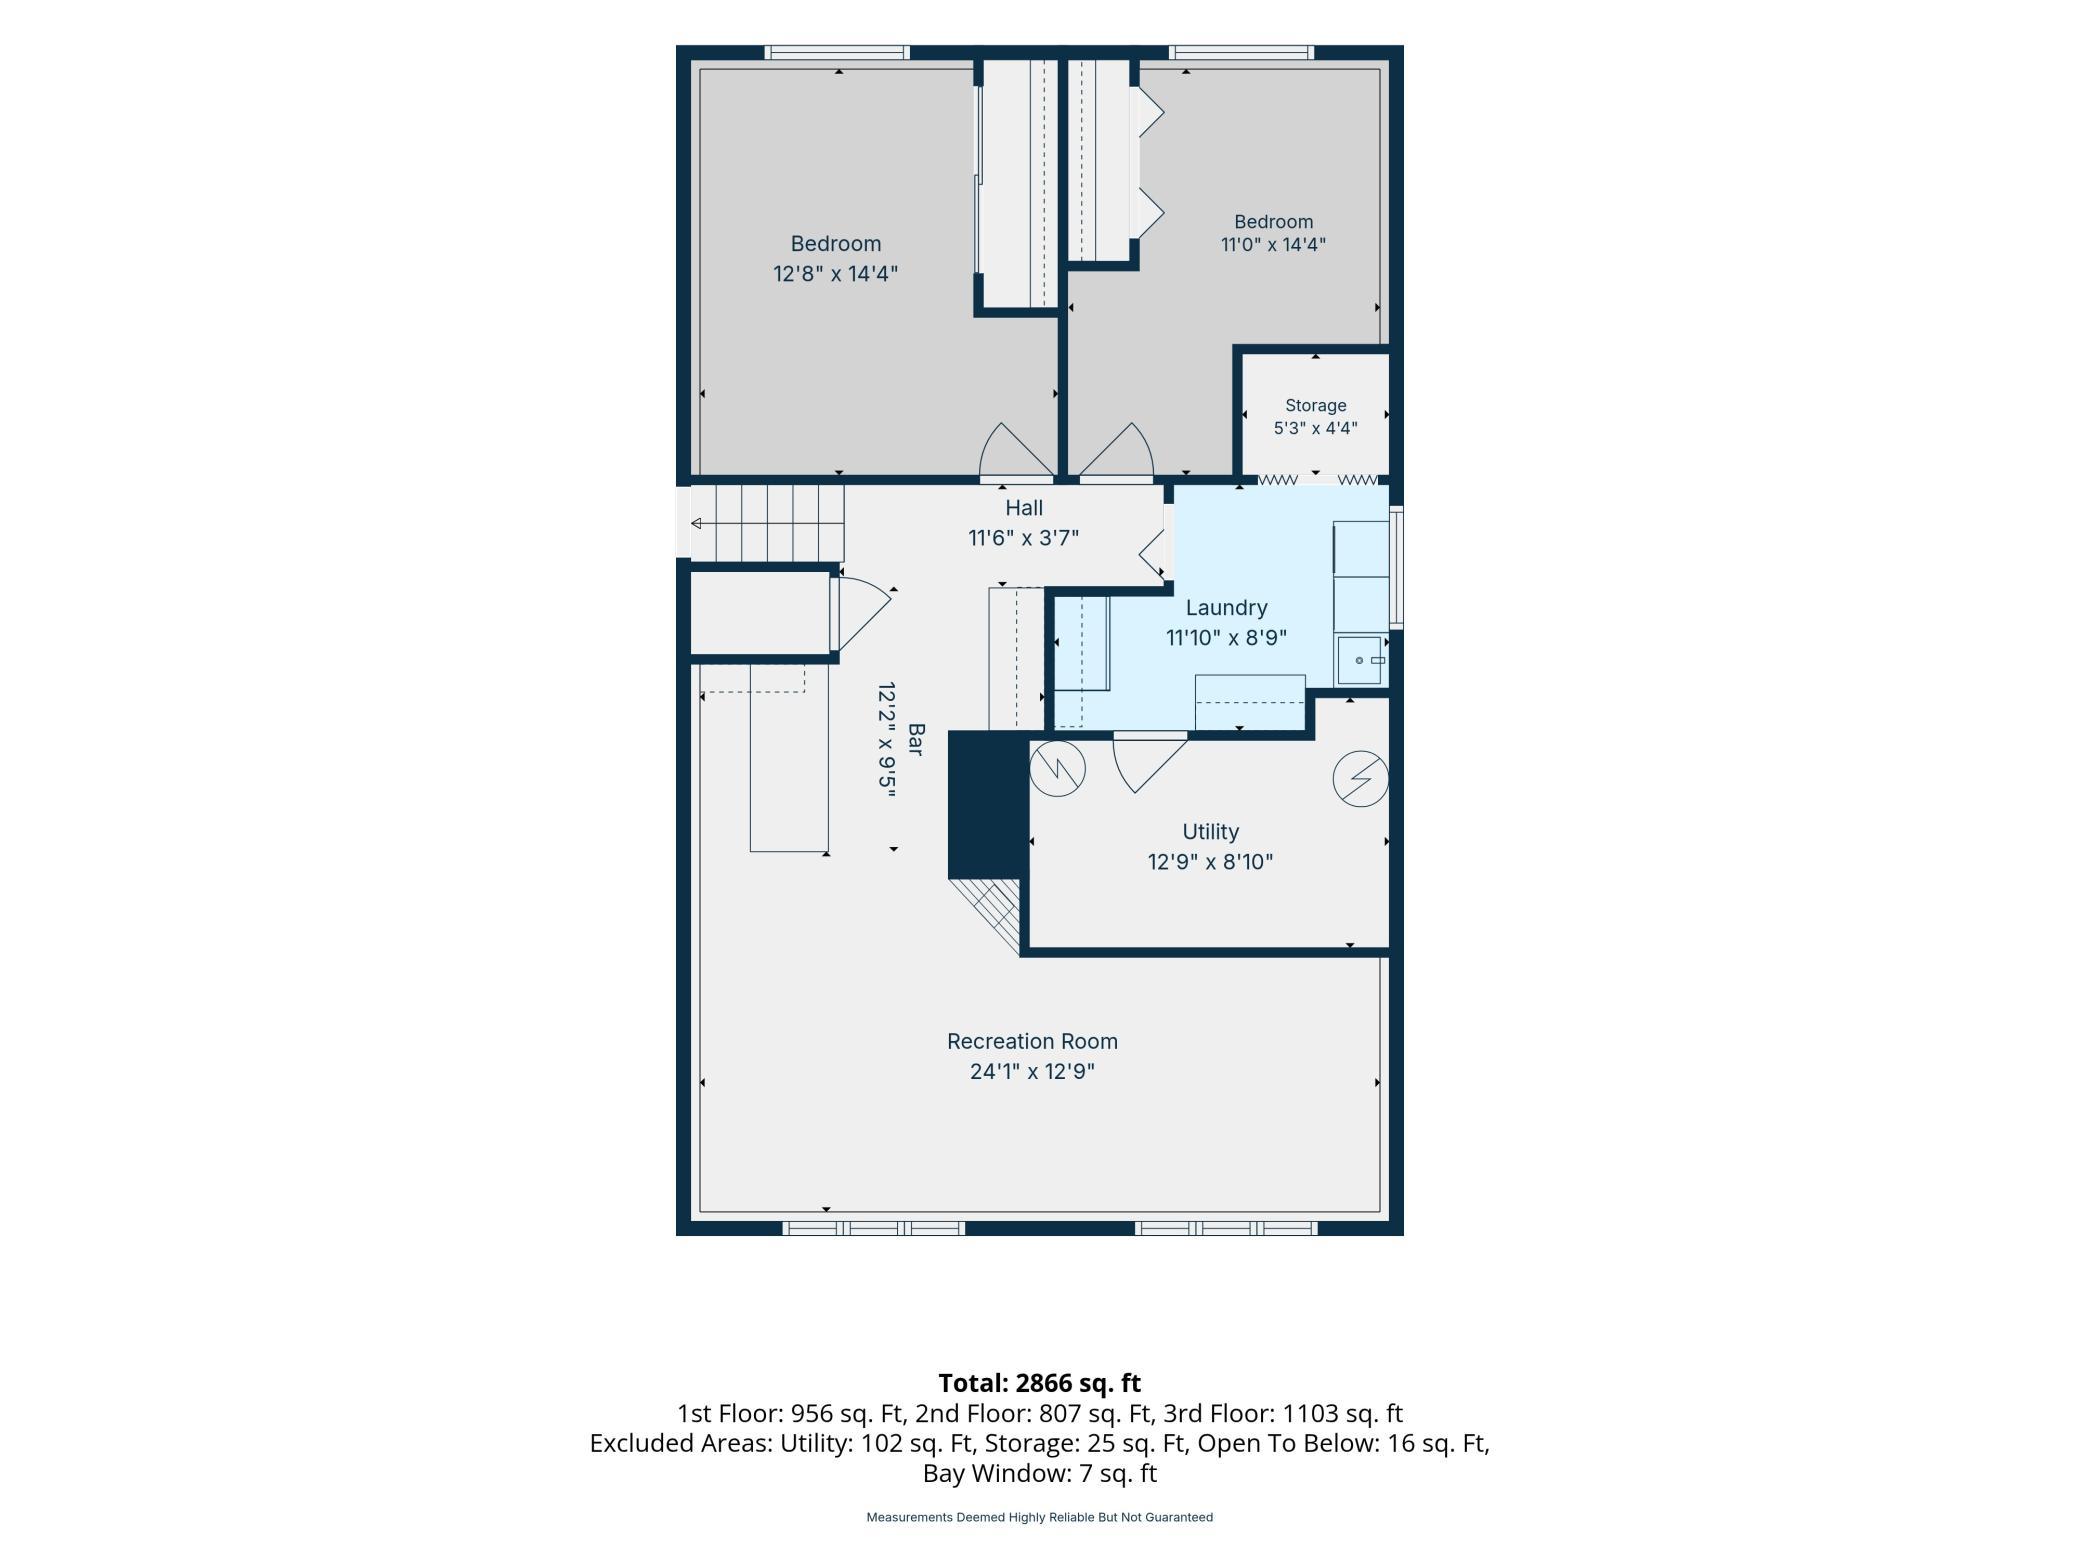
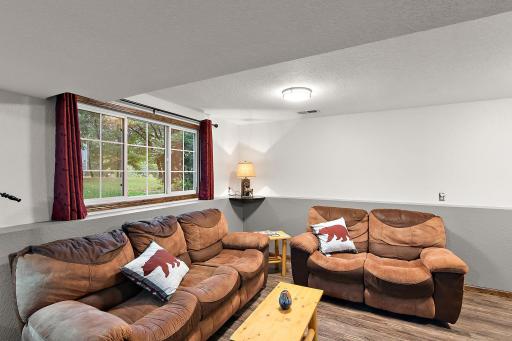
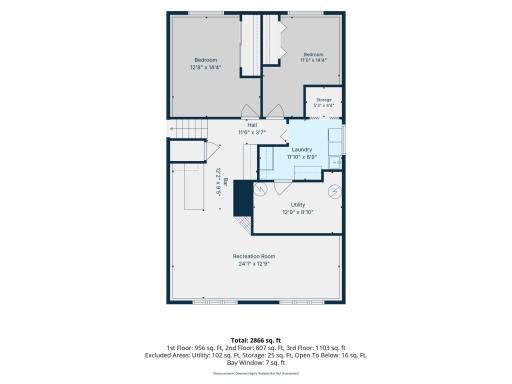
| Family Room | 24x10 | Lower |
| First (1st) Bedroom | Upper | |
| Flex Room | 24x32 | Main |
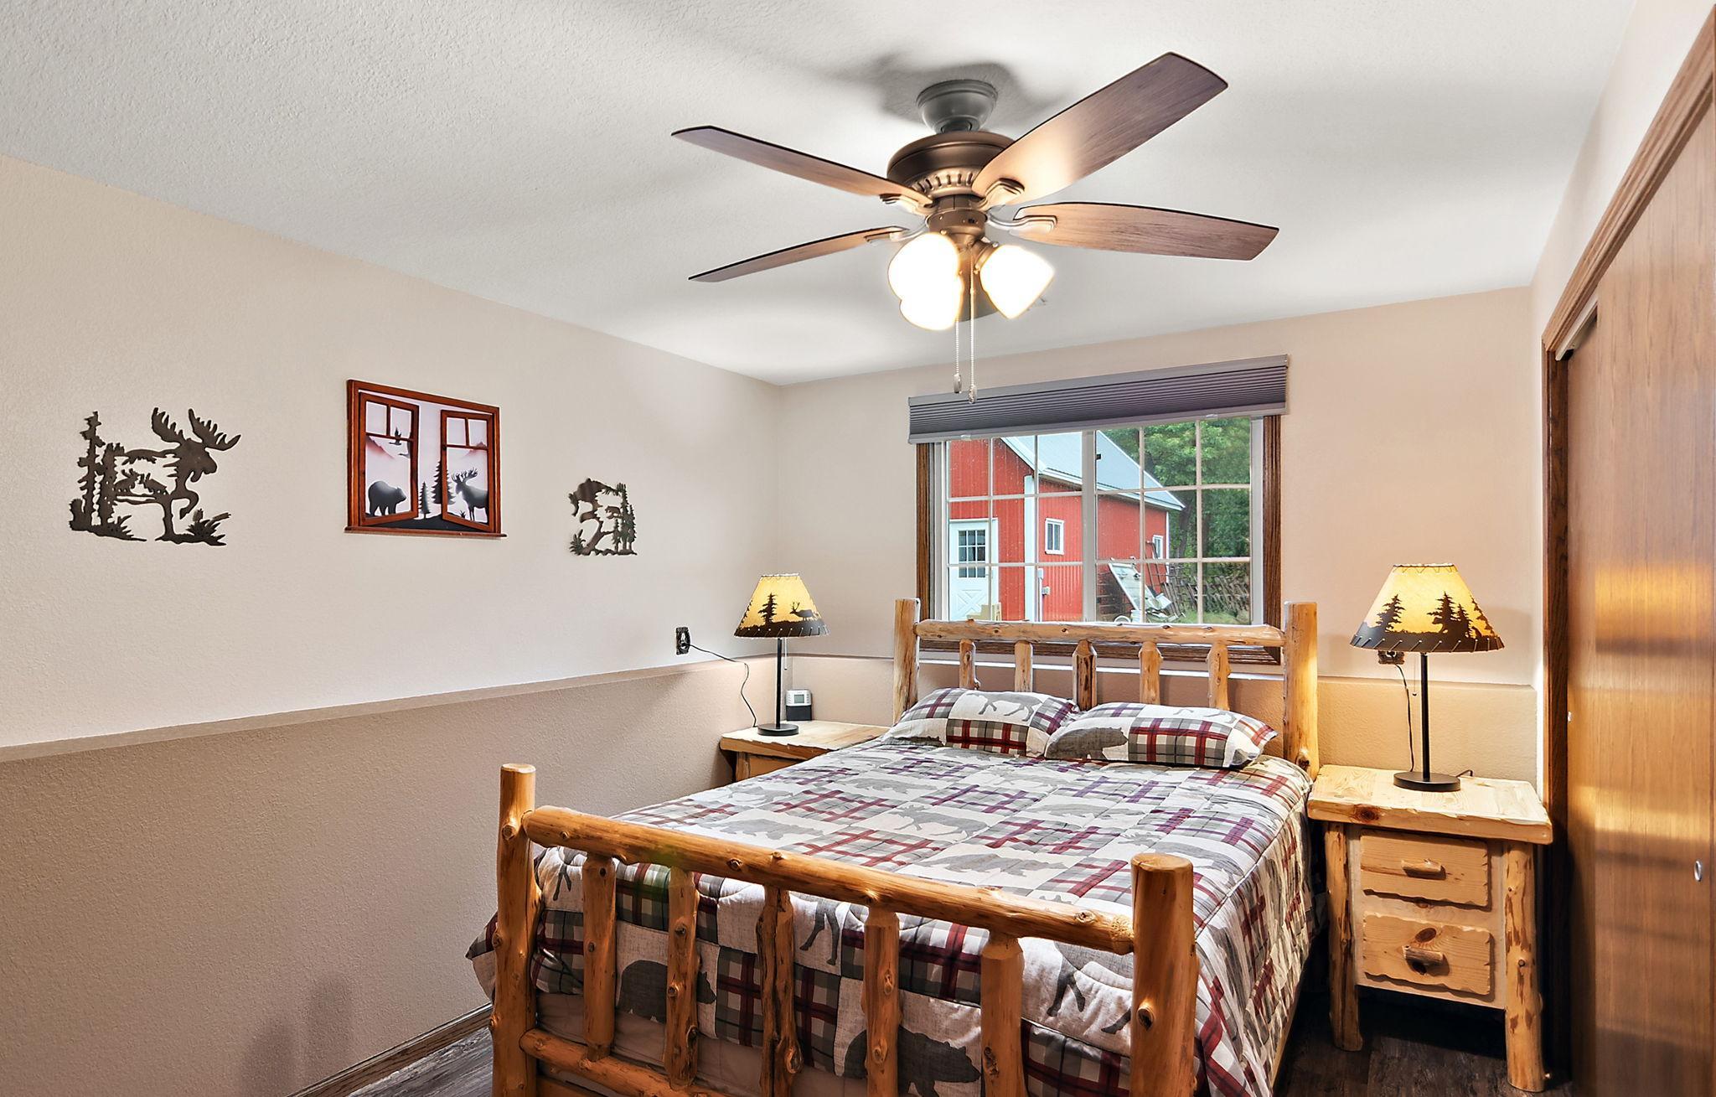
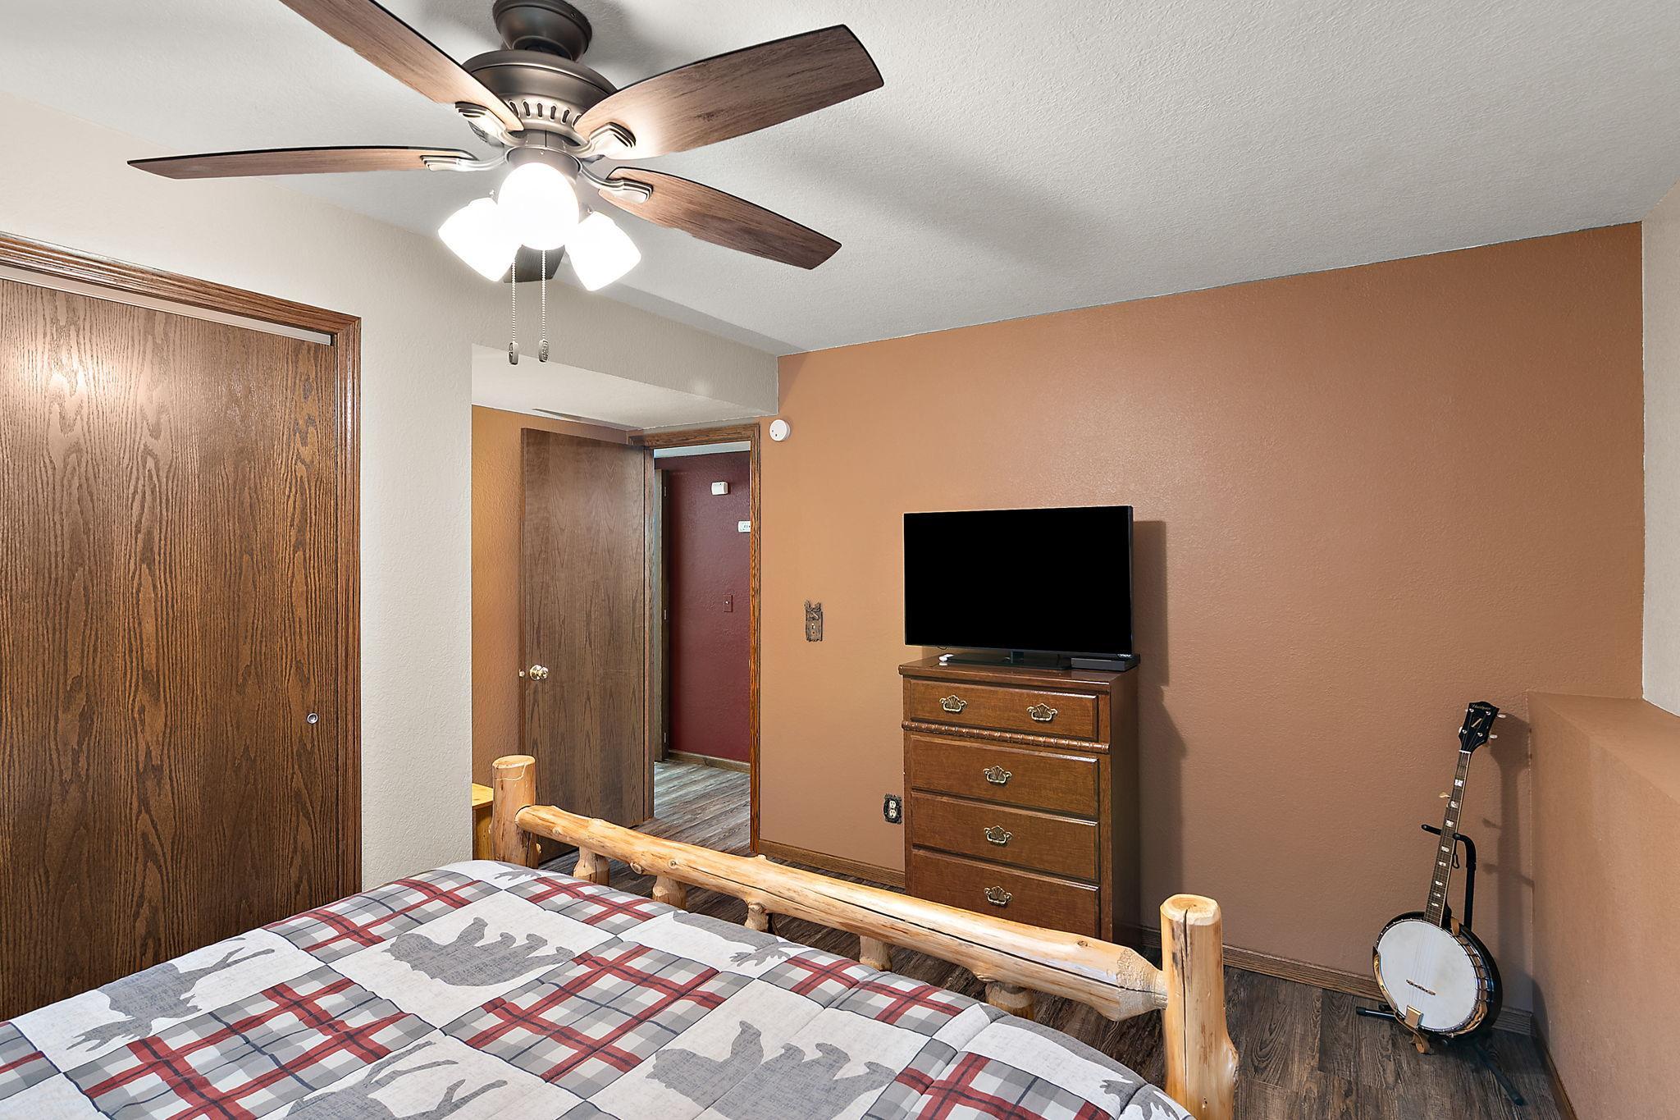
| Fourth (4th) Bedroom | 10.6x12 | Lower |
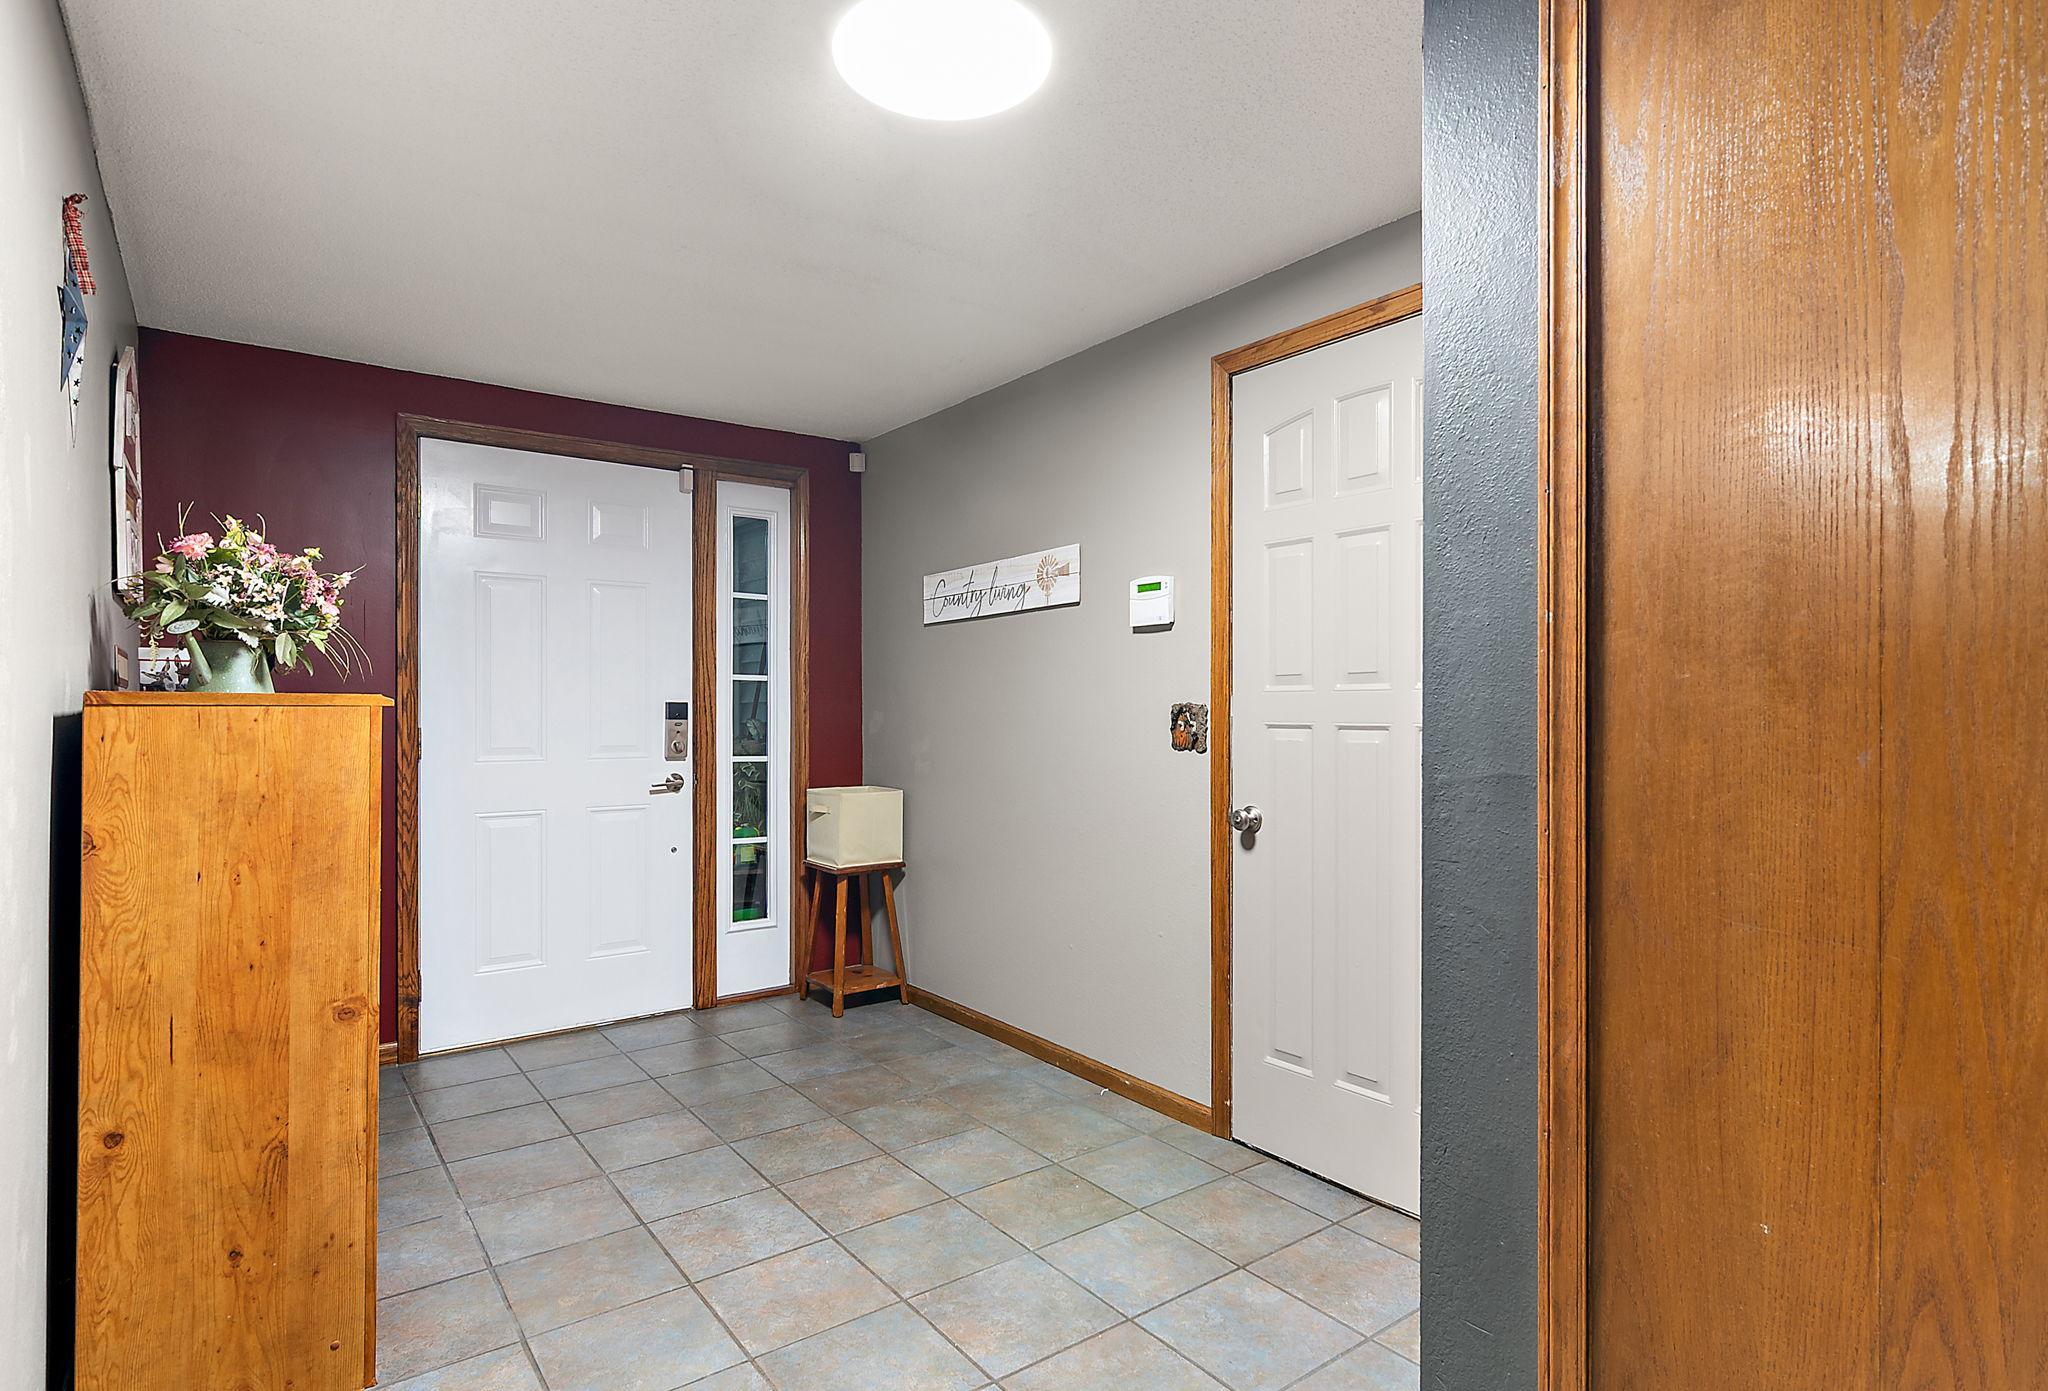
| Foyer | 8x15 | Main |
| Kitchen | 18x12 | Upper |
| Laundry | 7x8 | Lower |
| Living Room | 12x26 | Upper |
| Second (2nd) Bedroom | 10x14.5 | Upper |
| Third (3rd) Bedroom | 12.8x13.8 | Lower |

Listing Office: Edina Realty, Inc.
Last Updated: September - 20 - 2026
The data relating to real estate for sale on this web site comes in part from the Broker Reciprocity SM Program of the Regional Multiple Listing Service of Minnesota, Inc. The information provided is deemed reliable but not guaranteed. Properties subject to prior sale, change or withdrawal. ©2026 Regional Multiple Listing Service of Minnesota, Inc All rights reserved.