$699,900
Inver Grove Heights, MN 55077
MLS# 7103829
4 beds | 3 baths | 3840 sqft
1 / 30
Property Description
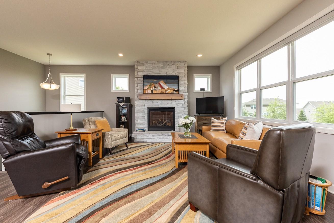
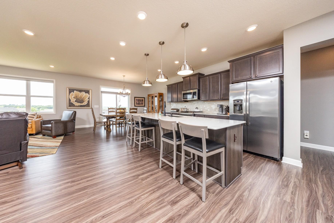
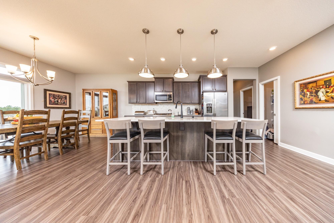
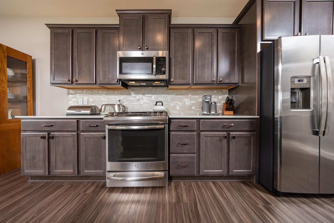
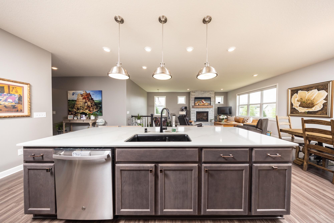
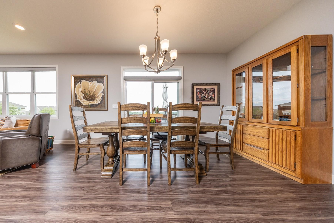
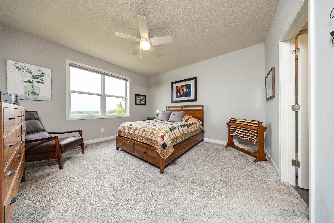
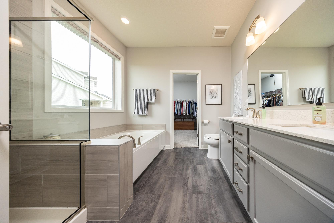
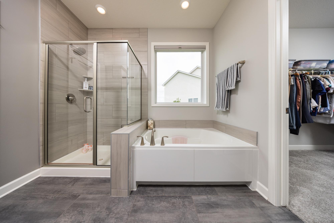
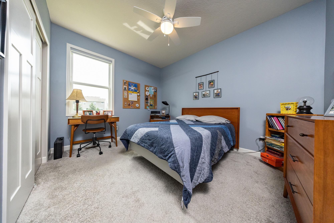
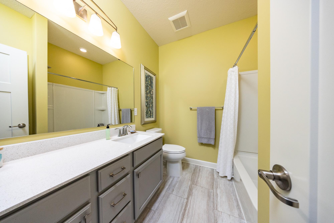
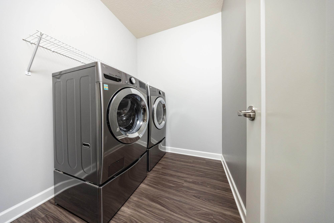
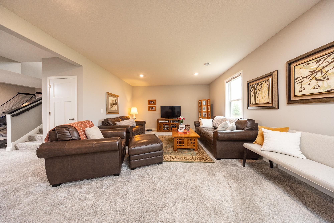
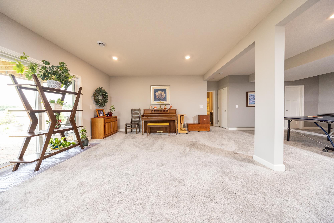
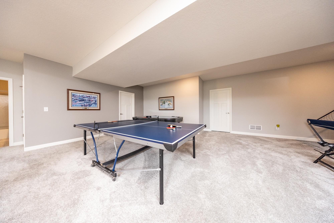
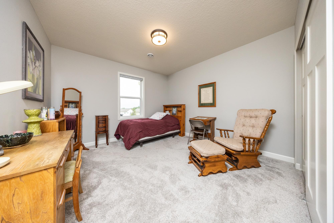
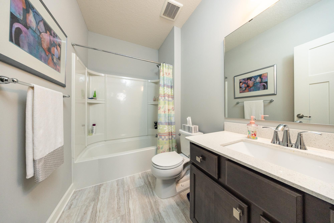
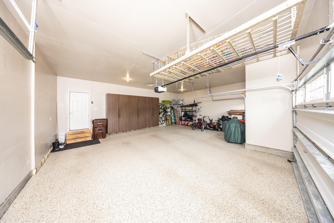
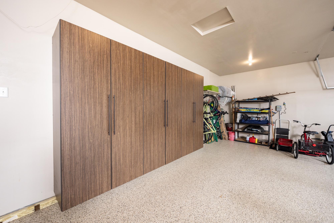
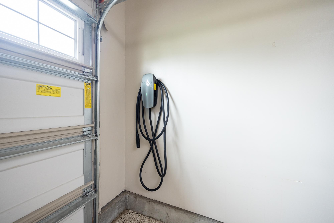
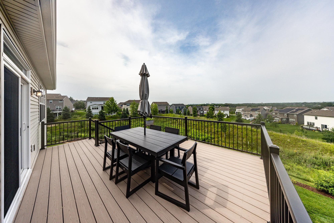
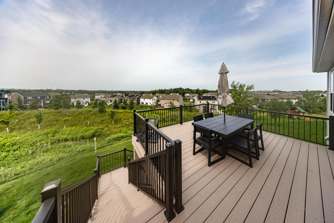
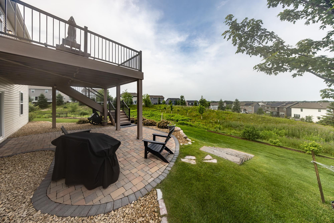
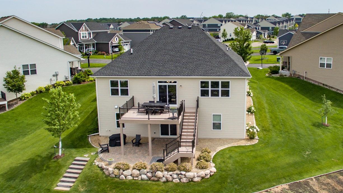
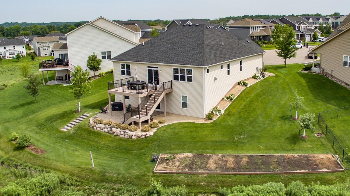
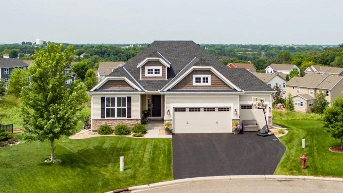
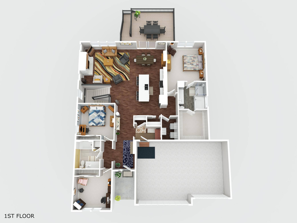
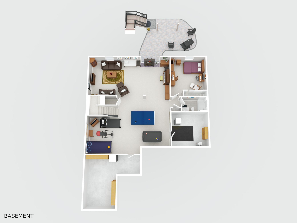
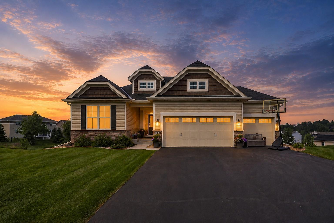
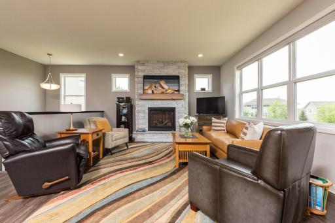
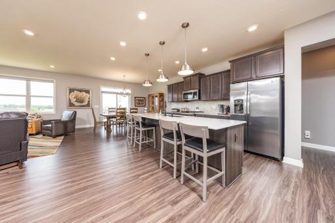
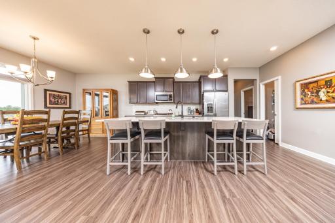
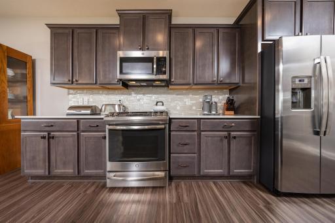
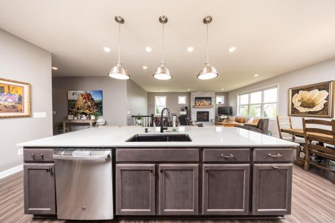
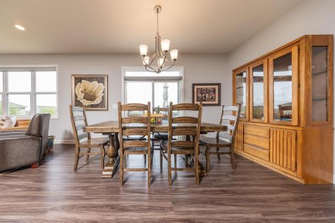
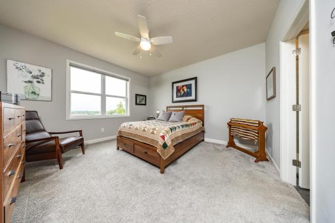
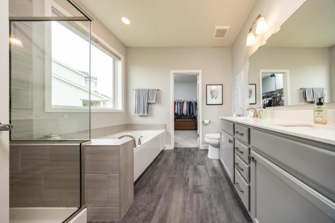
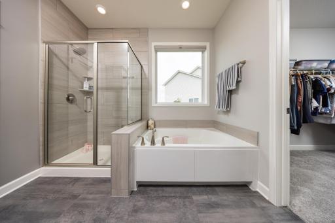
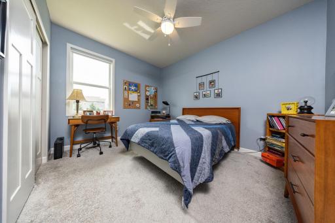
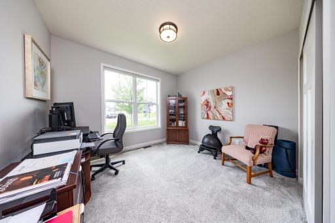
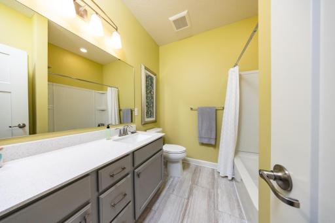
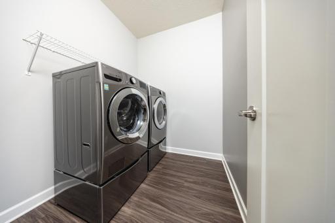
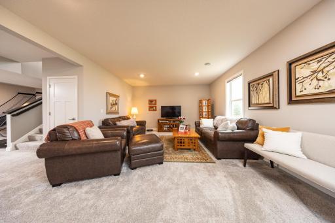
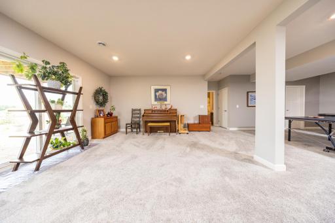
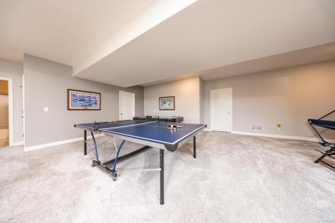
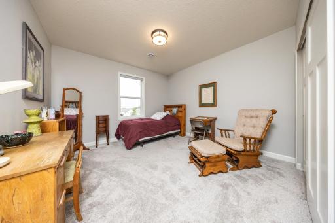
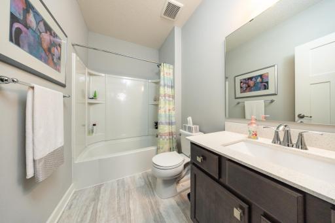
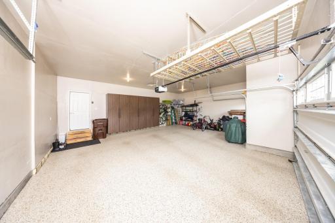
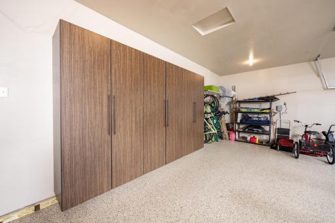
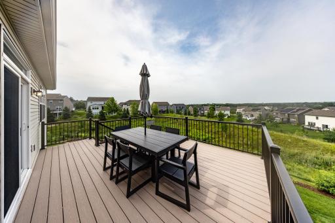
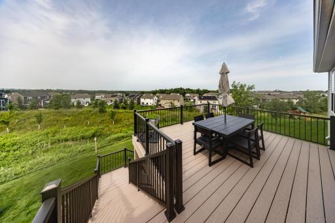
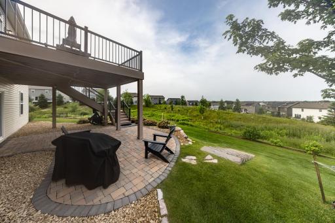
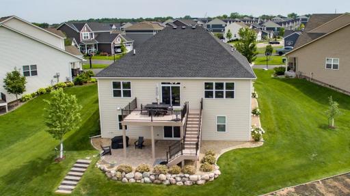
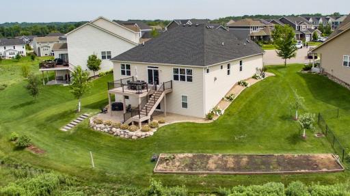
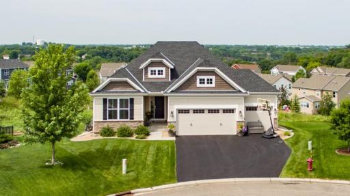
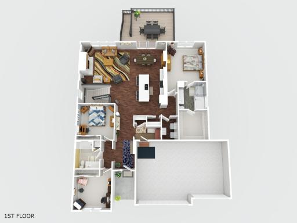
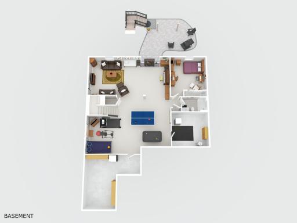
Occupying one of the neighborhood's most coveted settings, this meticulously crafted residence pairs architectural integrity with an exceptional sense of place. Set on nearly half an acre amid thoughtfully designed landscaping, the home makes a striking first impression while offering sweeping views. Beyond the front door, an impressive foyer frames the landscape beyond, establishing an immediate connection to the home's exceptional setting. The floor plan is thoughtfully intuitive, planned for the demands of everyday enjoyment and entertaining. Anchored by a floor-to-ceiling stone fireplace and a dramatic wall of windows, the living room is bathed in natural light throughout the day. At the heart of the home, the beautifully appointed kitchen features custom cabinetry, quartz countertops, a glass tile backsplash, and an expansive center island that encourages conversation while remaining highly functional. A generous walk-in pantry and adjacent laundry room provide everyday convenience without compromising the home's thoughtful design. The dining area opens to a maintenance-free deck, where panoramic 180-degree views stretch for miles and create an extraordinary backdrop for morning coffee or evening entertaining. The main-level primary suite offers a peaceful retreat overlooking the backyard, complemented by a spacious ensuite with dual vanities, a soaking tub, separate shower, and an oversized walk-in closet. Two additional bedrooms and a full bath are thoughtfully positioned on the opposite side of the main level, while a dedicated mudroom provides an elegant solution for Minnesota's changing seasons. Designed with flexibility in mind, the walkout lower level extends the home's living space with a generous family room that flows seamlessly outdoors, along with a guest bedroom and full bathroom ideal for overnight visitors. Extensive upgrades further elevate the property, including maintenance-free decking, an expansive paver patio, and an insulated three-car garage featuring epoxy floors, premium built-in cabinetry, and many custom storage racks. The outdoor spaces are equally compelling, offering a true retreat with beautifully curated landscaping, a covered paver patio, a maintenance-free deck, a set of stairs that lead to a raised garden bed and lush backyard, and even nine fruit trees. Every detail reflects exceptional care and pride of ownership resulting in a residence with seamlessly enduring craftsmanship, and an extraordinary setting. If these are your priorities, then this home is worthy of your attention.
Details
Maps
Documents
Contract Information
Owner is an Agent?: No
Auction?: No
Status: Active
Contingency: None
Current Price: $699,900
Original List Price: 725000
ListPrice: 699900
List Date: 2026-07-05
Office/Member Info
Association: MAAR
General Property Information
Assoc Mgmt Co. Phone #: 763-225-6400
Association Fee Frequency: Quarterly
Association Mgmt Co. Name: Associa
Common Wall: No
Lot Measurement: Acres
Manufactured Home?: No
Multiple PIDs?: No
New Development: No
Number of Fireplaces: 1
Waterfront YN: No
Year Built: 2020
Yearly/Seasonal: Yearly
Zoning: Residential-Single Family
Lot Dimensions: 22x22x3x185x54x166x154
Acres: 0.49
Bath Three Quarters: 0
Bath Half: 0
Bath Quarter: 0
Main Floor Total SqFt: 1920
Above Grd Total SqFt: 1920
Below Grd Total SqFt: 1920
Total SqFt: 3840
Total Finished Sqft: 3346.00
FireplaceYN: Yes
Foundation Size: 1920
Style: (SF) Single Family
Garage Stalls: 3
Association Fee: 167
Assessment Pending: No
Bedrooms: 4
Baths Total: 3
Bath Full: 3
Location, Tax and Other Information
AssocFeeYN: Yes
Legal Description: BLACKSTONE VISTA 3RD ADDITION 15 2
Listing City: Inver Grove Heights
Map Page: 136
Municipality: Inver Grove Heights
School District: Rosemount-Apple Valley-Eagan
School District Phone: 651-423-7700
Zip Plus 4: 2001
Property ID Number: 201417002150
Tax Year: 2026
Tax Amount: 9854
In Foreclosure?: No
Potential Short Sale?: No
Lender Owned?: No
Directions & Remarks
Public Remarks: Occupying one of the neighborhood's most coveted settings, this meticulously crafted residence pairs architectural integrity with an exceptional sense of place. Set on nearly half an acre amid thoughtfully designed landscaping, the home makes a striking first impression while offering sweeping views. Beyond the front door, an impressive foyer frames the landscape beyond, establishing an immediate connection to the home's exceptional setting. The floor plan is thoughtfully intuitive, planned for the demands of everyday enjoyment and entertaining. Anchored by a floor-to-ceiling stone fireplace and a dramatic wall of windows, the living room is bathed in natural light throughout the day. At the heart of the home, the beautifully appointed kitchen features custom cabinetry, quartz countertops, a glass tile backsplash, and an expansive center island that encourages conversation while remaining highly functional. A generous walk-in pantry and adjacent laundry room provide everyday convenience without compromising the home's thoughtful design. The dining area opens to a maintenance-free deck, where panoramic 180-degree views stretch for miles and create an extraordinary backdrop for morning coffee or evening entertaining. The main-level primary suite offers a peaceful retreat overlooking the backyard, complemented by a spacious ensuite with dual vanities, a soaking tub, separate shower, and an oversized walk-in closet. Two additional bedrooms and a full bath are thoughtfully positioned on the opposite side of the main level, while a dedicated mudroom provides an elegant solution for Minnesota's changing seasons. Designed with flexibility in mind, the walkout lower level extends the home's living space with a generous family room that flows seamlessly outdoors, along with a guest bedroom and full bathroom ideal for overnight visitors. Extensive upgrades further elevate the property, including maintenance-free decking, an expansive paver patio, and an insulated three-car garage featuring epoxy floors, premium built-in cabinetry, and many custom storage racks. The outdoor spaces are equally compelling, offering a true retreat with beautifully curated landscaping, a covered paver patio, a maintenance-free deck, a set of stairs that lead to a raised garden bed and lush backyard, and even nine fruit trees. Every detail reflects exceptional care and pride of ownership resulting in a residence with seamlessly enduring craftsmanship, and an extraordinary setting. If these are your priorities, then this home is worthy of your attention.
Directions: 70th St to Archer Trail, South to 71st St, East to Arkansas Ave, South to 73rd St, West to home at the end of the cul-de-sac.
Accessible
None: 1
Air Conditioning
Central Air: 1
Amenities Unit
Ceiling Fan(s): 1
Deck: 1
In-Ground Sprinkler: 1
Kitchen Center Island: 1
Main Floor Primary Bedroom: 1
Panoramic View: 1
Patio: 1
Porch: 1
Primary Bedroom Walk-In Closet: 1
Walk-In Closet: 1
Washer/Dryer Hookup: 1
Appliances
Air-To-Air Exchanger: 1
Dishwasher: 1
Disposal: 1
Dryer: 1
Microwave: 1
Range: 1
Refrigerator: 1
Washer: 1
Assessments
Assessment Balance: 0
Assessment Installment: 0
Tax With Assessments: 9854
Association Fee Includes
Professional Mgmt: 1
Sanitation: 1
Basement
Foundation Dimensions: 44x44
Storage Space: 1
Sump Pump: 1
Bath Description
Double Sink: 1
Main Floor Full Bath: 1
Full Primary: 1
Private Primary: 1
Full Basement: 1
Separate Tub & Shower: 1
Building Information
Finished SqFt Above Ground: 1920
Finished SqFt Below Ground: 1426
Construction Status
Previously Owned: 1
Dining Room Description
Breakfast Bar: 1
Informal Dining Room: 1
Exterior
Cement Board: 1
Family Room Characteristics
Family Room: 1
Lower Level: 1
Fireplace Characteristics
Gas Burning: 1
Living Room: 1
Foundation
Poured Concrete: 1
Fuel
Natural Gas: 1
Heating
Forced Air: 1
Insurance Fee
Insurance Fee: 0
Laundry
Laundry Room: 1
Main Level: 1
Lease Details
Land Leased: Not Applicable
Lock Box Type
Combo: 1
Lot Description
Tree Coverage - Light: 1
Miscellaneous Information
DP Resource: Yes
Homestead: Yes
Ownership
Fractional Ownership: No
Parking Characteristics
Finished Garage: 1
Garage Dimensions: 29x19
Garage Door Height: 7
Garage Door Width: 16
Garage Square Feet: 545
Garage Door Opener: 1
Insulated Garage: 1
Patio, Porch and Deck Features
Composite Decking: 1
Deck: 1
Front Porch: 1
Patio: 1
Roof
Age 8 Years or Less: 1
Sellers Terms
Adj. Rate/Gr Payment: 1
Cash: 1
Conventional: 1
FHA: 1
VA: 1
Sewer
City Sewer/Connected: 1
Special Search
3 BR on One Level: 1
All Living Facilities on One Level: 1
Main Floor Laundry: 1
Main Floor Primary: 1
Primary Bdr Suite: 1
Stories
One: 1
Water
City Water/Connected: 1
Location Tax and Other Information
House Number: 1696
Street Name: 73rd
Street Suffix: Street
Street Direction Suffix: W
Postal City: Inver Grove Heights
County: Dakota
State: MN
Zip Code: 55077
Complex/Dev/Subdivision: Blackstone Vista 3rd Add
Property Features
Accessible: None
Air Conditioning: Central Air
Amenities Unit: Ceiling Fan(s); Deck; In-Ground Sprinkler; Kitchen Center Island; Main Floor Primary Bedroom; Panoramic View; Patio; Porch; Primary Bedroom Walk-In Closet; Walk-In Closet; Washer/Dryer Hookup
Appliances: Air-To-Air Exchanger; Dishwasher; Disposal; Dryer; Microwave; Range; Refrigerator; Washer
Association Fee Includes: Professional Mgmt; Sanitation
Basement: Storage Space; Sump Pump
Bath Description: Double Sink; Main Floor Full Bath; Full Primary; Private Primary; Full Basement; Separate Tub & Shower
Construction Status: Previously Owned
Dining Room Description: Breakfast Bar; Informal Dining Room
Exterior: Cement Board
Family Room Characteristics: Family Room; Lower Level
Fireplace Characteristics: Gas Burning; Living Room
Foundation: Poured Concrete
Fuel: Natural Gas
Heating: Forced Air
Laundry: Laundry Room; Main Level
Lock Box Type: Combo
Lot Description: Tree Coverage - Light
Parking Characteristics: Finished Garage; Garage Door Opener; Insulated Garage
Roof: Age 8 Years or Less
Sellers Terms: Adj. Rate/Gr Payment; Cash; Conventional; FHA; VA
Sewer: City Sewer/Connected
Special Search: 3 BR on One Level; All Living Facilities on One Level; Main Floor Laundry; Main Floor Primary; Primary Bdr Suite
Stories: One
Water: City Water/Connected
Room Information
| Room Name | Dimensions | Level |
| Deck | 19x14 | Main |
| Dining Room | 12x9 | Main |
| First (1st) Bedroom | 18x13 | Main |
| Fourth (4th) Bedroom | 15x13 | Lower |
| Foyer | 17x7 | Main |
| Kitchen | 17x12 | Main |
| Laundry | 8x5 | Main |
| Living Room | 26x18 | Main |
| Primary Bath | 9x9 | Main |
| Mud Room | 9x5 | Main |
| Patio | 22x18 | Lower |
| Recreation Room | 35x30 | Lower |
| Second (2nd) Bedroom | 12x12 | Main |
| Third (3rd) Bedroom | 12x12 | Main |
 Floorplans
Listing Office: Joe Sorenson Realty
Last Updated: August - 16 - 2026
The data relating to real estate for sale on this web site comes in part from the Broker Reciprocity SM Program of the Regional Multiple Listing Service of Minnesota, Inc. The information provided is deemed reliable but not guaranteed. Properties subject to prior sale, change or withdrawal. ©2024 Regional Multiple Listing Service of Minnesota, Inc All rights reserved.