$157,500
Eagan, MN 55121
MLS# 7003596
Status: Closed
1 beds | 1 baths
1 / 21
Property Description
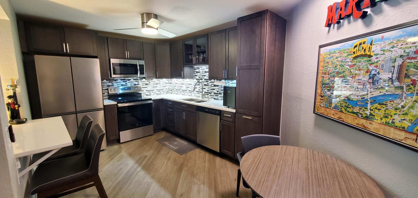
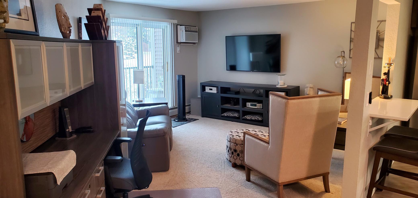
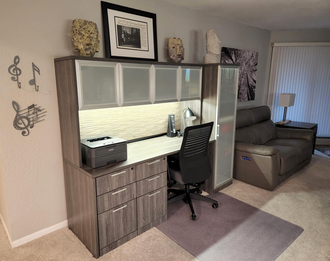
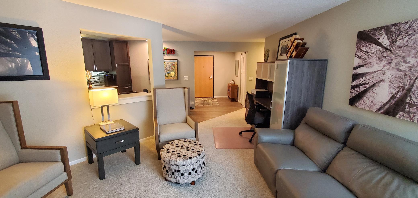
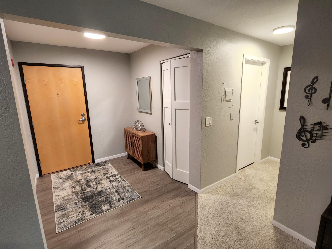
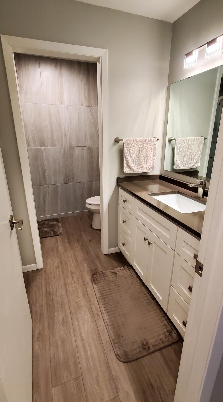
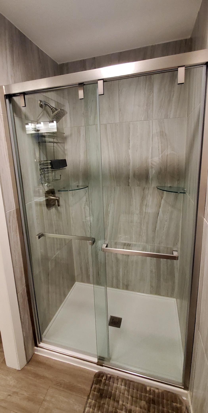
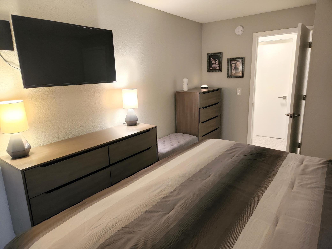
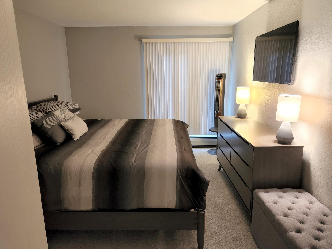
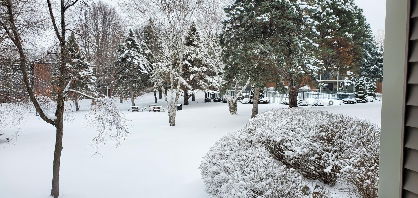
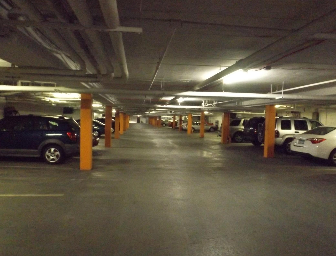
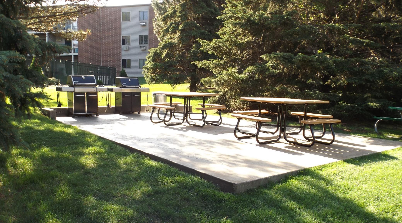

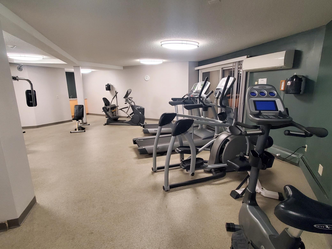
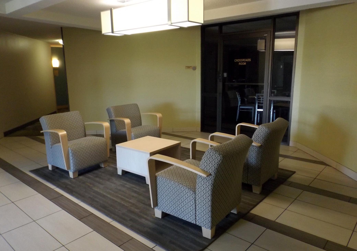
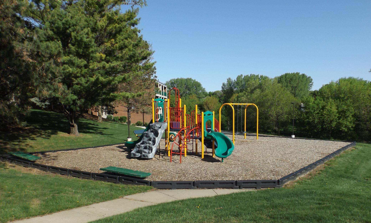
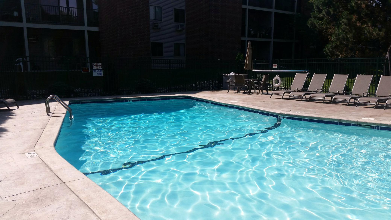
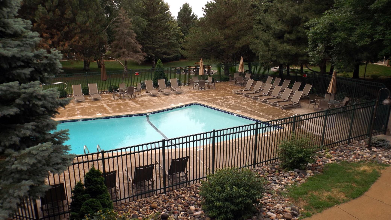
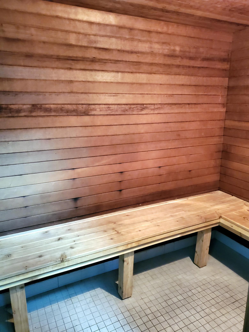
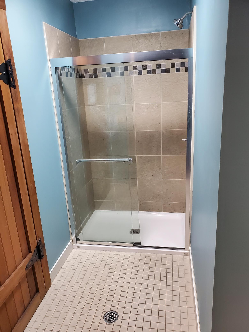
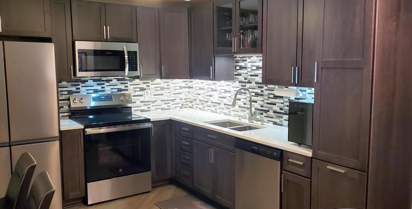
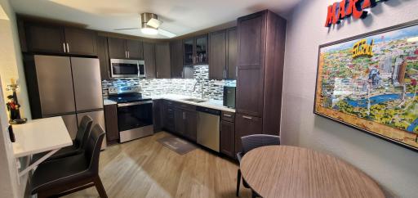
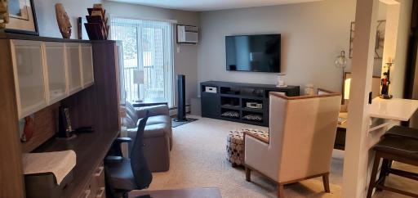
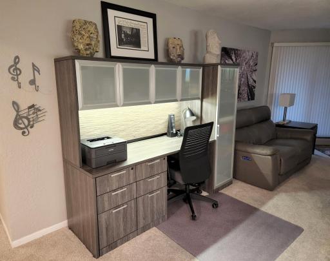
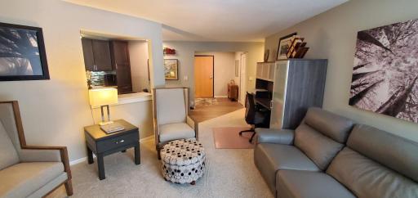
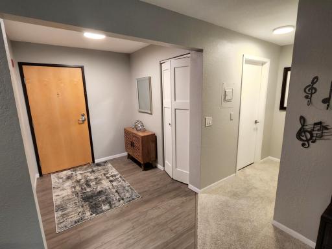
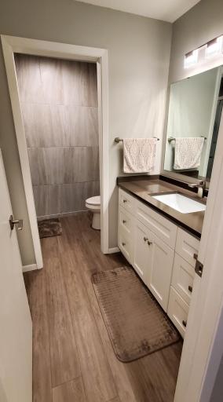
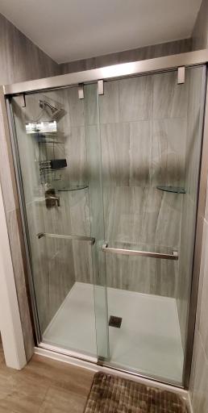
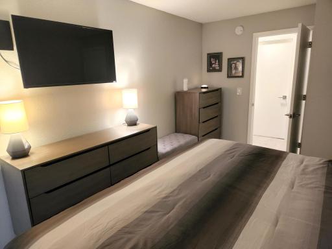
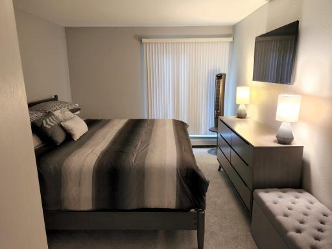
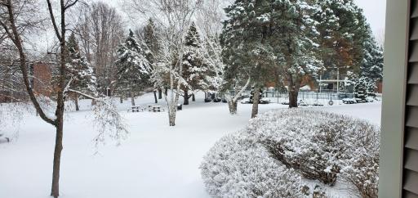
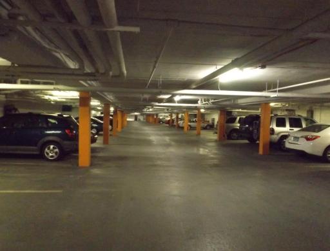
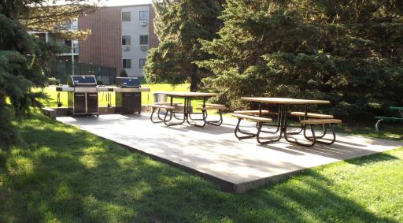
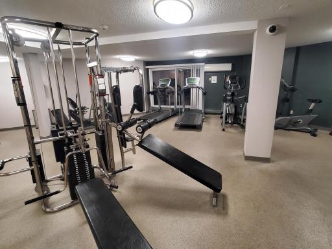
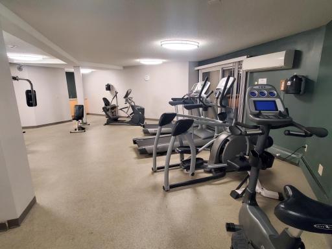
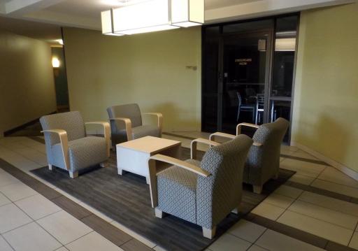
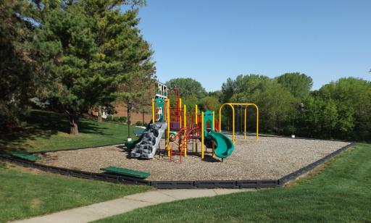
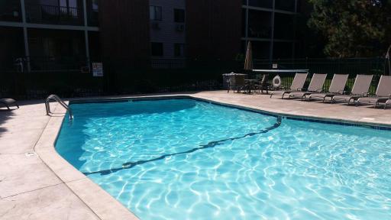
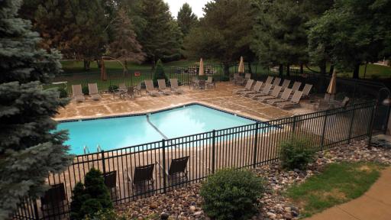
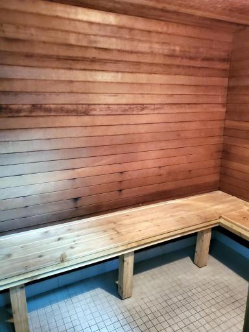
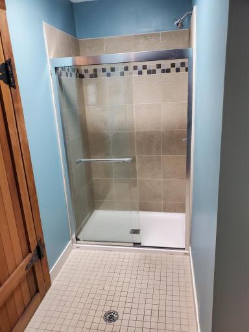
Beautifully updated through-out! Welcoming foyer leads to open kitchen, dining and living room spaces which makes for easy entertaining. The kitchen has updated cabinets with raised upper cabinets and ample amounts of storage space, quartz countertop finished with back-splash and stainless steel appliances. Ceiling fan with LED Lighting and coordinating plank flooring that ties it all together. Spacious living room with access to the deck that overlooks the private courtyard. Quality finishing extends to the bathroom with tilework, vanity, vanity top and shower door. The bedroom has a walk-in closet and also has direct access to the deck. Extra storage locker and 1 underground stall in the heated garage. Extra parking is available in the parking lot. Many building amenities: Outdoor heated pool, private courtyard with patio and grilling area, gym, sauna, game and community rooms and playground. Convenient location which is close to shopping, restaurants, transportation and freeways. Nothing to do but move in and enjoy!
Details
Maps
Contract Information
Owner is an Agent?: No
Auction?: No
Status: Closed
Off Market Date: 2026-02-11
Contingency: None
Current Price: $157,500
Closed Date: 2026-04-01
Original List Price: 159900
Sales Close Price: 157500
ListPrice: 159900
List Date: 2025-12-30
Office/Member Info
Association: SPAAR
General Property Information
Assoc Mgmt Co. Phone #: 952-277-2700
Association Fee Frequency: Monthly
Association Mgmt Co. Name: First Service Residential
Common Wall: Yes
Lot Measurement: Acres
Manufactured Home?: No
Multiple PIDs?: No
New Development: No
Number of Fireplaces: 0
Waterfront YN: No
Year Built: 1979
Yearly/Seasonal: Yearly
Zoning: Residential-Single Family
Lot Dimensions: 0
Acres: 0
Bath Three Quarters: 1
Bath Half: 0
Bath Quarter: 0
Main Floor Total SqFt: 0
Above Grd Total SqFt: 0
Below Grd Total SqFt: 0
Total SqFt: 0
Total Finished Sqft: 745.00
FireplaceYN: No
Foundation Size: 745
Style: (CC) Low Rise (3- Levels)
Garage Stalls: 1
Association Fee: 345.4
Assessment Pending: No
Bedrooms: 1
Baths Total: 1
Location, Tax and Other Information
AssocFeeYN: Yes
Legal Description: 1 1 CIC #45 Coachman Oaks Condominium Unit 238
Listing City: Eagan
Map Page: 135
Municipality: Eagan
School District: West St. Paul-Mendota Hts.-Eagan
School District Phone: 651-403-7002
County Abbreviation: 238
Property ID Number: 101810001511
Tax Year: 2026
Tax Amount: 1432
In Foreclosure?: No
Potential Short Sale?: No
Lender Owned?: No
Directions & Remarks
Public Remarks: Beautifully updated through-out! Welcoming foyer leads to open kitchen, dining and living room spaces which makes for easy entertaining. The kitchen has updated cabinets with raised upper cabinets and ample amounts of storage space, quartz countertop finished with back-splash and stainless steel appliances. Ceiling fan with LED Lighting and coordinating plank flooring that ties it all together. Spacious living room with access to the deck that overlooks the private courtyard. Quality finishing extends to the bathroom with tilework, vanity, vanity top and shower door. The bedroom has a walk-in closet and also has direct access to the deck. Extra storage locker and 1 underground stall in the heated garage. Extra parking is available in the parking lot. Many building amenities: Outdoor heated pool, private courtyard with patio and grilling area, gym, sauna, game and community rooms and playground. Convenient location which is close to shopping, restaurants, transportation and freeways. Nothing to do but move in and enjoy!
Directions: Yankee Doodle to Coachman Rd, North on Coachman Rd to Four Oaks Road, Left to Coachman Oaks entrance. Drive around right side of building to the back where the entrance is located.
Accessible
No Stairs Internal: 1
Air Conditioning
Wall Unit(s): 1
Amenities Shared
Coin-op Laundry Leased: 1
Common Laundry Facility: 1
Elevator(s): 1
Fire Sprinkler System: 1
In-Ground Sprinkler System: 1
Lobby: 1
Sauna: 1
Security Lights: 1
Other: 1
Amenities Unit
Deck: 1
Tile Floors: 1
Walk-In Closet: 1
Appliances
Dishwasher: 1
Disposal: 1
Microwave: 1
Range: 1
Refrigerator: 1
Approved Financing
FHA: 1
VA: 1
Assessments
Assessment Balance: 0
Tax With Assessments: 0
Association Fee Includes
Building Exterior: 1
Controlled Access: 1
Hazard Insurance: 1
Heating: 1
Lawn Care: 1
Outside Maintenance: 1
Parking Space: 1
Professional Mgmt: 1
Sanitation: 1
Sewer: 1
Shared Amenities: 1
Snow Removal: 1
Water: 1
Basement
None: 1
Bath Description
Main Floor 3/4 Bath: 1
Building Information
Finished SqFt Above Ground: 745
Construction Status
Previously Owned: 1
Dining Room Description
Kitchen/Dining Room: 1
Exterior
Metal: 1
Vinyl: 1
Financing Terms
Conventional: 1
Foundation
Concrete Block: 1
Fuel
Natural Gas: 1
Heating
Baseboard: 1
Boiler: 1
Hot Water: 1
Radiant: 1
Insurance Fee
Insurance Fee: 0
Internet Options
Cable: 1
Lease Details
Land Leased: Not Applicable
Lock Box Type
Lock Box Source: SPAAR
Supra: 1
Lot Description
Corner Lot: 1
Tree Coverage - Medium: 1
Miscellaneous Information
DP Resource: Yes
Homestead: No
Ownership
Fractional Ownership: No
Parking Characteristics
Garage Stall ID#: 1110
Parking Lot: 1
Assigned: 1
Garage Door Opener: 1
Heated Garage: 1
Paved Lot: 1
Pool Description
Below Ground: 1
Heated: 1
Shared: 1
Restriction/Covenants
Architecture Committee: 1
Mandatory Owners Assoc: 1
Other Bldg Restrictions: 1
Pets - Cats Allowed: 1
Pets - Number Limit: 1
Rentals not Permitted: 1
Road Frontage
City Street: 1
Curbs: 1
Paved Streets: 1
Sidewalks: 1
Storm Sewer: 1
Road Responsibility
Public Maintained Road: 1
Roof
Age 8 Years or Less: 1
Flat: 1
Rubber: 1
Sewer
City Sewer/Connected: 1
Shared Rooms
Amusement/Party Room: 1
Exercise Room: 1
Play Area: 1
Other: 1
Special Search
All Living Facilities on One Level: 1
Main Floor Bedroom: 1
Renovated: 1
Stories
One: 1
Water
City Water/Connected: 1
Location Tax and Other Information
House Number: 1700
Street Name: Four Oaks Rd
Unit Number: 238
Postal City: Eagan
County: Dakota
State: MN
Zip Code: 55121
Property Features
Accessible: No Stairs Internal
Air Conditioning: Wall Unit(s)
Amenities Shared: Coin-op Laundry Leased; Common Laundry Facility; Elevator(s); Fire Sprinkler System; In-Ground Sprinkler System; Lobby; Sauna; Security Lights; Other
Amenities Unit: Deck; Tile Floors; Walk-In Closet
Appliances: Dishwasher; Disposal; Microwave; Range; Refrigerator
Approved Financing: FHA; VA
Association Fee Includes: Building Exterior; Controlled Access; Hazard Insurance; Lawn Care; Outside Maintenance; Parking Space; Professional Mgmt; Sanitation; Shared Amenities; Snow Removal; Water
Basement: None
Bath Description: Main Floor 3/4 Bath
Construction Status: Previously Owned
Dining Room Description: Kitchen/Dining Room
Exterior: Metal; Vinyl
Financing Terms: Conventional
Foundation: Concrete Block
Fuel: Natural Gas
Heating: Baseboard; Boiler; Hot Water; Radiant
Internet Options: Cable
Lock Box Type: Supra
Lot Description: Corner Lot; Tree Coverage - Medium
Parking Characteristics: Parking Lot; Assigned; Garage Door Opener; Heated Garage; Paved Lot
Pool Description: Below Ground; Heated; Shared
Road Frontage: City Street; Curbs; Paved Streets; Sidewalks; Storm Sewer
Road Responsibility: Public Maintained Road
Roof: Age 8 Years or Less; Flat; Rubber
Sewer: City Sewer/Connected
Shared Rooms: Amusement/Party Room; Exercise Room; Play Area; Other
Special Search: All Living Facilities on One Level; Main Floor Bedroom; Renovated
Stories: One
Water: City Water/Connected
Room Information
| Room Name | Dimensions | Level |
| Deck | 11x5 | Main |
| Dining Room | 9x7 | Main |
| First (1st) Bedroom | 15x11 | Main |
| Foyer | 7x5 | Main |
| Kitchen | 10x10 | Main |
| Living Room | 19x15 | Main |

Listing Office: Coldwell Banker Realty
Last Updated: August - 27 - 2026
The data relating to real estate for sale on this web site comes in part from the Broker Reciprocity SM Program of the Regional Multiple Listing Service of Minnesota, Inc. The information provided is deemed reliable but not guaranteed. Properties subject to prior sale, change or withdrawal. ©2026 Regional Multiple Listing Service of Minnesota, Inc All rights reserved.