$1,946,000
Maple Grove, MN 55311
MLS# 6561485
Status: Closed
5 beds | 6 baths | 7369 sqft
1 / 58
Property Description
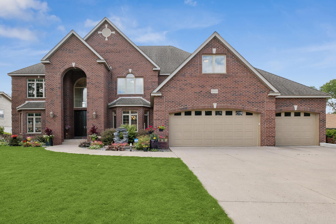
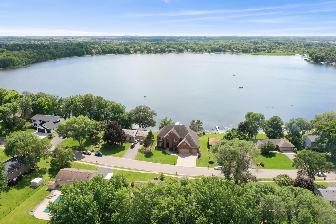
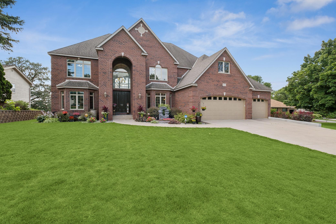
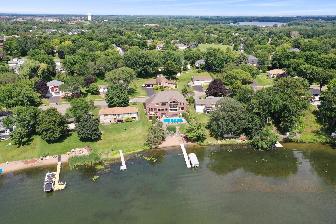
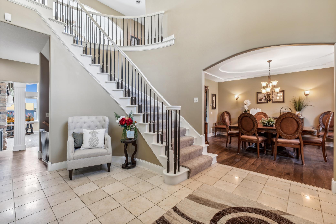
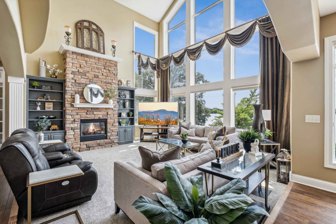
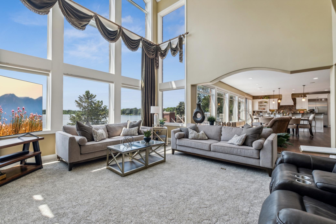
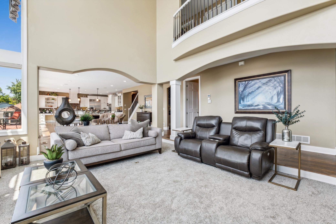
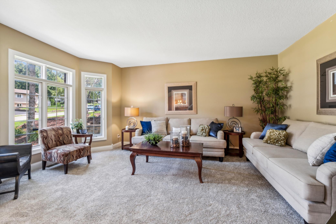
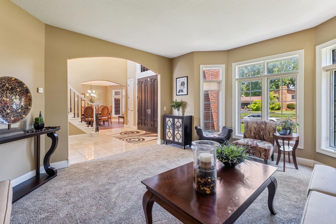
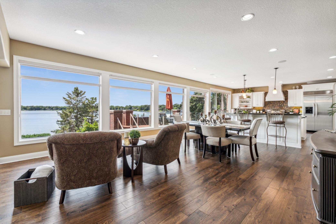
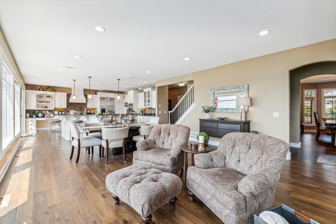
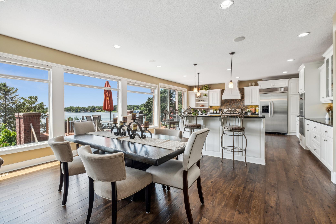
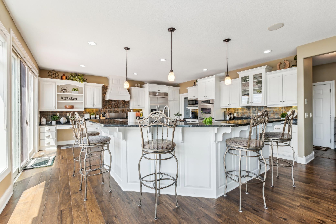
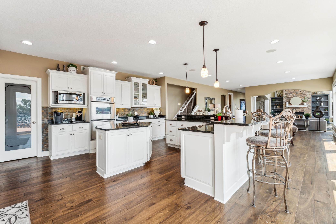
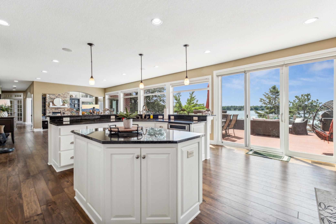
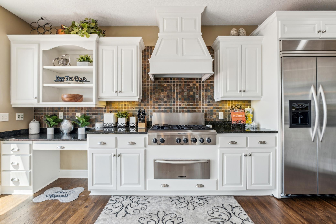
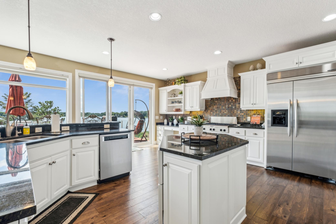
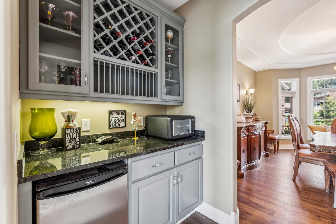
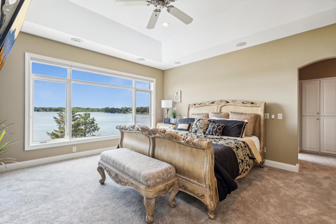
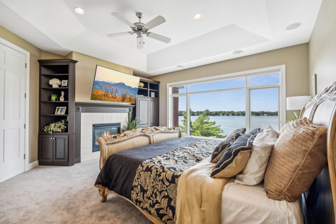
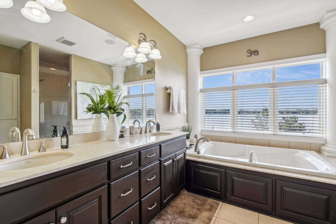
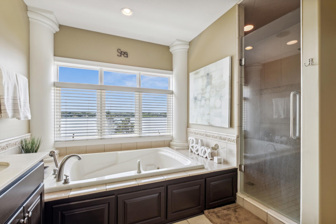
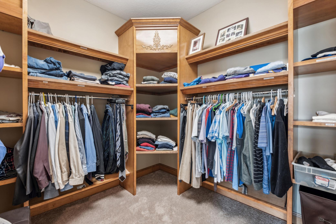
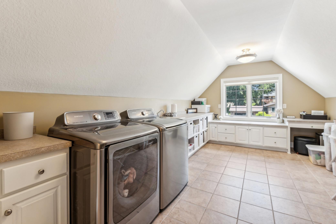
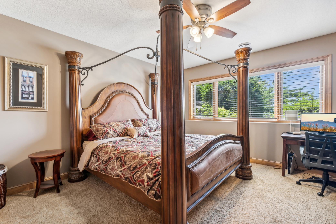
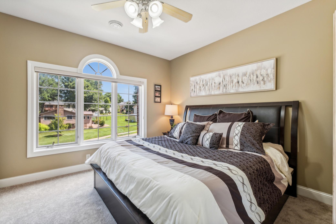
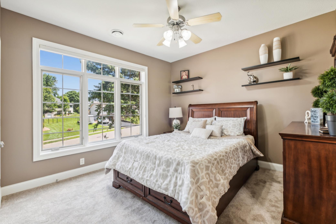
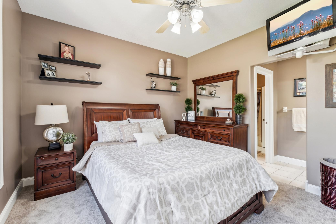
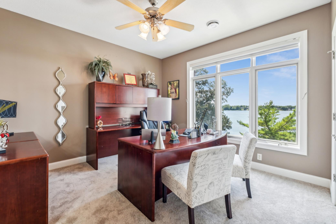
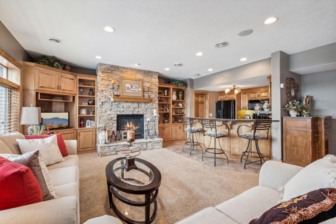
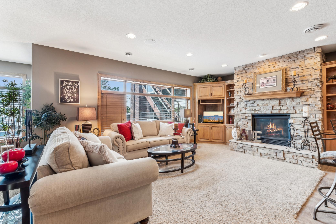
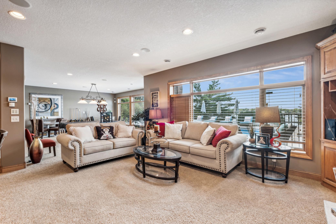
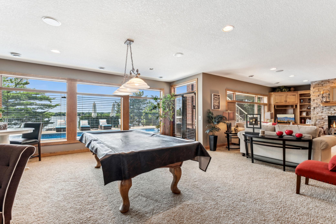
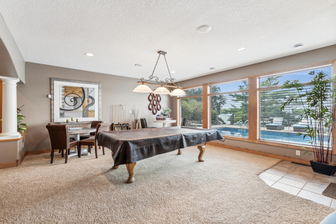
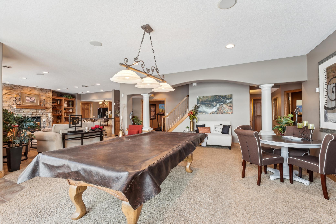
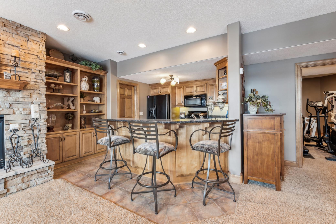
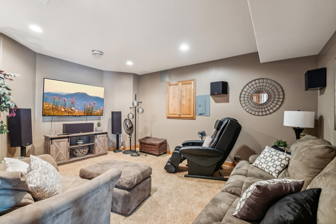
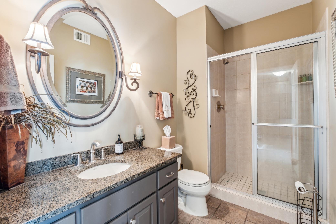
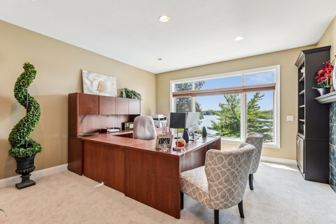
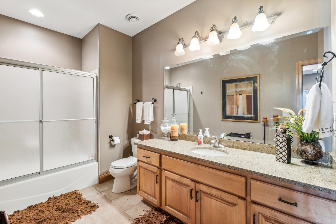
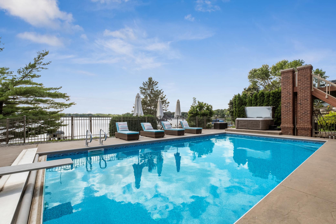
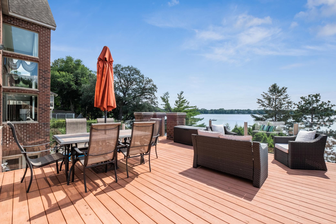
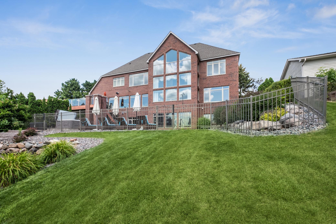
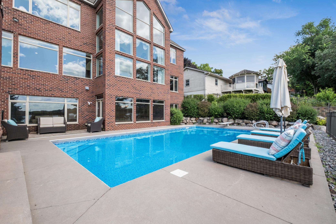
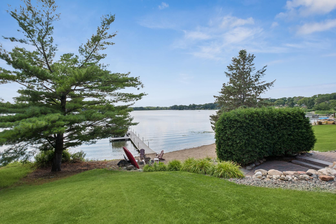
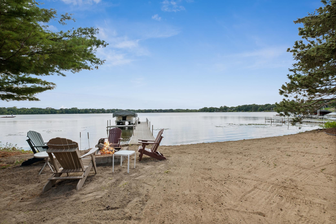
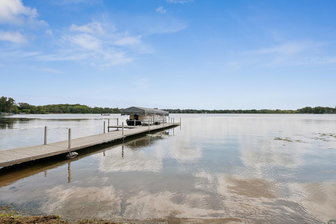
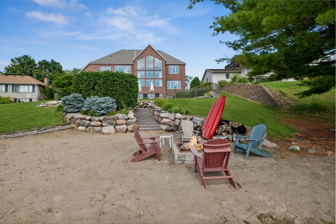
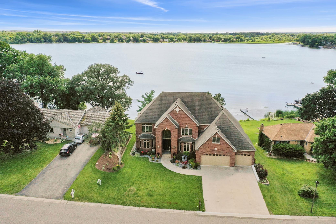
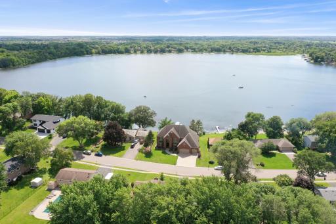
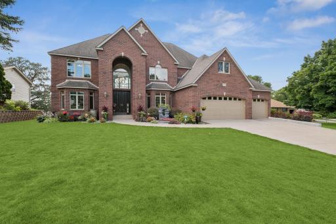
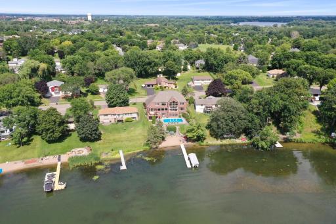
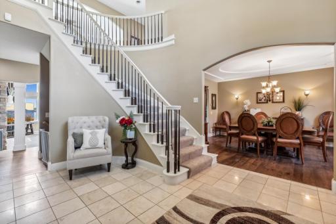
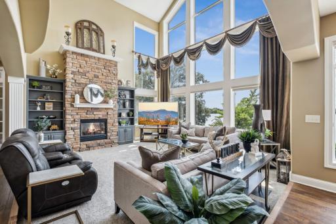
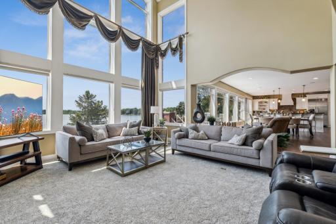
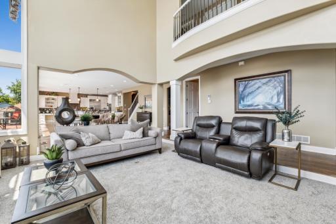
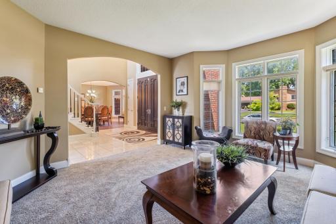
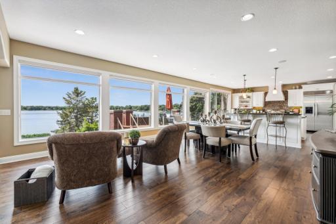
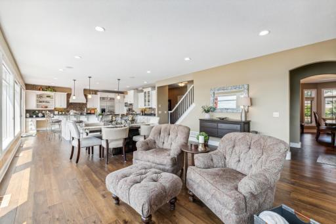
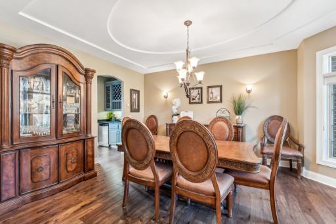
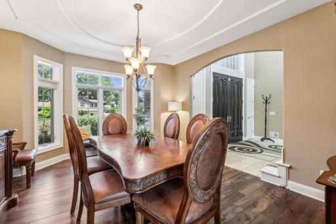
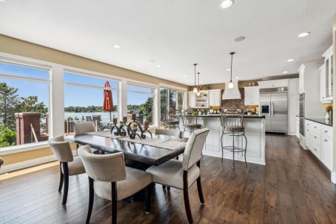
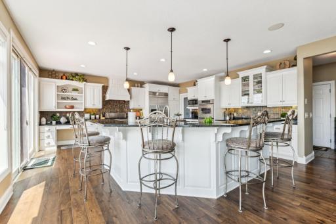
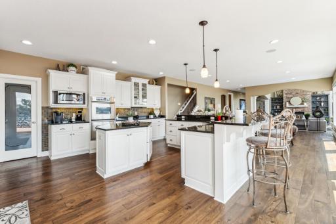
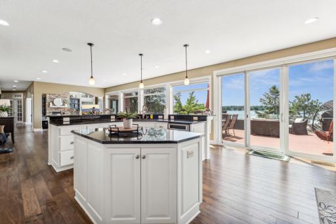
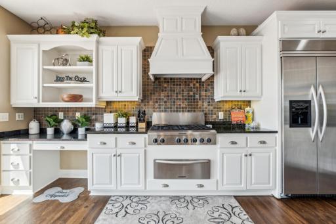
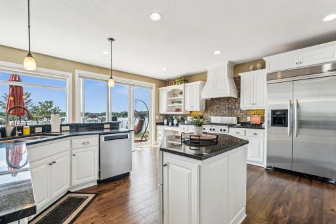
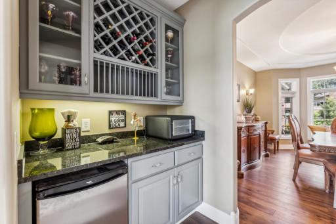
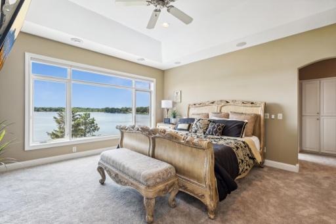
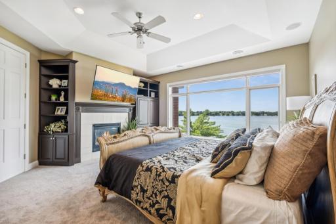
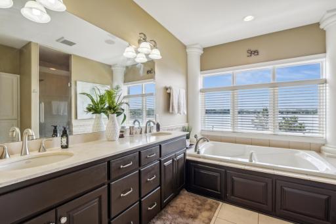
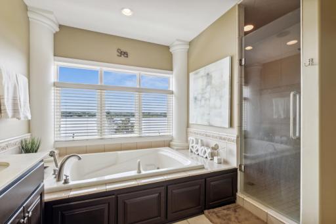
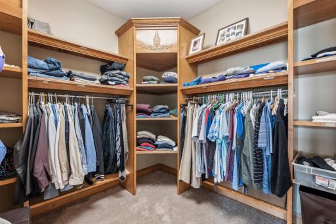
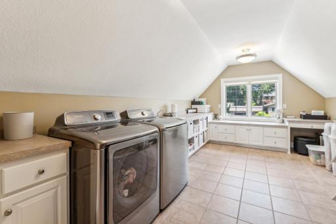
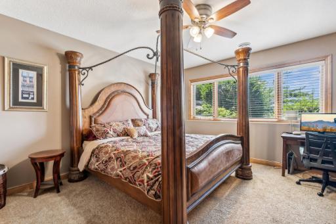
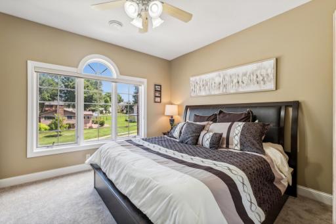
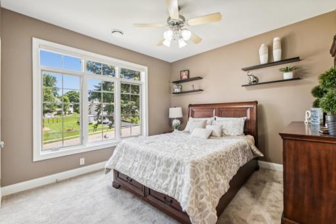
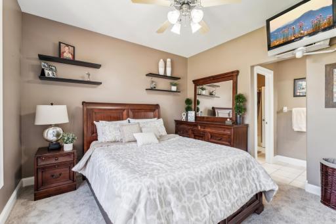
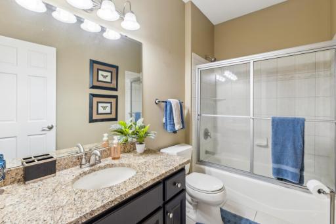
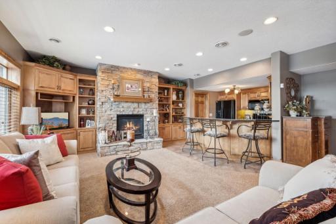
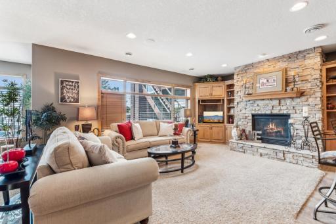
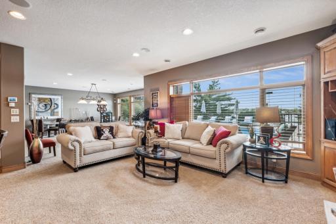
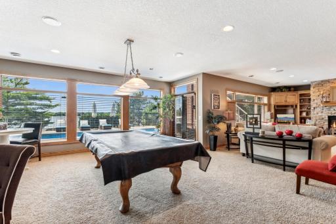
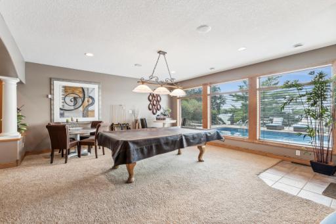
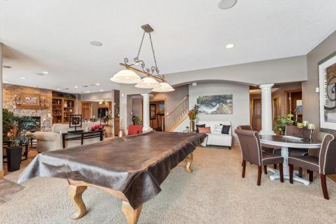
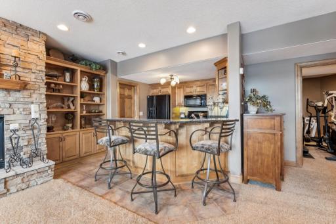
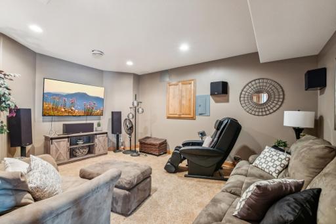
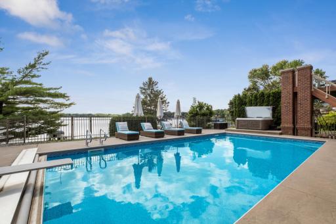
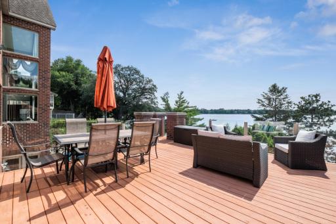
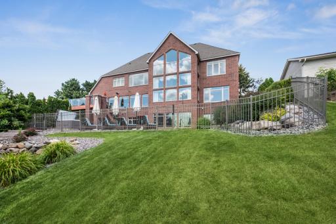
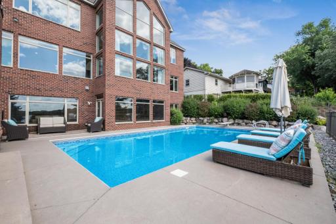
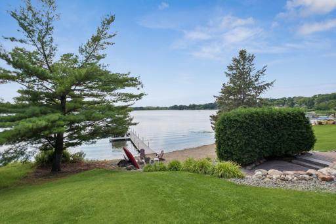
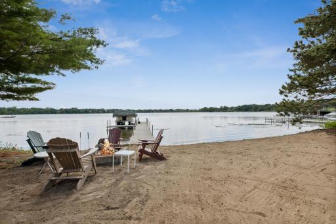
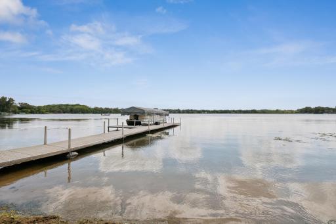
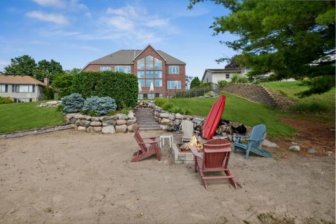
Luxury lakefront living awaits in this all-brick home with an impressive 18' high foyer and a maintenance-free deck leading to a large pool and spa. The gradual sloping walkout lot features a sandy beach and boulder walls, offering 84' of shoreline on Weaver Lake—an ideal spot for fishing and water sports. Three geothermal heat pumps provide in-floor radiant heat across all floors and garages, complemented by Pella windows and doors throughout. The main floor showcases an 18' high sunken great room with a stone fireplace and 9 picture windows. The gourmet kitchen boasts granite counters, double stainless ovens, and a gas cooktop. Upstairs, the owner's suite includes a tray vault ceiling, a large bath with double sinks, jetted tub, dual shower, and dual walk-in closets, plus a bonus laundry/craft room. The finished walkout lower level spans over 1900 sq ft with a second kitchen, family room with fireplace, maple built-ins, a large 5th bedroom, soundproof media room, and full amenities.
Details
Maps
Contract Information
Digitally Altered Photos: No
Status: Closed
Off Market Date: 2024-08-12
Contingency: None
Current Price: $1,946,000
Closed Date: 2024-08-30
Original List Price: 2000000
Sales Close Price: 1946000
ListPrice: 2000000
List Date: 2024-06-28
Owner is an Agent?: Yes
Auction?: No
General Property Information
Association Fee Frequency: N/A
Common Wall: No
Lot Measurement: Acres
Manufactured Home?: No
Multiple PIDs?: No
New Development: No
Number of Fireplaces: 3
Road Btwn WF & Home?: No
Waterfront Frontage: 84
Waterfront YN: Yes
Year Built: 2003
Yearly/Seasonal: Yearly
Zoning: Residential-Single Family
Bedrooms: 5
Baths Total: 6
Bath Full: 4
Bath Three Quarters: 1
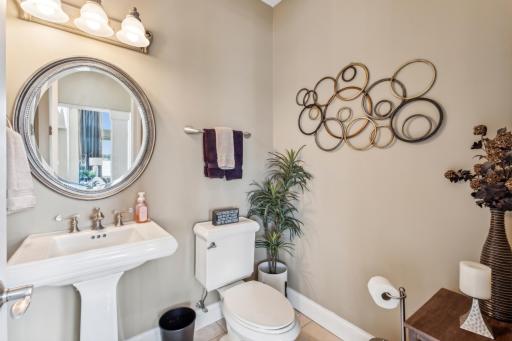
Bath Half: 1
Main Floor Total SqFt: 2545
Above Grd Total SqFt: 4824
Below Grd Total SqFt: 2545
Total SqFt: 7369
Total Finished Sqft: 6794.00
FireplaceYN: Yes
Lake/Waterfront Name: Weaver
Style: (SF) Single Family
Foundation Size: 2545
Power Company: Xcel Energy
Garage Stalls: 5
Lot Dimensions: 96x183x84Lx187
Acres: 0.38
Assessments
Tax With Assessments: 19672
Building Information
Finished SqFt Above Ground: 4824
Finished SqFt Below Ground: 1970
Elevation Highpoint to Waterfront Feet
Elevation Highpoint Waterfront Feet: 10-15
Insurance Fee
Insurance Fee Frequency: N/A
Lake Details
Lake Acres: 152
Lake Depth: 57
Lease Details
Land Leased: Not Applicable
Lock Box Type
Lock Box Source: MAAR
Miscellaneous Information
Homestead: Yes
Ownership
Fractional Ownership: No
Parking Characteristics
Garage Dimensions: 36x26 20x26
Garage Door Height: 8
Garage Square Feet: 1337
Public Survey Info
Range#: 22
Section#: 17
Township#: 119
Location Tax and Other Information
House Number: 17003
Street Name: Weaver Lake
Street Suffix: Drive
Postal City: Maple Grove
County: Hennepin
State: MN
Zip Code: 55311
Complex/Dev/Subdivision: Waldon Shores 2nd
Property Features
Accessible: None
Air Conditioning: Geothermal
Amenities Unit: Cable; Ceiling Fan(s); Dock; Exercise Room; Hardwood Floors; Hot Tub; In-Ground Sprinkler; Kitchen Center Island; Kitchen Window; Panoramic View; Primary Bedroom Walk-In Closet; Tile Floors; Vaulted Ceiling(s); Walk-In Closet
Appliances: Air-To-Air Exchanger; Cooktop; Dishwasher; Disposal; Double Oven; Dryer; Exhaust Fan; Freezer; Microwave; Refrigerator; Stainless Steel Appliance(s); Water Osmosis System; Water Softener Owned
Association Fee Includes: None
Basement: Finished; Walk-Out Access
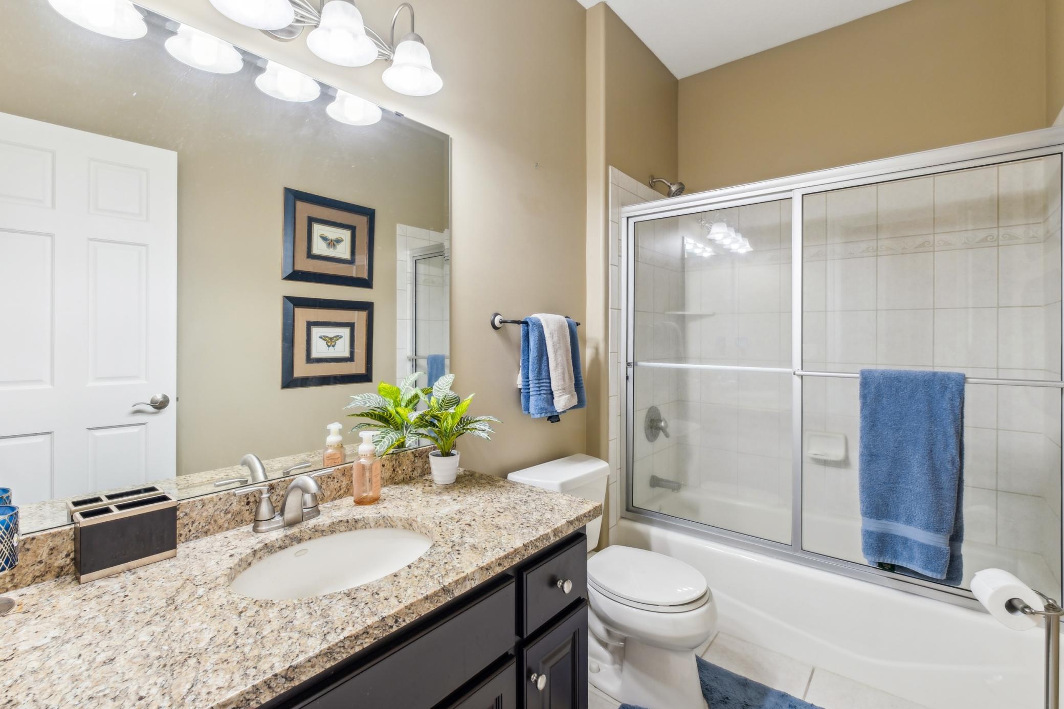
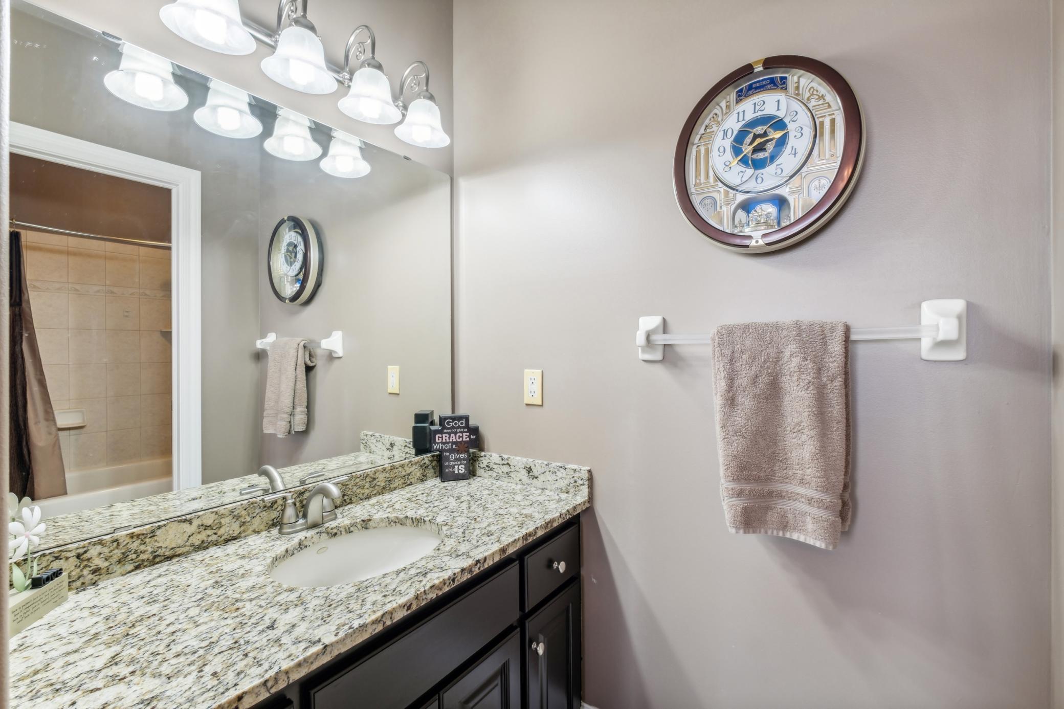
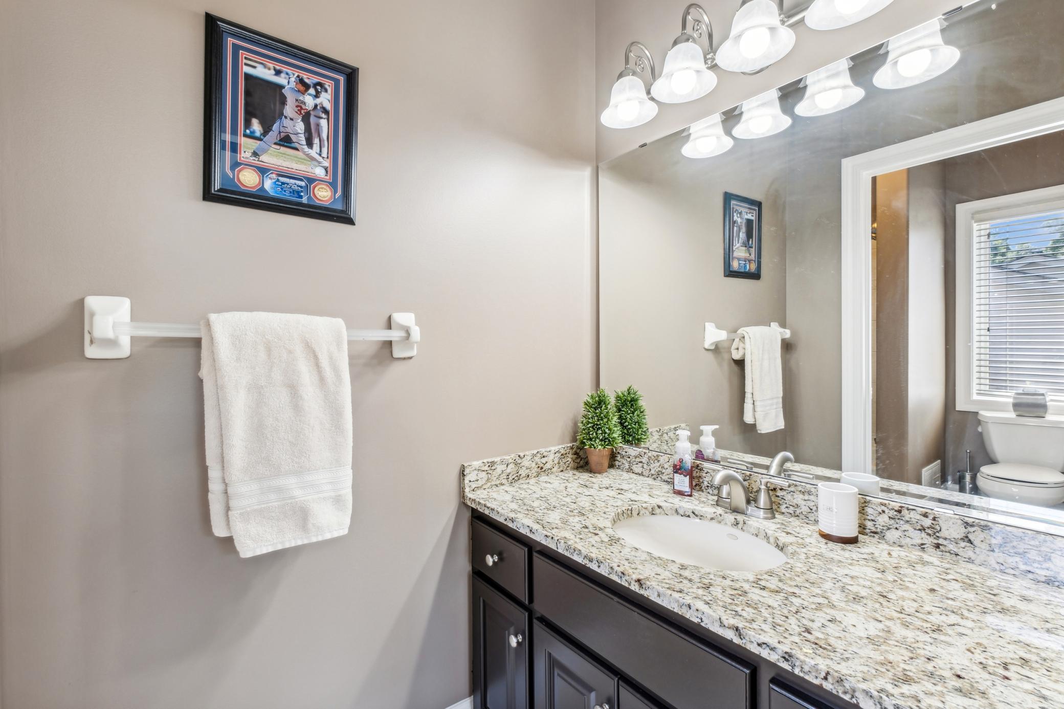
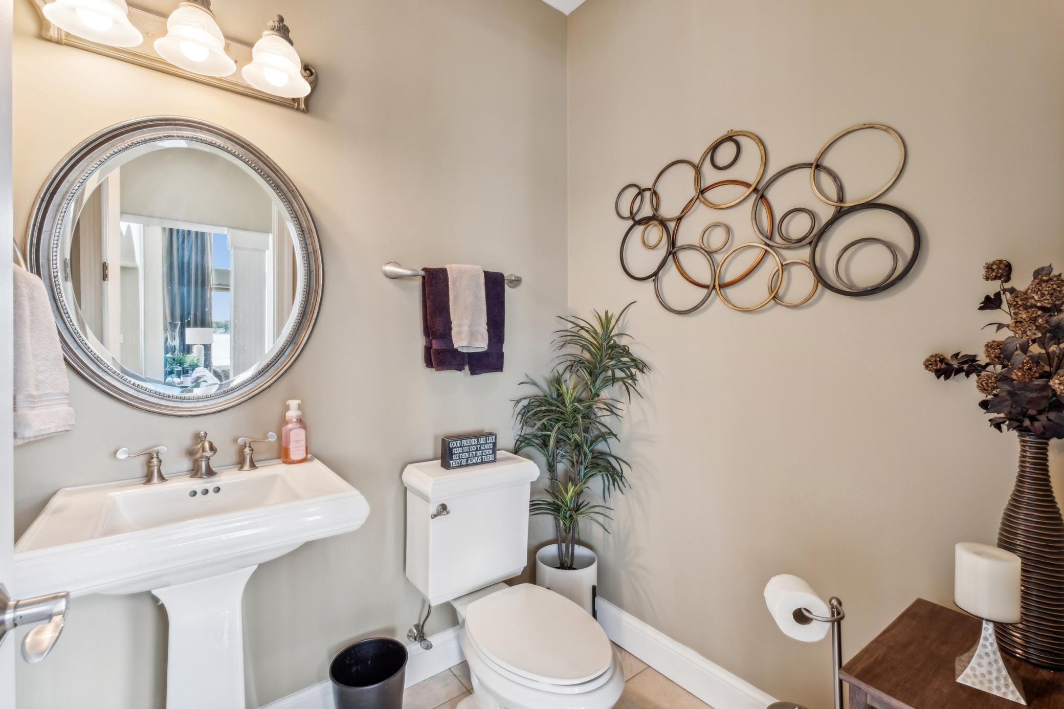
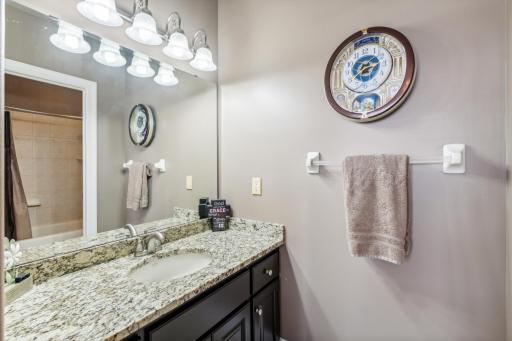
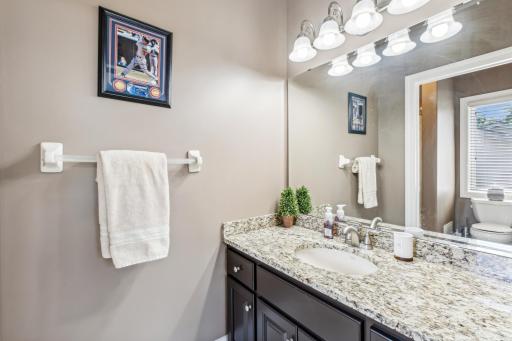
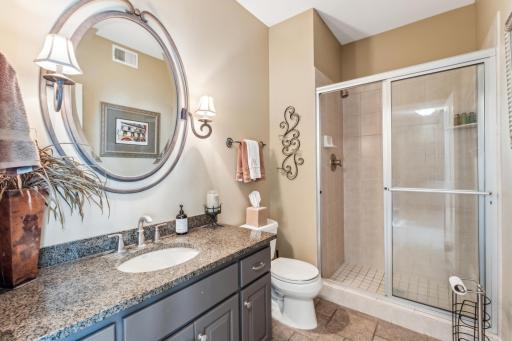
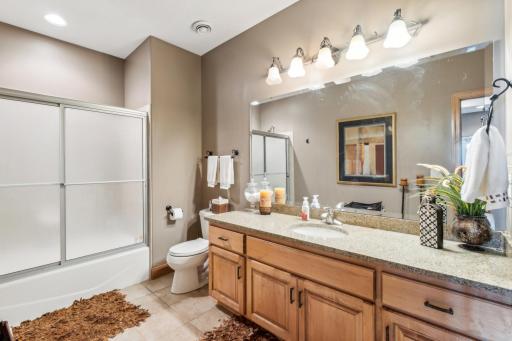
Bath Description: Double Sink; Full Jack & Jill; His and Her Closets; Main Floor 1/2 Bath; Main Floor 3/4 Bath; Upper Level Full Bath; Full Primary; Private Primary; Full Basement; Bathroom Ensuite; Jetted Tub; Walk-In Shower Stall
Construction Materials: Concrete; Frame
Construction Status: Previously Owned
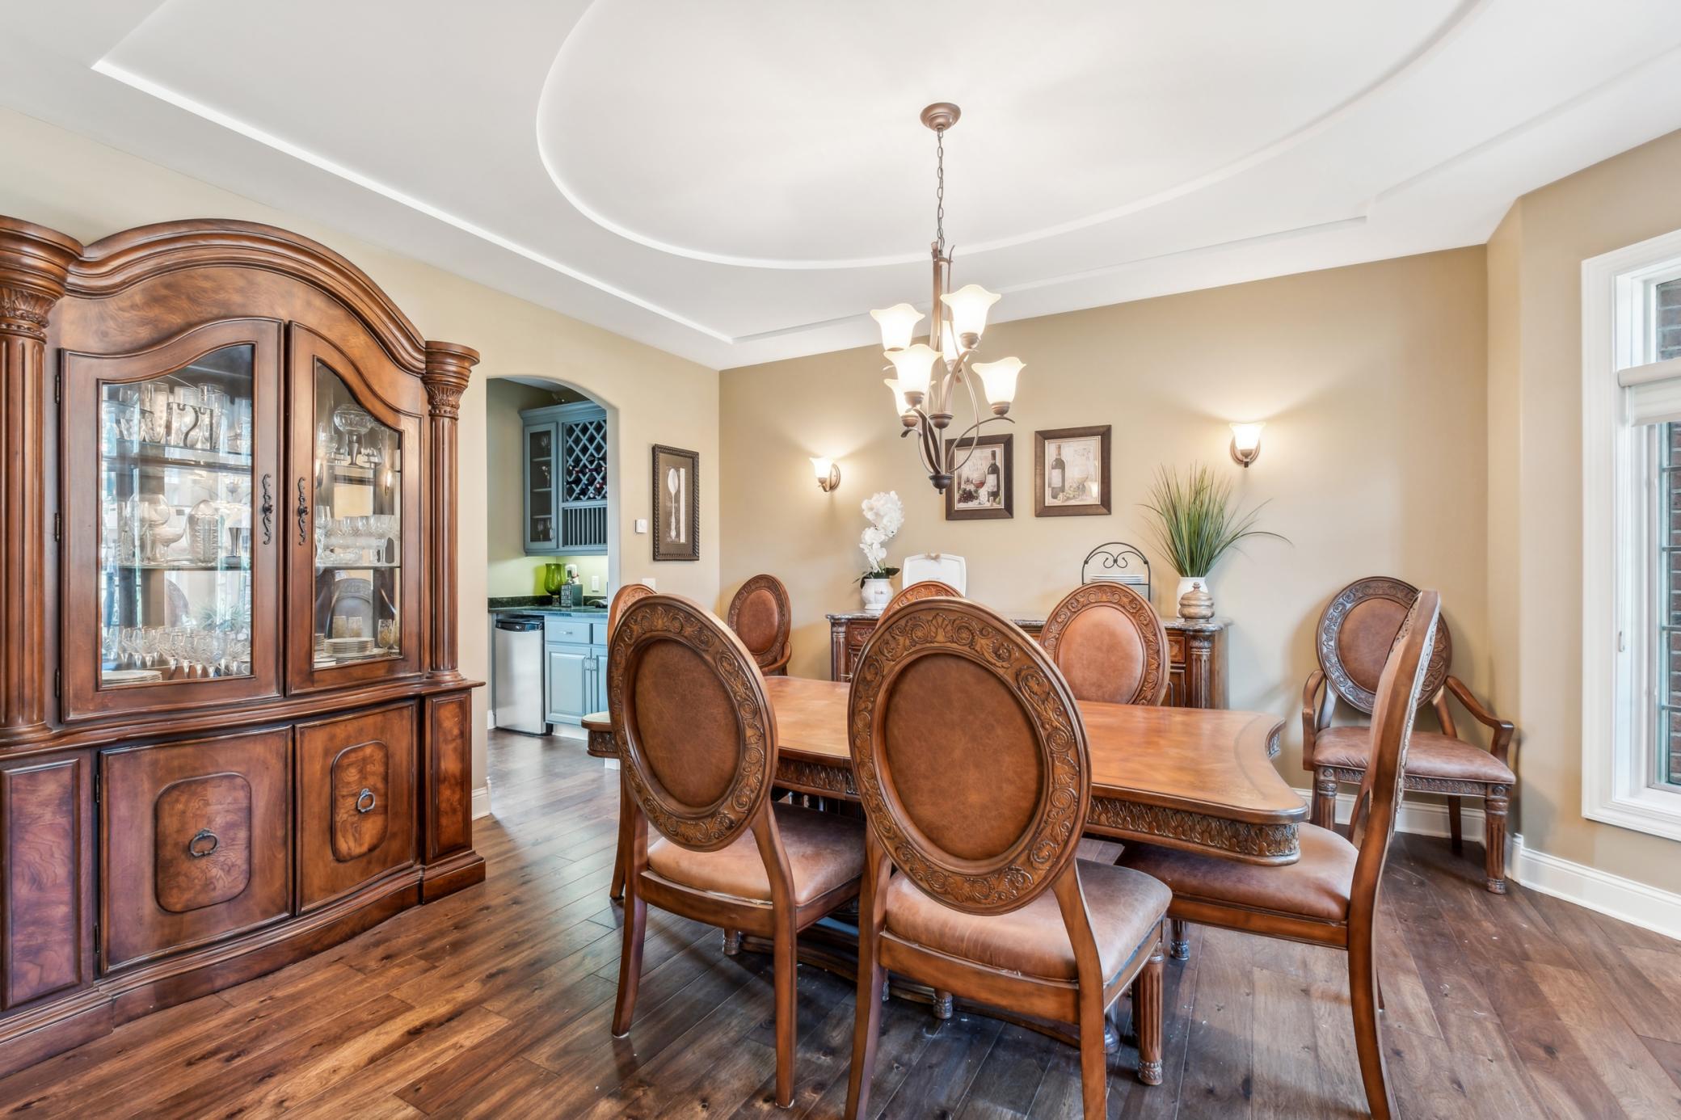
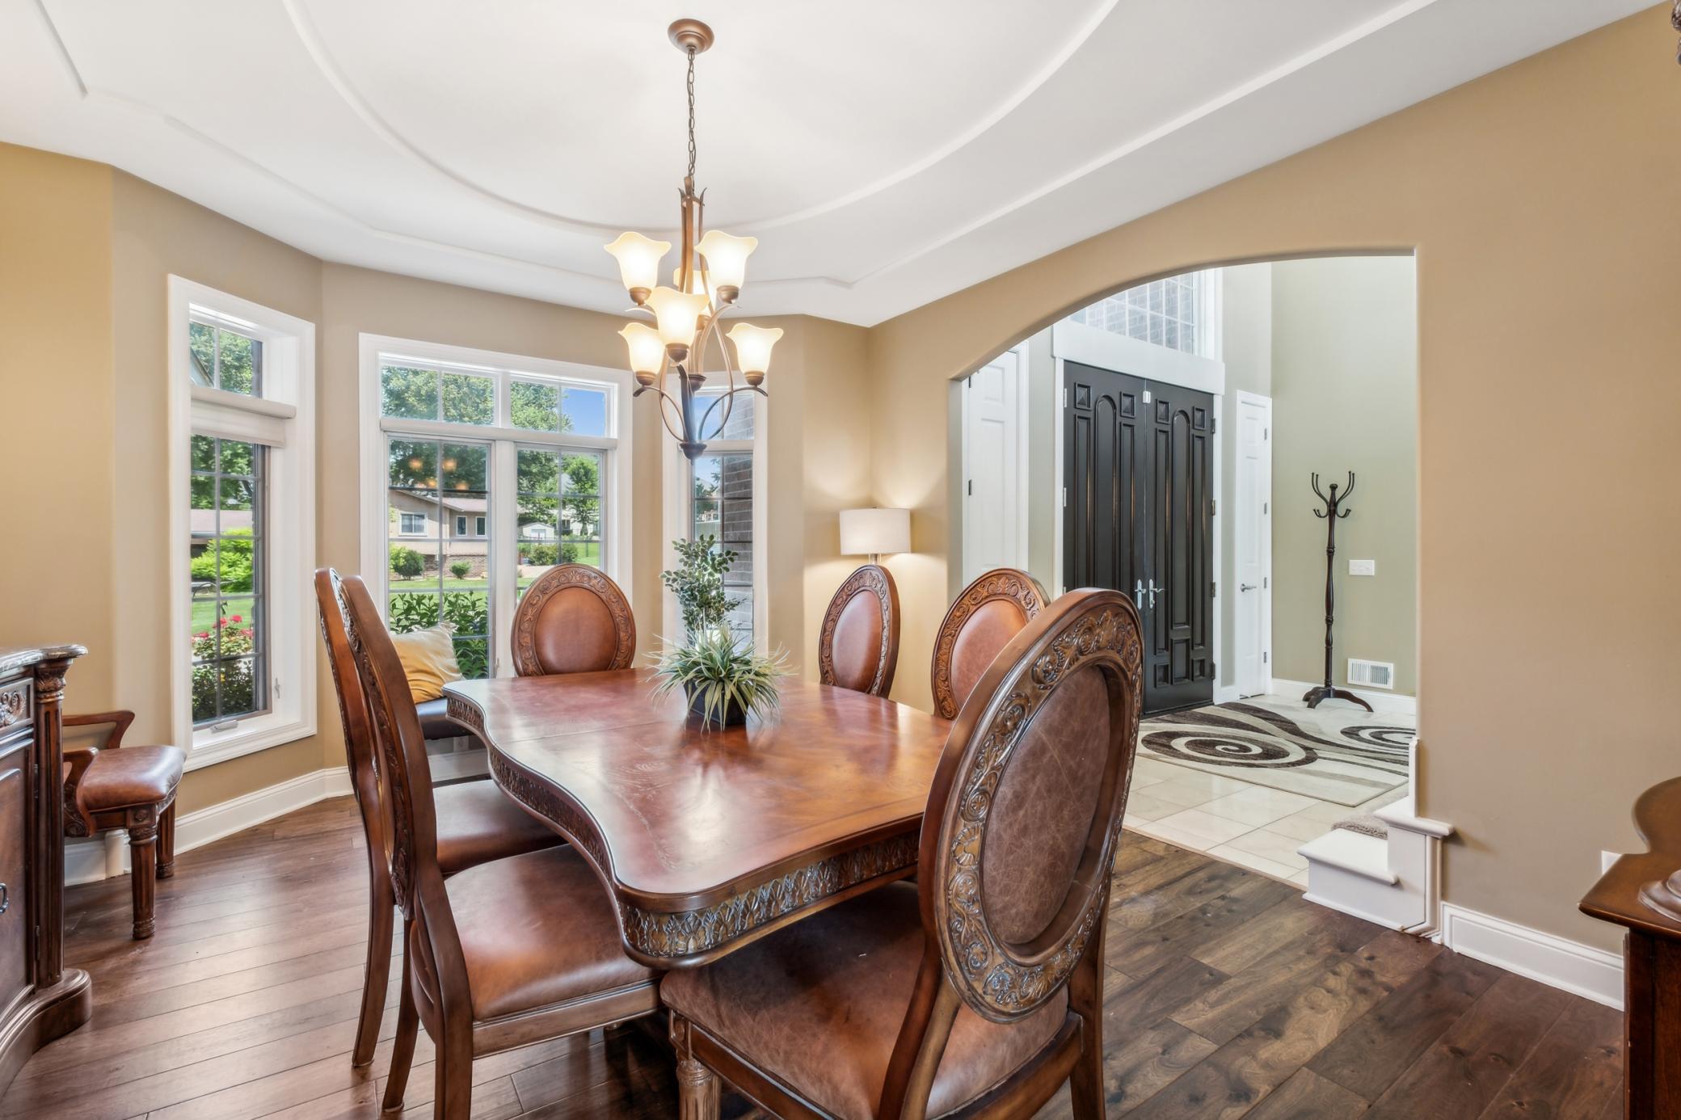
Dining Room Description: Breakfast Bar; Eat In Kitchen; Informal Dining Room; Separate/Formal Dining Room
Electric: 200+ Amp Service
Elevation Highpoint to Waterfront Slope: Gradual
Existing Financing: Conventional
Exterior: Brick/Stone
Family Room Characteristics: 2 or More; 2 Story/High/Vaulted Ceilings; Entertainment/Media Center; Great Room; Lower Level
Fencing: Split Rail
Financing Terms: Cash
Fireplace Characteristics: 2-Sided; Family Room; Gas Burning; Primary Bedroom
Foundation: Poured Concrete
Fuel: Electric; Natural Gas
Heating: Geothermal
Internet Options: Cable; DSL; Fiber Optic; Satellite
Lake Details: Sand
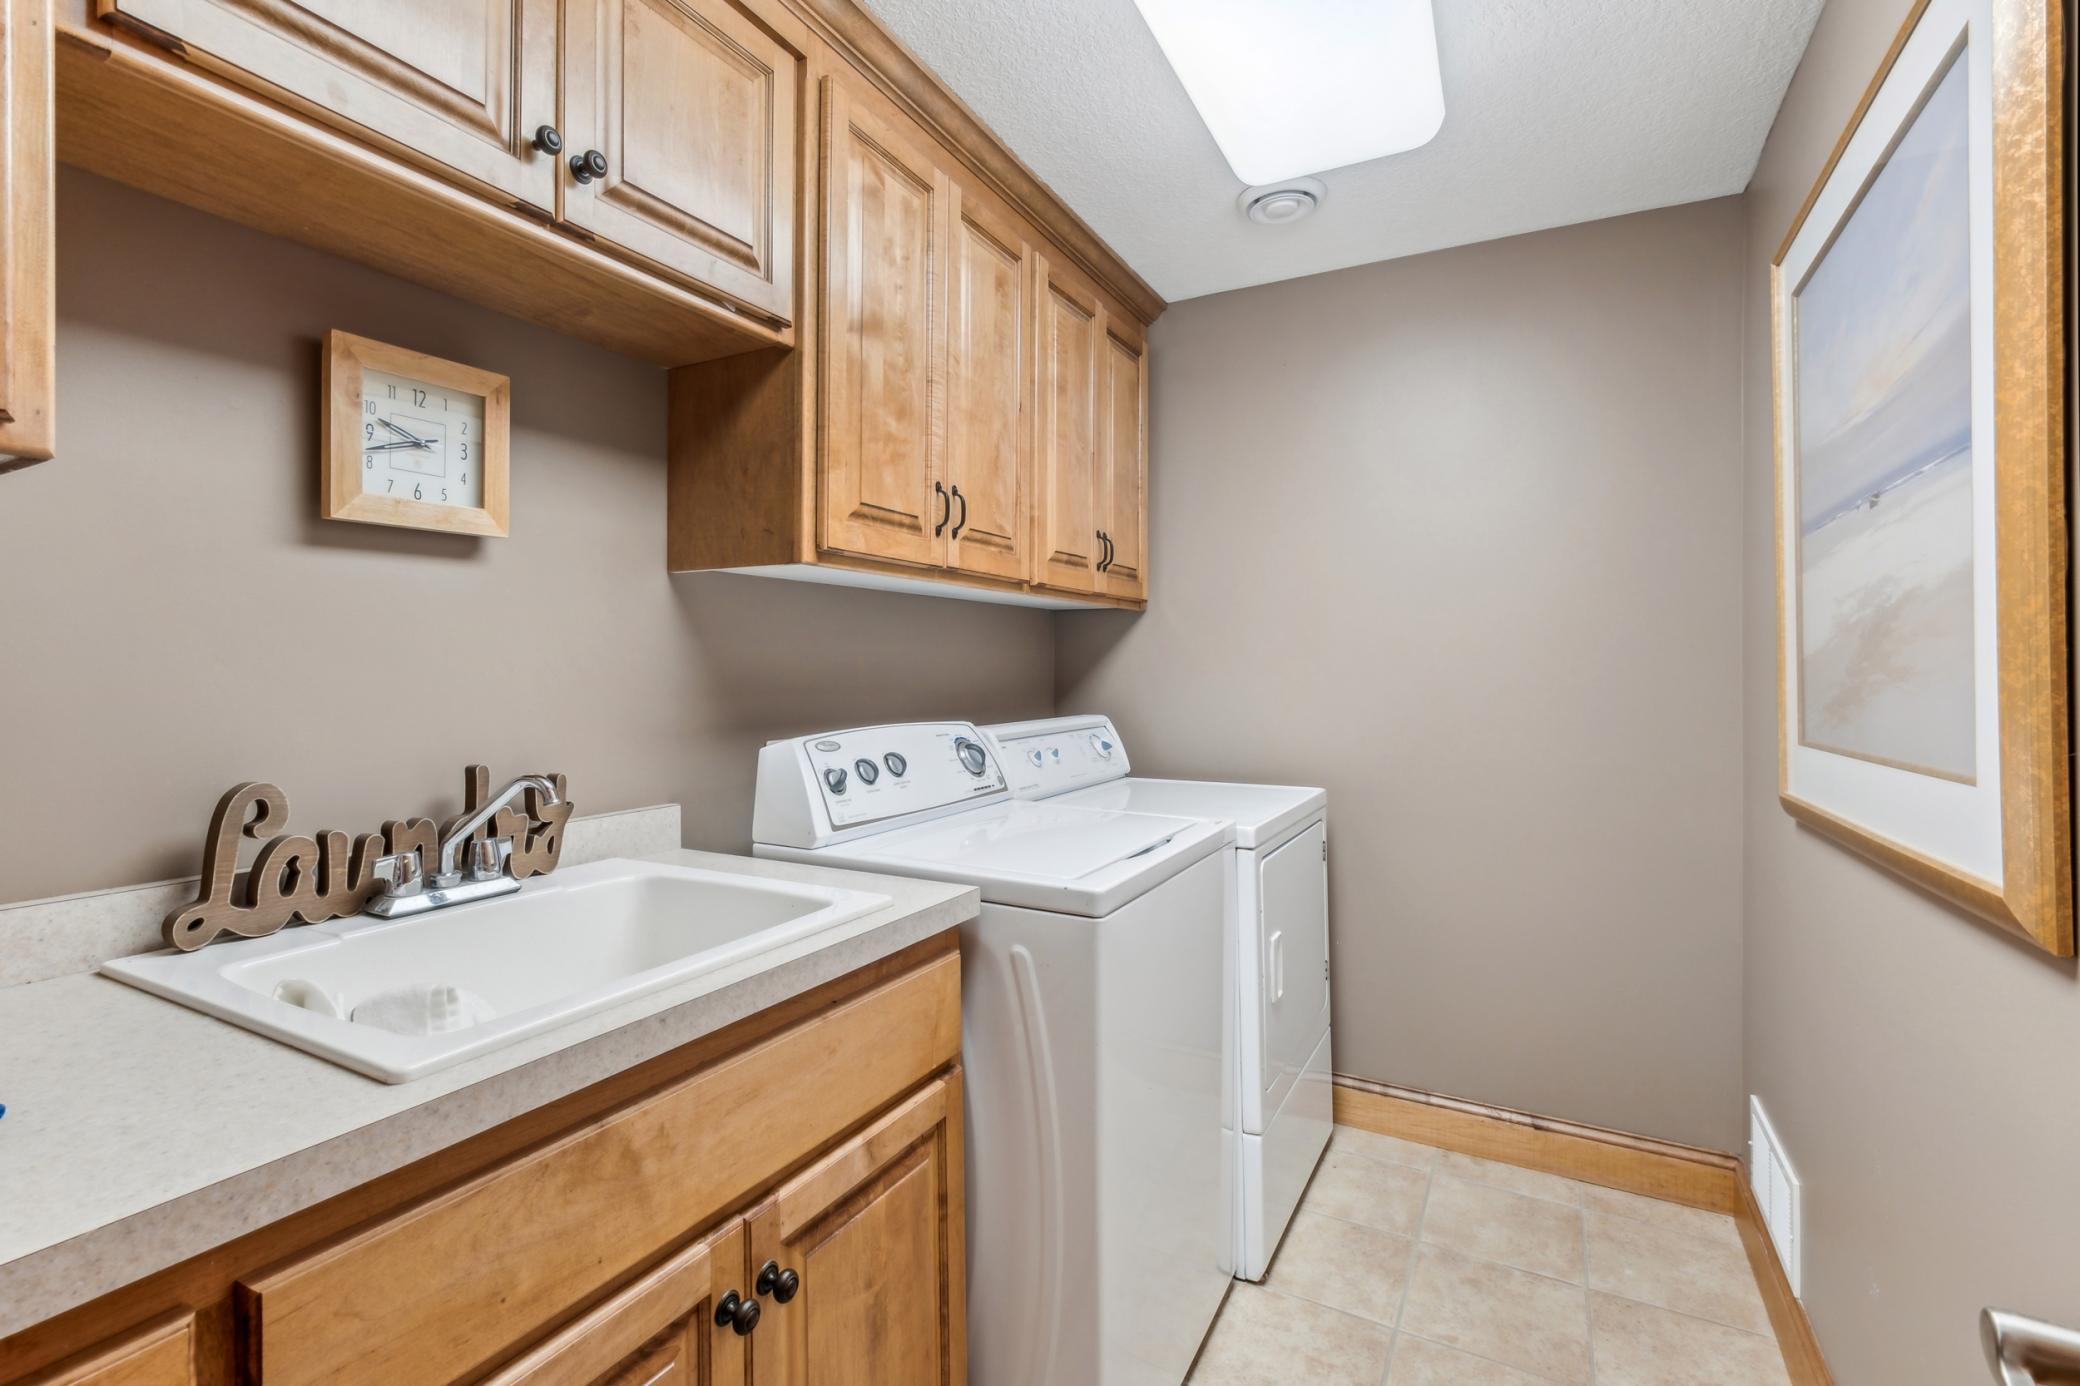
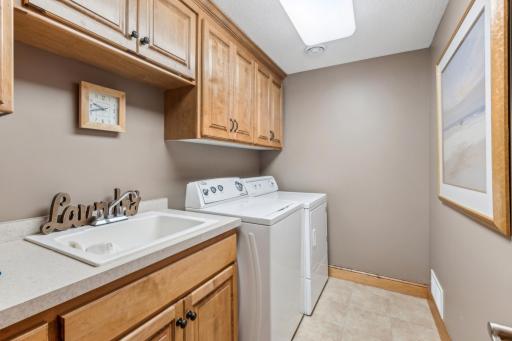
Laundry: In Basement; Laundry Room; Sink; Upper Level
Lock Box Type: Supra
Lot Description: Accessible Shoreline; Underground Utilities
Parking Characteristics: Finished Garage; Multiple Garages; Attached; Concrete; Garage Door Opener; Heated Garage; Insulated Garage
Pool Description: Below Ground; Heated; Outdoor Pool
Road Frontage: City Street; Curbs; Paved Streets; Storm Sewer
Road Responsibility: Public Maintained Road
Roof: Age Over 8 Years; Architectural Shingle; Asphalt Shingles; Pitched
Sellers Terms: Cash; Conventional
Sewer: City Sewer/Connected
Special Search: 2nd Floor Laundry; 3 BR on One Level; 4 BR on One Level; Divided Bdr Flr Plan; Primary Bdr Suite
Stories: Two
Water: City Water/Connected
Waterfront View: South
Room Information
| Room Name | Dimensions | Level |
| Informal Dining Room | 17x18 | Main |
| Great Room | 19x20 | Main |
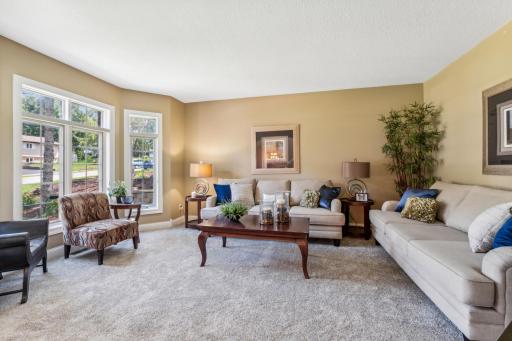
| Living Room | 16x15 | Main |
| Media Room | 16x15 | Lower |
| Laundry | 18x12 | Upper |
| Laundry | 6x10 | Lower |
| Family Room | 17x19 | Lower |
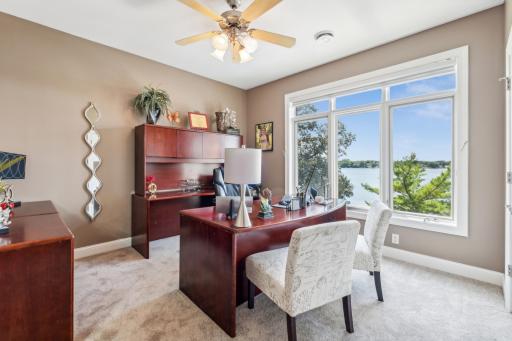
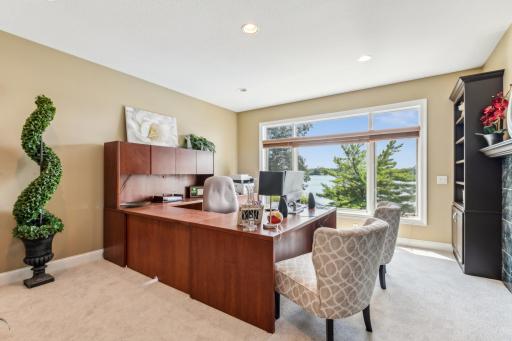
| Office | 18x15 | Main |
| Dining Room | 15x14 | Main |
| First (1st) Bedroom | 17x17 | Upper |
| Foyer | 18x13 | Main |
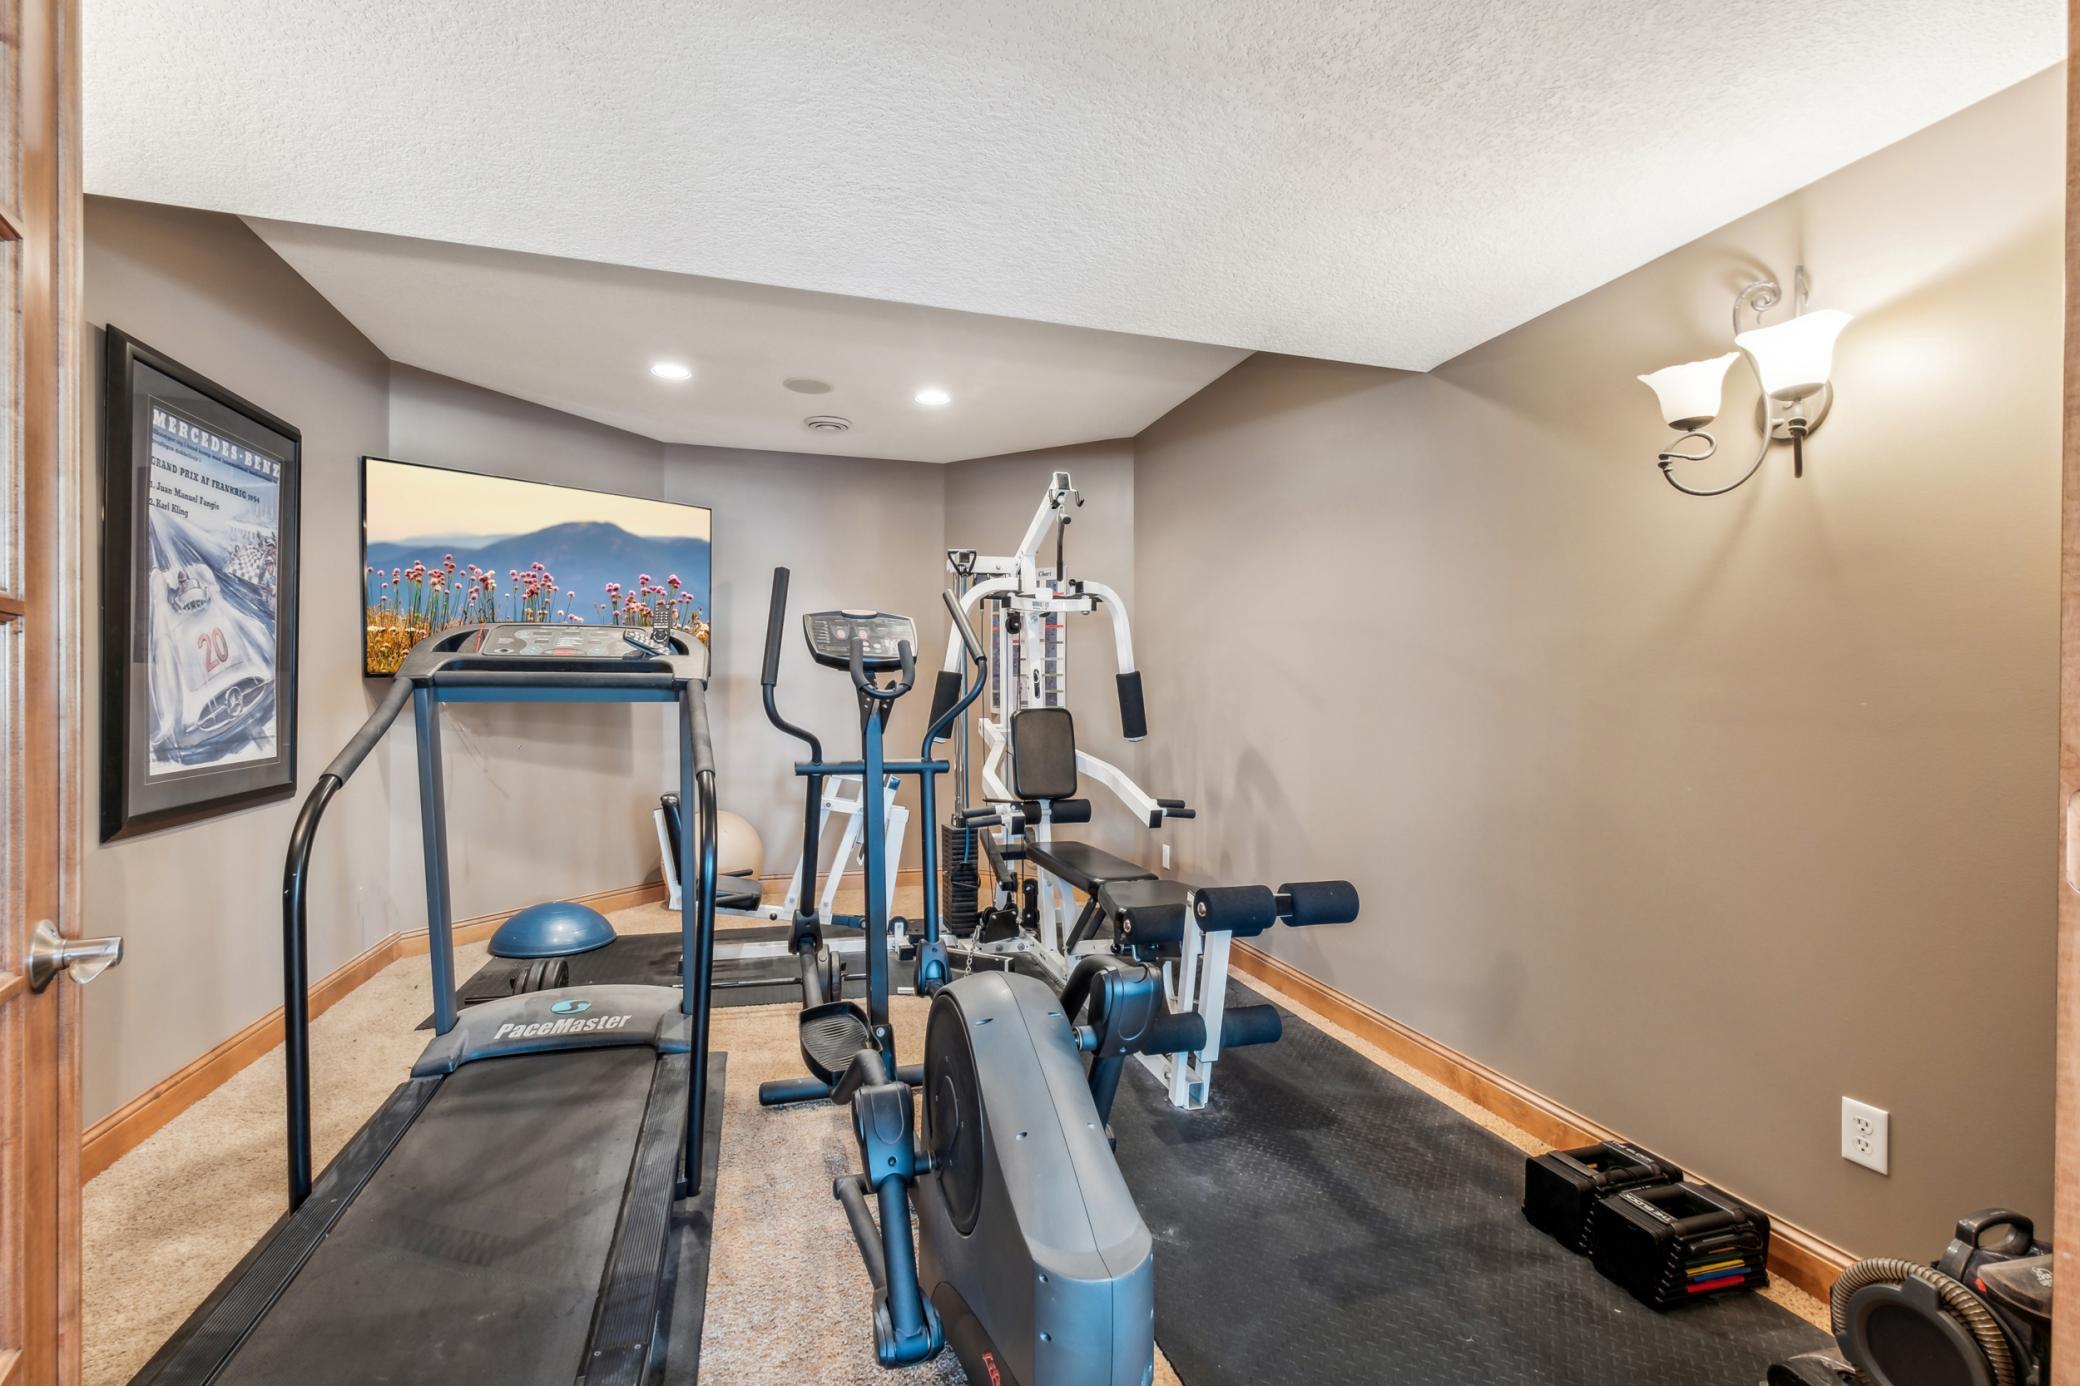
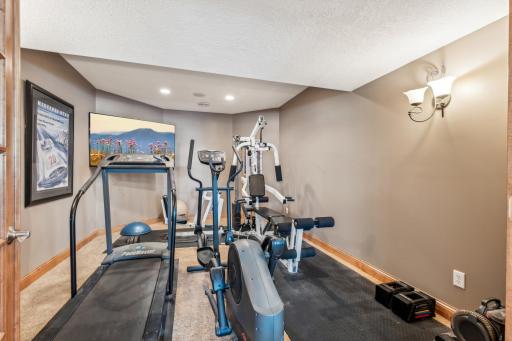
| Exercise Room | 16x14 | Lower |
| Kitchen | 20x19 | Main |
| Garage | 20x26 | Lower |
| Garage | 36x26 | Main |
| Third (3rd) Bedroom | 12x14 | Upper |
| Second (2nd) Bedroom | 15x14 | Upper |
| Fifth (5th) Bedroom | 17x15 | Lower |
| Fourth (4th) Bedroom | 13x14 | Upper |
| Second Kitchen | 12x10 | Lower |
| Billiard Room | 21x20 | Lower |
| Deck | 19x19 | Main |
| Bathroom | 12x13 | Upper |

Listing Office: RE/MAX Results
Last Updated: April - 19 - 2025
The data relating to real estate for sale on this web site comes in part from the Broker Reciprocity SM Program of the Regional Multiple Listing Service of Minnesota, Inc. The information provided is deemed reliable but not guaranteed. Properties subject to prior sale, change or withdrawal. ©2026 Regional Multiple Listing Service of Minnesota, Inc All rights reserved.