$700,000
Kasson, MN 55944
MLS# 7067374
Status: Closed
5 beds | 3 baths | 3228 sqft
1 / 33
Property Description
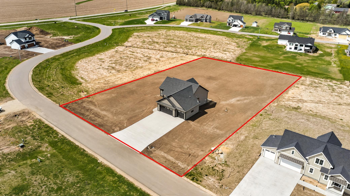
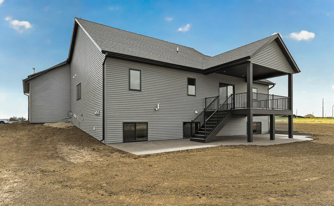
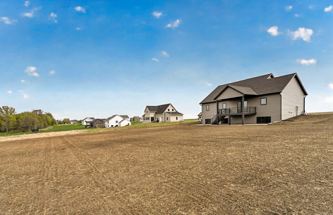
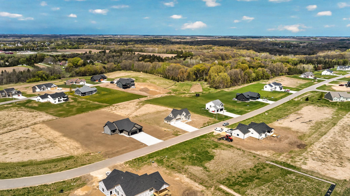
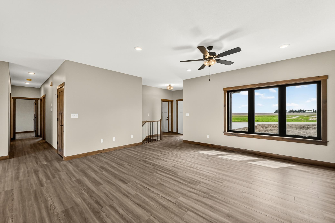
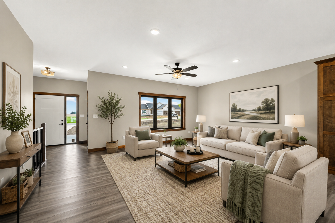
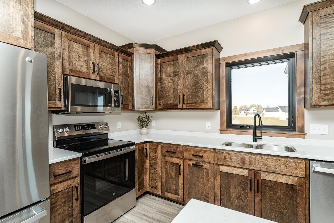
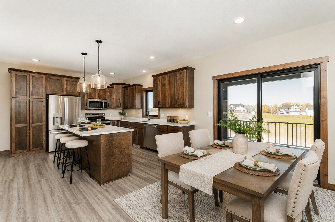
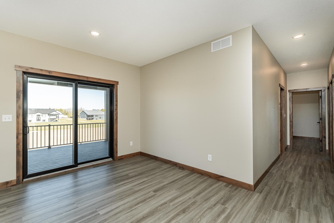
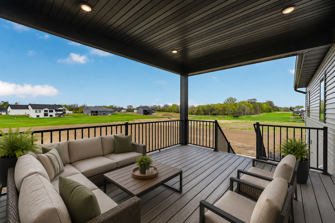
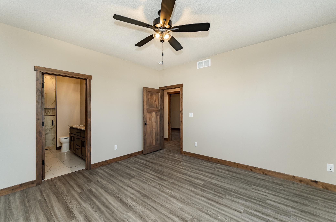
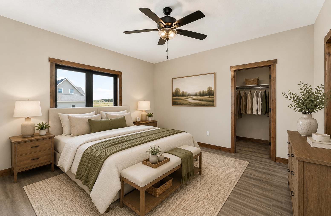
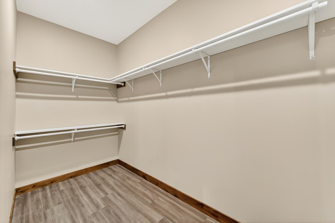
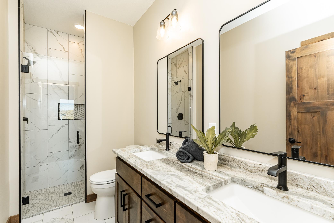
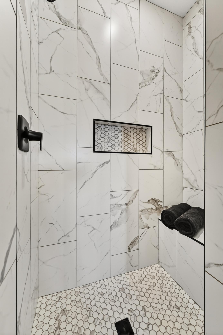
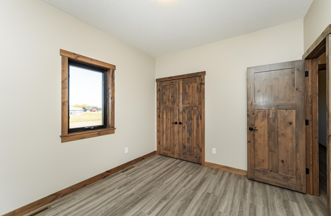
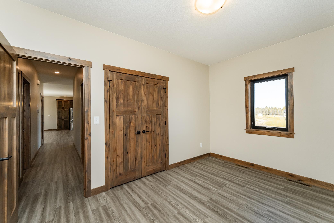
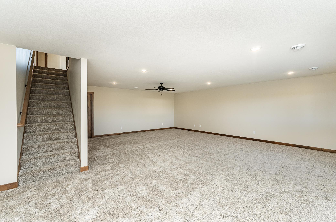
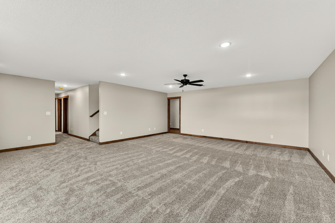
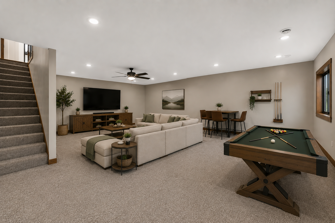
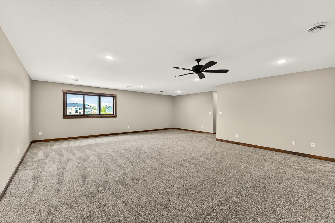
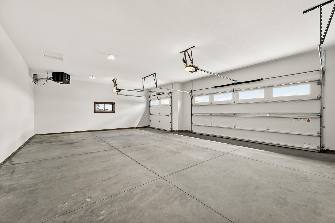
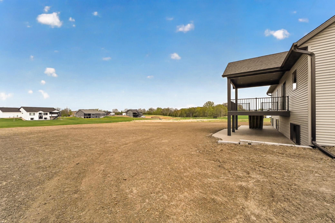
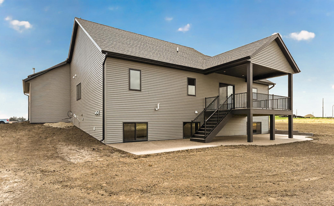
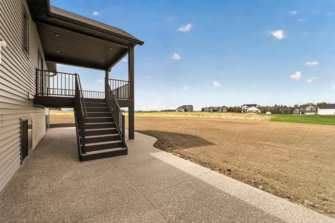
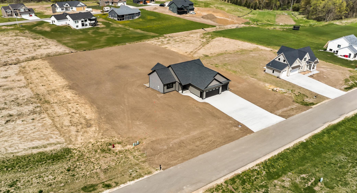
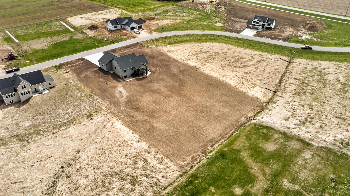
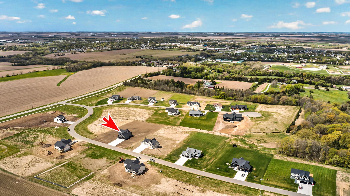
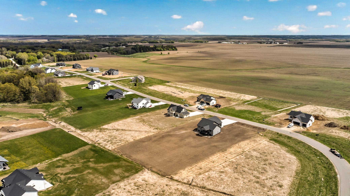
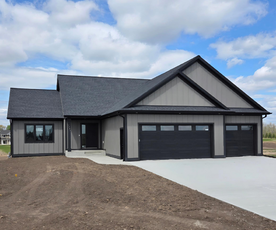
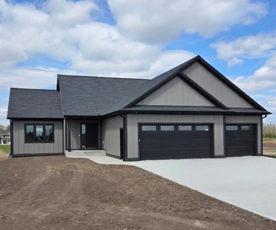
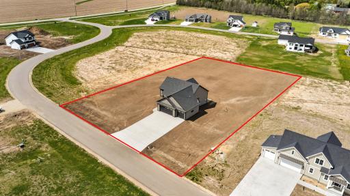
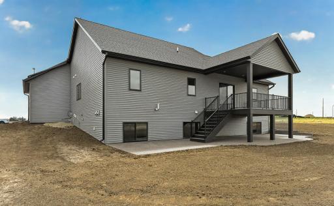
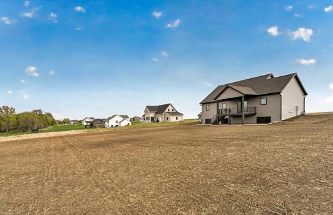
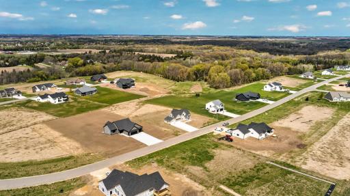
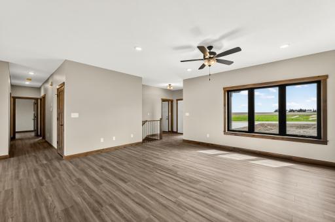
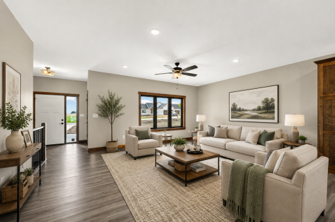
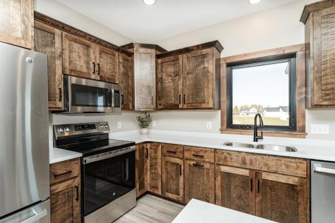
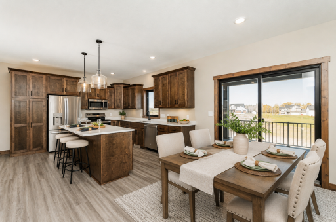
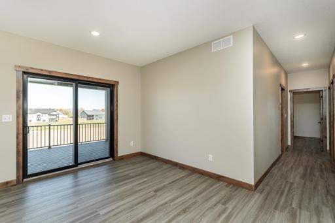
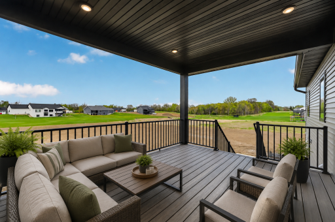
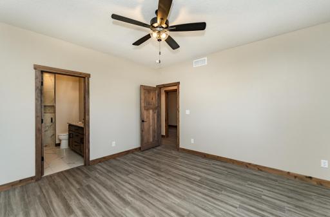
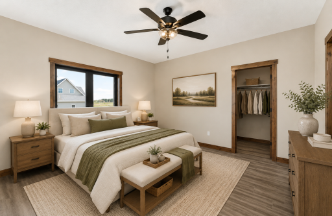
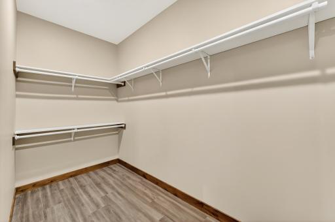
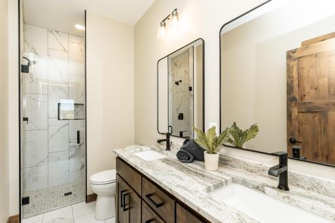
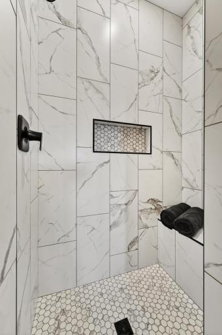
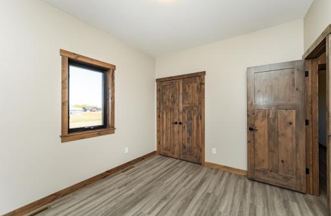
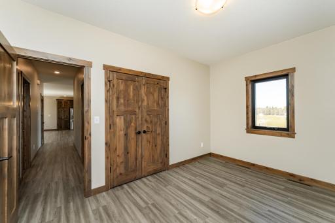
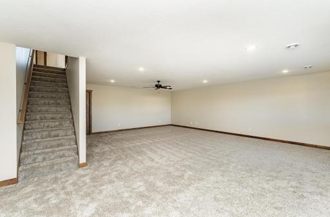
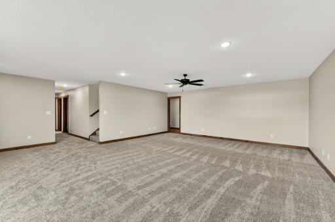
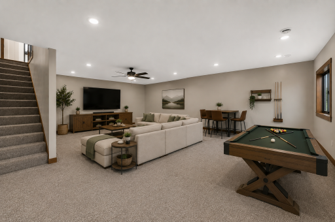
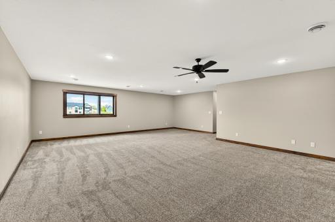
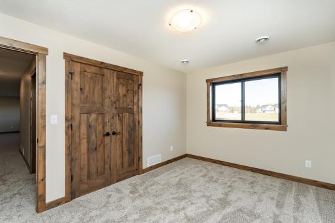
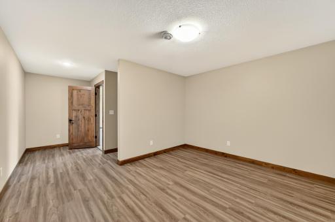
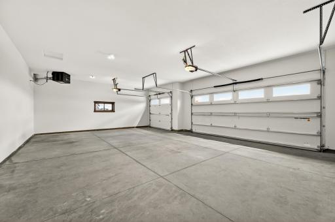
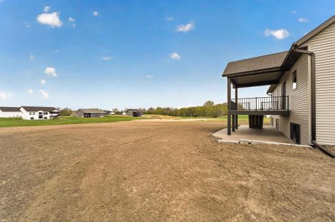
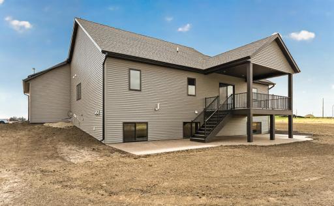
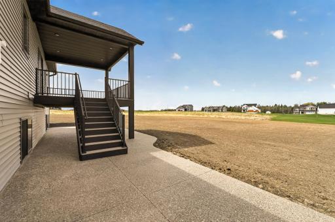
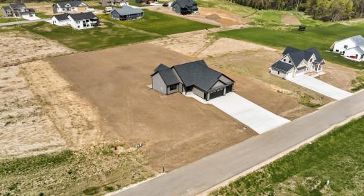
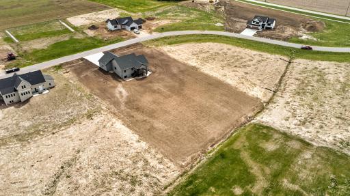
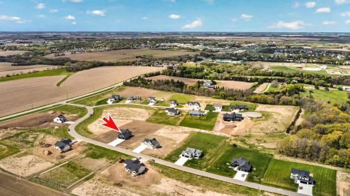
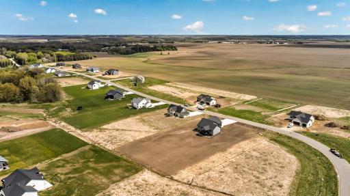
Experience the perfect blend of quality craftsmanship and thoughtful design in this stunning, new construction home, set on over an acre in one of Kasson’s most sought-after subdivisions. This spacious 5-bedroom home offers room to live, work, and entertain in style. The heart of the home features a beautifully designed custom kitchen with solid surface countertops, abundant cabinetry, and an open layout that flows seamlessly into the main living spaces. The expansive primary suite is a true retreat, complete with a huge walk-in closet and a private, well-appointed bath. Downstairs, you’ll find an impressively large lower-level family room - ideal for gatherings, movie nights, or creating the ultimate entertainment space. Step outside to enjoy the large, covered, maintenance-free deck and generous patio, perfect for relaxing or hosting all summer long. The heated and finished 3-car attached garage adds both comfort and convenience. Built with efficiency and comfort in mind, this home features spray foam insulation, with added soundproofing in the bedroom walls for enhanced privacy. Located just minutes from K-M schools, this home combines space, function, and a prime location in a neighborhood known for its quality and appeal. Stop by today!
Details
Maps
Contract Information
Maximum Price: 1000000
Minimum Price: 600000
Owner is an Agent?: No
Auction?: No
Status: Closed
Off Market Date: 2026-07-29
Contingency: None
Current Price: $700,000
Closed Date: 2026-08-28
Original List Price: 719900
Sales Close Price: 700000
ListPrice: 699900
List Date: 2026-05-06
Office/Member Info
Association: SEMR
General Property Information
Common Wall: No
Lot Measurement: Acres
Manufactured Home?: No
Multiple PIDs?: No
New Development: Yes
Number of Fireplaces: 0
Waterfront YN: No
Year Built: 2026
Yearly/Seasonal: Yearly
Zoning: Residential-Single Family
Lot Dimensions: 168x310
Acres: 1.19
Bath Three Quarters: 1
Bath Half: 0
Bath Quarter: 0
Main Floor Total SqFt: 1614
Above Grd Total SqFt: 1614
Below Grd Total SqFt: 1614
Total SqFt: 3228
Total Finished Sqft: 2976.00
FireplaceYN: No
Foundation Size: 1614
Style: (SF) Single Family
Garage Stalls: 3
Association Fee: 0
Assessment Pending: No
Bedrooms: 5
Baths Total: 3
Bath Full: 2
Location, Tax and Other Information
AssocFeeYN: No
Legal Description: SECT-27 TWP-107 RANGE-016 KOMET ACRES SUBDIVISION LOT-017 BLOCK-001 1.19 AC
Listing City: Kasson
Map Page: 999
Municipality: Kasson
School District: Kasson-Mantorville
School District Phone: 507-634-1100
Zip Plus 4: 6079
Property ID Number: 243751017
Tax Year: 2025
Tax Amount: 598
In Foreclosure?: No
Potential Short Sale?: No
Lender Owned?: No
Directions & Remarks
Public Remarks: Experience the perfect blend of quality craftsmanship and thoughtful design in this stunning, new construction home, set on over an acre in one of Kasson’s most sought-after subdivisions. This spacious 5-bedroom home offers room to live, work, and entertain in style. The heart of the home features a beautifully designed custom kitchen with solid surface countertops, abundant cabinetry, and an open layout that flows seamlessly into the main living spaces. The expansive primary suite is a true retreat, complete with a huge walk-in closet and a private, well-appointed bath. Downstairs, you’ll find an impressively large lower-level family room - ideal for gatherings, movie nights, or creating the ultimate entertainment space. Step outside to enjoy the large, covered, maintenance-free deck and generous patio, perfect for relaxing or hosting all summer long. The heated and finished 3-car attached garage adds both comfort and convenience. Built with efficiency and comfort in mind, this home features spray foam insulation, with added soundproofing in the bedroom walls for enhanced privacy. Located just minutes from K-M schools, this home combines space, function, and a prime location in a neighborhood known for its quality and appeal. Stop by today!
Directions: Hwy 14 to Dodge County 15. Head North on County 15 and go approximately 1.25 miles. Turn left (heading West) on 625th Street (heading towards KM schools). Go approximately 1.1 miles, then turn right onto 21st. Ave. Follow 21st Ave - home will be on your left.
Accessible
None: 1
Air Conditioning
Central Air: 1
Amenities Unit
Ceiling Fan(s): 1
Deck: 1
Kitchen Center Island: 1
Kitchen Window: 1
Main Floor Primary Bedroom: 1
Paneled Doors: 1
Patio: 1
Primary Bedroom Walk-In Closet: 1
Appliances
Air-To-Air Exchanger: 1
Dishwasher: 1
Microwave: 1
Range: 1
Refrigerator: 1
Assessments
Assessment Balance: 0
Tax With Assessments: 598
Basement
Drain Tiled: 1
Drainage System: 1
Egress Windows: 1
Full: 1
Sump Pump: 1
Wood: 1
Bath Description
Main Floor Full Bath: 1
3/4 Primary: 1
Private Primary: 1
Full Basement: 1
Builder Information
Builder ID: TONY PAULSON BUILDERS LLC
Builder License Number: 273432
Builder Name: TONY PAULSON BUILDERS LLC
Building Information
Finished SqFt Above Ground: 1614
Finished SqFt Below Ground: 1362
Construction Materials
Concrete: 1
Frame: 1
Construction Status
Completed New Construction: 1
Dining Room Description
Informal Dining Room: 1
Exterior
Aluminum Siding: 1
Engineered Wood: 1
Financing Terms
Conventional: 1
Foundation
Other: 1
Fuel
Natural Gas: 1
Heating
Forced Air: 1
Insurance Fee
Insurance Fee: 0
Internet Options
Cable: 1
Fiber Optic: 1
Satellite: 1
Laundry
Electric Dryer Hookup: 1
Laundry Room: 1
Main Level: 1
Sink: 1
Washer Hookup: 1
Lease Details
Land Leased: Not Applicable
Lock Box Type
Lock Box Source: SEMR
Supra: 1
Miscellaneous Information
DP Resource: Yes
Homestead: No
Ownership
Fractional Ownership: No
Parking Characteristics
Finished Garage: 1
Garage Square Feet: 936
Heated Garage: 1
Insulated Garage: 1
Patio, Porch and Deck Features
Composite Decking: 1
Covered: 1
Deck: 1
Public Survey Info
Range#: 16
Section#: 27
Township#: 107
Road Frontage
City Street: 1
Road Responsibility
Public Maintained Road: 1
Roof
Age 8 Years or Less: 1
Sewer
City Sewer/Connected: 1
Special Search
3 BR on One Level: 1
Main Floor Bedroom: 1
Main Floor Laundry: 1
Main Floor Primary: 1
Primary Bdr Suite: 1
Stories
One: 1
Unit Details
Total Units Available: 38
Total Units Sold: 26
Water
City Water/Connected: 1
Location Tax and Other Information
House Number: 1701
Street Name: 21st Ave NE
Postal City: Kasson
County: Dodge
State: MN
Zip Code: 55944
Complex/Dev/Subdivision: Komet Acres
Property Features
Accessible: None
Air Conditioning: Central Air
Amenities Unit: Ceiling Fan(s); Deck; Kitchen Center Island; Kitchen Window; Main Floor Primary Bedroom; Paneled Doors; Patio; Primary Bedroom Walk-In Closet
Appliances: Air-To-Air Exchanger; Dishwasher; Microwave; Range; Refrigerator
Basement: Drain Tiled; Drainage System; Egress Windows; Full; Sump Pump; Wood
Bath Description: Main Floor Full Bath; 3/4 Primary; Private Primary; Full Basement
Construction Materials: Concrete; Frame
Construction Status: Completed New Construction
Dining Room Description: Informal Dining Room
Exterior: Aluminum Siding; Engineered Wood
Financing Terms: Conventional
Foundation: Other
Fuel: Natural Gas
Heating: Forced Air
Internet Options: Cable; Fiber Optic; Satellite
Laundry: Electric Dryer Hookup; Laundry Room; Main Level; Sink; Washer Hookup
Lock Box Type: Supra
Parking Characteristics: Finished Garage; Heated Garage; Insulated Garage
Road Frontage: City Street
Road Responsibility: Public Maintained Road
Roof: Age 8 Years or Less
Sewer: City Sewer/Connected
Special Search: 3 BR on One Level; Main Floor Bedroom; Main Floor Laundry; Main Floor Primary; Primary Bdr Suite
Stories: One
Water: City Water/Connected
Room Information
| Room Name | Dimensions | Level |
| Deck | 15x12 | Main |
| Family Room | 27x19 | Lower |
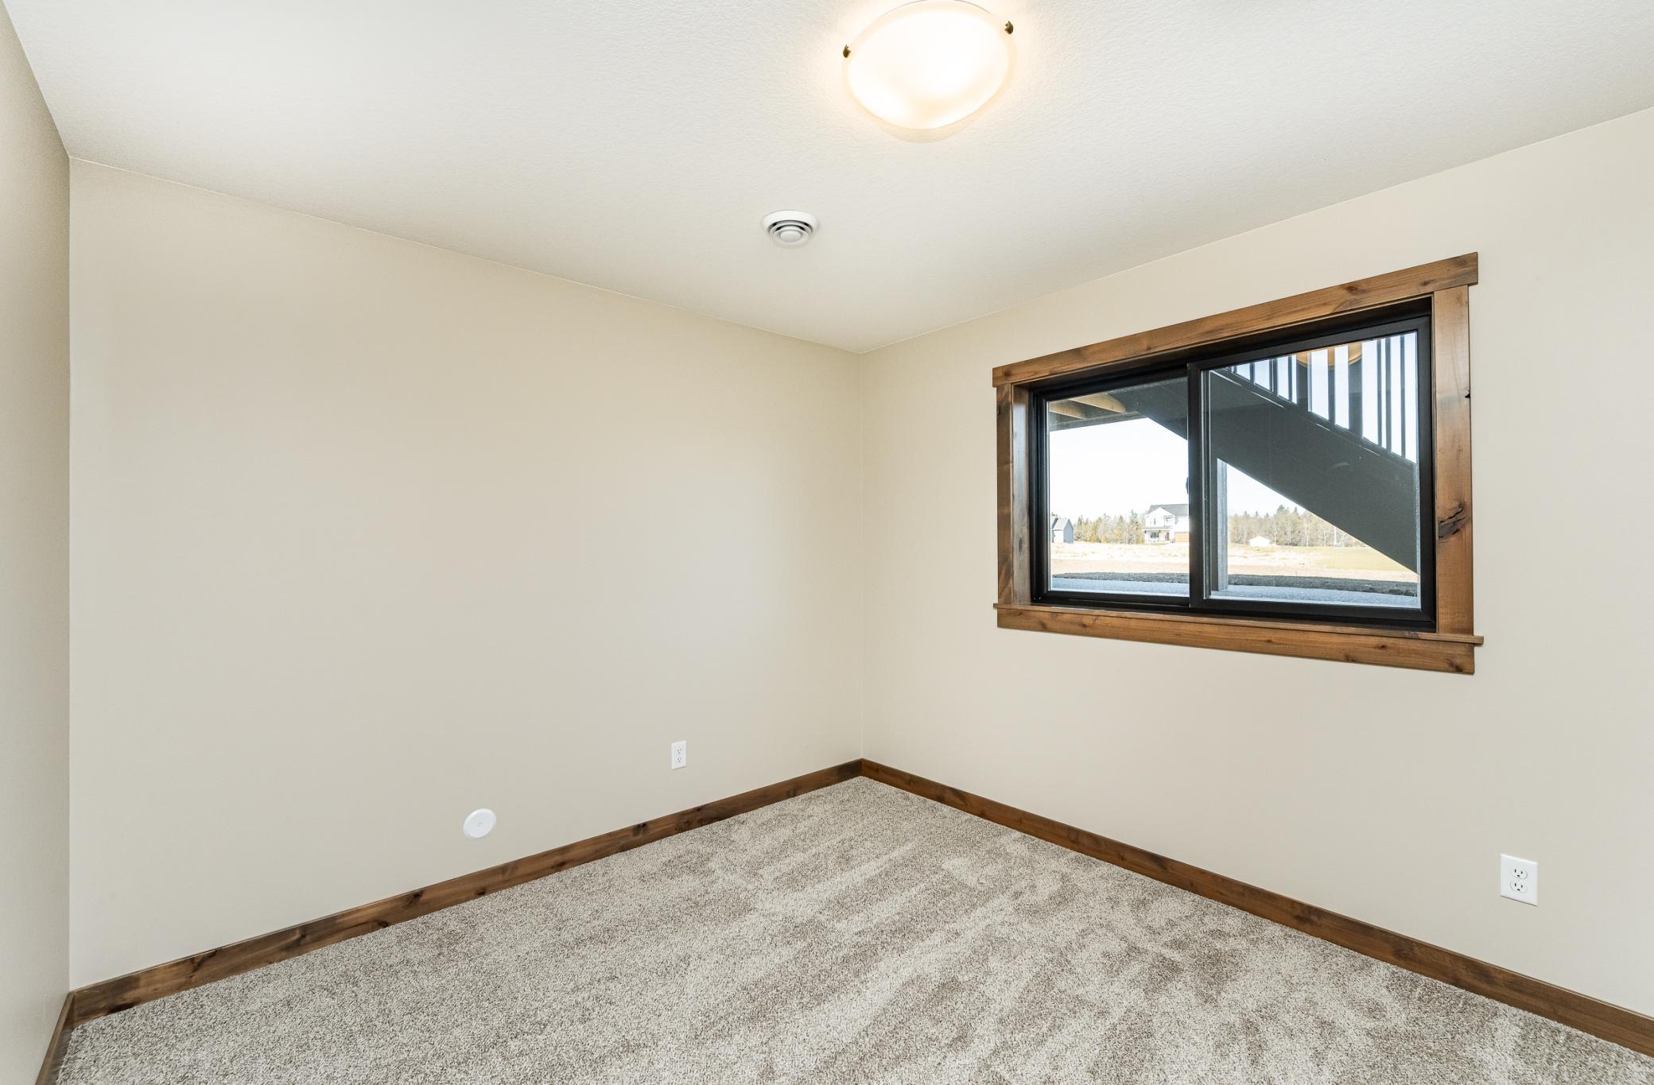
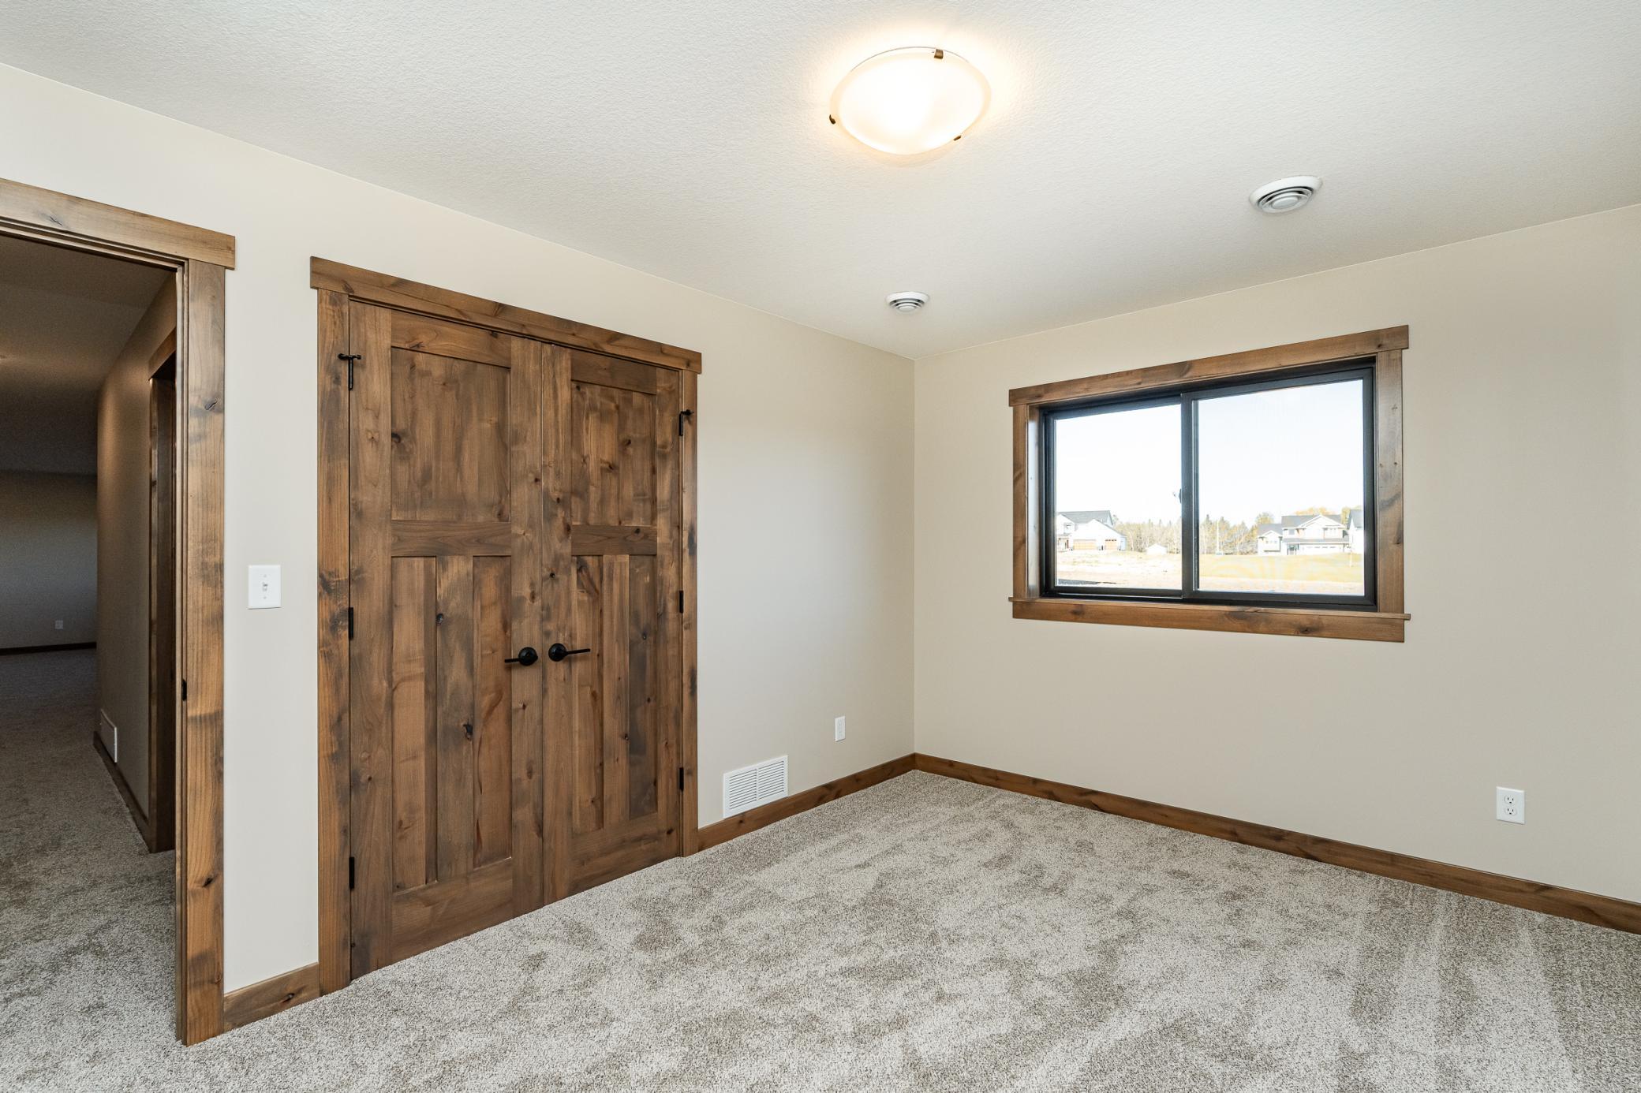
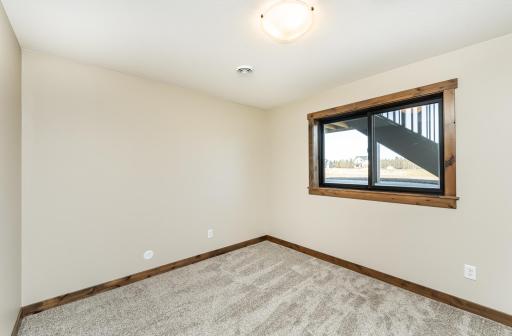
| Fifth (5th) Bedroom | 14x10 | Lower |
| First (1st) Bedroom | 14x13 | Main |
| Fourth (4th) Bedroom | 12x10 | Lower |
| Informal Dining Room | 15x14 | Main |
| Kitchen | 14x13 | Main |
| Laundry | 9x8 | Main |
| Living Room | 15x14 | Main |
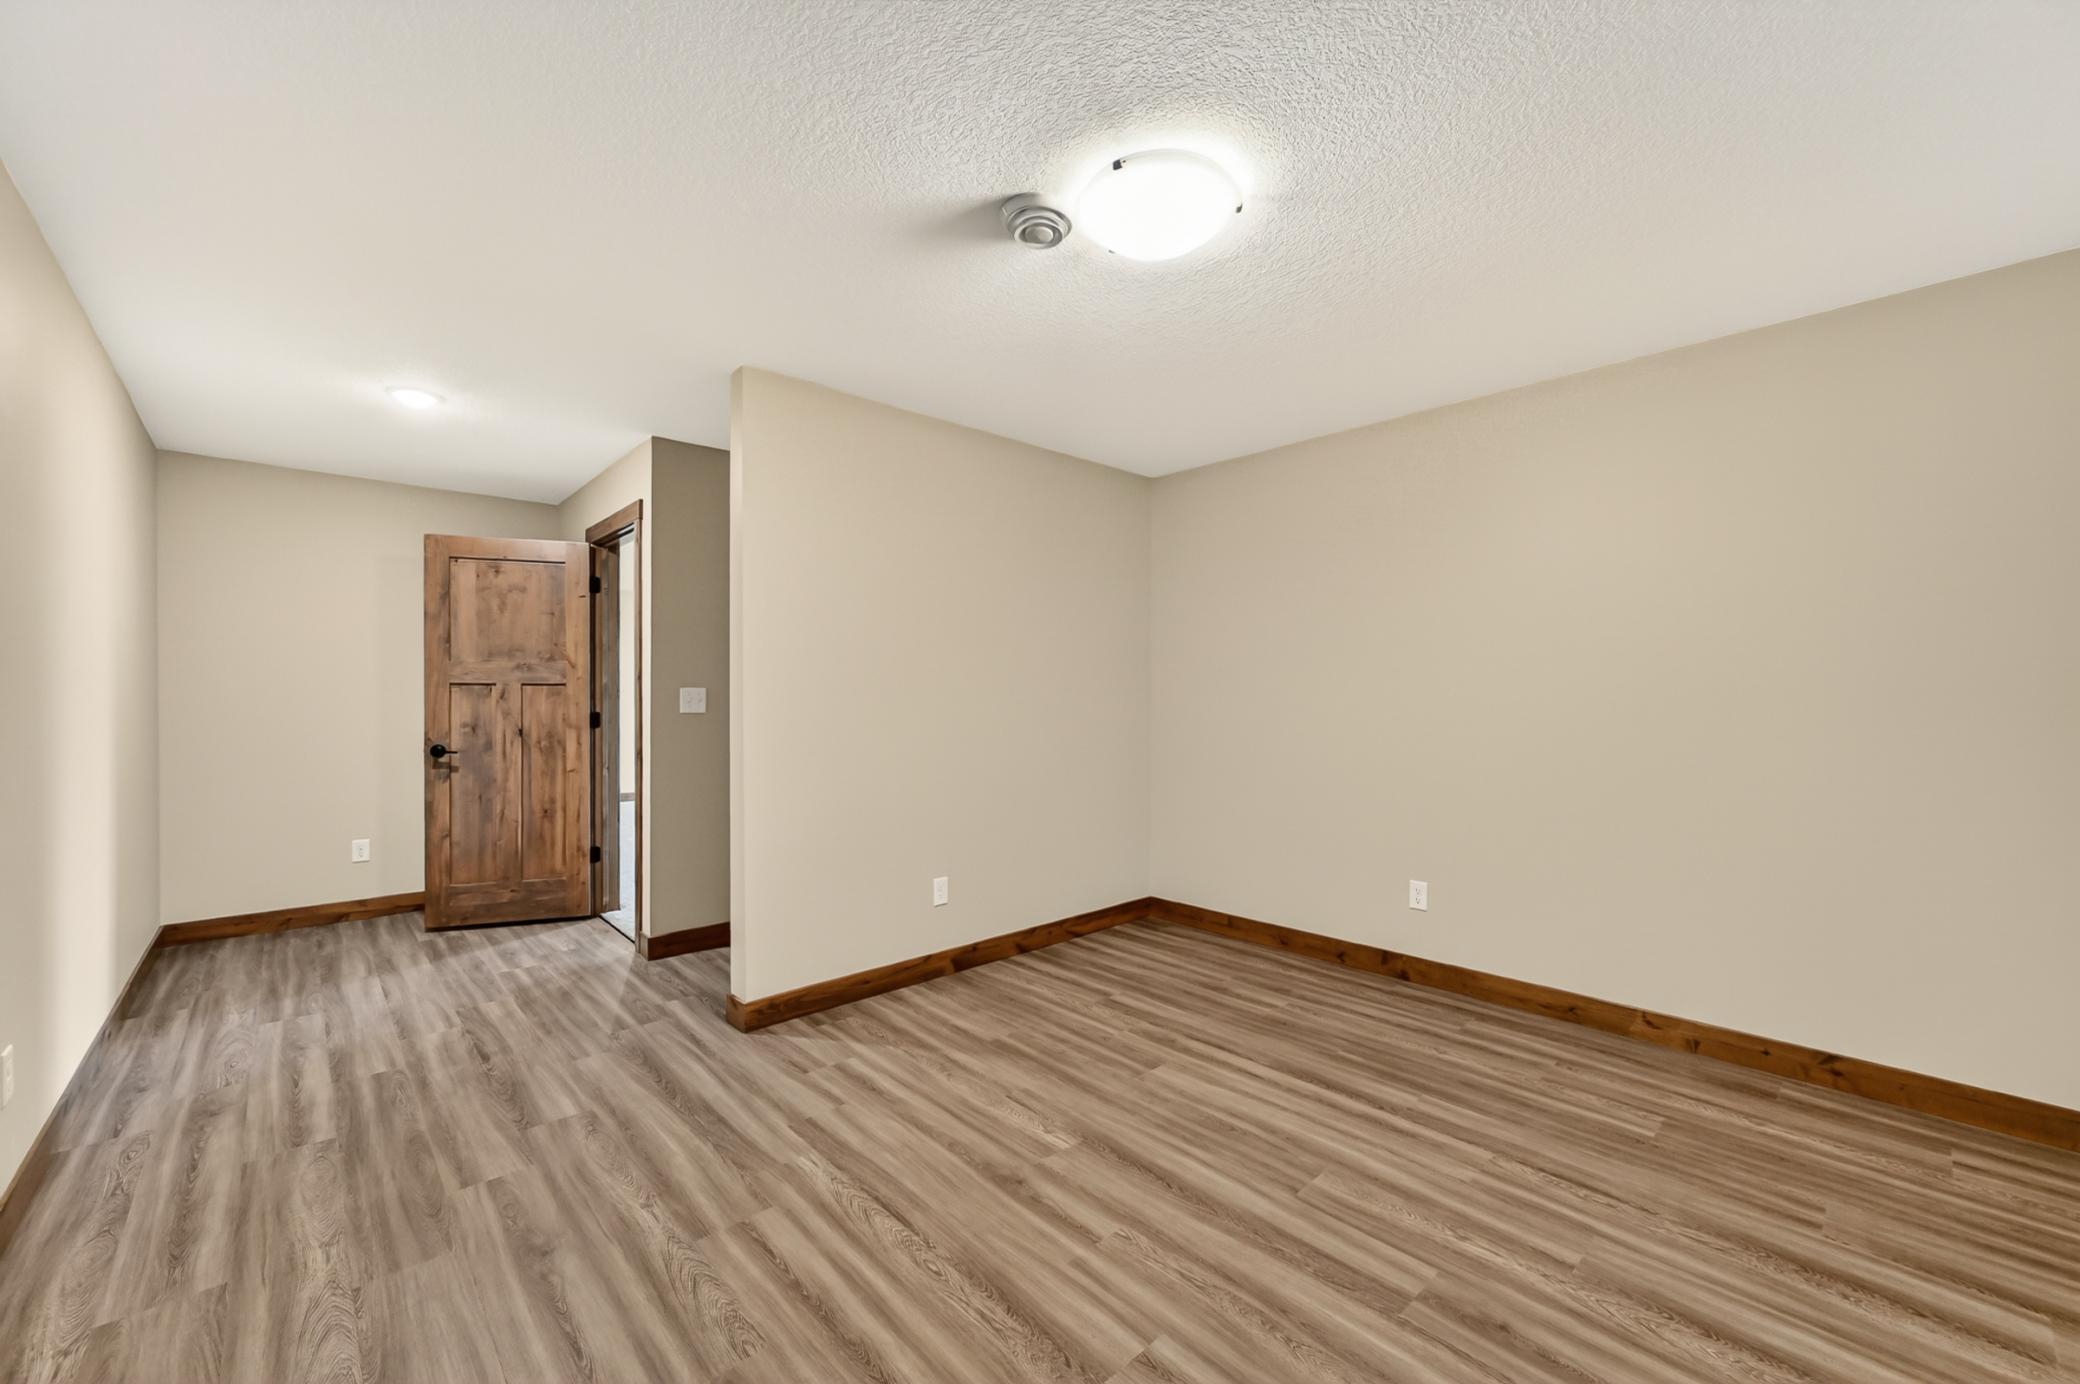
| Media Room | 15x13 | Lower |
| Second (2nd) Bedroom | 14x10 | Main |
| Third (3rd) Bedroom | 12x10 | Main |

Listing Office: Counselor Realty of Rochester
Last Updated: August - 31 - 2026
The data relating to real estate for sale on this web site comes in part from the Broker Reciprocity SM Program of the Regional Multiple Listing Service of Minnesota, Inc. The information provided is deemed reliable but not guaranteed. Properties subject to prior sale, change or withdrawal. ©2026 Regional Multiple Listing Service of Minnesota, Inc All rights reserved.