$520,000
Saint Paul, MN 55105
MLS# 7129531
Status: Coming Soon
3 beds | 2 baths | 2133 sqft
1 / 73
Property Description
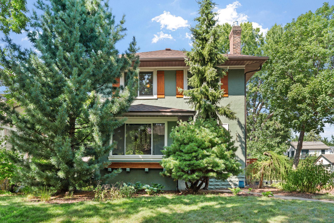
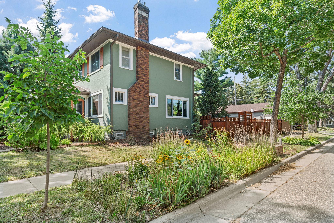
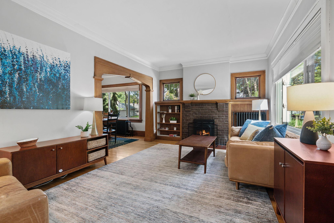
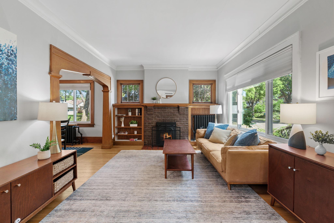
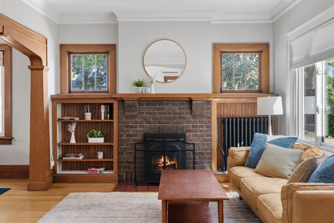
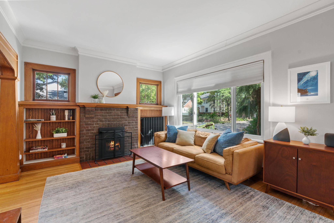
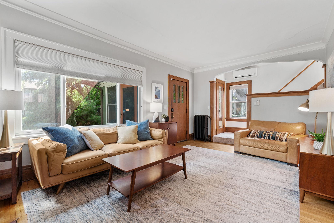
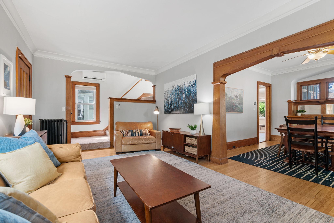
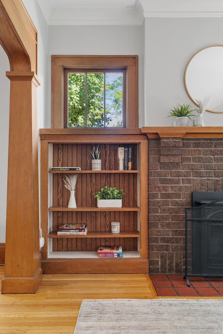
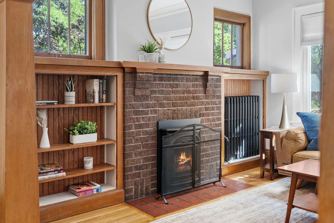
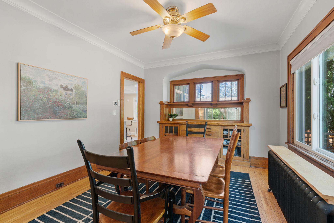
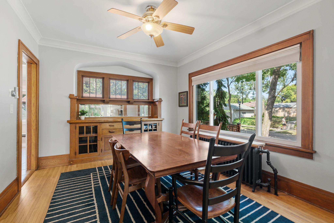
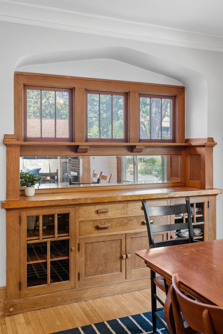
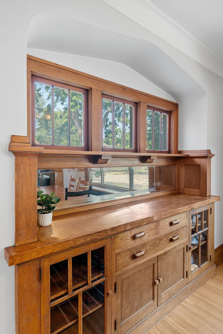
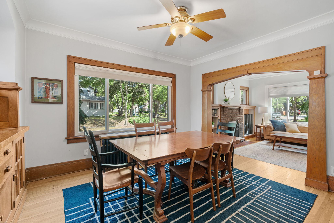
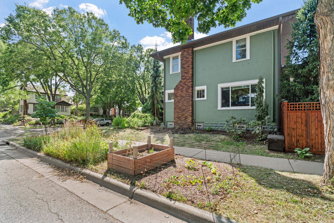
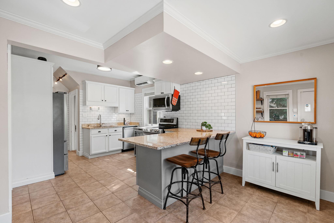
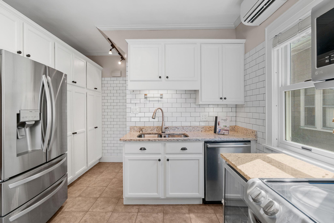
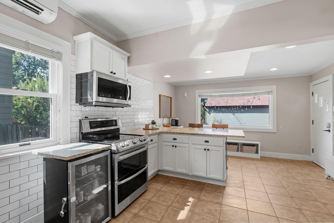
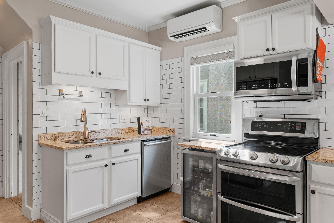
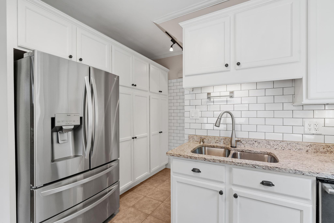
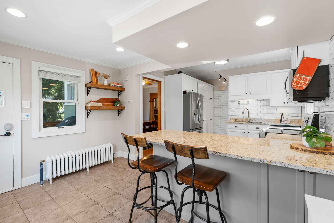
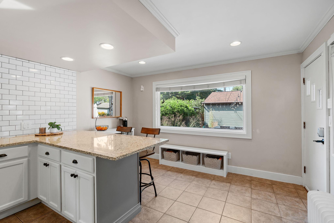
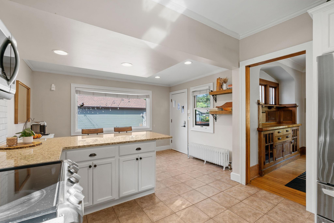
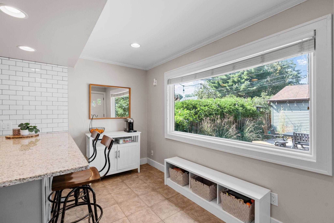
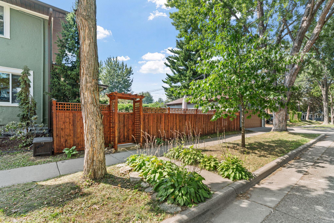

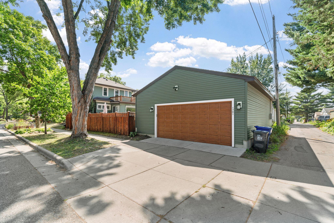
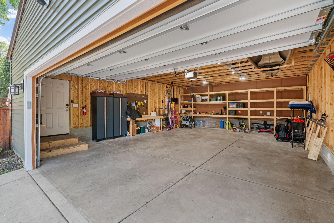
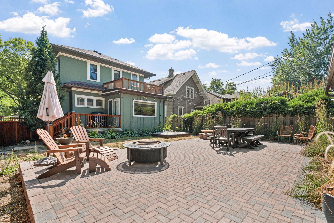
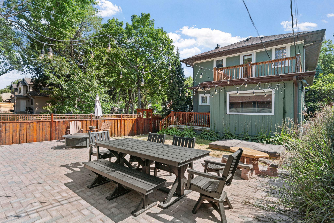
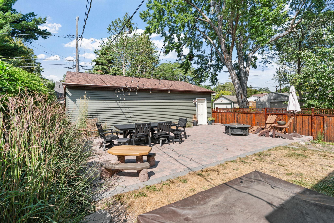
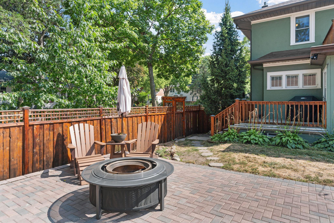
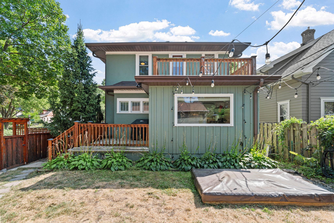
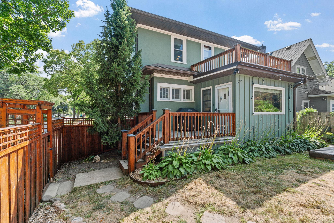
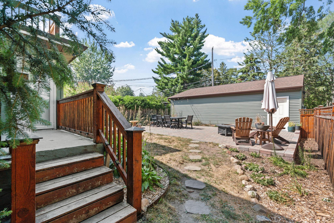
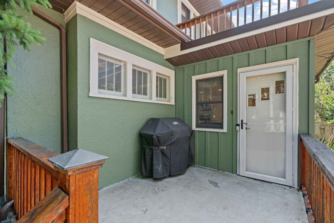
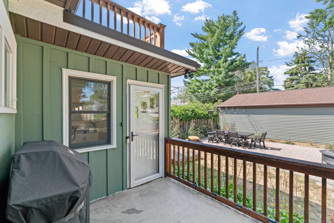
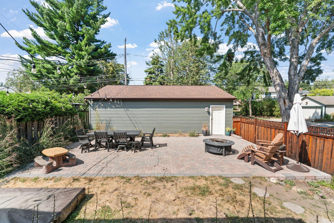
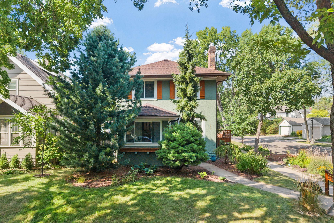
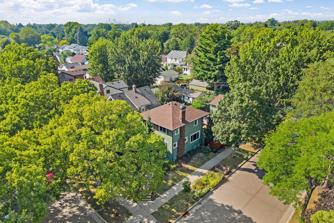
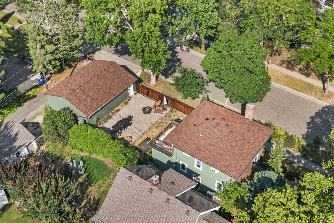
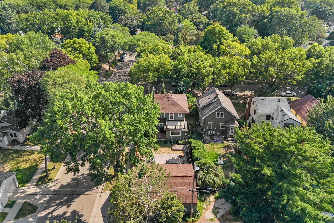
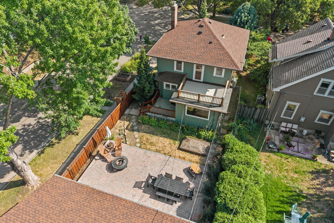
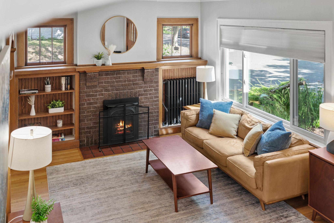
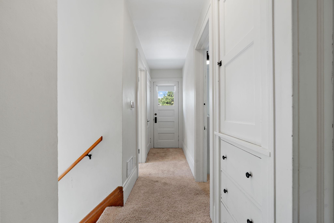
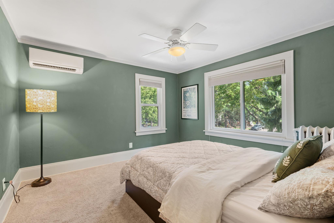
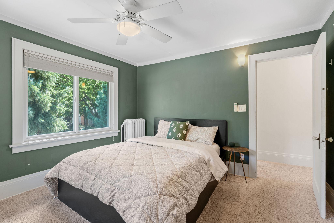
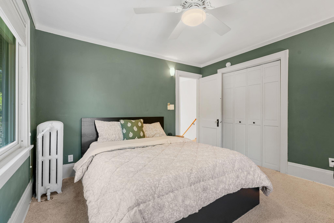
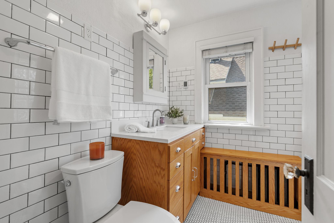
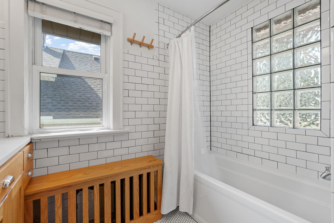
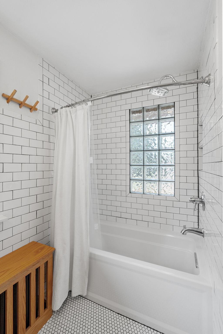
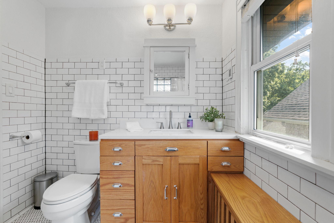
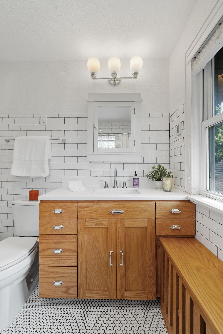
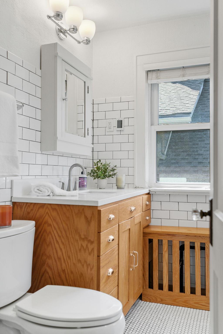
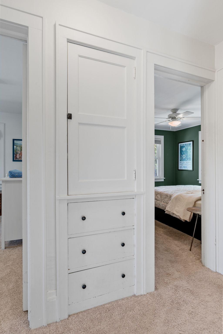
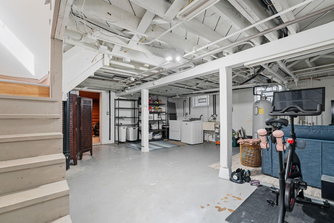
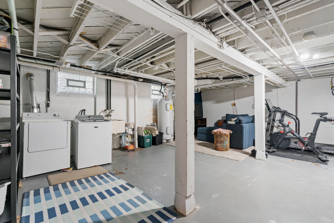
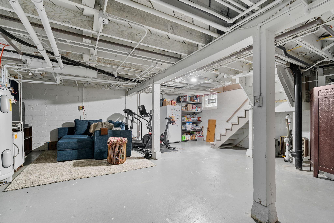
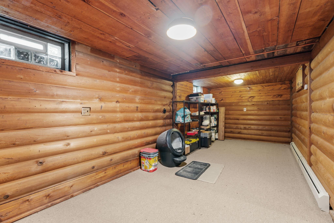
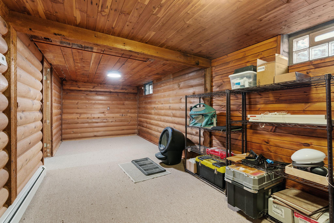
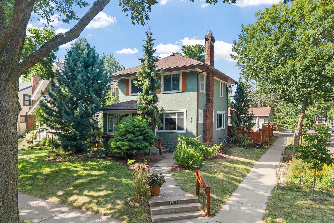
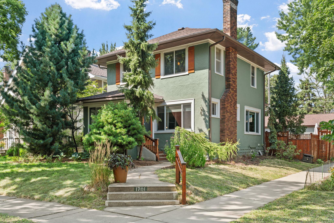
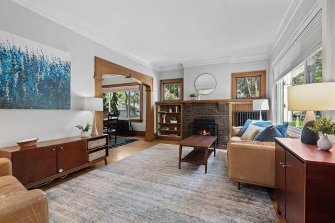
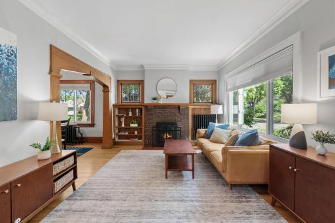
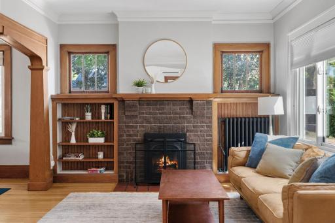
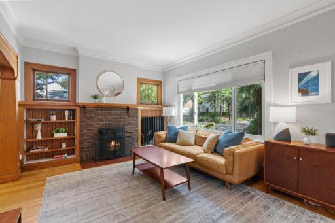
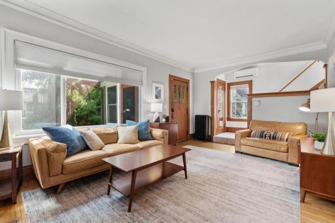
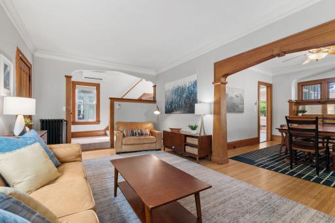
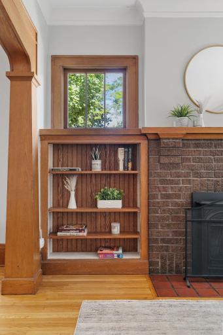
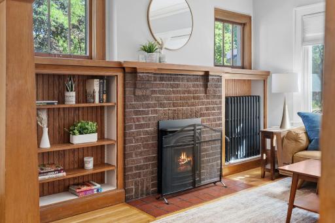
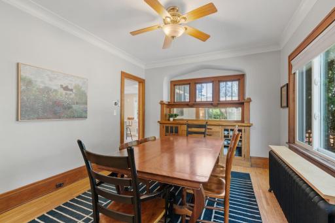
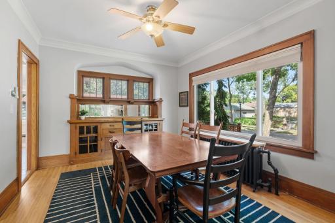
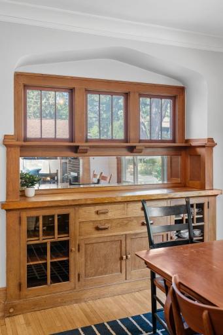
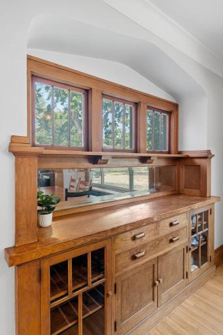
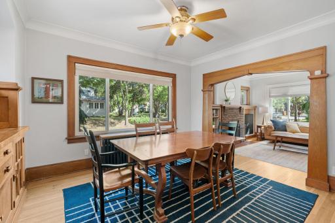
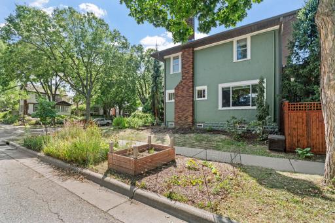
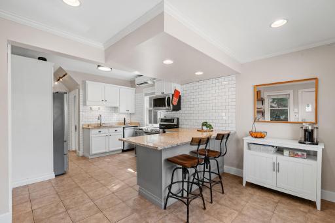
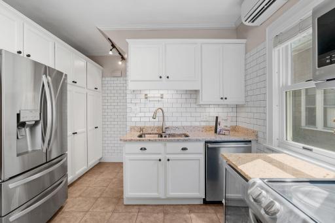
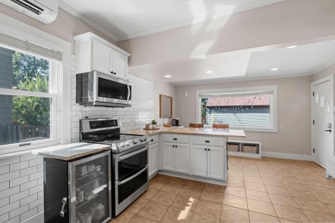
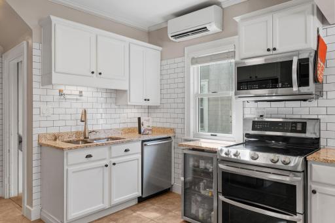
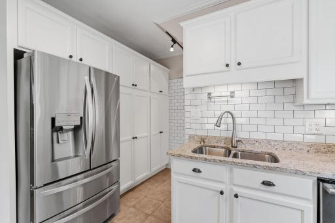
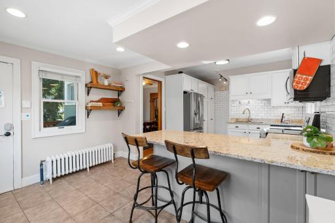
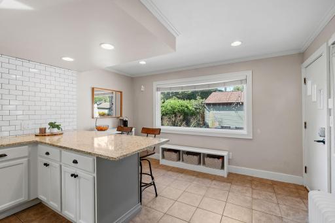
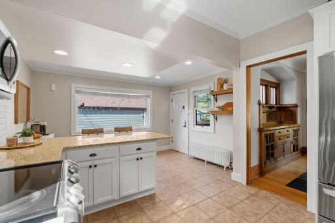
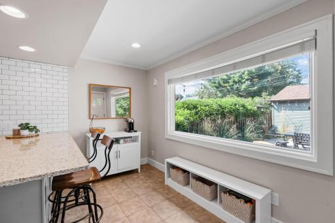
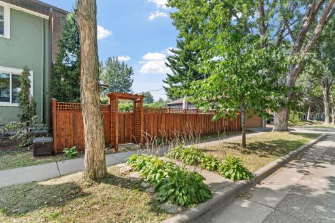
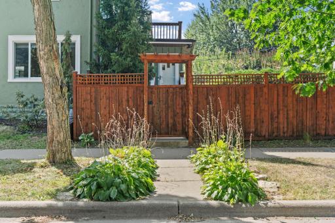
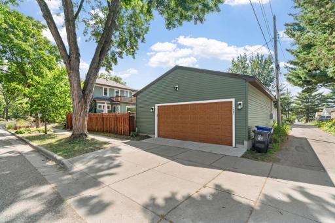
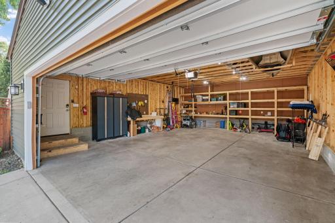

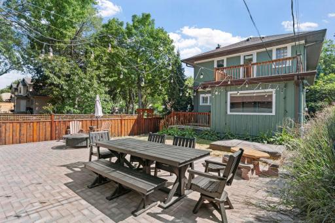
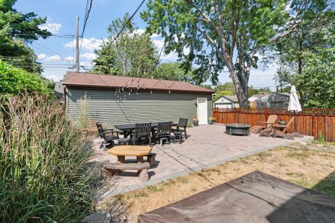
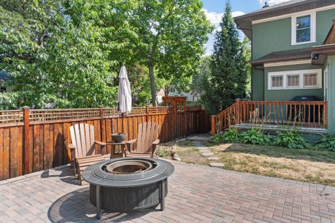
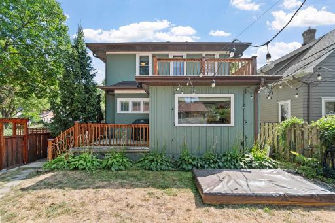
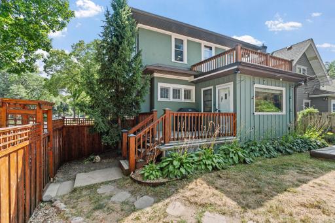
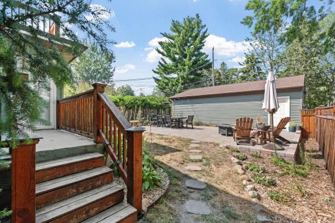
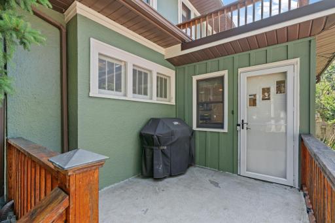
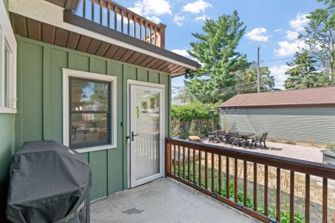
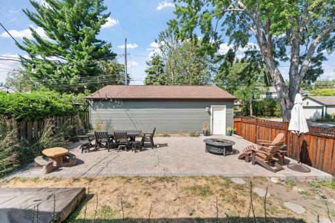
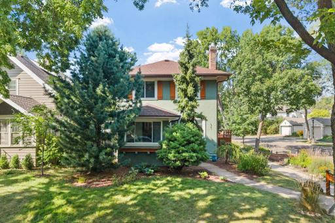
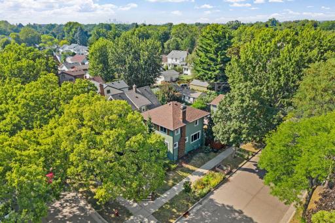
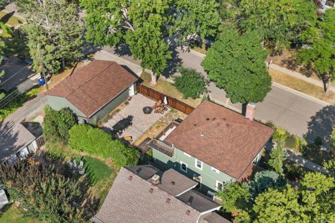
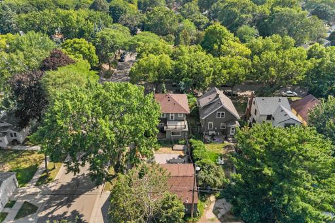
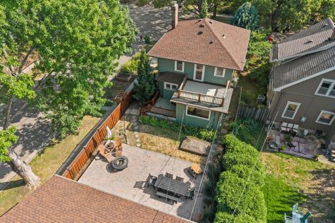
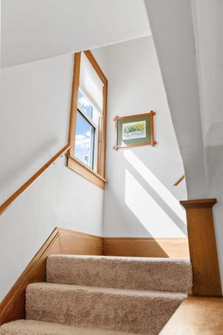
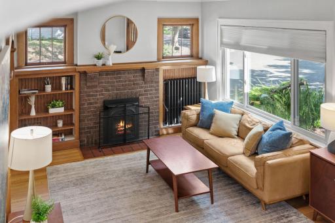
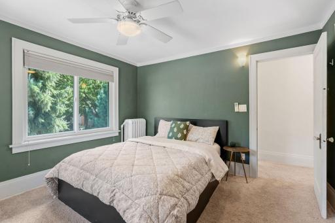
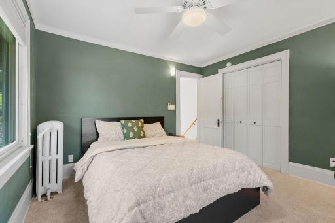
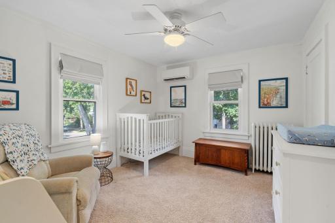
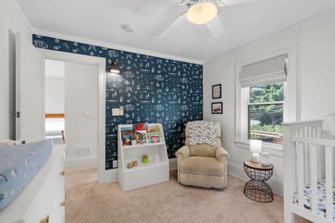
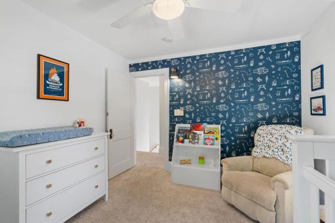
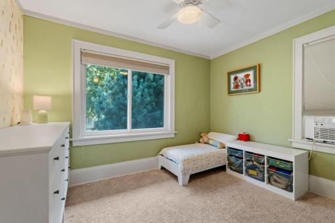
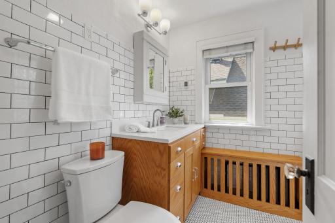
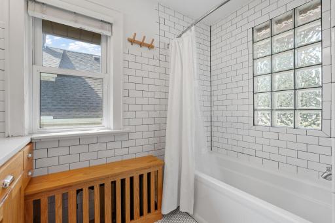
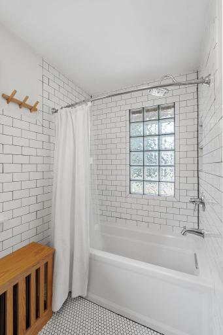
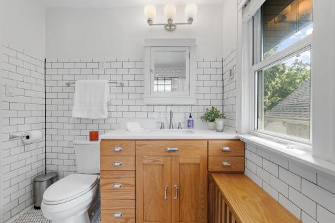
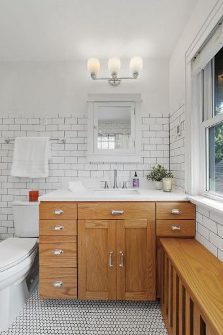
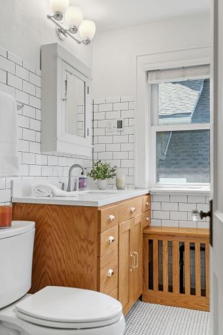
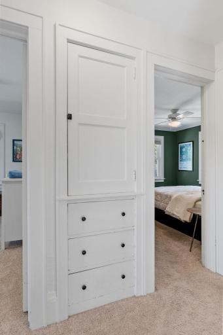
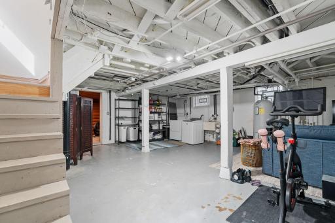
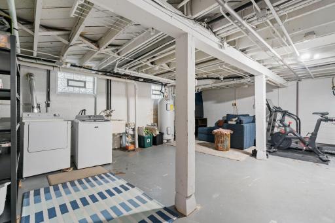
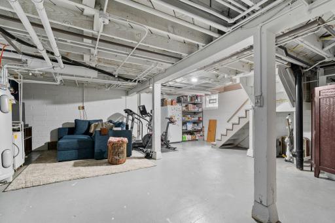
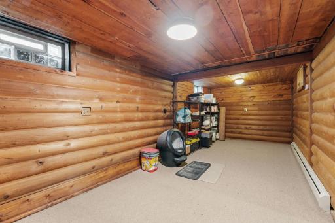
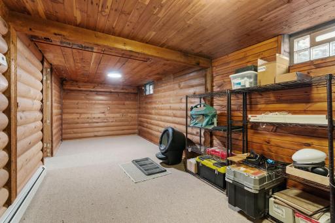
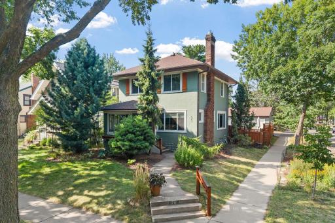
Character and class prevail in this updated two-story in the Mac-Groveland neighborhood, a place known for its strong sense of community. Recently added extra large 24x34 brand new garage has 100 amp service for electric vehicle charging, workshop, toys and more. Professionally landscaped back yard with a large paver patio creates a private haven for those summer gatherings. Most windows have been replaced, kitchen remodelled, new roof, whole house blown-in insulation, exterior painted - to name a few of the many improvements made to this home. Walkable to many of your favorite spots, coffee shops, blocks from schools, parks and Snelling Ave. There's always room to expand and modernize the basement, but you still have an extra room with a knotty pine rustic room for an office, den, movie room...yours to decide. From the timeless built-in buffet, the hardwood floors, to the modern kitchen with tons of natural light and updated main bathroom, you can move right in and enjoy this home.
Details
Maps
Contract Information
Owner is an Agent?: No
Auction?: No
Status: Coming Soon
Contingency: None
Current Price: $520,000
Original List Price: 520000
ListPrice: 520000
List Date: 2026-08-21
Office/Member Info
Association: MAAR
General Property Information
Common Wall: No
Lot Measurement: Acres
Manufactured Home?: No
Multiple PIDs?: No
New Development: No
Number of Fireplaces: 1
Waterfront YN: No
Year Built: 1923
Yearly/Seasonal: Yearly
Zoning: Residential-Single Family
Lot Dimensions: 40x128
Acres: 0.11
Bath Three Quarters: 1
Bath Half: 0
Bath Quarter: 0
Main Floor Total SqFt: 737
Above Grd Total SqFt: 1396
Below Grd Total SqFt: 737
Total SqFt: 2133
Total Finished Sqft: 1590.00
FireplaceYN: Yes
Foundation Size: 737
Style: (SF) Single Family
Garage Stalls: 3
Association Fee: 0
Assessment Pending: No
Bedrooms: 3
Baths Total: 2
Bath Full: 1
Location, Tax and Other Information
AssocFeeYN: No
Legal Description: GLENWOOD PARK ADDITION TO THE LOT 30 BLK 1
Listing City: Saint Paul
Map Page: 121
Municipality: Saint Paul
School District: St. Paul
School District Phone: 651-767-8100
Zip Plus 4: 2122
Property ID Number: 092823130028
Tax Year: 2026
Tax Amount: 9807
In Foreclosure?: No
Potential Short Sale?: No
Lender Owned?: No
Directions & Remarks
Public Remarks: Character and class prevail in this updated two-story in the Mac-Groveland neighborhood, a place known for its strong sense of community. Recently added extra large 24x34 brand new garage has 100 amp service for electric vehicle charging, workshop, toys and more. Professionally landscaped back yard with a large paver patio creates a private haven for those summer gatherings. Most windows have been replaced, kitchen remodelled, new roof, whole house blown-in insulation, exterior painted - to name a few of the many improvements made to this home. Walkable to many of your favorite spots, coffee shops, blocks from schools, parks and Snelling Ave. There's always room to expand and modernize the basement, but you still have an extra room with a knotty pine rustic room for an office, den, movie room...yours to decide. From the timeless built-in buffet, the hardwood floors, to the modern kitchen with tons of natural light and updated main bathroom, you can move right in and enjoy this home.
Directions: Hwy 94 to Snelling Ave, South to Juliet Ave - west to corner of Juliet and Davern
Accessible
None: 1
Air Conditioning
Ductless: 1
Amenities Unit
Ceiling Fan(s): 1
Deck: 1
Exercise Room: 1
Hardwood Floors: 1
Kitchen Window: 1
Natural Woodwork: 1
Patio: 1
Tile Floors: 1
Appliances
Dishwasher: 1
Disposal: 1
Dryer: 1
Microwave: 1
Range: 1
Refrigerator: 1
Washer: 1
Assessments
Assessment Balance: 216
Tax With Assessments: 10024
Basement
Full: 1
Bath Description
Upper Level Full Bath: 1
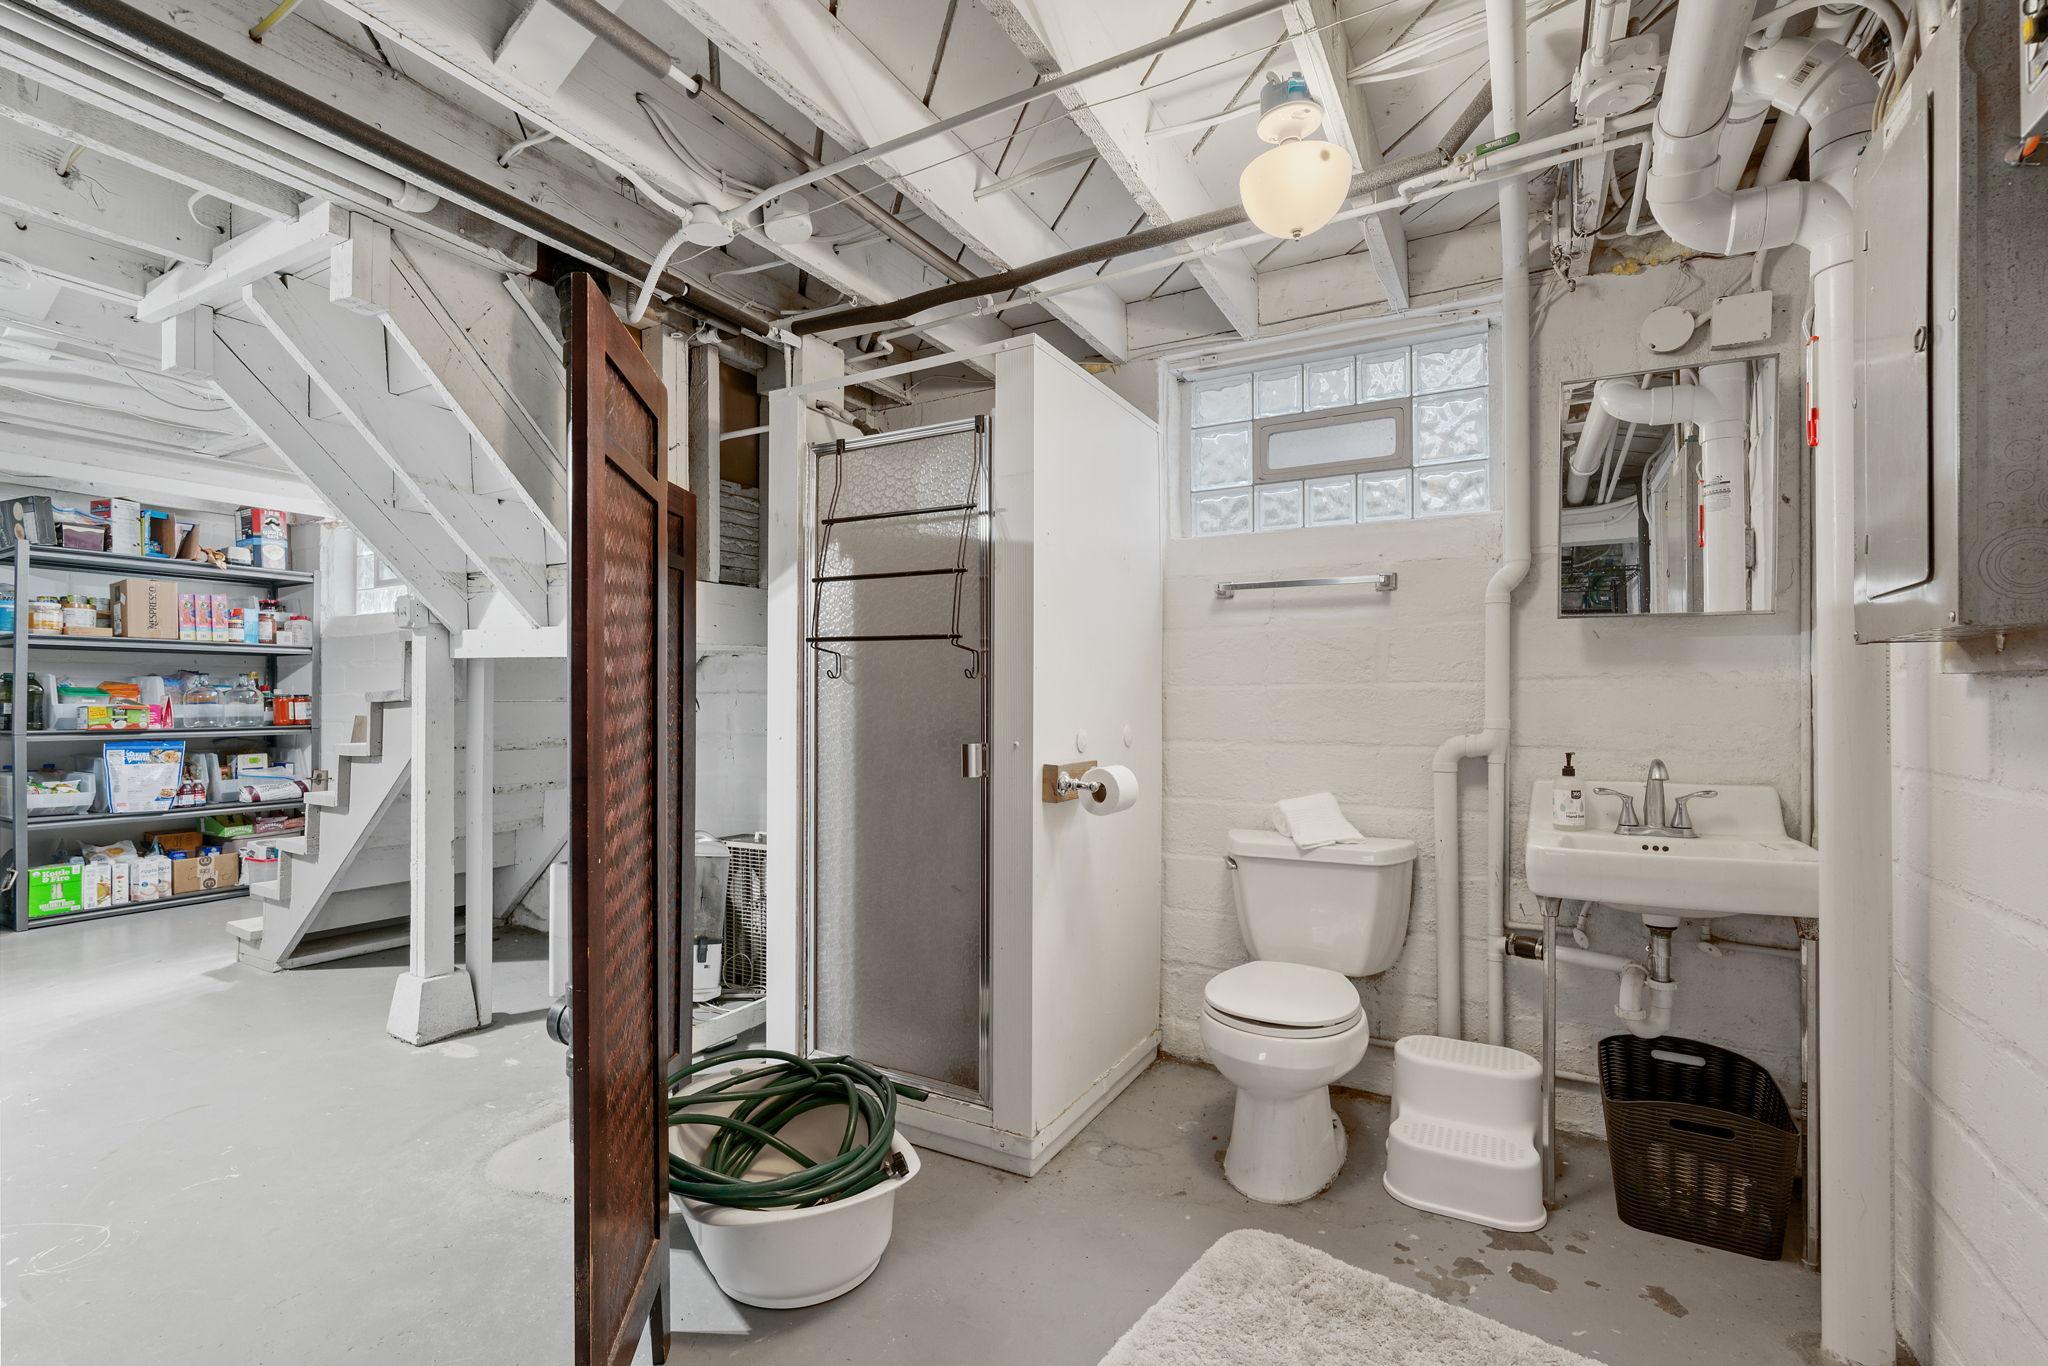
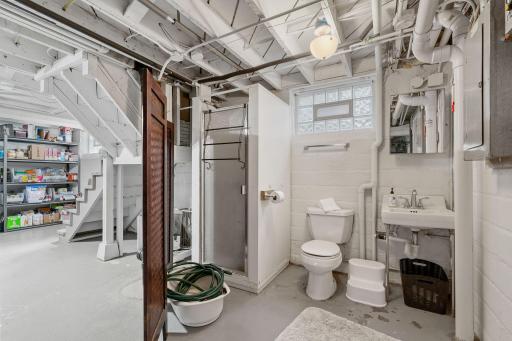
1/2 Basement: 1
Building Information
Finished SqFt Above Ground: 1396
Finished SqFt Below Ground: 194
Construction Status
Previously Owned: 1
Dining Room Description
Breakfast Bar: 1
Eat In Kitchen: 1
Separate/Formal Dining Room: 1
Electric
100 Amp Service: 1
Other: 1
Exterior
Stucco: 1
Family Room Characteristics
Main Level: 1
Fencing
Full: 1
Privacy: 1
Fireplace Characteristics
Insert: 1
Family Room: 1
Gas Burning: 1
Foundation
Brick/Mortar: 1
Concrete Block: 1
Fuel
Natural Gas: 1
Heating
Boiler: 1
Hot Water: 1
Insurance Fee
Insurance Fee: 0
Laundry
In Basement: 1
Lease Details
Land Leased: Not Applicable
Lot Description
Corner Lot: 1
Tree Coverage - Medium: 1
Miscellaneous Information
Homestead: Yes
Ownership
Fractional Ownership: No
Parking Characteristics
Garage Dimensions: 24x34
Garage Square Feet: 816
Garage Door Opener: 1
Patio, Porch and Deck Features
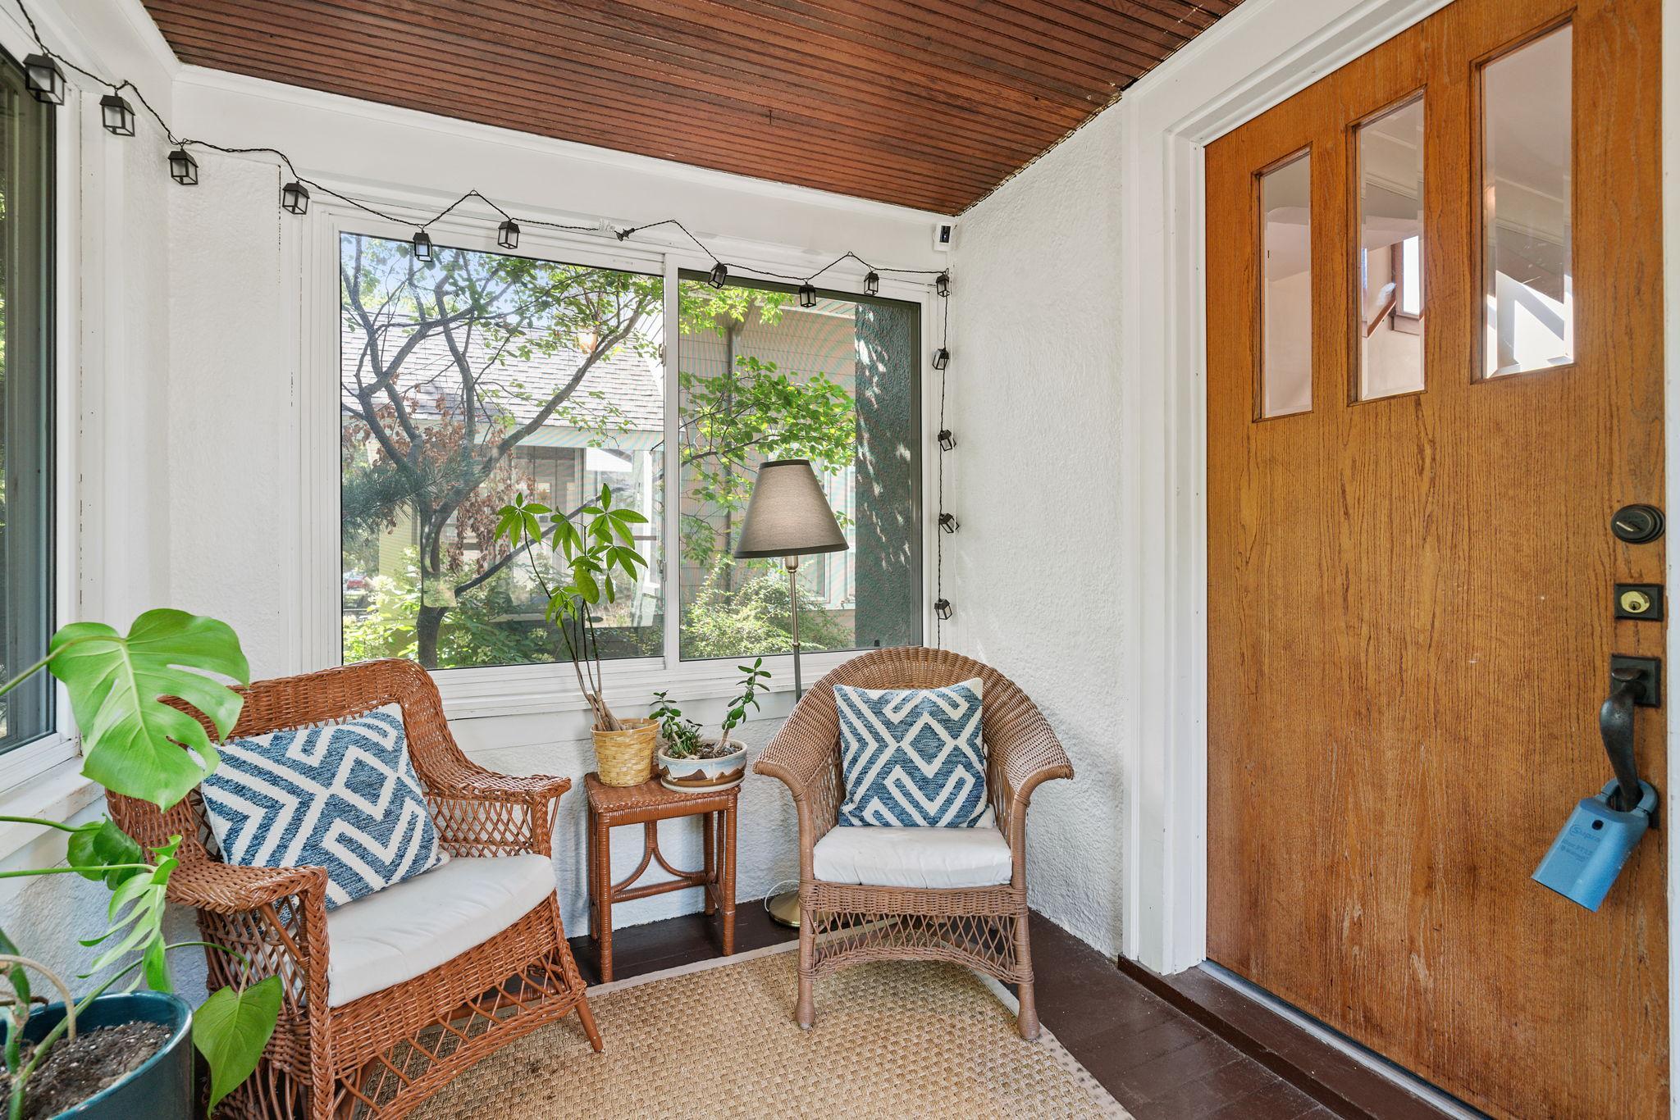
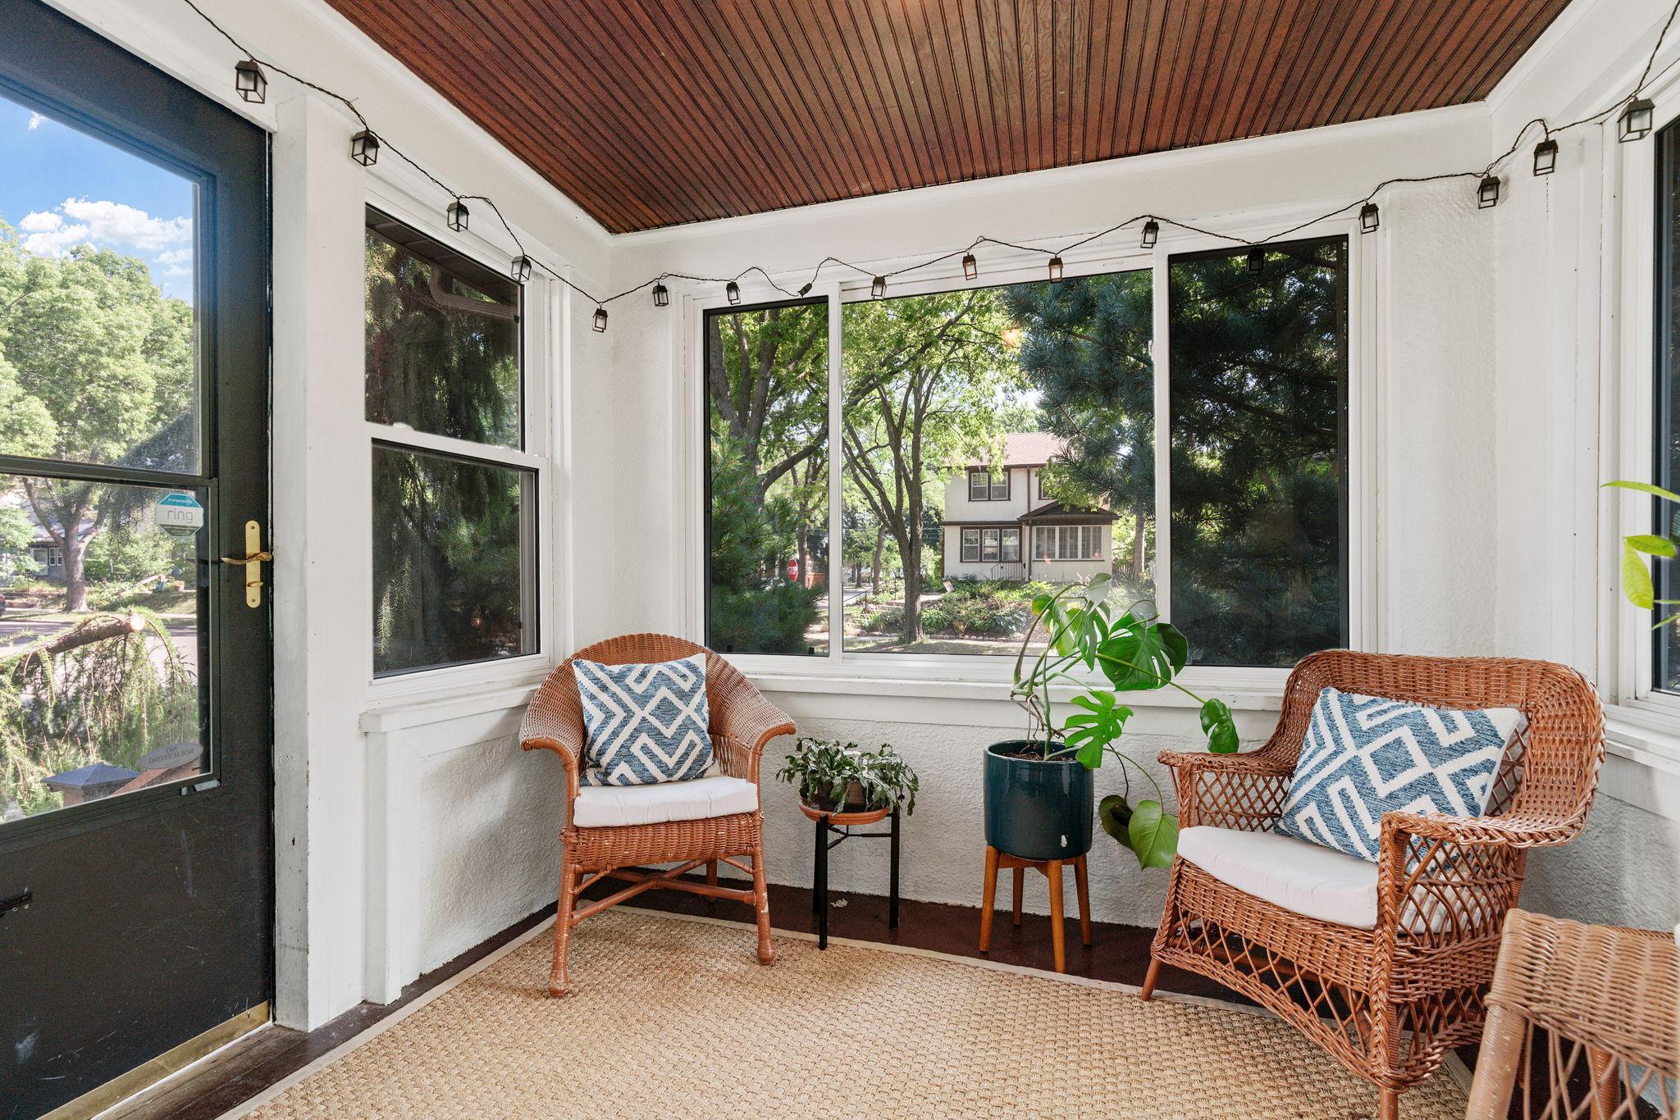
Front Porch: 1
Patio: 1
Public Survey Info
Range#: 23
Section#: 09
Township#: 28
Road Frontage
City Street: 1
Roof
Age 8 Years or Less: 1
Sellers Terms
Cash: 1
Conventional: 1
Sewer
City Sewer/Connected: 1
Special Search
3 BR on One Level: 1
Stories
Two: 1
Water
City Water/Connected: 1
Location Tax and Other Information
House Number: 1701
Street Name: Juliet
Street Suffix: Avenue
Postal City: Saint Paul
County: Ramsey
State: MN
Zip Code: 55105
Complex/Dev/Subdivision: Glenwood Park Add To, The
Property Features
Accessible: None
Air Conditioning: Ductless
Amenities Unit: Ceiling Fan(s); Deck; Exercise Room; Hardwood Floors; Kitchen Window; Natural Woodwork; Patio; Tile Floors
Appliances: Dishwasher; Disposal; Dryer; Microwave; Range; Refrigerator; Washer
Basement: Full
Bath Description: Upper Level Full Bath; 1/2 Basement
Construction Status: Previously Owned
Dining Room Description: Breakfast Bar; Eat In Kitchen; Separate/Formal Dining Room
Electric: 100 Amp Service; Other
Exterior: Stucco
Family Room Characteristics: Main Level
Fencing: Full; Privacy
Fireplace Characteristics: Insert; Family Room; Gas Burning
Foundation: Brick/Mortar; Concrete Block
Fuel: Natural Gas
Heating: Boiler; Hot Water
Laundry: In Basement
Lot Description: Corner Lot; Tree Coverage - Medium
Parking Characteristics: Garage Door Opener
Road Frontage: City Street
Roof: Age 8 Years or Less
Sellers Terms: Cash; Conventional
Sewer: City Sewer/Connected
Special Search: 3 BR on One Level
Stories: Two
Water: City Water/Connected
Room Information
| Room Name | Dimensions | Level |
| Dining Room | 12x13 | Main |
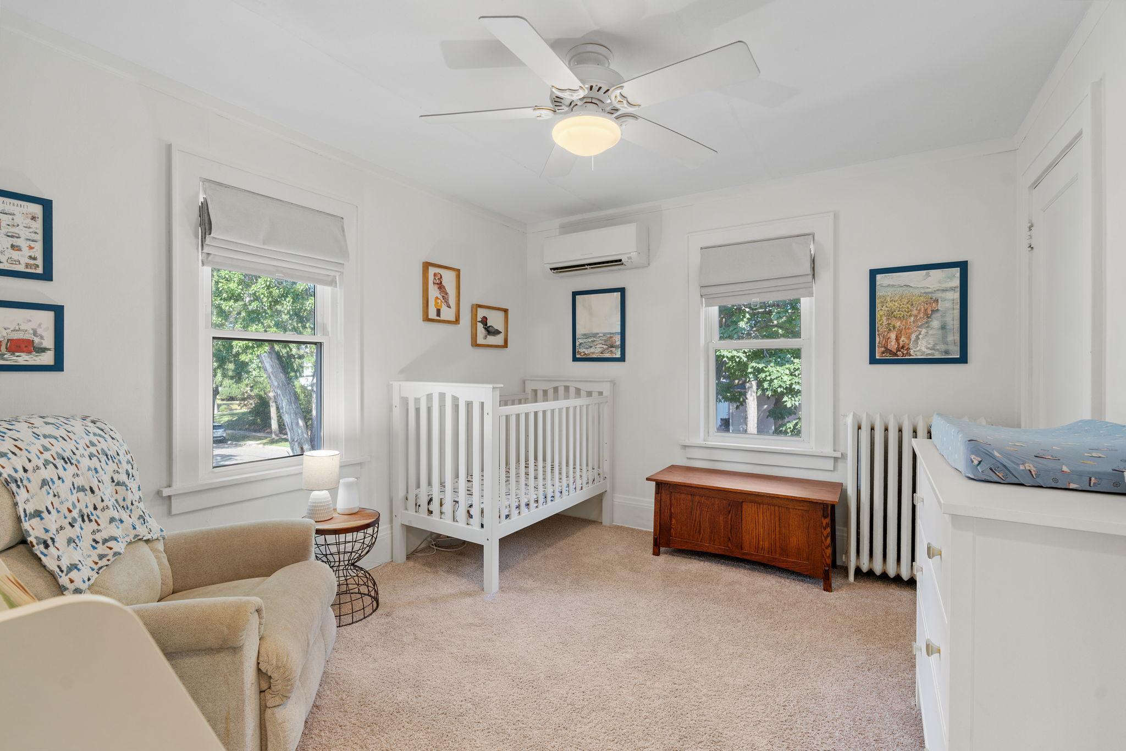
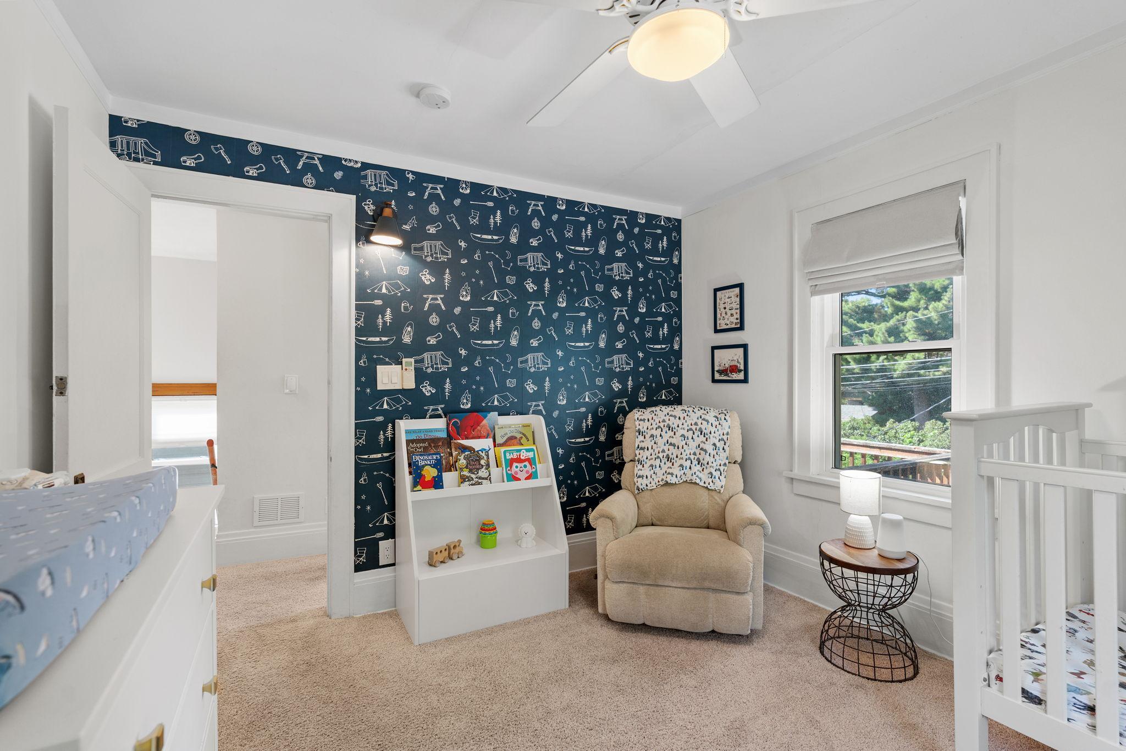
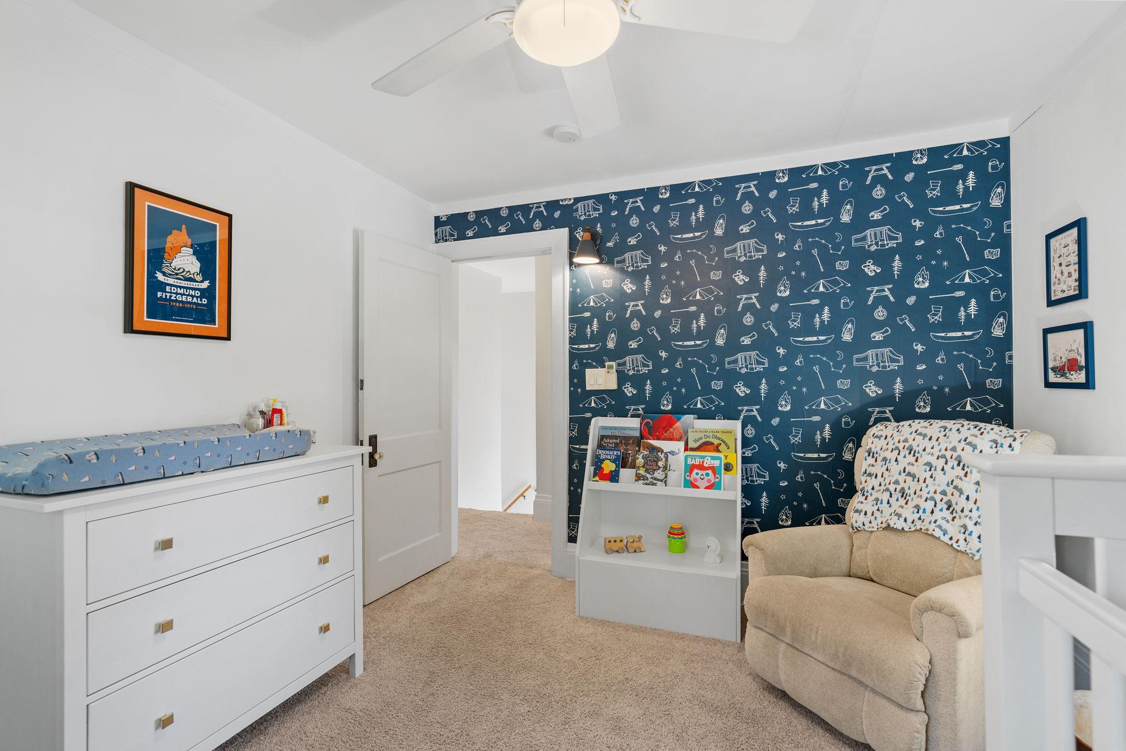
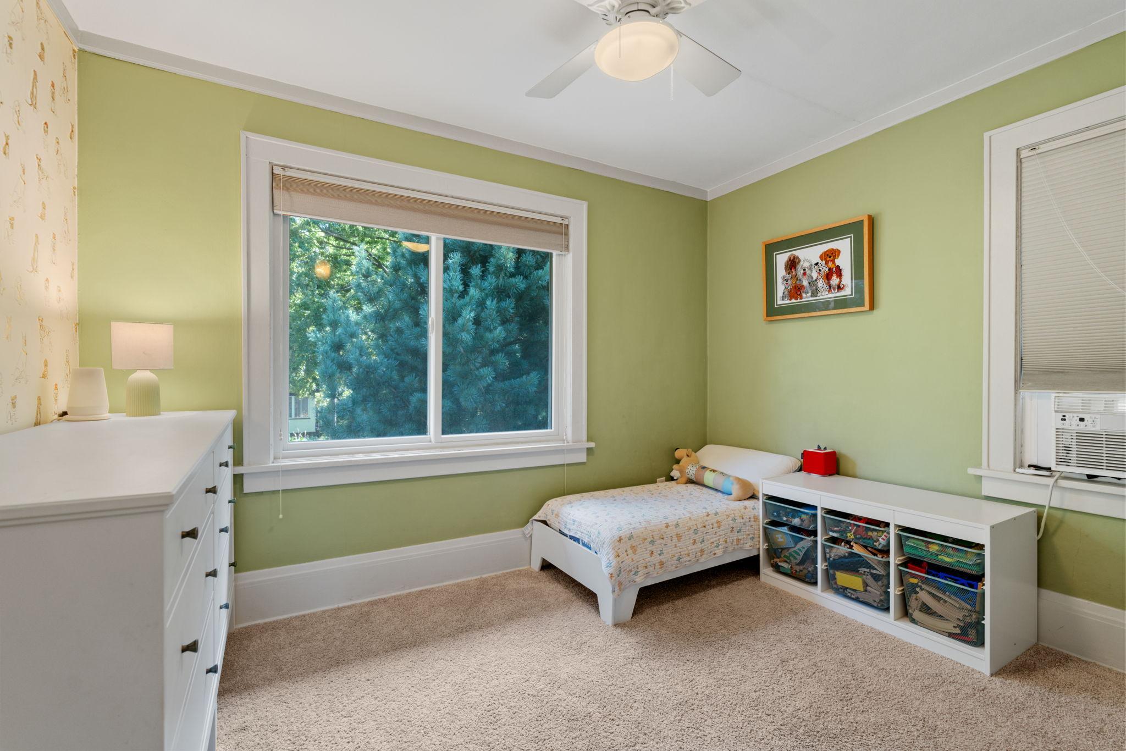
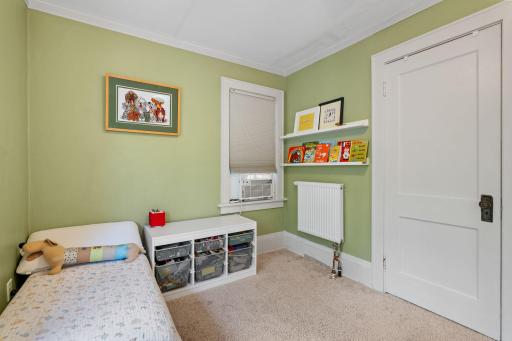
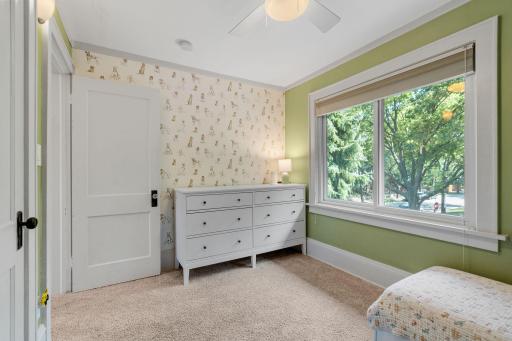
| First (1st) Bedroom | 12x12 | Upper |
| Informal Dining Room | 13x6 | Main |
| Kitchen | 11x17 | Main |
| Living Room | 19x12 | Main |
| Office | 22x9 | Lower |
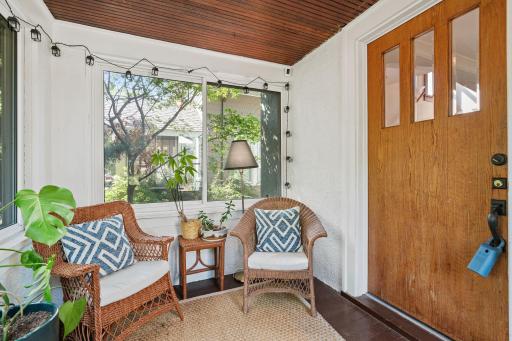
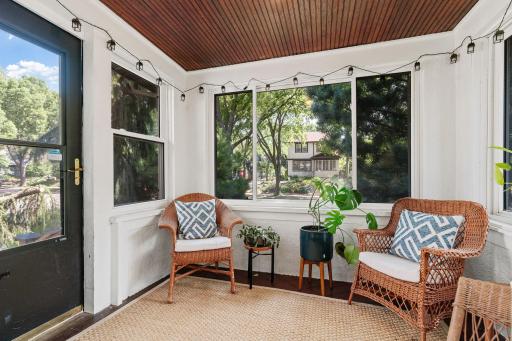
| Screened Porch | 10x8 | Main |
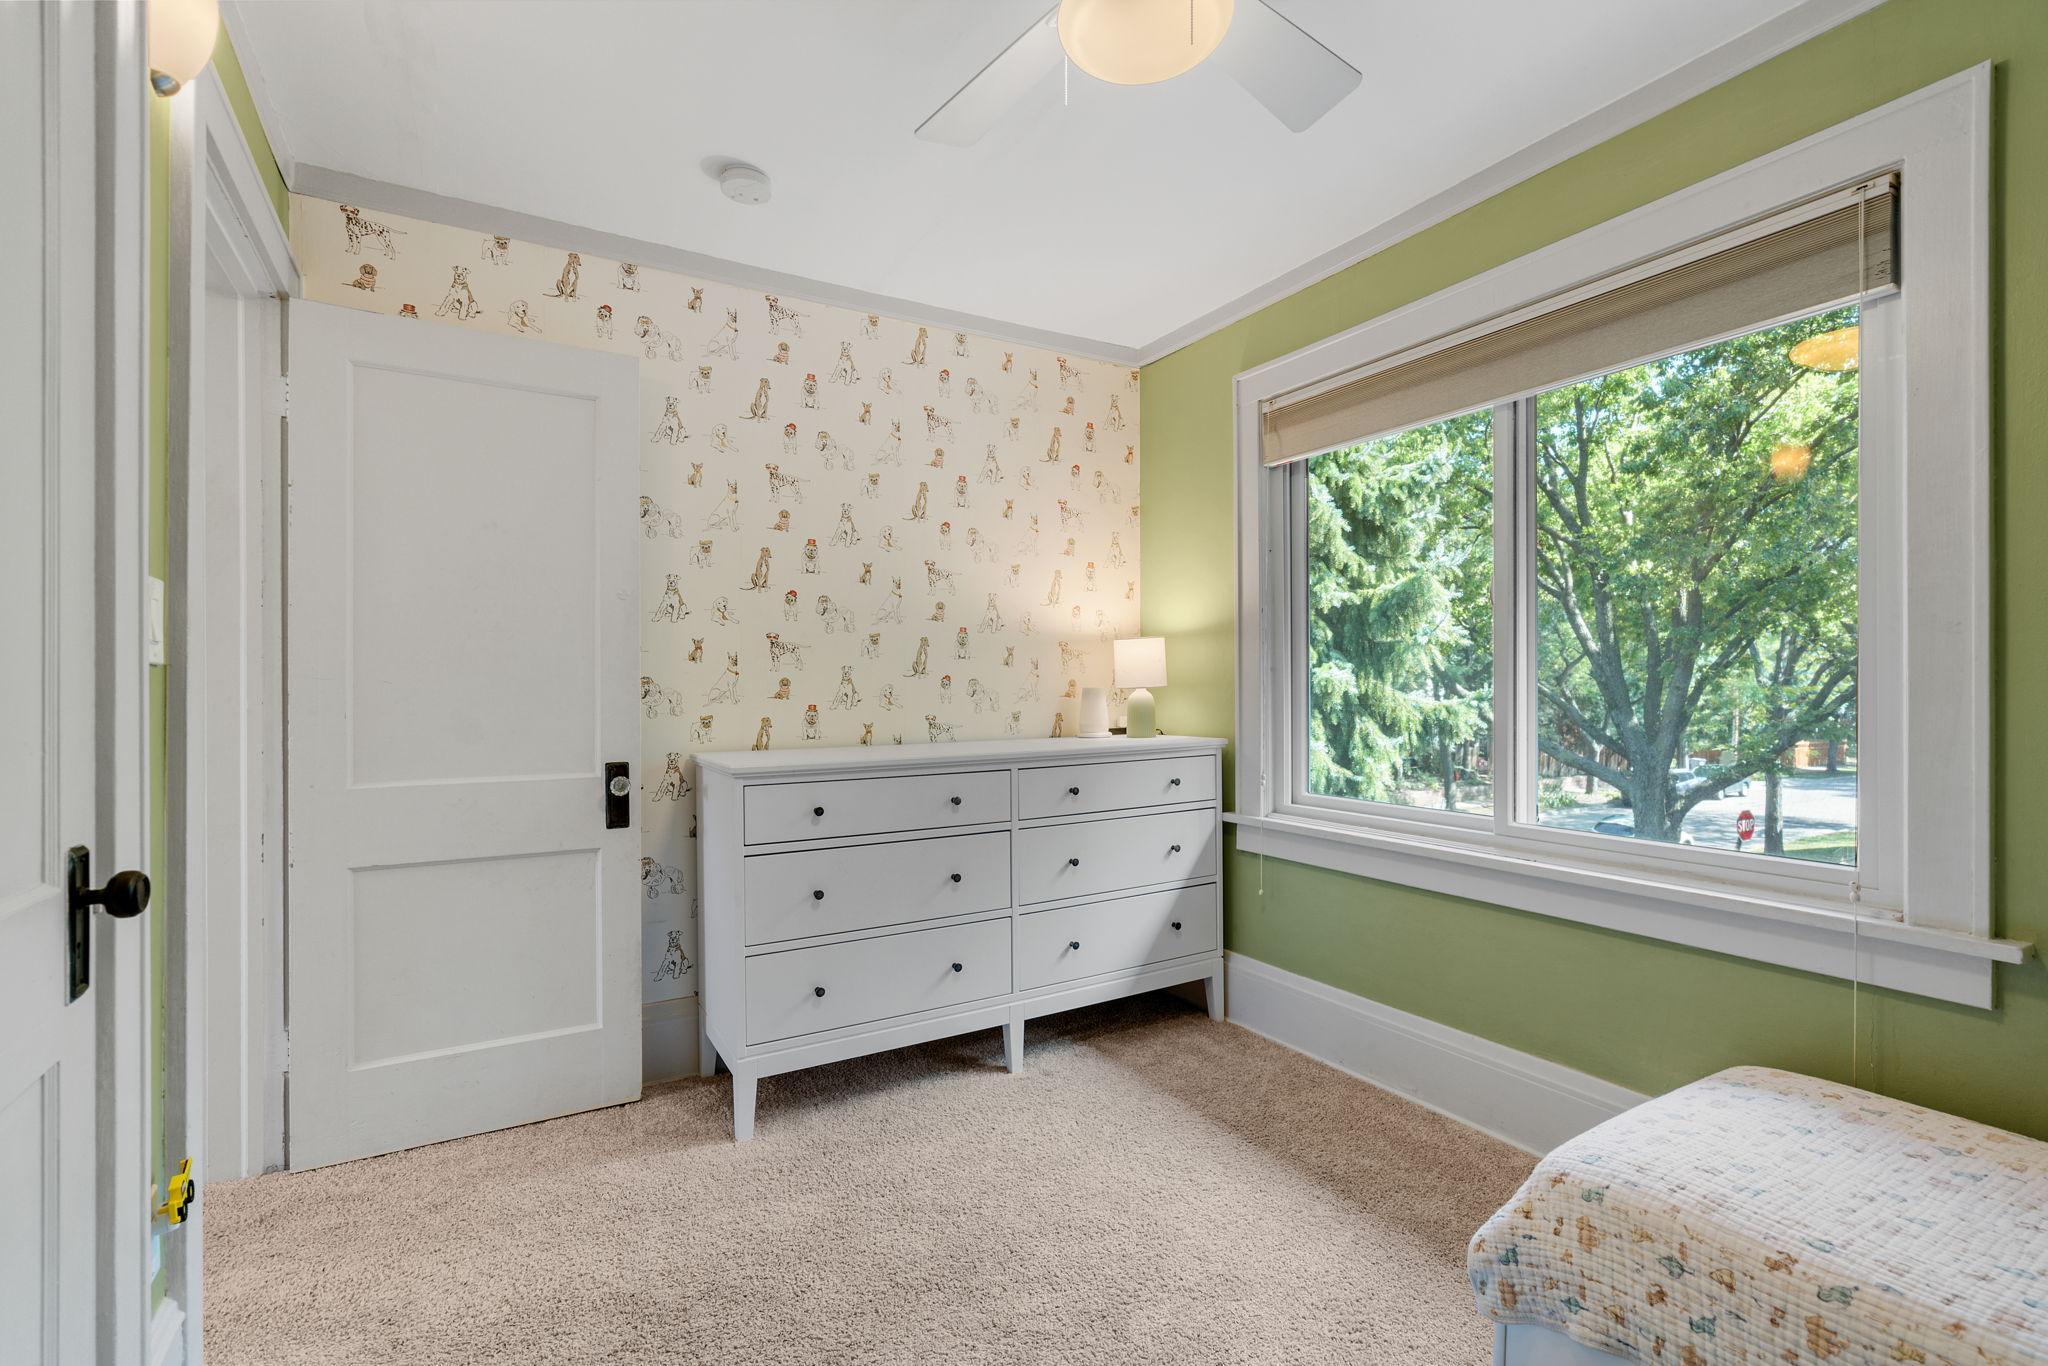
| Second (2nd) Bedroom | 12x10 | Upper |
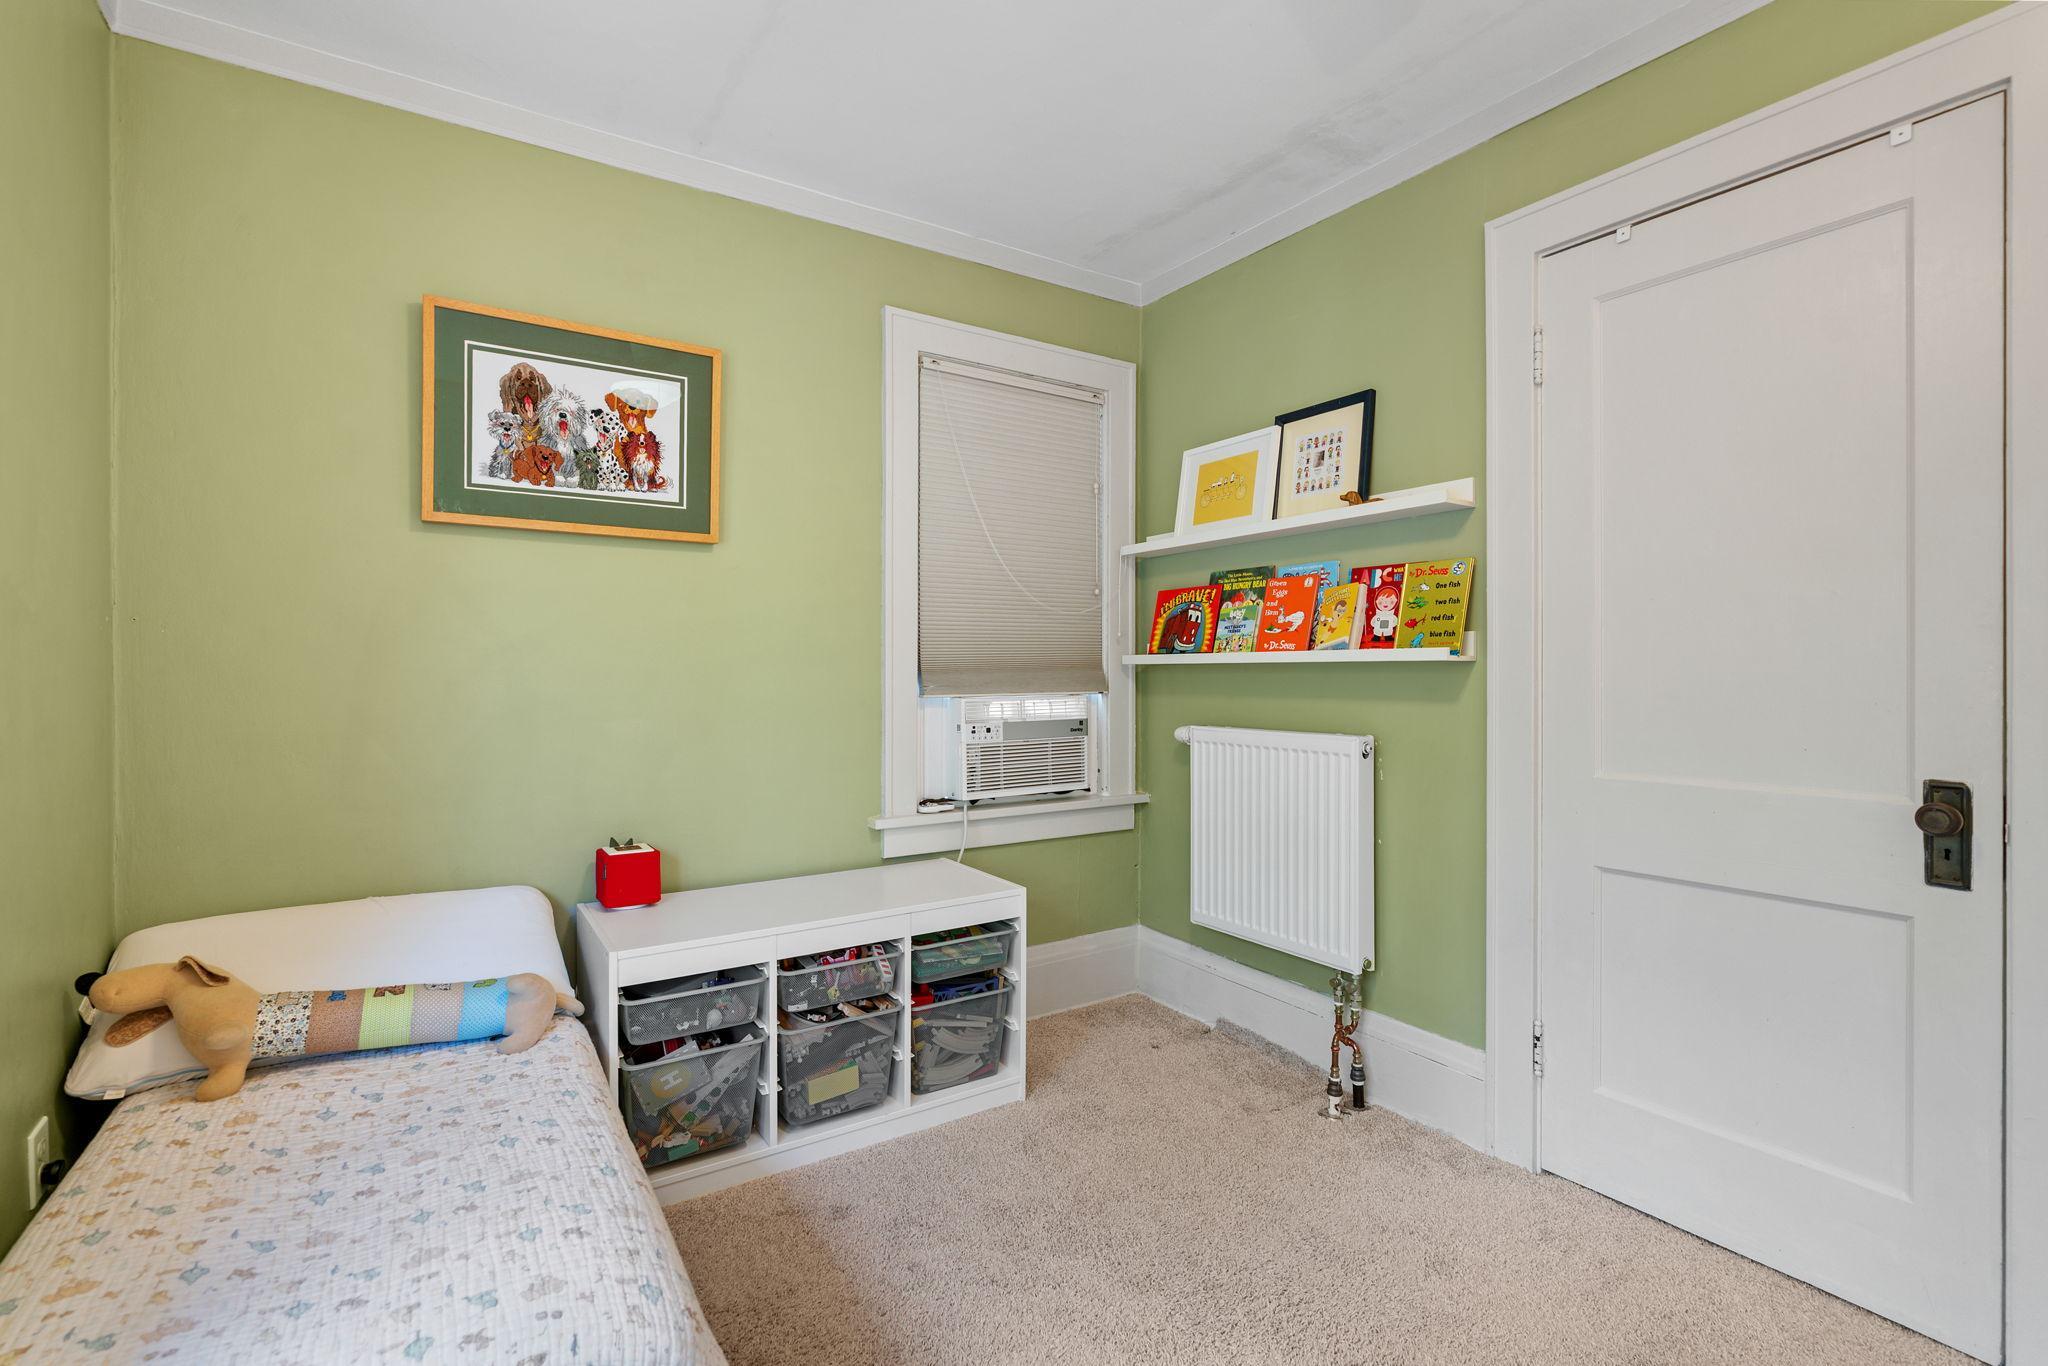
| Third (3rd) Bedroom | 11x8 | Upper |
| Patio | 32x20 | Main |
| Unfinished | 23x25 | Lower |

Listing Office: Engel & Volkers Lake Minnetonka
Last Updated: August - 22 - 2026
The data relating to real estate for sale on this web site comes in part from the Broker Reciprocity SM Program of the Regional Multiple Listing Service of Minnesota, Inc. The information provided is deemed reliable but not guaranteed. Properties subject to prior sale, change or withdrawal. ©2026 Regional Multiple Listing Service of Minnesota, Inc All rights reserved.