$529,900
Ramsey, MN 55303
MLS# 7096642
3 beds | 2 baths | 1672 sqft
1 / 23
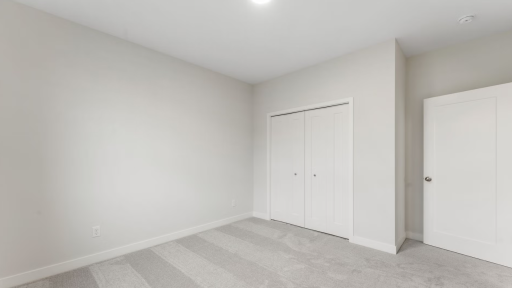
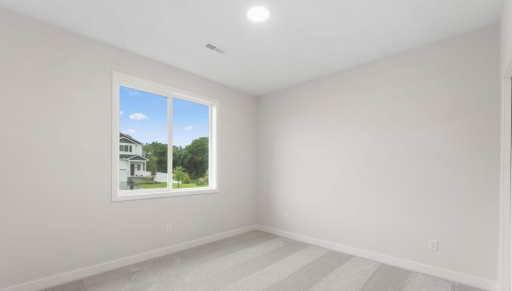
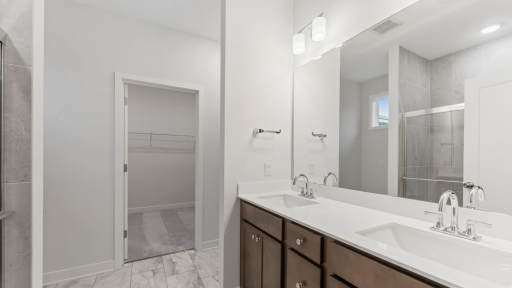
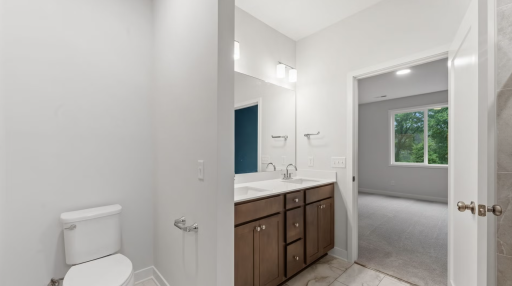
Open House (08/16/2026 - 12:00 pm - 3:00 pm)
Property Description
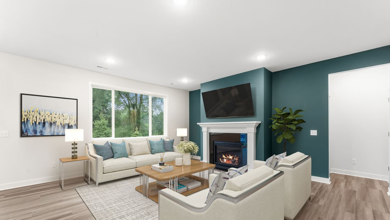
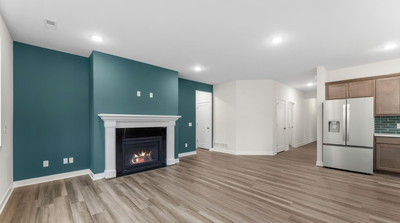
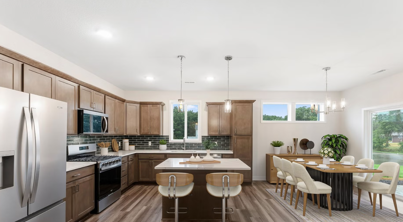
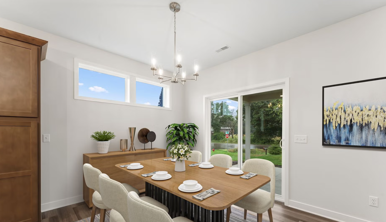
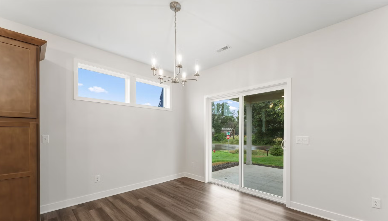
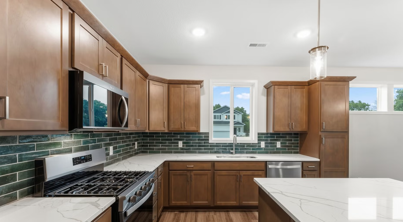
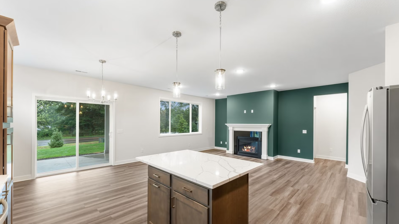
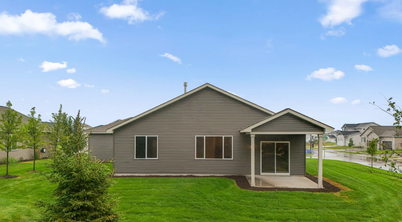
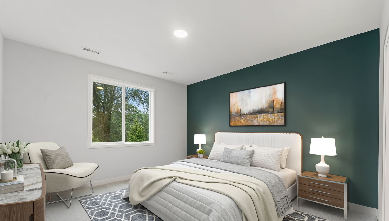
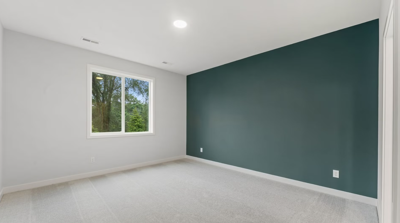
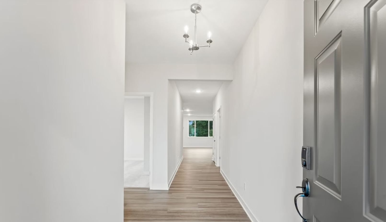
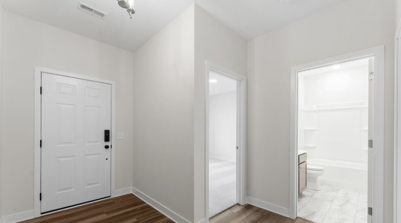
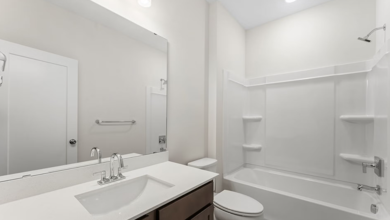
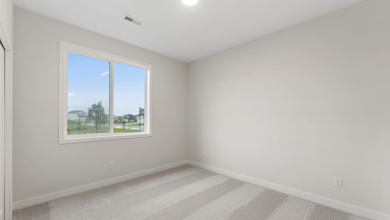
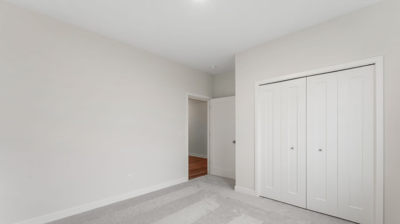
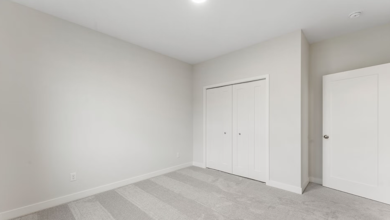
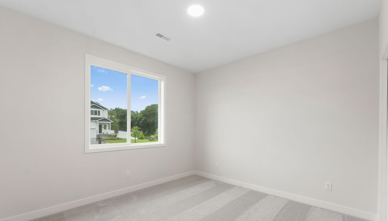
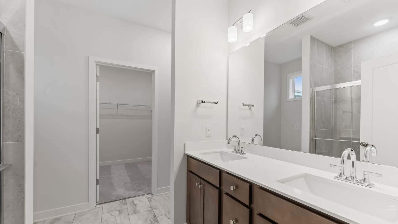
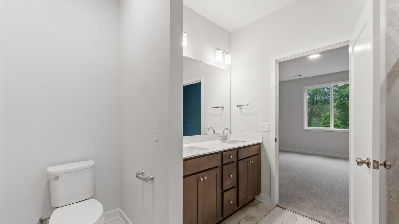
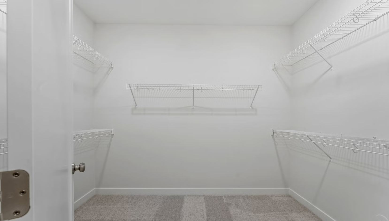
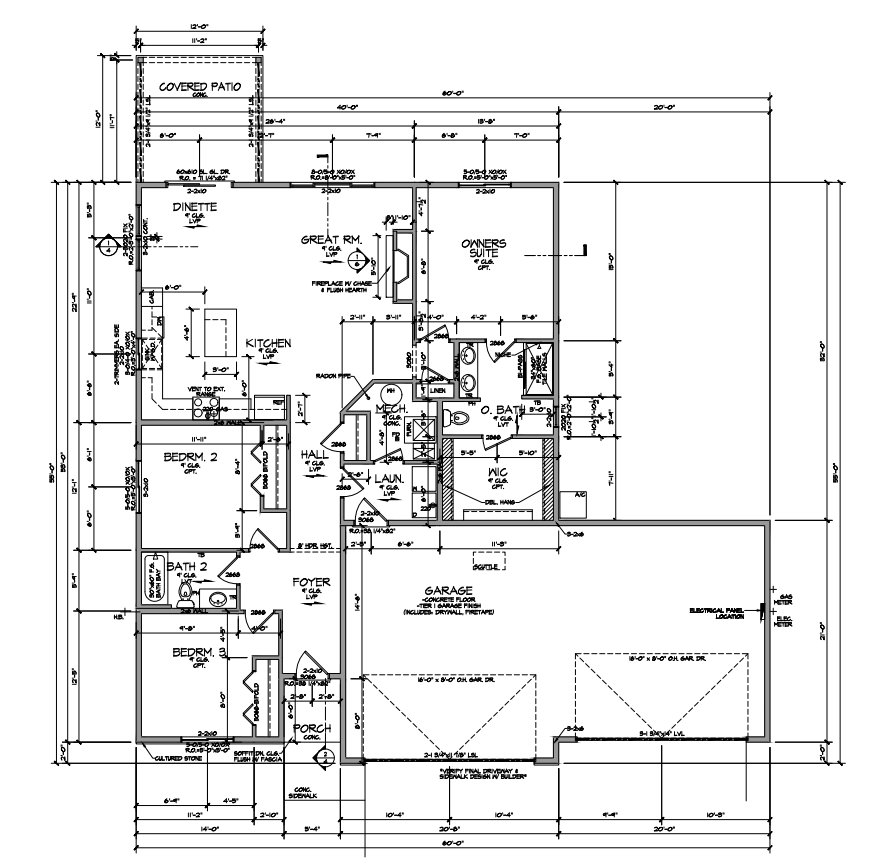
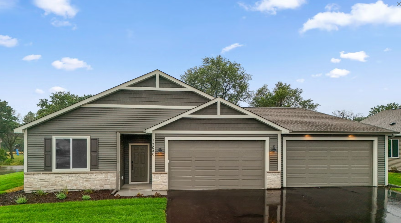
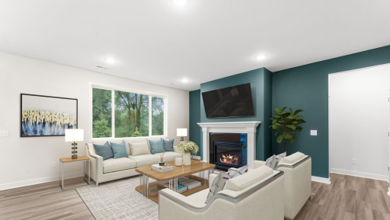
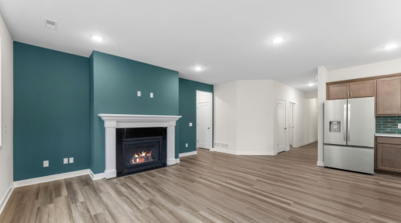
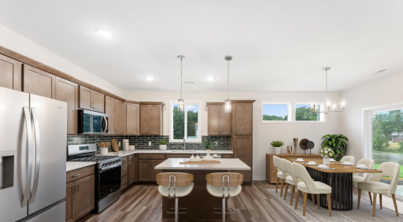
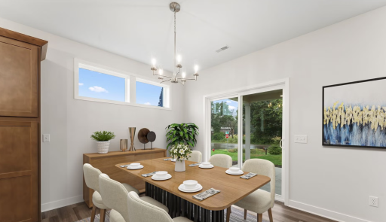
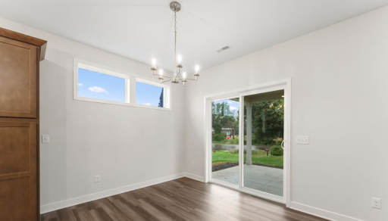
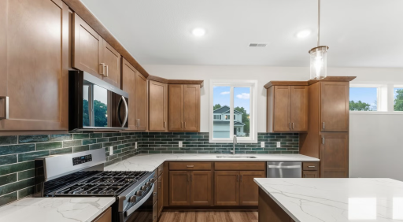
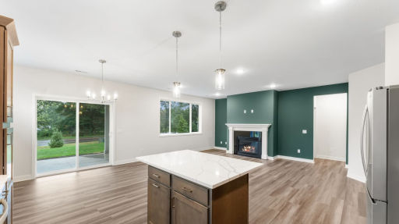
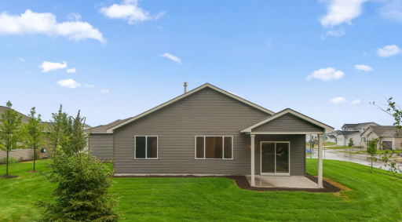
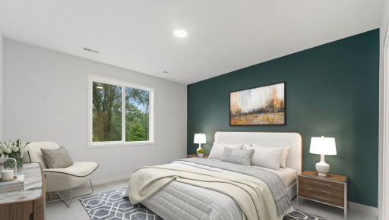
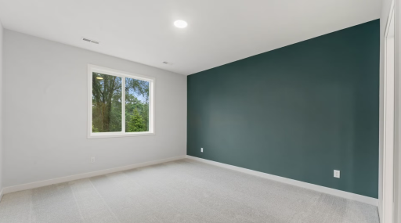
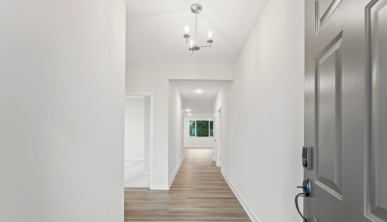
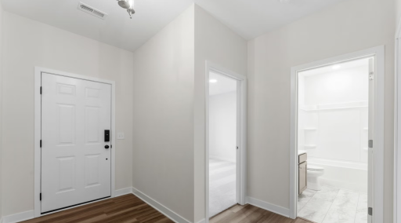
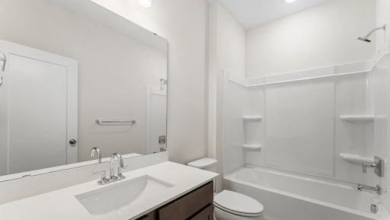
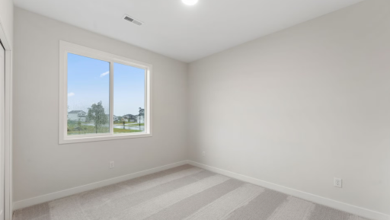
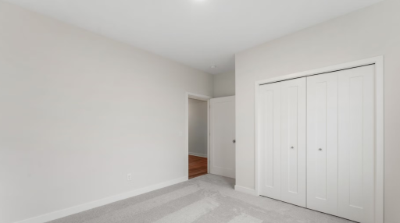
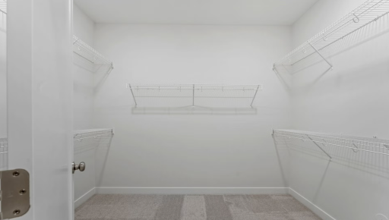
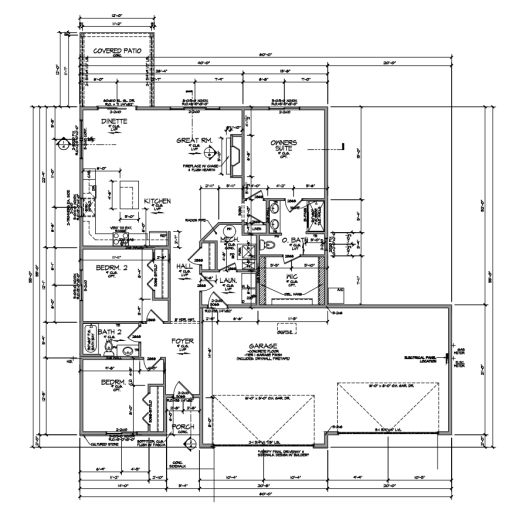
Enjoy the ease of single-level living in this thoughtfully designed 3-bedroom, 2-bath rambler situated on a desirable corner homesite. With all living spaces conveniently located on one level, this slab-on-grade home offers both comfort and accessibility. The open-concept layout seamlessly connects the kitchen, dining area, and great room, creating a bright and welcoming space for entertaining and everyday living. The private owner's suite is thoughtfully separated from the secondary bedrooms, providing comfort and privacy. Enjoy morning coffee or evening gatherings on the covered patio, extending your living space outdoors. An oversized 4-car garage offers exceptional storage and room for vehicles, hobbies, and recreational equipment. Combining functionality, convenience, and modern design, this home is crafted to fit a variety of lifestyles. Ready to move in this July!
Details
Maps
Contract Information
Maximum Price: 800000
Minimum Price: 487900
Owner is an Agent?: No
Auction?: No
Status: Active
Contingency: None
Current Price: $529,900
Original List Price: 529900
ListPrice: 529900
List Date: 2026-06-21
Office/Member Info
Association: SPAAR
General Property Information
Common Wall: No
Lot Measurement: Acres
Manufactured Home?: No
Multiple PIDs?: No
New Development: Yes
Number of Fireplaces: 1
Projected Completion Date: 2026-07-10
Waterfront YN: No
Year Built: 2026
Yearly/Seasonal: Yearly
Zoning: Residential-Single Family
Lot Dimensions: 80x130
Acres: 0.34
Bath Three Quarters: 1
Bath Half: 0
Bath Quarter: 0
Main Floor Total SqFt: 1672
Above Grd Total SqFt: 1672
Below Grd Total SqFt: 0
Total SqFt: 1672
Total Finished Sqft: 1672.00
FireplaceYN: Yes
Foundation Size: 1672
Style: (SF) Single Family
Garage Stalls: 4
Association Fee: 0
Assessment Pending: No
Bedrooms: 3
Baths Total: 2
Bath Full: 1
Location, Tax and Other Information
AssocFeeYN: No
Legal Description: xxxx
Listing City: Ramsey
Map Page: 34
Municipality: Ramsey
School District: Elk River
School District Phone: 763-241-3400
Zip Plus 4: 7747
Property ID Number: 093225130003
Tax Year: 2026
Tax Amount: 1049
In Foreclosure?: No
Potential Short Sale?: No
Lender Owned?: No
Directions & Remarks
Public Remarks: Enjoy the ease of single-level living in this thoughtfully designed 3-bedroom, 2-bath rambler situated on a desirable corner homesite. With all living spaces conveniently located on one level, this slab-on-grade home offers both comfort and accessibility. The open-concept layout seamlessly connects the kitchen, dining area, and great room, creating a bright and welcoming space for entertaining and everyday living. The private owner's suite is thoughtfully separated from the secondary bedrooms, providing comfort and privacy. Enjoy morning coffee or evening gatherings on the covered patio, extending your living space outdoors. An oversized 4-car garage offers exceptional storage and room for vehicles, hobbies, and recreational equipment. Combining functionality, convenience, and modern design, this home is crafted to fit a variety of lifestyles. Ready to move in this July!
Directions: US-10 to Ramsey Blvd, north to Alpine Dr NW, east to Variolite St NW, south to Uranimite St NW, home on corner lot.
Accessible
None: 1
Air Conditioning
Central Air: 1
Amenities Unit
In-Ground Sprinkler: 1
Patio: 1
Appliances
Air-To-Air Exchanger: 1
Microwave: 1
Range: 1
Refrigerator: 1
Assessments
Assessment Balance: 0
Tax With Assessments: 1049
Basement
None: 1
Bath Description
Main Floor 3/4 Bath: 1
Main Floor Full Bath: 1
Builder Information
Builder ID: CREATIVE HOMES
Builder License Number: 637843
Builder Name: CREATIVE HOMES LLC
Building Information
Finished SqFt Above Ground: 1672
Construction Status
Under Construc/Spec Homes: 1
Exterior
Vinyl: 1
Foundation
Slab: 1
Fuel
Natural Gas: 1
Heating
Forced Air: 1
Insurance Fee
Insurance Fee: 0
Lease Details
Land Leased: Not Applicable
Miscellaneous Information
DP Resource: Yes
Homestead: No
Ownership
Fractional Ownership: No
Parking Characteristics
Garage Square Feet: 878
Garage Door Opener: 1
Public Survey Info
Range#: 25
Section#: 09
Township#: 32
Sewer
City Sewer/Connected: 1
Stories
One: 1
Unit Details
Total Units Available: 5
Total Units Sold: 52
Water
City Water/Connected: 1
Location Tax and Other Information
House Number: 17040
Street Name: Uranimite
Street Suffix: Street
Street Direction Suffix: NW
Postal City: Ramsey
County: Anoka
State: MN
Zip Code: 55303
Complex/Dev/Subdivision: Trott Brook Xing
Property Features
Accessible: None
Air Conditioning: Central Air
Amenities Unit: In-Ground Sprinkler; Patio
Appliances: Air-To-Air Exchanger; Microwave; Range; Refrigerator
Basement: None
Bath Description: Main Floor 3/4 Bath; Main Floor Full Bath
Construction Status: Under Construc/Spec Homes
Exterior: Vinyl
Foundation: Slab
Fuel: Natural Gas
Heating: Forced Air
Parking Characteristics: Garage Door Opener
Sewer: City Sewer/Connected
Stories: One
Water: City Water/Connected

Listing Office: New Home Star
Last Updated: August - 16 - 2026
The data relating to real estate for sale on this web site comes in part from the Broker Reciprocity SM Program of the Regional Multiple Listing Service of Minnesota, Inc. The information provided is deemed reliable but not guaranteed. Properties subject to prior sale, change or withdrawal. ©2024 Regional Multiple Listing Service of Minnesota, Inc All rights reserved.