$350,000
Glencoe, MN 55336
MLS# 7139496
3 beds | 3 baths | 2884 sqft
1 / 61
Open House (09/06/2026 - 11:00 am - 12:00 pm)
Property Description
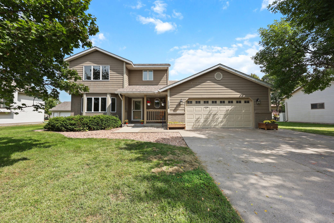
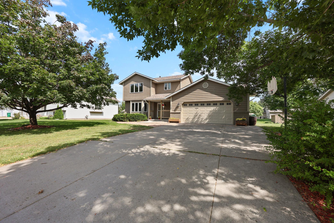
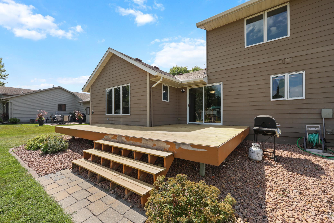
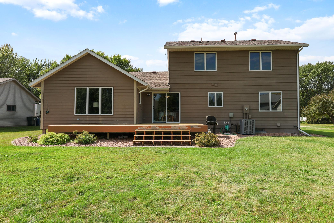
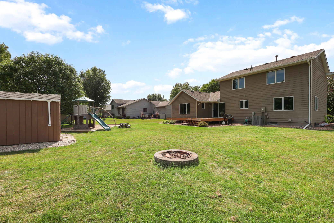
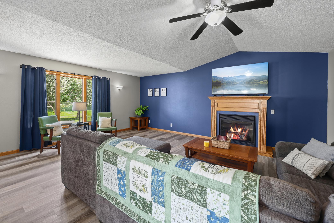
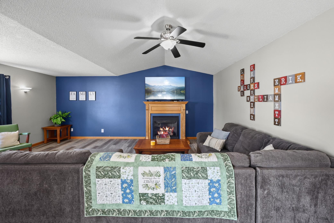
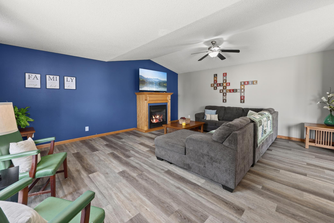
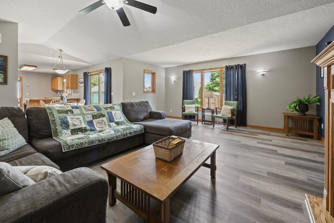
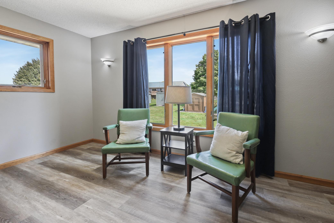
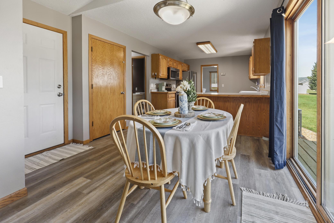
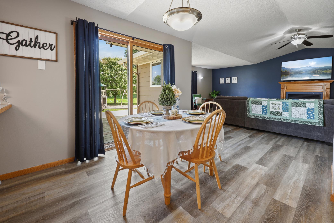
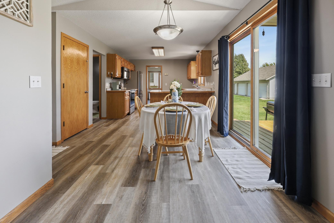
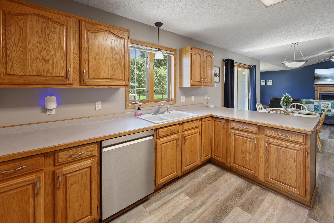
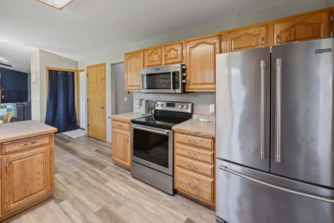
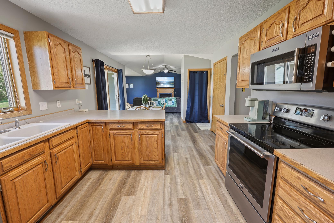
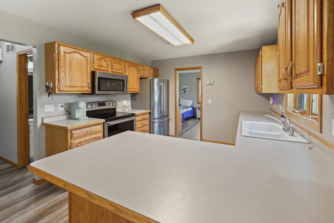
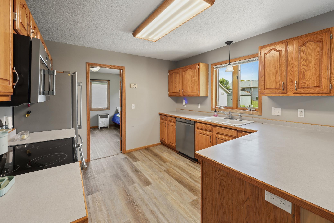
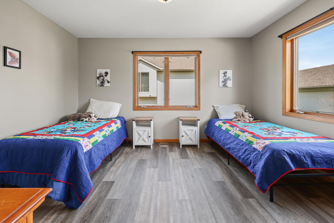
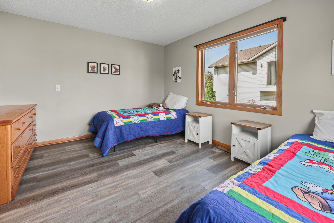
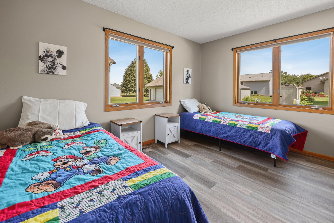
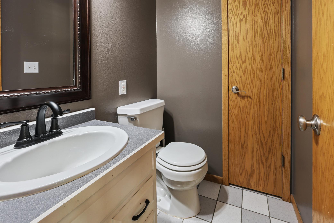
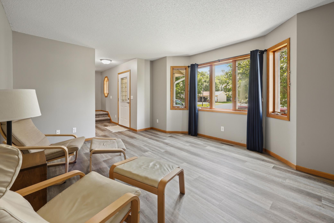
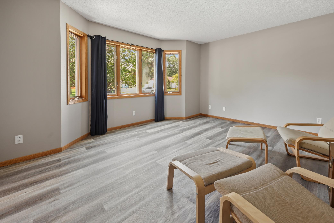
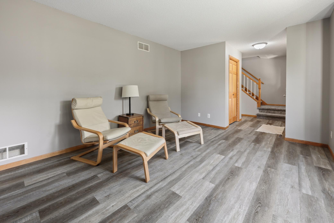
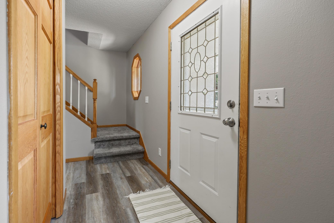
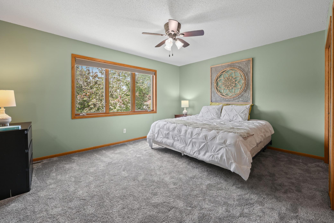
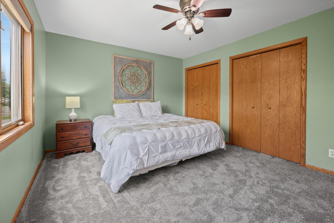
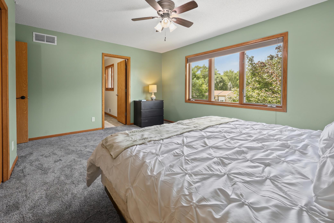
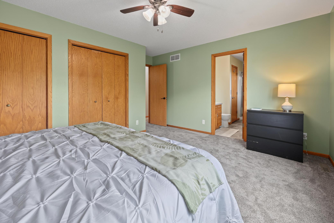
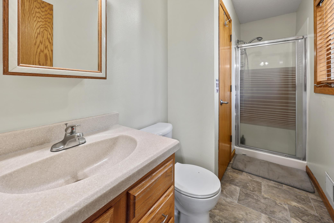
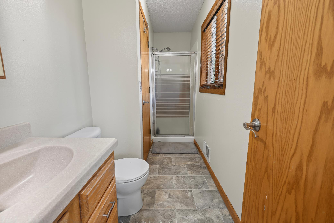
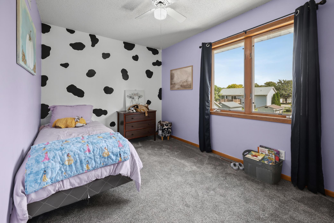
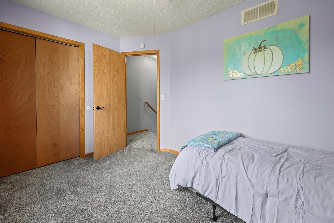
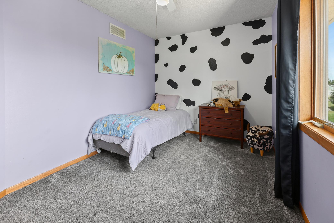
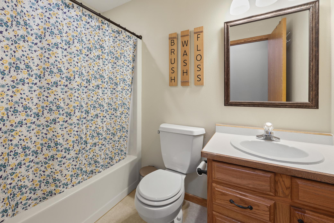
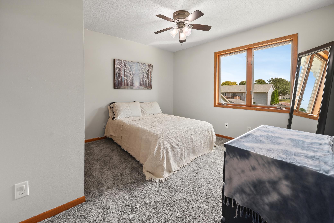
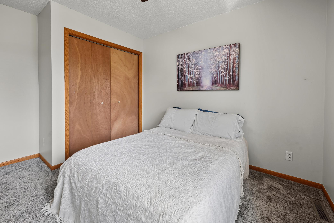
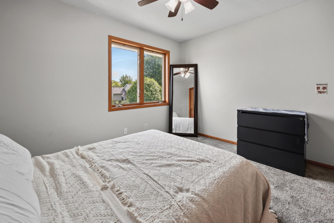
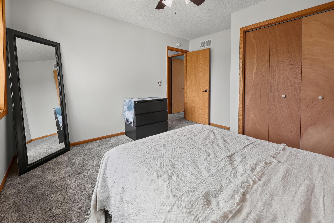
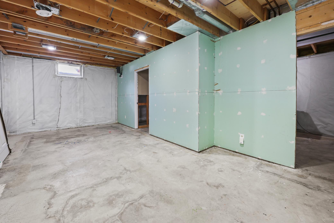
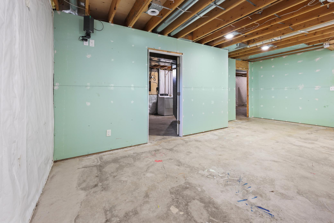
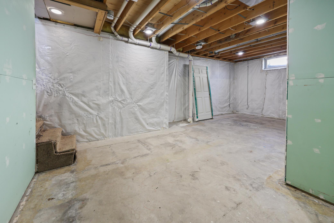
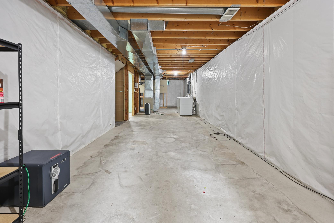
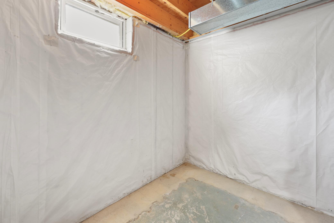
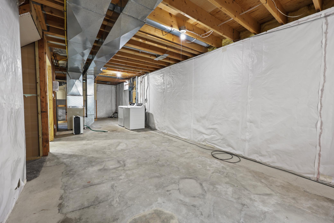
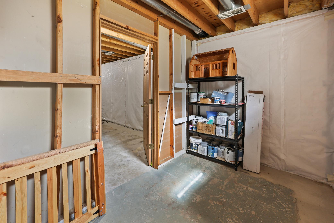
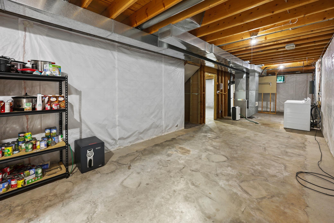
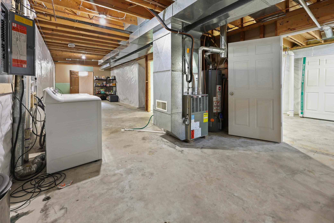
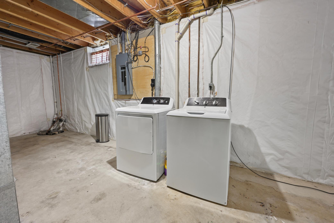
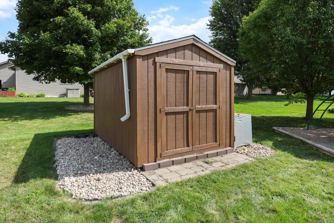
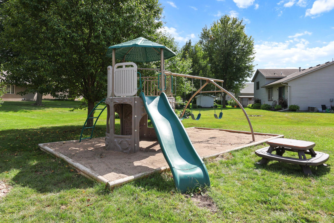
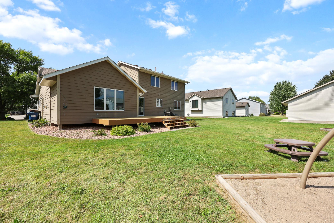
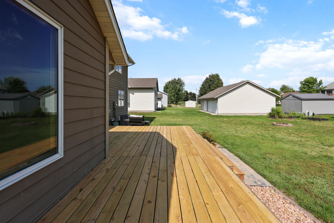
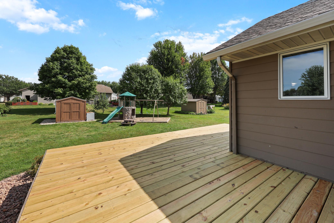
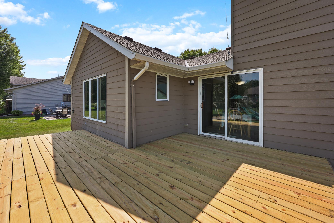
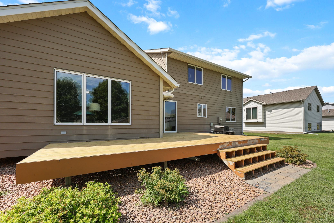
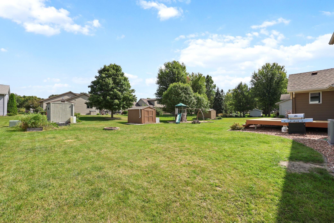
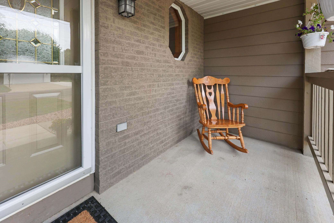
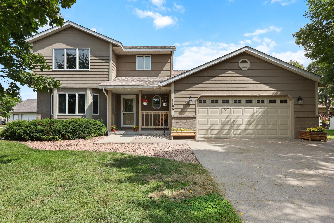
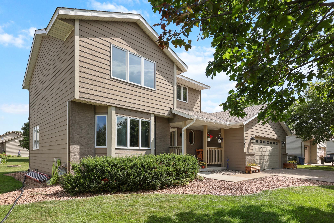
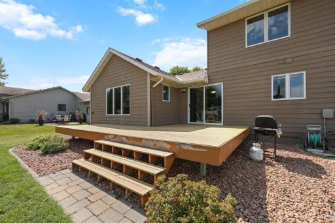
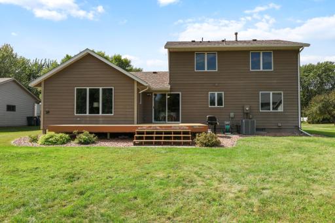
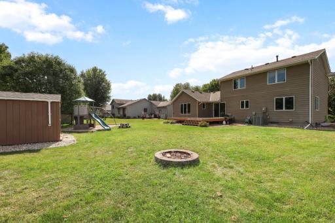
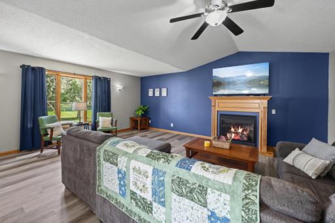
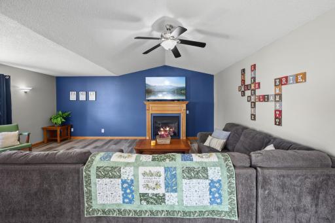
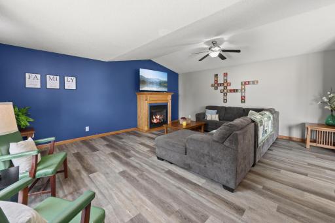
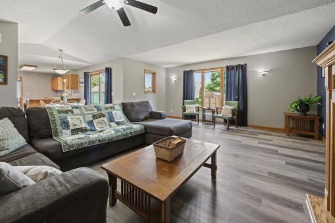
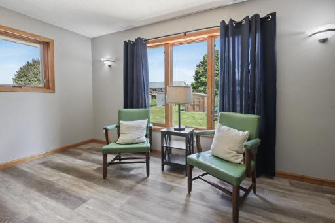
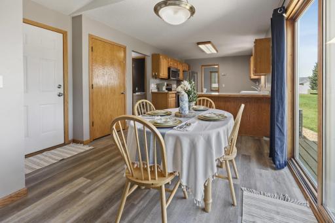
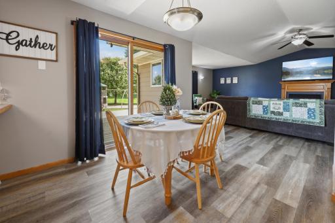
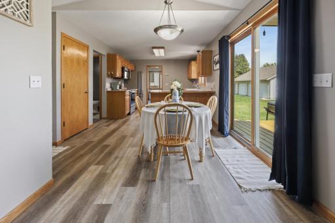
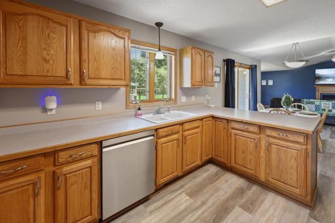
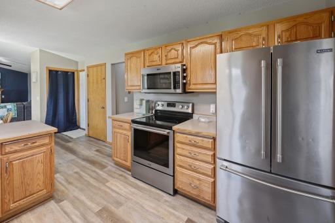
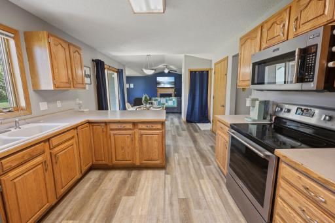
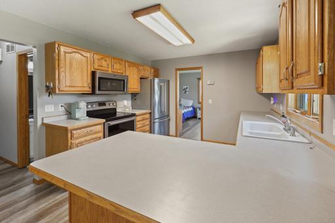
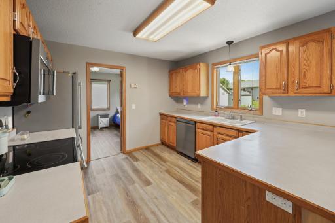
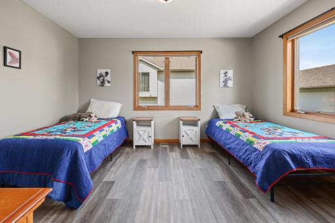
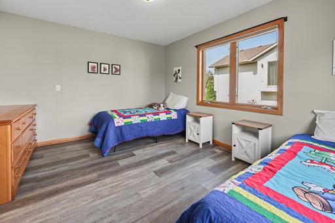
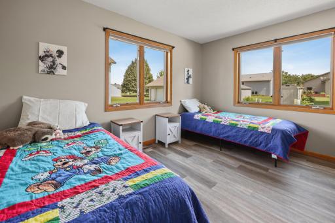
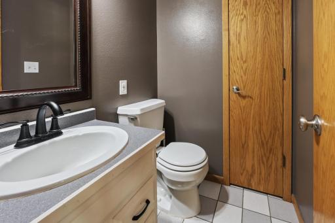
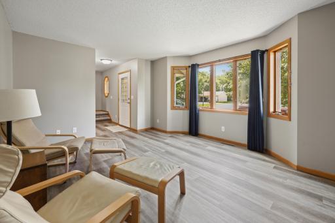
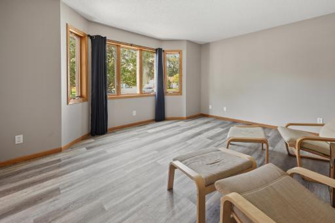
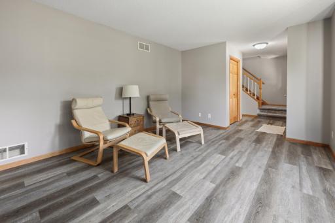
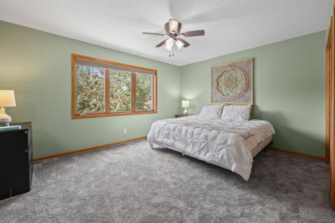
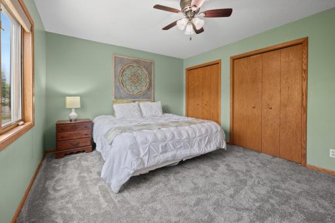
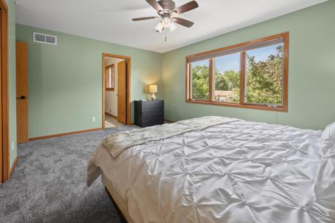
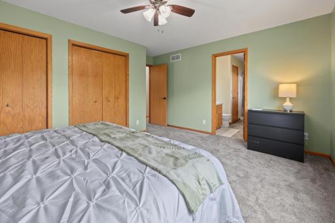
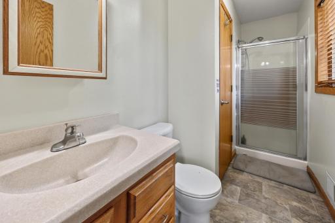
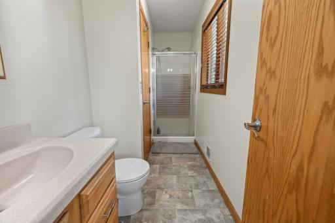
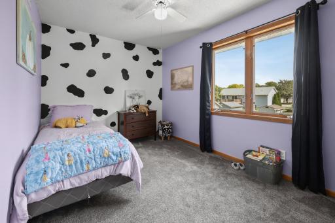
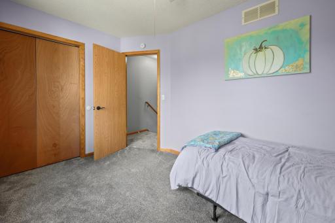
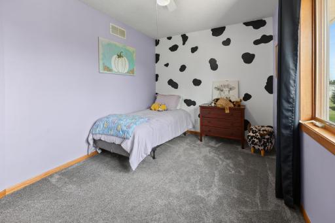
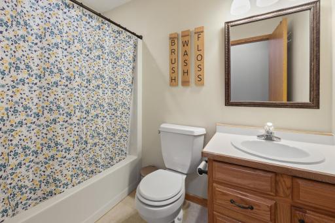
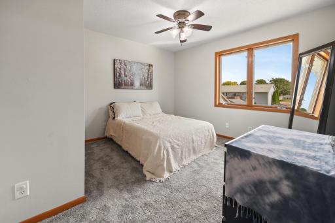
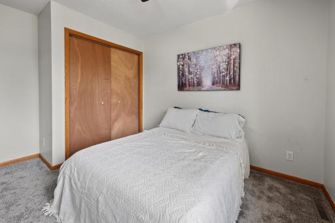
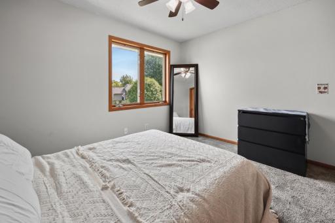
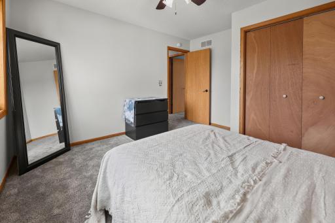
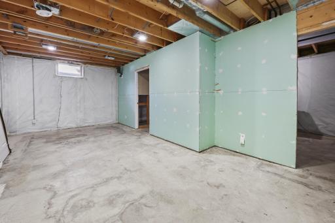
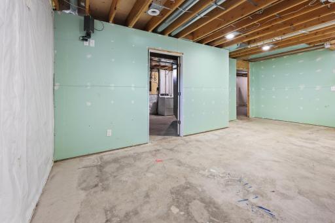
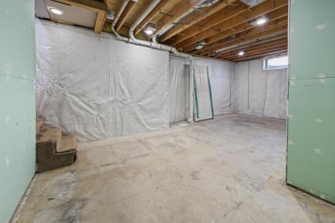
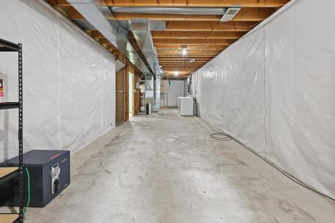
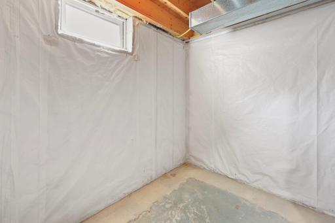
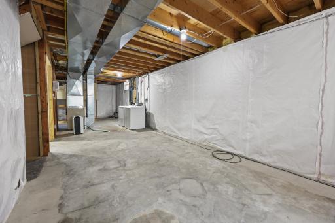
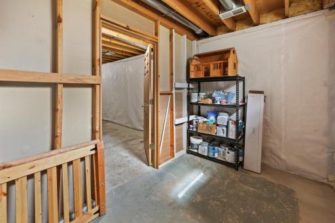
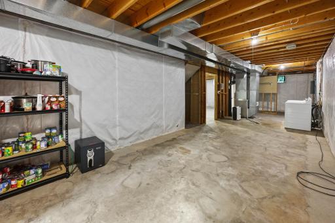
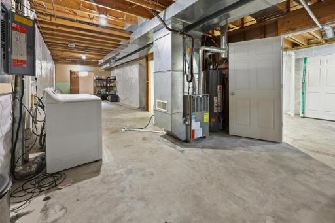
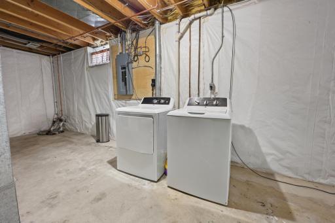
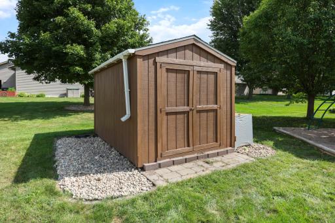
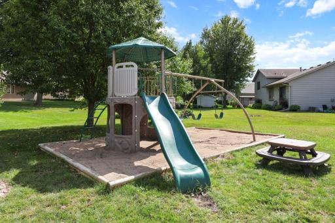
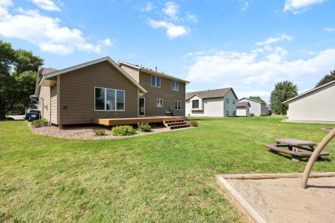
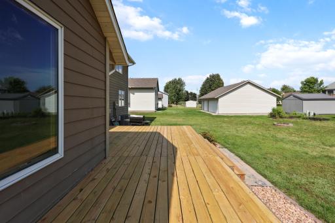
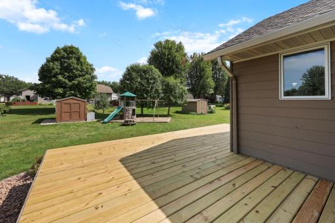
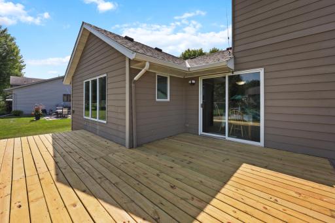
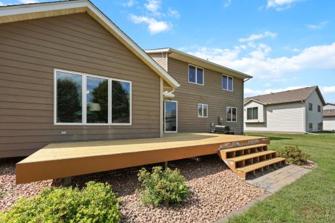
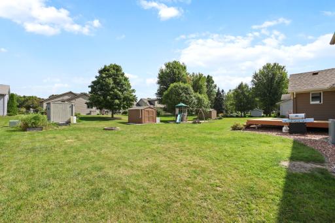
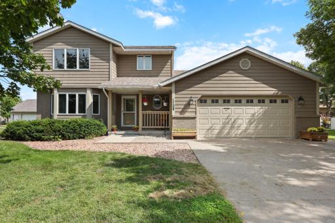
Built in 1997, and it shows in all the right ways — solid bones, modern layout, and none of the corner-cutting you find in newer construction. This 2 story, 4 bed, 3 bath home gives you room to move and space to grow. Come check out this house’s attractive open concept design. Vaulted ceilings in the main living space, and a kitchen, dining room, and living room that all flow together. The main floor includes a separate private family room, as well as a flexible first floor bedroom that can easily double as a home office, craft area, or reading room. The upper level includes 3 bedrooms total. 2 ample sized standard bedrooms and 1 large luxurious ensuite with its own private bathroom. The upper floor also includes an additional full guest bathroom. What might be one of the best features of this home is one that doesn’t yet exist. A full unfinished lower-level with 9’ tall ceilings. This ready to be finished space offers some serious square footage and some serious potential to add value. The extra tall ceiling height and near 1,000 sqft offer something most houses simply don’t have, the possibility for an entire new floor. Whether that's a family room, home gym, workshop, or bedrooms (or all of the above), this space is just waiting for someone’s creative input. And no need to worry about wet basements, the basement perimeter has a pre-installed internal French drain system to ensure water never makes its way from the outside in. The backyard offers a good-sized yard, big enough to please both kids and adults alike. Custom-built play set and newly re-finished deck make it a great space to host, play, or entertain for any configuration. The property also includes a small storage/gardening shed and planter boxes for your summer flora projects. All appliances stay. Home is FHA/VA ready. Worried about repairs and breakdowns? Don’t be, the home includes a complimentary 1 year home warranty for peace of mind after closing. Great layout, tons of square footage, desirable location, and room for expansion; houses like these don’t come along very often and stay around even less. Schedule your tour today.
Details
Maps
Contract Information
Owner is an Agent?: No
Auction?: No
Status: Active
Contingency: None
Current Price: $350,000
Original List Price: 350000
ListPrice: 350000
List Date: 2026-09-04
Office/Member Info
Association: SCAAR
General Property Information
Common Wall: No
Lot Measurement: Acres
Manufactured Home?: No
Multiple PIDs?: No
New Development: No
Number of Fireplaces: 1
Other Parking Spaces: 2
Waterfront YN: No
Year Built: 1994
Yearly/Seasonal: Yearly
Zoning: Residential-Single Family
Lot Dimensions: 86 x 140
Acres: 0.27
Bath Three Quarters: 1
Bath Half: 1
Bath Quarter: 0
Main Floor Total SqFt: 1156
Above Grd Total SqFt: 1892
Below Grd Total SqFt: 992
Total SqFt: 2884
Total Finished Sqft: 1892.00
FireplaceYN: Yes
Foundation Size: 1156
Style: (SF) Single Family
Garage Stalls: 2
Association Fee: 0
Assessment Pending: No
Bedrooms: 3
Baths Total: 3
Bath Full: 1
Location, Tax and Other Information
AssocFeeYN: No
Legal Description: WILLOW RIDGE LOT-007 BLOCK-002
Listing City: Glencoe
Map Page: 999
Municipality: Glencoe
School District: Glencoe-Silver Lake
School District Phone: 320-864-2498
Zip Plus 4: 1645
Property ID Number: 220850160
Tax Year: 2026
Tax Amount: 4408
In Foreclosure?: No
Potential Short Sale?: No
Lender Owned?: No
Directions & Remarks
Public Remarks: Built in 1997, and it shows in all the right ways — solid bones, modern layout, and none of the corner-cutting you find in newer construction. This 2 story, 4 bed, 3 bath home gives you room to move and space to grow. Come check out this house’s attractive open concept design. Vaulted ceilings in the main living space, and a kitchen, dining room, and living room that all flow together. The main floor includes a separate private family room, as well as a flexible first floor bedroom that can easily double as a home office, craft area, or reading room. The upper level includes 3 bedrooms total. 2 ample sized standard bedrooms and 1 large luxurious ensuite with its own private bathroom. The upper floor also includes an additional full guest bathroom. What might be one of the best features of this home is one that doesn’t yet exist. A full unfinished lower-level with 9’ tall ceilings. This ready to be finished space offers some serious square footage and some serious potential to add value. The extra tall ceiling height and near 1,000 sqft offer something most houses simply don’t have, the possibility for an entire new floor. Whether that's a family room, home gym, workshop, or bedrooms (or all of the above), this space is just waiting for someone’s creative input. And no need to worry about wet basements, the basement perimeter has a pre-installed internal French drain system to ensure water never makes its way from the outside in. The backyard offers a good-sized yard, big enough to please both kids and adults alike. Custom-built play set and newly re-finished deck make it a great space to host, play, or entertain for any configuration. The property also includes a small storage/gardening shed and planter boxes for your summer flora projects. All appliances stay. Home is FHA/VA ready. Worried about repairs and breakdowns? Don’t be, the home includes a complimentary 1 year home warranty for peace of mind after closing. Great layout, tons of square footage, desirable location, and room for expansion; houses like these don’t come along very often and stay around even less. Schedule your tour today.
Directions: Hwy 212 to Glencoe. N on Hennepin Ave. E on 16th St. N on Louden Ave house on right.
Accessible
None: 1
Air Conditioning
Central Air: 1
Appliances
Dishwasher: 1
Dryer: 1
Microwave: 1
Range: 1
Refrigerator: 1
Washer: 1
Assessments
Assessment Balance: 0
Tax With Assessments: 4408
Basement
Full: 1
Unfinished: 1
Bath Description
Main Floor 1/2 Bath: 1
Upper Level Full Bath: 1
Bathroom Ensuite: 1
Building Information
Finished SqFt Above Ground: 1892
Construction Status
Previously Owned: 1
Dining Room Description
Informal Dining Room: 1
Electric
200+ Amp Service: 1
Existing Financing
FHA: 1
Exterior
Brick Veneer: 1
Cement Board: 1
Family Room Characteristics
Main Level: 1
Fencing
None: 1
Foundation
Concrete Block: 1
Fuel
Natural Gas: 1
Heating
Forced Air: 1
Insurance Fee
Insurance Fee: 0
Laundry
In Basement: 1
Lease Details
Land Leased: Not Applicable
Lock Box Type
Combo: 1
Lot Description
Tree Coverage - Light: 1
Miscellaneous Information
Homestead: No
Ownership
Fractional Ownership: No
Parking Characteristics
Garage Dimensions: 24 x 22
Garage Square Feet: 528
Patio, Porch and Deck Features
Covered: 1
Deck: 1
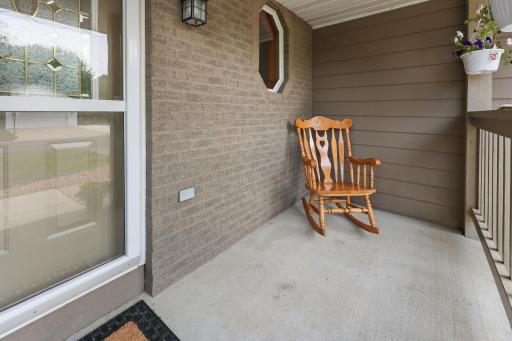
Front Porch: 1
Roof
Asphalt Shingles: 1
Sellers Terms
Conventional: 1
FHA: 1
VA: 1
Sewer
City Sewer/Connected: 1
Special Search
3 BR on One Level: 1
Main Floor Bedroom: 1
Stories
Two: 1
Water
City Water/Connected: 1
Location Tax and Other Information
House Number: 1708
Street Name: Louden
Street Suffix: Avenue
Street Direction Suffix: N
Postal City: Glencoe
County: McLeod
State: MN
Zip Code: 55336
Complex/Dev/Subdivision: Willow Ridge
Property Features
Accessible: None
Air Conditioning: Central Air
Appliances: Dishwasher; Dryer; Microwave; Range; Refrigerator; Washer
Basement: Full; Unfinished
Bath Description: Main Floor 1/2 Bath; Upper Level Full Bath; Bathroom Ensuite
Construction Status: Previously Owned
Dining Room Description: Informal Dining Room
Electric: 200+ Amp Service
Existing Financing: FHA
Exterior: Brick Veneer; Cement Board
Family Room Characteristics: Main Level
Fencing: None
Foundation: Concrete Block
Fuel: Natural Gas
Heating: Forced Air
Laundry: In Basement
Lock Box Type: Combo
Lot Description: Tree Coverage - Light
Roof: Asphalt Shingles
Sellers Terms: Conventional; FHA; VA
Sewer: City Sewer/Connected
Special Search: 3 BR on One Level; Main Floor Bedroom
Stories: Two
Water: City Water/Connected
Room Information
| Room Name | Dimensions | Level |
| Dining Room | 11 x 11 | Main |
| Family Room | 16 x 13 | Main |
| First (1st) Bedroom | 15 x 12 | Upper |
| Fourth (4th) Bedroom | 13 x 11 | Main |
| Kitchen | 11 x 11 | Main |
| Living Room | 20 x 18 | Main |
| Second (2nd) Bedroom | 12 x 11 | Upper |
| Third (3rd) Bedroom | 12 x 9 | Upper |

Listing Office: Premier Real Estate Services
Last Updated: September - 05 - 2026
The data relating to real estate for sale on this web site comes in part from the Broker Reciprocity SM Program of the Regional Multiple Listing Service of Minnesota, Inc. The information provided is deemed reliable but not guaranteed. Properties subject to prior sale, change or withdrawal. ©2026 Regional Multiple Listing Service of Minnesota, Inc All rights reserved.