$509,900
East Bethel, MN 55011
MLS# 7100313
5 beds | 4 baths | 3358 sqft
1 / 41
Open House (08/21/2026 - 1:00 pm - 5:00 pm)
Property Description
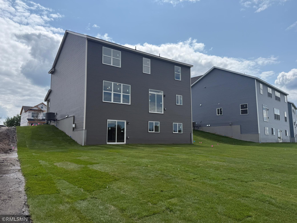
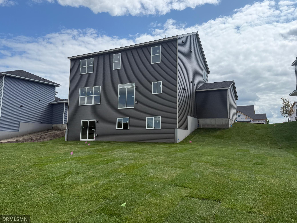
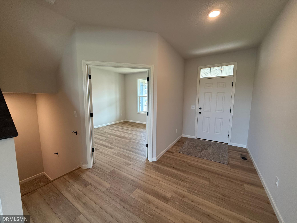
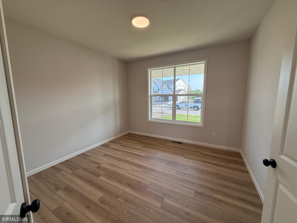
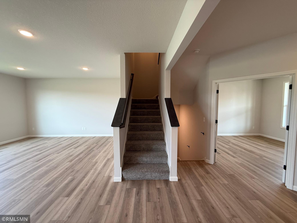
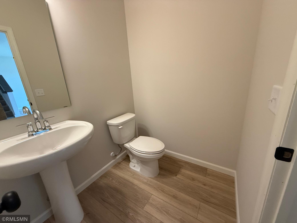
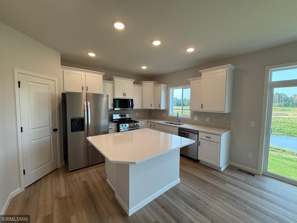
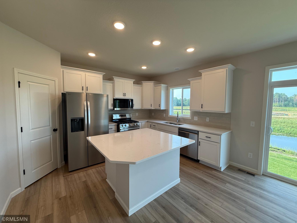
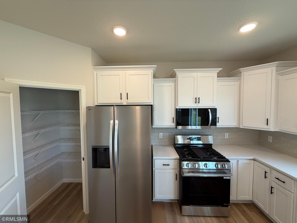
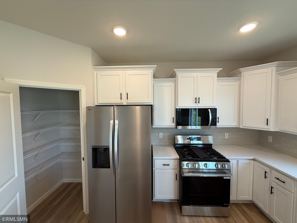
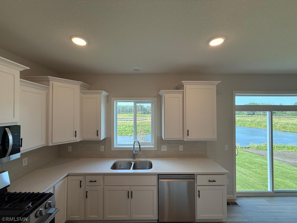
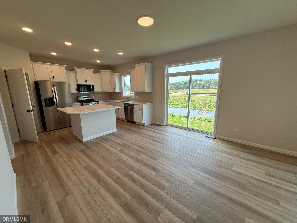
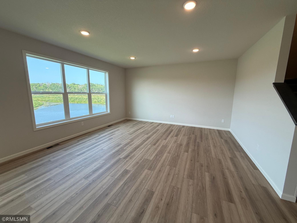
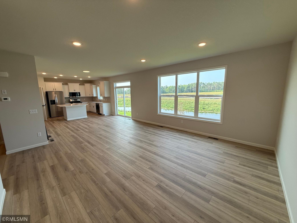
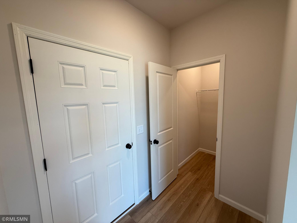
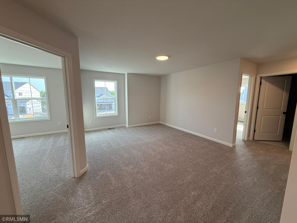
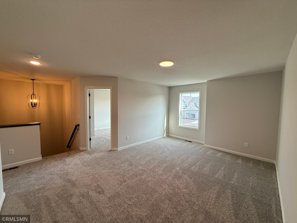
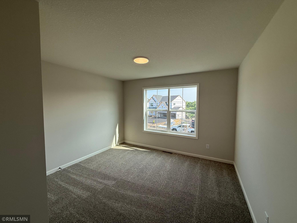
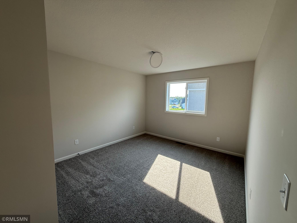
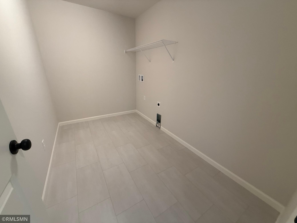
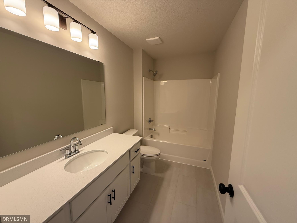
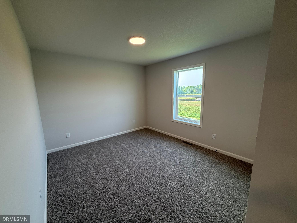
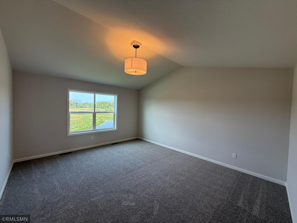
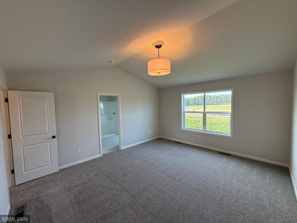
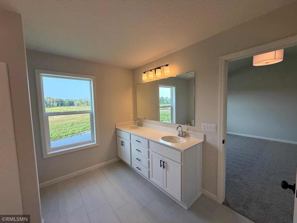
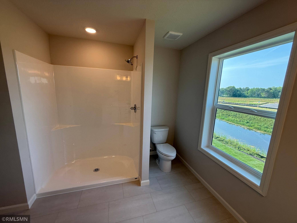
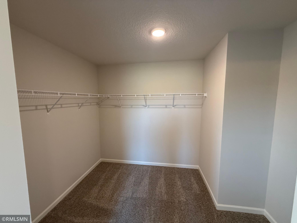
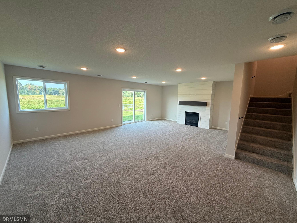
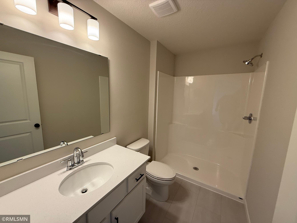
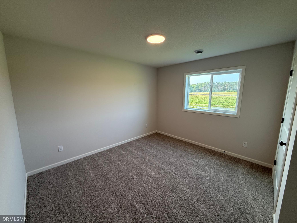
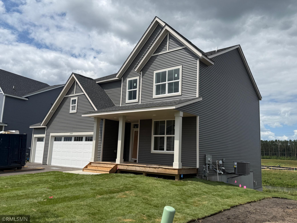
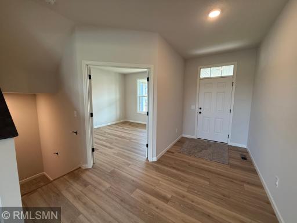
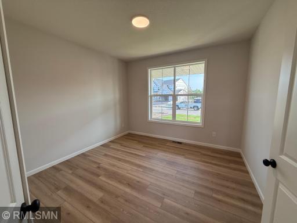
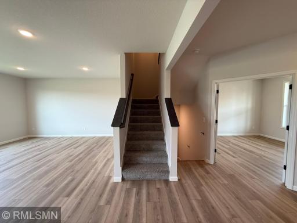
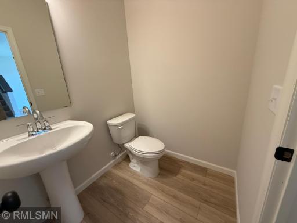
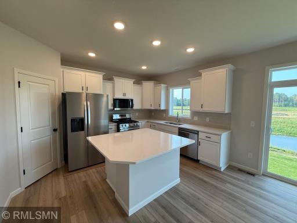
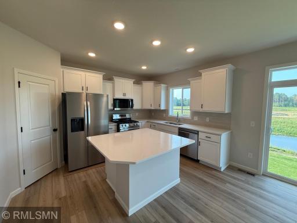
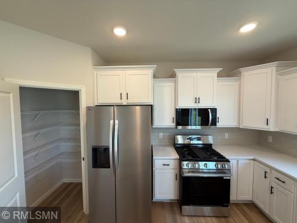
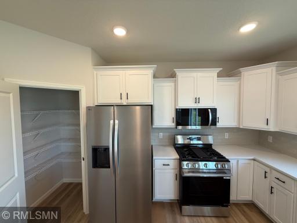
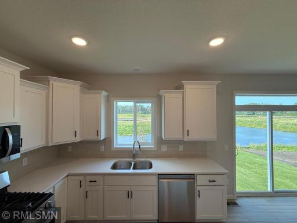
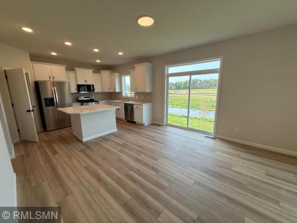
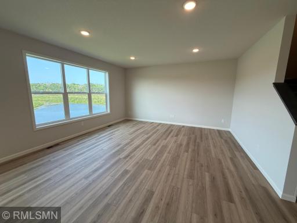
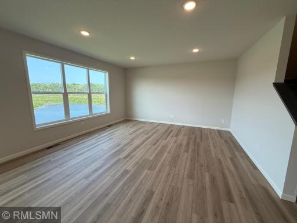
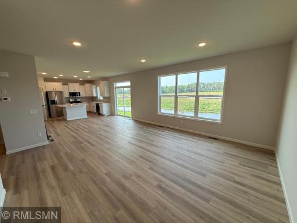
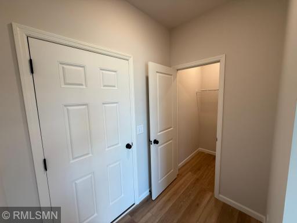
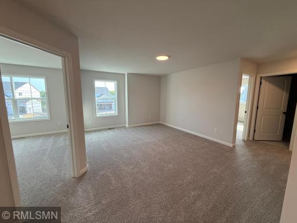
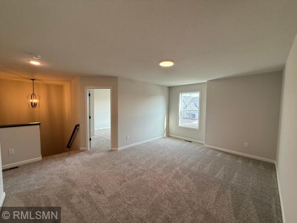
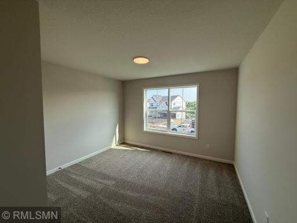
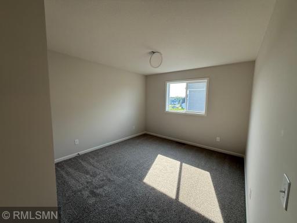
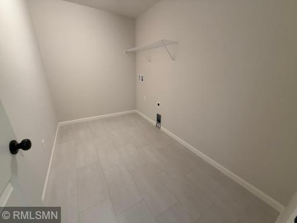
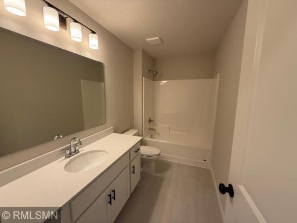
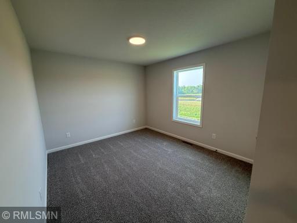
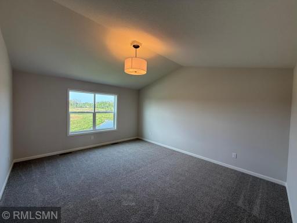
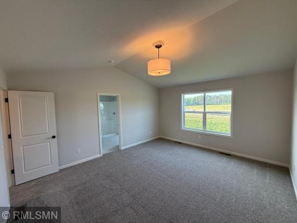
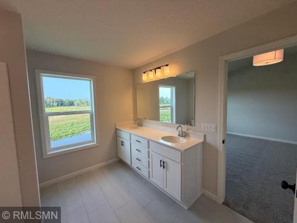
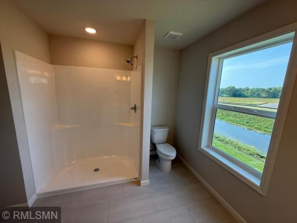
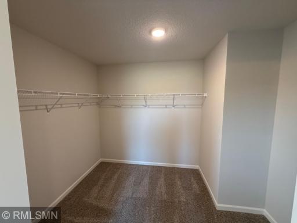
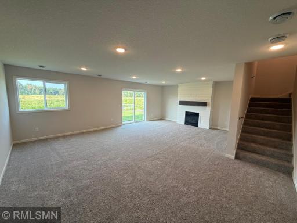
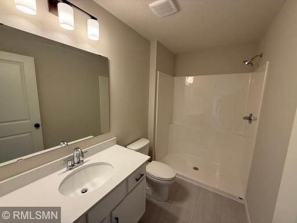
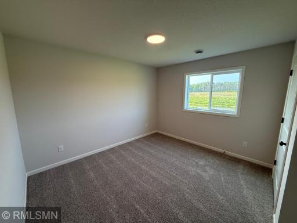
Ask about our $15,000 Incentive. Welcome to Capstone's Mulberry floor plan. This two story home is 2607 square feet standard and 3482 square feet if you choose to finish the lower level. Featuring an open floor plan, the spacious Mulberry kitchen features a kitchen island, walk in pantry and stone countertops. The dining room and great room flow seamlessly while the front flex room has angled double doors for the perfect home office location. A half bathroom and a mudroom with an oversized walk in closet complete the main level. The upper level includes four bedrooms, one of which is the vaulted owner’s suite and the owner’s bathroom which includes double sinks and a separate soaker tub and shower. The spacious loft is adjacent to the three other bedrooms, the laundry room and an additional bathroom. The lower level adds an incredible family room and an additional bedroom and bathroom.
Details
Maps
Contract Information
Owner is an Agent?: No
Auction?: No
Status: Active
Contingency: None
Current Price: $509,900
Original List Price: 539900
ListPrice: 509900
List Date: 2026-06-26
Office/Member Info
Association: SPAAR
General Property Information
Common Wall: No
Lot Measurement: Acres
Manufactured Home?: No
Multiple PIDs?: No
New Development: No
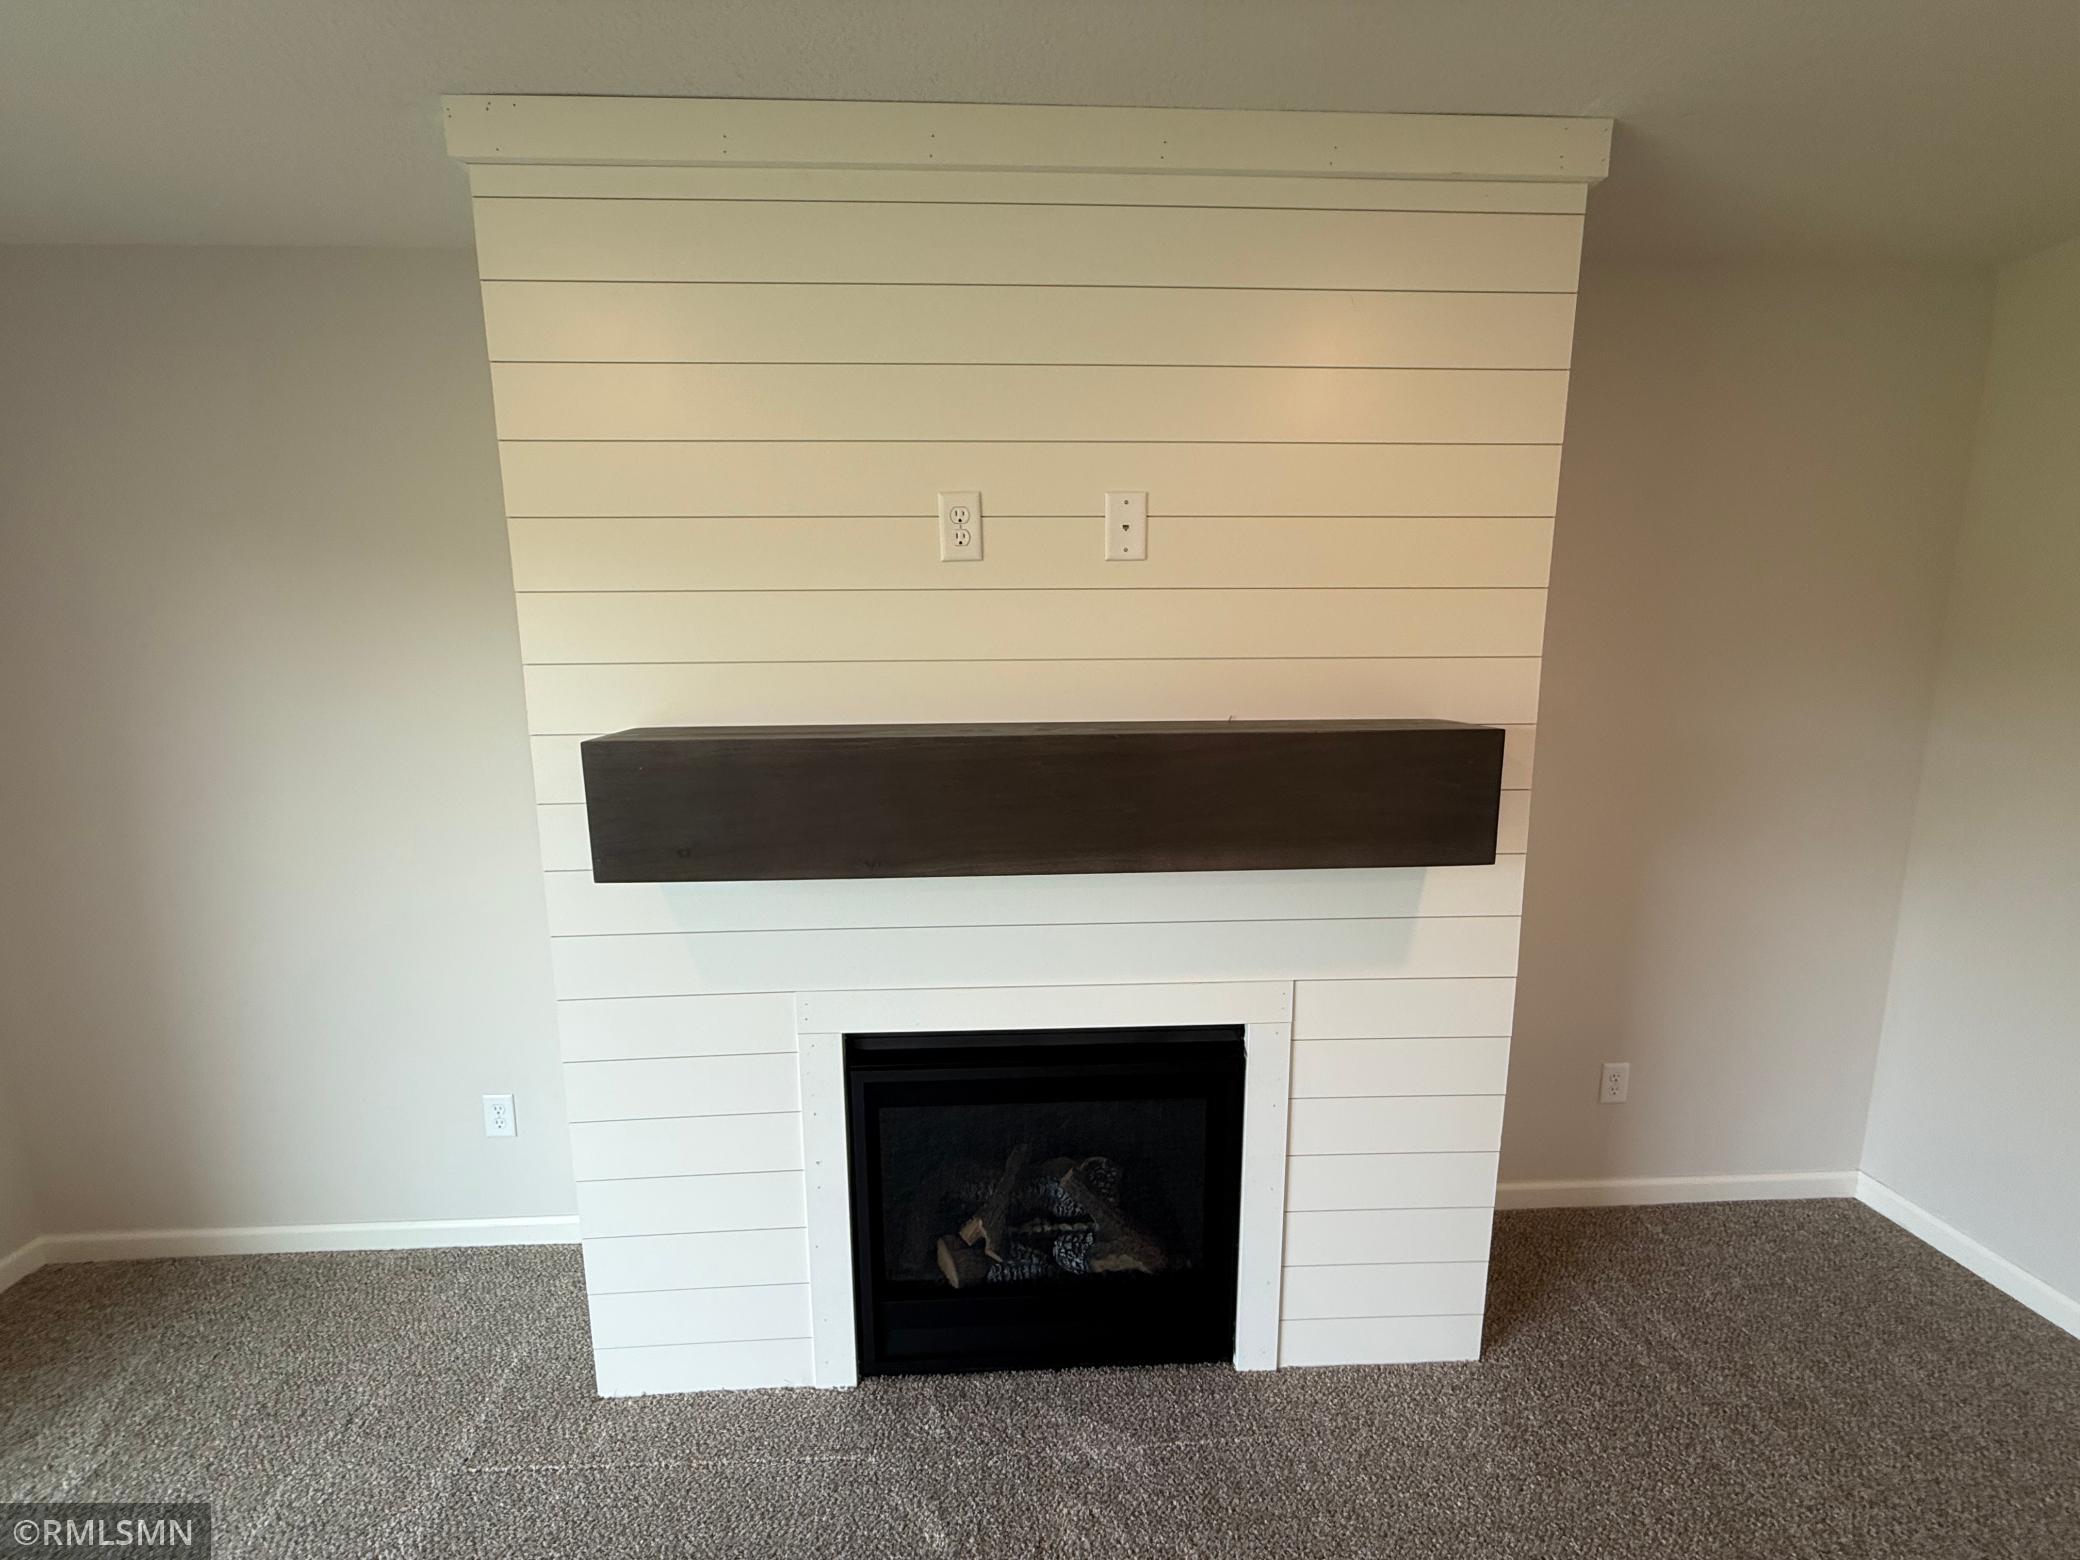
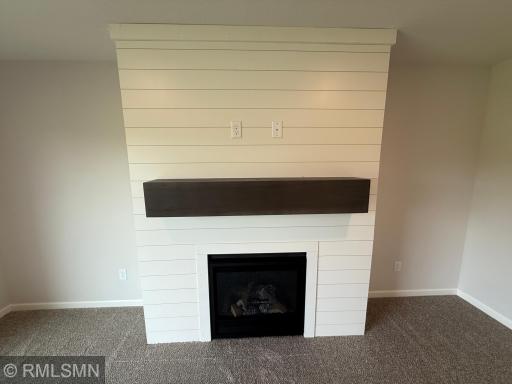
Number of Fireplaces: 1
Projected Completion Date: 2026-07-27
Waterfront YN: No
Year Built: 2026
Yearly/Seasonal: Yearly
Zoning: Residential-Single Family
Lot Dimensions: 65x130
Acres: 0.23
Bath Three Quarters: 1
Bath Half: 1
Bath Quarter: 0
Main Floor Total SqFt: 1134
Above Grd Total SqFt: 2601
Below Grd Total SqFt: 757
Total SqFt: 3358
Total Finished Sqft: 3364.00
FireplaceYN: Yes
Foundation Size: 1134
Style: (SF) Single Family
Garage Stalls: 3
Association Fee: 0
Assessment Pending: Unknown
Bedrooms: 5
Baths Total: 4
Bath Full: 2
Location, Tax and Other Information
AssocFeeYN: No
Legal Description: LOT 8 BLK 4 VIKING MEADOWS
Listing City: East Bethel
Map Page: 37
Municipality: East Bethel
School District: St. Francis
School District Phone: 763-753-7040
Property ID Number: 293323410010
Tax Year: 2026
Tax Amount: 0
In Foreclosure?: No
Potential Short Sale?: No
Lender Owned?: No
Directions & Remarks
Public Remarks: Ask about our $15,000 Incentive.
Welcome to Capstone's Mulberry floor plan. This two story home is 2607 square feet standard and 3482 square feet if you choose to finish the lower level. Featuring an open floor plan, the spacious Mulberry kitchen features a kitchen island, walk in pantry and stone countertops. The dining room and great room flow seamlessly while the front flex room has angled double doors for the perfect home office location. A half bathroom and a mudroom with an oversized walk in closet complete the main level. The upper level includes four bedrooms, one of which is the vaulted owner’s suite and the owner’s bathroom which includes double sinks and a separate soaker tub and shower. The spacious loft is adjacent to the three other bedrooms, the laundry room and an additional bathroom. The lower level adds an incredible family room and an additional bedroom and bathroom.
Directions: Headed north on Hwy 65 take a right at 187th LN NE. Take the roundabout toward the Kwik Trip and follow Sandhill PKWY for 0.7 miles. Turn right on Meadows Drive NE. The home will be on your Left.
Accessible
None: 1
Air Conditioning
Central Air: 1
Assessments
Assessment Balance: 0
Tax With Assessments: 0
Builder Information
Builder ID: CAPSTONE HOMES INC
Builder License Number: 637318
Builder Name: CAPSTONE HOMES INC
Builders Association of the Twin Cities: 1
Building Information
Availability Dt for Closing: 2026-08-10
Finished SqFt Above Ground: 2607
Finished SqFt Below Ground: 757
Construction Status
Completed New Construction: 1
Exterior
Vinyl: 1
Foundation
Poured Concrete: 1
Fuel
Natural Gas: 1
Heating
Forced Air: 1
Insurance Fee
Insurance Fee: 0
Lease Details
Land Leased: Not Applicable
Miscellaneous Information
Community Name: VIKING MEADOWS
DP Resource: Yes
Homestead: No
Ownership
Fractional Ownership: No
Parking Characteristics
Garage Square Feet: 651
Sewer
City Sewer/Connected: 1
Stories
Two: 1
Water
City Water/Connected: 1
Location Tax and Other Information
House Number: 1709
Street Name: Meadows
Street Suffix: Drive
Street Direction Suffix: NE
Postal City: East Bethel
County: Anoka
State: MN
Zip Code: 55011
Property Features
Accessible: None
Air Conditioning: Central Air
Builder Information: Builders Association of the Twin Cities
Construction Status: Completed New Construction
Exterior: Vinyl
Foundation: Poured Concrete
Fuel: Natural Gas
Heating: Forced Air
Sewer: City Sewer/Connected
Stories: Two
Water: City Water/Connected
Room Information
| Room Name | Dimensions | Level |
| Dining Room | 10.7x14.6 | Main |
| First (1st) Bedroom | 14.4x16.4 | Upper |
| Flex Room | 12x13 | Main |
| Fourth (4th) Bedroom | 12x10.6 | Upper |
| Kitchen | 10.6x13.8 | Main |
| Living Room | 17.9x16.4 | Main |
| Loft | 12x17.10 | Upper |
| Second (2nd) Bedroom | 11.10x11 | Upper |
| Third (3rd) Bedroom | 11.10x11 | Upper |

Listing Office: Capstone Realty, LLC
Last Updated: August - 20 - 2026
The data relating to real estate for sale on this web site comes in part from the Broker Reciprocity SM Program of the Regional Multiple Listing Service of Minnesota, Inc. The information provided is deemed reliable but not guaranteed. Properties subject to prior sale, change or withdrawal. ©2026 Regional Multiple Listing Service of Minnesota, Inc All rights reserved.