$1,900,000
Minneapolis, MN 55408
MLS# 6617919
Status: Closed
2 beds | 3 baths | 2928 sqft
1 / 84


Property Description
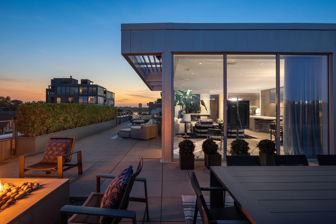
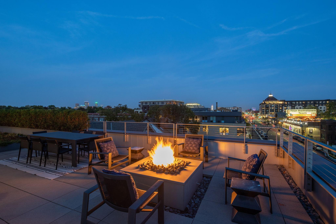
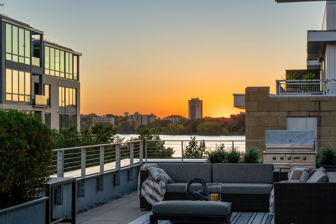
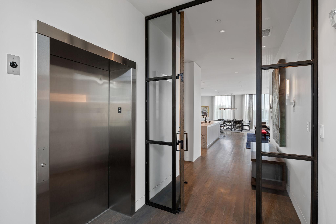
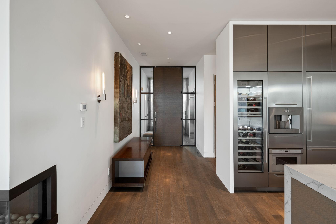
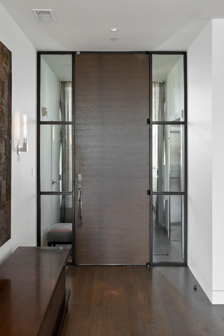
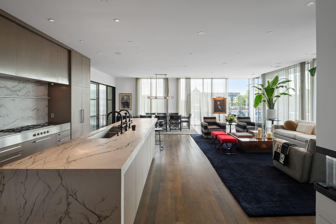
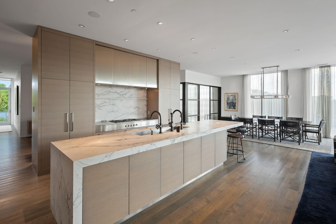
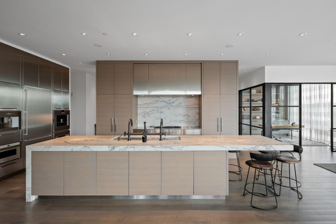
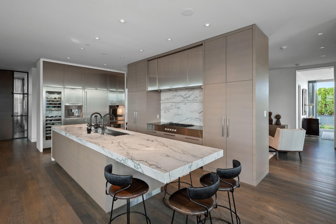
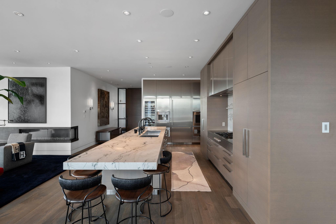
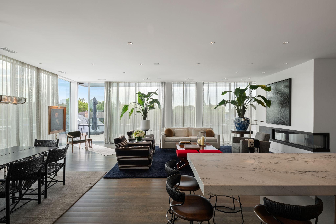
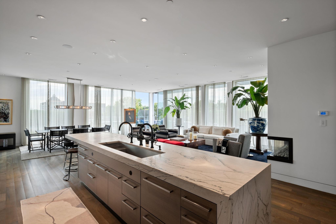
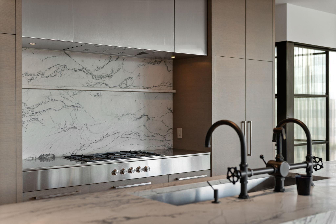
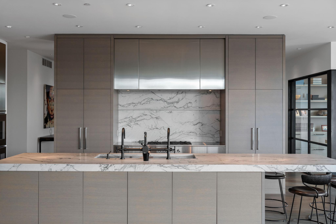
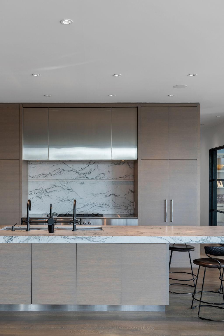
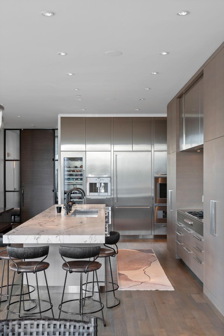
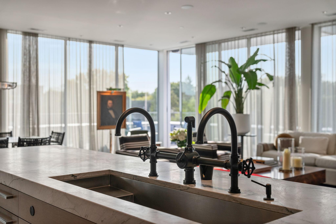
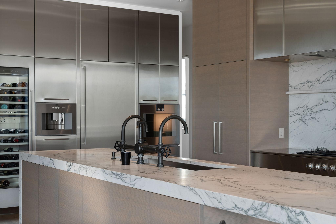
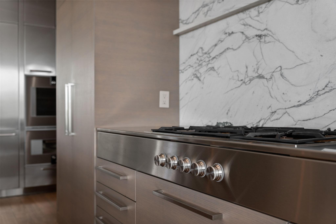
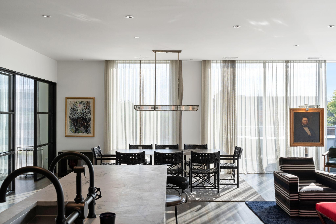
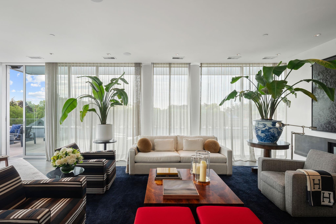
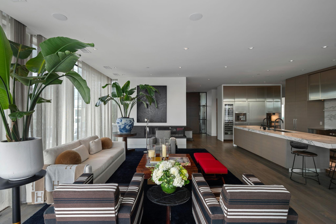
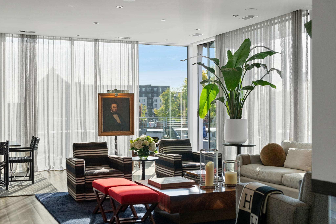
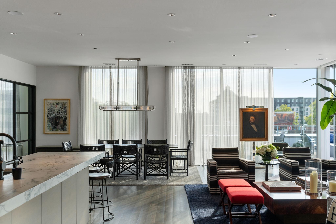
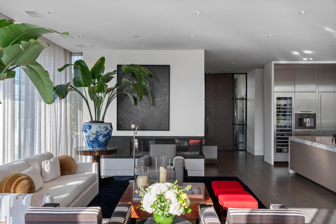
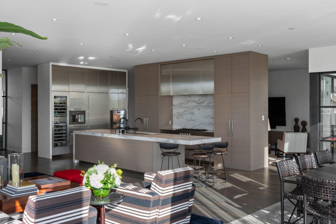
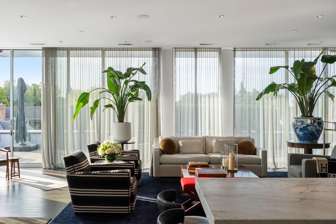
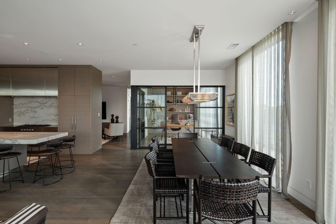
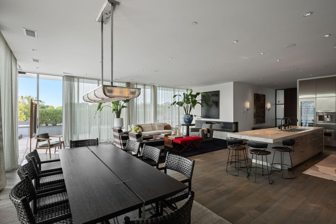
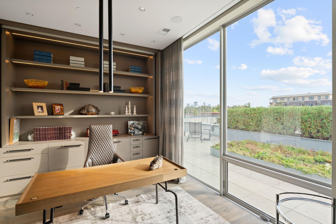
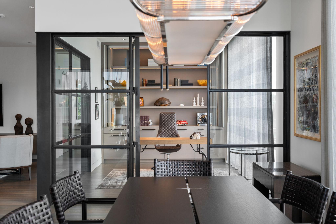
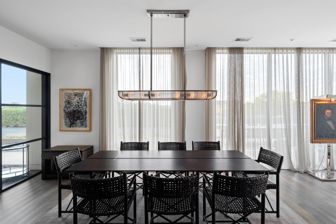
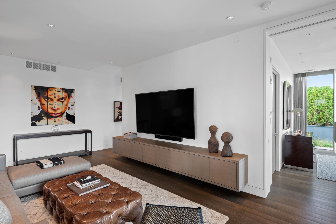
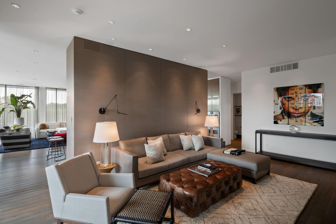
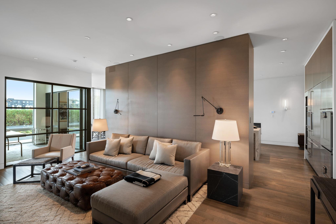
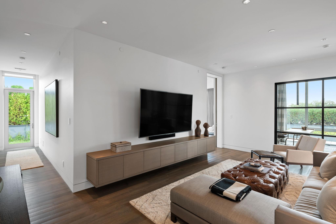
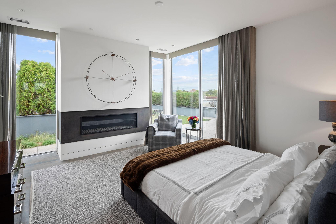
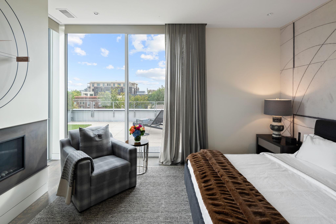
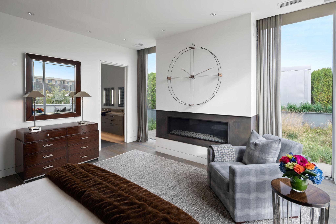
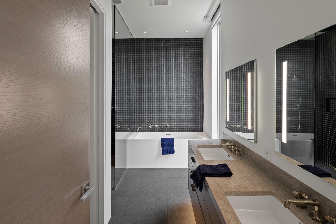
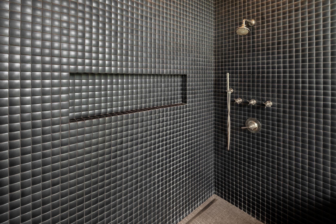
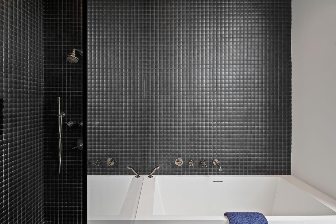
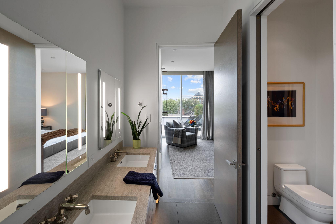
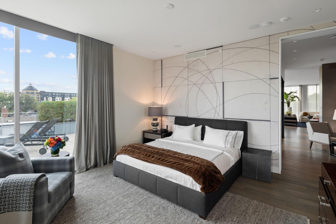
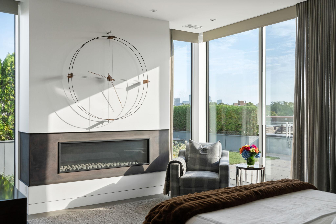
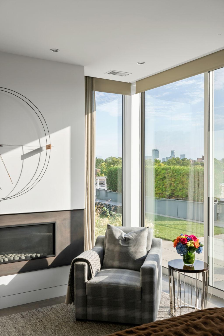
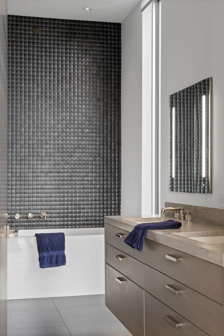
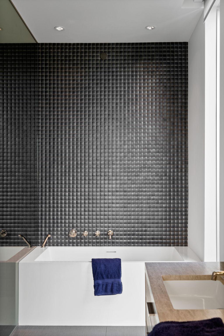
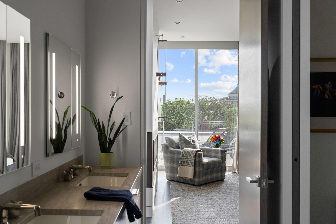
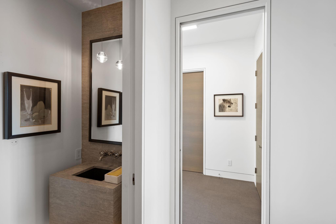
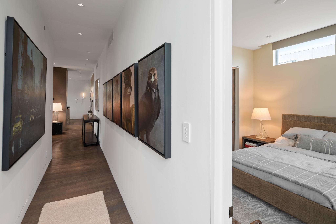
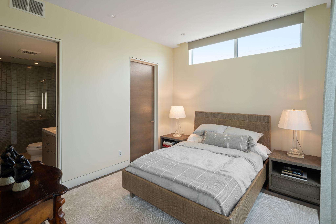
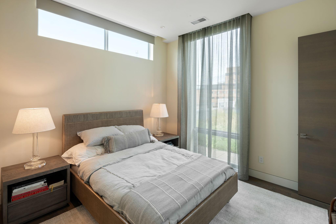
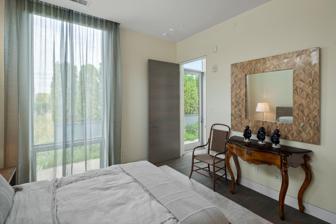
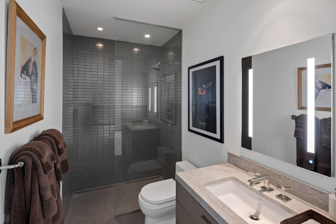
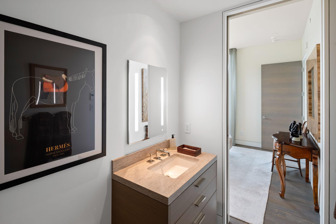
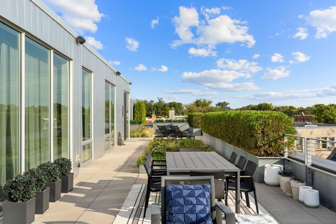
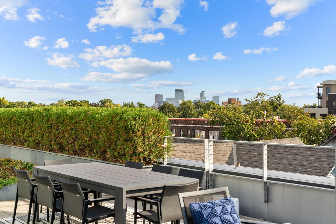
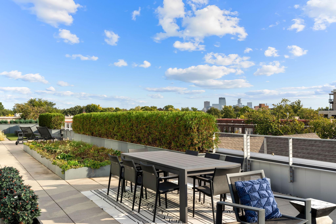
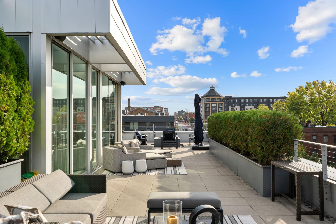
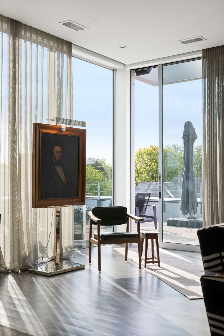
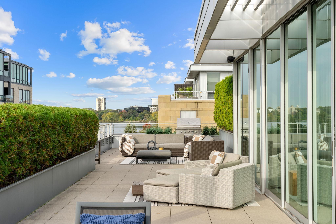
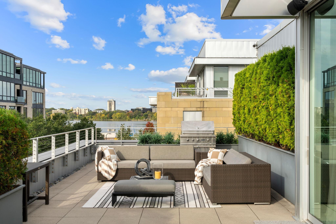
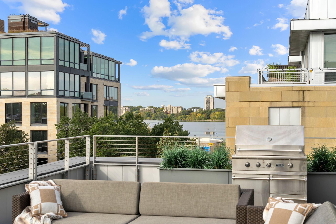
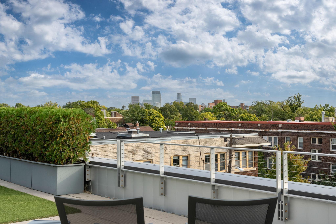
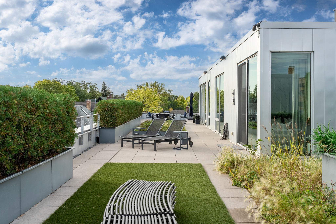
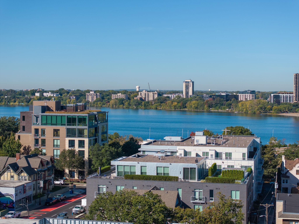
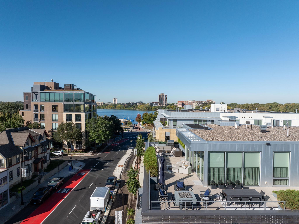
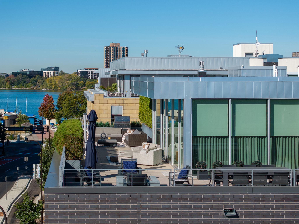
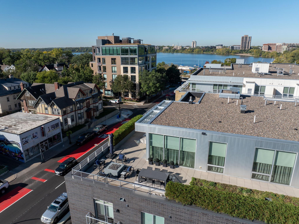
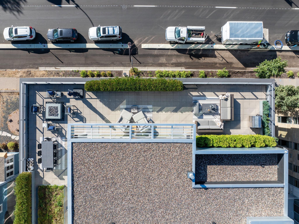
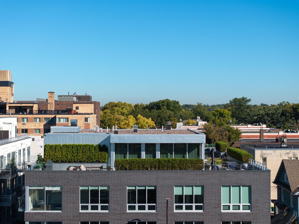
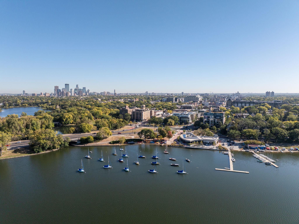
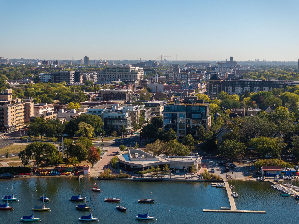
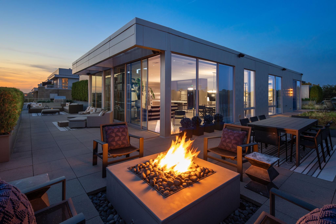
Welcome to the epitome of urban sophistication and contemporary luxury living at 1710 West Lake St. This full floor penthouse represents the height of exquisite living-where skyline- defining architecture, visionary style, and flawless craftsmanship create a singular experience of effortless luxury in a glamorous setting with floor-to-ceiling windows and a spacious open-concept layout maximizes an abundance of natural light. The unit spans an impressive nearly 3,000 square feet along with an unheard of 3,000 square feet of private outdoor terrace: facing all four exposures offering the most magical views of the Minneapolis skyline and Lake Bde Maka Ska. The well-appointed chef's kitchen is a true masterpiece showcasing fresh-looking but crisp custom white oak cabinetry, and a generous quartz center island with breakfast bar that's perfect for entertaining guests or enjoying a casual meal. It is fully equipped with top-of-the- line appliances (Gaggenau, Miele & Sub-Zero) and a host of conveniences including ample pantry storage, five-burner gas cooktop with built-in vented hood, dishwasher, wall oven with warming drawer, steam + convection speed oven, wine refrigerator plus a built-in coffee system. The adjoining dining area provides an elegant space for hosting lavish dinner parties or intimate gatherings with friends and loved ones. The residence boasts two spacious bedrooms, each designed with comfort and tranquility in mind. The primary suite is a true oasis with a gas fireplace and the city skyline as its backdrop. A luxurious en-suite bathroom adorned with premium Waterworks fixtures, deep soaking tub, and sleek walk-in shower. This remarkable home offers an unparalleled living experience, combining breathtaking views, unrivaled outdoor amenity space, and exceptional design.
Details
Maps
Contract Information
Status: Closed
Off Market Date: 2024-11-03
Contingency: None
Current Price: $1,900,000
Closed Date: 2024-11-20
Original List Price: 2195000
Sales Close Price: 1900000
ListPrice: 2195000
List Date: 2024-10-14
Owner is an Agent?: No
Auction?: No
General Property Information
Assoc Mgmt Co. Phone #: 612-824-2300
Association Fee Frequency: Monthly
Association Mgmt Co. Name: Ask Agent
Common Wall: Yes
Lot Measurement: Acres
Manufactured Home?: No
Multiple PIDs?: No
New Development: No
Number of Fireplaces: 2
Year Built: 2016
Yearly/Seasonal: Yearly
Zoning: Residential-Single Family
Bedrooms: 2
Baths Total: 3
Bath Full: 1
Bath Three Quarters: 1
Bath Half: 1
Main Floor Total SqFt: 2928
Above Grd Total SqFt: 2928
Total SqFt: 2928
Total Finished Sqft: 2928.00
FireplaceYN: Yes
Style: (CC) High Rise (4+ Levels)
Foundation Size: 2928
Association Fee: 1369
Garage Stalls: 3
Lot Dimensions: Common
Acres: 0.25
Assessment Pending: Unknown
Assessments
Tax With Assessments: 33492
Building Information
Finished SqFt Above Ground: 2928
Lease Details
Land Leased: Not Applicable
Miscellaneous Information
Homestead: Yes
Ownership
Fractional Ownership: No
Public Survey Info
Range#: 24
Section#: 33
Township#: 29
Location Tax and Other Information
House Number: 1710
Street Direction Prefix: W
Street Name: Lake
Street Suffix: Street
Unit Number: B
Postal City: Minneapolis
County: Hennepin
State: MN
Zip Code: 55408
Complex/Dev/Subdivision: Registered Land Surv 1852 Trac
Property Features
Accessible: Accessible Elevator Installed; No Stairs Internal
Air Conditioning: Central Air
Amenities Shared: Elevator(s)
Amenities Unit: Hardwood Floors; Kitchen Center Island; Main Floor Primary Bedroom; Panoramic View; Patio; Primary Bedroom Walk-In Closet; Tile Floors; Washer/Dryer Hookup
Appliances: Air-To-Air Exchanger; Cooktop; Dishwasher; Disposal; Dryer; Microwave; Refrigerator; Washer; Other
Association Fee Includes: Other
Basement: None
Construction Status: Previously Owned
Exterior: Other
Financing Terms: Cash
Fuel: Natural Gas
Heating: Forced Air; In-Floor Heating
Parking Characteristics: Assigned; Garage Door Opener; Heated Garage
Sewer: City Sewer/Connected
Stories: One
Water: City Water/Connected
Room Information
| Room Name | Dimensions | Level |
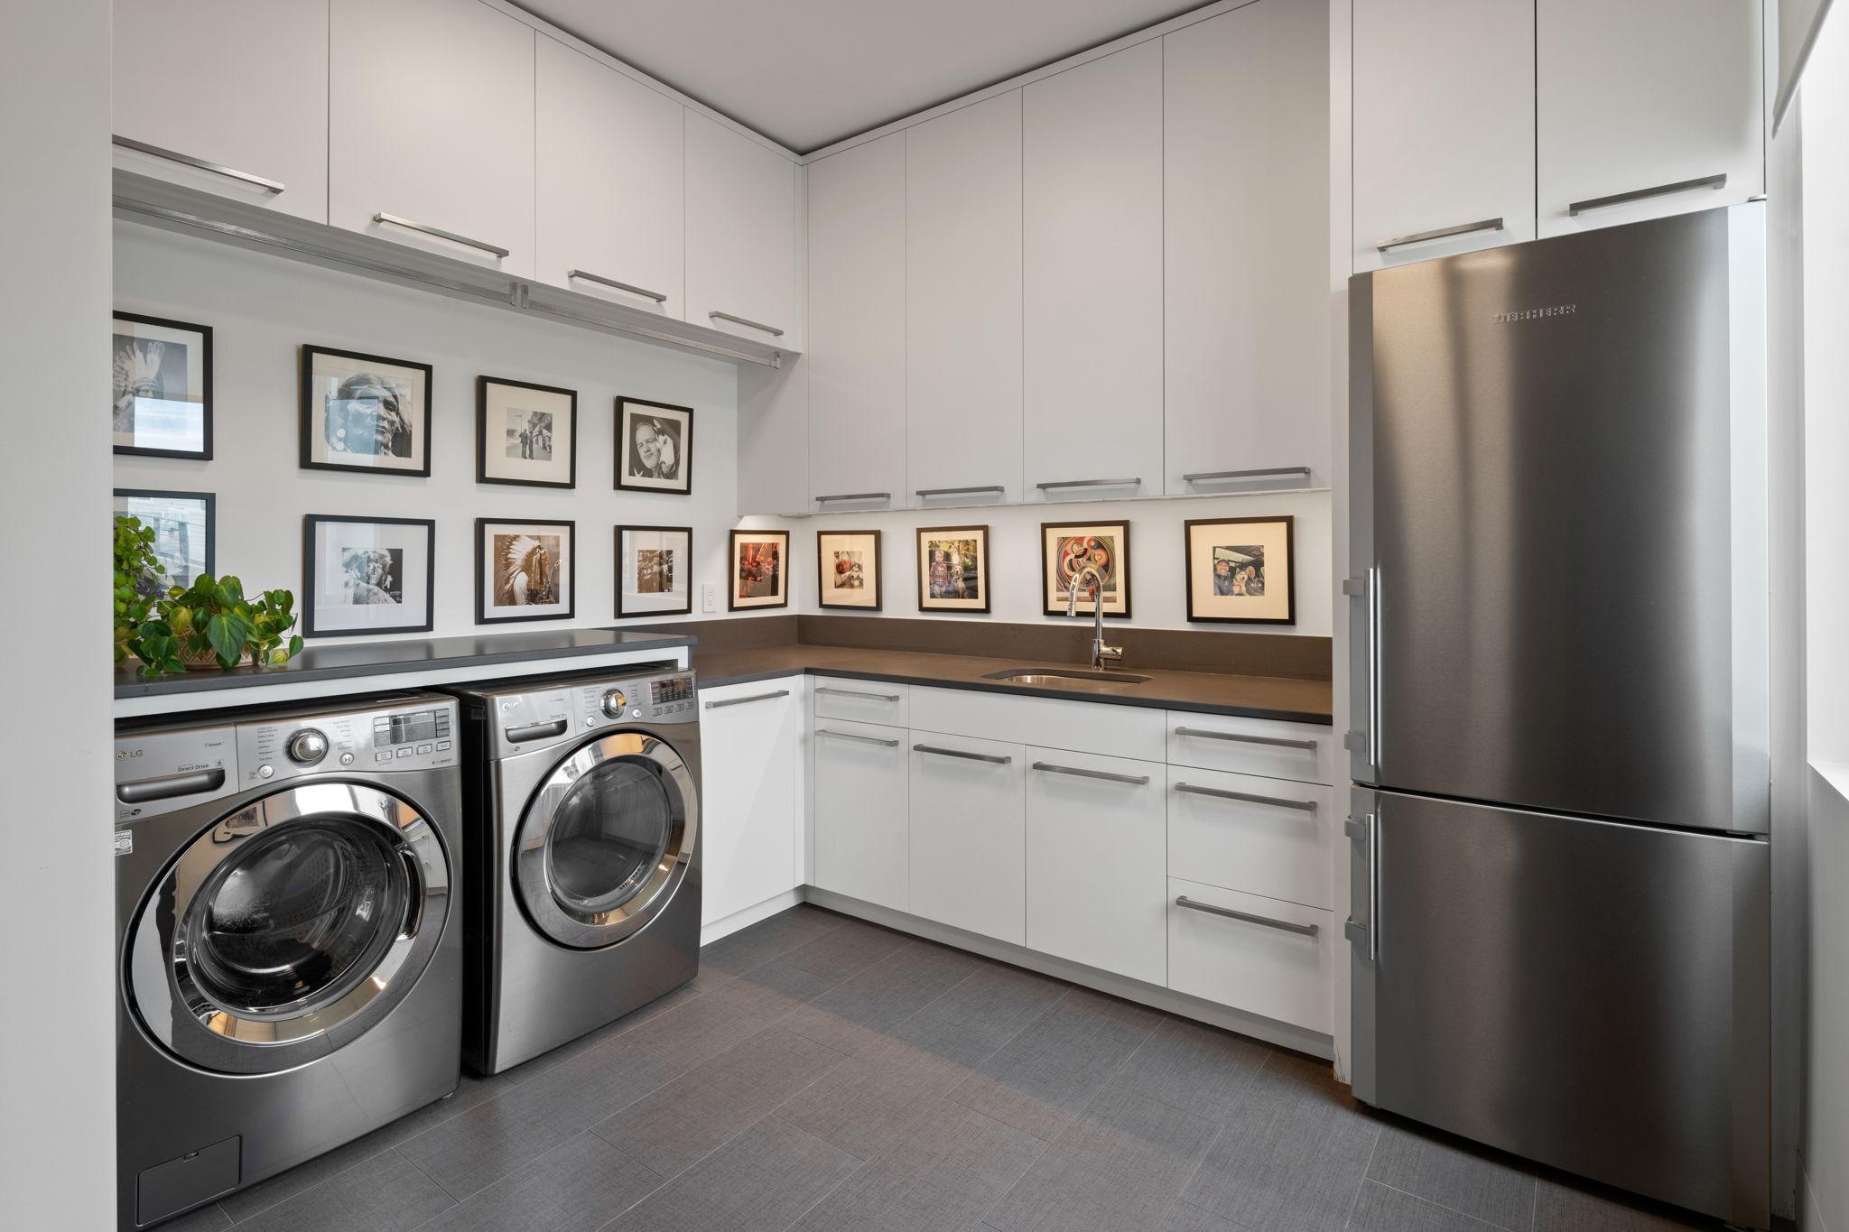
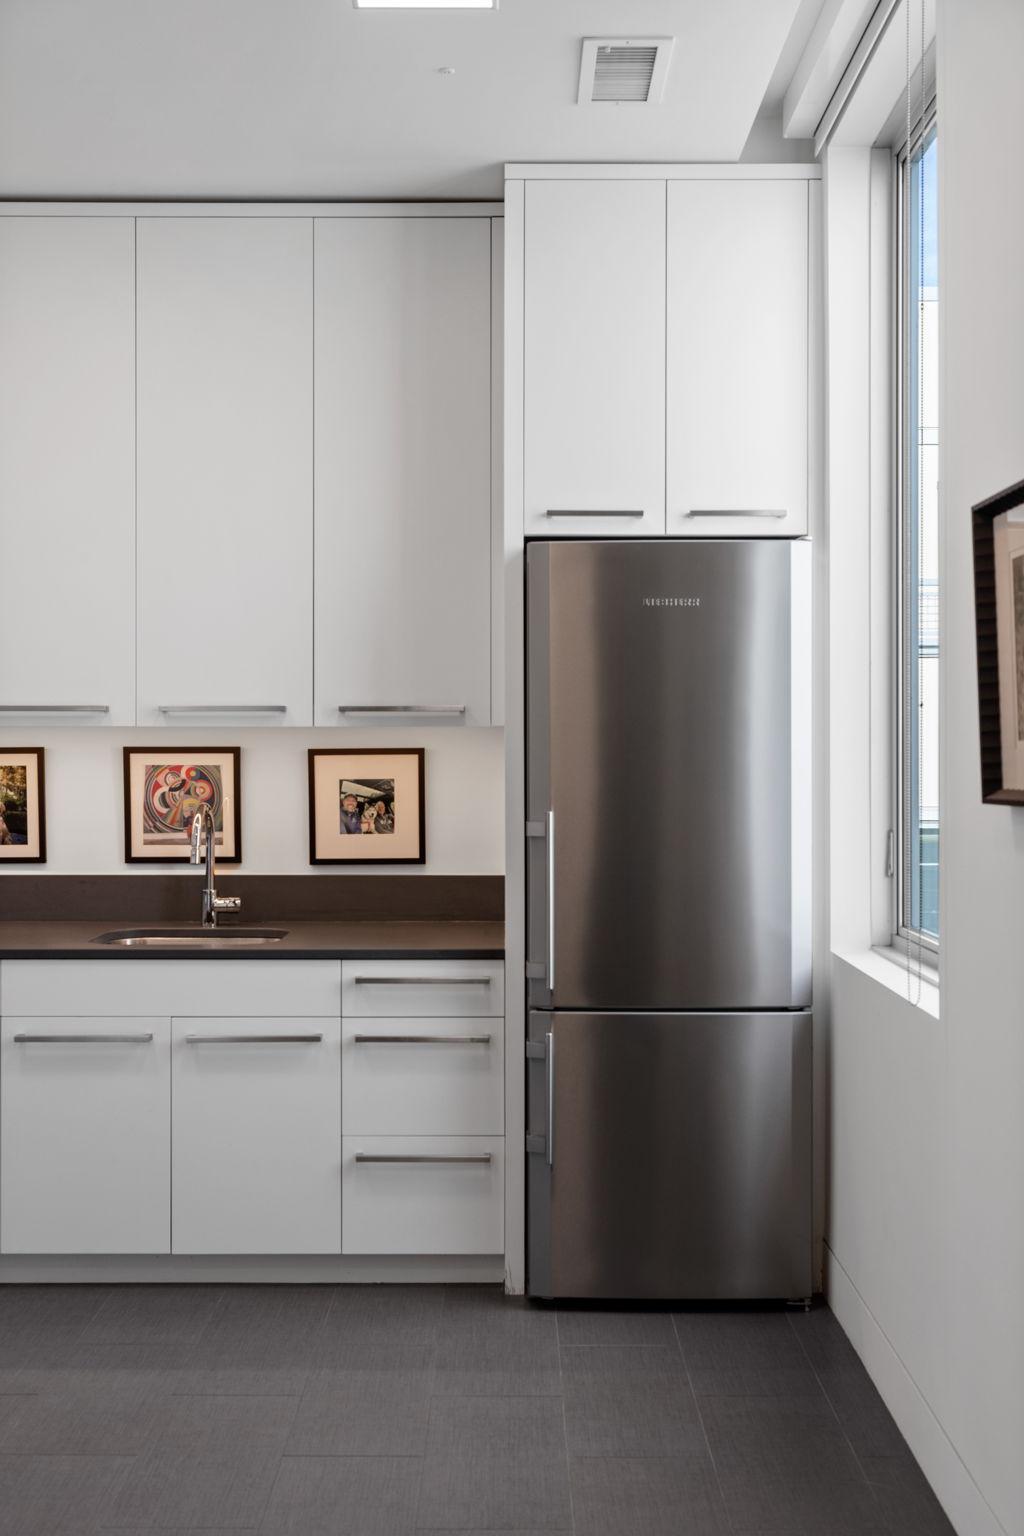
| Laundry | 11x9 | Main |
| Patio | 75x15 | Main |
| Second (2nd) Bedroom | 12x11 | Main |
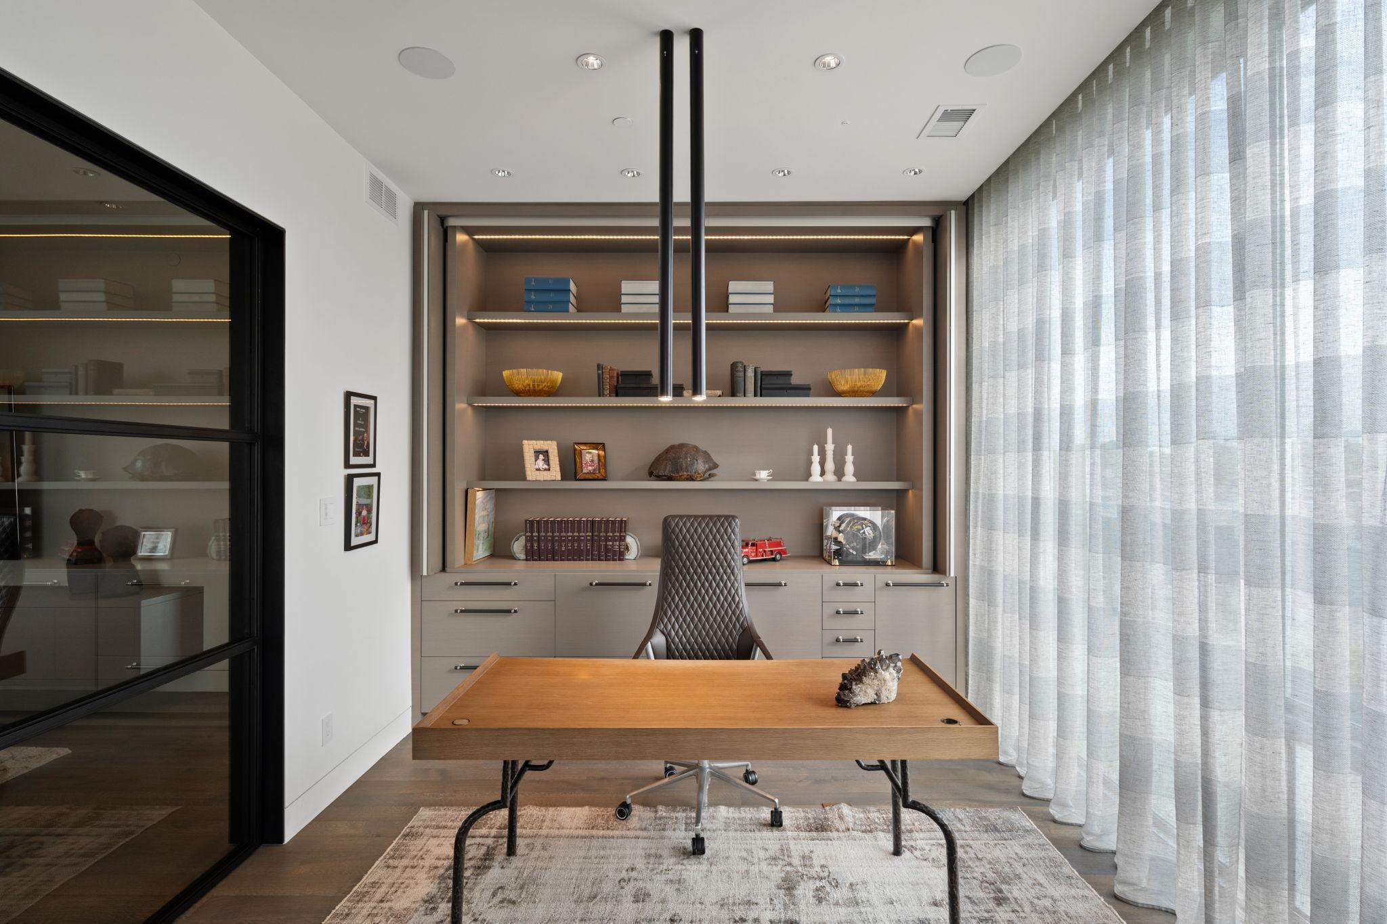
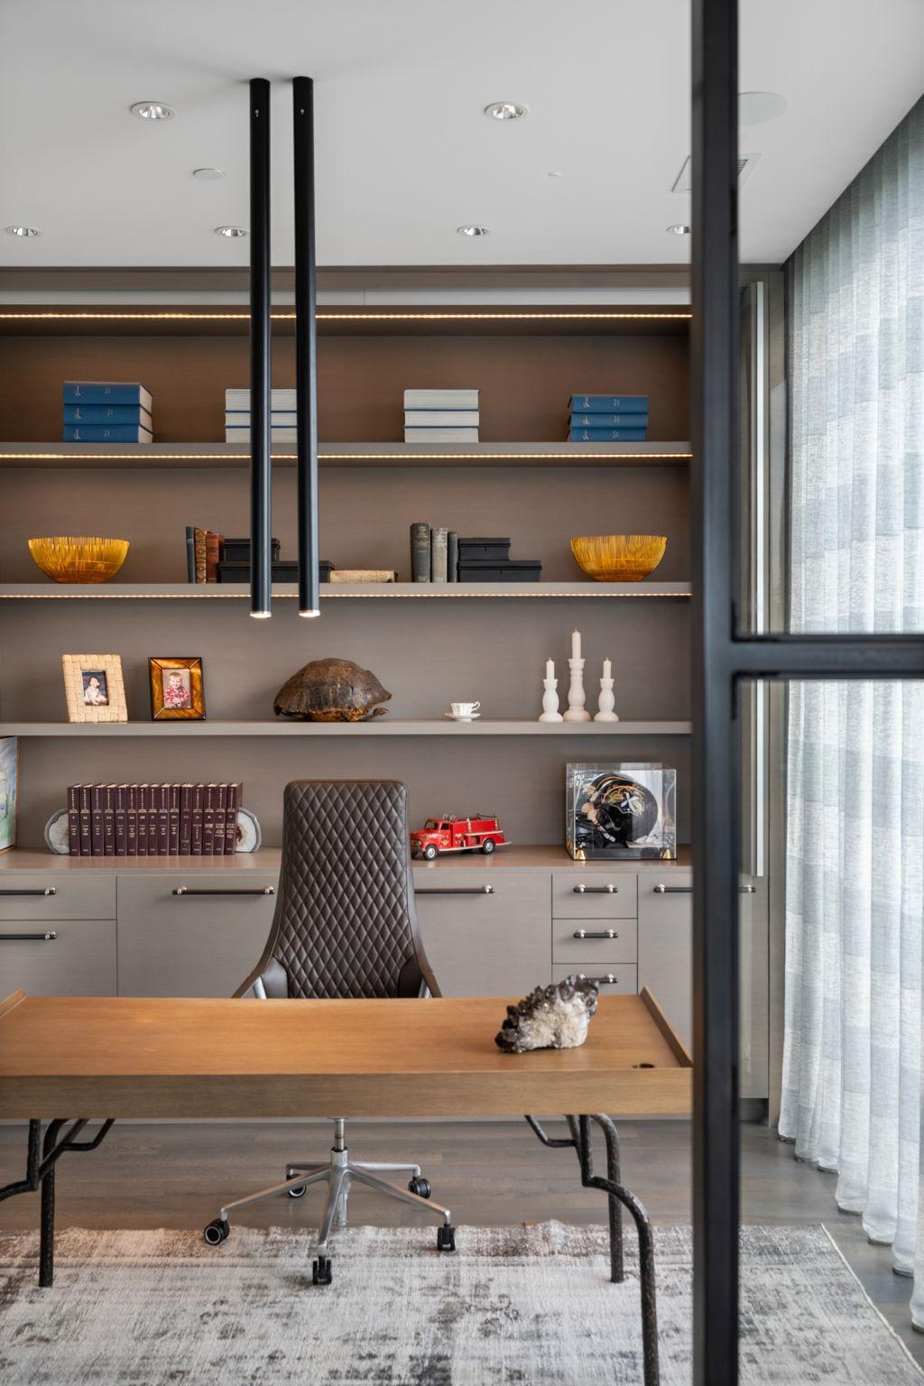
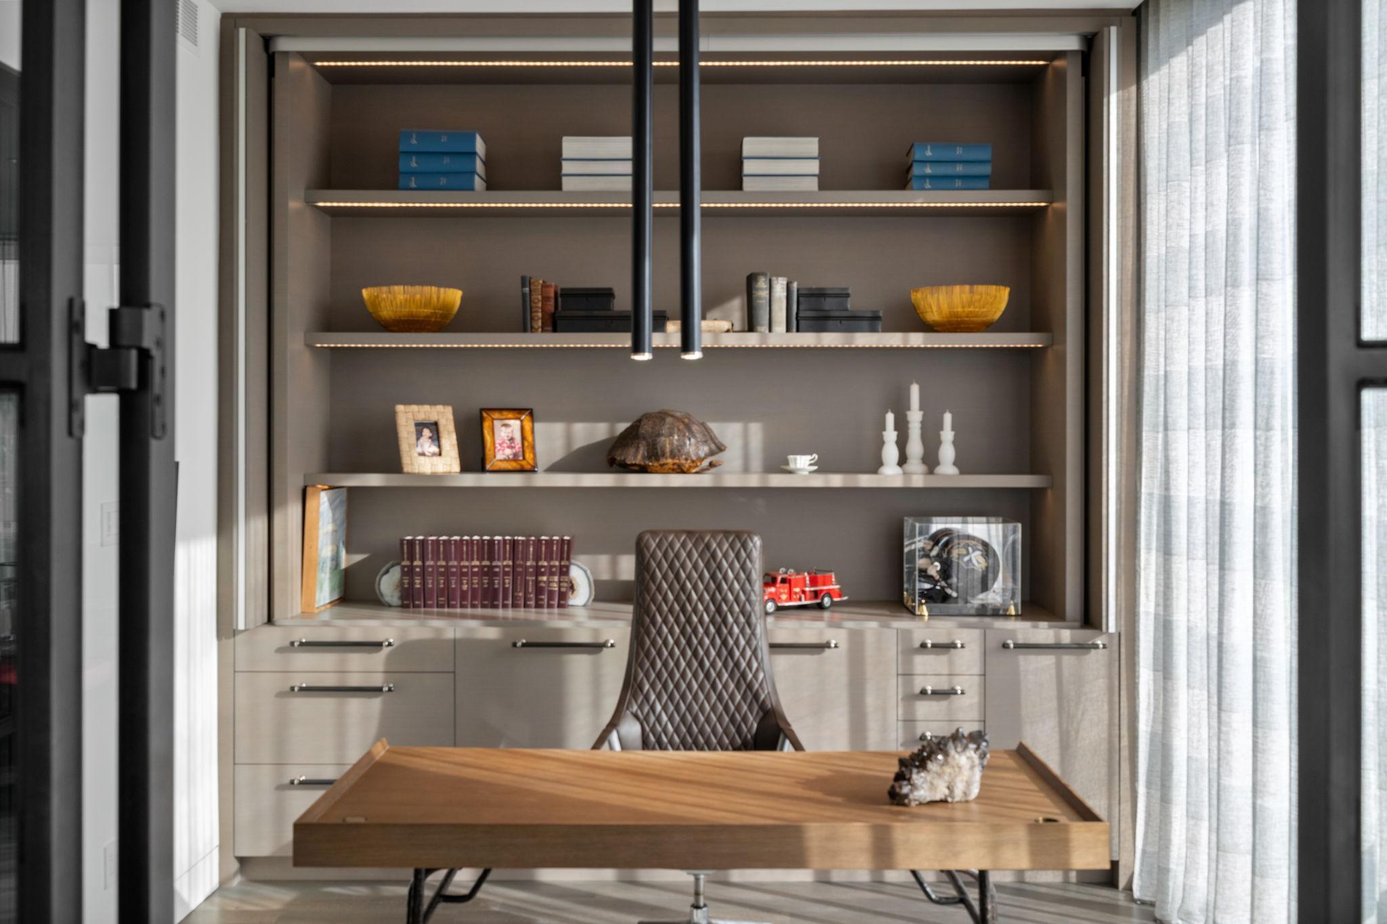
| Office | 13x11 | Main |
| Kitchen | 18x10 | Main |
| First (1st) Bedroom | 15x14 | Main |
| Dining Room | 14x12 | Main |
| Family Room | 14x13 | Main |
| Living Room | 29x14 | Main |

Listing Office: Prudden & Company
Last Updated: August - 08 - 2025
The data relating to real estate for sale on this web site comes in part from the Broker Reciprocity SM Program of the Regional Multiple Listing Service of Minnesota, Inc. The information provided is deemed reliable but not guaranteed. Properties subject to prior sale, change or withdrawal. ©2026 Regional Multiple Listing Service of Minnesota, Inc All rights reserved.