$590,000
Chatfield, MN 55923
MLS# 7071612
5 beds | 4 baths | 3068 sqft
1 / 90
Property Description
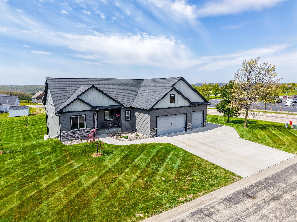
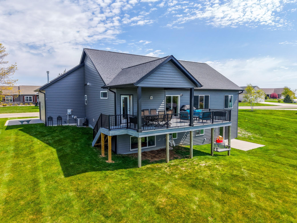
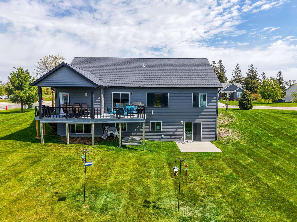
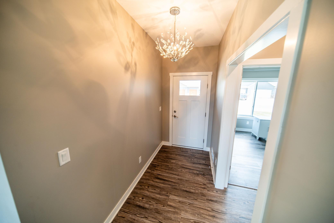
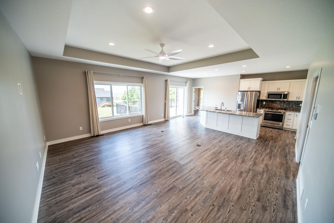
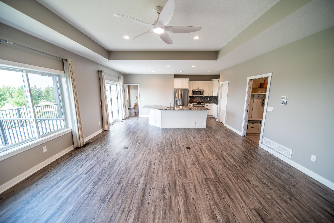
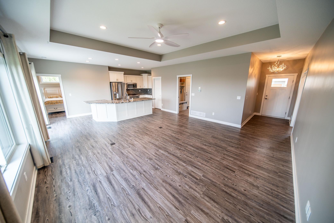
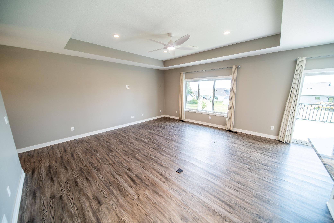
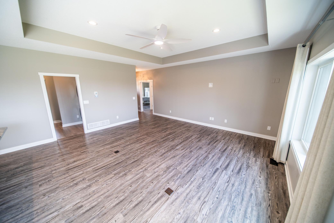
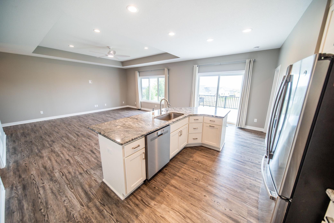
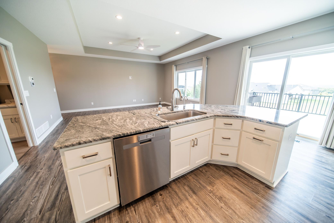
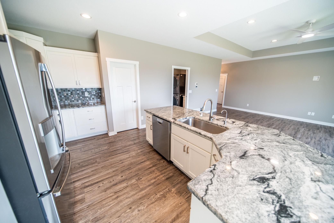
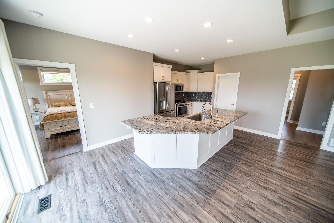
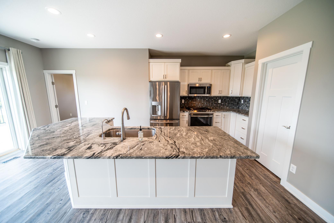
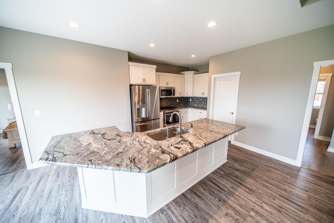
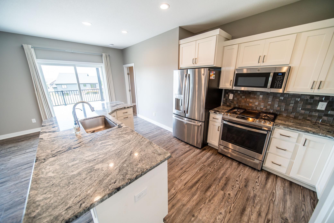
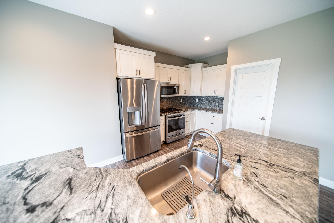
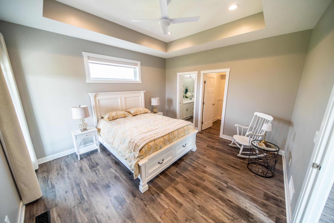
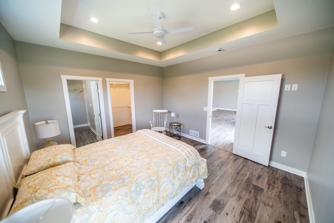
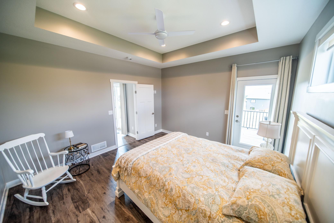
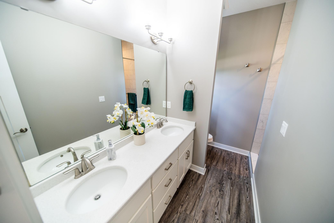
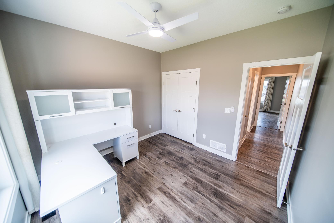
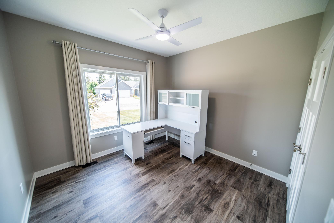
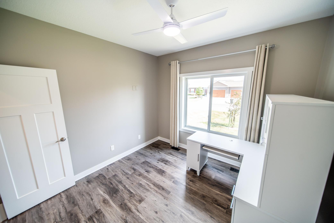
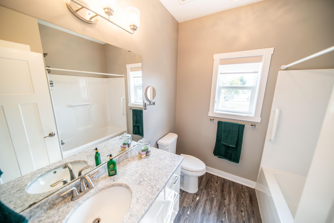
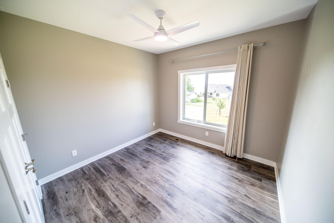
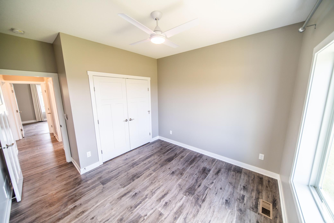
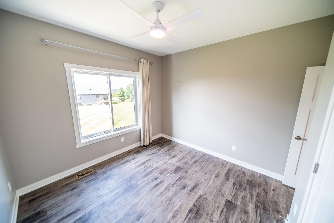
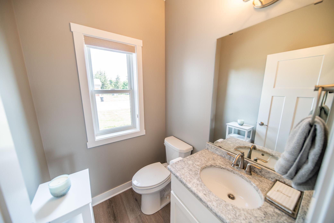
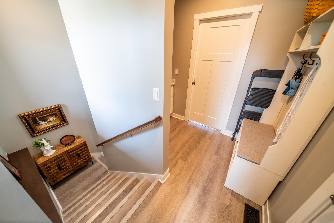
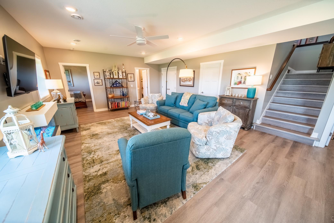
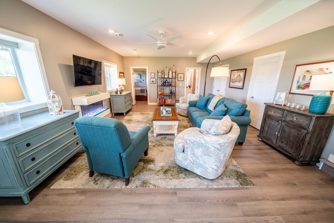
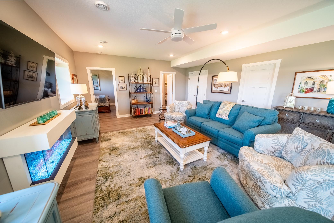
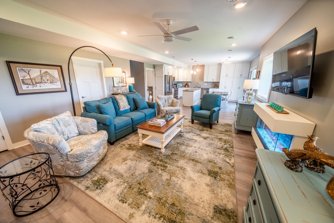
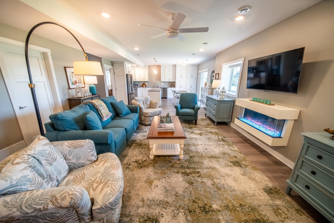
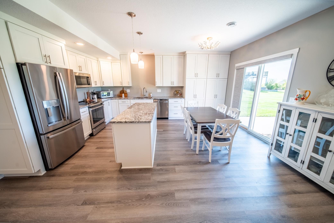
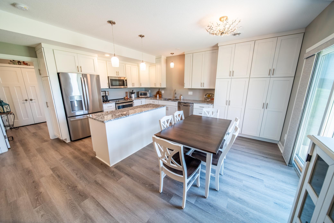
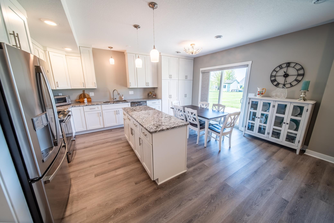
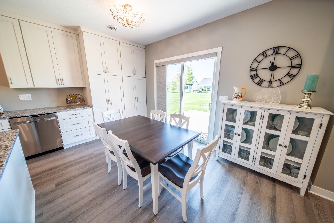
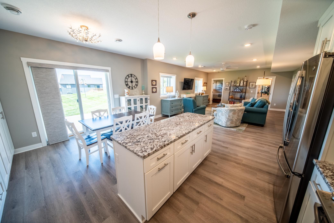
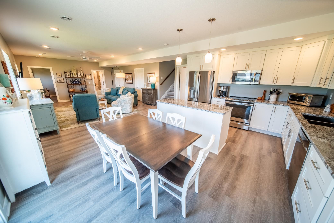
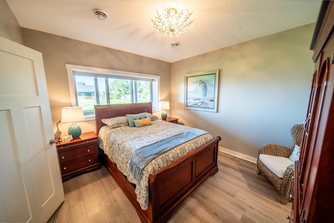
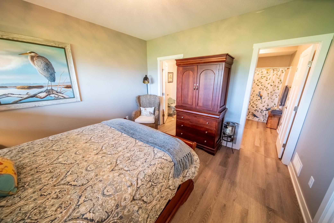
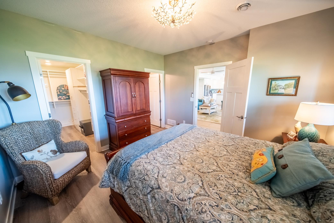
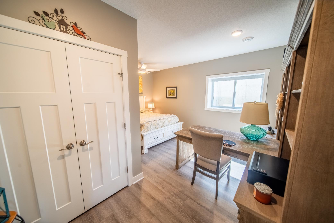
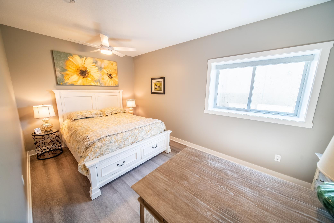
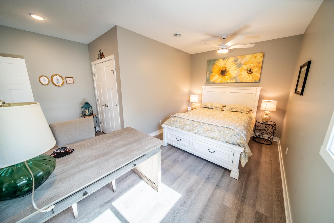
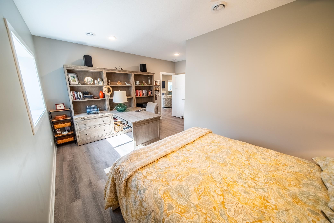
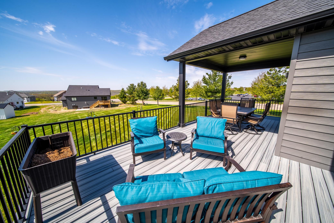
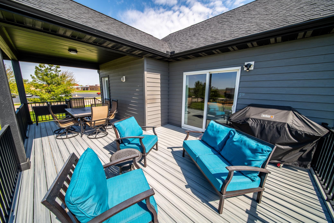
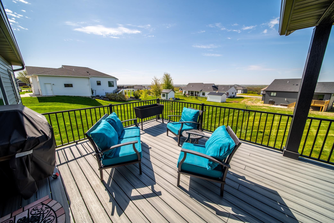
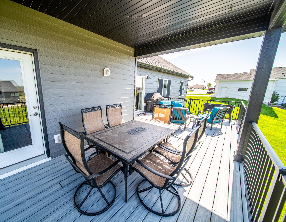
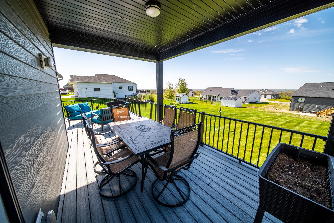
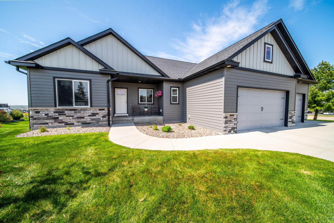
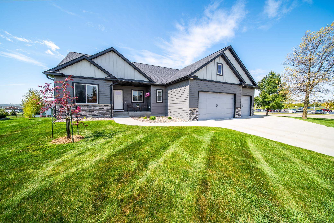
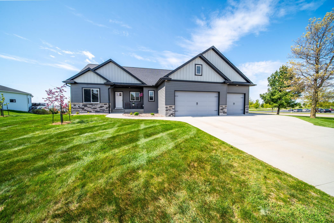
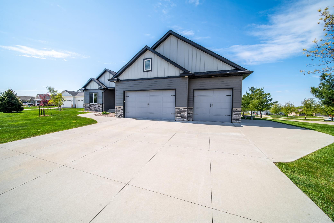
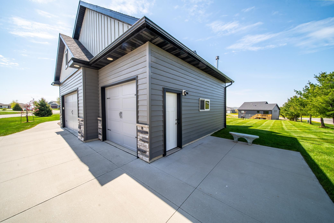
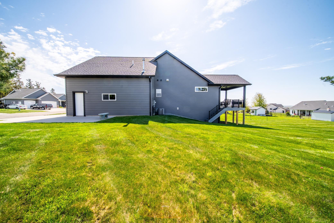
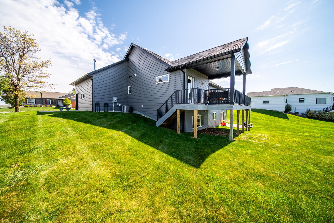
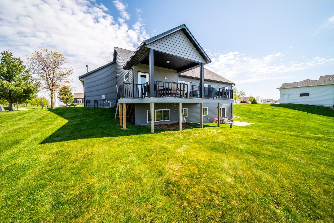
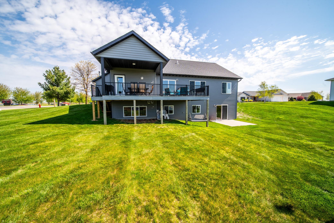
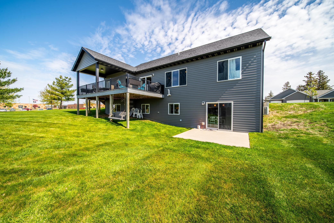
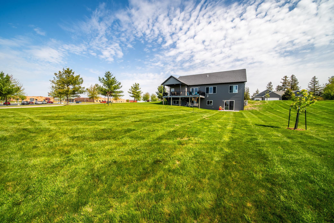
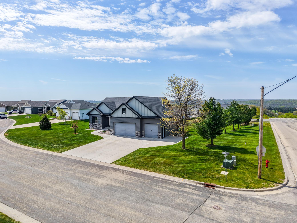
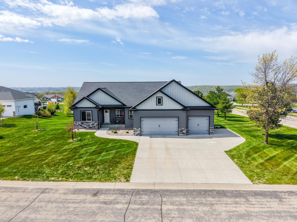
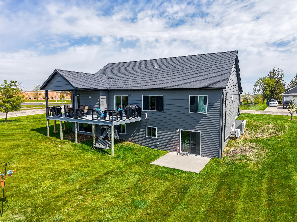
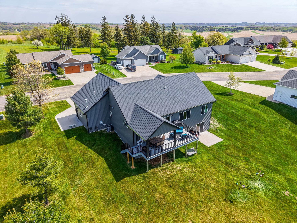
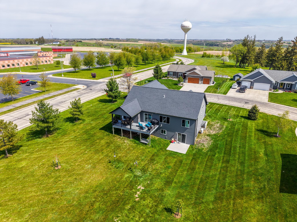
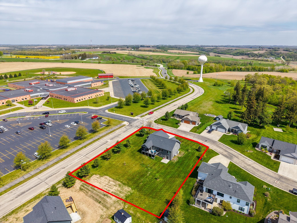
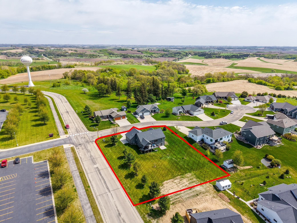
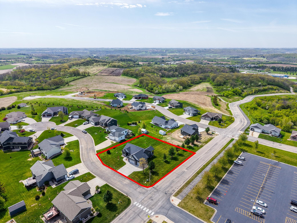
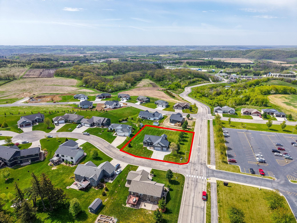
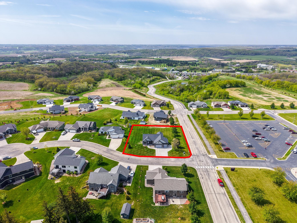
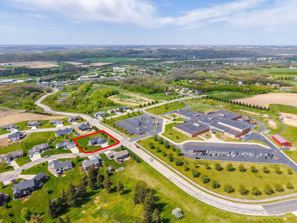
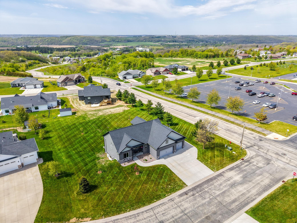
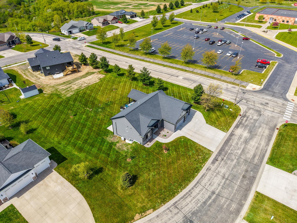
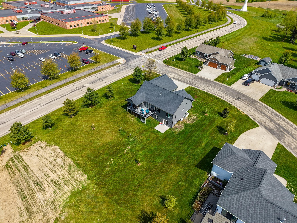
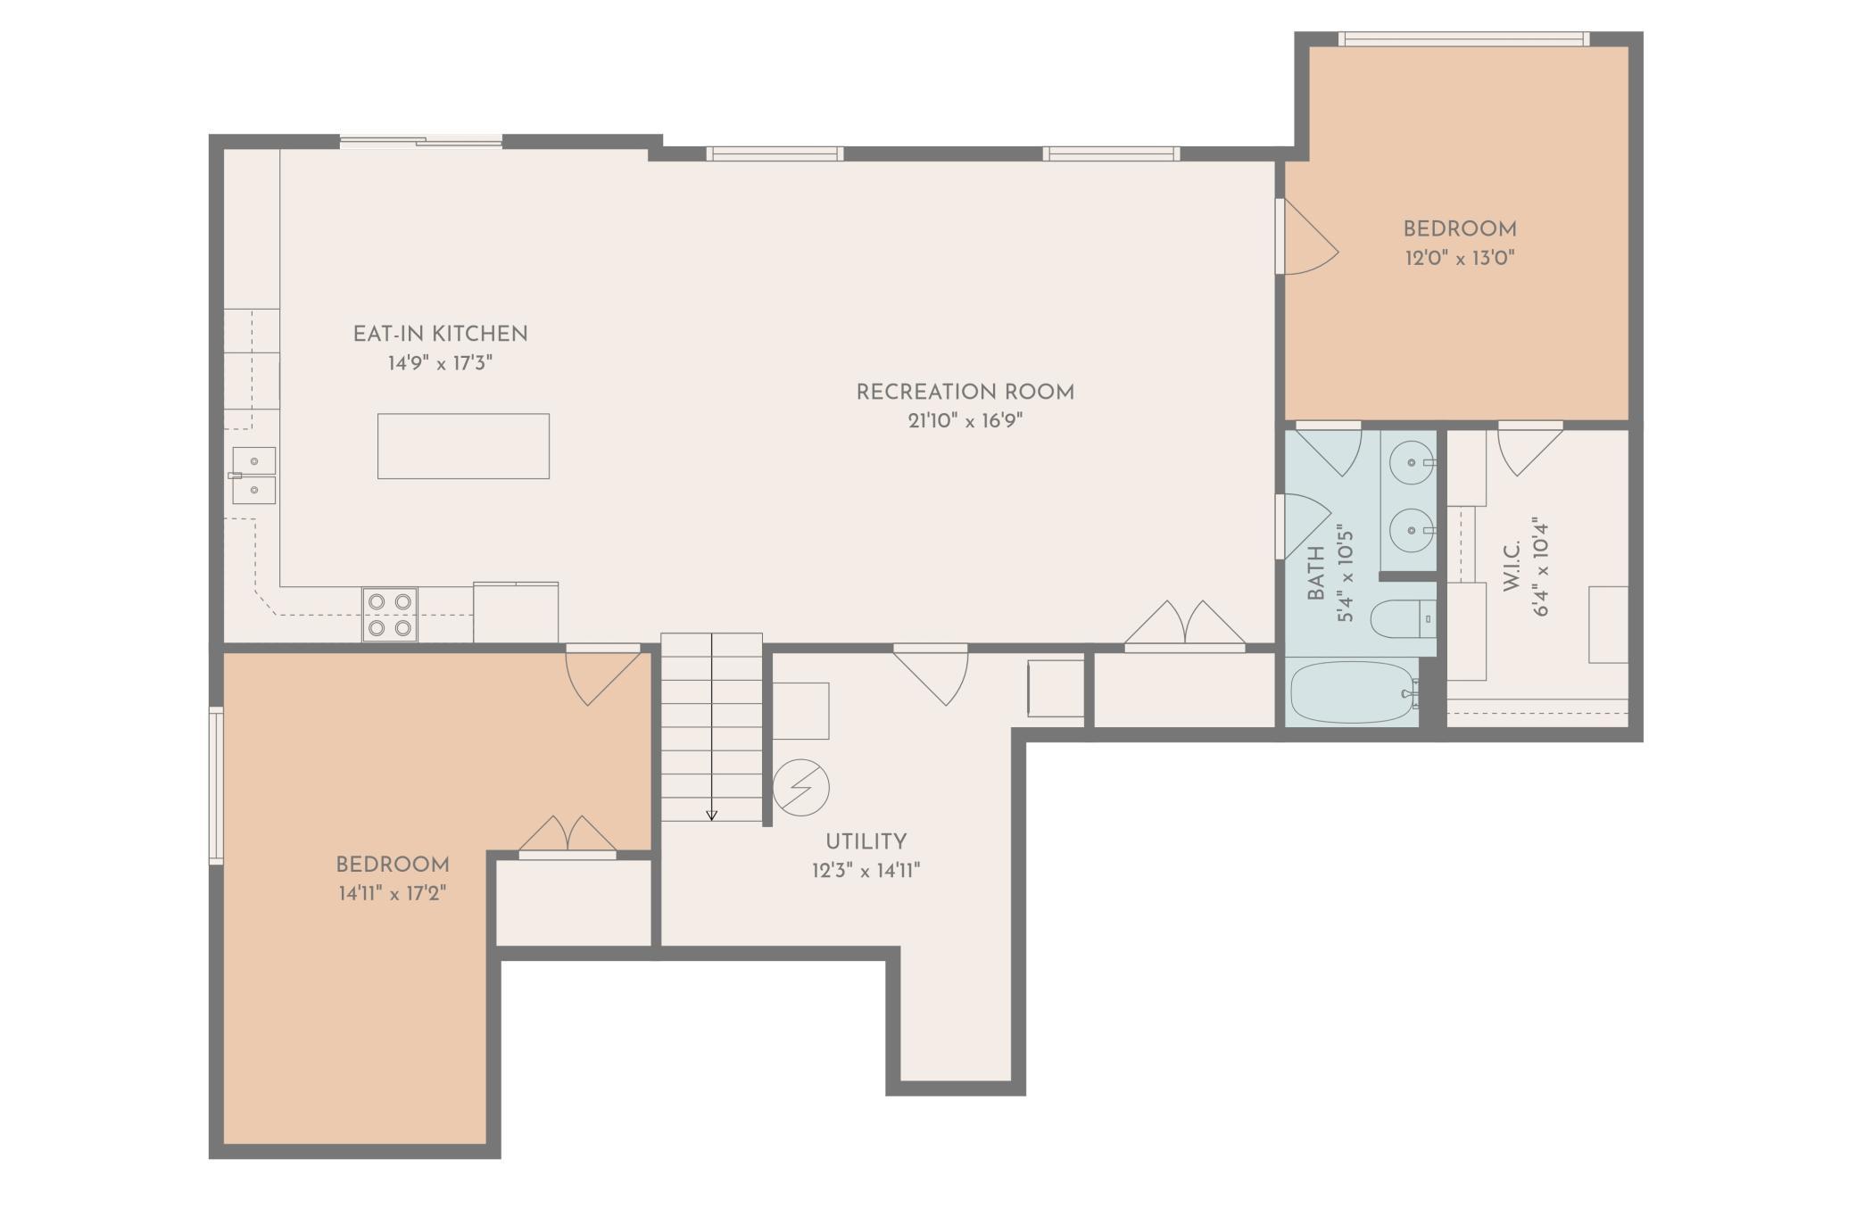
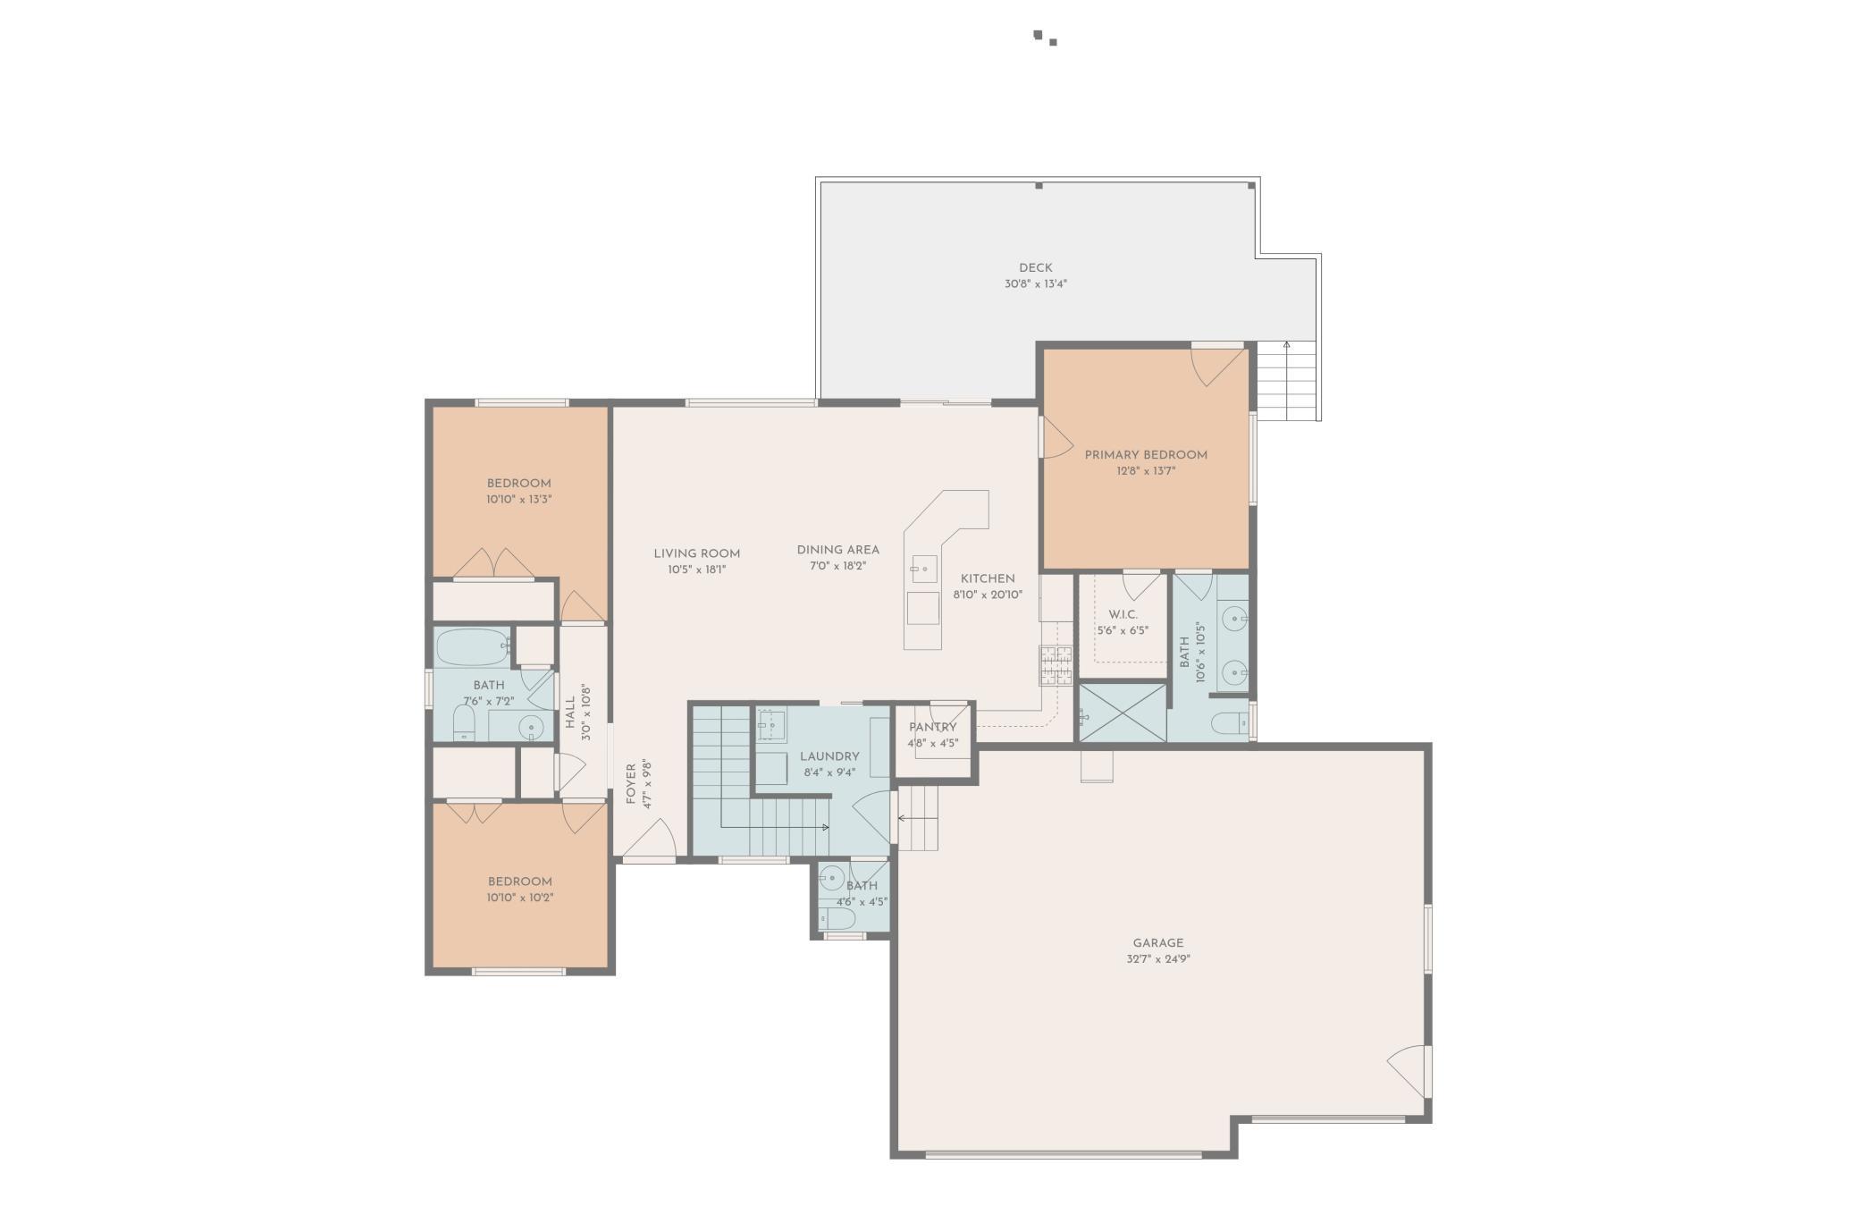
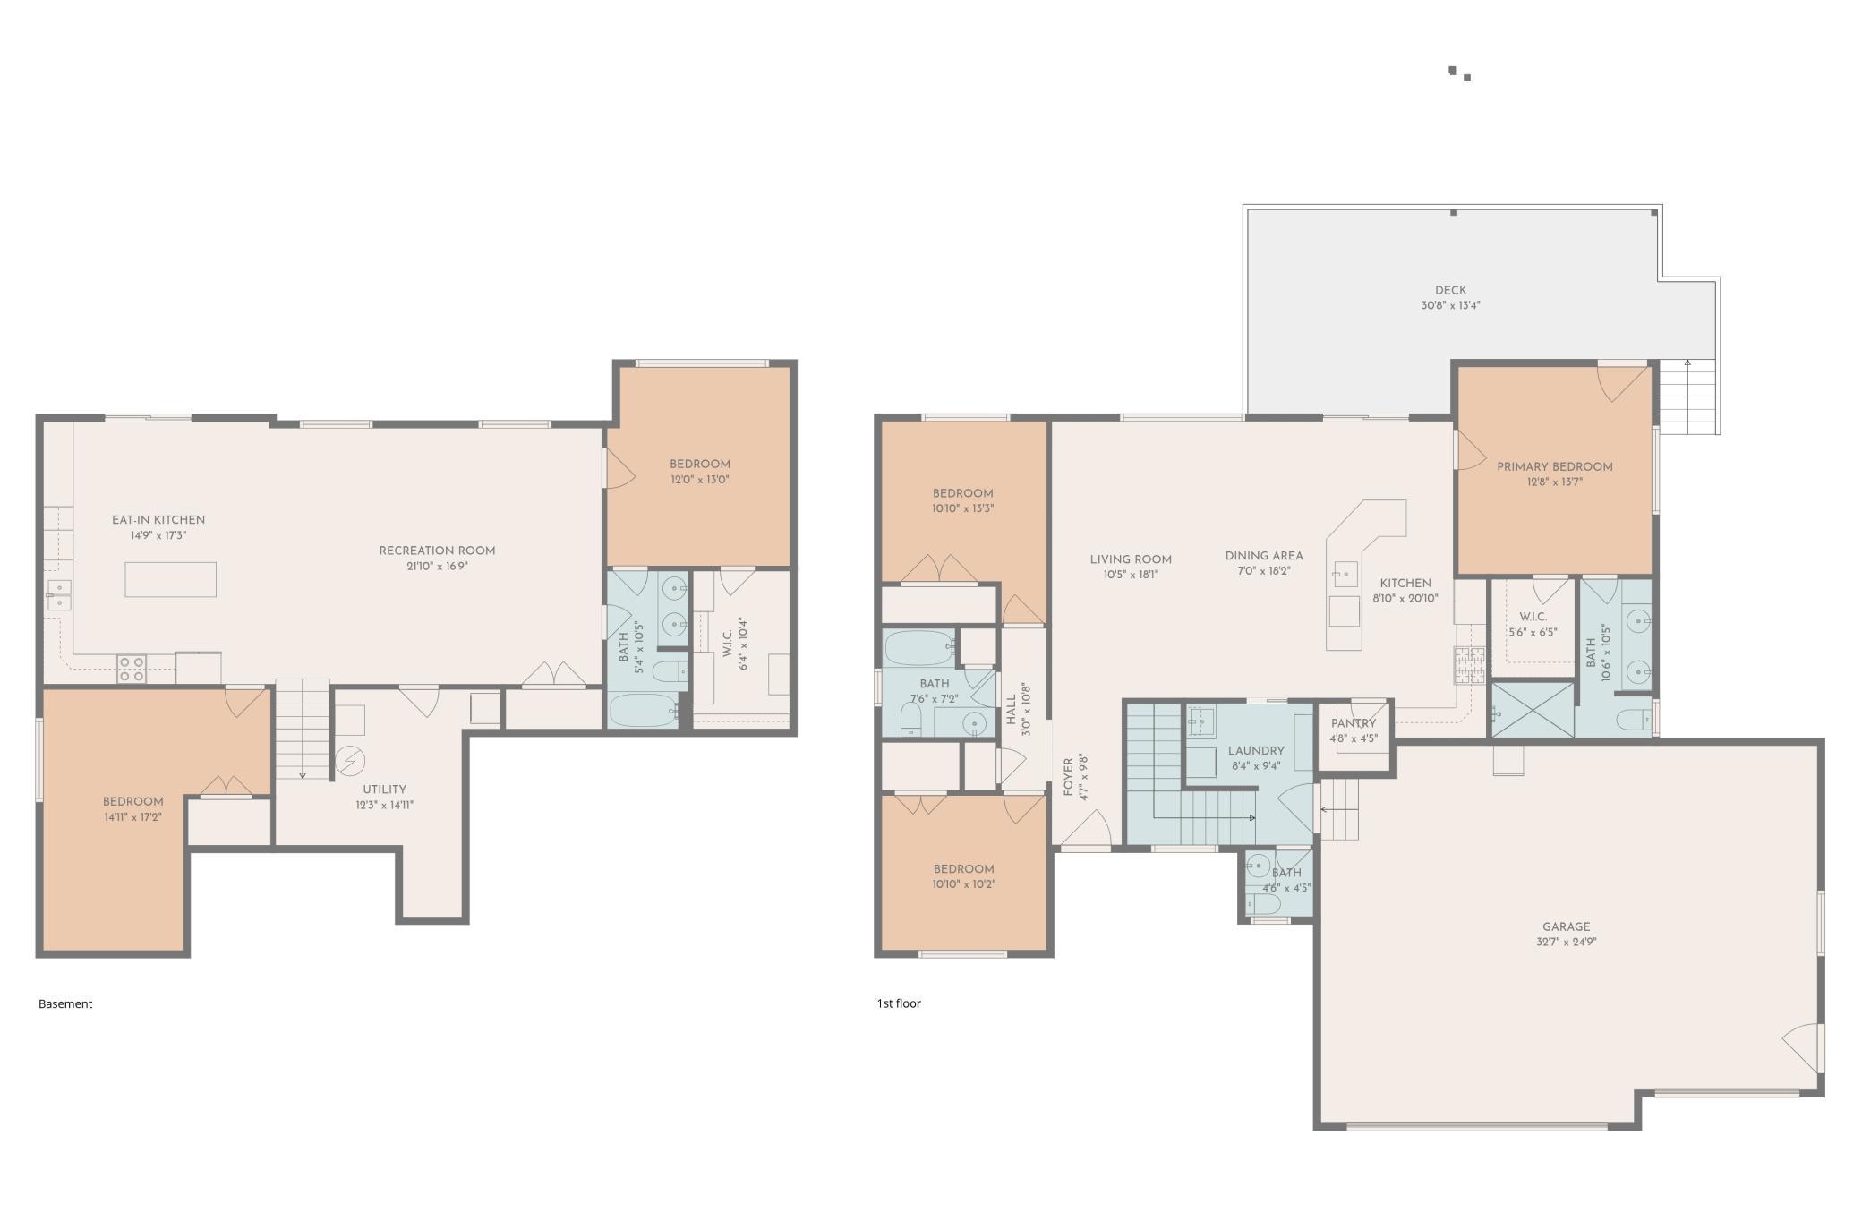
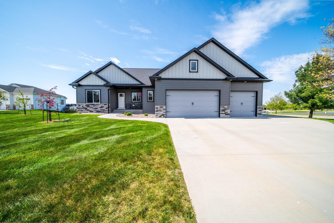
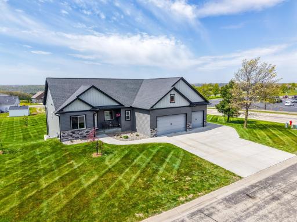
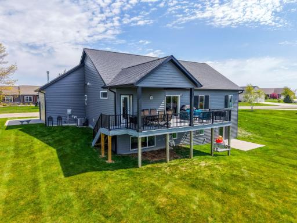
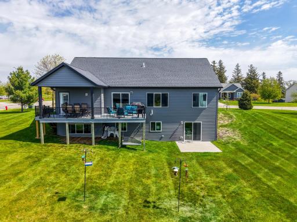
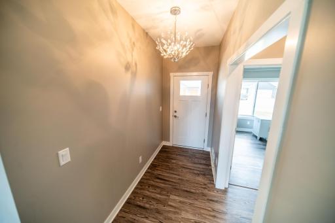
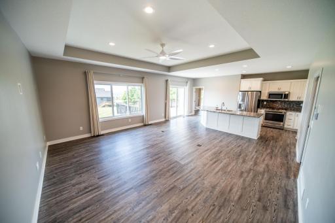
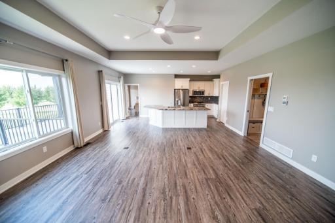
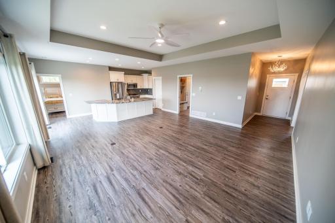
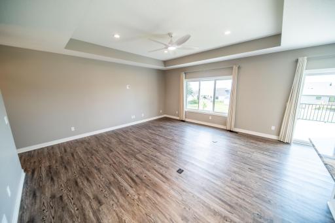
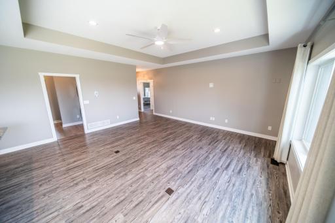
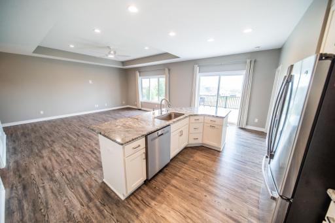
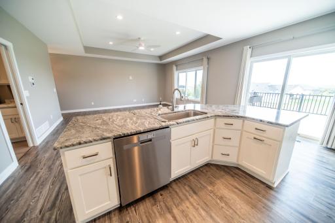
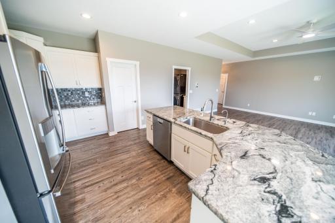
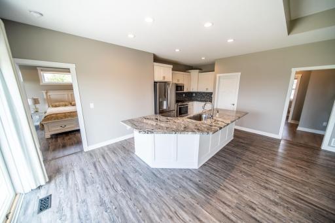
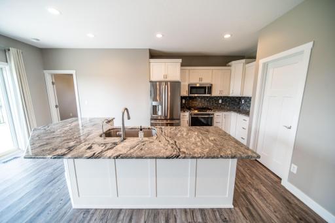
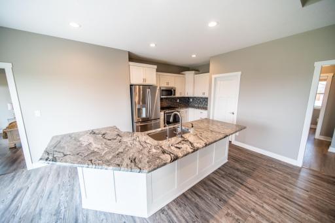
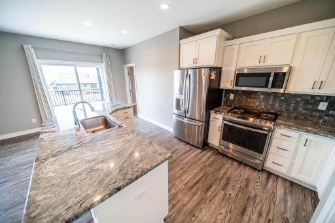
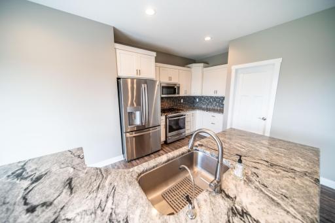
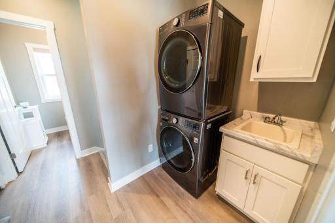
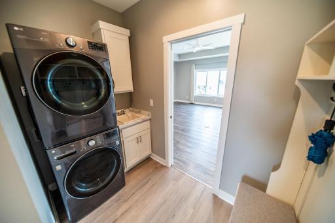
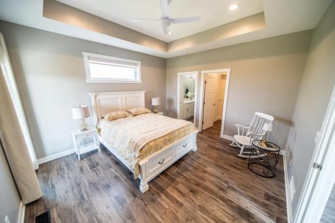
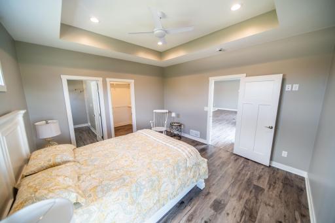
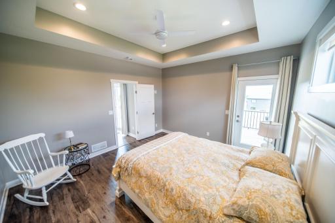
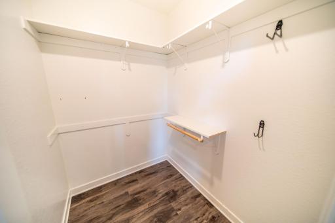
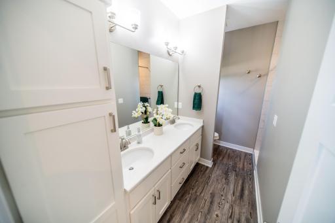
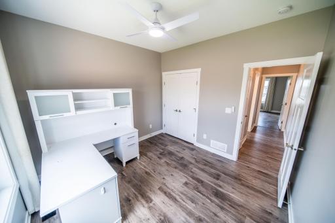
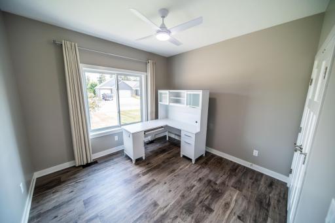
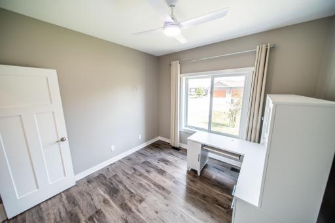
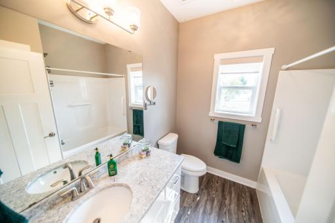
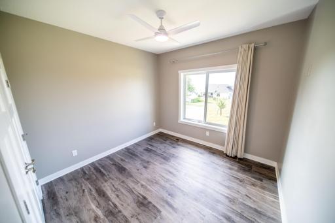
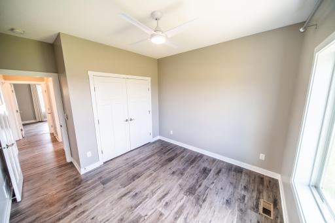
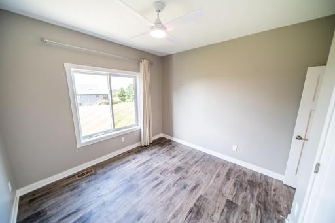
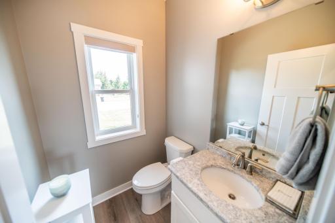
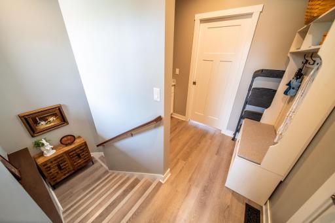
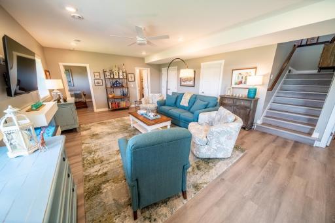
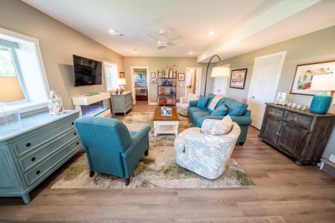
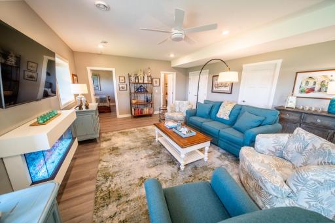
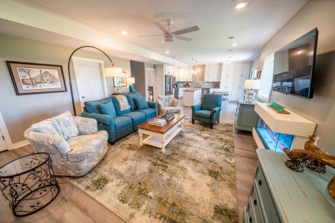
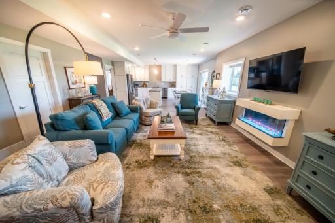
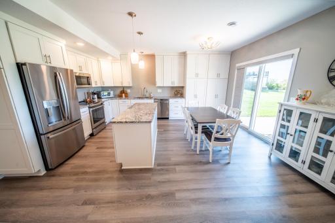
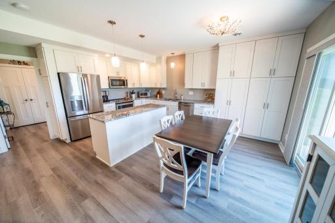
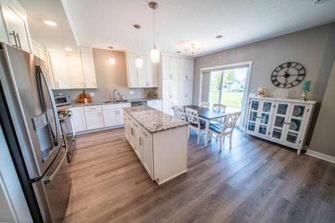
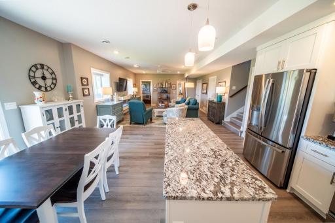
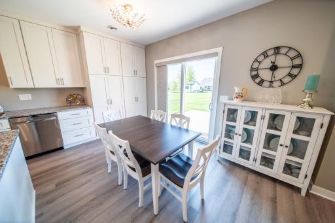
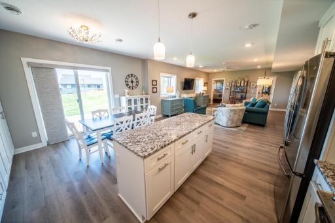
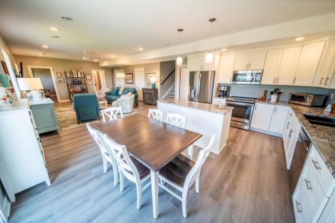
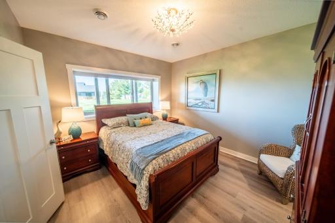
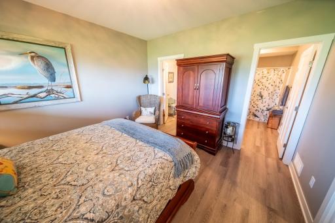
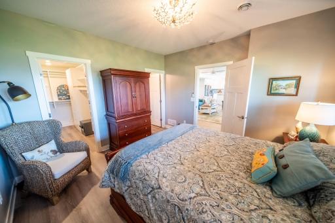
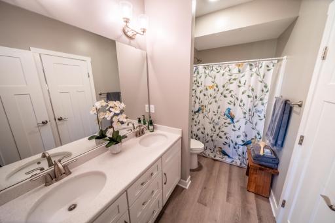
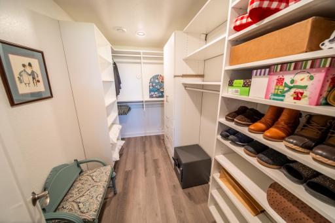
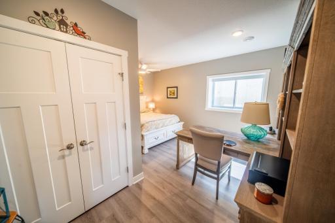
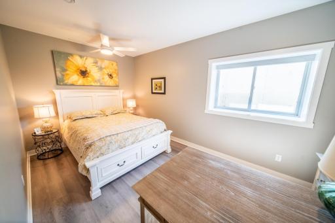
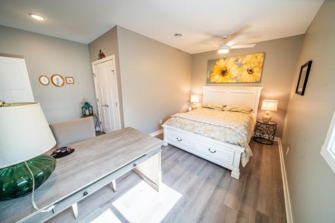
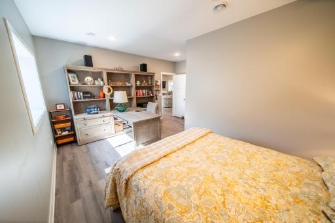
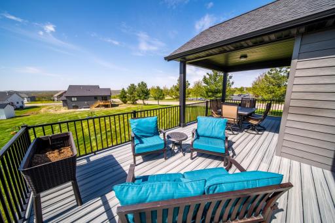
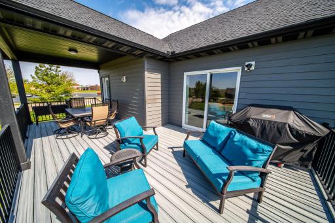
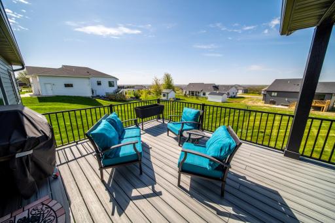
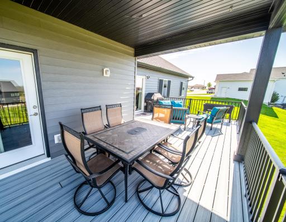
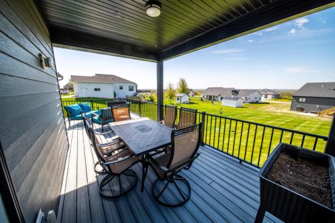
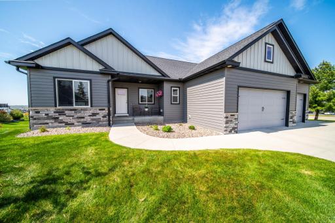
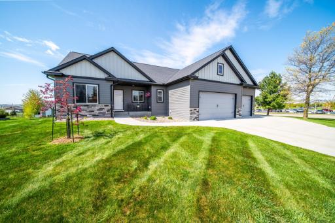
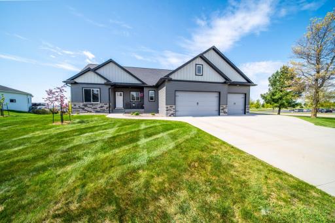
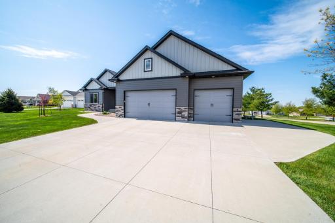
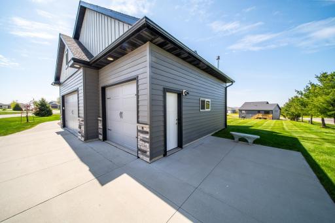
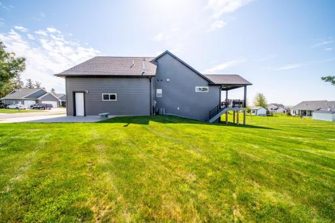
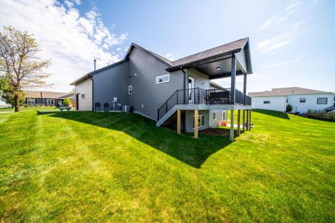
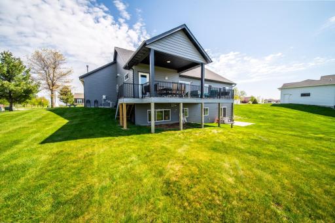
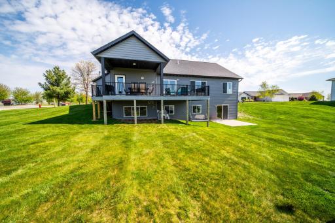
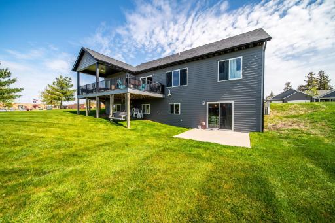
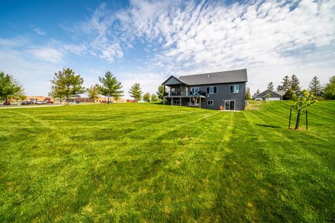
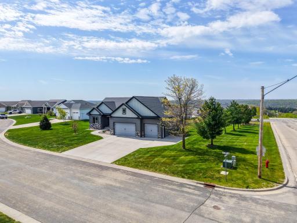
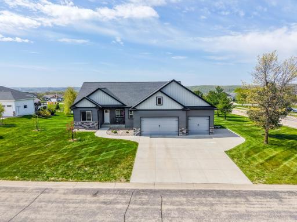
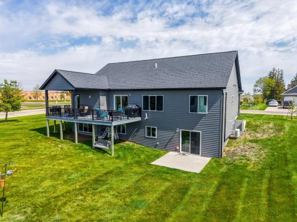
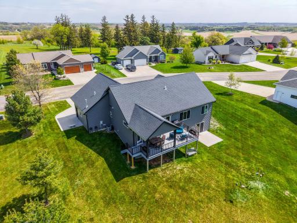
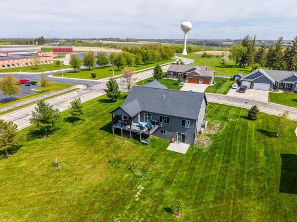
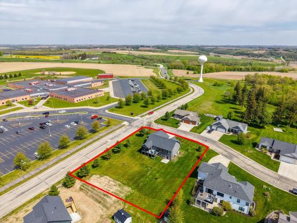
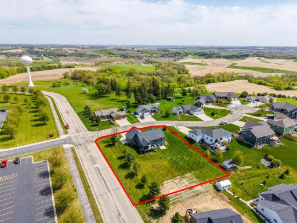
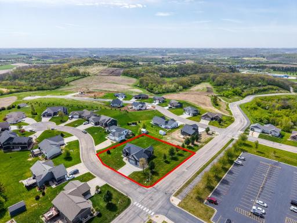
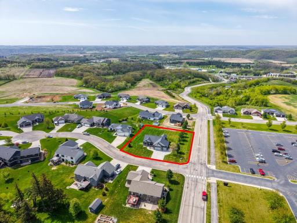
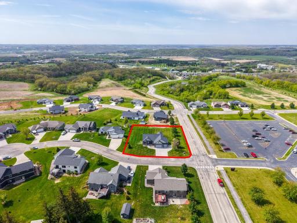
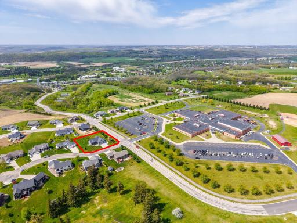
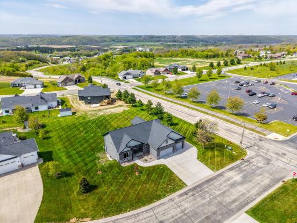
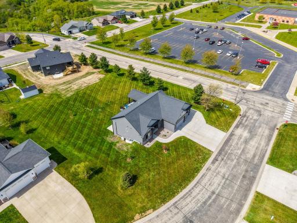
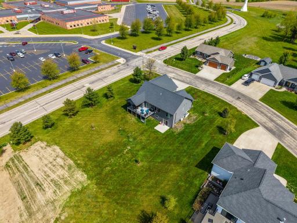
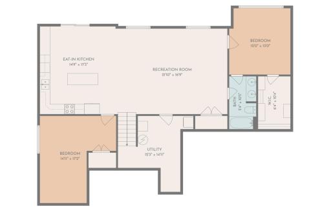
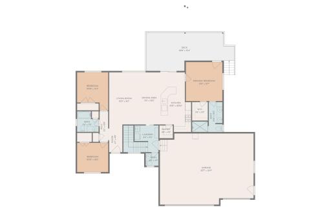
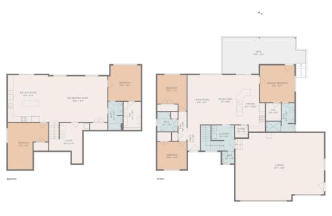
Exceptional 2021 built walkout ranch offering panoramic southern views over the entire Chosen Valley. With over 3,000 finished square feet, 5 true bedrooms, 4 bathrooms, and a fully finished lower level designed for entertaining and multigenerational living, this home stands out from anything else on the market in Chatfield for the price. The main level features an open concept layout with upscale finishes throughout, spacious living areas, and direct access to a massive composite deck perfectly positioned to capture the incredible views. The walkout lower level functions as a complete mother in law suite with a full second kitchen, separate laundry, large recreation space, and private living quarters, creating endless flexibility for guests, entertaining, or extended family living. The heated attached 3 car garage is fully finished and offers ample storage space. Extremely well maintained inside and out with beautifully manicured landscaping and impressive curb appeal. Rare opportunity to own a high end newer construction home in one of Chatfield’s most desirable neighborhoods.
Details
Maps
Contract Information
Owner is an Agent?: No
Auction?: No
Status: Active
Contingency: None
Current Price: $590,000
Original List Price: 599900
ListPrice: 590000
List Date: 2026-05-11
Office/Member Info
Association: SEMR
General Property Information
Common Wall: No
Lot Measurement: Acres
Manufactured Home?: No
Multiple PIDs?: No
New Development: No
Number of Fireplaces: 1
Waterfront YN: No
Year Built: 2021
Yearly/Seasonal: Yearly
Zoning: Residential-Single Family
Lot Dimensions: 90x150
Acres: 0.3
Bath Three Quarters: 1
Bath Half: 1
Bath Quarter: 0
Main Floor Total SqFt: 1354
Above Grd Total SqFt: 1534
Below Grd Total SqFt: 1534
Total SqFt: 3068
Total Finished Sqft: 2984.00
FireplaceYN: Yes
Foundation Size: 1534
Style: (SF) Single Family
Garage Stalls: 3
Association Fee: 0
Assessment Pending: No
Bedrooms: 5
Baths Total: 4
Bath Full: 2
Location, Tax and Other Information
AssocFeeYN: No
Legal Description: HILLTOP ESTATES FIRST ADDITION LOT-011 BLOCK-001 LOT 11 & 12, BLK 1, EXC. W95' OF S30' OF LOT 12
Listing City: Chatfield
Map Page: 999
Municipality: Chatfield
School District: Chatfield
School District Phone: 507-867-4210
Zip Plus 4: 2915
Property ID Number: 260739000
Tax Year: 2025
Tax Amount: 7438
In Foreclosure?: No
Potential Short Sale?: No
Lender Owned?: No
Directions & Remarks
Public Remarks: Exceptional 2021 built walkout ranch offering panoramic southern views over the entire Chosen Valley. With over 3,000 finished square feet, 5 true bedrooms, 4 bathrooms, and a fully finished lower level designed for entertaining and multigenerational living, this home stands out from anything else on the market in Chatfield for the price. The main level features an open concept layout with upscale finishes throughout, spacious living areas, and direct access to a massive composite deck perfectly positioned to
capture the incredible views. The walkout lower level functions as a complete mother in law suite with a full second kitchen, separate laundry, large recreation space, and private living quarters, creating endless flexibility for guests, entertaining, or extended family living. The heated attached 3 car garage is fully finished and offers ample storage space. Extremely well maintained inside and out with beautifully manicured landscaping and impressive curb appeal. Rare opportunity to own a high end newer construction home in one of Chatfield’s most desirable neighborhoods.
Directions: From Highway 52 South, take the Chatfield exit and head east into Chatfield. Continue on Main Street,
then turn right onto Hillside Drive SE. Follow Hillside Drive and turn right onto Wisdom Court SE.
Property will be on the right.
Accessible
None: 1
Air Conditioning
Central Air: 1
Amenities Unit
Ceiling Fan(s): 1
Deck: 1
Kitchen Center Island: 1
Kitchen Window: 1
Main Floor Primary Bedroom: 1
Panoramic View: 1
Patio: 1
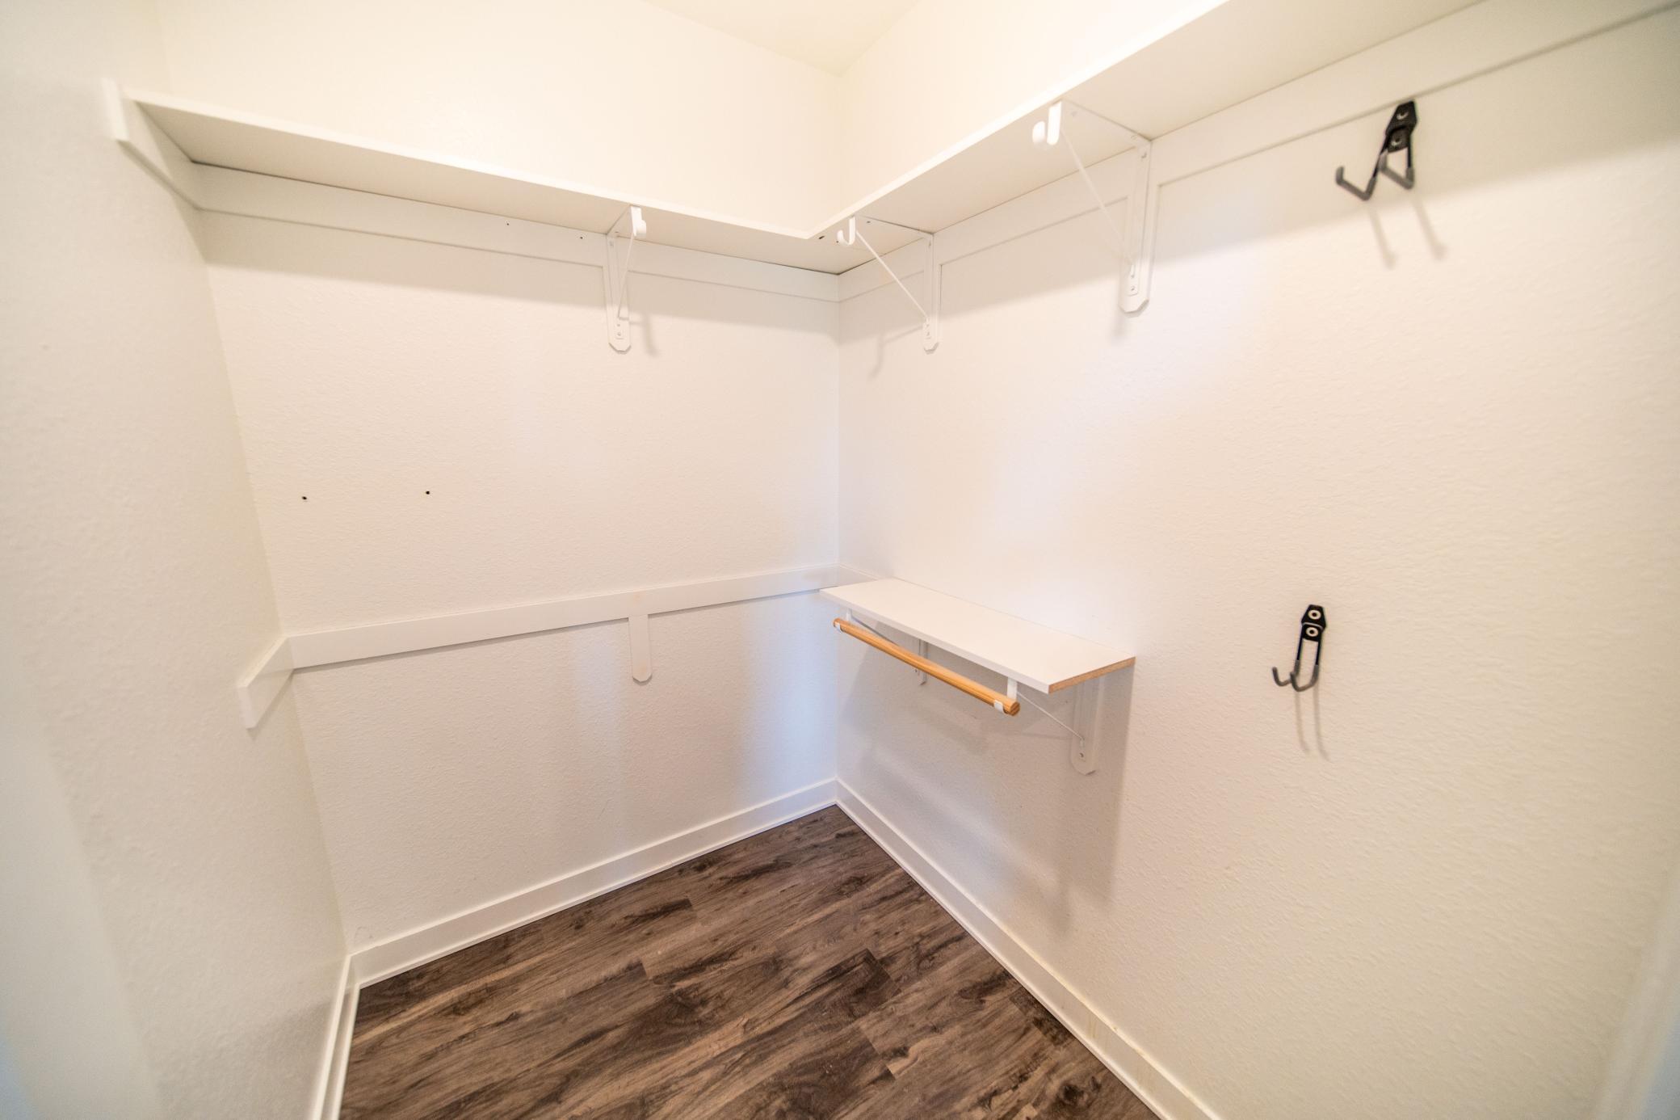
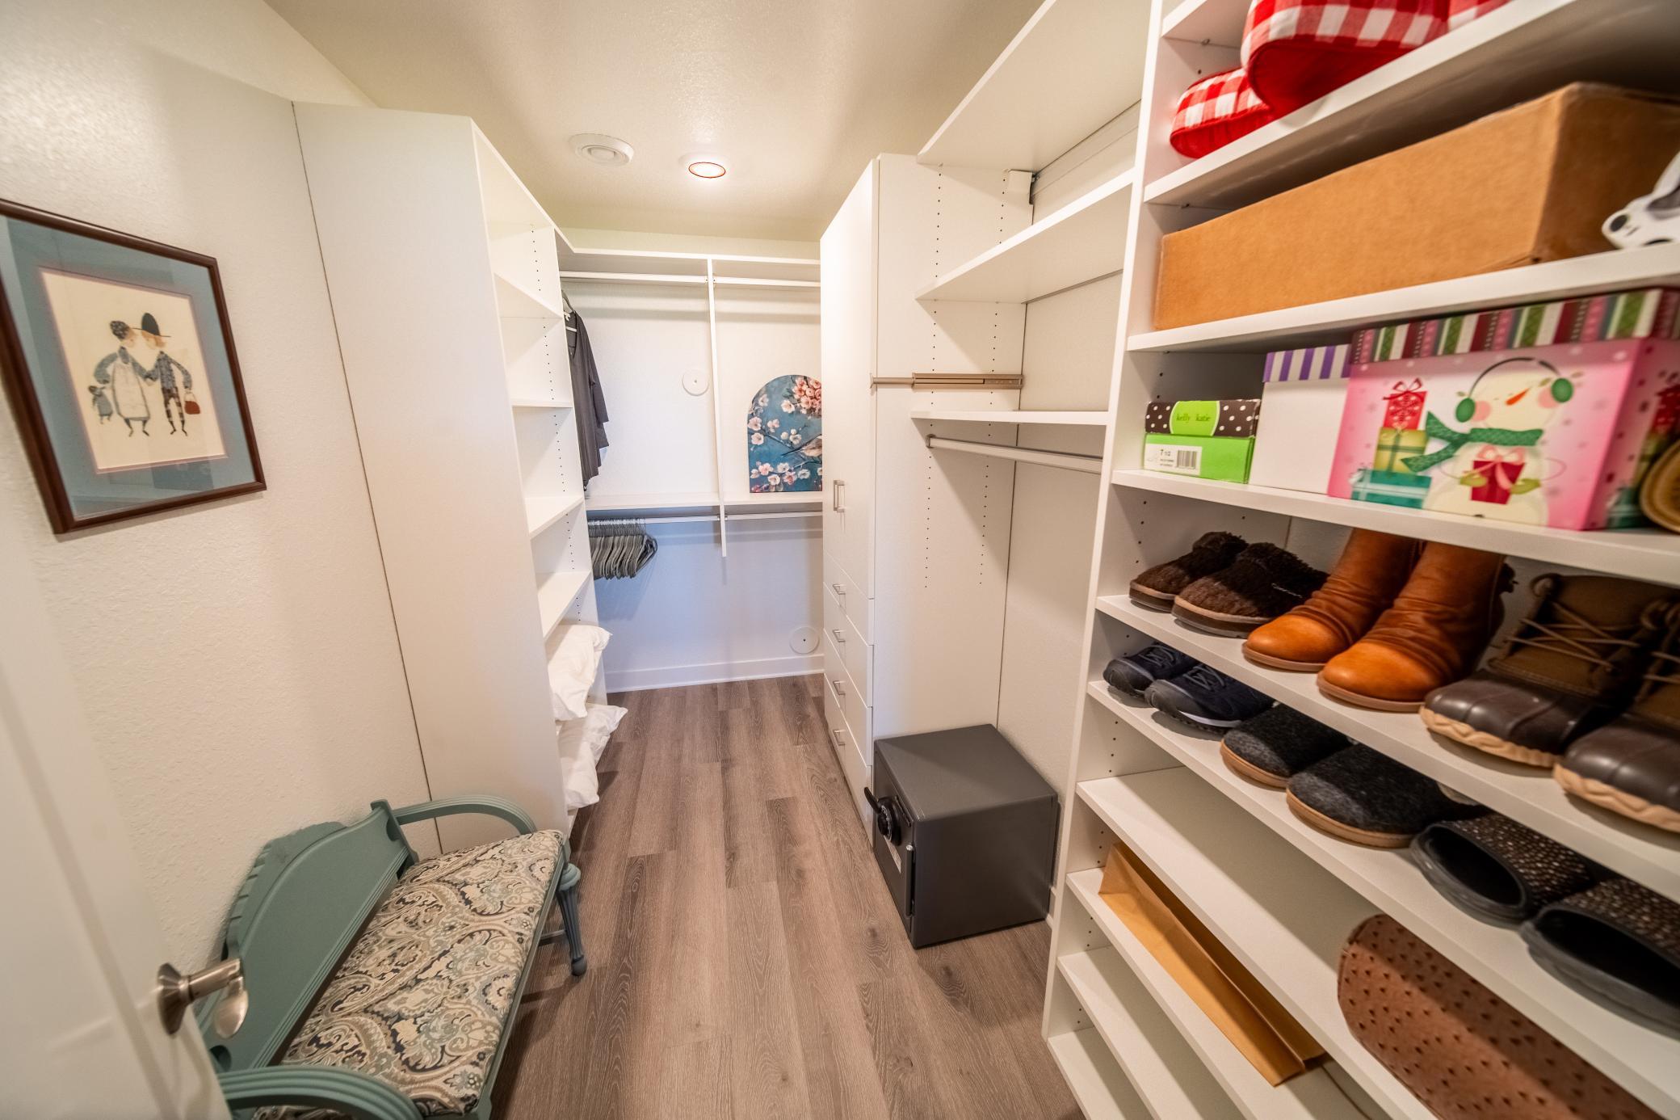
Primary Bedroom Walk-In Closet: 1
Walk-In Closet: 1
Appliances
Air-To-Air Exchanger: 1
Dishwasher: 1
Disposal: 1
Dryer: 1
Microwave: 1
Range: 1
Refrigerator: 1
Washer: 1
Water Osmosis System: 1
Assessments
Assessment Balance: 0
Tax With Assessments: 7438
Basement
Drain Tiled: 1
Full: 1
Bath Description
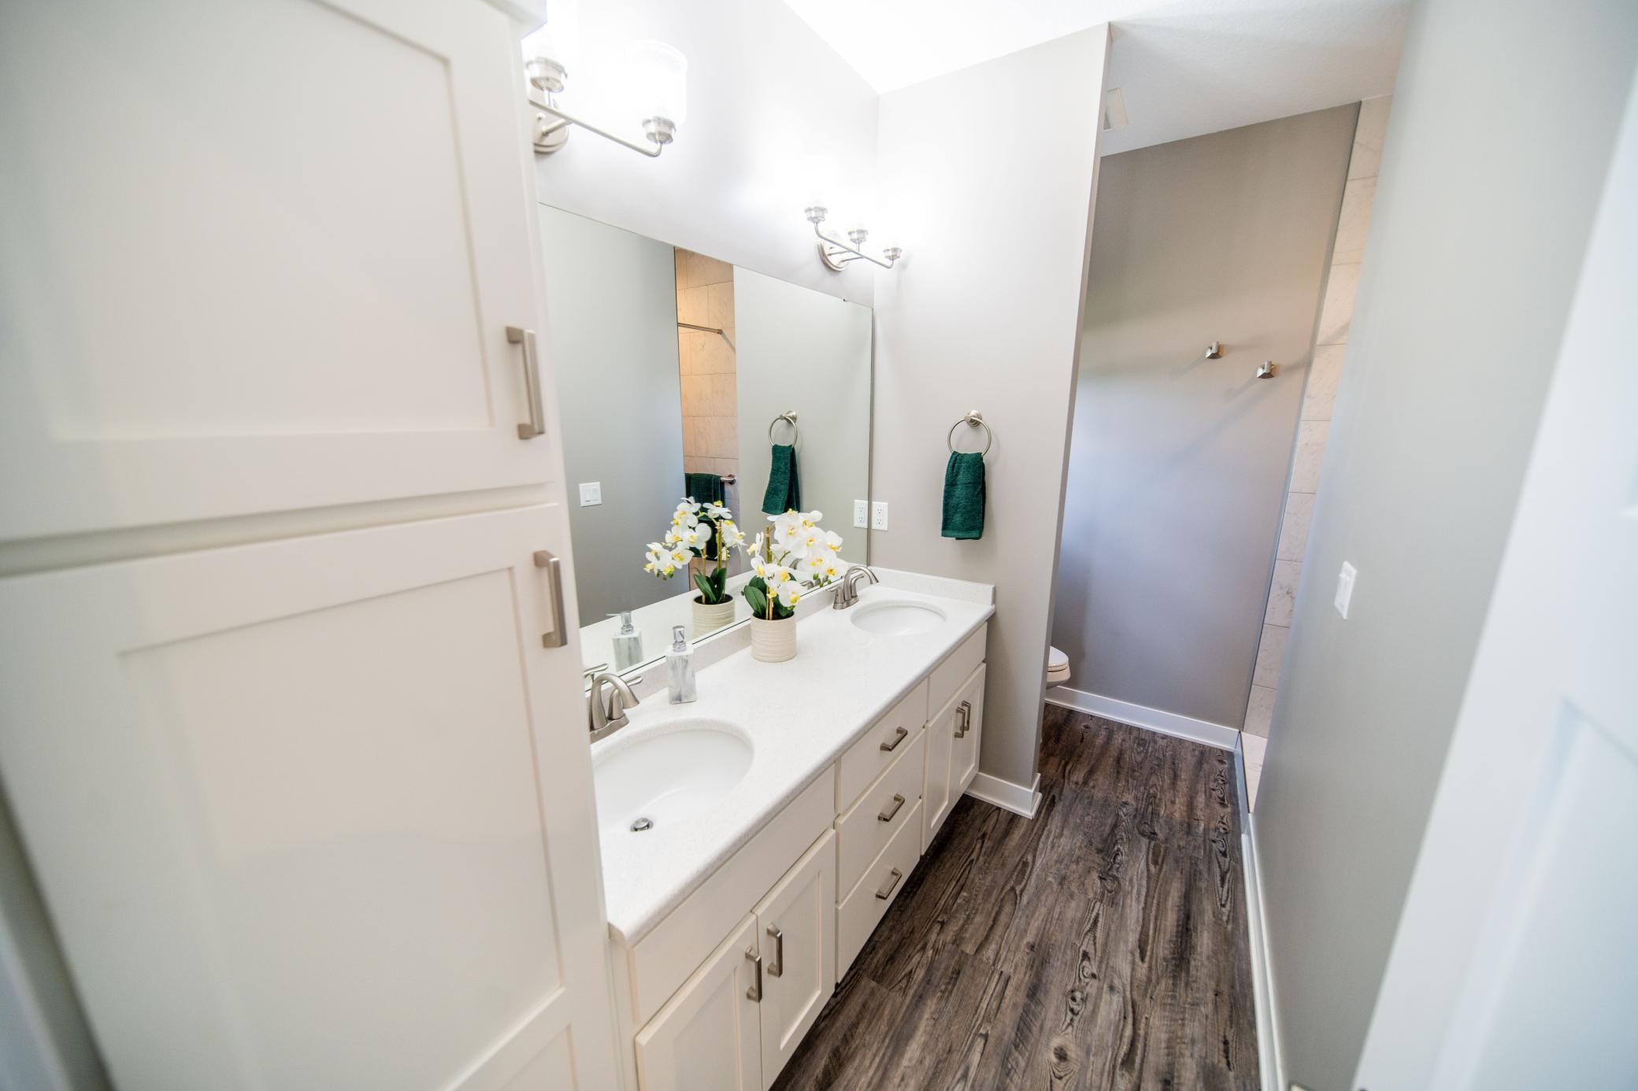
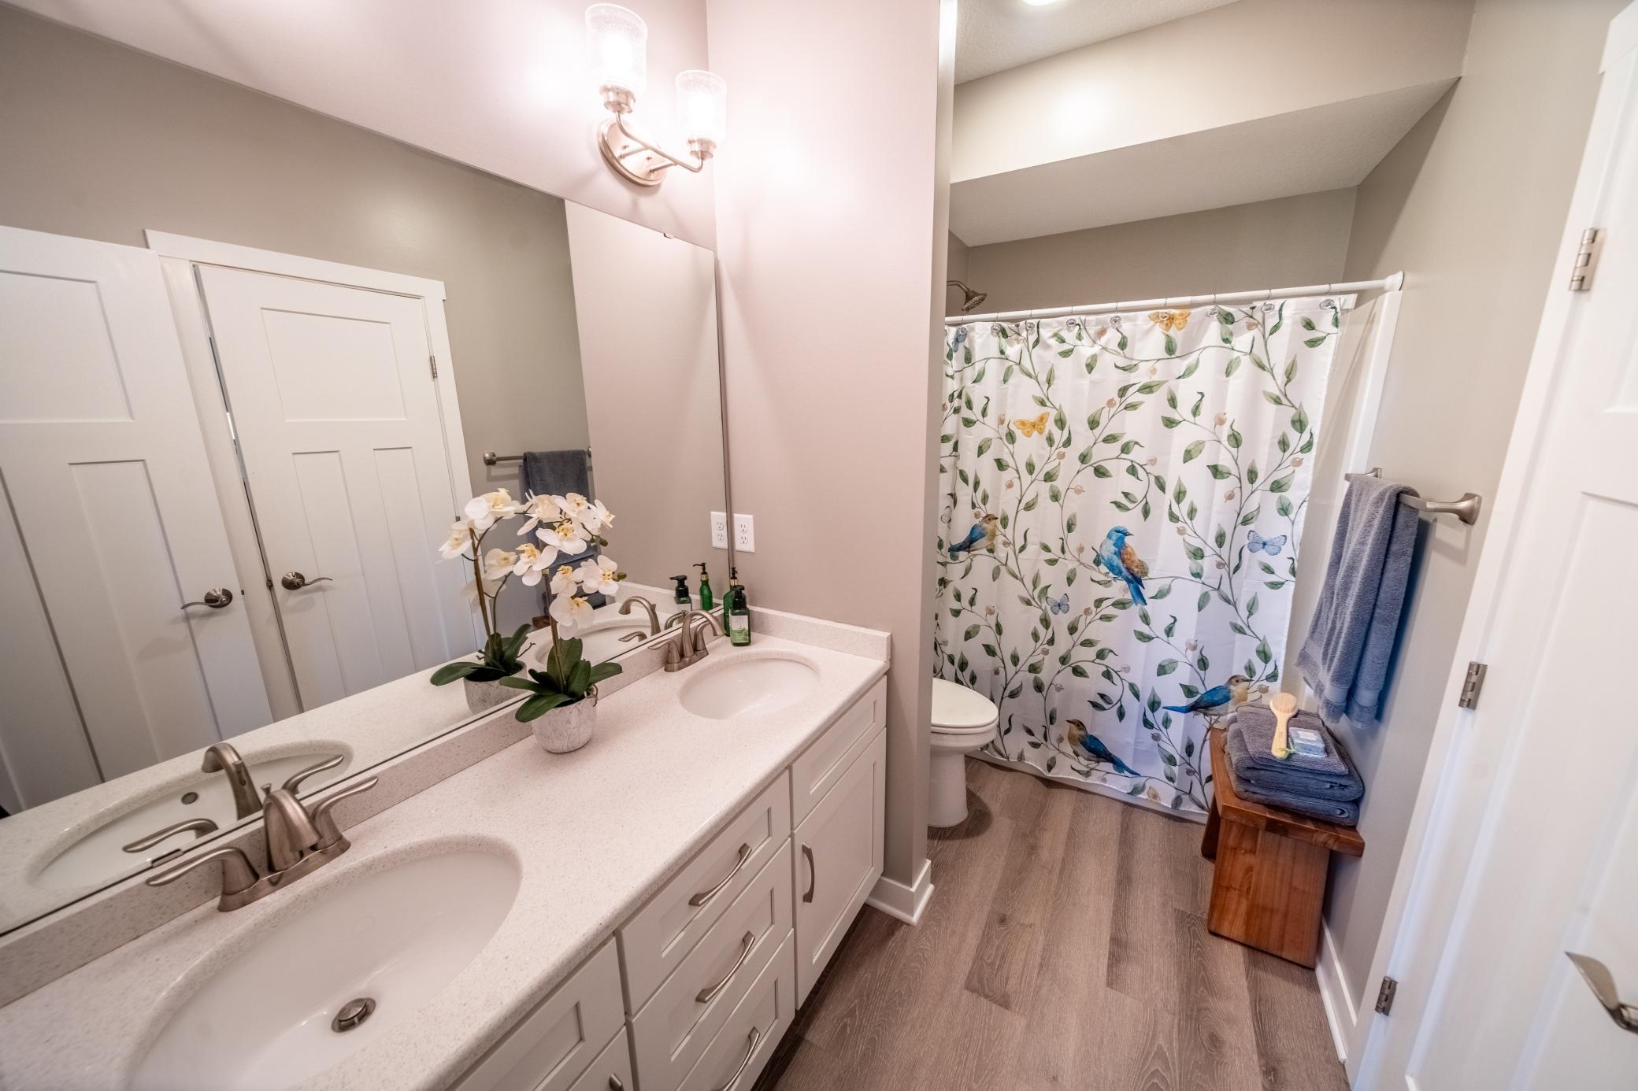
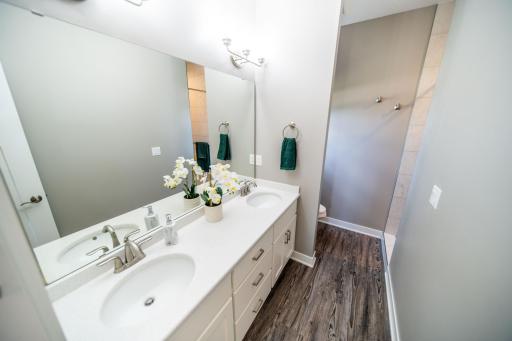
Double Sink: 1
Main Floor 1/2 Bath: 1
Main Floor Full Bath: 1
Full Primary: 1
Private Primary: 1
Full Basement: 1
Bathroom Ensuite: 1
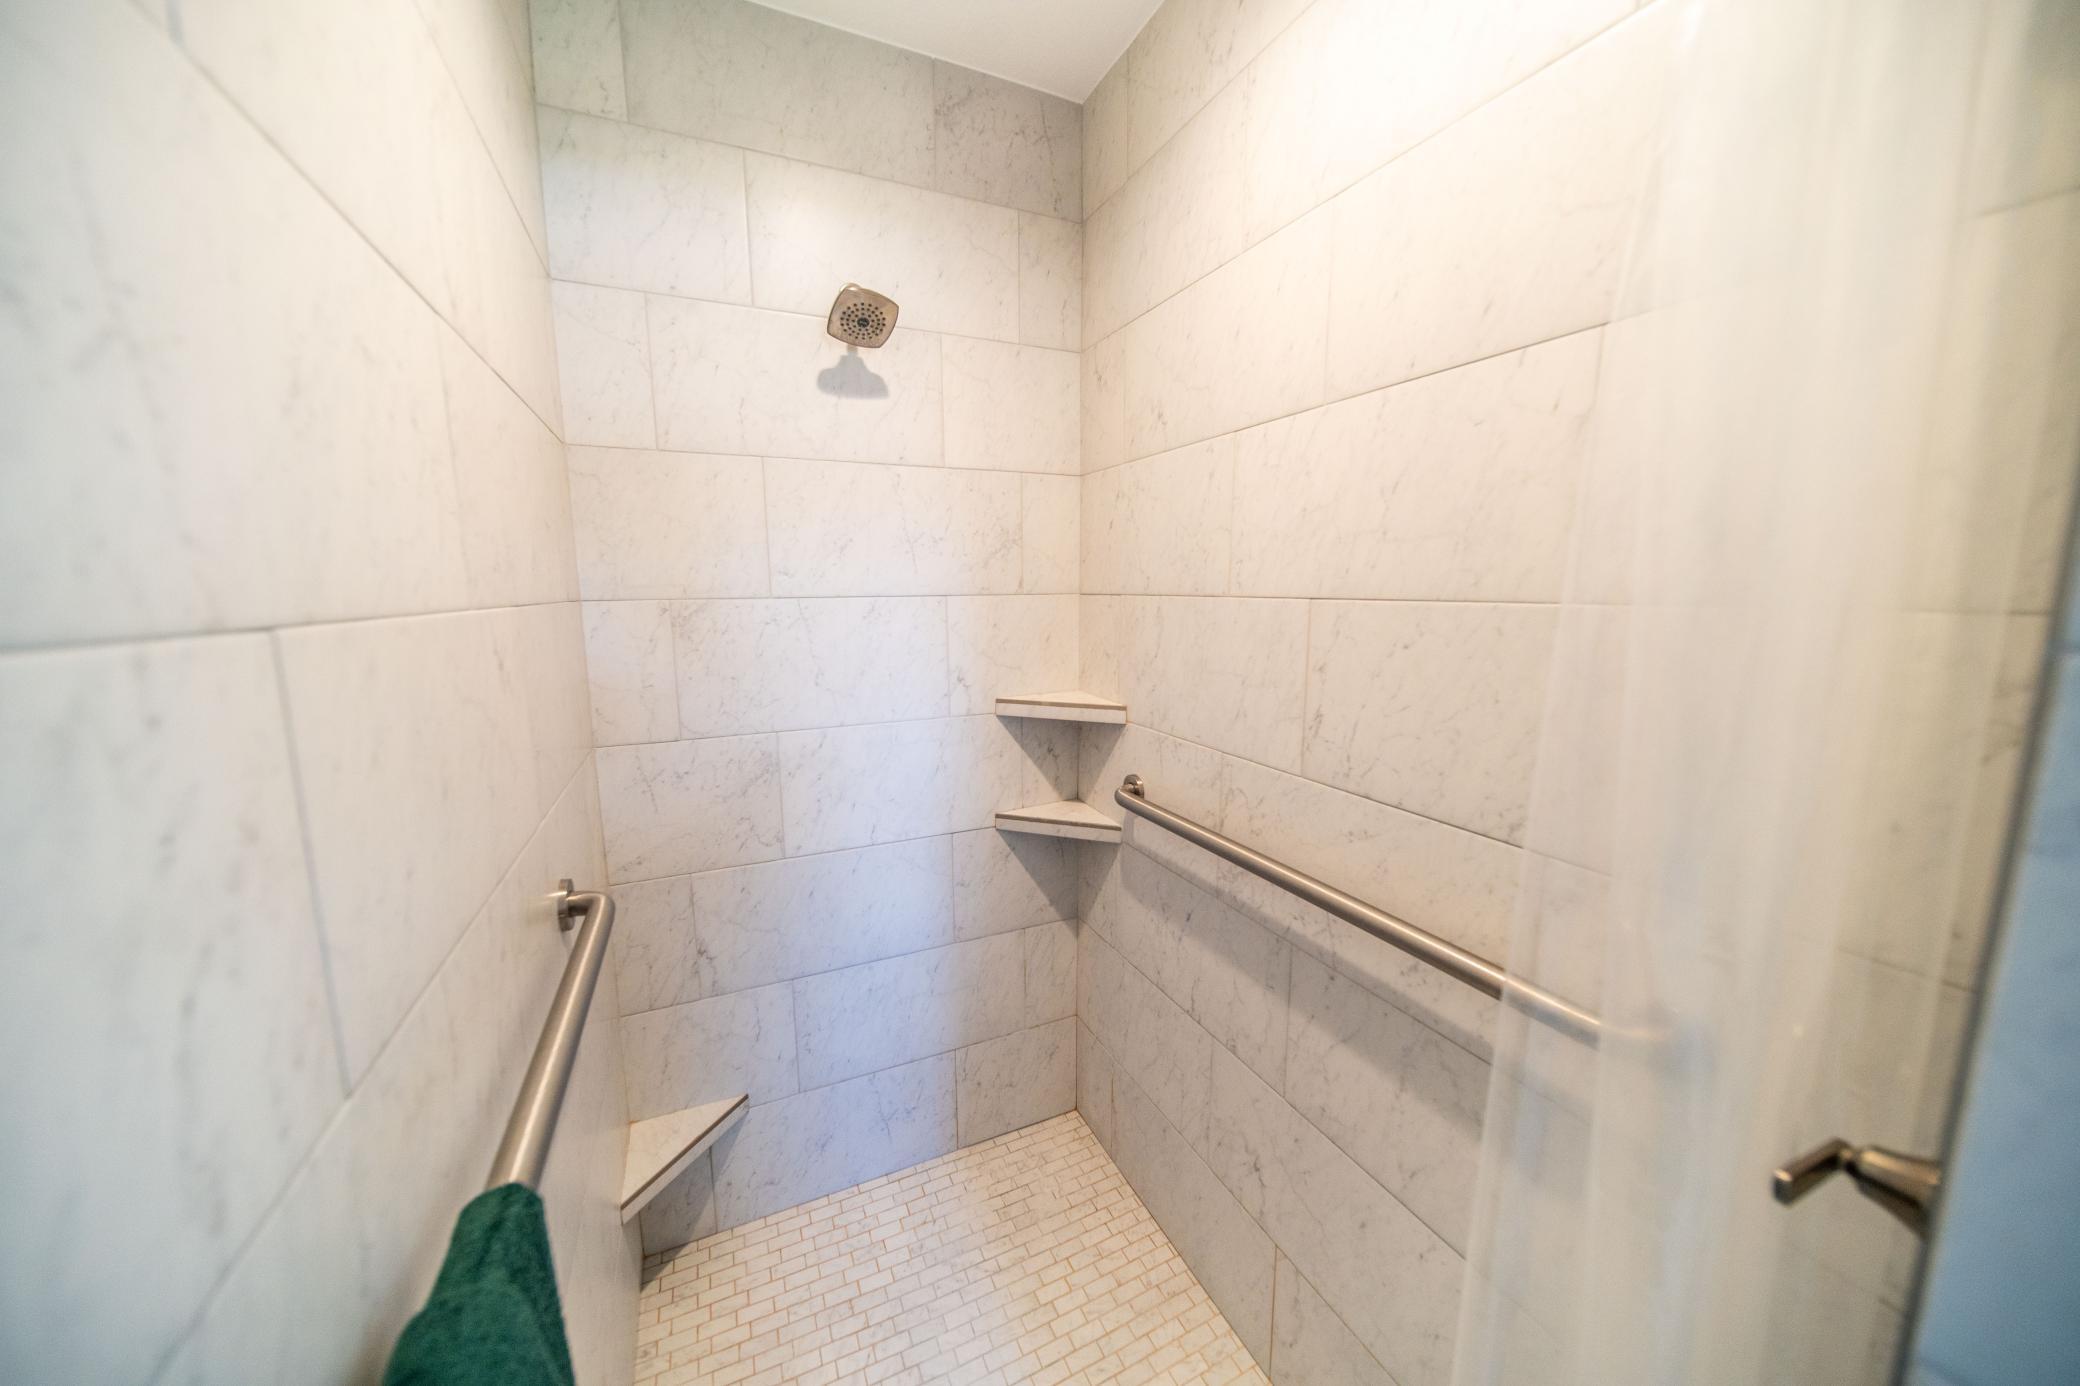
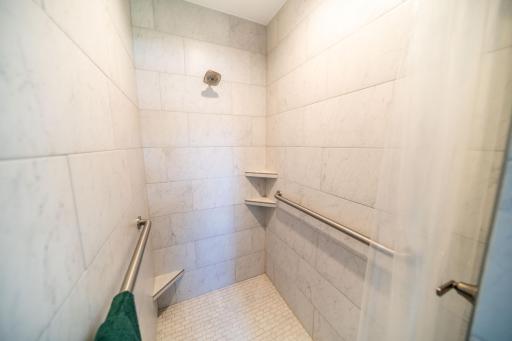
Walk-In Shower Stall: 1
Building Information
Finished SqFt Above Ground: 1534
Finished SqFt Below Ground: 1450
Construction Materials
Frame: 1
Construction Status
Previously Owned: 1
Dining Room Description
Eat In Kitchen: 1
Kitchen/Dining Room: 1
Electric
Circuit Breakers: 1
Exterior
Brick/Stone: 1
Vinyl: 1
Family Room Characteristics
Family Room: 1
Lower Level: 1
Fireplace Characteristics
Electric: 1
Foundation
Poured Concrete: 1
Fuel
Natural Gas: 1
Heating
Forced Air: 1
Insurance Fee
Insurance Fee: 0
Laundry
Lower Level: 1
Main Level: 1
Lease Details
Land Leased: Not Applicable
Lock Box Type
Lock Box Source: SEMR
Supra: 1
Miscellaneous Information
DP Resource: Yes
Homestead: Yes
Ownership
Fractional Ownership: No
Parking Characteristics
Garage Square Feet: 624
Floor Drain: 1
Heated Garage: 1
Insulated Garage: 1
Road Frontage
City Street: 1
Cul De Sac: 1
Curbs: 1
No Outlet/Dead End: 1
Paved Streets: 1
Storm Sewer: 1
Road Responsibility
Public Maintained Road: 1
Roof
Age 8 Years or Less: 1
Sewer
City Sewer/Connected: 1
Special Search
All Living Facilities on One Level: 1
Main Floor Bedroom: 1
Main Floor Laundry: 1
Main Floor Primary: 1
Primary Bdr Suite: 1
Stories
One: 1
Water
City Water/Connected: 1
Location Tax and Other Information
House Number: 17108
Street Name: Hilltop
Street Suffix: Lane
Street Direction Suffix: SE
Postal City: Chatfield
County: Fillmore
State: MN
Zip Code: 55923
Complex/Dev/Subdivision: Hilltop Estates First Add
Property Features
Accessible: None
Air Conditioning: Central Air
Amenities Unit: Ceiling Fan(s); Deck; Kitchen Center Island; Kitchen Window; Main Floor Primary Bedroom; Panoramic View; Patio; Primary Bedroom Walk-In Closet; Walk-In Closet
Appliances: Air-To-Air Exchanger; Dishwasher; Disposal; Dryer; Microwave; Range; Refrigerator; Washer; Water Osmosis System
Basement: Drain Tiled; Full
Bath Description: Double Sink; Main Floor 1/2 Bath; Main Floor Full Bath; Full Primary; Private Primary; Full Basement; Bathroom Ensuite; Walk-In Shower Stall
Construction Materials: Frame
Construction Status: Previously Owned
Dining Room Description: Eat In Kitchen; Kitchen/Dining Room
Electric: Circuit Breakers
Exterior: Brick/Stone; Vinyl
Family Room Characteristics: Family Room; Lower Level
Fireplace Characteristics: Electric
Foundation: Poured Concrete
Fuel: Natural Gas
Heating: Forced Air
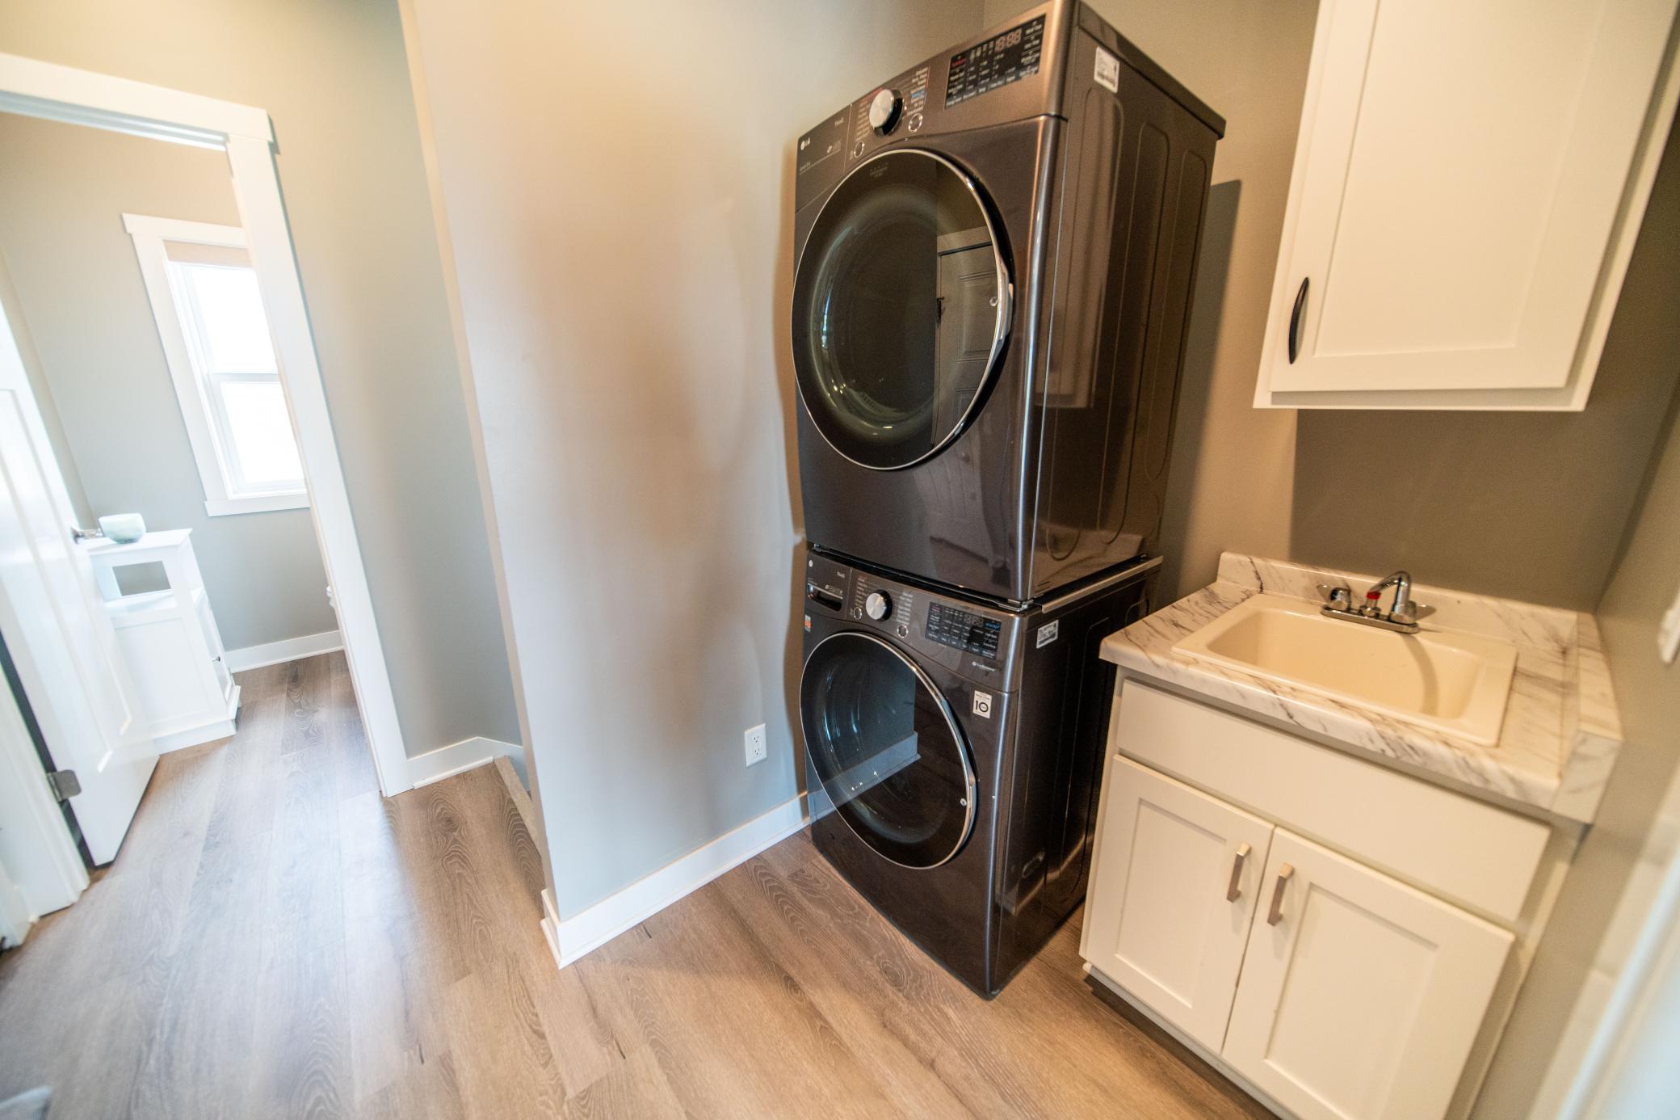
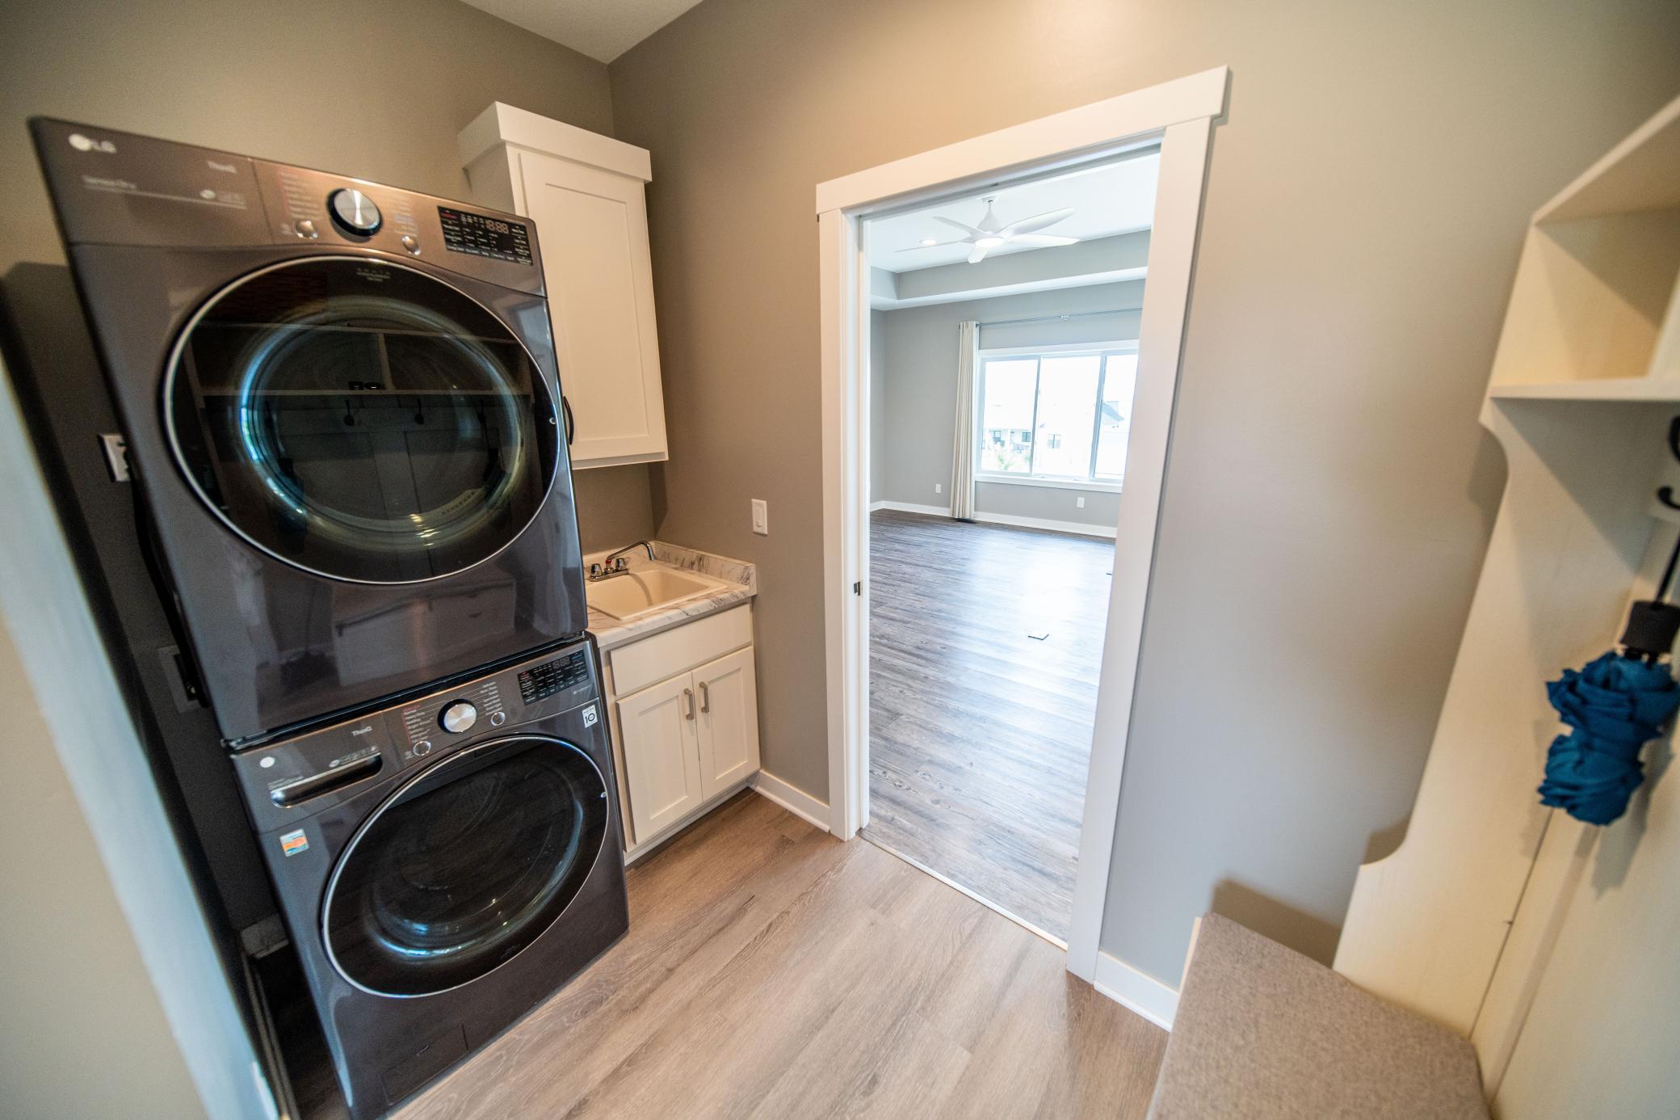
Laundry: Lower Level; Main Level
Lock Box Type: Supra
Parking Characteristics: Floor Drain; Heated Garage; Insulated Garage
Road Frontage: City Street; Cul De Sac; Curbs; No Outlet/Dead End; Paved Streets; Storm Sewer
Road Responsibility: Public Maintained Road
Roof: Age 8 Years or Less
Sewer: City Sewer/Connected
Special Search: All Living Facilities on One Level; Main Floor Bedroom; Main Floor Laundry; Main Floor Primary; Primary Bdr Suite
Stories: One
Water: City Water/Connected

Listing Office: Counselor Realty of Rochester
Last Updated: August - 26 - 2026
The data relating to real estate for sale on this web site comes in part from the Broker Reciprocity SM Program of the Regional Multiple Listing Service of Minnesota, Inc. The information provided is deemed reliable but not guaranteed. Properties subject to prior sale, change or withdrawal. ©2026 Regional Multiple Listing Service of Minnesota, Inc All rights reserved.