$390,000
Forest Lake, MN 55025
MLS# 7124049
Status: Coming Soon
3 beds | 2 baths | 2000 sqft
1 / 25
Open House (08/29/2026 - 10:00 am - 12:00 pm)
Property Description
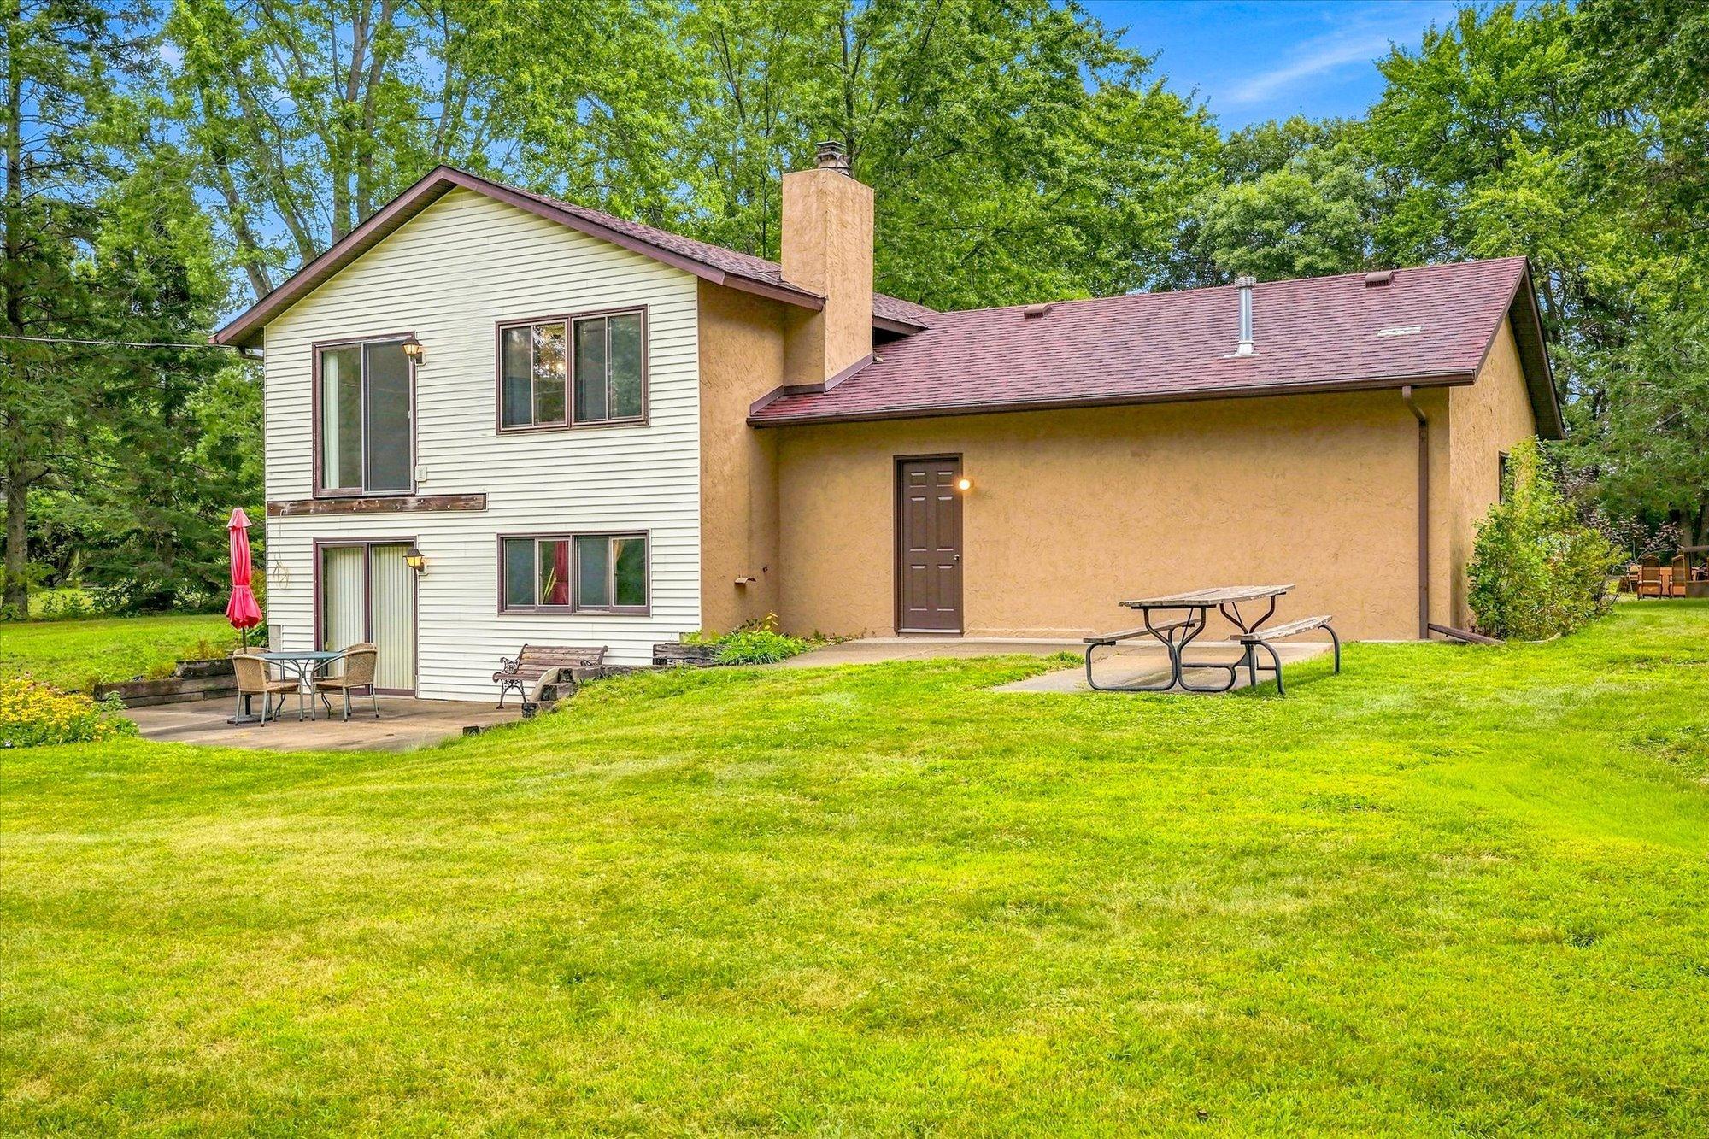
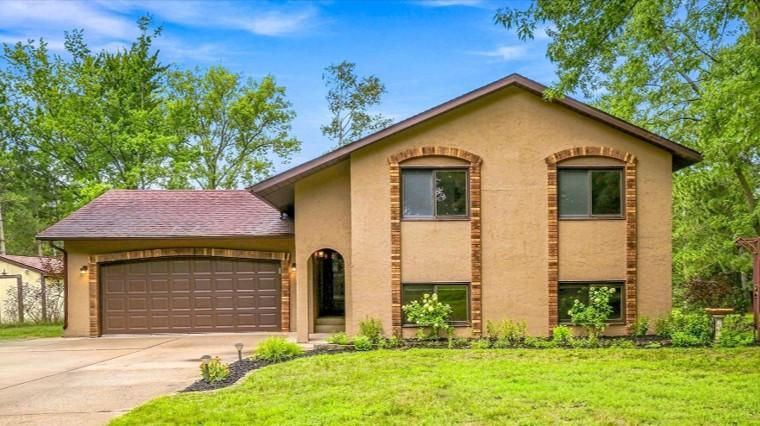
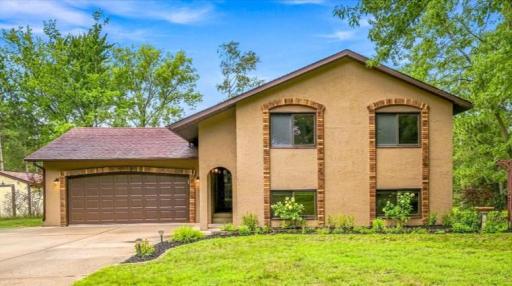
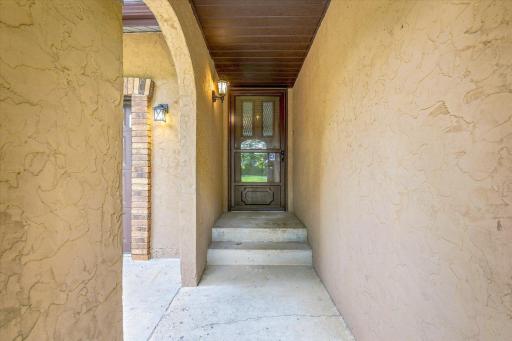
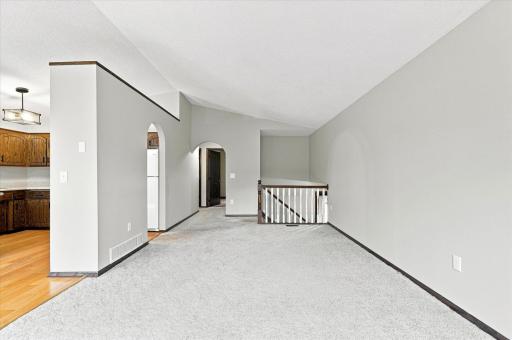
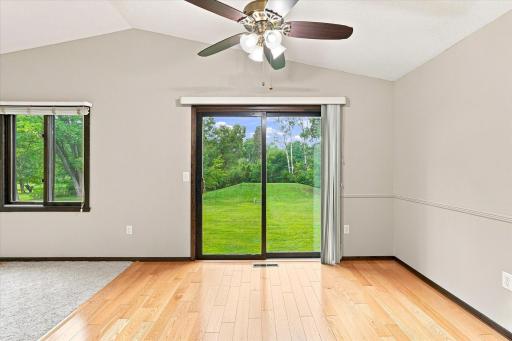
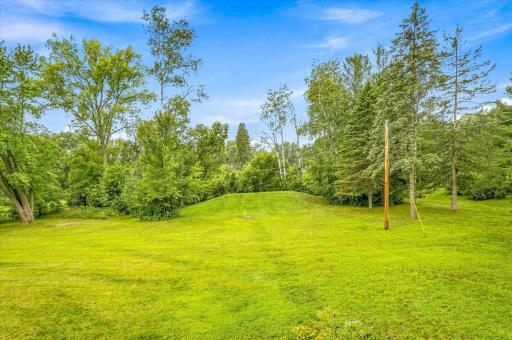
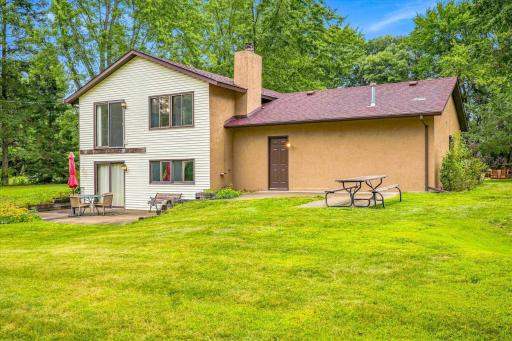
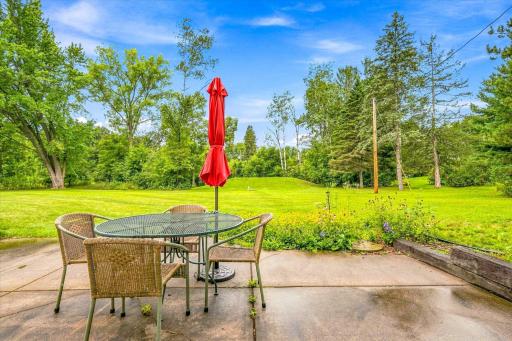
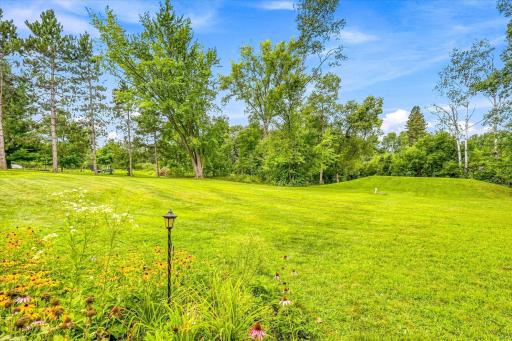
Welcome to a rare combination of peaceful country living and convenient access to the Twin Cities. Nestled on a spacious one-acre lot in Columbus, with a Forest Lake mailing address. This one-owner, custom-built home offers the privacy, space and tranquility of a cabin retreat while keeping you within an easy commute of work, shopping and destinations in virtually every direction. Thirty minutes from the Twin Cities. The setting is truly special. With generous space between neighbors, a big backyard, mature trees and abundant daily wildlife, the final stretch of drive off of Kettle River Road will make you feel as though you're arriving at both home and a peaceful cabin. Inside, this three-bedroom, two-bath split-level home offers comfortable living spaces and plenty of potential. The walk-out level provides easy access to the outdoors and creates a wonderful connection to the expansive backyard. Step outside and enjoy the patio, gather around the fire pit, relax beneath the trees or simply take in the sights and sounds of nature. Built and lovingly owned by the original home builder, the property offers a solid foundation and an opportunity to add your own personal touches. With a little TLC, this home has the potential to create significant equity while becoming a truly special place to call home. If you've been looking for room to breathe, peaceful surroundings, friendly and caring neighbors, abundant wildlife and the feeling of getting away from it all—without giving up Twin Cities convenience—this Columbus property deserves a look. It may be the perfect place to trade the noise of the city for the peace of the country, without giving up the convenience of being close to it all.
Details
Maps
Contract Information
Owner is an Agent?: No
Auction?: No
Status: Coming Soon
Contingency: None
Current Price: $390,000
Original List Price: 339000
ListPrice: 390000
List Date: 2026-08-23
Office/Member Info
Association: SPAAR
General Property Information
Association Fee Frequency: N/A
Common Wall: No
Lot Measurement: Acres
Manufactured Home?: No
Multiple PIDs?: No
New Development: No
Number of Fireplaces: 1
Waterfront YN: No
Year Built: 1976
Yearly/Seasonal: Yearly
Zoning: Residential-Single Family
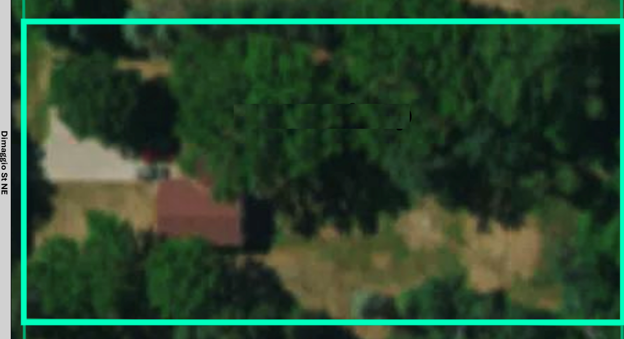
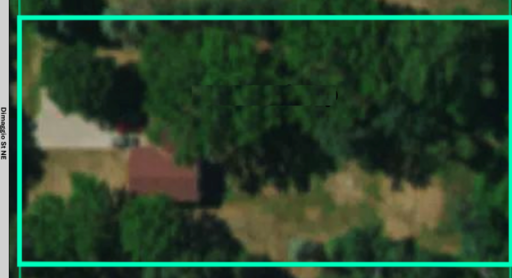
Lot Dimensions: 150x298x150x298
Acres: 1.07
Bath Three Quarters: 1
Bath Half: 0
Bath Quarter: 0
Main Floor Total SqFt: 1000
Above Grd Total SqFt: 1000
Below Grd Total SqFt: 1000
Total SqFt: 2000
Total Finished Sqft: 1856.00
FireplaceYN: Yes
Foundation Size: 1000
Style: (SF) Single Family
Garage Stalls: 2
Power Company: Xcel Energy
Association Fee: 0
Assessment Pending: No
Bedrooms: 3
Baths Total: 2
Bath Full: 1
Location, Tax and Other Information
AssocFeeYN: No
Legal Description: 12 1, HOULE-KITTOCK ESTS PLAT #2, 12 32 22, HOULE-KITTOCK ESTATES 02
Listing City: Forest Lake
Map Page: 38
Municipality: Columbus
School District: Forest Lake
School District Phone: 651-982-8103
Property ID Number: 123222210020
Tax Year: 2026
Tax Amount: 3971
In Foreclosure?: No
Potential Short Sale?: No
Lender Owned?: No
Directions & Remarks
Public Remarks: Welcome to a rare combination of peaceful country living and convenient access to the Twin Cities. Nestled on a spacious one-acre lot in Columbus, with a Forest Lake mailing address. This one-owner, custom-built home offers the privacy, space and tranquility of a cabin retreat while keeping you within an easy commute of work, shopping and destinations in virtually every direction. Thirty minutes from the Twin Cities.
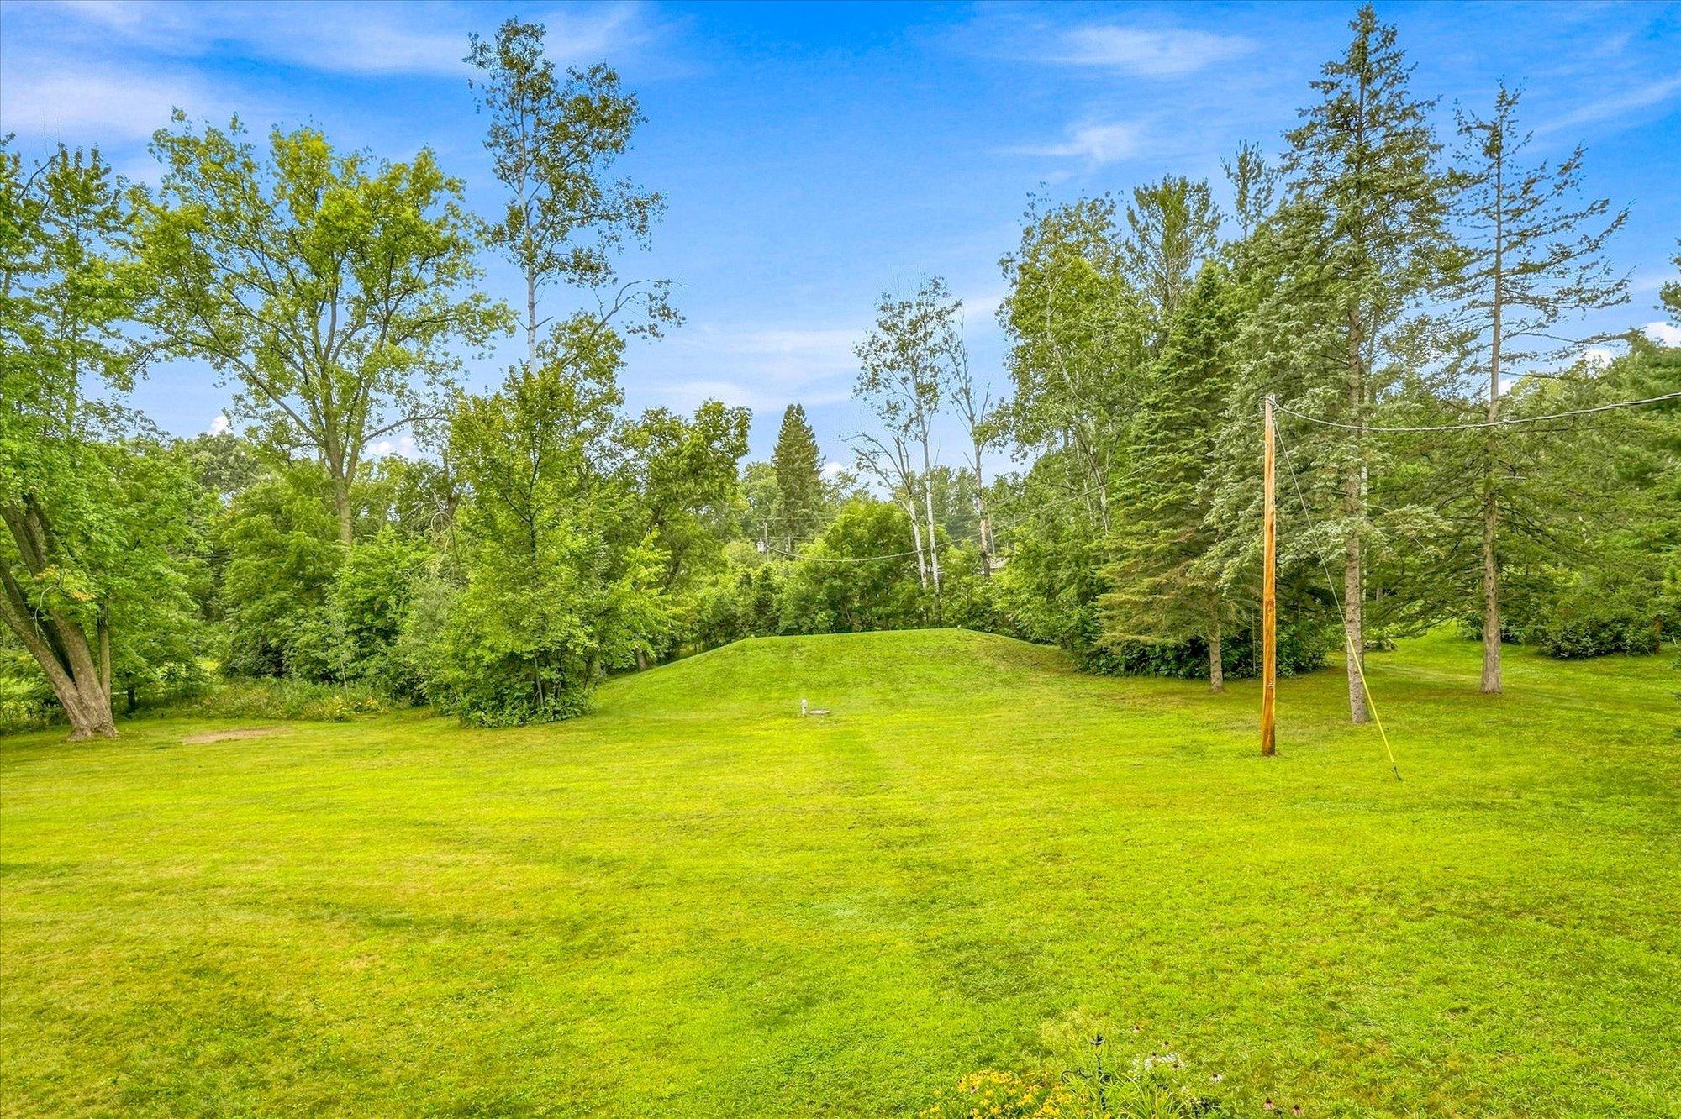
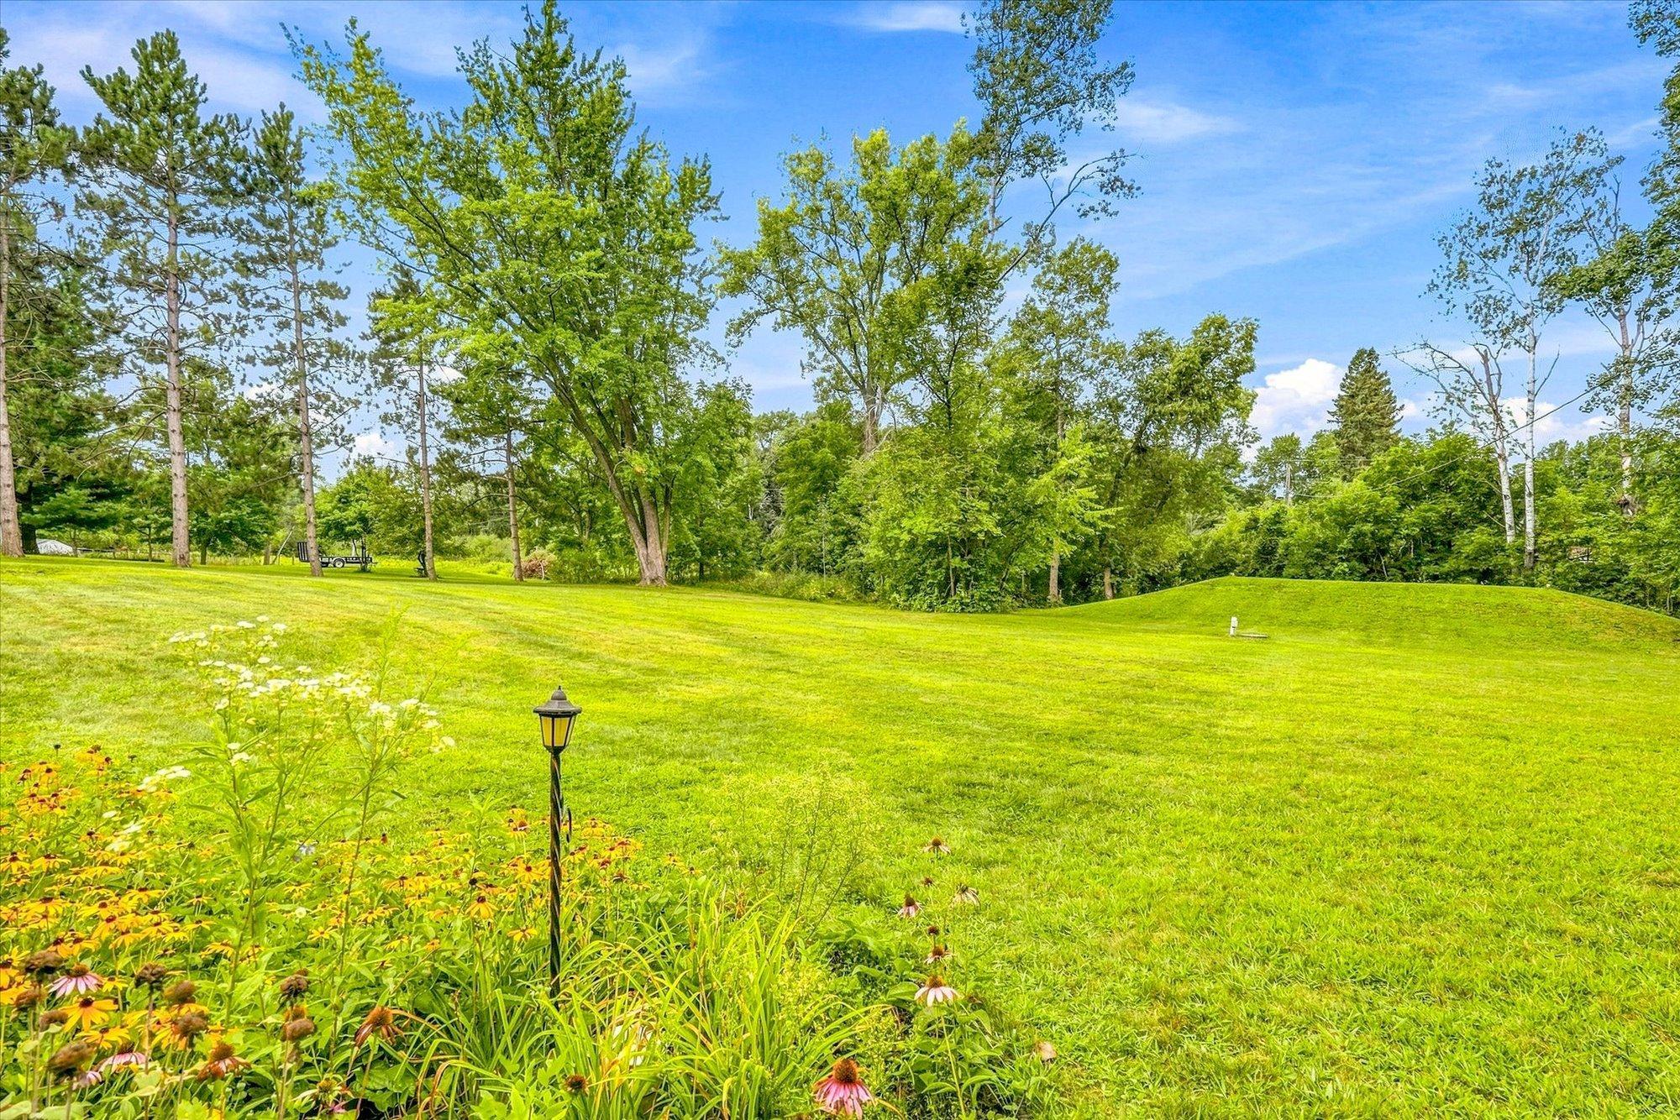
The setting is truly special. With generous space between neighbors, a big backyard, mature trees and abundant daily wildlife, the final stretch of drive off of Kettle River Road will make you feel as though you're arriving at both home and a peaceful cabin.
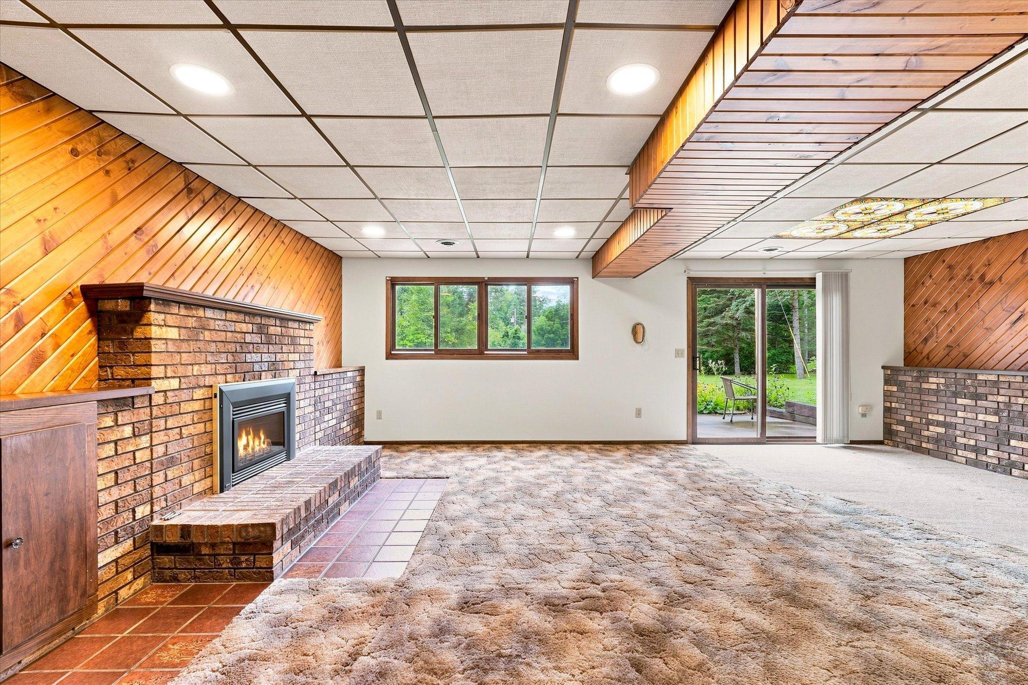
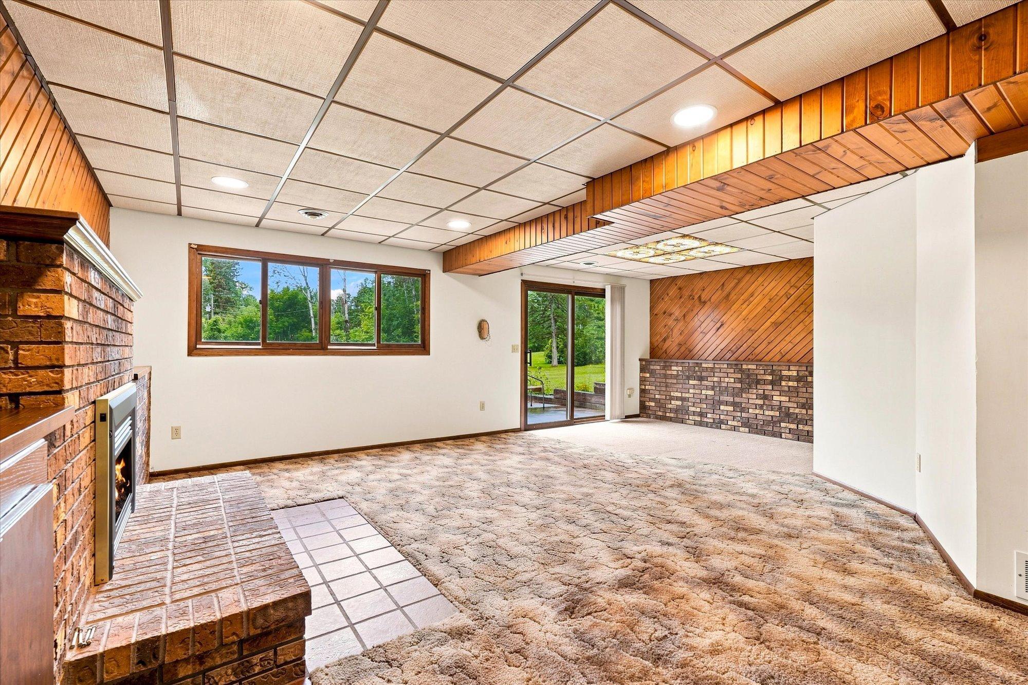
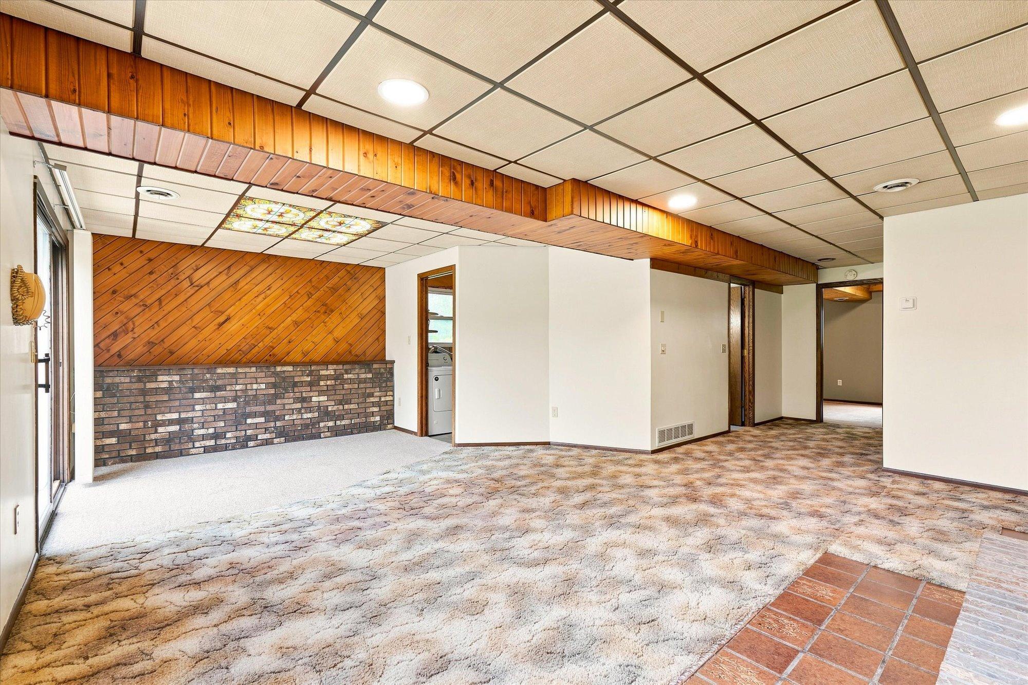
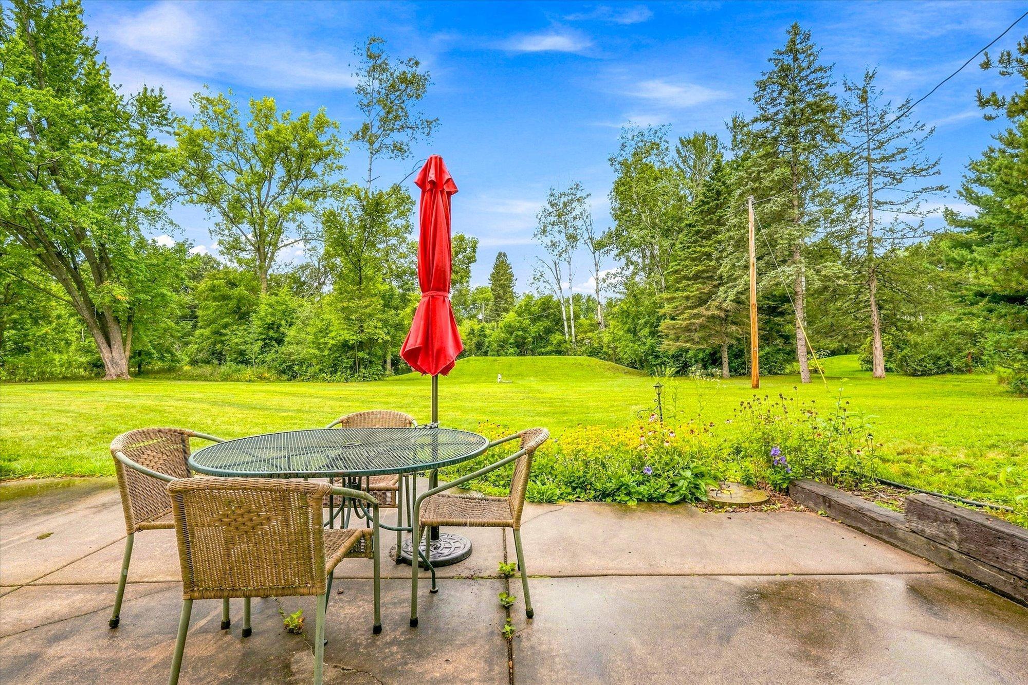
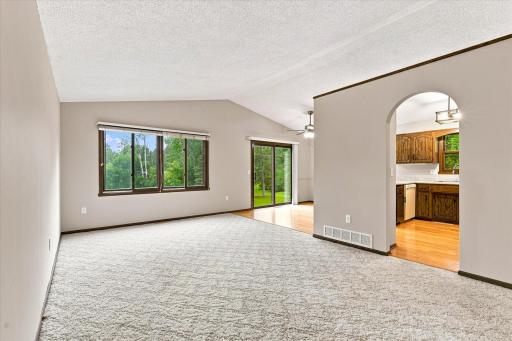
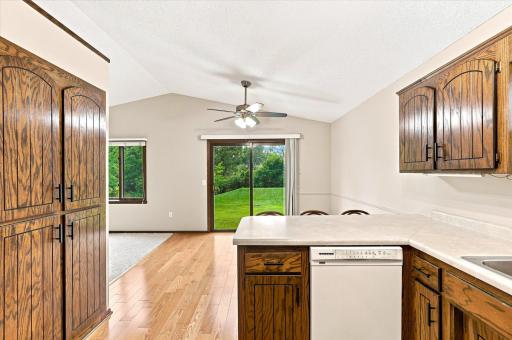
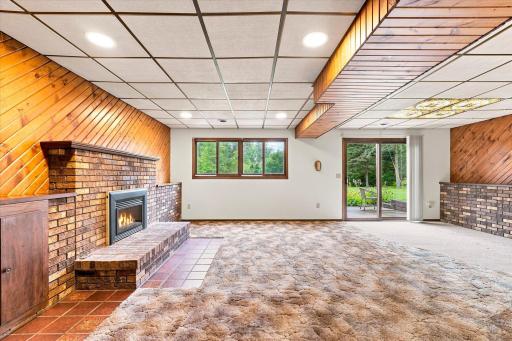
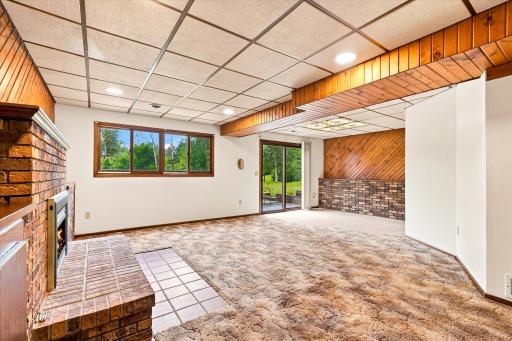
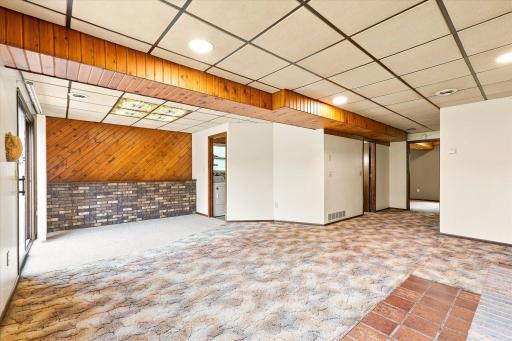
Inside, this three-bedroom, two-bath split-level home offers comfortable living spaces and plenty of potential. The walk-out level provides easy access to the outdoors and creates a wonderful connection to the expansive backyard. Step outside and enjoy the patio, gather around the fire pit, relax beneath the trees or simply take in the sights and sounds of nature.
Built and lovingly owned by the original home builder, the property offers a solid foundation and an opportunity to add your own personal touches. With a little TLC, this home has the potential to create significant equity while becoming a truly special place to call home.
If you've been looking for room to breathe, peaceful surroundings, friendly and caring neighbors, abundant wildlife and the feeling of getting away from it all—without giving up Twin Cities convenience—this Columbus property deserves a look. It may be the perfect place to trade the noise of the city for the peace of the country, without giving up the convenience of being close to it all.
Directions: Exit I-35 on Forest Lake (Broadway) exit, head west on Broadway, exiting S out of the round about on Kettle River Rd for about a quater mile to 172nd. Turn West / left to end of the street. Right on Dimaggio, house is on the right.
Accessible
None: 1
Air Conditioning
Central Air: 1
Amenities Unit
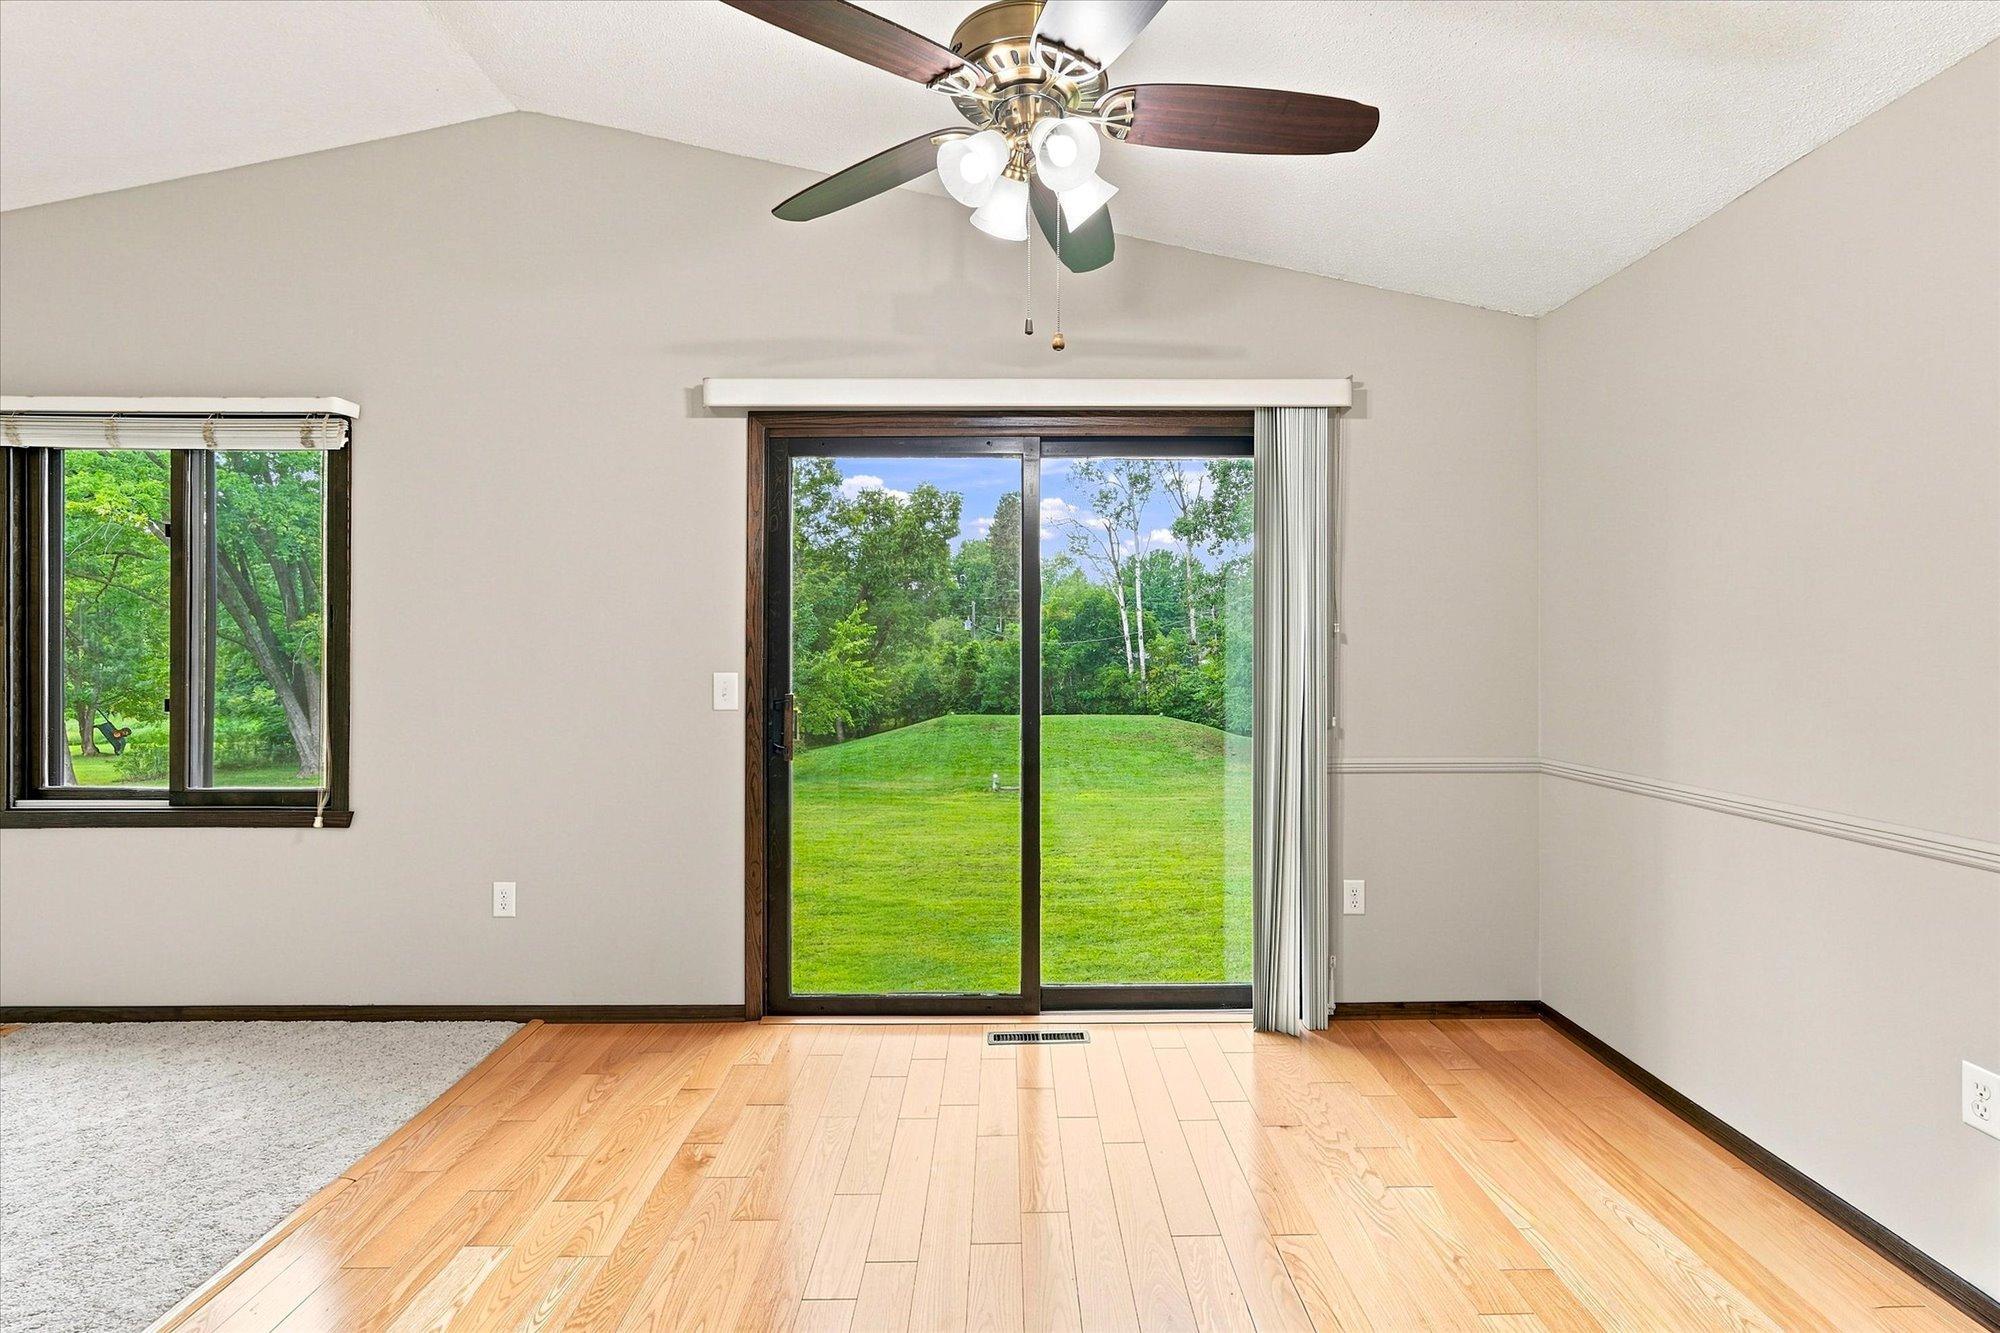
Ceiling Fan(s): 1
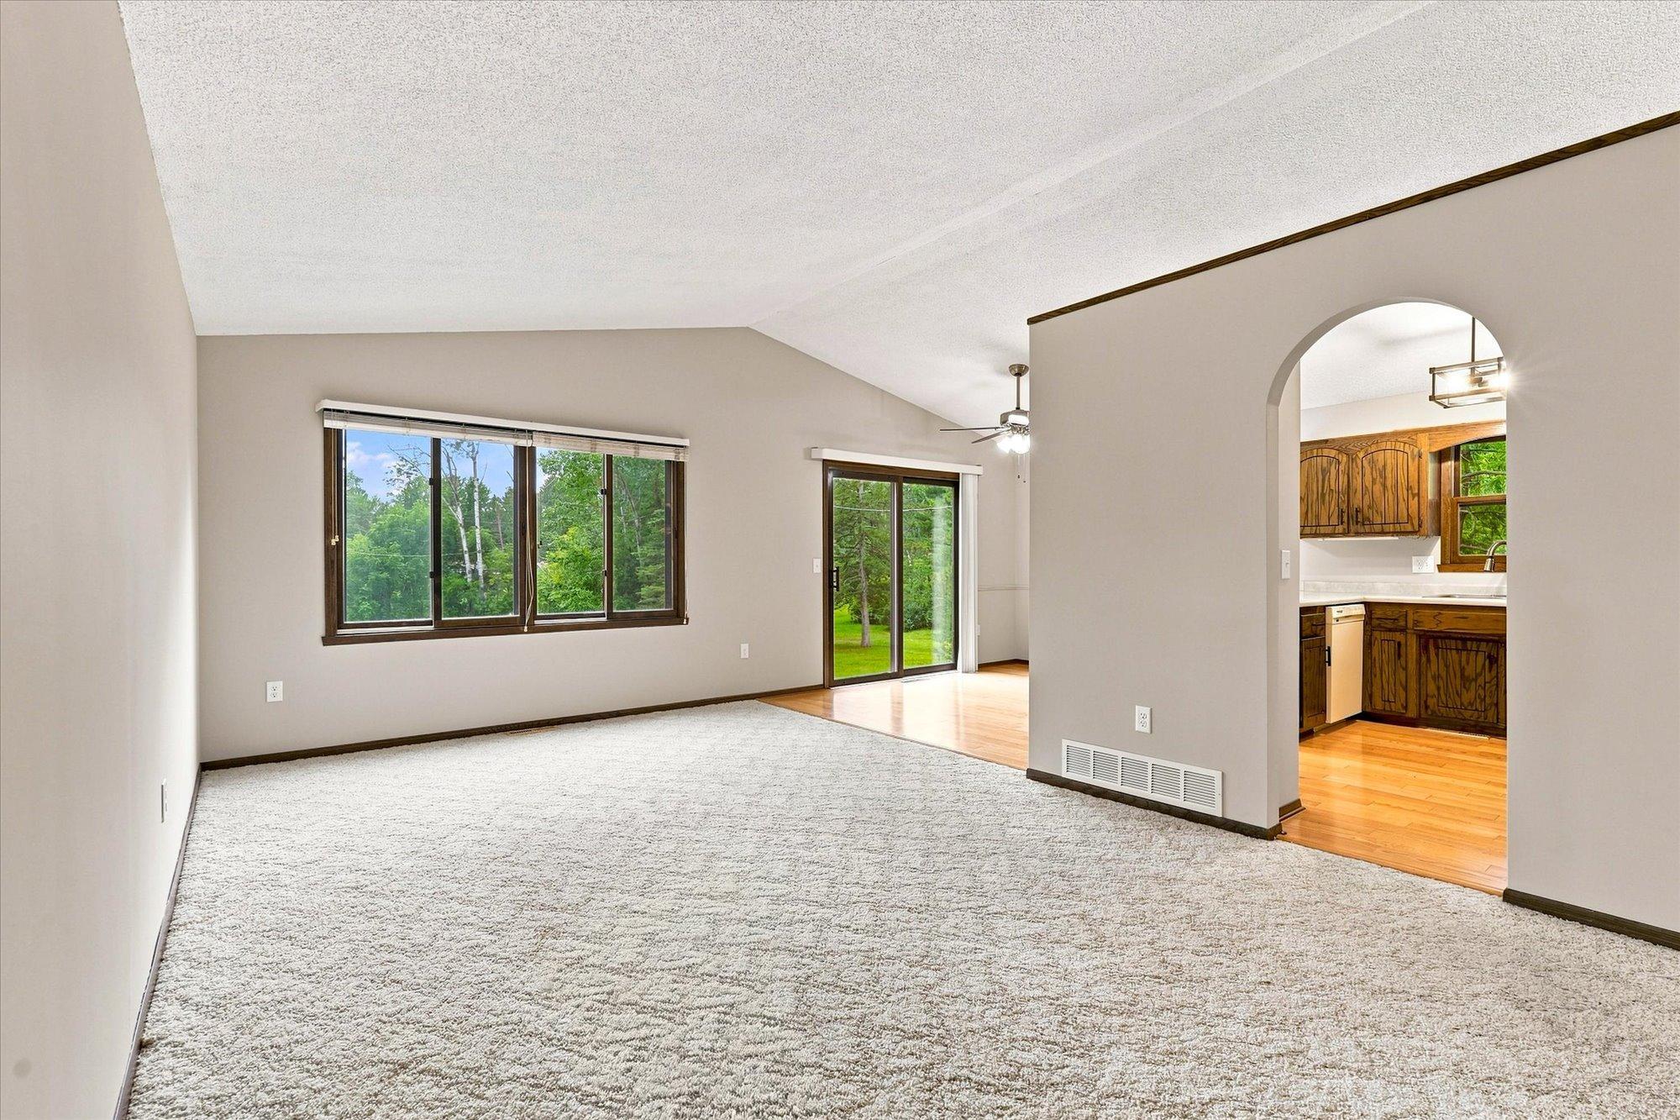
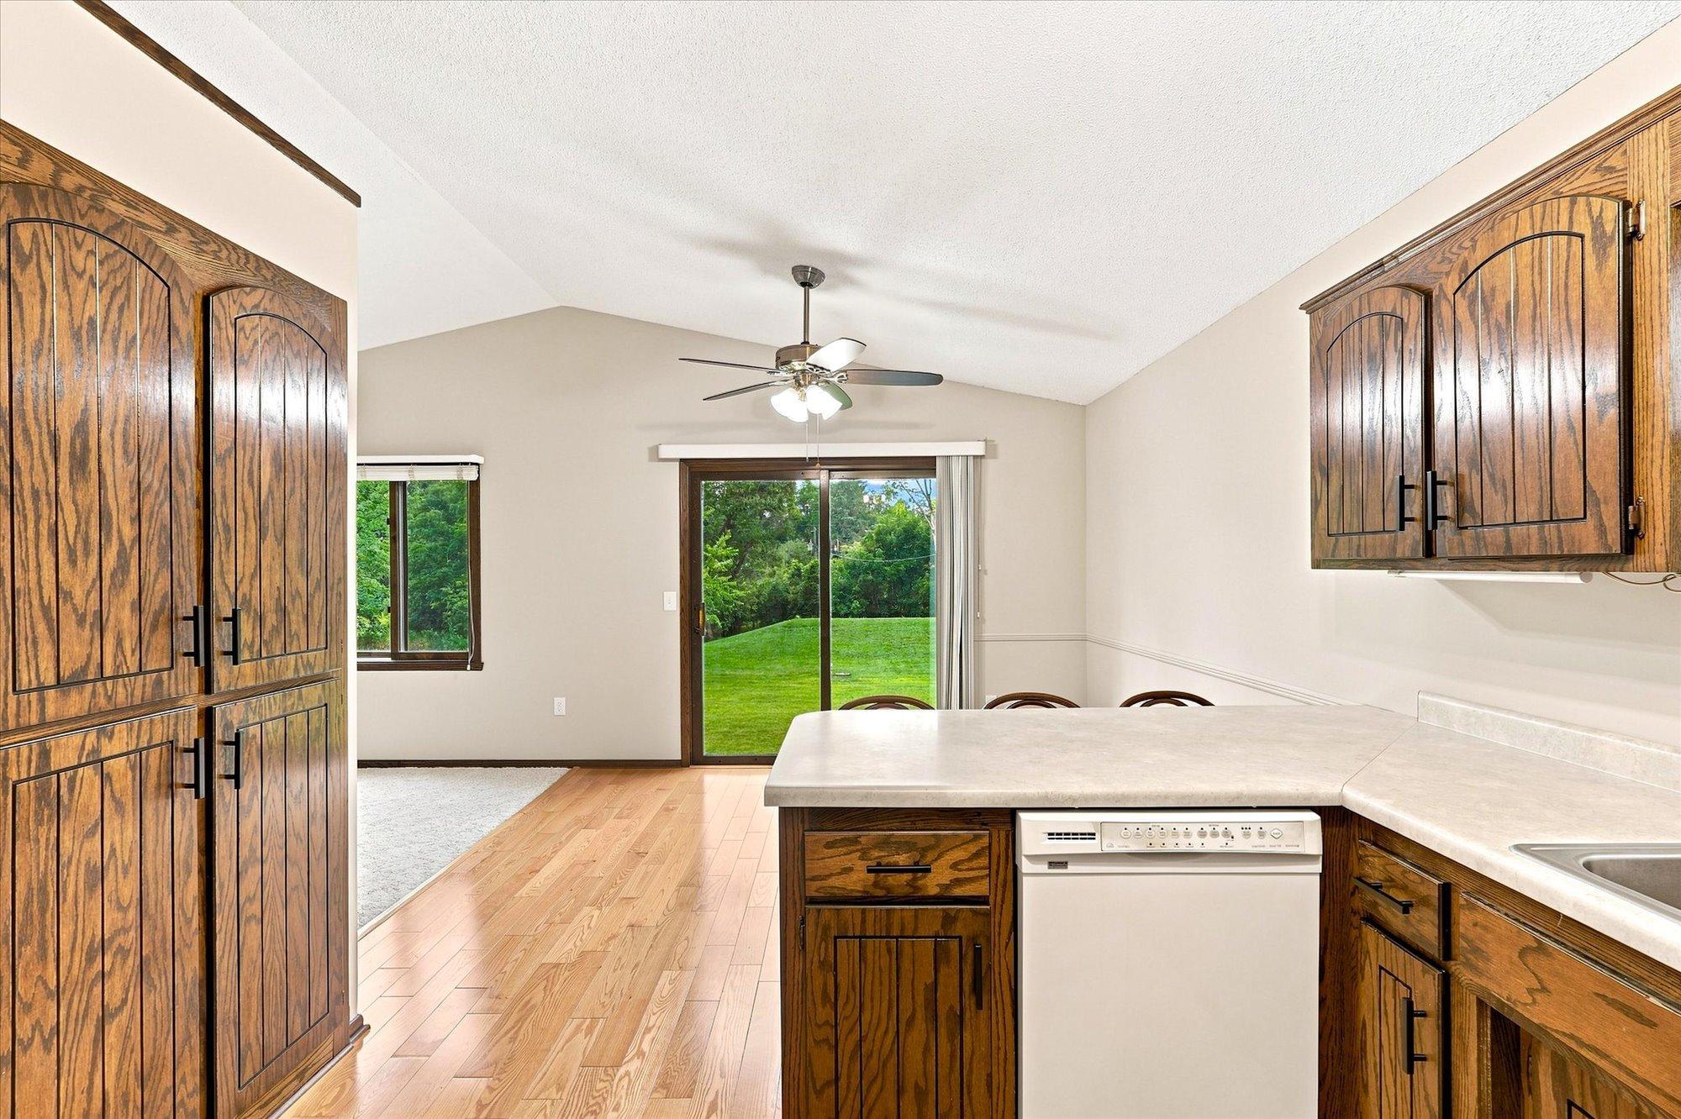
Hardwood Floors: 1
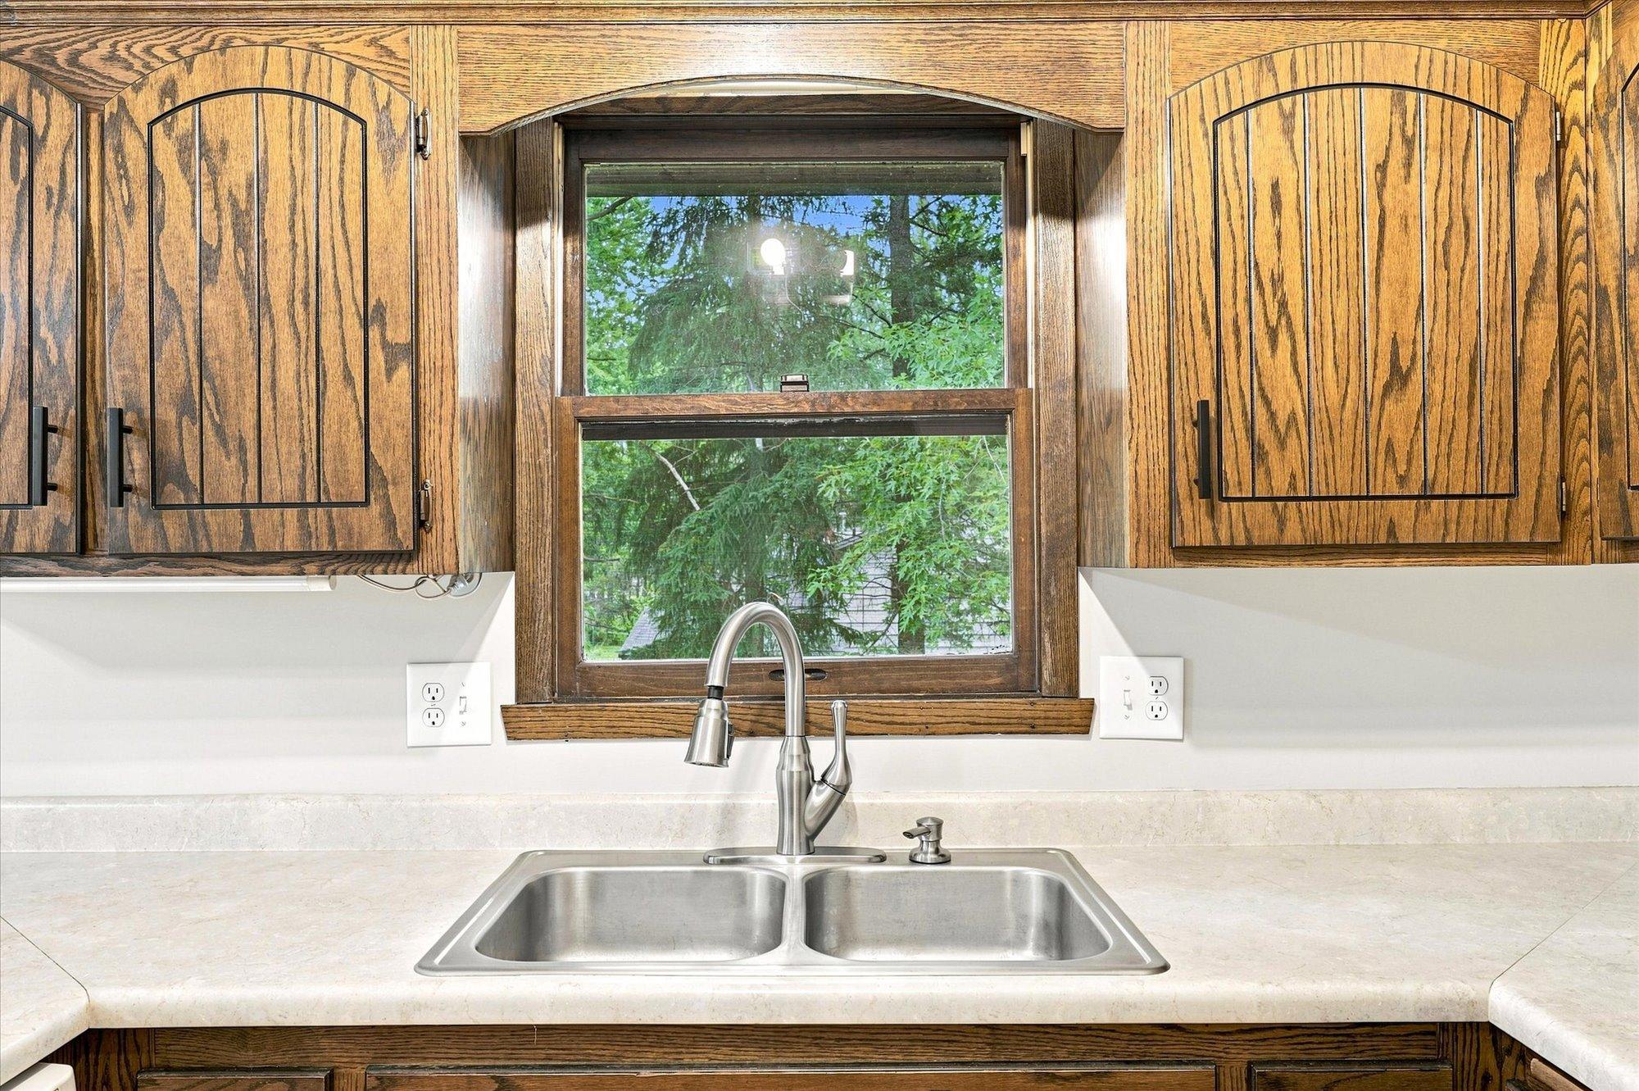
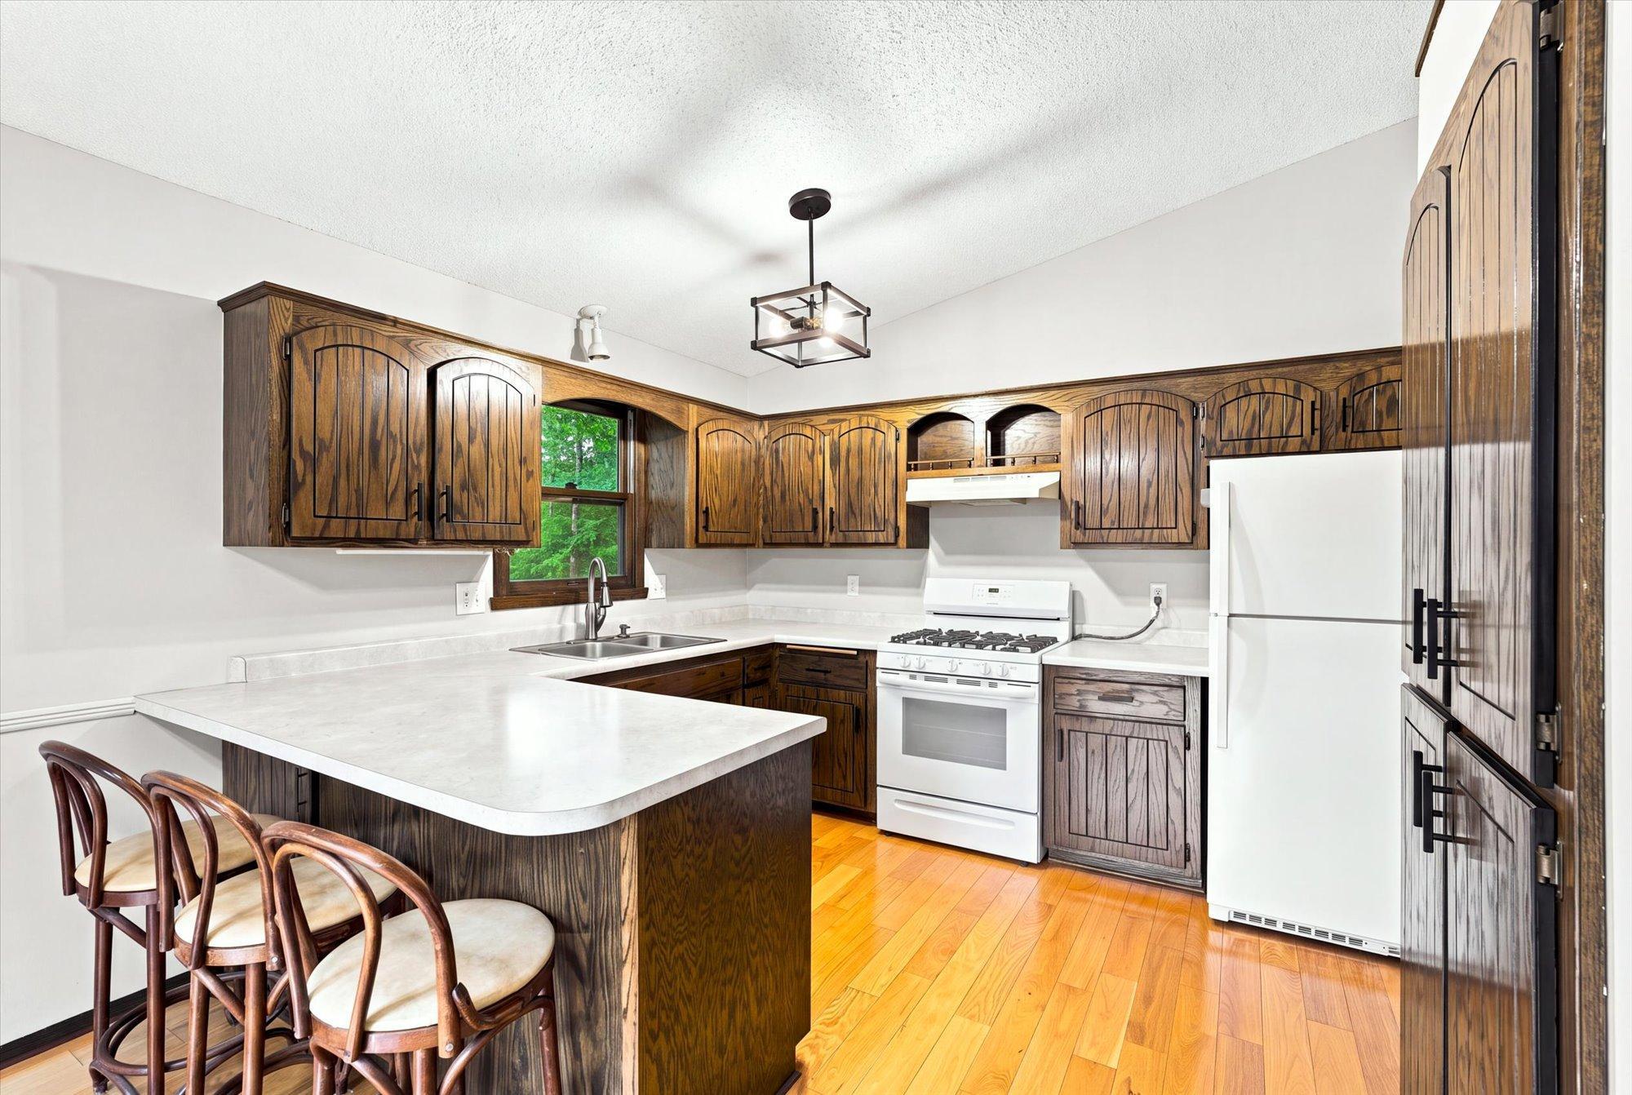
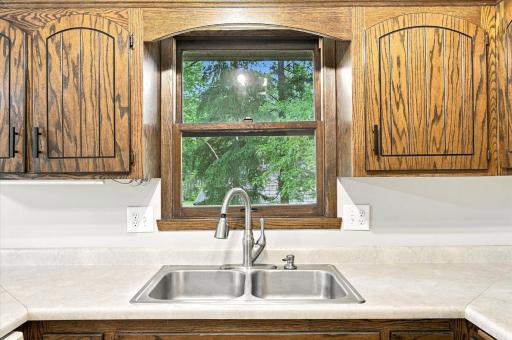
Kitchen Window: 1
Primary Bedroom Walk-In Closet: 1
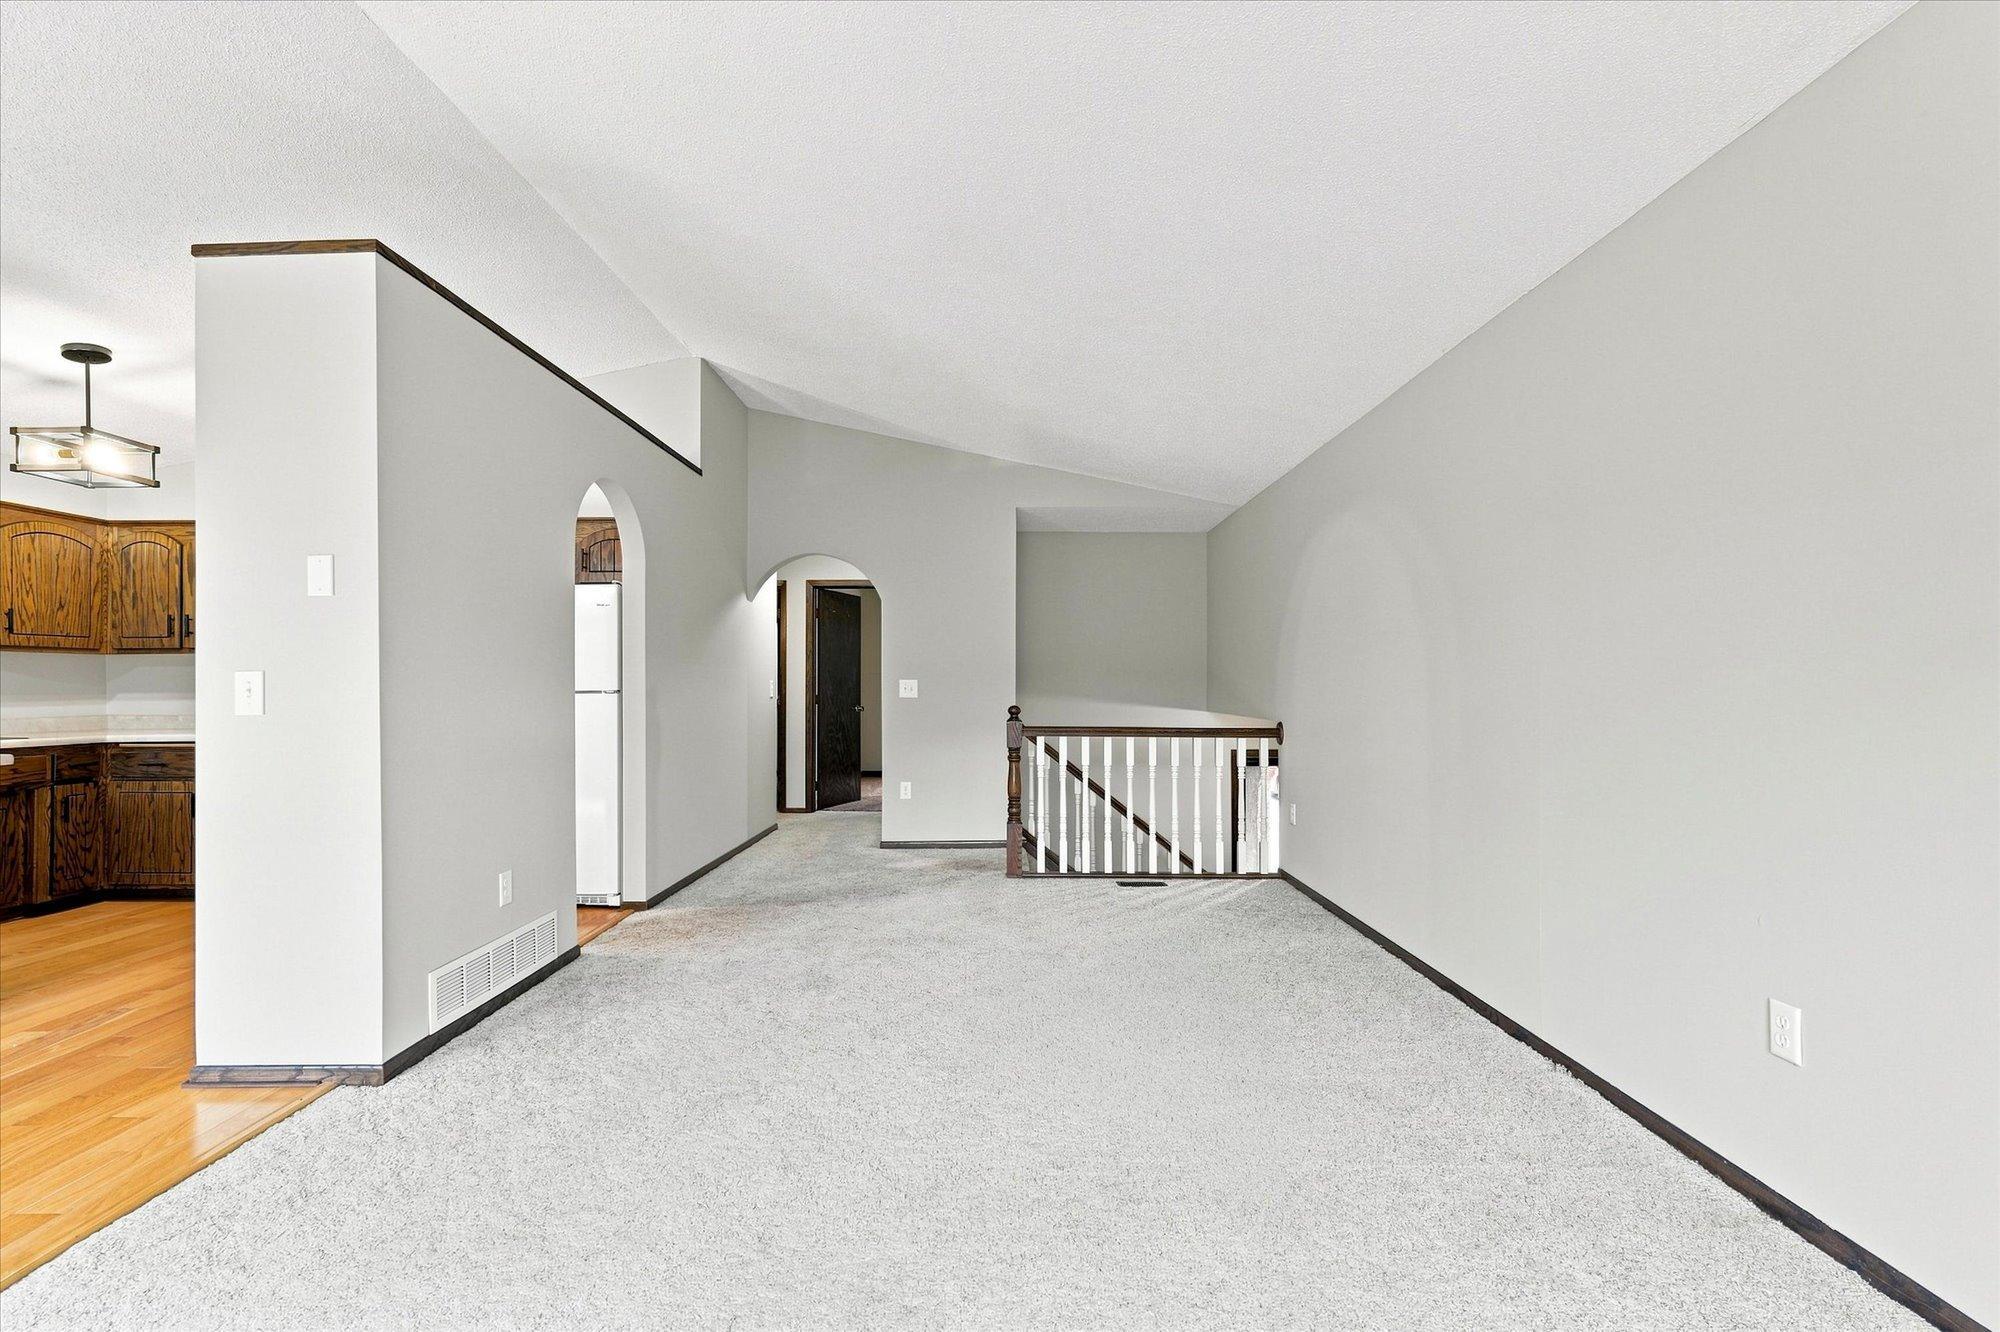
Vaulted Ceiling(s): 1
Walk-In Closet: 1
Washer/Dryer Hookup: 1
Appliances
Dishwasher: 1
Dryer: 1
Range: 1
Refrigerator: 1
Washer: 1
Assessments
Assessment Balance: 0
Assessment Installment: 0
Tax With Assessments: 3971
Basement
Foundation Dimensions: 25x40
Bath Description
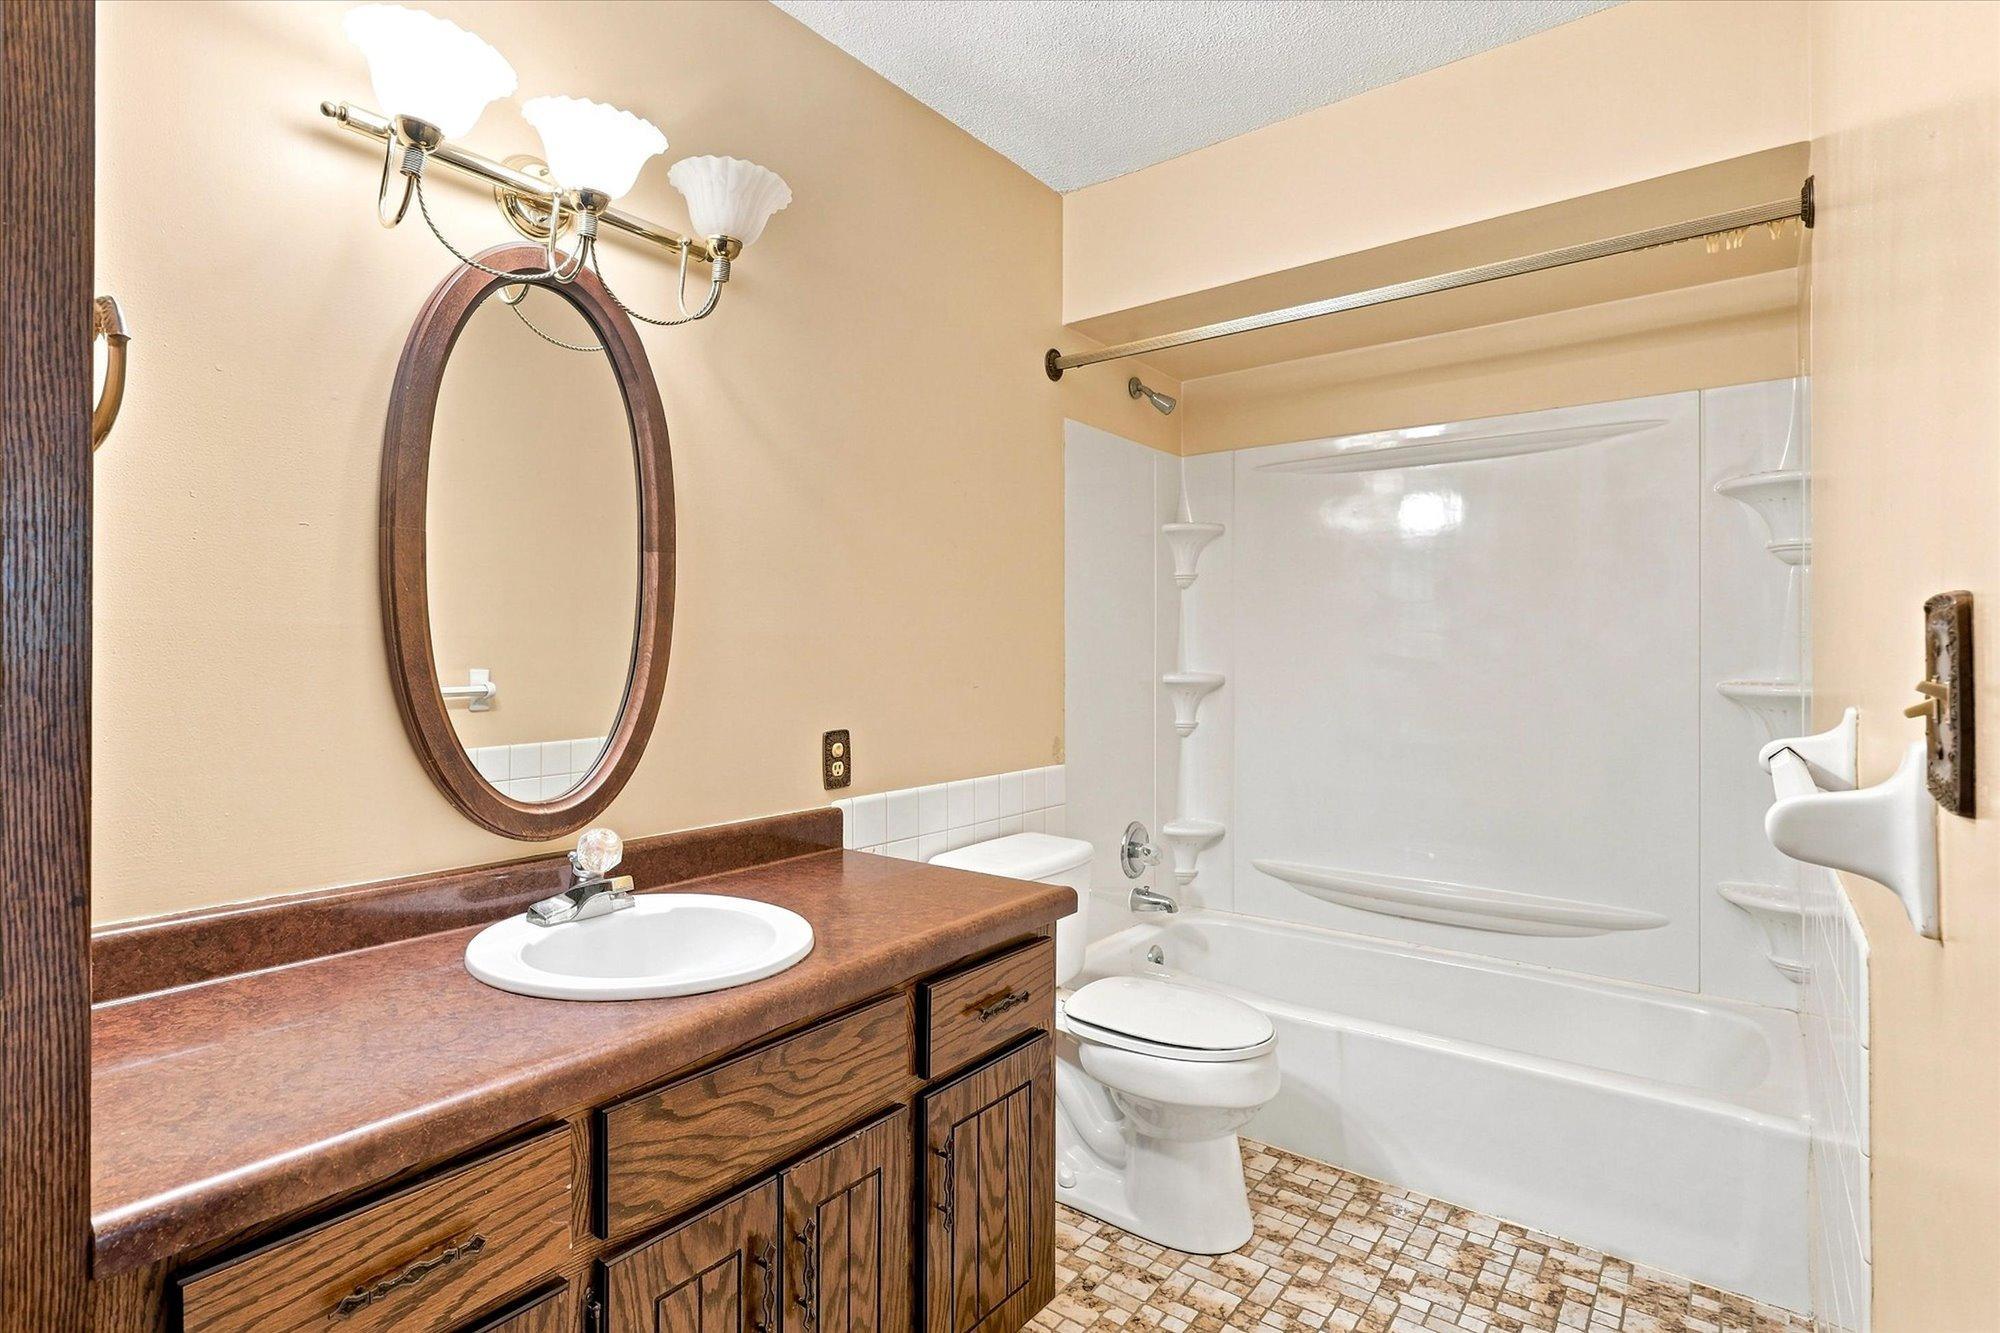
Upper Level Full Bath: 1
3/4 Basement: 1
Building Information
Finished SqFt Above Ground: 1000
Finished SqFt Below Ground: 856
Construction Materials
Block: 1
Frame: 1
Construction Status
Previously Owned: 1
Dining Room Description
Informal Dining Room: 1
Kitchen/Dining Room: 1
Electric
150 Amp Service: 1
Circuit Breakers: 1
Exterior
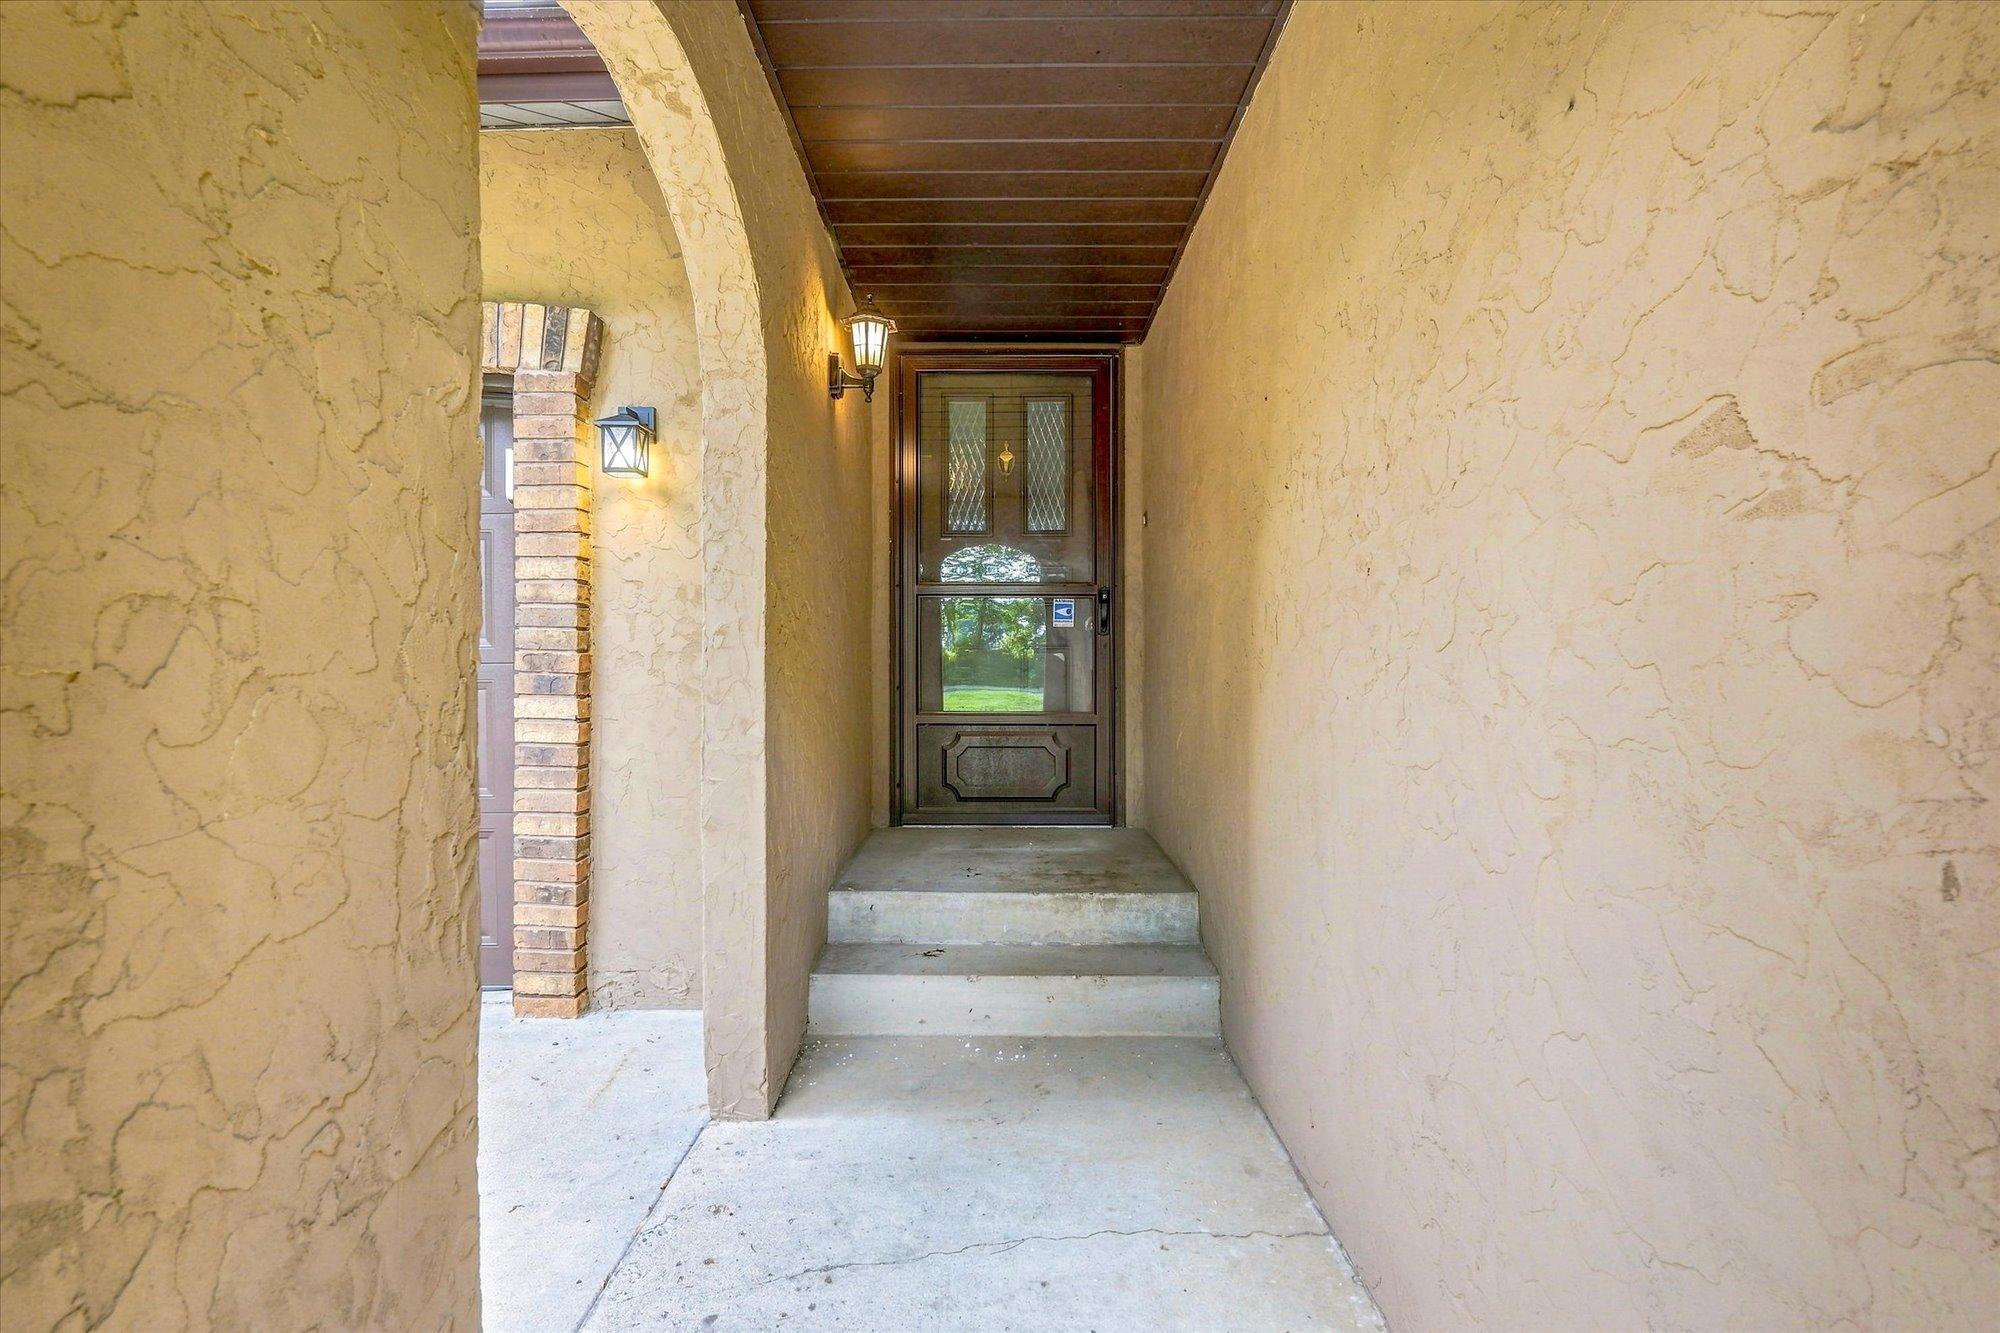
Stucco: 1
Vinyl: 1
Family Room Characteristics
Lower Level: 1
Fireplace Characteristics
Family Room: 1
Gas Burning: 1
Foundation
Concrete Block: 1
Fuel
Natural Gas: 1
Heating
Forced Air: 1
Insurance Fee
Insurance Fee: 0
Insurance Fee Frequency: N/A
Internet Options
Cable: 1
DSL: 1
Fiber Optic: 1
Laundry
Electric Dryer Hookup: 1
Gas Dryer Hookup: 1
Laundry Room: 1
Lower Level: 1
Sink: 1
Washer Hookup: 1
Lease Details
Land Leased: Not Applicable
Lock Box Type
Lock Box Source: SPAAR
Supra: 1
Lot Description
Tree Coverage - Medium: 1
Miscellaneous Information
Homestead: Yes
Ownership
Fractional Ownership: No
Parking Characteristics
Garage Dimensions: 20x25
Garage Square Feet: 8
Patio, Porch and Deck Features
Patio: 1
Public Survey Info
Township#: Columbus
Road Frontage
City Street: 1
Road Responsibility
Public Maintained Road: 1
Roof
Age Over 8 Years: 1
Sellers Terms
Cash: 1
Conventional: 1
FHA: 1
Other: 1
VA: 1
Sewer
Septic System Compliant - Yes: 1
Stories
Bi-Level: 1
Water
Well: 1
Location Tax and Other Information
House Number: 17110
Street Name: Dimaggio
Street Suffix: Street
Street Direction Suffix: NE
Postal City: Forest Lake
County: Anoka
State: MN
Zip Code: 55025
Property Features
Accessible: None
Air Conditioning: Central Air
Amenities Unit: Ceiling Fan(s); Hardwood Floors; Kitchen Window; Primary Bedroom Walk-In Closet; Vaulted Ceiling(s); Walk-In Closet; Washer/Dryer Hookup
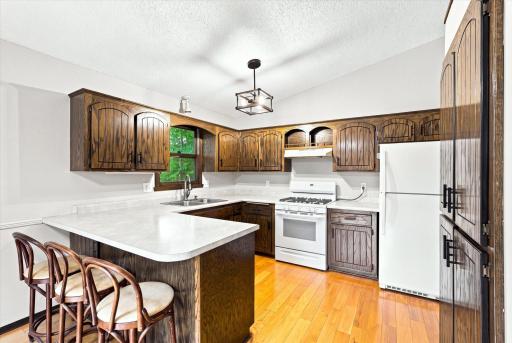
Appliances: Dishwasher; Dryer; Range; Refrigerator; Washer
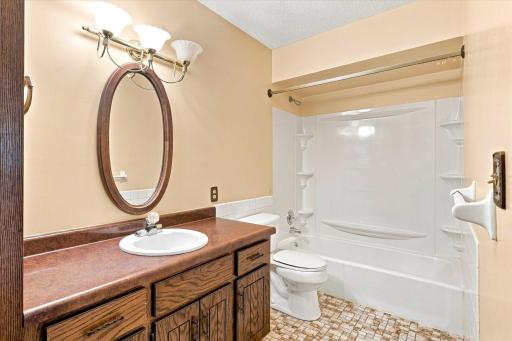
Bath Description: Upper Level Full Bath; 3/4 Basement
Construction Materials: Block; Frame
Construction Status: Previously Owned
Dining Room Description: Informal Dining Room; Kitchen/Dining Room
Electric: 150 Amp Service; Circuit Breakers
Exterior: Stucco; Vinyl
Family Room Characteristics: Lower Level
Fireplace Characteristics: Family Room; Gas Burning
Foundation: Concrete Block
Fuel: Natural Gas
Heating: Forced Air
Internet Options: Cable; DSL; Fiber Optic
Laundry: Electric Dryer Hookup; Gas Dryer Hookup; Laundry Room; Lower Level; Sink; Washer Hookup
Lock Box Type: Supra
Lot Description: Tree Coverage - Medium
Road Frontage: City Street
Road Responsibility: Public Maintained Road
Roof: Age Over 8 Years
Sellers Terms: Cash; Conventional; FHA; VA; Other
Sewer: Septic System Compliant - Yes
Stories: Bi-Level
Water: Well
Room Information
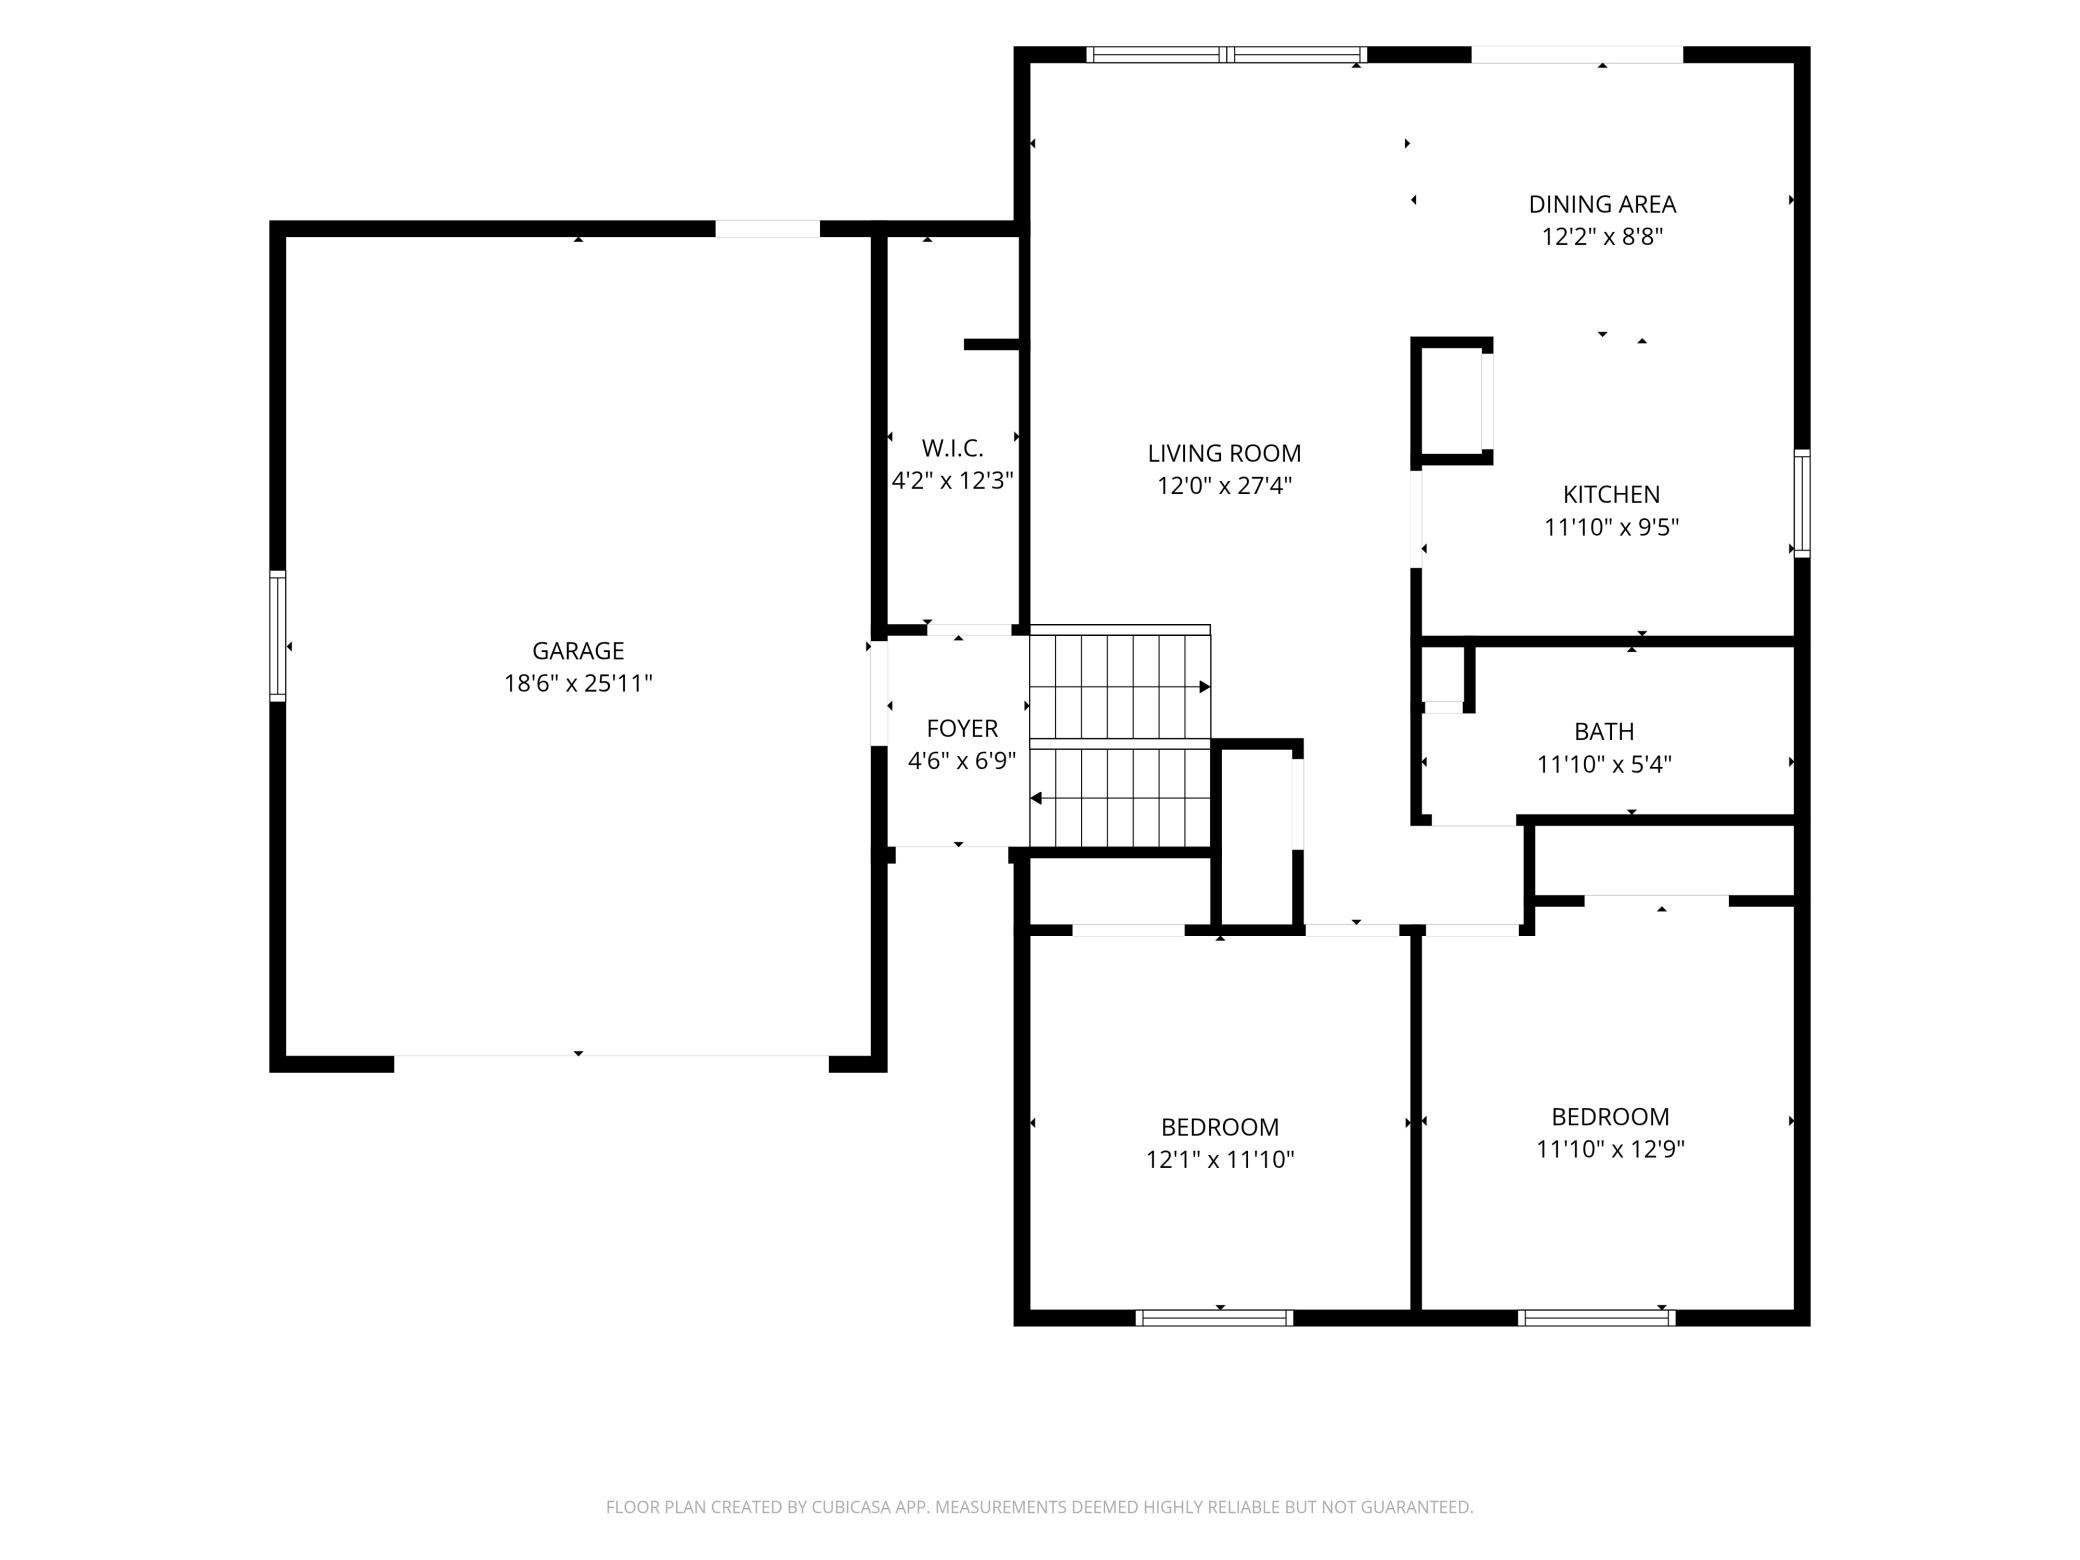
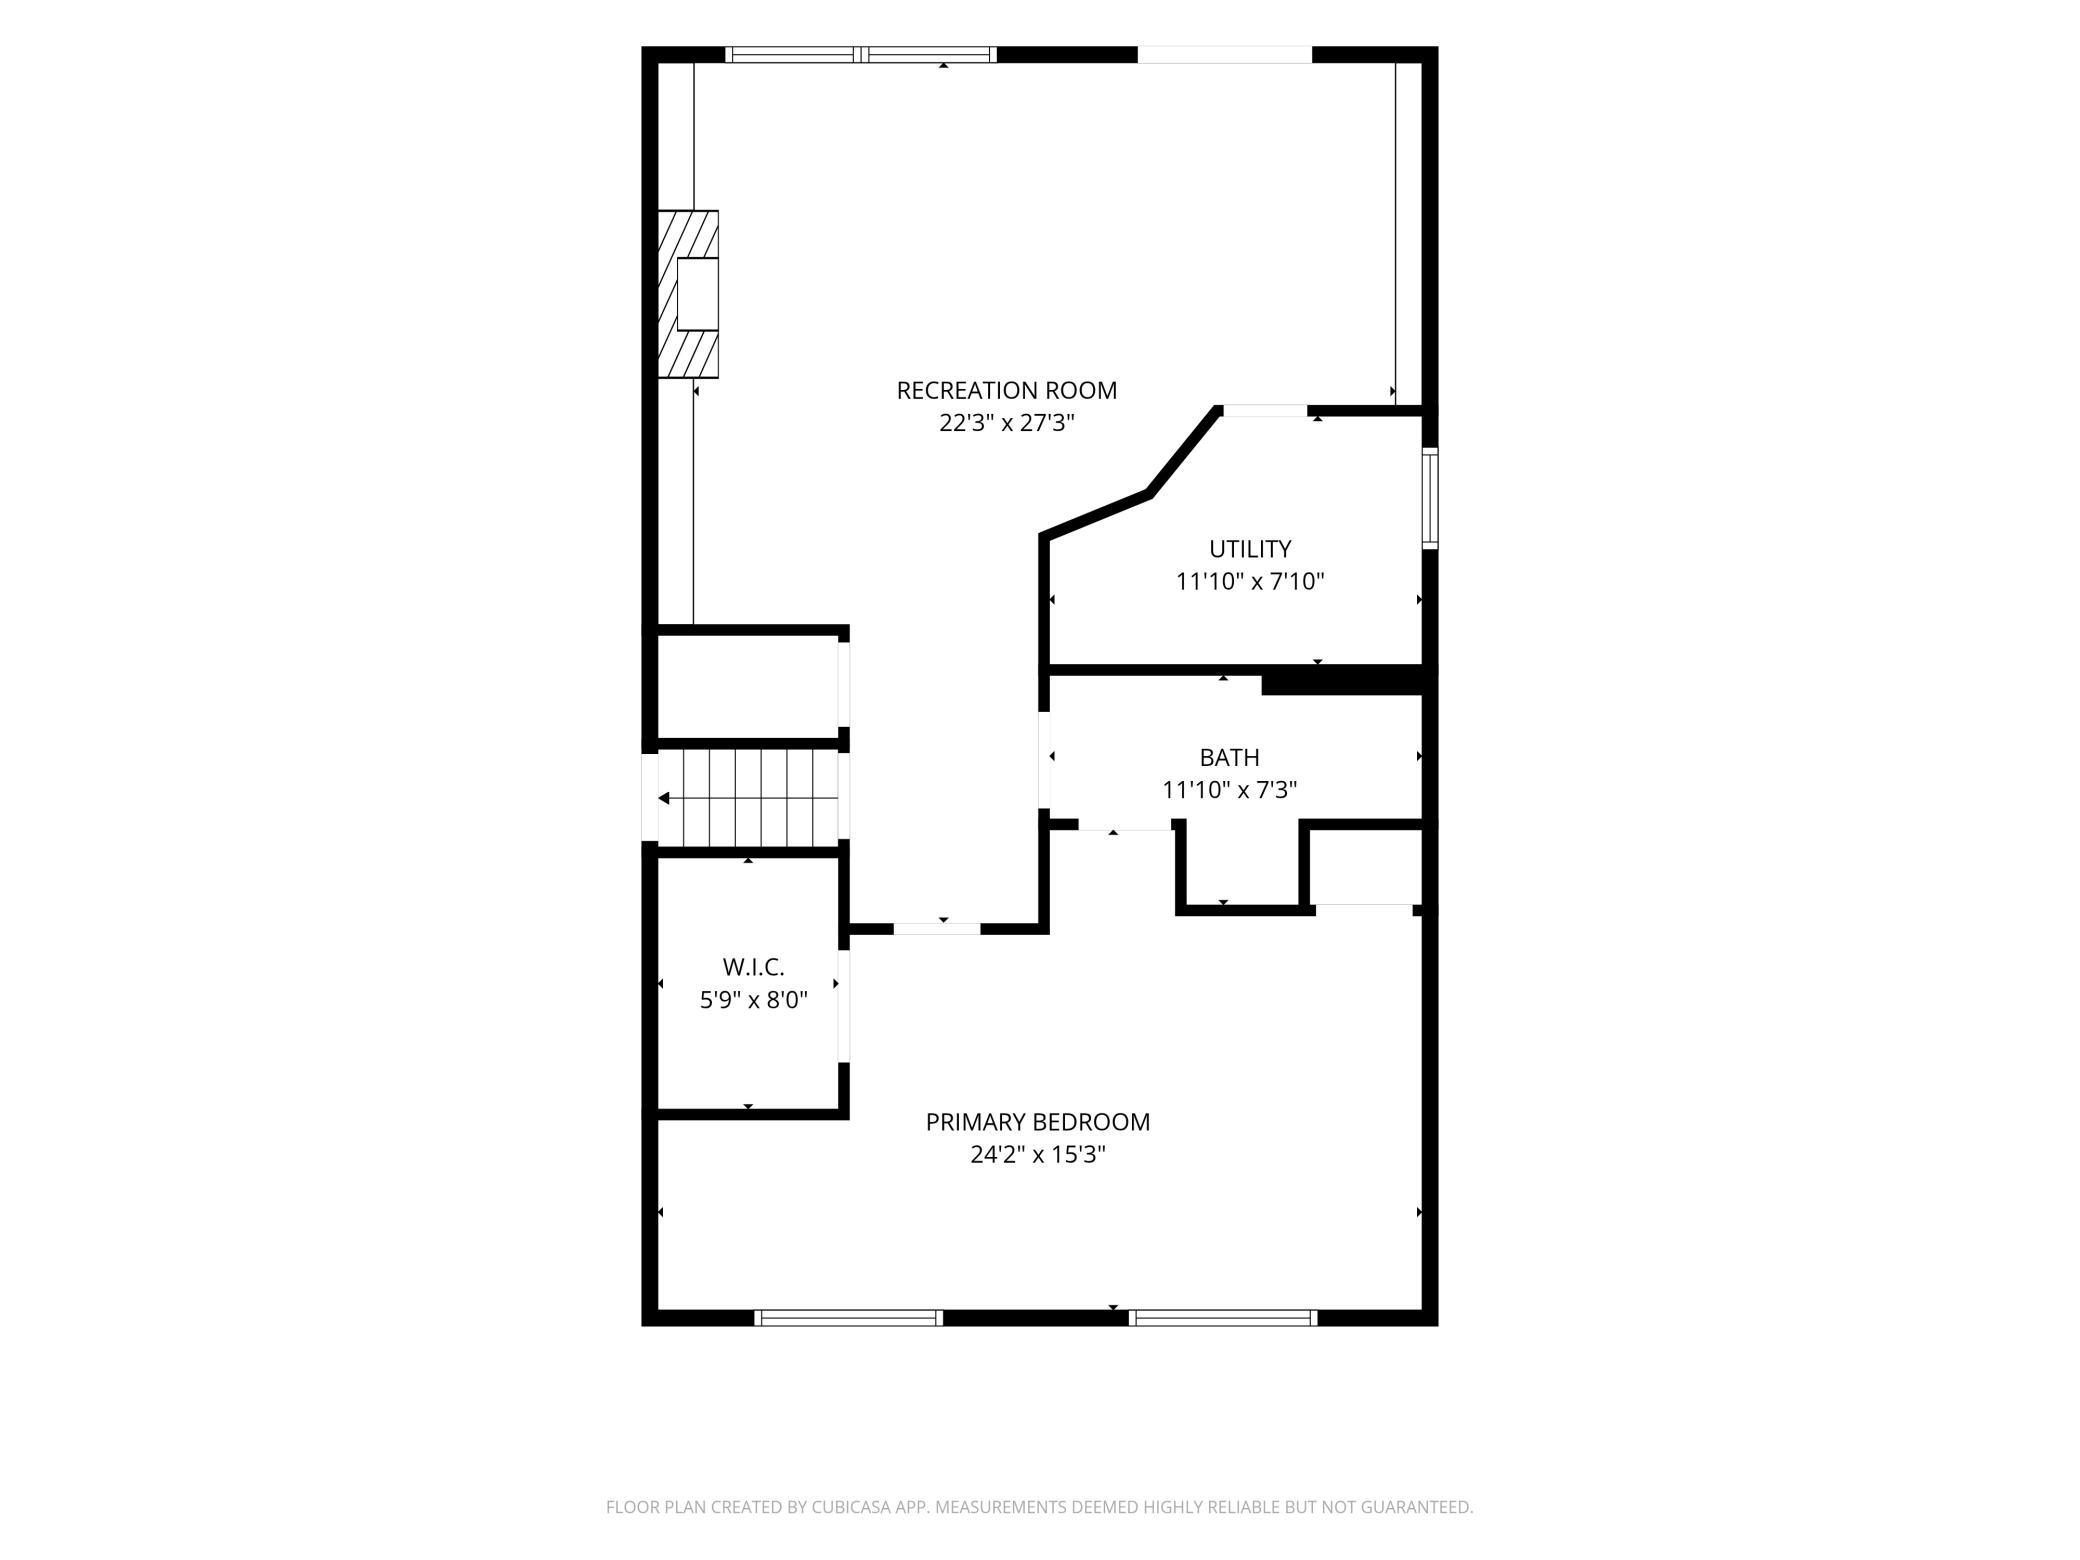
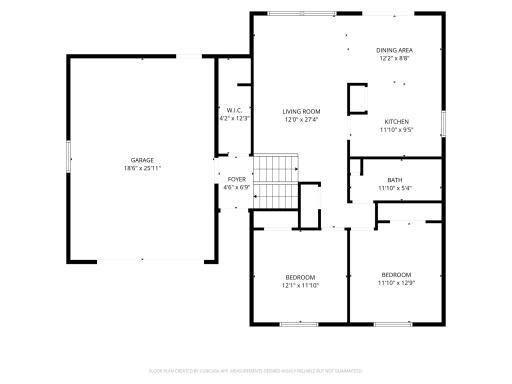
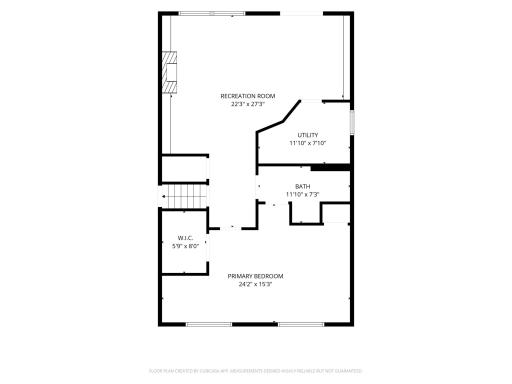
| Room Name | Dimensions | Level |
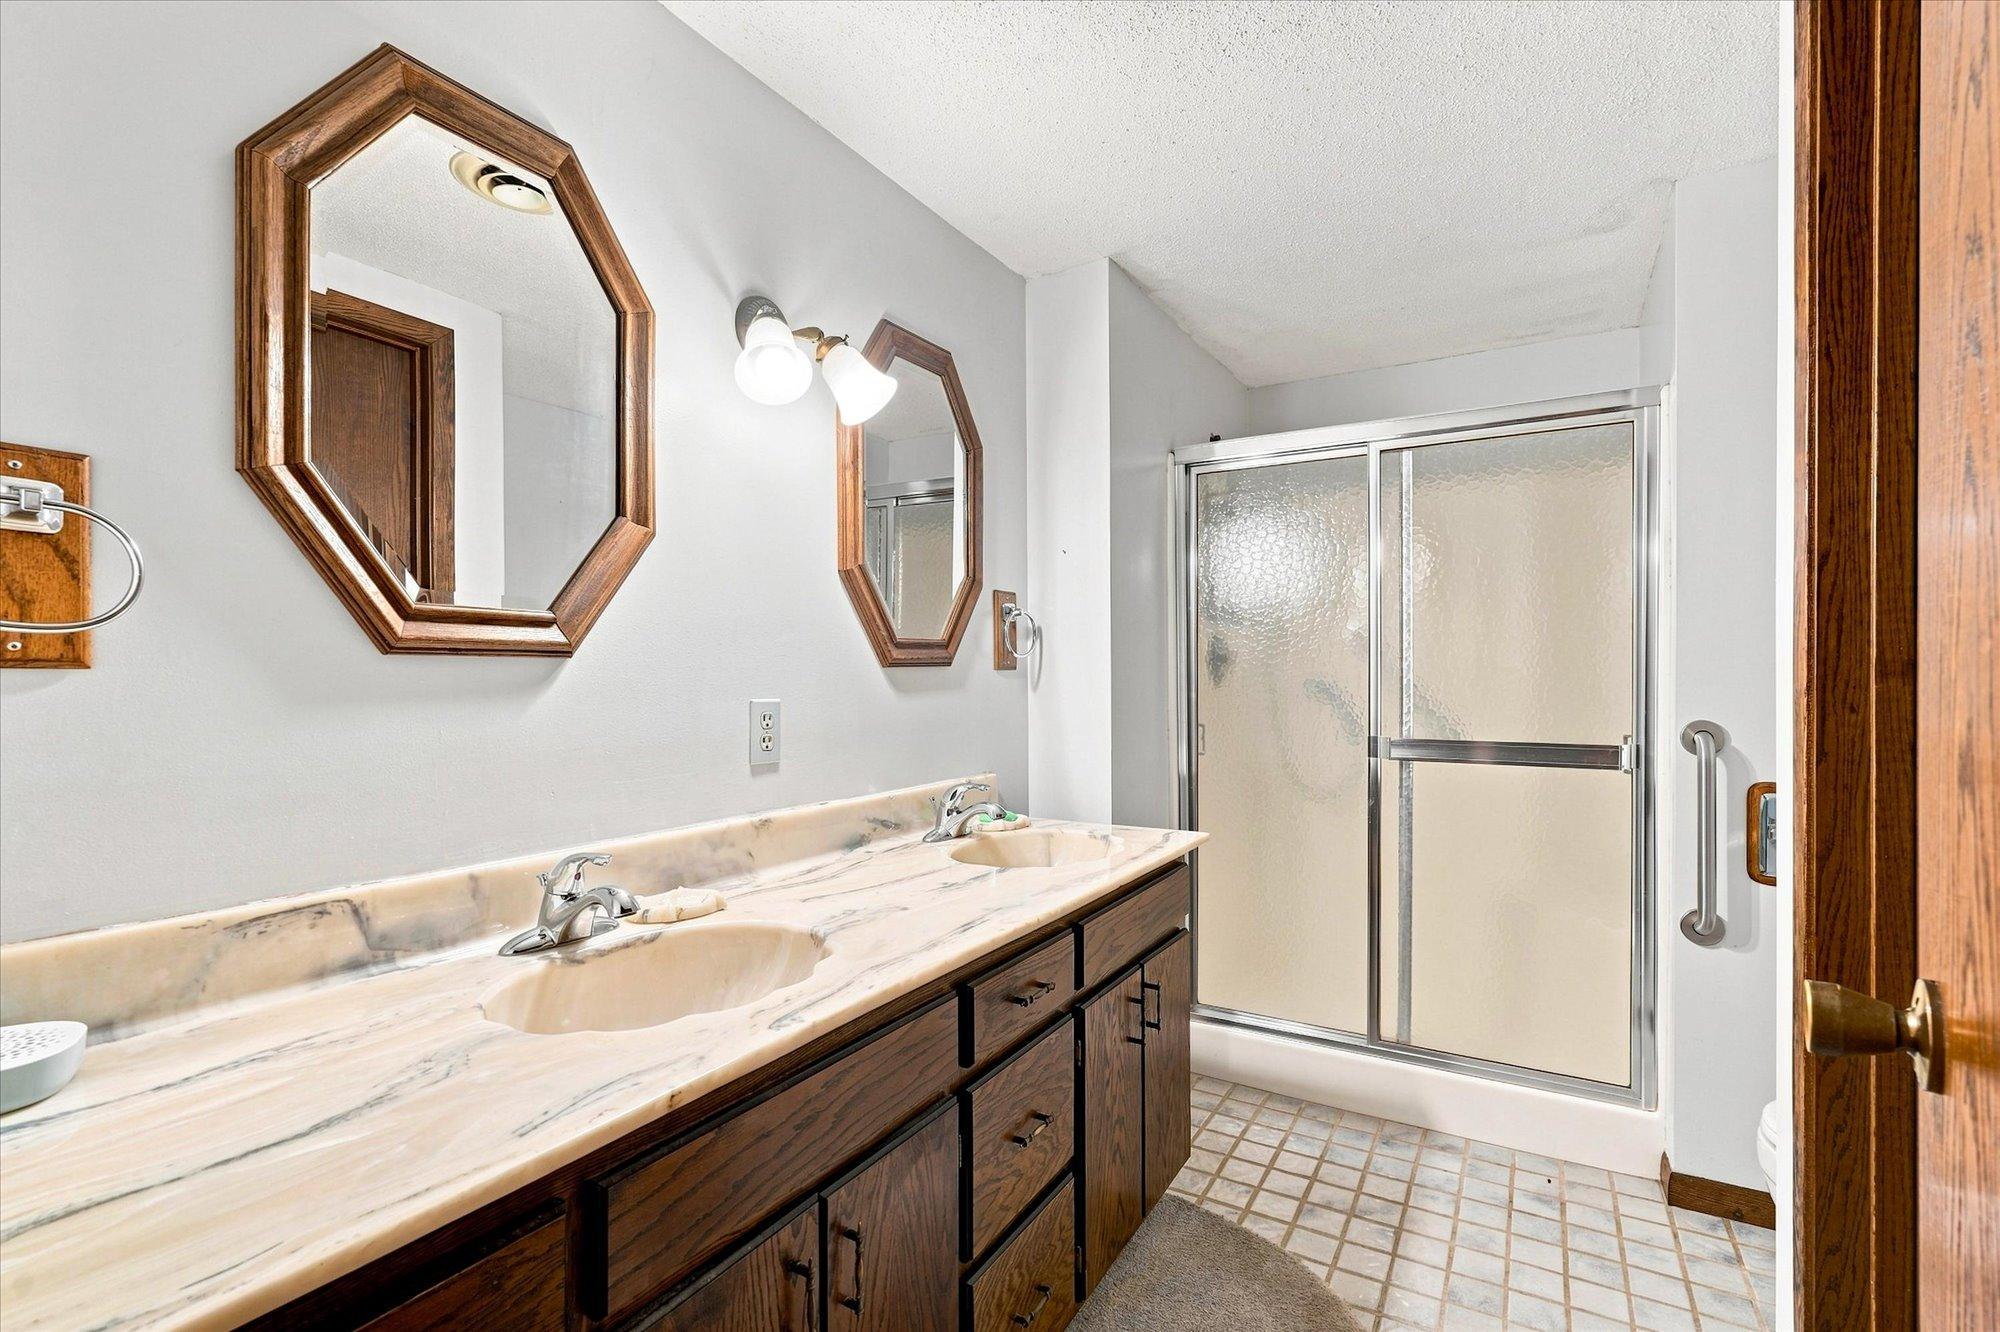
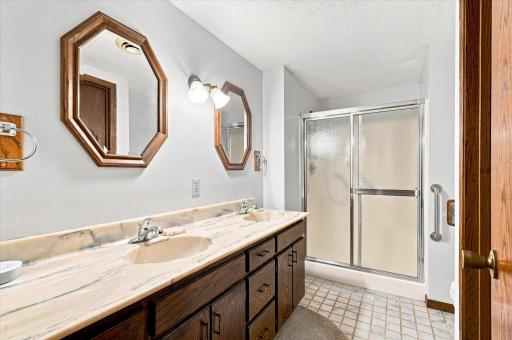
| Bathroom | 11'10" x 7'3" | Lower |
| Bathroom | 11'10" x 5'4" | Upper |
| Dining Room | 11'10" x 9' | Upper |
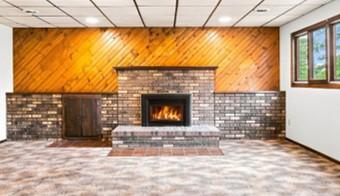
| Family Room | 27'3" x 22'3" | Lower |
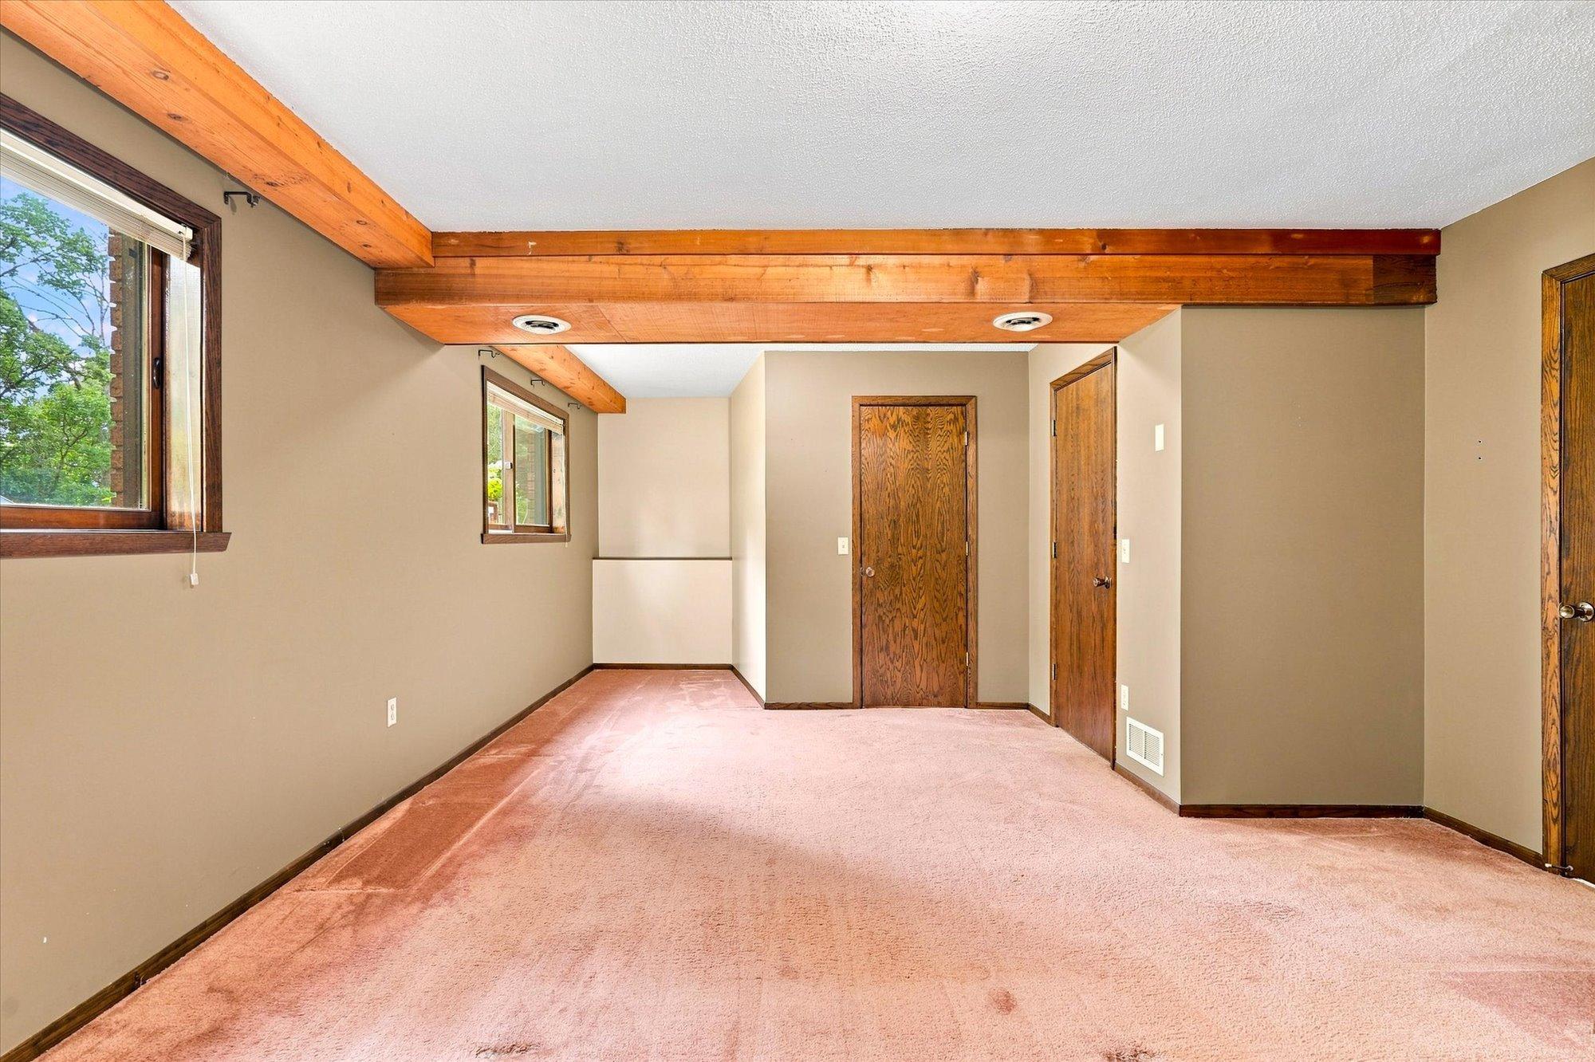
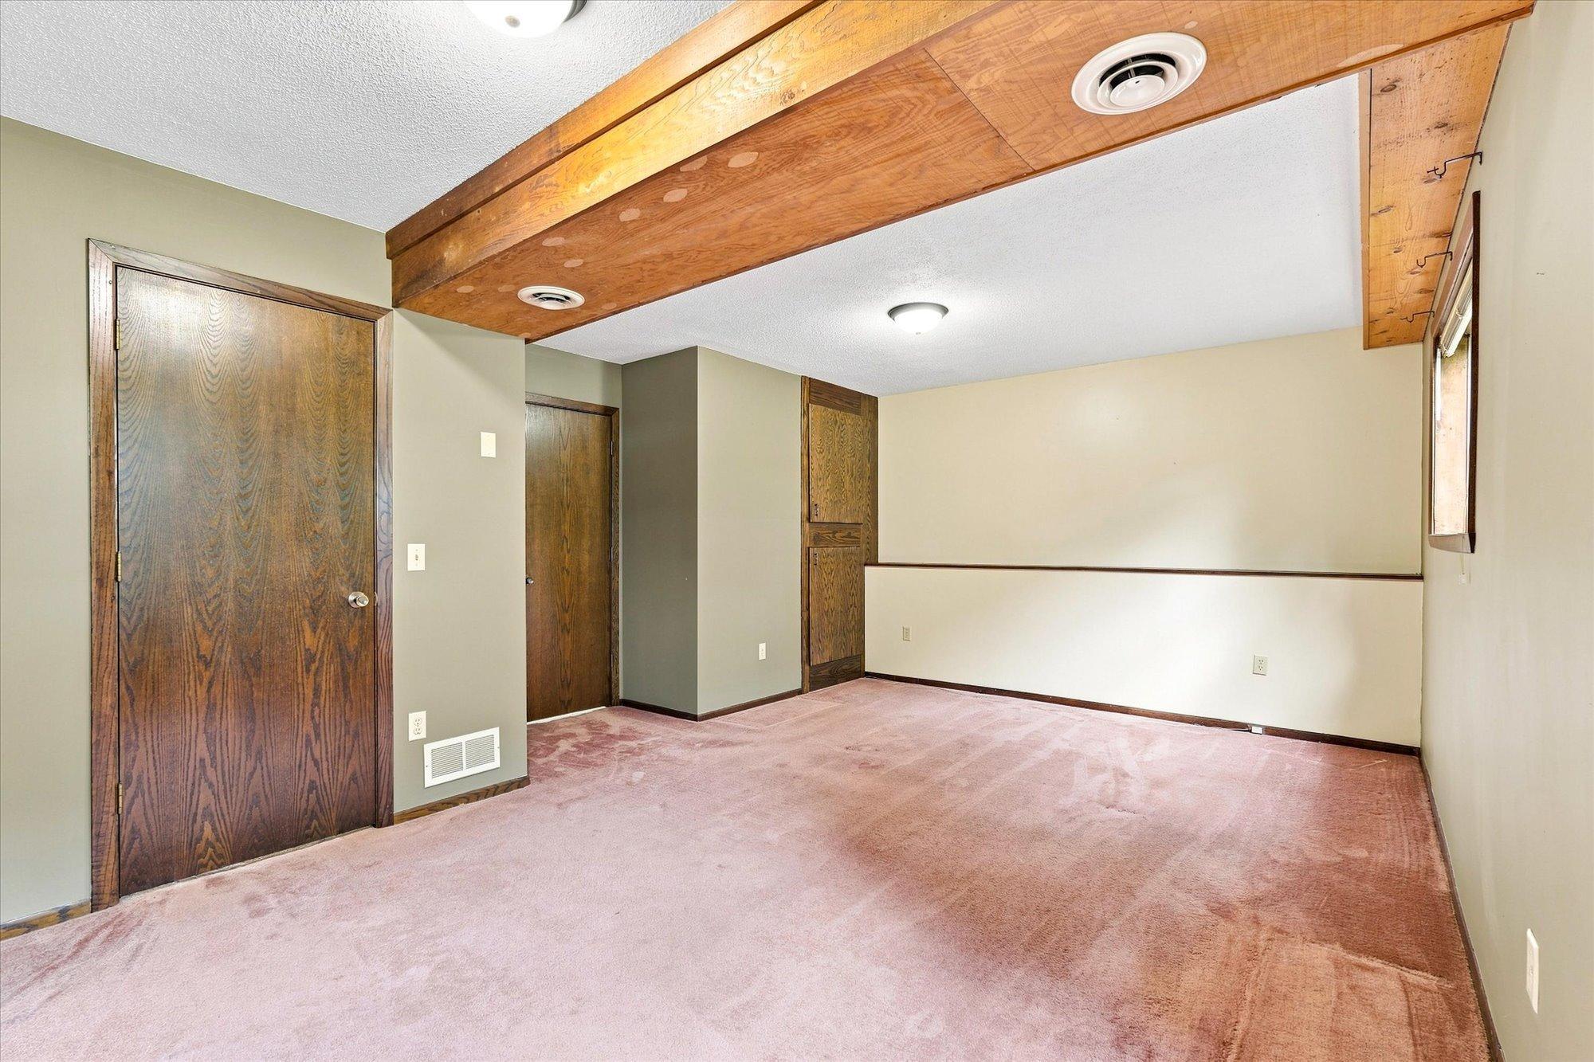
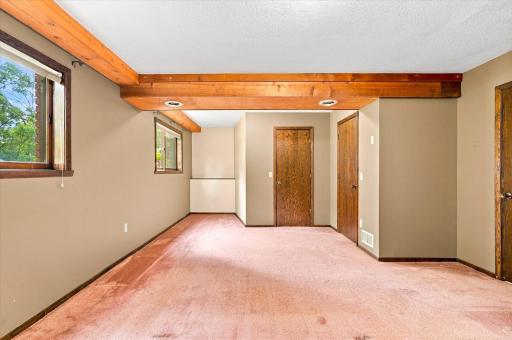
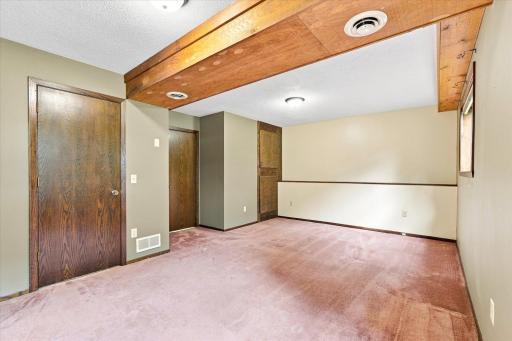
| First (1st) Bedroom | 24'2" x 15'3" | Lower |
| Kitchen | 11'10" x 10' | Upper |
| Living Room | 27'4" x 12' | Upper |
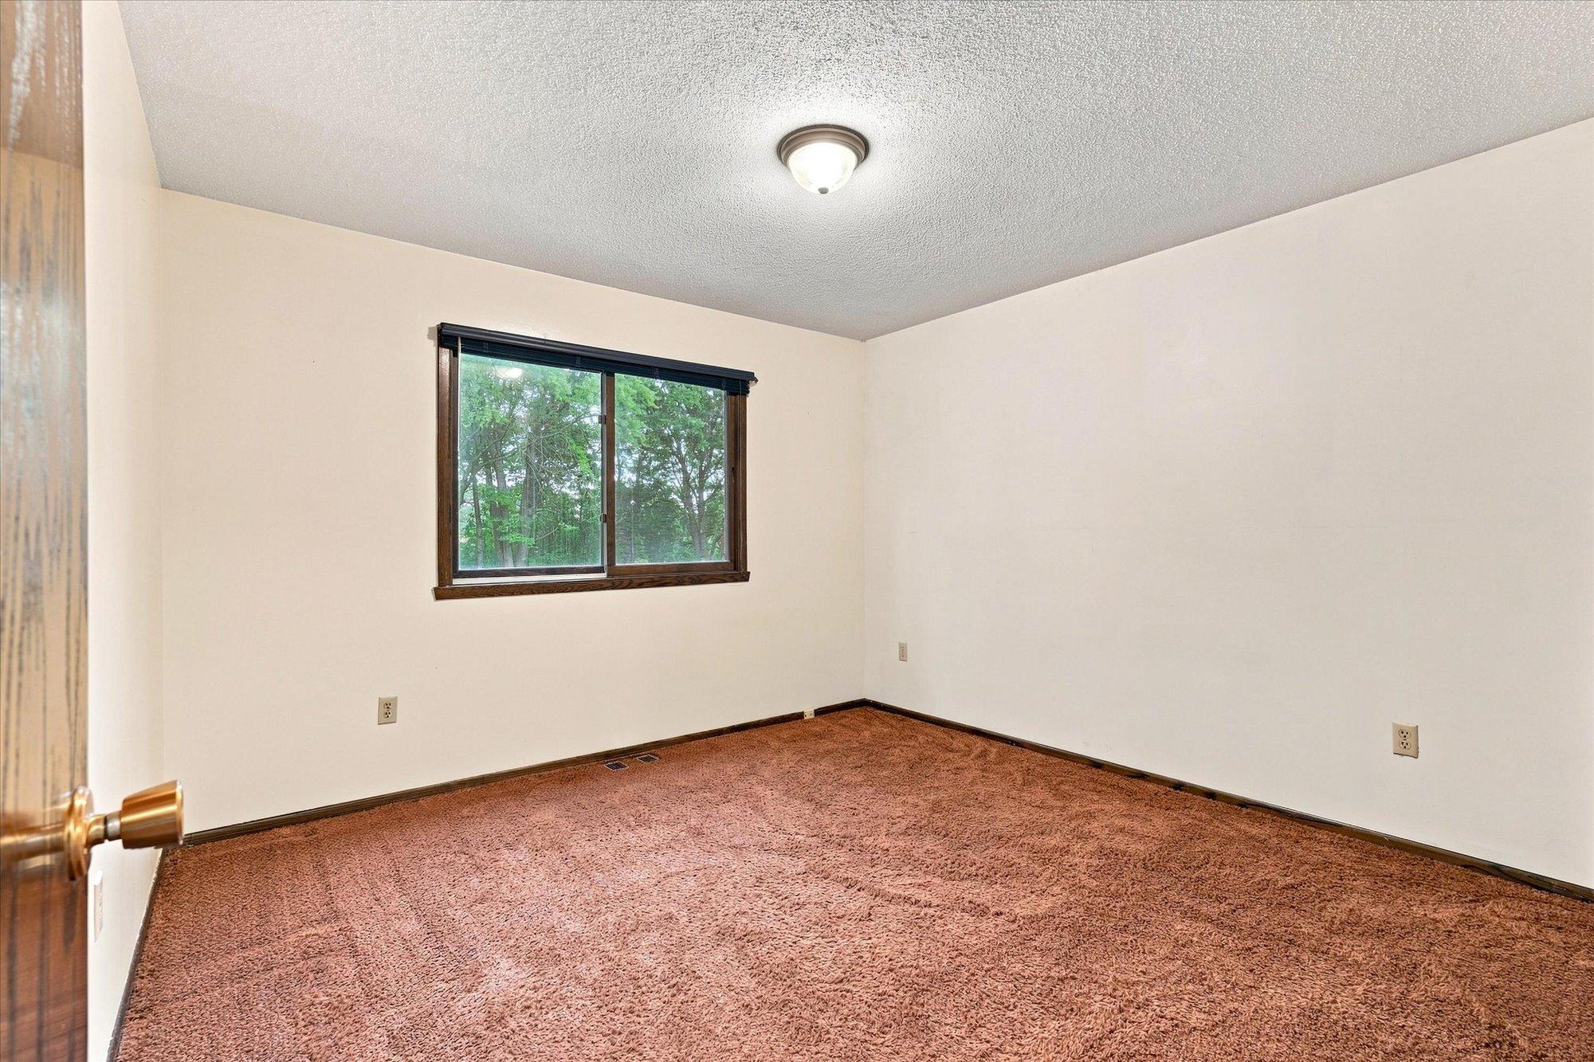
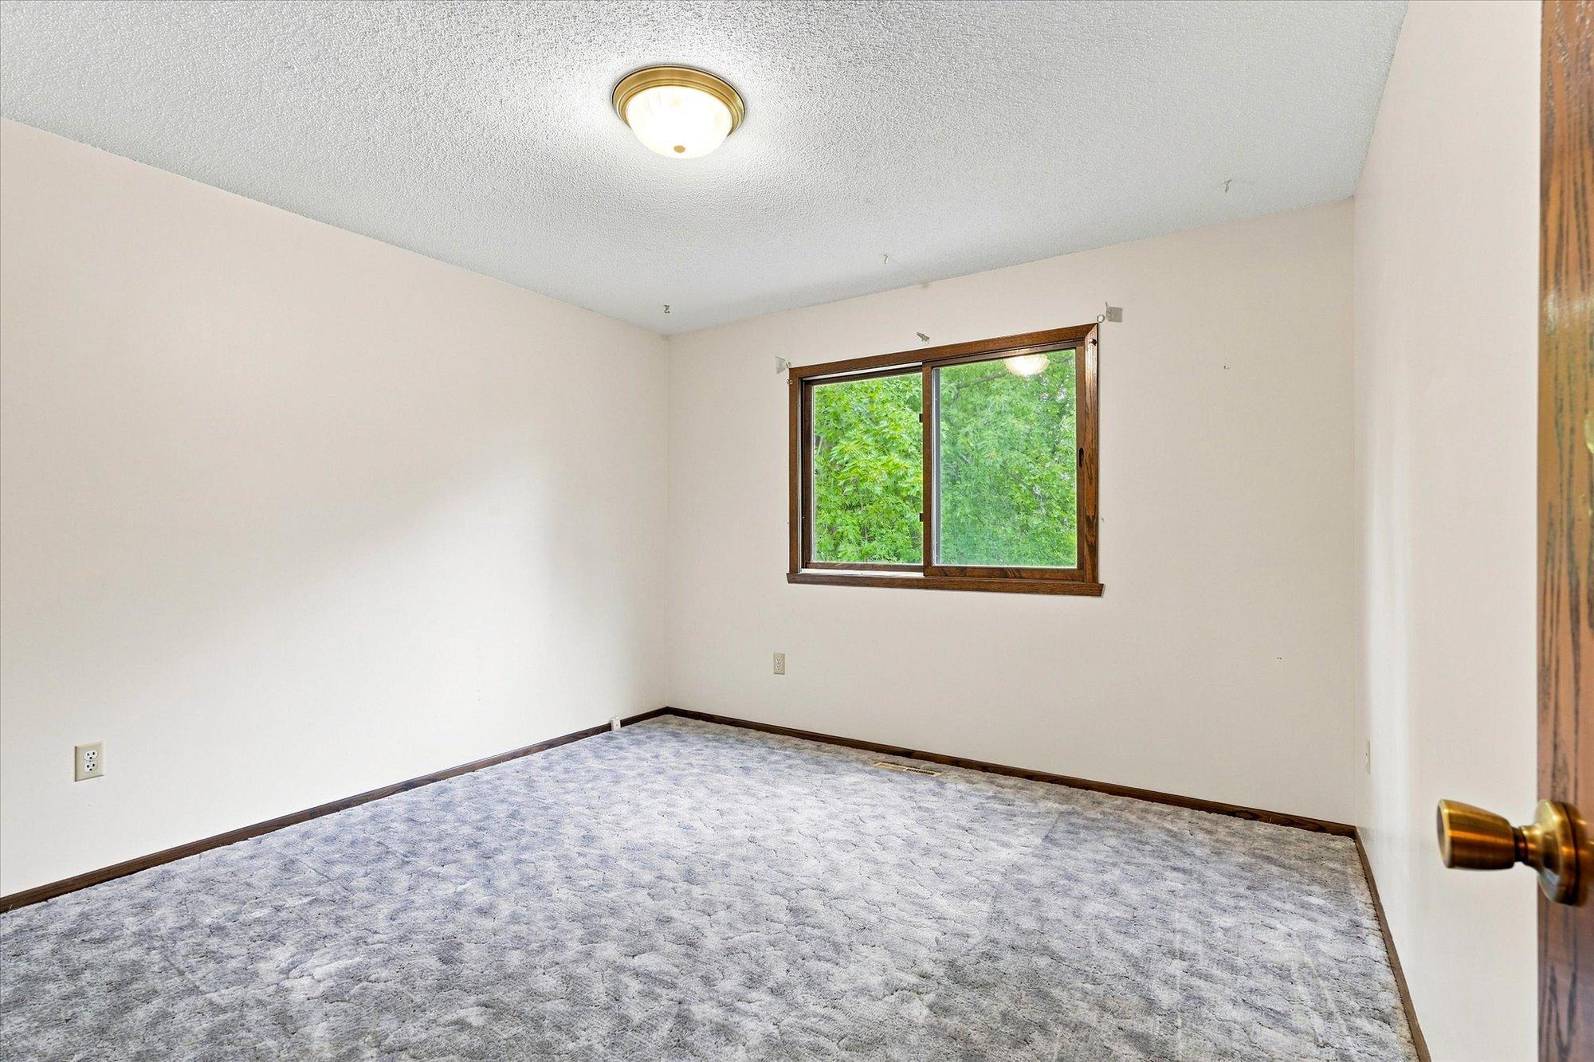
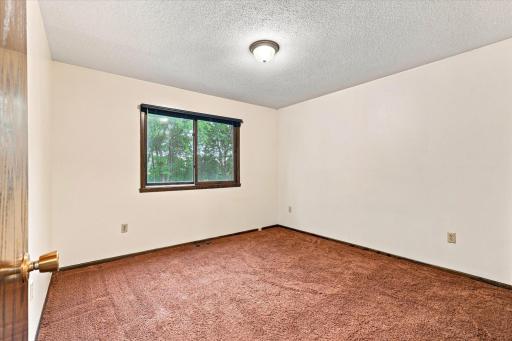
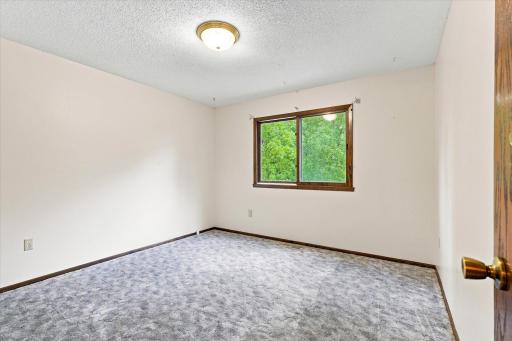
| Second (2nd) Bedroom | 12'9" x 11'10" | Upper |
| Third (3rd) Bedroom | 12'1" x 11'10" | Upper |

Listing Office: Realty Executives Top Results
Last Updated: August - 24 - 2026
The data relating to real estate for sale on this web site comes in part from the Broker Reciprocity SM Program of the Regional Multiple Listing Service of Minnesota, Inc. The information provided is deemed reliable but not guaranteed. Properties subject to prior sale, change or withdrawal. ©2026 Regional Multiple Listing Service of Minnesota, Inc All rights reserved.