$645,000
Fifty Lakes, MN 56448
MLS# 7040587
Status: Closed
3 beds | 3 baths | 2800 sqft
1 / 53
Property Description
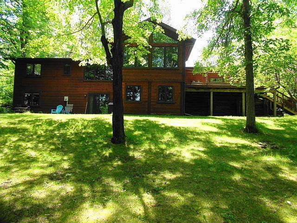
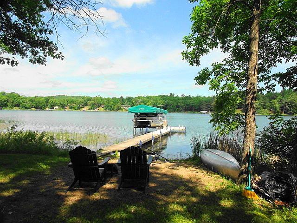
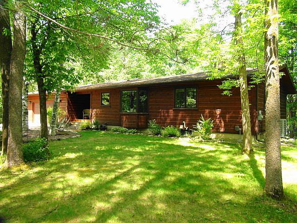
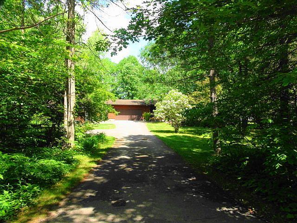
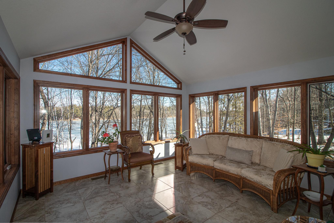
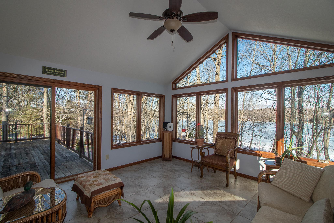
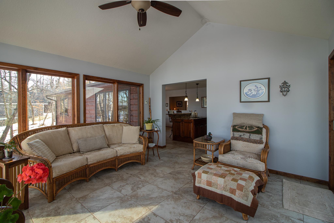
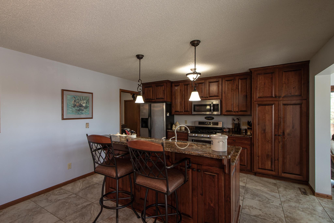
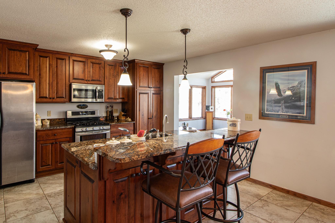
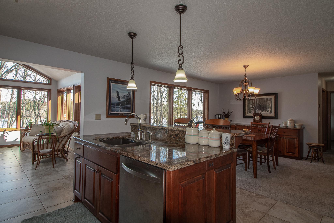
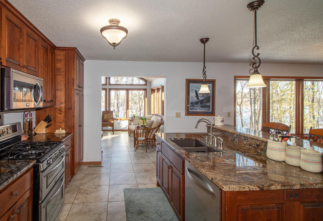
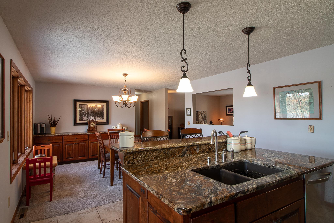
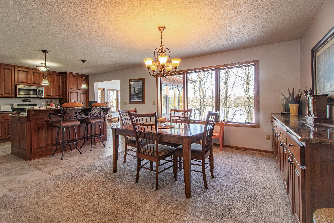
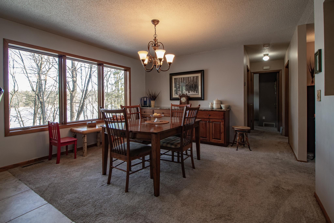
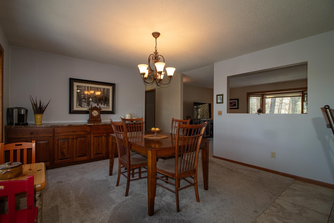
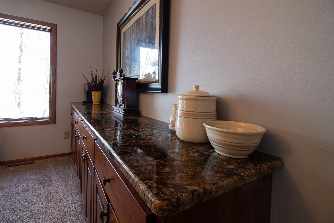
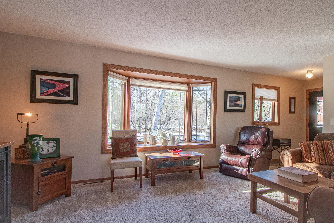
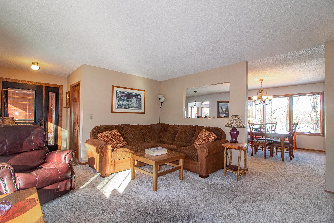
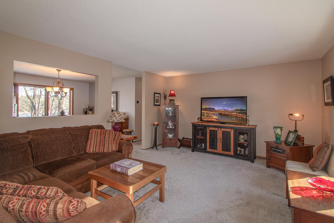
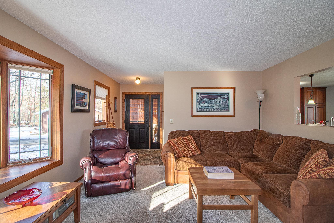
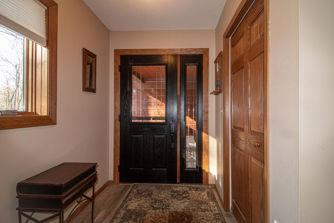
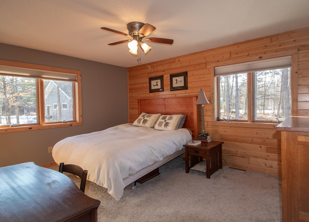
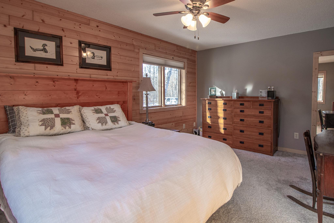
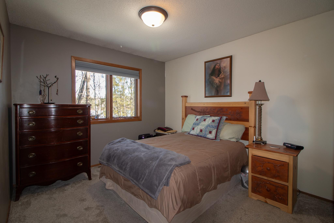
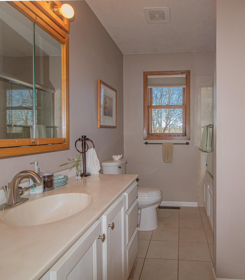
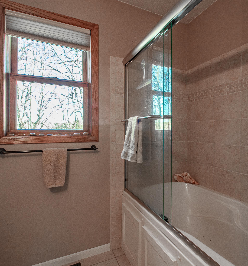
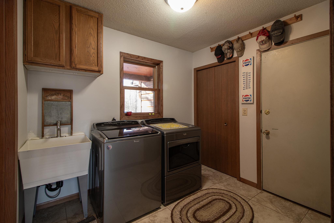
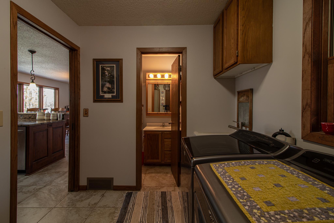
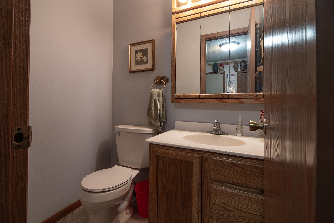

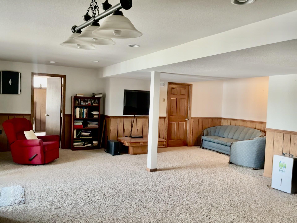


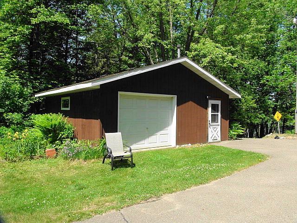
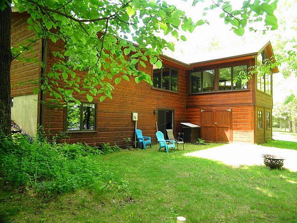
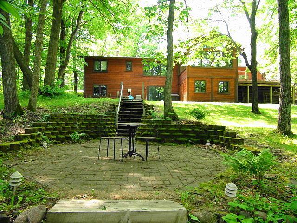
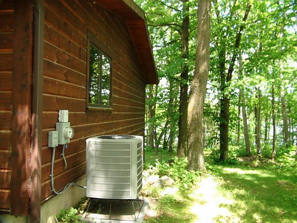
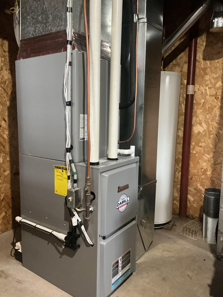
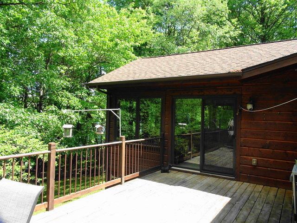
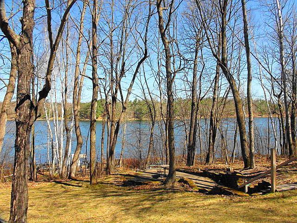
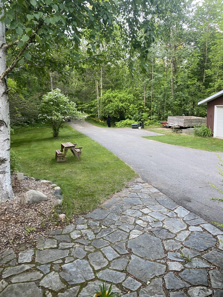
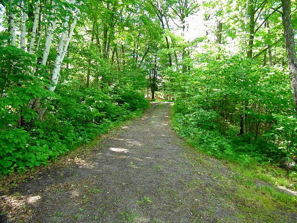
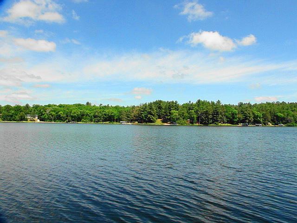
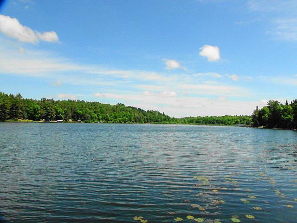
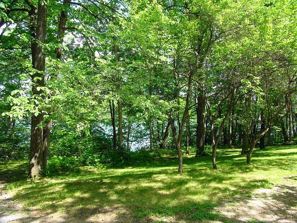
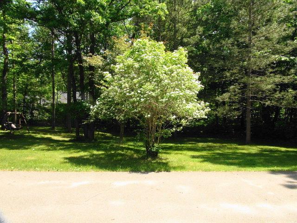
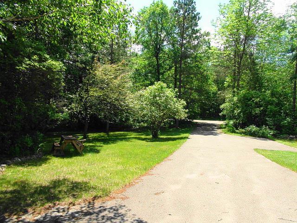
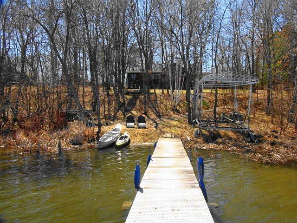
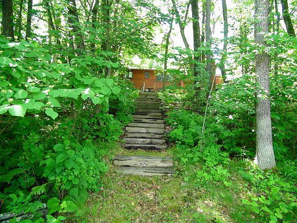
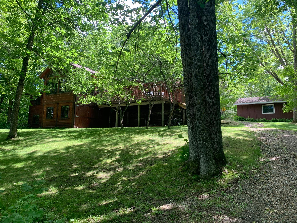
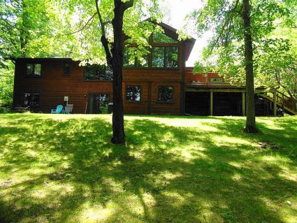
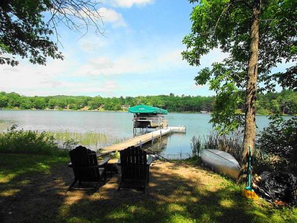
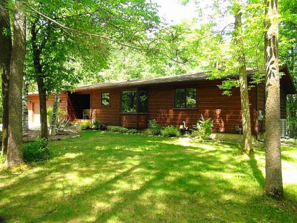
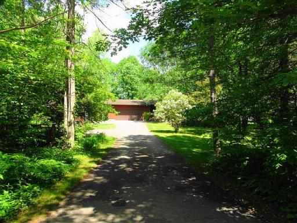
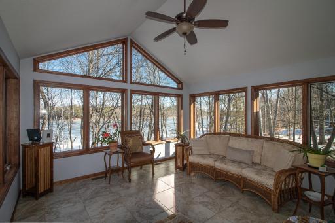
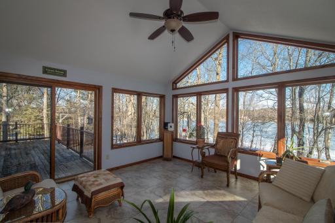
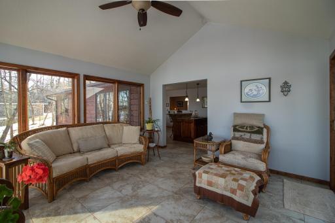
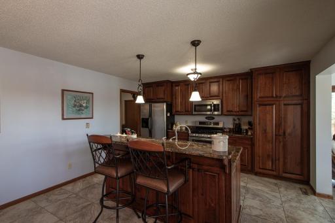
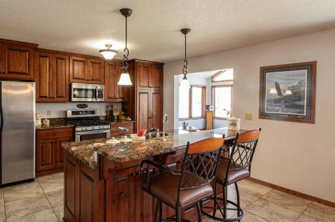
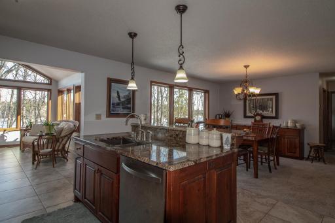
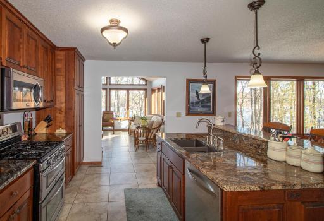
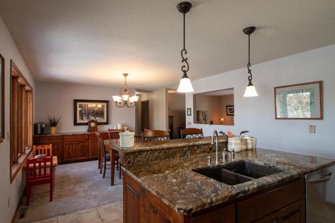
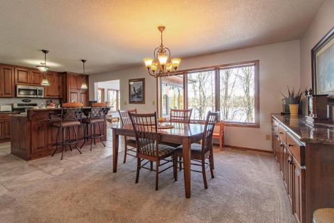
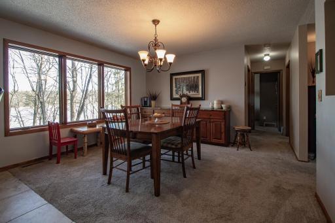
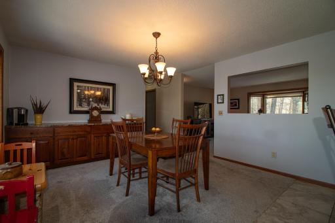
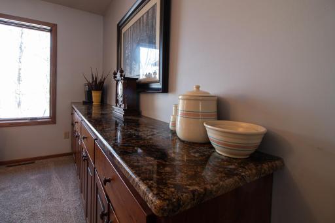
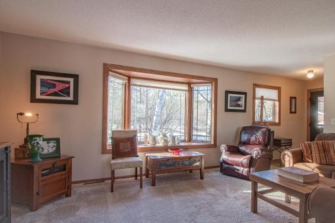
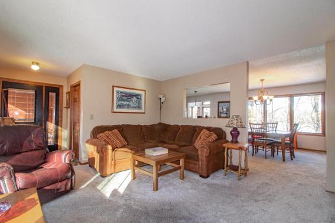
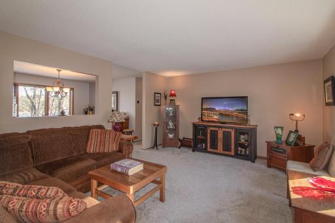
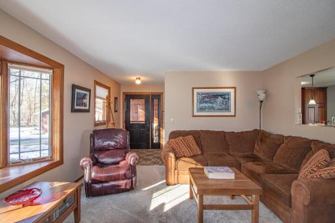
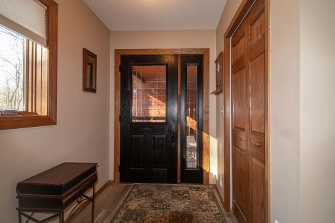
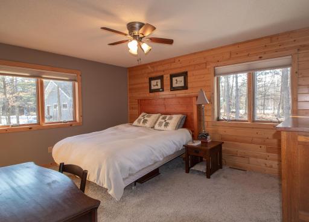
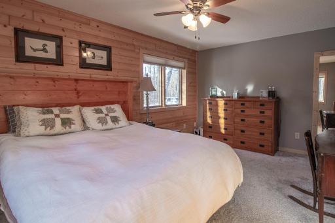
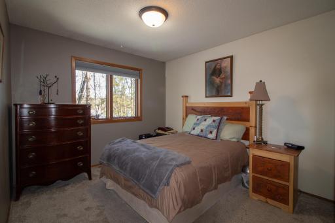
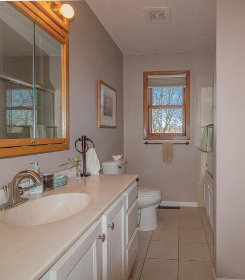
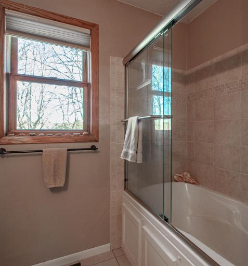
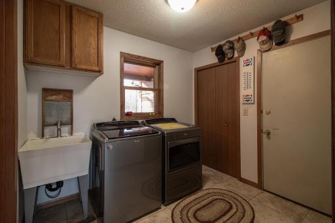
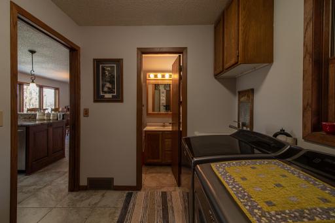
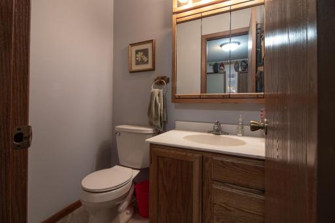
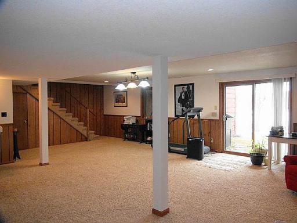
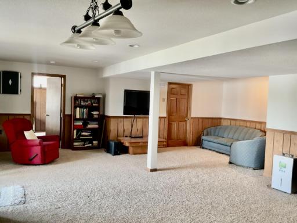
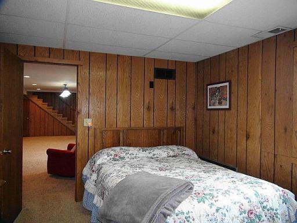
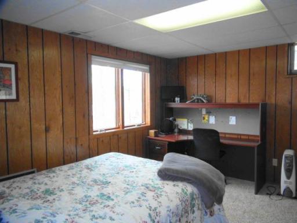
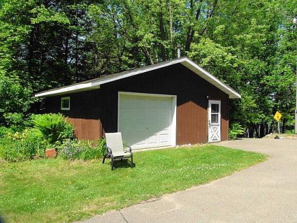
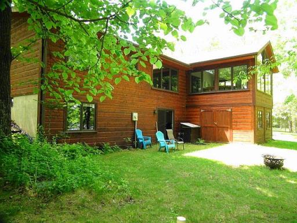
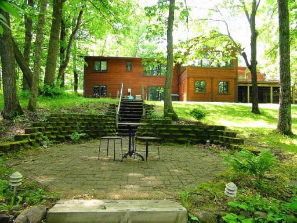
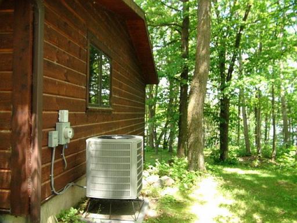
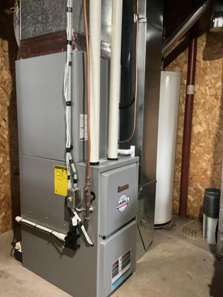
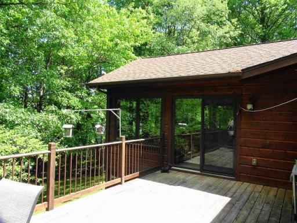
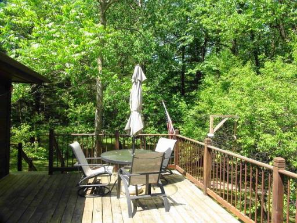
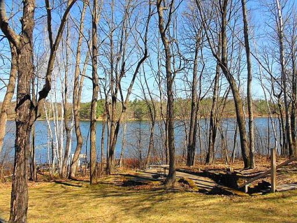
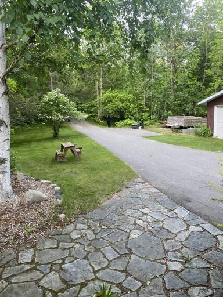
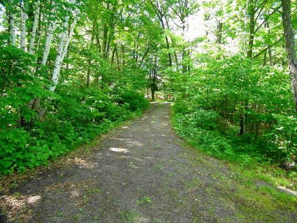
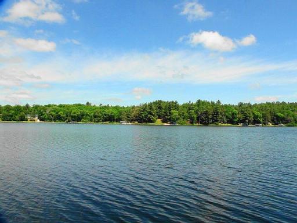
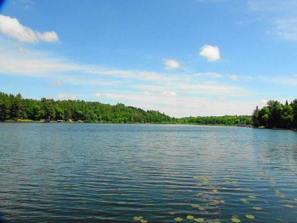
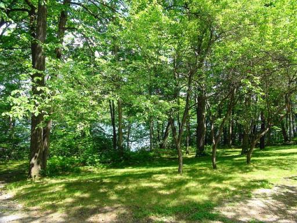
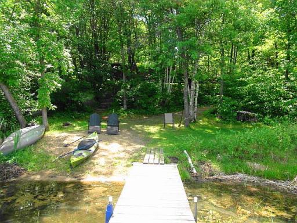
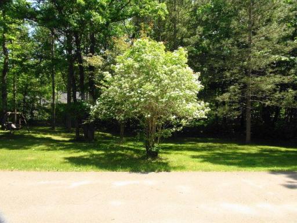
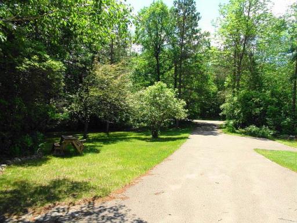
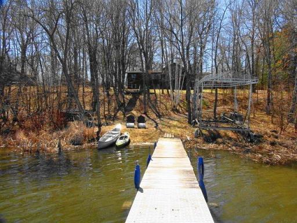
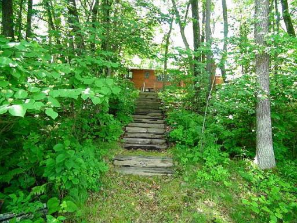
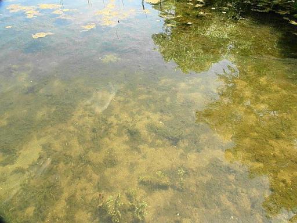
Nestled on the pristine shores of Eagle Lake you will find this amazing 3 BR, 3 BA, home resting on 150' of frontage with 1.04 wooded acres located on a quiet dead-end road. The main floor offers an open floor plan, with the showcase being the Wes Hanson four season lakeside porch with heated floors, custom kitchen with center island, living room, two bedrooms, full bath, laundry, 1/2 BA, foyer, front covered porch plus a generous sized lakeside open air deck. The walk-out lower level you will find a spacious family room, bedroom, 3/4 bath plus a mechanical room. The gradual approach to the lake has a nice set of stairs, and can also be accessed via a four wheeler down the easy path to the lake. The attached garage is a real plus in Minnesota, as well as the detached heated shop/garage . There is also prime storage under the four season porch that could easily be converted into additional living space. New high efficient furnace with a heat pump, and new air conditioner was installed August 2025. Eagle Lake is a 350 acre lake offering a great Up-North boating experience, with amazing water clarity. Just down the road is Golden Eagle Golf Course, Crosswoods Golf Course, Emily Greens, plus a nice variety of dining and shopping. If you are searching for a well cared for home on fantastic lake with privacy this is the one.
Details
Maps
Contract Information
Owner is an Agent?: No
Auction?: No
Status: Closed
Off Market Date: 2026-07-20
Contingency: None
Current Price: $645,000
Closed Date: 2026-08-25
Original List Price: 700000
Sales Close Price: 645000
ListPrice: 680000
List Date: 2026-03-25
Office/Member Info
Association: GLAR
General Property Information
Common Wall: No
Lot Measurement: Acres
Manufactured Home?: No
Multiple PIDs?: No
New Development: No
Number of Fireplaces: 0
Road Btwn WF & Home?: No
Waterfront Frontage: 150
Waterfront YN: Yes
Year Built: 1987
Yearly/Seasonal: Yearly
Zoning: Shoreline
Lot Dimensions: 150X298X150X302
Acres: 1.04
Bath Three Quarters: 1
Bath Half: 1
Lake/Waterfront Name: Eagle Lake (18029600)
Bath Quarter: 0
Main Floor Total SqFt: 1484
Above Grd Total SqFt: 1484
Below Grd Total SqFt: 1316
Total SqFt: 2800
Total Finished Sqft: 2440.00
FireplaceYN: No
Foundation Size: 1316
Style: (SF) Single Family
Garage Stalls: 3
Power Company: Crow Wing Power
Association Fee: 0
Assessment Pending: No
Bedrooms: 3
Baths Total: 3
Bath Full: 1
Location, Tax and Other Information
AssocFeeYN: No
Legal Description: LOT 3 BLOCK 1 HIDDEN LAKE
Listing City: Fifty Lakes
Map Page: 999
Municipality: Fifty Lakes
School District: Pine River-Backus
School District Phone: 218-587-4720
DNR Lake ID#: 18029600
DNR Lake Classification: Not Applicable
Zip Plus 4: 86
Property ID Number: 22240536
Tax Year: 2026
Tax Amount: 3071
In Foreclosure?: No
Potential Short Sale?: No
Lender Owned?: No
Directions & Remarks
Public Remarks: Nestled on the pristine shores of Eagle Lake you will find this amazing 3 BR, 3 BA, home resting on 150' of frontage with 1.04 wooded acres located on a quiet dead-end road. The main floor offers an open floor plan, with the showcase being the Wes Hanson four season lakeside porch with heated floors, custom kitchen with center island, living room, two bedrooms, full bath, laundry, 1/2 BA, foyer, front covered porch plus a generous sized lakeside open air deck. The walk-out lower level you will find a spacious family room, bedroom, 3/4 bath plus a mechanical room. The gradual approach to the lake has a nice set of stairs, and can also be accessed via a four wheeler down the easy path to the lake. The attached garage is a real plus in Minnesota, as well as the detached heated shop/garage . There is also prime storage under the four season porch that could easily be converted into additional living space. New high efficient furnace with a heat pump, and new air conditioner was installed August 2025. Eagle Lake is a 350 acre lake offering a great Up-North boating experience, with amazing water clarity. Just down the road is Golden Eagle Golf Course, Crosswoods Golf Course, Emily Greens, plus a nice variety of dining and shopping. If you are searching for a well cared for home on fantastic lake with privacy this is the one.
Directions: From Emily go west on County Road 1 to right on County Road 136 to left on Shamrock Lane to left on Hidden Lake Road to the home on the right.
Accessible
None: 1
Air Conditioning
Central Air: 1
Amenities Unit
Ceiling Fan(s): 1
Deck: 1
Kitchen Center Island: 1
Main Floor Primary Bedroom: 1
Natural Woodwork: 1
Panoramic View: 1
Porch: 1
Tile Floors: 1
Vaulted Ceiling(s): 1
Washer/Dryer Hookup: 1
Appliances
Dishwasher: 1
Dryer: 1
Fuel Tank - Rented: 1
Microwave: 1
Range: 1
Refrigerator: 1
Washer: 1
Assessments
Assessment Balance: 0
Assessment Installment: 25
Tax With Assessments: 3096
Basement
Foundation Dimensions: 47X28+15X15
Bath Description
Main Floor 1/2 Bath: 1
Main Floor Full Bath: 1
3/4 Basement: 1
Building Information
Finished SqFt Above Ground: 1484
Finished SqFt Below Ground: 956
Construction Materials
Frame: 1
Construction Status
Previously Owned: 1
Dining Room Description
Breakfast Bar: 1
Kitchen/Dining Room: 1
Electric
100 Amp Service: 1
Circuit Breakers: 1
Elevation Highpoint to Waterfront Feet
Elevation Highpoint Waterfront Feet: 15-26
Elevation Highpoint to Waterfront Slope
Gradual: 1
Exterior
Wood: 1
Family Room Characteristics
Lower Level: 1
Financing Terms
Conventional: 1
Foundation
Concrete Block: 1
Fuel
Propane: 1
Heating
Forced Air: 1
Heat Pump: 1
Wood Stove: 1
Insurance Fee
Insurance Fee: 0
Internet Options
Fiber Optic: 1
Lake Details
Lake Acres: 349
Lake Depth: 36
Sand: 1
Soft: 1
Weeds: 1
Laundry
Main Level: 1
Sink: 1
Lease Details
Land Leased: Not Applicable
Lock Box Type
Lock Box Source: GLAR
SentriLock: 1
Lot Description
Tree Coverage - Medium: 1
Miscellaneous Information
DP Resource: Yes
Homestead: Yes
Outbuildings
Workshop: 1
Ownership
Fractional Ownership: No
Parking Characteristics
Garage Dimensions: 24X24
Garage Square Feet: 576
Garage Door Opener: 1
Heated Garage: 1
Insulated Garage: 1
Patio, Porch and Deck Features
Deck: 1
Front Porch: 1
Glass Enclosed: 1
Public Survey Info
Range#: 27
Section#: 24
Township#: 138
Road Frontage
No Outlet/Dead End: 1
Road Responsibility
Public Maintained Road: 1
Roof
Age Over 8 Years: 1
Asphalt Shingles: 1
Sellers Terms
Cash: 1
Conventional: 1
Sewer
Septic System Compliant - Yes: 1
Tank with Drainage Field: 1
Special Search
Main Floor Bedroom: 1
Main Floor Laundry: 1
Main Floor Primary: 1
Stories
One: 1
Water
Drilled: 1
Well: 1
Waterfront Type
Lake Front: 1
Waterfront View
Lake: 1
Panoramic: 1
North: 1
Location Tax and Other Information
House Number: 17136
Street Name: Hidden Lake
Street Suffix: Road
Postal City: Fifty Lakes
County: Crow Wing
State: MN
Zip Code: 56448
Complex/Dev/Subdivision: Hidden Lake
Property Features
Accessible: None
Air Conditioning: Central Air
Amenities Unit: Ceiling Fan(s); Deck; Kitchen Center Island; Main Floor Primary Bedroom; Natural Woodwork; Panoramic View; Porch; Tile Floors; Vaulted Ceiling(s); Washer/Dryer Hookup
Appliances: Dishwasher; Dryer; Fuel Tank - Rented; Microwave; Range; Refrigerator; Washer
Bath Description: Main Floor 1/2 Bath; Main Floor Full Bath; 3/4 Basement
Construction Materials: Frame
Construction Status: Previously Owned
Dining Room Description: Breakfast Bar; Kitchen/Dining Room
Electric: 100 Amp Service; Circuit Breakers
Elevation Highpoint to Waterfront Slope: Gradual
Exterior: Wood
Family Room Characteristics: Lower Level
Financing Terms: Conventional
Foundation: Concrete Block
Fuel: Propane
Heating: Forced Air; Heat Pump; Wood Stove
Internet Options: Fiber Optic
Lake Details: Sand; Soft; Weeds
Laundry: Main Level; Sink
Lock Box Type: SentriLock
Lot Description: Tree Coverage - Medium
Outbuildings: Workshop
Parking Characteristics: Garage Door Opener; Heated Garage; Insulated Garage
Road Frontage: No Outlet/Dead End
Road Responsibility: Public Maintained Road
Roof: Age Over 8 Years; Asphalt Shingles
Sellers Terms: Cash; Conventional
Sewer: Septic System Compliant - Yes; Tank with Drainage Field
Special Search: Main Floor Bedroom; Main Floor Laundry; Main Floor Primary
Stories: One
Water: Drilled; Well
Waterfront Type: Lake Front
Waterfront View: Lake; Panoramic; North
Room Information
| Room Name | Dimensions | Level |
| Dining Room | 14.8X12.8 | Main |
| Family Room | 32X26 | Lower |
| First (1st) Bedroom | 15.2X13.2 | Main |
| Four Season Porch | 14.5X13.11 | Main |
| Foyer | 6.4X5.8 | Main |
| Kitchen | 12.9X11.3 | Main |
| Laundry | 9X7.2 | Main |
| Living Room | 16.4X13.2 | Main |
| Second (2nd) Bedroom | 12.9X9.5 | Main |
| Third (3rd) Bedroom | 13.9X10.11 | Lower |

Listing Office: Edina Realty, Inc.
Last Updated: August - 25 - 2026
The data relating to real estate for sale on this web site comes in part from the Broker Reciprocity SM Program of the Regional Multiple Listing Service of Minnesota, Inc. The information provided is deemed reliable but not guaranteed. Properties subject to prior sale, change or withdrawal. ©2026 Regional Multiple Listing Service of Minnesota, Inc All rights reserved.