$399,900
Farmington, MN 55024
MLS# 7144147
4 beds | 2 baths | 1885 sqft
1 / 48
Open House (09/25/2026 - 4:00 pm - 6:00 pm)
Property Description
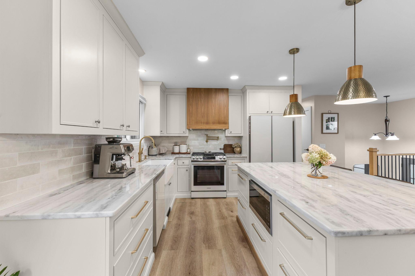
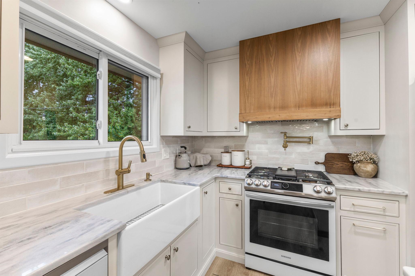
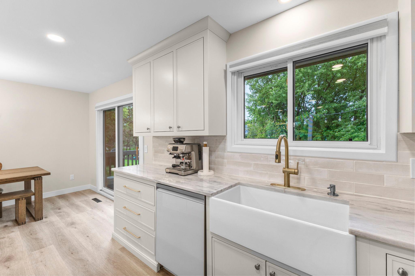
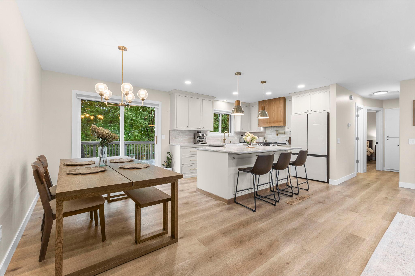
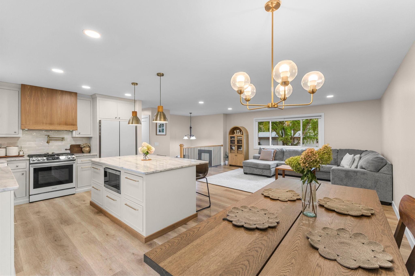
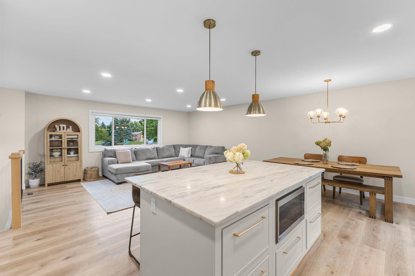
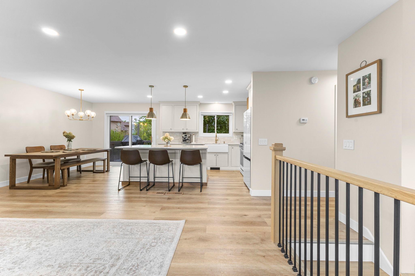
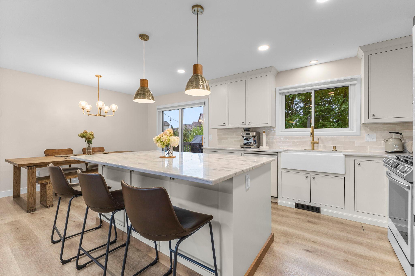
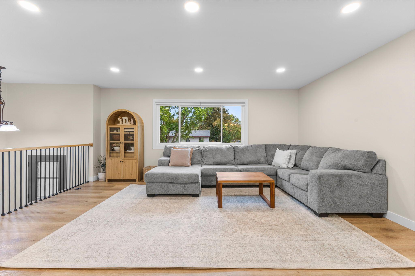
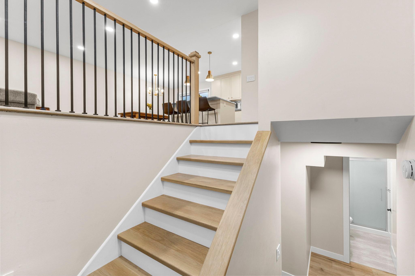
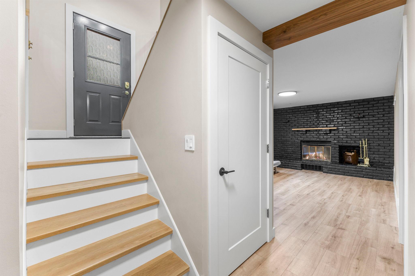
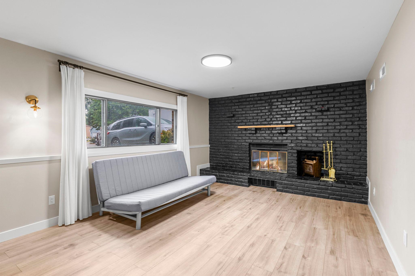
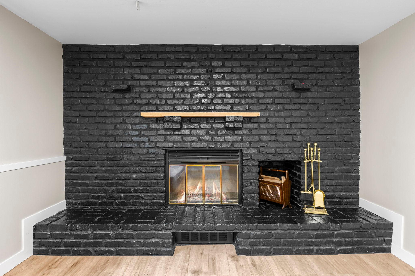
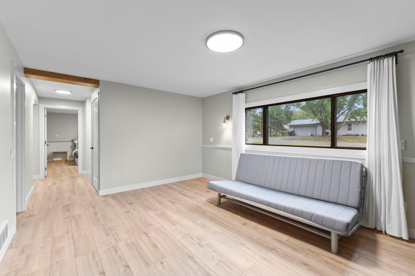
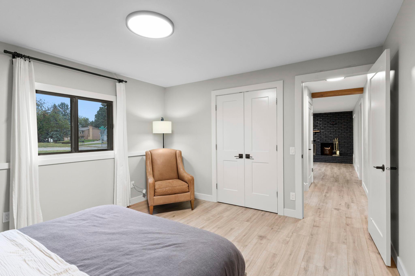
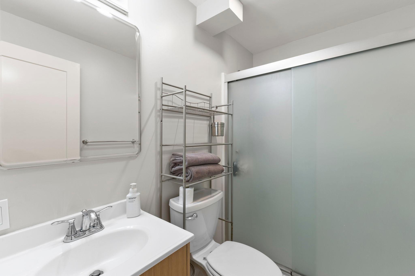
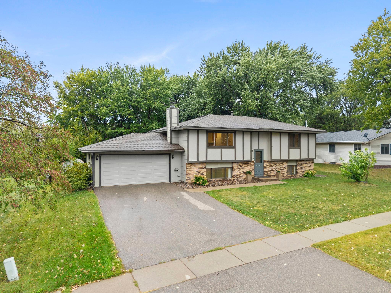
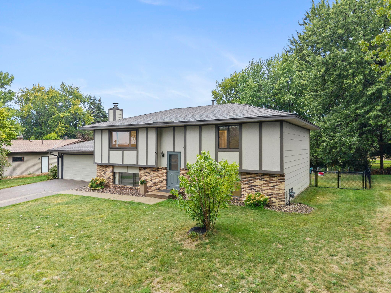
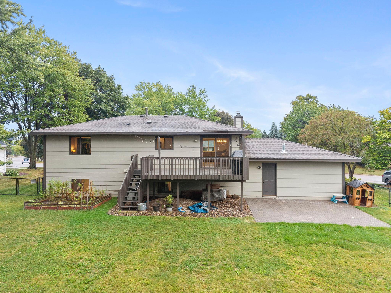
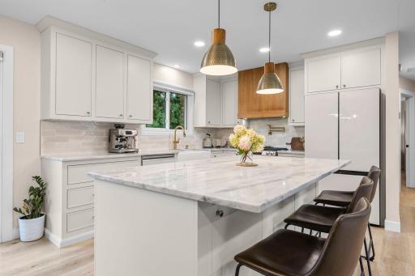
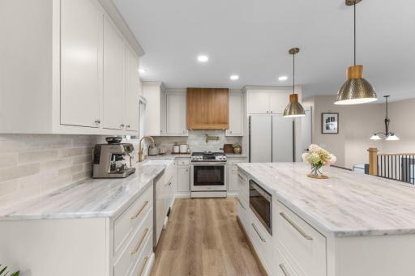
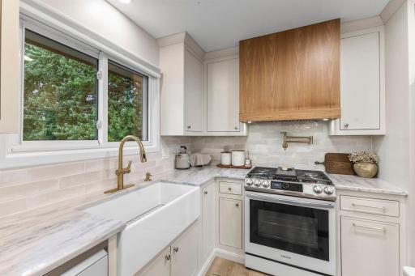
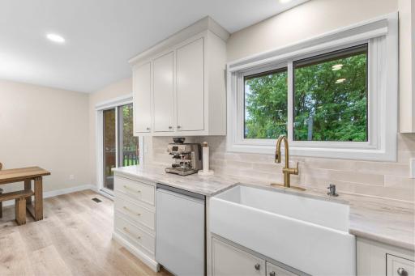
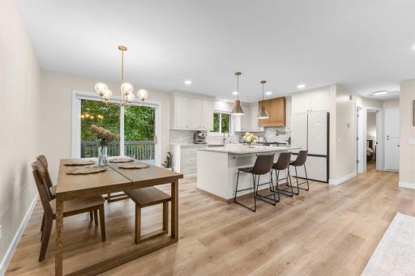
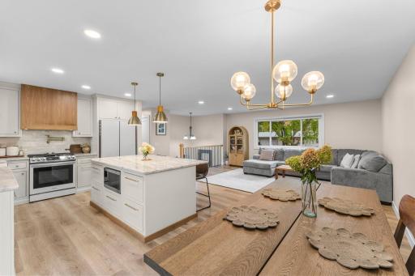
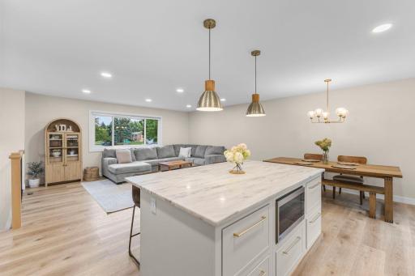
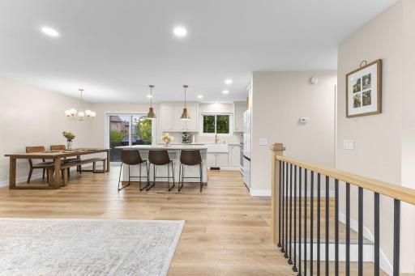
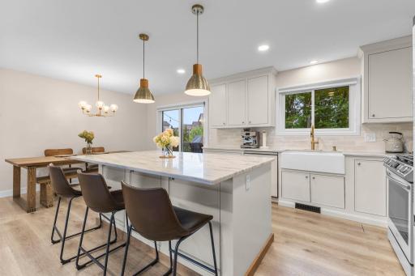
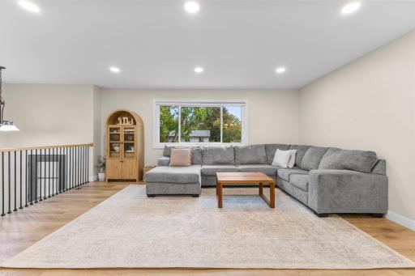
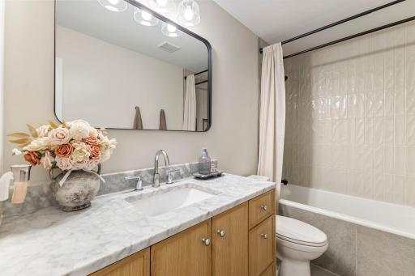
There is a pot filler over the range and a walnut hood above it. That should tell you how the rest of the house was done. The owners built this kitchen for themselves in 2022, then stayed and used it. The main level is one open room, kitchen, dining, and family room around a big marble island. Custom cabinetry, farmhouse sink, Samsung appliances. That island is where everything happens. Homework, coffee, the last people to leave a party. The same work runs through the house. A custom walnut beam, a custom stair railing, new interior doors and trim, and luxury vinyl plank on both levels. The upstairs bath was rebuilt in the same round with a custom vanity, marble counter, and tile. Two bedrooms upstairs and two down, with a second living area on the lower level built around a wood-burning fireplace set in painted brick. Real wood, not gas. That is where this house earns its keep in February. Seller is adding heat to the fourth bedroom before closing. Two-car attached garage. Out back, the deck steps down to a paver patio and a fully fenced yard. Four years in, the finishes still look the way they did the day they went in.
Details
Maps
Contract Information
Owner is an Agent?: No
Auction?: No
Status: Active
Contingency: None
Current Price: $399,900
Original List Price: 399900
ListPrice: 399900
List Date: 2026-09-15
Office/Member Info
Association: MAAR
General Property Information
Common Wall: No
Lot Measurement: Acres
Manufactured Home?: No
Multiple PIDs?: No
New Development: No
Number of Fireplaces: 1
Waterfront YN: No
Year Built: 1981
Yearly/Seasonal: Yearly
Zoning: Residential-Single Family
Lot Dimensions: 87x131x85x131
Acres: 0.26
Bath Three Quarters: 1
Bath Half: 0
Bath Quarter: 0
Main Floor Total SqFt: 1085
Above Grd Total SqFt: 1085
Below Grd Total SqFt: 800
Total SqFt: 1885
Total Finished Sqft: 1885.00
FireplaceYN: Yes
Foundation Size: 1085
Style: (SF) Single Family
Garage Stalls: 2
Association Fee: 0
Assessment Pending: Unknown
Bedrooms: 4
Baths Total: 2
Bath Full: 1
Location, Tax and Other Information
AssocFeeYN: No
Legal Description: DODD PARK 11 2
Listing City: Farmington
Map Page: 163
Municipality: Lakeville
School District: Farmington
School District Phone: 651-463-5000
Zip Plus 4: 9225
Property ID Number: 222085002110
Tax Year: 2026
Tax Amount: 4164
In Foreclosure?: No
Potential Short Sale?: No
Lender Owned?: No
Directions & Remarks
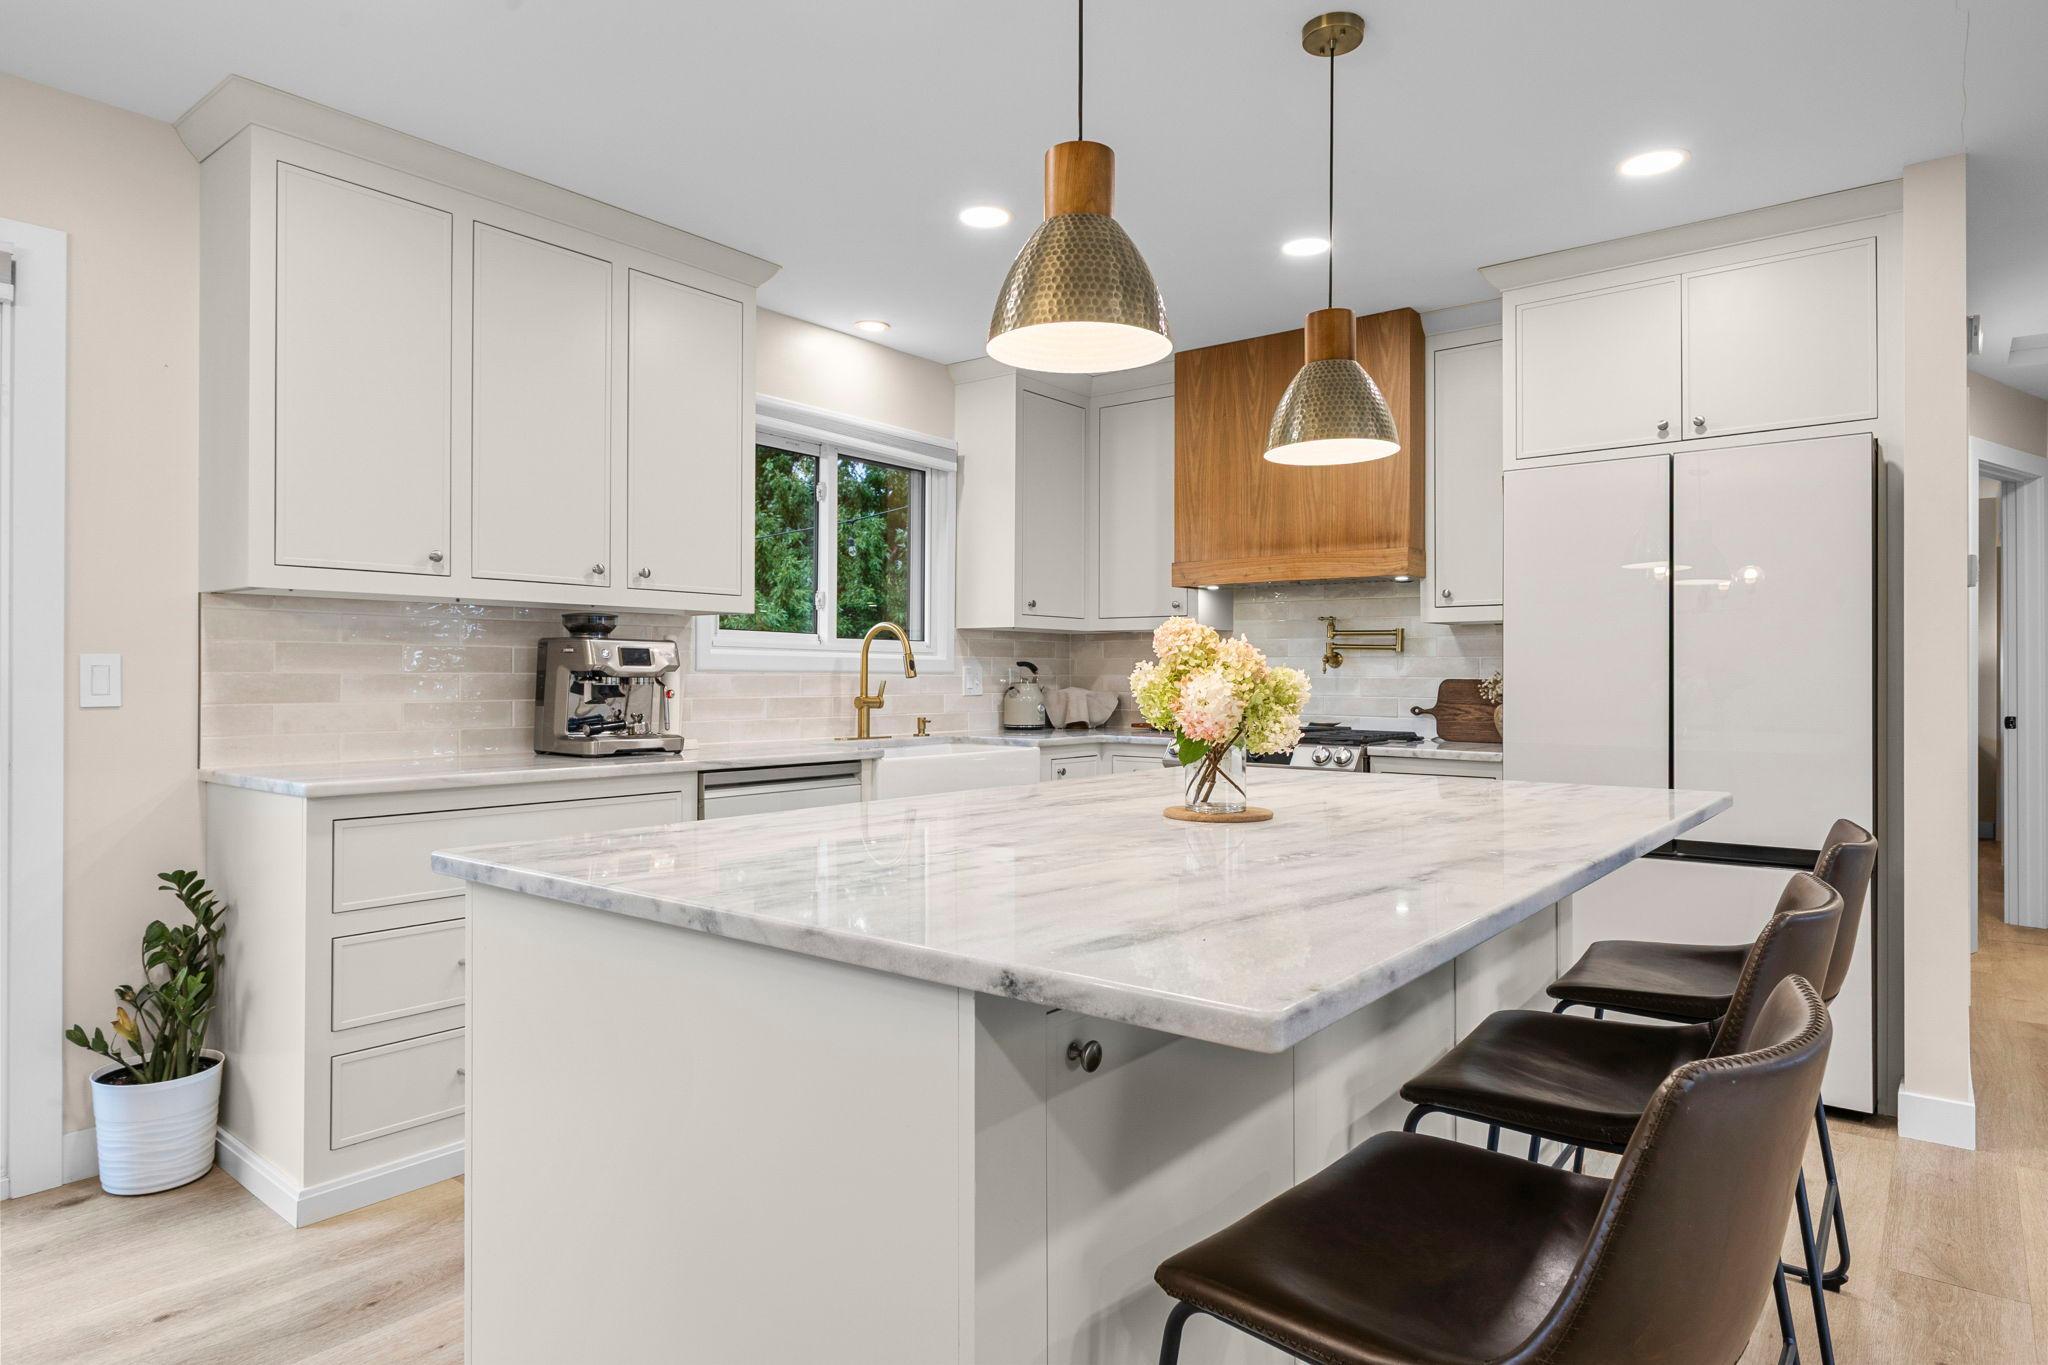
Public Remarks: There is a pot filler over the range and a walnut hood above it. That should tell you how the rest of the house was done.
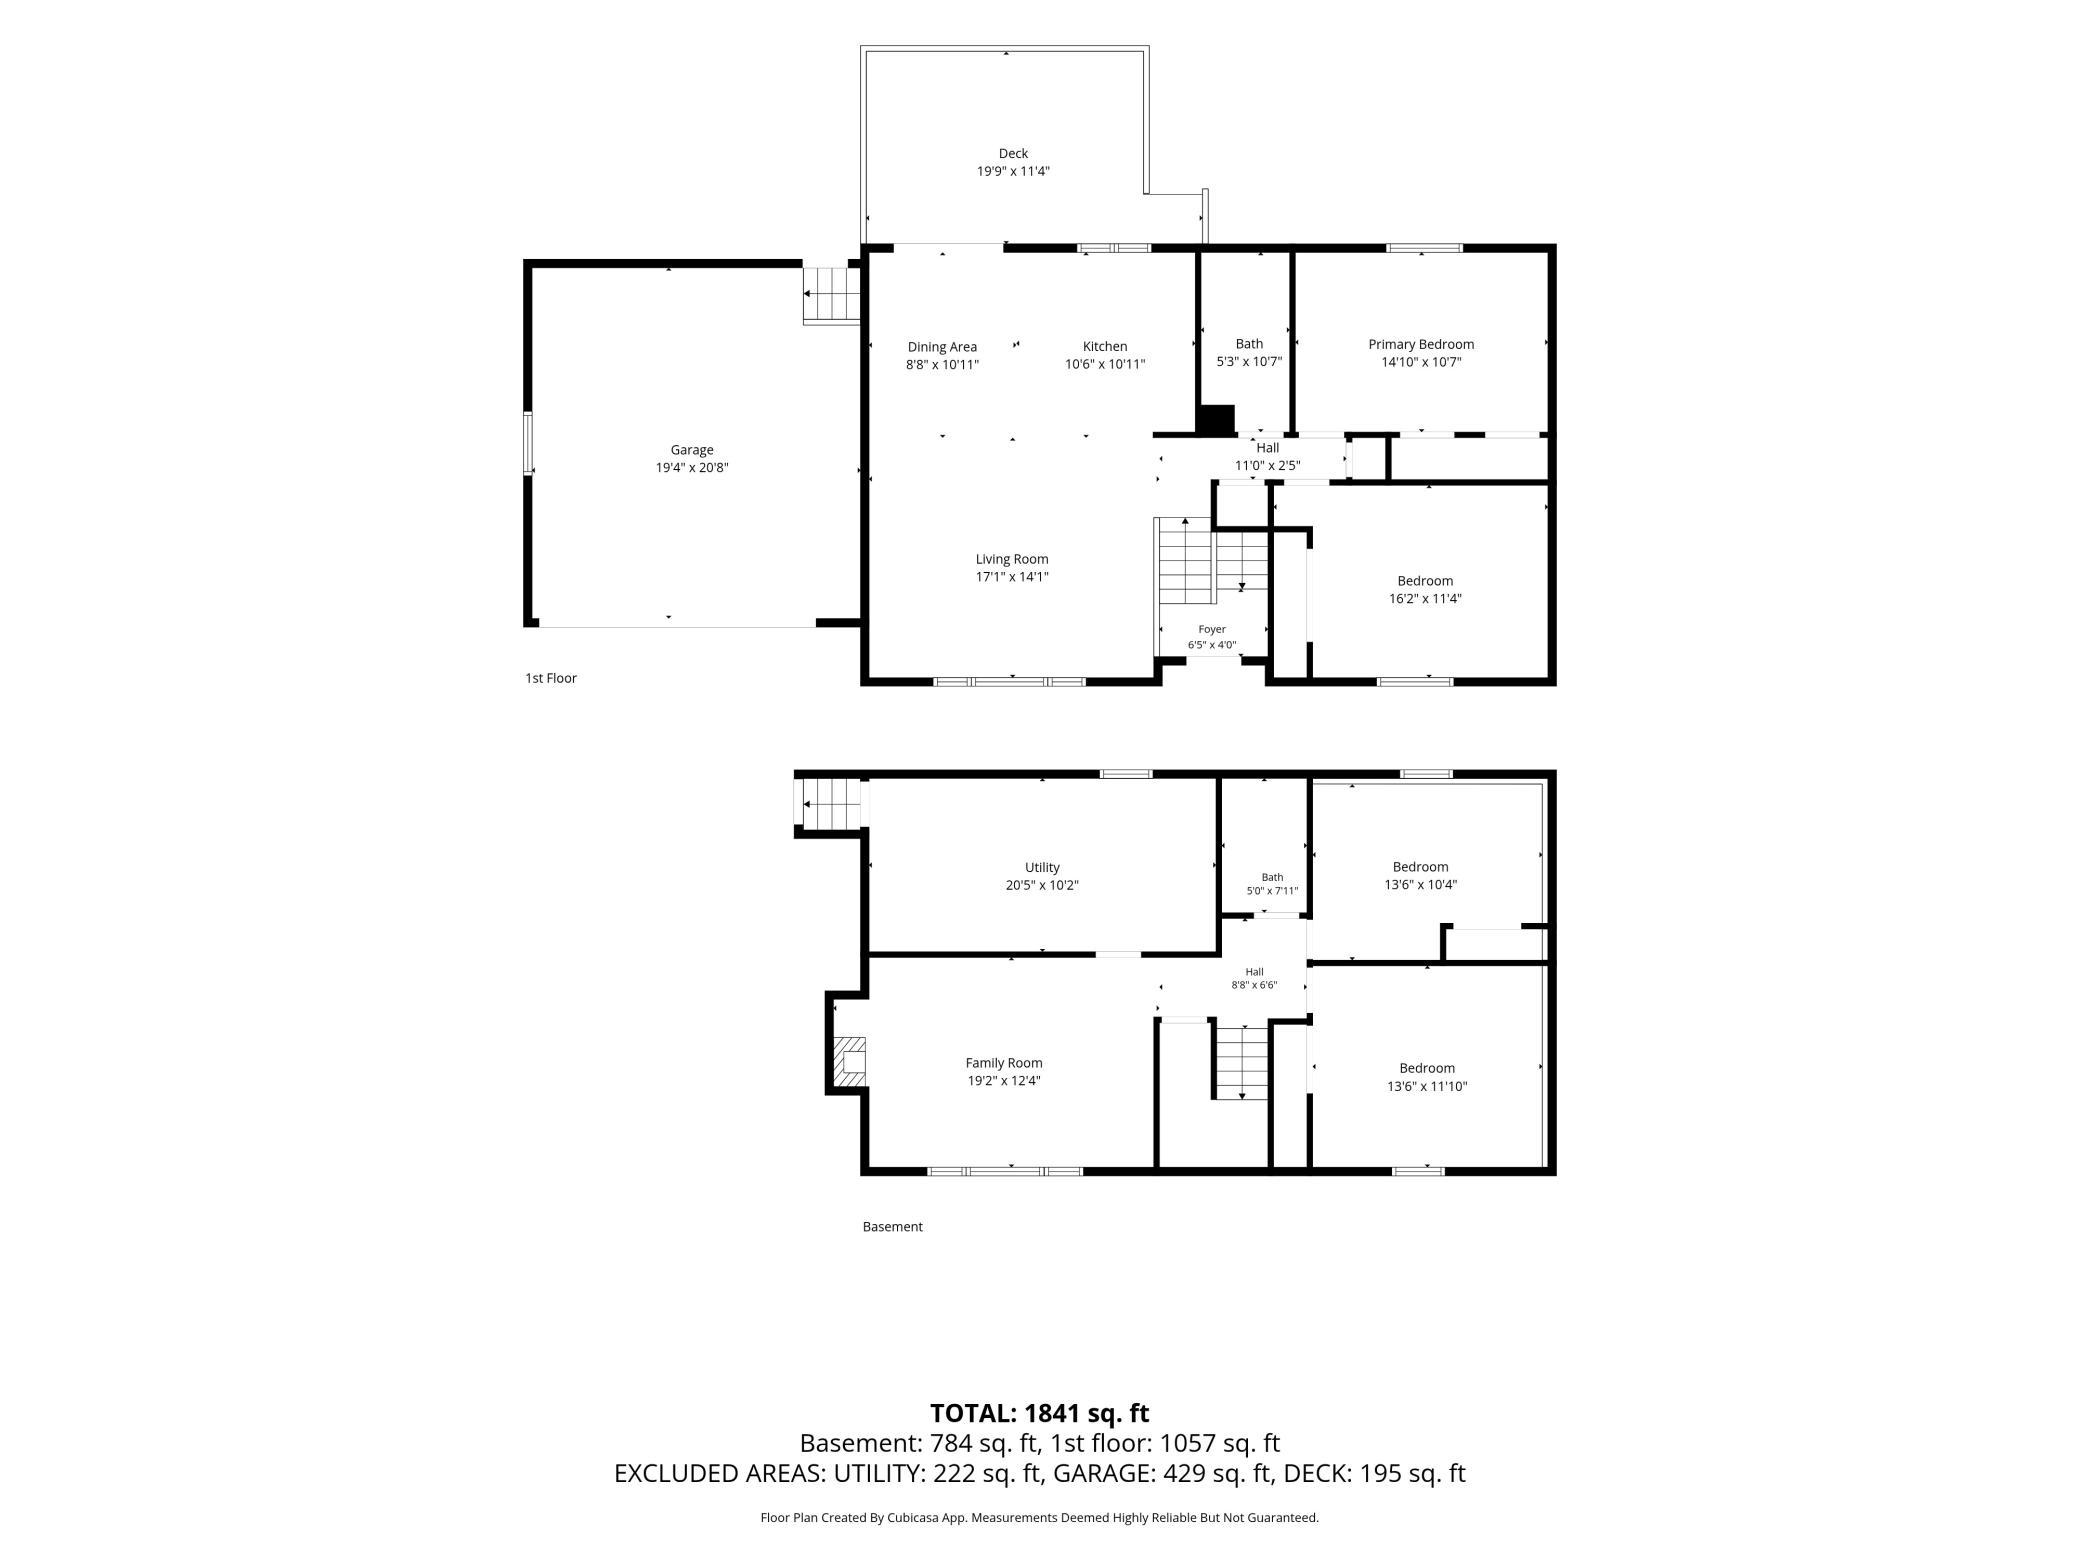
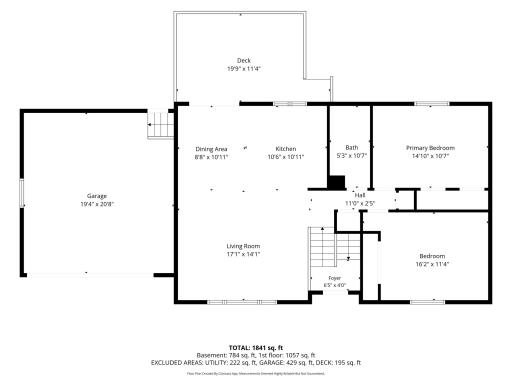
The owners built this kitchen for themselves in 2022, then stayed and used it. The main level is one open room, kitchen, dining, and family room around a big marble island. Custom cabinetry, farmhouse sink, Samsung appliances. That island is where everything happens. Homework, coffee, the last people to leave a party.
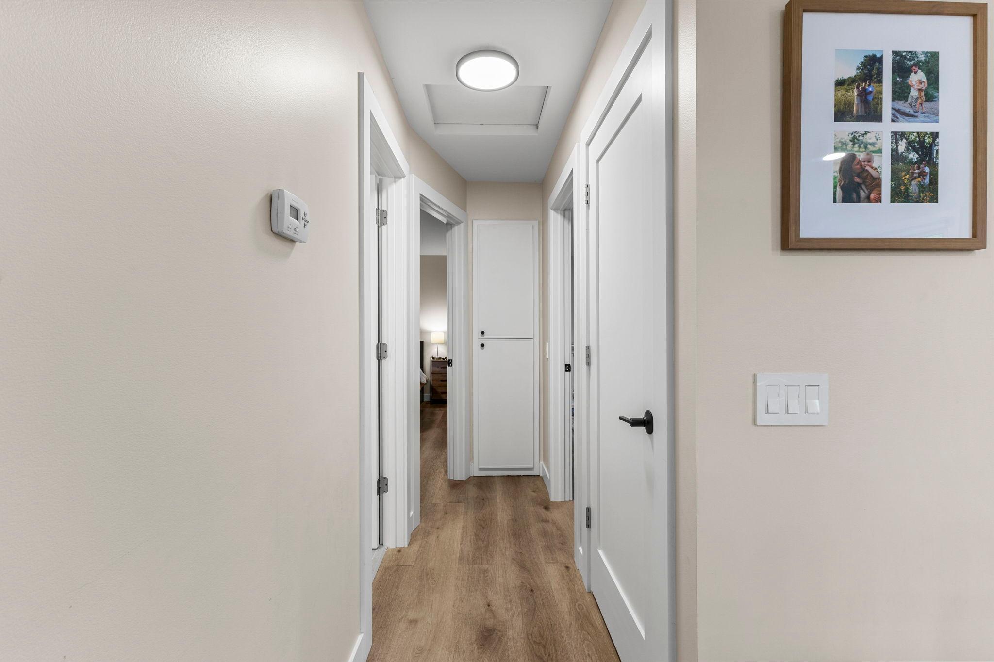
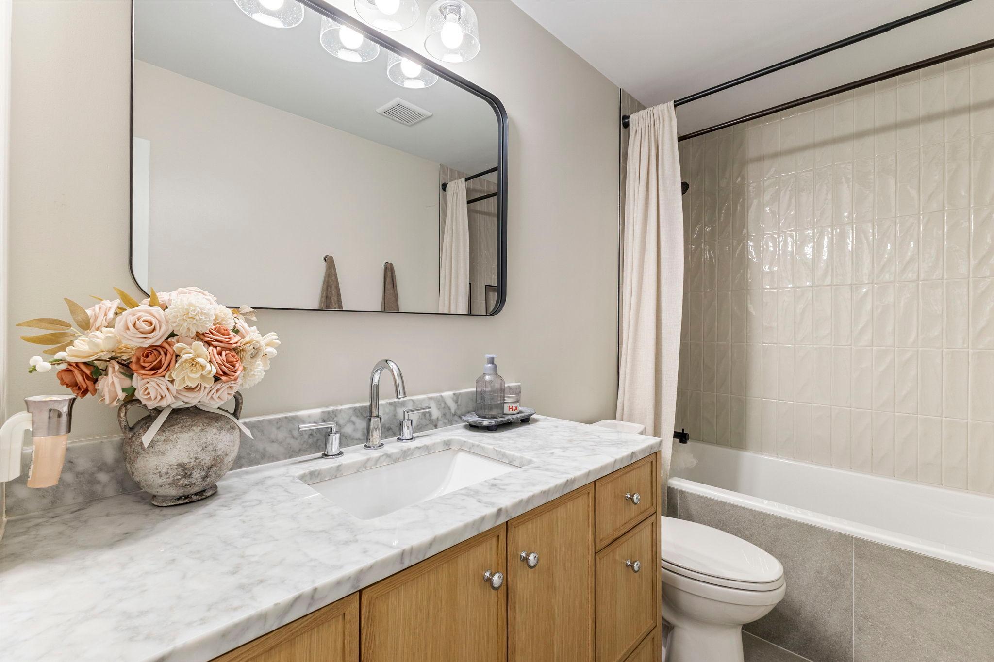
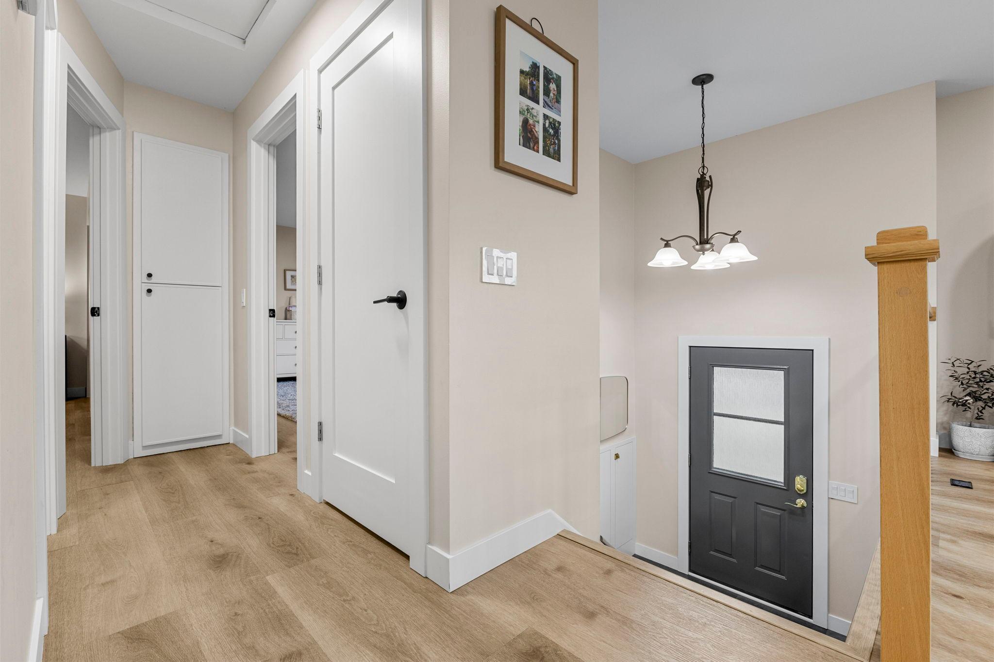
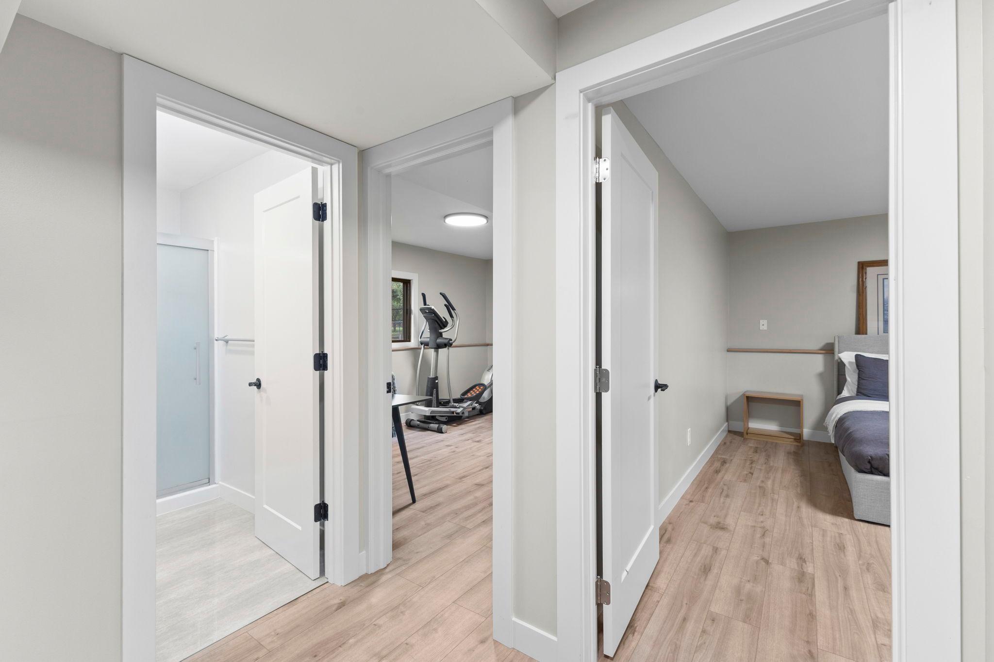
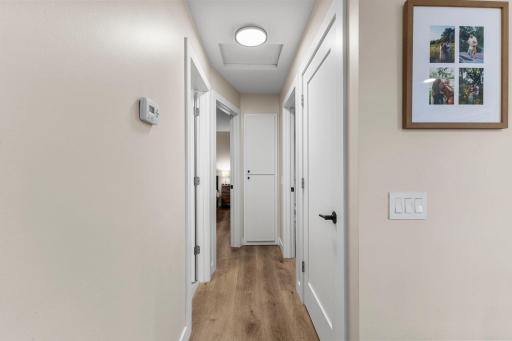
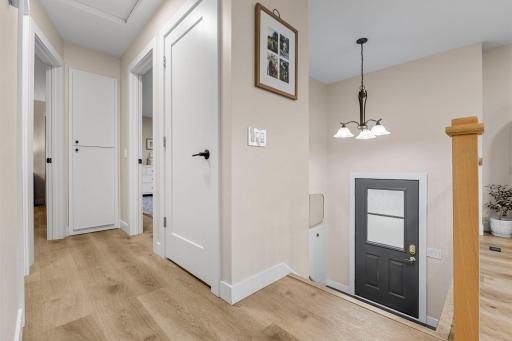
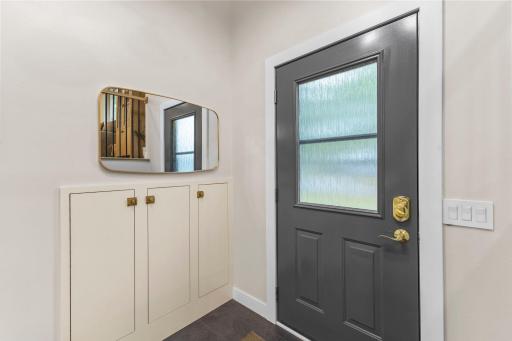
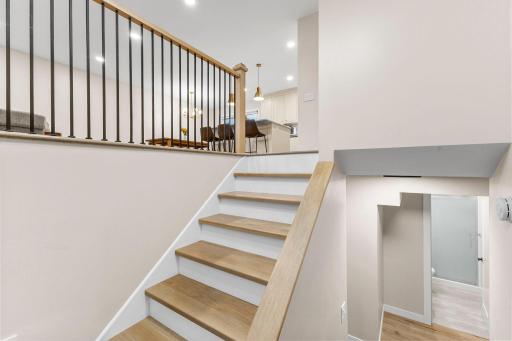
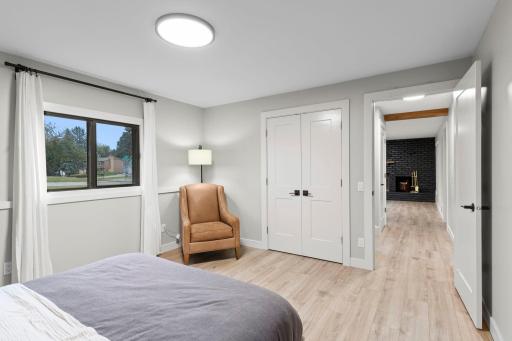
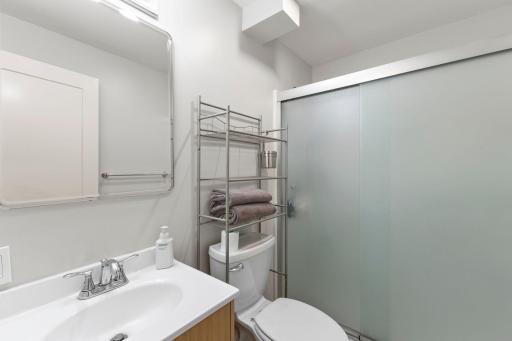
The same work runs through the house. A custom walnut beam, a custom stair railing, new interior doors and trim, and luxury vinyl plank on both levels. The upstairs bath was rebuilt in the same round with a custom vanity, marble counter, and tile.
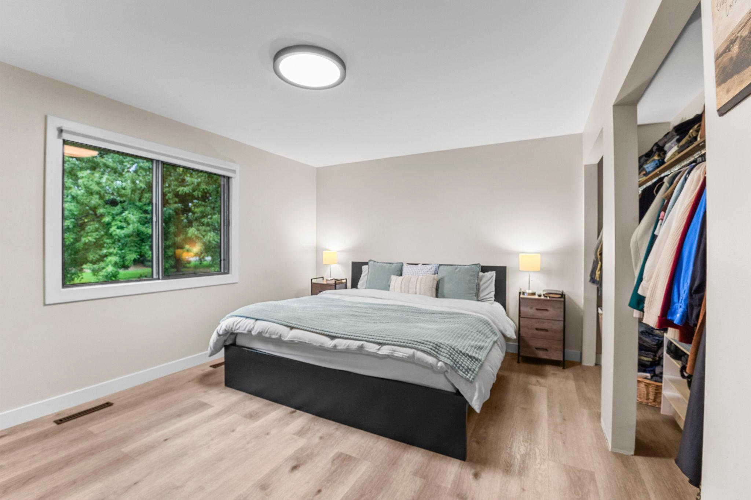
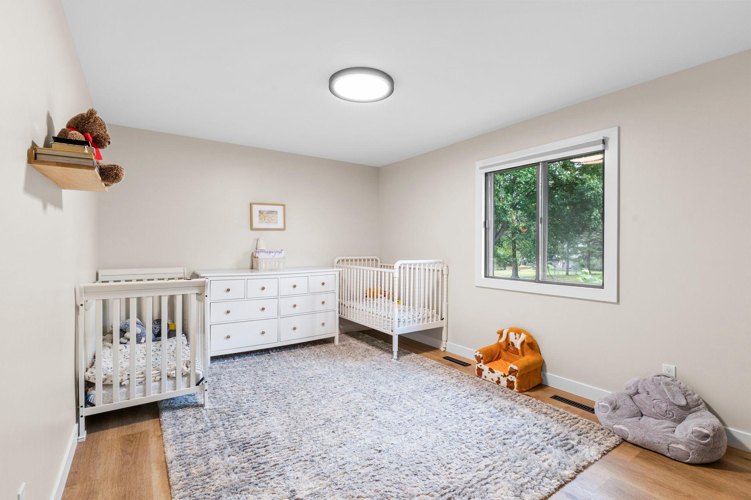
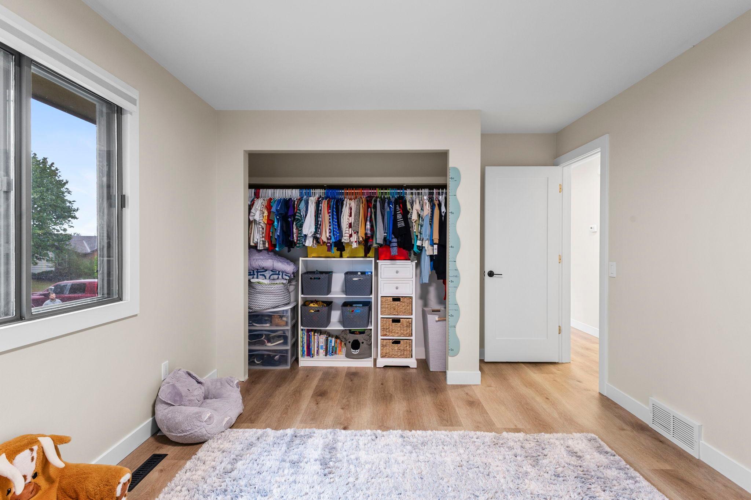
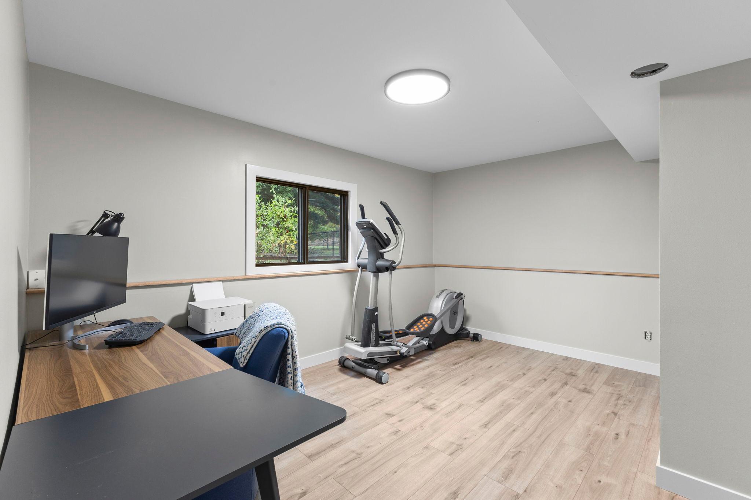
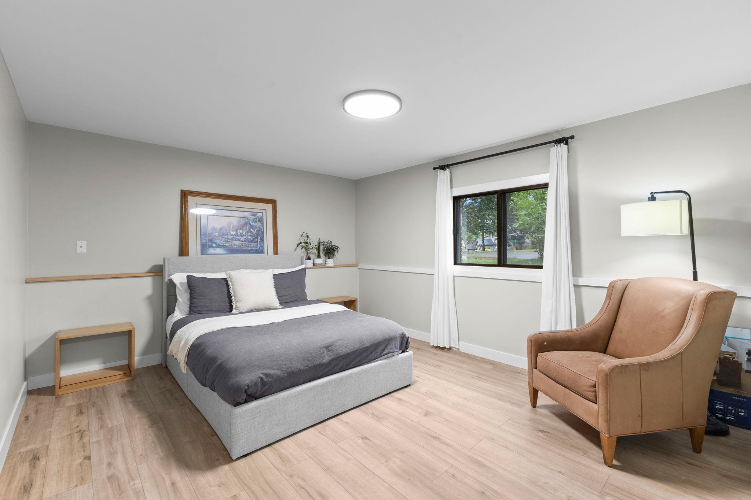
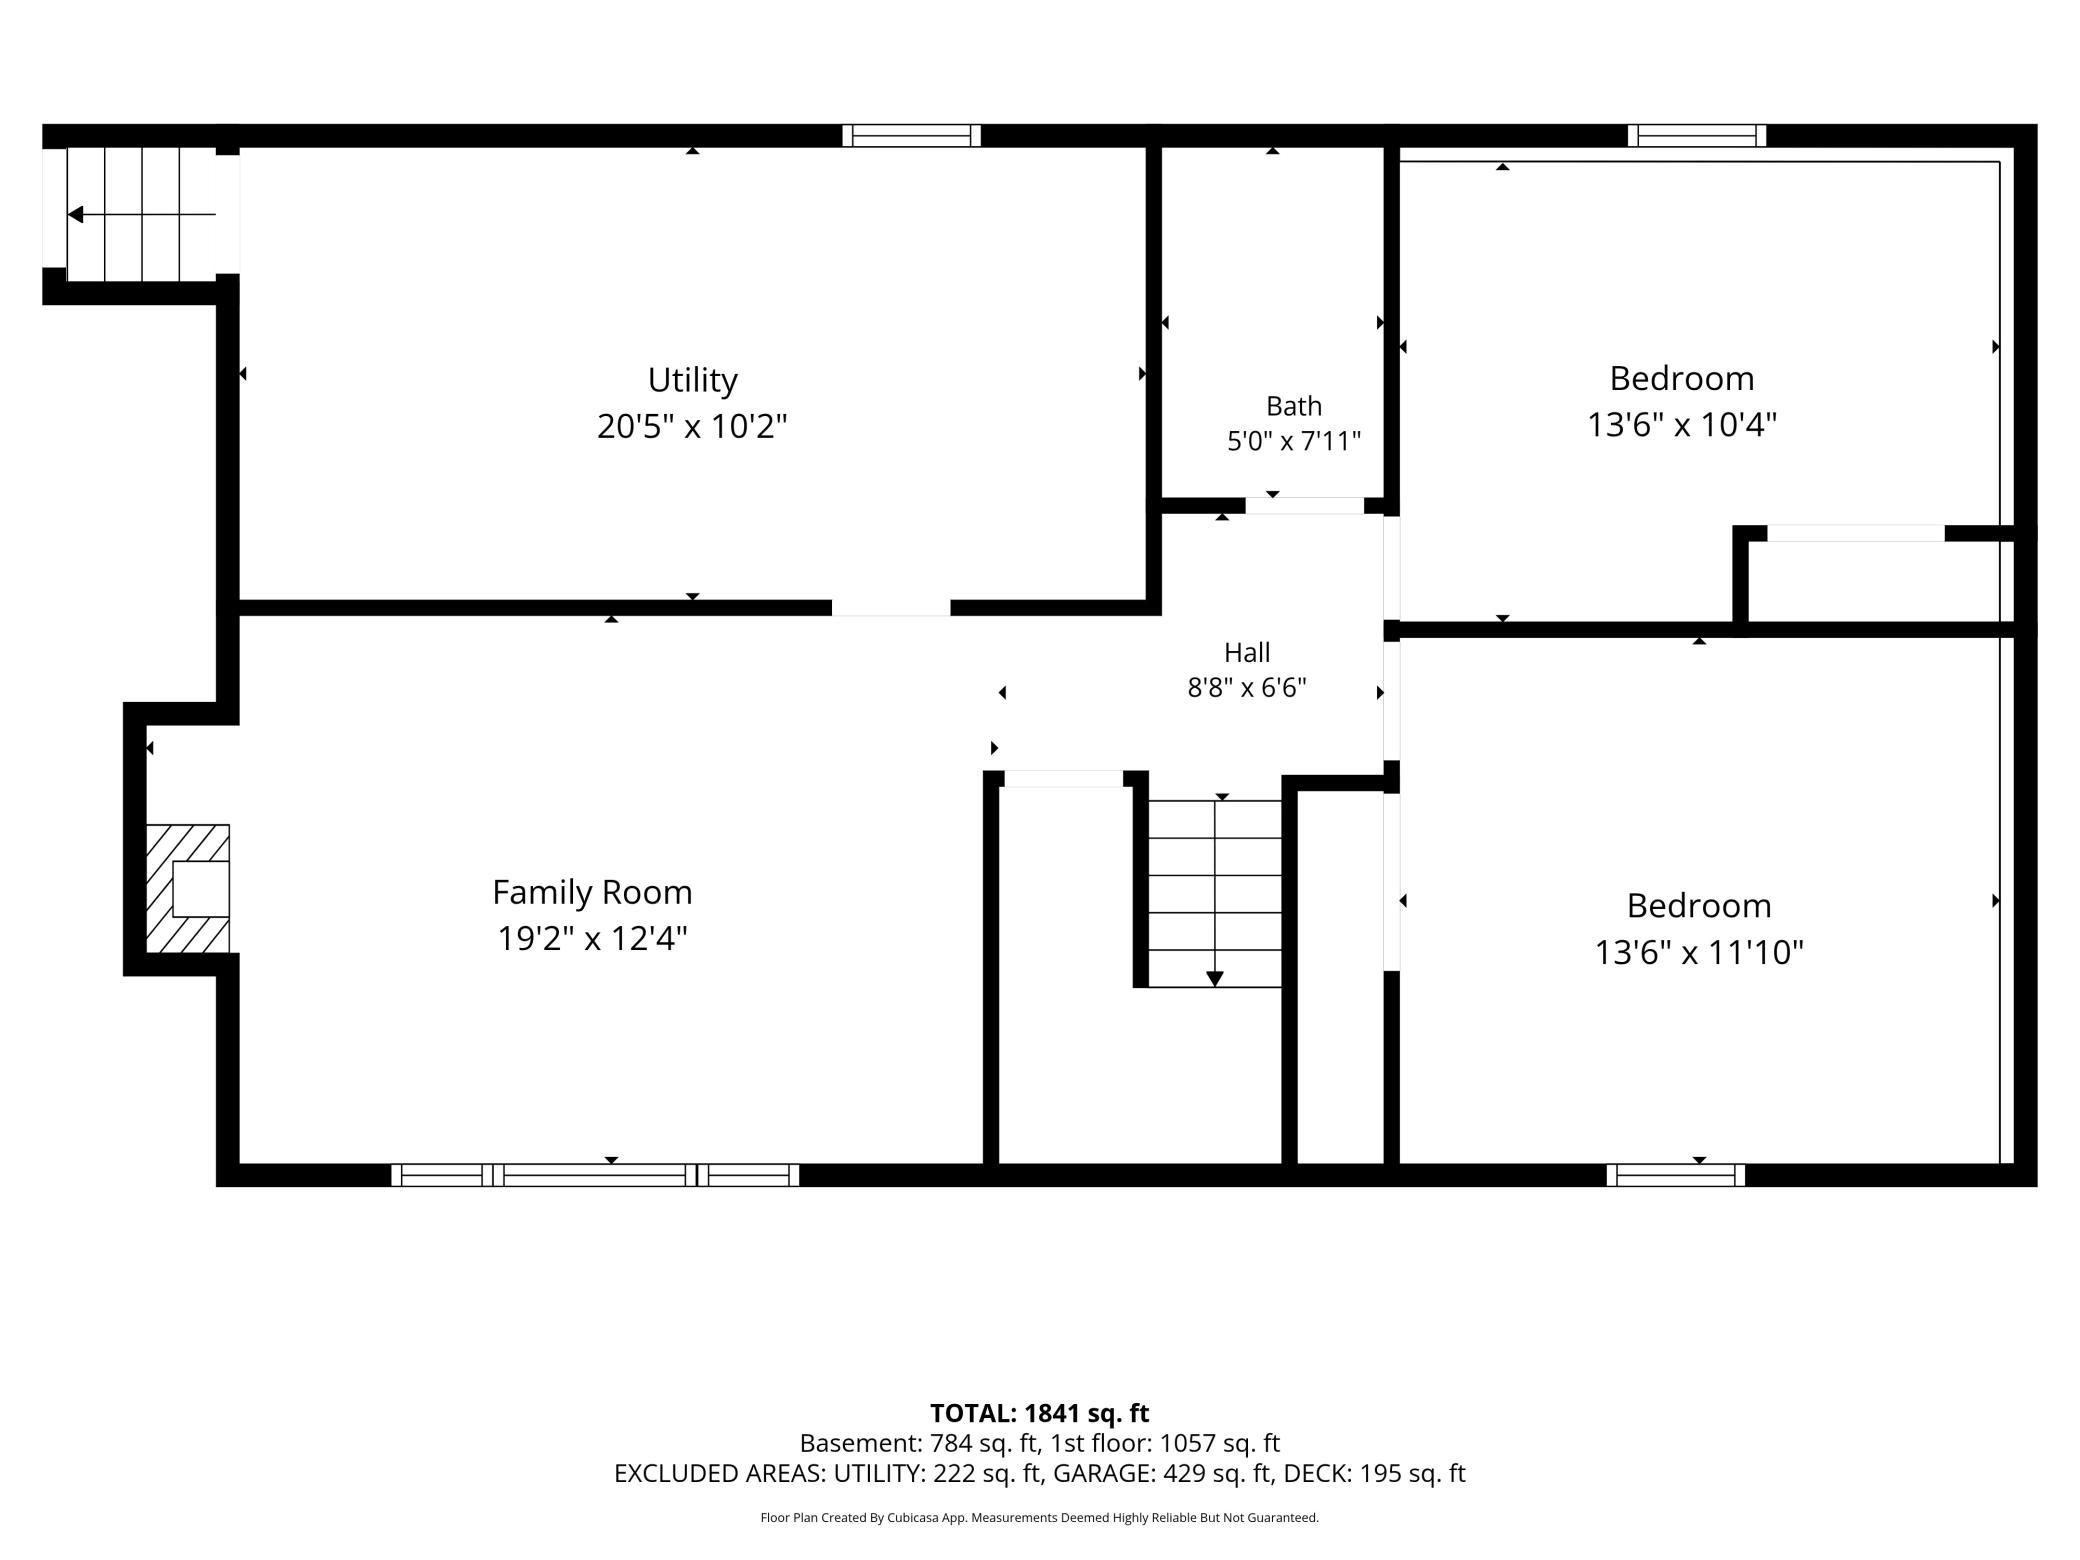
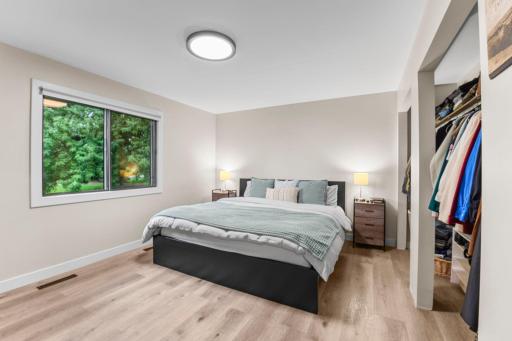
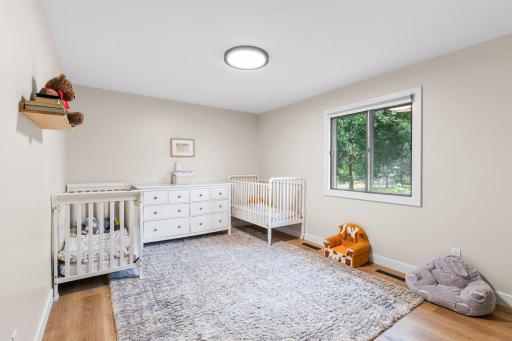
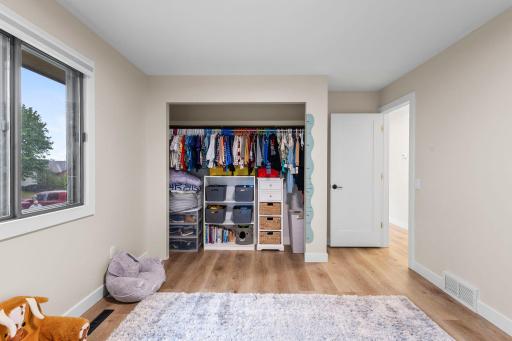
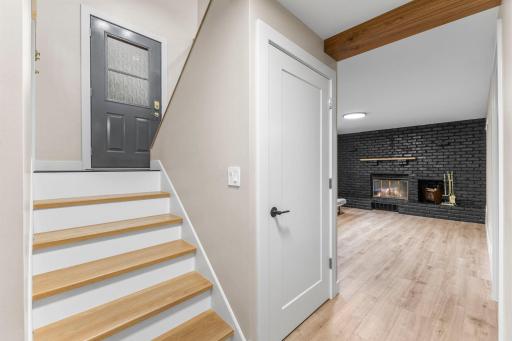
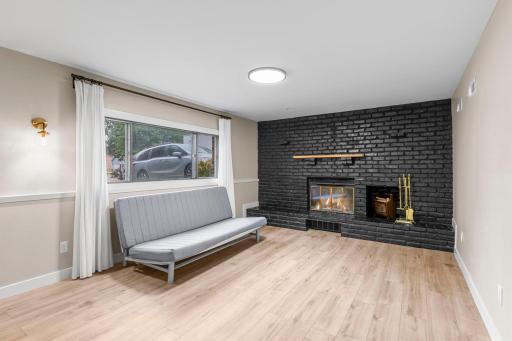
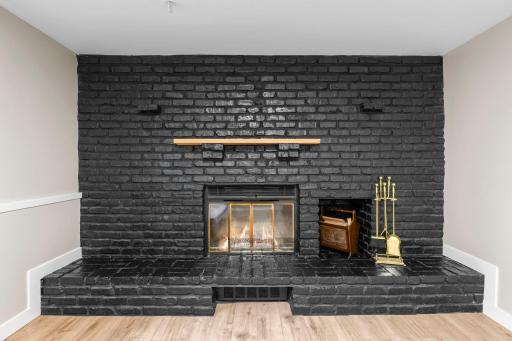
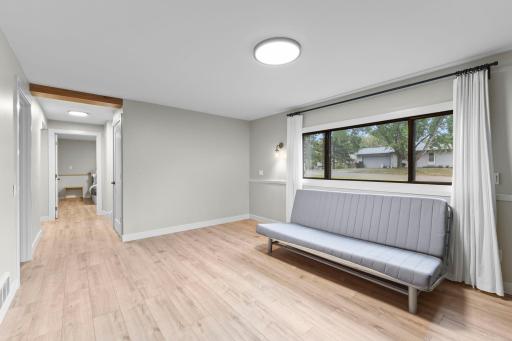
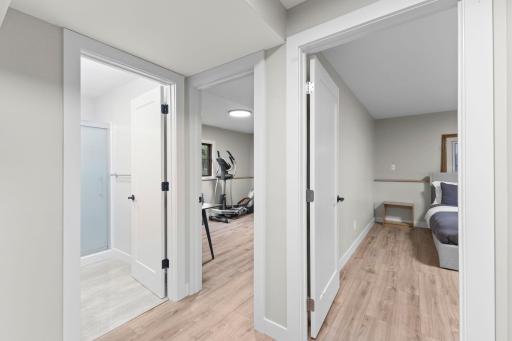
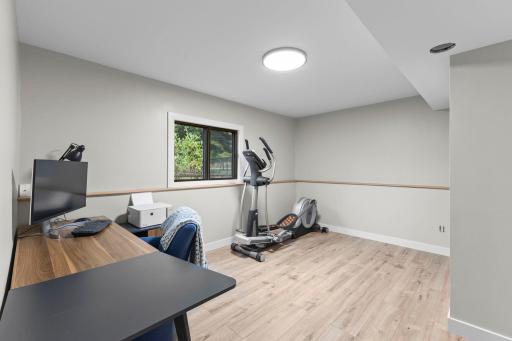
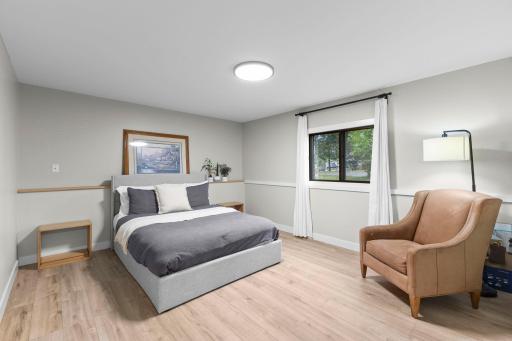
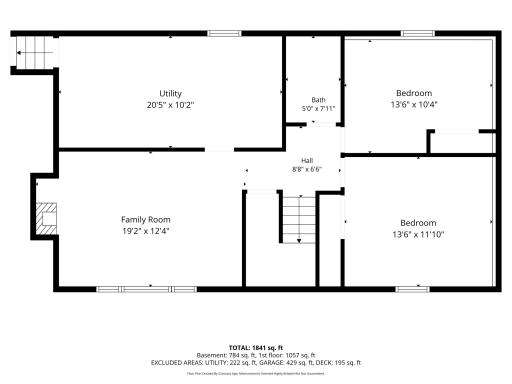
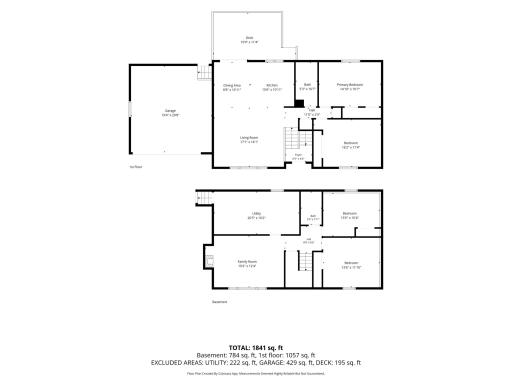
Two bedrooms upstairs and two down, with a second living area on the lower level built around a wood-burning fireplace set in painted brick. Real wood, not gas. That is where this house earns its keep in February. Seller is adding heat to the fourth bedroom before closing.
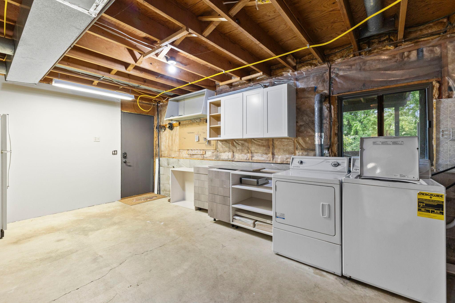
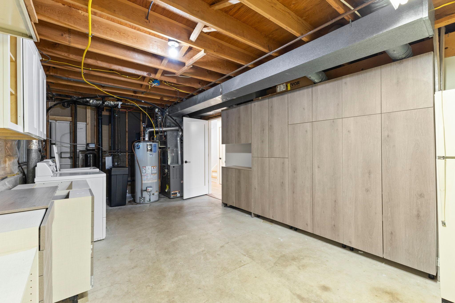
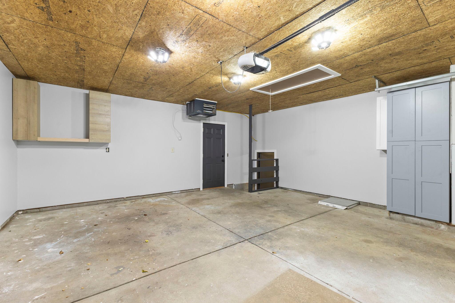
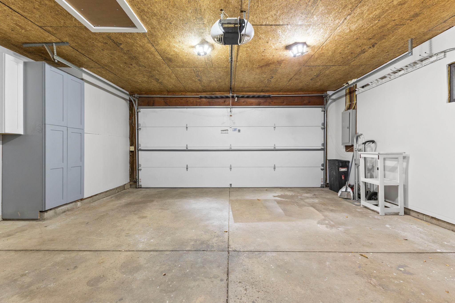
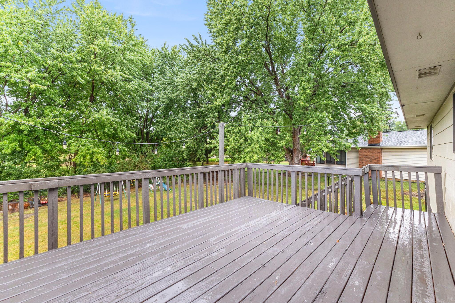
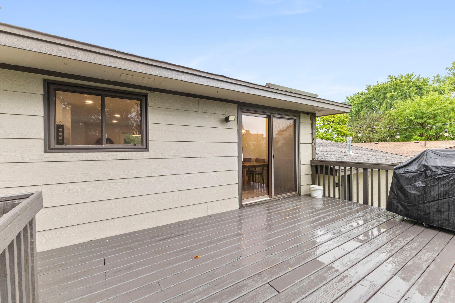
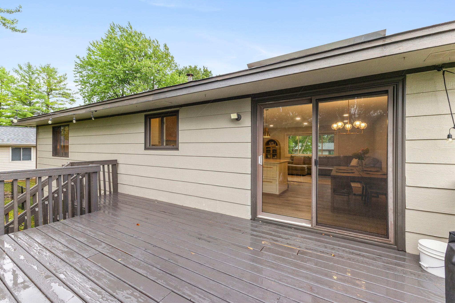
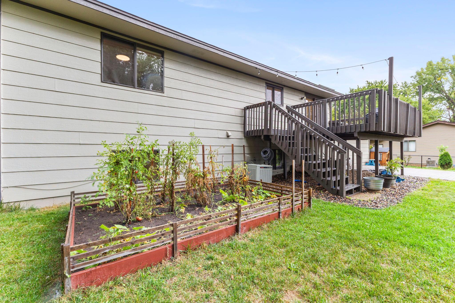
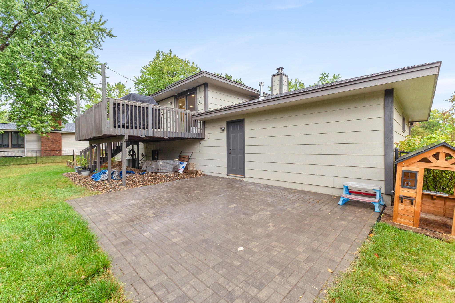
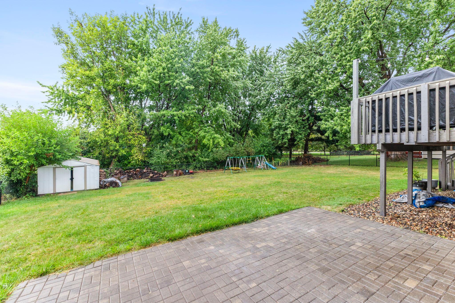
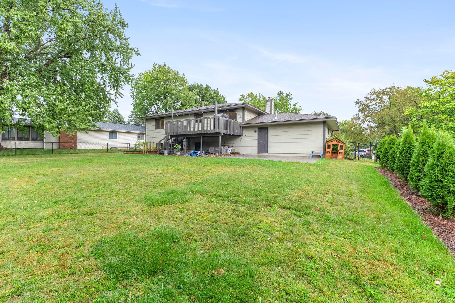
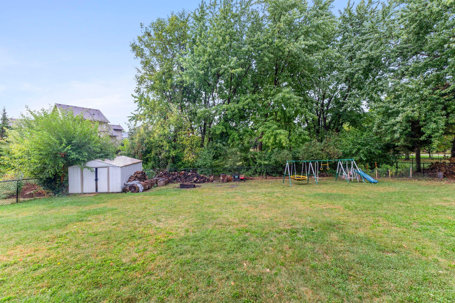
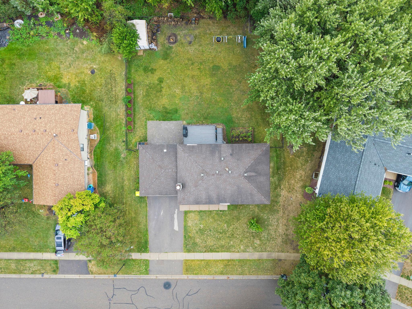
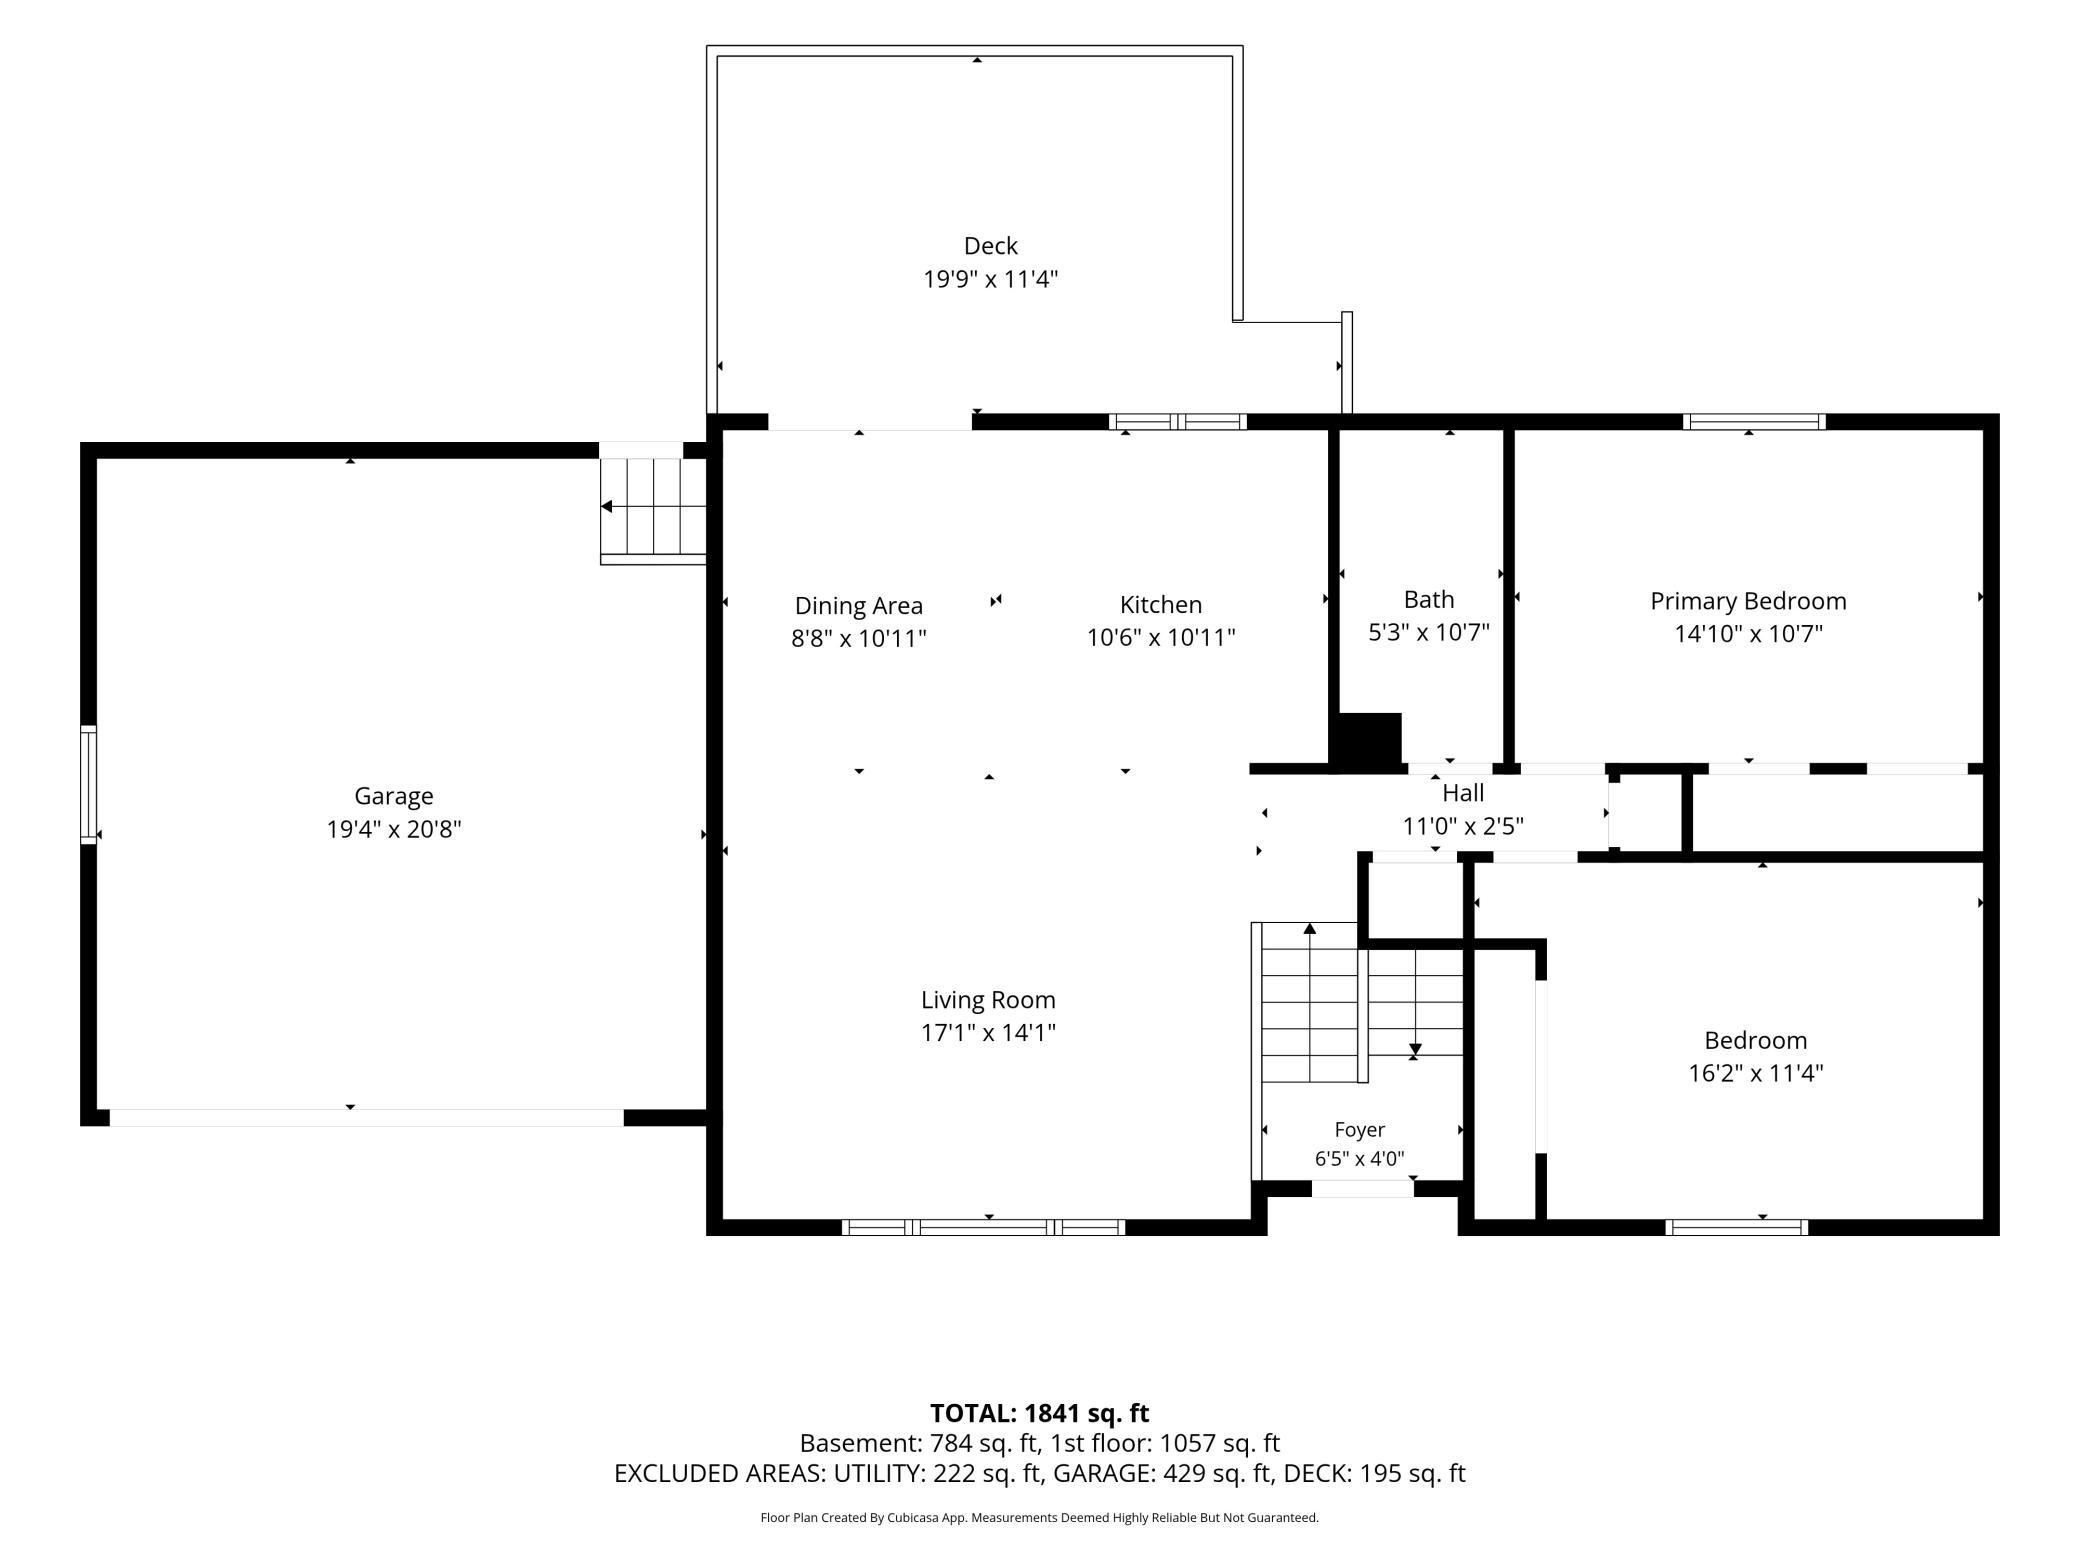
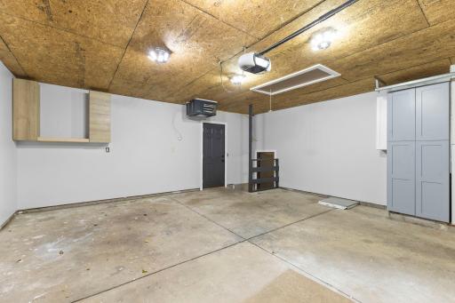
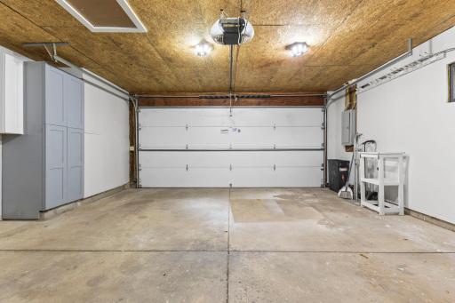
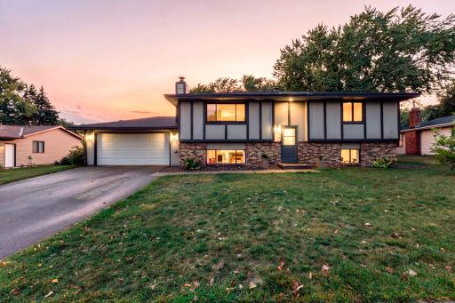
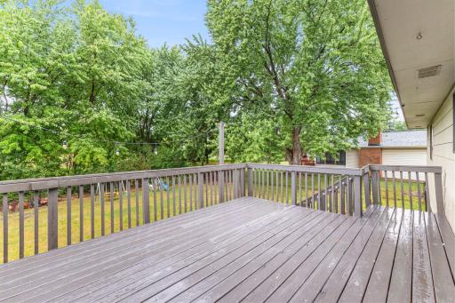
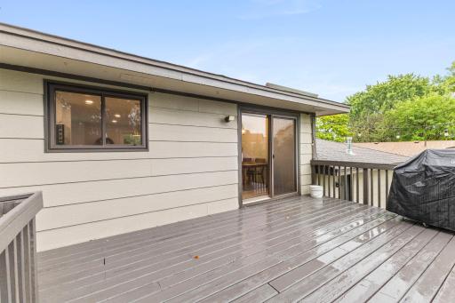
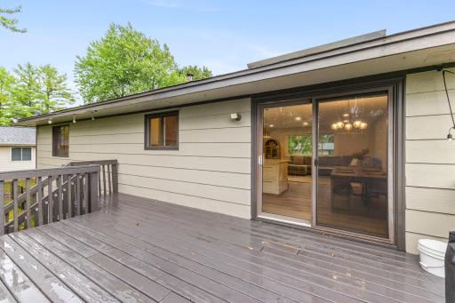
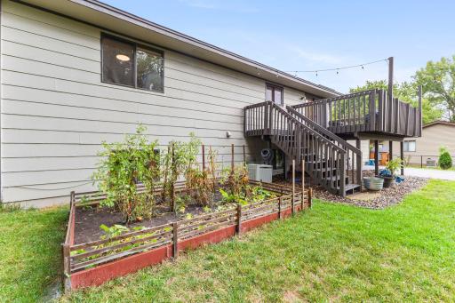
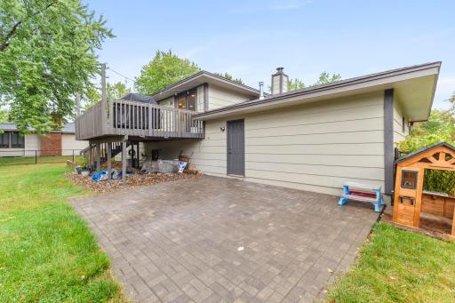
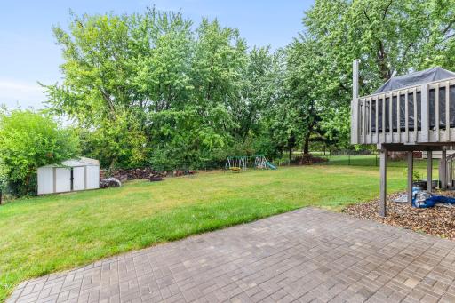
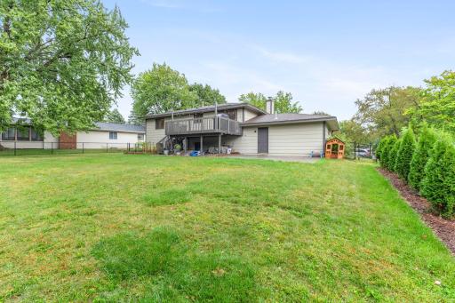
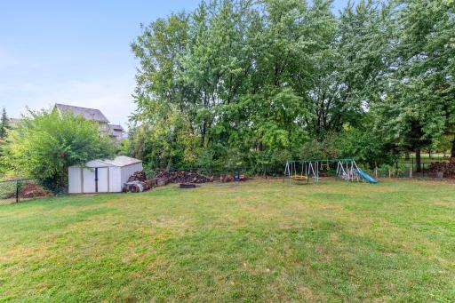
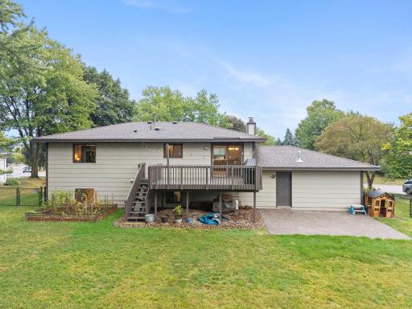
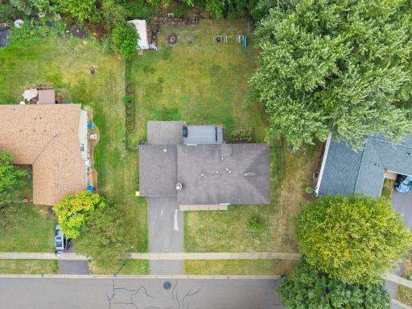
Two-car attached garage. Out back, the deck steps down to a paver patio and a fully fenced yard.
Four years in, the finishes still look the way they did the day they went in.
Directions: Cedar S to Dodd Road E to Franchise Right to Gage Left on Gage Avenue to Home on Right
Accessible
None: 1
Air Conditioning
Central Air: 1
Amenities Unit
Deck: 1
Kitchen Window: 1
Appliances
Dishwasher: 1
Disposal: 1
Dryer: 1
Microwave: 1
Range: 1
Refrigerator: 1
Washer: 1
Assessments
Assessment Balance: 0
Tax With Assessments: 4164
Basement
Egress Windows: 1
Bath Description
Main Floor Full Bath: 1
3/4 Basement: 1
Building Information
Finished SqFt Above Ground: 1085
Finished SqFt Below Ground: 800
Construction Status
Previously Owned: 1
Dining Room Description
Informal Dining Room: 1
Kitchen/Dining Room: 1
Exterior
Brick/Stone: 1
Fiber Board: 1
Family Room Characteristics
Lower Level: 1
Fireplace Characteristics
Family Room: 1
Wood Burning: 1
Foundation
Other: 1
Fuel
Natural Gas: 1
Heating
Forced Air: 1
Insurance Fee
Insurance Fee: 0
Lease Details
Land Leased: Not Applicable
Lot Description
Tree Coverage - Medium: 1
Miscellaneous Information
DP Resource: Yes
Homestead: Yes
Ownership
Fractional Ownership: No
Parking Characteristics
Garage Square Feet: 450
Garage Door Opener: 1
Pool Description
None: 1
Public Survey Info
Range#: 20
Section#: 10
Township#: 114
Roof
Asphalt Shingles: 1
Sellers Terms
Cash: 1
Conventional: 1
FHA: 1
Other: 1
VA: 1
Sewer
City Sewer/Connected: 1
Stories
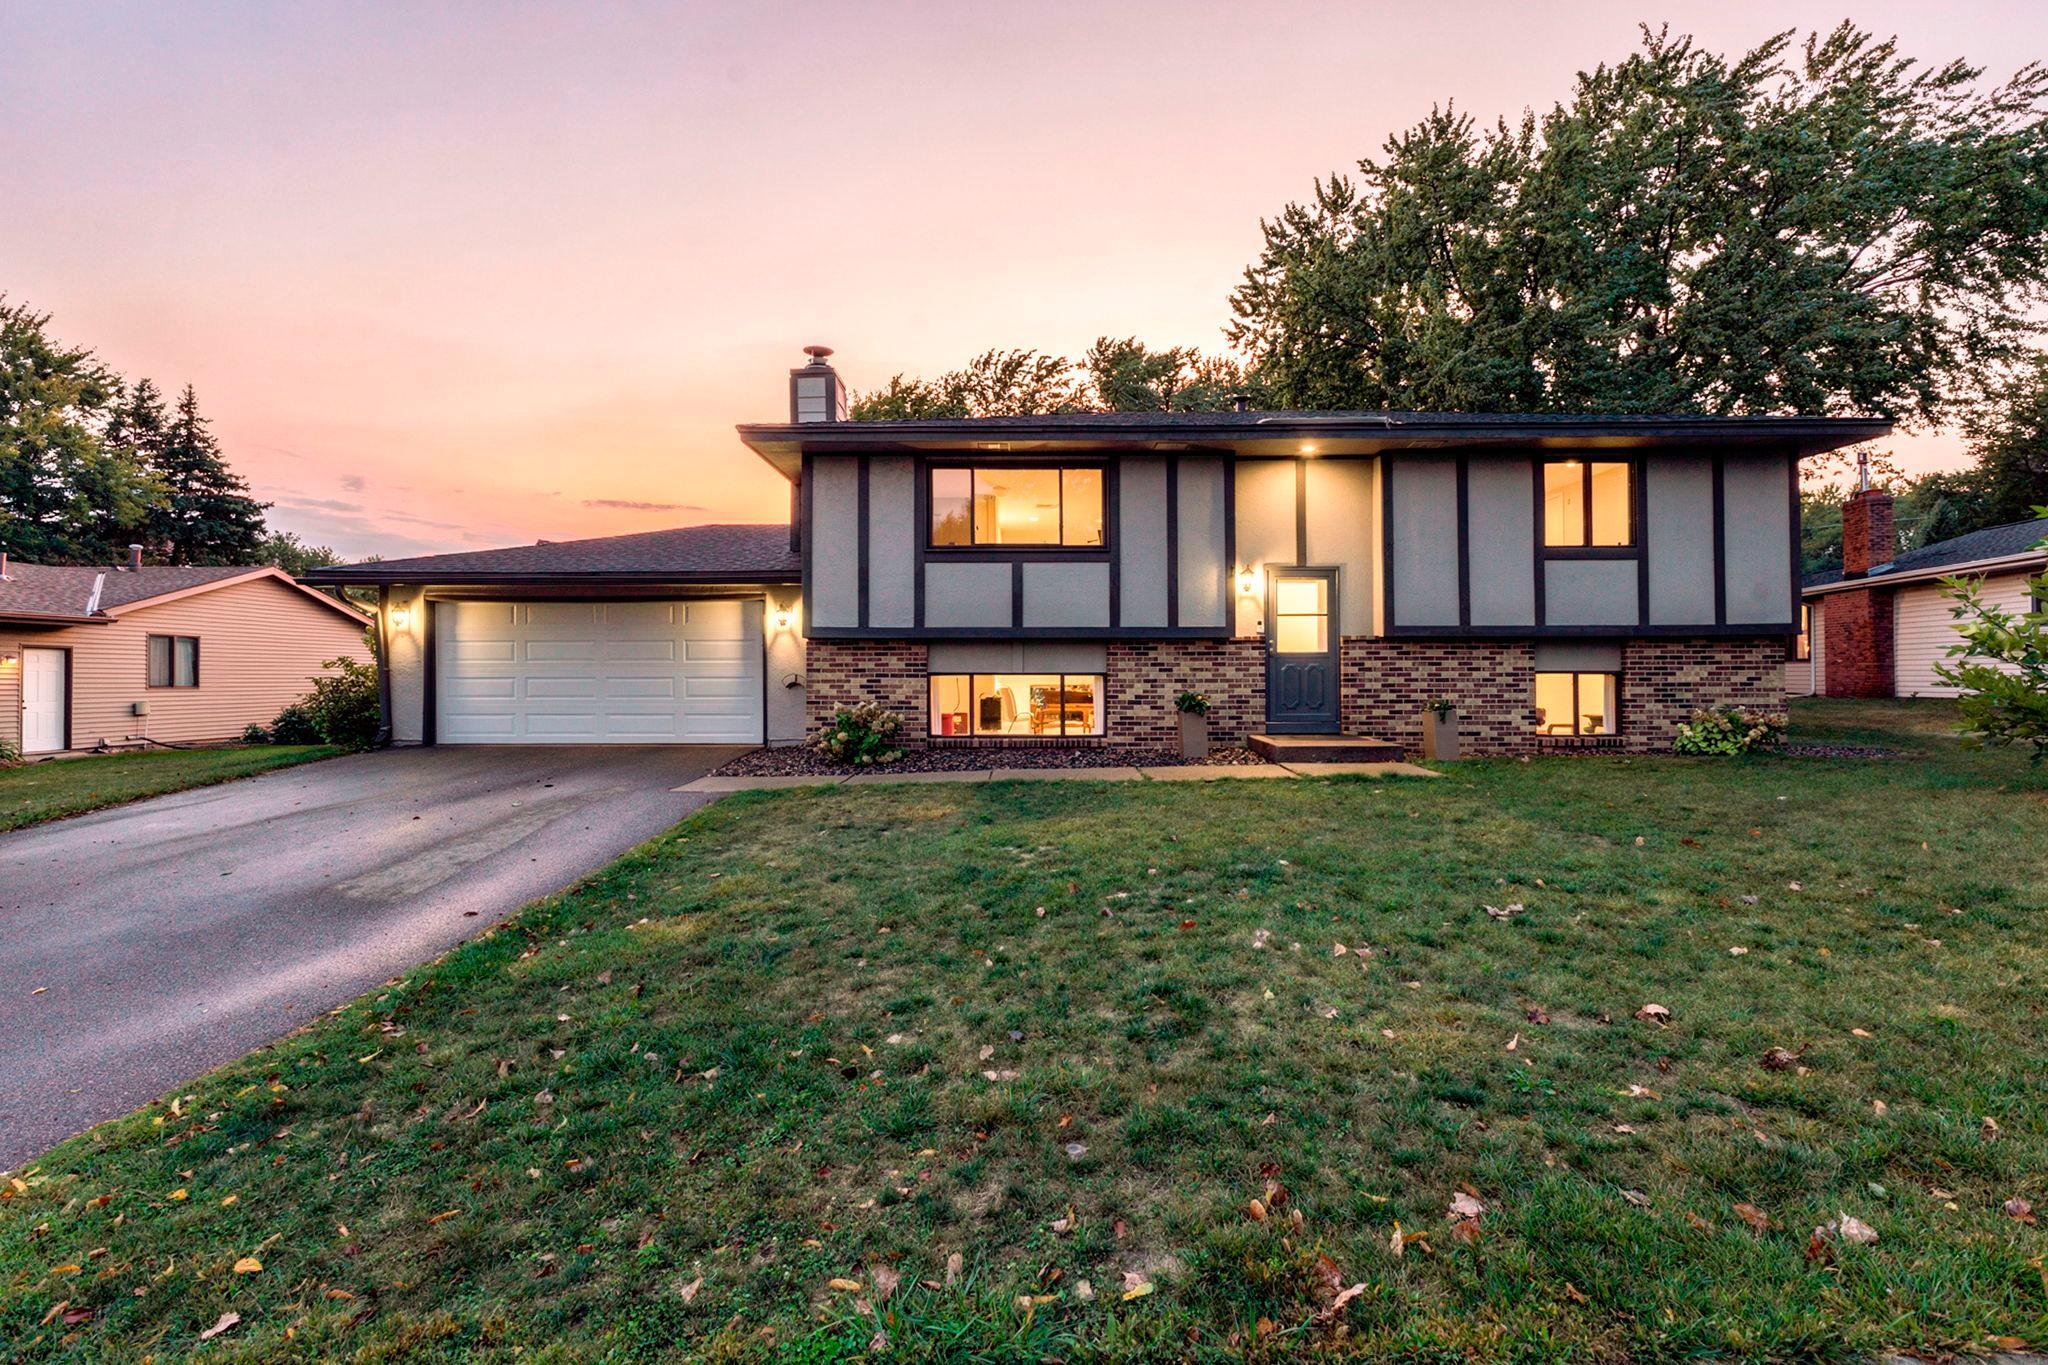
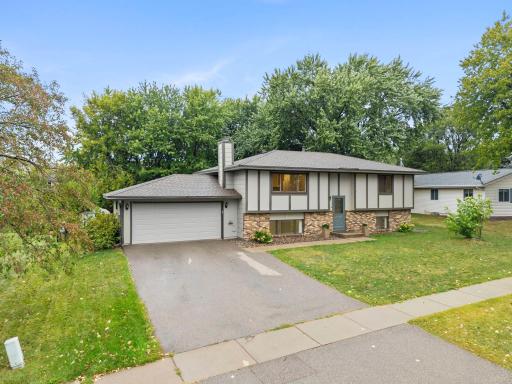
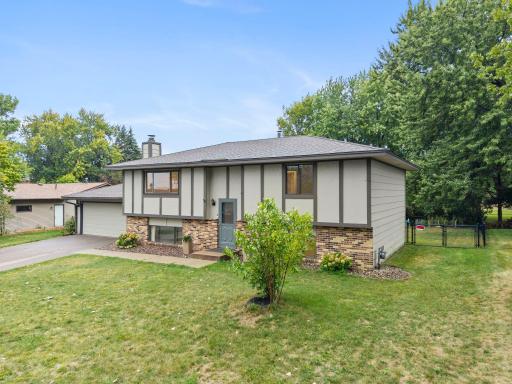
Bi-Level: 1
Water
City Water/Connected: 1
Location Tax and Other Information
House Number: 17147
Street Name: Gage
Street Suffix: Avenue
Postal City: Farmington
County: Dakota
State: MN
Zip Code: 55024
Complex/Dev/Subdivision: Dodd Park
Property Features
Accessible: None
Air Conditioning: Central Air
Amenities Unit: Deck; Kitchen Window
Appliances: Dishwasher; Disposal; Dryer; Microwave; Range; Refrigerator; Washer
Basement: Egress Windows
Bath Description: Main Floor Full Bath; 3/4 Basement
Construction Status: Previously Owned
Dining Room Description: Informal Dining Room; Kitchen/Dining Room
Exterior: Brick/Stone; Fiber Board
Family Room Characteristics: Lower Level
Fireplace Characteristics: Family Room; Wood Burning
Foundation: Other
Fuel: Natural Gas
Heating: Forced Air
Lot Description: Tree Coverage - Medium
Parking Characteristics: Garage Door Opener
Pool Description: None
Roof: Asphalt Shingles
Sellers Terms: Cash; Conventional; FHA; VA; Other
Sewer: City Sewer/Connected
Stories: Bi-Level
Water: City Water/Connected
Room Information
| Room Name | Dimensions | Level |
| Amusement Room | 17x13 | Lower |
| Deck | 18x13 | Upper |
| Dining Room | Upper | |
| Family Room | 17x13 | Lower |
| First (1st) Bedroom | 11x17 | Upper |
| Kitchen | 21x11 | Upper |
| Living Room | 15x18 | Upper |
| Second (2nd) Bedroom | 15x12 | Upper |
| Third (3rd) Bedroom | 14x12 | Lower |

Listing Office: RE/MAX Results
Last Updated: September - 23 - 2026
The data relating to real estate for sale on this web site comes in part from the Broker Reciprocity SM Program of the Regional Multiple Listing Service of Minnesota, Inc. The information provided is deemed reliable but not guaranteed. Properties subject to prior sale, change or withdrawal. ©2026 Regional Multiple Listing Service of Minnesota, Inc All rights reserved.