$270,000
Farmington, MN 55024
MLS# 7124506
2 beds | 2 baths | 3080 sqft
1 / 35
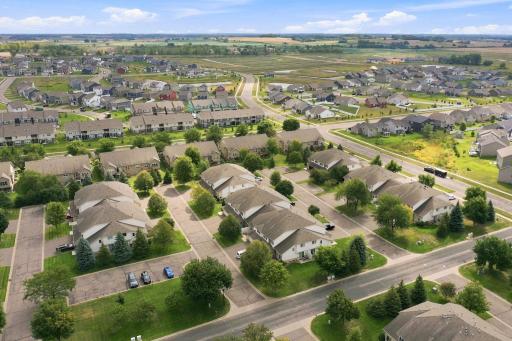
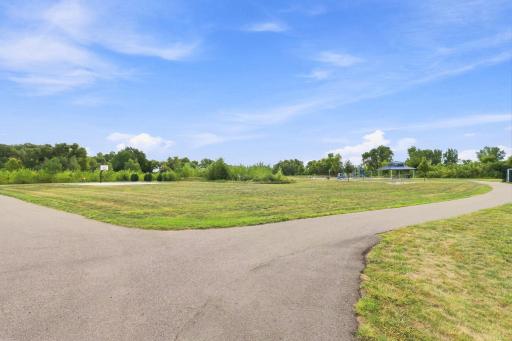
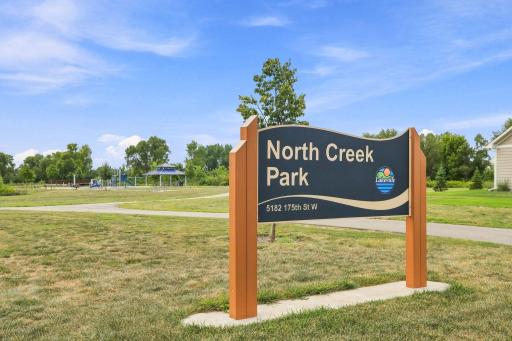
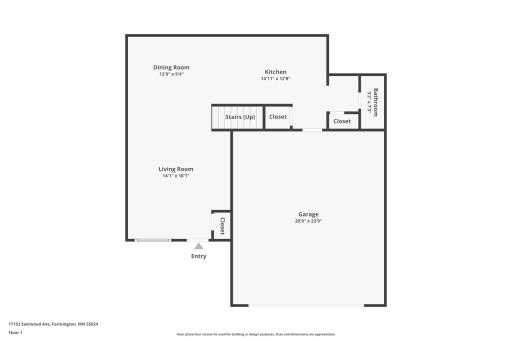
Open House (08/29/2026 - 11:00 am - 1:00 pm)
Property Description
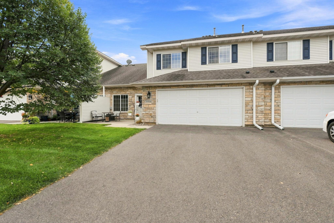
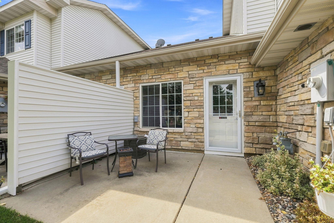
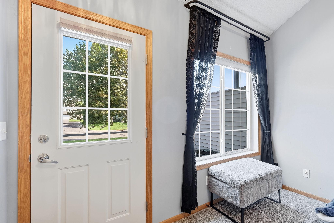
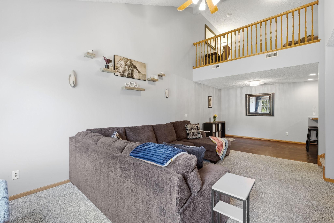
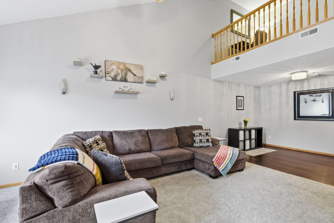
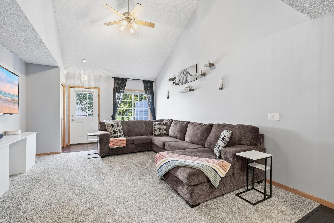
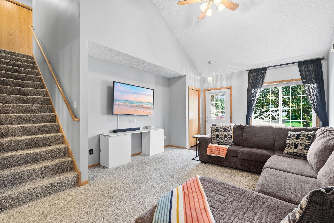
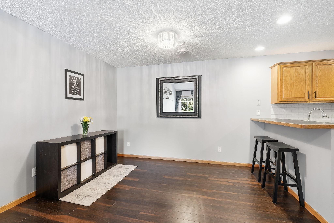
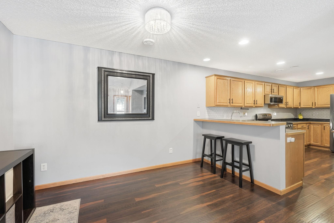
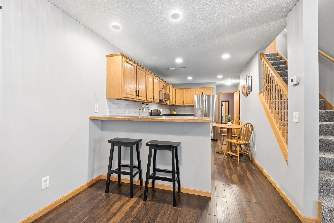
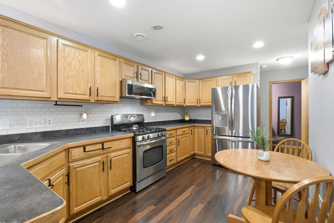
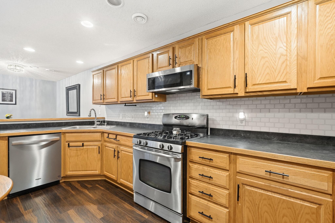
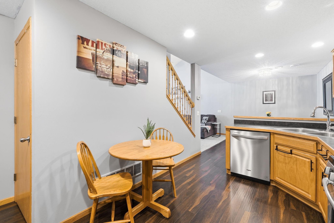
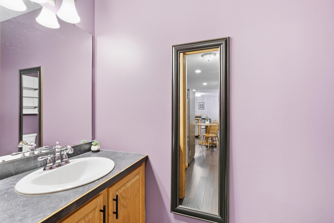
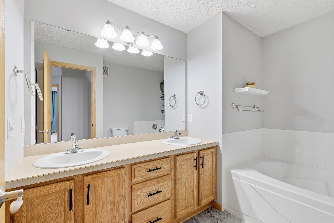
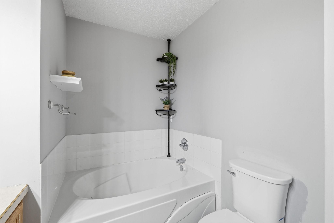
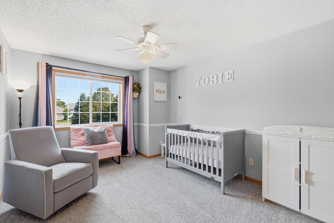
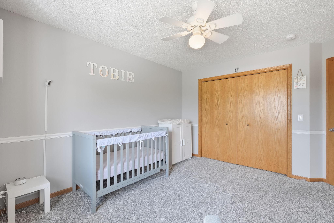
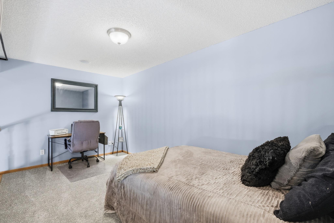
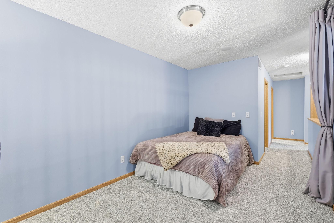
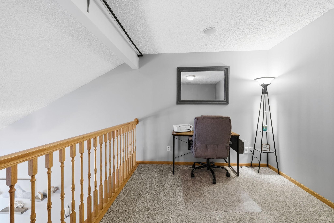
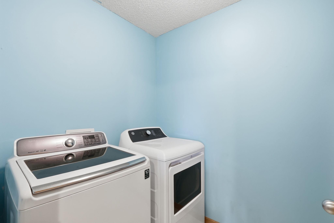
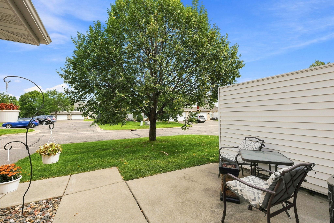
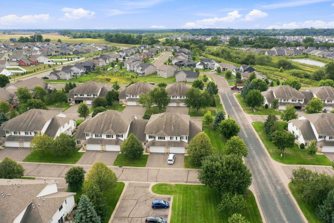
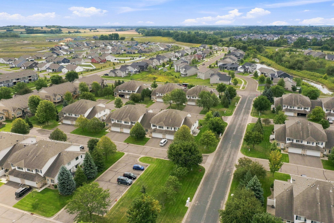
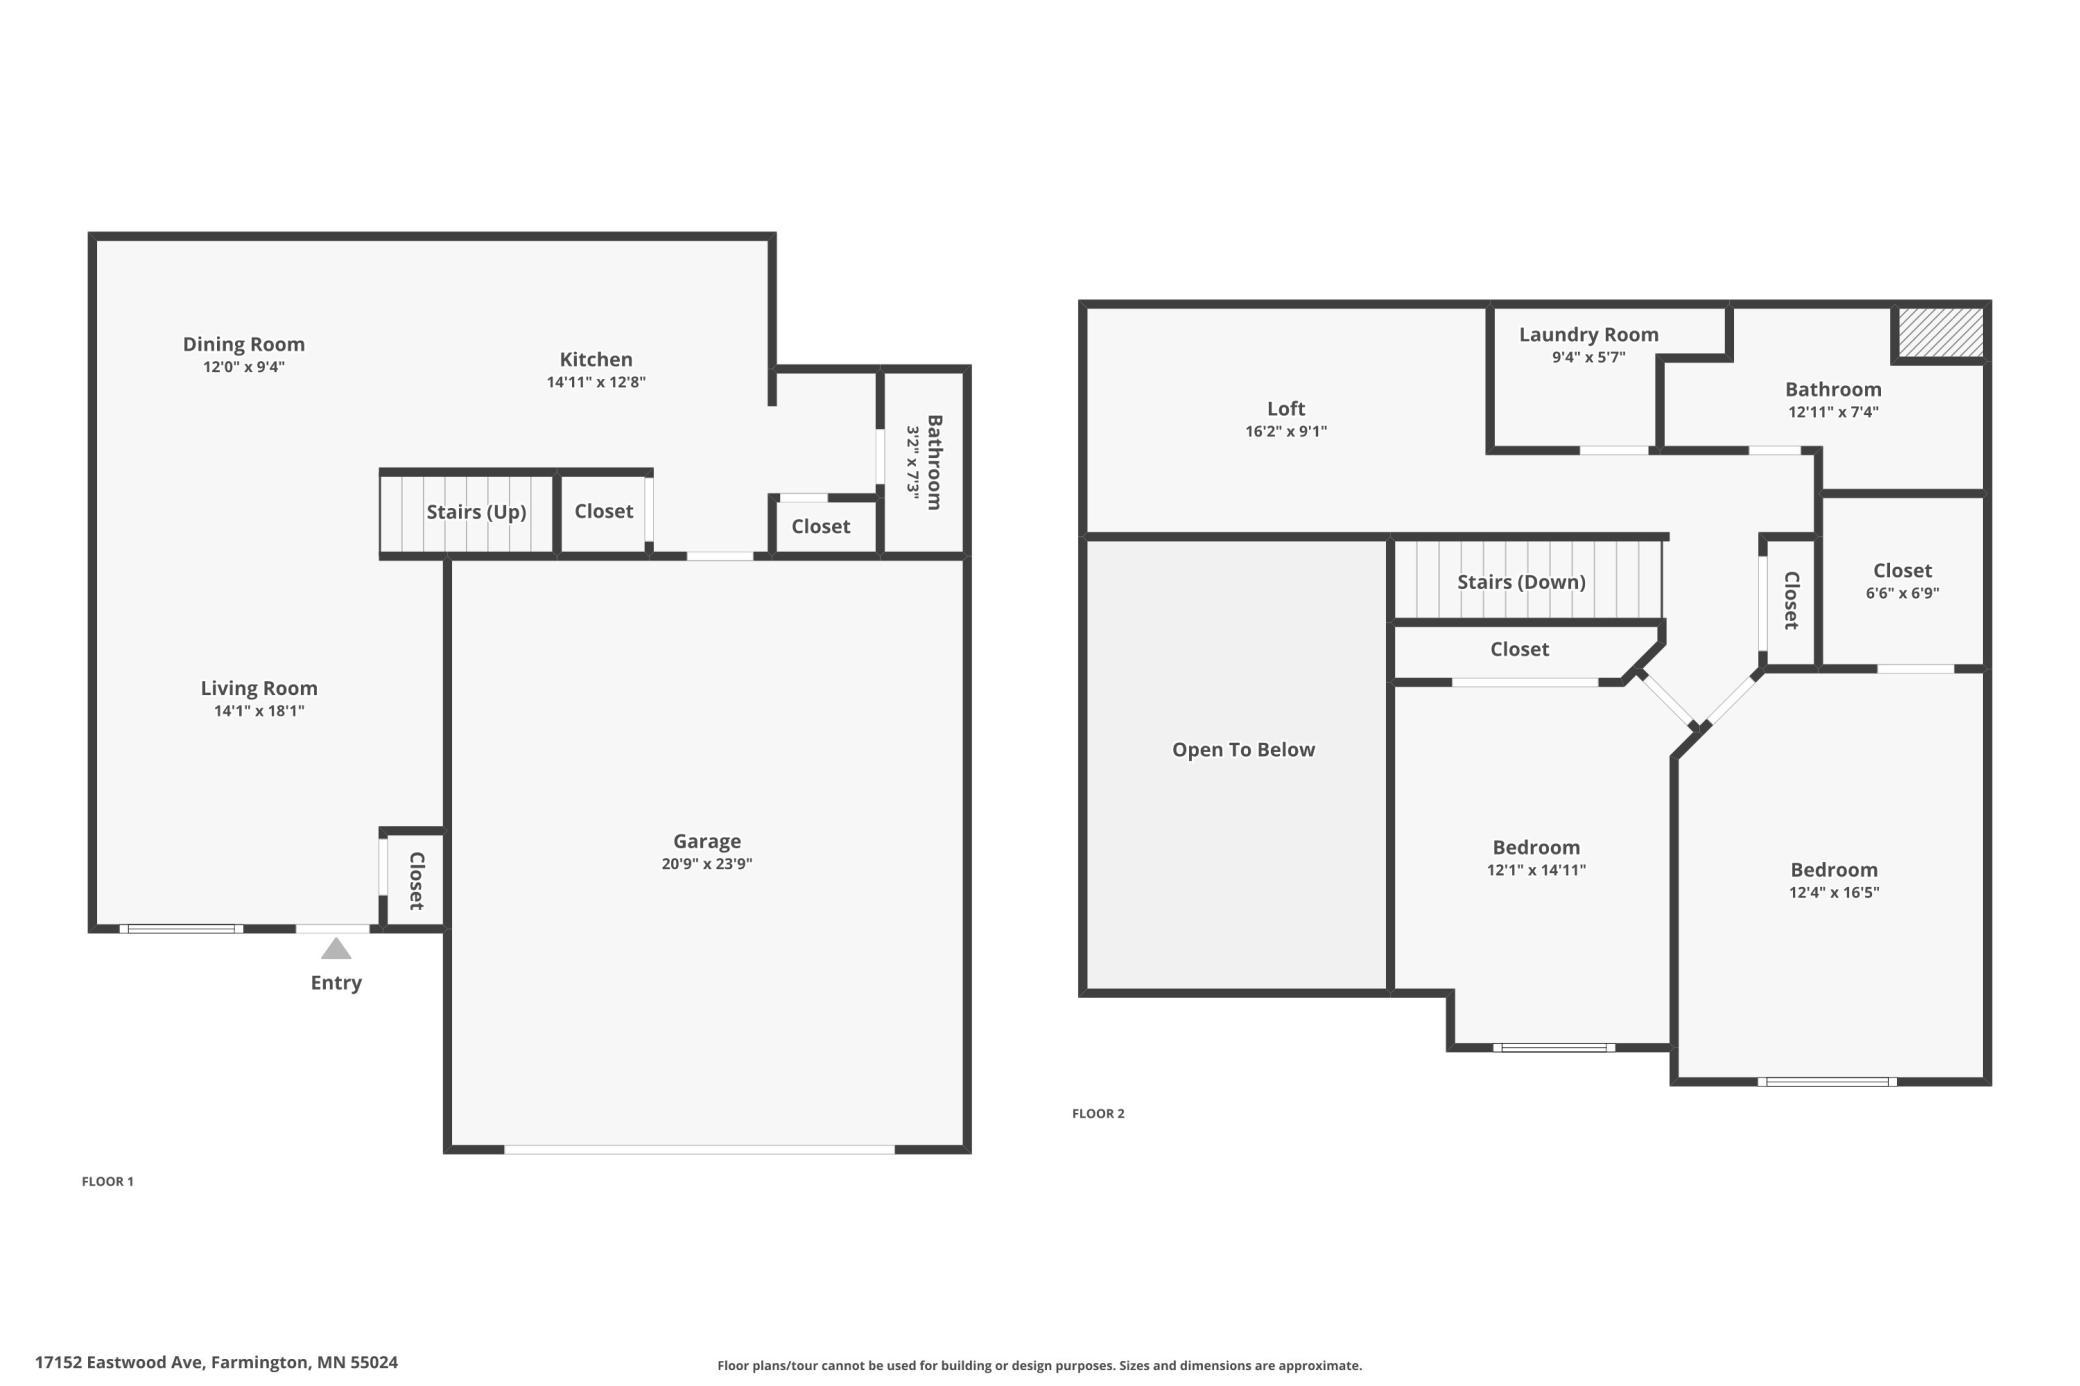
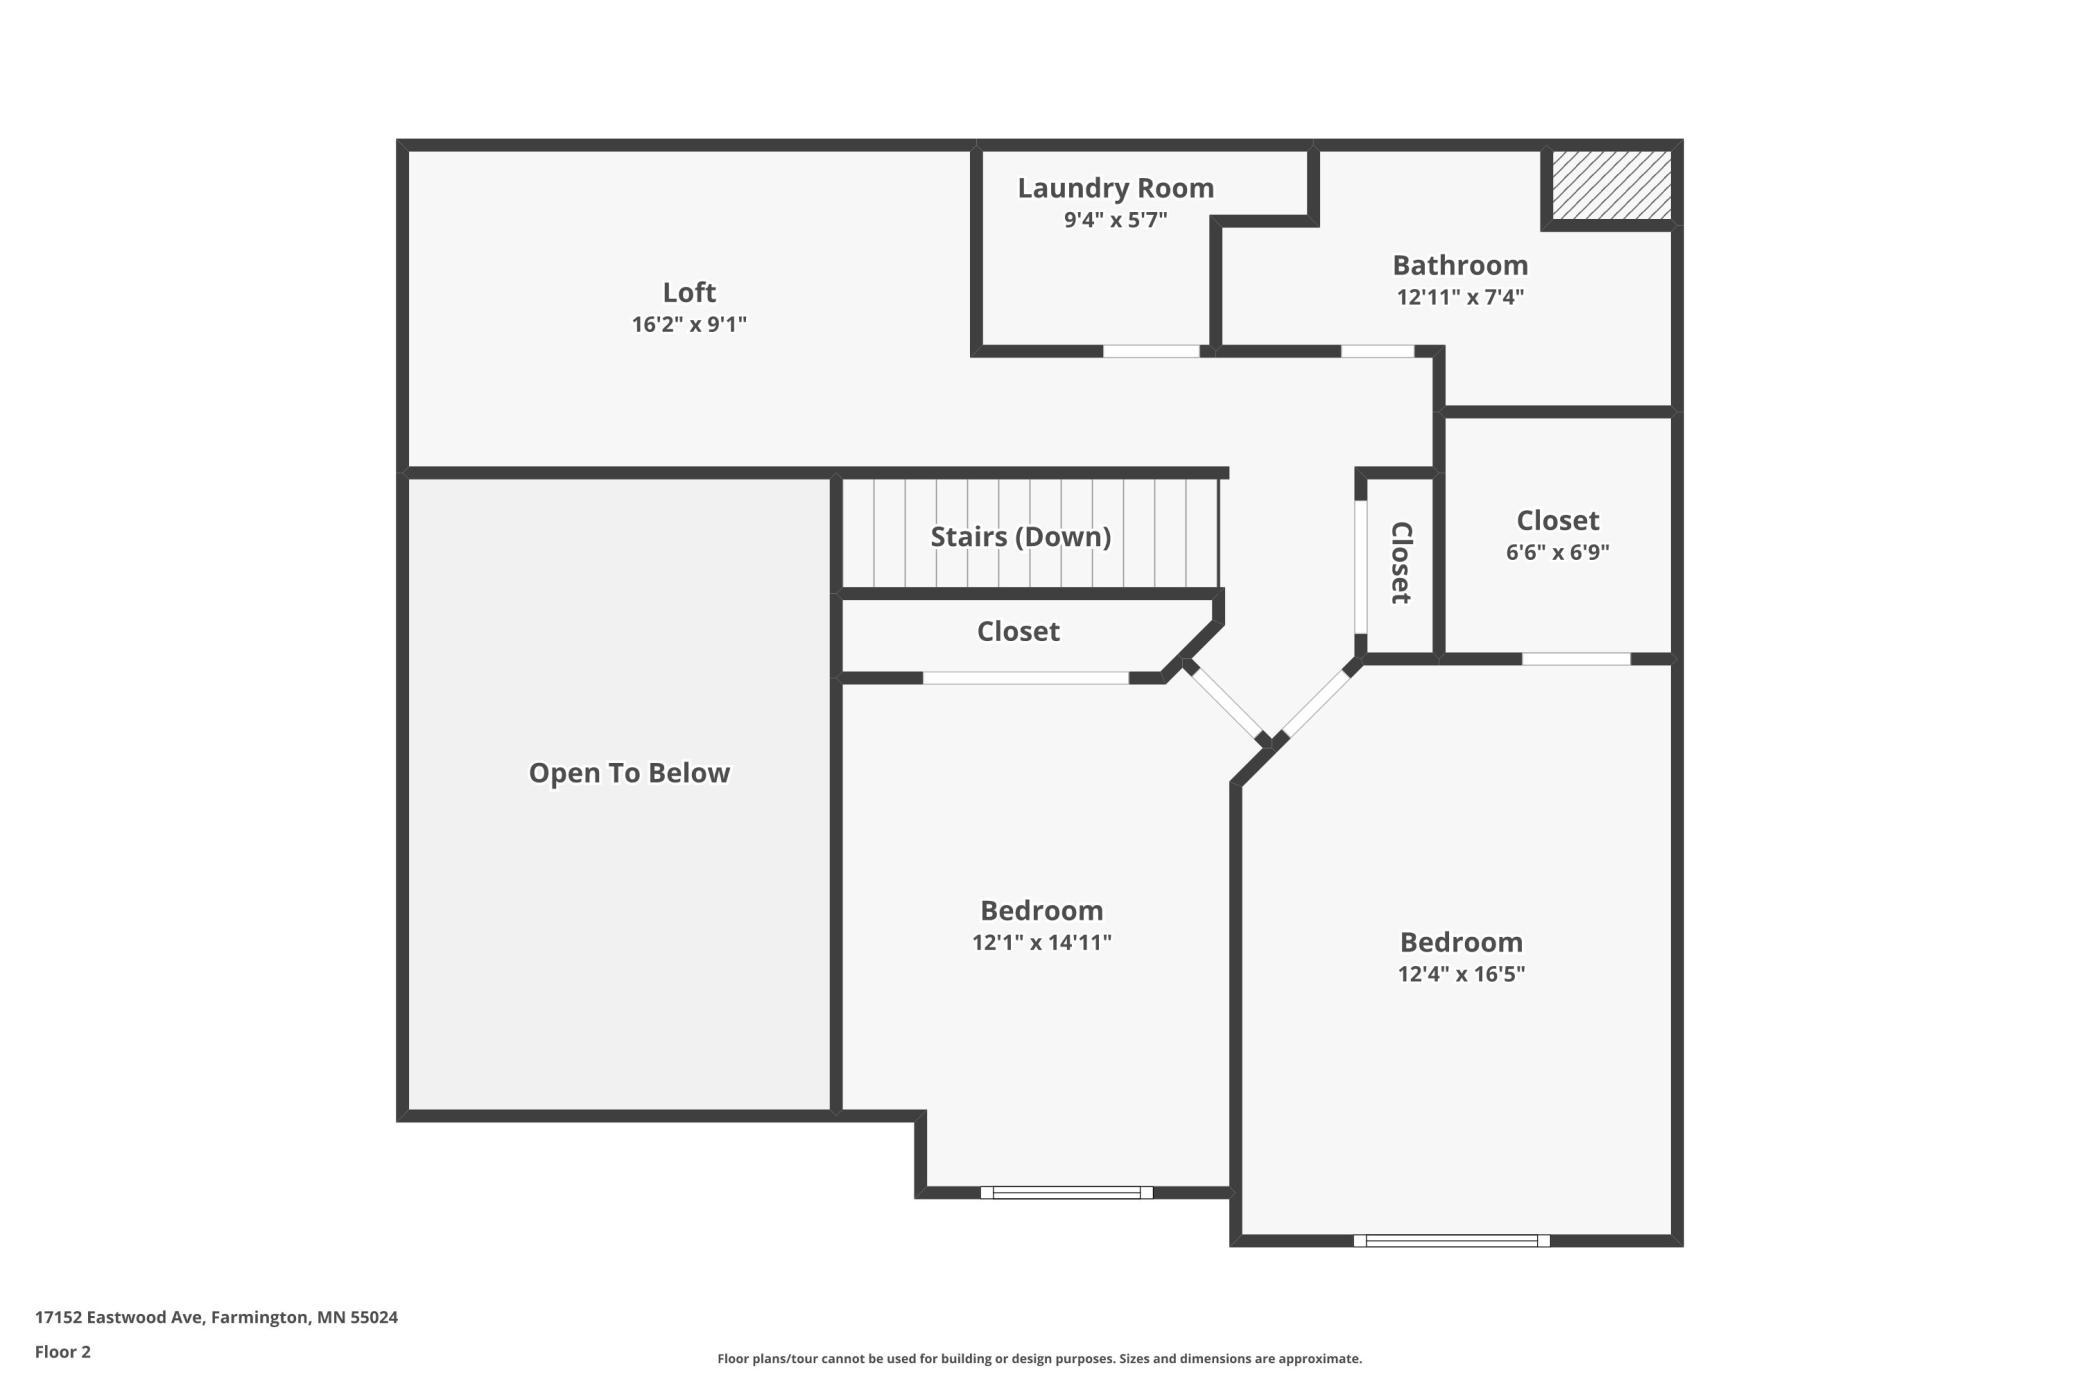
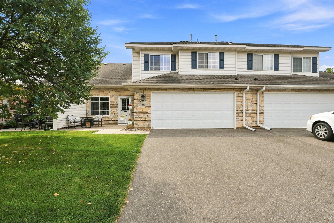
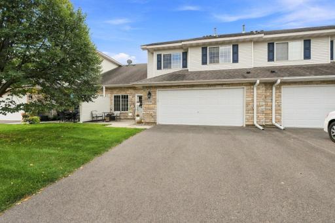
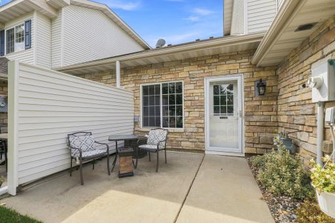
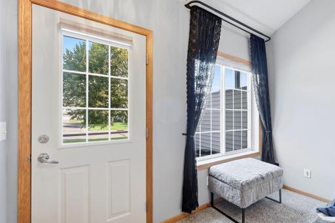
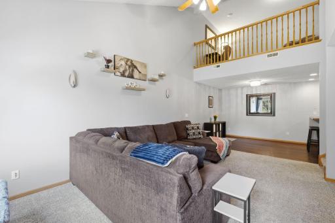
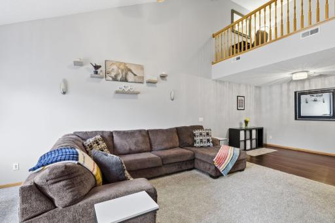
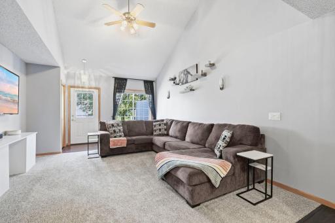
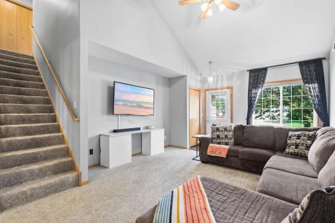
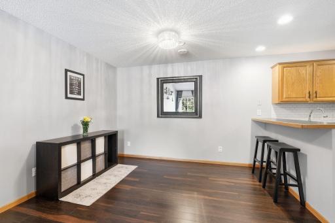
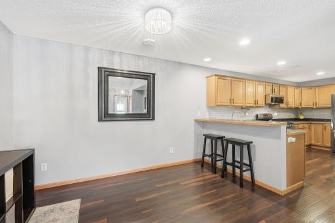
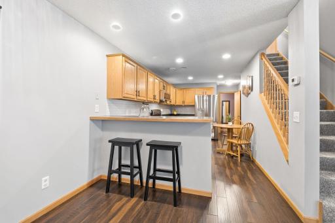
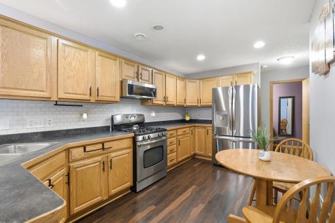
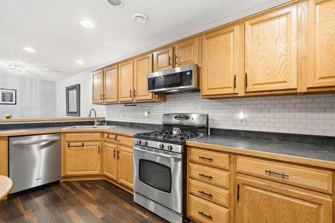
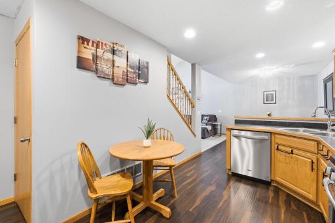
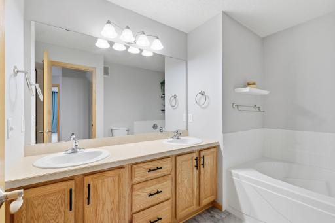
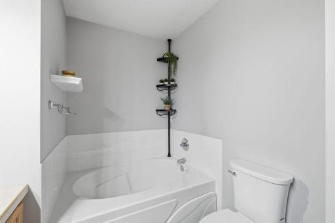
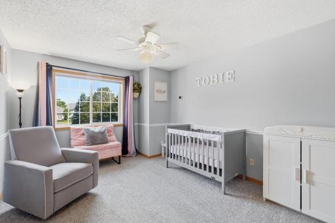
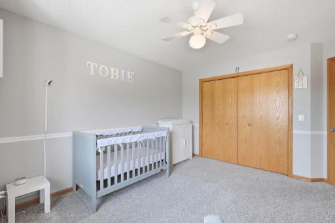
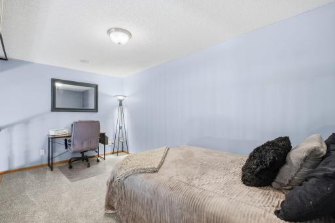
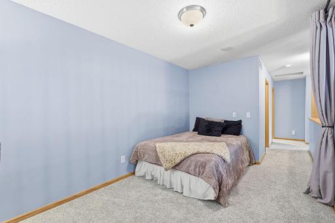
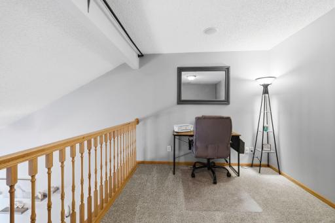
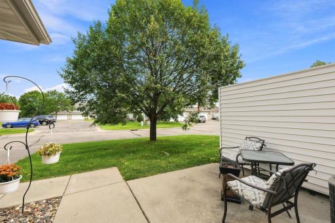
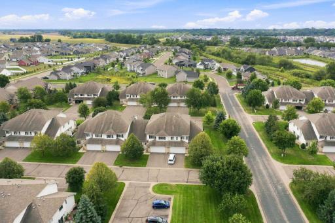
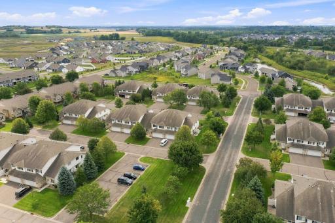
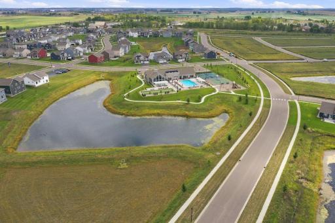
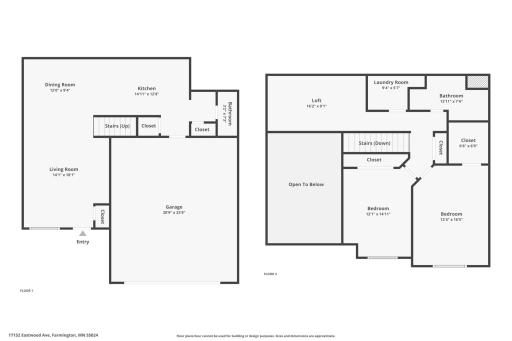
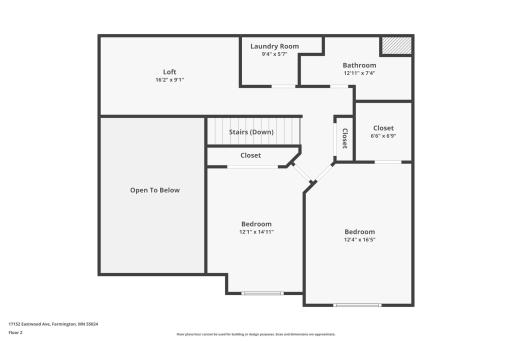
Looking for your first home and want to skip the fixer-upper? This Lakeville townhome is move-in ready, and the work's already done for you. Walk in and you'll love the vaulted ceilings and open main level, with a loft that works great as a home office, playroom, or just extra space to spread out. The kitchen has plenty of cabinets, a breakfast bar, and stainless appliances. The best part? You won't be writing a to-do list. New dishwasher, fridge, and microwave from 2024, there's a new furnace and new dryer added in 2026, fresh paint through most of the house, new cabinet handles, and newer carpet. Move in and enjoy — no big projects waiting. The bedrooms are nice and roomy, and the primary suite has a big walk-in closet plus a spa-like bath with a soaking tub, dual vanities, and a separate shower. And don't overlook the garage — it's a roomy 2-car with built-in shelving, so there's plenty of space for all your storage, gear, and everything in between. You're also just minutes from shopping, dining, and entertainment. Come take a look — it's the kind of place you can picture calling home.
Details
Maps
Contract Information
Owner is an Agent?: No
Auction?: No
Status: Active
Contingency: None
Current Price: $270,000
Original List Price: 270000
ListPrice: 270000
List Date: 2026-08-26
Office/Member Info
Association: SPAAR
General Property Information
Assoc Mgmt Co. Phone #: 952-432-8979
Association Fee Frequency: Monthly
Association Mgmt Co. Name: Lakeville's Lake Place Association
Common Wall: Yes
Lot Measurement: Acres
Manufactured Home?: No
Multiple PIDs?: No
New Development: No
Number of Fireplaces: 0
Waterfront YN: No
Year Built: 2005
Yearly/Seasonal: Yearly
Zoning: Residential-Single Family
Lot Dimensions: 0
Acres: 0
Bath Three Quarters: 0
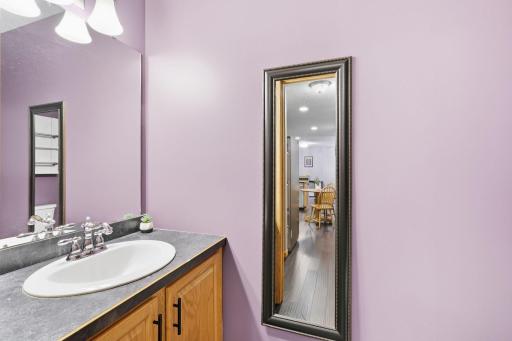
Bath Half: 1
Bath Quarter: 0
Main Floor Total SqFt: 678
Above Grd Total SqFt: 1540
Below Grd Total SqFt: 1540
Total SqFt: 3080
Total Finished Sqft: 1540.00
FireplaceYN: No
Foundation Size: 1063
Style: (TH) Side x Side
Garage Stalls: 2
Association Fee: 380
Assessment Pending: Unknown
Bedrooms: 2
Baths Total: 2
Bath Full: 1
Location, Tax and Other Information
AssocFeeYN: Yes
Legal Description: LAKE PLACE 4TH ADDITION 1 8 CIC #330 LAKE PLACE UNIT #156 & INTEREST ATTRIBUTABLE TO COMMON AREA KNOWN AS OUTLOT B
Listing City: Farmington
Map Page: 163
Municipality: Lakeville
School District: Farmington
School District Phone: 651-463-5000
County Abbreviation: 156
Zip Plus 4: 7337
Property ID Number: 224407815156
Tax Year: 2026
Tax Amount: 3014
In Foreclosure?: No
Potential Short Sale?: No
Lender Owned?: No
Directions & Remarks
Public Remarks: Looking for your first home and want to skip the fixer-upper? This Lakeville townhome is move-in ready, and the work's already done for you. Walk in and you'll love the vaulted ceilings and open main level, with a loft that works great as a home office, playroom, or just extra space to spread out. The kitchen has plenty of cabinets, a breakfast bar, and stainless appliances.
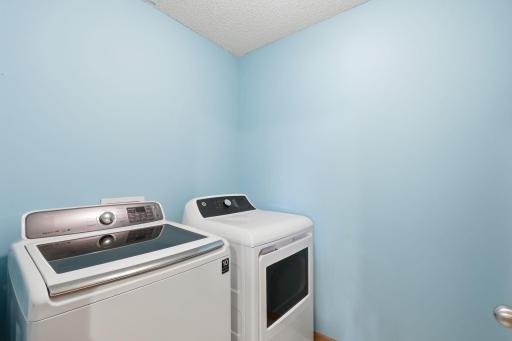
The best part? You won't be writing a to-do list. New dishwasher, fridge, and microwave from 2024, there's a new furnace and new dryer added in 2026, fresh paint through most of the house, new cabinet handles, and newer carpet. Move in and enjoy — no big projects waiting.
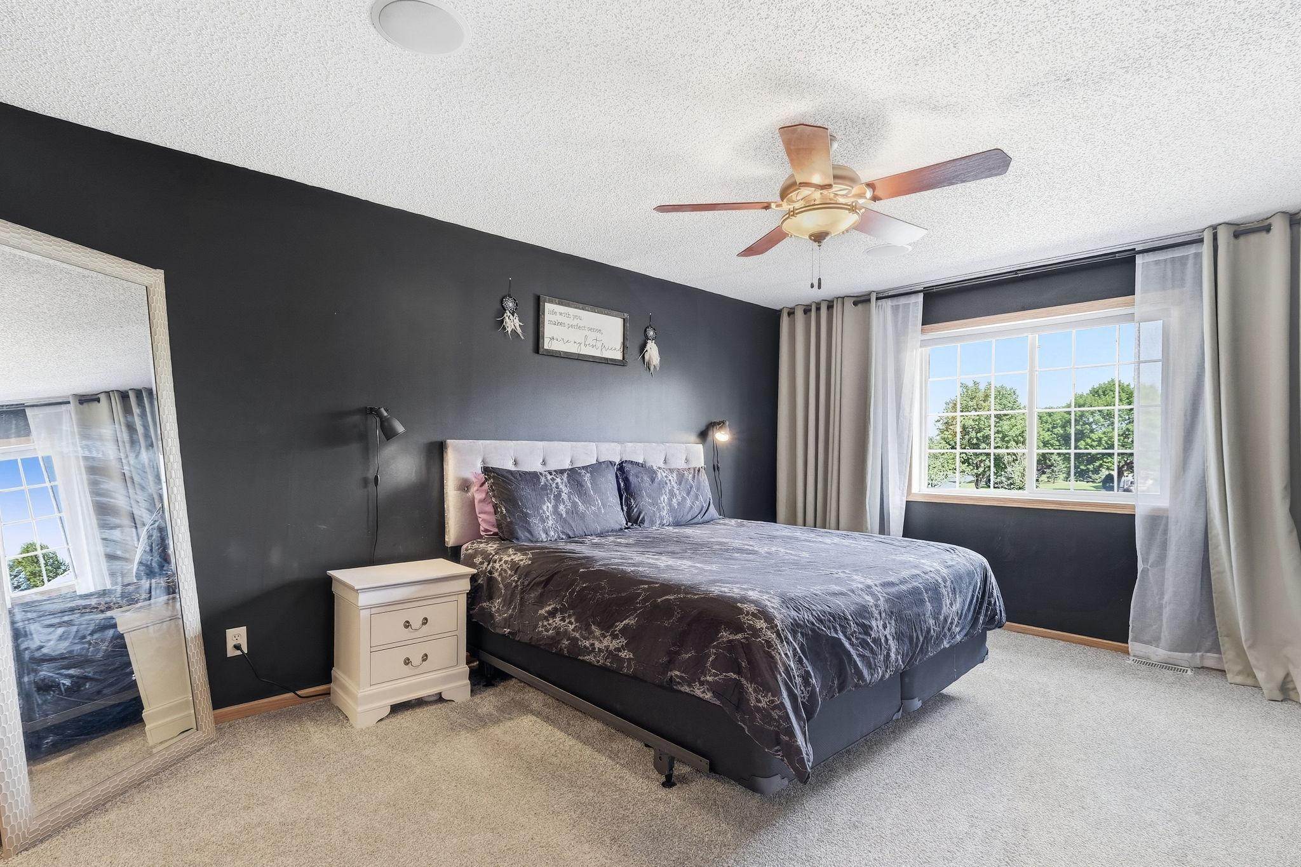
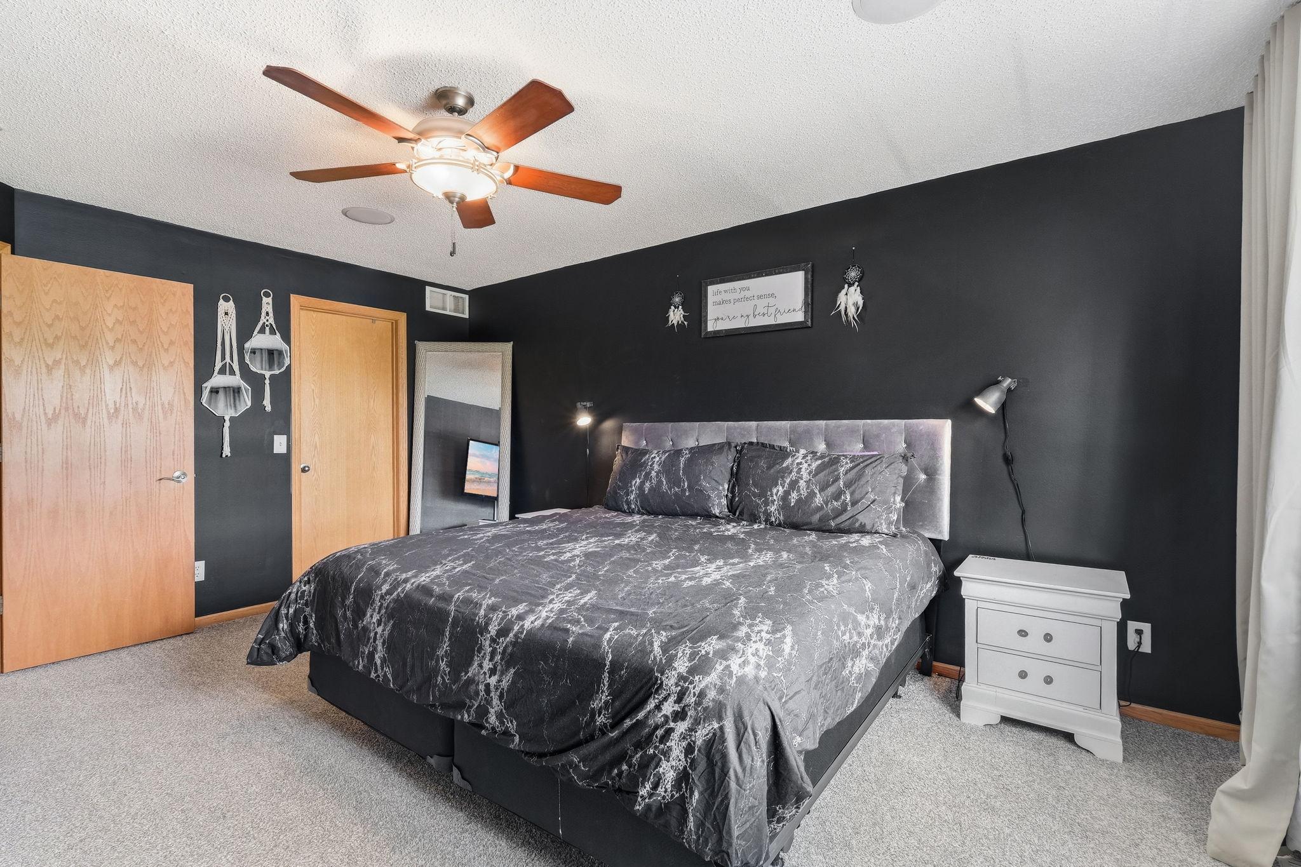
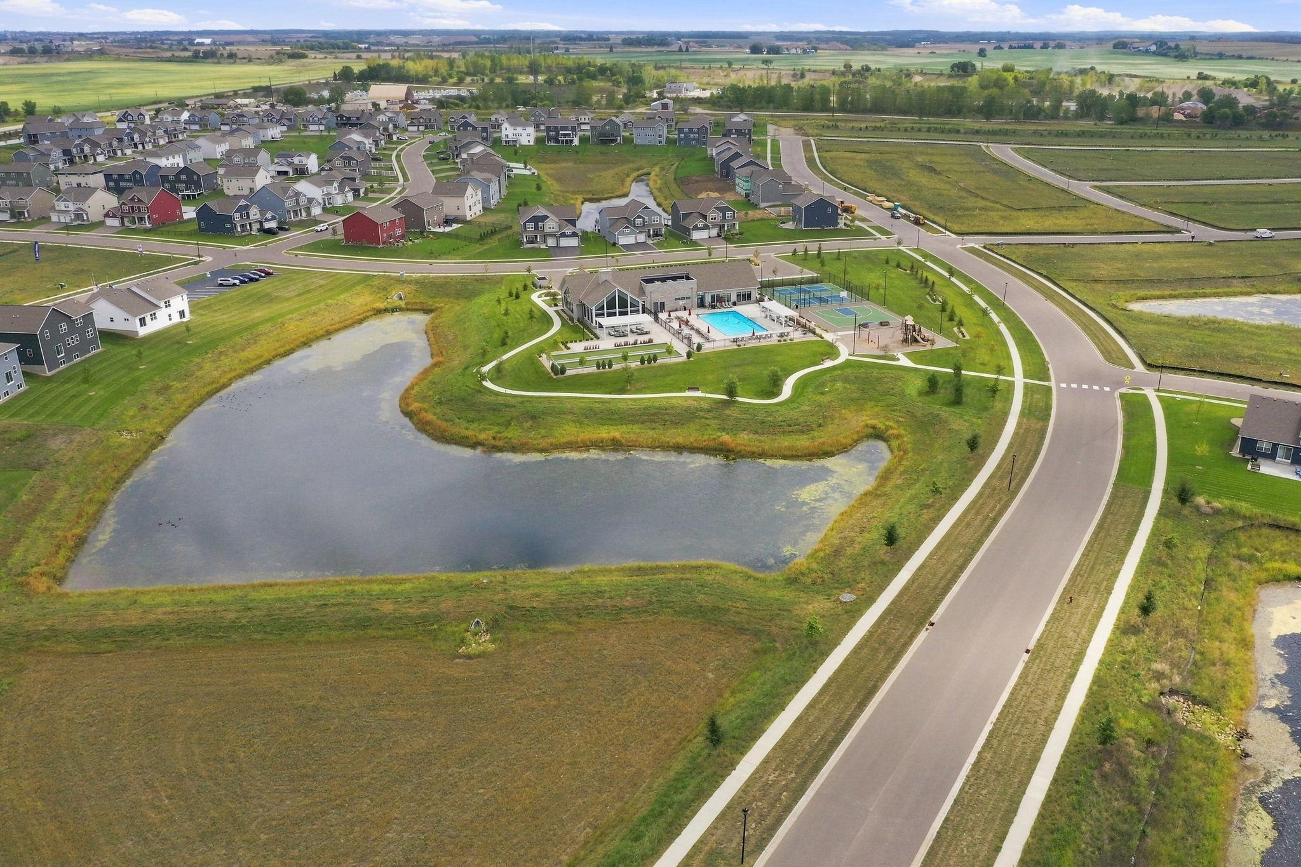
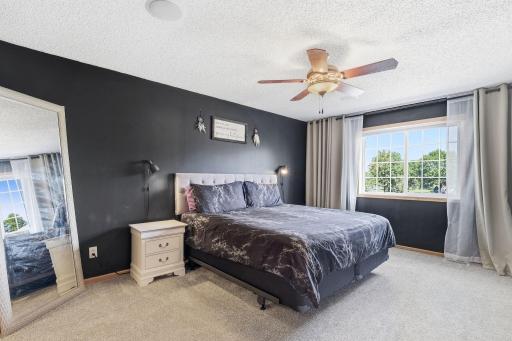
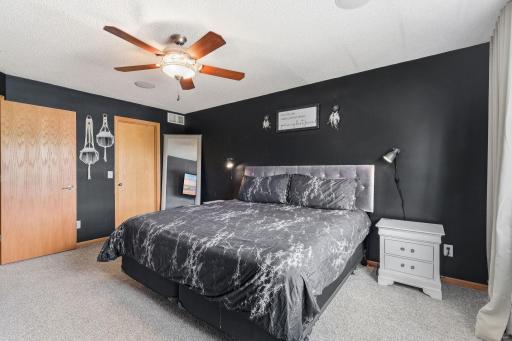
The bedrooms are nice and roomy, and the primary suite has a big walk-in closet plus a spa-like bath with a soaking tub, dual vanities, and a separate shower. And don't overlook the garage — it's a roomy 2-car with built-in shelving, so there's plenty of space for all your storage, gear, and everything in between. You're also just minutes from shopping, dining, and entertainment.
Come take a look — it's the kind of place you can picture calling home.
Directions: 35W, East on 46th, South on Pilot Knob, Left on 170th, Right on Eastwood
Accessible
No Stairs External: 1
Air Conditioning
Central Air: 1
Amenities Unit
Ceiling Fan(s): 1
Hardwood Floors: 1
In-Ground Sprinkler: 1
Primary Bedroom Walk-In Closet: 1
Vaulted Ceiling(s): 1
Washer/Dryer Hookup: 1
Appliances
Dishwasher: 1
Dryer: 1
Energy Star Appliances: 1
Microwave: 1
Refrigerator: 1
Washer: 1
Approved Financing
FHA: 1
VA: 1
Assessments
Assessment Balance: 0
Tax With Assessments: 3014
Association Fee Includes
Outside Maintenance: 1
Professional Mgmt: 1
Sanitation: 1
Assumable Loan
Not Assumable: 1
Basement
None: 1
Bath Description
Double Sink: 1
Main Floor 1/2 Bath: 1
Upper Level Full Bath: 1
Jetted Tub: 1
Building Information
Finished SqFt Above Ground: 1540
Construction Status
Previously Owned: 1
Dining Room Description
Informal Dining Room: 1
Electric
Circuit Breakers: 1
Exterior
Brick/Stone: 1
Vinyl: 1
Family Room Characteristics
2 Story/High/Vaulted Ceilings: 1
Main Level: 1
Fencing
None: 1
Foundation
Slab: 1
Fuel
Natural Gas: 1
Heating
Forced Air: 1
Insurance Fee
Insurance Fee: 0
Laundry
Electric Dryer Hookup: 1
Gas Dryer Hookup: 1
In Unit: 1
Upper Level: 1
Washer Hookup: 1
Lease Details
Land Leased: Not Applicable
Miscellaneous Information
DP Resource: Yes
Homestead: Yes
Ownership
Fractional Ownership: No
Parking Characteristics
Garage Square Feet: 504
Insulated Garage: 1
Public Survey Info
Range#: 20
Section#: 12
Township#: 114
Restriction/Covenants
Mandatory Owners Assoc: 1
Pets - Cats Allowed: 1
Pets - Dogs Allowed: 1
Rental Restrictions May Apply: 1
Road Responsibility
Public Maintained Road: 1
Sellers Terms
Cash: 1
Conventional: 1
FHA: 1
VA: 1
Sewer
City Sewer/Connected: 1
Special Search
2nd Floor Laundry: 1
Stories
Two: 1
Townhouse Characteristics
Multi-Level: 1
No Exterior Stairs: 1
Street-Level: 1
Water
City Water/Connected: 1
Location Tax and Other Information
House Number: 17152
Street Name: Eastwood
Street Suffix: Avenue
Unit Number: 156
Postal City: Farmington
County: Dakota
State: MN
Zip Code: 55024
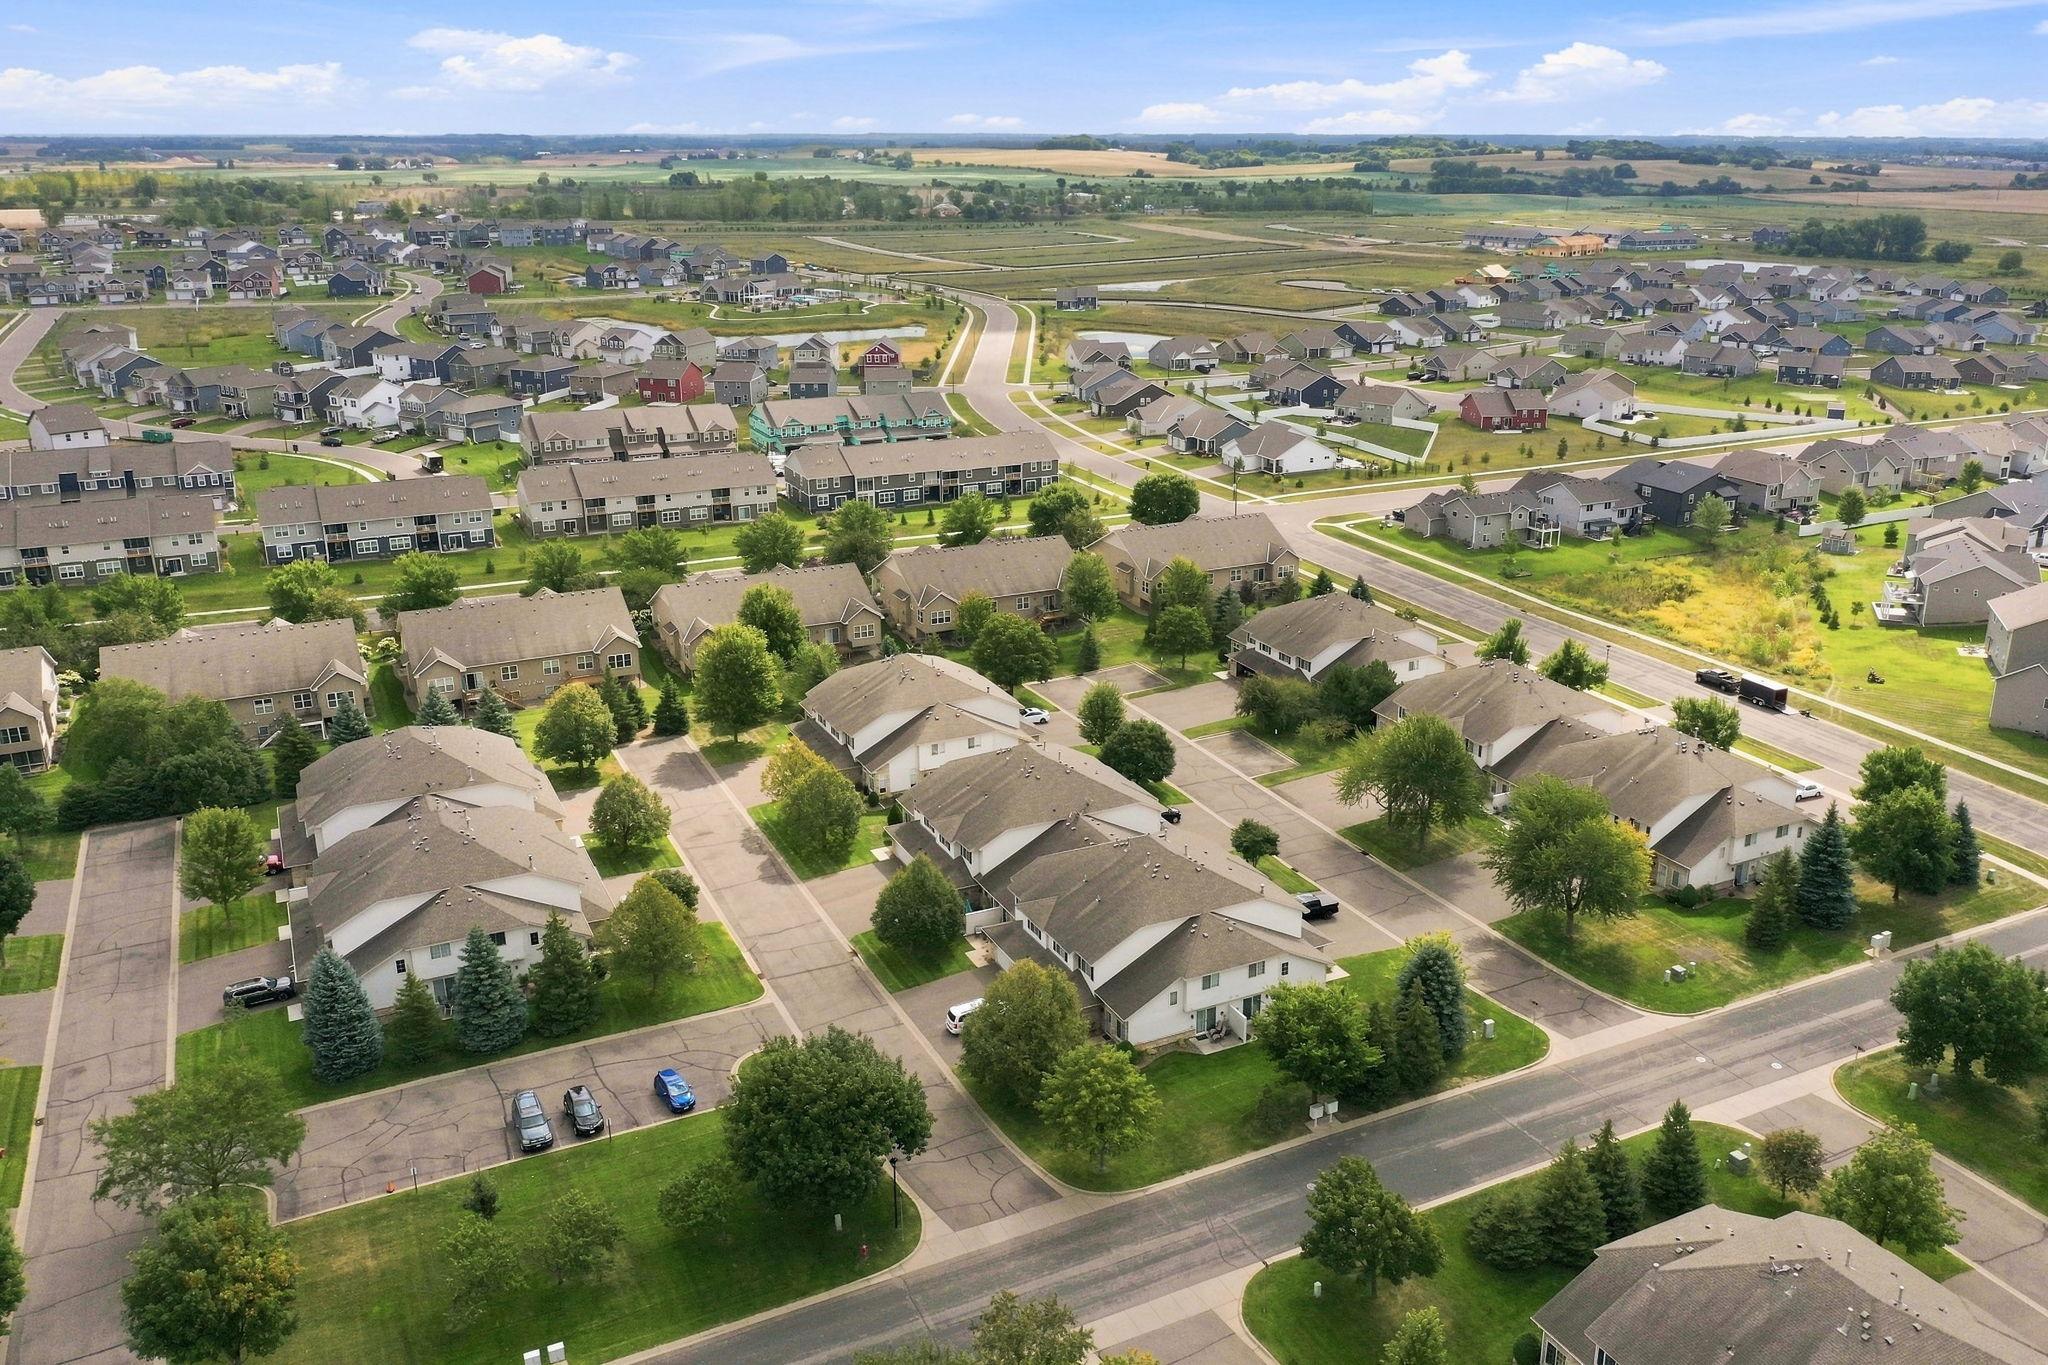
Complex/Dev/Subdivision: Lake Place 4th Add
Property Features
Accessible: No Stairs External
Air Conditioning: Central Air
Amenities Unit: Ceiling Fan(s); Hardwood Floors; In-Ground Sprinkler; Primary Bedroom Walk-In Closet; Vaulted Ceiling(s); Washer/Dryer Hookup
Appliances: Dishwasher; Dryer; Energy Star Appliances; Microwave; Refrigerator; Washer
Approved Financing: FHA; VA
Association Fee Includes: Outside Maintenance; Professional Mgmt; Sanitation
Assumable Loan: Not Assumable
Basement: None
Bath Description: Double Sink; Main Floor 1/2 Bath; Upper Level Full Bath; Jetted Tub
Construction Status: Previously Owned
Dining Room Description: Informal Dining Room
Electric: Circuit Breakers
Exterior: Brick/Stone; Vinyl
Family Room Characteristics: 2 Story/High/Vaulted Ceilings; Main Level
Fencing: None
Foundation: Slab
Fuel: Natural Gas
Heating: Forced Air
Laundry: Electric Dryer Hookup; Gas Dryer Hookup; In Unit; Upper Level; Washer Hookup
Parking Characteristics: Insulated Garage
Road Responsibility: Public Maintained Road
Sellers Terms: Cash; Conventional; FHA; VA
Sewer: City Sewer/Connected
Special Search: 2nd Floor Laundry
Stories: Two
Townhouse Characteristics: Multi-Level; No Exterior Stairs; Street-Level
Water: City Water/Connected
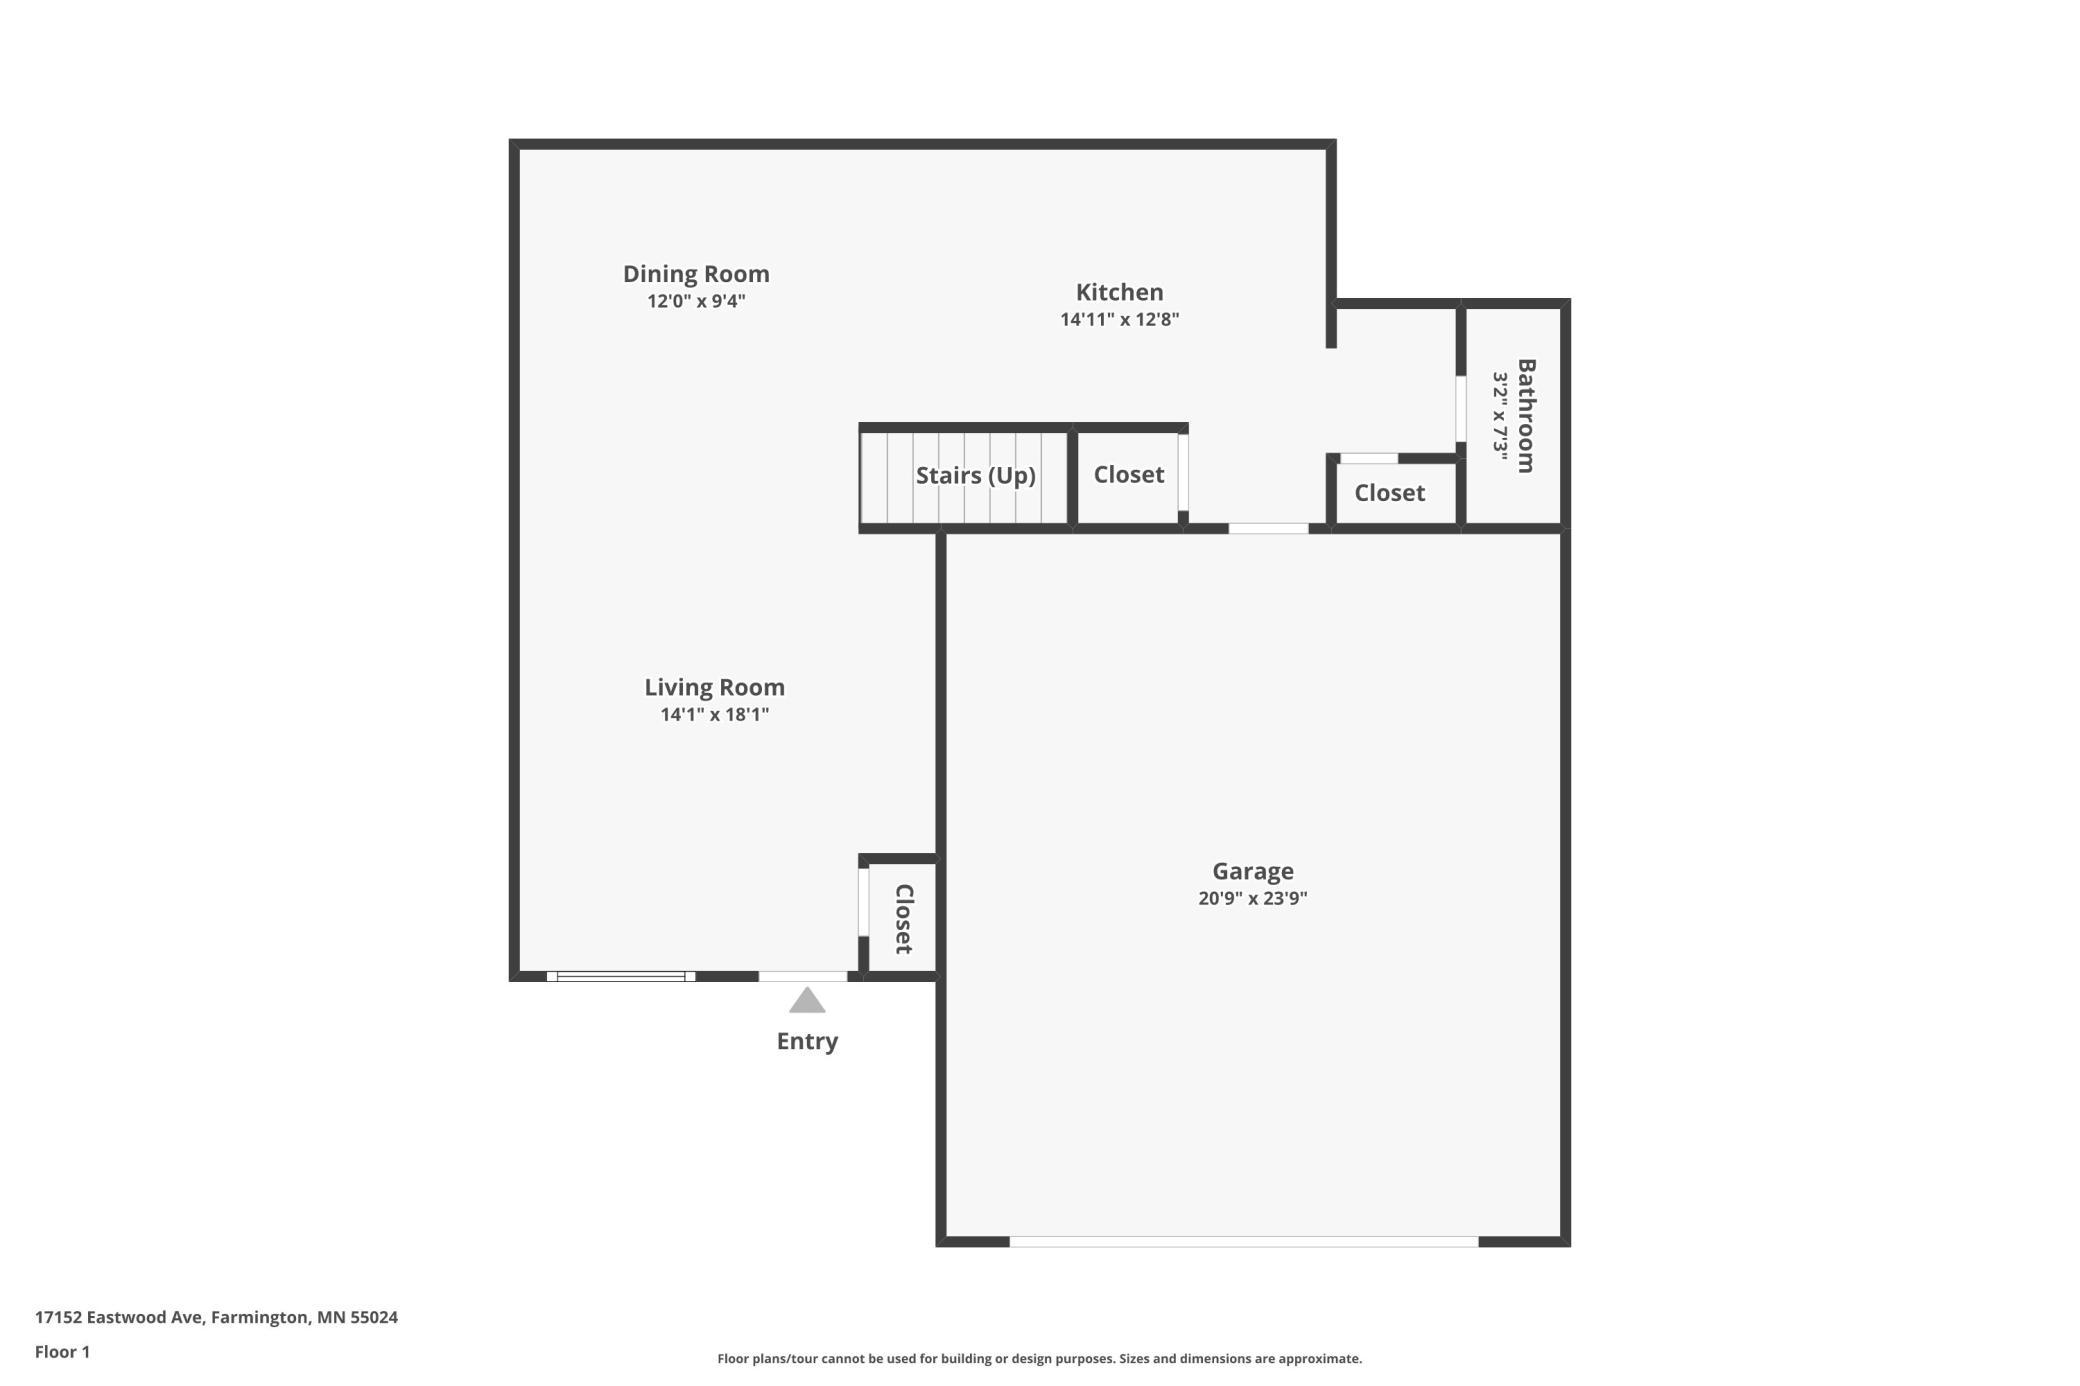
Room Information
| Room Name | Dimensions | Level |
| Dining Room | 9x11 | Main |
| First (1st) Bedroom | 16x12 | Upper |
| Kitchen | 20x12 | Main |
| Laundry | 9x6 | Upper |
| Living Room | 14x18 | Main |
| Loft | 16x9 | Upper |
| Second (2nd) Bedroom | 14x12 | Upper |

Listing Office: Keller Williams Select Realty
Last Updated: August - 28 - 2026
The data relating to real estate for sale on this web site comes in part from the Broker Reciprocity SM Program of the Regional Multiple Listing Service of Minnesota, Inc. The information provided is deemed reliable but not guaranteed. Properties subject to prior sale, change or withdrawal. ©2026 Regional Multiple Listing Service of Minnesota, Inc All rights reserved.