$565,000
Eden Prairie, MN 55346
MLS# 7100445
Status: Closed
4 beds | 4 baths | 3480 sqft
1 / 43
Property Description
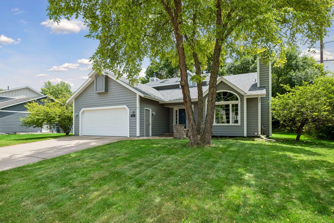
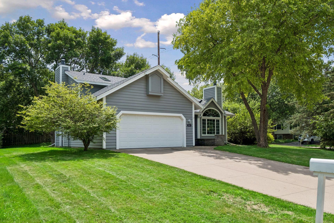
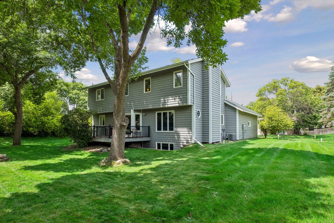
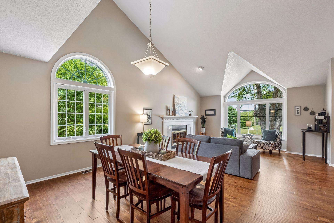
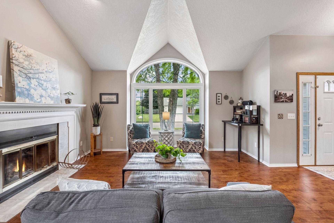
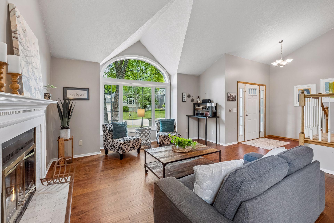
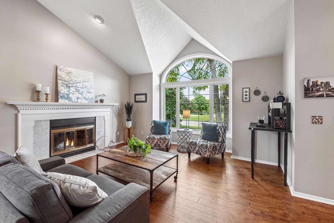
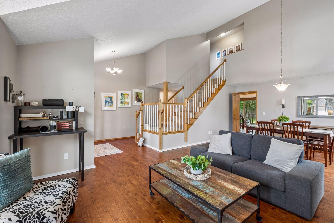
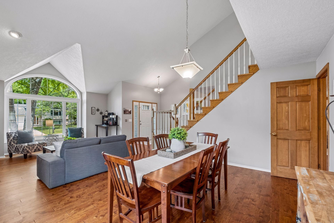
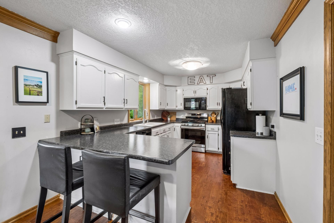
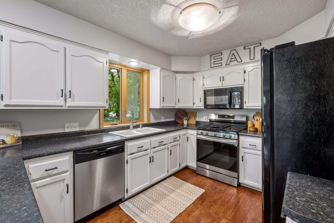
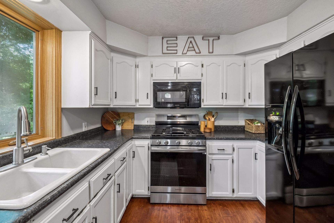
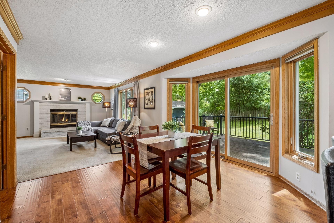
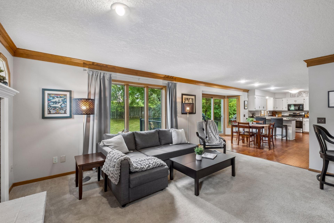
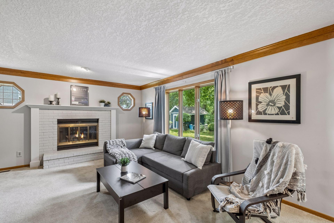
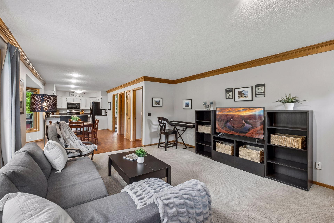
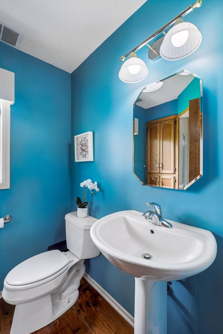
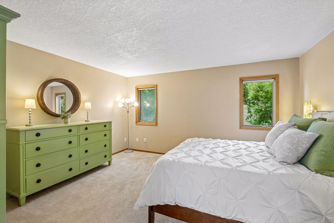
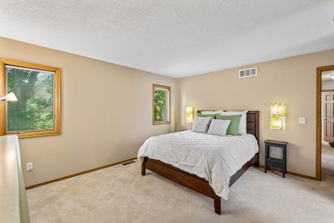
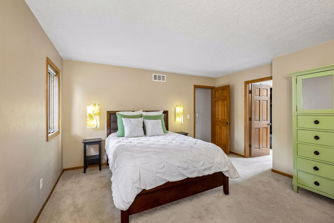
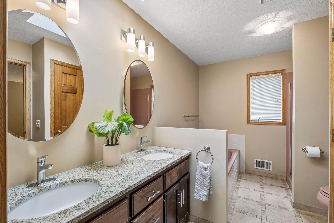
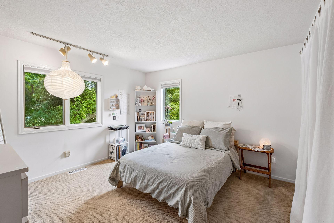
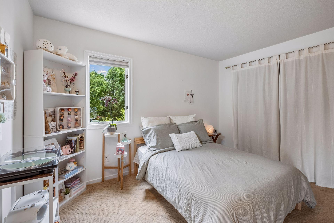
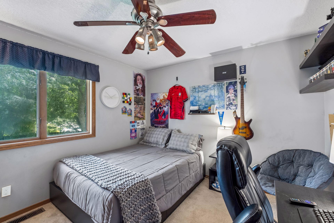
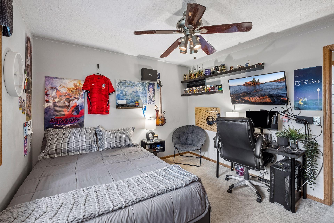
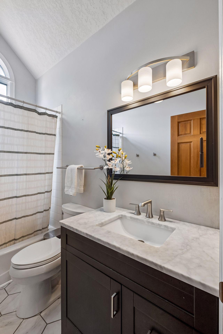
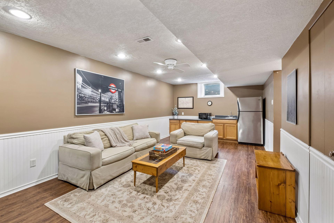
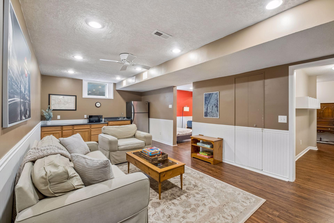
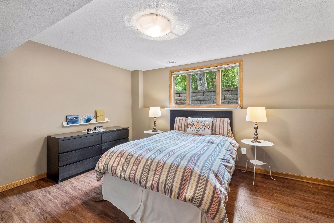
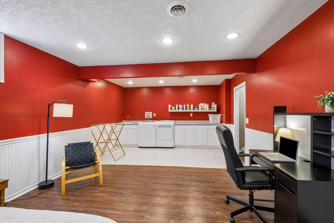
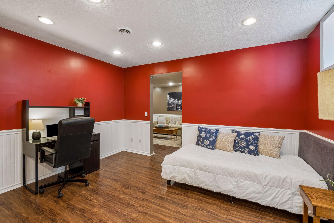
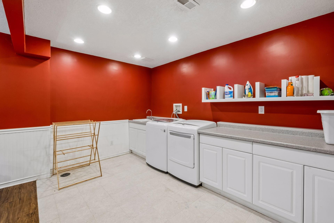
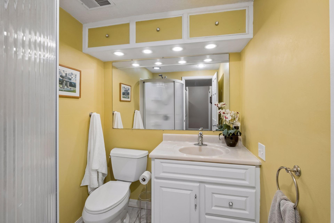
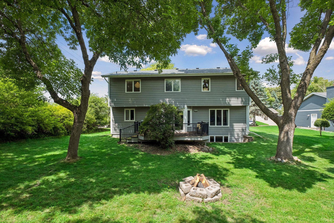
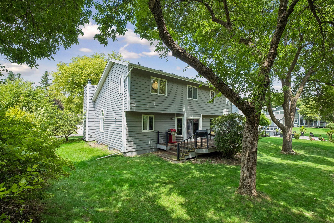
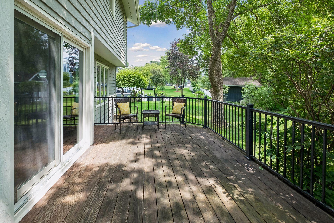
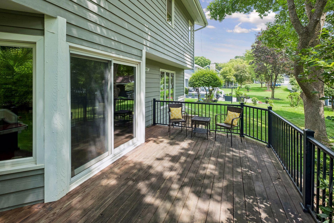
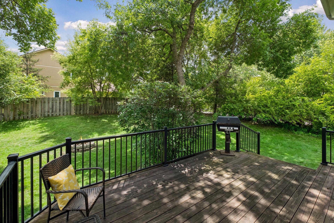
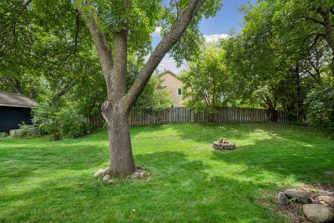
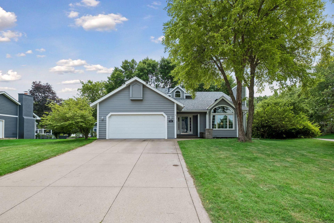
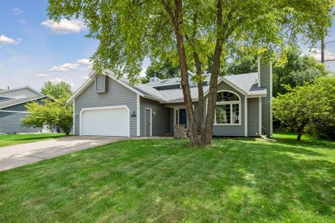
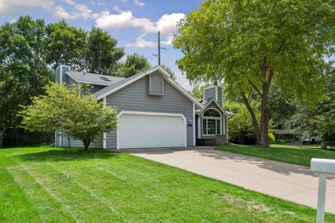
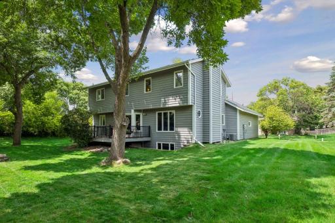
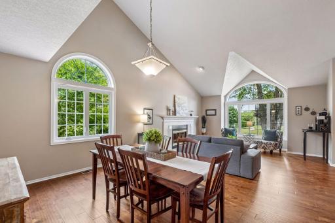
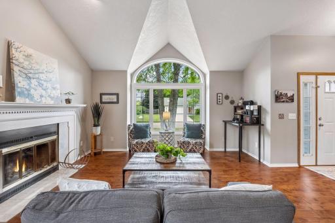
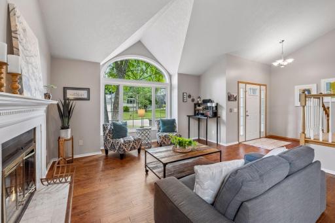
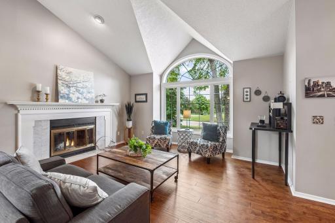
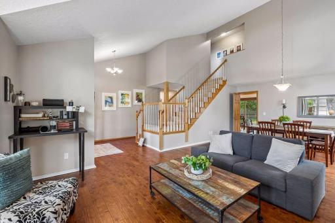
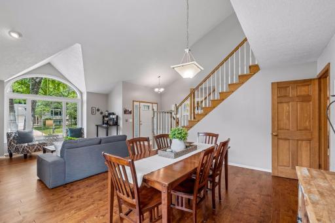
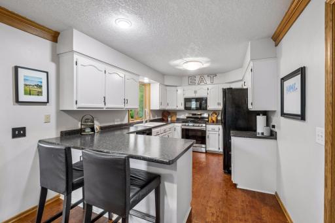
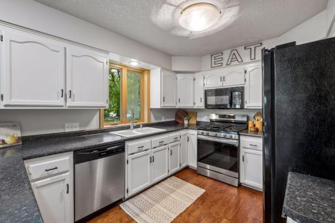
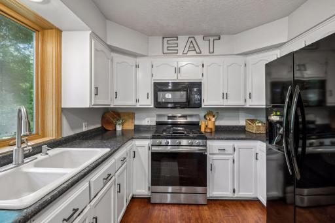
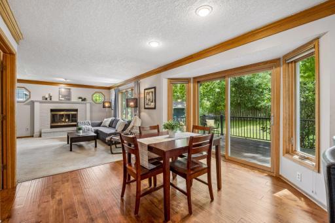
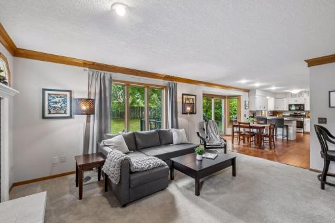
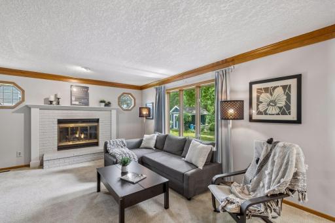
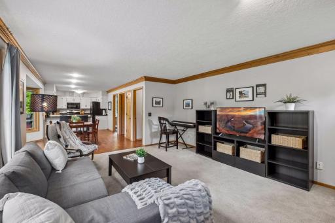
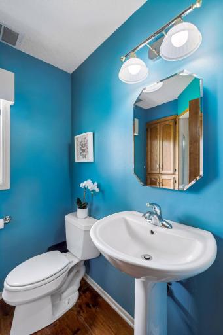
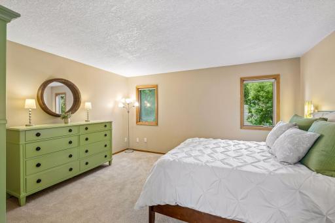
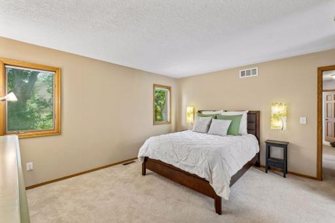
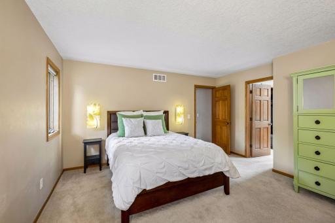
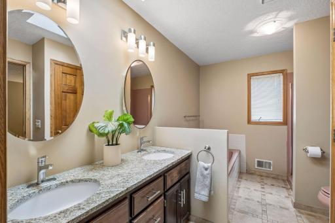
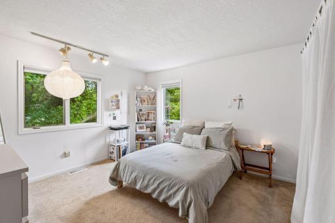
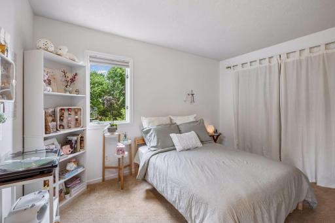
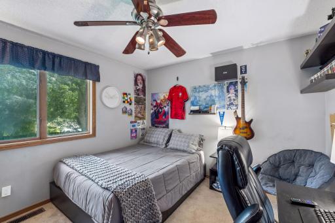
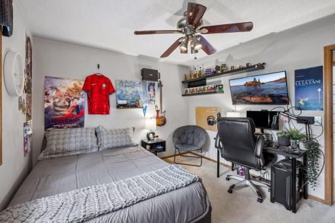
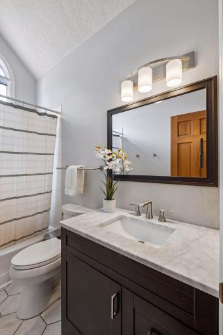
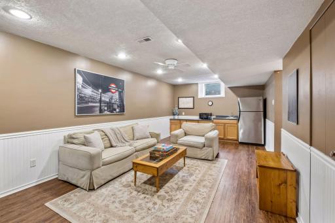
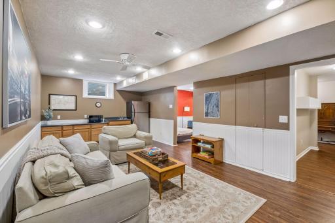
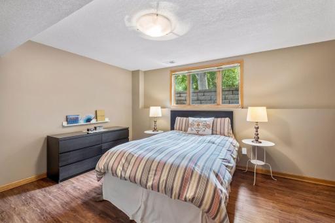
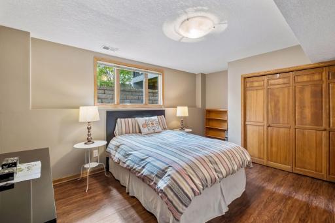
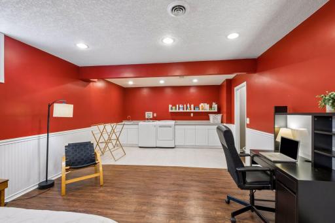
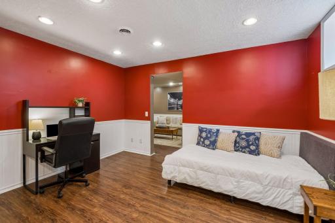
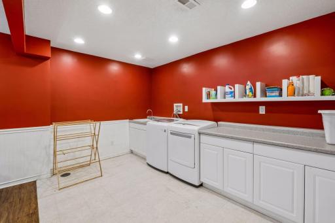
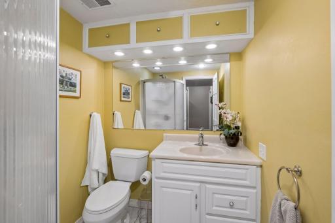
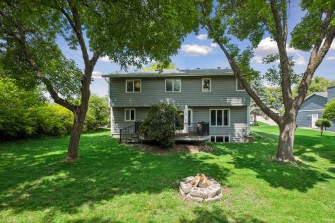
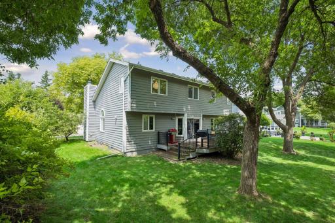
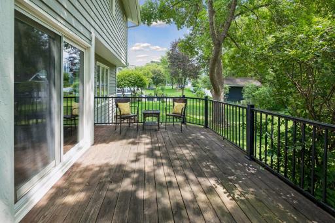
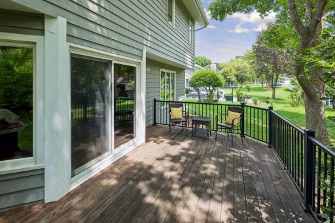
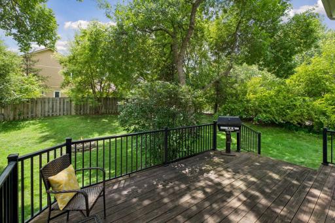
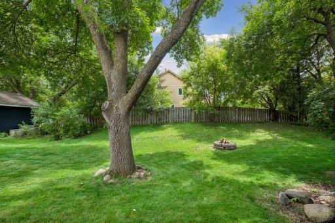
Stunning Two-Story Home in the Heart of Eden Prairie. Welcome to this inviting two-story home perfectly located in the heart of Eden Prairie. Featuring four bedrooms & four bathrooms, this darling home combines generous living spaces, fantastic curb appeal, with impressive updates throughout. Dramatic vaulted formal living room & dining room, ideal for entertaining. Two fireplaces, six-panel doors, & a wet bar in the lower level. Two spacious family rooms plus a large finished laundry/amusement room that offers lots of flexibility. Many updates have been completed since the sellers purchased the home, including: a new roof (2021), new A/C & furnace (2019), EV charger (2025), new dishwasher (2025), new range (2024), & new washer & dryer (2020). The entire home was freshly repainted, ceilings scraped, & new flooring installed at purchase. Outside, enjoy a large private backyard & sidewalks to parks & schools. Great location in the Eden Prairie School District. Less than a mile from Prairie View Elementary School, approximately one mile from Eden Prairie High School, & minutes to beautiful Round Lake Park. Convenience and lifestyle come together in this exceptional home.
Details
Maps
Documents
Contract Information
Owner is an Agent?: No
Auction?: No
Status: Closed
Off Market Date: 2026-07-28
Contingency: None
Current Price: $565,000
Closed Date: 2026-08-28
Original List Price: 599900
Sales Close Price: 565000
ListPrice: 579900
List Date: 2026-06-30
Office/Member Info
Association: MAAR
General Property Information
Common Wall: No
Lot Measurement: Acres
Manufactured Home?: No
Multiple PIDs?: No
New Development: No
Number of Fireplaces: 2
Waterfront YN: No
Year Built: 1985
Yearly/Seasonal: Yearly
Zoning: Residential-Single Family
Lot Dimensions: 98 X 140
Acres: 0.31
Bath Three Quarters: 2
Bath Half: 0
Bath Quarter: 0
Main Floor Total SqFt: 1342
Above Grd Total SqFt: 2138
Below Grd Total SqFt: 1342
Total SqFt: 3480
Total Finished Sqft: 3150.00
FireplaceYN: Yes
Foundation Size: 1342
Style: (SF) Single Family
Garage Stalls: 2
Association Fee: 0
Assessment Pending: No
Bedrooms: 4
Baths Total: 4
Bath Full: 2
Location, Tax and Other Information
AssocFeeYN: No
Legal Description: LOT 014 BLOCK 002 HIGH TRAILS ESTATE 2ND ADDN
Listing City: Eden Prairie
Map Page: 118
Municipality: Eden Prairie
School District: Eden Prairie
School District Phone: 952-975-7000
Zip Plus 4: 1331
Property ID Number: 0511622240072
Tax Year: 2025
Tax Amount: 6106
In Foreclosure?: No
Potential Short Sale?: No
Lender Owned?: No
Directions & Remarks
Public Remarks: Stunning Two-Story Home in the Heart of Eden Prairie. Welcome to this inviting two-story home perfectly located in the heart of Eden Prairie. Featuring four bedrooms & four bathrooms, this darling home combines generous living spaces, fantastic curb appeal, with impressive updates throughout. Dramatic vaulted formal living room & dining room, ideal for entertaining. Two fireplaces, six-panel doors, & a wet bar in the lower level. Two spacious family rooms plus a large finished laundry/amusement room that offers lots of flexibility. Many updates have been completed since the sellers purchased the home, including: a new roof (2021), new A/C & furnace (2019), EV charger (2025), new dishwasher (2025), new range (2024), & new washer & dryer (2020). The entire home was freshly repainted, ceilings scraped, & new flooring installed at purchase. Outside, enjoy a large private backyard & sidewalks to parks & schools. Great location in the Eden Prairie School District. Less than a mile from Prairie View Elementary School, approximately one mile from Eden Prairie High School, & minutes to beautiful Round Lake Park. Convenience and lifestyle come together in this exceptional home.
Directions: Hwy 62 to Duck Lake, go South to Daniel Lane.
Accessible
None: 1
Air Conditioning
Central Air: 1
Appliances
Dishwasher: 1
Disposal: 1
Dryer: 1
Microwave: 1
Range: 1
Refrigerator: 1
Washer: 1
Assessments
Assessment Balance: 0
Tax With Assessments: 6106
Bath Description
Main Floor 3/4 Bath: 1
Upper Level Full Bath: 1
Full Primary: 1
Private Primary: 1
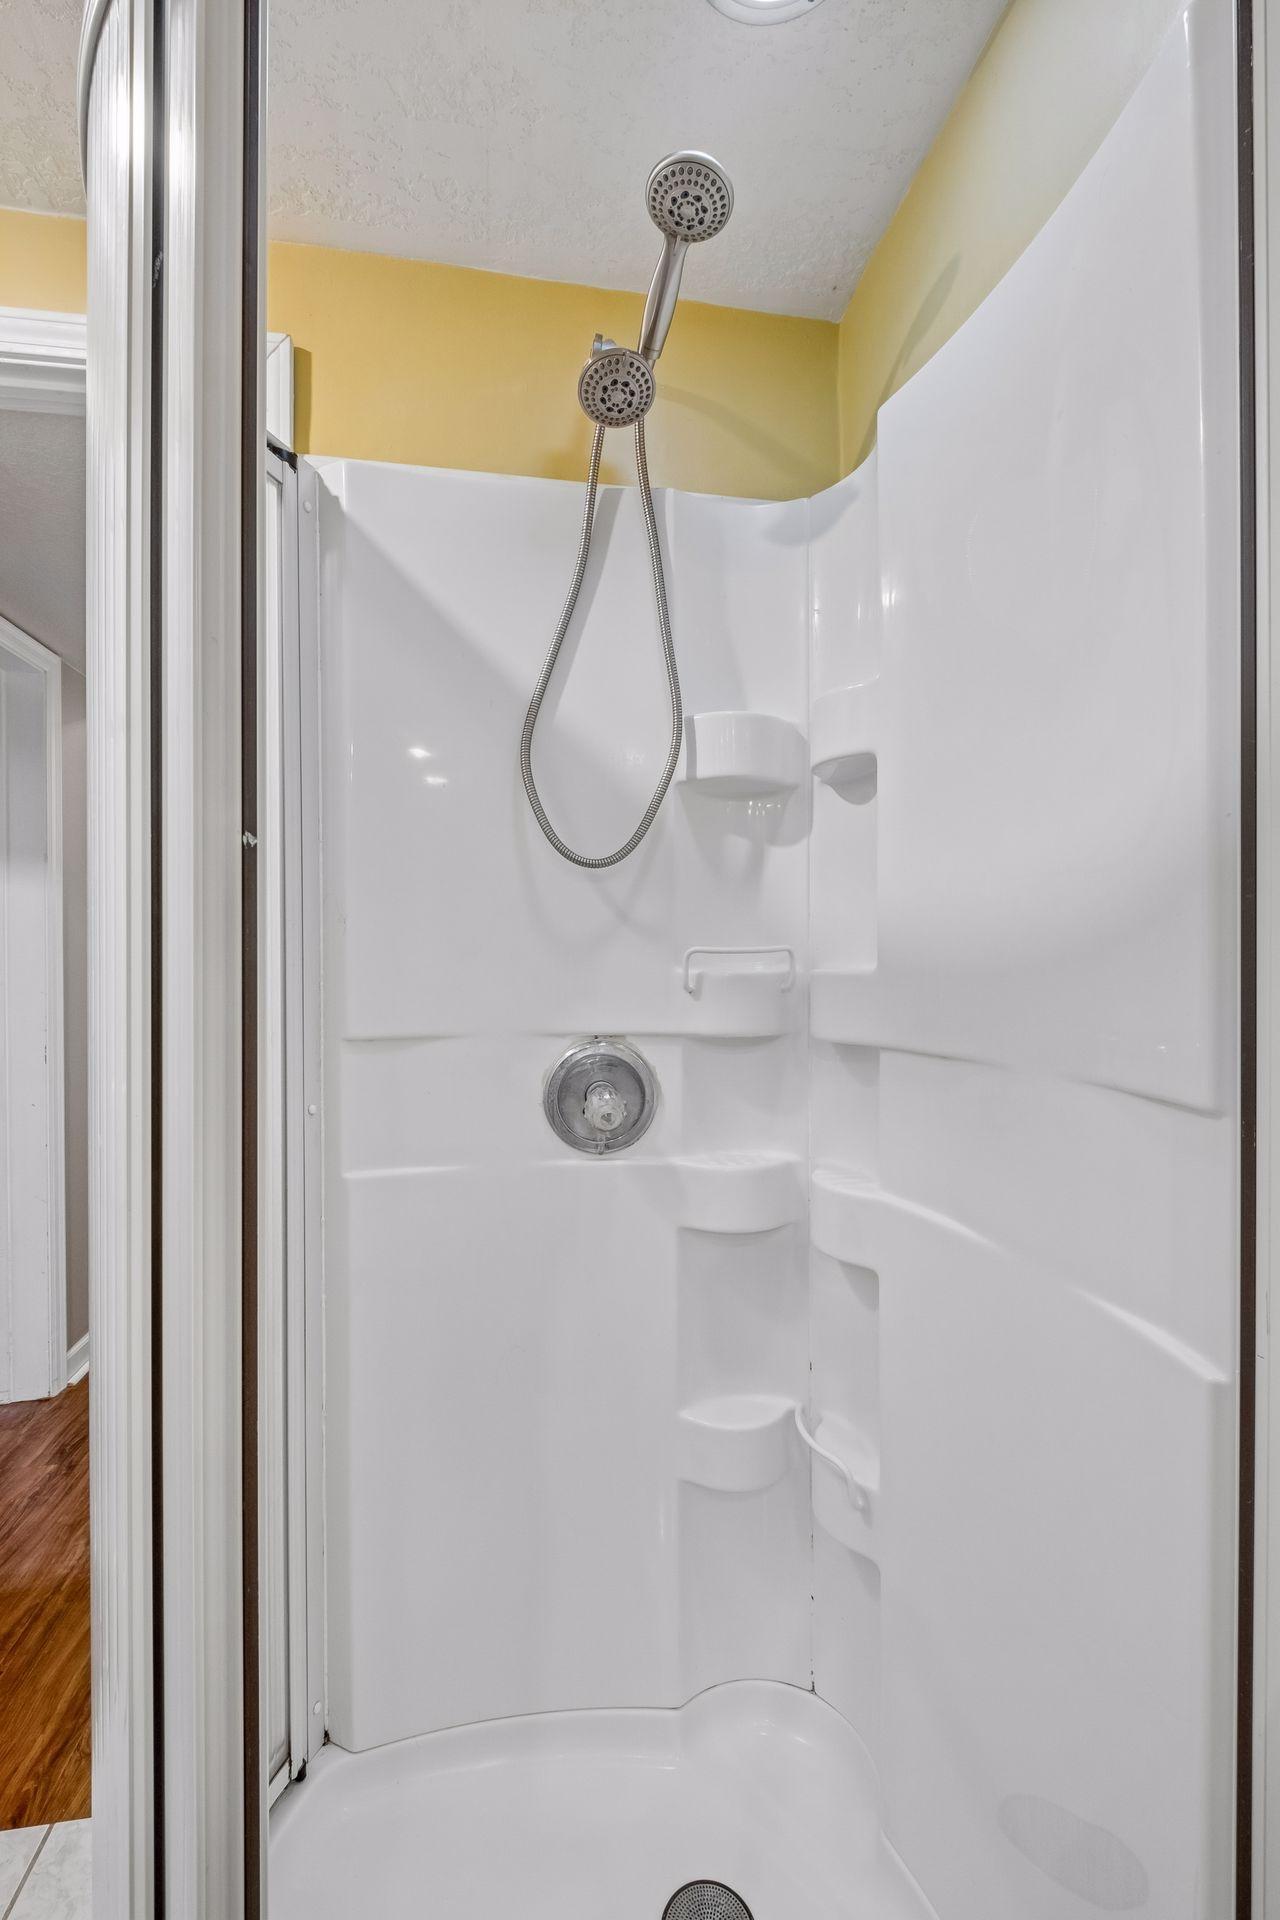
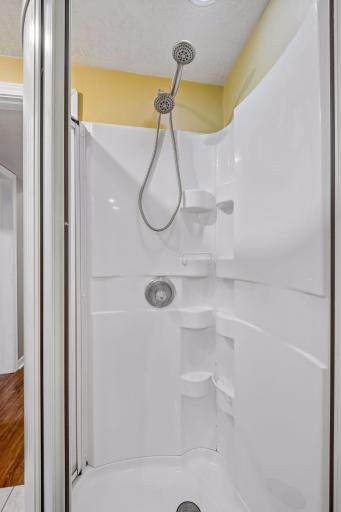
3/4 Basement: 1
Jetted Tub: 1
Building Information
Finished SqFt Above Ground: 2138
Finished SqFt Below Ground: 1012
Construction Status
Previously Owned: 1
Dining Room Description
Eat In Kitchen: 1
Living/Dining Room: 1
Separate/Formal Dining Room: 1
Exterior
Wood: 1
Family Room Characteristics
2 or More: 1
Lower Level: 1
Main Level: 1
Fencing
Partial: 1
Wood: 1
Financing Terms
Conventional: 1
Fireplace Characteristics
Family Room: 1
Living Room: 1
Foundation
Concrete Block: 1
Fuel
Natural Gas: 1
Heating
Forced Air: 1
Insurance Fee
Insurance Fee: 0
Laundry
Laundry Room: 1
Lower Level: 1
Lease Details
Land Leased: Not Applicable
Lock Box Type
Combo: 1
Lot Description
Corner Lot: 1
Tree Coverage - Medium: 1
Miscellaneous Information
DP Resource: Yes
Homestead: Yes
Ownership
Fractional Ownership: No
Parking Characteristics
Garage Dimensions: 26 X 23
Garage Square Feet: 598
Garage Door Opener: 1
Patio, Porch and Deck Features
Deck: 1
Public Survey Info
Range#: 22
Section#: 05
Township#: 116
Road Frontage
City Street: 1
Roof
Age 8 Years or Less: 1
Sellers Terms
Cash: 1
Conventional: 1
VA: 1
Sewer
City Sewer/Connected: 1
Special Search
3 BR on One Level: 1
Primary Bdr Suite: 1
Stories
Two: 1
Water
City Water/Connected: 1
Location Tax and Other Information
House Number: 17195
Street Name: Daniel
Street Suffix: Lane
Postal City: Eden Prairie
County: Hennepin
State: MN
Zip Code: 55346
Complex/Dev/Subdivision: High Trails Estate 2nd Add
Property Features
Accessible: None
Air Conditioning: Central Air
Appliances: Dishwasher; Disposal; Dryer; Microwave; Range; Refrigerator; Washer
Bath Description: Main Floor 3/4 Bath; Upper Level Full Bath; Full Primary; Private Primary; 3/4 Basement; Jetted Tub
Construction Status: Previously Owned
Dining Room Description: Eat In Kitchen; Living/Dining Room; Separate/Formal Dining Room
Exterior: Wood
Family Room Characteristics: 2 or More; Lower Level; Main Level
Fencing: Partial; Wood
Financing Terms: Conventional
Fireplace Characteristics: Family Room; Living Room
Foundation: Concrete Block
Fuel: Natural Gas
Heating: Forced Air
Laundry: Laundry Room; Lower Level
Lock Box Type: Combo
Lot Description: Corner Lot; Tree Coverage - Medium
Parking Characteristics: Garage Door Opener
Road Frontage: City Street
Roof: Age 8 Years or Less
Sellers Terms: Cash; Conventional; VA
Sewer: City Sewer/Connected
Special Search: 3 BR on One Level; Primary Bdr Suite
Stories: Two
Water: City Water/Connected
Room Information
| Room Name | Dimensions | Level |
| Amusement Room | 24 x 12 | Lower |
| Deck | 10 x 12 | Main |
| Dining Room | 15 x 11 | Main |
| Family Room | 16 x 15 | Main |
| First (1st) Bedroom | 15 x 14 | Upper |
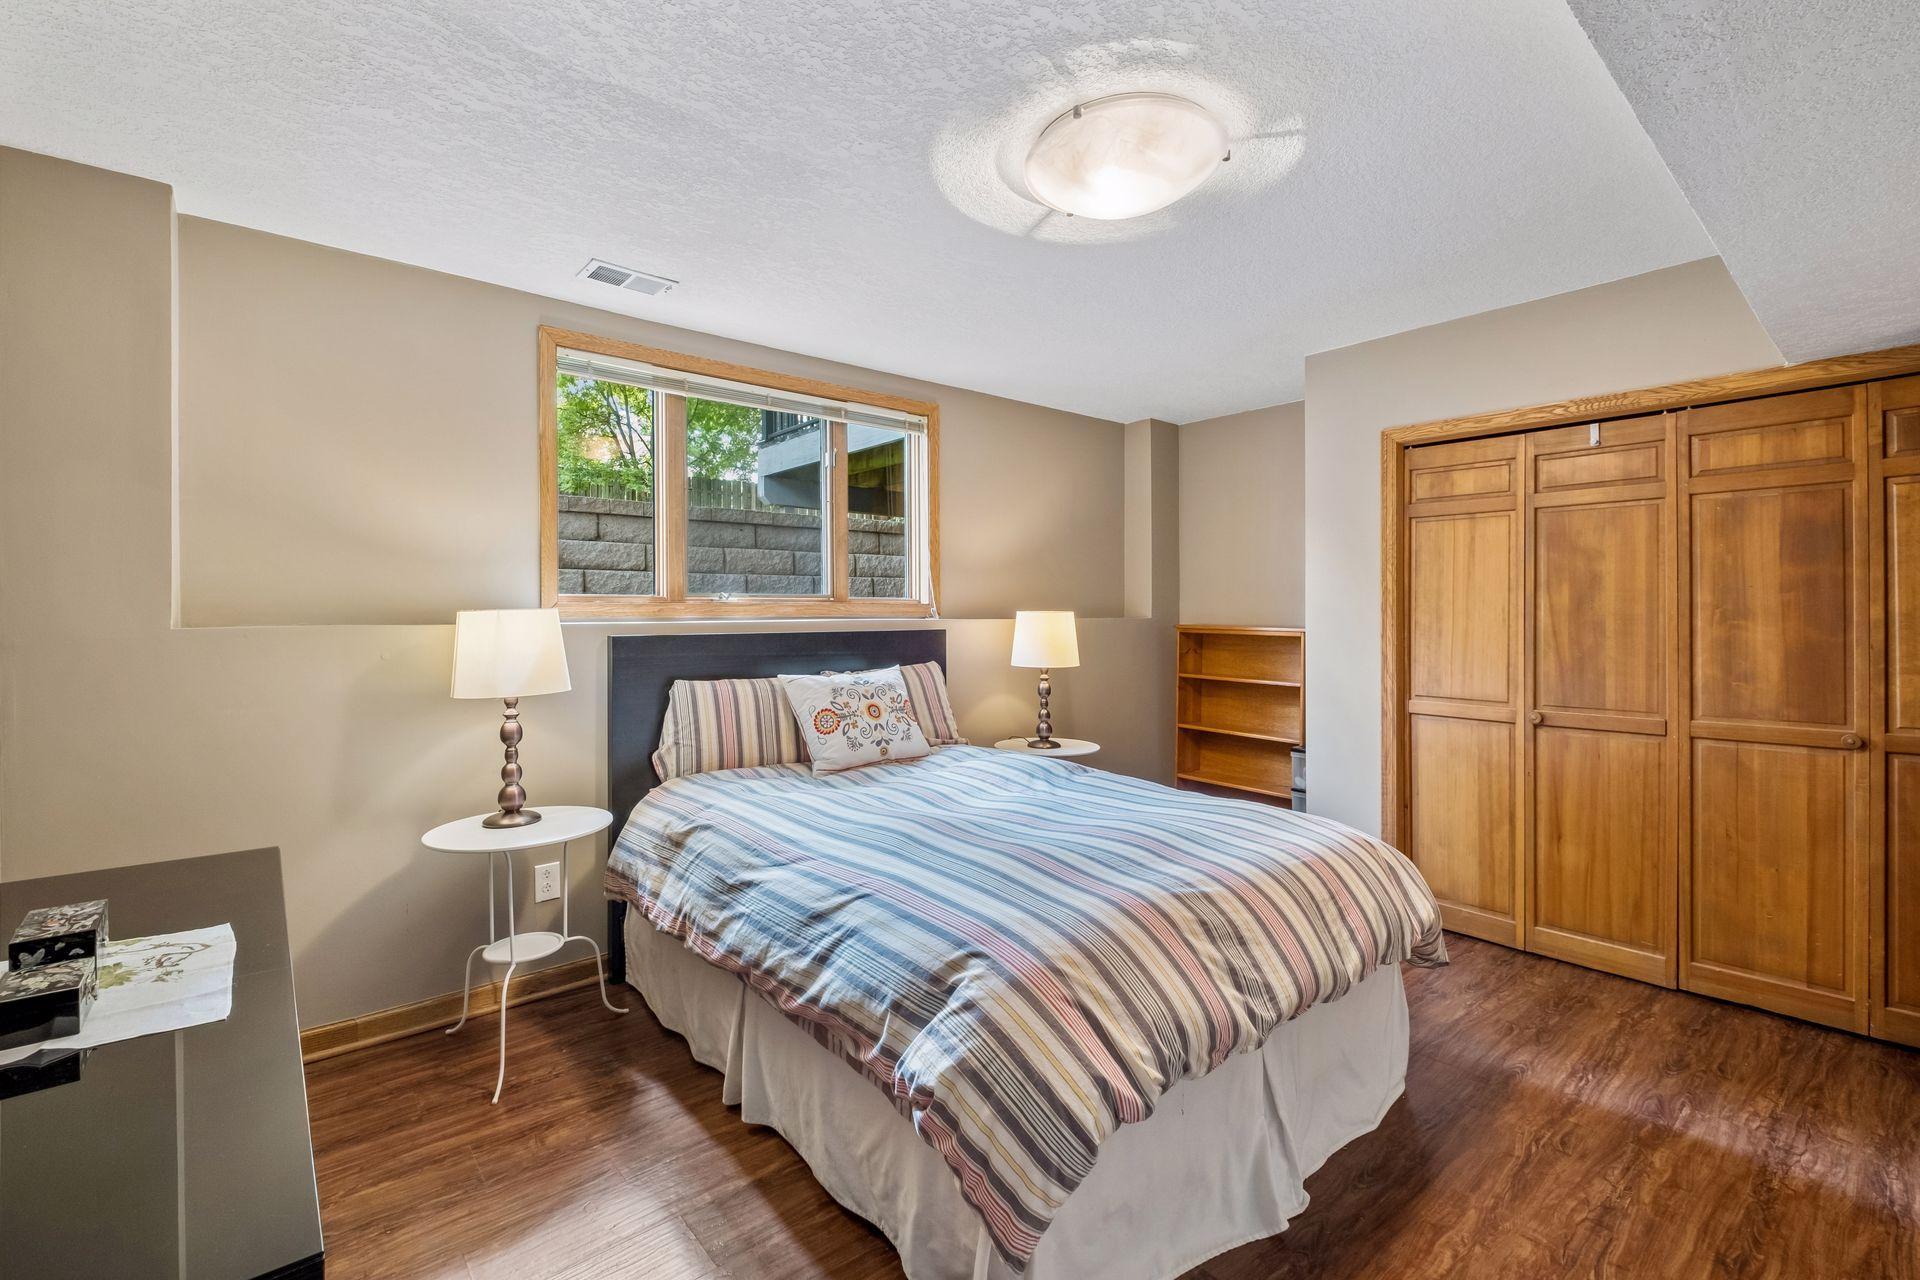
| Fourth (4th) Bedroom | 14 x 13 | Lower |
| Kitchen | 25 x 10 | Main |
| Laundry | 21 x 14 | Lower |
| Living Room | 16 x 15 | Main |
| Second (2nd) Bedroom | 12 x 12 | Upper |
| Third (3rd) Bedroom | 12 x 11 | Upper |
 Scan Jun 30, 2026 at 5.41 AM.pdf
Listing Office: Hollway Real Estate
Last Updated: August - 29 - 2026
The data relating to real estate for sale on this web site comes in part from the Broker Reciprocity SM Program of the Regional Multiple Listing Service of Minnesota, Inc. The information provided is deemed reliable but not guaranteed. Properties subject to prior sale, change or withdrawal. ©2026 Regional Multiple Listing Service of Minnesota, Inc All rights reserved.