$1,300,000
Minneapolis, MN 55405
MLS# 7123246
Status: Pending
4 beds | 4 baths | 4312 sqft
1 / 41
Property Description
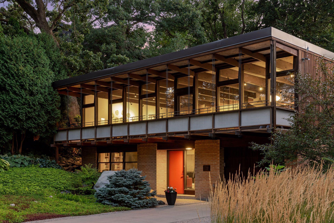
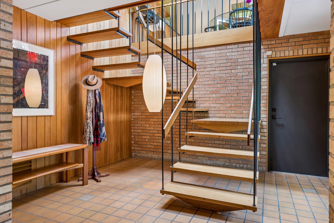
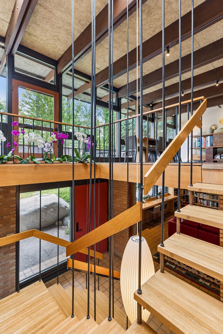
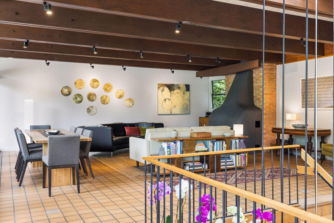
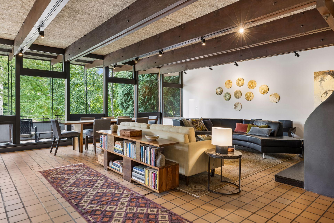
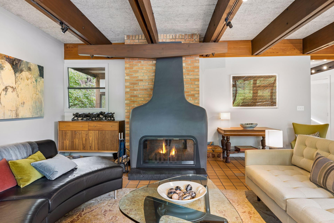
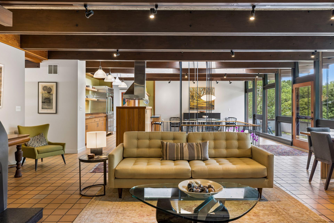
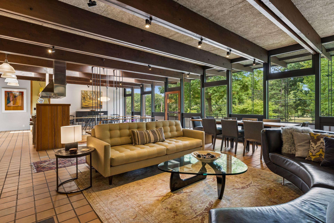
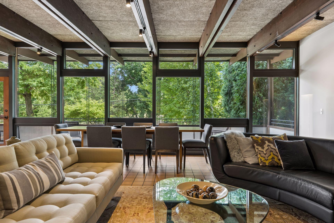
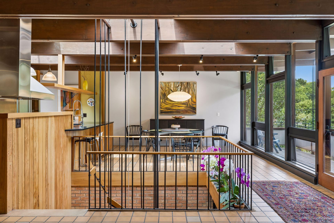
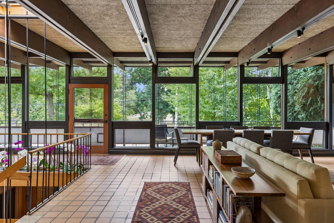
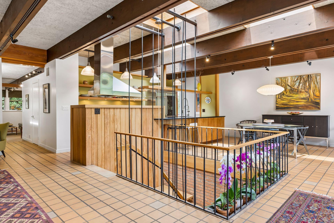
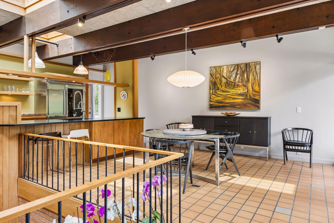
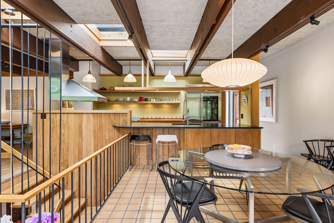
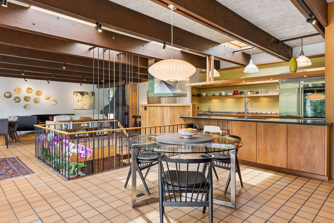
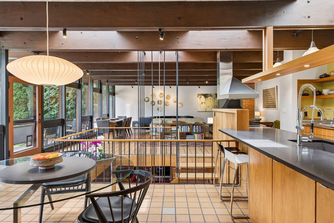
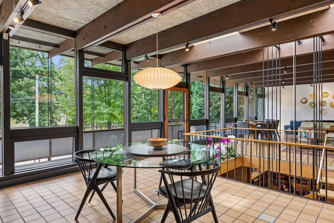
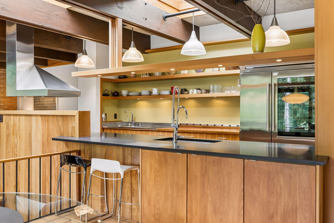
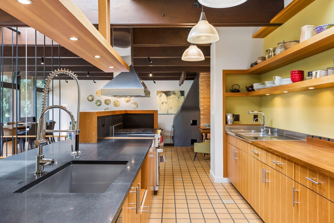
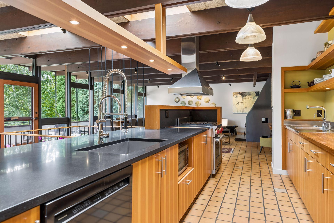
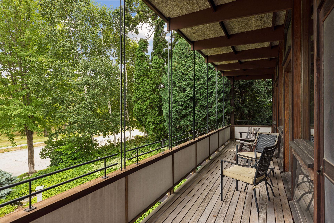
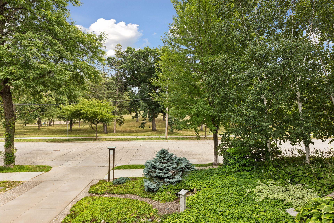
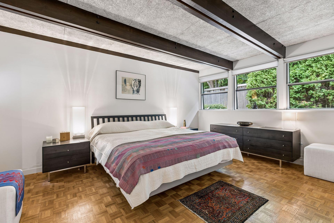
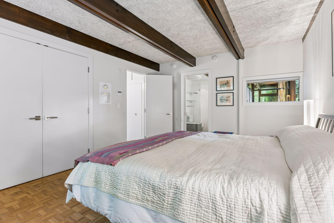
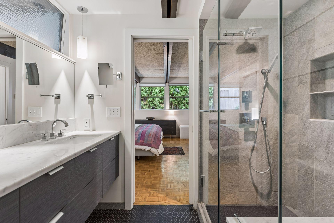
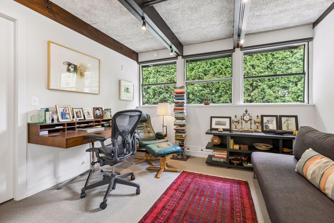
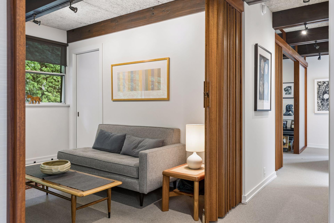
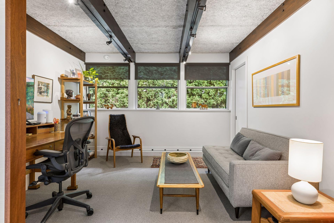
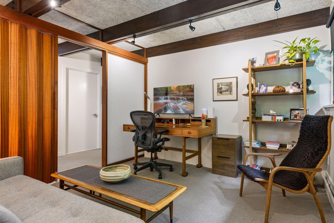
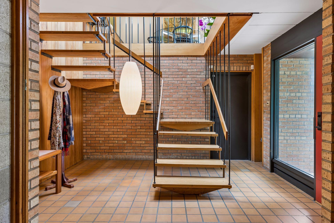
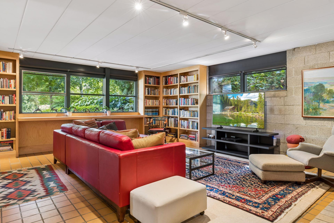
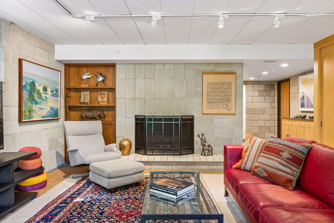
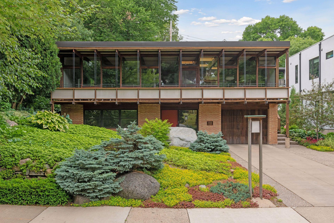
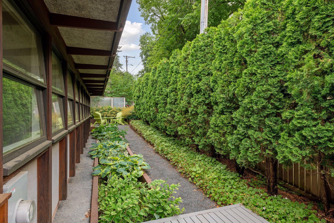
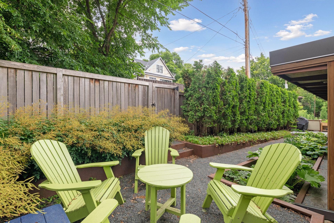
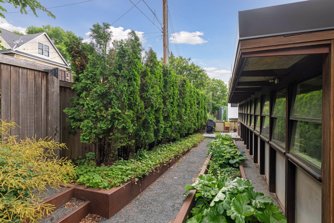
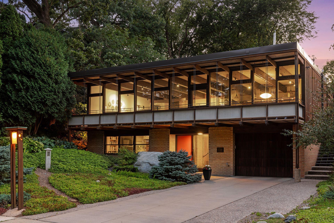
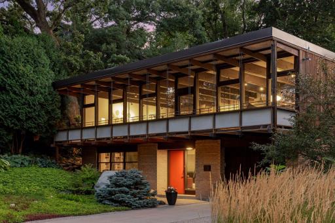
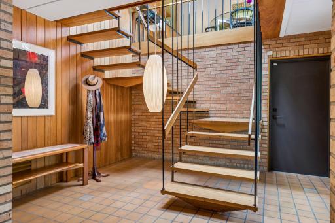
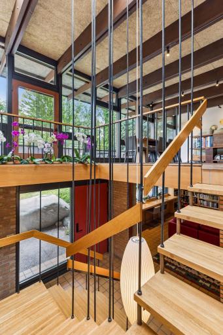
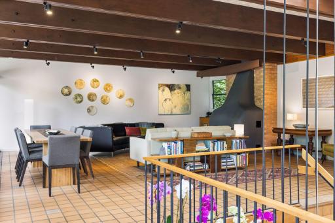
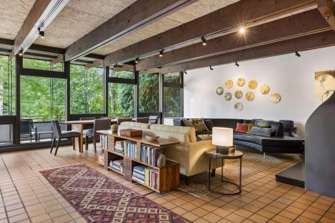
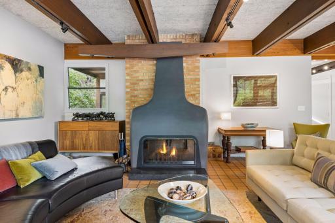
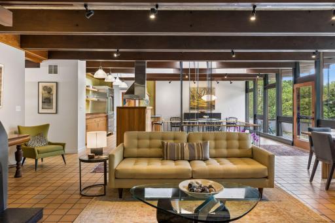
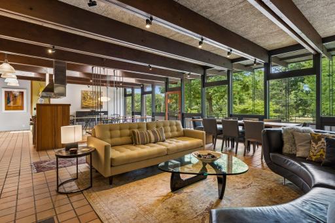
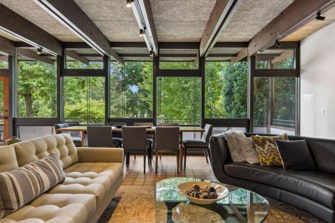
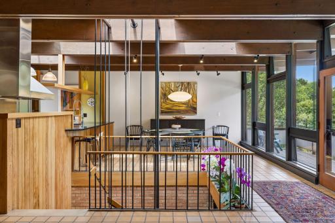
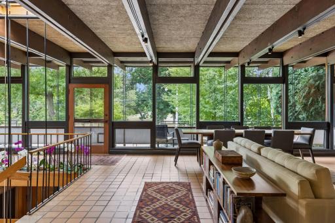
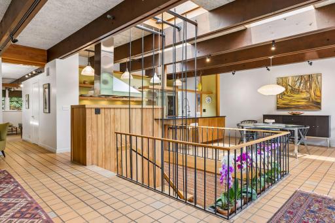
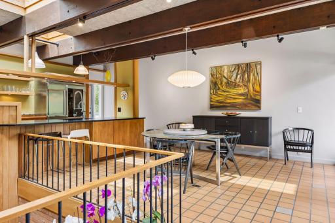
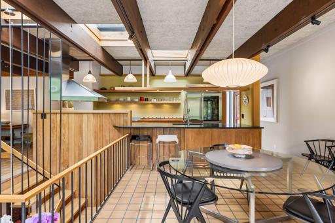
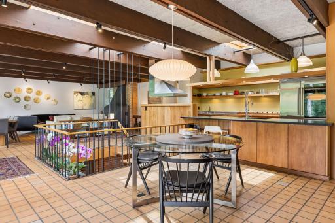
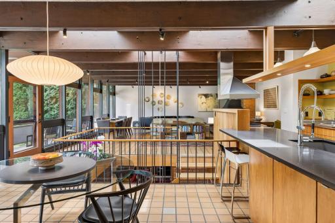
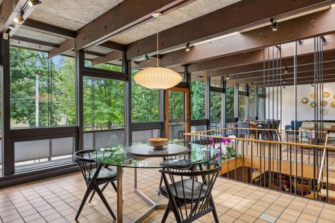
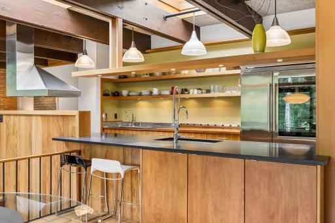
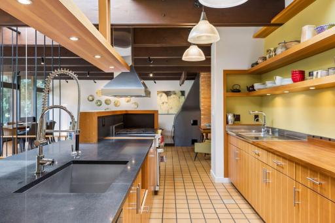
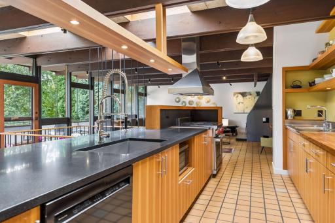
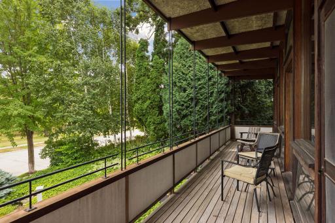
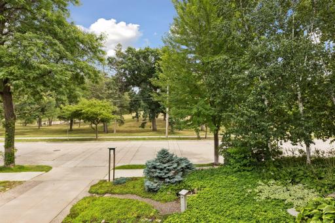
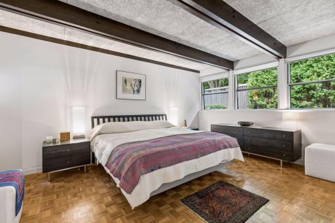
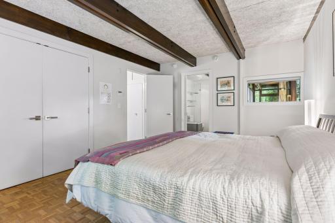
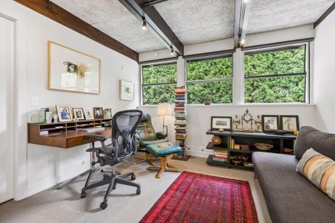
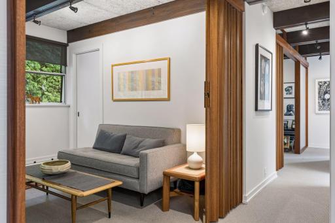
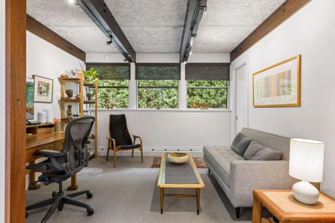
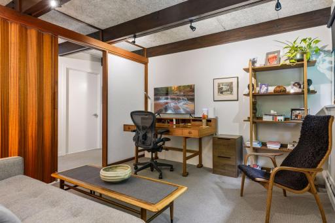
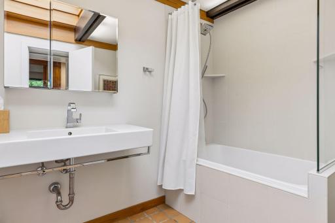
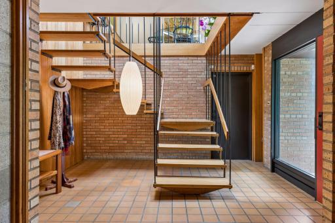
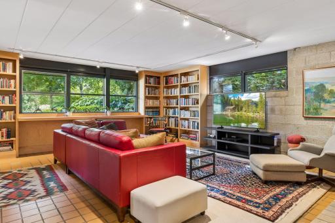
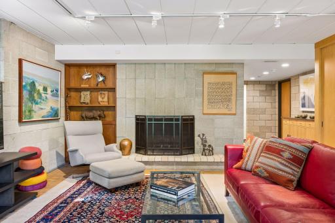
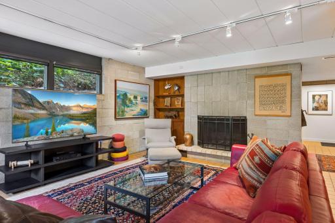
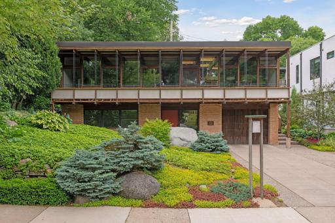
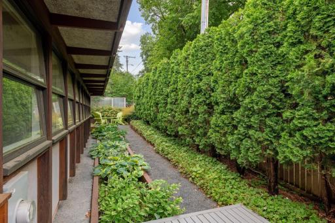
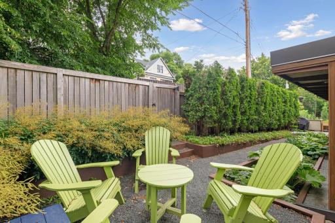
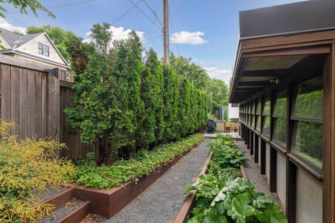
Midcentury design at its best! Renowned, Harvard educated, Minnesota architect, Carl Graffunder, designed this iconic home overlooking Kenwood Park in 1955. Graffunder incorporated the best principles of the “MidMod” style: an emphasis on simple, open and highly functional spaces. The extensive use of strategically placed windows not only fills rooms with light, but also creates a subtle awareness of the natural surroundings - in this instance, framing pastoral views of age old oaks and the gently rolling hills of the cherished park. The home was designed with energy efficiency in mind and was built with high quality durable materials that have stood the test of time and still exist throughout the house. The owners have meticulously maintained and cared for this treasure. Every significant improvement/update has been guided by architects. Complimenting the park views in front, Phillips Gardens was hired to create a tranquil, private, back yard retreat A jewel in the crown of this urban oasis.
Details
Maps
Contract Information
Owner is an Agent?: No
Auction?: No
Status: Pending
Off Market Date: 2026-09-19
Contingency: None
Current Price: $1,300,000
Original List Price: 1300000
ListPrice: 1300000
List Date: 2026-09-09
Office/Member Info
Association: MAAR
General Property Information
Common Wall: No
Lot Measurement: Acres
Manufactured Home?: No
Multiple PIDs?: No
New Development: No
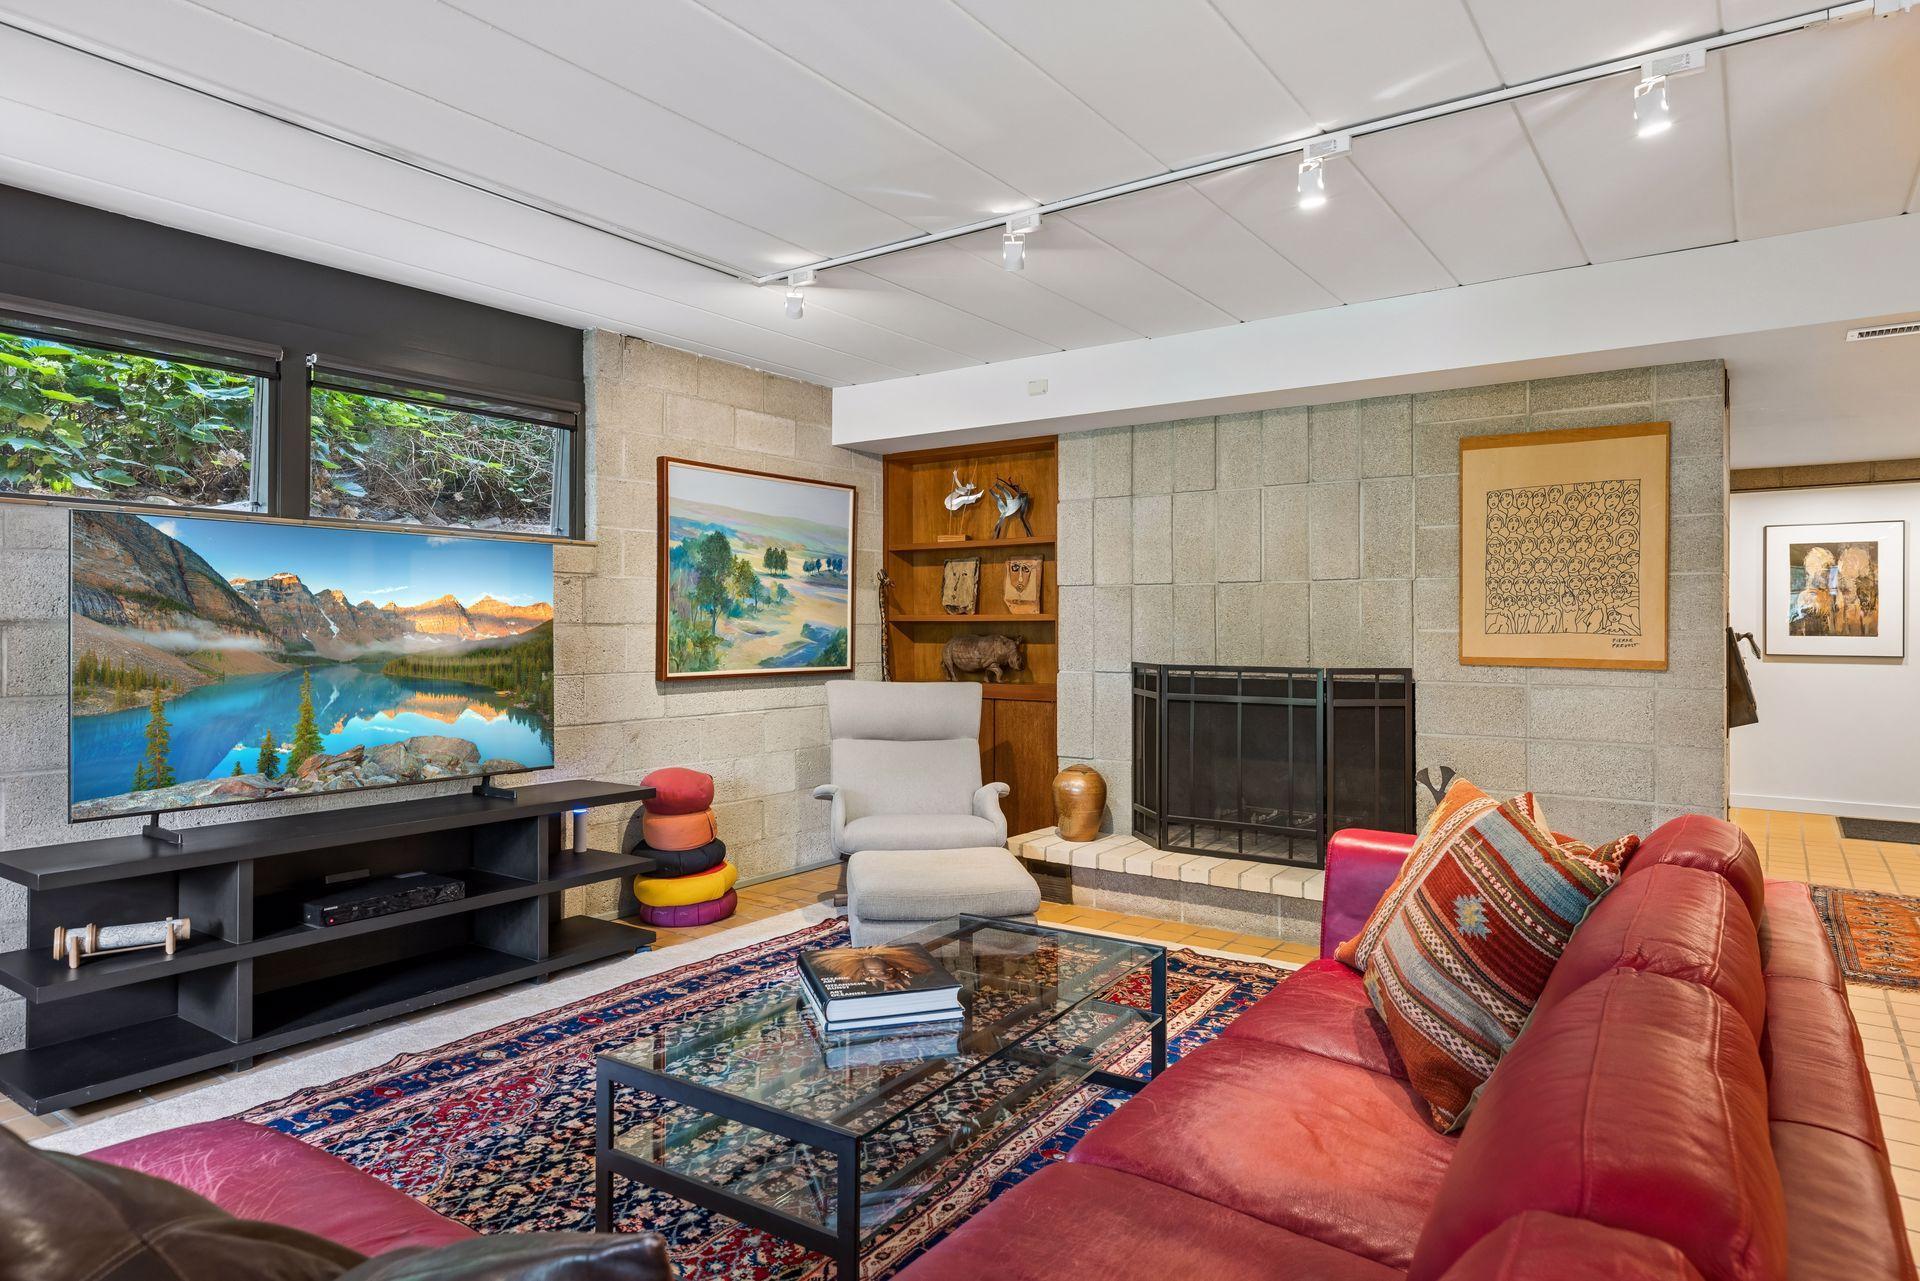
Number of Fireplaces: 2
Waterfront YN: No
Year Built: 1955
Yearly/Seasonal: Yearly
Zoning: Residential-Single Family
Lot Dimensions: 55x100x74x102
Acres: 0.15
Bath Three Quarters: 2
Bath Half: 1
Bath Quarter: 0
Main Floor Total SqFt: 2156
Above Grd Total SqFt: 2156
Below Grd Total SqFt: 2156
Total SqFt: 4312
Total Finished Sqft: 3367.00
FireplaceYN: Yes
Foundation Size: 2156
Style: (SF) Single Family
Garage Stalls: 2
Association Fee: 0
Assessment Pending: No
Bedrooms: 4
Baths Total: 4
Bath Full: 1
Location, Tax and Other Information
AssocFeeYN: No
Legal Description: YEATES & SONS RGT BLKS 4 & 6 KENWOOD ALL OF LOT 2 AND THAT PART OF LOT 1 LYING SWLY OF A LINE RUNNING AT RT ANGLES FROM A PT ON WLY LINE OF SAID LOT 1 DIS 19 FT NLY FROM SWLY COR THEREOF TO THE WLY LINE OF OLIVER AVE S AS NOW LAID OUT AND OPENED
Listing City: Minneapolis
Map Page: 106
Municipality: Minneapolis
School District: Minneapolis
School District Phone: 612-668-0000
Zip Plus 4: 2207
Property ID Number: 2802924330020
Tax Year: 2026
Tax Amount: 17396
In Foreclosure?: No
Potential Short Sale?: No
Lender Owned?: No
Directions & Remarks
Public Remarks: Midcentury design at its best!
Renowned, Harvard educated, Minnesota architect, Carl Graffunder, designed this iconic home overlooking Kenwood Park in 1955. Graffunder incorporated the best principles of the “MidMod” style: an emphasis on simple, open and highly functional spaces.
The extensive use of strategically placed windows not only fills rooms with light, but also creates a subtle awareness of the natural surroundings - in this instance, framing pastoral views of age old oaks and the gently rolling hills of the cherished park.
The home was designed with energy efficiency in mind and was built with high quality durable materials that have stood the test of time and still exist throughout the house. The owners have meticulously maintained and cared for this treasure. Every significant improvement/update has been guided by architects. Complimenting the park views in front, Phillips Gardens was hired to create a tranquil, private, back yard retreat A jewel in the crown of this urban oasis.
Directions: From Hennepin: West on Franklin to Oliver; north to home.
Accessible
None: 1
Air Conditioning
Central Air: 1
Appliances
Dishwasher: 1
Disposal: 1
Dryer: 1
Microwave: 1
Range: 1
Refrigerator: 1
Washer: 1
Assessments
Assessment Balance: 0
Tax With Assessments: 17396
Basement
Concrete Block: 1
Bath Description
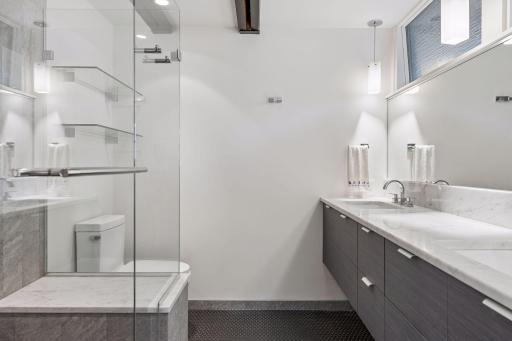
Double Sink: 1
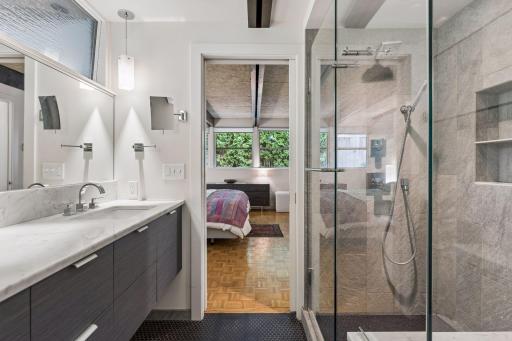
Upper Level 1/2 Bath: 1
Upper Level 3/4 Bath: 1
Upper Level Full Bath: 1
3/4 Primary: 1
Bathroom Ensuite: 1
Building Information
Finished SqFt Above Ground: 2156
Finished SqFt Below Ground: 1211
Construction Materials
Block: 1
Concrete: 1
Construction Status
Previously Owned: 1
Exterior
Brick/Stone: 1
Concrete: 1
Wood: 1
Family Room Characteristics
Lower Level: 1
Fireplace Characteristics
Wood Burning: 1
Foundation
Concrete Block: 1
Fuel
Natural Gas: 1
Green Verification
Green Verification Type: TOSES
Verification Body: City of Minneapolis
Verification Score: 76
Verification Source: Other
Verification Status: Complete
Verification Version: TISH
Verification Year: 2026
Heating
Boiler: 1
Forced Air: 1
Hot Water: 1
Radiant: 1
Insurance Fee
Insurance Fee: 0
Internet Options
Cable: 1
Laundry
Laundry Room: 1
Upper Level: 1
Lease Details
Land Leased: Not Applicable
Lock Box Type
Supra: 1
Lot Description
Public Transit (w/in 6 blks): 1
Tree Coverage - Medium: 1
Miscellaneous Information
Homestead: Yes
Ownership
Fractional Ownership: No
Parking Characteristics
Garage Dimensions: 46X11.5
Garage Door Height: 8
Garage Door Width: 10
Garage Square Feet: 529
Garage Door Opener: 1
Tuckunder Garage: 1
Patio, Porch and Deck Features
Front Porch: 1
Public Survey Info
Range#: 24
Section#: 28
Township#: 29
Roof
Flat: 1
Rubber: 1
Sellers Terms
Cash: 1
Conventional: 1
Sewer
City Sewer/Connected: 1
Special Search
3 BR on One Level: 1
Main Floor Laundry: 1
Primary Bdr Suite: 1
Stories
One: 1
Water
City Water/Connected: 1
Location Tax and Other Information
House Number: 1722
Street Name: Oliver
Street Suffix: Avenue
Street Direction Suffix: S
Postal City: Minneapolis
County: Hennepin
State: MN
Zip Code: 55405
Complex/Dev/Subdivision: Yeates & Sons Rgt Blks 4 & 6 Kenwood
Property Features
Accessible: None
Air Conditioning: Central Air
Appliances: Dishwasher; Disposal; Dryer; Microwave; Range; Refrigerator; Washer
Basement: Concrete Block
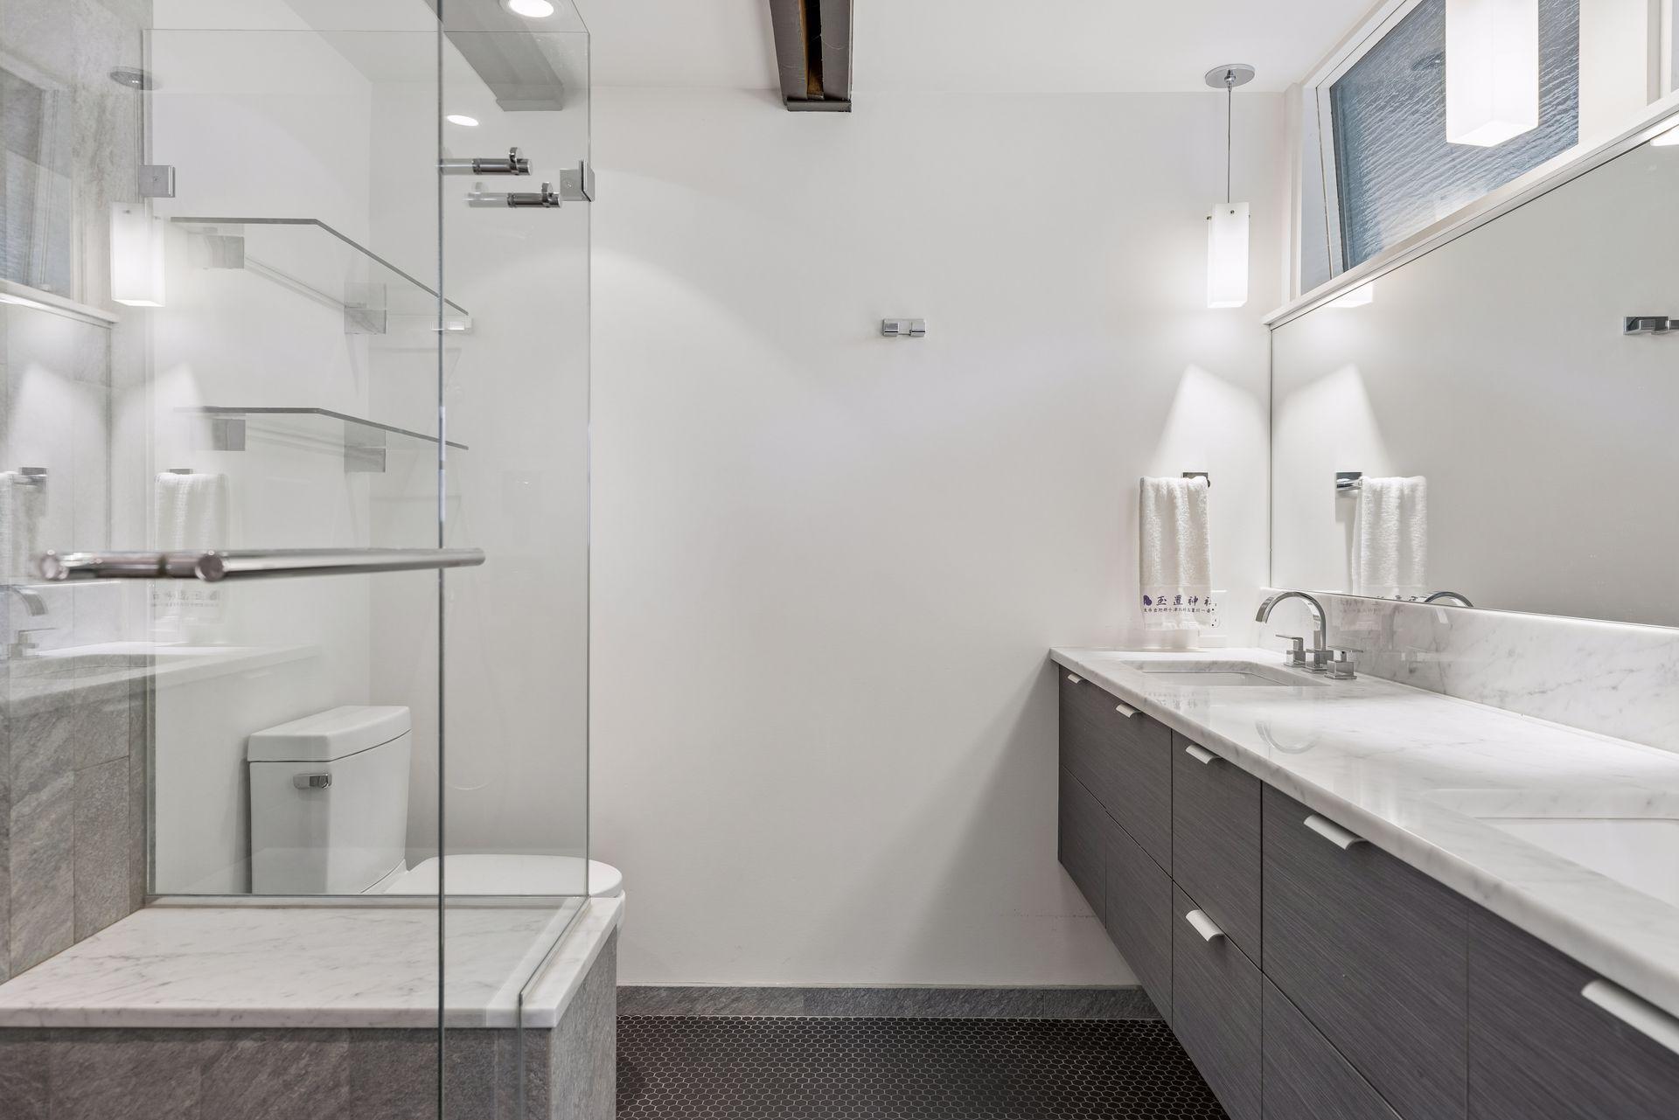
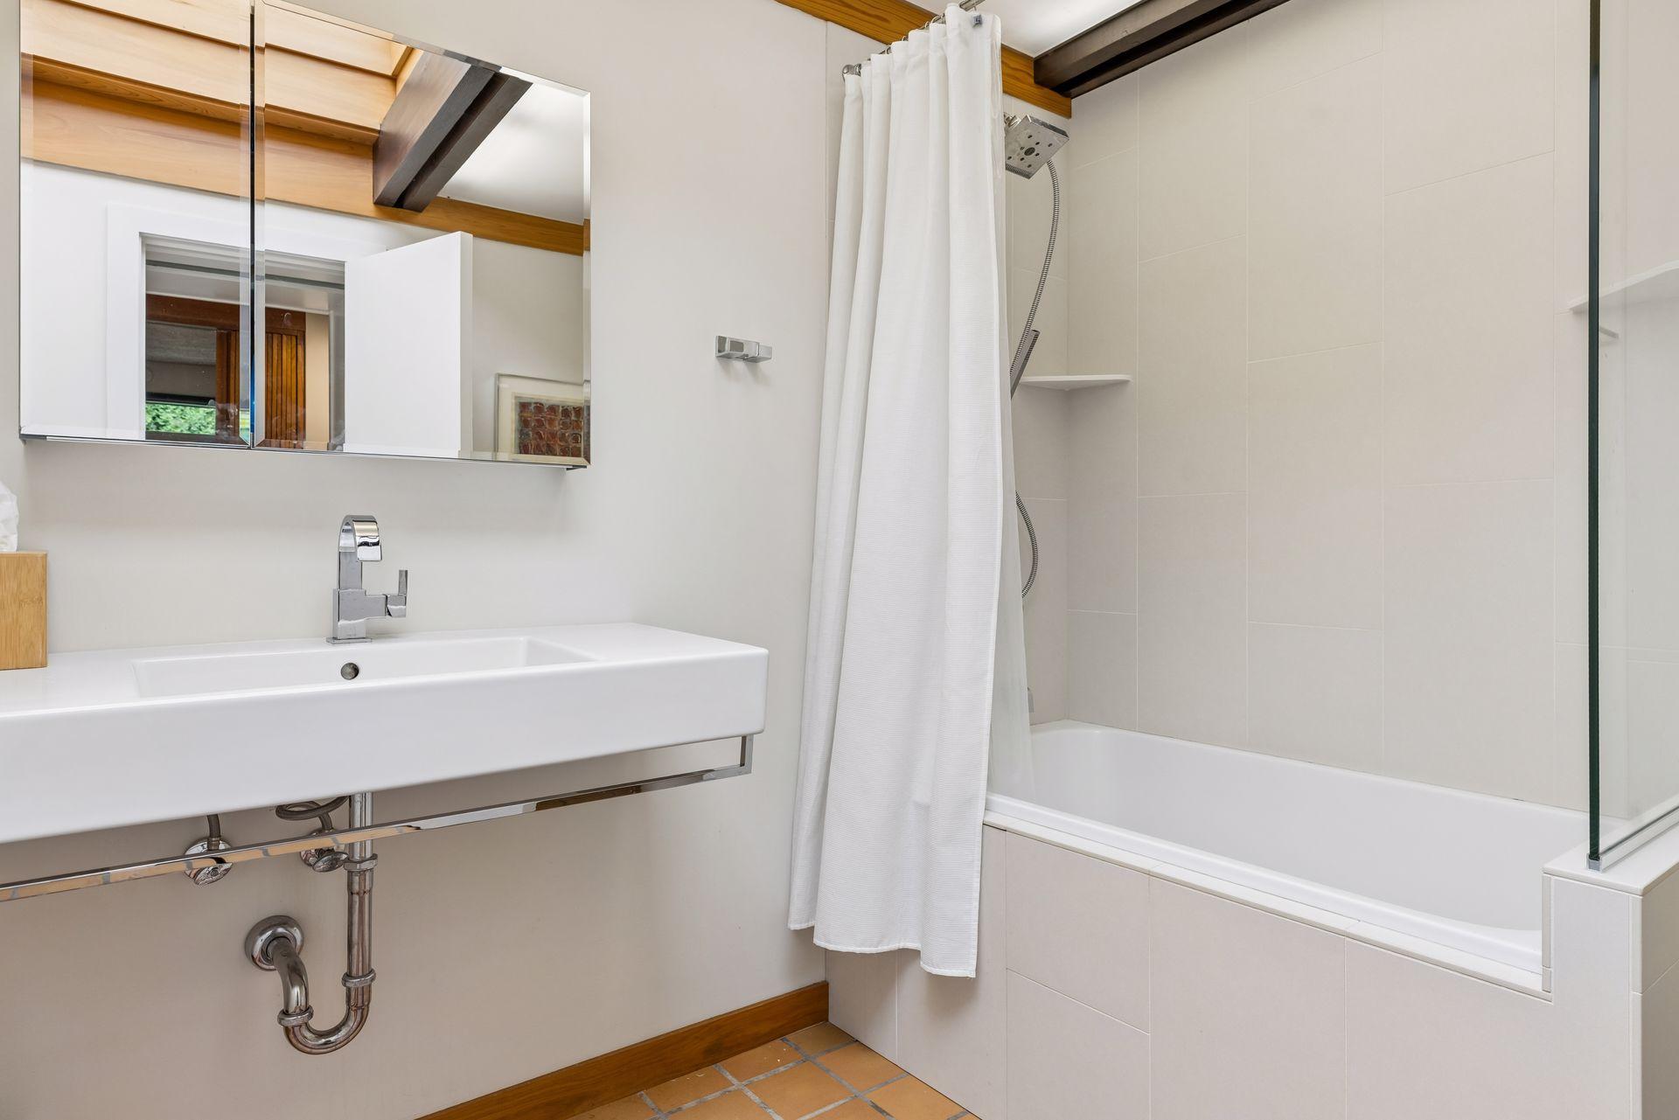
Bath Description: Double Sink; Upper Level 1/2 Bath; Upper Level 3/4 Bath; Upper Level Full Bath; 3/4 Primary; Bathroom Ensuite
Construction Materials: Block; Concrete
Construction Status: Previously Owned
Exterior: Brick/Stone; Concrete; Wood
Family Room Characteristics: Lower Level
Fireplace Characteristics: Wood Burning
Foundation: Concrete Block
Fuel: Natural Gas
Heating: Boiler; Forced Air; Hot Water; Radiant
Internet Options: Cable
Laundry: Laundry Room; Upper Level
Lock Box Type: Supra
Lot Description: Public Transit (w/in 6 blks); Tree Coverage - Medium
Parking Characteristics: Garage Door Opener; Tuckunder Garage
Roof: Flat; Rubber
Sellers Terms: Cash; Conventional
Sewer: City Sewer/Connected
Special Search: 3 BR on One Level; Main Floor Laundry; Primary Bdr Suite
Stories: One
Water: City Water/Connected
Room Information
| Room Name | Dimensions | Level |
| Bonus Room | 15X14 | Lower |
| Dining Room | 13X14 | Upper |
| Family Room | 16X20 | Lower |
| First (1st) Bedroom | 12X16 | Upper |
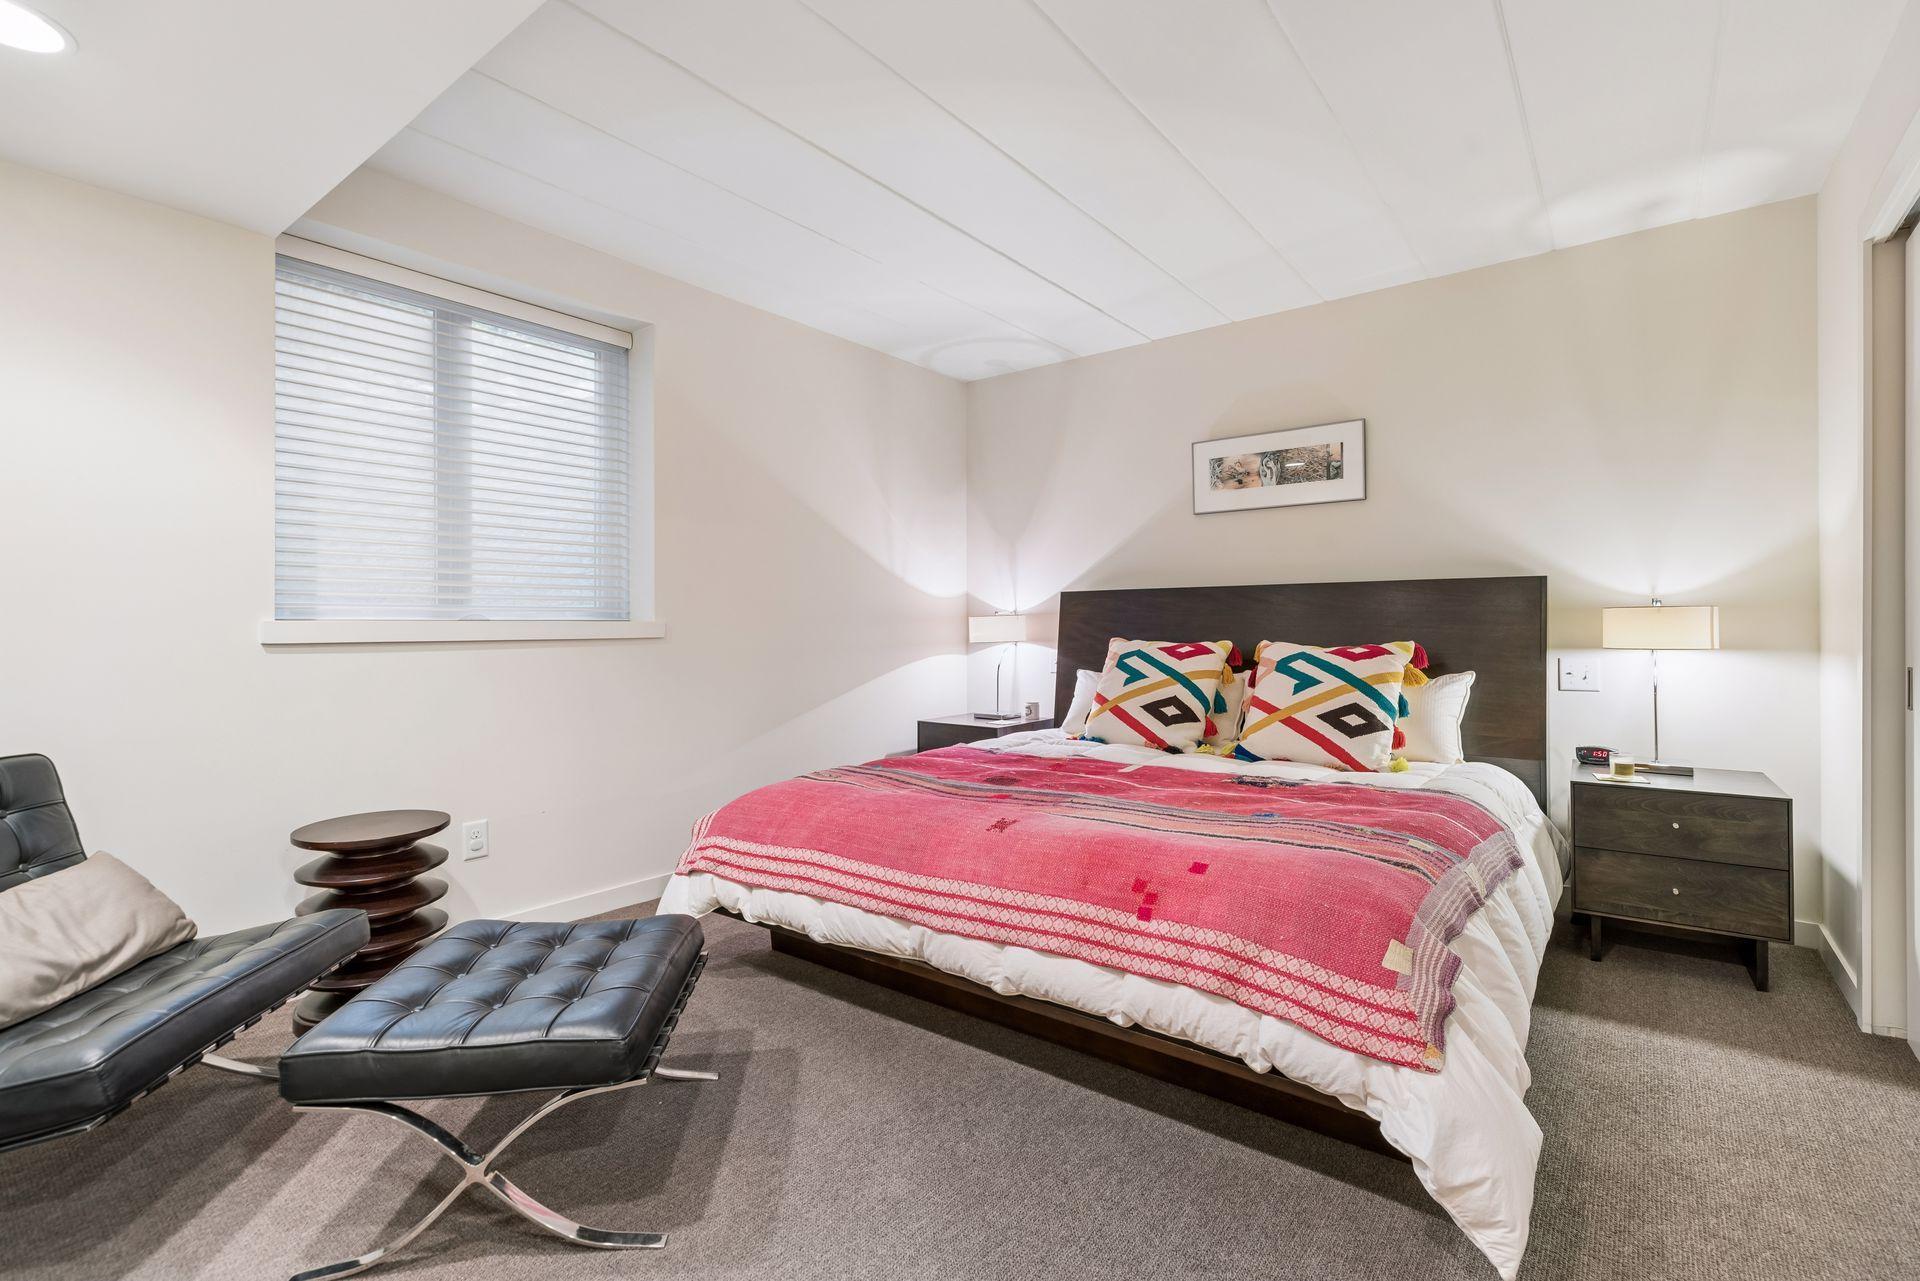
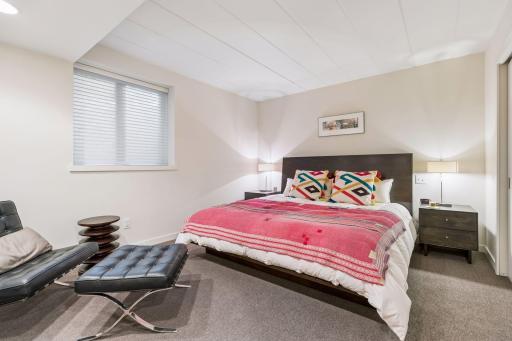
| Fourth (4th) Bedroom | 14X11 | Lower |
| Kitchen | 10X17 | Upper |
| Laundry | 7X7 | Upper |
| Pantry (Walk-In) | 4X8 | Upper |
| Second (2nd) Bedroom | 11X11 | Upper |
| Third (3rd) Bedroom | 12X11 | Upper |

Listing Office: Compass
Last Updated: September - 19 - 2026
The data relating to real estate for sale on this web site comes in part from the Broker Reciprocity SM Program of the Regional Multiple Listing Service of Minnesota, Inc. The information provided is deemed reliable but not guaranteed. Properties subject to prior sale, change or withdrawal. ©2026 Regional Multiple Listing Service of Minnesota, Inc All rights reserved.