$425,000
Anoka, MN 55303
MLS# 6795108
Status: Closed
2 beds | 3 baths | 2563 sqft
1 / 39





Property Description
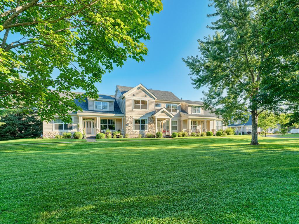
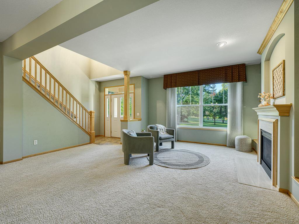
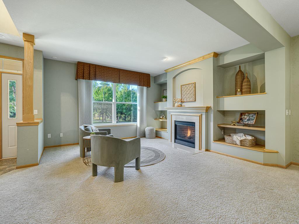
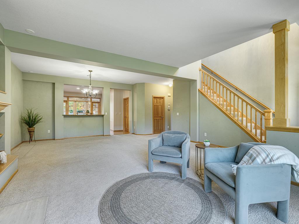
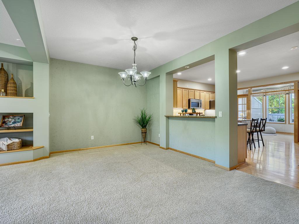
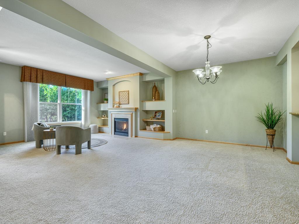
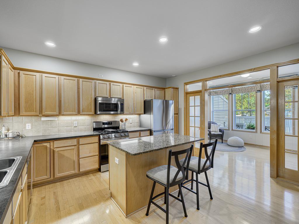
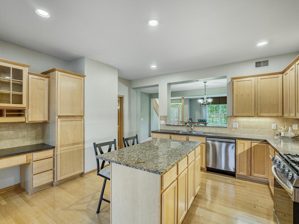
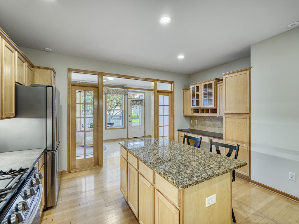
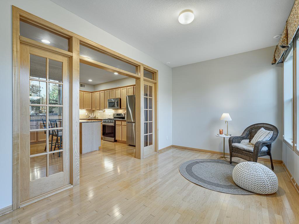
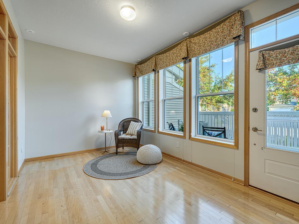
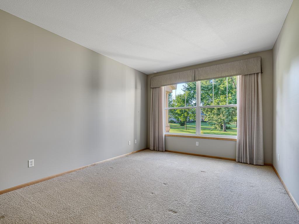
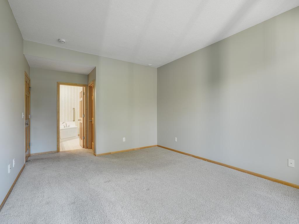
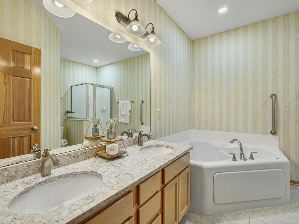
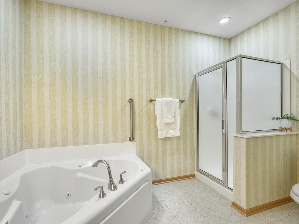
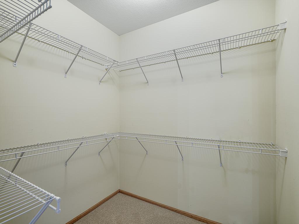
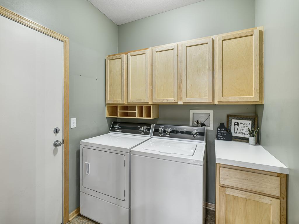
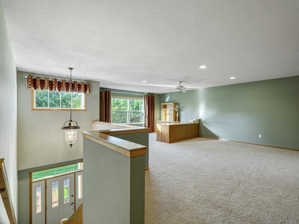
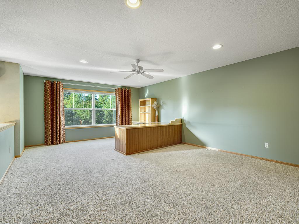
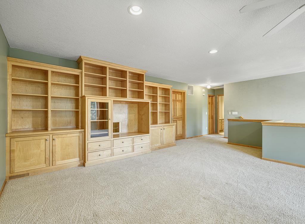
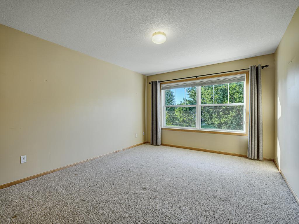
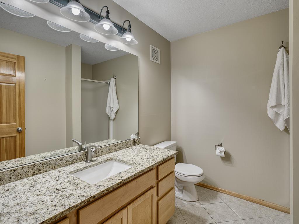
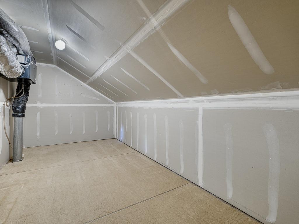
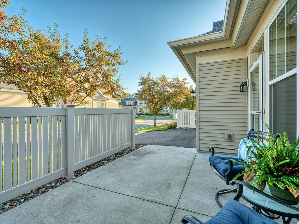
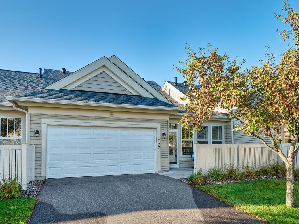
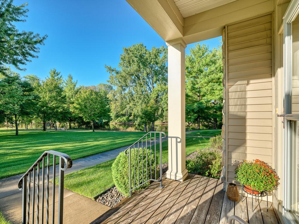
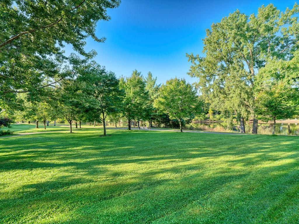
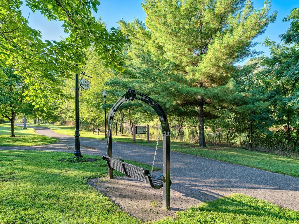
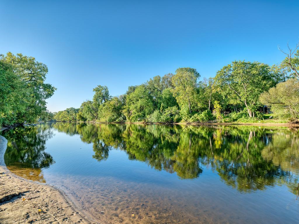
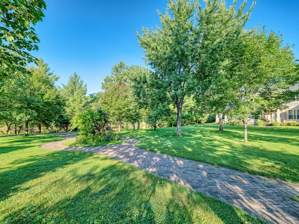
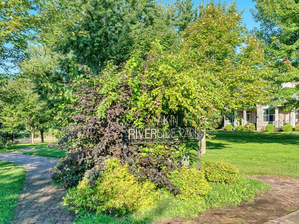
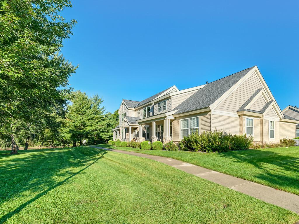
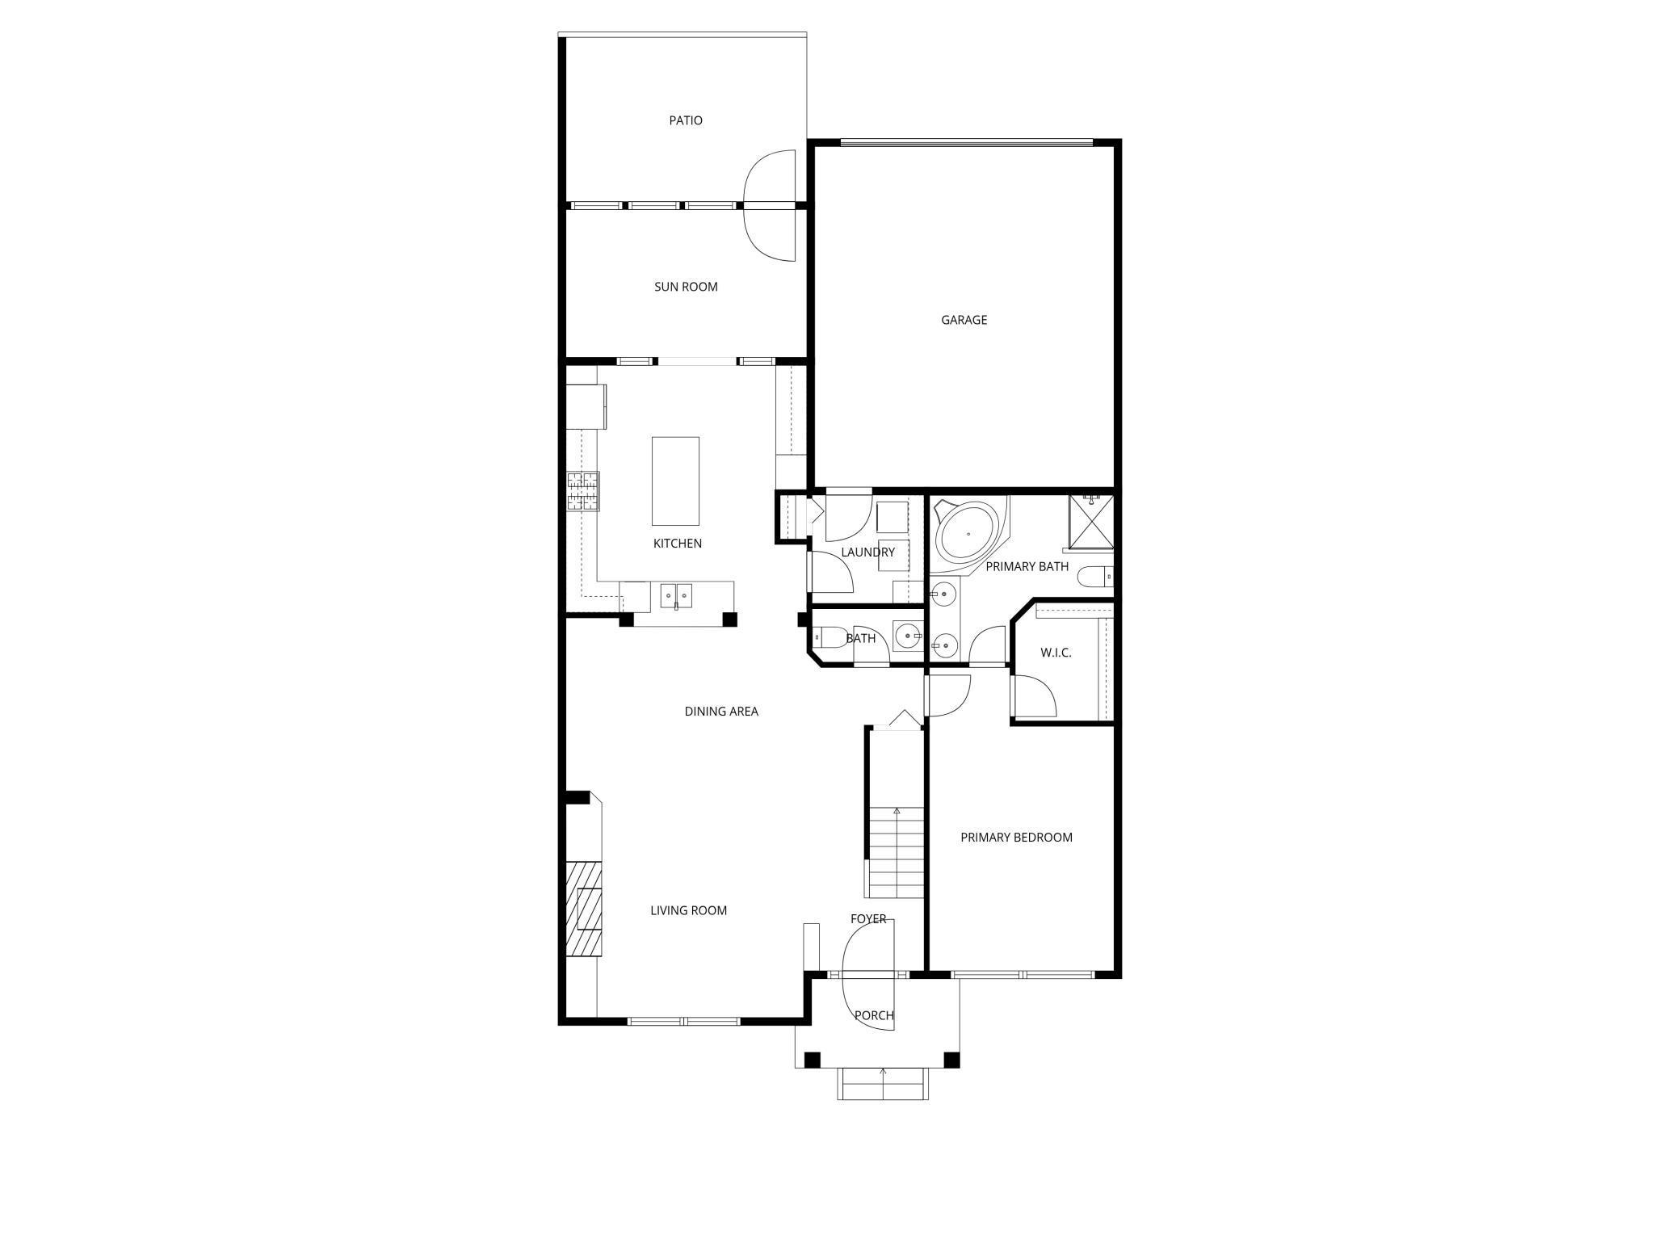
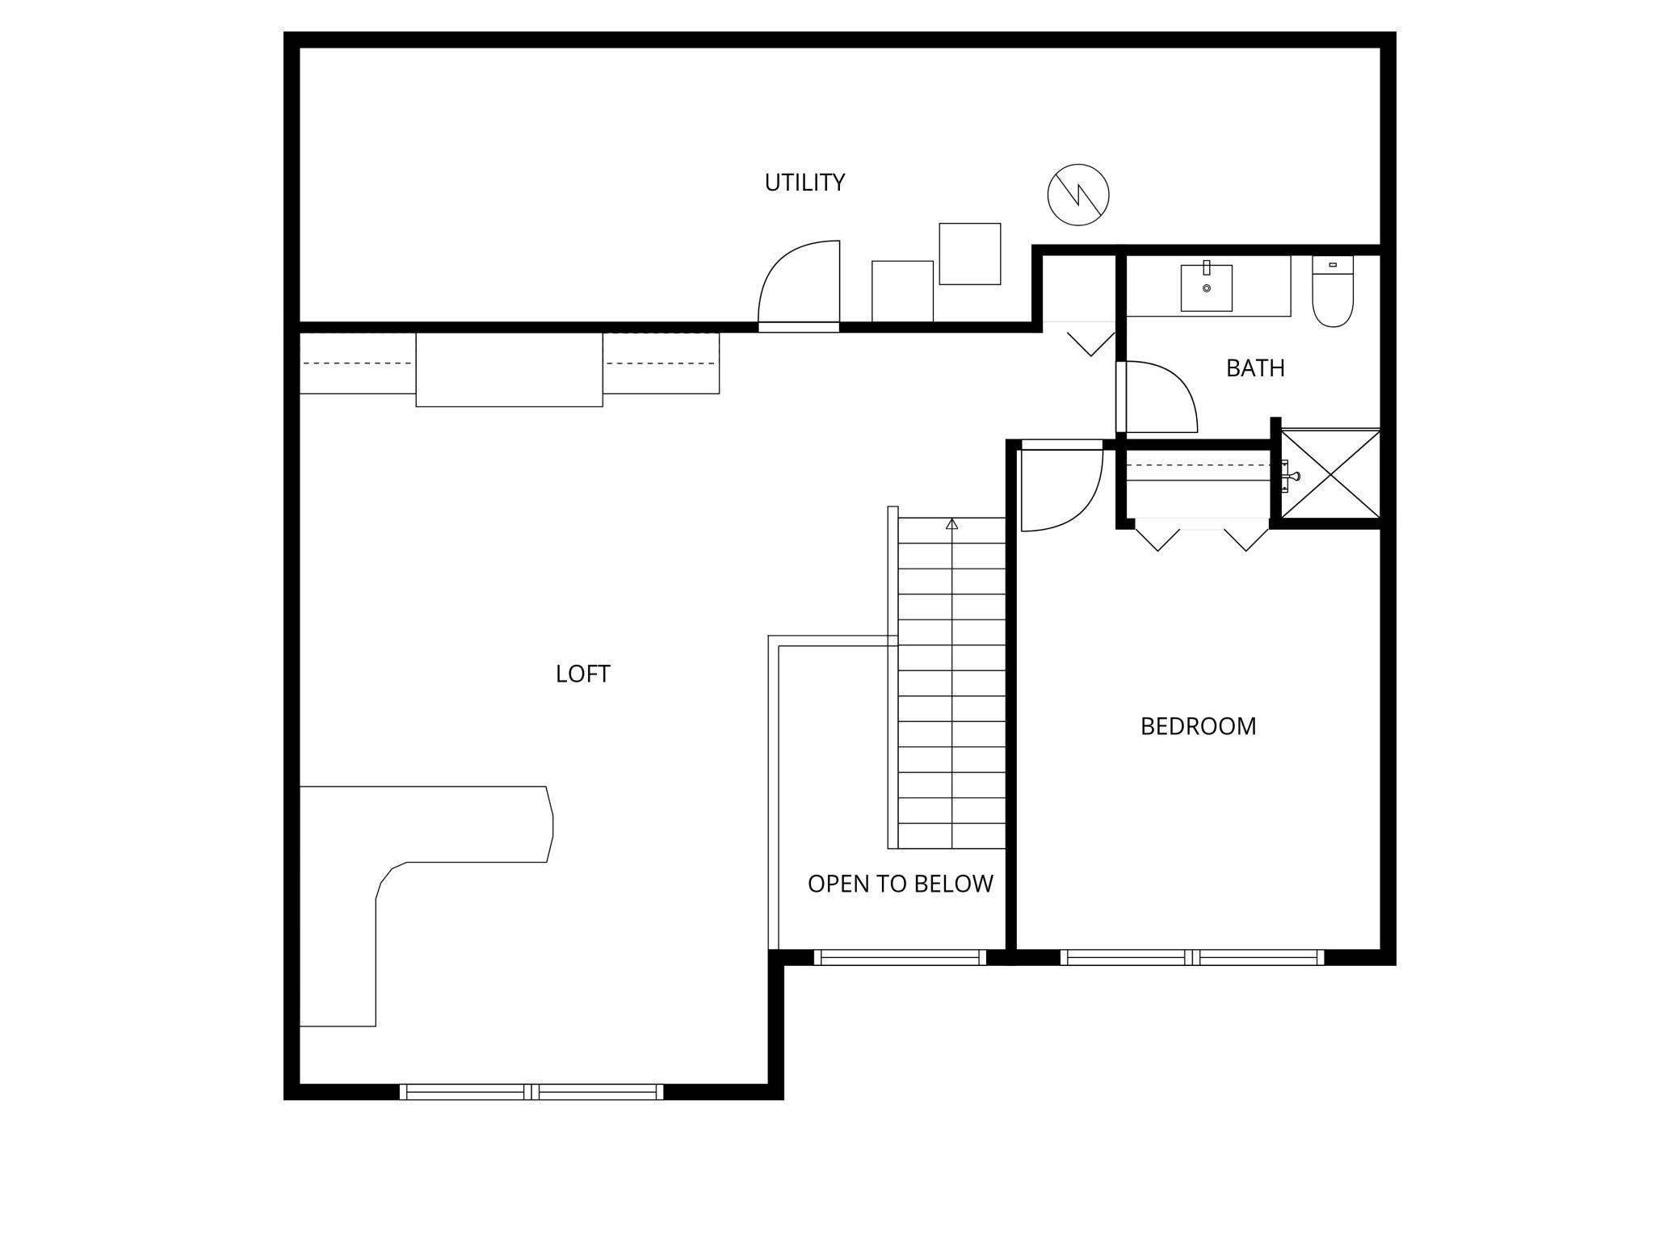
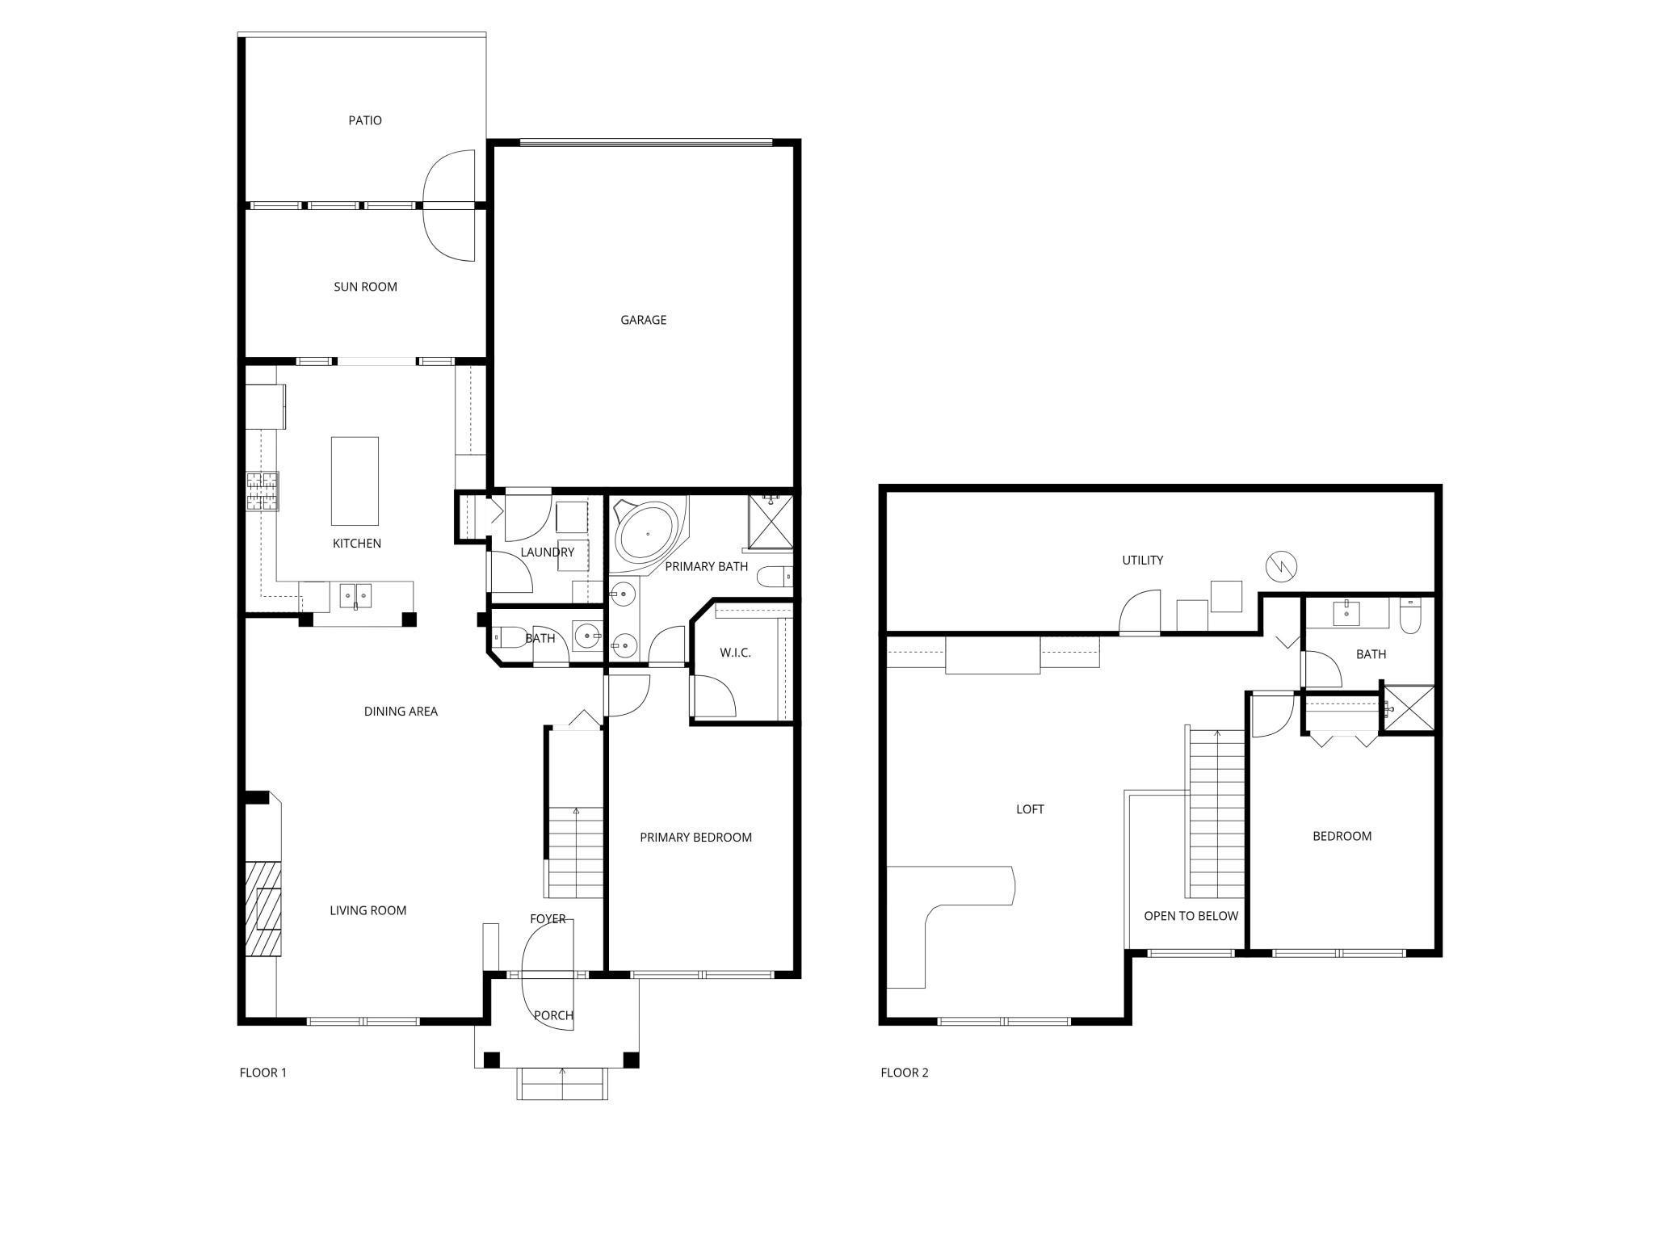
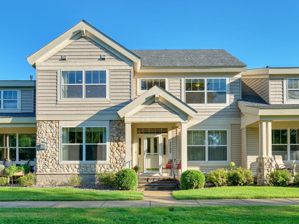
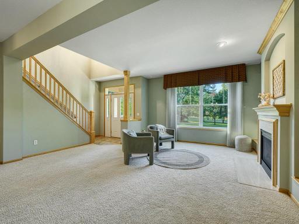
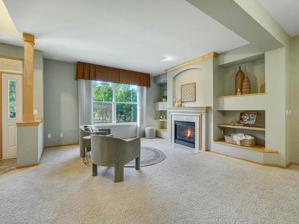
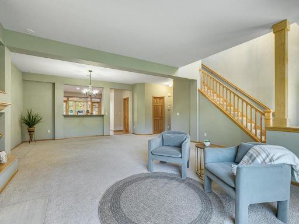
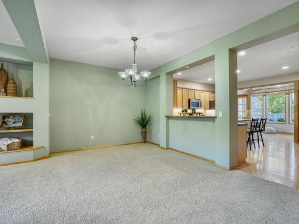
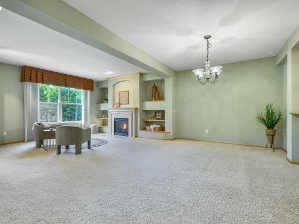
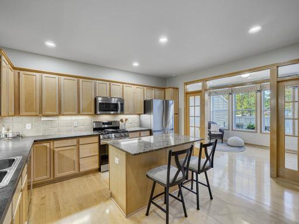
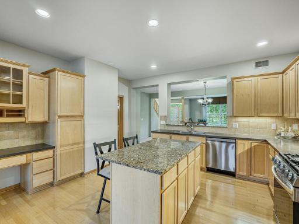
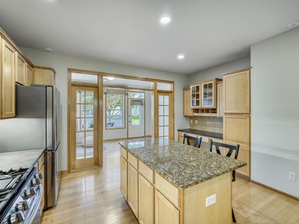
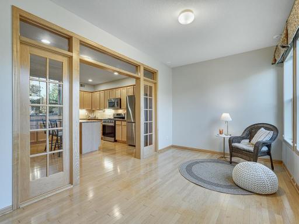
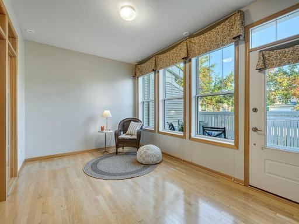
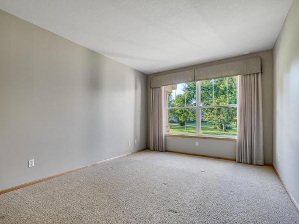
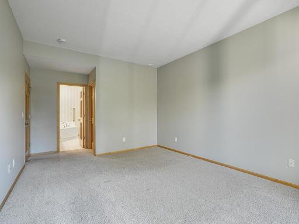
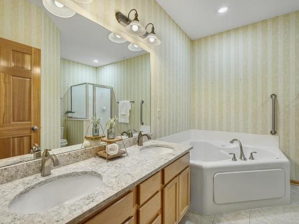
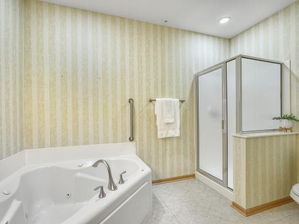
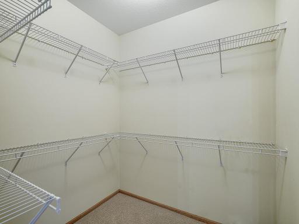
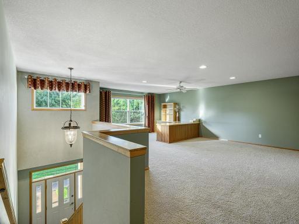
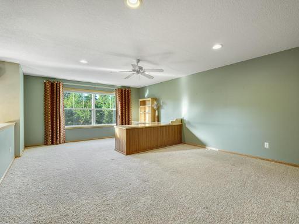
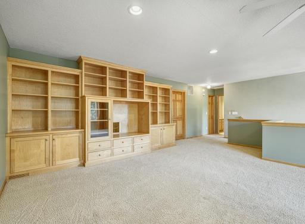
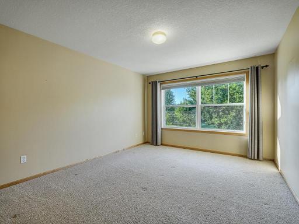
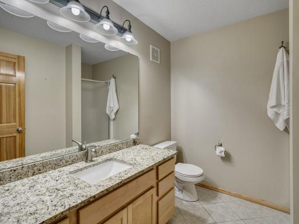
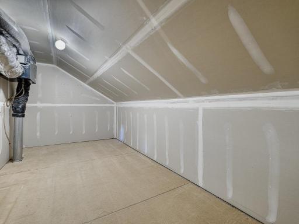
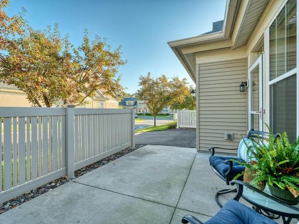
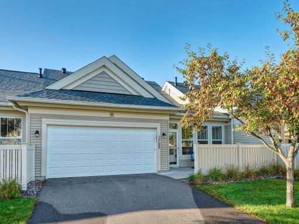
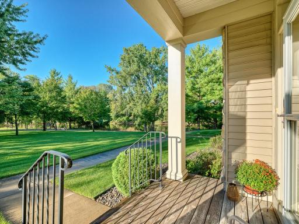
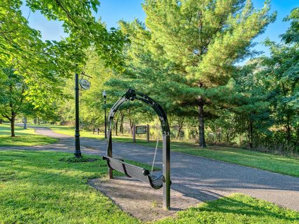
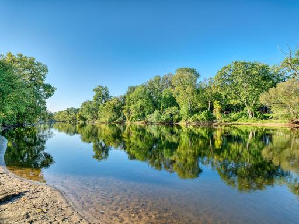
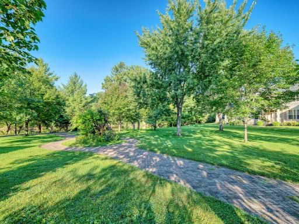
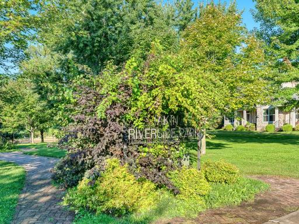
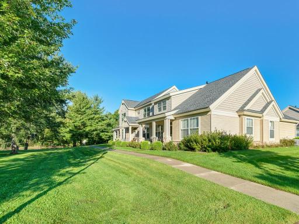
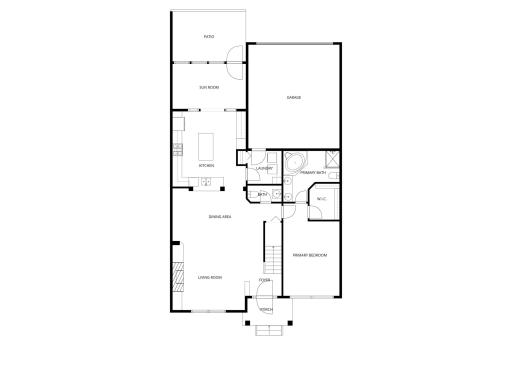
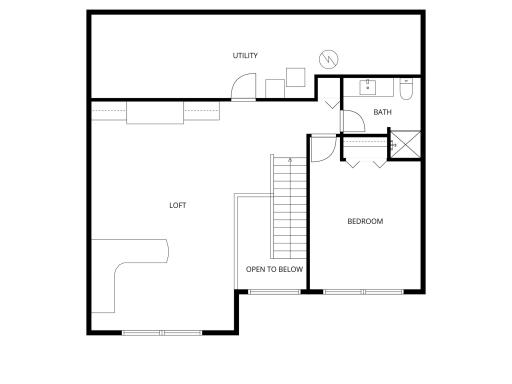
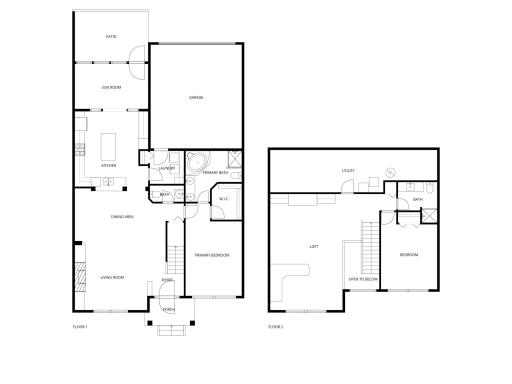
Location, Location, Location! This exceptional 2 bedroom, 3 bathroom townhome is one of the largest floor plans in the coveted Riverspointe townhome development, showcasing breathtaking views of expansive green space and the beautiful Rum River from every window. The main level features an open & spacious floor plan, built-ins, gas fireplace and a cozy sunroom. The kitchen boasts abundant cabinet space with tons of pull out drawers, a built-in desk/coffee bar, center island, maple HDWD floors and newer SS appliances. The upper level boasts a very generous size loft area, spacious 2nd bedroom, 3/4 bath, and ample storage area. Primary ensuite on main level has a walk-in closet, seperate tub and shower, granite countertops and the convenience of a motorized window blind. Step outside to your patio with a privacy fence - another place to relax and unwind. Walking distance to downtown Anoka to enjoy all the exciting events happening: Concerts in the park, brewery, wine bar,restaurants, ice cream shop, Halloween festivities and home Anoka football games at Goodrich field! Enjoy scenic walks along the Rum River trails just steps from your front porch. This home offers a rare opportunity to live where natural beauty meets modern convenience - don't miss your chance to see it! Enjoy life near the Rum River, feel the breeze and watch the beauty of nature at your doorstep.
Details
Maps
Contract Information
Status: Closed
Off Market Date: 2025-10-23
Contingency: None
Current Price: $425,000
Closed Date: 2025-11-12
Original List Price: 425000
Sales Close Price: 425000
ListPrice: 425000
List Date: 2025-09-26
Owner is an Agent?: No
Auction?: No
General Property Information
Assoc Mgmt Co. Phone #: 763-424-0300
Association Fee Frequency: Monthly
Association Mgmt Co. Name: Genesis Property Management
Common Wall: Yes
Lot Measurement: Acres
Manufactured Home?: No
Multiple PIDs?: No
New Development: No
Number of Fireplaces: 1
Waterfront YN: No
Year Built: 2002
Yearly/Seasonal: Yearly
Zoning: Residential-Single Family
Bedrooms: 2
Baths Total: 3
Bath Full: 1
Bath Three Quarters: 1
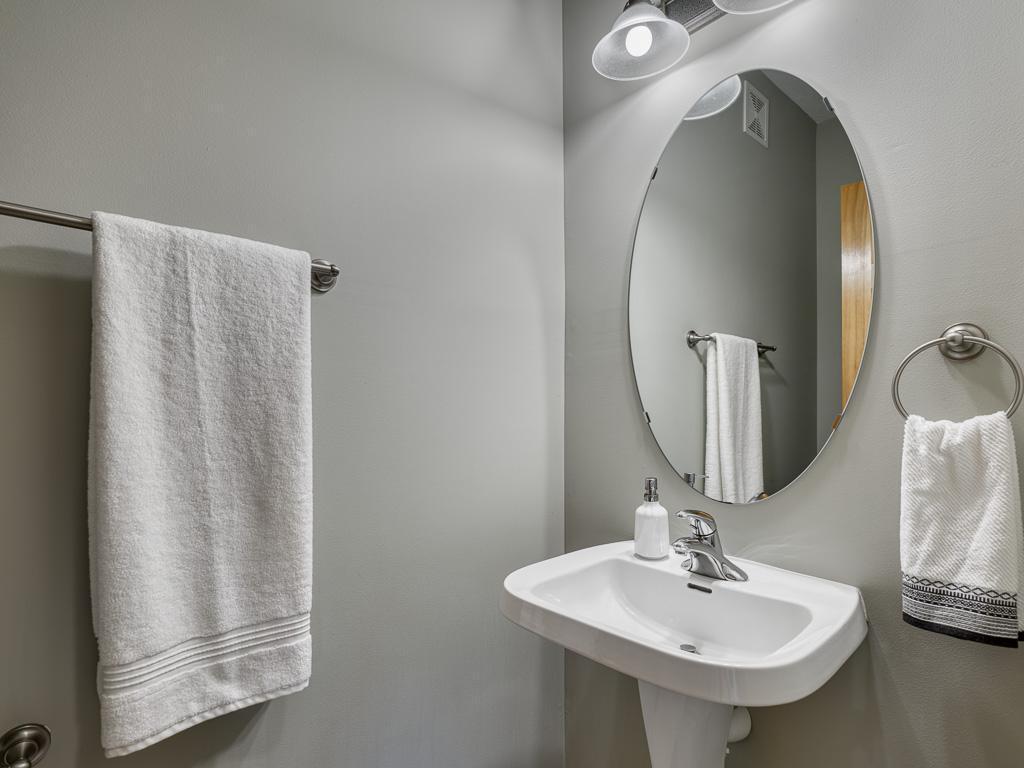
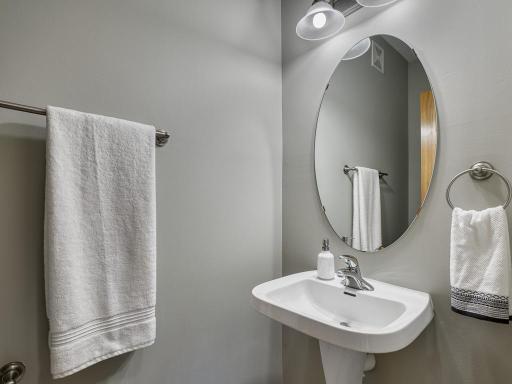
Bath Half: 1
Main Floor Total SqFt: 1500
Above Grd Total SqFt: 2563
Total SqFt: 2563
Total Finished Sqft: 2563.00
FireplaceYN: Yes
Lake/Waterfront Name: Rum River
Style: (TH) Side x Side
Foundation Size: 1500
Association Fee: 380
Garage Stalls: 2
Lot Dimensions: common
Assessment Pending: Yes
Assessments
Assessment Balance: 24
Tax With Assessments: 4633
Building Information
Finished SqFt Above Ground: 2563
Lease Details
Land Leased: Not Applicable
Miscellaneous Information
DP Resource: Yes
Homestead: Yes
Ownership
Fractional Ownership: No
Parking Characteristics
Garage Dimensions: 19x21
Garage Square Feet: 400
Public Survey Info
Range#: 25
Section#: 12
Township#: 31
Location Tax and Other Information
House Number: 1722
Street Name: Riverspointe
Street Suffix: Place
Postal City: Anoka
County: Anoka
State: MN
Zip Code: 55303
Complex/Dev/Subdivision: Cic 93 Riverspointe
Property Features
Accessible: None
Air Conditioning: Central Air
Amenities Unit: Ceiling Fan(s); Hardwood Floors; Kitchen Center Island; Local Area Network; Main Floor Primary Bedroom; Natural Woodwork; Paneled Doors; Patio; Porch; Primary Bedroom Walk-In Closet; Sun Room; Tile Floors; Washer/Dryer Hookup
Appliances: Dishwasher; Disposal; Dryer; Microwave; Range; Refrigerator; Washer
Association Fee Includes: Building Exterior; Lawn Care; Outside Maintenance; Professional Mgmt; Sanitation; Snow Removal; Water
Assumable Loan: Not Assumable
Basement: None
Bath Description: Double Sink; Main Floor 1/2 Bath; Upper Level 3/4 Bath; Full Primary; Private Primary; Bathroom Ensuite; Jetted Tub; Separate Tub & Shower
Construction Status: Previously Owned
Dining Room Description: Breakfast Bar; Living/Dining Room
Electric: Circuit Breakers
Existing Financing: Conventional
Exterior: Brick/Stone; Vinyl
Financing Terms: Cash
Fireplace Characteristics: Gas Burning; Living Room
Foundation: Slab
Fuel: Natural Gas
Heating: Boiler
Internet Options: Cable; Satellite
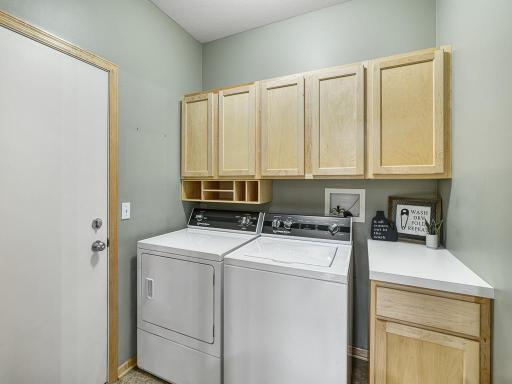
Laundry: Main Level; Washer Hookup
Lot Description: Underground Utilities; Zero Lot Line
Parking Characteristics: Garage Door Opener
Pool Description: None
Road Frontage: Curbs; Paved Streets; Private Road; Street Lights
Road Responsibility: Association Maintained Road
Sellers Terms: Cash; Conventional
Sewer: City Sewer/Connected
Special Search: Main Floor Laundry; Main Floor Primary; Primary Bdr Suite
Stories: Two
Townhouse Characteristics: Street-Level
Water: City Water/Connected
Waterfront Type: River View
Room Information
| Room Name | Dimensions | Level |
| Laundry | 7x6 | Main |
| First (1st) Bedroom | 17x12 | Main |
| Second (2nd) Bedroom | 12x14 | Upper |
| Living Room | 19x16 | Main |
| Dining Room | 11x13 | Main |
| Kitchen | 16x15 | Main |
| Loft | 24x19 | Upper |
| Storage Room | 35x9 | Upper |
| Sun Room | 16x10 | Main |

Listing Office: Realty ONE Group Choice
Last Updated: November - 13 - 2026
The data relating to real estate for sale on this web site comes in part from the Broker Reciprocity SM Program of the Regional Multiple Listing Service of Minnesota, Inc. The information provided is deemed reliable but not guaranteed. Properties subject to prior sale, change or withdrawal. ©2026 Regional Multiple Listing Service of Minnesota, Inc All rights reserved.