$315,000
Lauderdale, MN 55113
MLS# 7143583
4 beds | 2 baths | 1940 sqft
1 / 42
Property Description
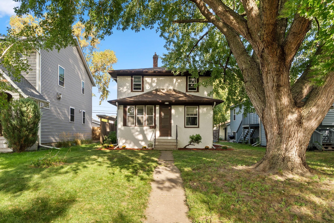
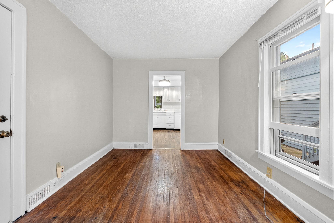
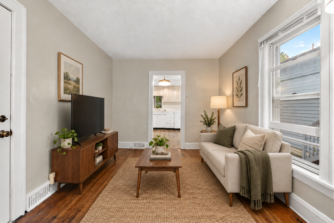
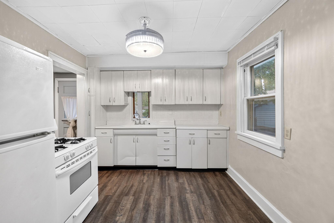
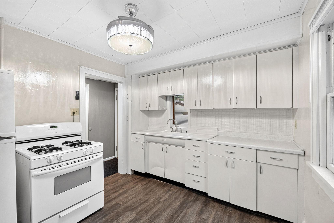
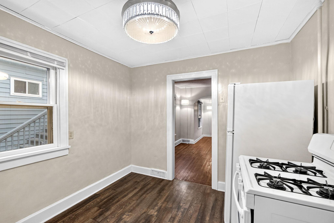
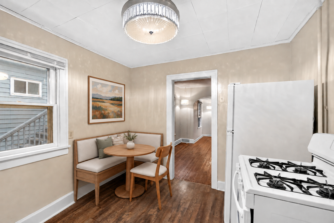
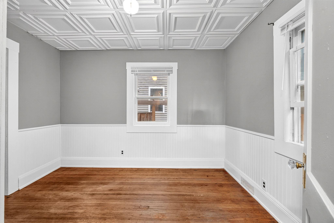
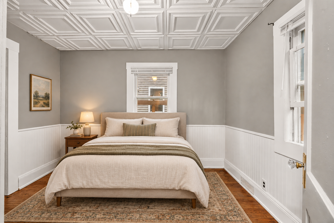
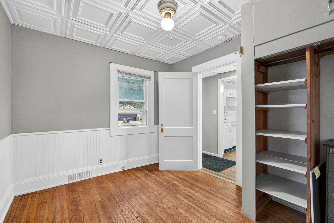
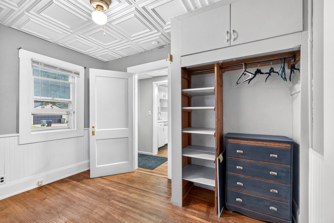
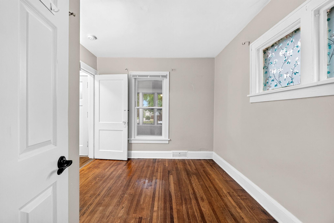
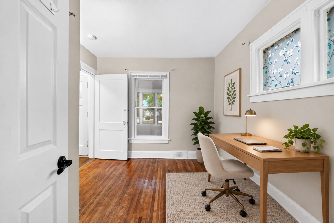
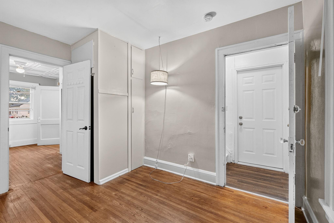
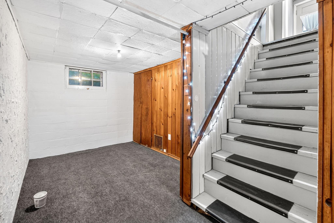
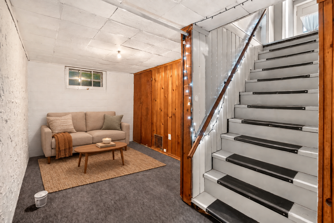
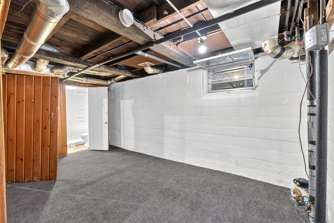
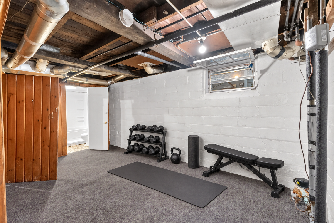
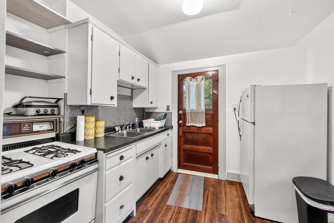
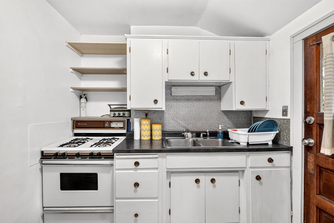
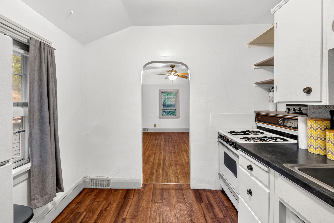
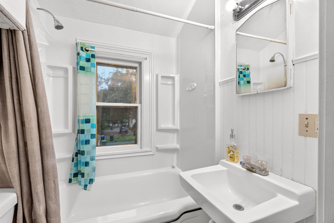
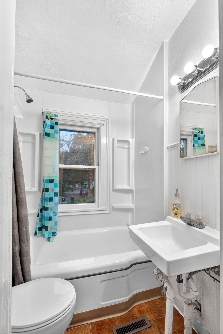
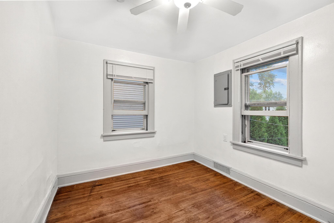
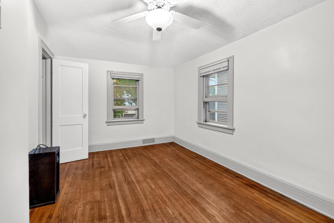
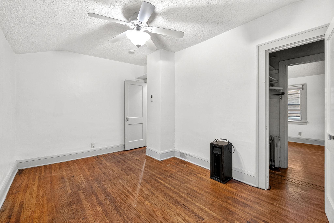
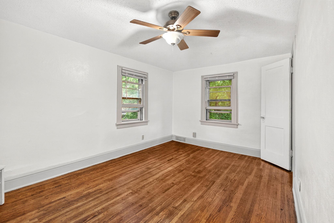
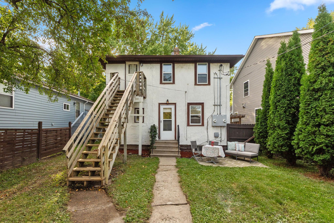
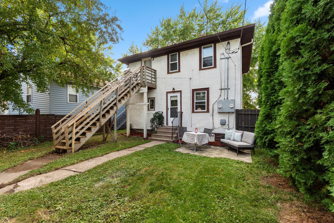
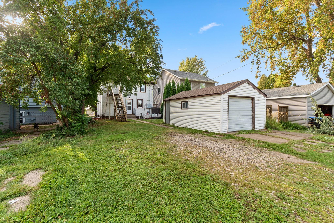
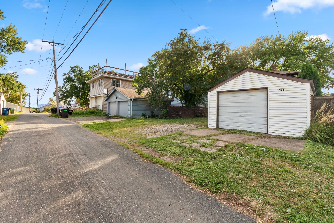
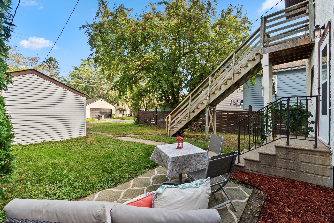
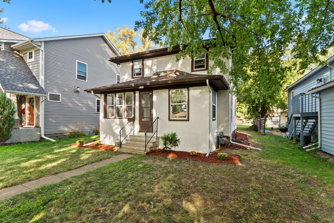
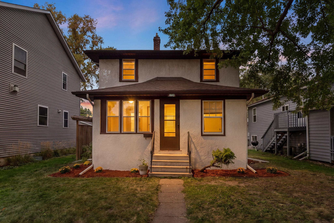
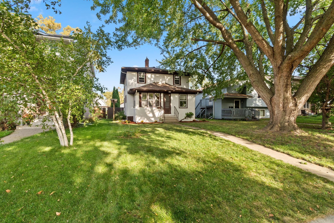
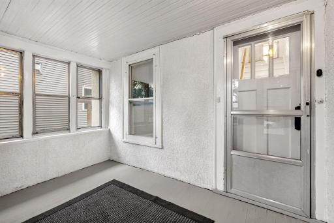
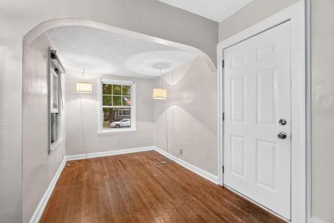
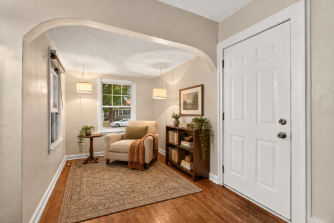
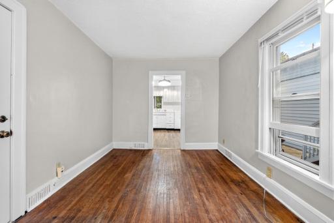
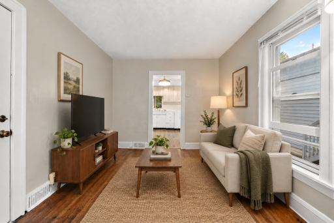
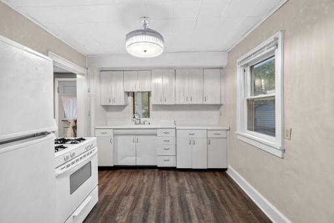
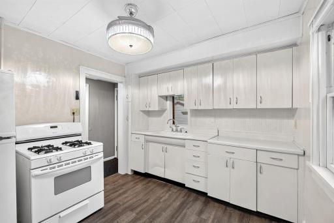
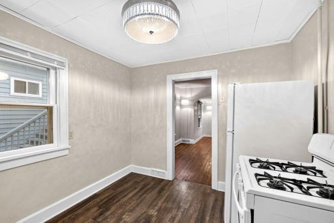
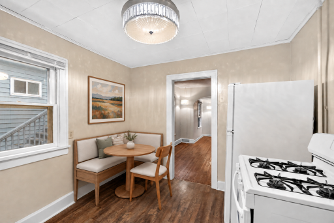
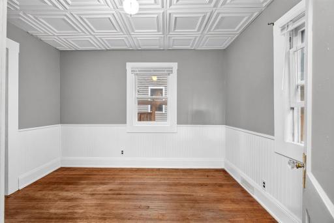
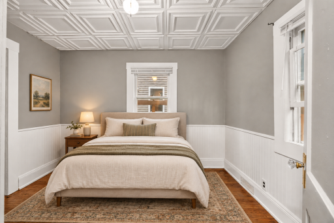
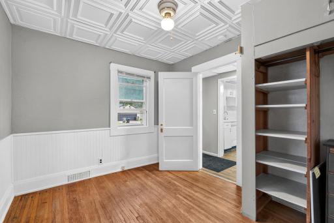
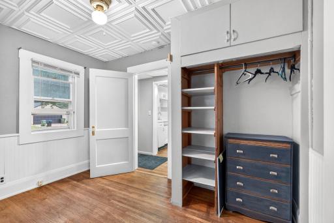
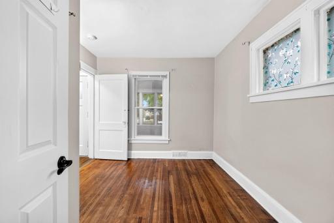
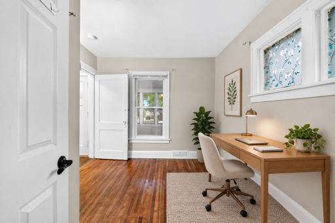
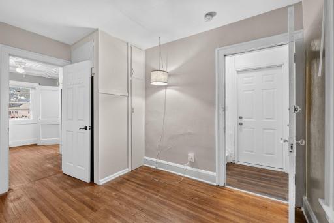
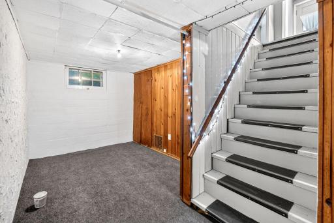
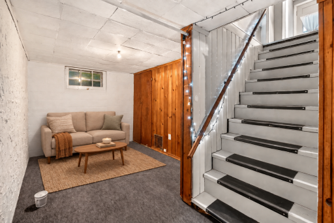
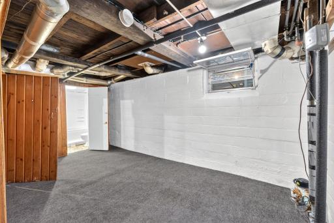
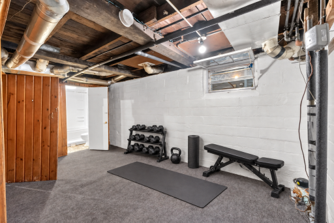
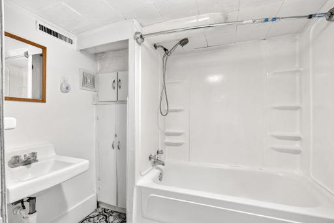
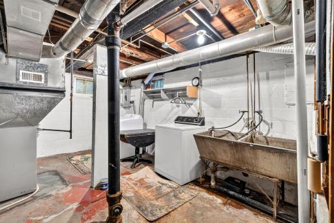
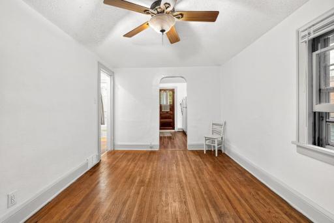
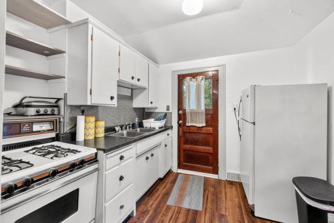
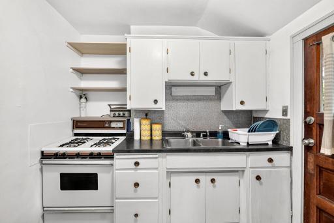
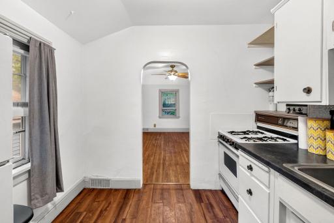
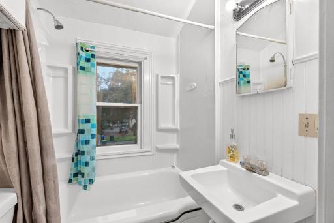
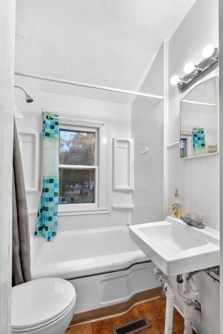
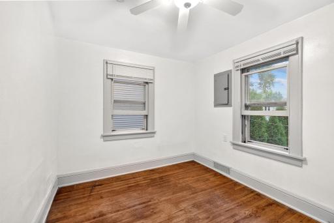
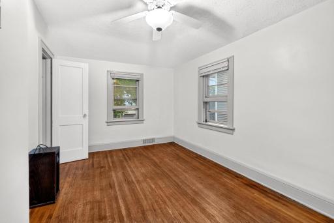
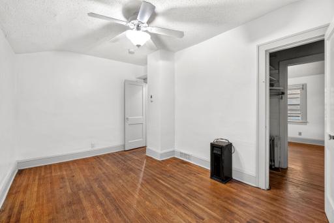
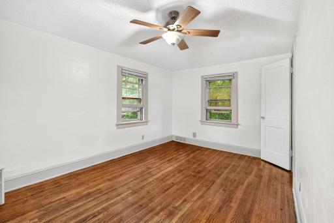
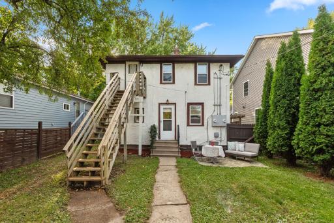
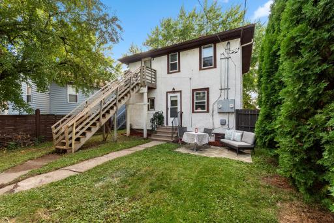
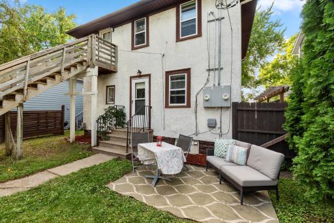
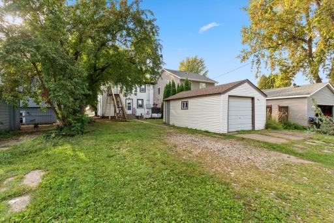
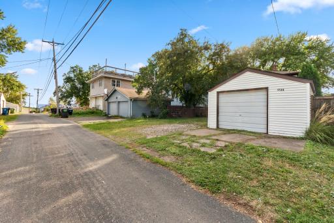
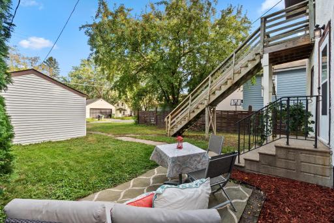
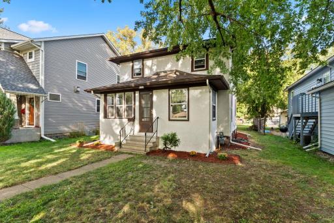
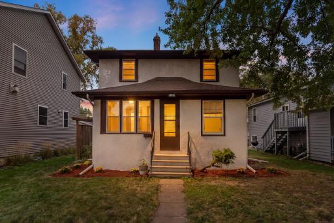
Have you ever heard of Lauderdale? Many haven't, and that's part of the appeal! Tucked quietly away in one of the most beautiful and historic parts of the Twin Cities, yet convenient to 94 and Hwy 280, Lauderdale is a hidden little gem of a neighborhood. Within walking or biking distance to St. Anthony Park, with it's locally famous and eclectic shops and cafes, this up/down duplex offers a multitude of uses. Three finished levels make for two distinct living options: a large, two-level owners unit with rental income coming from the second floor, or maximizing your return and living affordably by occupying the upper-level two bedroom unit while the bigger main floor unit pays your mortgage. A rare finished basement with family room enhances the main unit, and a third bedroom could easily be added with an egress window. This just might be one of the most affordable entry points into one of St. Paul's most wholesome neighborhoods. This property is your chance to get the keys to Lauderdale, the unofficially cutest nook in the heart of St. Paul! **BONUS: Lauderdale is not St. Paul, so this property is NOT subject to the St. Paul rent control ordinances.** Interior photos to be posted Friday. Book your private showing today!
Details
Maps
Contract Information
Owner is an Agent?: No
Auction?: No
Status: Active
Contingency: None
Current Price: $315,000
Original List Price: 315000
ListPrice: 315000
List Date: 2026-09-13
Office/Member Info
Association: MAAR
General Property Information
Lot Measurement: Acres
Multiple PIDs?: No
Owner Occupied: No
Waterfront YN: No
Year Built: 1926
Yearly/Seasonal: Yearly
Zoning: Residential-Multi-Family
Lot Dimensions: 129x40
Acres: 0.11
Main Floor Total SqFt: 764
Below Grd Total SqFt: 588
Above Ground SqFt: 1352
Total SqFt: 1940
Total Finished Sqft: 1657.00
Foundation Size: 588
Style: (MF) Duplex Up and Down
Garage Stalls: 1
Assessment Pending: Unknown
Bedrooms: 4
Baths Total: 2
Location, Tax and Other Information
Legal Description: MANUEL'S ADDITION LOT 24
Listing City: Lauderdale
Map Page: 107
Municipality: Lauderdale
School District: Roseville
School District Phone: 651-635-1600
Zip Plus 4: 5236
Property ID Number: 172923330067
Tax Year: 2026
Tax Amount: 6142
In Foreclosure?: No
Potential Short Sale?: No
Lender Owned?: No
Directions & Remarks
Public Remarks: Have you ever heard of Lauderdale? Many haven't, and that's part of the appeal! Tucked quietly away in one of the most beautiful and historic parts of the Twin Cities, yet convenient to 94 and Hwy 280, Lauderdale is a hidden little gem of a neighborhood. Within walking or biking distance to St. Anthony Park, with it's locally famous and eclectic shops and cafes, this up/down duplex offers a multitude of uses. Three finished levels make for two distinct living options: a large, two-level owners unit with rental income coming from the second floor, or maximizing your return and living affordably by occupying the upper-level two bedroom unit while the bigger main floor unit pays your mortgage. A rare finished basement with family room enhances the main unit, and a third bedroom could easily be added with an egress window. This just might be one of the most affordable entry points into one of St. Paul's most wholesome neighborhoods. This property is your chance to get the keys to Lauderdale, the unofficially cutest nook in the heart of St. Paul! **BONUS: Lauderdale is not St. Paul, so this property is NOT subject to the St. Paul rent control ordinances.** Interior photos to be posted Friday. Book your private showing today!
Directions: Hwy 280 to Larpenteur exit, E to Malvern, N to home on E side
Accessible
None: 1
Amenities Shared
Common Garden: 1
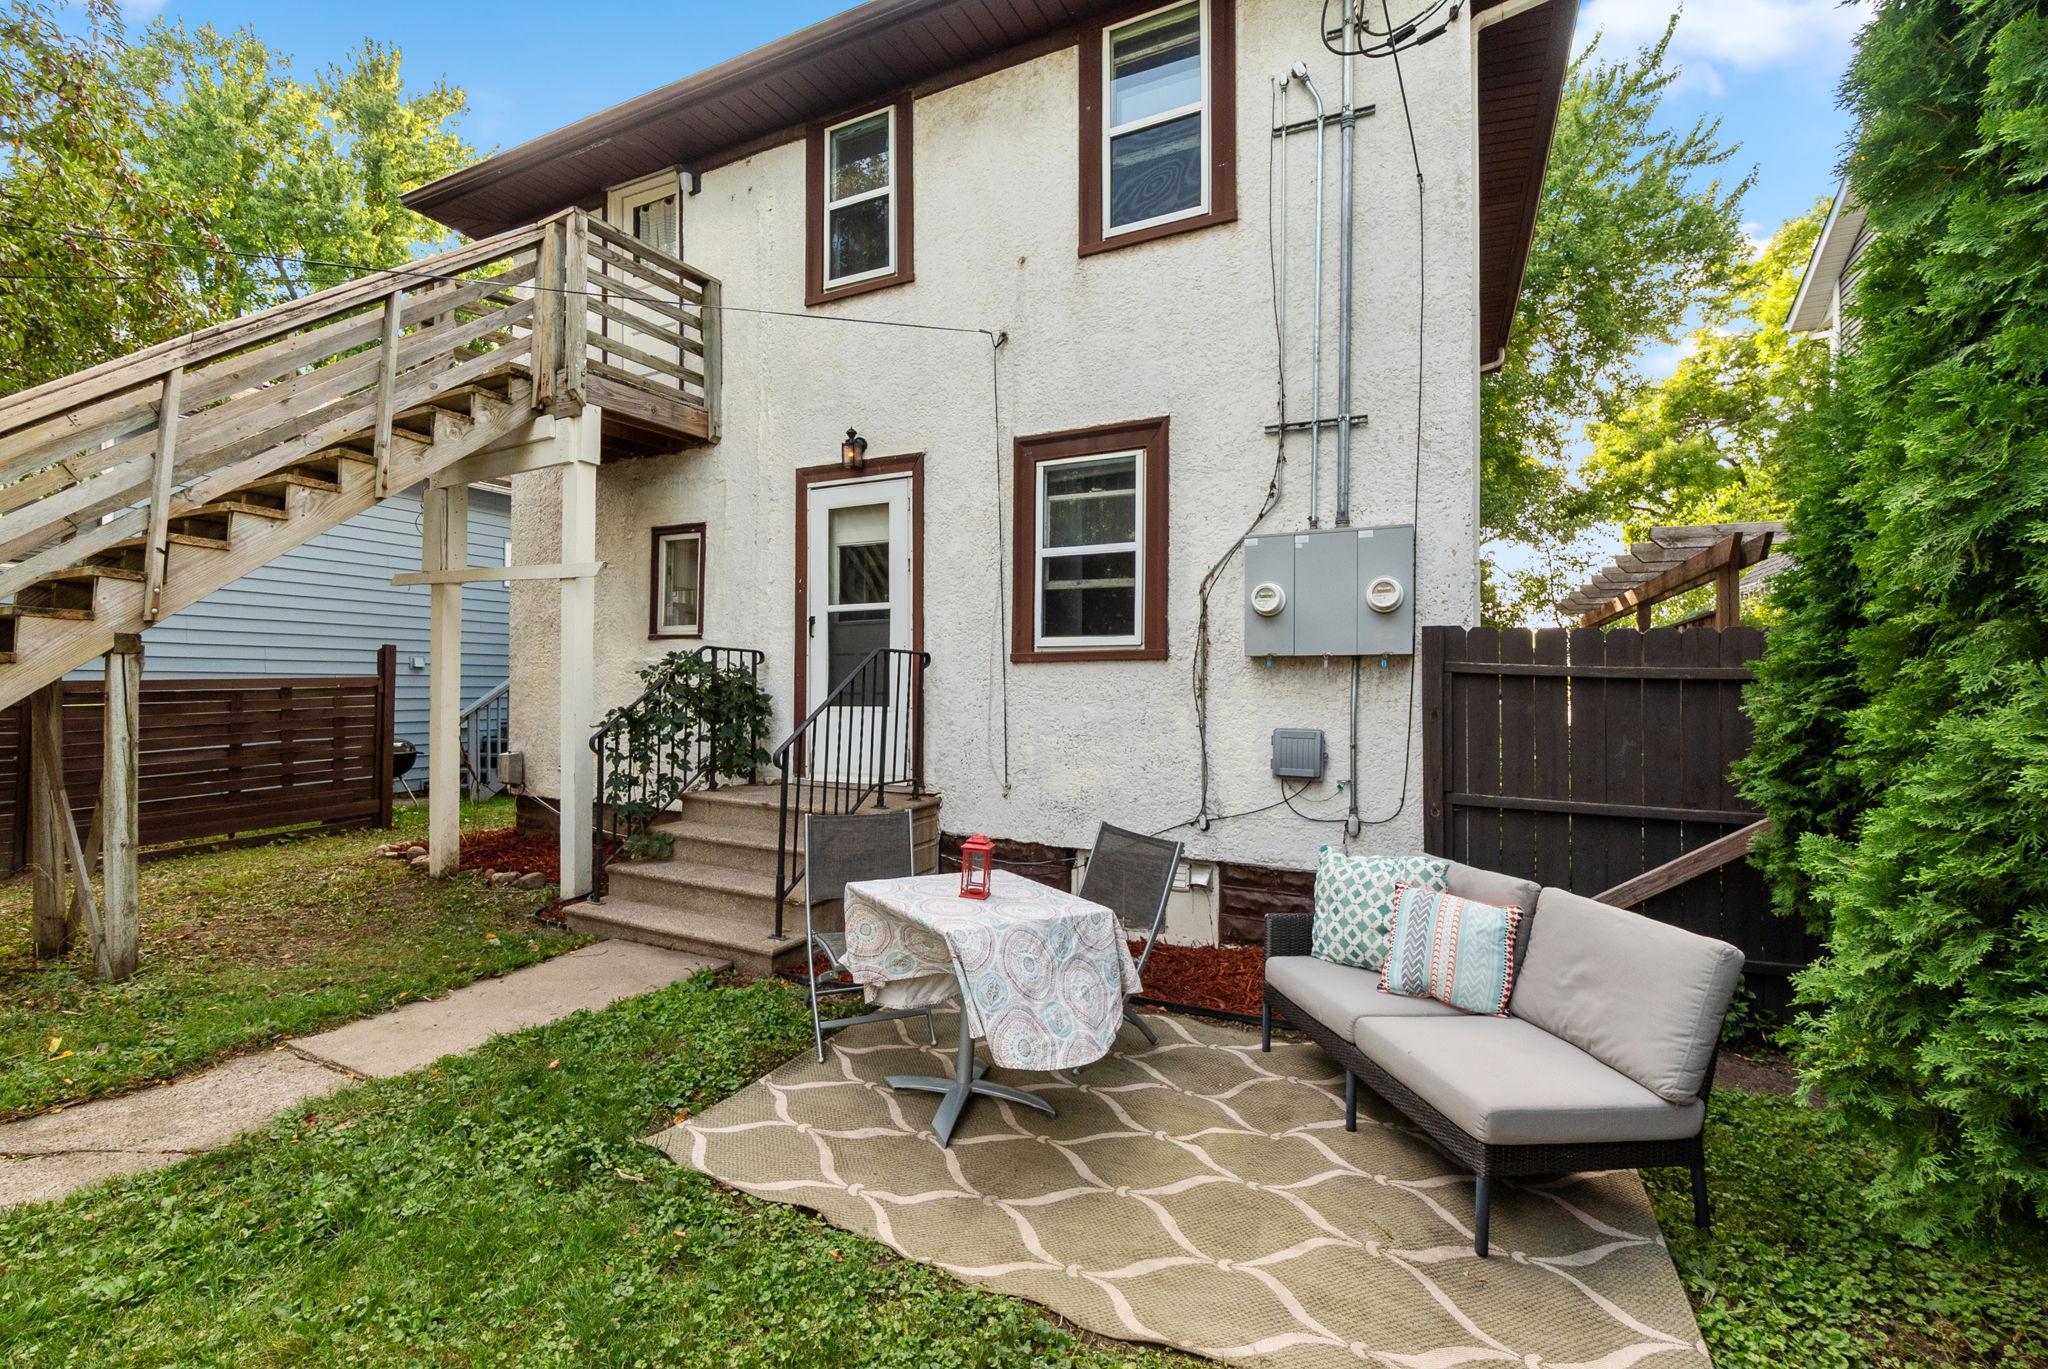
Patio: 1
Assessments
Assessment Balance: 0
Tax With Assessments: 6142
Assumable Loan
Not Assumable: 1
Basement
Foundation Dimensions: 24.5x24
Full: 1
Partially Finished: 1
Single Tenant Access: 1
Storage Space: 1
Storage/Locker: 1
Building Information
Finished SqFt Above Ground: 1352
Finished SqFt Below Ground: 305
Construction Materials
Block: 1
Frame: 1
Construction Status
Previously Owned: 1
Electric
100 Amp Service: 1
Circuit Breakers: 1
Exterior
Stucco: 1
Fencing
Partial: 1
Foundation
Concrete Block: 1
Fuel
Natural Gas: 1
Heating
Forced Air: 1
Laundry
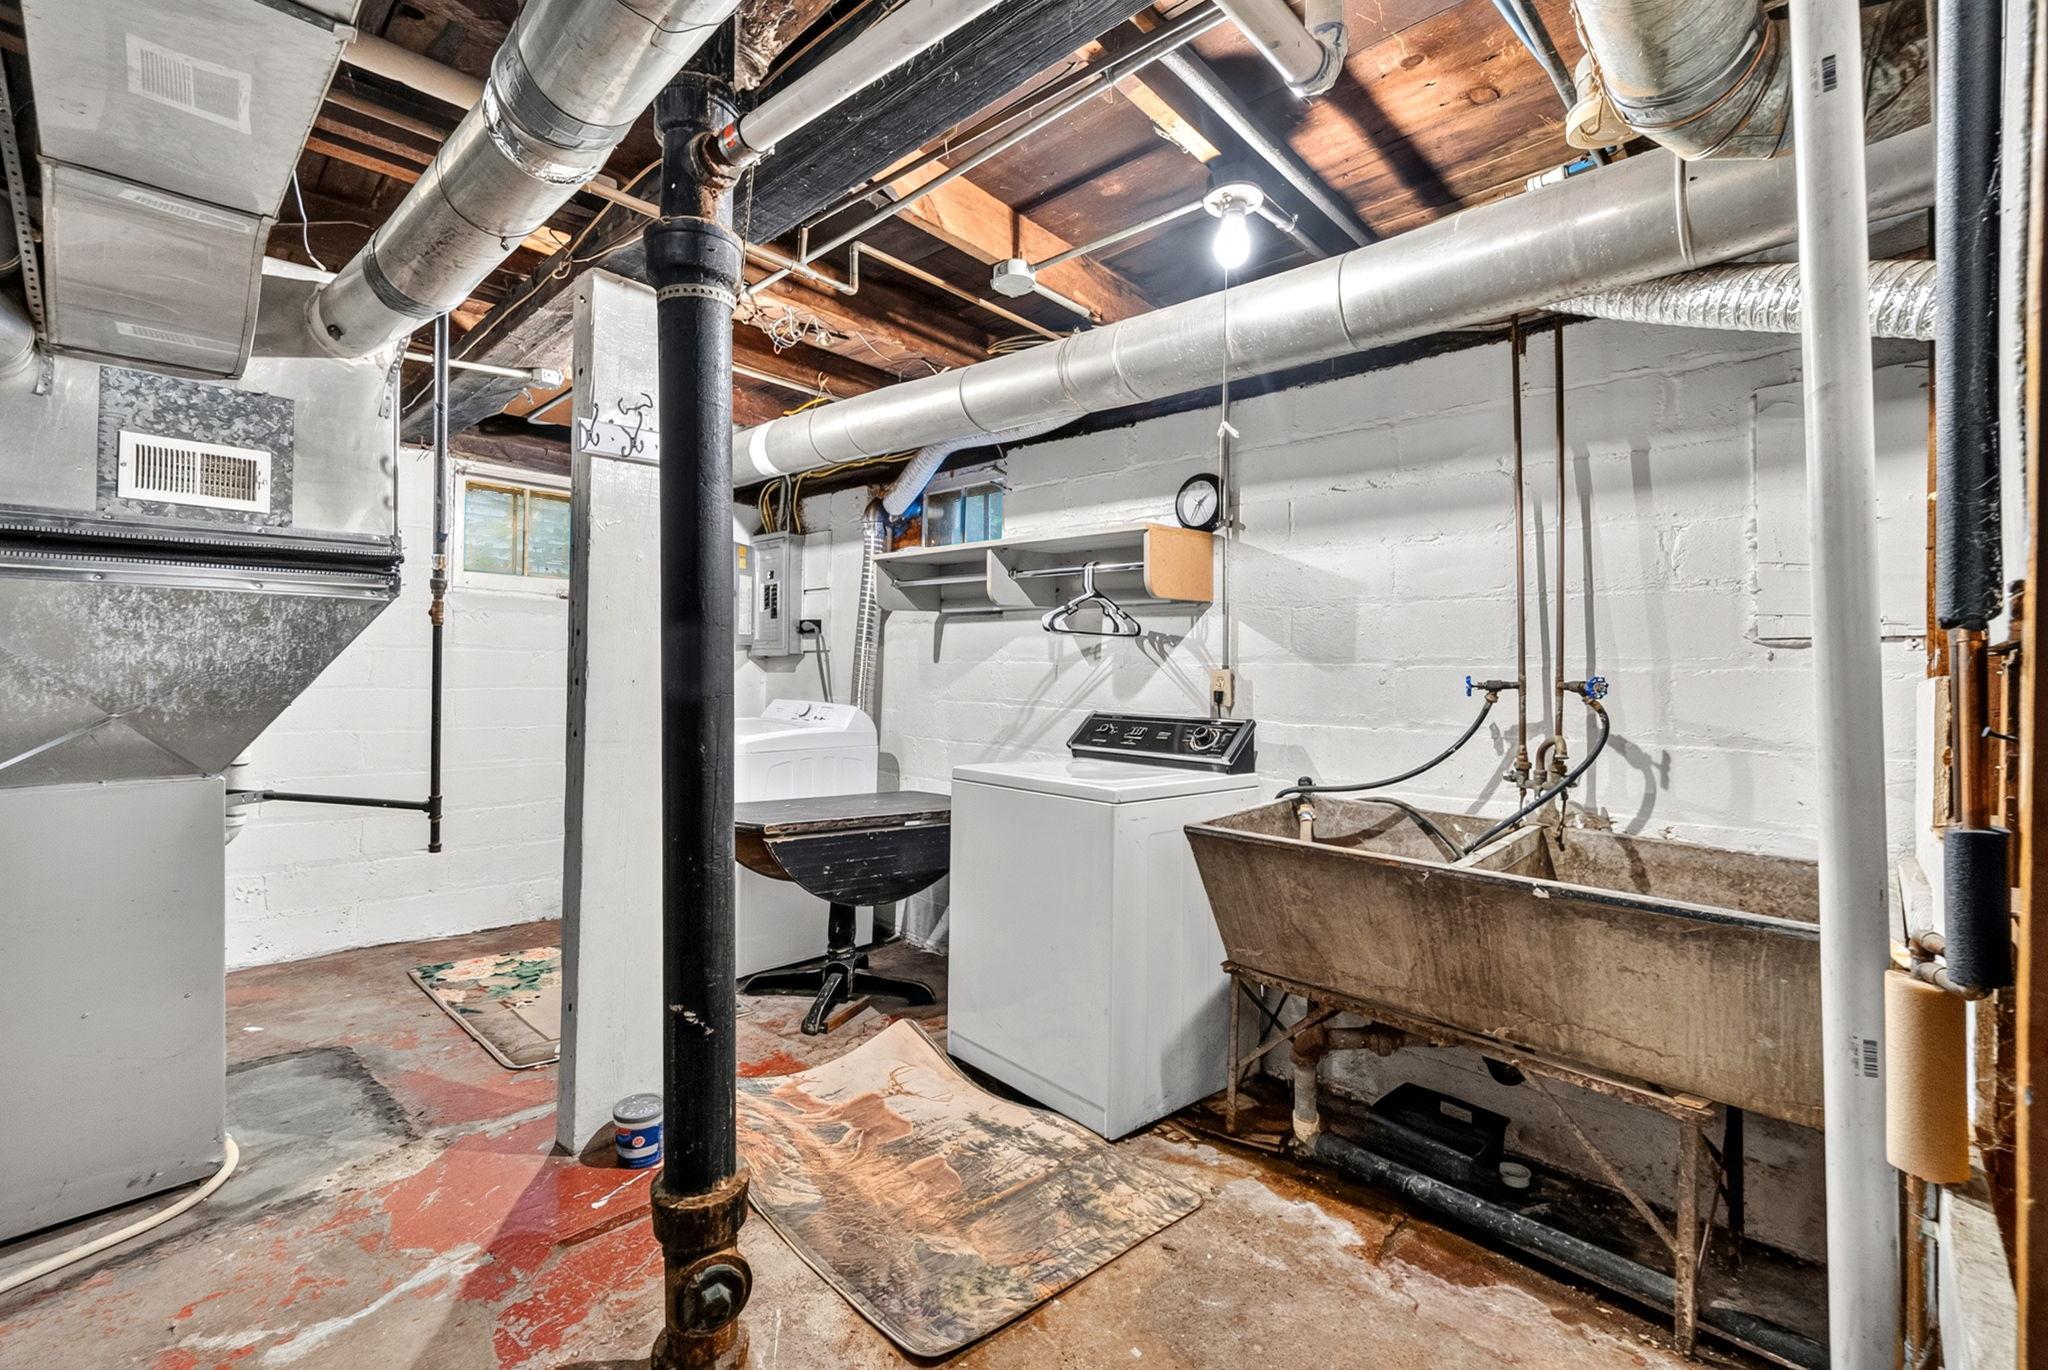
Lower Level: 1
Lease Details
Land Leased: Not Applicable
Lock Box Type
Combo: 1
Lot Description
Public Transit (w/in 6 blks): 1
Miscellaneous Information
DP Resource: Yes
Homestead: No
Owner Pays
Common Area Maintenance: 1
Sewer: 1
Trash Collection: 1
Water: 1
Ownership
Fractional Ownership: No
Parking Characteristics
Garage Dimensions: 22x17
Garage Door Height: 7
Garage Door Width: 6
Garage Square Feet: 374
Patio, Porch and Deck Features
Patio: 1
Public Survey Info
Range#: 23
Section#: 17
Township#: 29
Rental License Type
Standard: 1
Road Frontage
City Street: 1
Road Responsibility
Public Maintained Road: 1
Roof
Age 8 Years or Less: 1
Architectural Shingle: 1
Sellers Terms
Cash: 1
Conventional: 1
FHA: 1
VA: 1
Sewer
City Sewer/Connected: 1
Stories
Two: 1
Topography
Level: 1
Unit 1
Furnished?: No
Leased?: No
Level: Main Level
Unit Number: 1
Monthly Rent: 1400
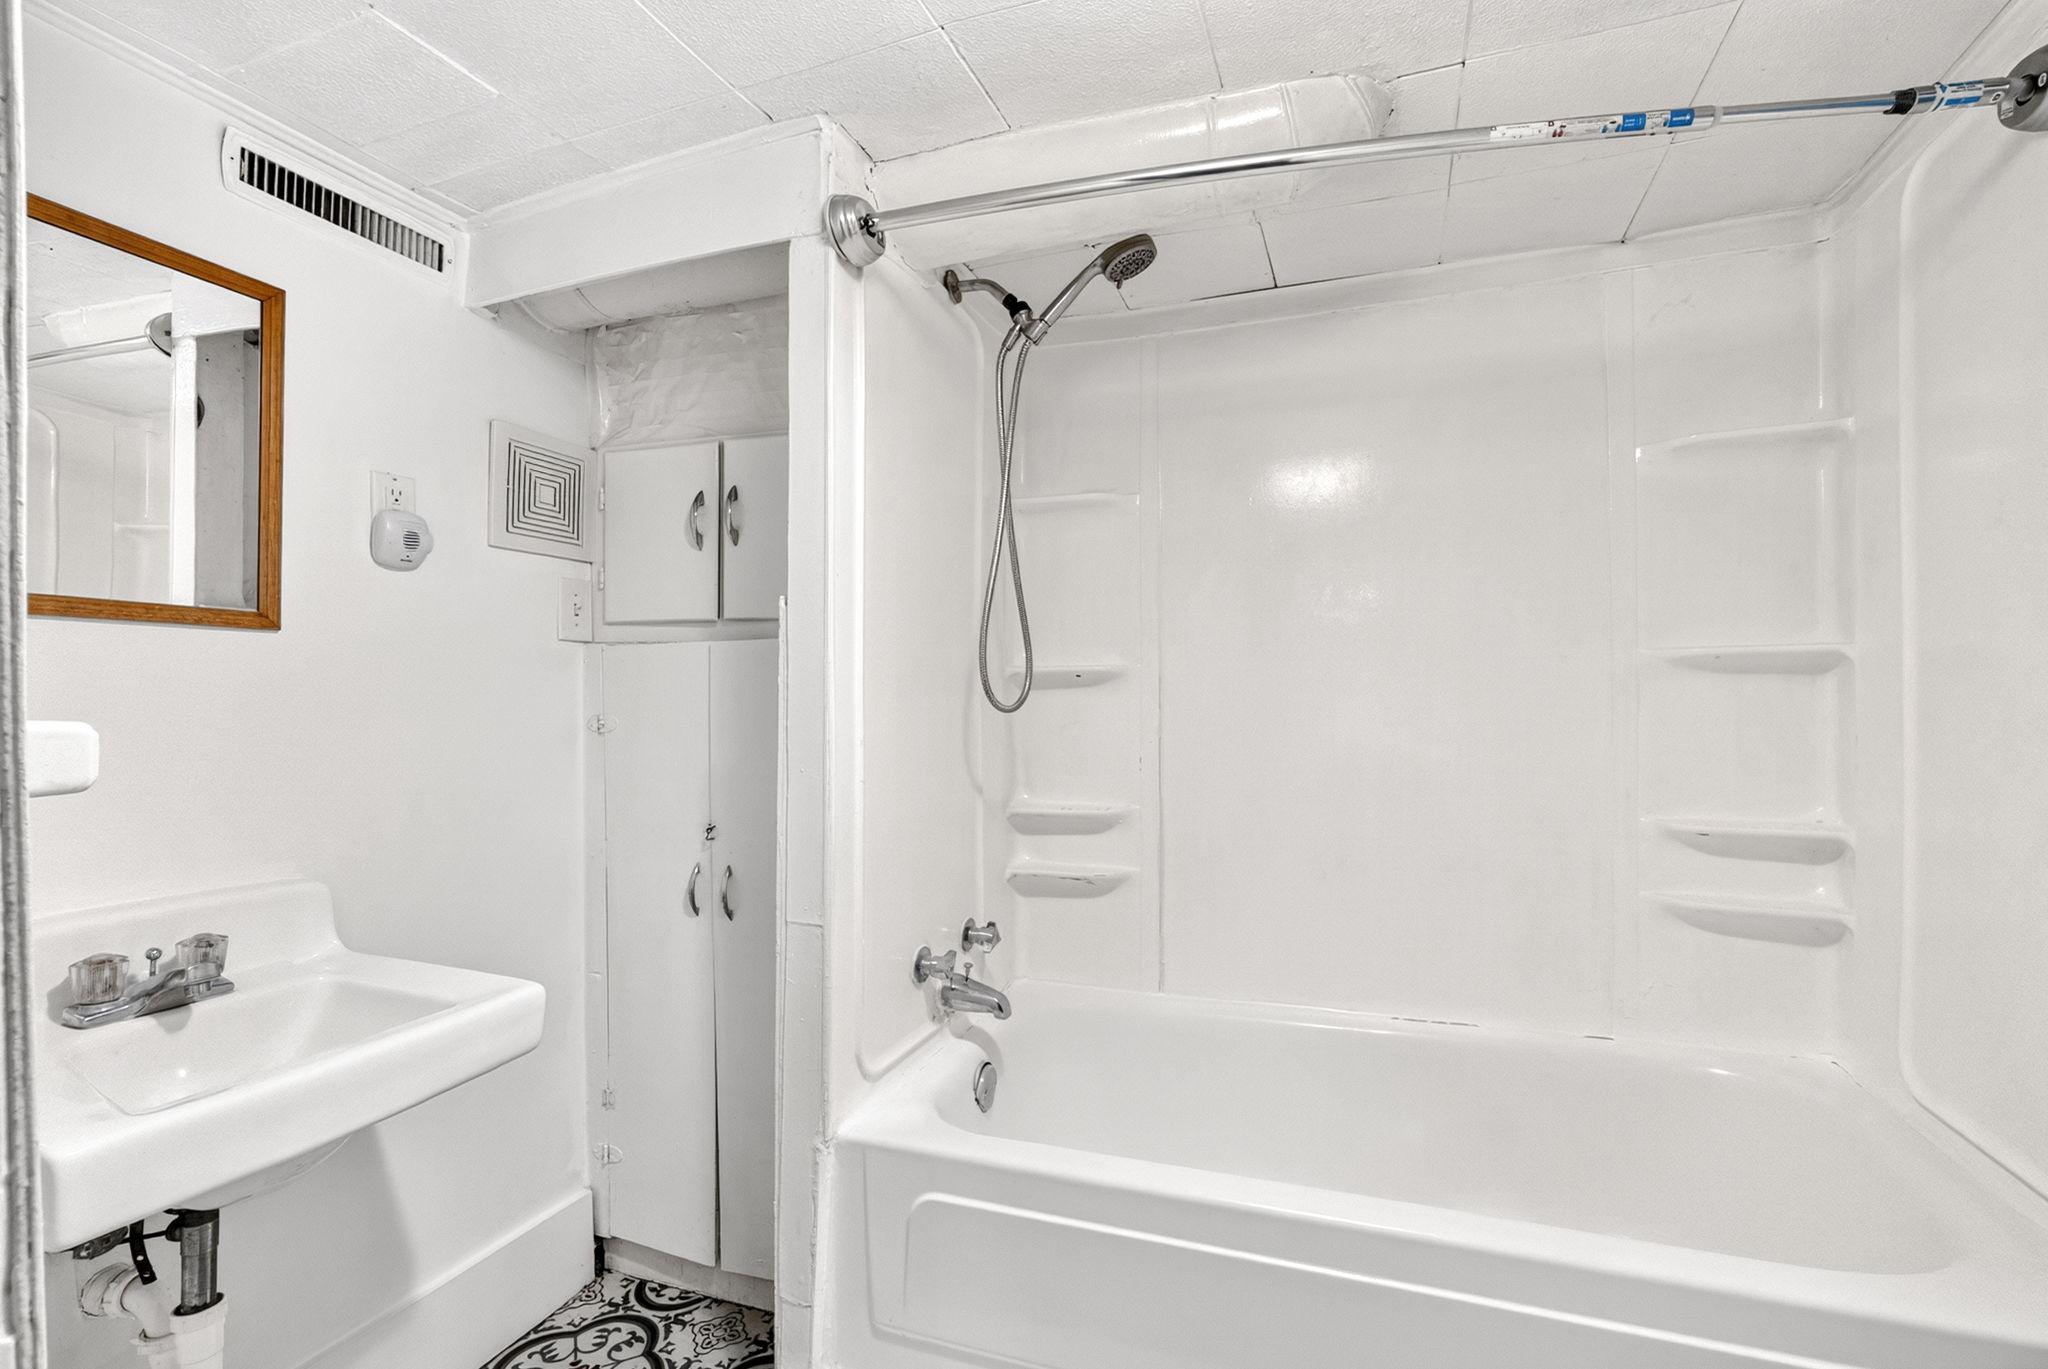
Full Baths: 1
Total Rooms: 9
Annual Rent: 16800
Finished SqFt: 1125
No. of Units Like This: 1
Total Baths: 1
Total Bedrooms: 2
Unit Details
Total Units: 2
Water
City Water/Connected: 1
Income and Expenses
Annual Caretaker Expense: 0
Annual Electric Expense: 0
Annual Fuel Expense: 0
Annual Gross Expenses: 0
Annual Gross Income: 31800
Annual Insurance Expense: 0
Annual Maintenance Expense: 0
Annual Repair Expense: 0
Annual Trash Expense: 0
Annual Water/Sewer Expense: 0
Total Annual Expenses: 0
No. of Ranges
Two: 1
No. of Refrigerators
Two: 1
Tenant Pays
Broadband: 1
Cable TV: 1
Electricity: 1
Gas: 1
Heat: 1
Unit 1 Amenities
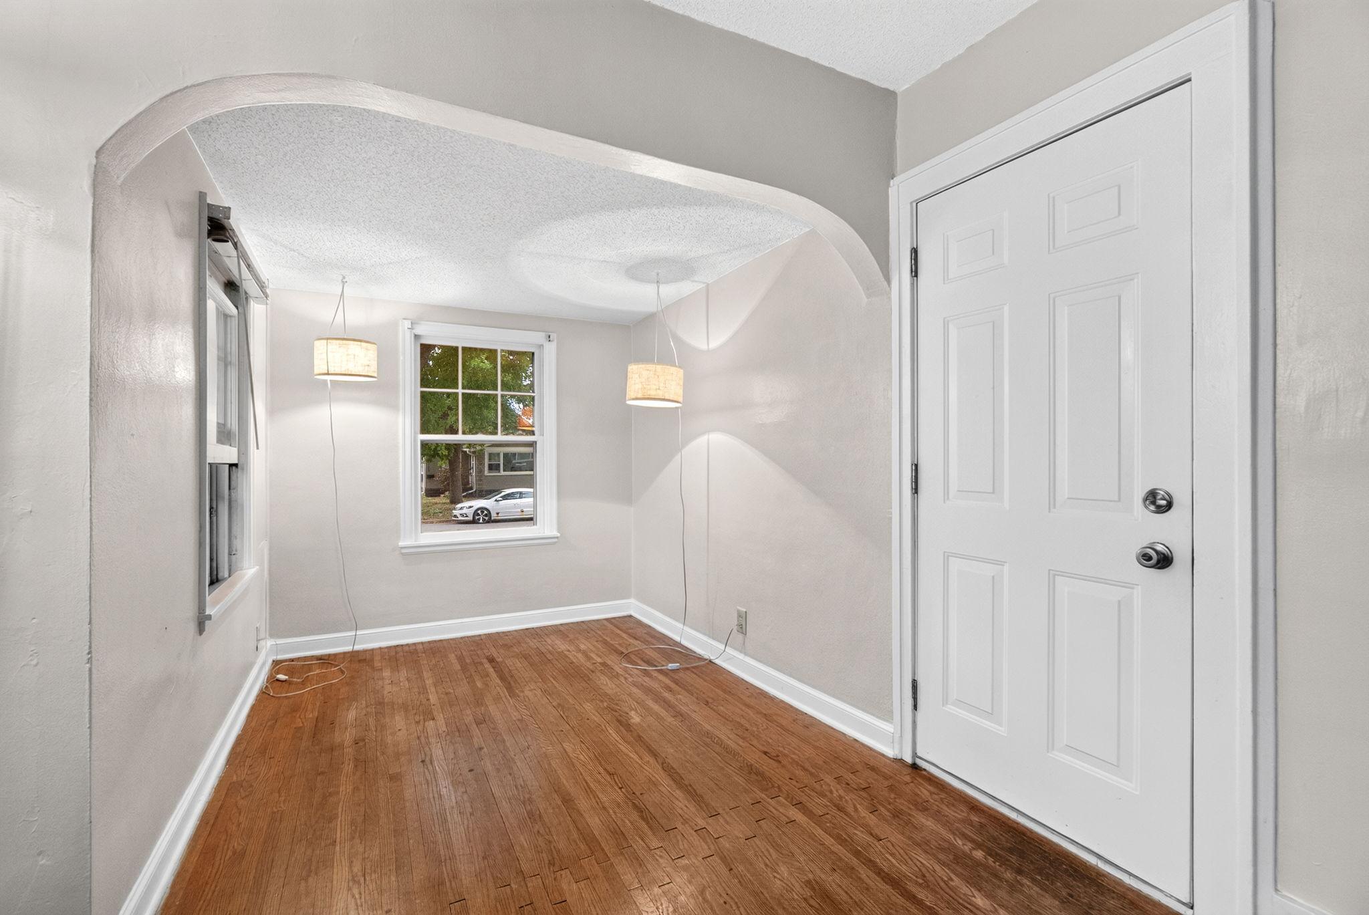
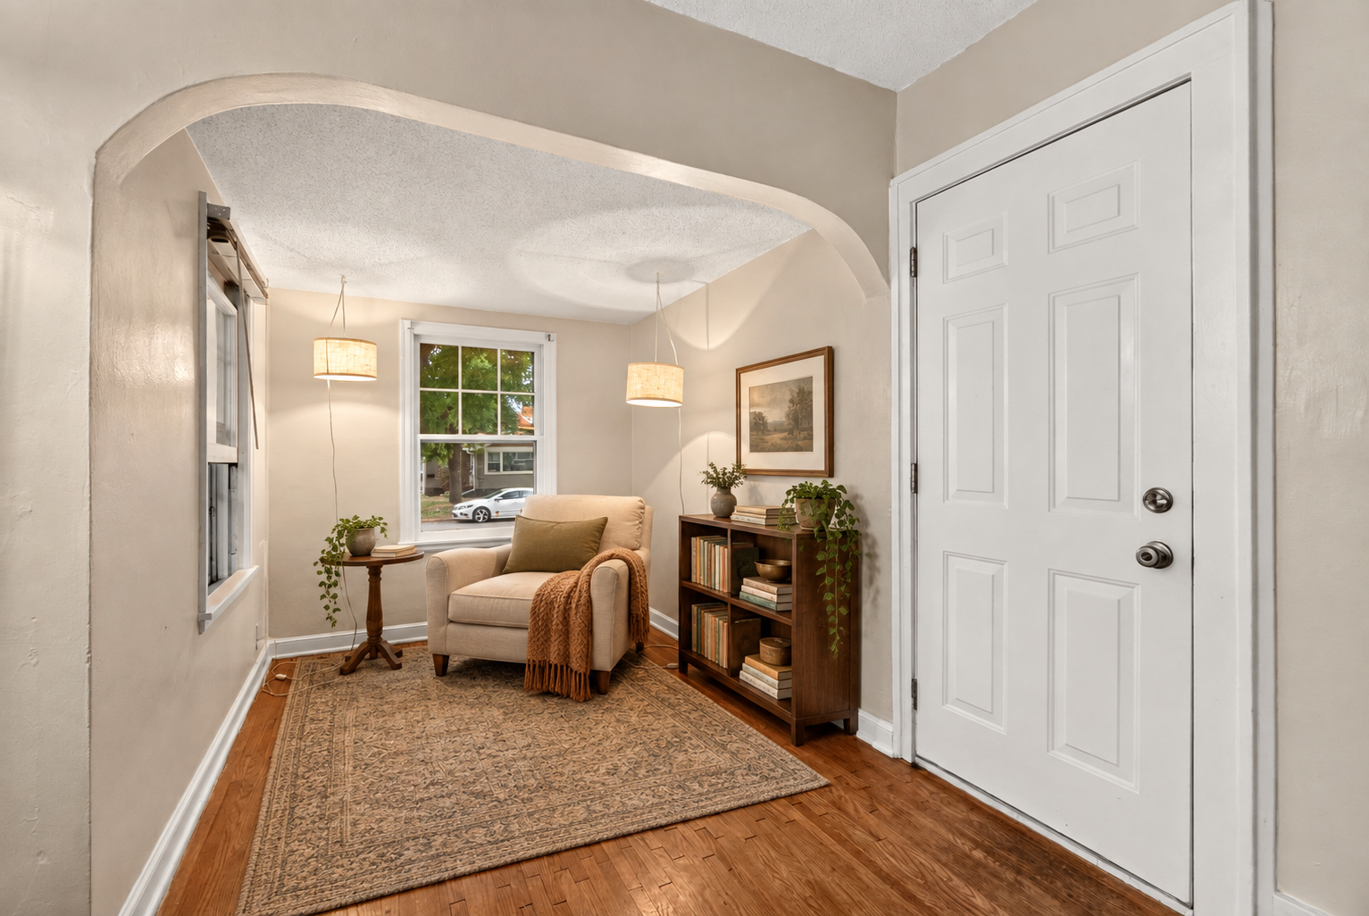
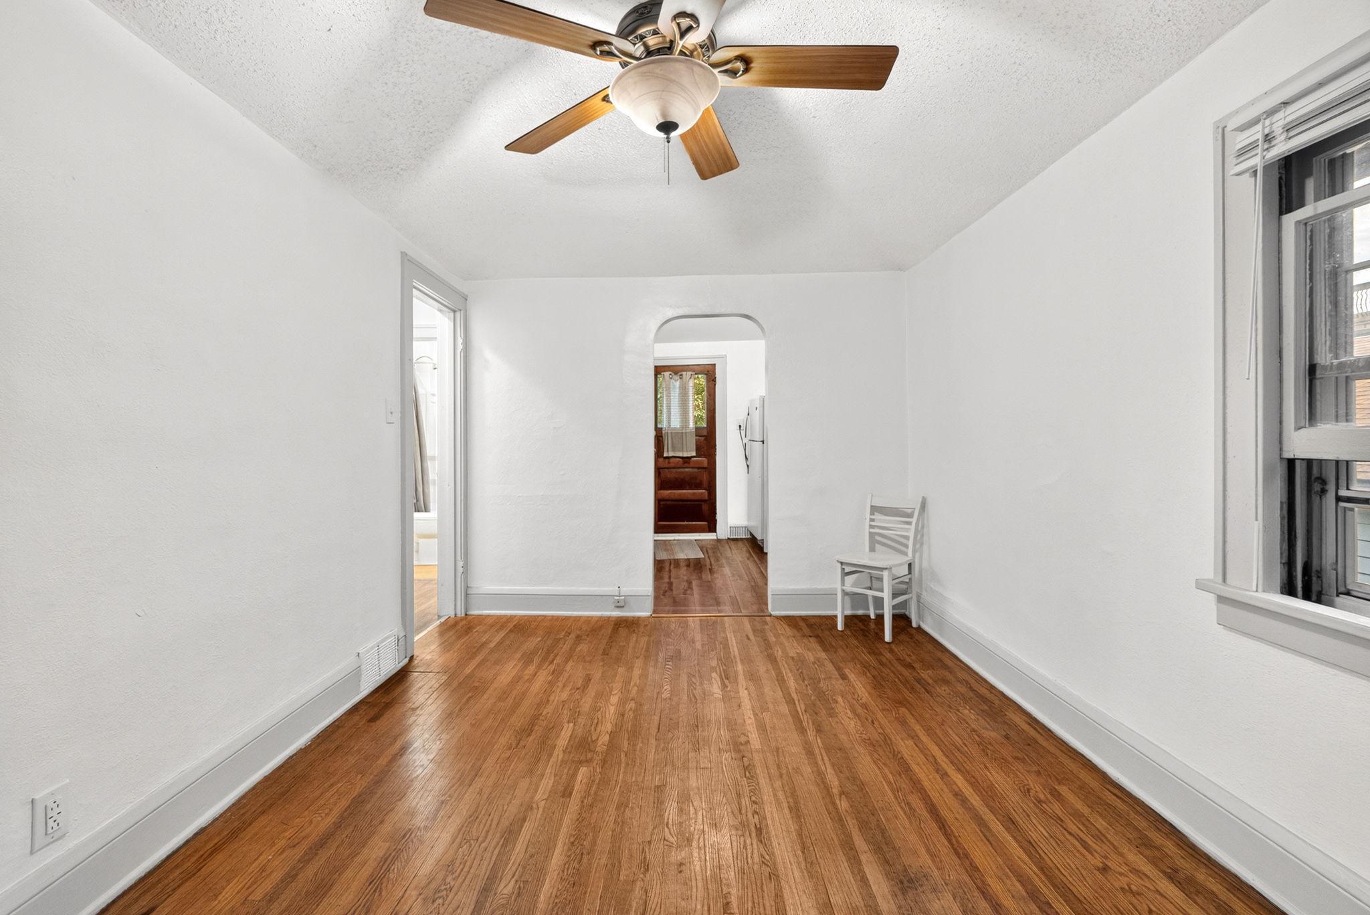
Hardwood Floors: 1
Kitchen Window: 1
Main Floor Primary Bedroom: 1
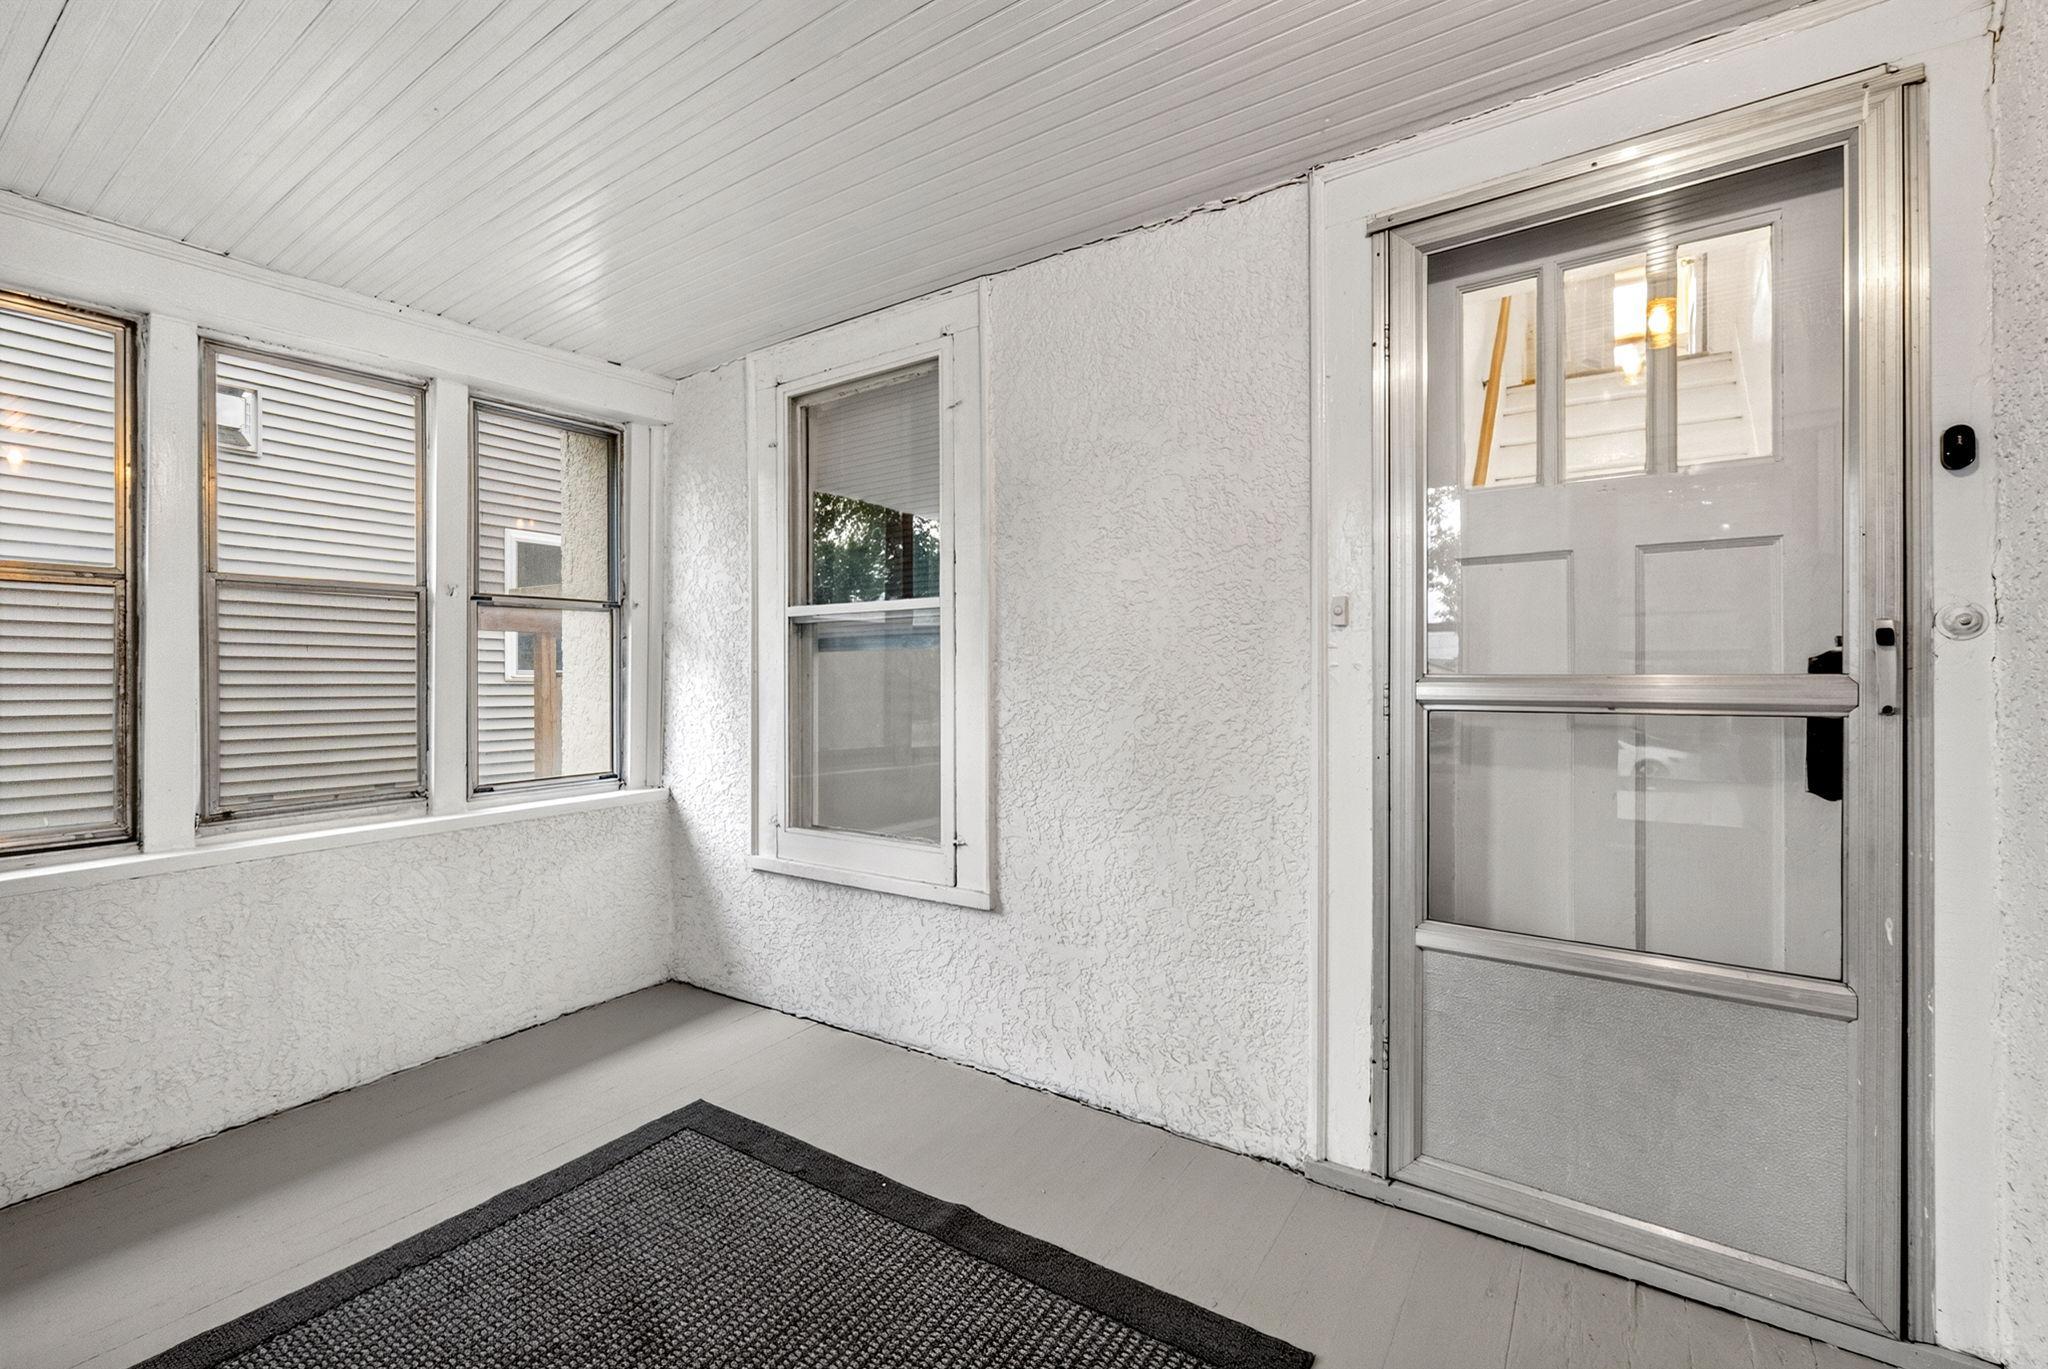
Sun Room: 1
Unit 1 Appliances
Range: 1
Refrigerator: 1
Unit 1 Bath Description
Main Floor Full Bath: 1
Unit 1 Dining Room Description
Breakfast Area: 1
Unit 1 Family Room Characteristics
Lower Level: 1
Unit 2
Furnished?: No
Leased?: No
Level: 2nd Level
Unit Number: 2
Annual Rent: 14400
Finished SqFt: 700
Full Baths: 1
Monthly Rent: 1200
No. of Units Like This: 1
Oth Parking Spaces: 1
Total Baths: 1
Total Bedrooms: 2
Total Rooms: 5
Unit 2 Amenities
Hardwood Floors: 1
Unit 2 Appliances
Microwave: 1
Range: 1
Refrigerator: 1
Unit 2 Bath Description
Upper Level Full Bath: 1
Unit 2 Dining Room Description
Living/Dining Room: 1
Location Tax and Other Information
House Number: 1724
Street Name: Malvern
Street Suffix: Street
Postal City: Lauderdale
County: Ramsey
State: MN
Zip Code: 55113
Complex/Dev/Subdivision: Manuels Add
Property Features
Accessible: None
Amenities Shared: Common Garden; Patio
Assumable Loan: Not Assumable
Basement: Full; Partially Finished; Single Tenant Access; Storage Space; Storage/Locker
Construction Materials: Block; Frame
Construction Status: Previously Owned
Electric: 100 Amp Service; Circuit Breakers
Exterior: Stucco
Fencing: Partial
Foundation: Concrete Block
Fuel: Natural Gas
Heating: Forced Air
Laundry: Lower Level
Lock Box Type: Combo
Lot Description: Public Transit (w/in 6 blks)
Owner Pays: Common Area Maintenance; Sewer; Trash Collection; Water
Rental License Type: Standard
Road Frontage: City Street
Road Responsibility: Public Maintained Road
Roof: Age 8 Years or Less; Architectural Shingle
Sellers Terms: Cash; Conventional; FHA; VA
Sewer: City Sewer/Connected
Stories: Two
Tenant Pays: Broadband; Cable TV; Electricity; Gas; Heat
Topography: Level
Unit 1 Amenities: Hardwood Floors; Kitchen Window; Main Floor Primary Bedroom; Sun Room
Unit 1 Appliances: Range; Refrigerator
Unit 1 Bath Description: Main Floor Full Bath
Unit 1 Dining Room Description: Breakfast Area
Unit 1 Family Room Characteristics: Lower Level
Unit 2 Amenities: Hardwood Floors
Unit 2 Appliances: Microwave; Range; Refrigerator
Unit 2 Bath Description: Upper Level Full Bath
Unit 2 Dining Room Description: Living/Dining Room
Water: City Water/Connected

Listing Office: Keller Williams Realty Integrity Lakes
Last Updated: September - 18 - 2026
The data relating to real estate for sale on this web site comes in part from the Broker Reciprocity SM Program of the Regional Multiple Listing Service of Minnesota, Inc. The information provided is deemed reliable but not guaranteed. Properties subject to prior sale, change or withdrawal. ©2026 Regional Multiple Listing Service of Minnesota, Inc All rights reserved.