$350,000
Saint Cloud, MN 56304
MLS# 7144925
Status: Coming Soon
4 beds | 3 baths | 3800 sqft
1 / 35
Property Description
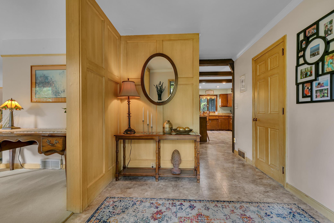
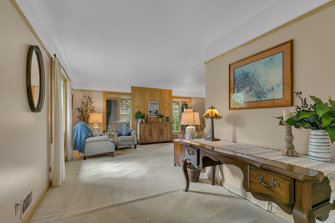
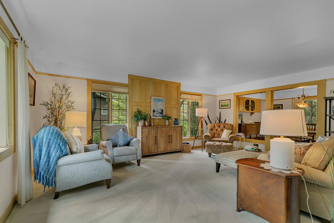
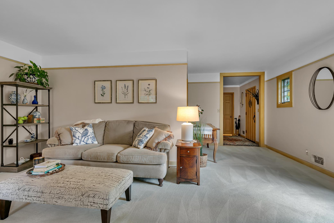
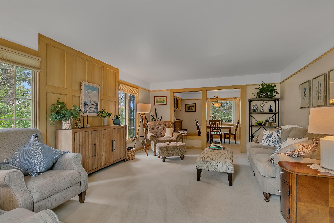
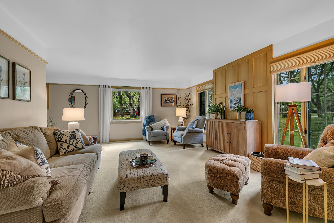
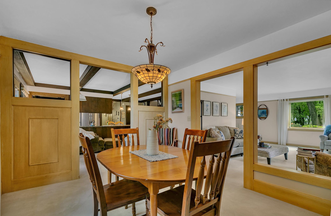
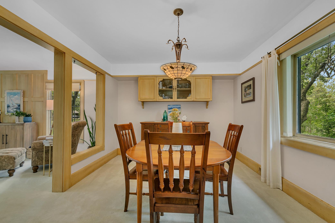
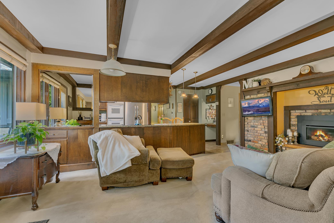
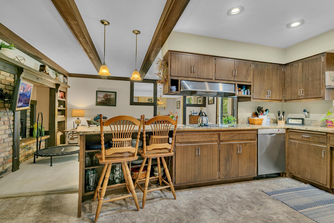
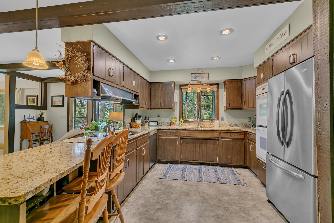
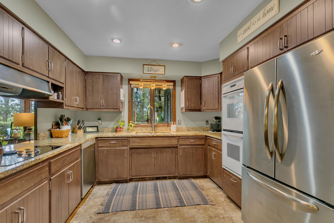
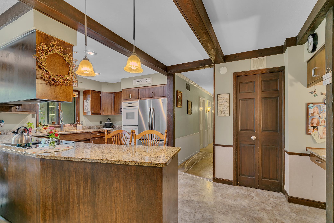
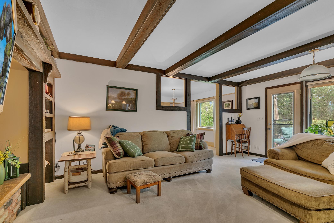
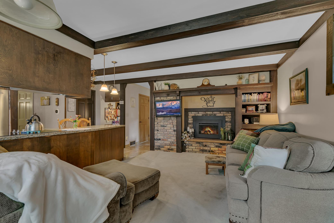
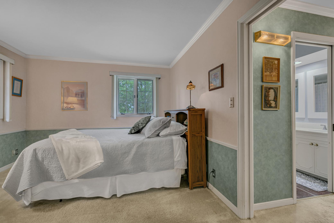
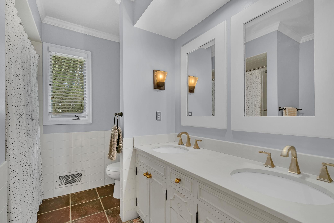
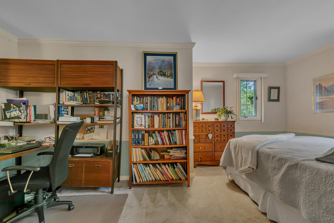
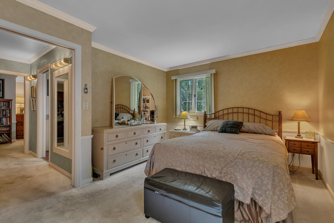
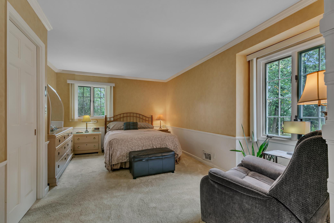
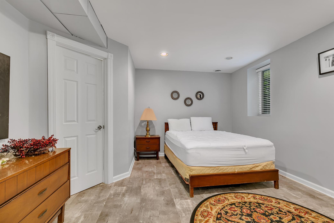
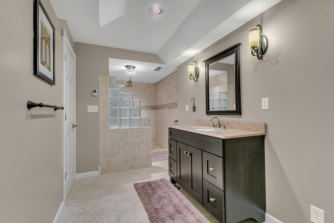
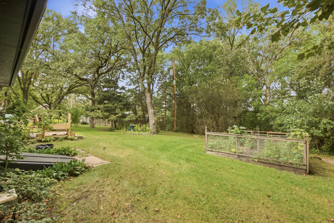
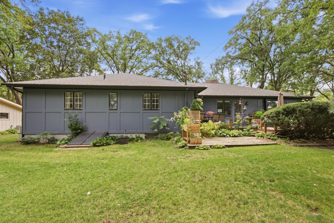
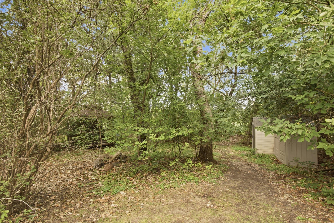
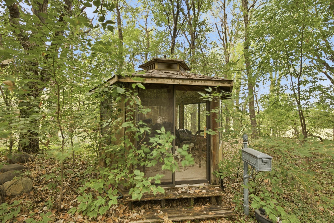
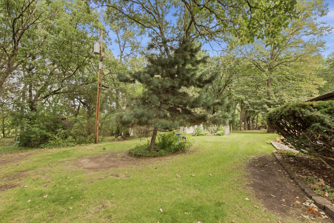
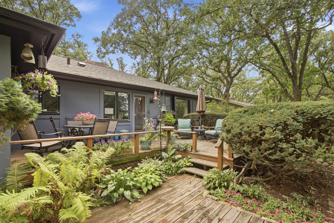
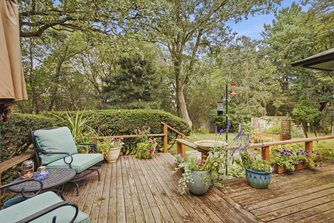
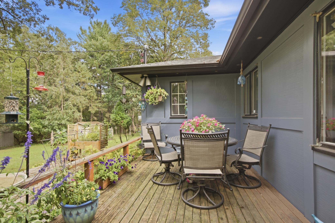
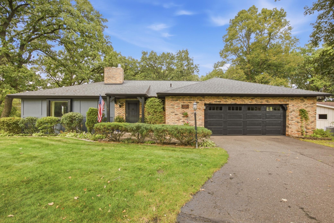
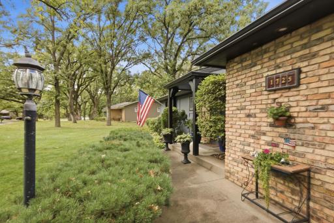
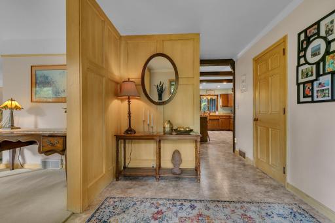
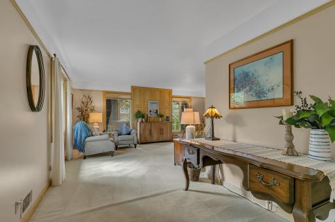
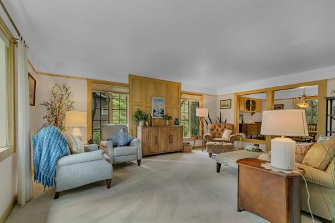
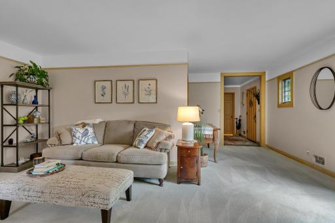
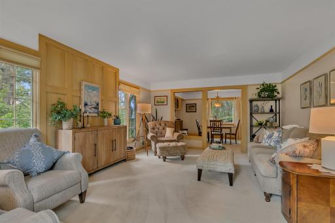
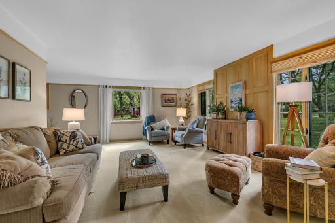
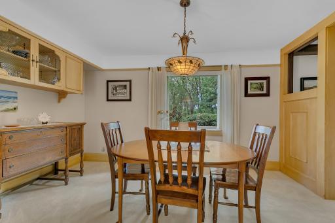
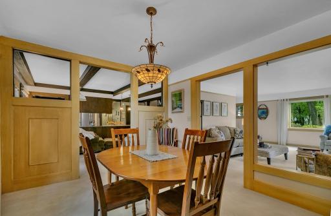
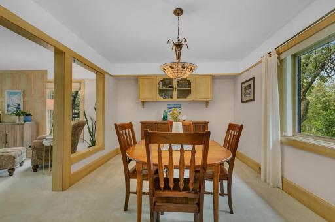
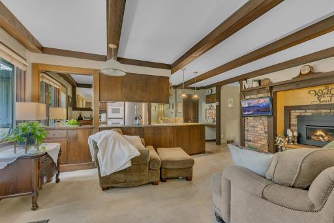
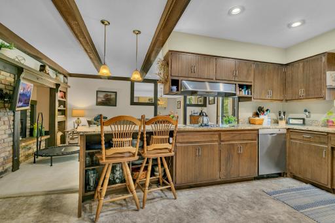
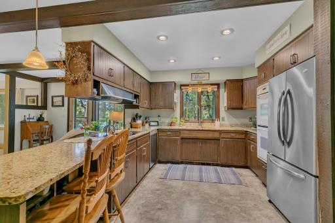
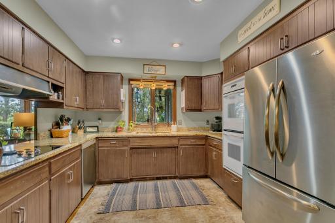
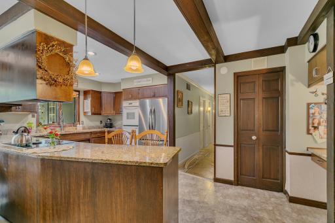
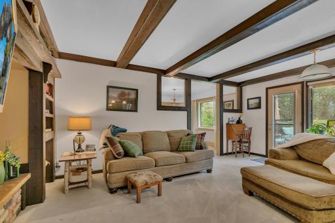
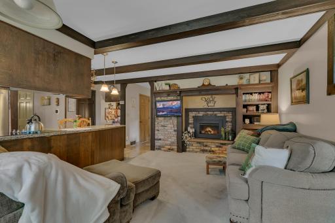
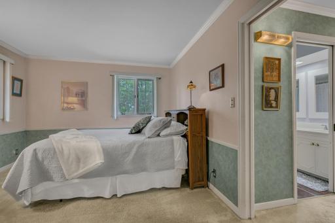
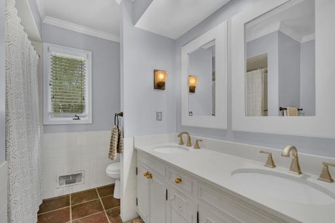
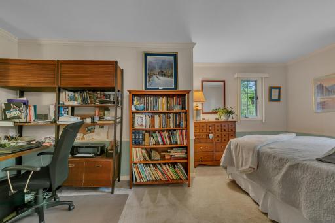
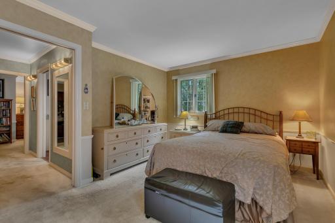
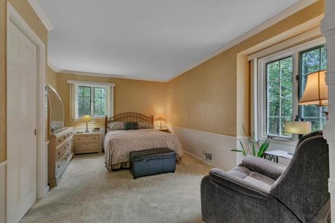
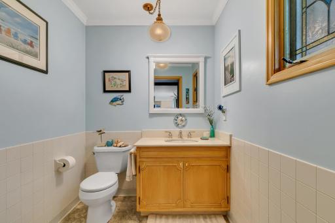
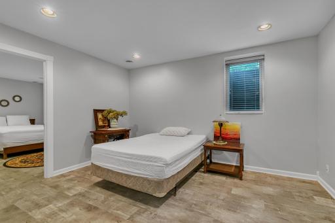
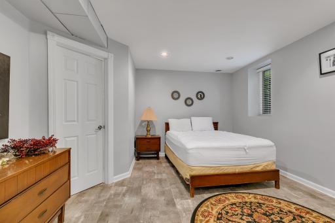
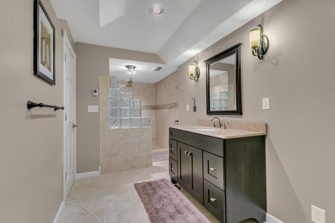
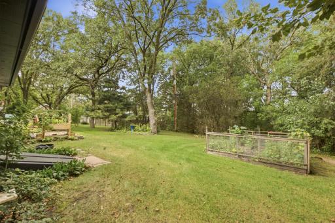
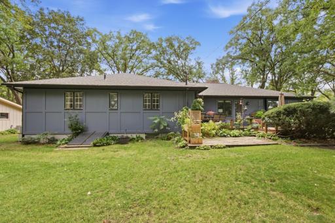
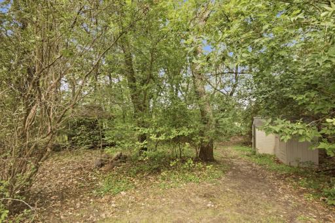
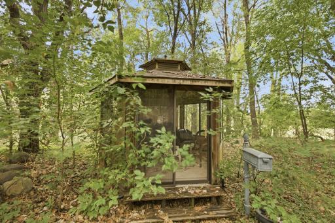
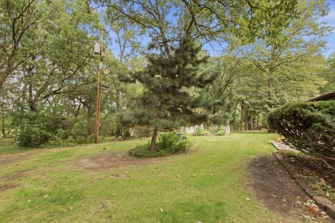
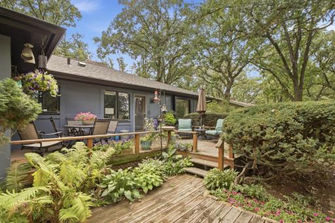
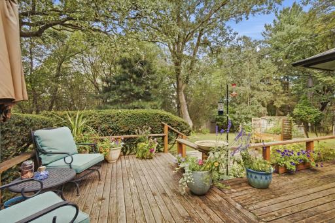
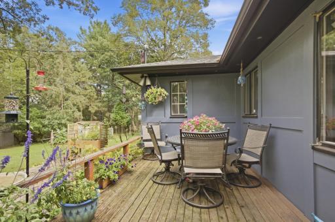
A rare opportunity in St. Cloud, 1725 Woodland Road combines timeless finishes, generous living space, and an exceptional double-lot setting. This beautifully maintained 4-bedroom, 3-bath home is filled with inviting details, including elegant crown molding, granite countertops, and spacious living areas ideal for both everyday comfort and entertaining. The expansive double lot is a true highlight, stretching from Woodland Road all the way to Minnesota Boulevard and creating a remarkable sense of space and privacy. The secluded backyard offers a peaceful setting with plenty of room for outdoor entertaining, gardening, recreation, or simply enjoying your own private retreat. Additional features include a lower-level bathroom with plumbing in place for in-floor heat, a newer furnace, updated central air, and a roof replaced in 2020. With its combination of character, space, privacy, and an incredibly hard-to-find lot, this is a property that truly stands apart.
Details
Maps
Contract Information
Owner is an Agent?: No
Auction?: No
Status: Coming Soon
Contingency: None
Current Price: $350,000
Original List Price: 350000
ListPrice: 350000
List Date: 2026-09-16
Office/Member Info
Association: SCAAR
General Property Information
Common Wall: No
Lot Measurement: Acres
Manufactured Home?: No
Multiple PIDs?: Yes
New Development: No
Number of Fireplaces: 2
Waterfront YN: No
Year Built: 1968
Yearly/Seasonal: Yearly
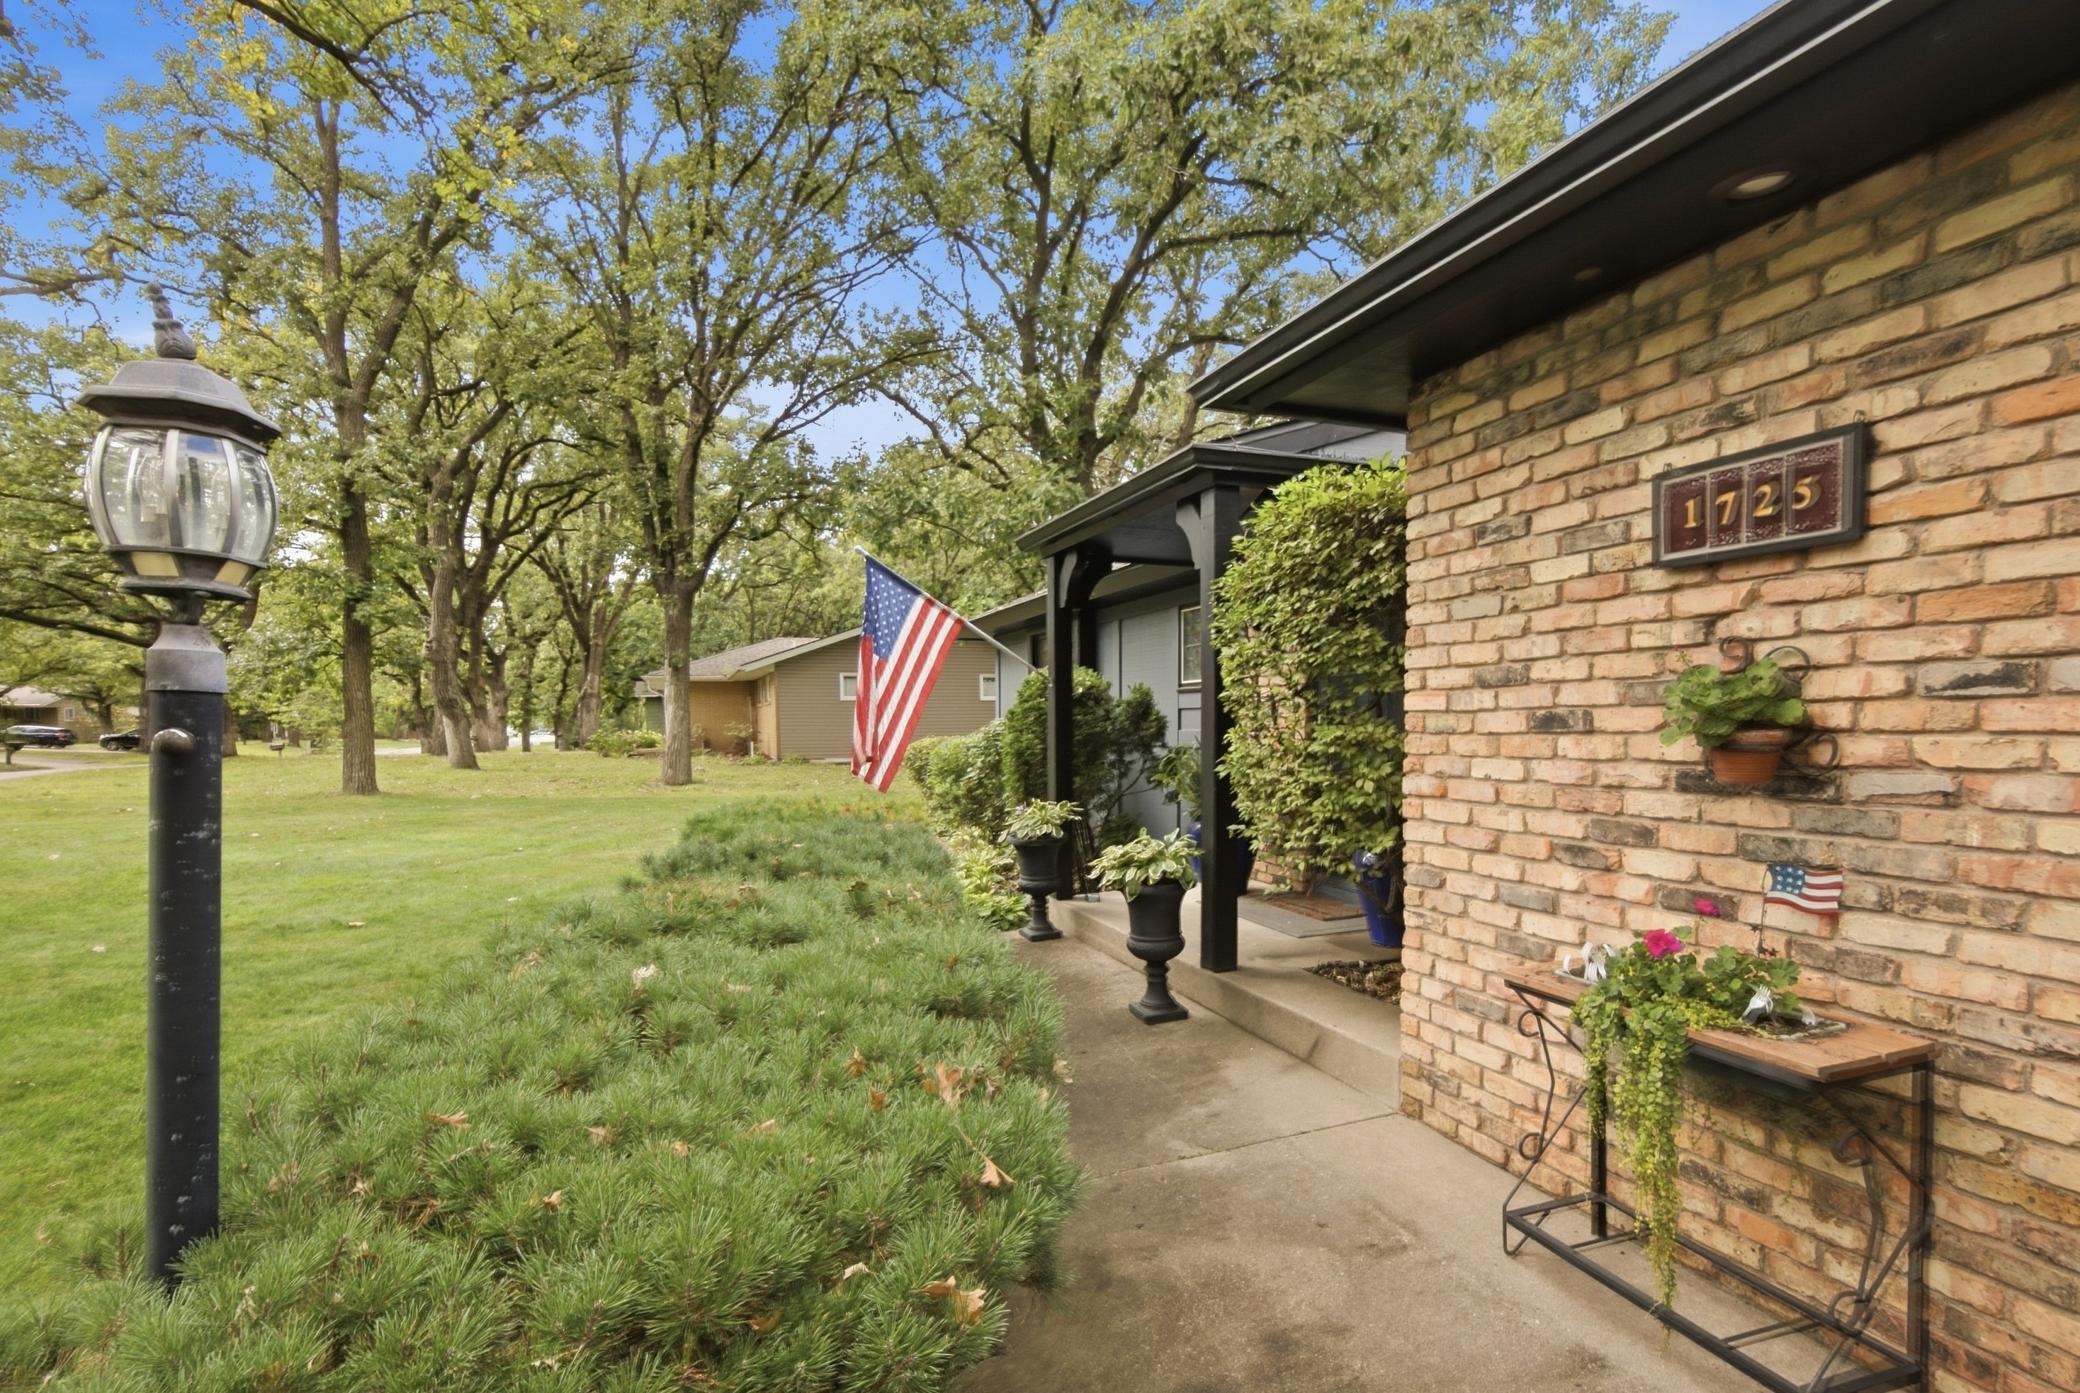
Zoning: Residential-Single Family
Lot Dimensions: 100x300x100x300
Acres: 0.68
Bath Three Quarters: 1
Bath Half: 1
Bath Quarter: 0
Main Floor Total SqFt: 1900
Above Grd Total SqFt: 1900
Below Grd Total SqFt: 1900
Total SqFt: 3800
Total Finished Sqft: 2525.00
FireplaceYN: Yes
Foundation Size: 1900
Style: (SF) Single Family
Garage Stalls: 2
Association Fee: 0
Assessment Pending: No
Bedrooms: 4
Baths Total: 3
Bath Full: 1
Location, Tax and Other Information
AssocFeeYN: No
Legal Description: SECT-31 TWP-036 RANGE-030 WOODLAND HILLS-2ND ADDN LOT-015 BLOCK-001 and Sect 31 Twp 36 Range 030 Lot 003 Blk 001 Plat 17018 Woodland Hills 2nd Addn
Listing City: Saint Cloud
Map Page: 231
Municipality: Saint Cloud
School District: St. Cloud
School District Phone: 320-253-9333
Zip Plus 4: 1328
Property ID Number: 170118700
Tax Year: 2025
Tax Amount: 3172
In Foreclosure?: No
Potential Short Sale?: No
Lender Owned?: No
Directions & Remarks
Public Remarks: A rare opportunity in St. Cloud, 1725 Woodland Road combines timeless finishes, generous living space, and an exceptional double-lot setting. This beautifully maintained 4-bedroom, 3-bath home is filled with inviting details, including elegant crown molding, granite countertops, and spacious living areas ideal for both everyday comfort and entertaining.
The expansive double lot is a true highlight, stretching from Woodland Road all the way to Minnesota Boulevard and creating a remarkable sense of space and privacy. The secluded backyard offers a peaceful setting with plenty of room for outdoor entertaining, gardening, recreation, or simply enjoying your own private retreat.
Additional features include a lower-level bathroom with plumbing in place for in-floor heat, a newer furnace, updated central air, and a roof replaced in 2020. With its combination of character, space, privacy, and an incredibly hard-to-find lot, this is a property that truly stands apart.
Directions: From Target on St. Cloud’s east side, travel south on Lincoln Ave/US-10, take the Minnesota Blvd exit, then follow Minnesota Blvd to Woodland Road. Follow Woodland Road to 1725.
Accessible
None: 1
Additional Parcels Information
Property ID #2: 170117600
Air Conditioning
Central Air: 1
Appliances
Cooktop: 1
Dishwasher: 1
Double Oven: 1
Dryer: 1
Refrigerator: 1
Washer: 1
Assessments
Assessment Balance: 0
Tax With Assessments: 3182
Basement
Egress Windows: 1
In-Floor Heat: 1
Bath Description
Main Floor 1/2 Bath: 1
Main Floor Full Bath: 1
Full Basement: 1
Building Information
Finished SqFt Above Ground: 1900
Finished SqFt Below Ground: 625
Construction Status
Previously Owned: 1
Dining Room Description
Informal Dining Room: 1
Exterior
Brick/Stone: 1
Fiber Board: 1
Fireplace Characteristics
Gas Burning: 1
Foundation
Concrete Block: 1
Fuel
Natural Gas: 1
Heating
Forced Air: 1
In-Floor Heating: 1
Insurance Fee
Insurance Fee: 0
Lease Details
Land Leased: Not Applicable
Lock Box Type
Combo: 1
Miscellaneous Information
Homestead: Yes
Ownership
Fractional Ownership: No
Parking Characteristics
Garage Dimensions: 24x26
Garage Square Feet: 660
Patio, Porch and Deck Features
Deck: 1
Public Survey Info
Range#: 30
Section#: 31
Township#: 36
Roof
Age 8 Years or Less: 1
Asphalt Shingles: 1
Sewer
City Sewer/Connected: 1
Stories
One: 1
Water
City Water/Connected: 1
Location Tax and Other Information
House Number: 1725
Street Name: Woodland
Street Suffix: Road
Postal City: Saint Cloud
County: Benton
State: MN
Zip Code: 56304
Complex/Dev/Subdivision: Woodland Hills 2nd Add
Property Features
Accessible: None
Air Conditioning: Central Air
Appliances: Cooktop; Dishwasher; Double Oven; Dryer; Refrigerator; Washer
Basement: Egress Windows; In-Floor Heat
Bath Description: Main Floor 1/2 Bath; Main Floor Full Bath; Full Basement
Construction Status: Previously Owned
Dining Room Description: Informal Dining Room
Exterior: Brick/Stone; Fiber Board
Fireplace Characteristics: Gas Burning
Foundation: Concrete Block
Fuel: Natural Gas
Heating: Forced Air; In-Floor Heating
Lock Box Type: Combo
Roof: Age 8 Years or Less; Asphalt Shingles
Sewer: City Sewer/Connected
Stories: One
Water: City Water/Connected
Room Information
| Room Name | Dimensions | Level |
| Bathroom | 7'4"x19 | Lower |
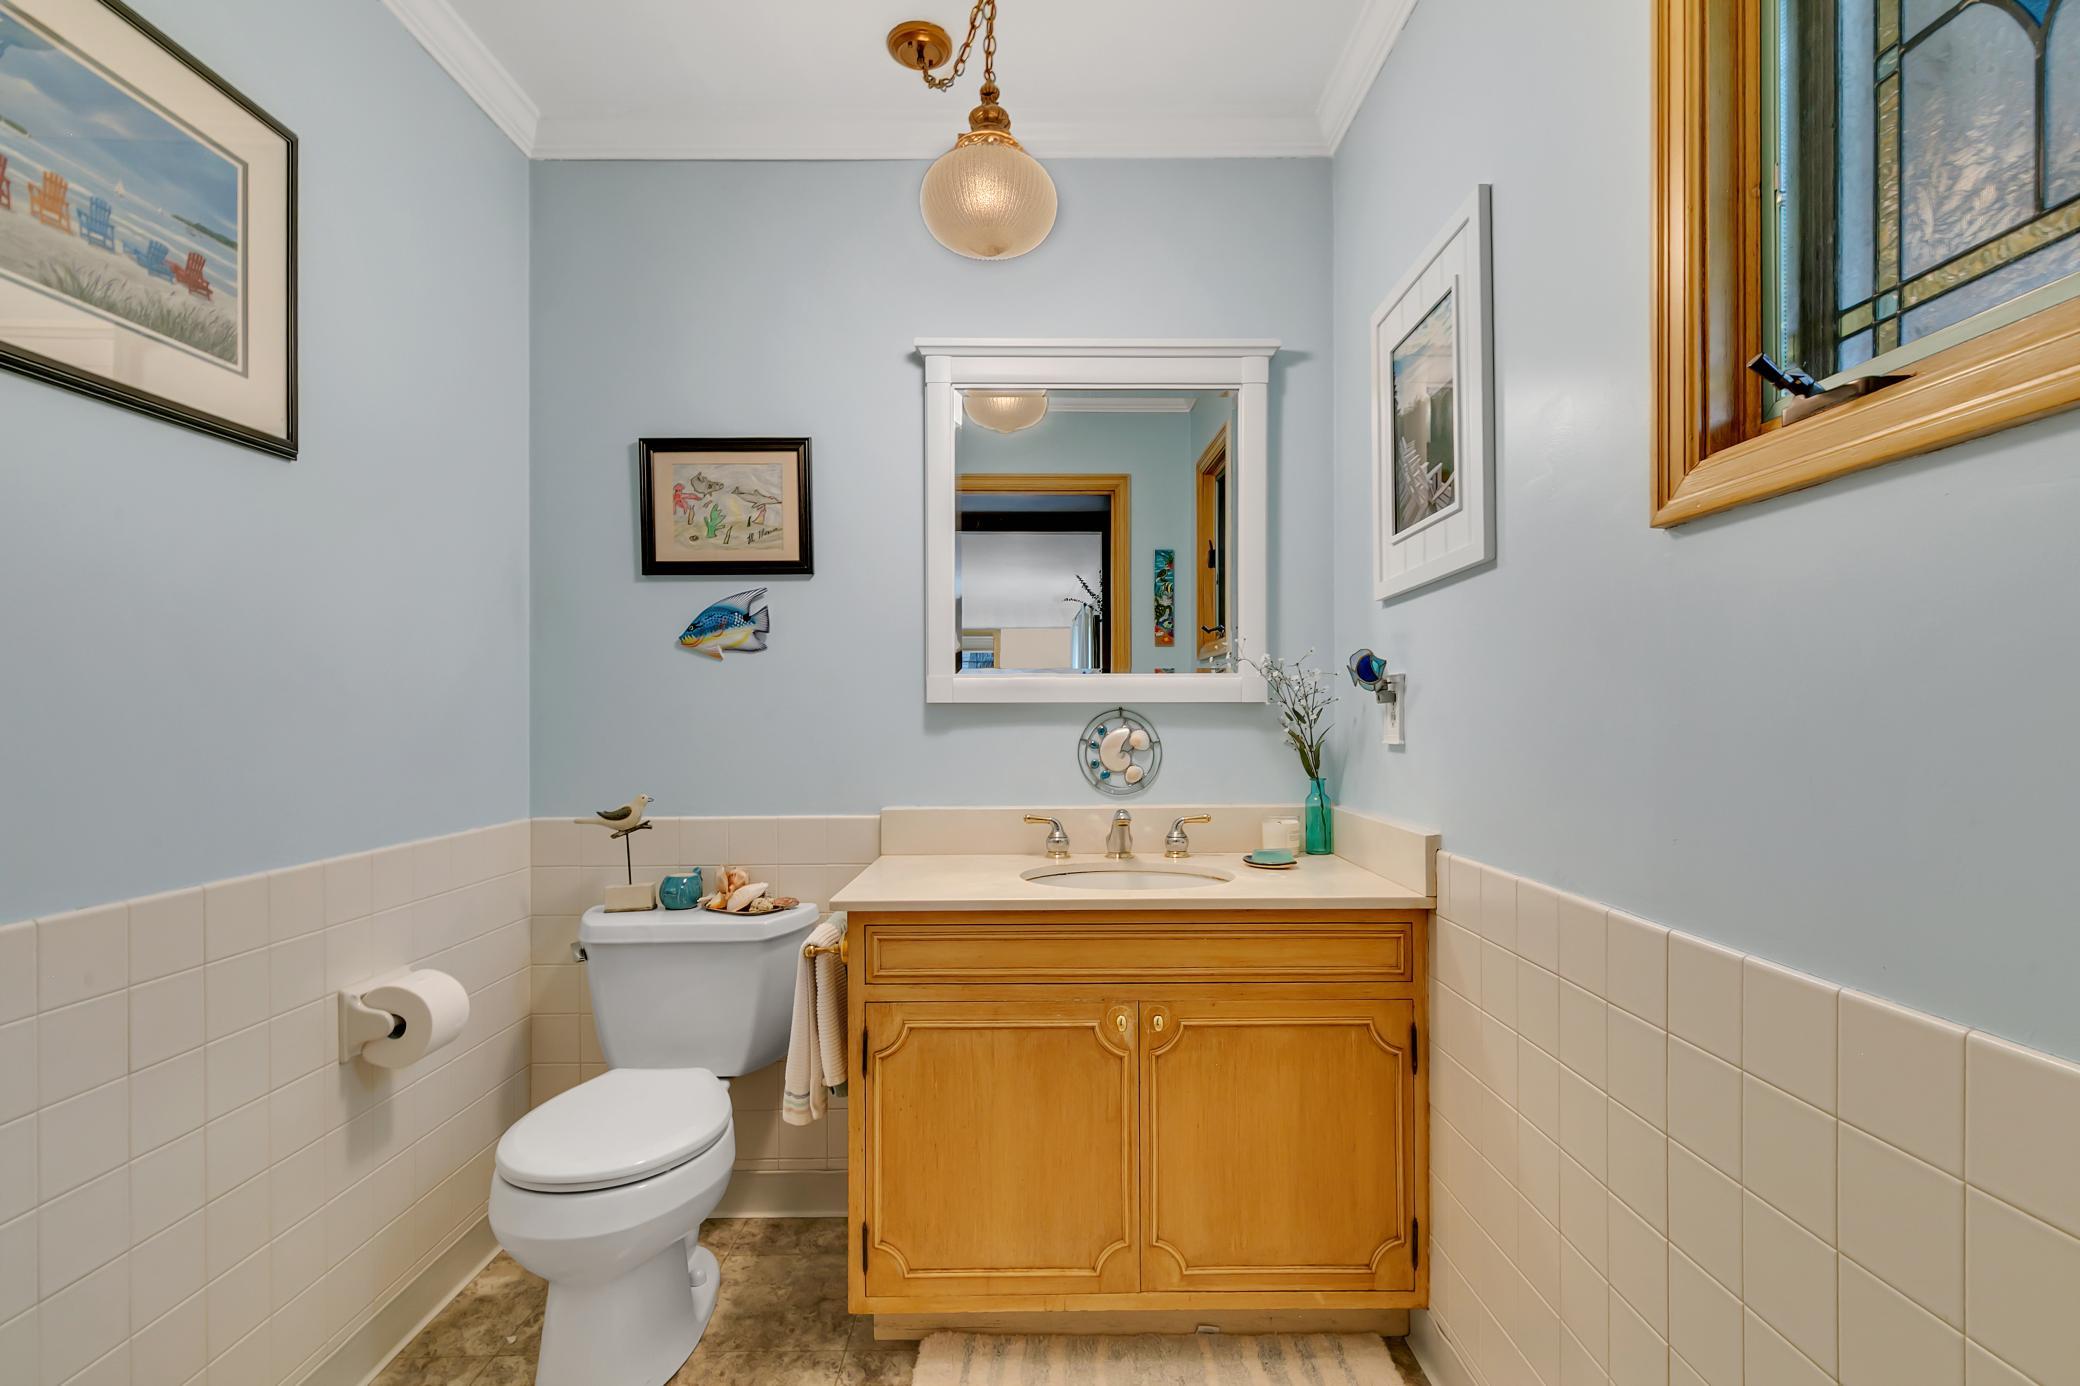
| Bathroom | 12x8 | Main |
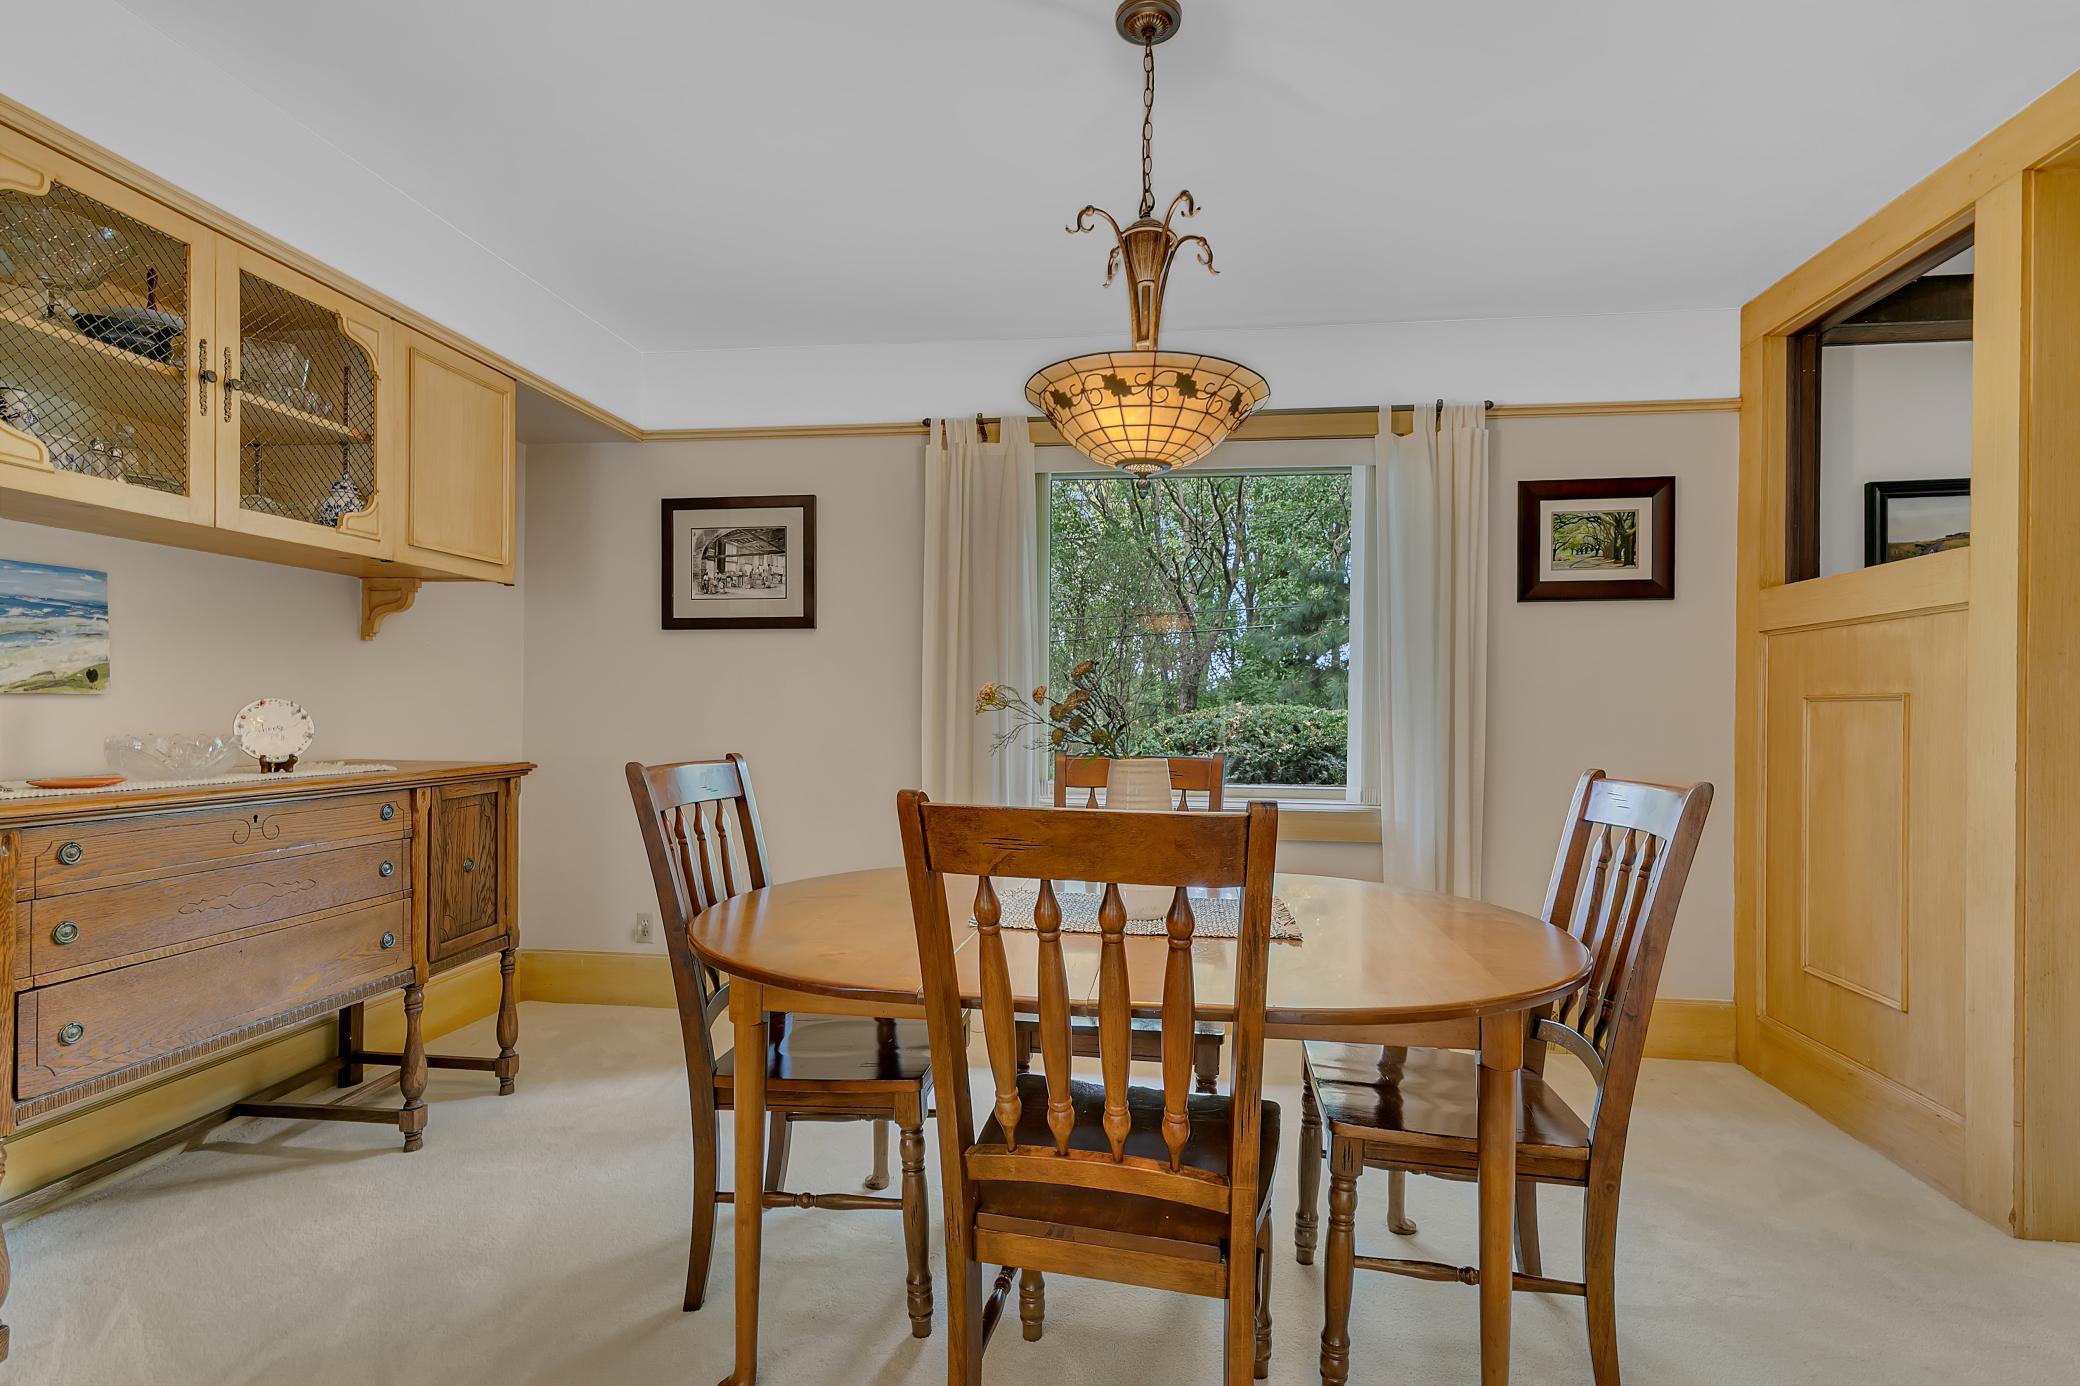
| Dining Room | 14x11 | Main |
| Family Room | 11x11 | Main |
| First (1st) Bedroom | 19x11 | Main |
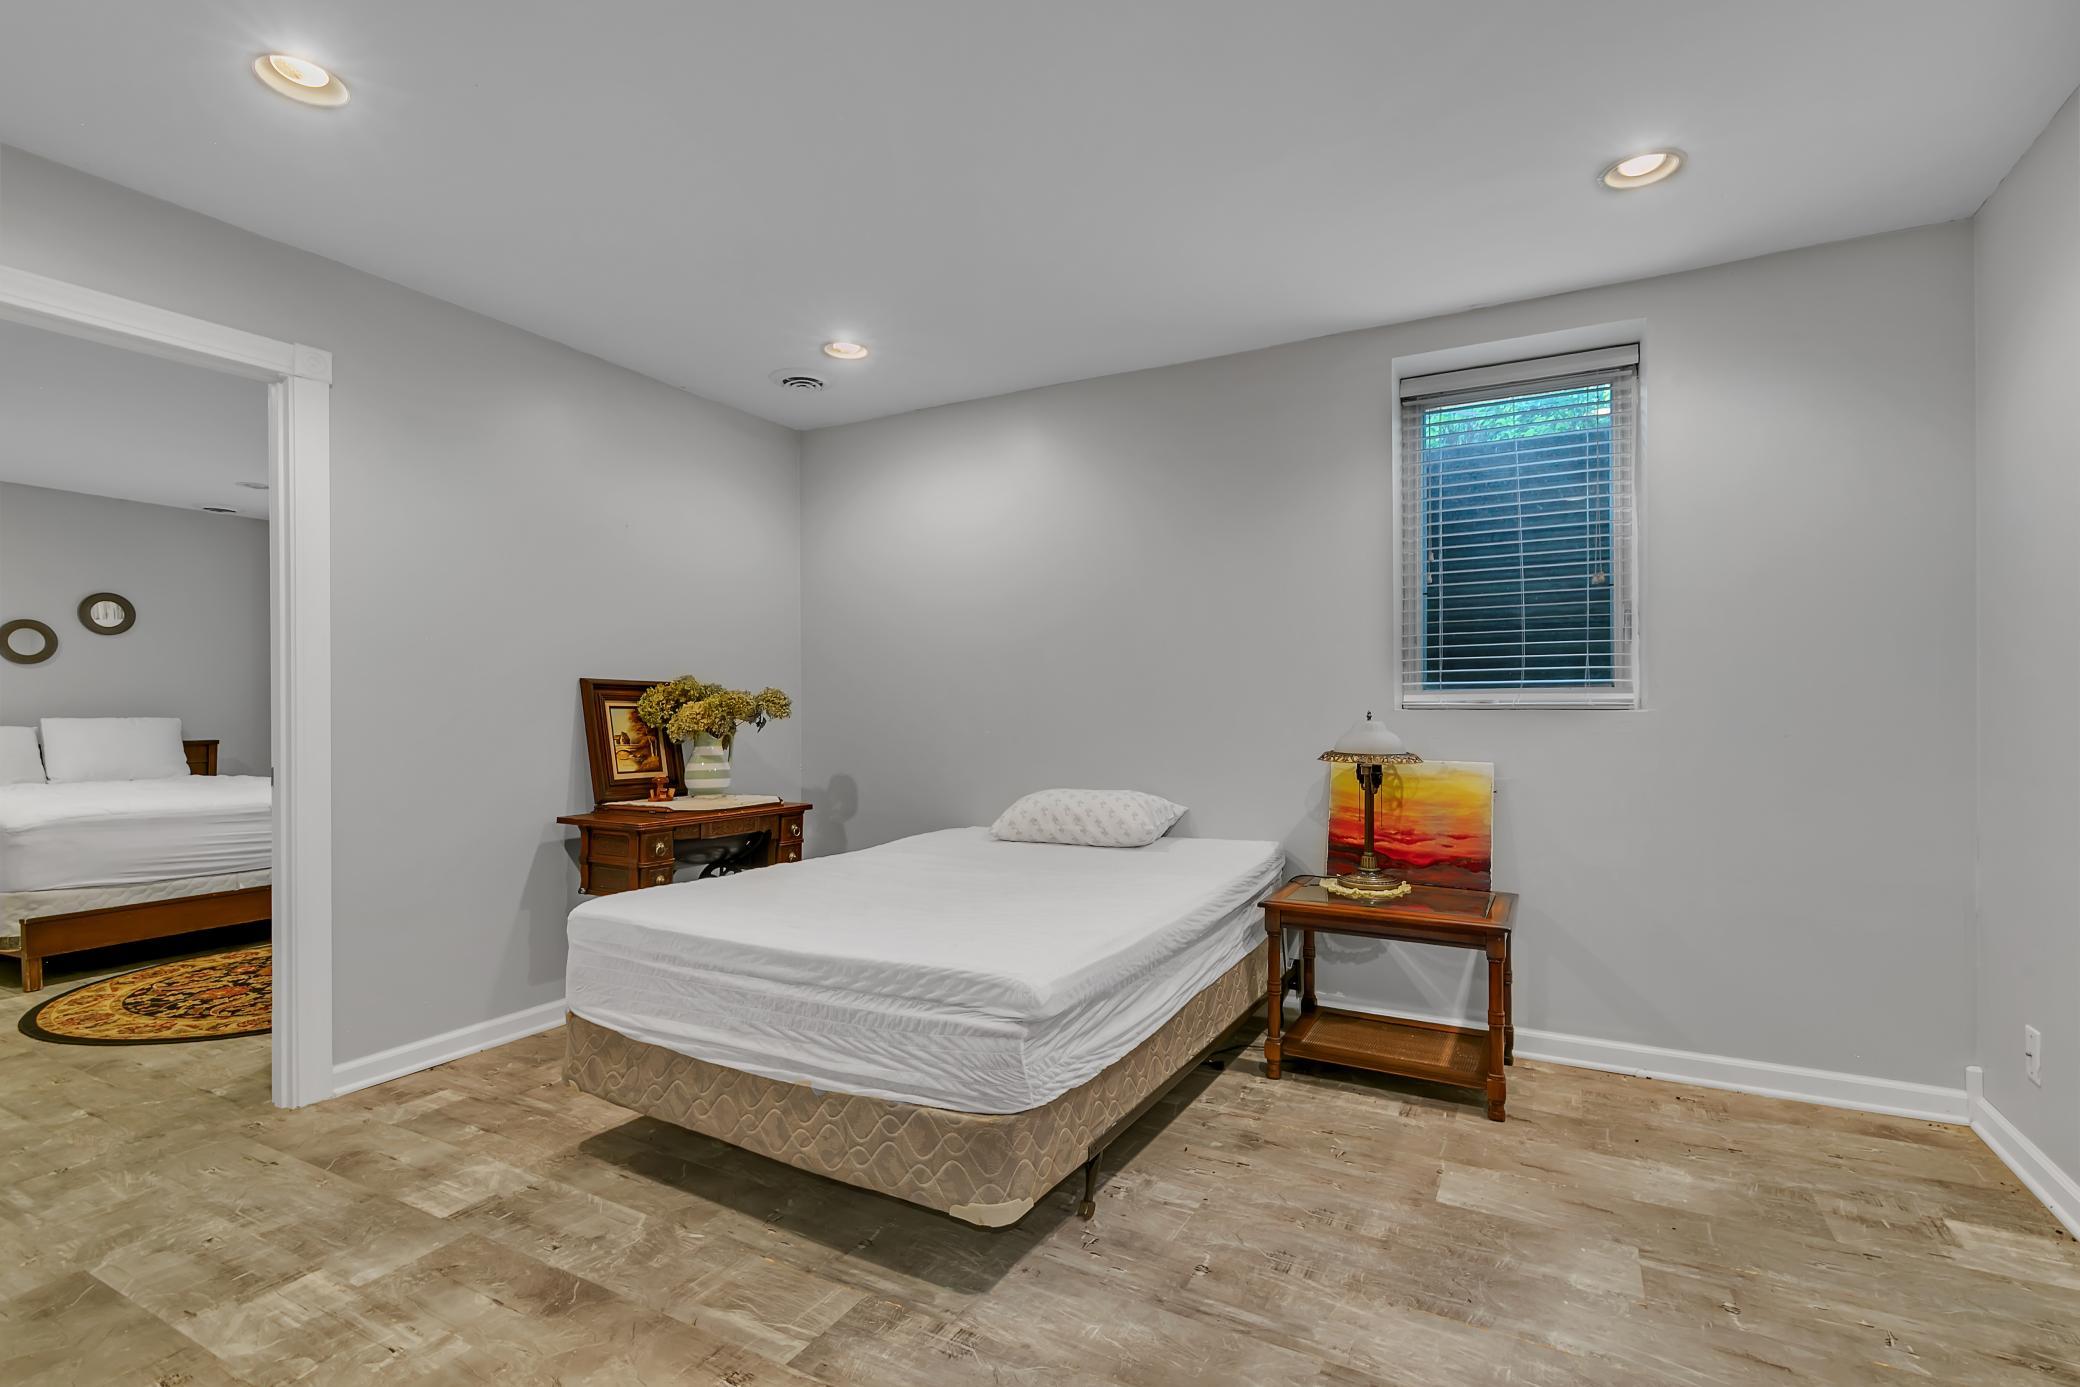
| Fourth (4th) Bedroom | 12x15 | Lower |
| Kitchen | 18x10 | Main |
| Living Room | 20x14 | Main |
| Second (2nd) Bedroom | 19x12 | Main |
| Third (3rd) Bedroom | 14x14 | Lower |

Listing Office: Coldwell Banker Realty
Last Updated: September - 19 - 2026
The data relating to real estate for sale on this web site comes in part from the Broker Reciprocity SM Program of the Regional Multiple Listing Service of Minnesota, Inc. The information provided is deemed reliable but not guaranteed. Properties subject to prior sale, change or withdrawal. ©2026 Regional Multiple Listing Service of Minnesota, Inc All rights reserved.