$350,000
Blaine, MN 55449
MLS# 7085908
3 beds | 2 baths | 1876 sqft
1 / 36
Open House (08/29/2026 - 12:00 pm - 2:00 pm)
Property Description
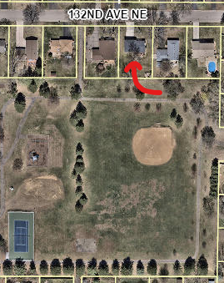
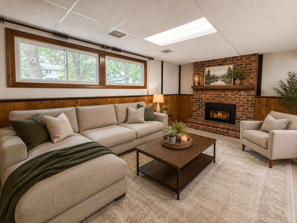
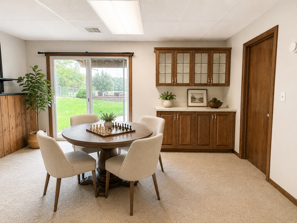
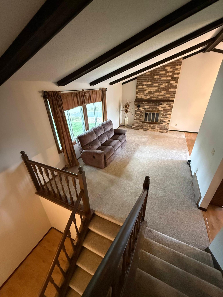
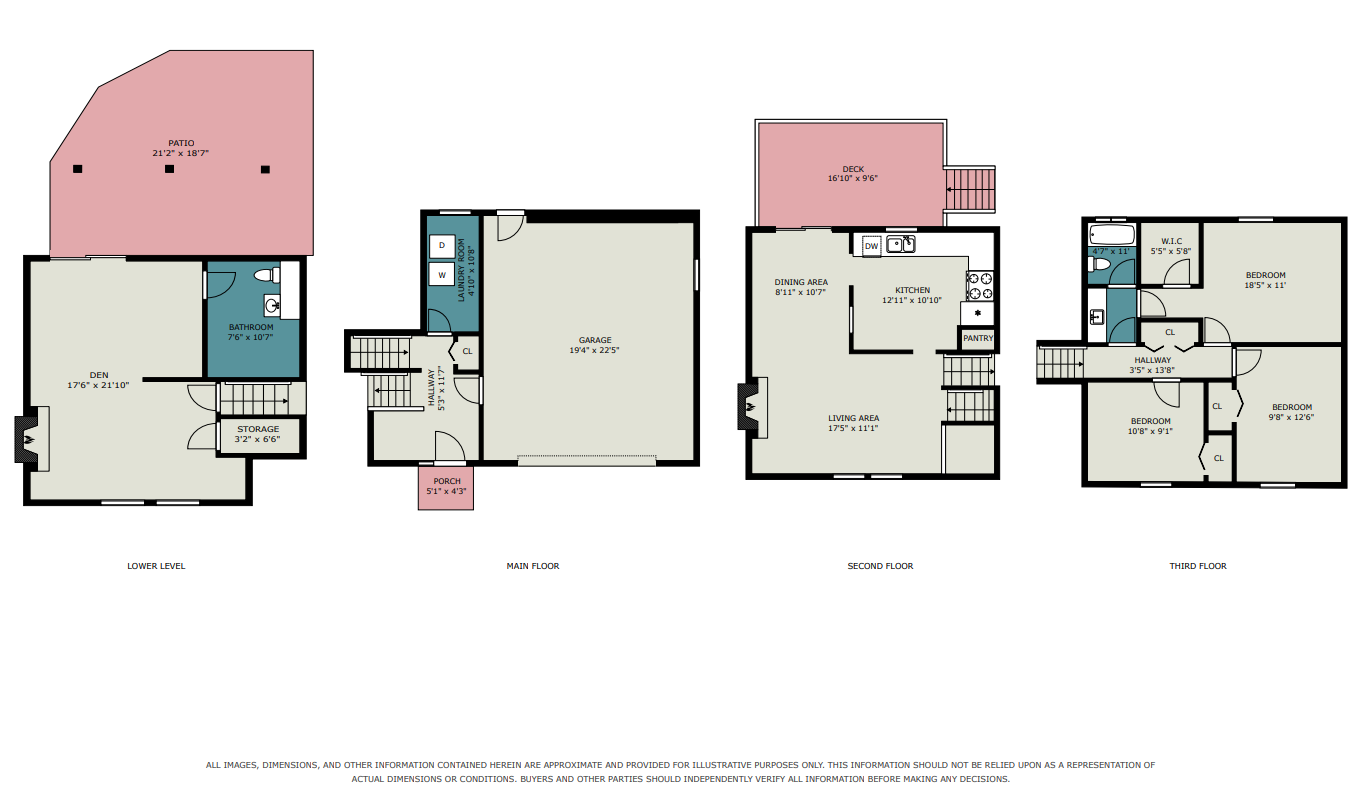
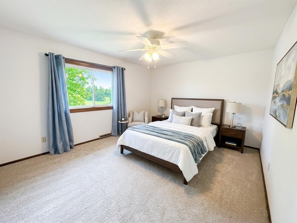
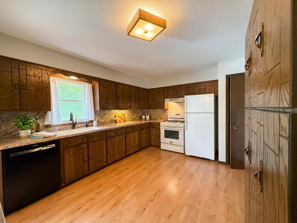
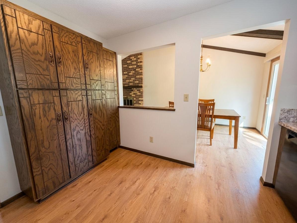
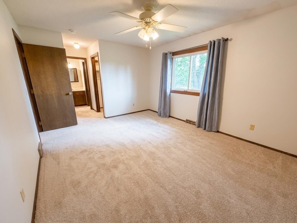
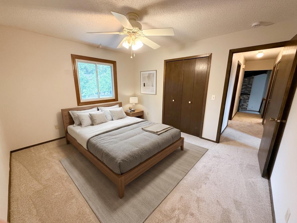
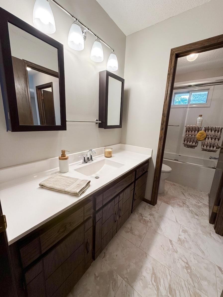
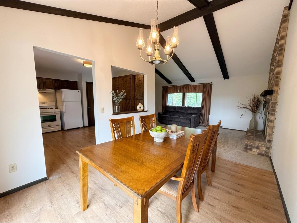
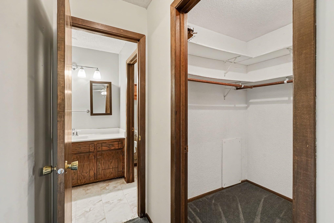
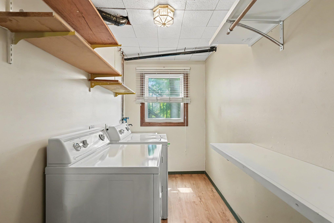
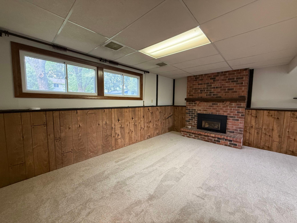
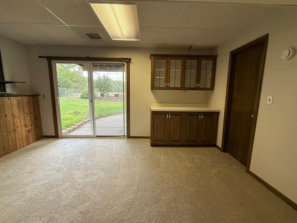
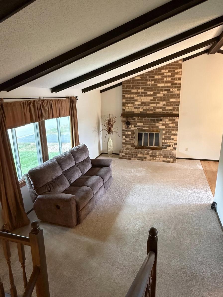
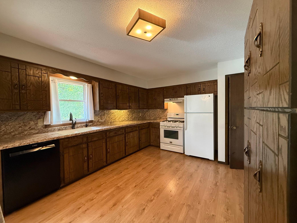
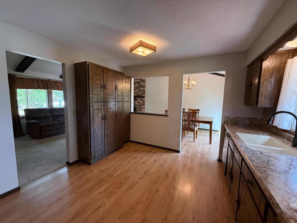
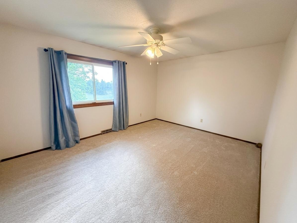
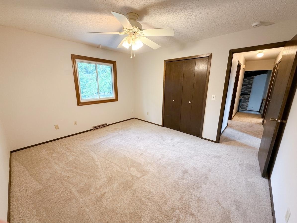
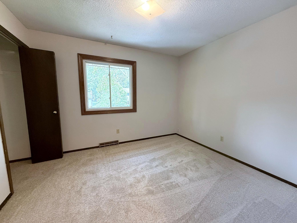
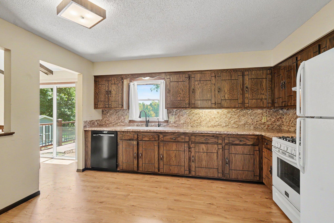
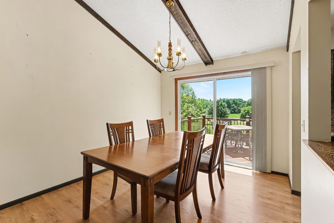
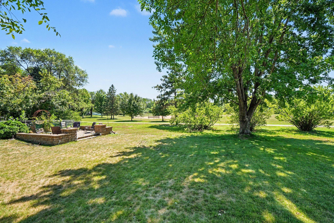
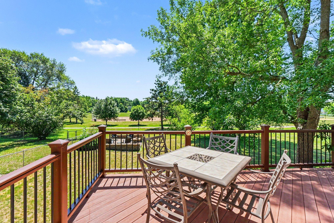
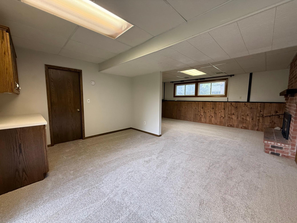
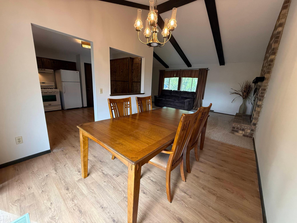
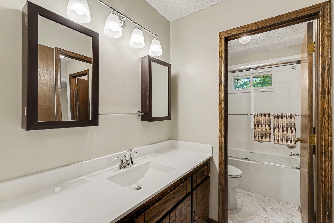
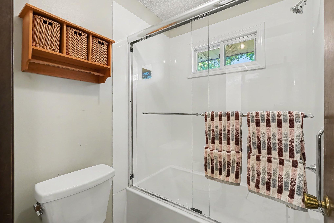
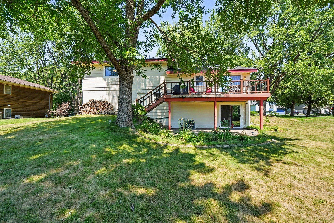
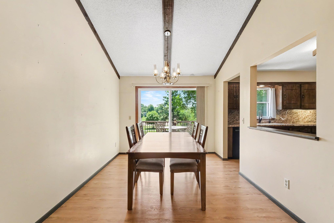
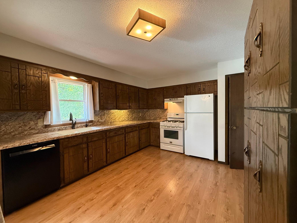
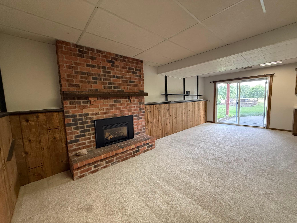
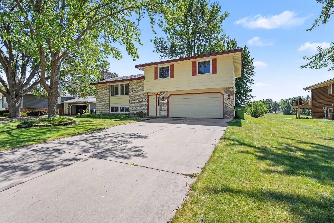
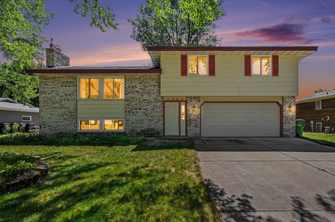
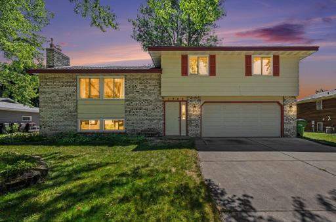
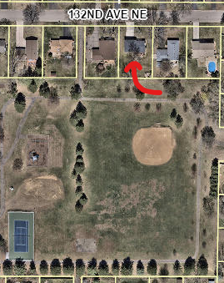
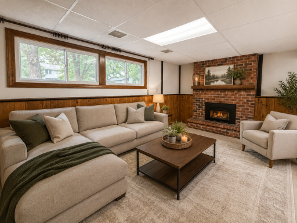
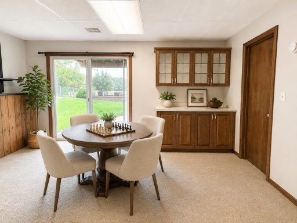
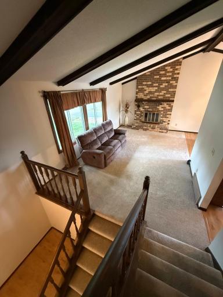
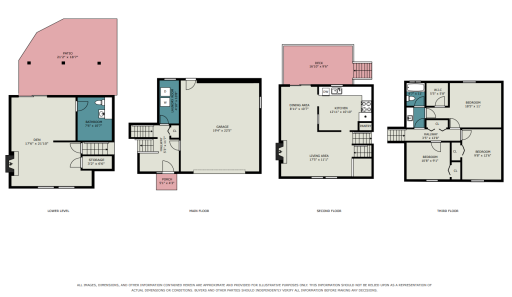
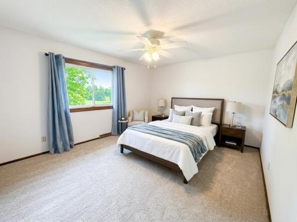
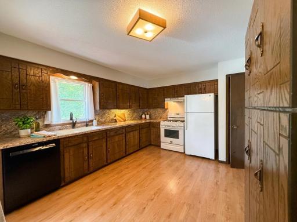
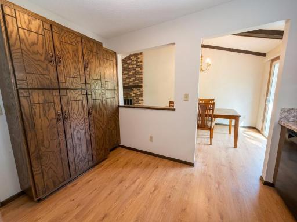
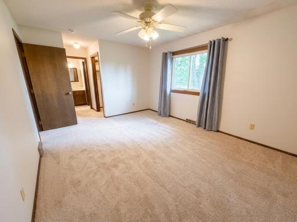
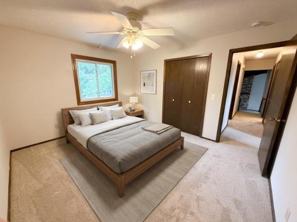
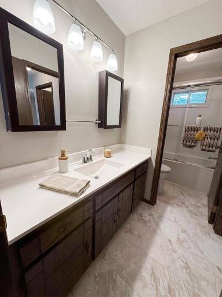
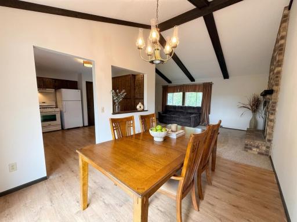
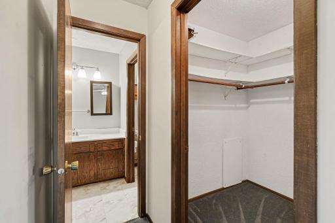
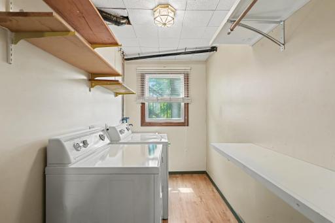
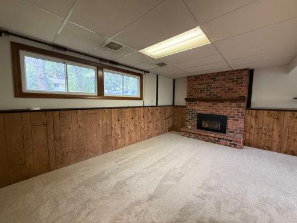
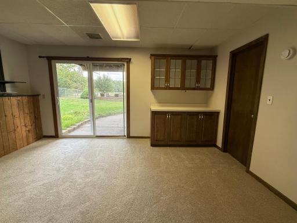
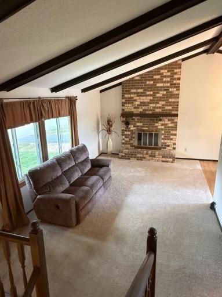
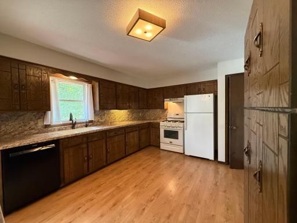
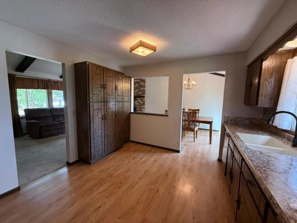
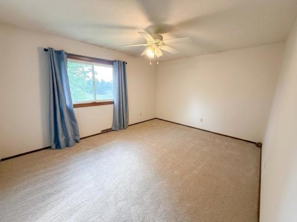
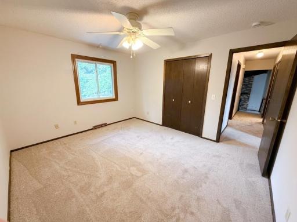
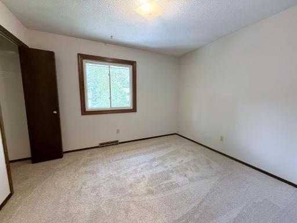
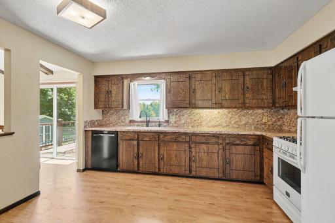
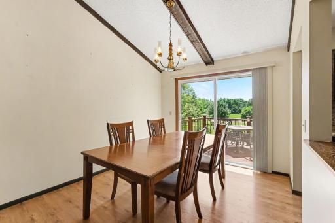
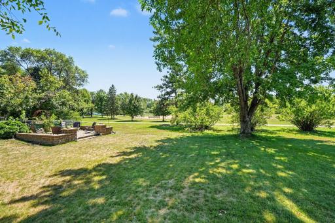
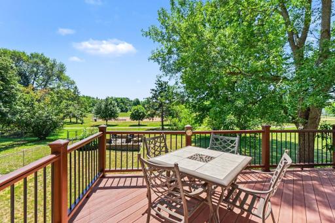
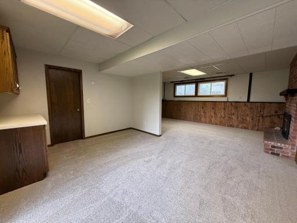
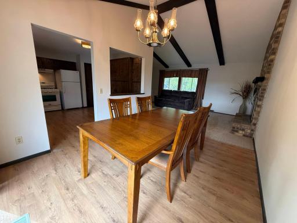
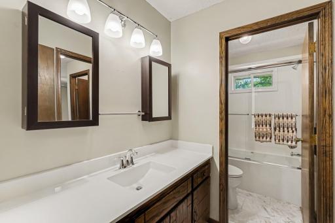
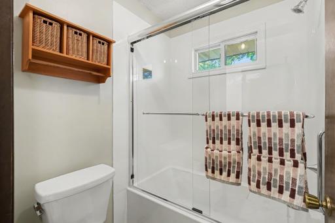
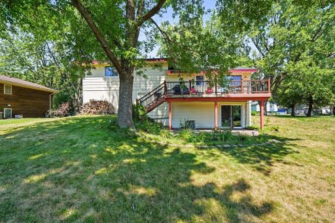
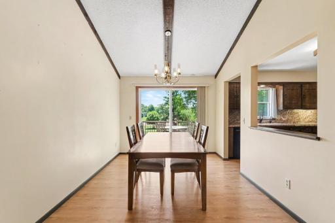
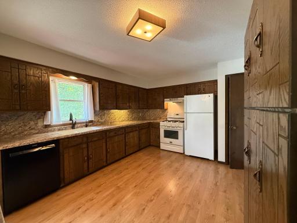
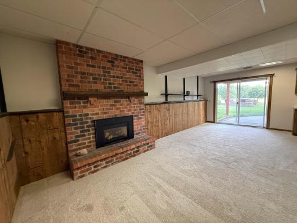
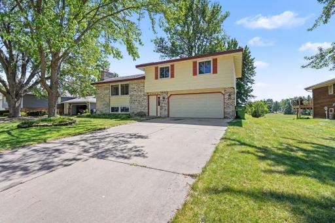
This home just got an interior facelift! Fresh, light paint & soft beige carpet throughout, an easy, neutral canvas ready for your style with zero work needed. This newly updated 3-BR home is move-in ready. Out back, there's no one behind you, just a clear view into Carrara East Park's 7.5 acres. Grill on the deck, relax on the firepit paver patio, then head over to the playground, tennis and pickleball courts, or paved walking trails (plus an outdoor ice rink in winter).The main living level has a vaulted ceiling with wood beams above bright, spacious rooms. The oversized kitchen offers plenty of cabinets and counter space. All 3 bedrooms and the full bath sit together on one easy level, with no stairs between them. Oversized Family/Rec Room in the Walkout Basement. Two attached garage stalls and no HOA give you extra room and freedom. You're minutes from the National Sports Center, TPC golf course, Bunker Beach Water Park, and dozens of Blaine's 65 parks, plus nearby shopping, gyms, and dining. Commute easily: about 27 minutes to Downtown St. Paul, 28 to Downtown Minneapolis. Zoned for the A-rated Anoka-Hennepin School District, Blaine High School/CEMS area. Some photos are AI-Enhanced/Staged. Turn-key homes like this in Blaine don't last. Call today to schedule your private showing before it's gone.
Details
Maps
Contract Information
Owner is an Agent?: No
Auction?: No
Status: Active
Contingency: None
Current Price: $350,000
Original List Price: 350000
ListPrice: 350000
List Date: 2026-07-28
Office/Member Info
Association: SPAAR
General Property Information
Common Wall: No
Lot Measurement: Acres
Manufactured Home?: No
Multiple PIDs?: No
New Development: No
Number of Fireplaces: 2
Waterfront YN: No
Year Built: 1977
Yearly/Seasonal: Yearly
Zoning: Residential-Single Family
Lot Dimensions: N85x130
Acres: 0.25
Bath Three Quarters: 0
Bath Half: 1
Bath Quarter: 0
Main Floor Total SqFt: 414
Above Grd Total SqFt: 1396
Below Grd Total SqFt: 480
Total SqFt: 1876
Total Finished Sqft: 1810.00
FireplaceYN: Yes
Foundation Size: 1396
Style: (SF) Single Family
Garage Stalls: 2
Association Fee: 0
Assessment Pending: No
Bedrooms: 3
Baths Total: 2
Bath Full: 1
Location, Tax and Other Information
AssocFeeYN: No
Legal Description: CARRARA EAST LOT 2 BLK 11 CARRARA EAST(SUBJ TO EASE AS SHOWN ON PLAT)
Listing City: Blaine
Map Page: 51
Municipality: Blaine
School District: Anoka-Hennepin
School District Phone: 763-506-1000
Zip Plus 4: 4134
Property ID Number: 053123110043
Tax Year: 2026
Tax Amount: 3584
In Foreclosure?: No
Potential Short Sale?: No
Lender Owned?: No
Directions & Remarks
Public Remarks: This home just got an interior facelift! Fresh, light paint & soft beige carpet throughout, an easy, neutral canvas ready for your style with zero work needed. This newly updated 3-BR home is move-in ready. Out back, there's no one behind you, just a clear view into Carrara East Park's 7.5 acres. Grill on the deck, relax on the firepit paver patio, then head over to the playground, tennis and pickleball courts, or paved walking trails (plus an outdoor ice rink in winter).The main living level has a vaulted ceiling with wood beams above bright, spacious rooms. The oversized kitchen offers plenty of cabinets and counter space. All 3 bedrooms and the full bath sit together on one easy level, with no stairs between them. Oversized Family/Rec Room in the Walkout Basement. Two attached garage stalls and no HOA give you extra room and freedom. You're minutes from the National Sports Center, TPC golf course, Bunker Beach Water Park, and dozens of Blaine's 65 parks, plus nearby shopping, gyms, and dining. Commute easily: about 27 minutes to Downtown St. Paul, 28 to Downtown Minneapolis. Zoned for the A-rated Anoka-Hennepin School District, Blaine High School/CEMS area. Some photos are AI-Enhanced/Staged. Turn-key homes like this in Blaine don't last. Call today to schedule your private showing before it's gone.
Directions: Traveling N on Hwy 65/Central Ave, head east on 133rd Ave, Rt on Aberdeen St, Left on 132nd Ave, Follow to Home on the Right.
Accessible
None: 1
Air Conditioning
Central Air: 1
Amenities Unit
In-Ground Sprinkler: 1
Kitchen Window: 1
Patio: 1
Primary Bedroom Walk-In Closet: 1
Vaulted Ceiling(s): 1
Appliances
Dishwasher: 1
Dryer: 1
Range: 1
Refrigerator: 1
Washer: 1
Assessments
Assessment Balance: 0
Tax With Assessments: 3584
Basement
Concrete Block: 1
Full: 1
Storage Space: 1
Bath Description
Primary Walk-Thru: 1
Upper Level Full Bath: 1
1/2 Basement: 1
Building Information
Finished SqFt Above Ground: 1396
Finished SqFt Below Ground: 414
Construction Materials
Frame: 1
Construction Status
Previously Owned: 1
Dining Room Description
Informal Dining Room: 1
Electric
Circuit Breakers: 1
Exterior
Brick/Stone: 1
Fiber Board: 1
Family Room Characteristics
2 or More: 1
Family Room: 1
Lower Level: 1
Main Level: 1
Fencing
None: 1
Fireplace Characteristics
Family Room: 1
Living Room: 1
Foundation
Concrete Block: 1
Fuel
Natural Gas: 1
Heating
Forced Air: 1
Insurance Fee
Insurance Fee: 0
Internet Options
Cable: 1
DSL: 1
Satellite: 1
Laundry
Electric Dryer Hookup: 1
Laundry Room: 1
Main Level: 1
Lease Details
Land Leased: Not Applicable
Lock Box Type
Supra: 1
Lot Description
Property Adjoins Public Land: 1
Miscellaneous Information
DP Resource: Yes
Homestead: Yes
Ownership
Fractional Ownership: No
Parking Characteristics
Garage Square Feet: 400
Garage Door Opener: 1
Patio, Porch and Deck Features
Composite Decking: 1
Deck: 1
Patio: 1
Public Survey Info
Range#: 23
Section#: 05
Township#: 31
Road Frontage
City Street: 1
Curbs: 1
Paved Streets: 1
Storm Sewer: 1
Street Lights: 1
Road Responsibility
Public Maintained Road: 1
Roof
Asphalt Shingles: 1
Pitched: 1
Sellers Terms
Cash: 1
Conventional: 1
FHA: 1
VA: 1
Sewer
City Sewer/Connected: 1
Special Search
3 BR on One Level: 1
Main Floor Laundry: 1
Stories
Three Level Split: 1
Water
City Water/Connected: 1
Location Tax and Other Information
House Number: 1728
Street Name: 132nd
Street Suffix: Avenue
Street Direction Suffix: NE
Postal City: Blaine
County: Anoka
State: MN
Zip Code: 55449
Complex/Dev/Subdivision: Carrara East
Property Features
Accessible: None
Air Conditioning: Central Air
Amenities Unit: In-Ground Sprinkler; Kitchen Window; Patio; Primary Bedroom Walk-In Closet; Vaulted Ceiling(s)
Appliances: Dishwasher; Dryer; Range; Refrigerator; Washer
Basement: Concrete Block; Full; Storage Space
Bath Description: Primary Walk-Thru; Upper Level Full Bath; 1/2 Basement
Construction Materials: Frame
Construction Status: Previously Owned
Dining Room Description: Informal Dining Room
Electric: Circuit Breakers
Exterior: Brick/Stone; Fiber Board
Family Room Characteristics: 2 or More; Family Room; Lower Level; Main Level
Fencing: None
Fireplace Characteristics: Family Room; Living Room
Foundation: Concrete Block
Fuel: Natural Gas
Heating: Forced Air
Internet Options: Cable; DSL; Satellite
Laundry: Electric Dryer Hookup; Laundry Room; Main Level
Lock Box Type: Supra
Lot Description: Property Adjoins Public Land
Parking Characteristics: Garage Door Opener
Road Frontage: City Street; Curbs; Paved Streets; Storm Sewer; Street Lights
Road Responsibility: Public Maintained Road
Roof: Asphalt Shingles; Pitched
Sellers Terms: Cash; Conventional; FHA; VA
Sewer: City Sewer/Connected
Special Search: 3 BR on One Level; Main Floor Laundry
Stories: Three Level Split
Water: City Water/Connected
Room Information
| Room Name | Dimensions | Level |
| Deck | Main | |
| First (1st) Bedroom | Upper | |
| Patio | Lower | |
| Second (2nd) Bedroom | Upper | |
| Third (3rd) Bedroom | Upper | |
| Dining Room | 9x11 | Main |
| Family Room | 23x18 | Lower |
| Kitchen | 10x11 | Main |
| Living Room | 11.5x19 | Main |

Listing Office: Counselor Realty, Inc.
Last Updated: August - 27 - 2026
The data relating to real estate for sale on this web site comes in part from the Broker Reciprocity SM Program of the Regional Multiple Listing Service of Minnesota, Inc. The information provided is deemed reliable but not guaranteed. Properties subject to prior sale, change or withdrawal. ©2026 Regional Multiple Listing Service of Minnesota, Inc All rights reserved.