$625,000
Lakeville, MN 55044
MLS# 7113723
3 beds | 3 baths | 2688 sqft
1 / 76
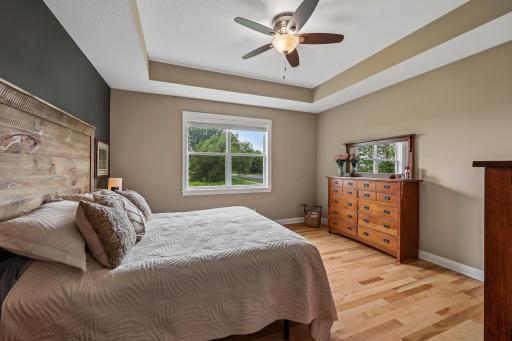
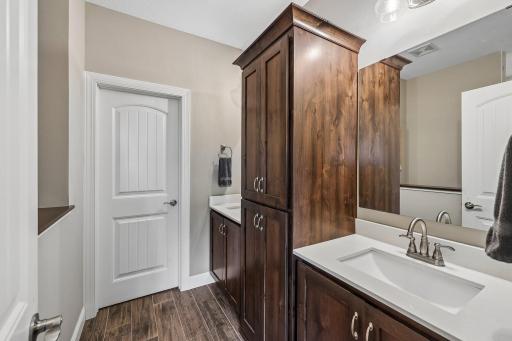
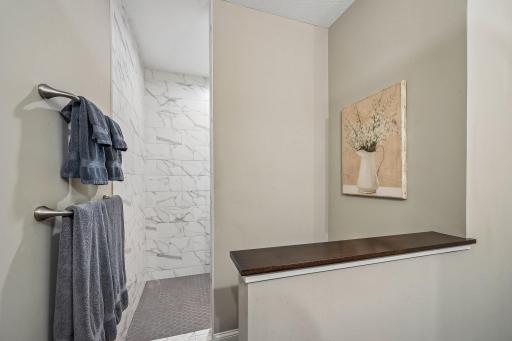
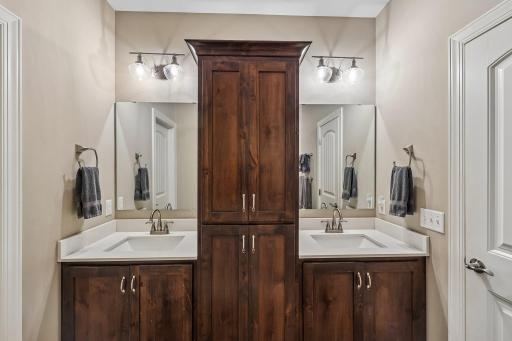
Open House (08/29/2026 - 12:00 pm - 3:00 pm)
Property Description
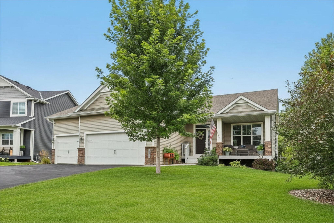
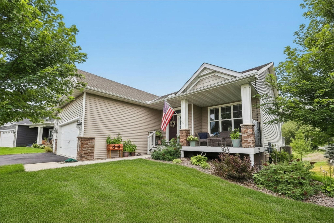
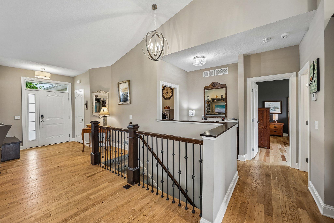
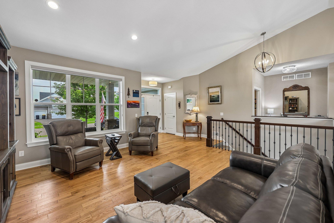
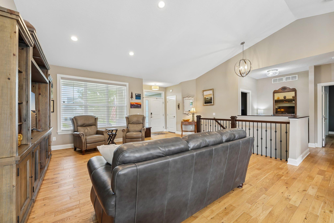
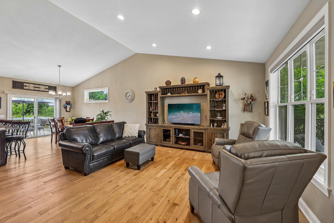
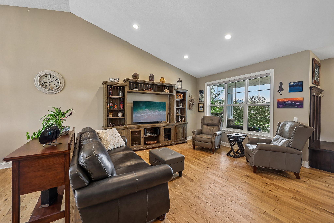
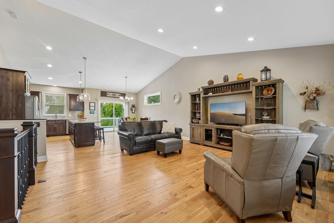
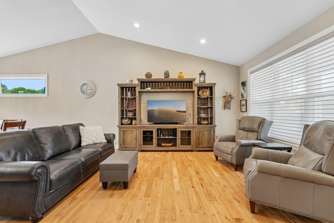
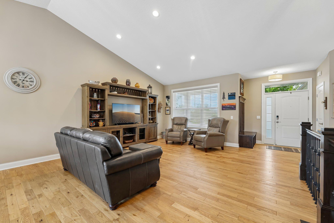
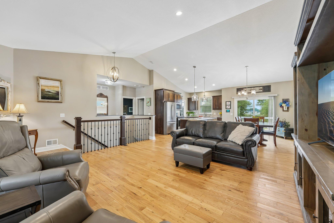
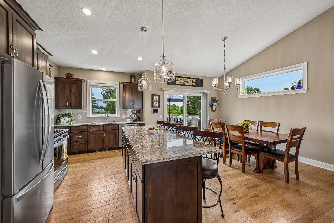
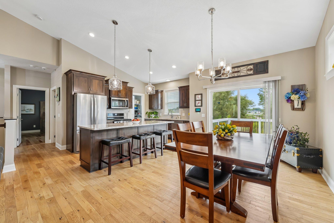
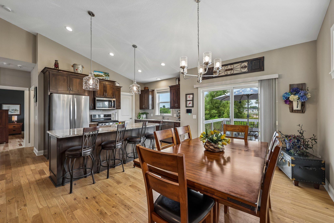
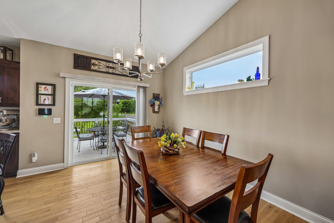
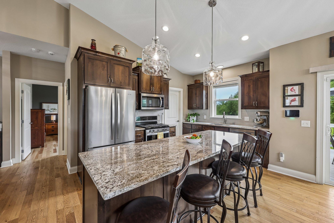
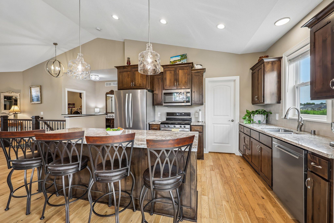
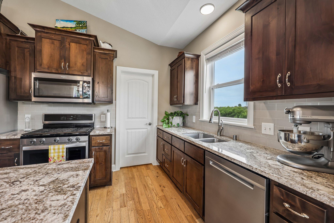
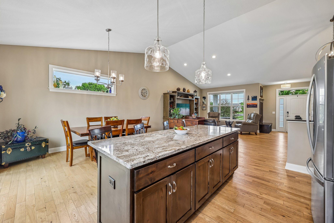
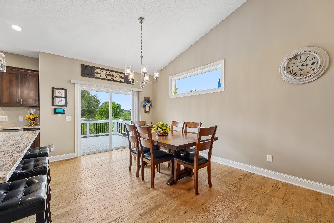
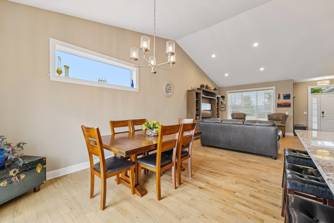
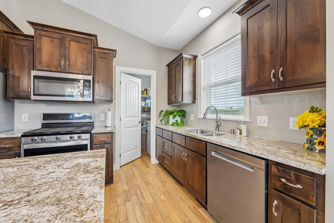
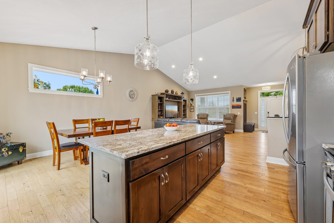
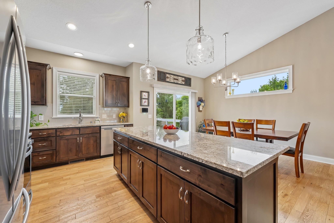
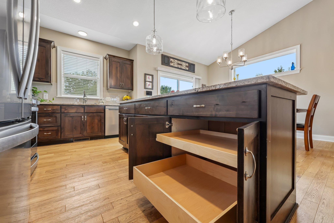
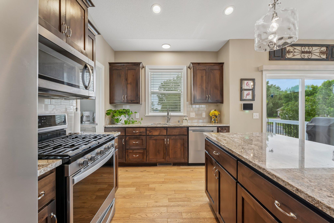
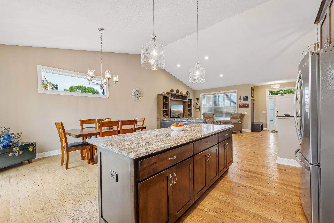
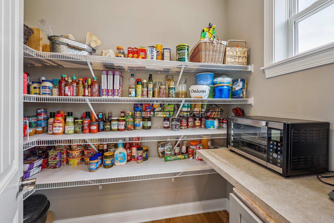
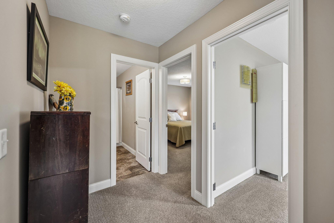
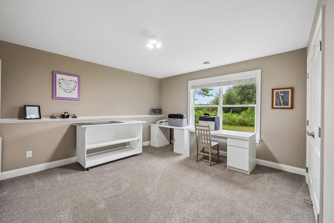
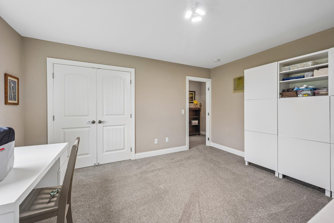
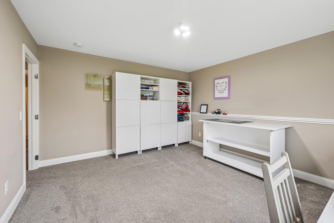
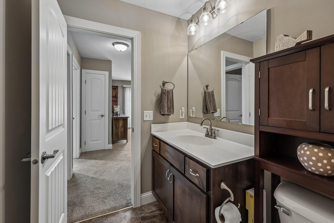
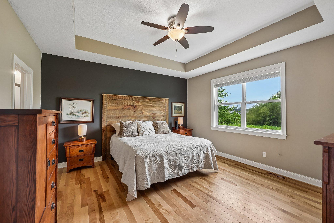
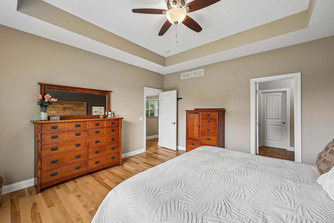
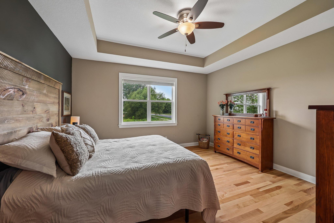
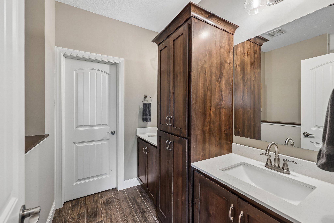
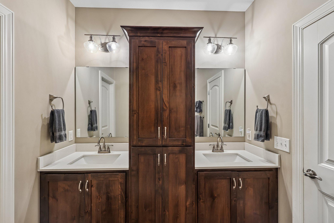
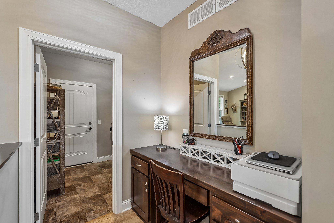
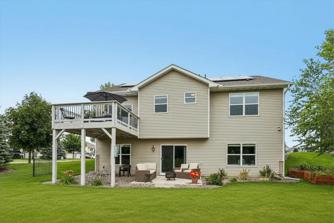
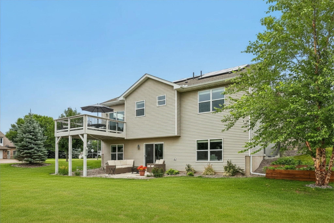
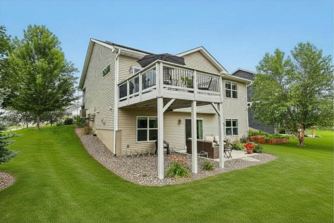
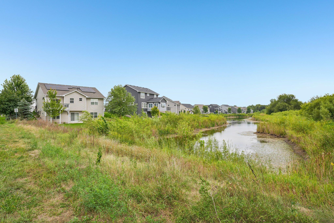
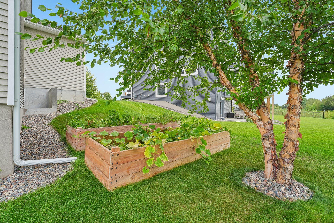
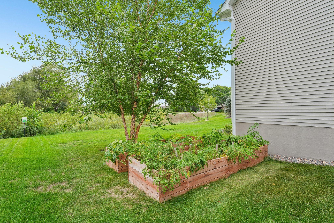
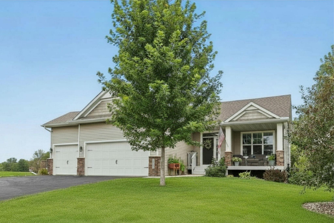
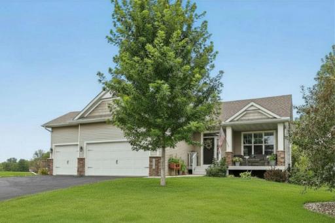
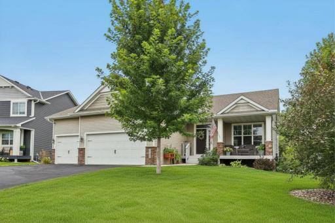
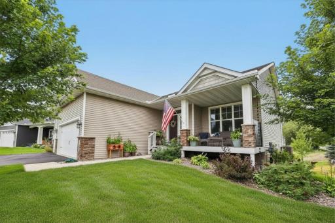
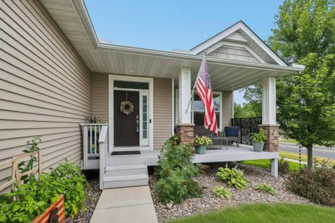
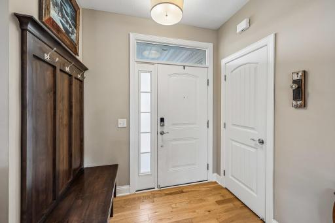
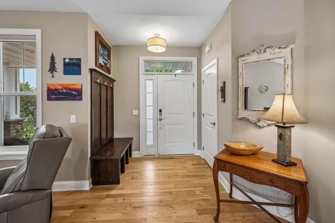
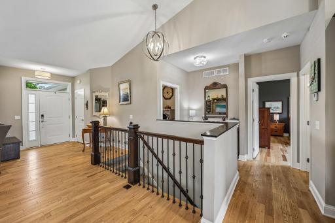
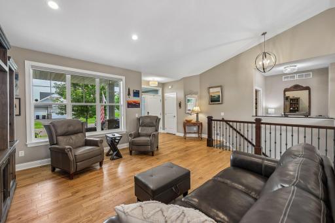
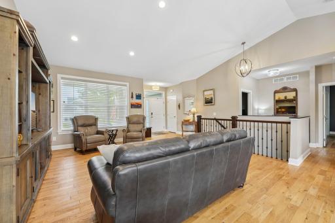
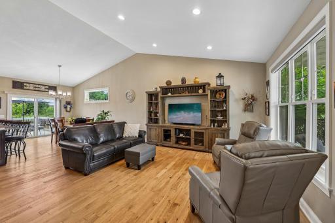
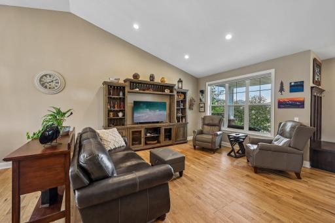
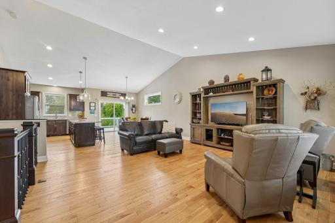
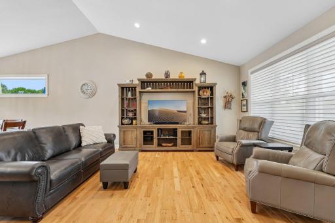
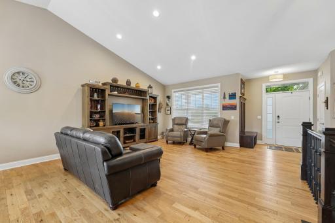
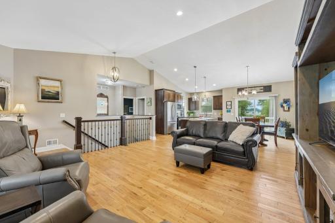
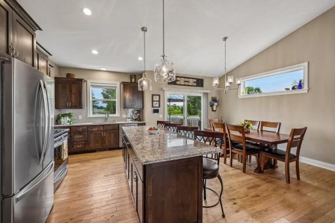
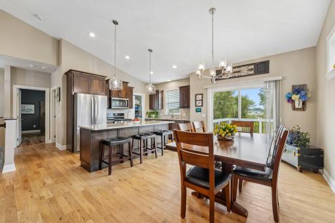
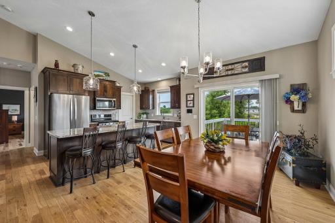
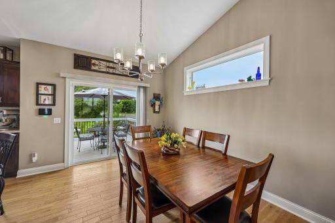
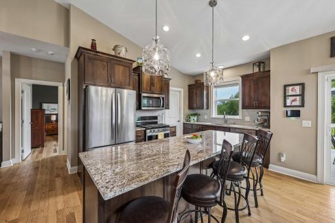
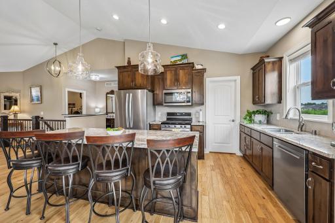
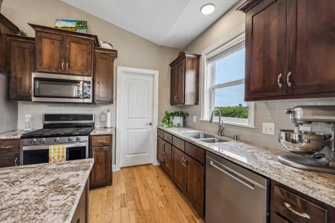
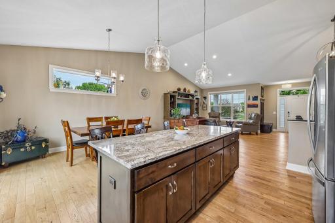
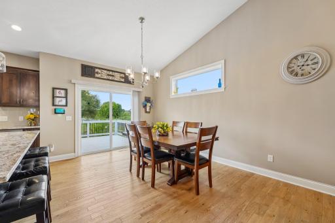
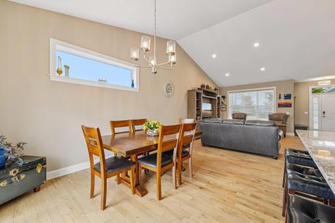
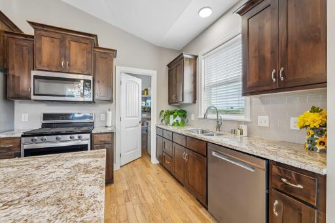
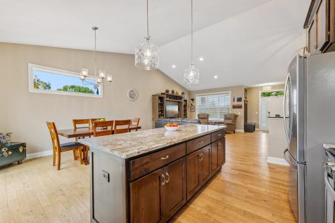
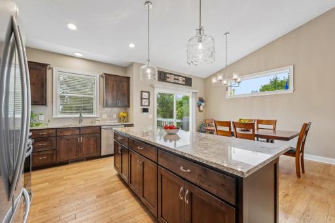
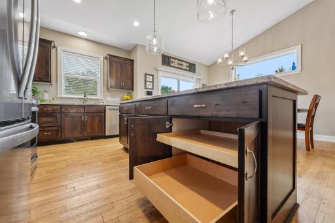
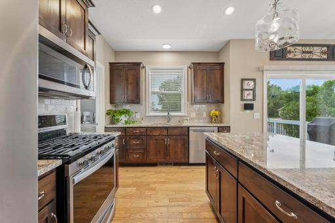
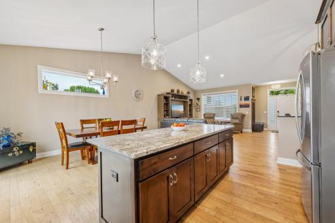
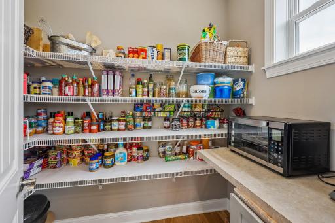
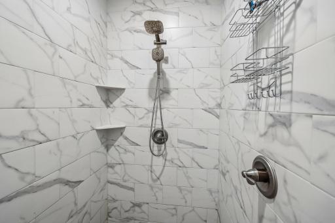
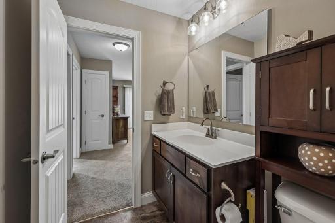
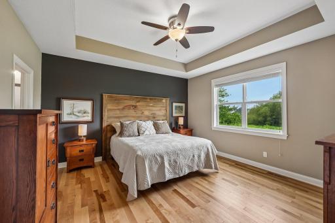
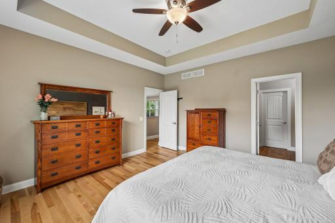
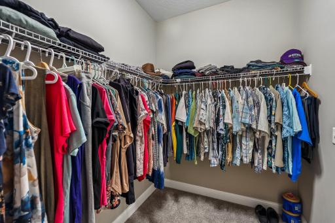
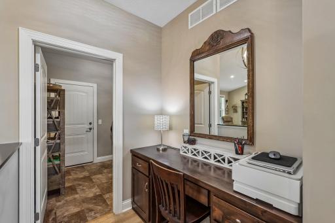
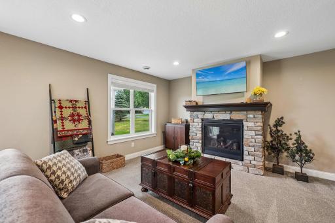
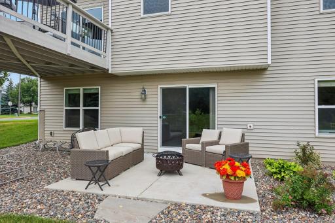
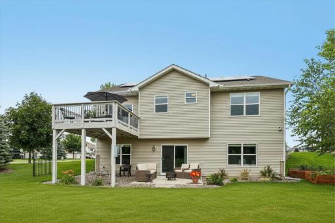
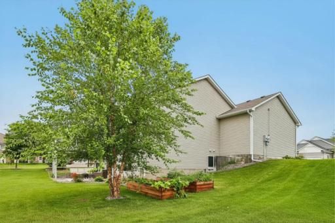
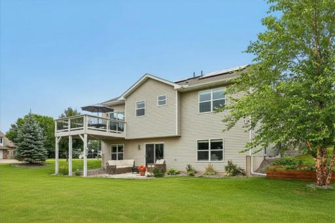
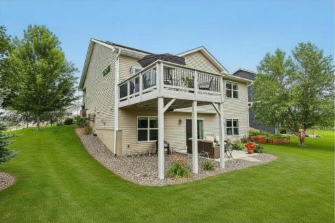
Welcome home to this stunning one-story rambler, where timeless design meets modern efficiency. The bright, open-concept floor plan showcases soaring vaulted ceilings, rich hardwood floors, and a chef-inspired kitchen that's perfect for everyday living and entertaining. Enjoy stainless steel appliances, a spacious breakfast bar, abundant custom cabinetry, and an oversized walk-in pantry with a convenient butler station. Thoughtfully designed custom cabinetry extends throughout the home, providing exceptional style and ample storage. Energy-efficient solar panels help reduce utility costs while adding long-term value, making this home as smart as it is beautiful.
Details
Maps
Contract Information
Owner is an Agent?: No
Auction?: No
Status: Active
Contingency: None
Current Price: $625,000
Original List Price: 650000
ListPrice: 625000
List Date: 2026-07-23
Office/Member Info
Association: SPAAR
General Property Information
Common Wall: No
Lot Measurement: Acres
Manufactured Home?: No
Multiple PIDs?: No
New Development: No
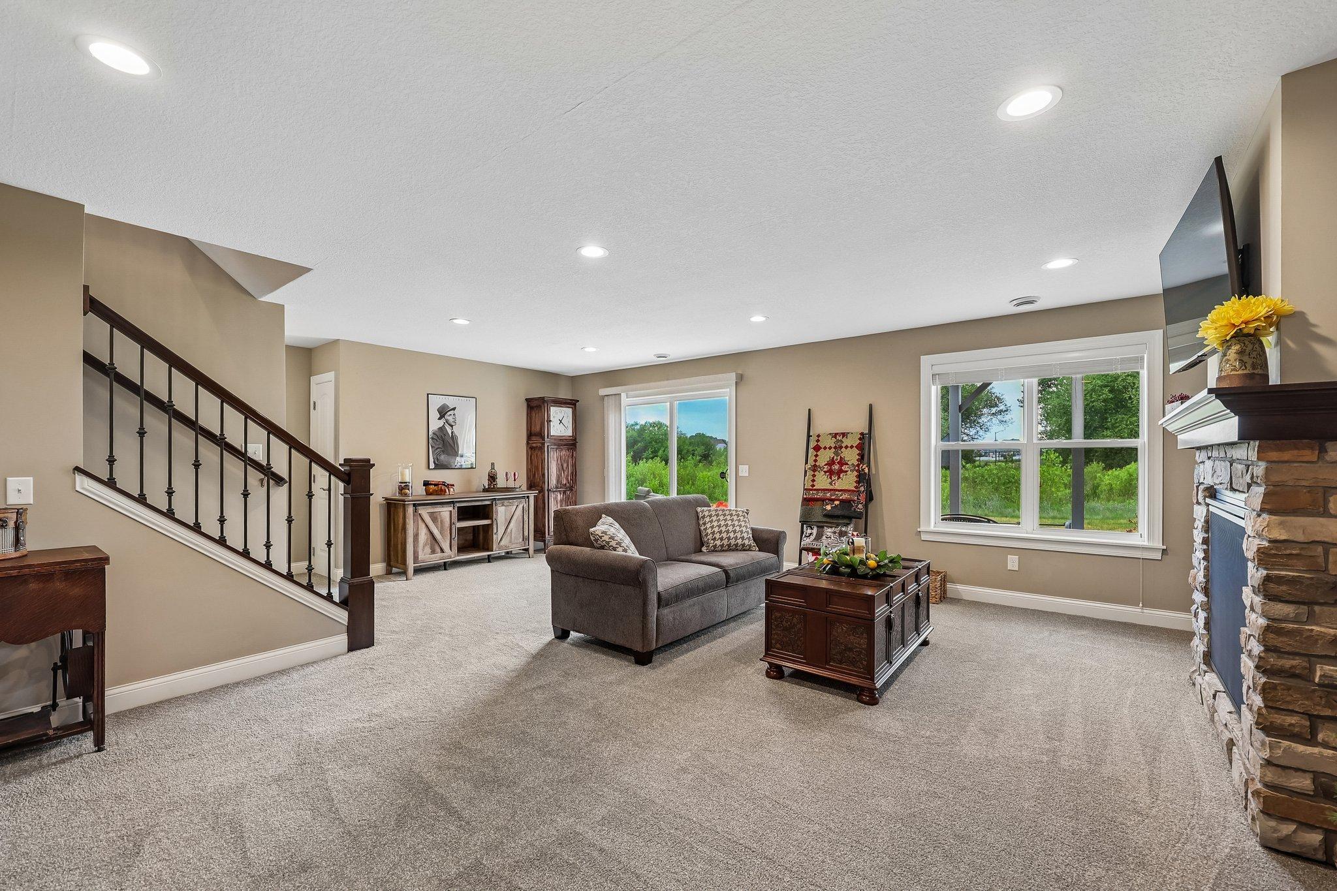
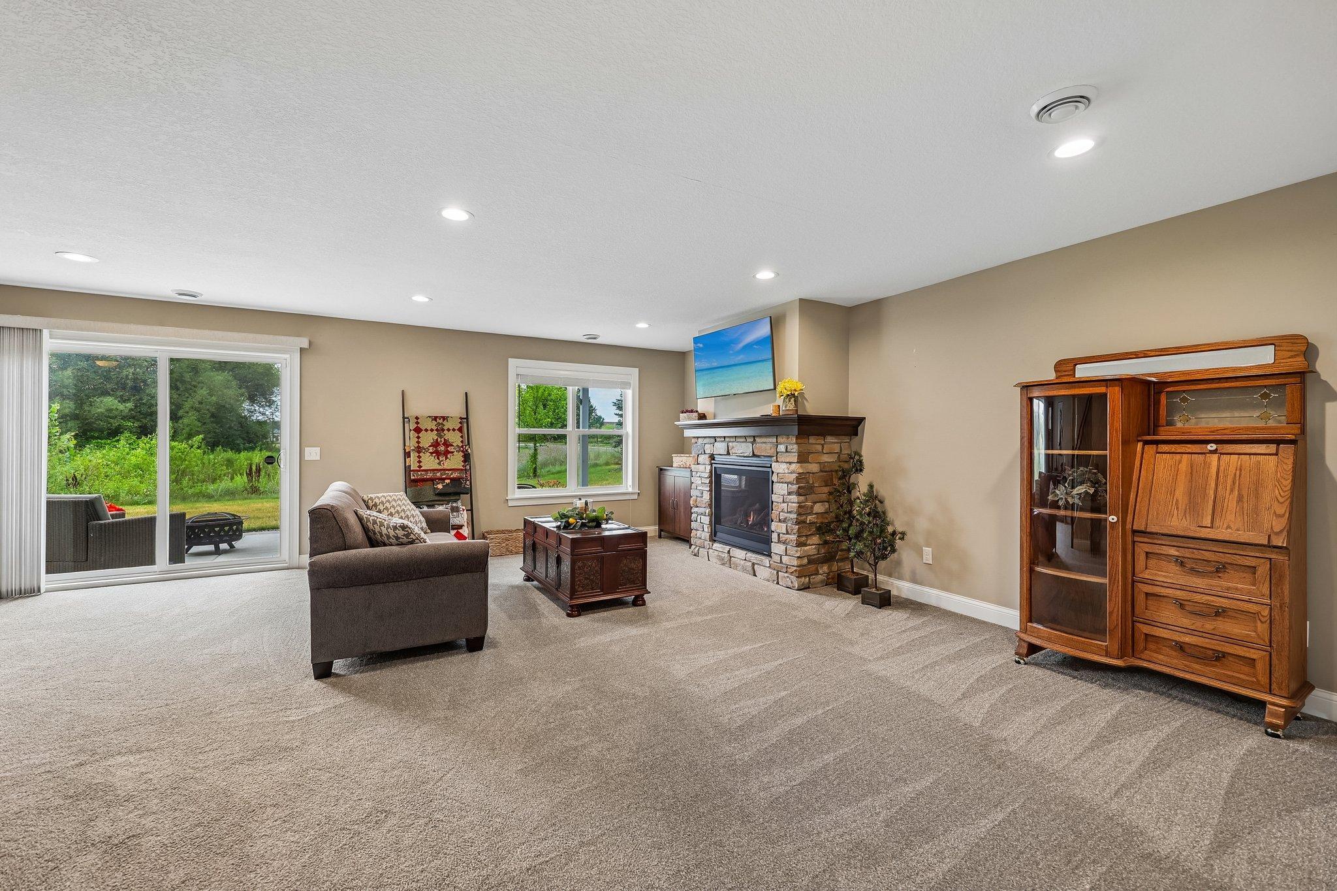
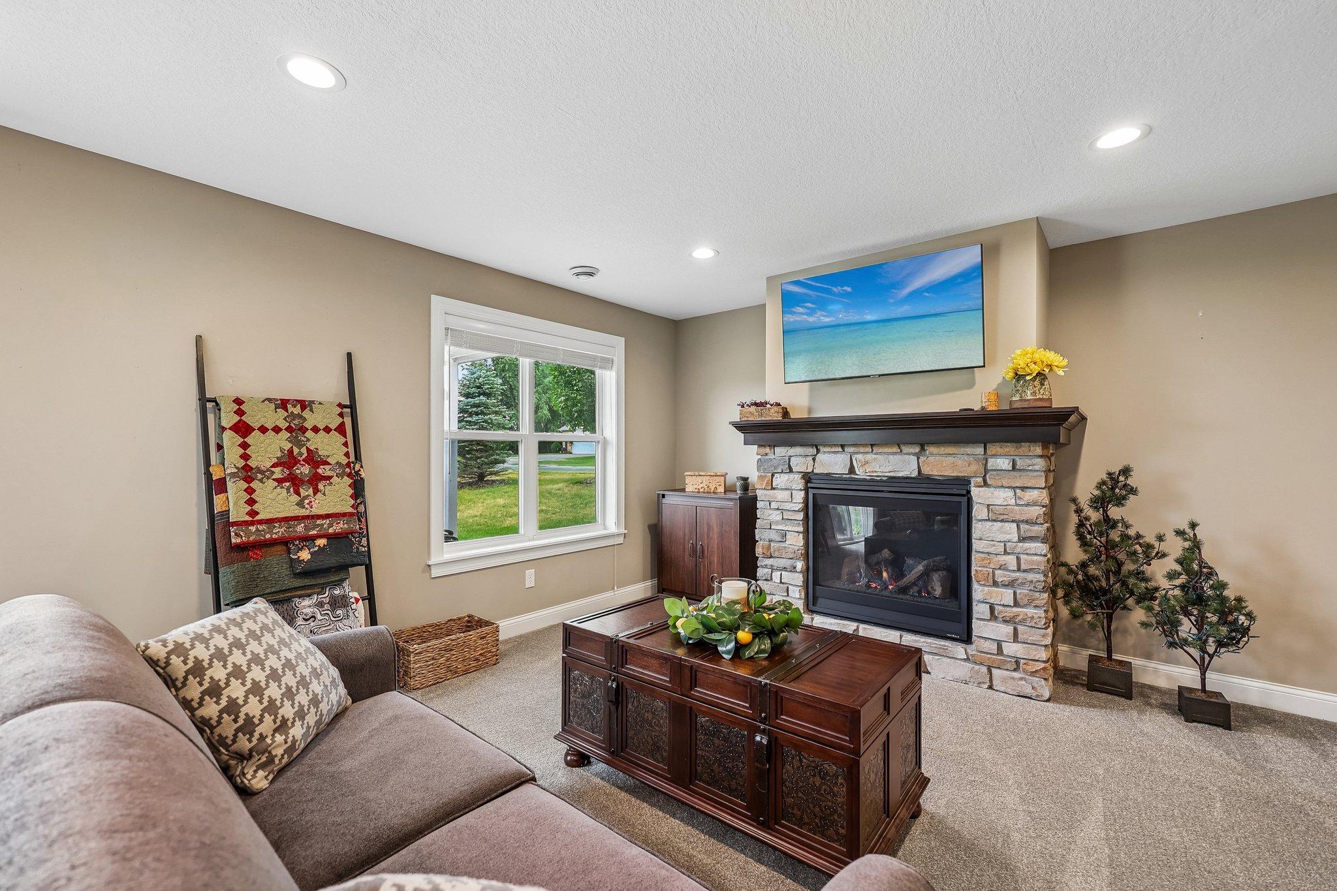
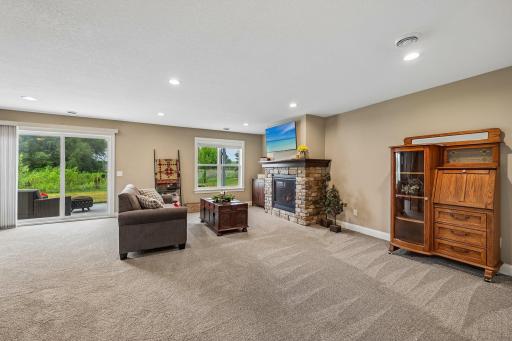
Number of Fireplaces: 1
Waterfront YN: No
Year Built: 2019
Yearly/Seasonal: Yearly
Zoning: Residential-Single Family
Lot Dimensions: 125x83x126x95
Acres: 0.25
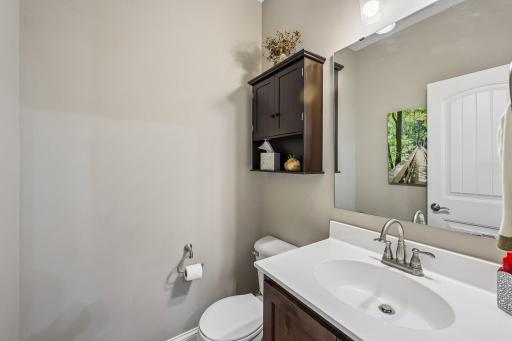
Bath Three Quarters: 1
Bath Half: 1
Bath Quarter: 0
Main Floor Total SqFt: 1344
Above Grd Total SqFt: 1344
Below Grd Total SqFt: 1344
Total SqFt: 2688
Total Finished Sqft: 2449.00
FireplaceYN: Yes
Foundation Size: 1344
Style: (SF) Single Family
Garage Stalls: 3
Association Fee: 0
Assessment Pending: No
Bedrooms: 3
Baths Total: 3
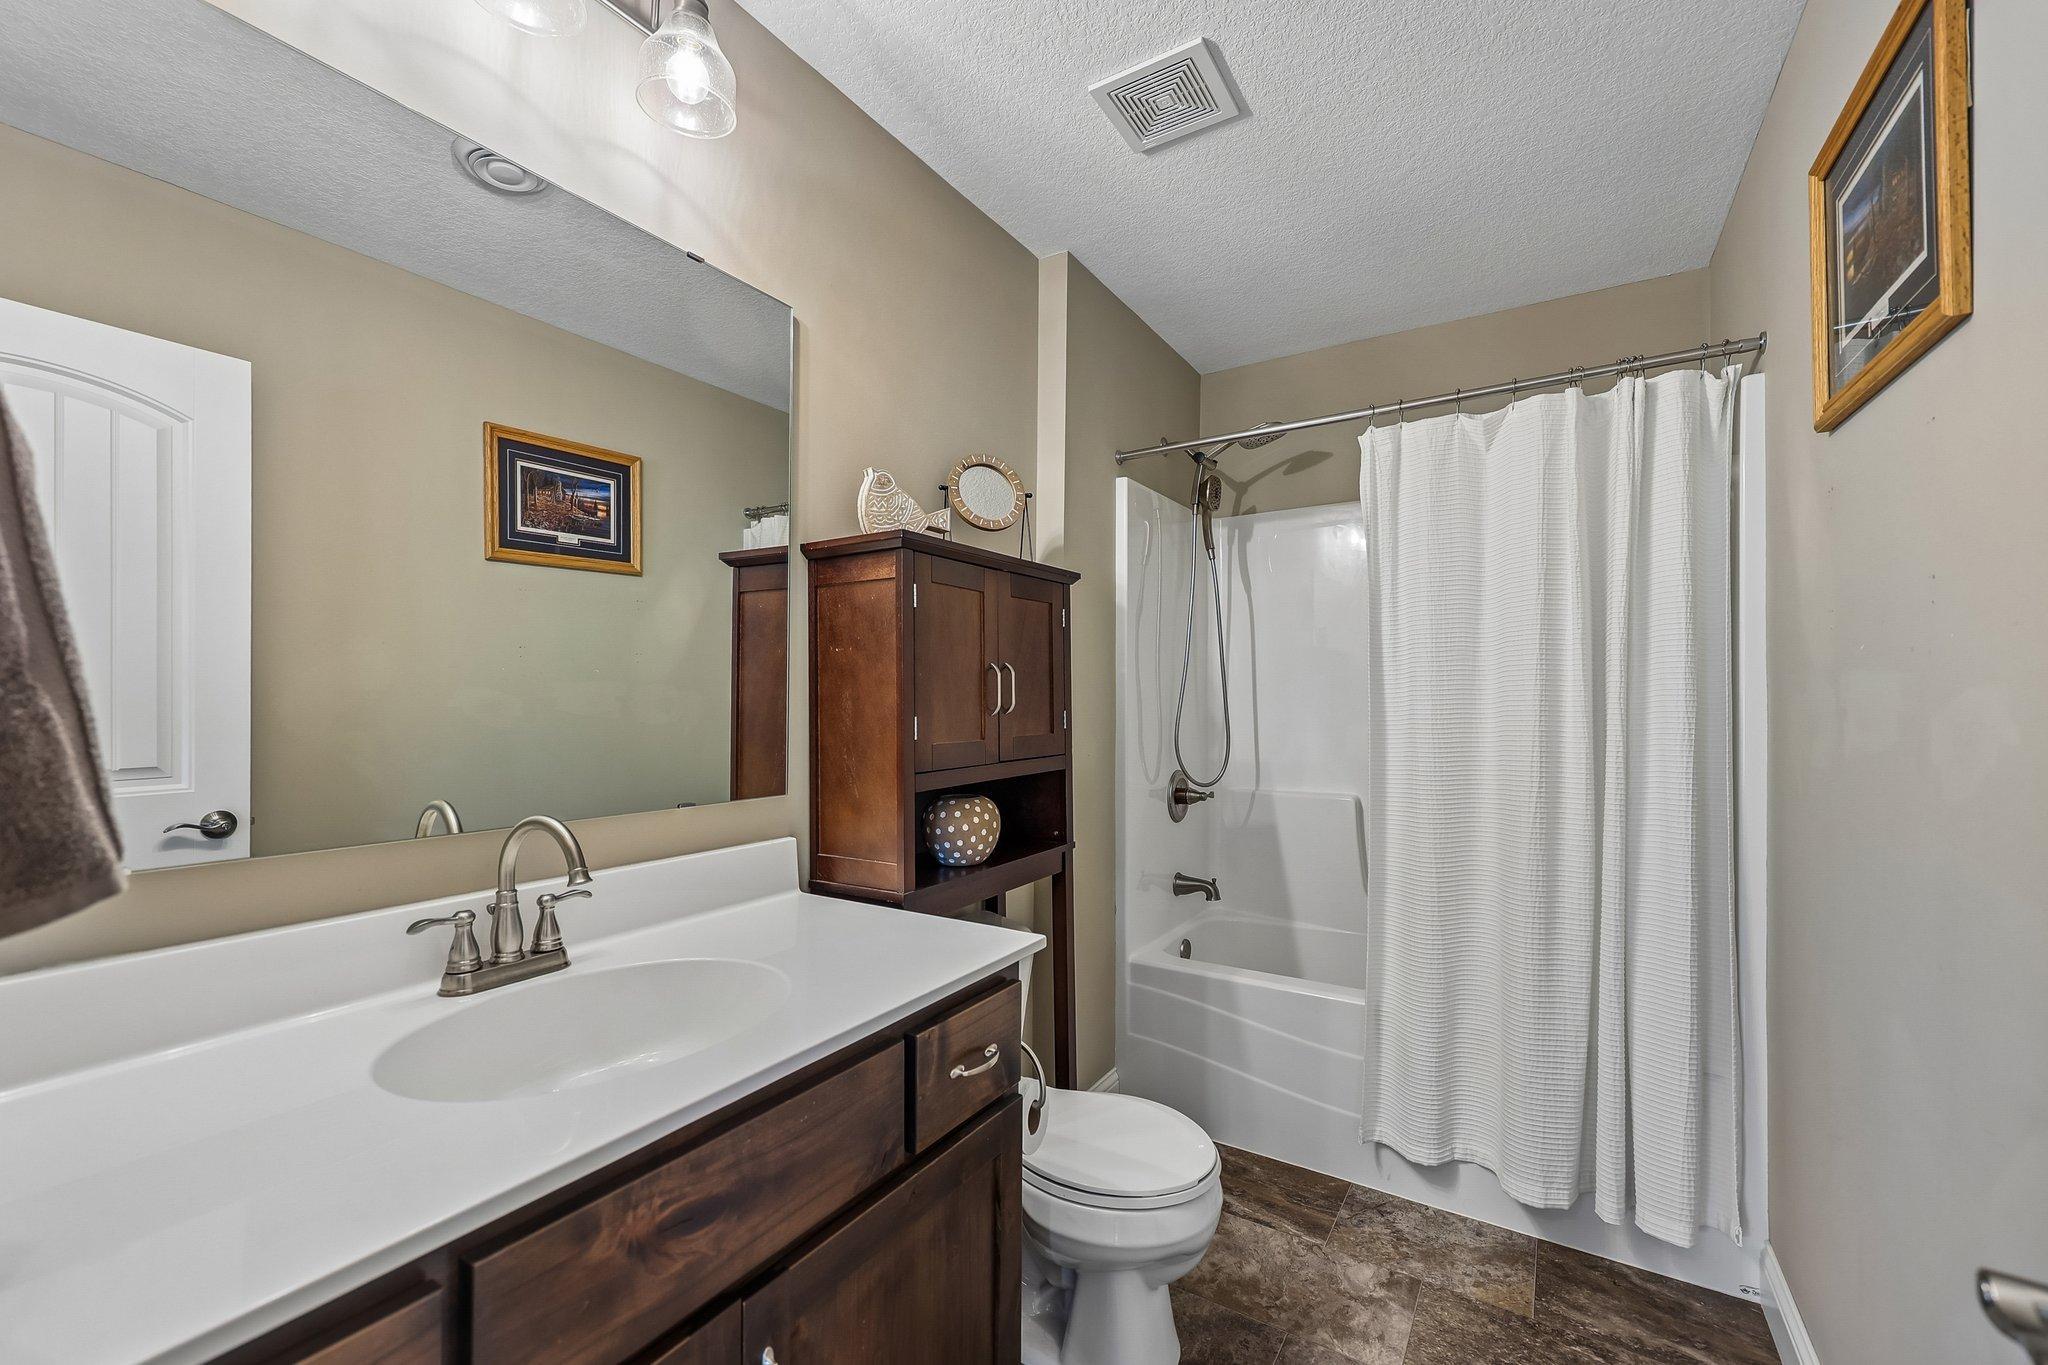
Bath Full: 1
Location, Tax and Other Information
AssocFeeYN: No
Legal Description: WILD WINGS 1 2
Listing City: Lakeville
Map Page: 163
Municipality: Lakeville
School District: Farmington
School District Phone: 651-463-5000
Zip Plus 4: 4826
Property ID Number: 228415002010
Tax Year: 2026
Tax Amount: 5970
In Foreclosure?: No
Potential Short Sale?: No
Lender Owned?: No
Directions & Remarks
Public Remarks: Welcome home to this stunning one-story rambler, where timeless design meets modern efficiency. The bright, open-concept floor plan showcases soaring vaulted ceilings, rich hardwood floors, and a chef-inspired kitchen that's perfect for everyday living and entertaining. Enjoy stainless steel appliances, a spacious breakfast bar, abundant custom cabinetry, and an oversized walk-in pantry with a convenient butler station. Thoughtfully designed custom cabinetry extends throughout the home, providing exceptional style and ample storage. Energy-efficient solar panels help reduce utility costs while adding long-term value, making this home as smart as it is beautiful.
Directions: Pilot Knob Rd to 173rd St W to Eastwood Ave
Accessible
None: 1
Air Conditioning
Central Air: 1
Appliances
Air-To-Air Exchanger: 1
Dishwasher: 1
Disposal: 1
Dryer: 1
Microwave: 1
Range: 1
Refrigerator: 1
Washer: 1
Assessments
Assessment Balance: 0
Tax With Assessments: 5970
Assumable Loan
Not Assumable: 1
Bath Description
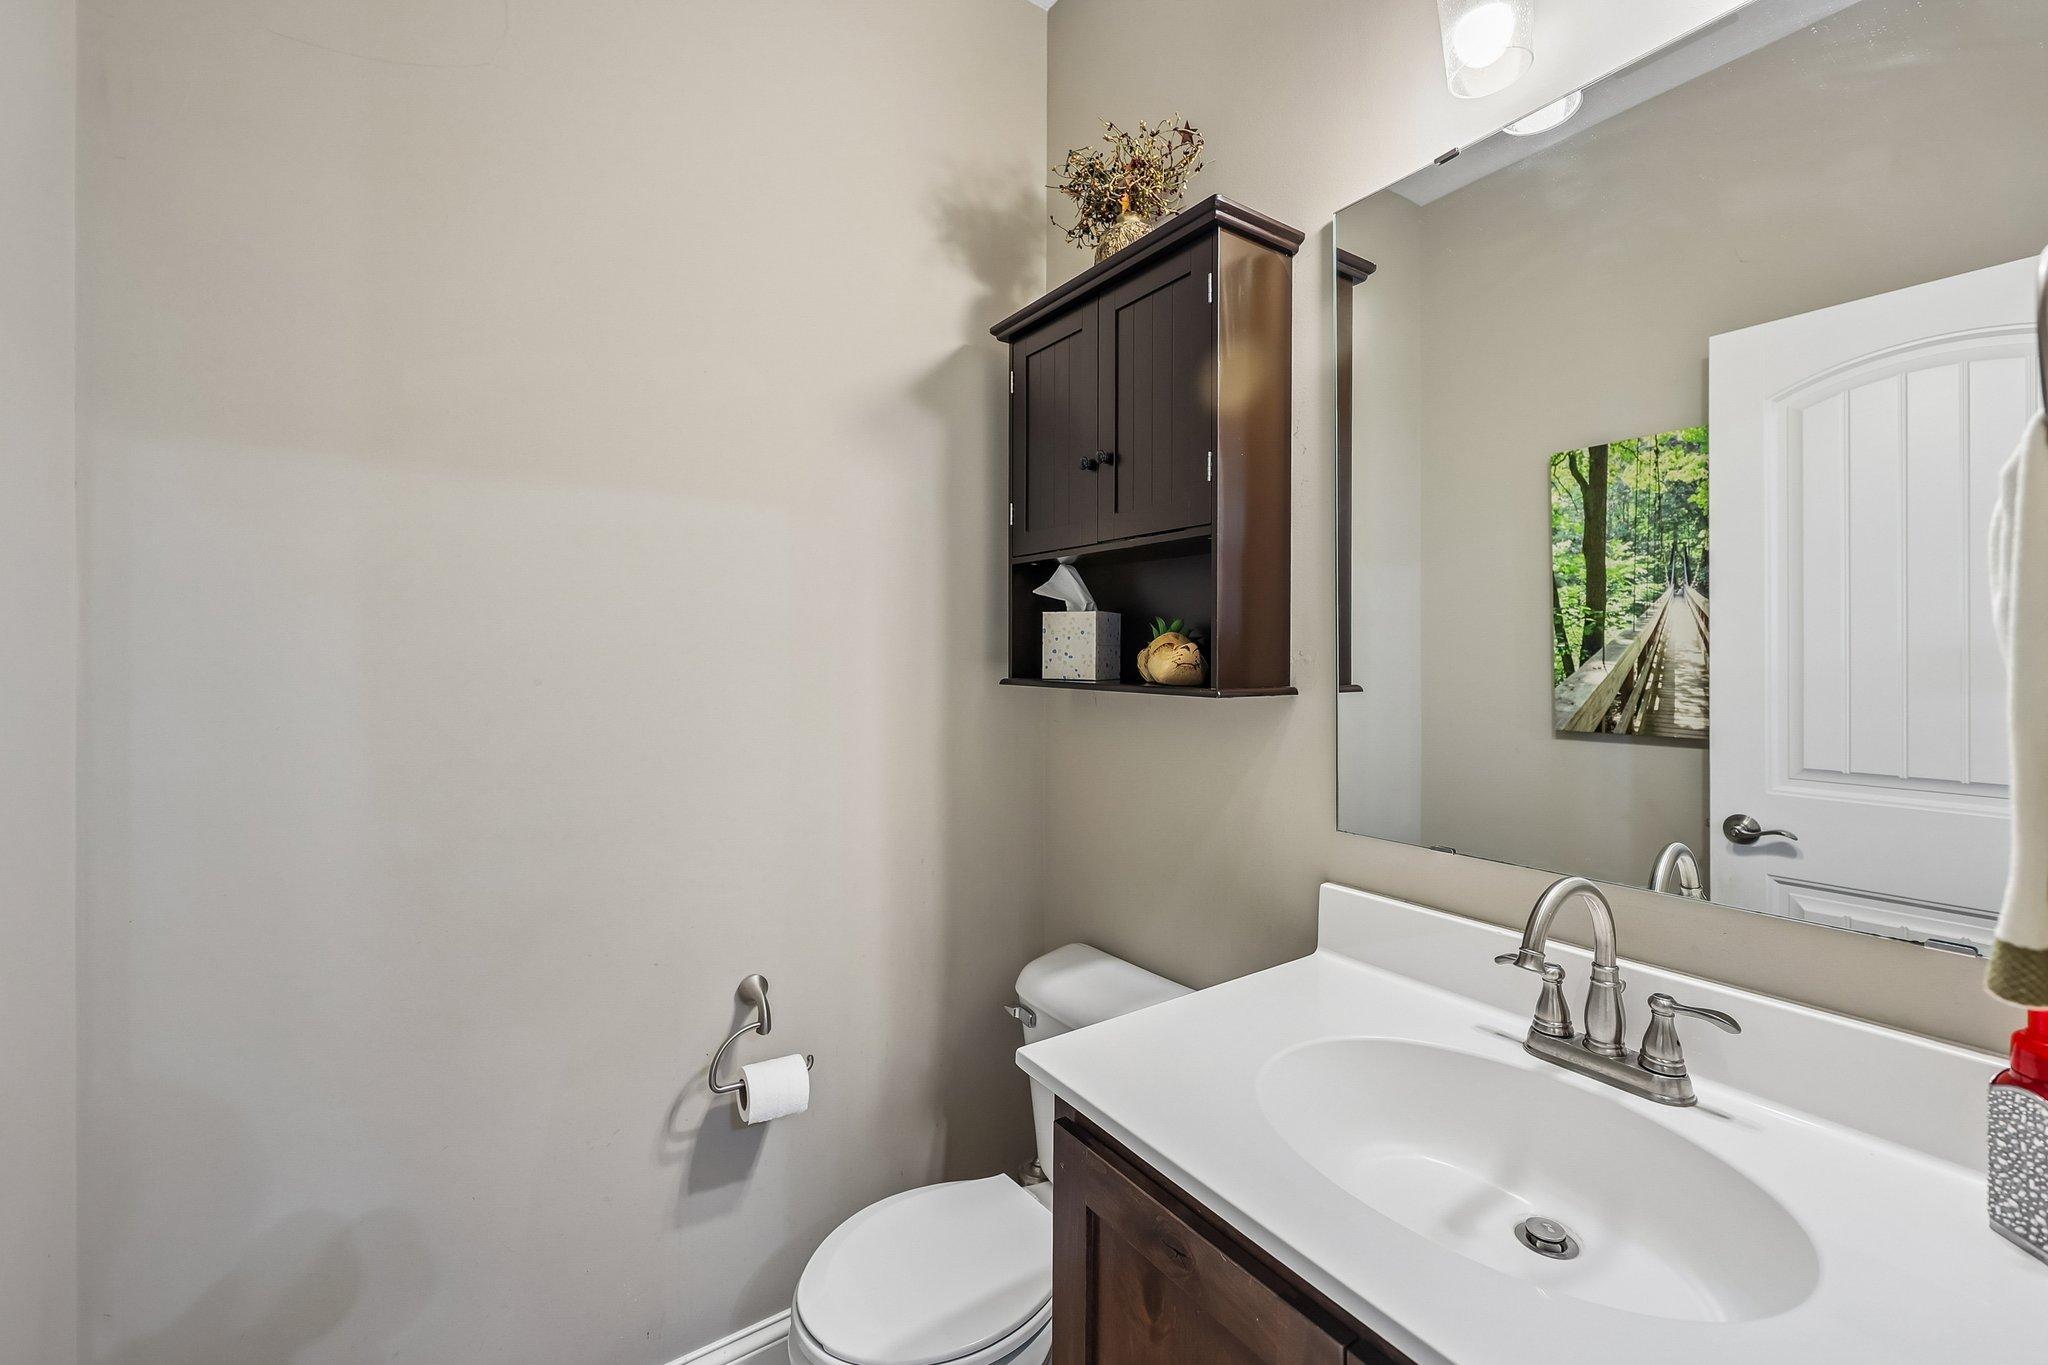
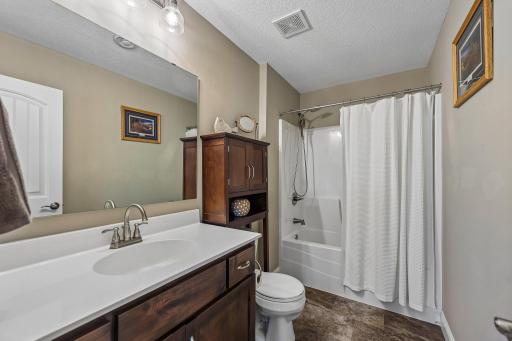
Main Floor 1/2 Bath: 1
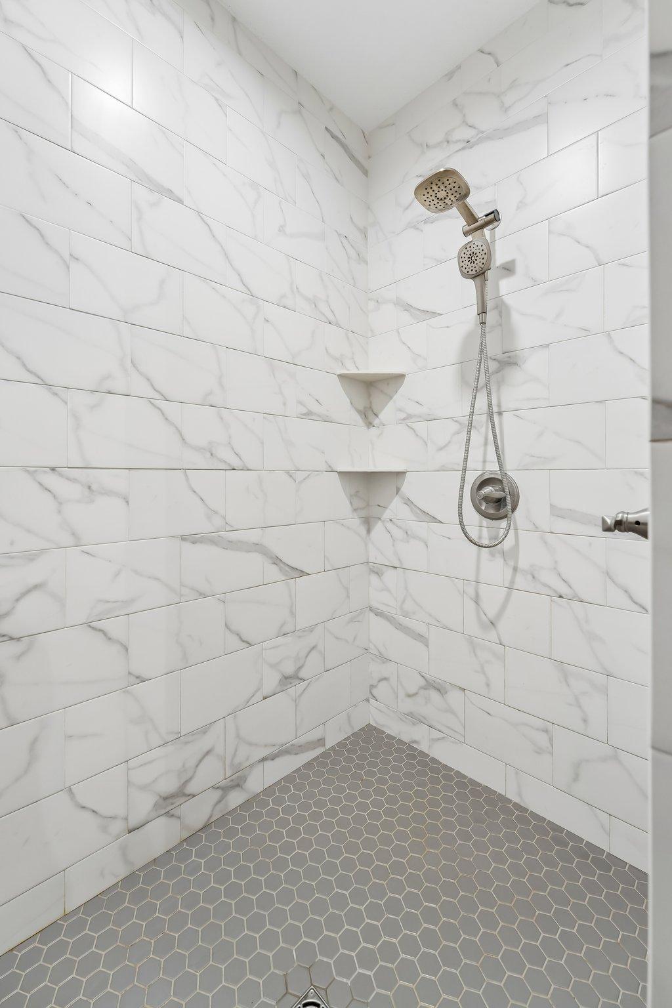
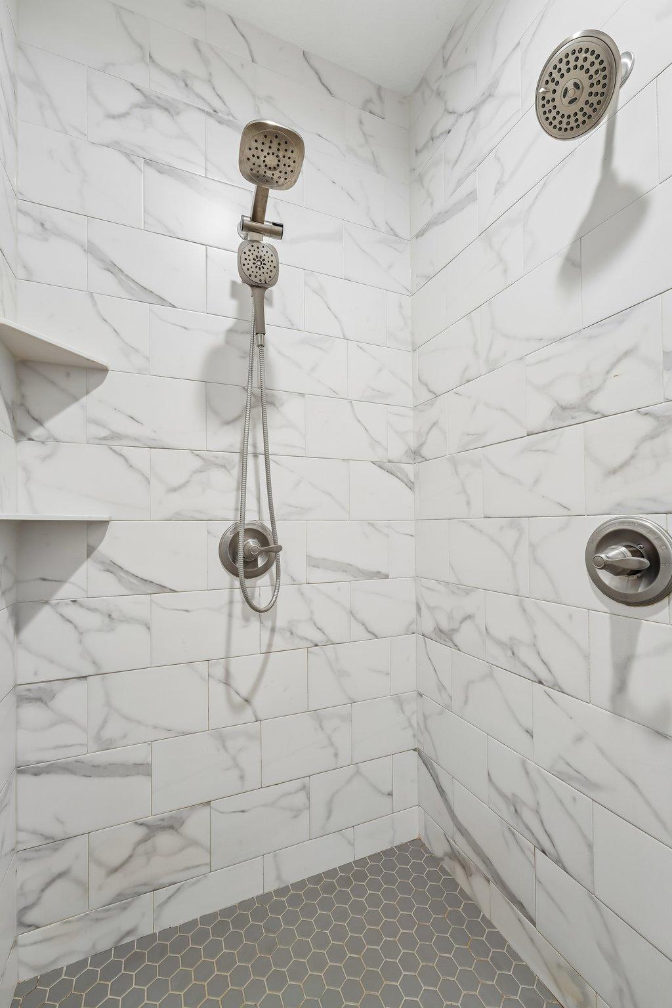
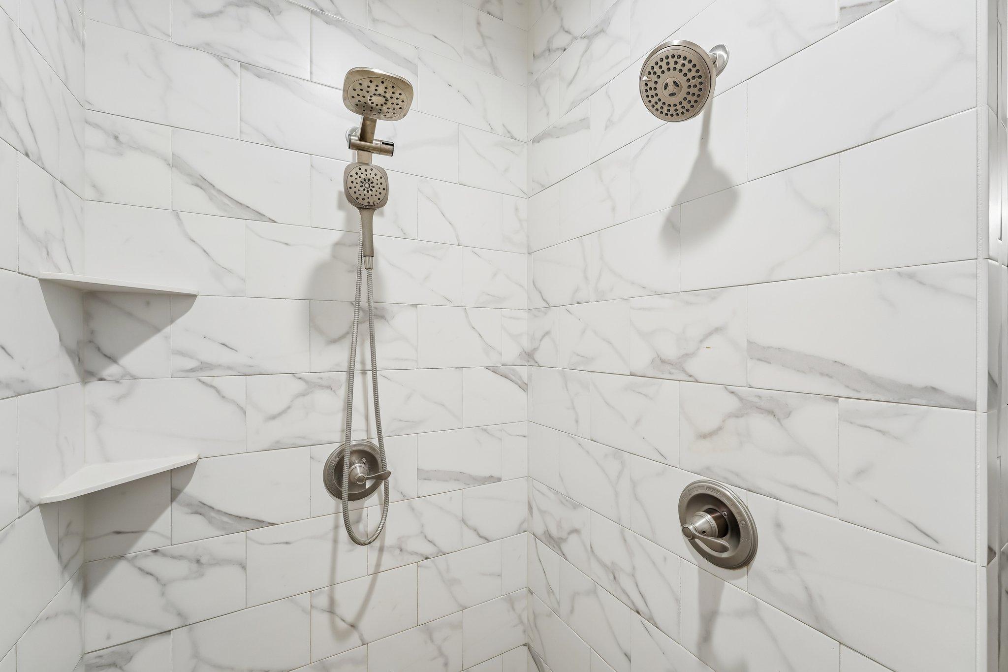
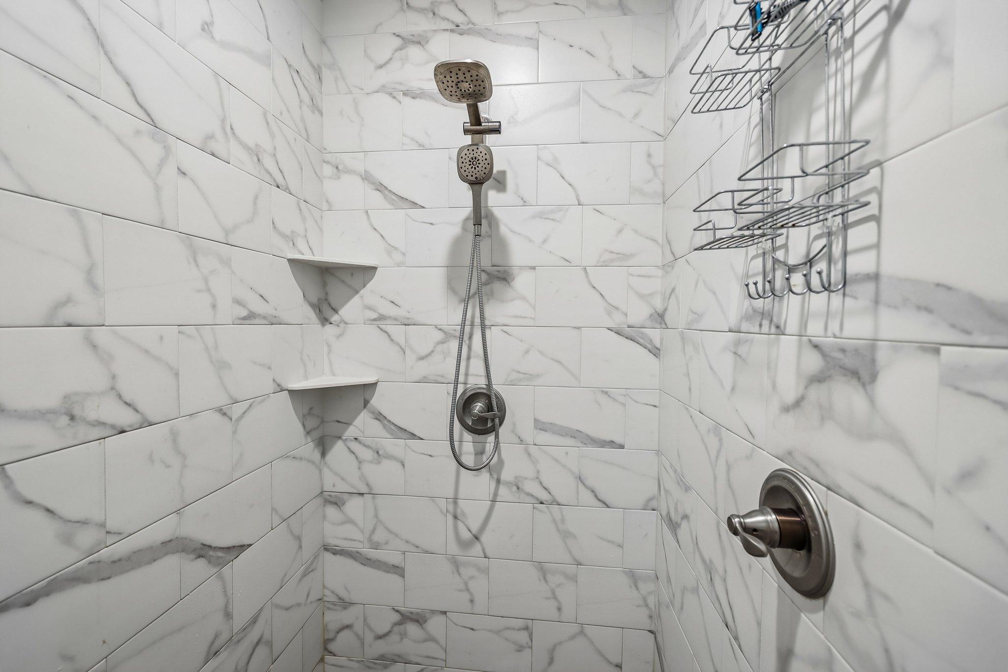
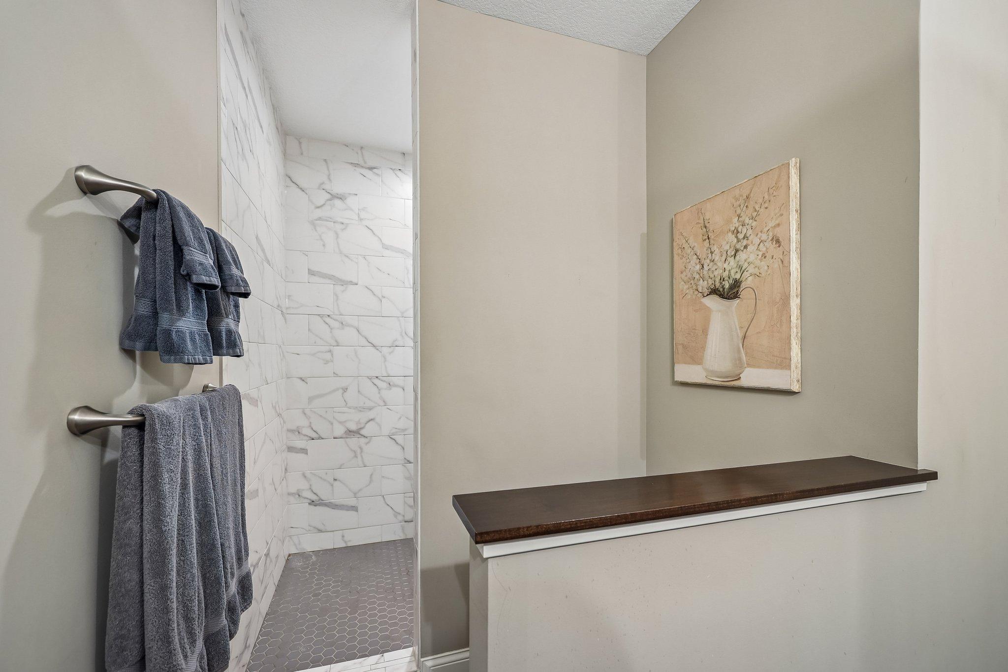
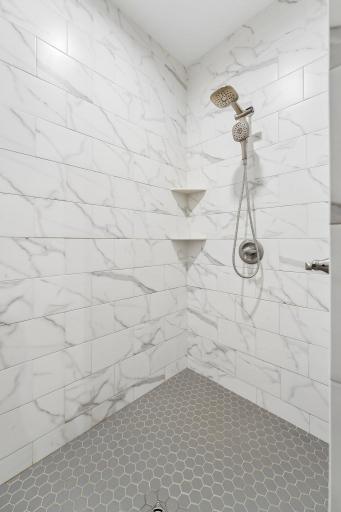
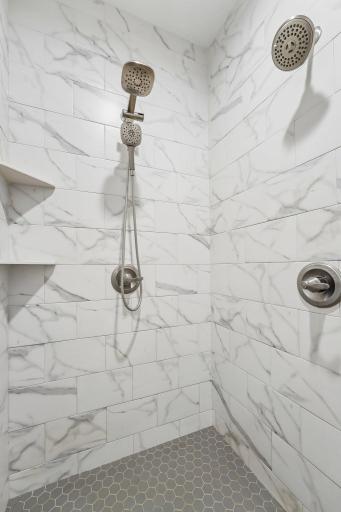
3/4 Primary: 1
Private Primary: 1
Full Basement: 1
Building Information
Finished SqFt Above Ground: 1342
Finished SqFt Below Ground: 1107
Construction Status
Previously Owned: 1
Dining Room Description
Breakfast Area: 1
Breakfast Bar: 1
Eat In Kitchen: 1
Kitchen/Dining Room: 1
Living/Dining Room: 1
Exterior
Brick/Stone: 1
Shakes: 1
Other: 1
Foundation
Poured Concrete: 1
Fuel
Natural Gas: 1
Heating
Forced Air: 1
Insurance Fee
Insurance Fee: 0
Lease Details
Land Leased: Not Applicable
Miscellaneous Information
DP Resource: Yes
Homestead: Yes
Ownership
Fractional Ownership: No
Parking Characteristics
Garage Square Feet: 744
Roof
Age 8 Years or Less: 1
Asphalt Shingles: 1
Pitched: 1
Sewer
City Sewer/Connected: 1
Stories
One: 1
Water
City Water/Connected: 1
Location Tax and Other Information
House Number: 17301
Street Name: Eastwood
Street Suffix: Avenue
Postal City: Lakeville
County: Dakota
State: MN
Zip Code: 55044
Complex/Dev/Subdivision: Wild Wings
Property Features
Accessible: None
Air Conditioning: Central Air
Appliances: Air-To-Air Exchanger; Dishwasher; Disposal; Dryer; Microwave; Range; Refrigerator; Washer
Assumable Loan: Not Assumable
Bath Description: Main Floor 1/2 Bath; 3/4 Primary; Private Primary; Full Basement
Construction Status: Previously Owned
Dining Room Description: Breakfast Area; Breakfast Bar; Eat In Kitchen; Kitchen/Dining Room; Living/Dining Room
Exterior: Brick/Stone; Shakes; Other
Foundation: Poured Concrete
Fuel: Natural Gas
Heating: Forced Air
Roof: Age 8 Years or Less; Asphalt Shingles; Pitched
Sewer: City Sewer/Connected
Stories: One
Water: City Water/Connected
Room Information
| Room Name | Dimensions | Level |
| Dining Room | 16x11 | Main |
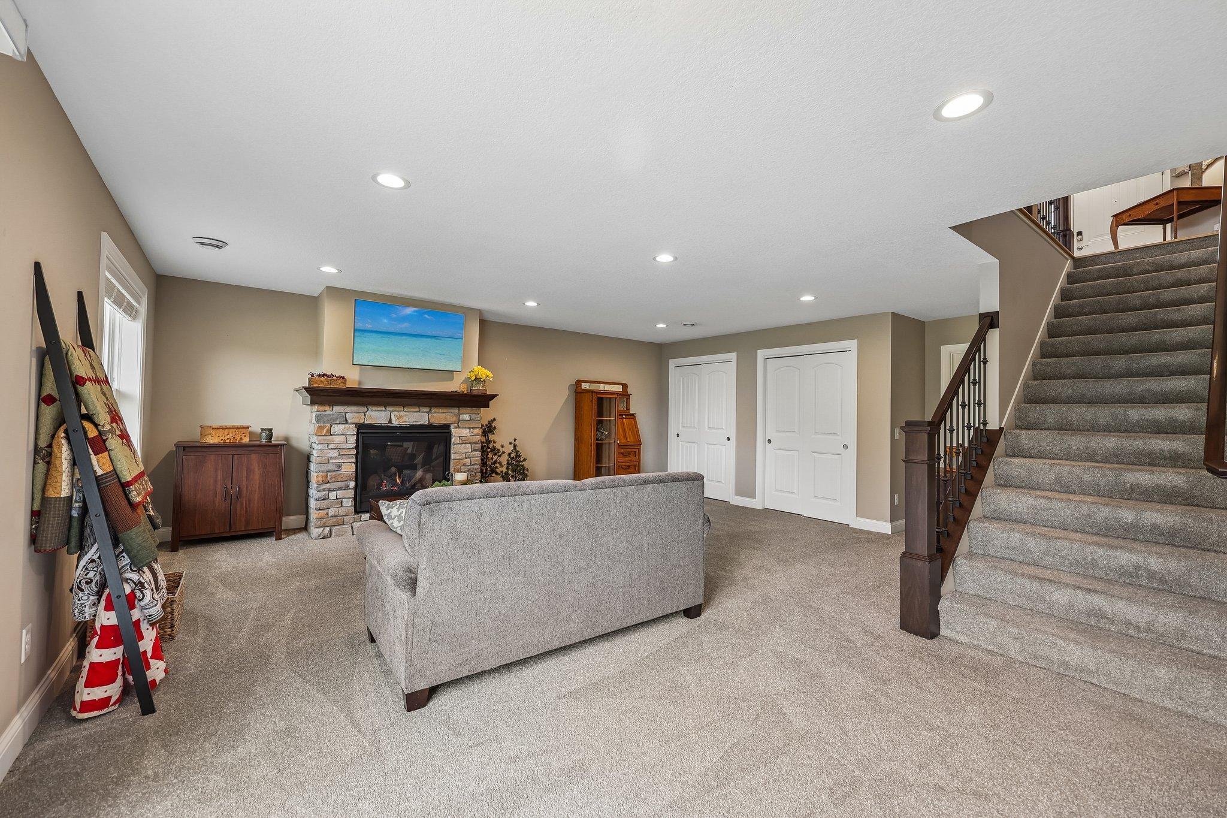
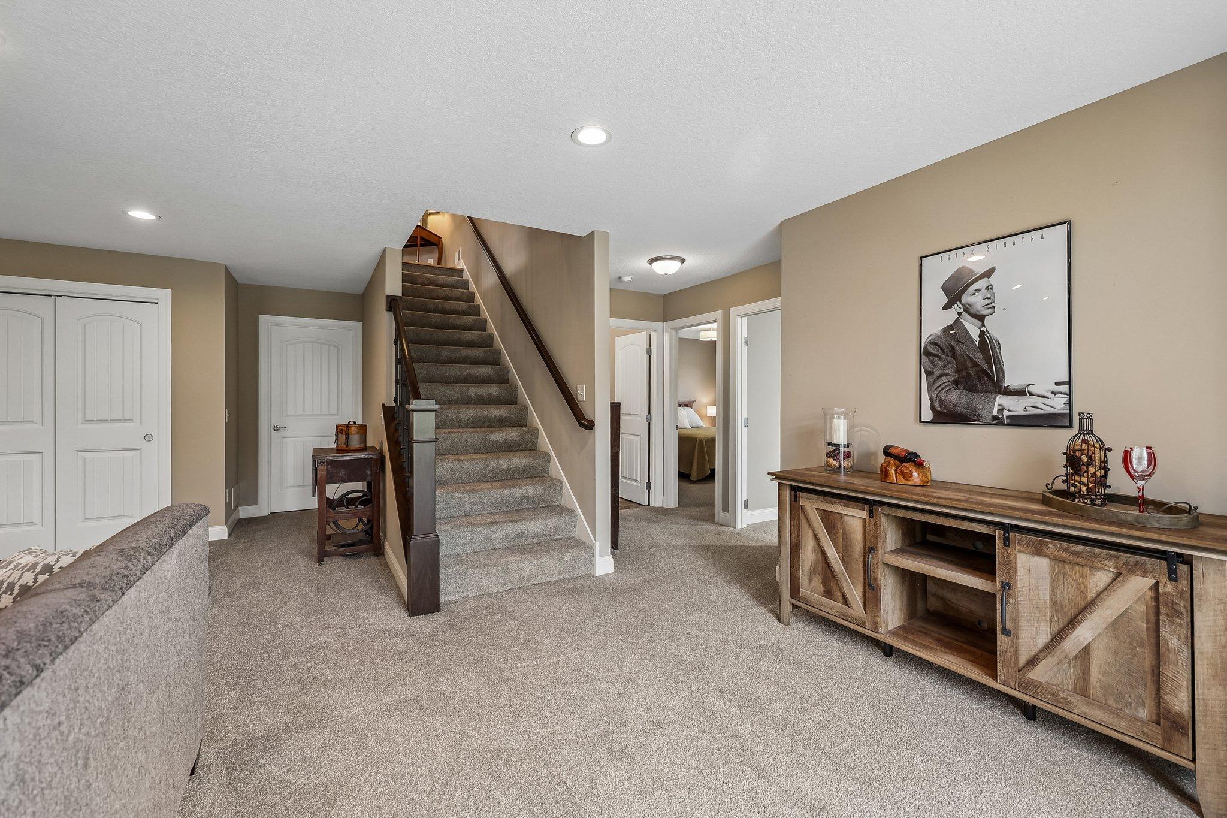
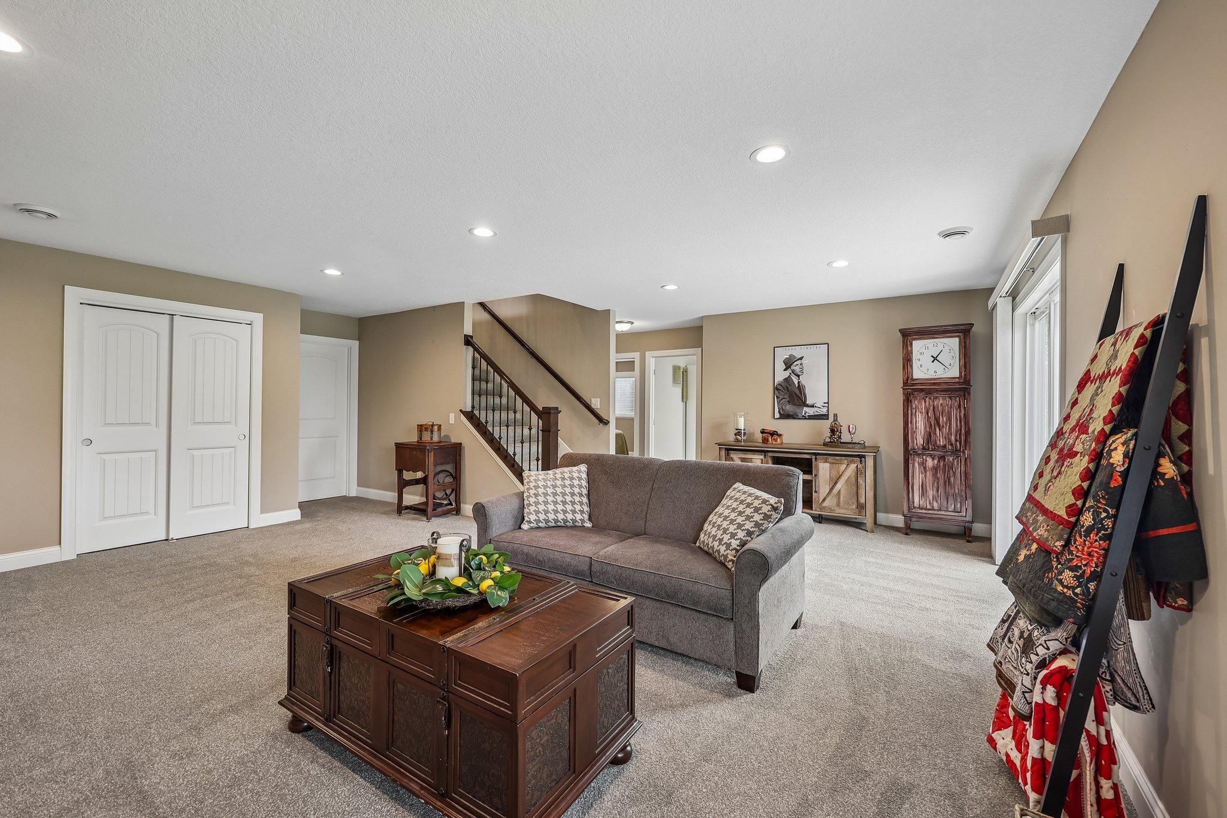
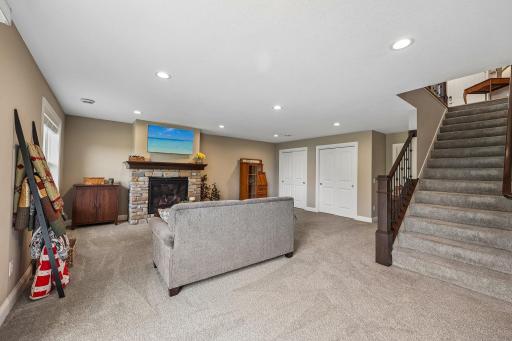
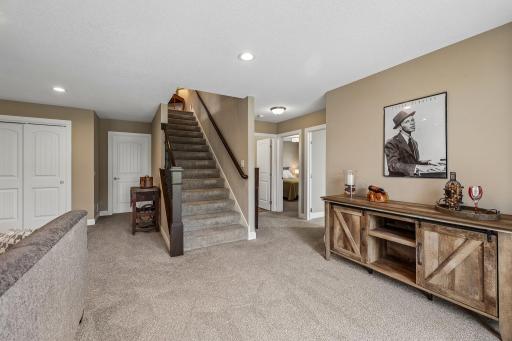
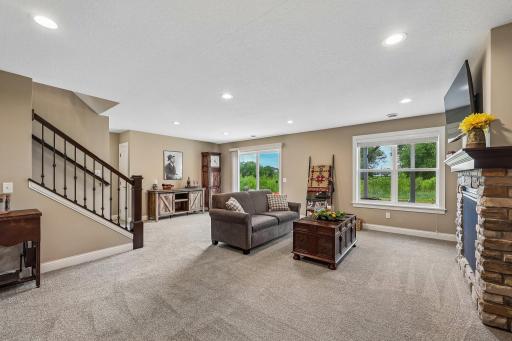
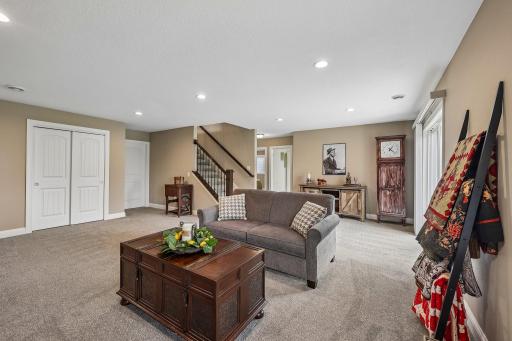
| Family Room | 31x24 | Lower |
| First (1st) Bedroom | 16x15 | Main |
| Kitchen | 16x15 | Main |
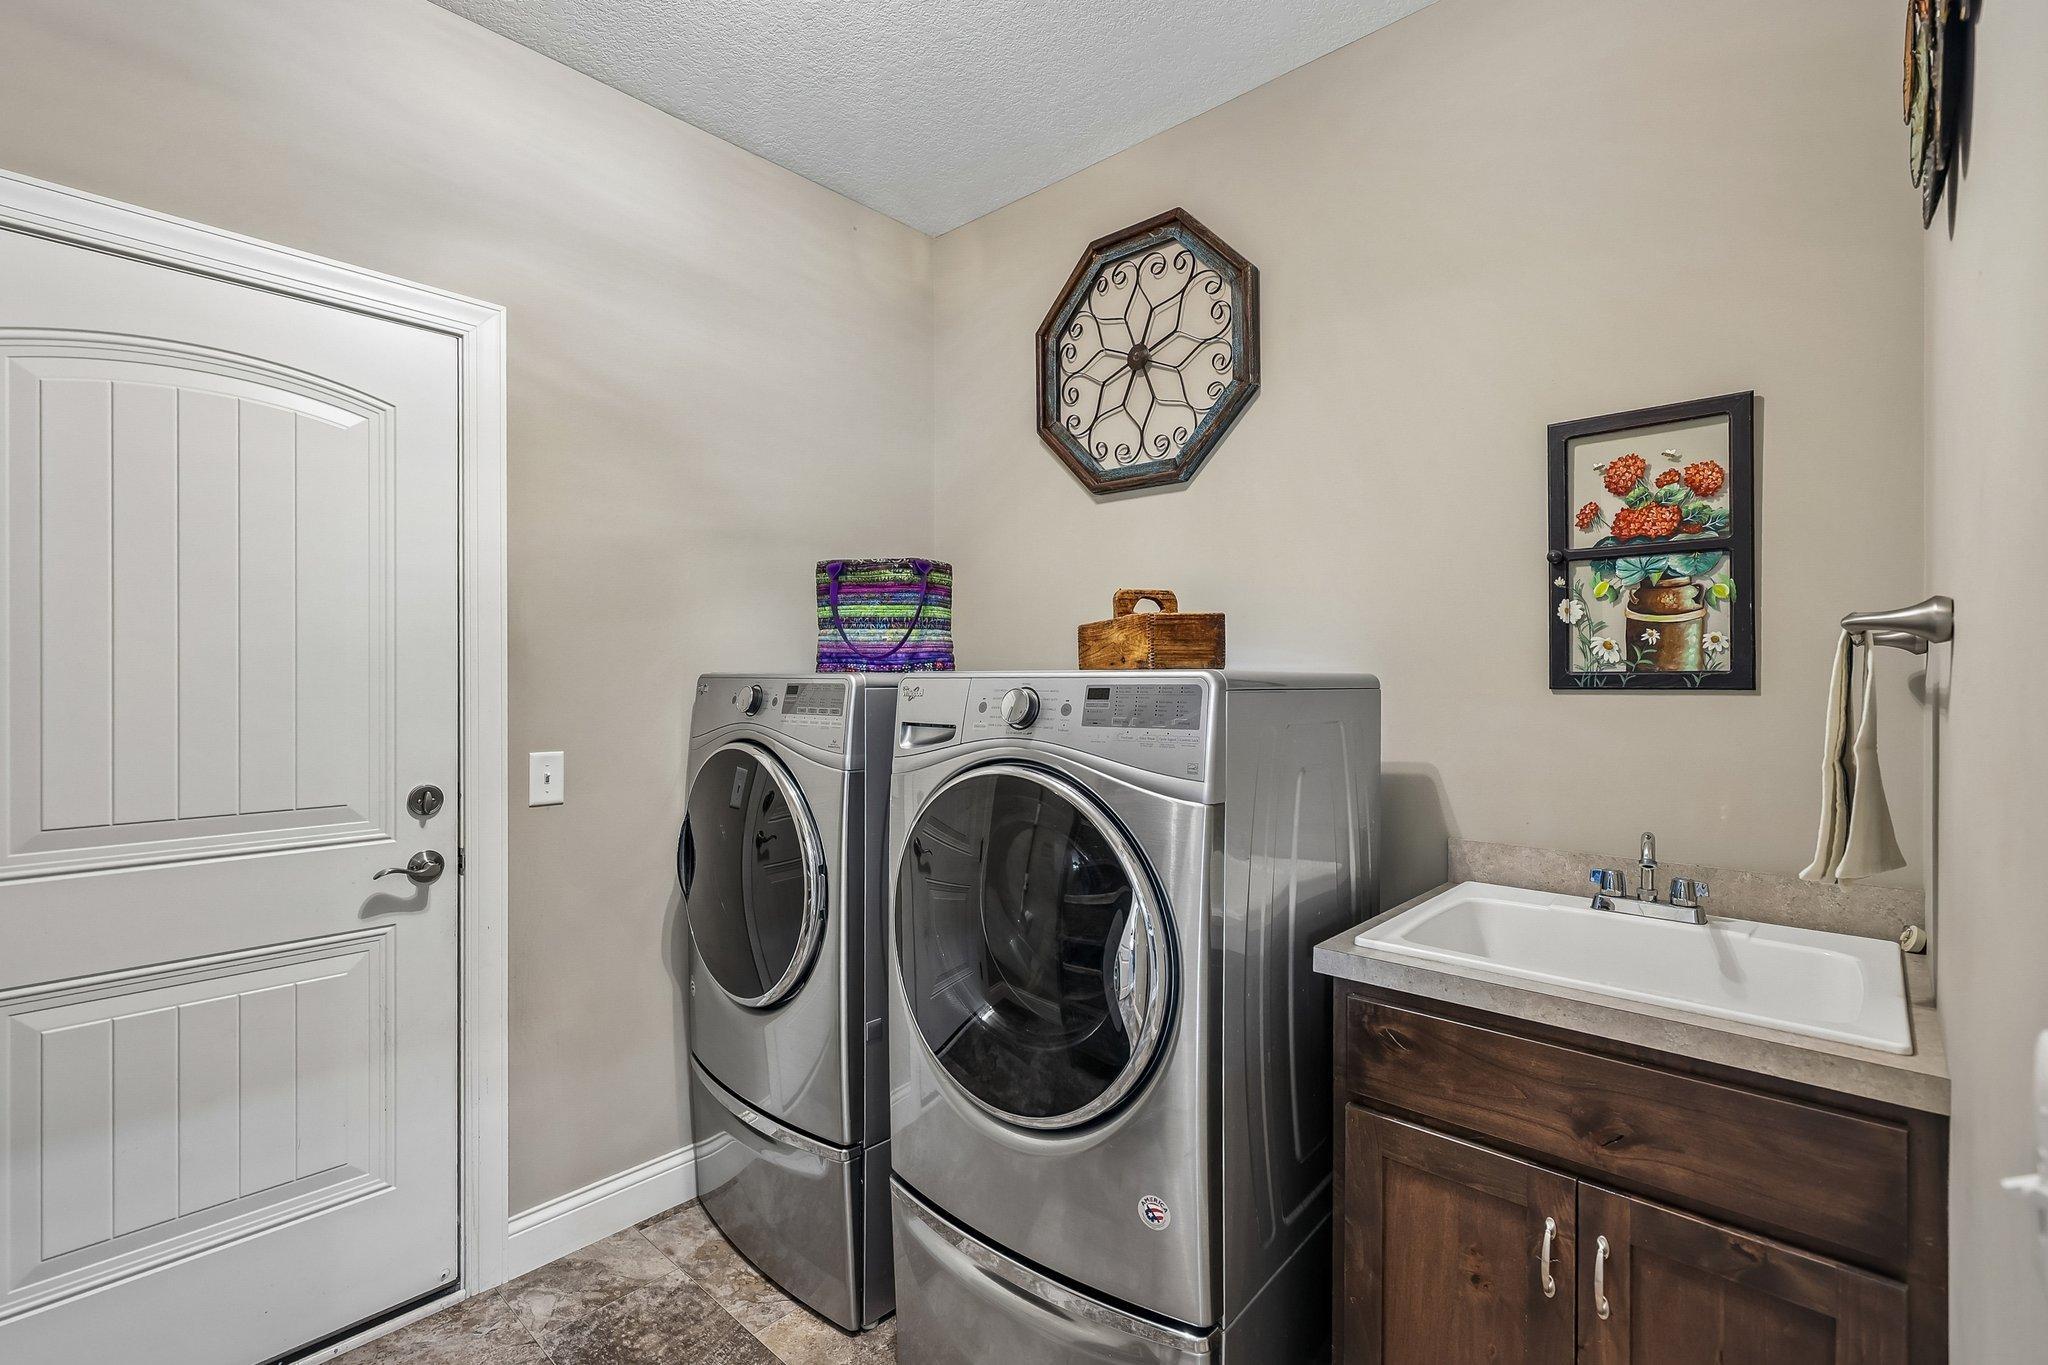
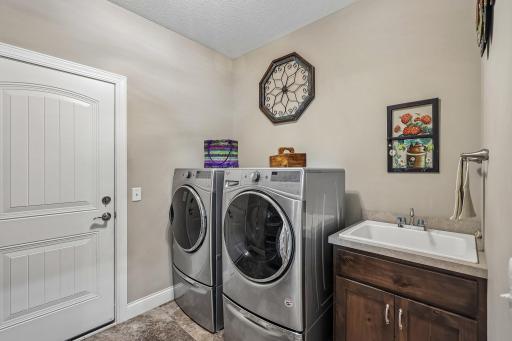
| Laundry | 8x8 | Main |
| Living Room | 21x16 | Main |
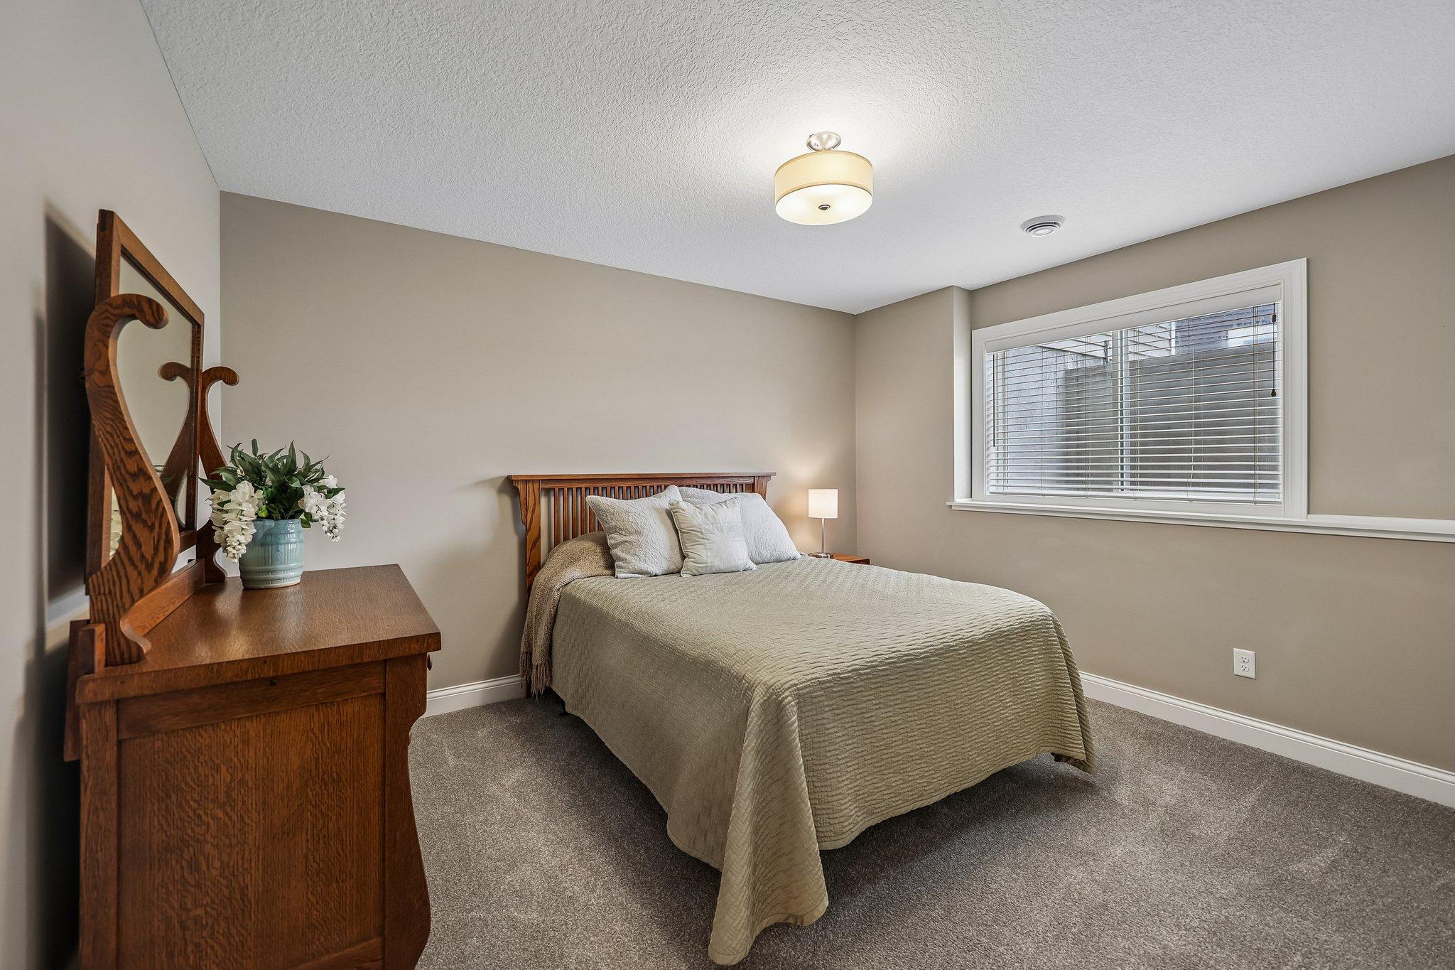
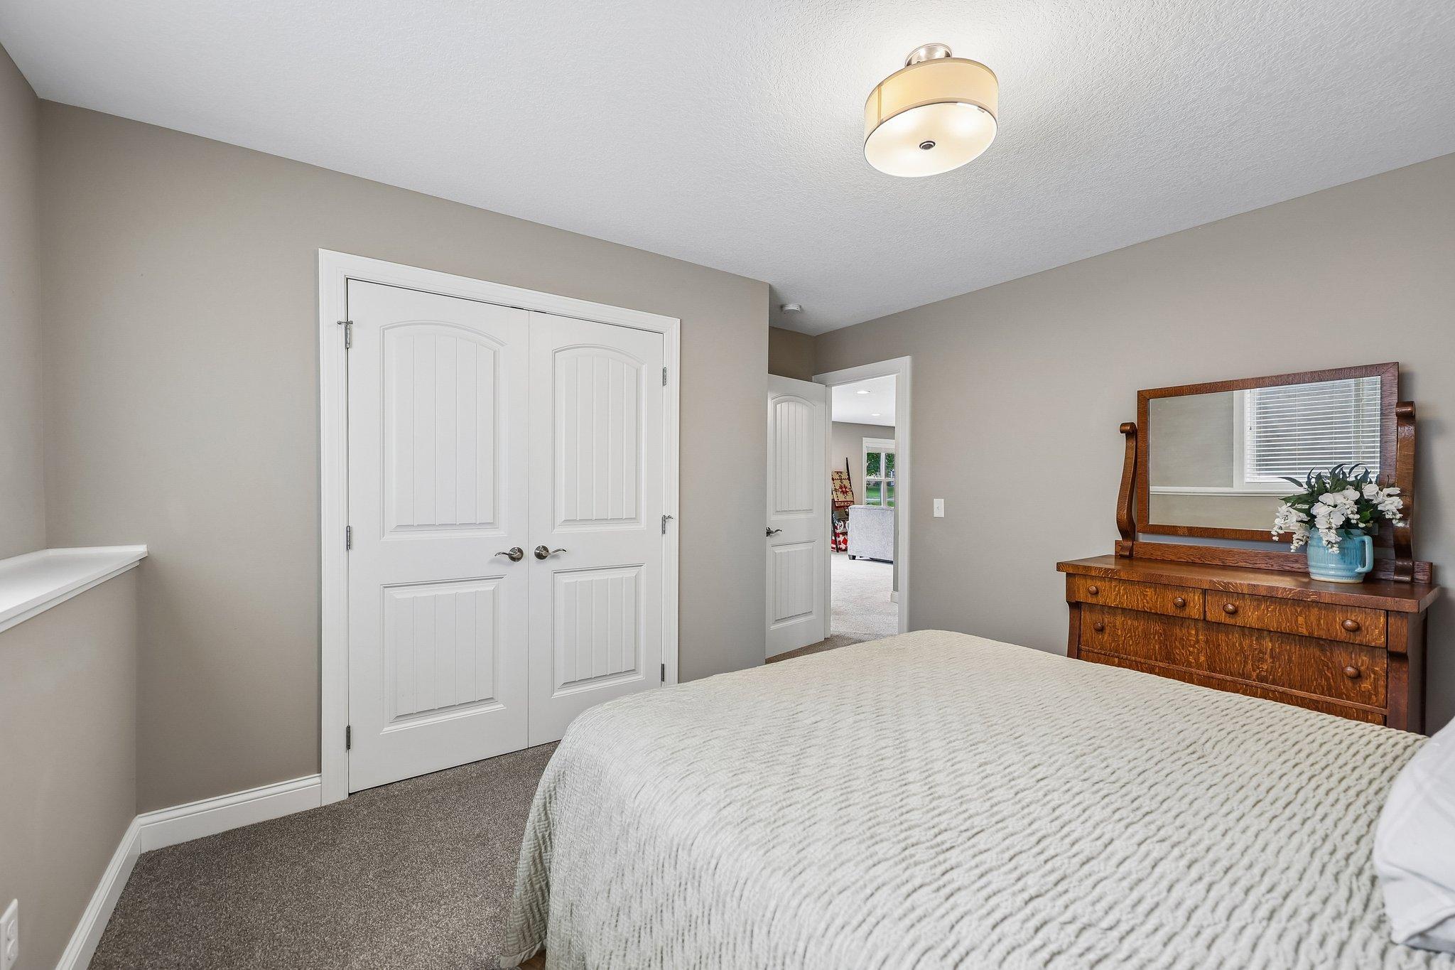
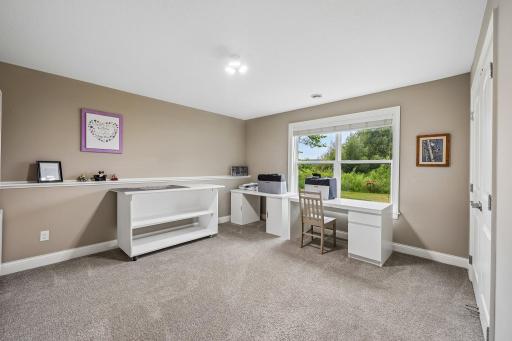
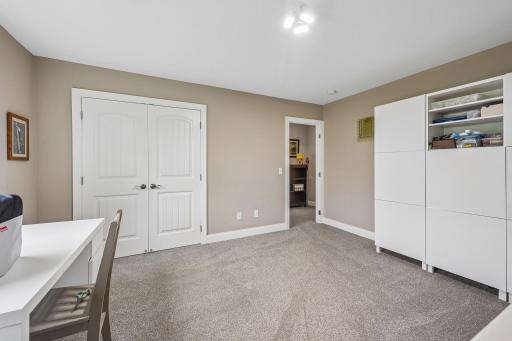
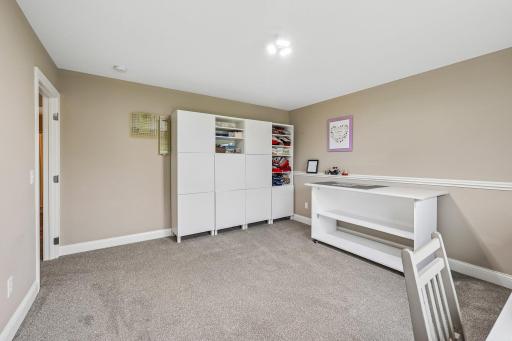
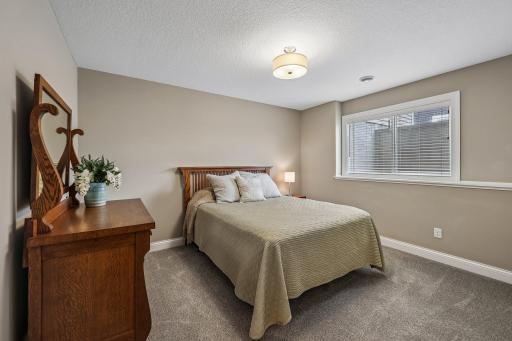
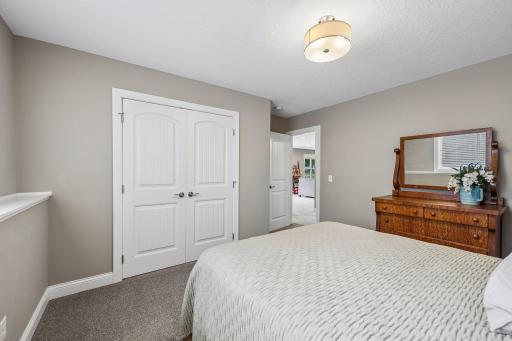
| Second (2nd) Bedroom | 15x14 | Lower |
| Third (3rd) Bedroom | 15x14 | Lower |

Listing Office: Coldwell Banker Realty
Last Updated: August - 26 - 2026
The data relating to real estate for sale on this web site comes in part from the Broker Reciprocity SM Program of the Regional Multiple Listing Service of Minnesota, Inc. The information provided is deemed reliable but not guaranteed. Properties subject to prior sale, change or withdrawal. ©2026 Regional Multiple Listing Service of Minnesota, Inc All rights reserved.