$369,900
White Bear Lake, MN 55110
MLS# 7126655
6 beds | 4 baths | 3328 sqft
1 / 52
Property Description
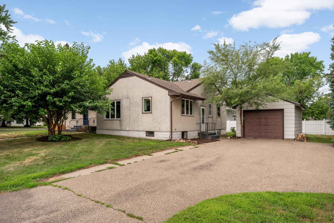
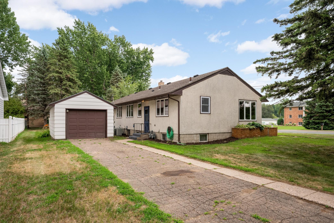
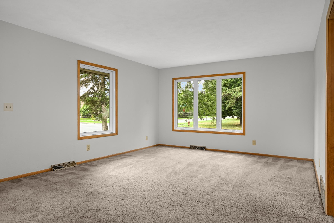
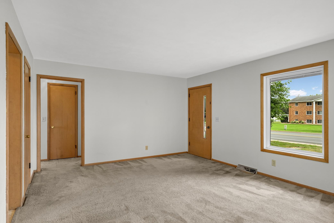
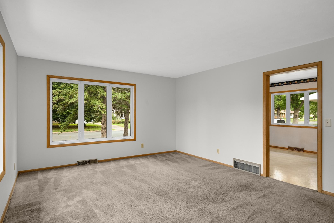
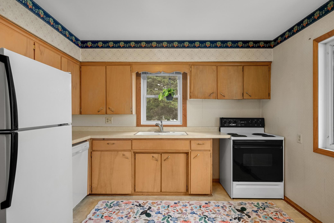
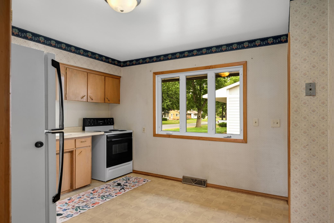
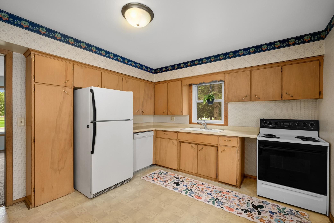
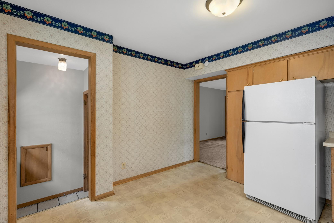
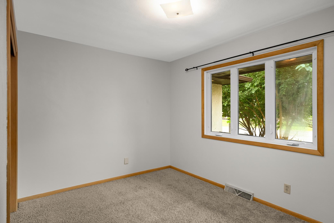
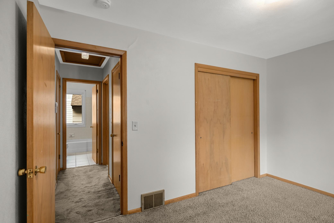
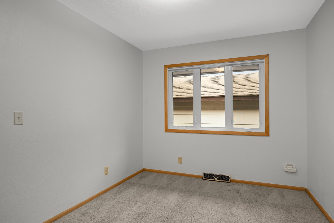
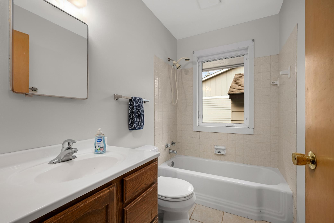
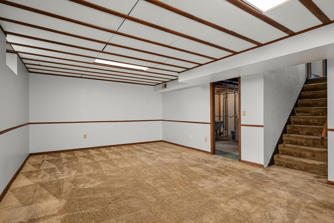
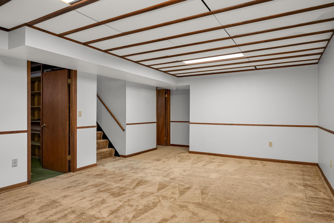
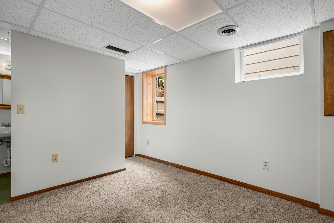
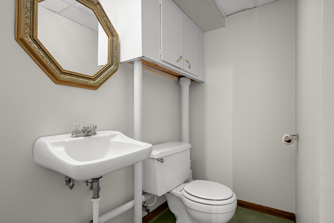
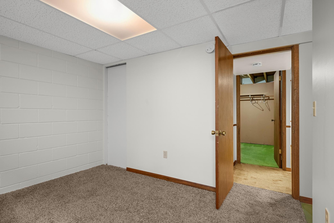
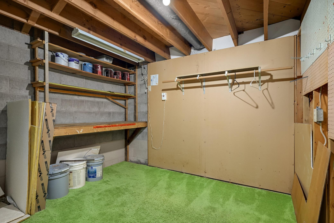
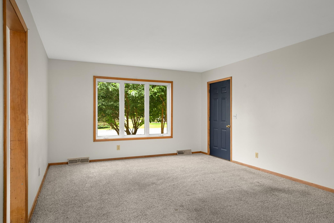
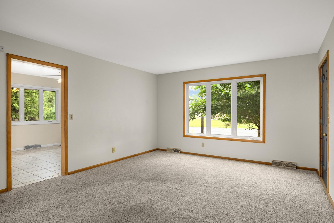
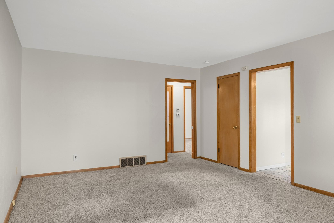
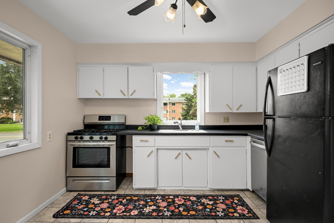
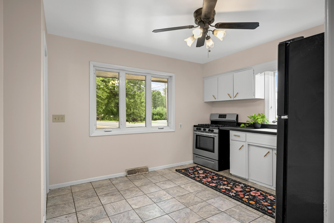
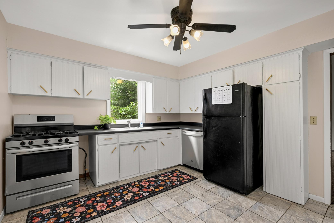
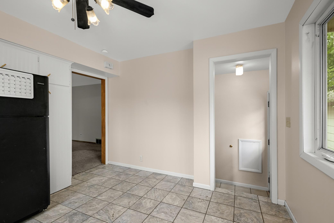
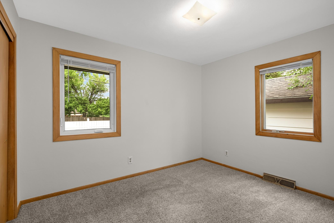
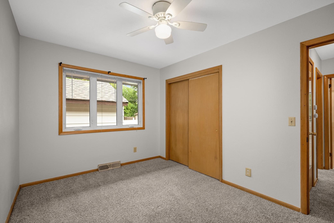
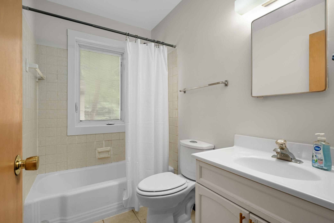
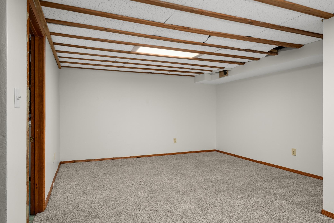
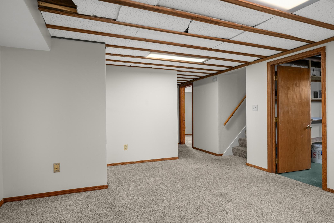
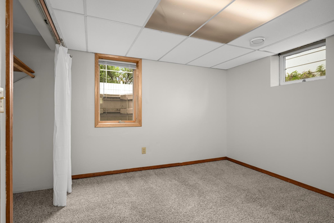
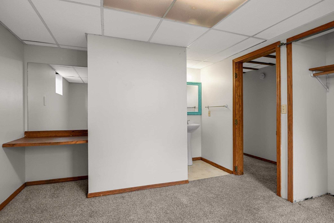
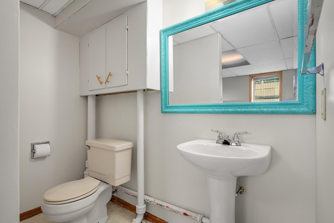
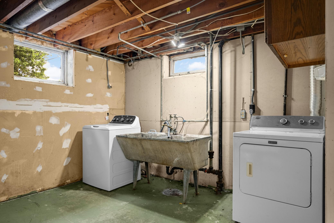
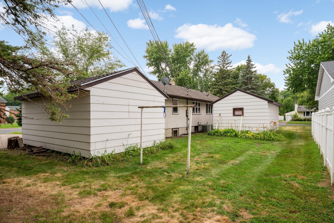
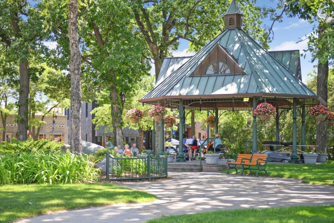
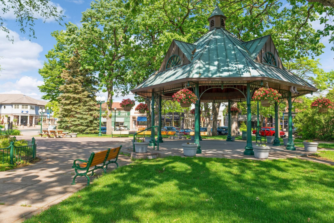
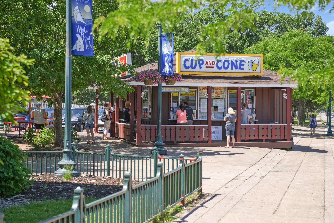
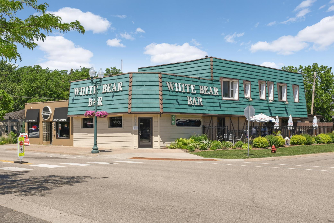
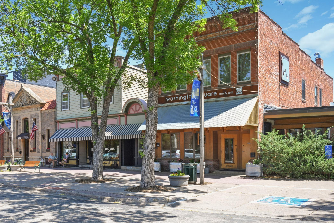
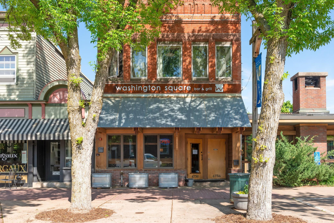
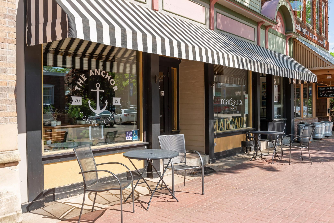
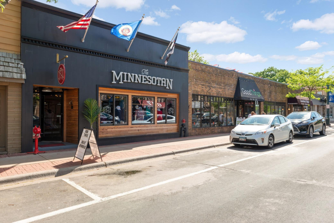
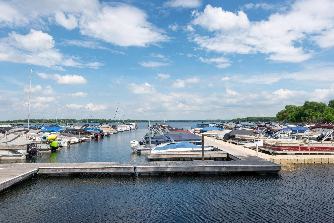
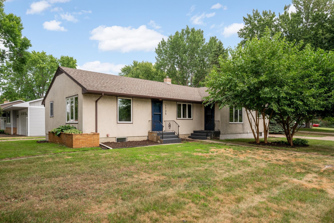
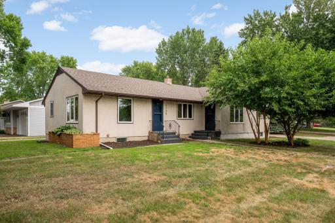
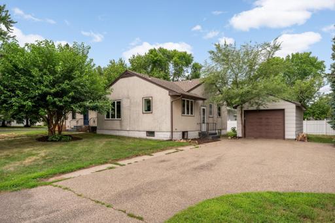
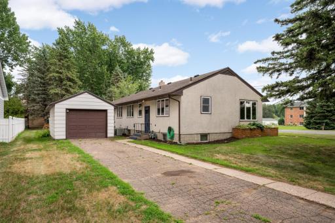
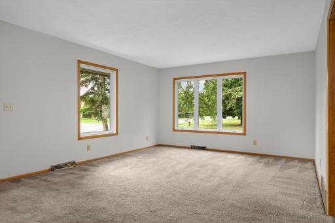
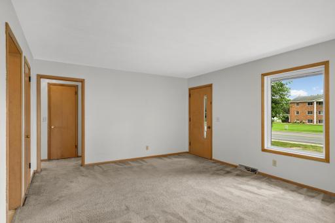
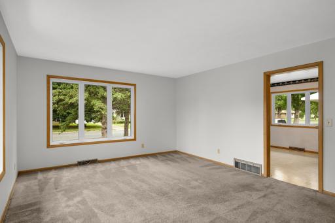
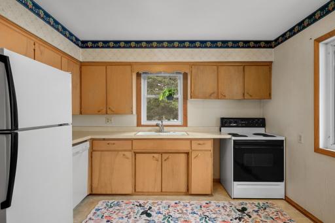
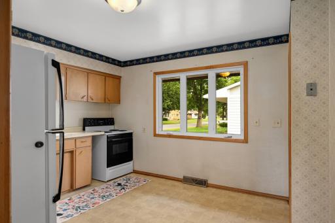
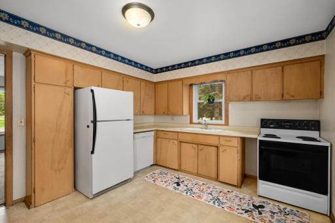
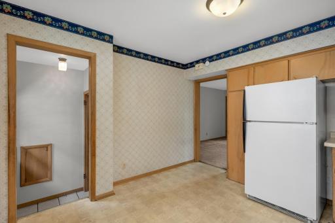
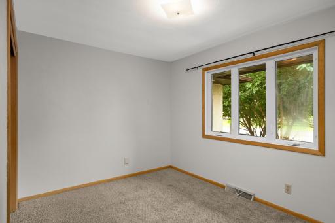
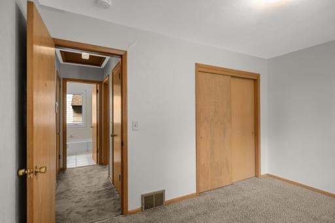
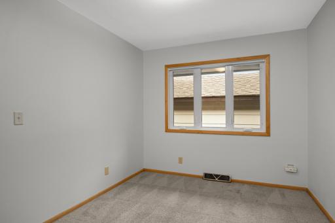
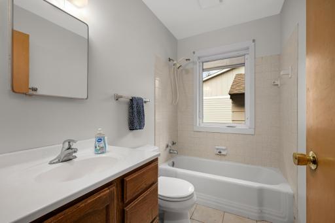
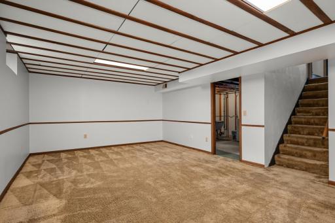
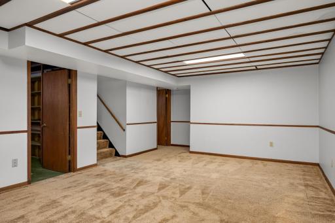
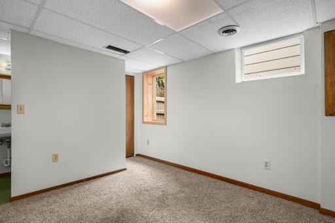
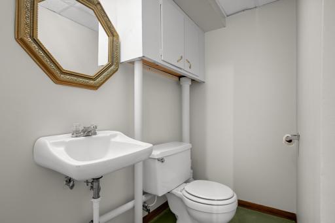
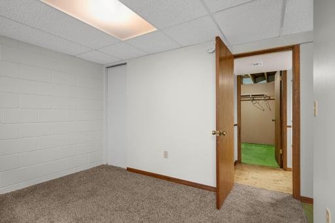
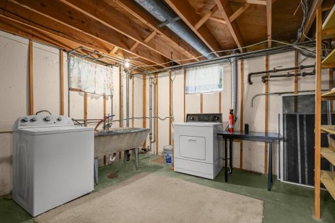
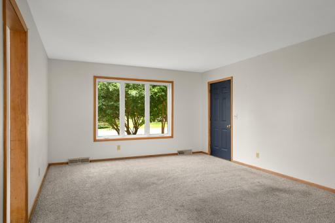
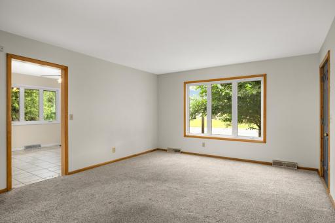
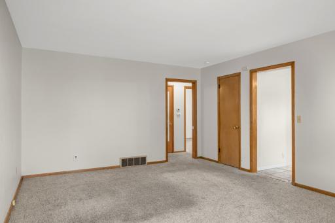
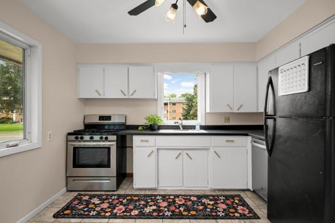
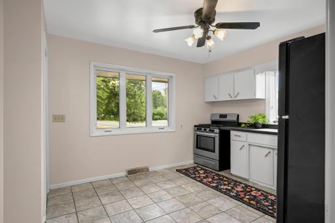
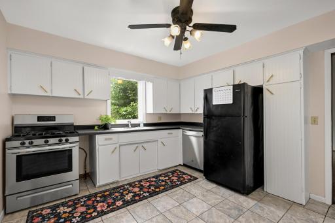
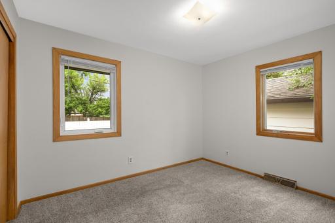
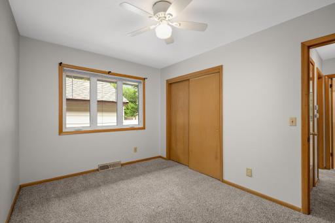
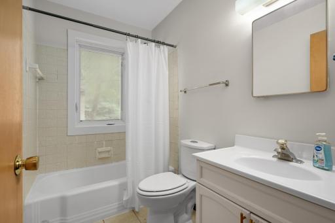
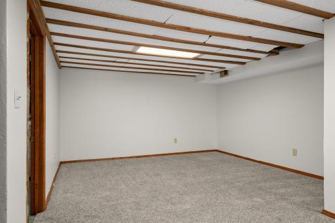
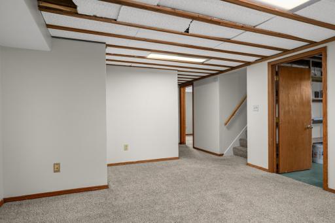
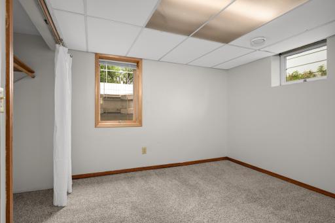
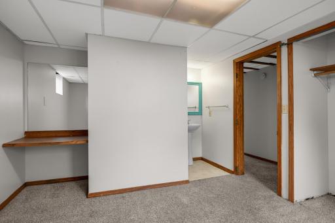
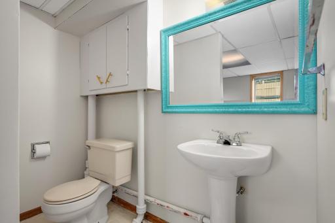
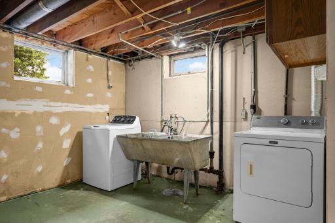
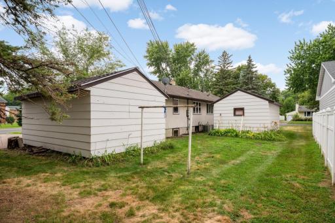
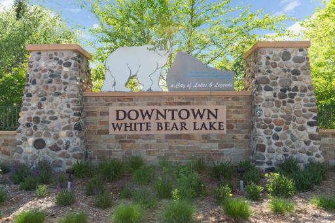
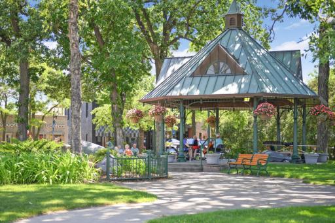
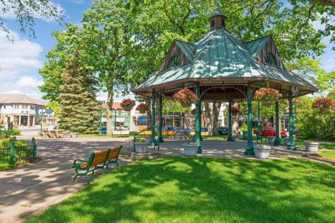
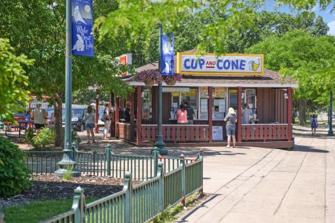
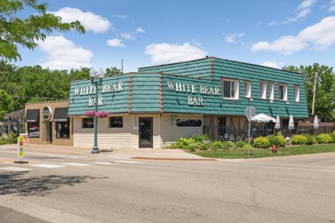
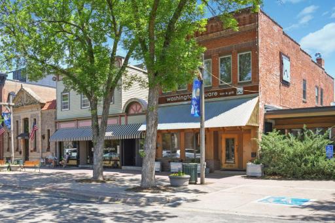
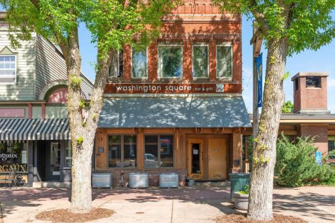
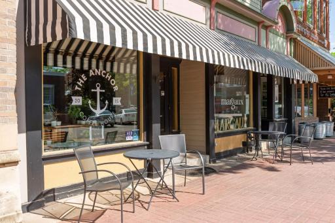
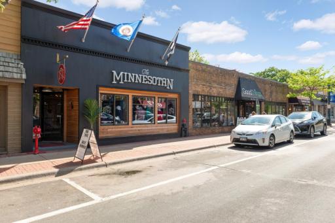
**Offer(s) received- please present highest and best offers by Sunday 8/16 5PM** Don't miss this side-by-side duplex located in the heart of White Bear Lake. Just steps to Podvin Park and close to downtown White Bear Lake which offers shopping, dining, plus much more! Perfect for owner occupant or investor. Each unit has 3 bedrooms and 1 1/2 baths, a finished lower level, and a separate detached one car garage. Newer FA furnace/AC and many new windows. Separate utilities. Great location - just minutes to 35E. Full homestead tax without assessment or non-homestead approx $5529. See today!
Details
Maps
Contract Information
Owner is an Agent?: No
Auction?: No
Status: Active
Contingency: None
Current Price: $369,900
Original List Price: 369900
ListPrice: 369900
List Date: 2026-08-13
Office/Member Info
Association: MAAR
General Property Information
Lot Measurement: Acres
Multiple PIDs?: No
Owner Occupied: No
Waterfront YN: No
Year Built: 1960
Yearly/Seasonal: Yearly
Zoning: Residential-Multi-Family
Lot Dimensions: 92x146
Acres: 0.3
Main Floor Total SqFt: 1664
Below Grd Total SqFt: 1664
Above Ground SqFt: 1664
Total SqFt: 3328
Total Finished Sqft: 2464.00
Foundation Size: 1664
Style: (MF) Duplex Side X Side
Garage Stalls: 2
Assessment Pending: Unknown
Bedrooms: 6
Baths Total: 4
Location, Tax and Other Information
Legal Description: LE MIRE ADDITION LOT 8 BLK 1
Listing City: White Bear Lake
Map Page: 80
Municipality: White Bear Lake
School District: White Bear Lake
School District Phone: 651-407-7500
Zip Plus 4: 6753
Property ID Number: 153022410012
Tax Year: 2026
Tax Amount: 6907
In Foreclosure?: No
Potential Short Sale?: No
Lender Owned?: No
Directions & Remarks
Public Remarks: **Offer(s) received- please present highest and best offers by Sunday 8/16 5PM** Don't miss this side-by-side duplex located in the heart of White Bear Lake. Just steps to Podvin Park and close to downtown White Bear Lake which offers shopping, dining, plus much more! Perfect for owner occupant or investor. Each unit has 3 bedrooms and 1 1/2 baths, a finished lower level, and a separate detached one car garage. Newer FA furnace/AC and many new windows. Separate utilities. Great location - just minutes to 35E. Full homestead tax without assessment or non-homestead approx $5529. See today!
Directions: From 35E to Hwy 96 east to North on Otter Lake Road east on 4th Street to home.
Accessible
None: 1
Assessments
Assessment Balance: 1276
Assessment Installment: 1276
Tax With Assessments: 8182
Basement
Concrete Block: 1
Full: 1
Building Information
Finished SqFt Above Ground: 1664
Finished SqFt Below Ground: 800
Construction Status
Previously Owned: 1
Electric
Circuit Breakers: 1
Exterior
Stucco: 1
Foundation
Concrete Block: 1
Fuel
Natural Gas: 1
Heating
Forced Air: 1
Laundry
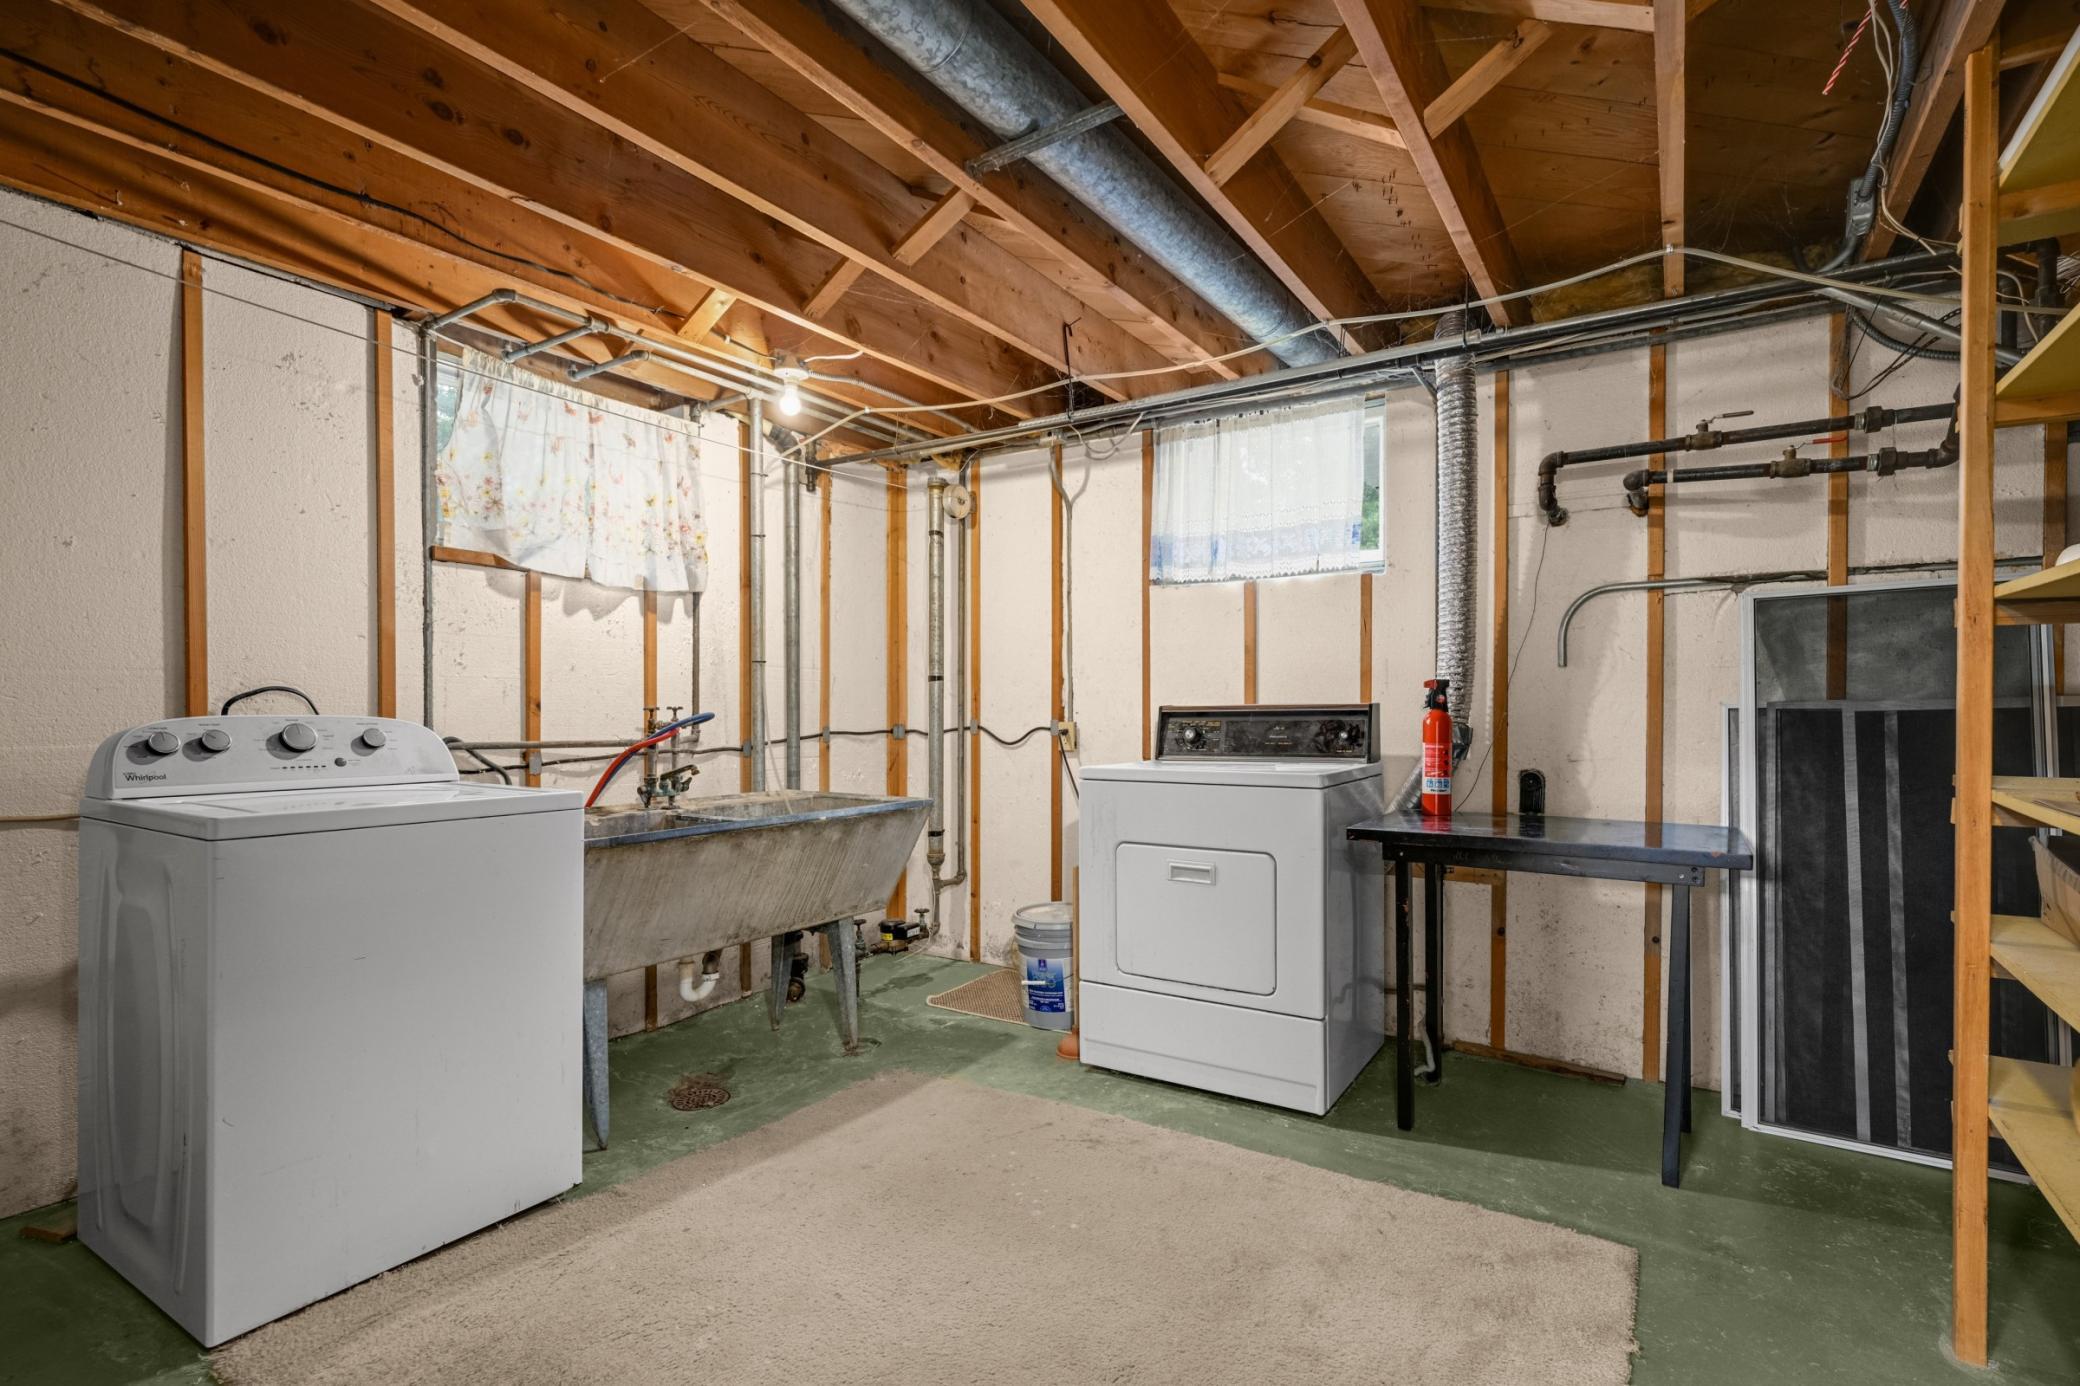
Lower Level: 1
Lease Details
Land Leased: Not Applicable
Lot Description
Corner Lot: 1
Miscellaneous Information
DP Resource: Yes
Homestead: No
Owner Pays
Exterior Maintenance: 1
Insurance: 1
Lawn: 1
Maintenance/Repair: 1
Snow Removal: 1
Taxes: 1
Ownership
Fractional Ownership: No
Public Survey Info
Range#: 22
Section#: 15
Township#: 30
Sellers Terms
Cash: 1
Conventional: 1
Sewer
City Sewer/Connected: 1
Stories
One: 1
Unit 1
Furnished?: No
Leased?: No
Level: Main Level
Unit Number: 1
Full Baths: 1
Total Rooms: 7
1/2 Baths: 1
Finished SqFt: 1232
No. of Units Like This: 1
Total Baths: 2
Total Bedrooms: 3
Unit Details
Total Units: 2
Water
City Water/Connected: 1
Income and Expenses
Annual Caretaker Expense: 0
Annual Electric Expense: 0
Annual Fuel Expense: 0
Annual Gross Expenses: 0
Annual Gross Income: 0
Annual Insurance Expense: 0
Annual Maintenance Expense: 0
Annual Net Income: 0
Annual Repair Expense: 0
Annual Trash Expense: 0
Annual Water/Sewer Expense: 0
Misc. Annual Income: 0
Total Annual Expenses: 0
No. of Ranges
Two: 1
No. of Refrigerators
Two: 1
Tenant Pays
All Utilities: 1
Unit 1 Amenities
Kitchen Window: 1
Main Floor Primary Bedroom: 1
Washer/Dryer Hookup: 1
Unit 1 Appliances
Dishwasher: 1
Dryer: 1
Range: 1
Refrigerator: 1
Washer: 1
Unit 1 Bath Description
1/2 Basement: 1
Main Floor Full Bath: 1
Unit 1 Cooling
Central: 1
Unit 1 Dining Room Description
Eat In Kitchen: 1
Unit 1 Family Room Characteristics
Family Room: 1
Lower Level: 1
Unit 1 Special Search
Main Floor Bedroom: 1
Unit 2
Furnished?: No
Leased?: No
Level: Main Level
Unit Number: 2
1/2 Baths: 1
Finished SqFt: 1180
Full Baths: 1
No. of Units Like This: 1
Total Baths: 2
Total Bedrooms: 3
Total Rooms: 7
Unit 2 Amenities
Kitchen Window: 1
Main Floor Primary Bedroom: 1
Washer/Dryer Hookup: 1
Unit 2 Appliances
Dishwasher: 1
Dryer: 1
Range: 1
Refrigerator: 1
Washer: 1
Unit 2 Bath Description
1/2 Basement: 1
Main Floor Full Bath: 1
Unit 2 Cooling
Central: 1
Unit 2 Dining Room Description
Eat In Kitchen: 1
Unit 2 Family Room Characteristics
Family Room: 1
Lower Level: 1
Unit 2 Special Search
Main Floor Bedroom: 1
Location Tax and Other Information
House Number: 1735
Street Name: 4th
Street Suffix: Street
Postal City: White Bear Lake
County: Ramsey
State: MN
Zip Code: 55110
Complex/Dev/Subdivision: Le Mire Add
Property Features
Accessible: None
Basement: Concrete Block; Full
Construction Status: Previously Owned
Electric: Circuit Breakers
Exterior: Stucco
Foundation: Concrete Block
Fuel: Natural Gas
Heating: Forced Air
Laundry: Lower Level
Lot Description: Corner Lot
Owner Pays: Exterior Maintenance; Insurance; Lawn; Maintenance/Repair; Snow Removal; Taxes
Sellers Terms: Cash; Conventional
Sewer: City Sewer/Connected
Stories: One
Tenant Pays: All Utilities
Unit 1 Amenities: Kitchen Window; Main Floor Primary Bedroom; Washer/Dryer Hookup
Unit 1 Appliances: Dishwasher; Dryer; Range; Refrigerator; Washer
Unit 1 Bath Description: 1/2 Basement; Main Floor Full Bath
Unit 1 Cooling: Central
Unit 1 Dining Room Description: Eat In Kitchen
Unit 1 Family Room Characteristics: Family Room; Lower Level
Unit 1 Special Search: Main Floor Bedroom
Unit 2 Amenities: Kitchen Window; Main Floor Primary Bedroom; Washer/Dryer Hookup
Unit 2 Appliances: Dishwasher; Dryer; Range; Refrigerator; Washer
Unit 2 Bath Description: 1/2 Basement; Main Floor Full Bath
Unit 2 Cooling: Central
Unit 2 Dining Room Description: Eat In Kitchen
Unit 2 Family Room Characteristics: Family Room; Lower Level
Unit 2 Special Search: Main Floor Bedroom
Water: City Water/Connected

Listing Office: Coldwell Banker Realty - Lakes
Last Updated: August - 15 - 2026
The data relating to real estate for sale on this web site comes in part from the Broker Reciprocity SM Program of the Regional Multiple Listing Service of Minnesota, Inc. The information provided is deemed reliable but not guaranteed. Properties subject to prior sale, change or withdrawal. ©2024 Regional Multiple Listing Service of Minnesota, Inc All rights reserved.