$440,000
Saint Cloud, MN 56304
MLS# 7069522
6 beds | 4 baths | 4794 sqft
1 / 72
Property Description
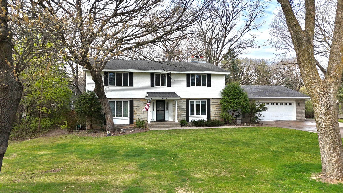
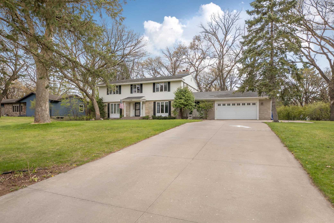
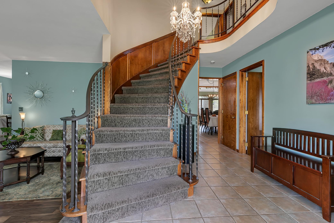
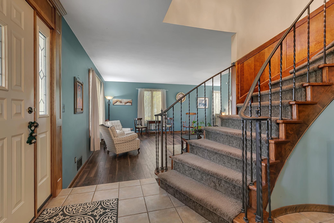
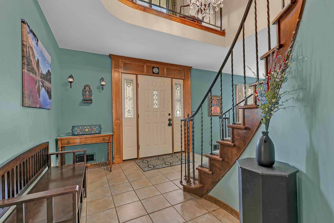
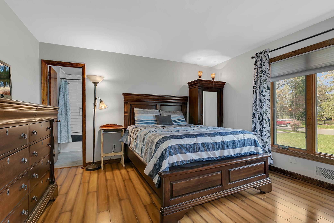
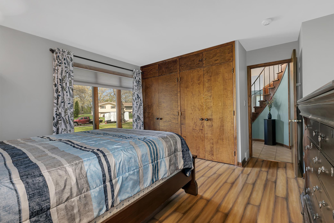
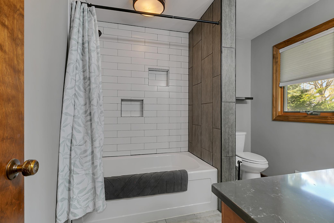
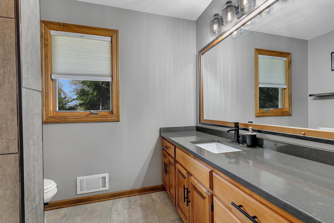
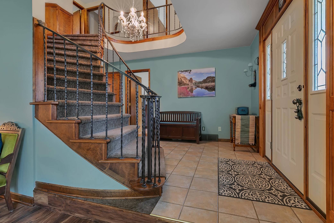
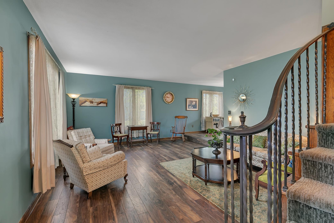
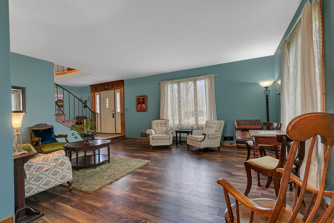
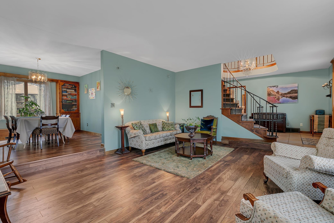
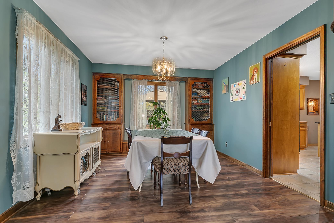
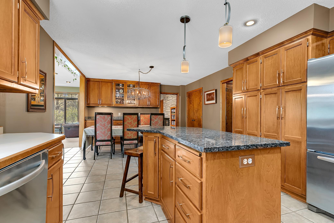
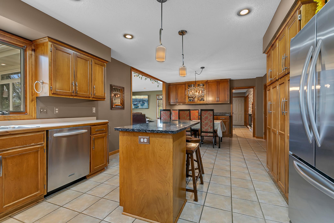
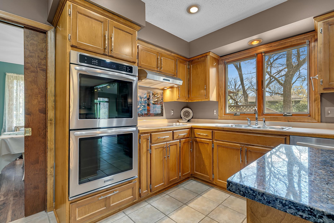
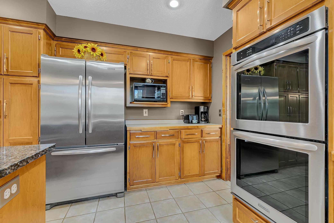
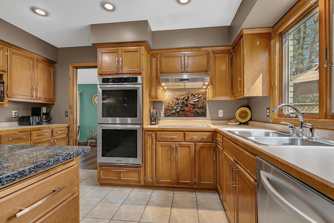
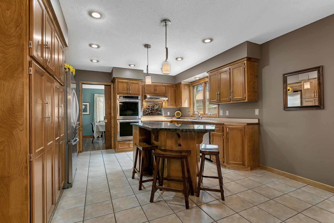
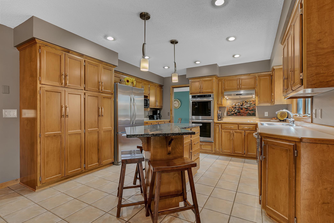
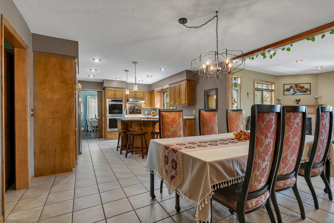
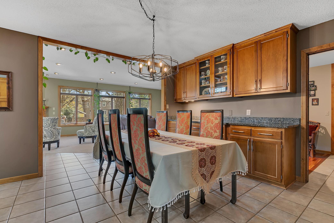
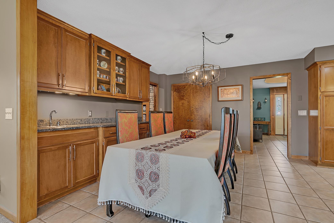
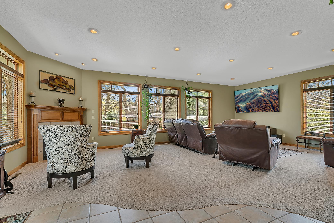
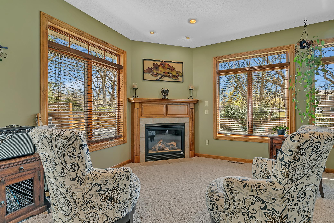
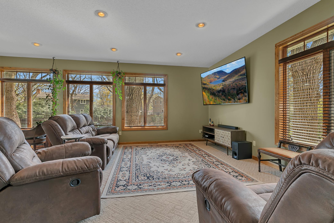
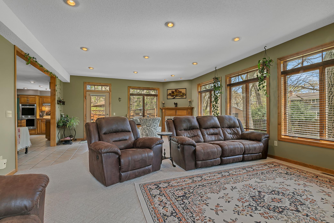
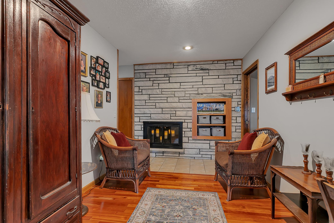
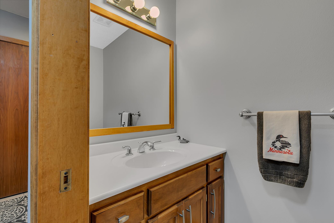
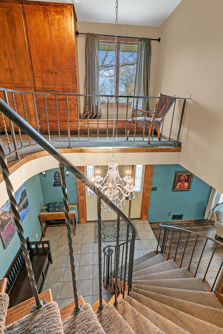
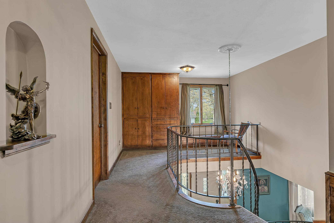
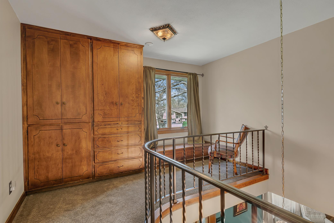
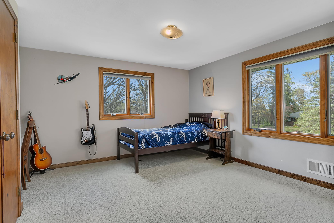
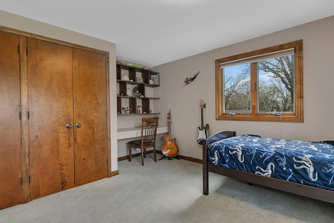
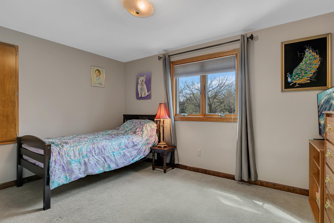
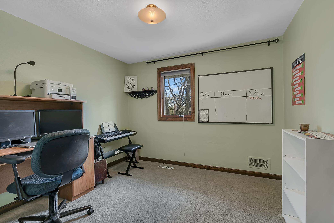
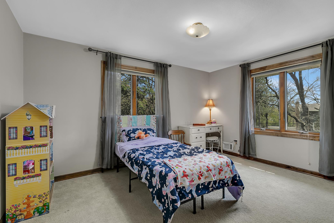
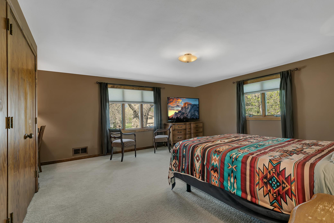
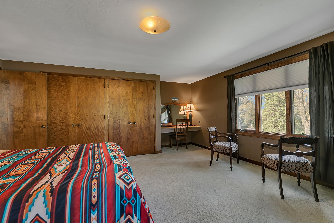
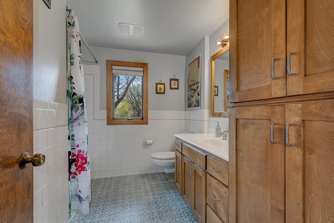
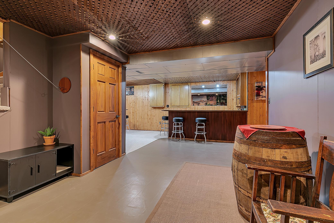
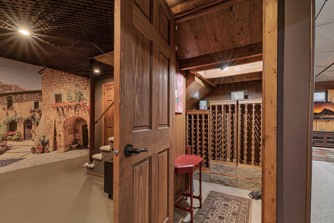
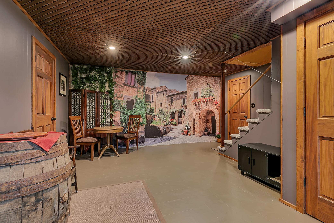
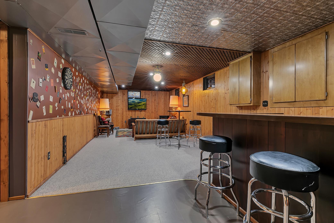
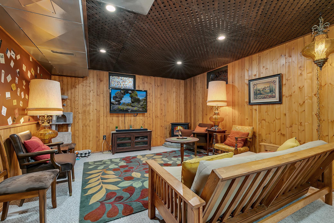
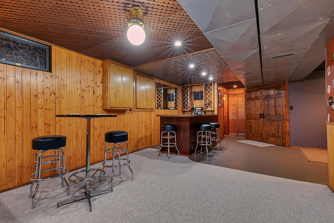
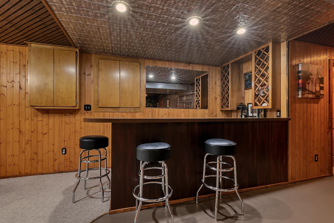
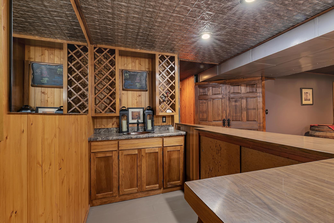
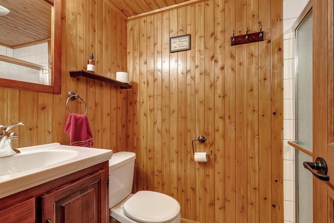
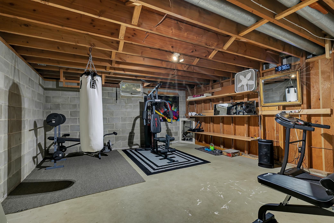
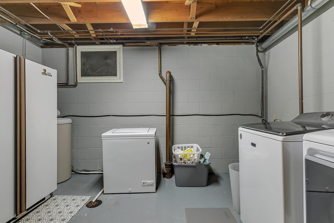
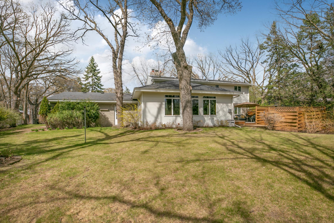
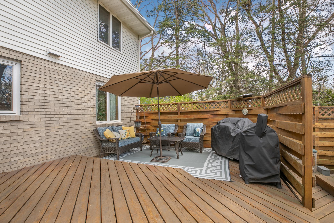
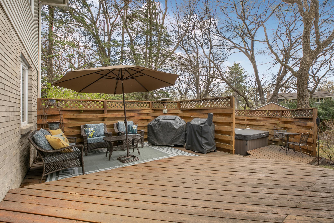
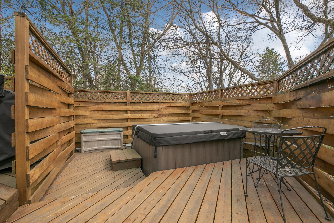
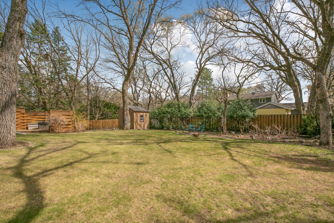
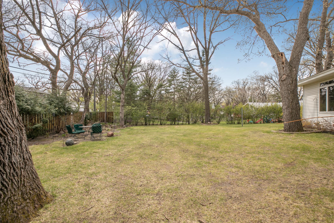
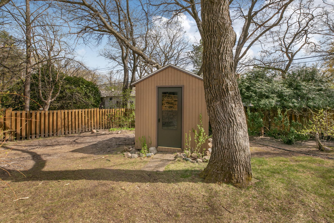
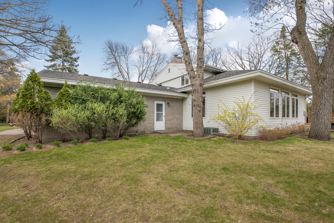
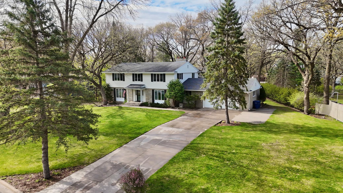
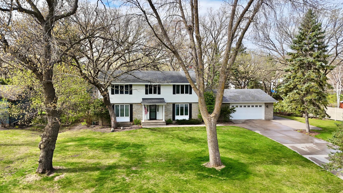
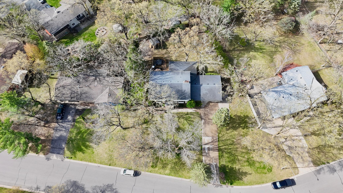
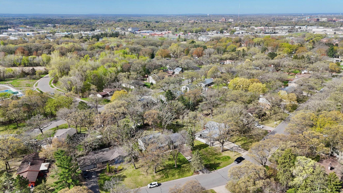
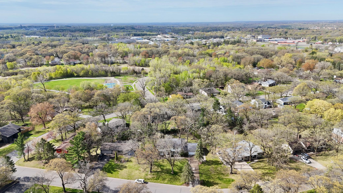
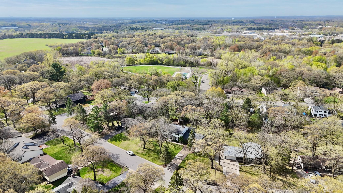
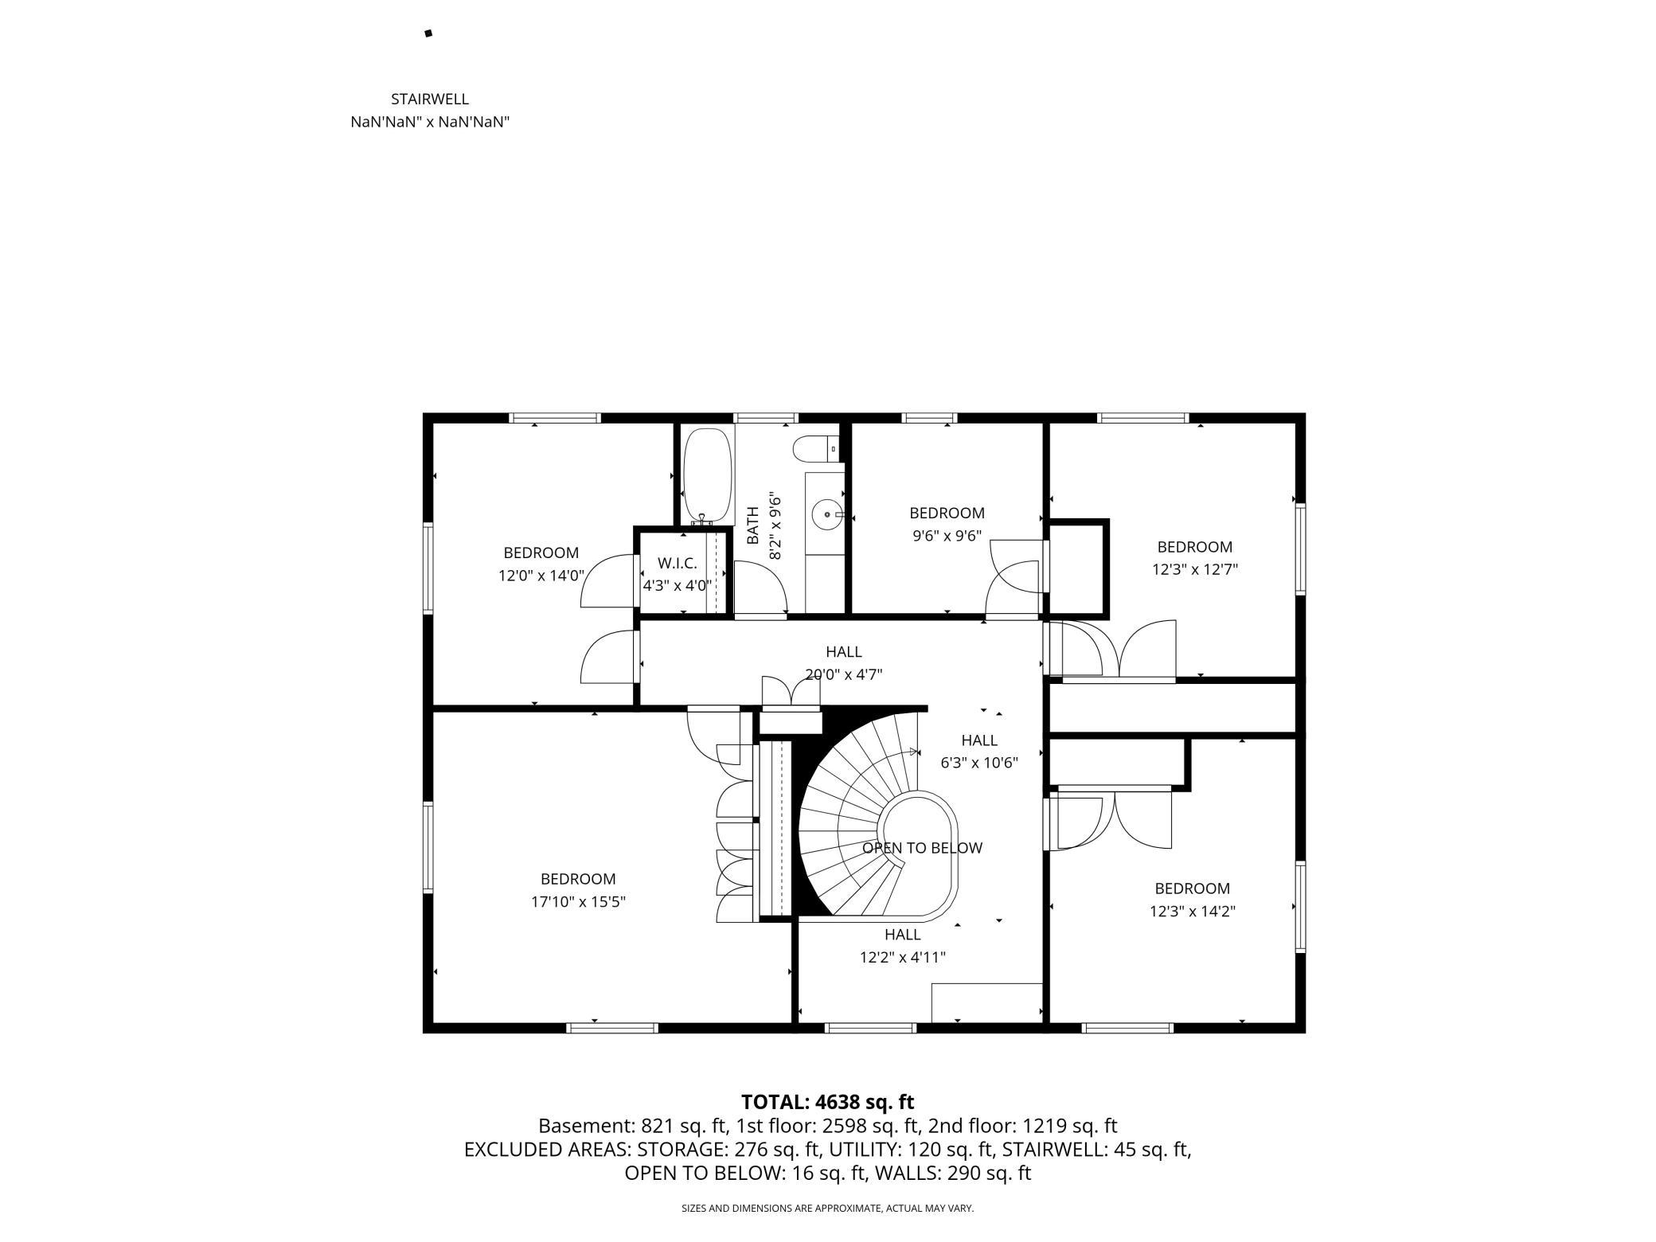
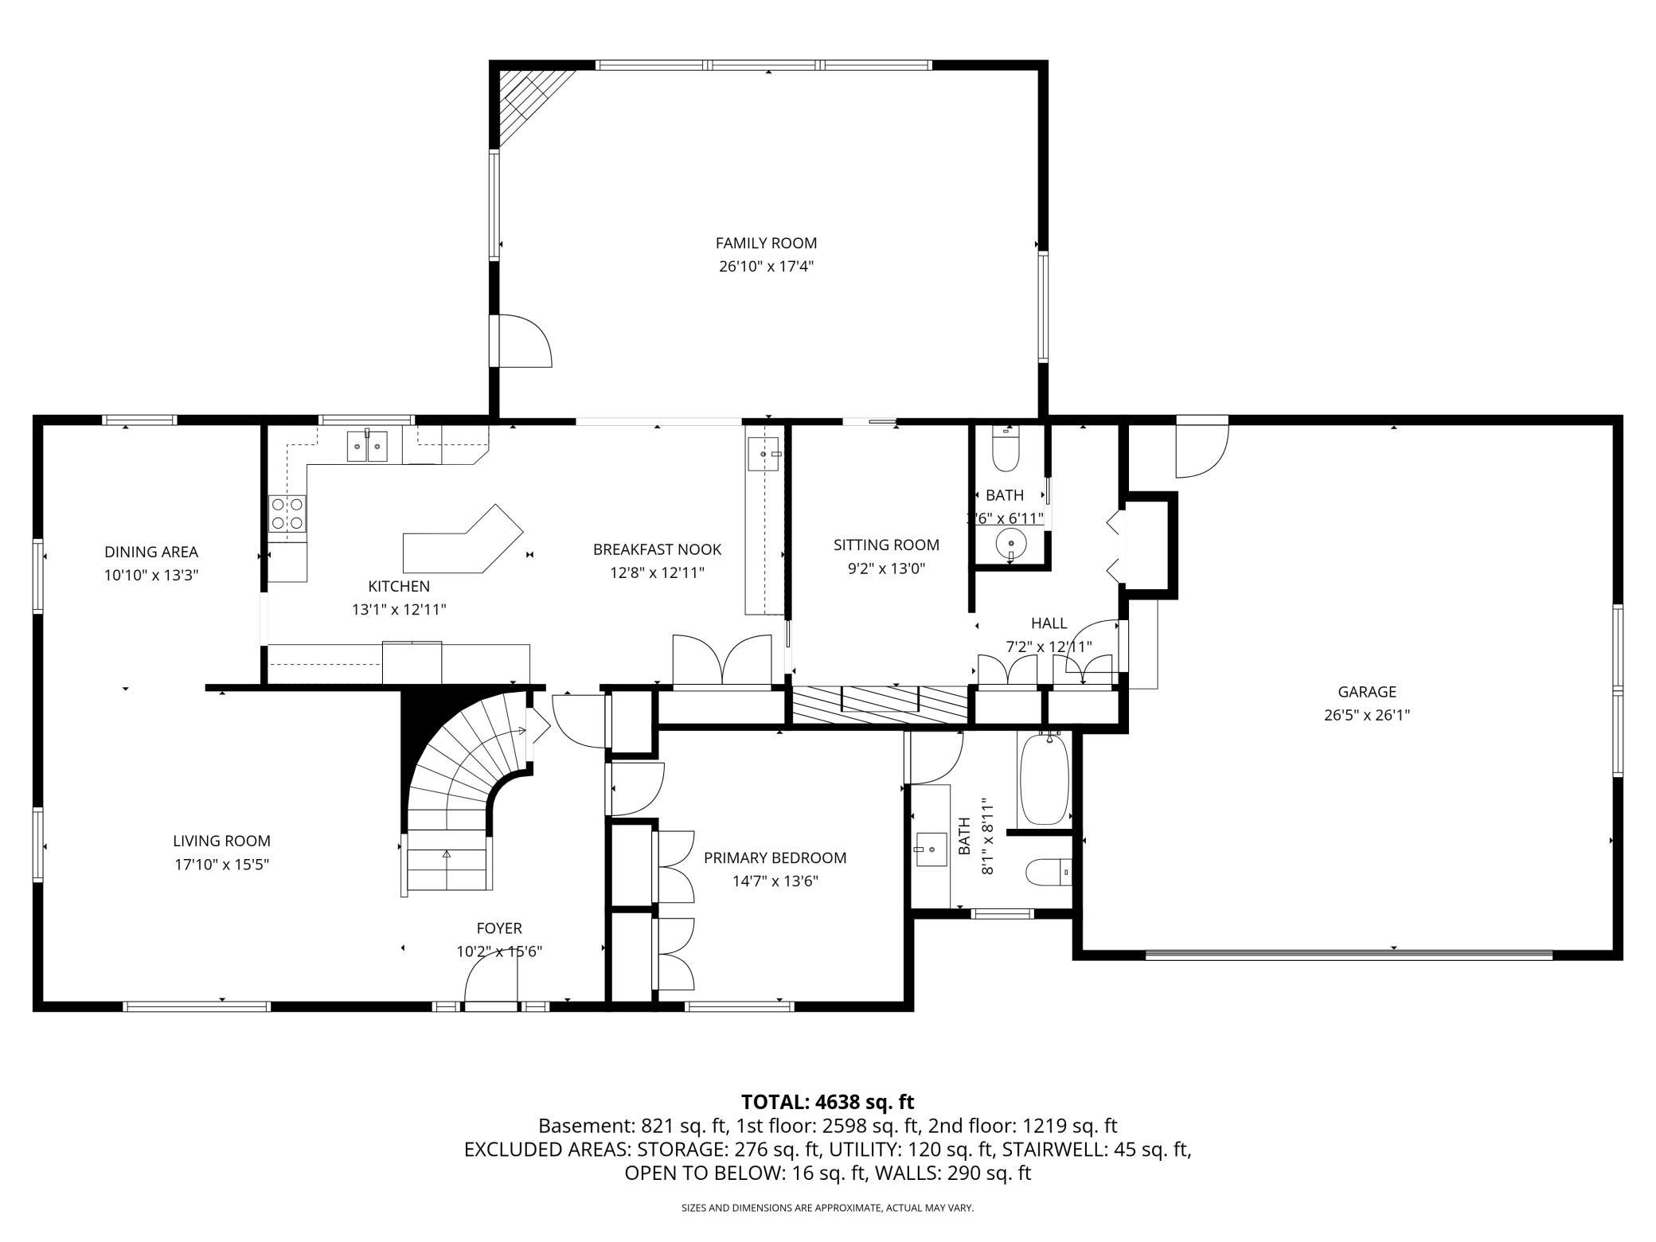
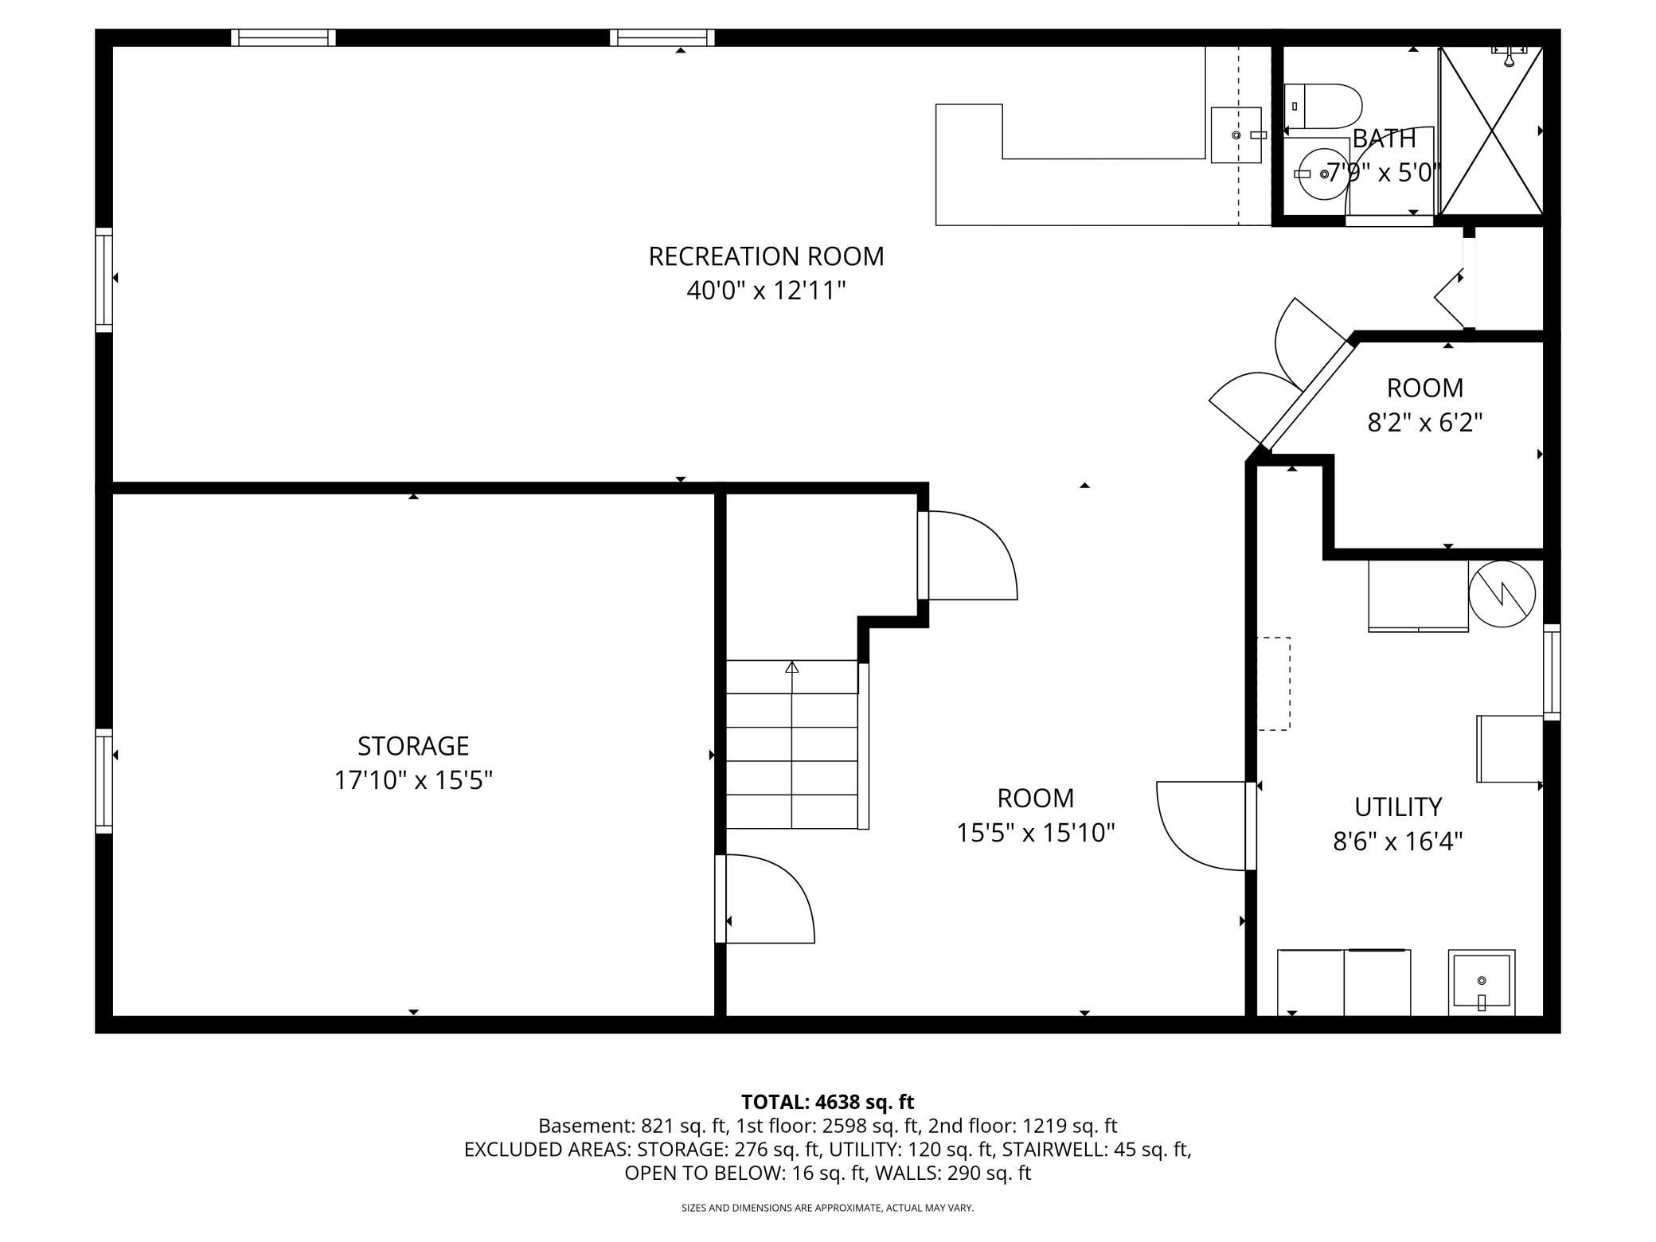
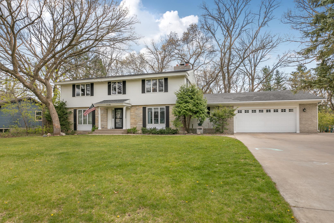
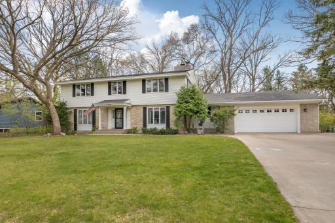
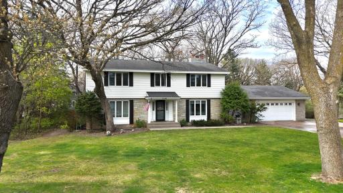
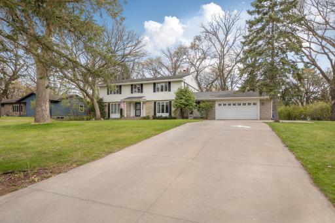
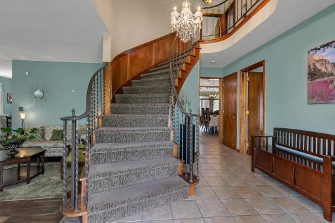
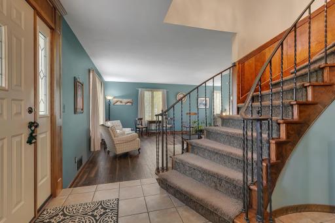
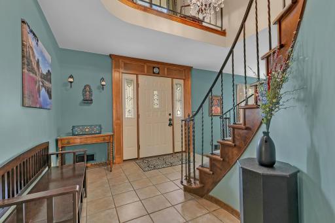
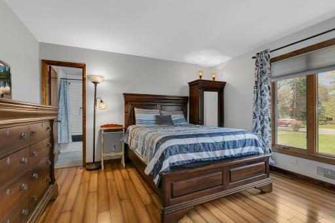
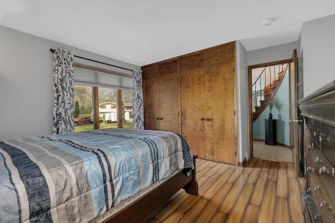
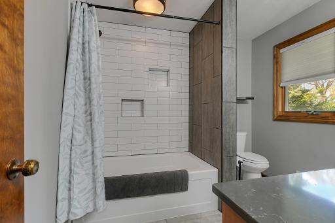
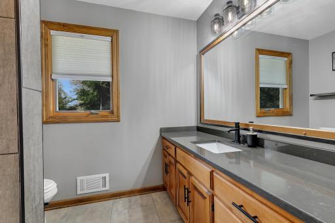
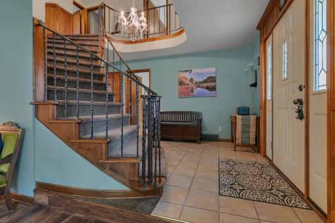
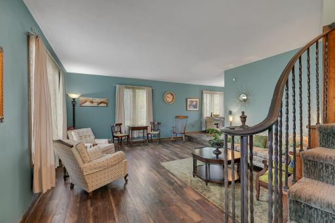
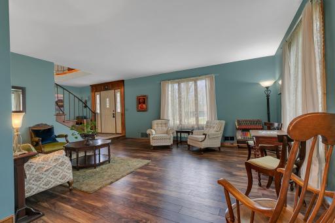
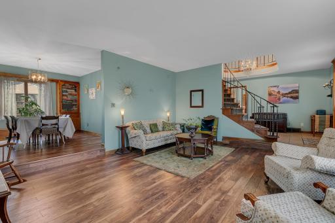
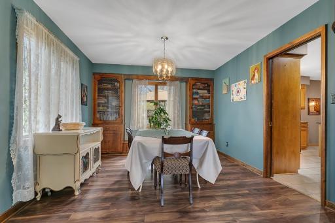
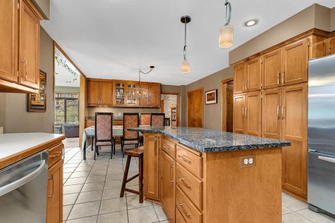
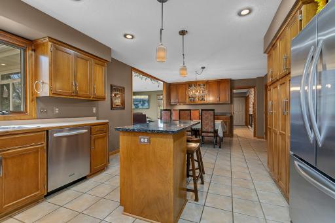
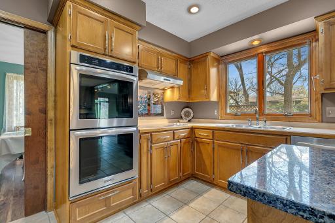
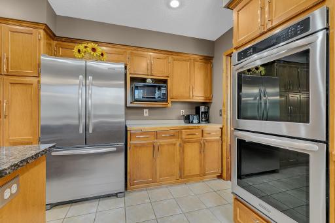
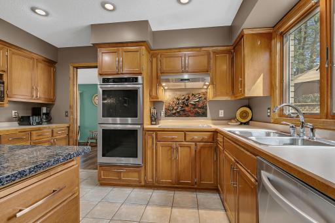
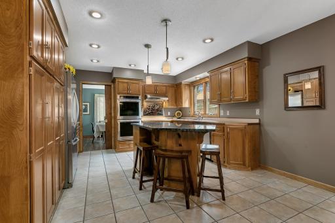
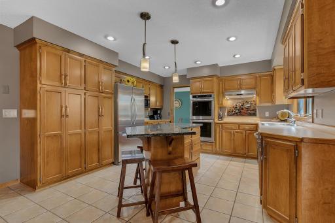
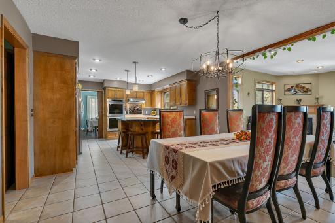
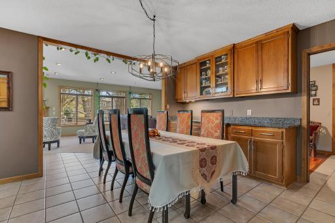
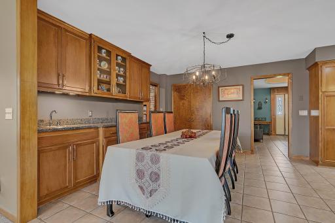
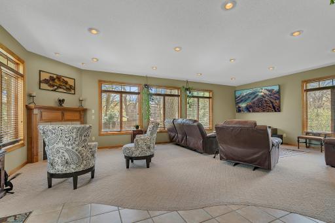
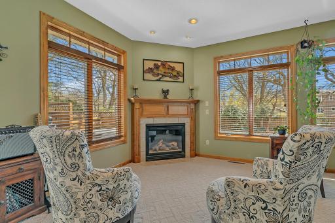
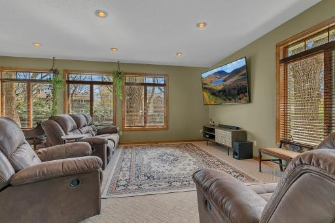
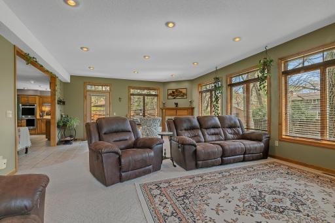
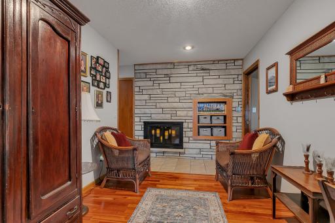
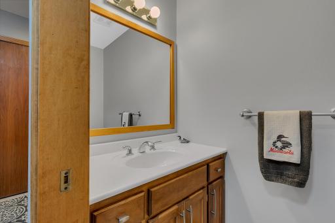
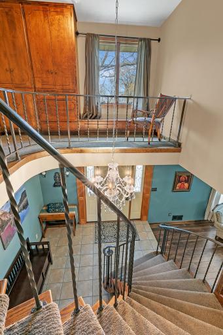
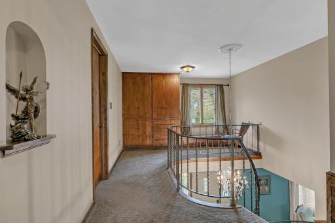
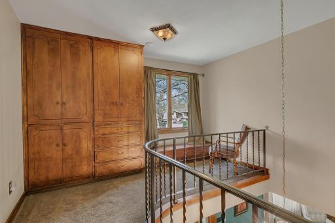
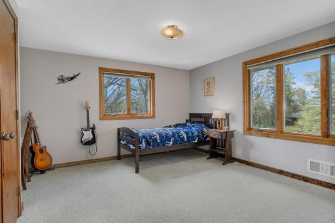
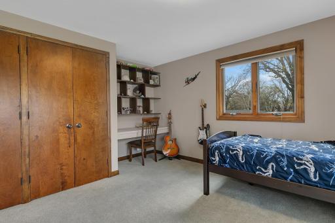
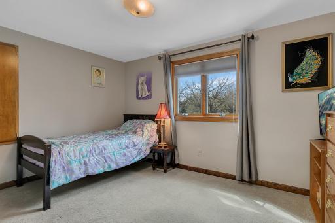
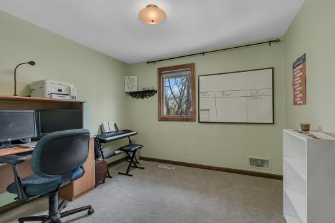
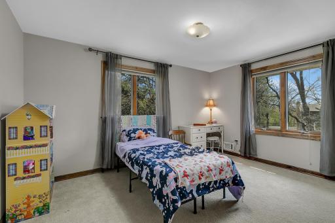
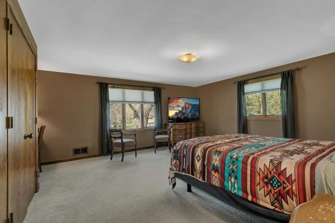
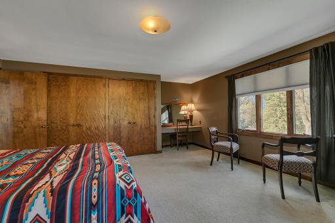
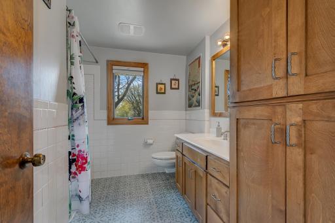
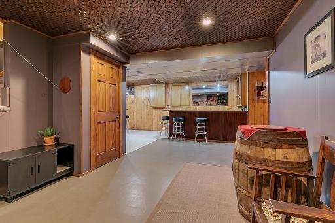
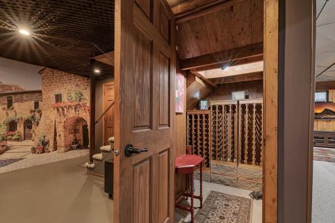
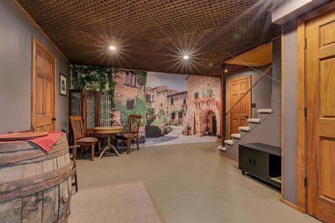
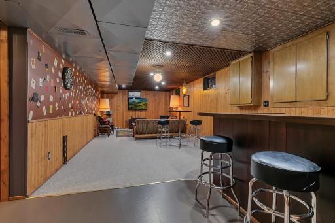
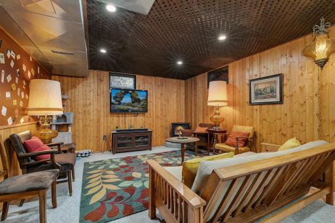
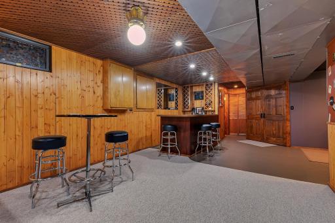
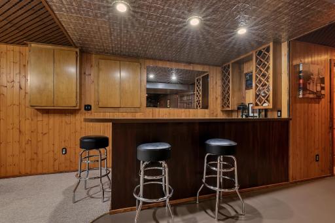
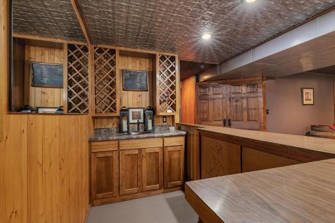
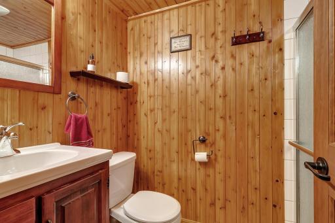
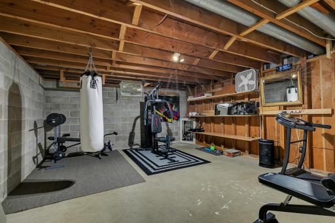
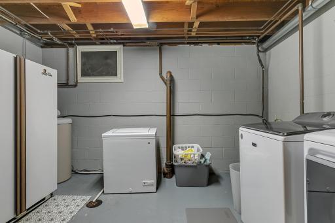
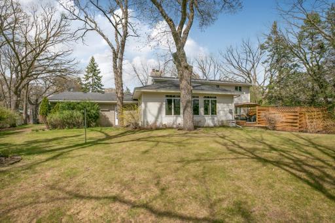
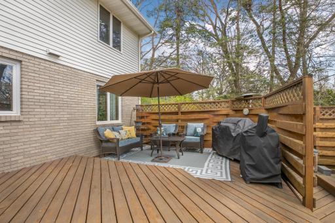
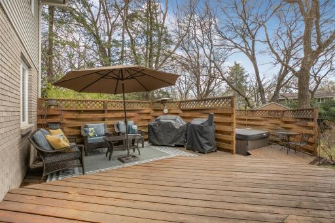
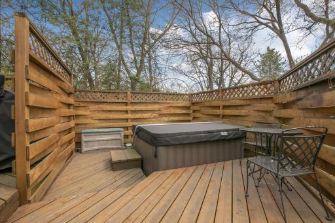
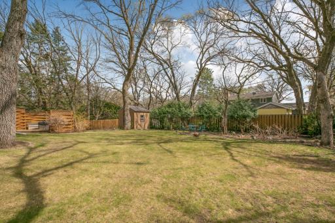
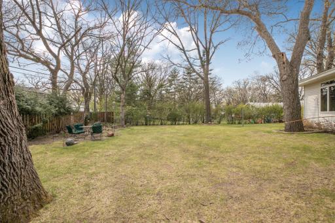
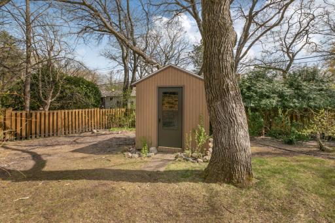
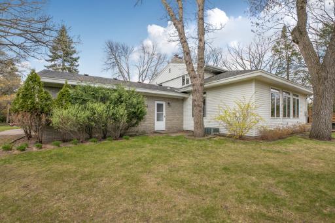
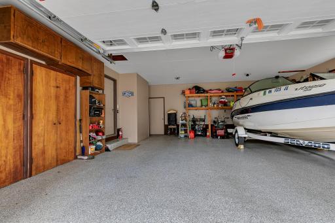
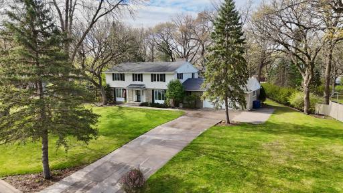
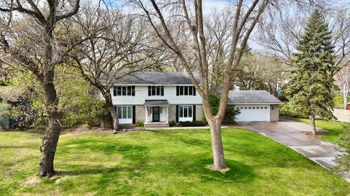
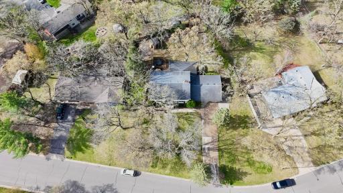
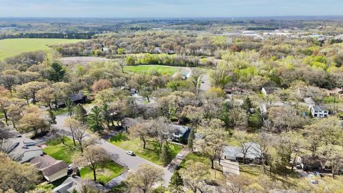
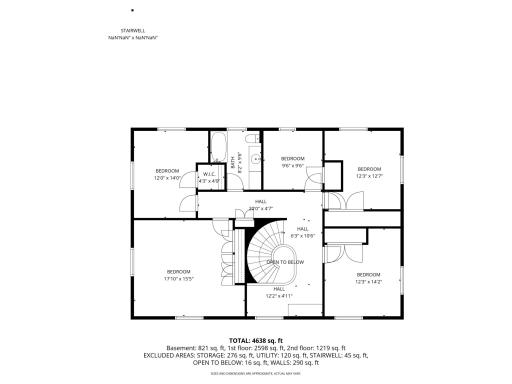
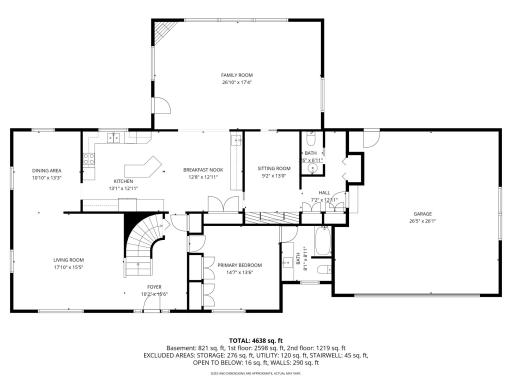
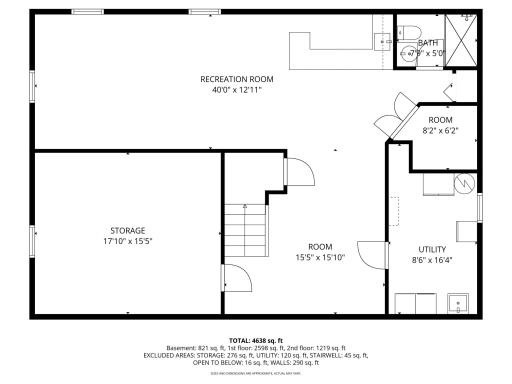
**Turnkey ~ nearly all furnishings included** Step into this stately two-story home situated on nearly a half-acre lot surrounded by mature trees, featuring a partially fenced backyard and a 10x8 storage shed. Designed with comfort, functionality, and generous storage throughout, this home offers space for everyone to enjoy. The main floor features a spacious primary suite complete with a beautifully tiled full bath, stone-top vanity, and large closet. The gourmet kitchen is sure to impress with SS appliances, granite island, custom birch cabinetry, double pantry, and double wall ovens. Multiple dining spaces provide flexibility for everyday living and entertaining at the granite island and formal or informal dining areas. Enjoy quiet conversation or game night in the cozy main floor living room, while the expansive family room—with oversized windows and a warm fireplace—creates the perfect gathering space just off the kitchen for an open-concept feel. No matter the season, the large tiered deck overlooks a peaceful backyard retreat with plenty of space for relaxing, grilling, or soaking in the hot tub. A sweeping spiral staircase leads upstairs to a charming reading nook, large full bath, and five additional bedrooms featuring built-in shelving and spacious closets. The lower level offers even more living space with a large family room, wet bar, 3/4 bath, and an unfinished area ideal for storage, a home gym, workshop, or future expansion. Whether you’re searching for a home built for entertaining or a private retreat with room to grow, this exceptional property truly has it all.
Details
Maps
Contract Information
Owner is an Agent?: No
Auction?: No
Status: Active
Contingency: Inspection
Current Price: $440,000
Original List Price: 465000
ListPrice: 440000
List Date: 2026-05-11
Office/Member Info
Association: SCAAR
General Property Information
Common Wall: No
Lot Measurement: Acres
Manufactured Home?: No
Multiple PIDs?: No
New Development: No
Number of Fireplaces: 2
Waterfront YN: No
Year Built: 1963
Yearly/Seasonal: Yearly
Zoning: Residential-Single Family
Lot Dimensions: 145x200x150x100
Acres: 0.49
Bath Three Quarters: 1
Bath Half: 1
Bath Quarter: 0
Main Floor Total SqFt: 2006
Above Grd Total SqFt: 3450
Below Grd Total SqFt: 1344
Total SqFt: 4794
Total Finished Sqft: 4348.00
FireplaceYN: Yes
Foundation Size: 1344
Style: (SF) Single Family
Garage Stalls: 2
Power Company: Xcel Energy
Association Fee: 0
Assessment Pending: No
Bedrooms: 6
Baths Total: 4
Bath Full: 2
Location, Tax and Other Information
AssocFeeYN: No
Legal Description: SECT-31 TWP-036 RANGE-030 WOODLAND HILLS-3RD ADDN LOT-025 BLOCK-001 & PART OF LOT 24 COMM AT NW COR TH S ON LOT LINE 153.23 FT TO SW COR OF LOT 24 TH E ON S LINE 10 FT TH NELY 149.75 FT TO N LINE TH W 5 FT TO POB
Listing City: Saint Cloud
Map Page: 231
Municipality: Saint Cloud
School District: St. Cloud
School District Phone: 320-253-9333
Zip Plus 4: 1327
Property ID Number: 170125000
Tax Year: 2025
Tax Amount: 4680
In Foreclosure?: No
Potential Short Sale?: No
Lender Owned?: No
Directions & Remarks
Public Remarks: **Turnkey ~ nearly all furnishings included** Step into this stately two-story home situated on nearly a half-acre lot surrounded by mature trees, featuring a partially fenced backyard and a 10x8 storage shed. Designed with comfort, functionality, and generous storage throughout, this home offers space for everyone to enjoy. The main floor features a spacious primary suite complete with a beautifully tiled full bath, stone-top vanity, and large closet. The gourmet kitchen is sure to impress with SS appliances, granite island, custom birch cabinetry, double pantry, and double wall ovens. Multiple dining spaces provide flexibility for everyday living and entertaining at the granite island and formal or informal dining areas. Enjoy quiet conversation or game night in the cozy main floor living room, while the expansive family room—with oversized windows and a warm fireplace—creates the perfect gathering space just off the kitchen for an open-concept feel. No matter the season, the large tiered deck overlooks a peaceful backyard retreat with plenty of space for relaxing, grilling, or soaking in the hot tub. A sweeping spiral staircase leads upstairs to a charming reading nook, large full bath, and five additional bedrooms featuring built-in shelving and spacious closets. The lower level offers even more living space with a large family room, wet bar, 3/4 bath, and an unfinished area ideal for storage, a home gym, workshop, or future expansion. Whether you’re searching for a home built for entertaining or a private retreat with room to grow, this exceptional property truly has it all.
Directions: Hwy 23 E to 2nd St SE. South on Birch Dr SE. East on Woodland Rd. Home is on the right.
Accessible
None: 1
Air Conditioning
Central Air: 1
Amenities Unit
Exercise Room: 1
Hot Tub: 1
Kitchen Center Island: 1
Kitchen Window: 1
Main Floor Primary Bedroom: 1
Porch: 1
Tile Floors: 1
Washer/Dryer Hookup: 1
Wet Bar: 1
Appliances
Chandelier: 1
Cooktop: 1
Dishwasher: 1
Double Oven: 1
Dryer: 1
Freezer: 1
Microwave: 1
Refrigerator: 1
Washer: 1
Assessments
Assessment Balance: 0
Tax With Assessments: 4690
Assumable Loan
Not Assumable: 1
Basement
Concrete Block: 1
Crawl Space: 1
Foundation Dimensions: 48x28
Partially Finished: 1
Storage Space: 1
Bath Description
His and Her Closets: 1
Main Floor 1/2 Bath: 1
Main Floor Full Bath: 1
Upper Level Full Bath: 1
3/4 Basement: 1
Building Information
Finished SqFt Above Ground: 3450
Finished SqFt Below Ground: 898
Construction Materials
Block: 1
Concrete: 1
Construction Status
Previously Owned: 1
Dining Room Description
Informal Dining Room: 1
Separate/Formal Dining Room: 1
Electric
Circuit Breakers: 1
Exterior
Block: 1
Brick/Stone: 1
Steel Siding: 1
Family Room Characteristics
2 or More: 1
Family Room: 1
Main Level: 1
Fencing
Chain Link: 1
Partial: 1
Wood: 1
Fireplace Characteristics
Decorative: 1
Family Room: 1
Gas Burning: 1
Wood Burning: 1
Foundation
Concrete Block: 1
Poured Concrete: 1
Slab: 1
Fuel
Electric: 1
Natural Gas: 1
Heating
Forced Air: 1
Insurance Fee
Insurance Fee: 0
Laundry
Laundry Room: 1
Lower Level: 1
Lease Details
Land Leased: Not Applicable
Lock Box Type
Combo: 1
Lot Description
Tree Coverage - Medium: 1
Miscellaneous Information
DP Resource: Yes
Homestead: No
Ownership
Fractional Ownership: No
Parking Characteristics
Finished Garage: 1
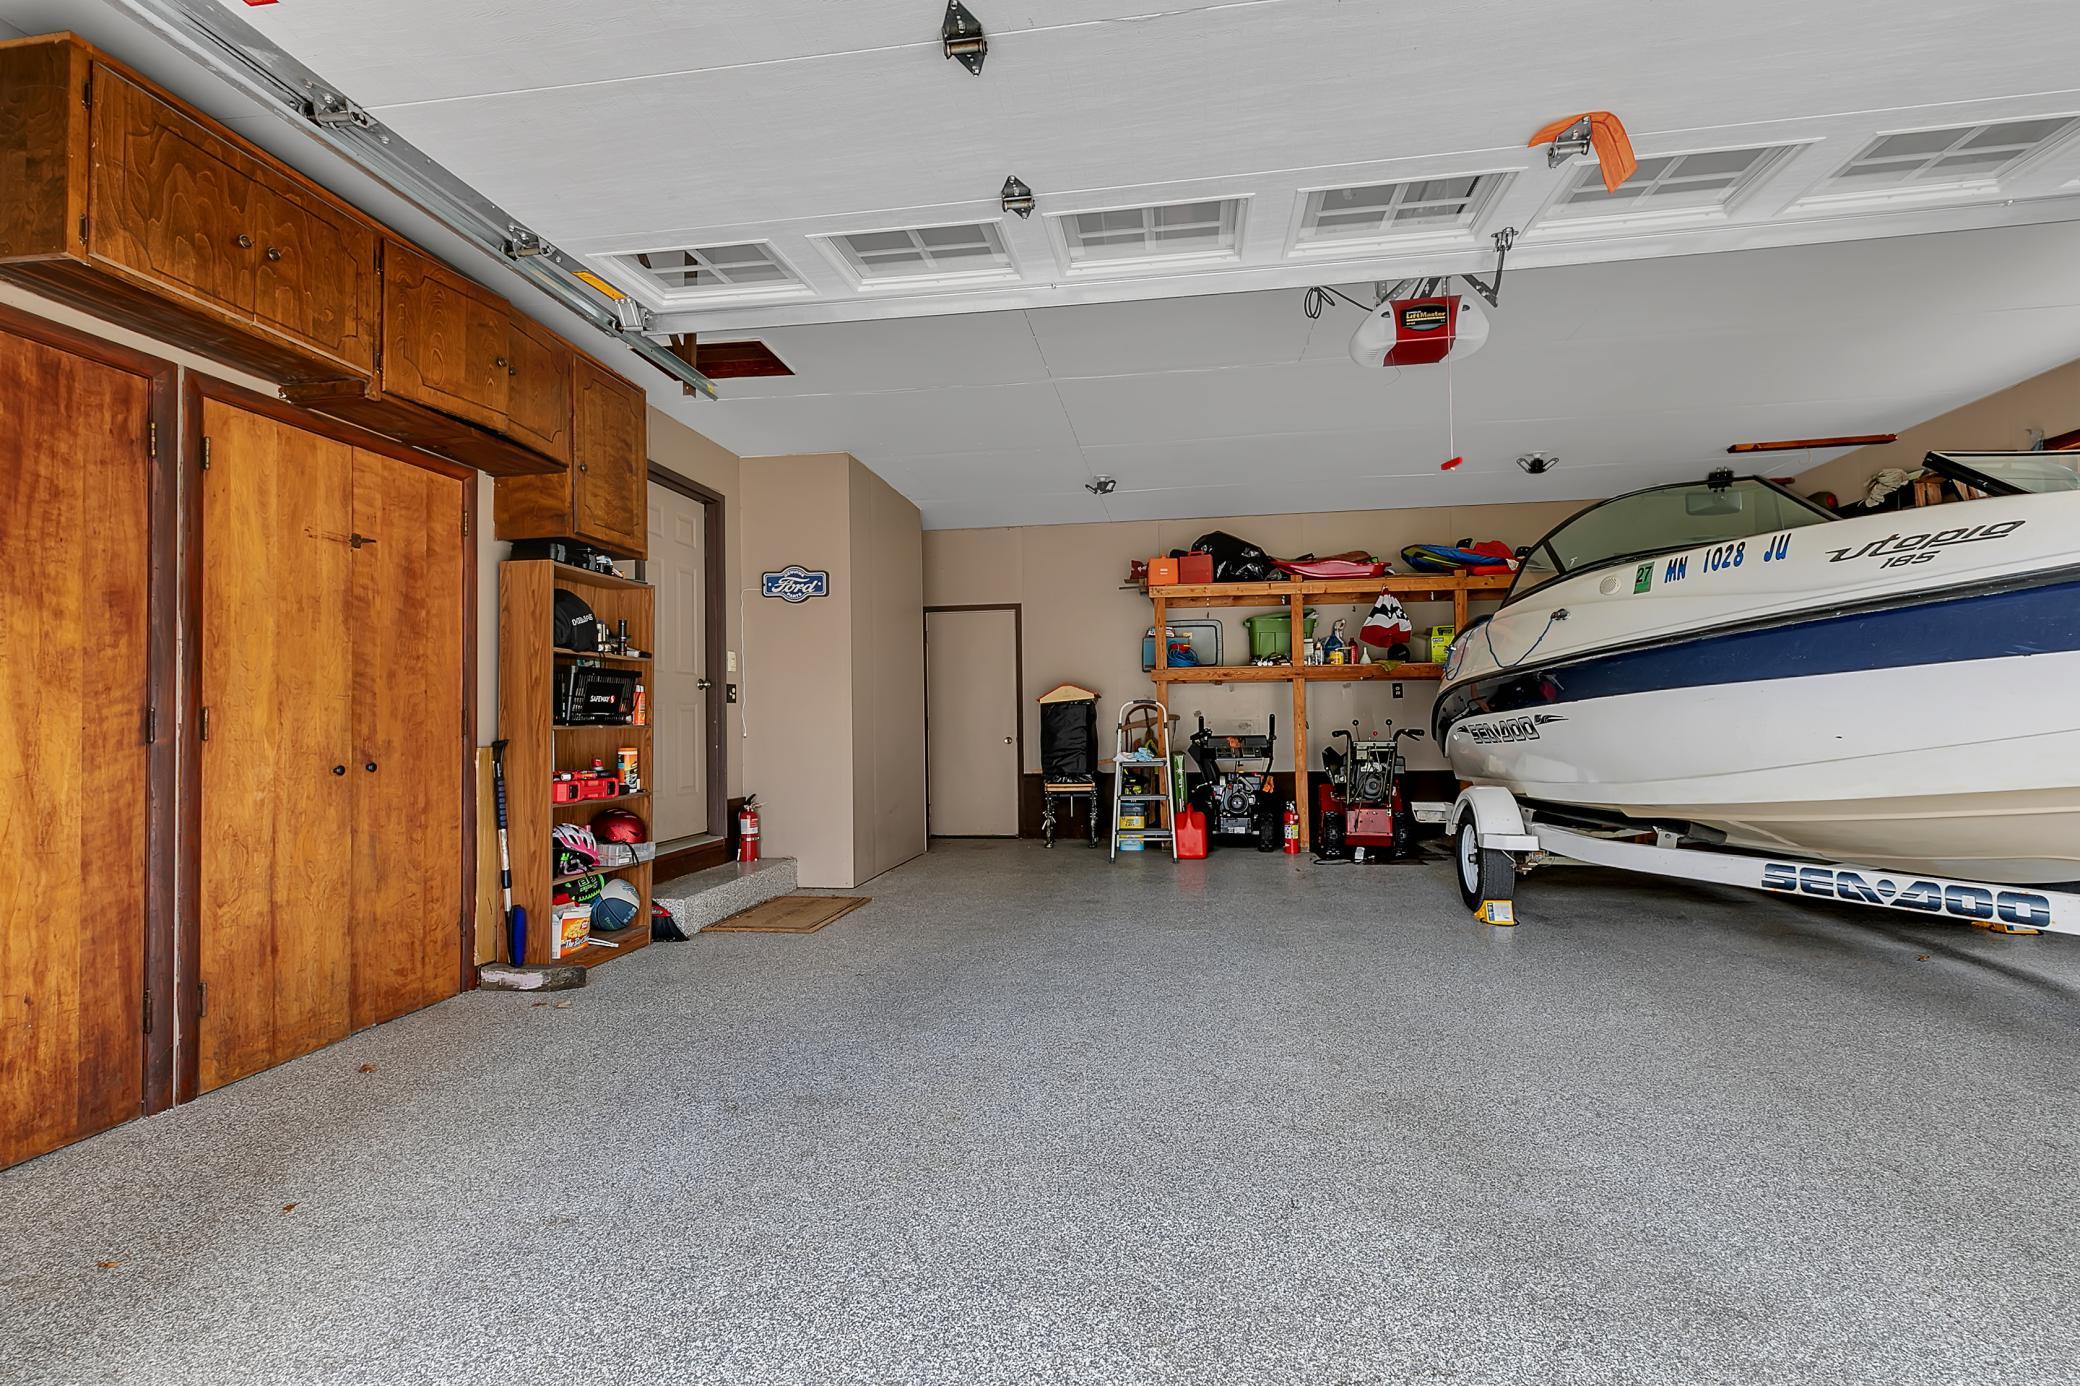
Garage Dimensions: 26x26
Garage Square Feet: 676
Garage Door Opener: 1
Storage: 1
Patio, Porch and Deck Features
Deck: 1
Front Porch: 1
Public Survey Info
Range#: 30
Section#: 31
Township#: 36
Road Frontage
City Street: 1
Curbs: 1
Paved Streets: 1
Street Lights: 1
Road Responsibility
Public Maintained Road: 1
Roof
Age Over 8 Years: 1
Asphalt Shingles: 1
Sellers Terms
Cash: 1
Conventional: 1
FHA: 1
VA: 1
Sewer
City Sewer/Connected: 1
Special Search
4 BR on One Level: 1
Main Floor Bedroom: 1
Main Floor Primary: 1
Stories
Two: 1
Water
City Water/Connected: 1
Location Tax and Other Information
House Number: 1736
Street Name: Woodland
Street Suffix: Road
Postal City: Saint Cloud
County: Benton
State: MN
Zip Code: 56304
Complex/Dev/Subdivision: Woodland Hills 3rd Add
Property Features
Accessible: None
Air Conditioning: Central Air
Amenities Unit: Exercise Room; Hot Tub; Kitchen Center Island; Kitchen Window; Main Floor Primary Bedroom; Porch; Tile Floors; Washer/Dryer Hookup; Wet Bar
Appliances: Chandelier; Cooktop; Dishwasher; Double Oven; Dryer; Freezer; Microwave; Refrigerator; Washer
Assumable Loan: Not Assumable
Basement: Concrete Block; Crawl Space; Partially Finished; Storage Space
Bath Description: His and Her Closets; Main Floor 1/2 Bath; Main Floor Full Bath; Upper Level Full Bath; 3/4 Basement
Construction Materials: Block; Concrete
Construction Status: Previously Owned
Dining Room Description: Informal Dining Room; Separate/Formal Dining Room
Electric: Circuit Breakers
Exterior: Block; Brick/Stone; Steel Siding
Family Room Characteristics: 2 or More; Family Room; Main Level
Fencing: Chain Link; Partial; Wood
Fireplace Characteristics: Decorative; Family Room; Gas Burning; Wood Burning
Foundation: Concrete Block; Poured Concrete; Slab
Fuel: Electric; Natural Gas
Heating: Forced Air
Laundry: Laundry Room; Lower Level
Lock Box Type: Combo
Lot Description: Tree Coverage - Medium
Parking Characteristics: Finished Garage; Garage Door Opener; Storage
Road Frontage: City Street; Curbs; Paved Streets; Street Lights
Road Responsibility: Public Maintained Road
Roof: Age Over 8 Years; Asphalt Shingles
Sellers Terms: Cash; Conventional; FHA; VA
Sewer: City Sewer/Connected
Special Search: 4 BR on One Level; Main Floor Bedroom; Main Floor Primary
Stories: Two
Water: City Water/Connected
Room Information
| Room Name | Dimensions | Level |
| Bar/Wet Bar Room | 16x13 | Lower |
| Dining Room | 13x11 | Main |
| Family Room | 27x18 | Main |
| Fifth (5th) Bedroom | 14x12 | Upper |
| First (1st) Bedroom | 14x13 | Main |
| Flex Room | 15x15 | Lower |
| Fourth (4th) Bedroom | 10x9 | Upper |
| Informal Dining Room | 13x13 | Main |
| Kitchen | 13x13 | Main |
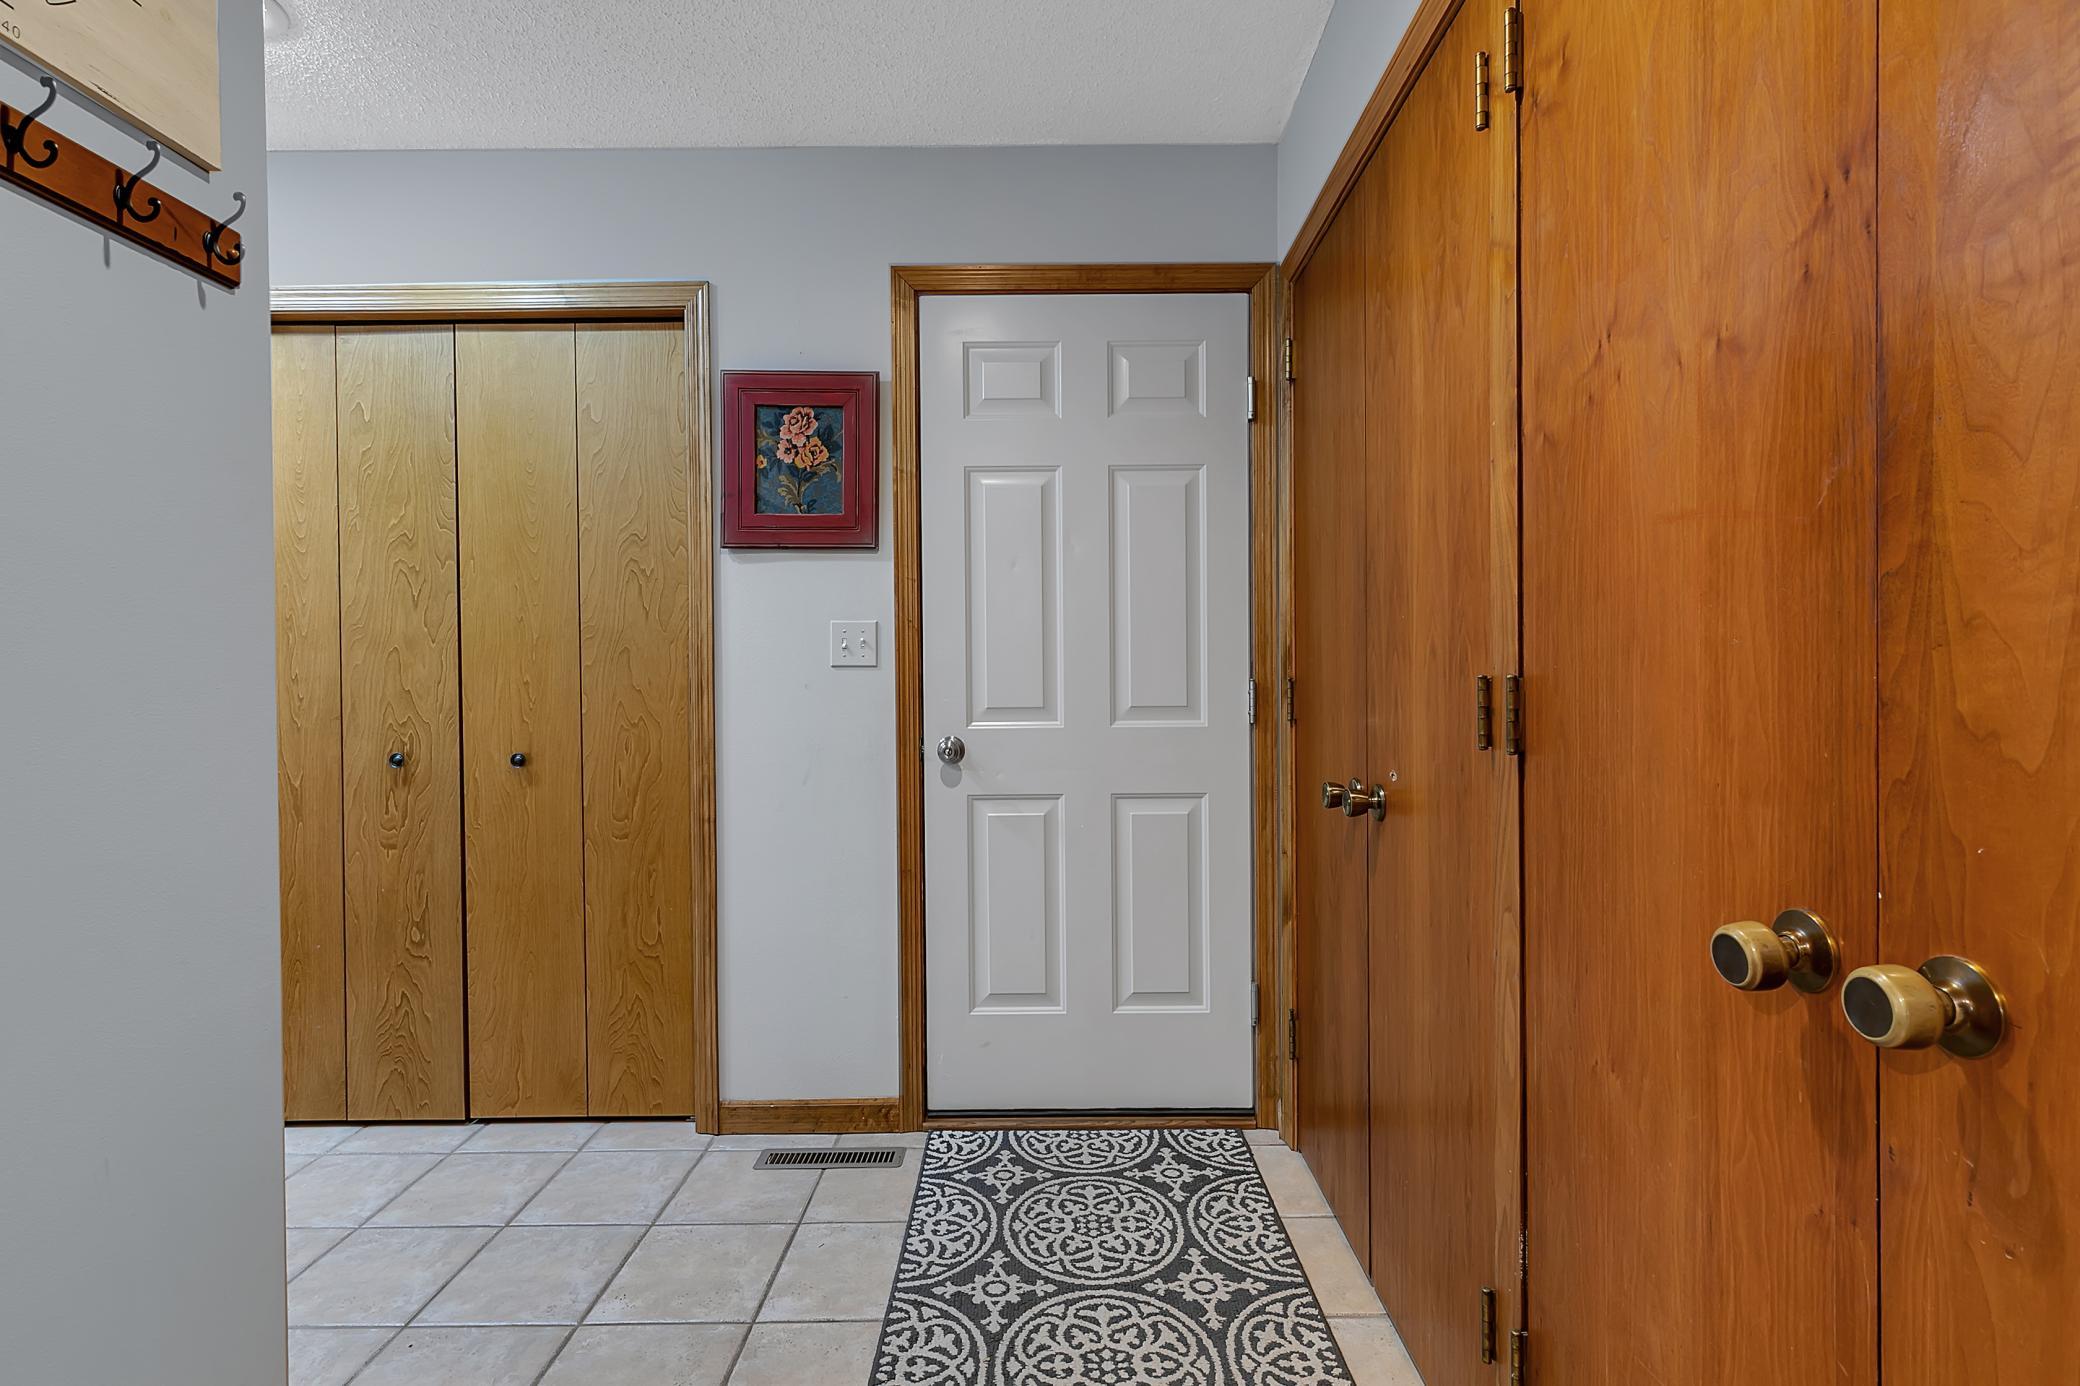
| Mud Room | 12x7 | Main |
| Recreation Room | 24x13 | Lower |
| Second (2nd) Bedroom | 14x12 | Upper |
| Sitting Room | 13x9 | Main |
| Sixth (6th) Bedroom | 18x15 | Upper |
| Third (3rd) Bedroom | 13x12 | Upper |
| Storage Room | 17x15 | Lower |

Listing Office: Premier Real Estate Services
Last Updated: August - 25 - 2026
The data relating to real estate for sale on this web site comes in part from the Broker Reciprocity SM Program of the Regional Multiple Listing Service of Minnesota, Inc. The information provided is deemed reliable but not guaranteed. Properties subject to prior sale, change or withdrawal. ©2026 Regional Multiple Listing Service of Minnesota, Inc All rights reserved.