$715,000
Pine City, MN 55063
MLS# 7117129
4 beds | 2 baths | 3264 sqft
1 / 78
Property Description
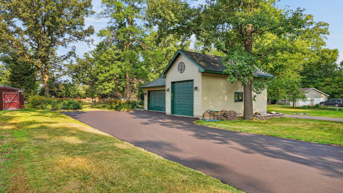
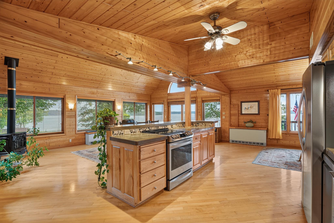
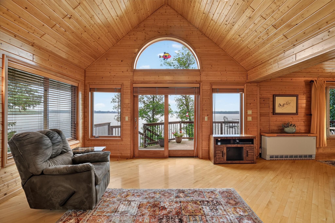
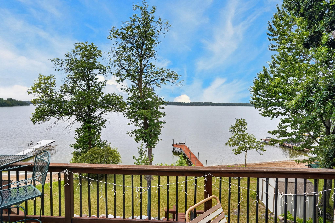
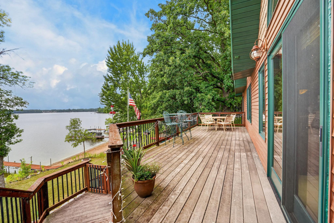
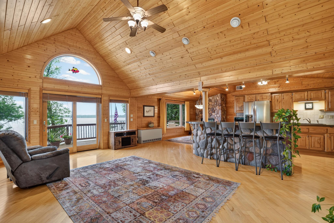
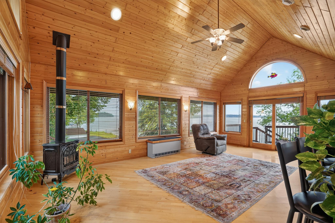
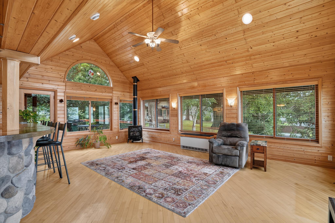
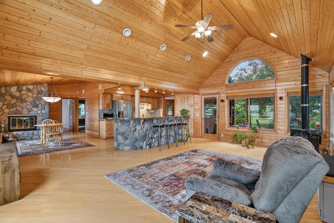
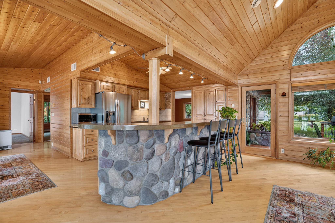
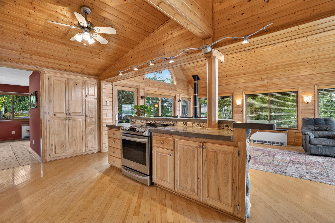
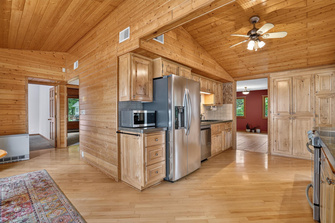
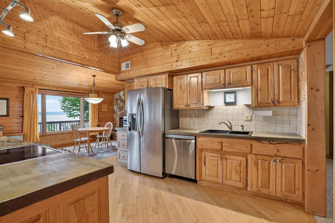
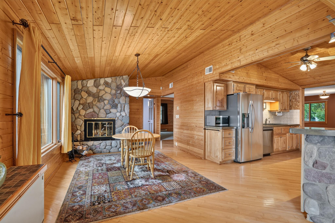
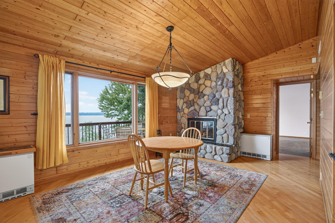
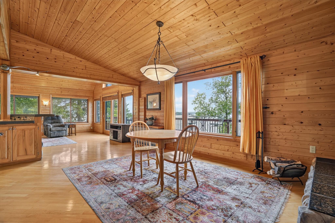
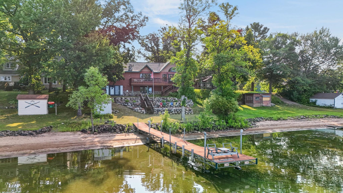
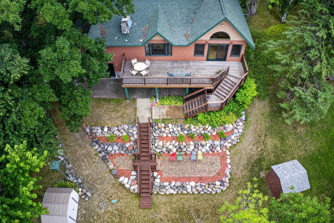
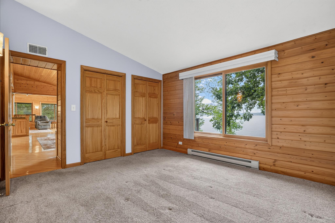
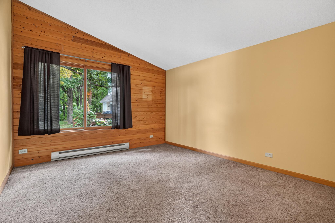
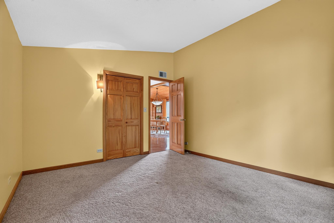
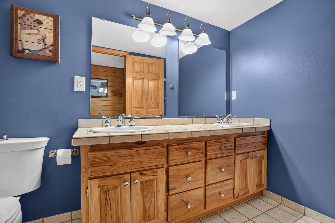
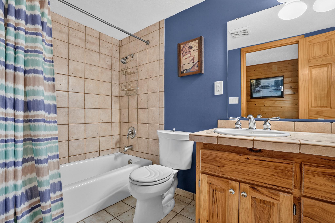
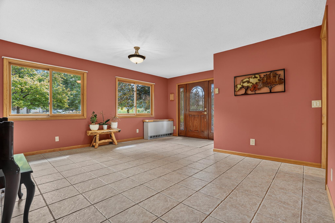
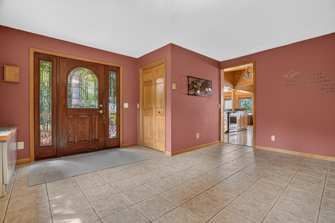
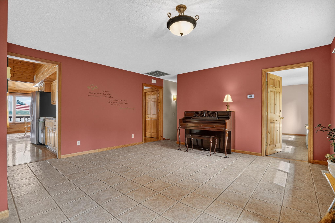
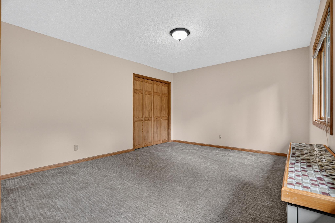

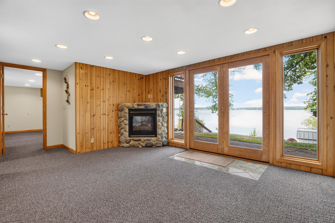
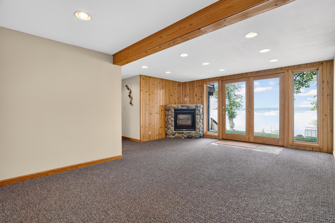
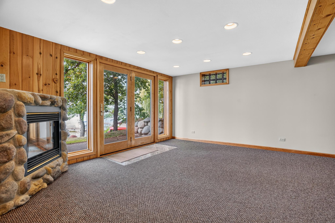
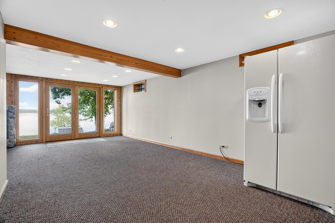
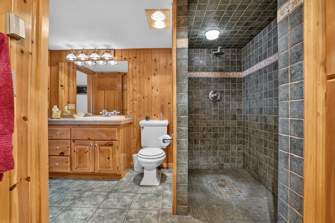
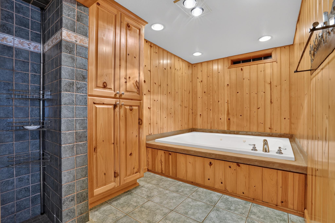
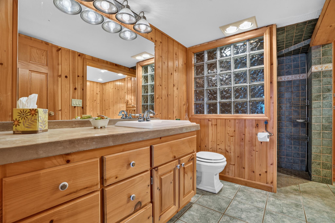

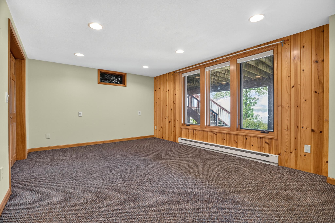
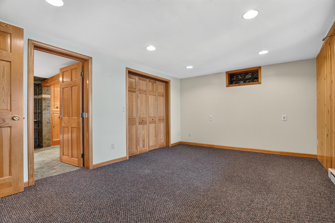
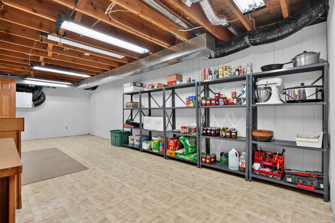
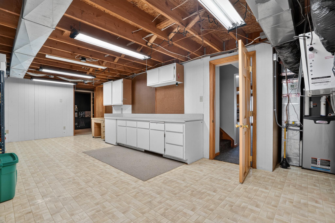
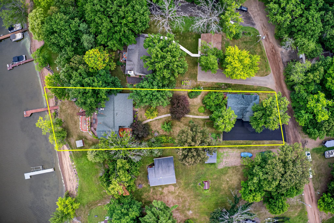
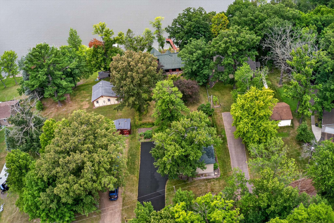
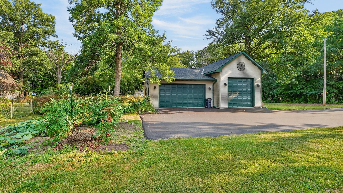
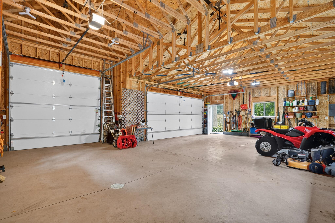
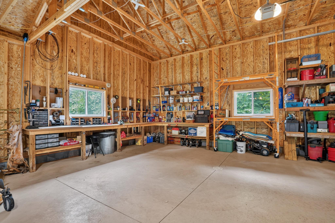
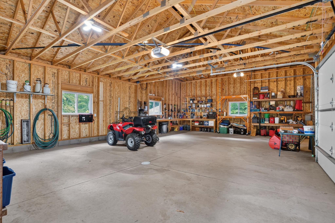
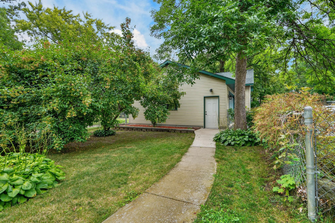
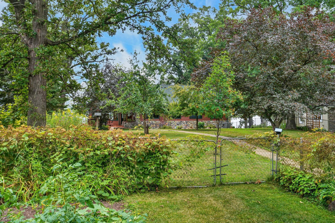
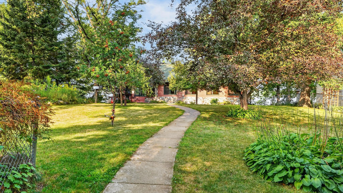
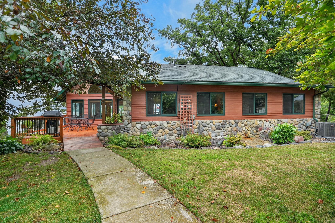
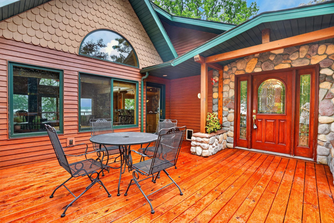
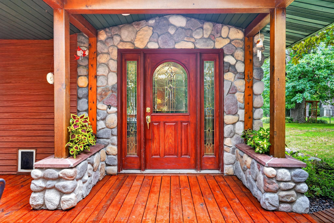
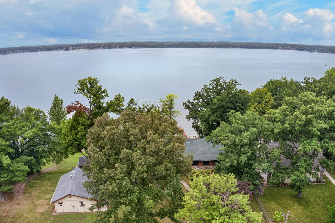
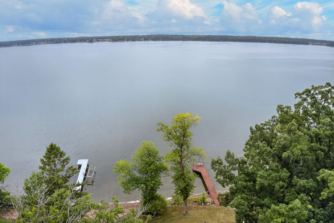
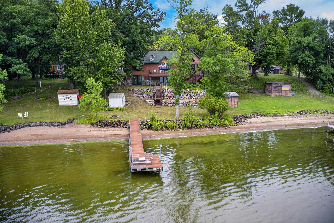
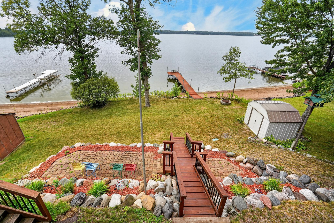
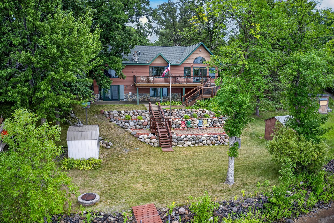
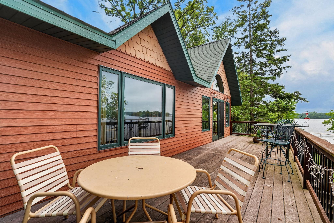
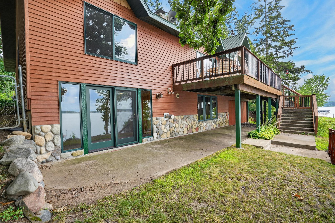
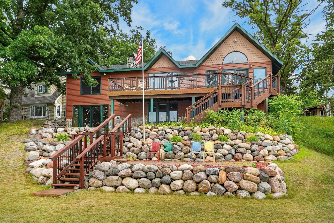
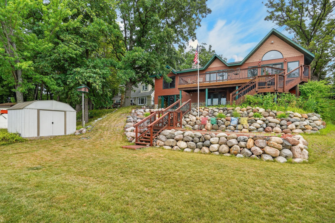
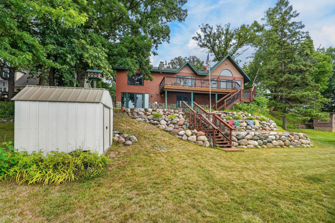
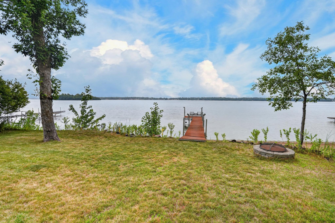
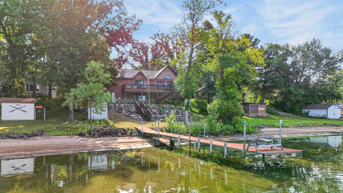
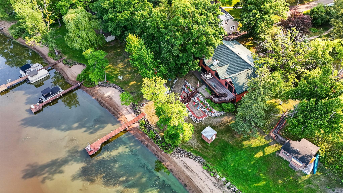
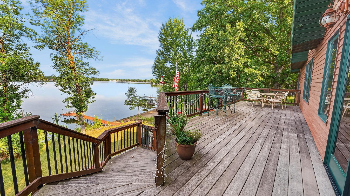
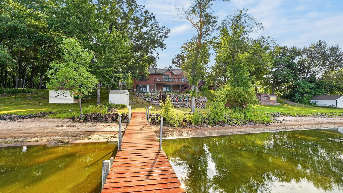
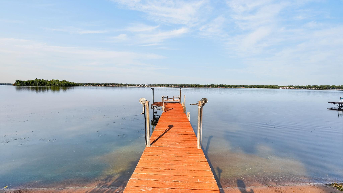
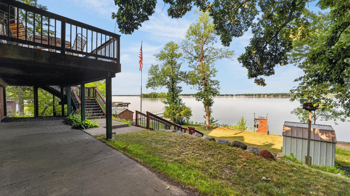
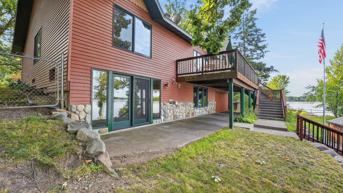
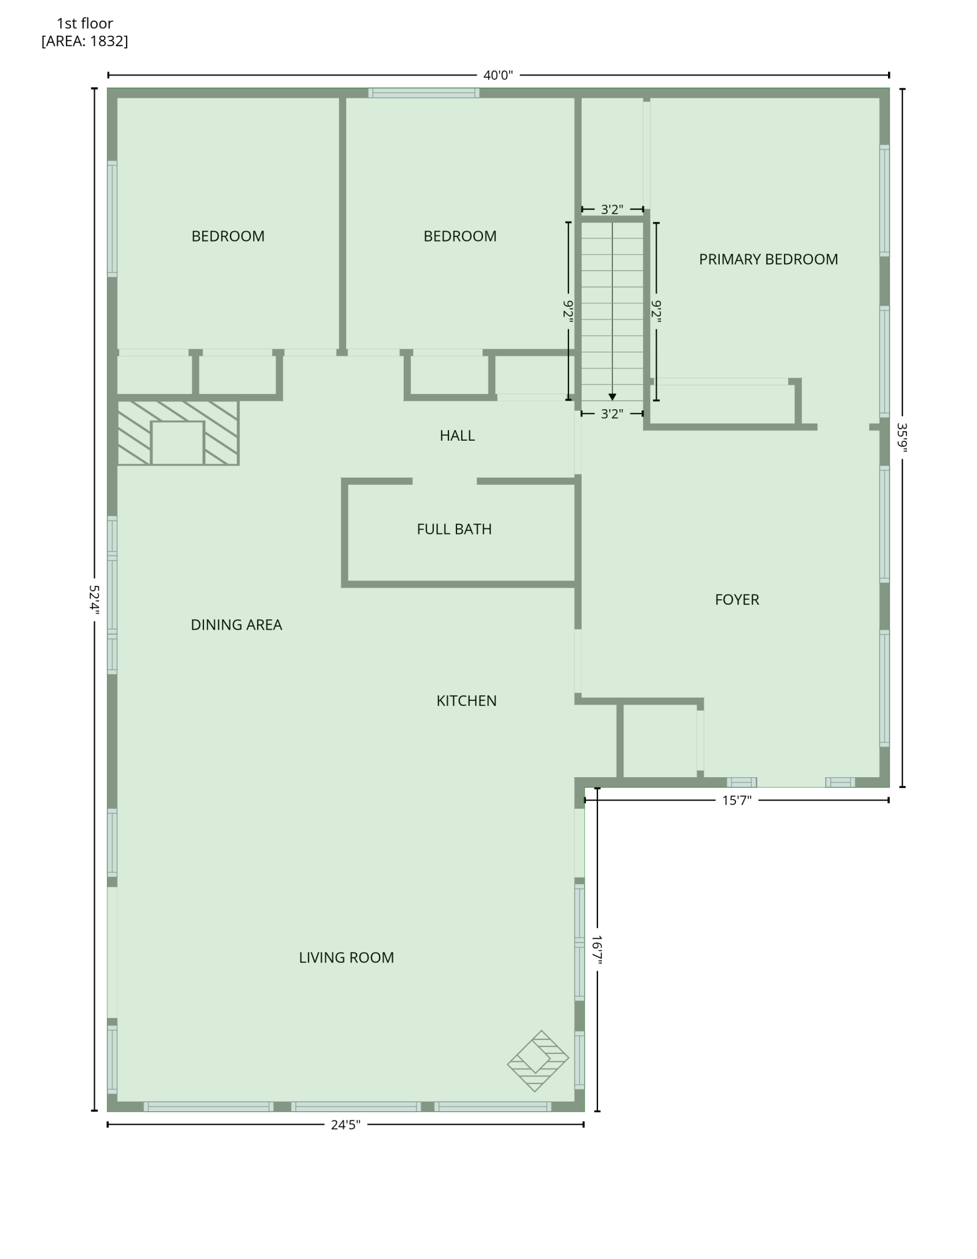
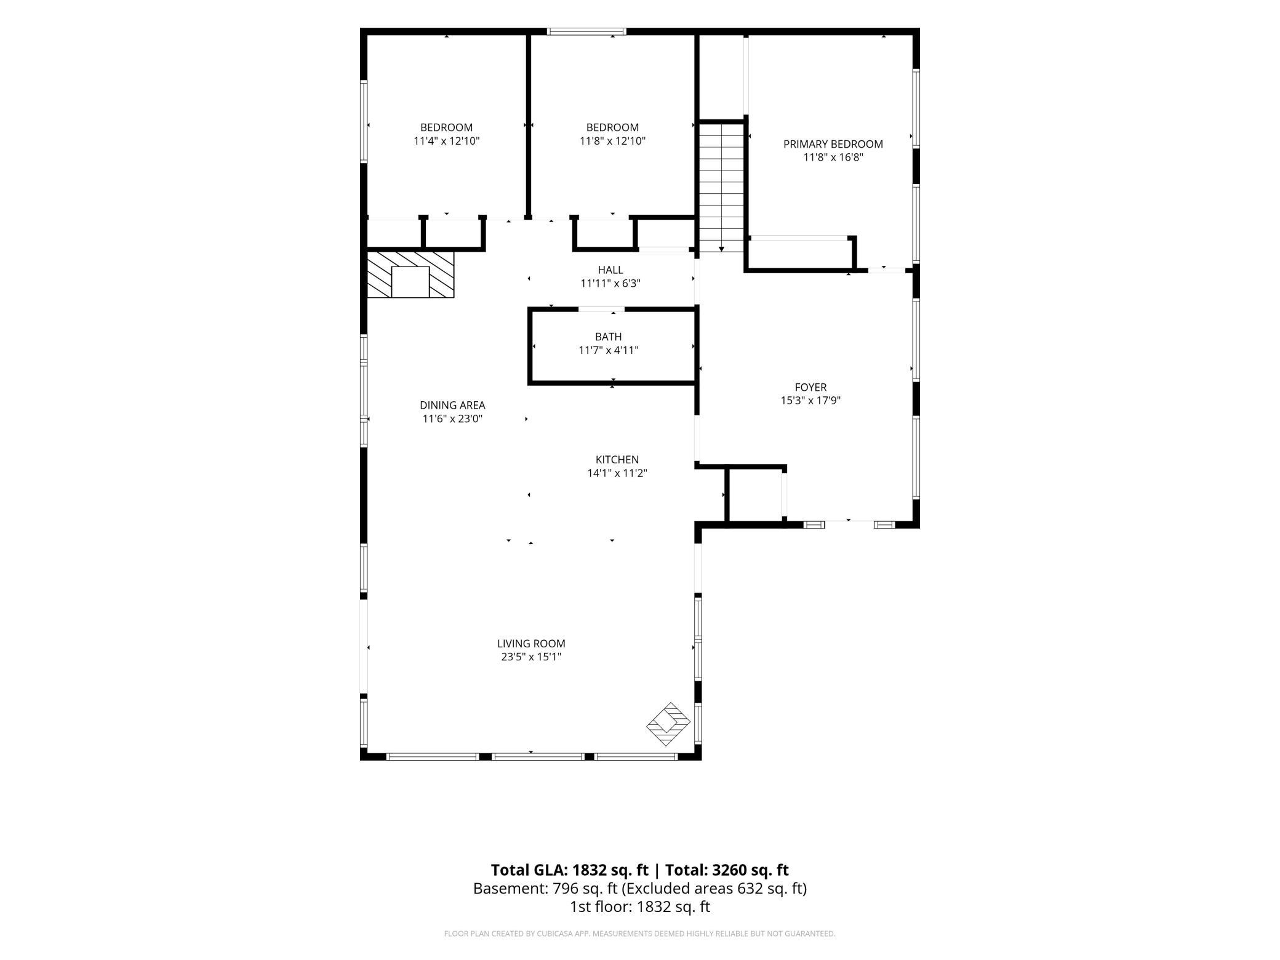
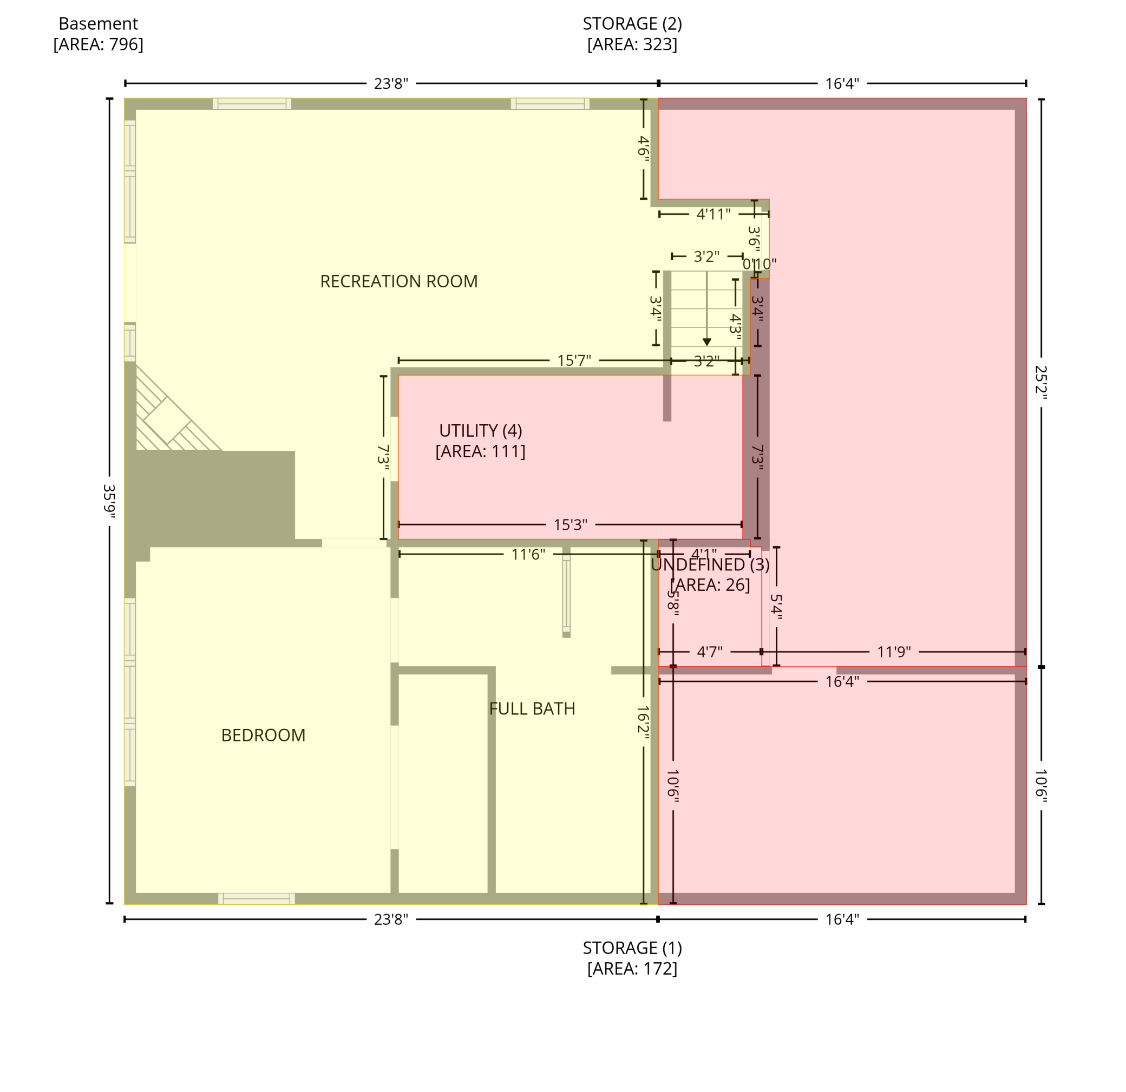
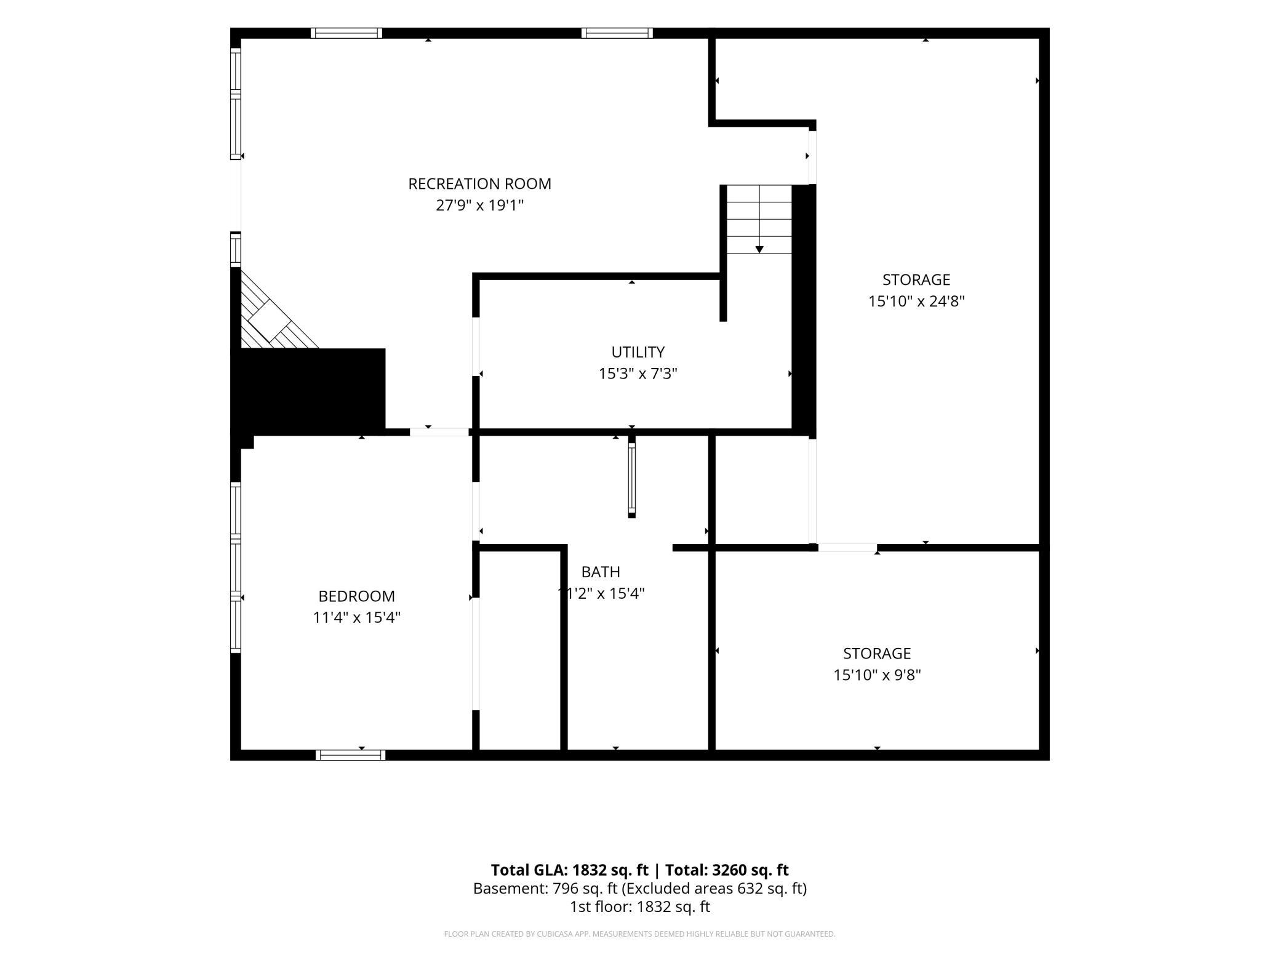
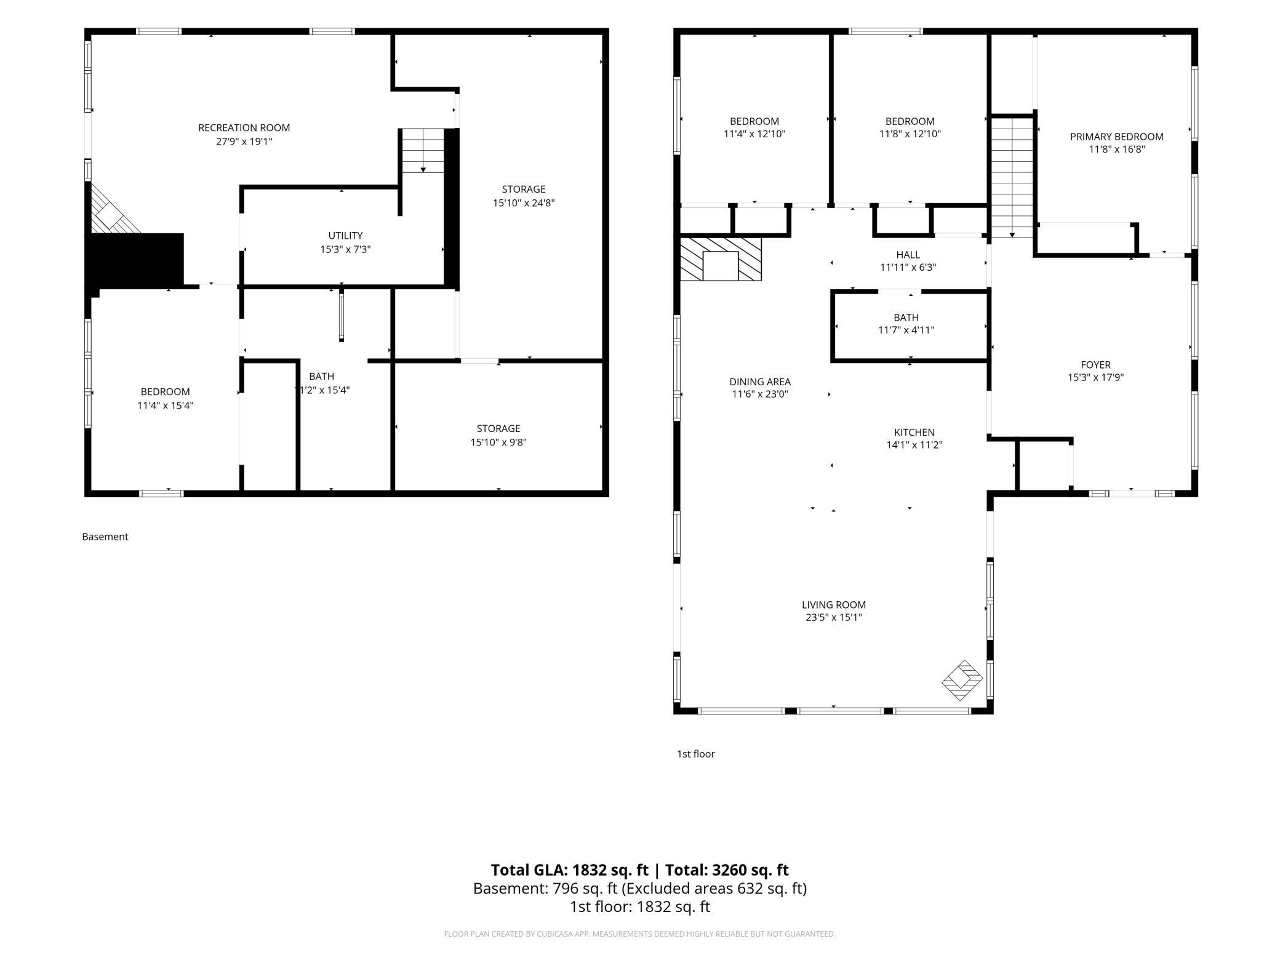
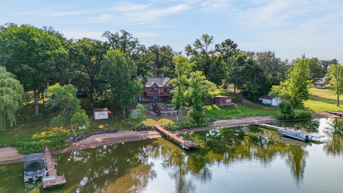
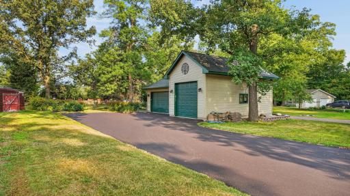
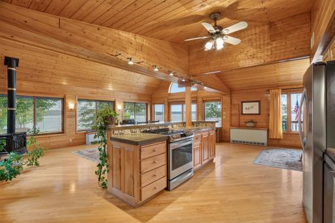
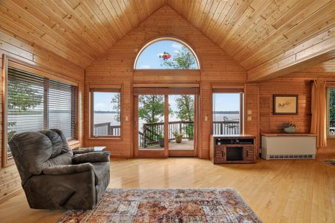
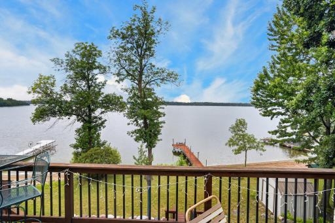
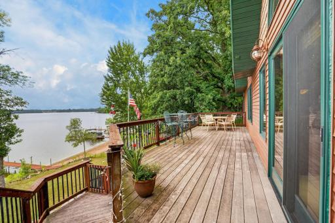
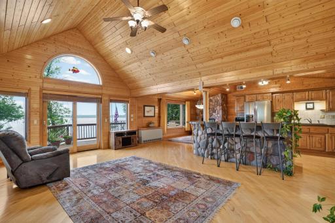
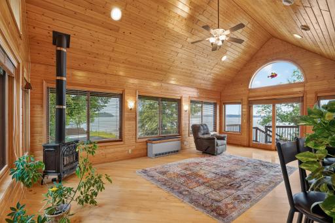
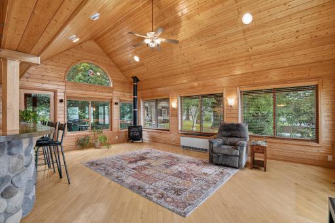
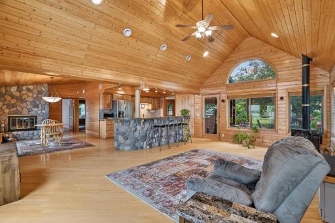
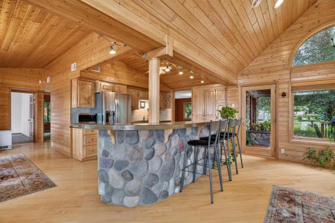
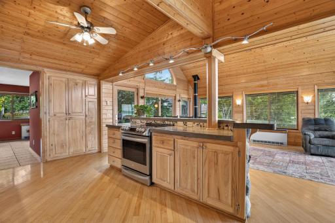
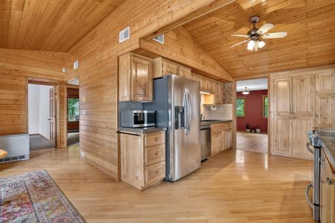
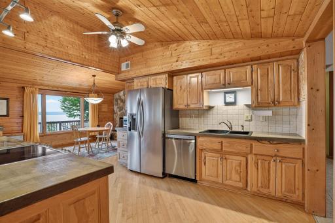
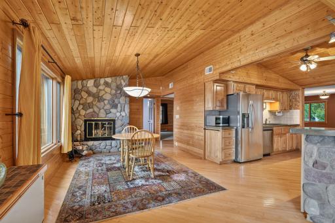
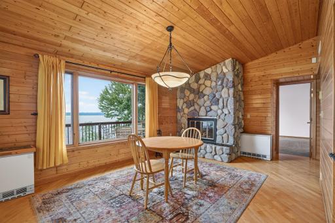
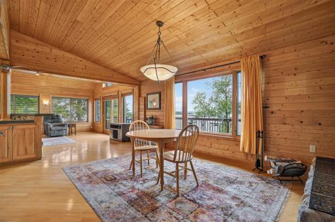
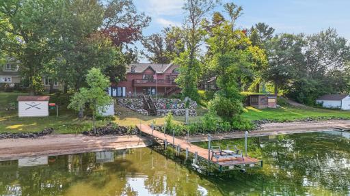
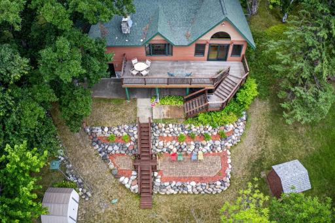
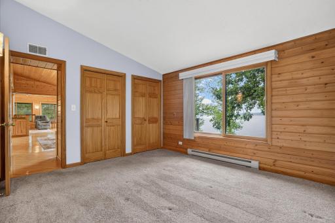
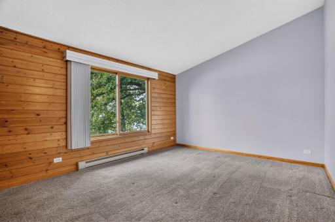
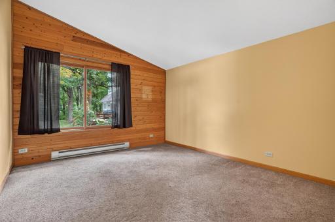
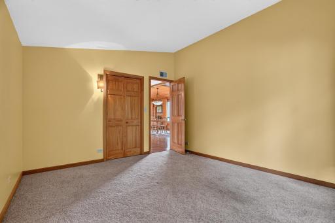
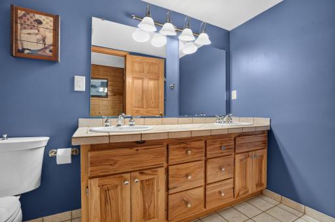
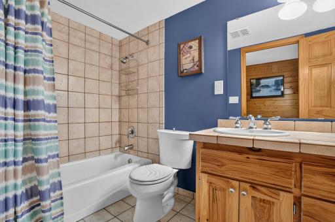
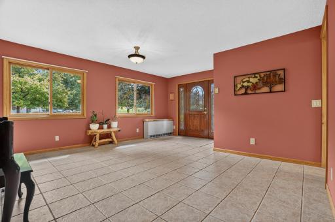
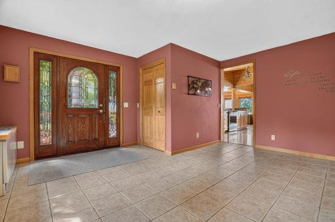
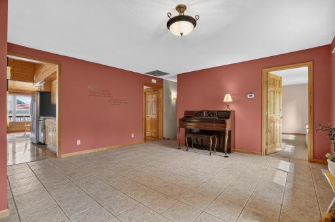
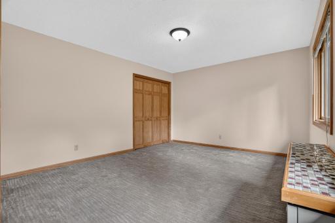
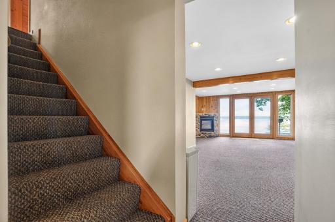
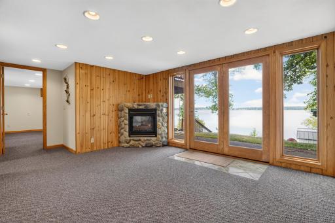
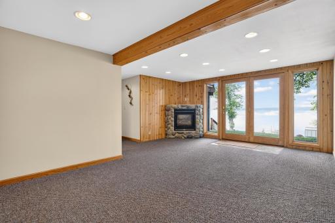
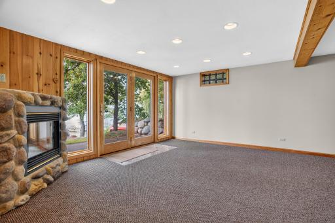
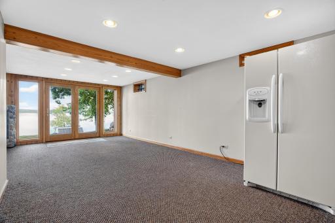
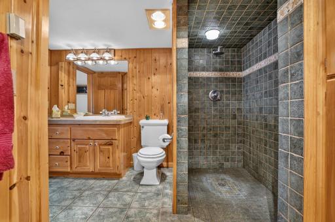
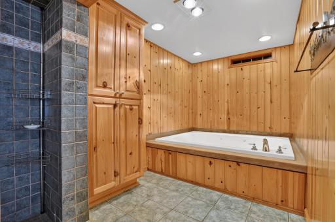
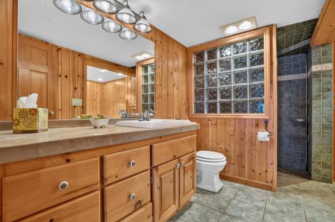
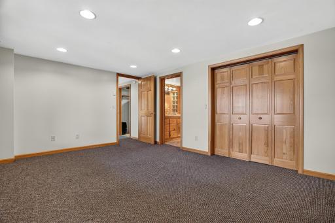
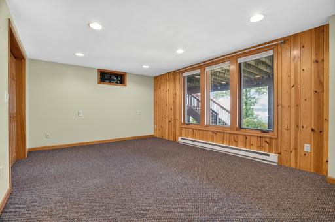
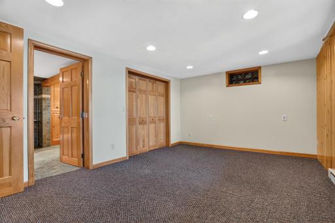
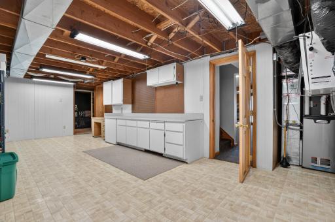
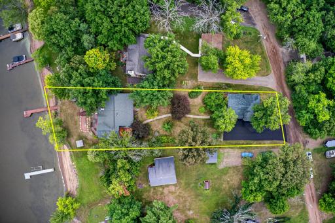
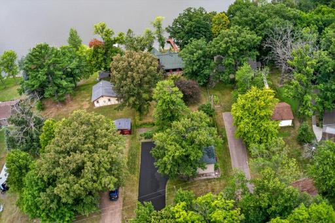
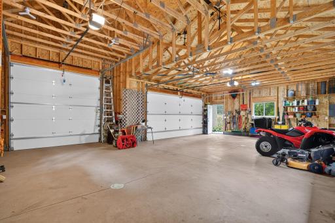
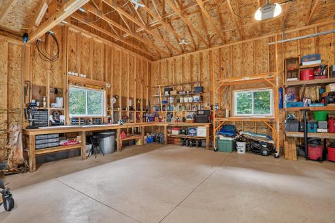
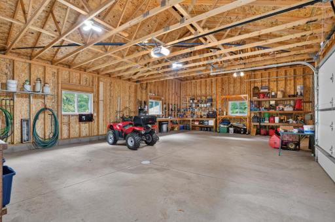
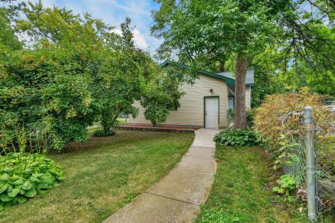
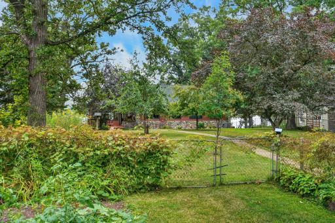
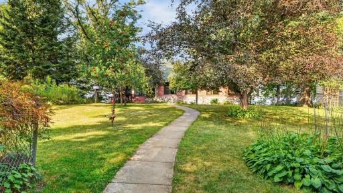
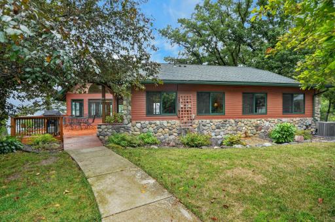
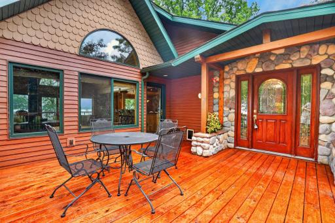
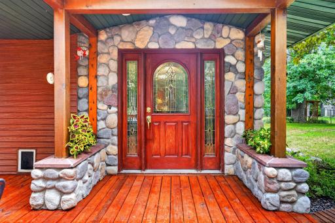
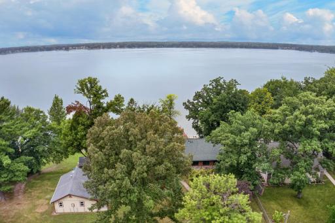
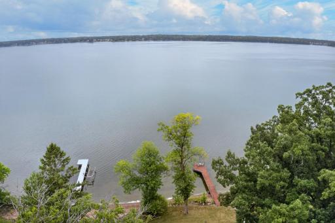
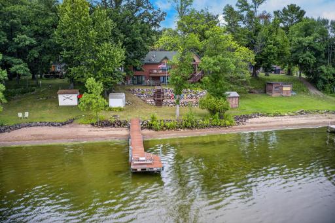
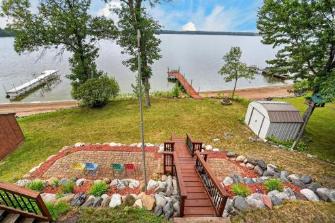
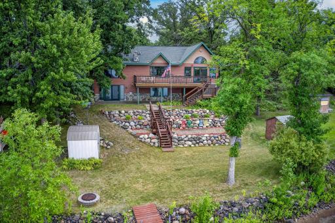
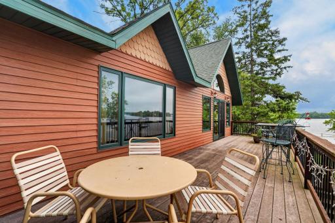
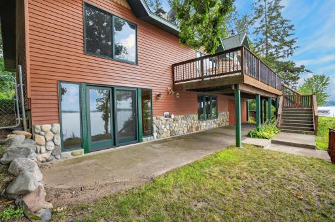
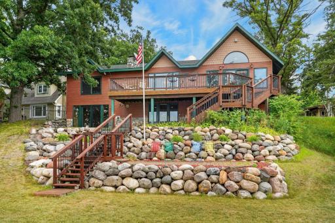
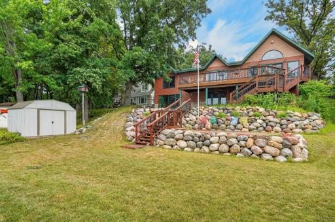
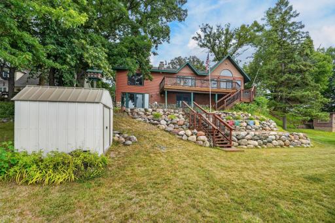
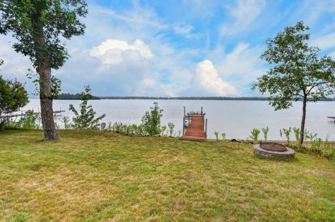
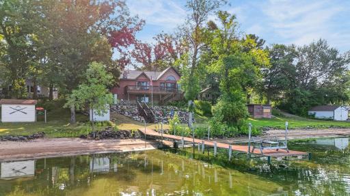
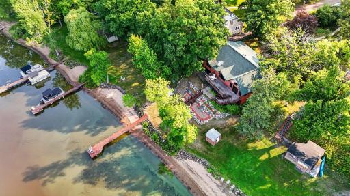
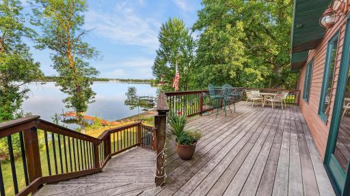
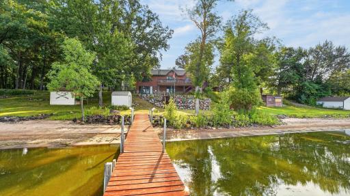
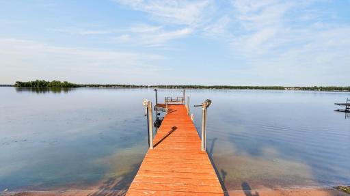
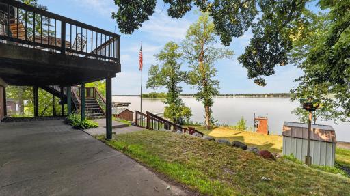
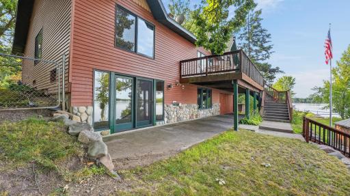
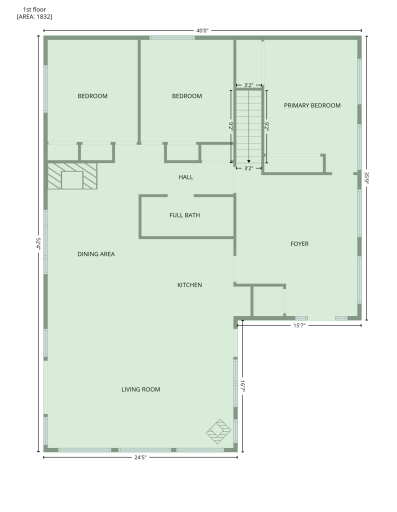
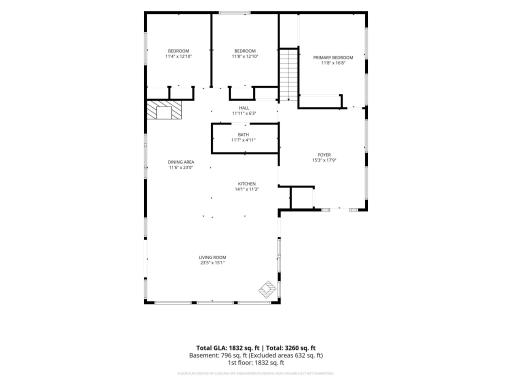
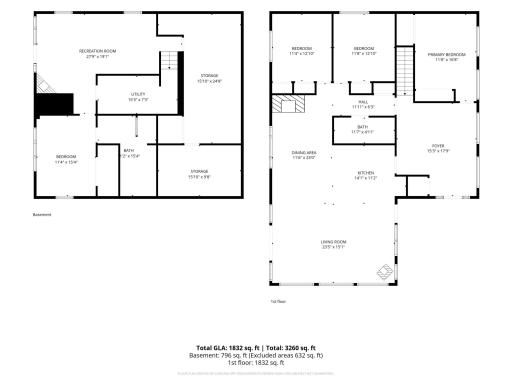
Experience breathtaking panoramic views of Pokegama Lake from this beautifully updated year-round lake home, ideally situated on nearly ½ acre with 74 feet of shoreline. Designed for gathering and making memories, the sun-filled Great Room features soaring knotty pine vaulted ceilings, maple hardwood floors, and a cozy freestanding gas fireplace. The open-concept kitchen is the heart of the home, showcasing custom hickory cabinetry, stainless steel appliances, magnesite countertops, a large stone-covered center island, with breakfast bar seating perfect for entertaining. Enjoy stunning lake views from the dining area, highlighted by stone fireplace. Step through the new Marvin atrium door system onto the full-length lakeside deck, where you'll enjoy morning coffee, unforgettable sunsets, and easy access to the expansive backyard, firepit area, shoreline, and included Newman dock. Unlike many lake properties, this home offers the convenience of city sewer and natural gas service, eliminating septic concerns and adding year-round peace of mind. The main level includes three bedrooms, two with lake views, plus a full bath with a double-sink vanity. A welcoming foyer opens to a versatile tiled flex room and a third bedroom overlooking the beautifully landscaped fenced backyard complete with apple trees. The walkout lower level offers additional living and entertaining space with a comfortable family room featuring a corner gas fireplace and new Marvin patio door leading to a spacious concrete patio. The fourth bedroom includes a private jetted tub and separate shower, creating an ideal primary suite, guest retreat, or private multi-generational living space. Recent updates provide exceptional value, including a new gas forced-air furnace and central air conditioning, new Speed Queen commercial washer and dryer, new 36-gallon pressure tank, and a new roof in 2020. The lower level also includes a workshop and abundant storage space. A true standout is the impressive 2023 oversized garage, a welcome feature for a lake property. With expansive space, two floor drains, and a built - in workbench, you'll have room for all your lake-life essentials. Whether you own an RV, pontoon, or a fishing boat, this garage is built to handle it. A new asphalt driveway completed in August 2026 provides easy access and exceptional curb appeal. Spend summer days boating to area restaurants or exploring the Snake River into Cross Lake. Located in the growing community of Pine City, just one hour from the Twin Cities, this exceptional waterfront property offers the perfect combination of stunning views, modern updates, convenience, and the ultimate Minnesota lake lifestyle.
Details
Maps
Contract Information
Owner is an Agent?: No
Auction?: No
Status: Active
Contingency: None
Current Price: $715,000
Original List Price: 715000
ListPrice: 715000
List Date: 2026-08-20
Office/Member Info
Association: SPAAR
General Property Information
Common Wall: No
Lot Measurement: Acres
Manufactured Home?: No
Multiple PIDs?: No
New Development: No
Number of Fireplaces: 3
Other Parking Spaces: 4
Road Btwn WF & Home?: No
Waterfront Frontage: 74
Waterfront YN: Yes
Year Built: 1978
Yearly/Seasonal: Yearly
Zoning: Shoreline, Residential-Single Family
Lot Dimensions: 74x271x75x275
Acres: 0.45
Bath Three Quarters: 0
Bath Half: 0
Lake/Waterfront Name: Pokegama
Bath Quarter: 0
Main Floor Total SqFt: 1824
Above Grd Total SqFt: 1824
Below Grd Total SqFt: 1440
Total SqFt: 3264
Total Finished Sqft: 2620.00
FireplaceYN: Yes
Foundation Size: 1440
Style: (SF) Single Family
Garage Stalls: 3
Power Company: East Central Energy
Association Fee: 0
Assessment Pending: No
Bedrooms: 4
Baths Total: 2
Bath Full: 2
Location, Tax and Other Information
AssocFeeYN: No
Legal Description: SECT-24 TWP-039 RANGE-022 WHITE PINE GROVE LOT-016 MICRO #502801,512061
Listing City: Pine City
Map Page: 999
Municipality: Pokegama Twp
School District: Pine City
School District Phone: 320-629-4010
DNR Lake ID#: 58014200
DNR Lake Classification: General Development
Zip Plus 4: 4552
Property ID Number: 0285135000
Tax Year: 2026
Tax Amount: 5794
In Foreclosure?: No
Potential Short Sale?: No
Lender Owned?: No
Directions & Remarks
Public Remarks: Experience breathtaking panoramic views of Pokegama Lake from this beautifully updated year-round lake home, ideally situated on nearly ½ acre with 74 feet of shoreline. Designed for gathering and making memories, the sun-filled Great Room features soaring knotty pine vaulted ceilings, maple hardwood floors, and a cozy freestanding gas fireplace. The open-concept kitchen is the heart of the home, showcasing custom hickory cabinetry, stainless steel appliances, magnesite countertops, a large stone-covered center island, with breakfast bar seating perfect for entertaining. Enjoy stunning lake views from the dining area, highlighted by stone fireplace. Step through the new Marvin atrium door system onto the full-length lakeside deck, where you'll enjoy morning coffee, unforgettable sunsets, and easy access to the expansive backyard, firepit area, shoreline, and included Newman dock. Unlike many lake properties, this home offers the convenience of city sewer and natural gas service, eliminating septic concerns and adding year-round peace of mind. The main level includes three bedrooms, two with lake views, plus a full bath with a double-sink vanity. A welcoming foyer opens to a versatile tiled flex room and a third bedroom overlooking the beautifully landscaped fenced backyard complete with apple trees. The walkout lower level offers additional living and entertaining space with a comfortable family room featuring a corner gas fireplace and new Marvin patio door leading to a spacious concrete patio. The fourth bedroom includes a private jetted tub and separate shower, creating an ideal primary suite, guest retreat, or private multi-generational living space.
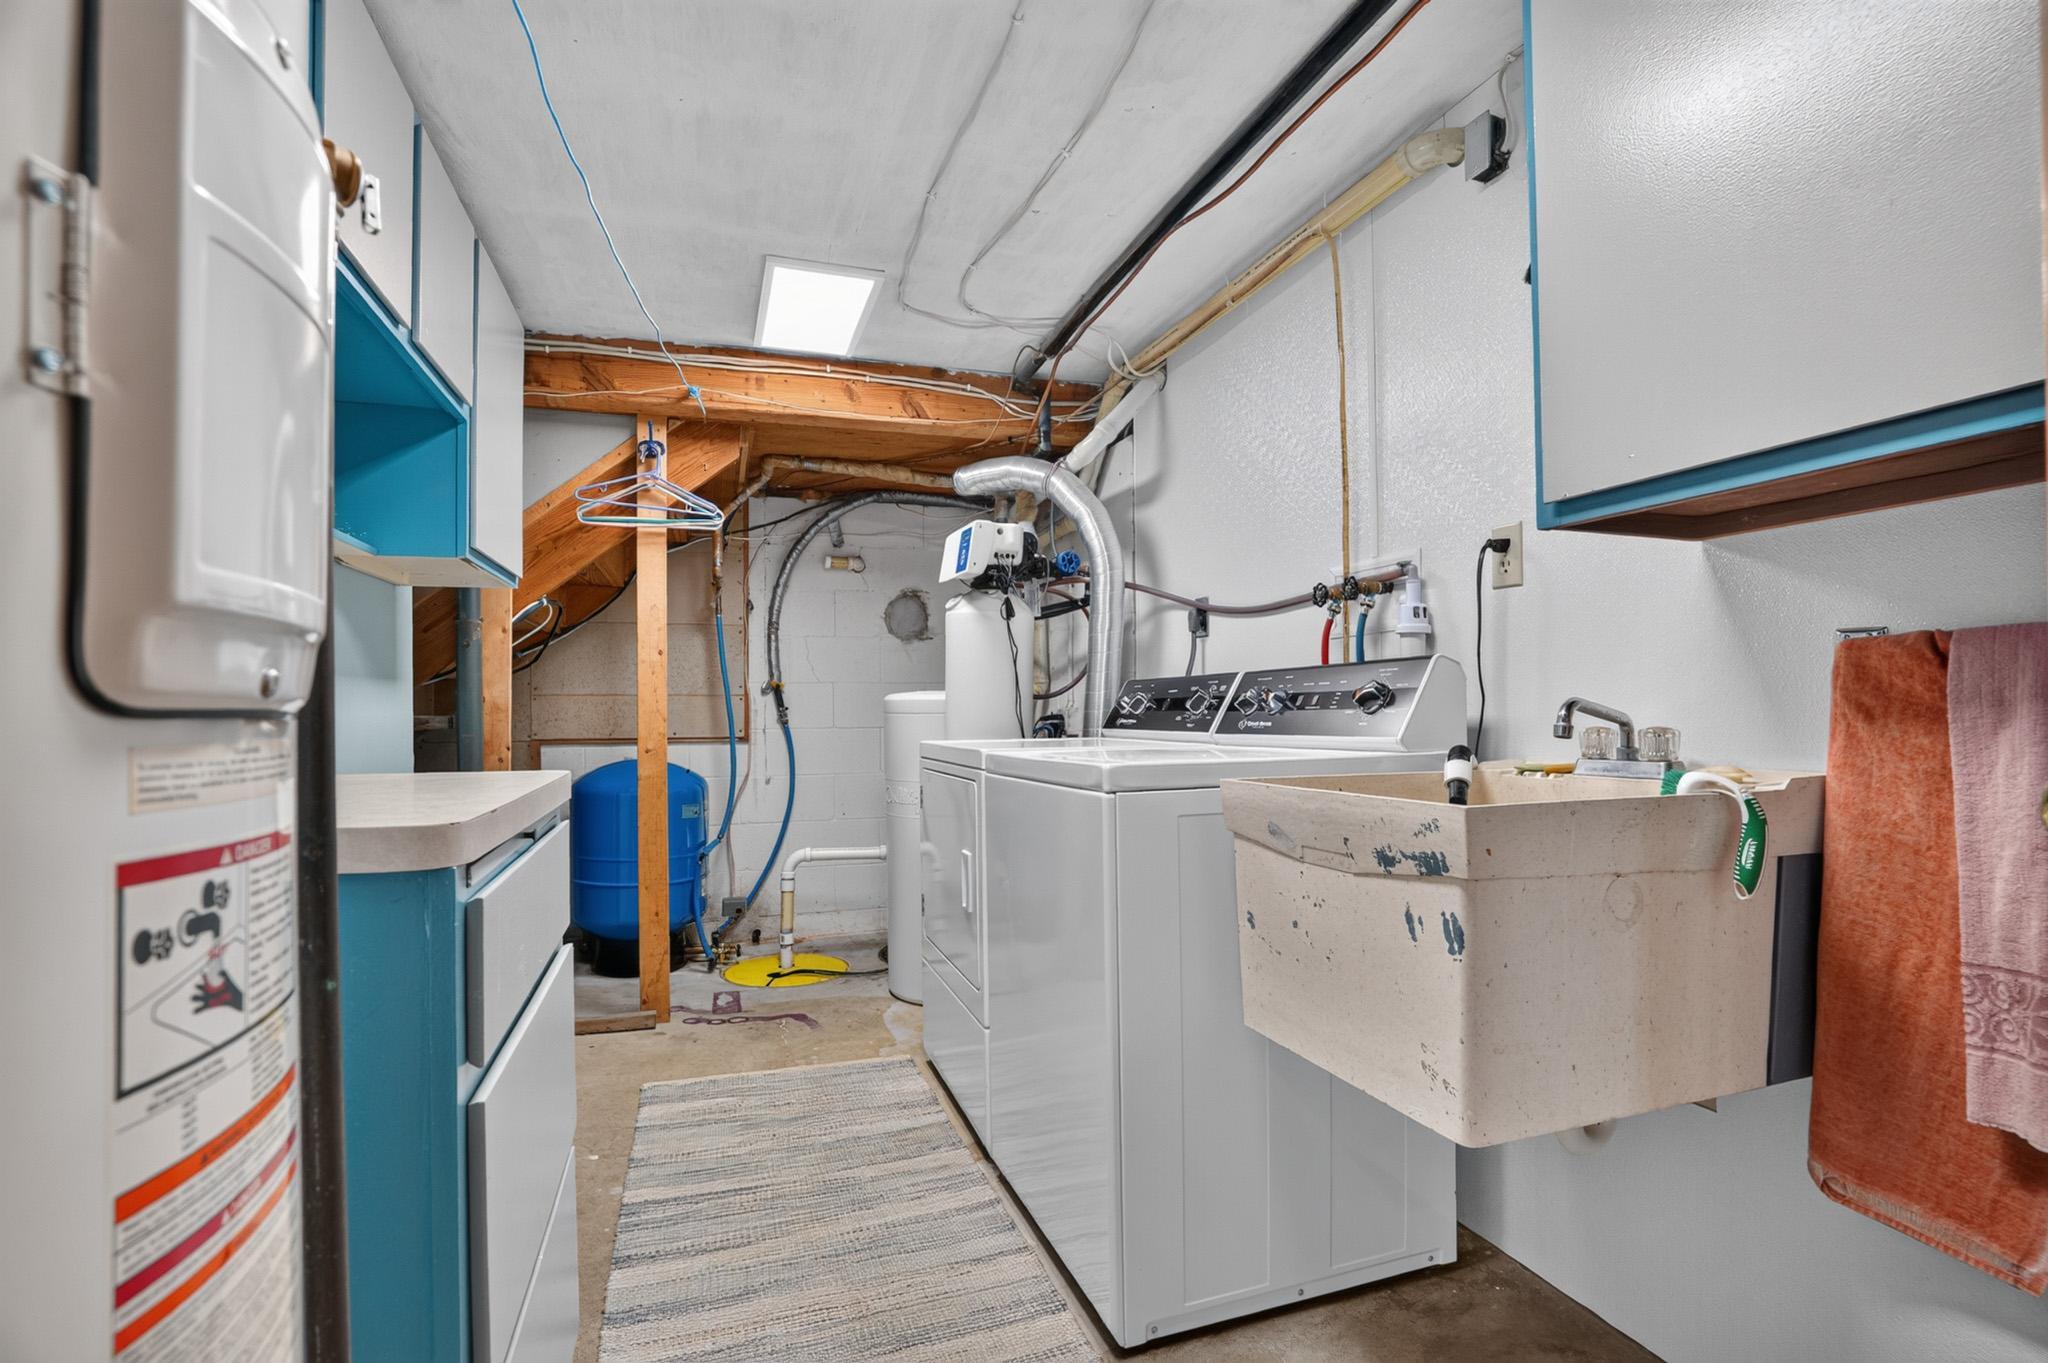
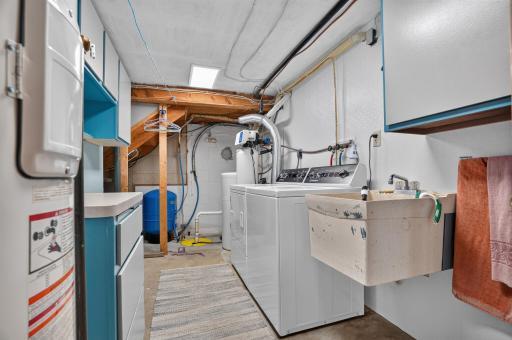
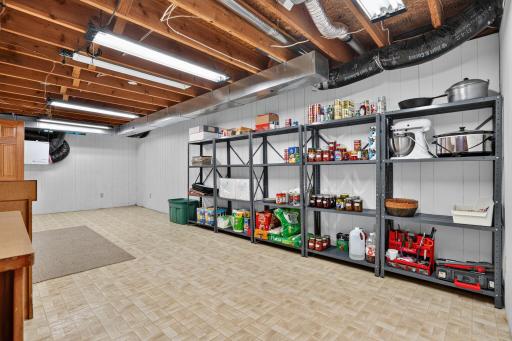
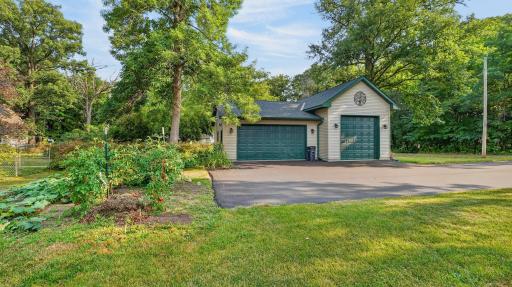
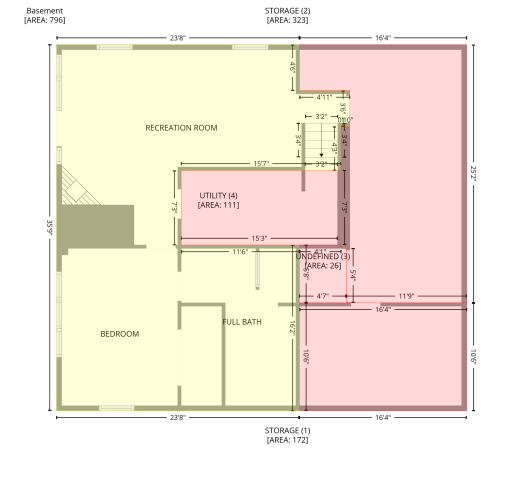
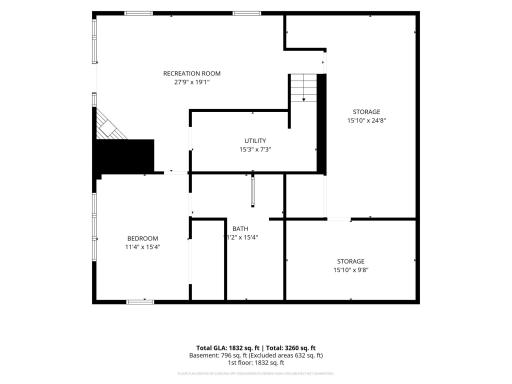
Recent updates provide exceptional value, including a new gas forced-air furnace and central air conditioning, new Speed Queen commercial washer and dryer, new 36-gallon pressure tank, and a new roof in 2020. The lower level also includes a workshop and abundant storage space. A true standout is the impressive 2023 oversized garage, a welcome feature for a lake property. With expansive space, two floor drains, and a built - in workbench, you'll have room for all your lake-life essentials. Whether you own an RV, pontoon, or a fishing boat, this garage is built to handle it. A new asphalt driveway completed in August 2026 provides easy access and exceptional curb appeal. Spend summer days boating to area restaurants or exploring the Snake River into Cross Lake. Located in the growing community of Pine City, just one hour from the Twin Cities, this exceptional waterfront property offers the perfect combination of stunning views, modern updates, convenience, and the ultimate Minnesota lake lifestyle.
Directions: I35 to Exit 171 - Go west - same as Cty Rd 11 or Henriette Rd. Turn left (south) on Town Hall Rd. Turn Rt (west) on Lake Line to T. Rt on Sunset to home (north).
Accessible
None: 1
Air Conditioning
Central Air: 1
Amenities Unit
Cable: 1
Ceiling Fan(s): 1
Dock: 1
Hardwood Floors: 1
In-Ground Sprinkler: 1
Kitchen Center Island: 1
Main Floor Primary Bedroom: 1
Natural Woodwork: 1
Paneled Doors: 1
Panoramic View: 1
Patio: 1
Porch: 1
Satellite Dish: 1
Tile Floors: 1
Vaulted Ceiling(s): 1
Washer/Dryer Hookup: 1
Appliances
Dishwasher: 1
Disposal: 1
Dryer: 1
Energy Star Appliances: 1
Iron Filter: 1
Microwave: 1
Range: 1
Refrigerator: 1
Washer: 1
Assessments
Assessment Balance: 0
Assessment Installment: 0
Tax With Assessments: 5794
Assumable Loan
Not Assumable: 1
Basement
Concrete Block: 1
Drain Tiled: 1
Foundation Dimensions: 40.2x35.9
Partial: 1
Partially Finished: 1
Sump Pump: 1
Tile Shower: 1
Bath Description
Double Sink: 1
Main Floor Full Bath: 1
Full Basement: 1
Jetted Tub: 1
Separate Tub & Shower: 1
Building Information
Finished SqFt Above Ground: 1824
Finished SqFt Below Ground: 796
Construction Materials
Block: 1
Frame: 1
Construction Status
Previously Owned: 1
Dining Room Description
Breakfast Area: 1
Breakfast Bar: 1
Kitchen/Dining Room: 1
Electric
200+ Amp Service: 1
Circuit Breakers: 1
Elevation Highpoint to Waterfront Feet
Elevation Highpoint Waterfront Feet: 15-26
Elevation Highpoint to Waterfront Slope
Steep: 1
Existing Financing
Free and Clear: 1
Exterior
Brick/Stone: 1
Metal: 1
Steel Siding: 1
Vinyl: 1
Family Room Characteristics
Great Room: 1
Main Level: 1
Fencing
Chain Link: 1
Partial: 1
Fireplace Characteristics
Family Room: 1
Gas Burning: 1
Living Room: 1
Stone: 1
Wood Burning: 1
Foundation
Concrete Block: 1
Fuel
Electric: 1
Natural Gas: 1
Heating
Baseboard: 1
Dual Fuel/Off Peak: 1
Forced Air: 1
Humidifier: 1
Radiant: 1
Insurance Fee
Insurance Fee: 0
Internet Options
DSL: 1
Lake Details
Lake Acres: 1521
Lake Depth: 25
Sand: 1
Weeds: 1
Laundry
Electric Dryer Hookup: 1
In Basement: 1
Laundry Room: 1
Lower Level: 1
Sink: 1
Washer Hookup: 1
Lease Details
Land Leased: Not Applicable
Lock Box Type
Combo: 1
Lock Box Source: OTHER
Lot Description
Accessible Shoreline: 1
Tree Coverage - Medium: 1
Underground Utilities: 1
Miscellaneous Information
DP Resource: Yes
Homestead: Yes
Ownership
Fractional Ownership: No
Parking Characteristics
Garage Dimensions: 26x22x30x16
Garage Door Height: 8
Garage Door Width: 16
Garage Square Feet: 1052
Floor Drain: 1
Garage Door Opener: 1
RV Access/Parking: 1
Patio, Porch and Deck Features
Composite Decking: 1
Deck: 1
Front Porch: 1
Pool Description
None: 1
Public Survey Info
Range#: 22
Section#: 24
Township#: 39
Road Frontage
No Outlet/Dead End: 1
Township: 1
Road Responsibility
Public Maintained Road: 1
Roof
Age 8 Years or Less: 1
Architectural Shingle: 1
Asphalt Shingles: 1
Second Unit
Easily Divided: 1
Existing In-Law w/Bath: 1
Sellers Terms
Cash: 1
Conventional: 1
VA: 1
Sewer
City Sewer/Connected: 1
Special Search
3 BR on One Level: 1
Main Floor Bedroom: 1
Main Floor Primary: 1
Stories
One: 1
Water
4-Inch Submersible: 1
Drilled: 1
Well: 1
Waterfront Type
Lake Front: 1
Waterfront View
Panoramic: 1
West: 1
Location Tax and Other Information
House Number: 17365
Street Name: Sunset
Street Suffix: Trail
Postal City: Pine City
County: Pine
State: MN
Zip Code: 55063
Complex/Dev/Subdivision: White Pine Grove
Property Features
Accessible: None
Air Conditioning: Central Air
Amenities Unit: Cable; Ceiling Fan(s); Dock; Hardwood Floors; In-Ground Sprinkler; Kitchen Center Island; Main Floor Primary Bedroom; Natural Woodwork; Paneled Doors; Panoramic View; Patio; Porch; Satellite Dish; Tile Floors; Vaulted Ceiling(s); Washer/Dryer Hookup
Appliances: Dishwasher; Disposal; Dryer; Energy Star Appliances; Iron Filter; Microwave; Range; Refrigerator; Washer
Assumable Loan: Not Assumable
Basement: Concrete Block; Drain Tiled; Partial; Partially Finished; Sump Pump; Tile Shower
Bath Description: Double Sink; Main Floor Full Bath; Full Basement; Jetted Tub; Separate Tub & Shower
Construction Materials: Block; Frame
Construction Status: Previously Owned
Dining Room Description: Breakfast Area; Breakfast Bar; Kitchen/Dining Room
Electric: 200+ Amp Service; Circuit Breakers
Elevation Highpoint to Waterfront Slope: Steep
Existing Financing: Free and Clear
Exterior: Brick/Stone; Metal; Steel Siding; Vinyl
Family Room Characteristics: Great Room; Main Level
Fencing: Chain Link; Partial
Fireplace Characteristics: Family Room; Gas Burning; Living Room; Stone; Wood Burning
Foundation: Concrete Block
Fuel: Electric; Natural Gas
Heating: Baseboard; Dual Fuel/Off Peak; Forced Air; Humidifier; Radiant
Internet Options: DSL
Lake Details: Sand; Weeds
Laundry: Electric Dryer Hookup; In Basement; Laundry Room; Lower Level; Sink; Washer Hookup
Lock Box Type: Combo
Lot Description: Accessible Shoreline; Tree Coverage - Medium; Underground Utilities
Parking Characteristics: Floor Drain; Garage Door Opener; RV Access/Parking
Pool Description: None
Road Frontage: No Outlet/Dead End; Township
Road Responsibility: Public Maintained Road
Roof: Age 8 Years or Less; Architectural Shingle; Asphalt Shingles
Second Unit: Easily Divided; Existing In-Law w/Bath
Sellers Terms: Cash; Conventional; VA
Sewer: City Sewer/Connected
Special Search: 3 BR on One Level; Main Floor Bedroom; Main Floor Primary
Stories: One
Water: 4-Inch Submersible; Drilled; Well
Waterfront Type: Lake Front
Waterfront View: Panoramic; West
Room Information
| Room Name | Dimensions | Level |
| Dining Room | 20x11.4 | Main |
| Family Room | 22x11 | Lower |
| First (1st) Bedroom | 13x11.5 | Main |
| Great Room | 24x15 | Main |
| Kitchen | 14x11 | Main |
| Deck | 16x16 | Main |
| Fourth (4th) Bedroom | 15.5x11 | Lower |
| Mud Room | 18x16 | Main |
| Patio | 36x8 | Lower |
| Second (2nd) Bedroom | 13x11.5 | Main |
| Storage Room | 24x10.3 | Lower |
| Third (3rd) Bedroom | 12x14.5 | Main |
| Deck | 36x10 | Main |

Listing Office: Edina Realty, Inc.
Last Updated: August - 23 - 2026
The data relating to real estate for sale on this web site comes in part from the Broker Reciprocity SM Program of the Regional Multiple Listing Service of Minnesota, Inc. The information provided is deemed reliable but not guaranteed. Properties subject to prior sale, change or withdrawal. ©2026 Regional Multiple Listing Service of Minnesota, Inc All rights reserved.