$559,000
Hammond, WI 54015
MLS# 7114322
4 beds | 3 baths | 3633 sqft
1 / 39
Property Description
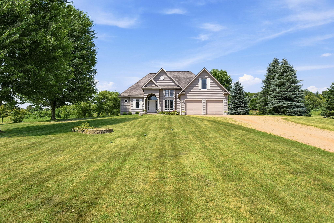
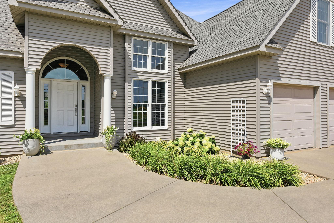
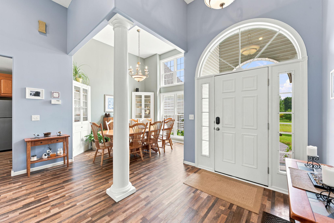
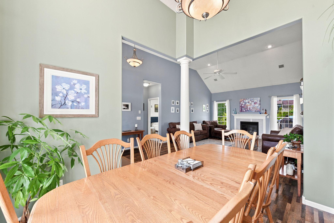
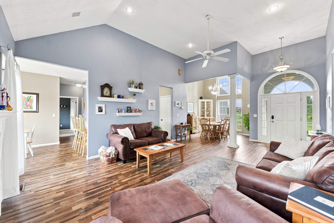
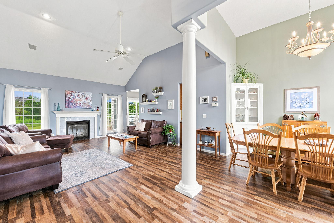
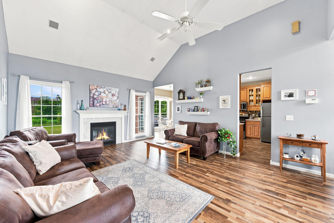
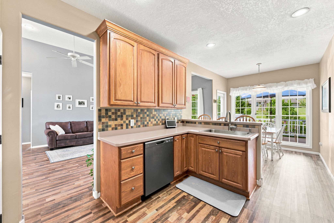
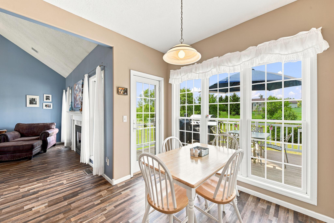
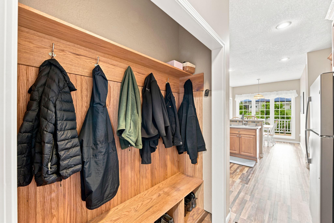
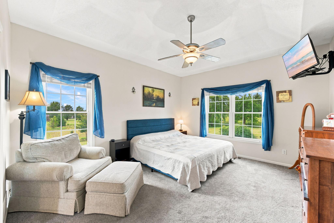
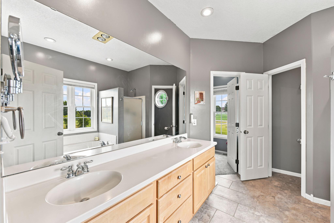
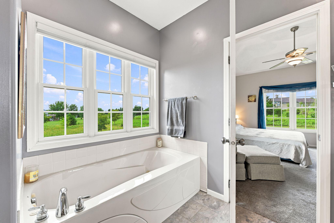
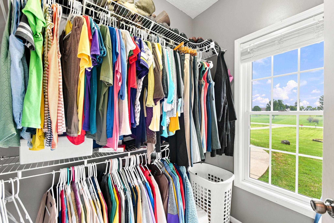
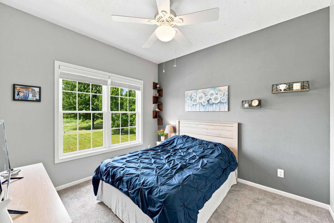
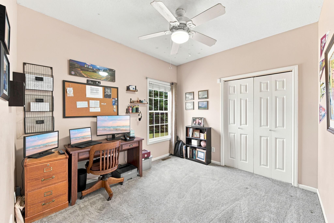
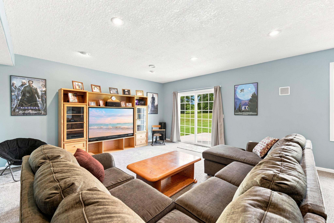
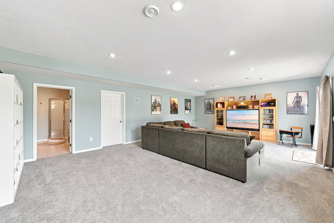
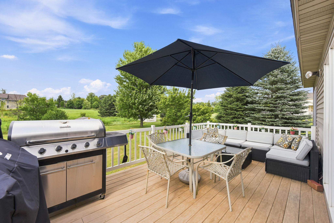
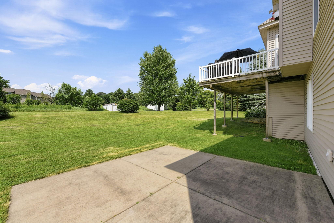
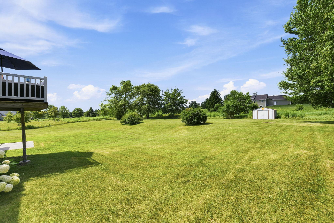
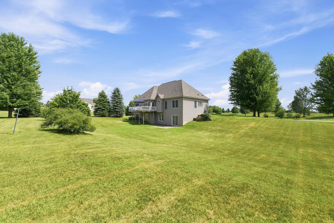
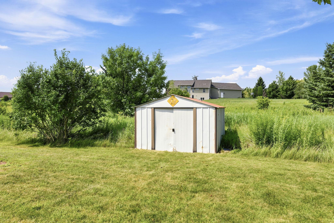
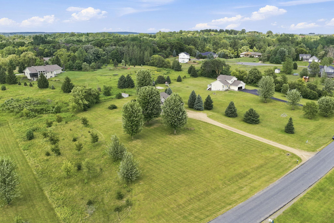
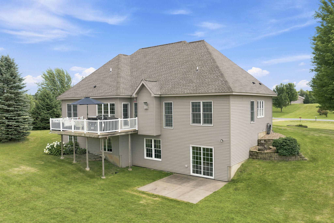
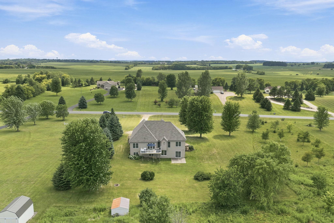
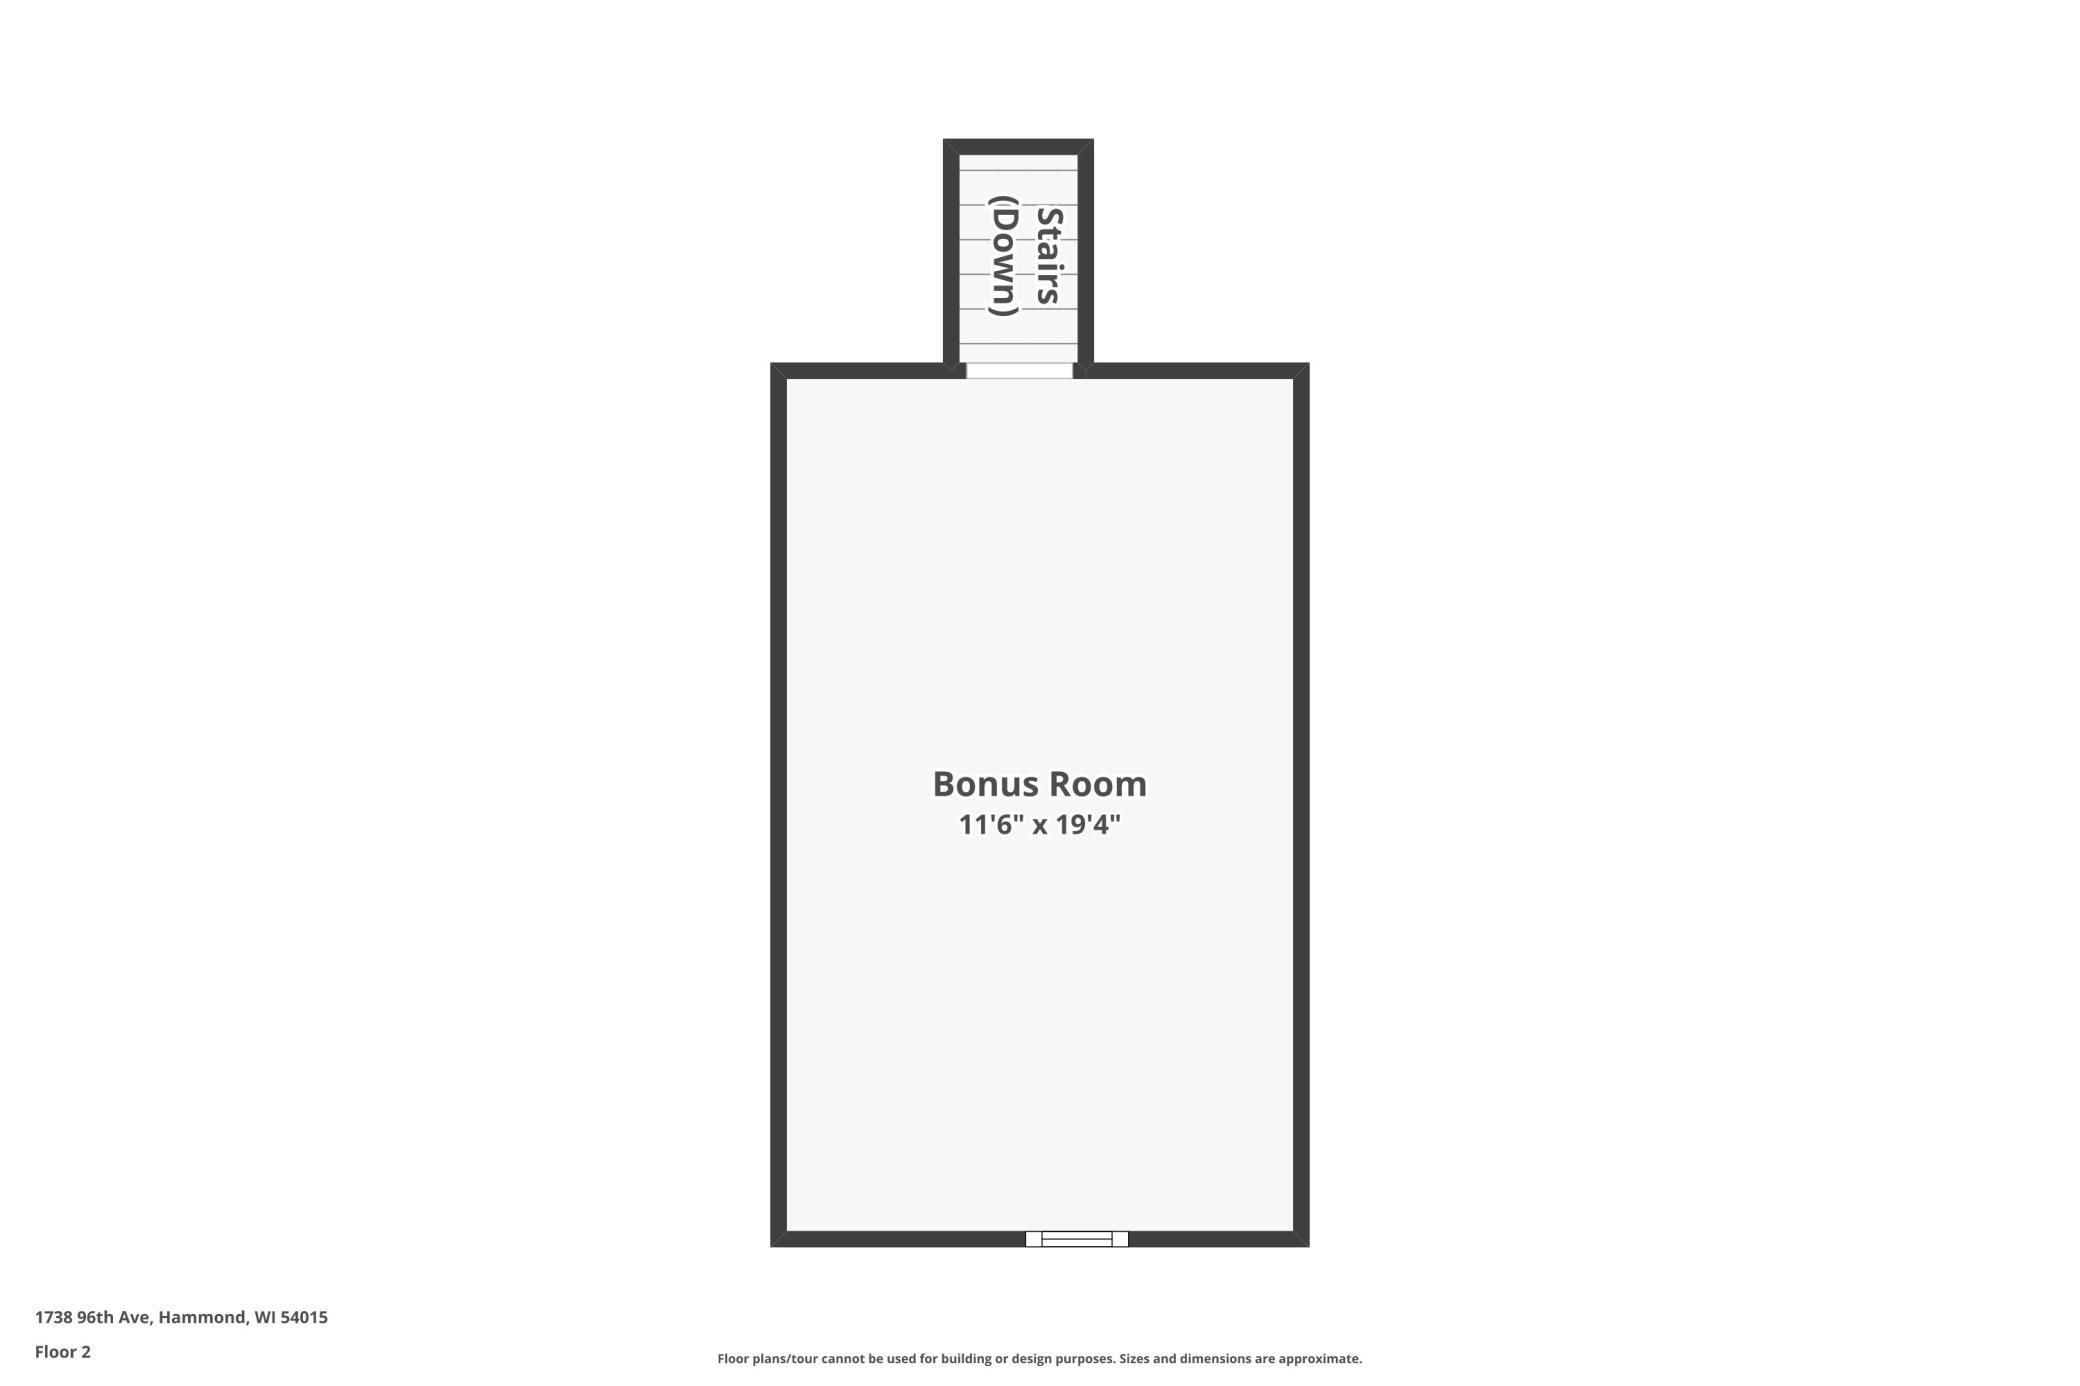
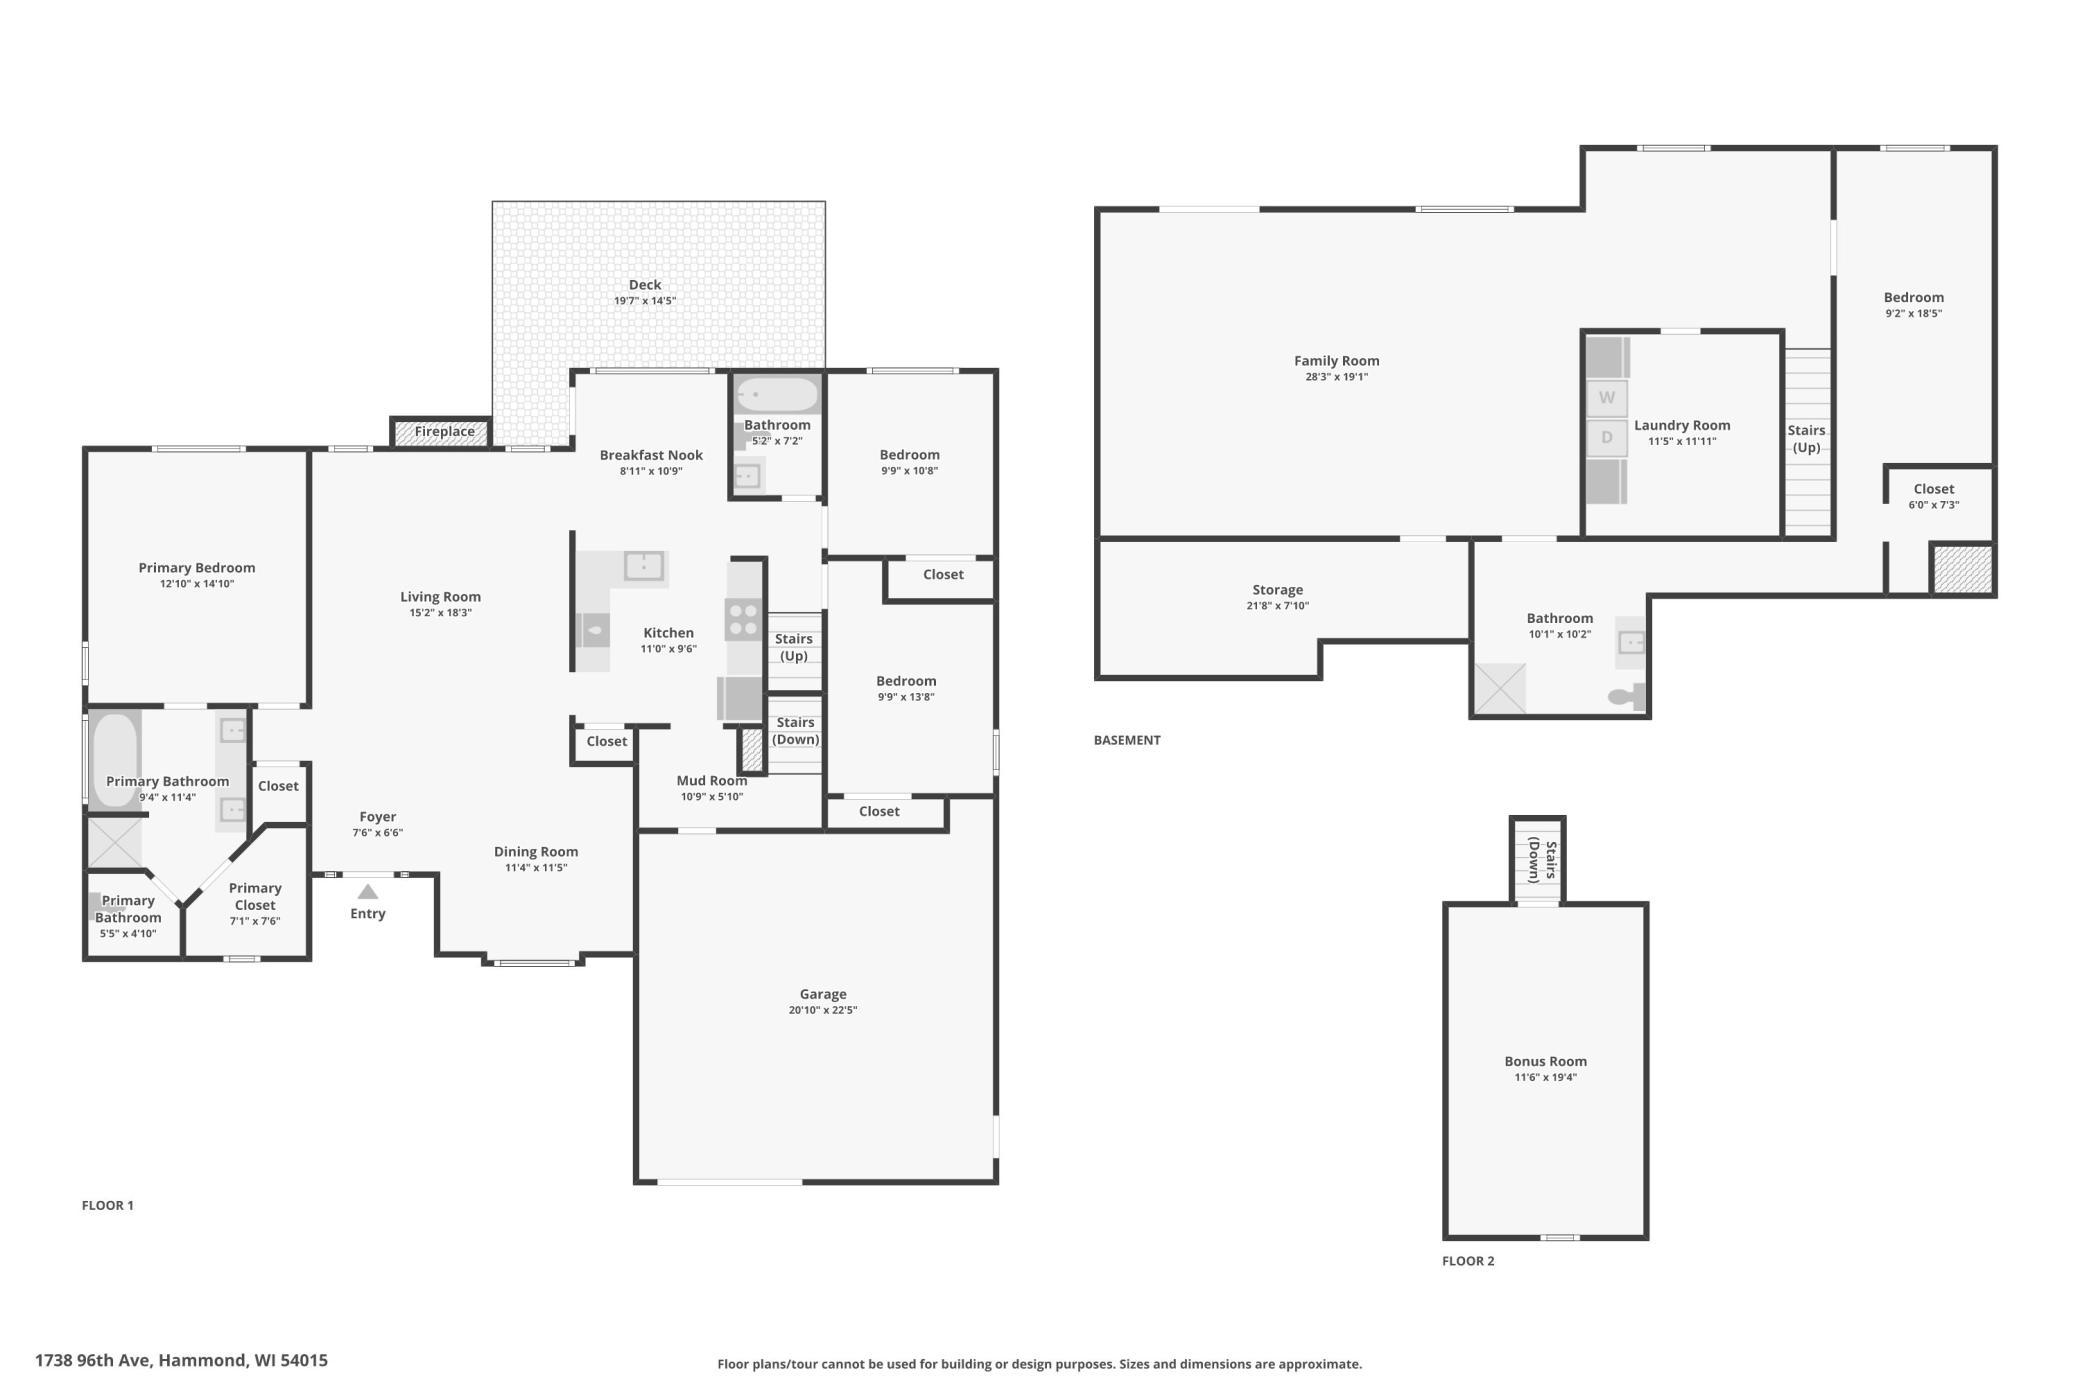
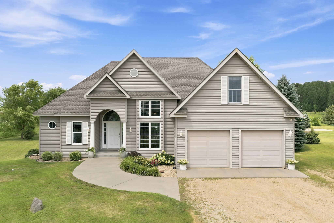
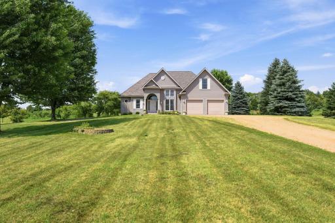
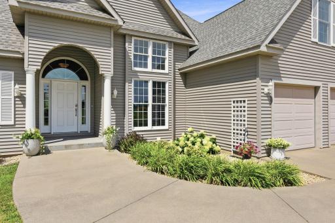
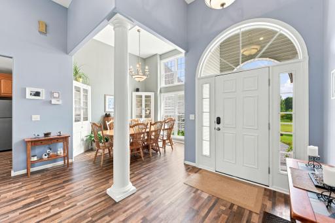
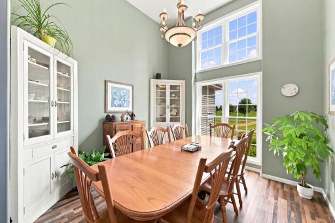
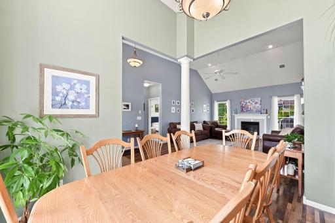
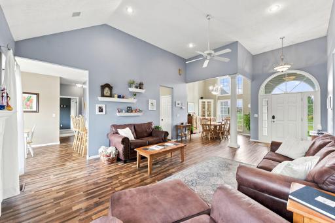
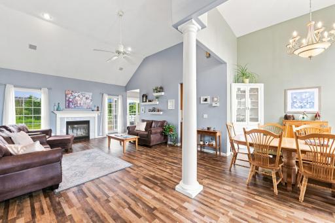
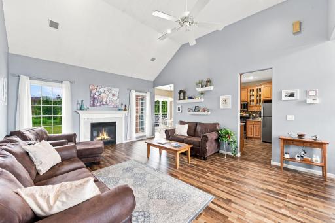
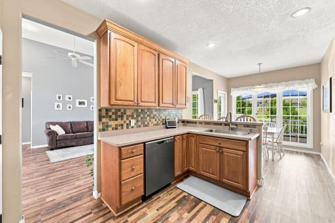
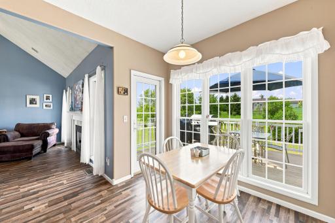
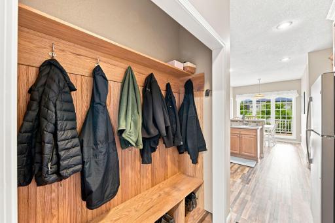
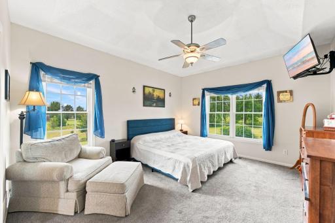
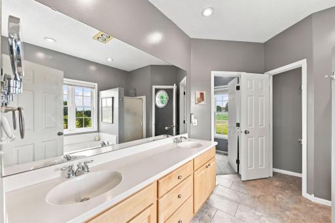
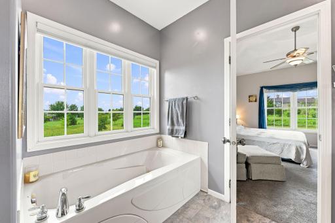

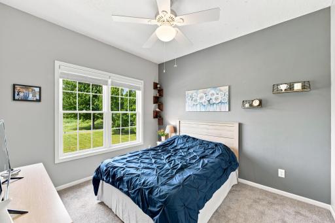
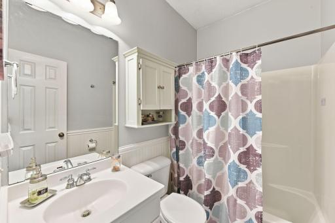
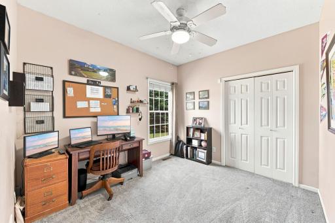
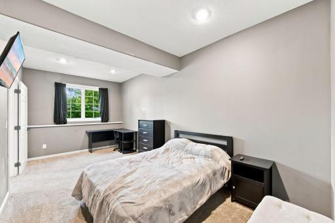
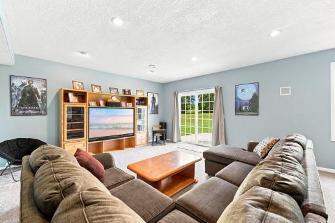
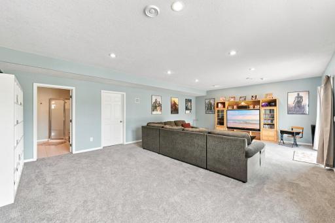
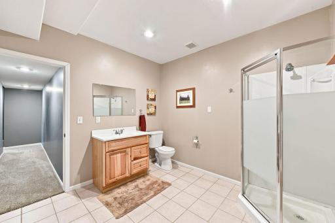
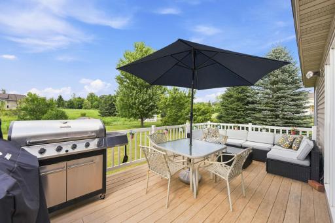
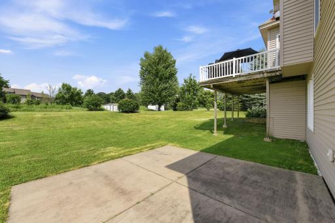
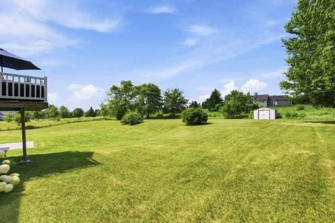
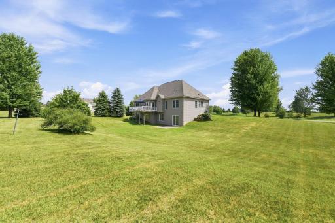
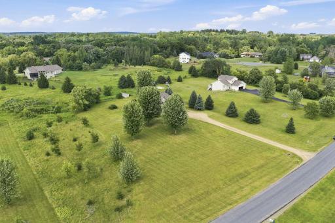
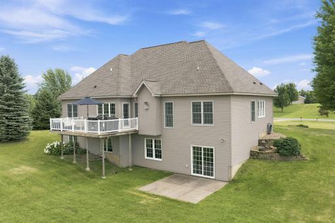
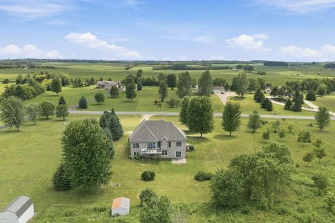
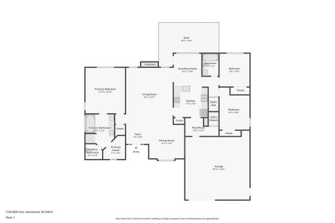
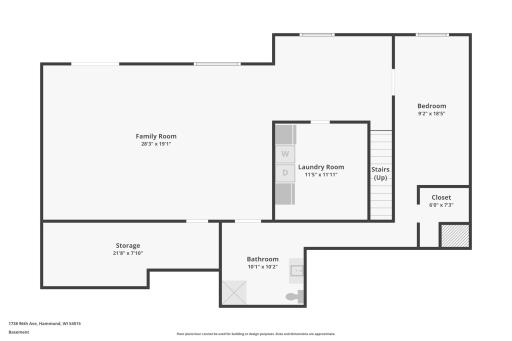
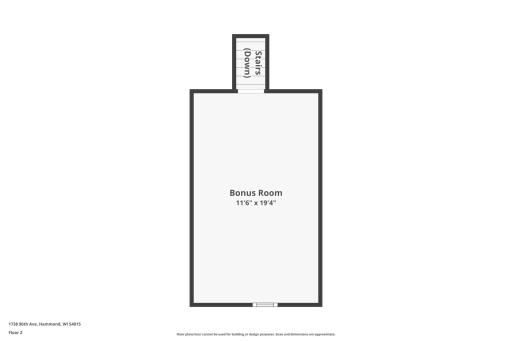
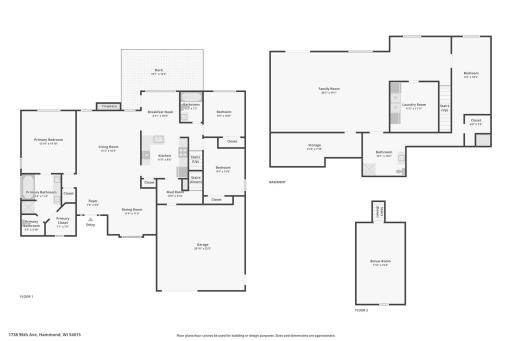
Experience the best of country living in over 2,800 finished sq. ft. nestled on 2 scenic acres. This beautifully designed home features 4 bedrooms, 3 bathrooms, and a versatile bonus room, perfect for a home office, playroom, or guest space. The functional layout offers generous living spaces filled with natural light, while the finished walkout basement provides additional room for entertaining, relaxing, or creating the space that fits your lifestyle. Step outside and enjoy the peaceful surroundings with plenty of room for outdoor activities, gardening, or gathering on the deck with friends and family. Conveniently located just outside of town, with quick access to I-94, Hudson, and the Twin Cities, this property offers the perfect blend of privacy, space, and convenience. Don't miss your opportunity to make this exceptional country home your own!
Details
Maps
Contract Information
Owner is an Agent?: No
Auction?: No
Status: Active
Contingency: None
Current Price: $559,000
Original List Price: 570000
ListPrice: 559000
List Date: 2026-07-23
Office/Member Info
Association: WWRA
General Property Information
Common Wall: No
Lot Measurement: Acres
Manufactured Home?: No
Multiple PIDs?: No
New Development: No
Number of Fireplaces: 1
Waterfront YN: No
Year Built: 2001
Yearly/Seasonal: Yearly
Zoning: Residential-Single Family
Lot Dimensions: 2.19
Acres: 2.19
Bath Three Quarters: 1
Bath Half: 0
Bath Quarter: 0
Main Floor Total SqFt: 1688
Above Grd Total SqFt: 1945
Below Grd Total SqFt: 1688
Total SqFt: 3633
Total Finished Sqft: 2848.00
FireplaceYN: Yes
Foundation Size: 2155
Style: (SF) Single Family
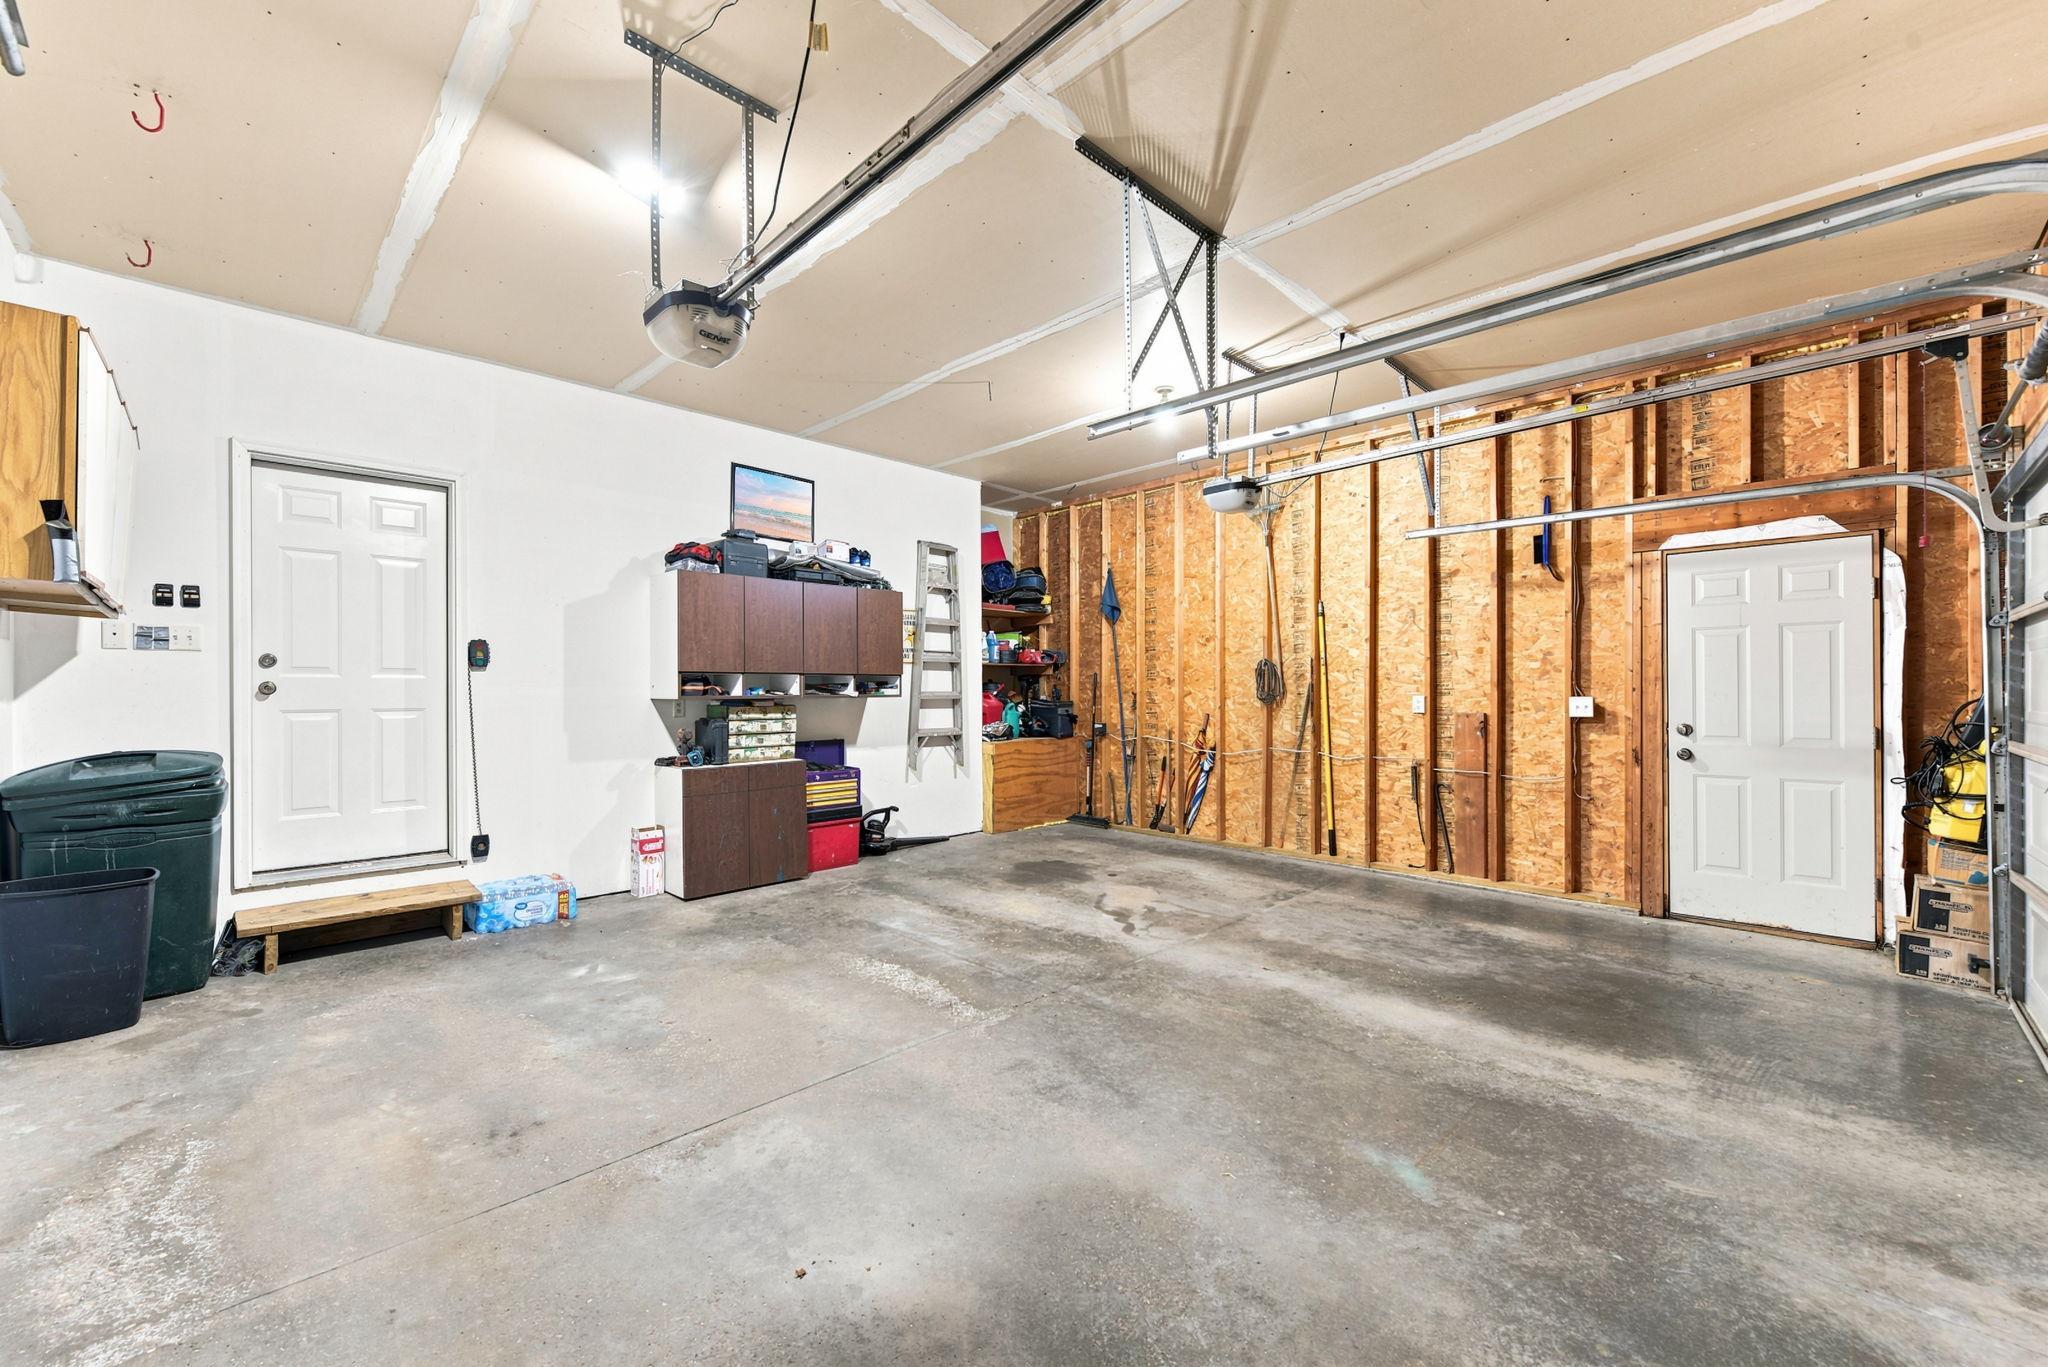
Garage Stalls: 2
Association Fee: 0
Assessment Pending: No
Bedrooms: 4
Baths Total: 3
Bath Full: 2
Location, Tax and Other Information
AssocFeeYN: No
Legal Description: SEC 16 T29N R17W PT SE NW PHEASANT HILLS LOT 13 2.190AC
Listing City: Hammond
Map Page: 999
Municipality: Hammond
School District: Saint Croix Central
School District Phone: 715-796-2256
Zip Plus 4: 5051
Property ID Number: 018108313000
Tax Year: 2026
Tax Amount: 5307
In Foreclosure?: No
Potential Short Sale?: No
Lender Owned?: No
Directions & Remarks
Public Remarks: Experience the best of country living in over 2,800 finished sq. ft. nestled on 2 scenic acres. This beautifully designed home features 4 bedrooms, 3 bathrooms, and a versatile bonus room, perfect for a home office, playroom, or guest space. The functional layout offers generous living spaces filled with natural light, while the finished walkout basement provides additional room for entertaining, relaxing, or creating the space that fits your lifestyle. Step outside and enjoy the peaceful surroundings with plenty of room for outdoor activities, gardening, or gathering on the deck with friends and family. Conveniently located just outside of town, with quick access to I-94, Hudson, and the Twin Cities, this property offers the perfect blend of privacy, space, and convenience. Don't miss your opportunity to make this exceptional country home your own!
Directions: Head north out of Hammond and turn right on Cty Rd T. Drive north 0.7 miles and turn left on 96th Ave. Home is on the right in 0.6 miles
Accessible
None: 1
Air Conditioning
Central Air: 1
Appliances
Dishwasher: 1
Dryer: 1
Microwave: 1
Refrigerator: 1
Washer: 1
Assessments
Assessment Balance: 0
Tax With Assessments: 5307
Basement
Drain Tiled: 1
In-Floor Heat: 1
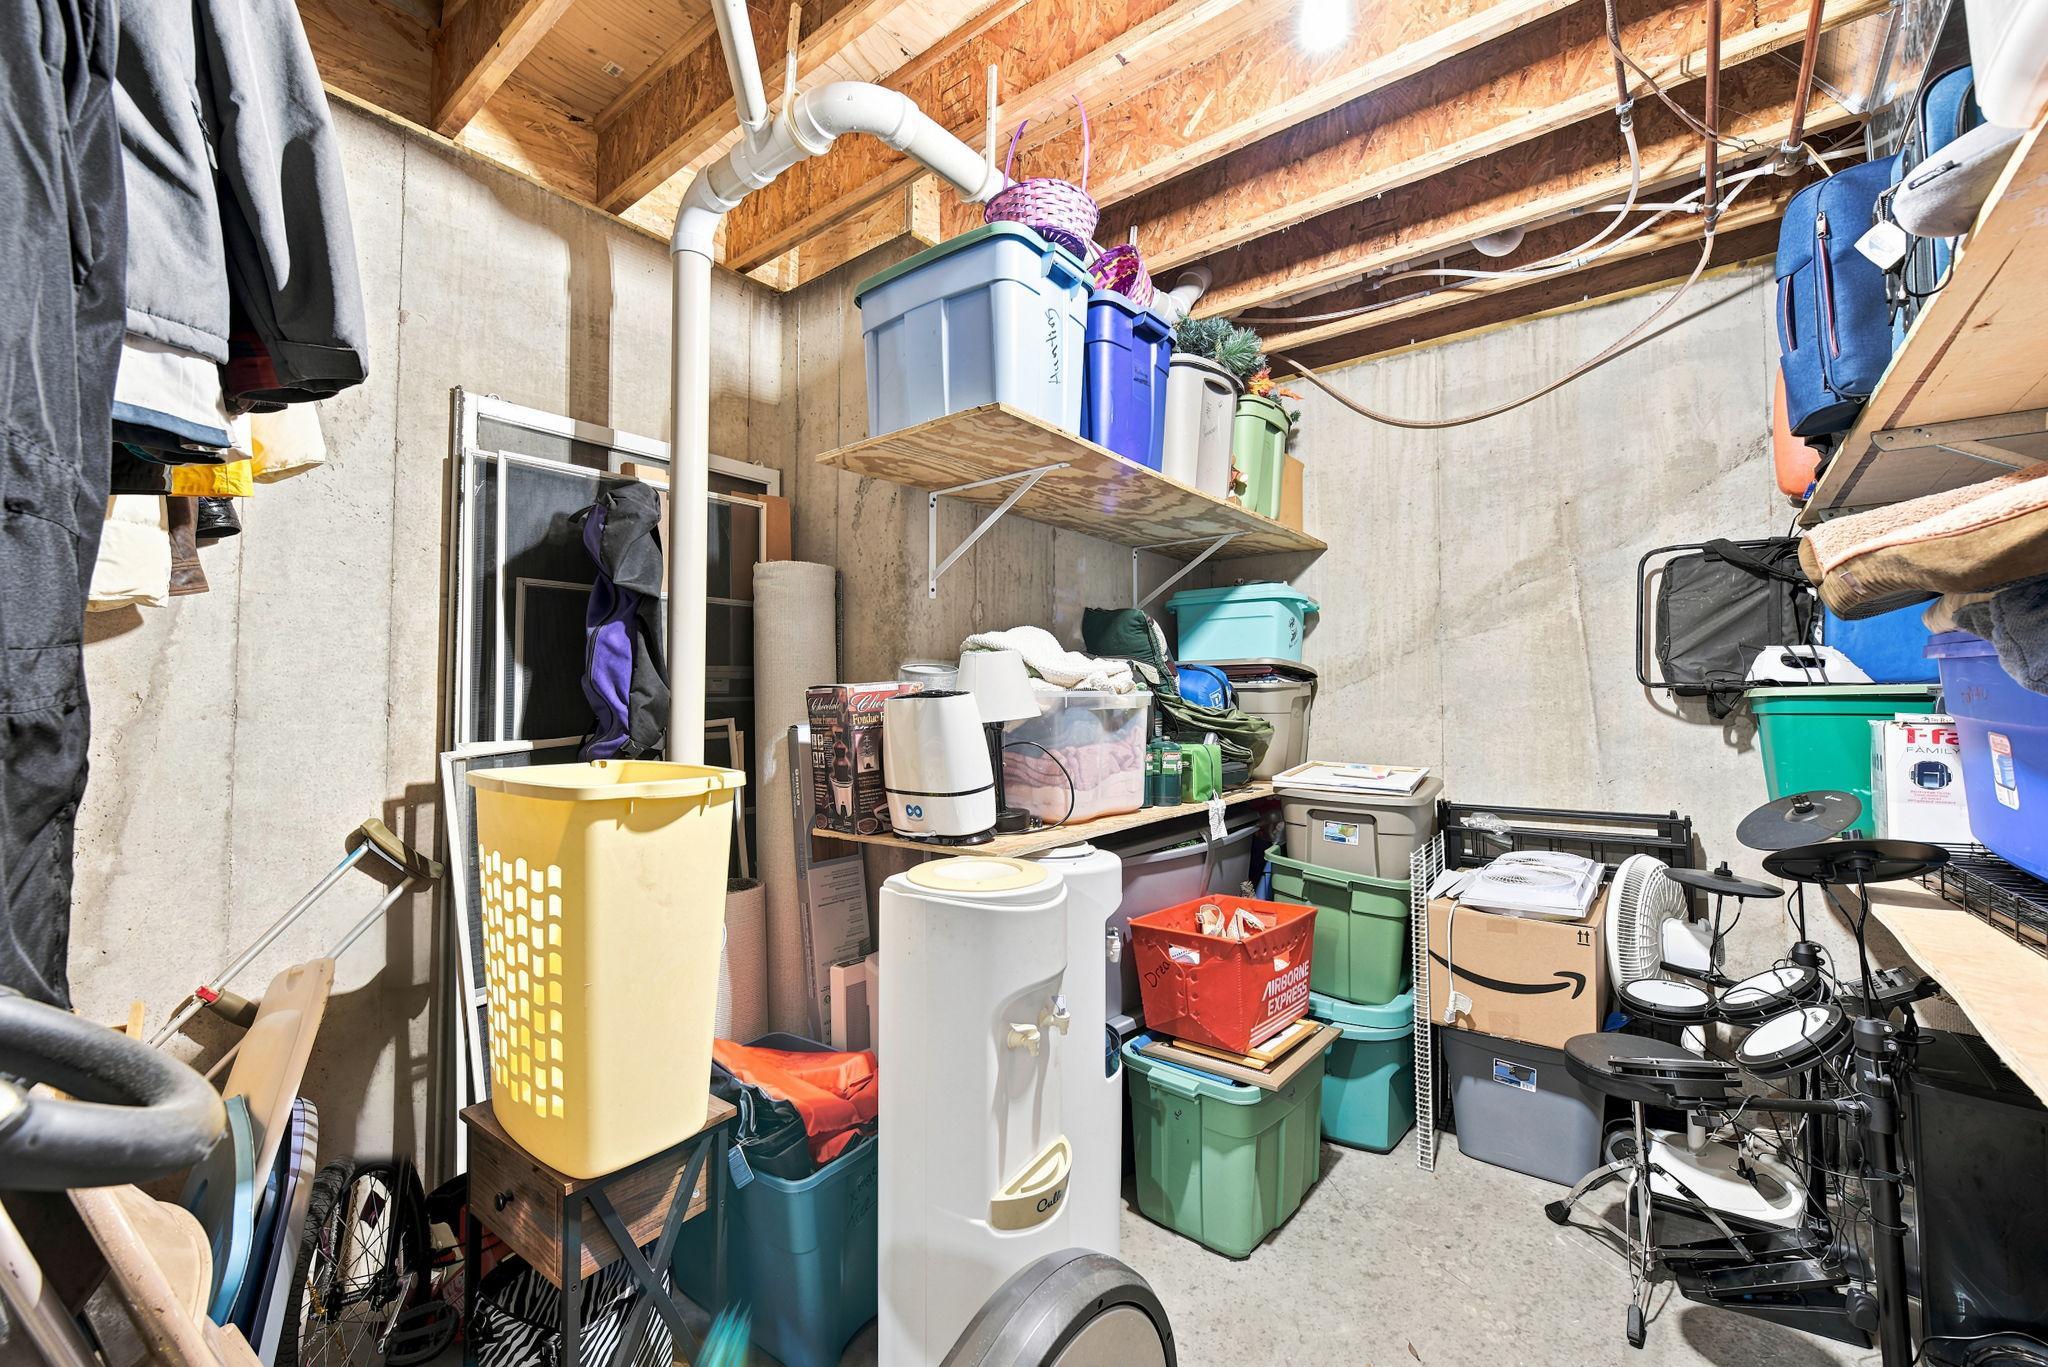
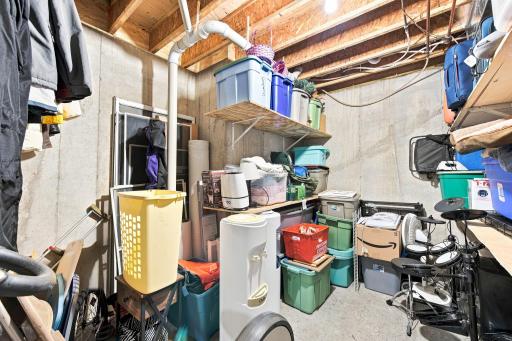
Storage Space: 1
Bath Description
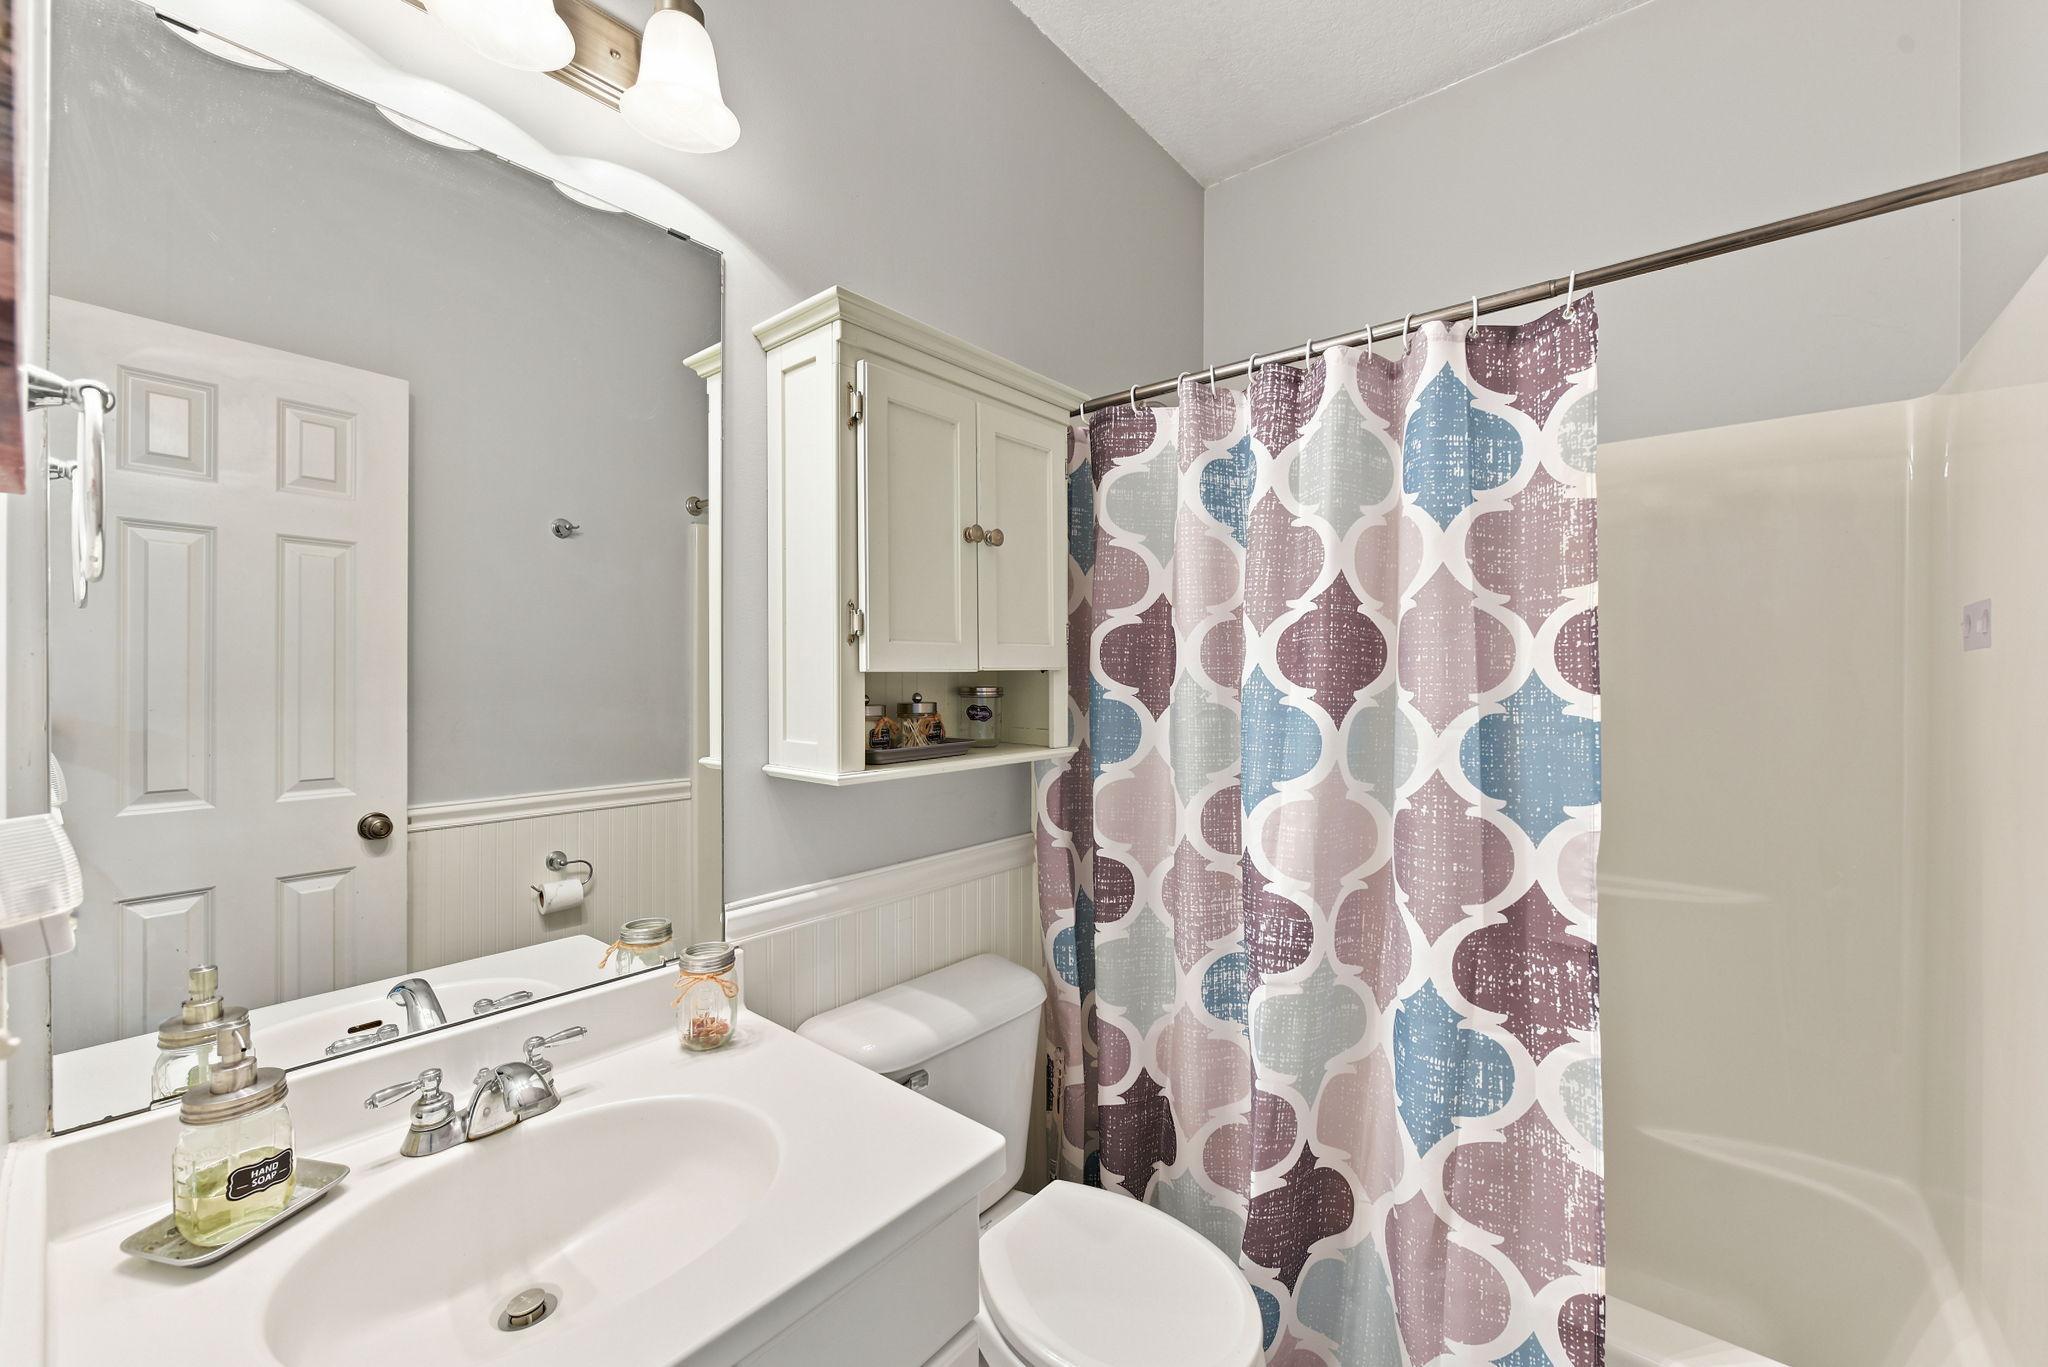
Main Floor Full Bath: 1
Full Primary: 1
Private Primary: 1
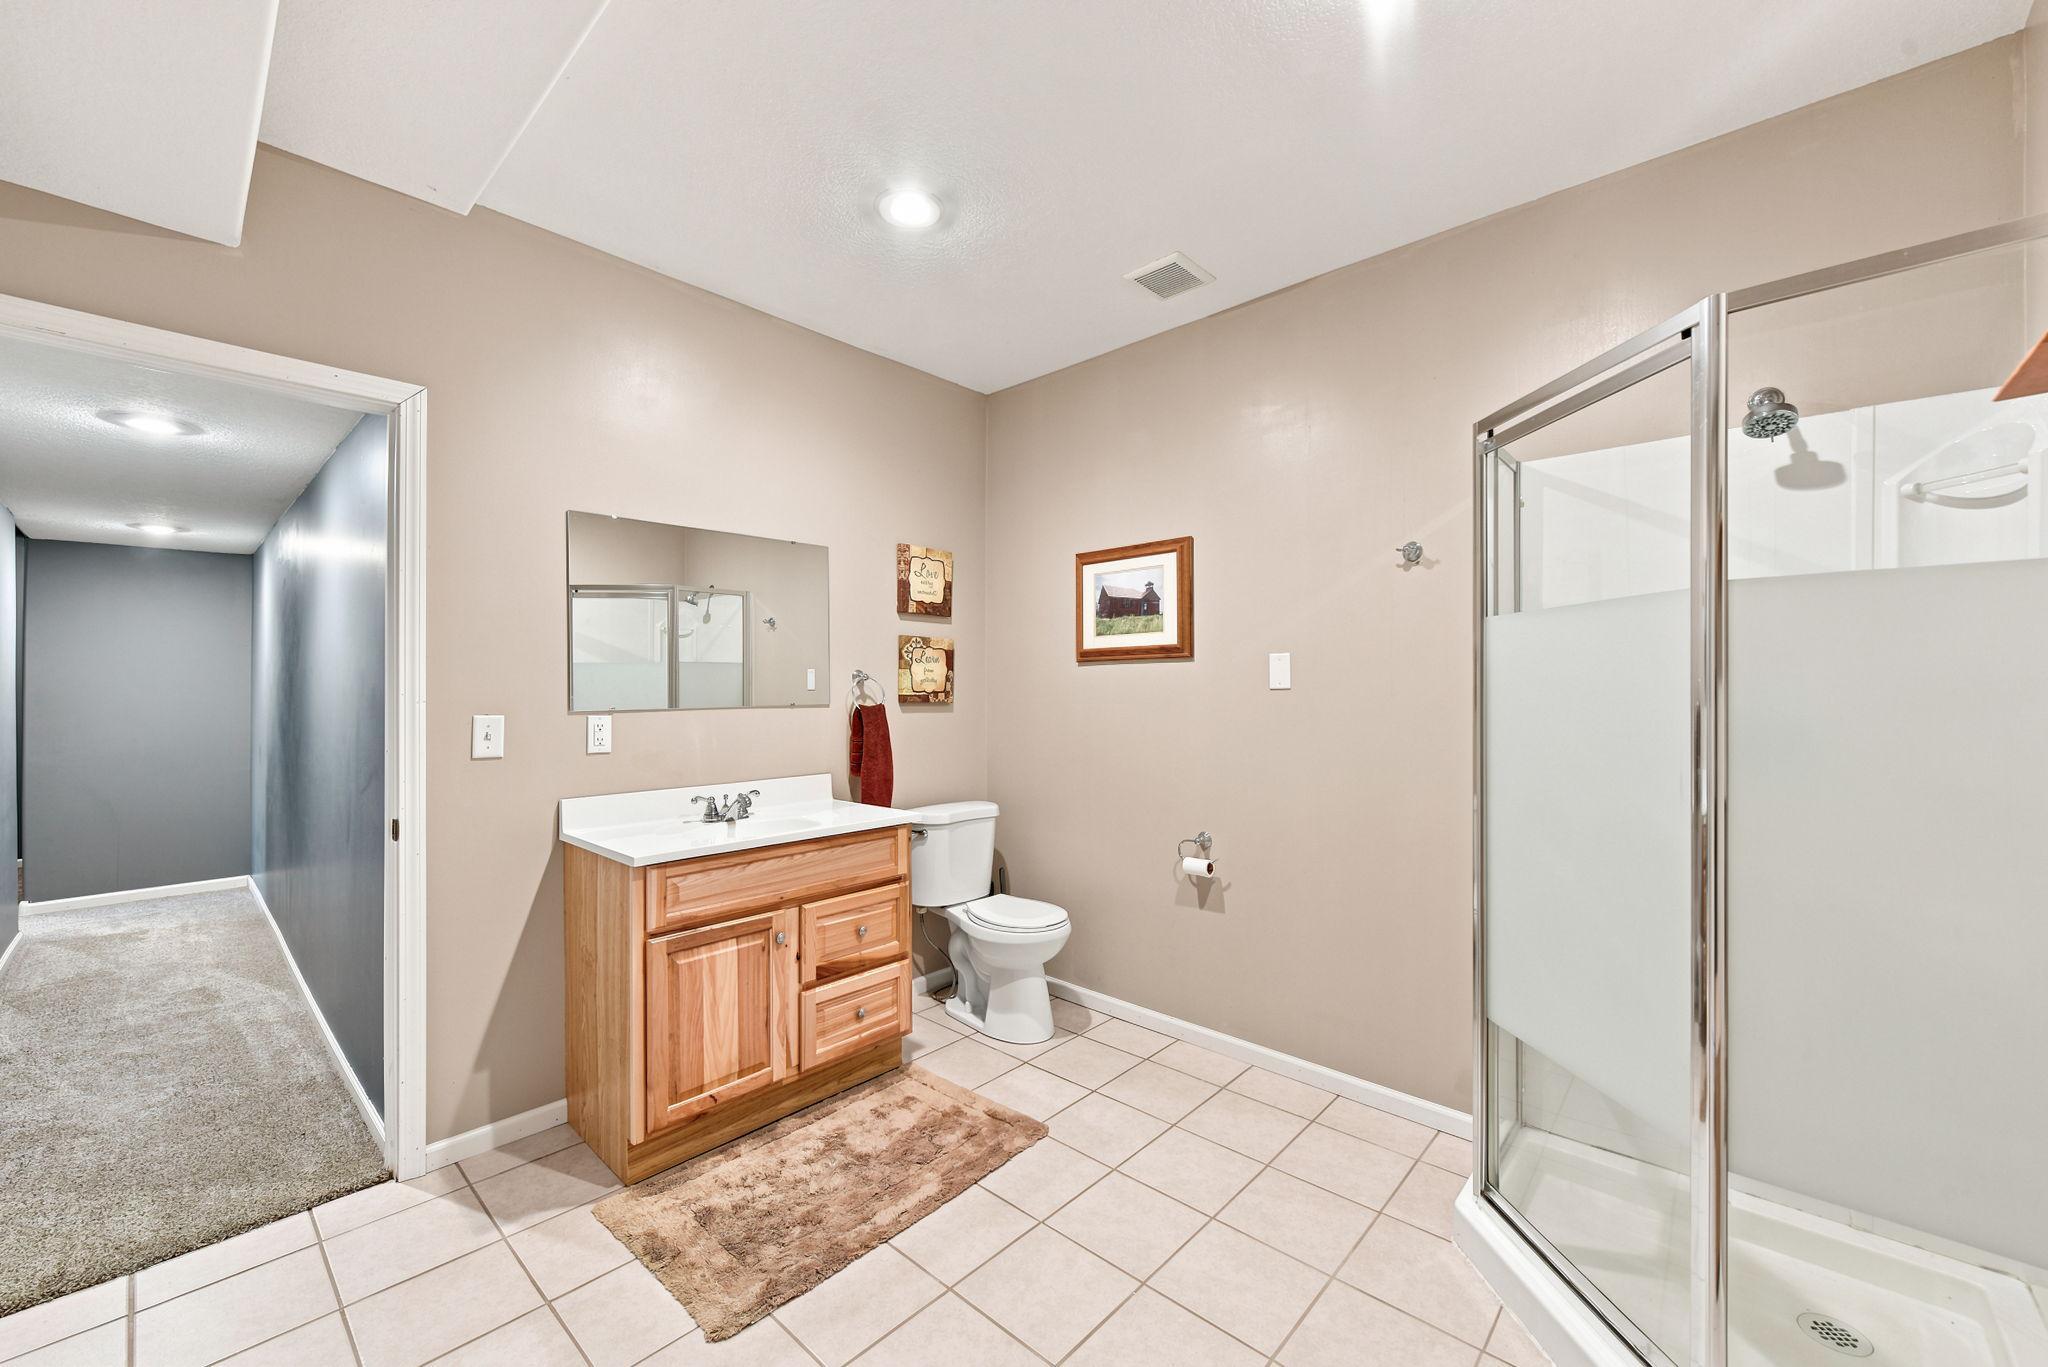
3/4 Basement: 1
Building Information
Finished SqFt Above Ground: 1945
Finished SqFt Below Ground: 903
Construction Materials
Frame: 1
Construction Status
Previously Owned: 1
Dining Room Description
Breakfast Area: 1
Living/Dining Room: 1
Exterior
Vinyl: 1
Family Room Characteristics
2 Story/High/Vaulted Ceilings: 1
Entertainment/Media Center: 1
Loft: 1
Lower Level: 1
Main Level: 1
Fireplace Characteristics
Gas Burning: 1
Living Room: 1
Foundation
Poured Concrete: 1
Fuel
Electric: 1
Natural Gas: 1
Heating
Forced Air: 1
In-Floor Heating: 1
Insurance Fee
Insurance Fee: 0
Lease Details
Land Leased: Not Applicable
Lock Box Type
Combo: 1
Lot Description
Tree Coverage - Light: 1
Miscellaneous Information
DP Resource: Yes
Homestead: Yes
Ownership
Fractional Ownership: No
Parking Characteristics
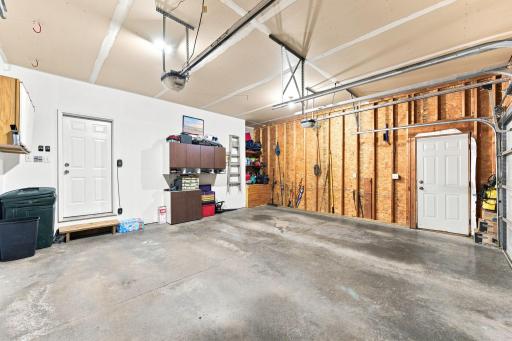
Finished Garage: 1
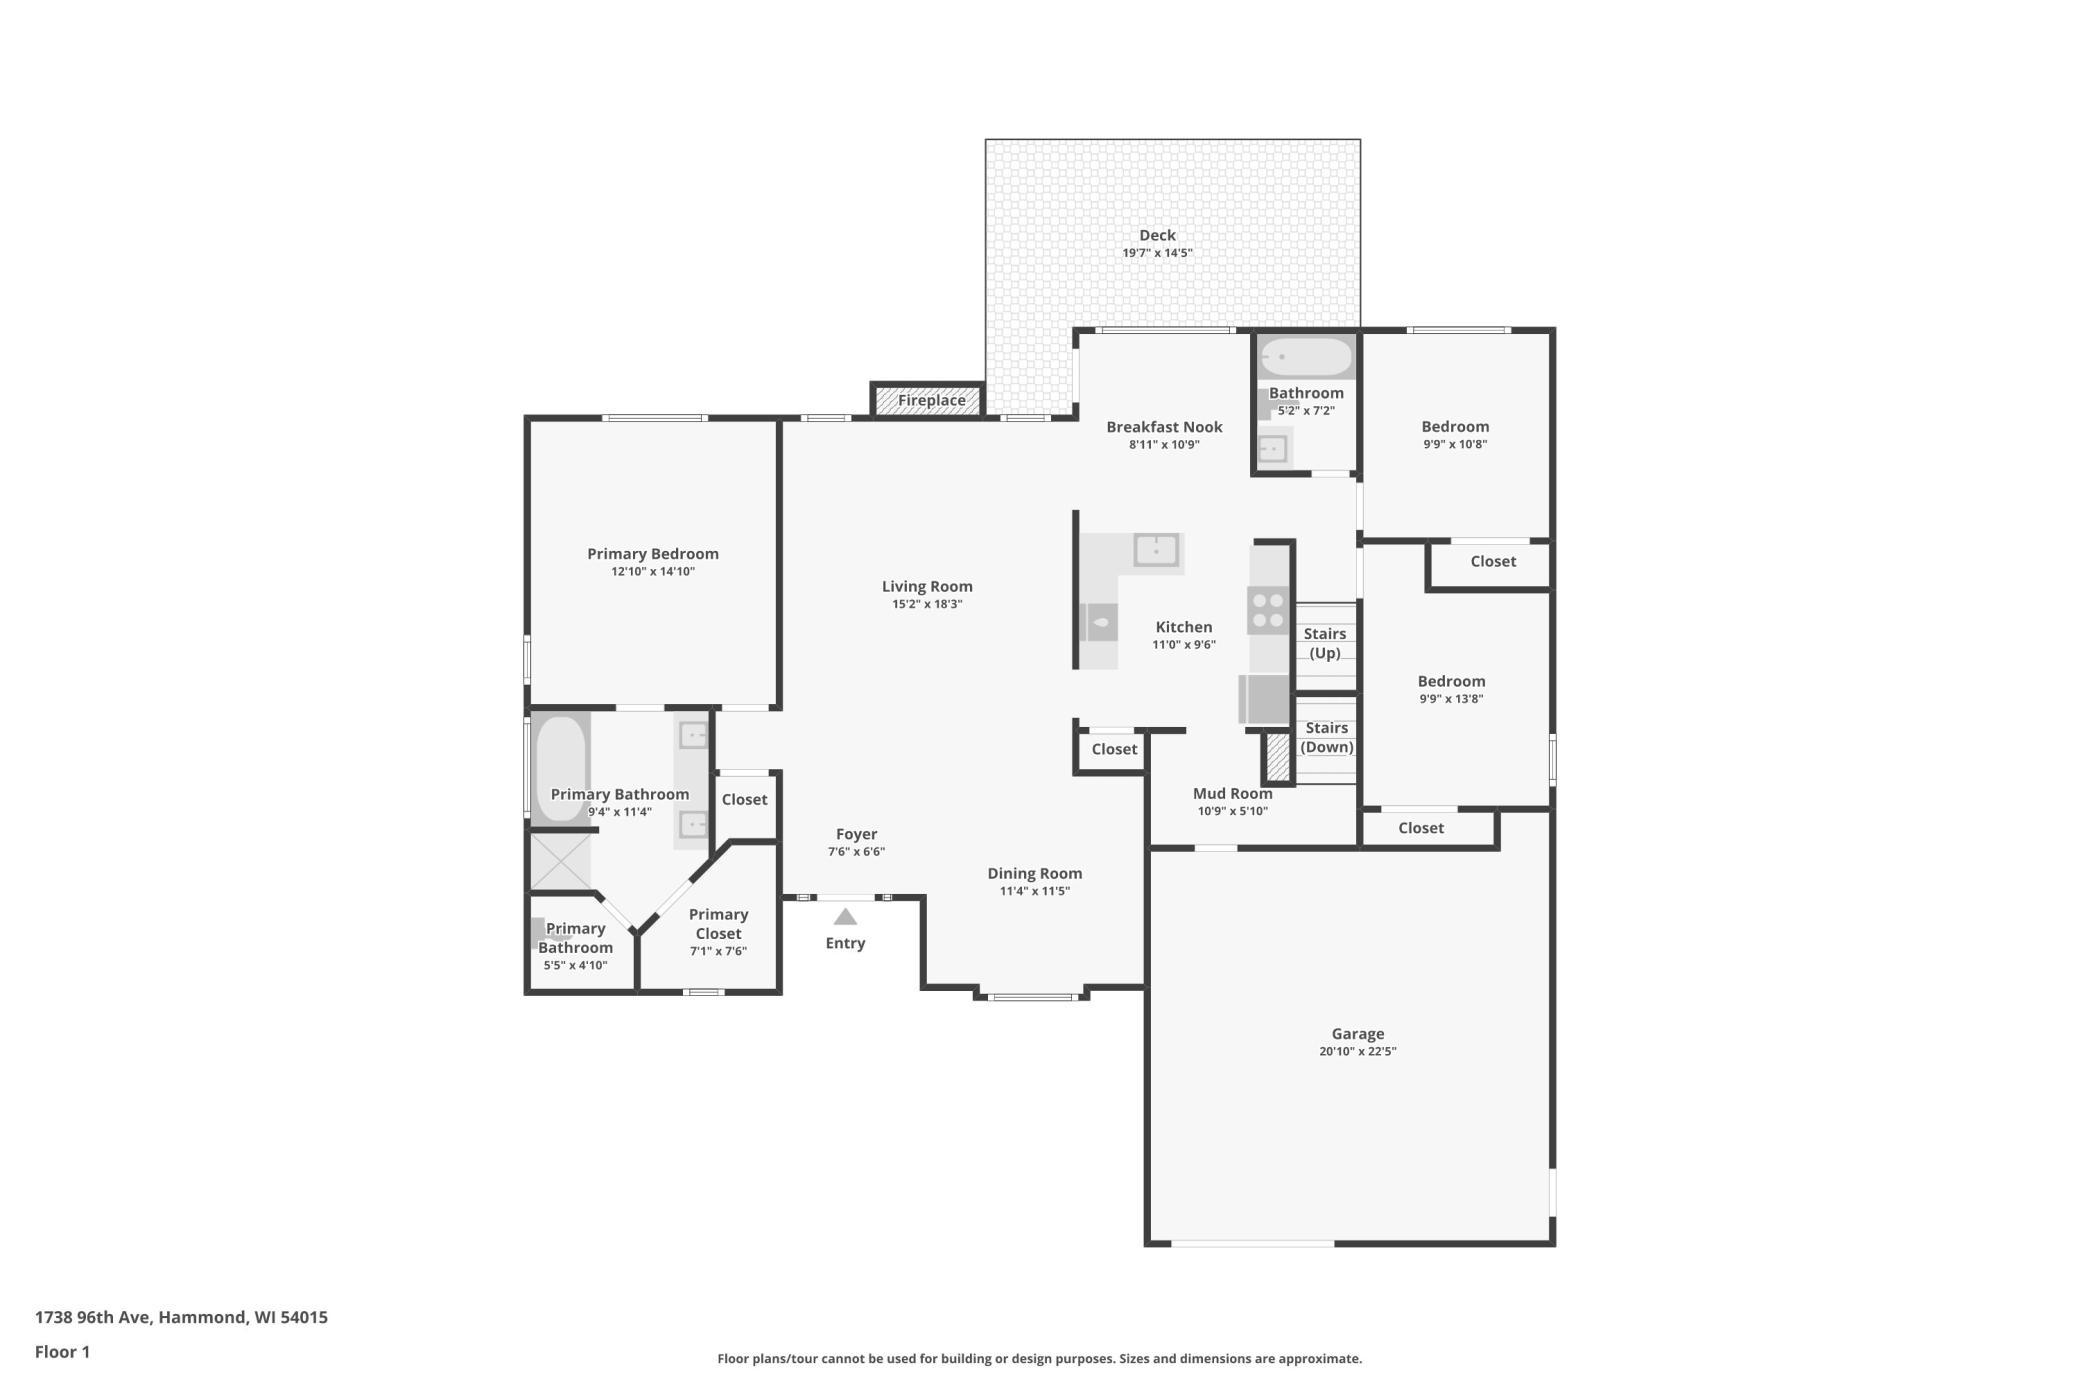
Garage Dimensions: 20'10"x22.5"
Garage Square Feet: 467
Patio, Porch and Deck Features
Composite Decking: 1
Deck: 1
Public Survey Info
Range#: 17W
Section#: 16
Township#: 29N
Road Frontage
Paved Streets: 1
Roof
Age 8 Years or Less: 1
Architectural Shingle: 1
Sewer
Tank with Drainage Field: 1
Stories
Modified Two Story: 1
Water
Well: 1
Location Tax and Other Information
House Number: 1738
Street Name: 96th
Street Suffix: Avenue
Postal City: Hammond
County: St. Croix
State: WI
Zip Code: 54015
Complex/Dev/Subdivision: Pheasant Hills
Property Features
Accessible: None
Air Conditioning: Central Air
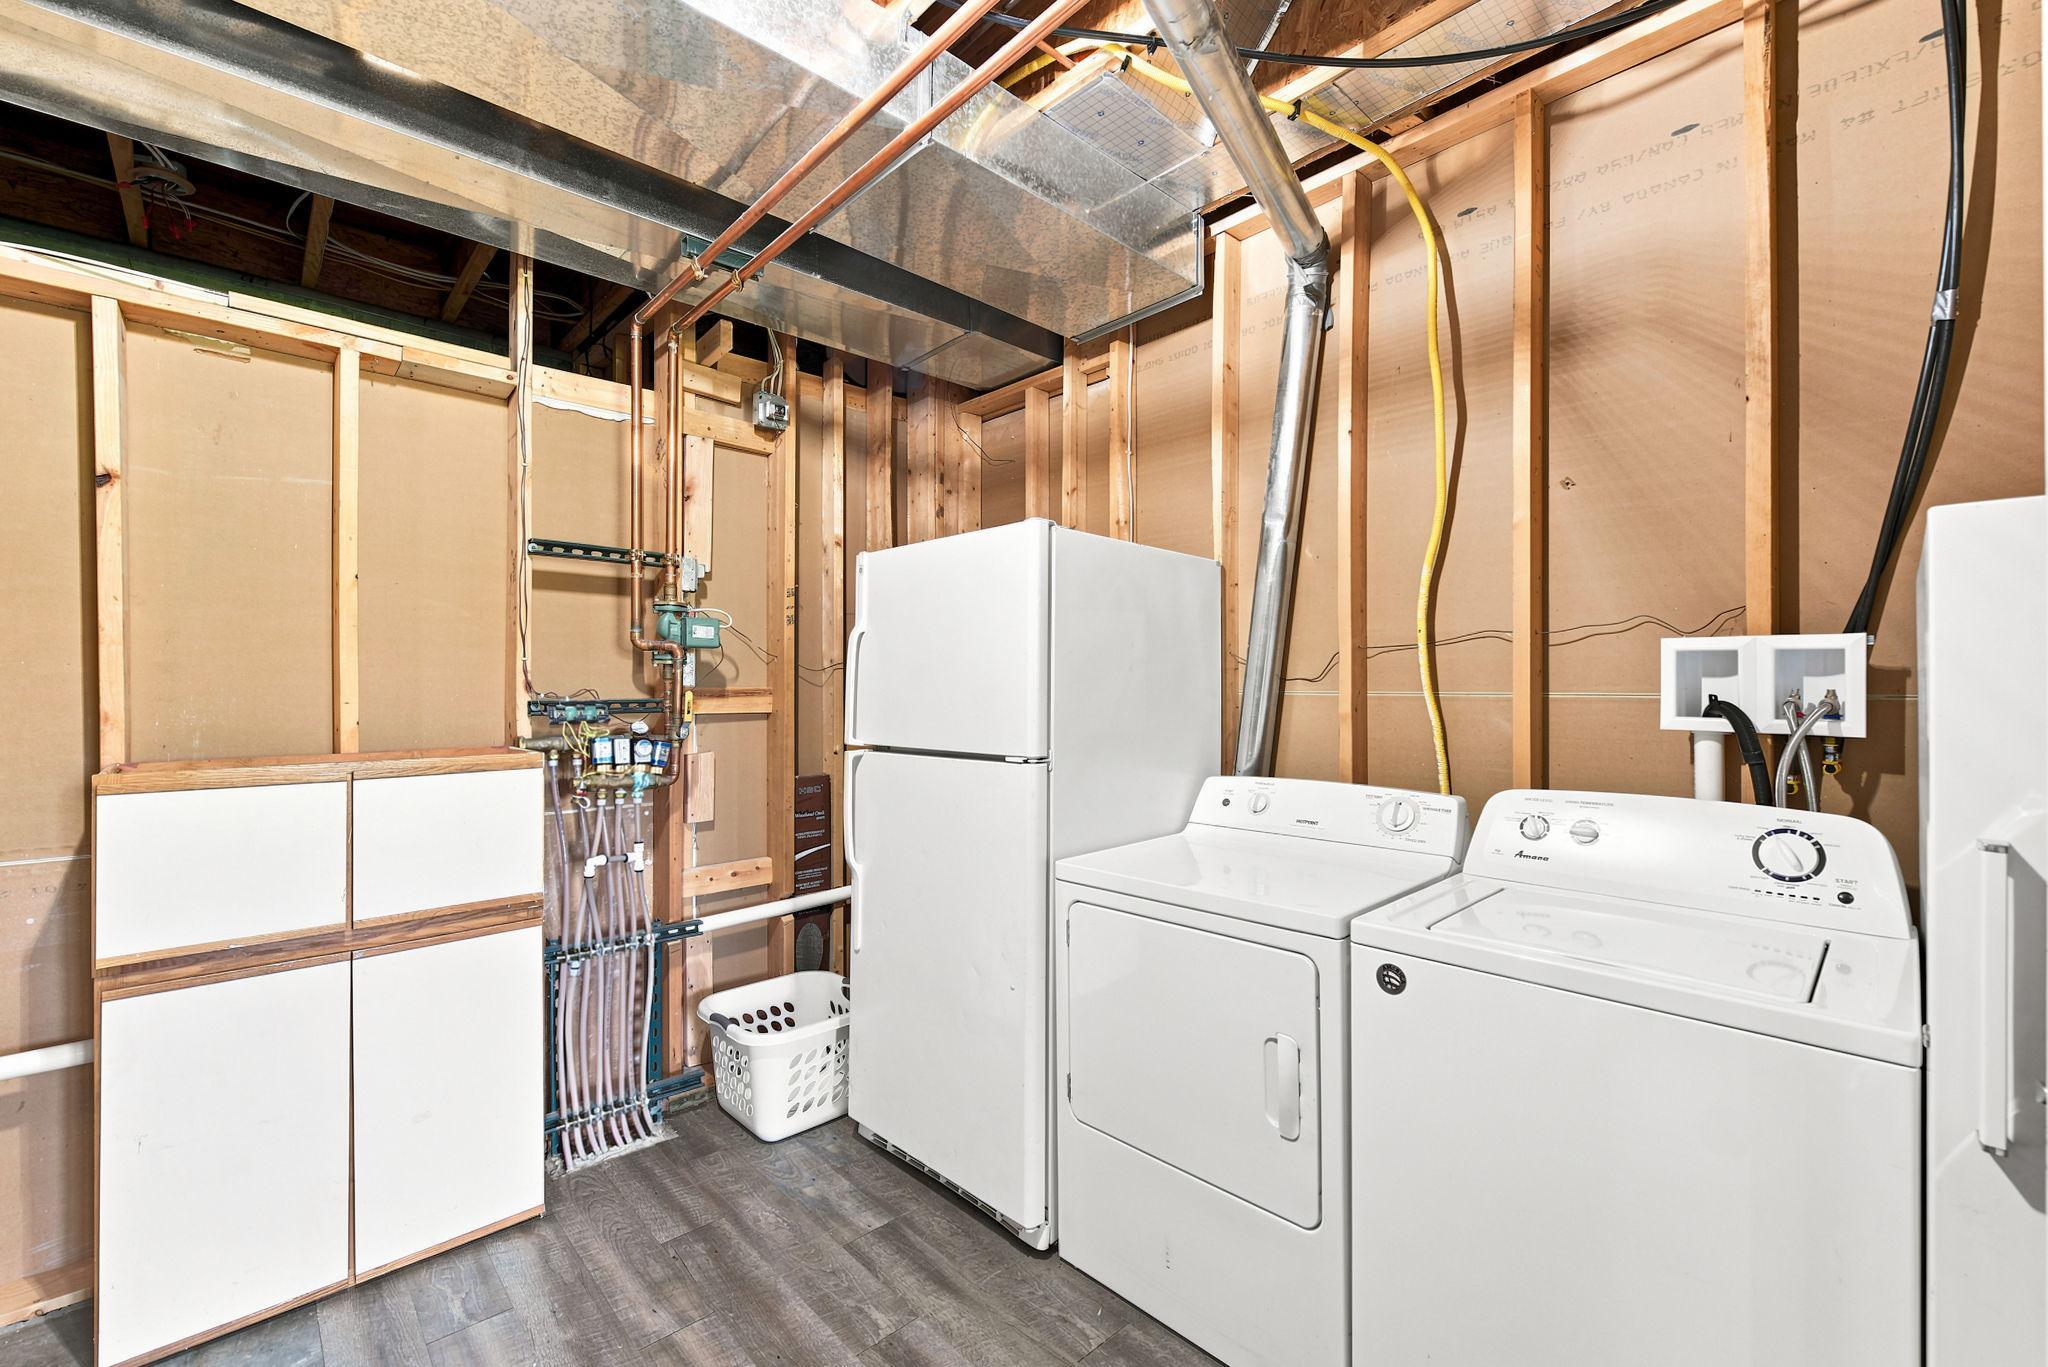
Appliances: Dishwasher; Dryer; Microwave; Refrigerator; Washer
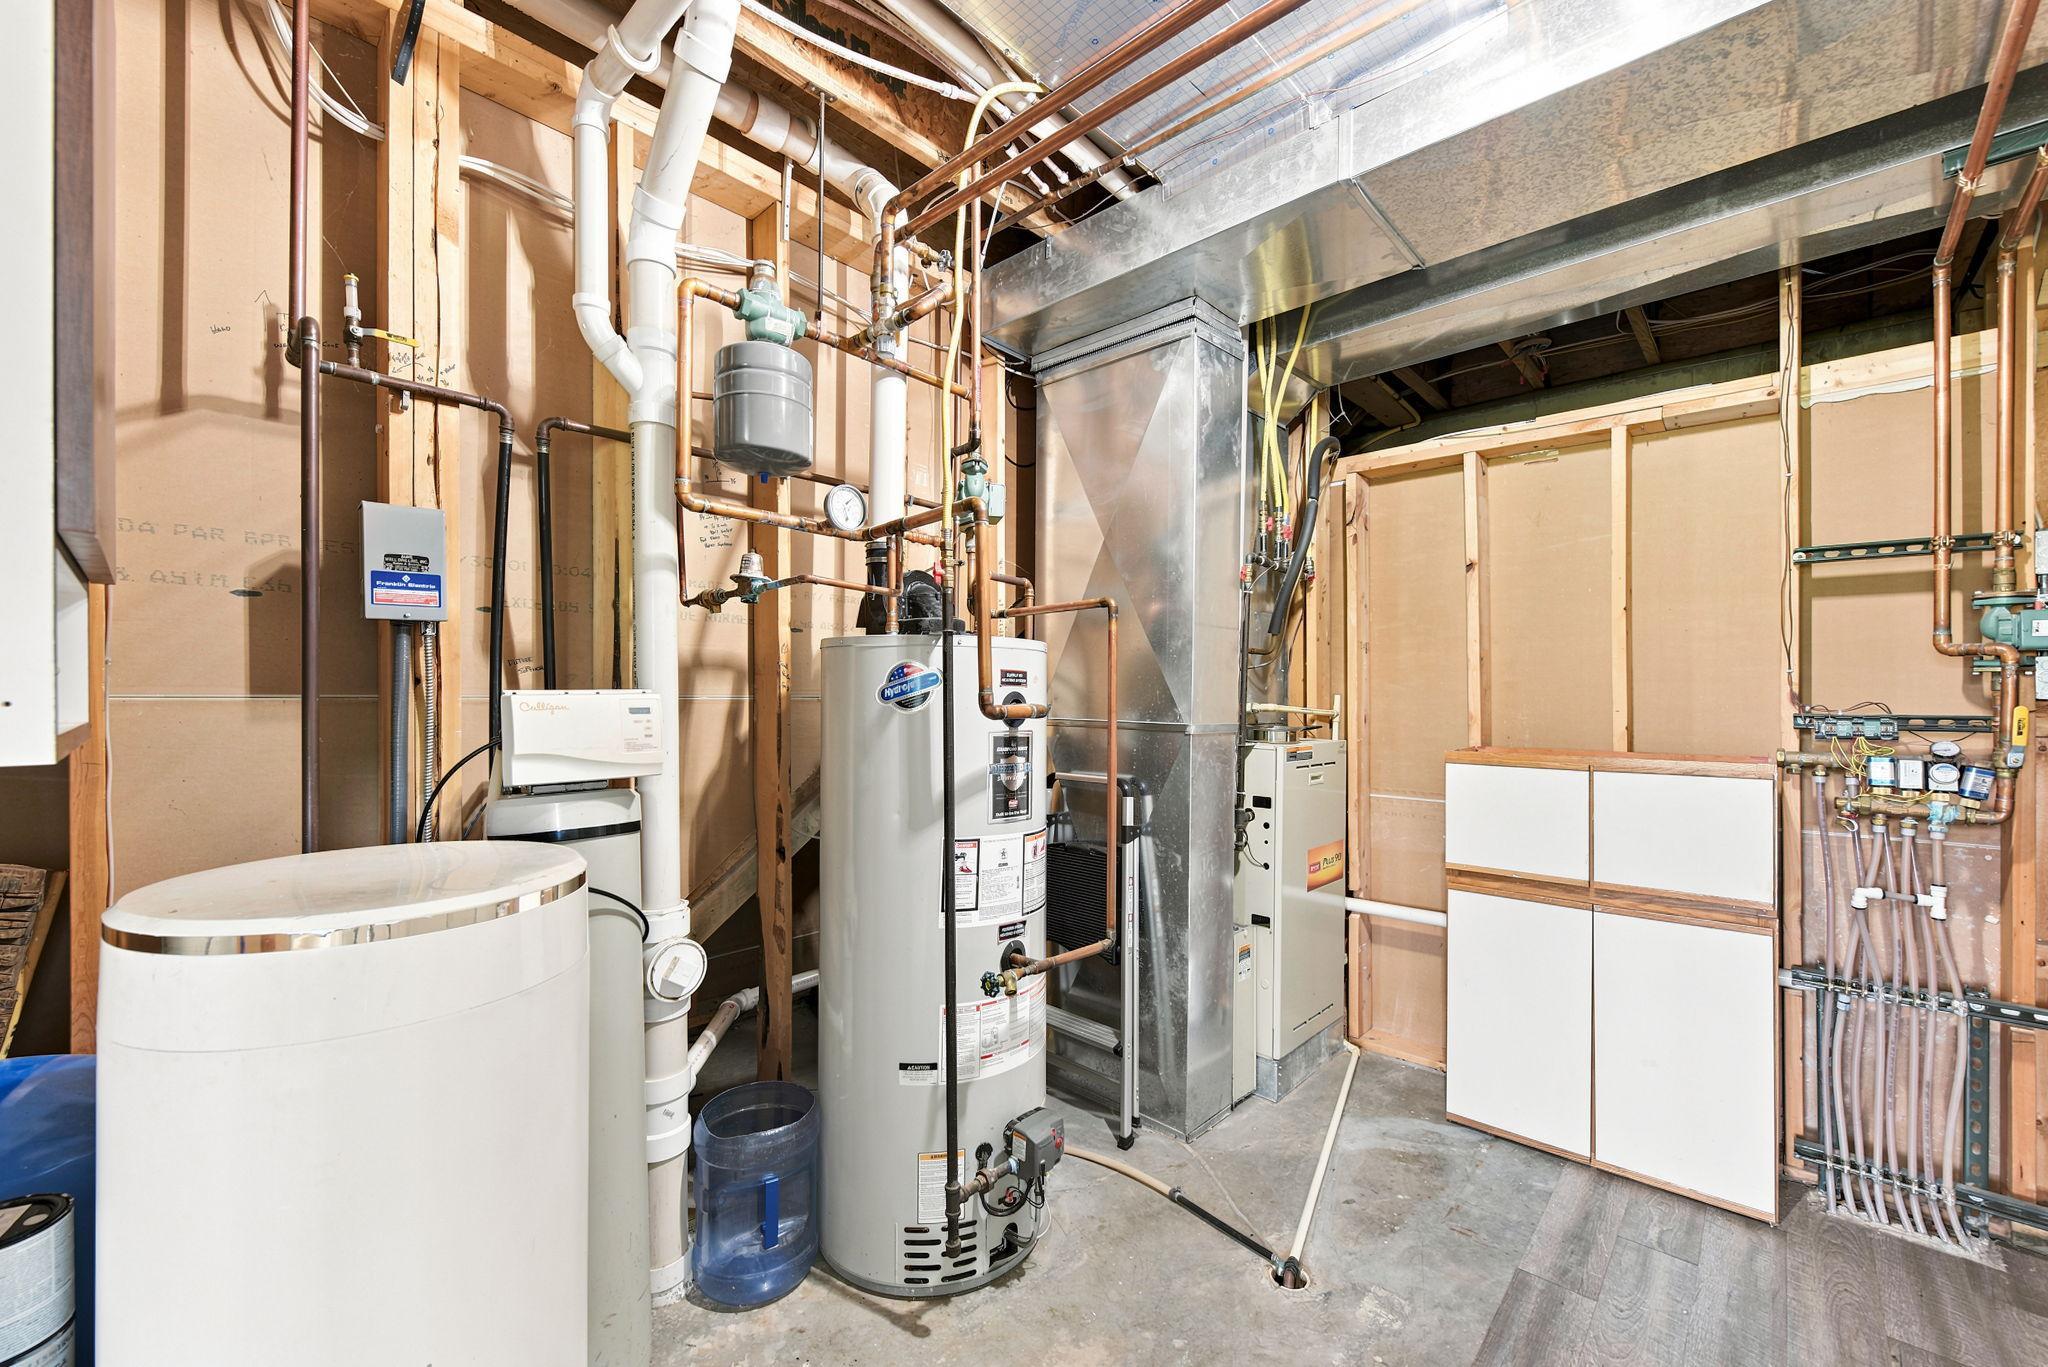
Basement: Drain Tiled; In-Floor Heat; Storage Space
Bath Description: Main Floor Full Bath; Full Primary; Private Primary; 3/4 Basement
Construction Materials: Frame
Construction Status: Previously Owned
Dining Room Description: Breakfast Area; Living/Dining Room
Exterior: Vinyl
Family Room Characteristics: 2 Story/High/Vaulted Ceilings; Entertainment/Media Center; Loft; Lower Level; Main Level
Fireplace Characteristics: Gas Burning; Living Room
Foundation: Poured Concrete
Fuel: Electric; Natural Gas
Heating: Forced Air; In-Floor Heating
Lock Box Type: Combo
Lot Description: Tree Coverage - Light
Parking Characteristics: Finished Garage
Road Frontage: Paved Streets
Roof: Age 8 Years or Less; Architectural Shingle
Sewer: Tank with Drainage Field
Stories: Modified Two Story
Water: Well
Room Information
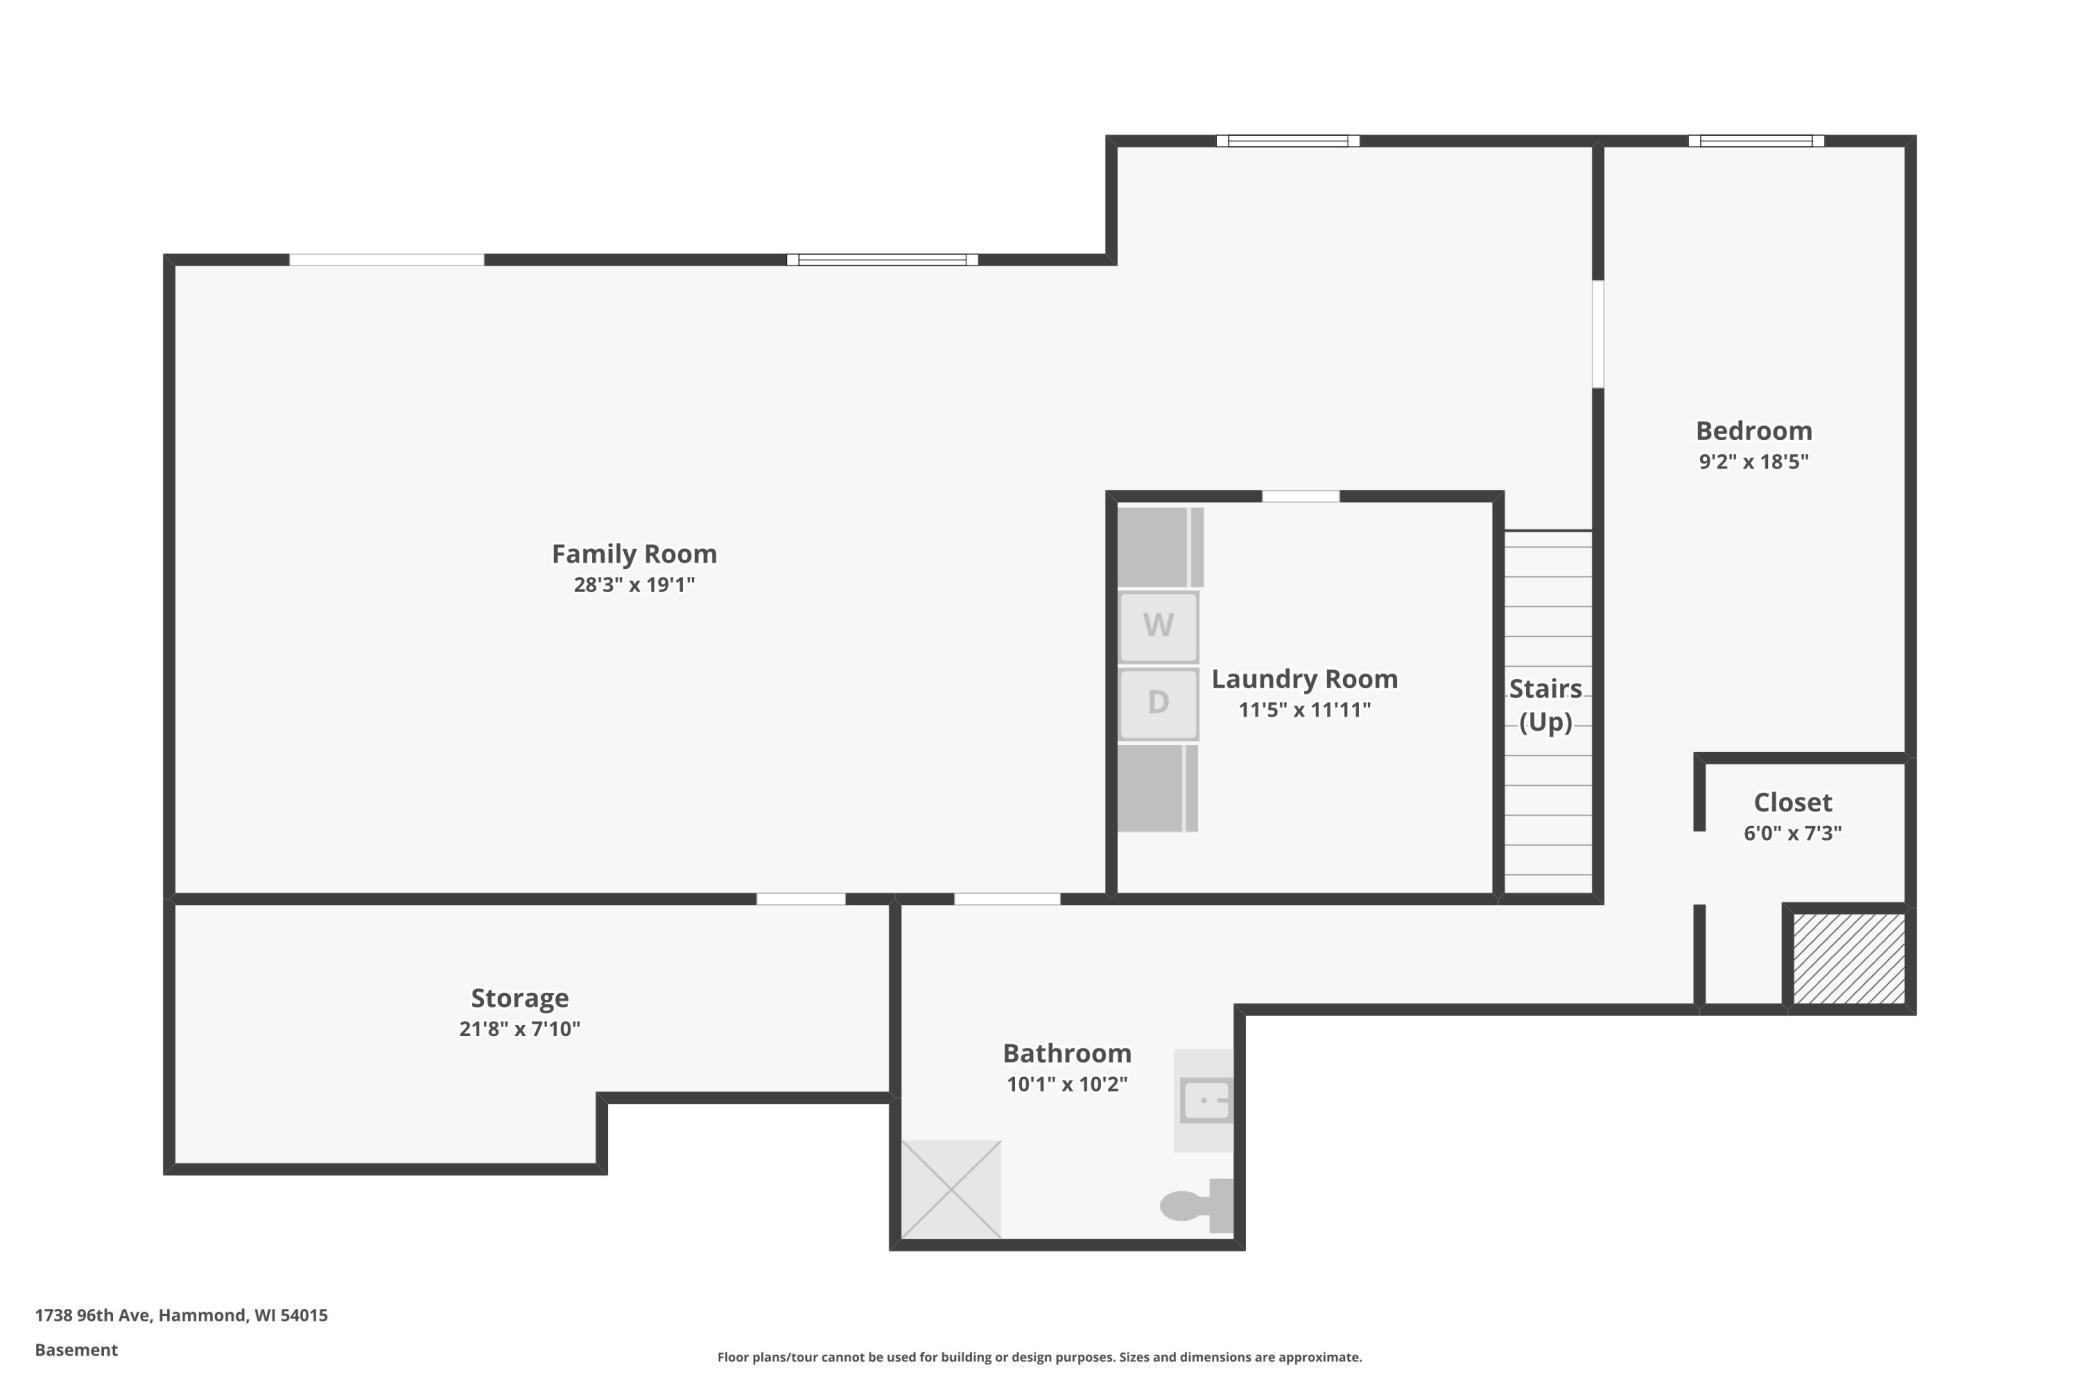
| Room Name | Dimensions | Level |
| Bonus Room | 11'6"x19'4" | Upper |
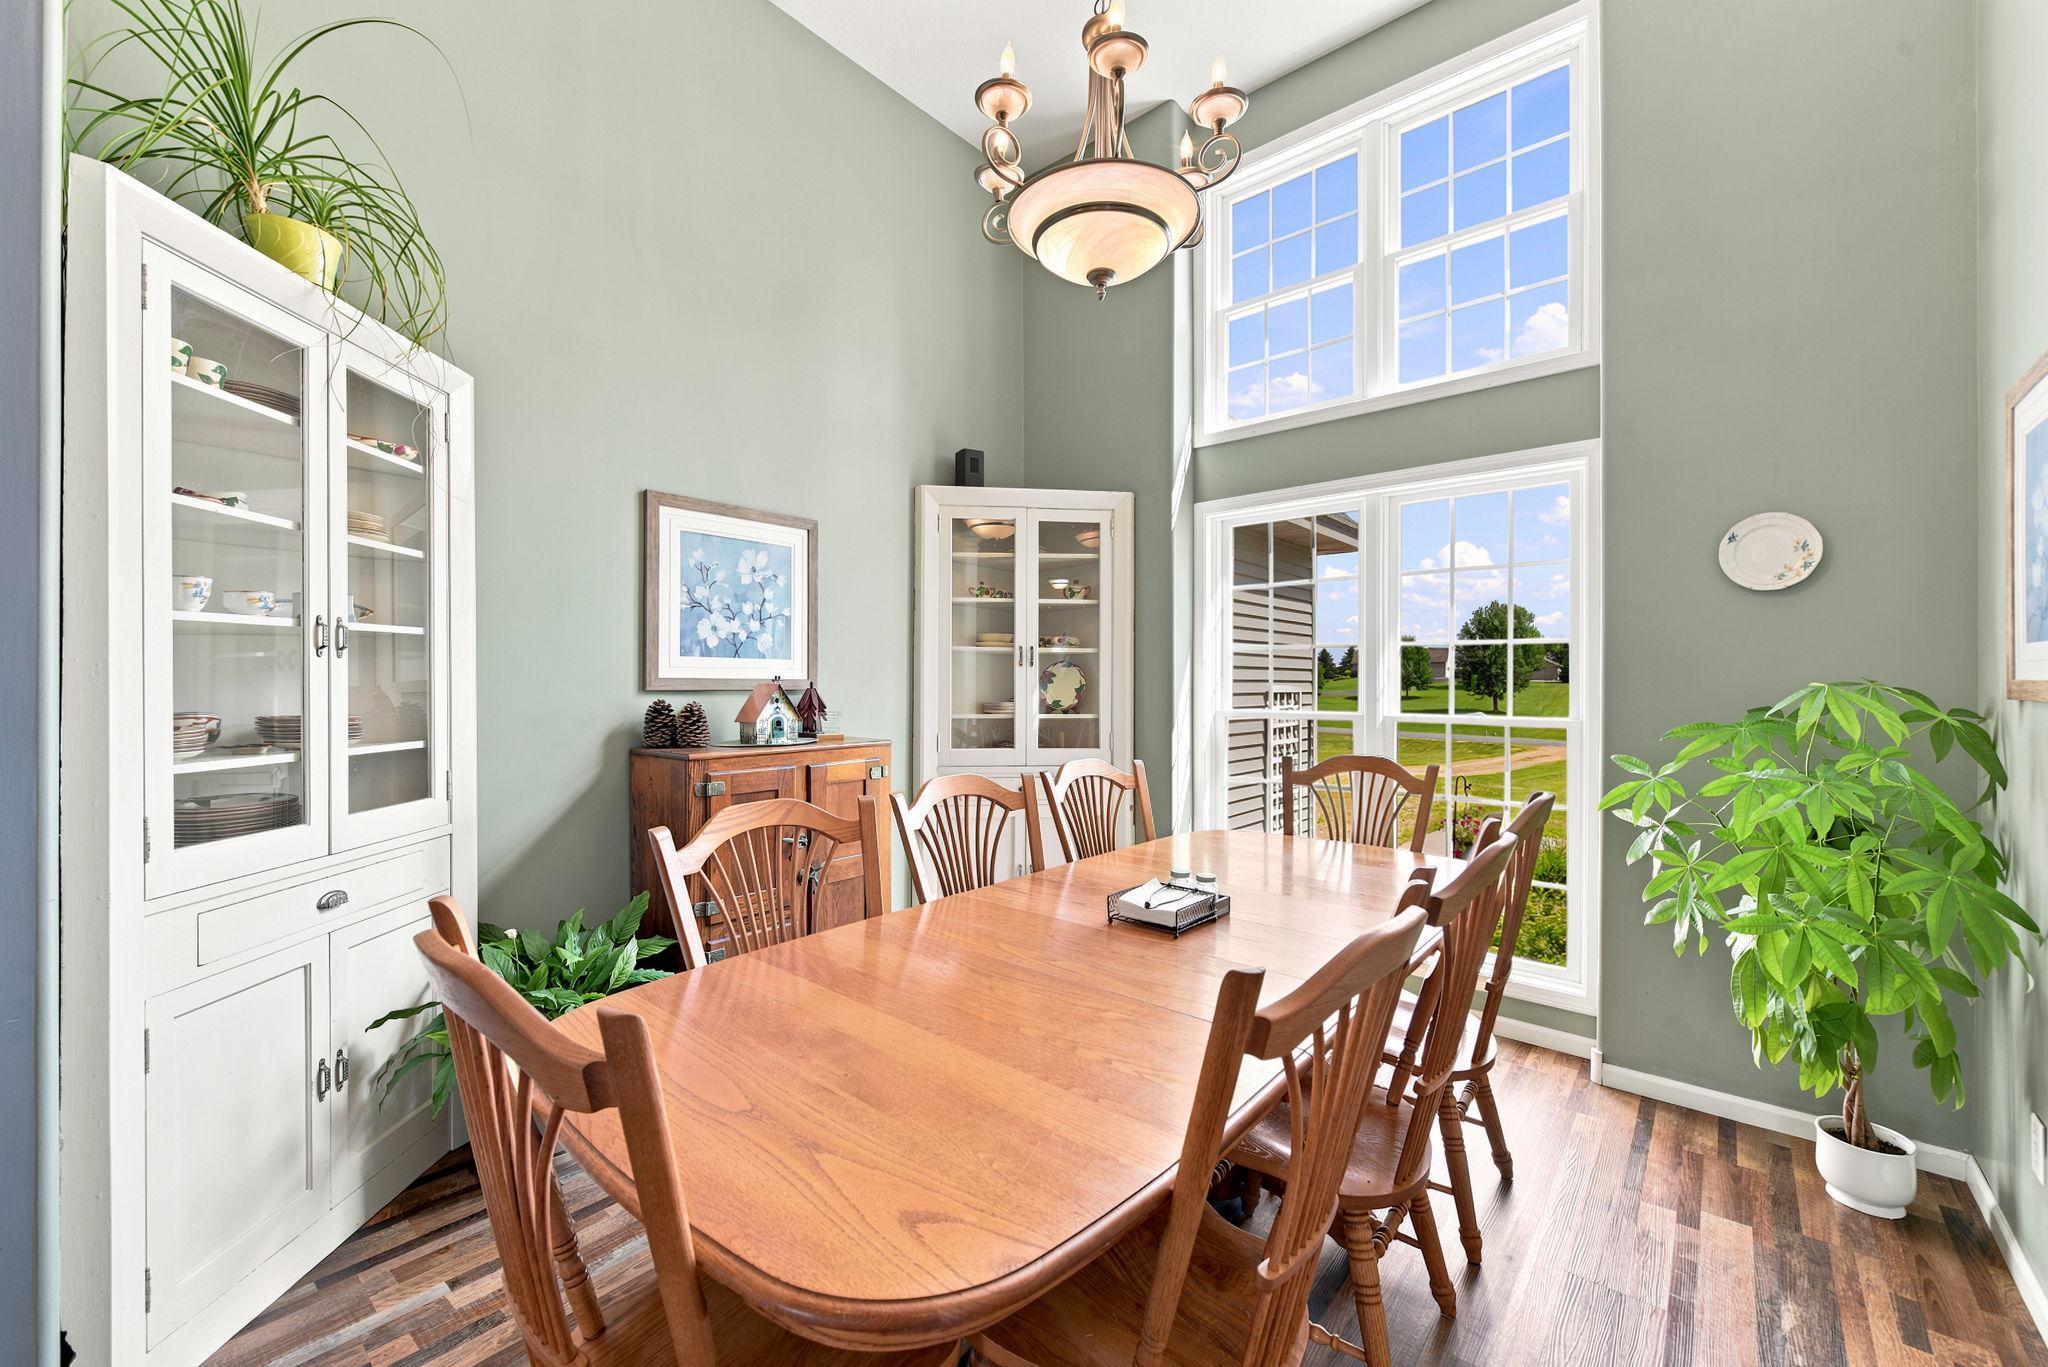
| Dining Room | 11'x11' | Main |
| Family Room | 28'x19' | Lower |
| First (1st) Bedroom | 12'10"x14'10" | Main |
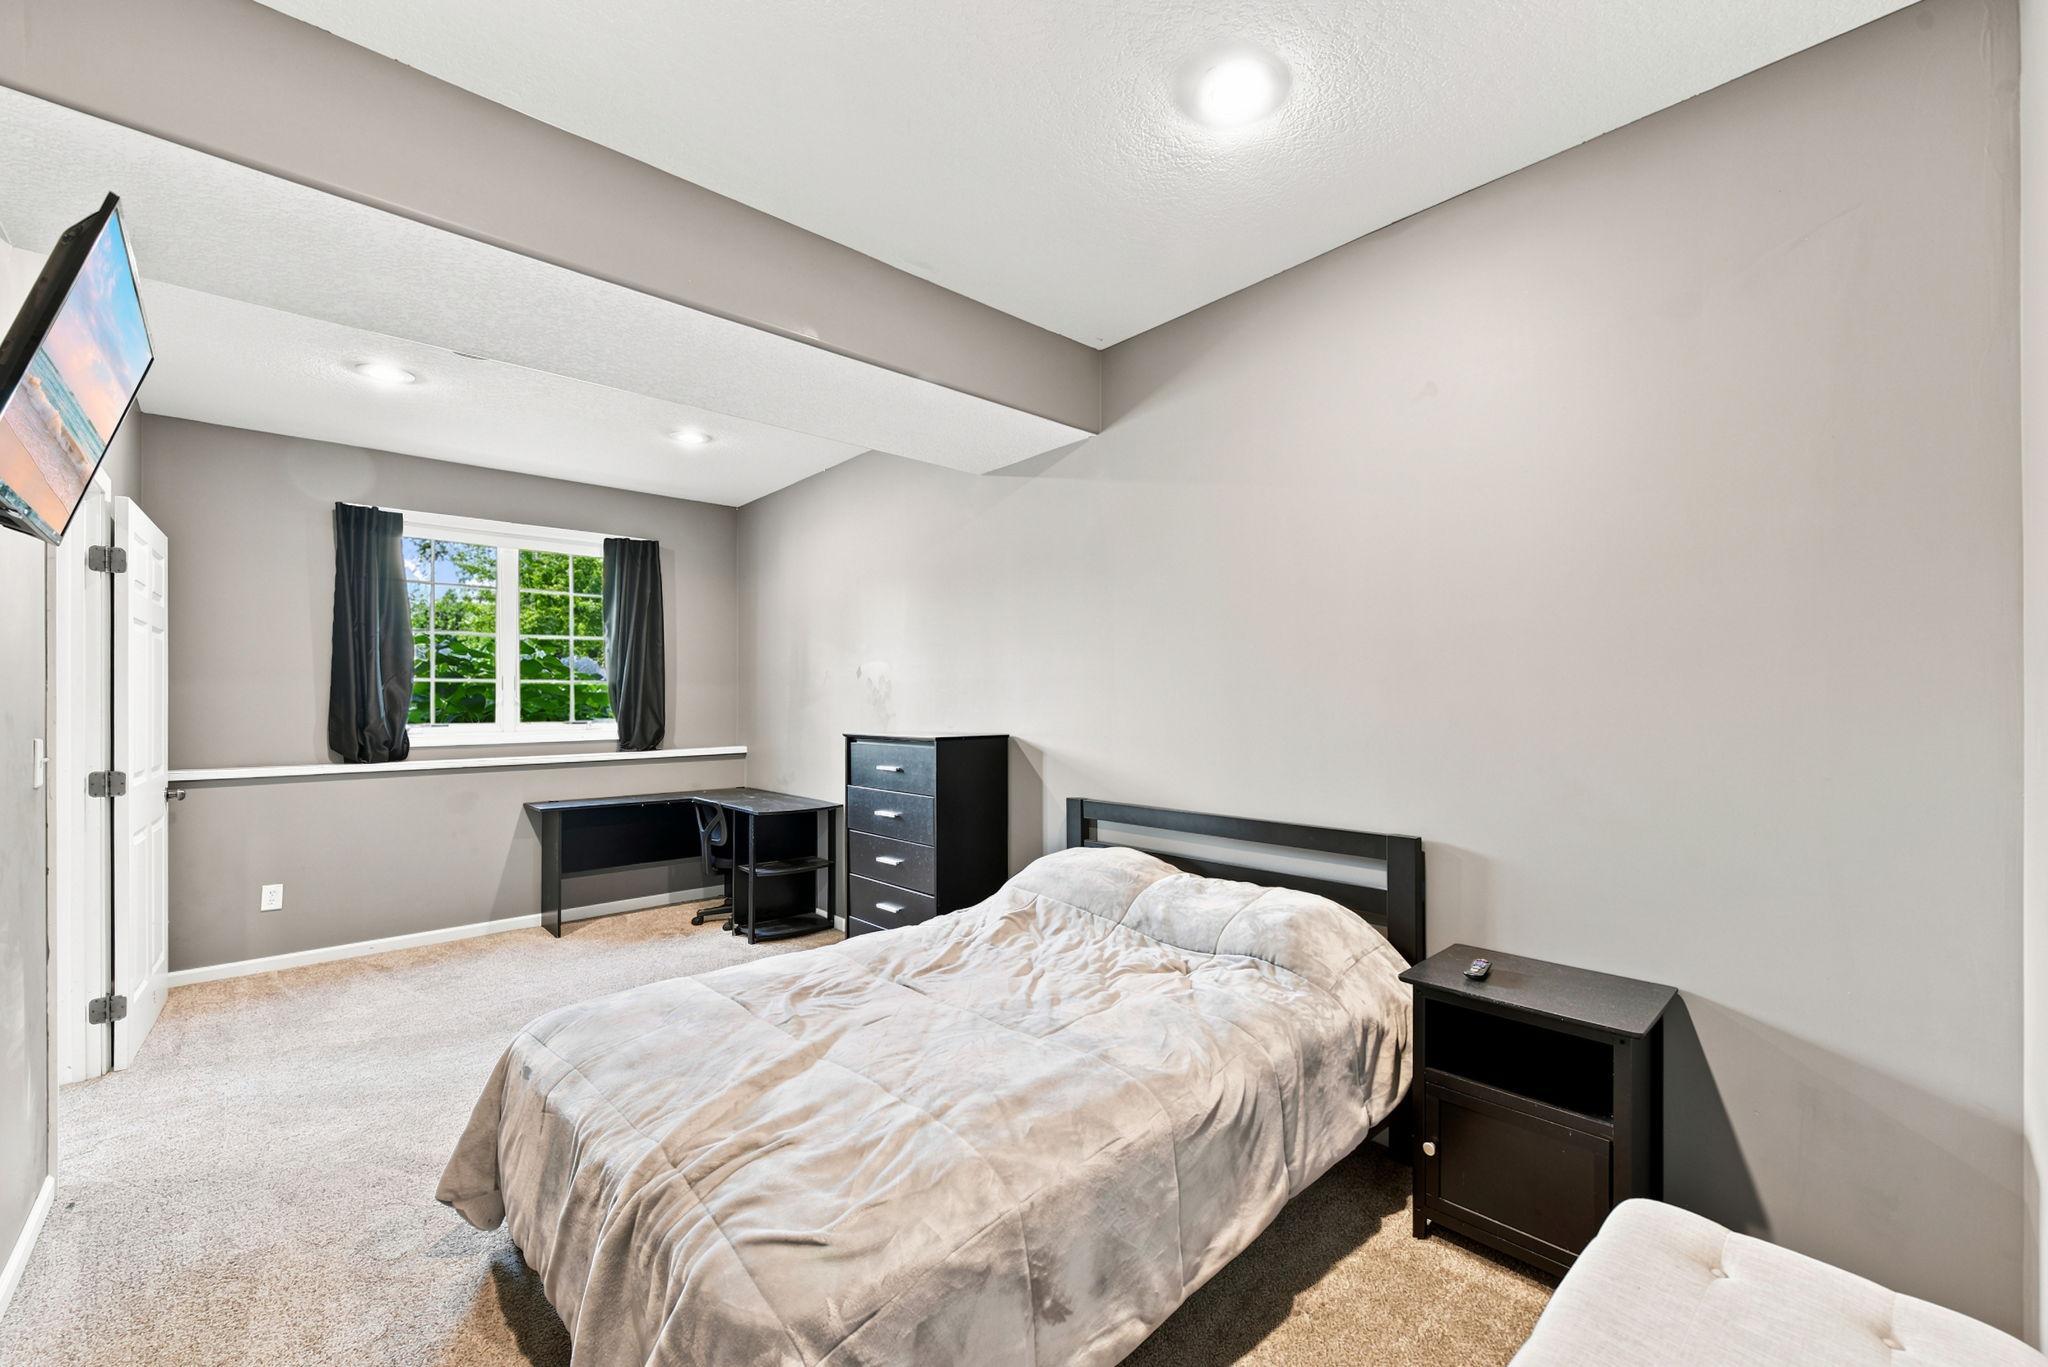
| Fourth (4th) Bedroom | 9'x18'5" | Lower |
| Kitchen | 11'x9'6" | Main |
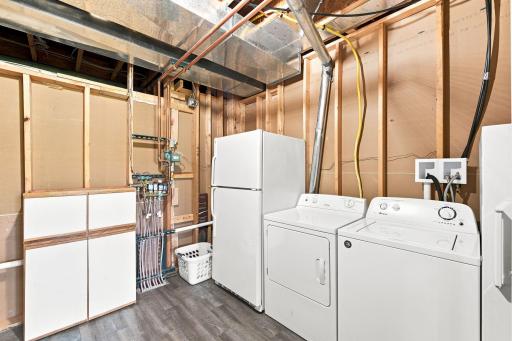
| Laundry | 11'5"x11'11" | Lower |
| Living Room | 15'x18 | Main |
| Second (2nd) Bedroom | 9'9"x10'8" | Main |
| Third (3rd) Bedroom | 9'9"x13'8" | Main |
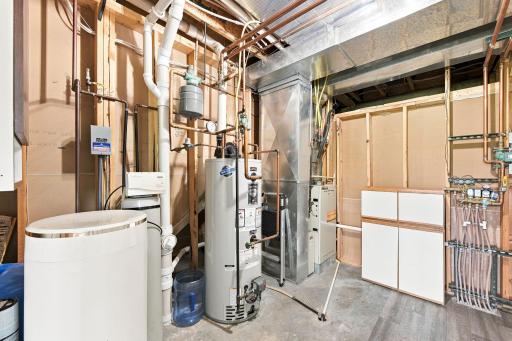
| Storage Room | 21'8"x7'10" | Basement |

Listing Office: 10 Point Realty LLC
Last Updated: August - 17 - 2026
The data relating to real estate for sale on this web site comes in part from the Broker Reciprocity SM Program of the Regional Multiple Listing Service of Minnesota, Inc. The information provided is deemed reliable but not guaranteed. Properties subject to prior sale, change or withdrawal. ©2024 Regional Multiple Listing Service of Minnesota, Inc All rights reserved.