$879,500
Wayzata, MN 55391
MLS# 6702624
Status: Closed
4 beds | 4 baths | 4050 sqft
1 / 45
Property Description
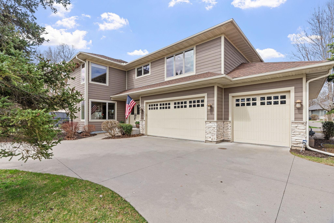
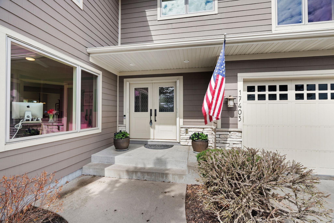
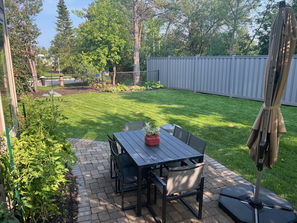
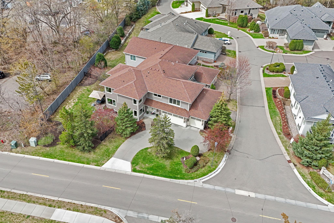
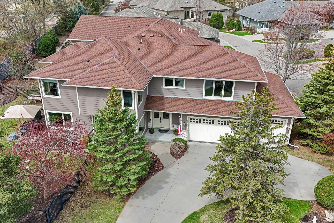
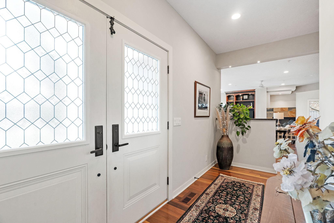
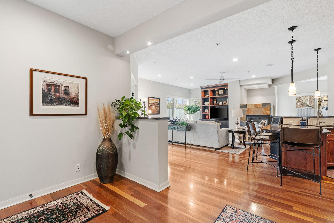
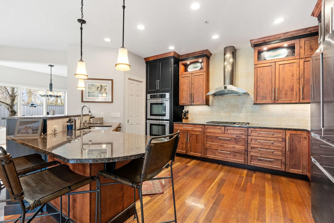
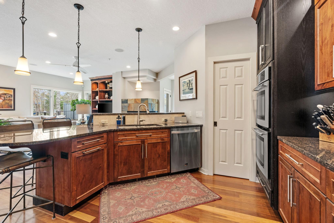
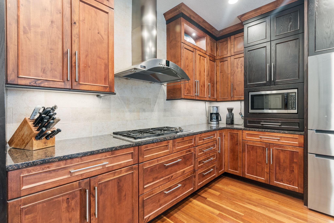
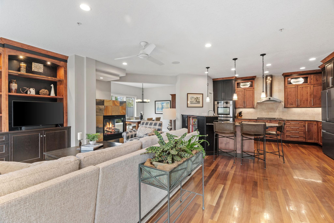
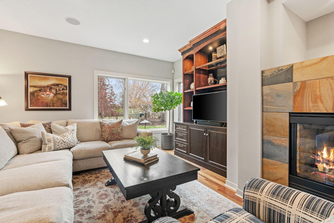
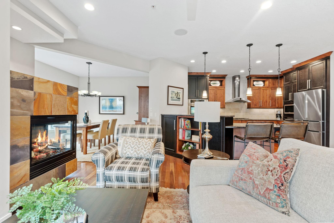
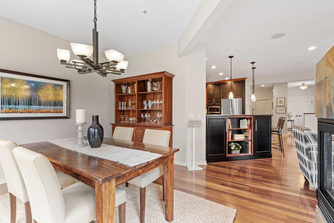
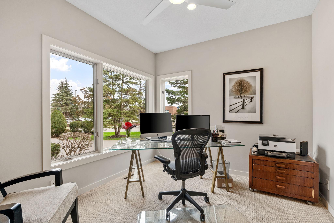
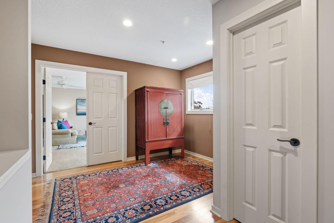
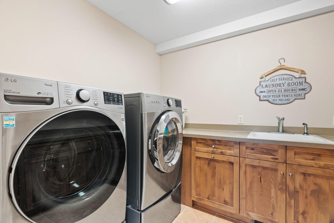
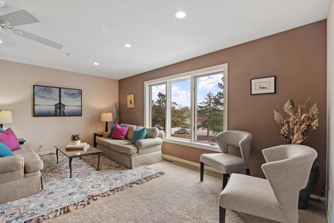
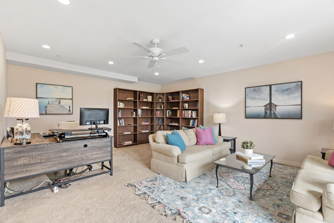
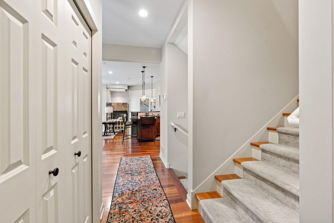
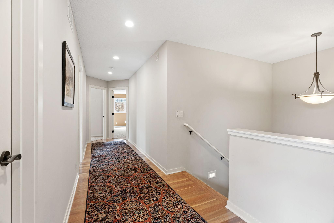
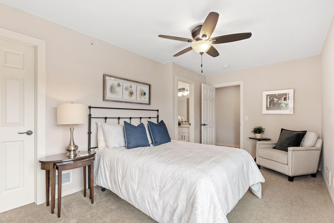
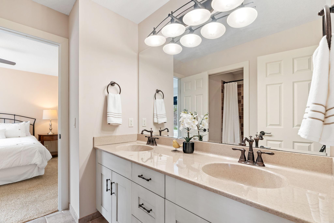
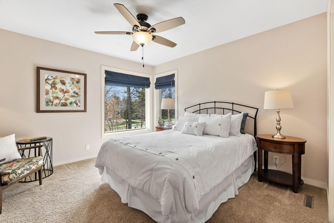
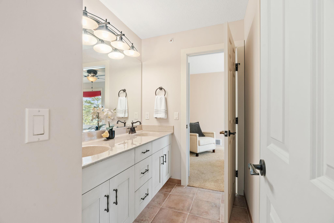
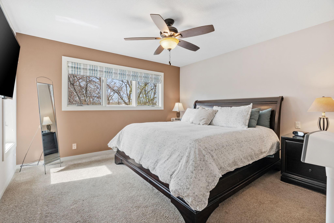
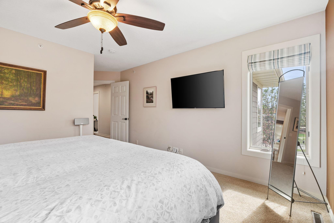
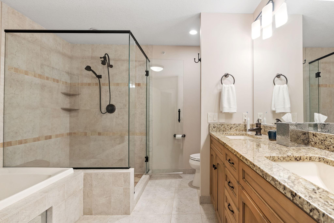
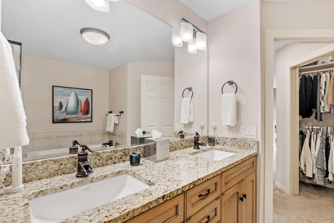
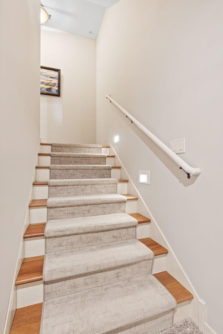
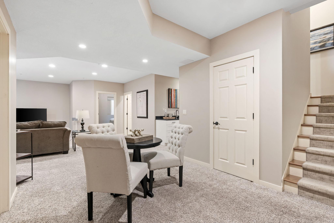
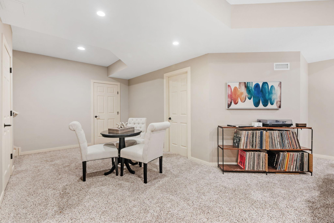
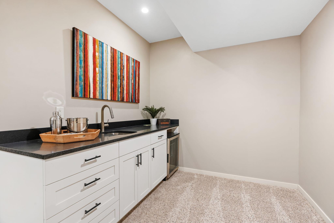
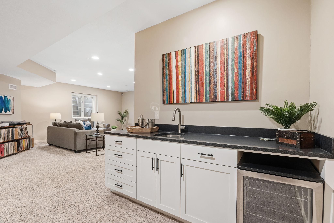
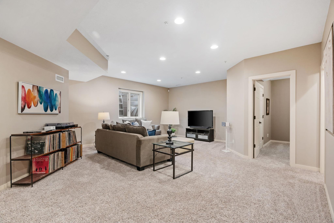
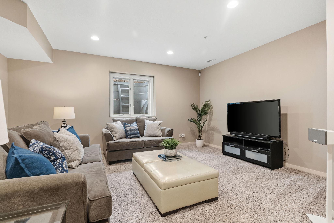
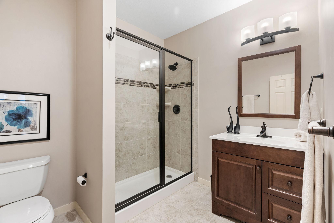
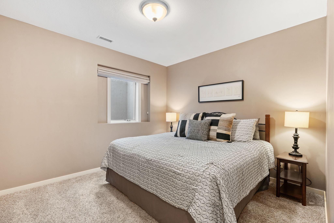
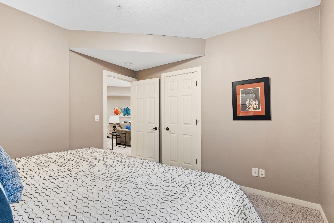
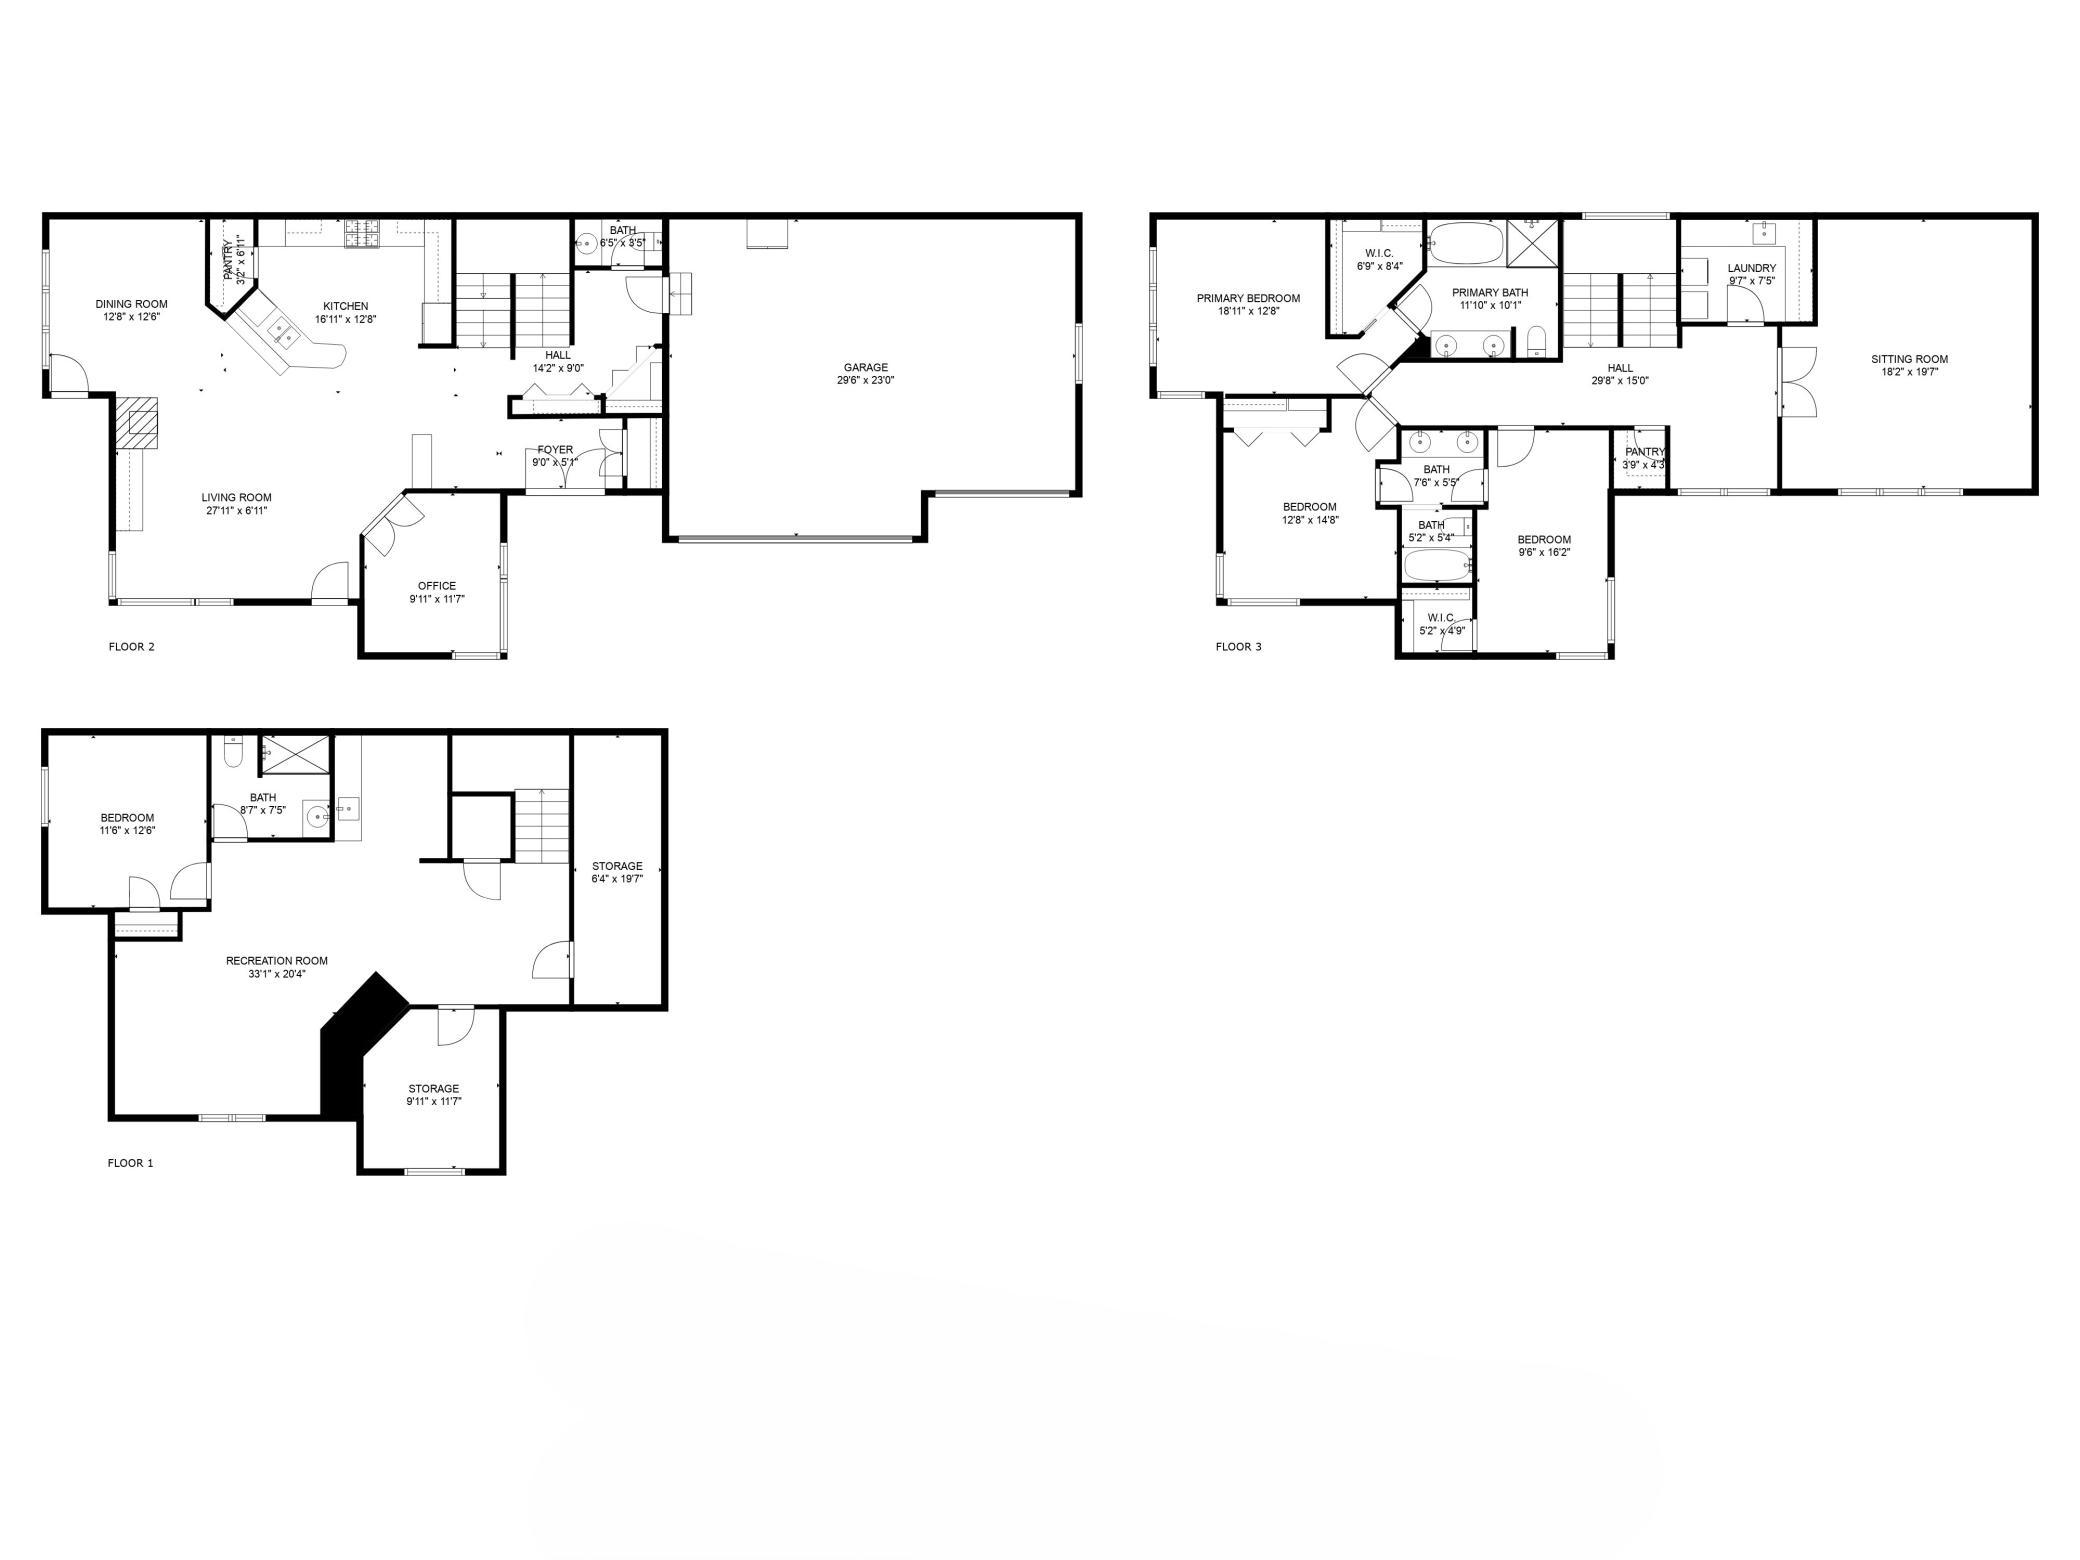

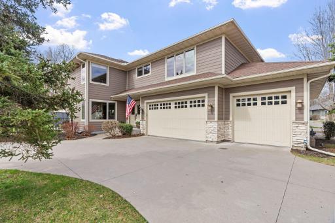
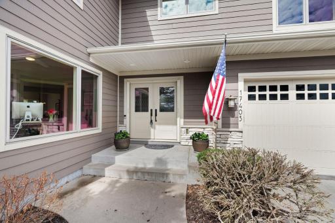
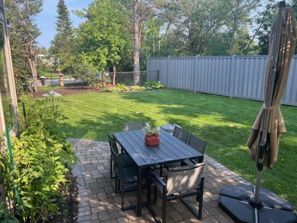
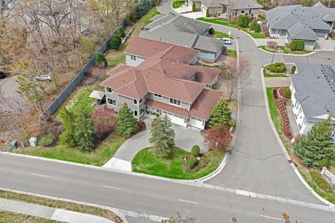
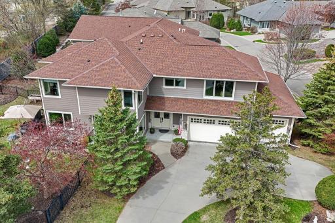
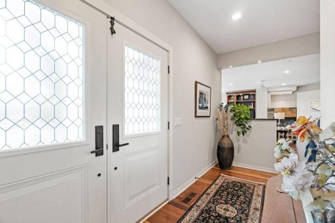
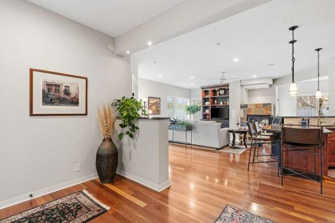
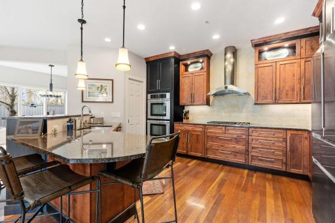
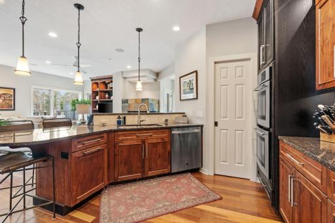
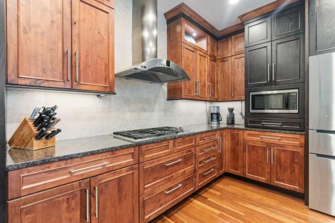
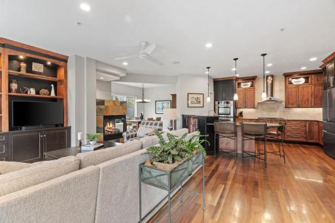
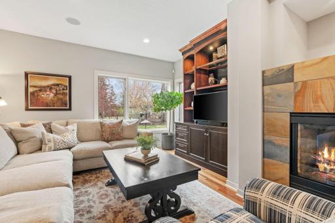
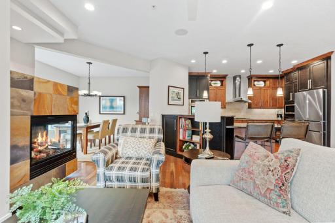
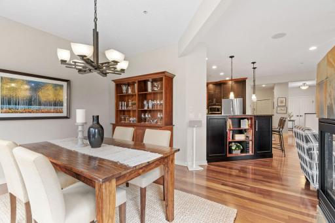
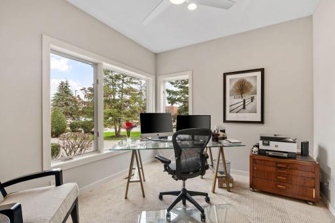
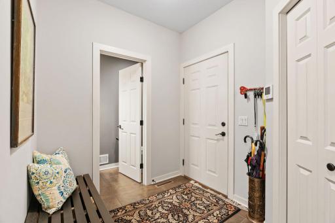
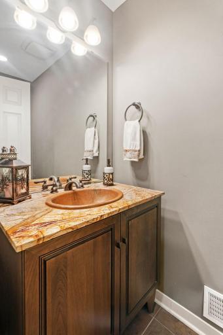
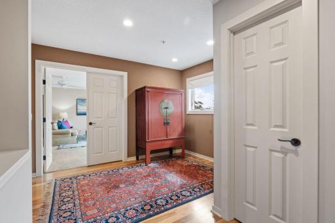
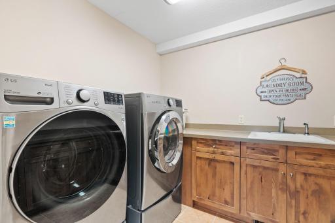
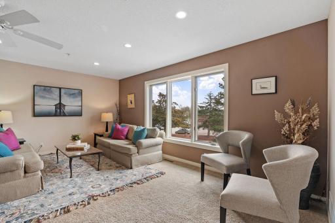
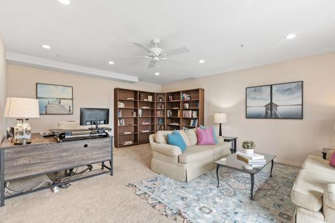
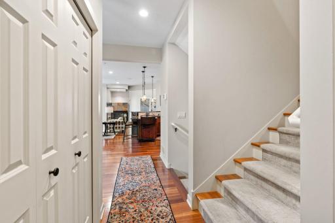
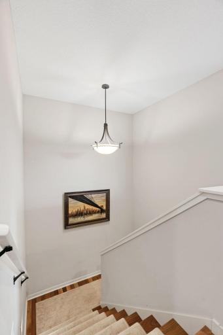
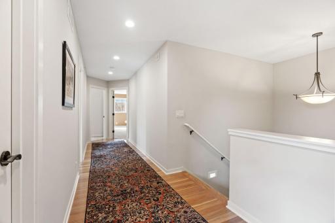
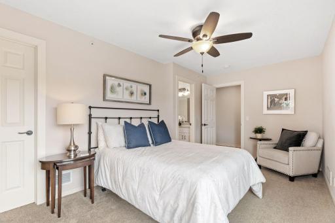
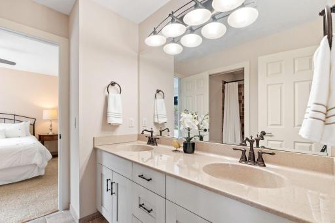
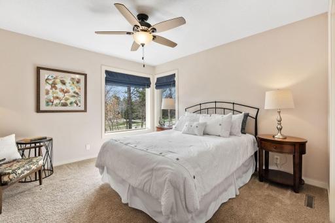
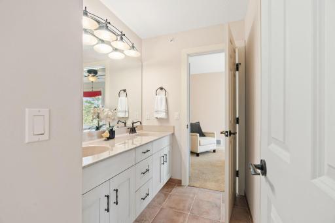
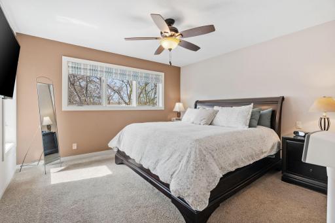
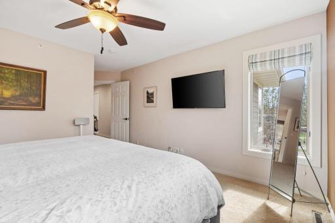
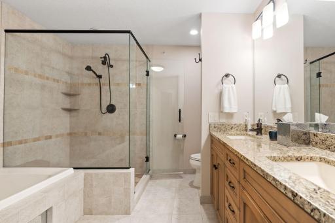
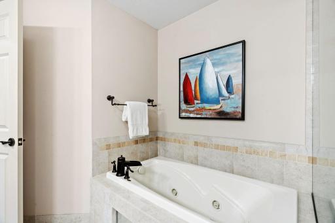
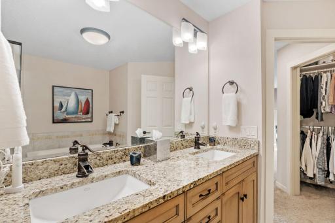
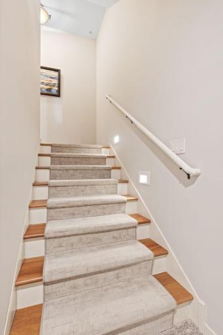
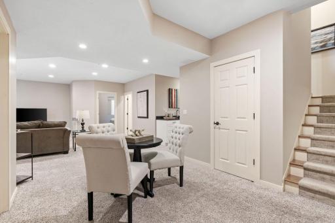
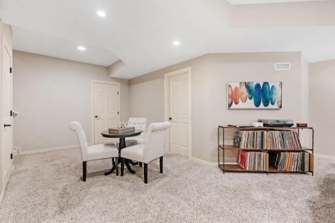
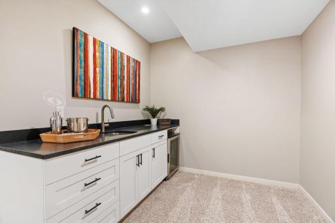
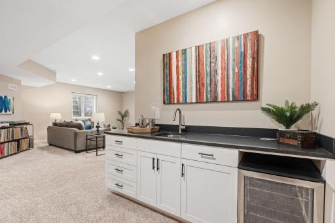
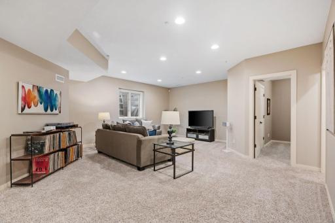
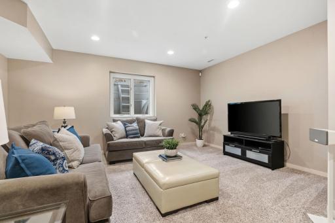
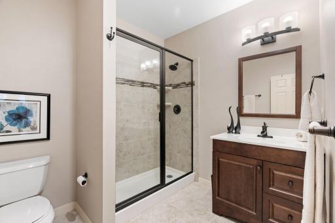
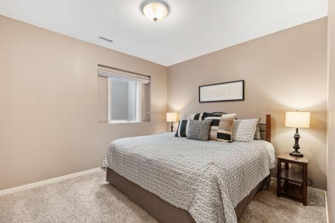
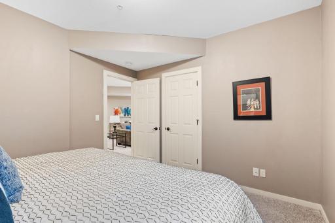
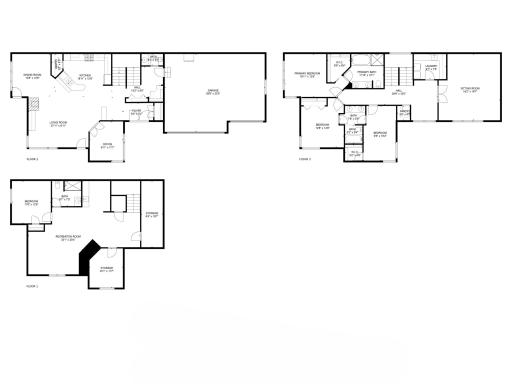
Nestled on a lovely corner lot in The Sanctuary of Minnetonka, this stunning Energy Fit Certified two-story townhome epitomizes luxurious, low-maintenance living. This home lives and feels like a single-family home with a hard-to-find 3 car garage, EV electric service and a sizable private fenced yard with deluxe paver patio and natural gas Weber grill. An open main floor plan awaits with a beautiful, updated kitchen, hardwood floors, gas fireplace and home office. The expansive upper level includes 3 generous bedrooms, 2 bathrooms, a laundry room and a large bonus room that could easily convert to a 4th upper-level bedroom. Enjoy the fully finished lower level with family room, brand new wet bar and game area, along with a 4th bedroom, ¾ bath and great storage. Location is key as this home sits steps away from LifeTime Fitness, restaurants, groceries and 4 minutes to DT Wayzata. Every amenity is out your back door.
Details
Maps
Contract Information
Owner is an Agent?: No
Auction?: No
Status: Closed
Off Market Date: 2025-05-08
Contingency: None
Current Price: $879,500
Closed Date: 2025-08-22
Original List Price: 879500
Sales Close Price: 879500
ListPrice: 879500
List Date: 2025-04-26
Office/Member Info
Association: MAAR
General Property Information
Assoc Mgmt Co. Phone #: 612-381-8600
Association Fee Frequency: Monthly
Association Mgmt Co. Name: Cities Management
Common Wall: Yes
Lot Measurement: Acres
Manufactured Home?: No
Multiple PIDs?: No
New Development: No
Number of Fireplaces: 1
Waterfront YN: No
Year Built: 2006
Yearly/Seasonal: Yearly
Zoning: Residential-Single Family
Lot Dimensions: N54X112X88X132
Acres: 0.19
Bath Three Quarters: 1
Bath Half: 1
Bath Quarter: 0
Main Floor Total SqFt: 1212
Above Grd Total SqFt: 2838
Below Grd Total SqFt: 1212
Total SqFt: 4050
Total Finished Sqft: 3828.00
FireplaceYN: Yes
Foundation Size: 1212
Style: (TH) Side x Side
Garage Stalls: 3
Power Company: Xcel Energy
Association Fee: 734.51
Assessment Pending: No
Bedrooms: 4
Baths Total: 4
Bath Full: 2
Location, Tax and Other Information
AssocFeeYN: Yes
Legal Description: LOT 006 BLOCK 002 THE SANCTUARY 3RD ADDN
Listing City: Wayzata
Map Page: 118
Municipality: Minnetonka
School District: Minnetonka
School District Phone: 952-401-5000
Zip Plus 4: 3426
Property ID Number: 1711722230080
Tax Year: 2025
Tax Amount: 9420.26
In Foreclosure?: No
Potential Short Sale?: No
Lender Owned?: No
Directions & Remarks
Public Remarks: Nestled on a lovely corner lot in The Sanctuary of Minnetonka, this stunning Energy Fit Certified two-story townhome epitomizes luxurious, low-maintenance living. This home lives and feels like a single-family home with a hard-to-find 3 car garage, EV electric service and a sizable private fenced yard with deluxe paver patio and natural gas Weber grill.
An open main floor plan awaits with a beautiful, updated kitchen, hardwood floors, gas fireplace and home office. The expansive upper level includes 3 generous bedrooms, 2 bathrooms, a laundry room and a large bonus room that could easily convert to a 4th upper-level bedroom. Enjoy the fully finished lower level with family room, brand new wet bar and game area, along with a 4th bedroom, ¾ bath and great storage. Location is key as this home sits steps away from LifeTime Fitness, restaurants, groceries and 4 minutes to DT Wayzata. Every amenity is out your back door.
Directions: Minnetonka Blvd. to Groveland School Road, North to home on the left.
Accessible
None: 1
Air Conditioning
Central Air: 1
Amenities Unit
Ceiling Fan(s): 1
French Doors: 1
Hardwood Floors: 1
In-Ground Sprinkler: 1
Indoor Sprinklers: 1
Paneled Doors: 1
Patio: 1
Porch: 1
Primary Bedroom Walk-In Closet: 1
Tile Floors: 1
Appliances
Air-To-Air Exchanger: 1
Cooktop: 1
Disposal: 1
Double Oven: 1
Dryer: 1
Microwave: 1
Refrigerator: 1
Washer: 1
Other: 1
Assessments
Assessment Balance: 0
Tax With Assessments: 9420.26
Association Fee Includes
Hazard Insurance: 1
Lawn Care: 1
Outside Maintenance: 1
Professional Mgmt: 1
Sanitation: 1
Snow Removal: 1
Basement
Drain Tiled: 1
Egress Windows: 1
Full: 1
Bath Description
Full Jack & Jill: 1
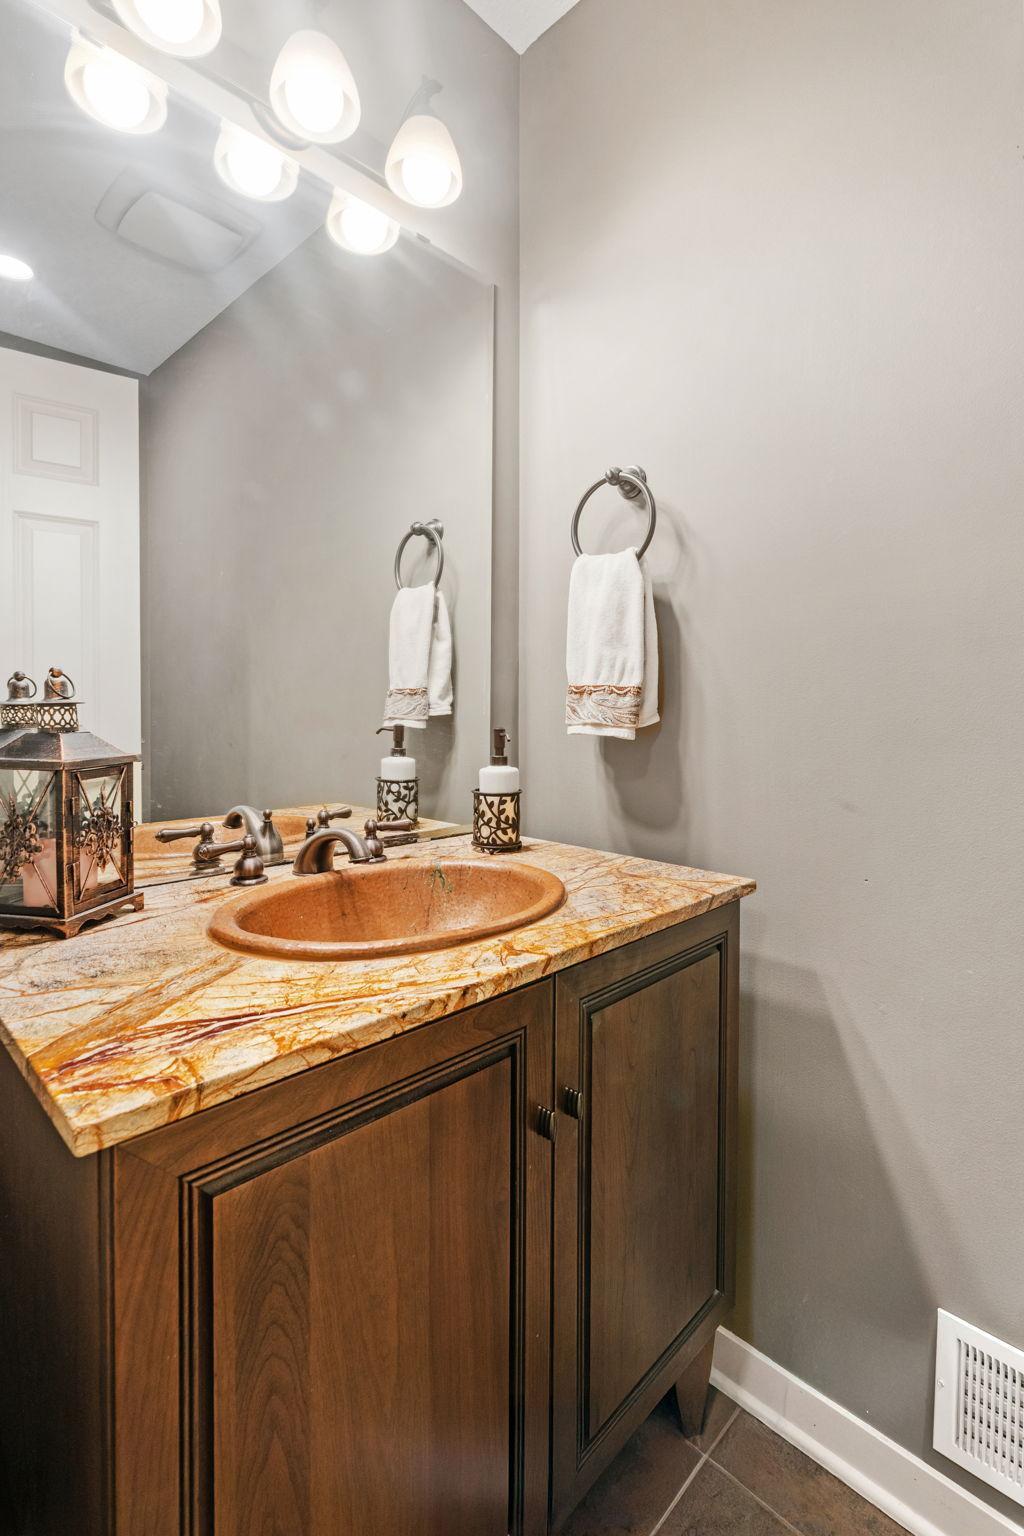
Main Floor 1/2 Bath: 1
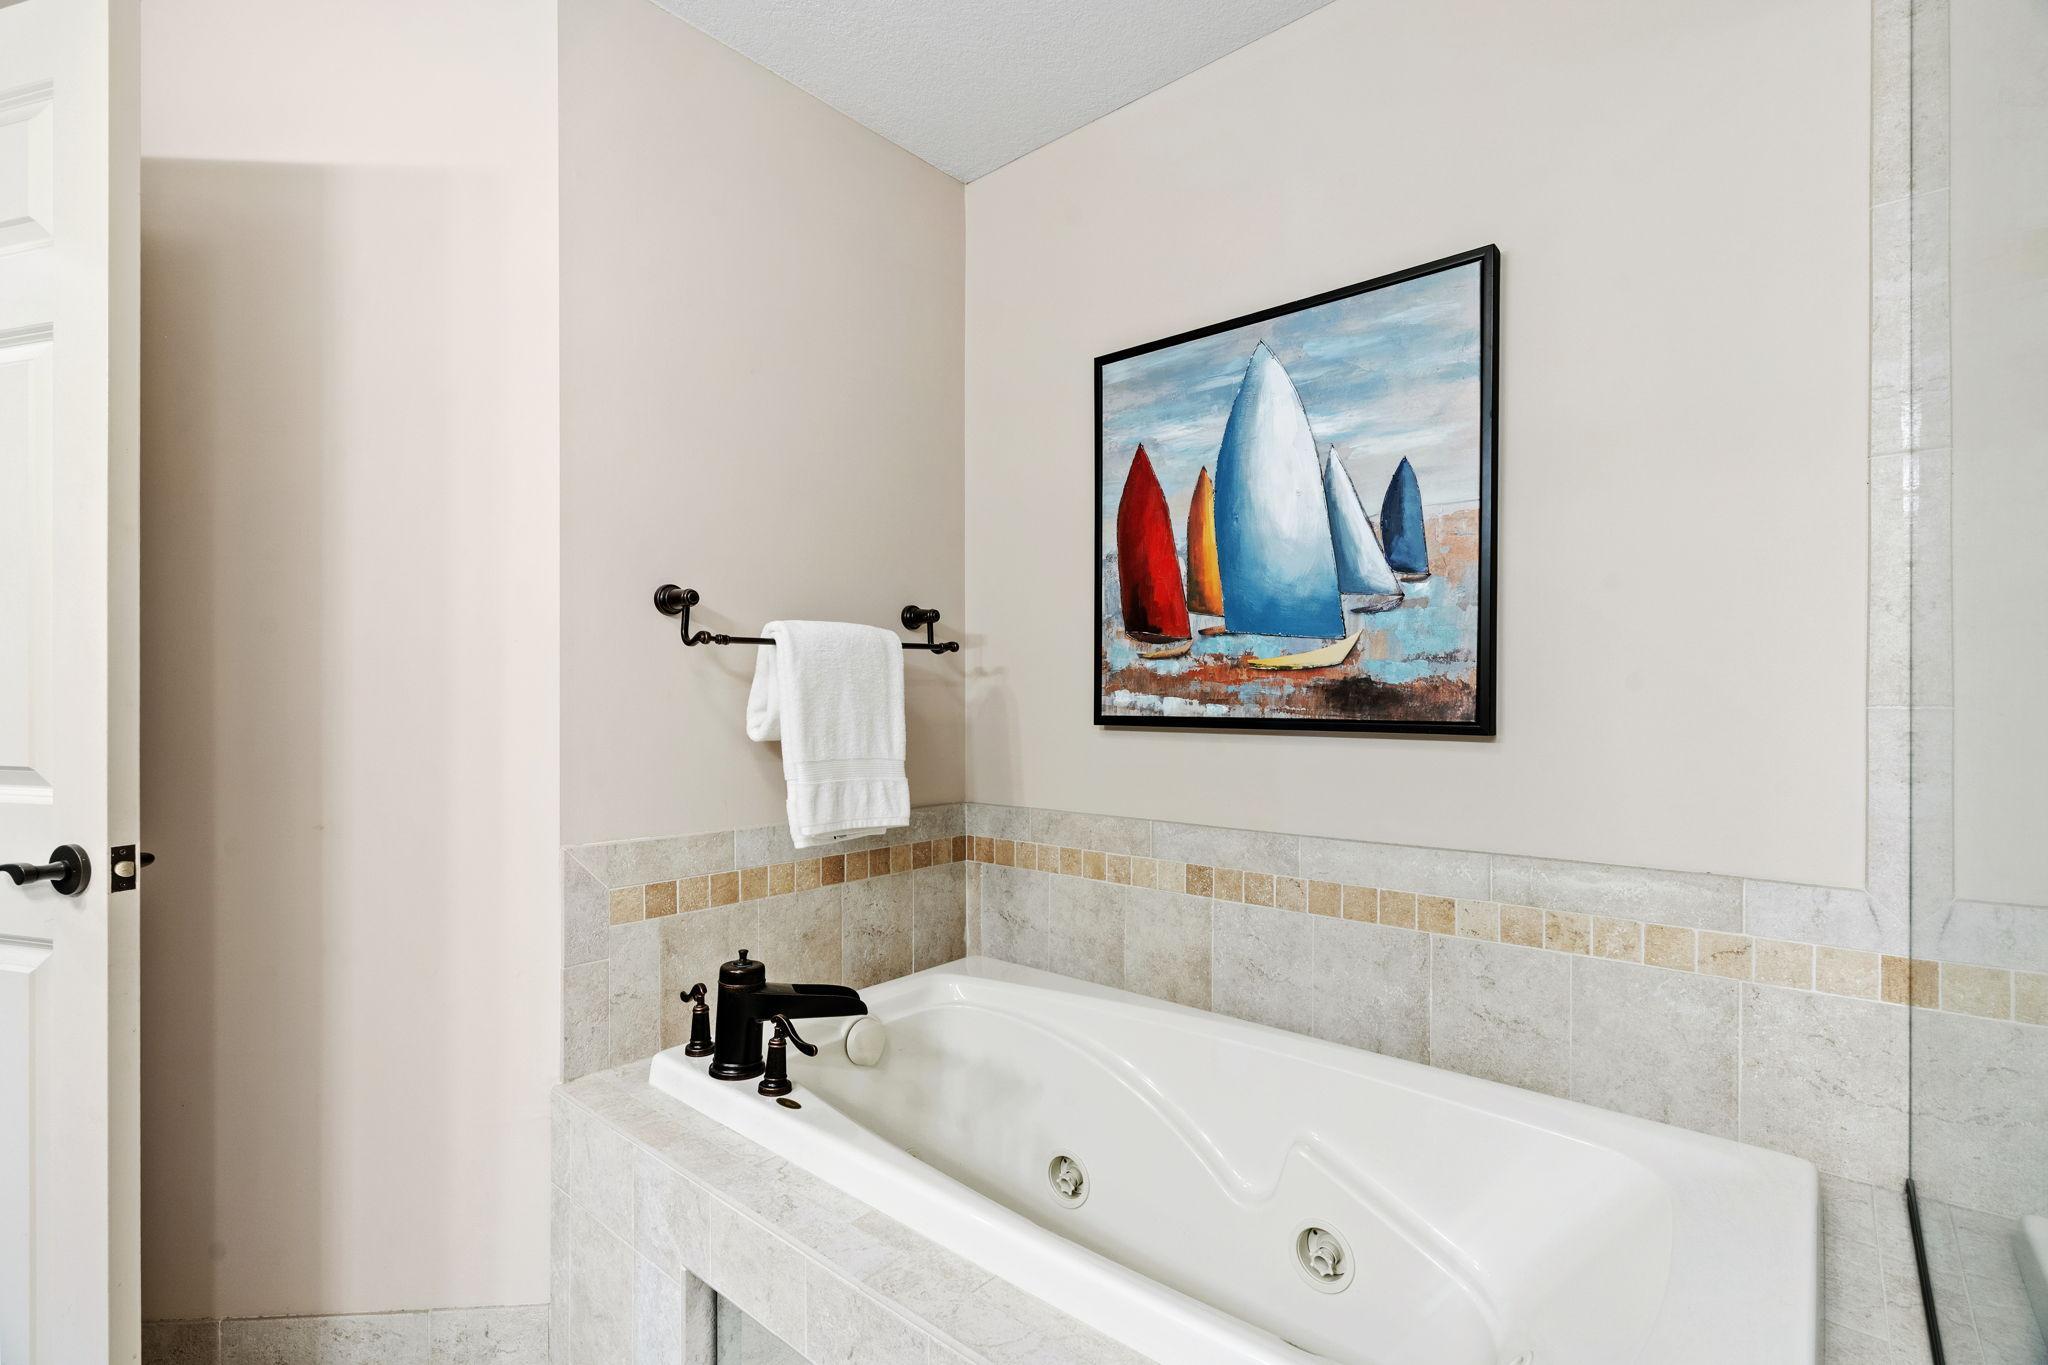
Full Primary: 1
3/4 Basement: 1
Separate Tub & Shower: 1
Building Information
Finished SqFt Above Ground: 2838
Finished SqFt Below Ground: 990
Construction Status
Previously Owned: 1
Dining Room Description
Separate/Formal Dining Room: 1
Electric
200+ Amp Service: 1
Exterior
Brick/Stone: 1
Cement Board: 1
Family Room Characteristics
Lower Level: 1
Fencing
Chain Link: 1
Composite: 1
Full: 1
Financing Terms
Conventional: 1
Fireplace Characteristics
Gas Burning: 1
Foundation
Concrete Block: 1
Fuel
Natural Gas: 1
Heating
Forced Air: 1
Insurance Fee
Insurance Fee: 0
Laundry
Upper Level: 1
Lease Details
Land Leased: Not Applicable
Lock Box Type
Combo: 1
Lot Description
Corner Lot: 1
Irregular Lot: 1
Public Transit (w/in 6 blks): 1
Tree Coverage - Medium: 1
Miscellaneous Information
Homestead: Yes
Ownership
Fractional Ownership: No
Parking Characteristics
Garage Dimensions: 29x23
Garage Square Feet: 667
Insulated Garage: 1
Patio, Porch and Deck Features
Front Porch: 1
Patio: 1
Pool Description
None: 1
Public Survey Info
Range#: 22
Section#: 17
Township#: 117
Restriction/Covenants
Architecture Committee: 1
Mandatory Owners Assoc: 1
Pets - Cats Allowed: 1
Pets - Dogs Allowed: 1
Pets - Number Limit: 1
Pets - Weight/Height Limit: 1
Road Frontage
City Street: 1
Curbs: 1
Paved Streets: 1
Private Road: 1
Road Responsibility
Association Maintained Road: 1
Public Maintained Road: 1
Roof
Age Over 8 Years: 1
Sewer
City Sewer/Connected: 1
Special Search
2nd Floor Laundry: 1
3 BR on One Level: 1
Stories
Two: 1
Townhouse Characteristics
End Unit: 1
Water
City Water/Connected: 1
Location Tax and Other Information
House Number: 17403
Street Name: Sanctuary
Street Suffix: Drive
Postal City: Wayzata
County: Hennepin
State: MN
Zip Code: 55391
Complex/Dev/Subdivision: The Sanctuary 3rd Add
Property Features
Accessible: None
Air Conditioning: Central Air
Amenities Unit: Ceiling Fan(s); French Doors; Hardwood Floors; In-Ground Sprinkler; Indoor Sprinklers; Paneled Doors; Patio; Porch; Primary Bedroom Walk-In Closet; Tile Floors
Appliances: Air-To-Air Exchanger; Cooktop; Disposal; Double Oven; Dryer; Microwave; Refrigerator; Washer; Other
Association Fee Includes: Hazard Insurance; Lawn Care; Outside Maintenance; Professional Mgmt; Sanitation; Snow Removal
Basement: Drain Tiled; Egress Windows; Full
Bath Description: Full Jack & Jill; Main Floor 1/2 Bath; Full Primary; 3/4 Basement; Separate Tub & Shower
Construction Status: Previously Owned
Dining Room Description: Separate/Formal Dining Room
Electric: 200+ Amp Service
Exterior: Brick/Stone; Cement Board
Family Room Characteristics: Lower Level
Fencing: Chain Link; Composite; Full
Financing Terms: Conventional
Fireplace Characteristics: Gas Burning
Foundation: Concrete Block
Fuel: Natural Gas
Heating: Forced Air
Laundry: Upper Level
Lock Box Type: Combo
Lot Description: Corner Lot; Irregular Lot; Public Transit (w/in 6 blks); Tree Coverage - Medium
Parking Characteristics: Insulated Garage
Pool Description: None
Road Frontage: City Street; Curbs; Paved Streets; Private Road
Road Responsibility: Association Maintained Road; Public Maintained Road
Roof: Age Over 8 Years
Sewer: City Sewer/Connected
Special Search: 2nd Floor Laundry; 3 BR on One Level
Stories: Two
Townhouse Characteristics: End Unit
Water: City Water/Connected
Room Information
| Room Name | Dimensions | Level |
| Living Room | 17x15 | Main |
| Dining Room | 12x12 | Main |
| Kitchen | 16x12 | Main |
| Laundry | 9x7 | Upper |
| Game Room | 12x10 | Lower |
| Fourth (4th) Bedroom | 13x12 | Lower |
| Bonus Room | 20x18 | Upper |
| Loft | 11x8 | Upper |
| Family Room | 17x15 | Lower |
| Office | 11x10 | Main |
| First (1st) Bedroom | 13x12 | Upper |
| Second (2nd) Bedroom | 12x12 | Upper |
| Third (3rd) Bedroom | 16x9 | Upper |

Listing Office: Coldwell Banker Realty
Last Updated: August - 25 - 2026
The data relating to real estate for sale on this web site comes in part from the Broker Reciprocity SM Program of the Regional Multiple Listing Service of Minnesota, Inc. The information provided is deemed reliable but not guaranteed. Properties subject to prior sale, change or withdrawal. ©2026 Regional Multiple Listing Service of Minnesota, Inc All rights reserved.