$450,000
Plymouth, MN 55447
MLS# 7117374
3 beds | 2 baths | 1350 sqft
1 / 38
Open House (08/16/2026 - 12:00 pm - 2:00 pm)
Property Description
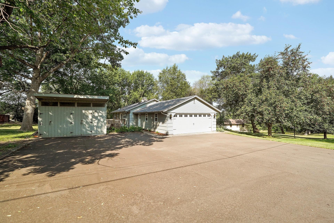
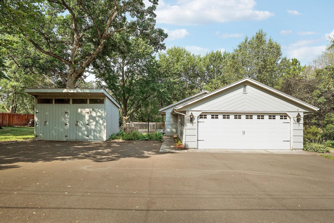
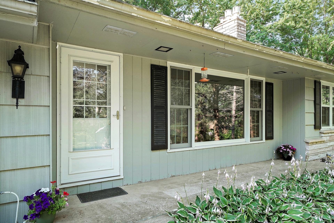
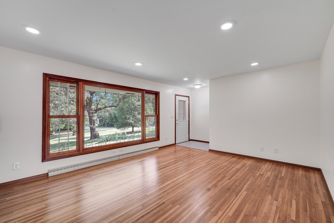
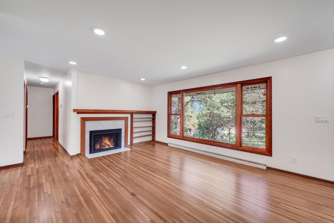
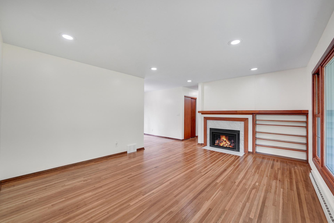
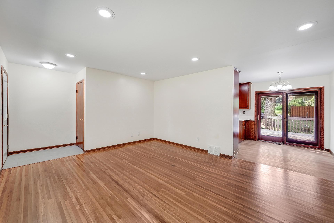
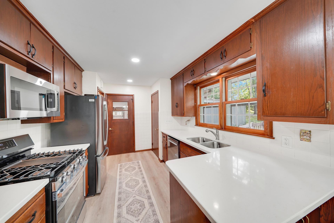
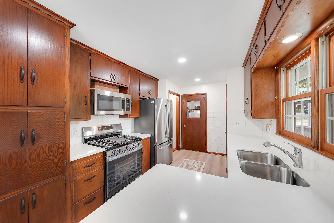
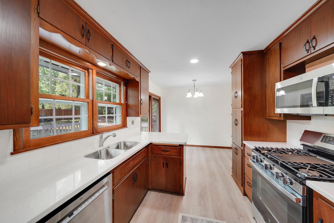
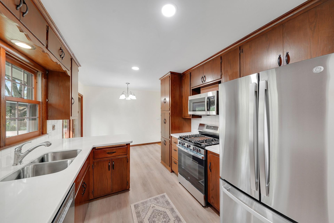
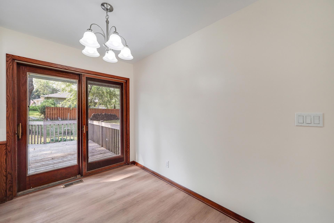
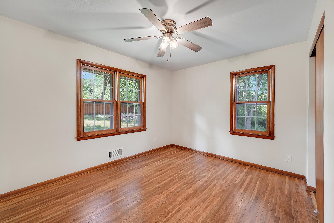
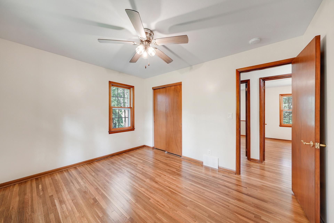
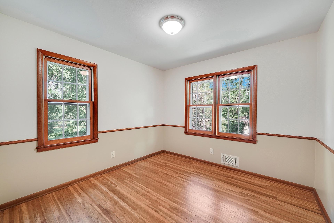
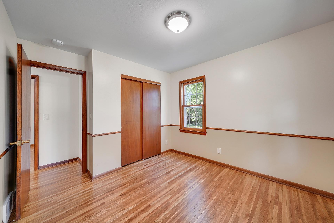
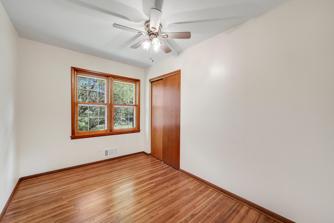
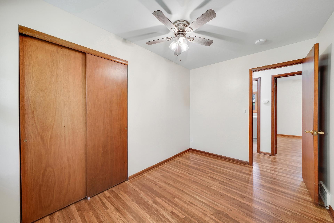
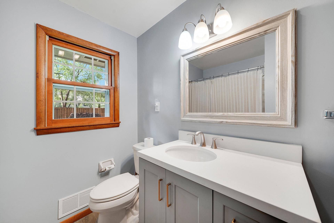
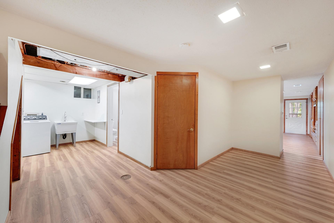
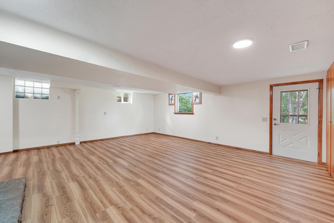
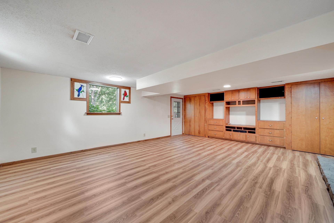
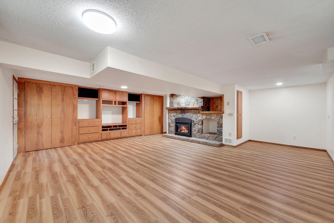
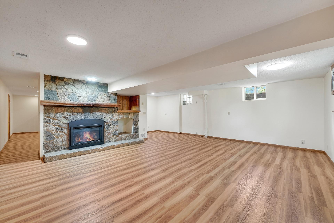
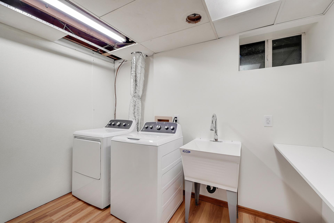
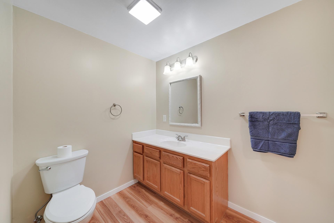
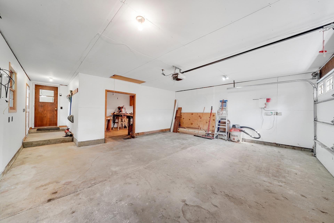
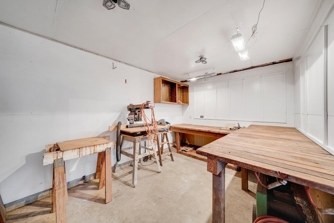
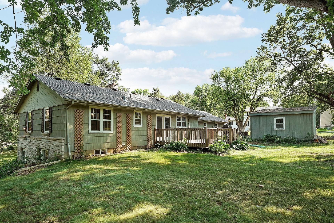
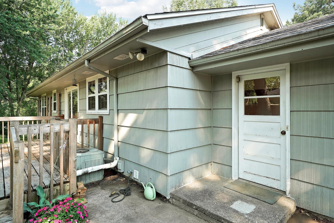
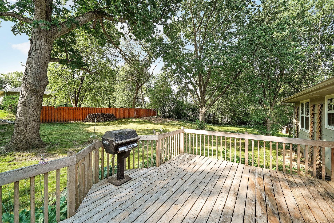
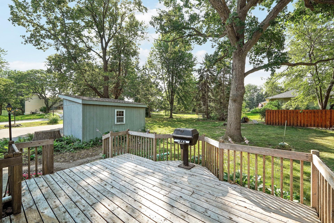
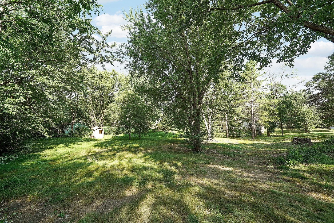
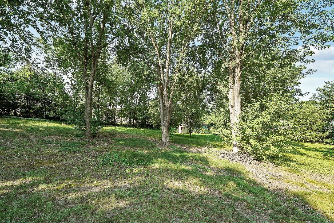
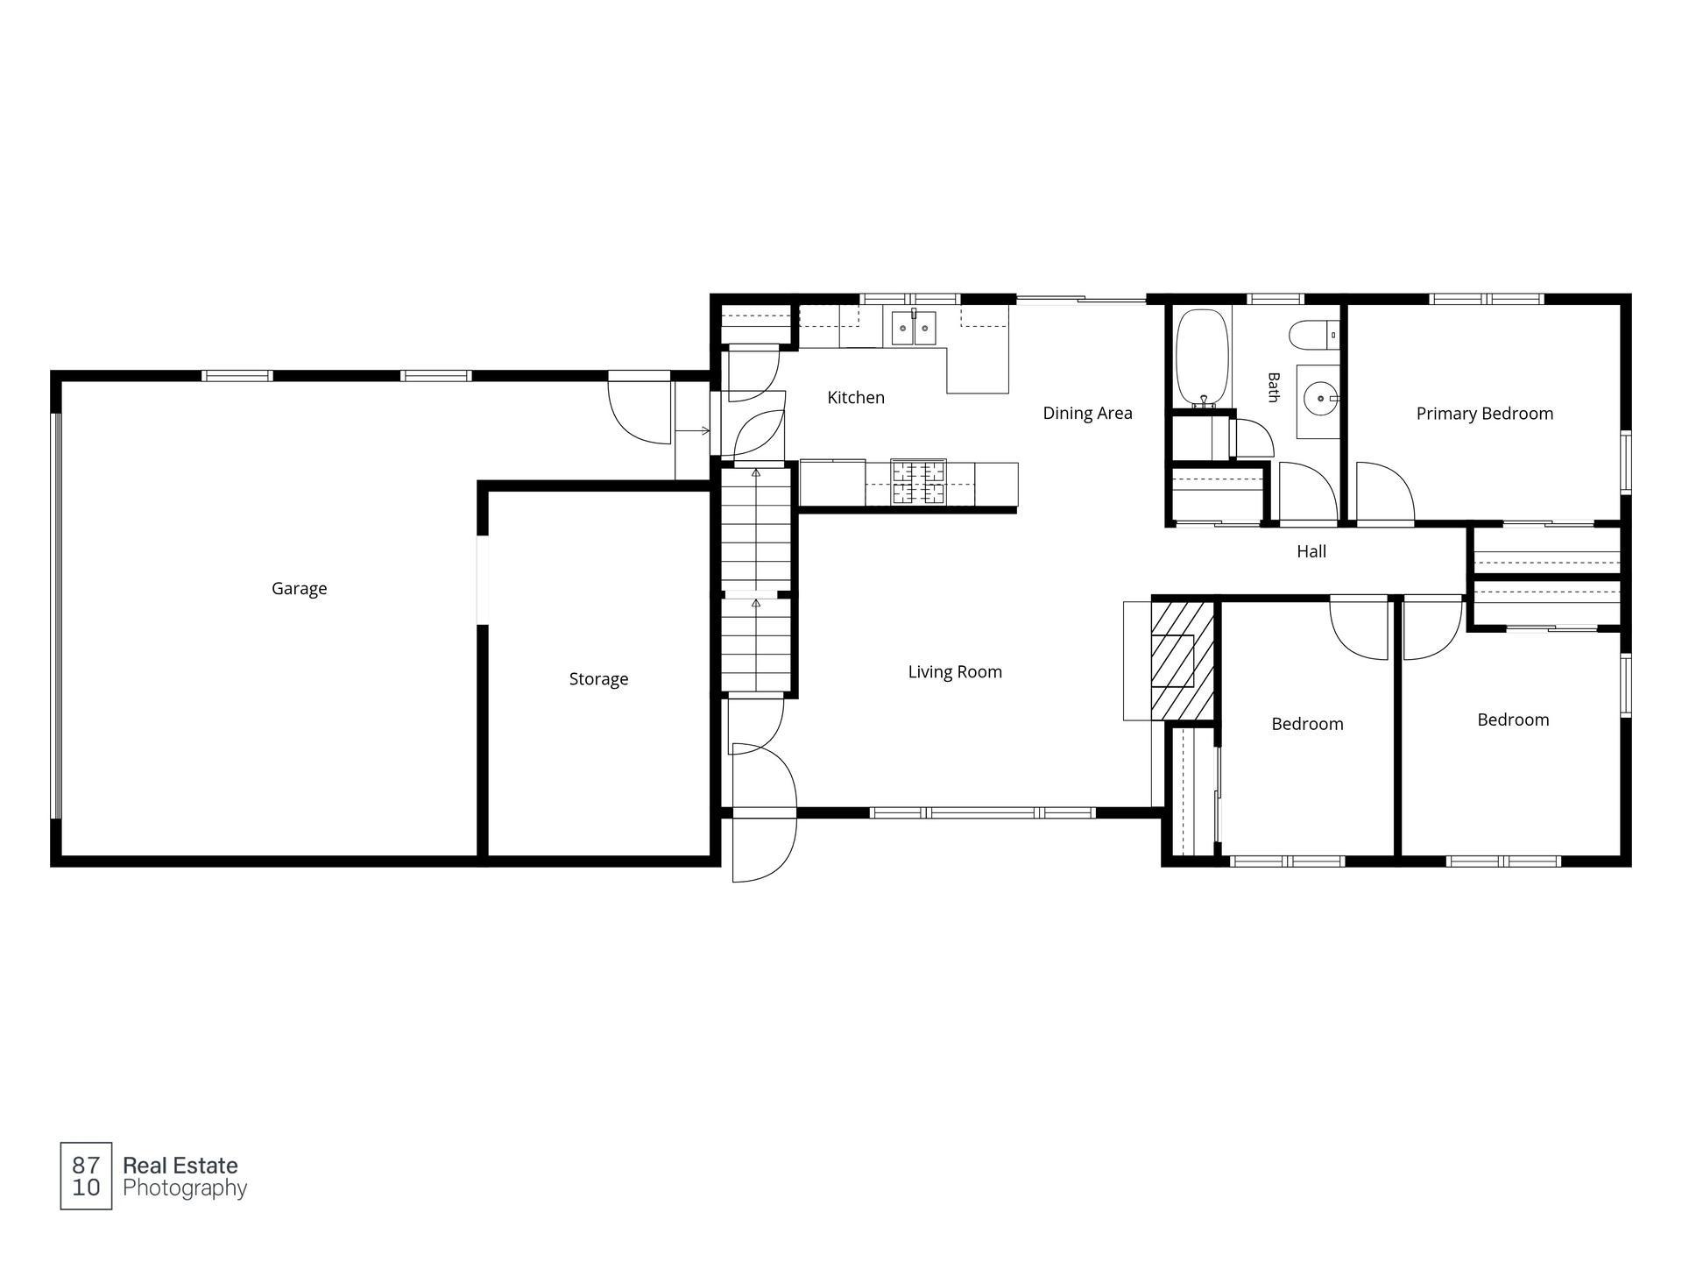
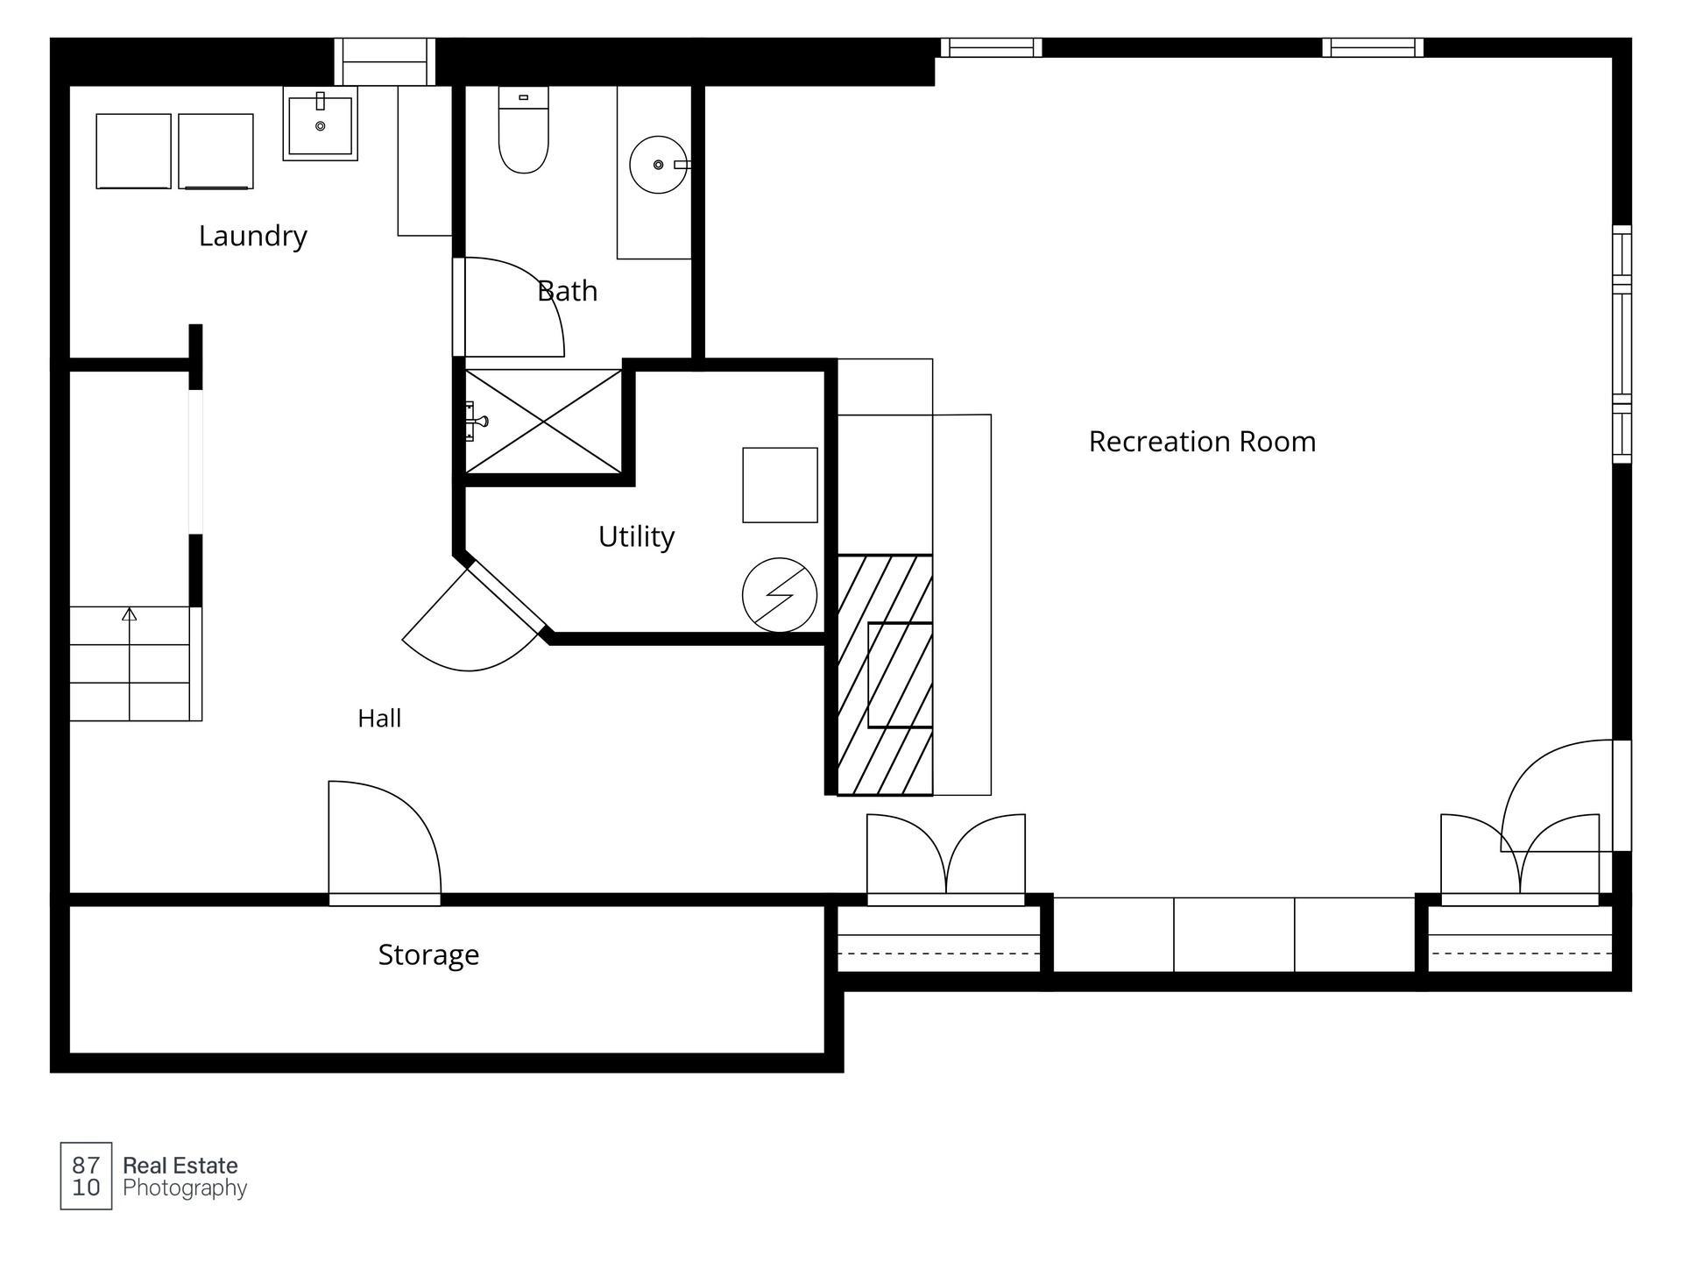
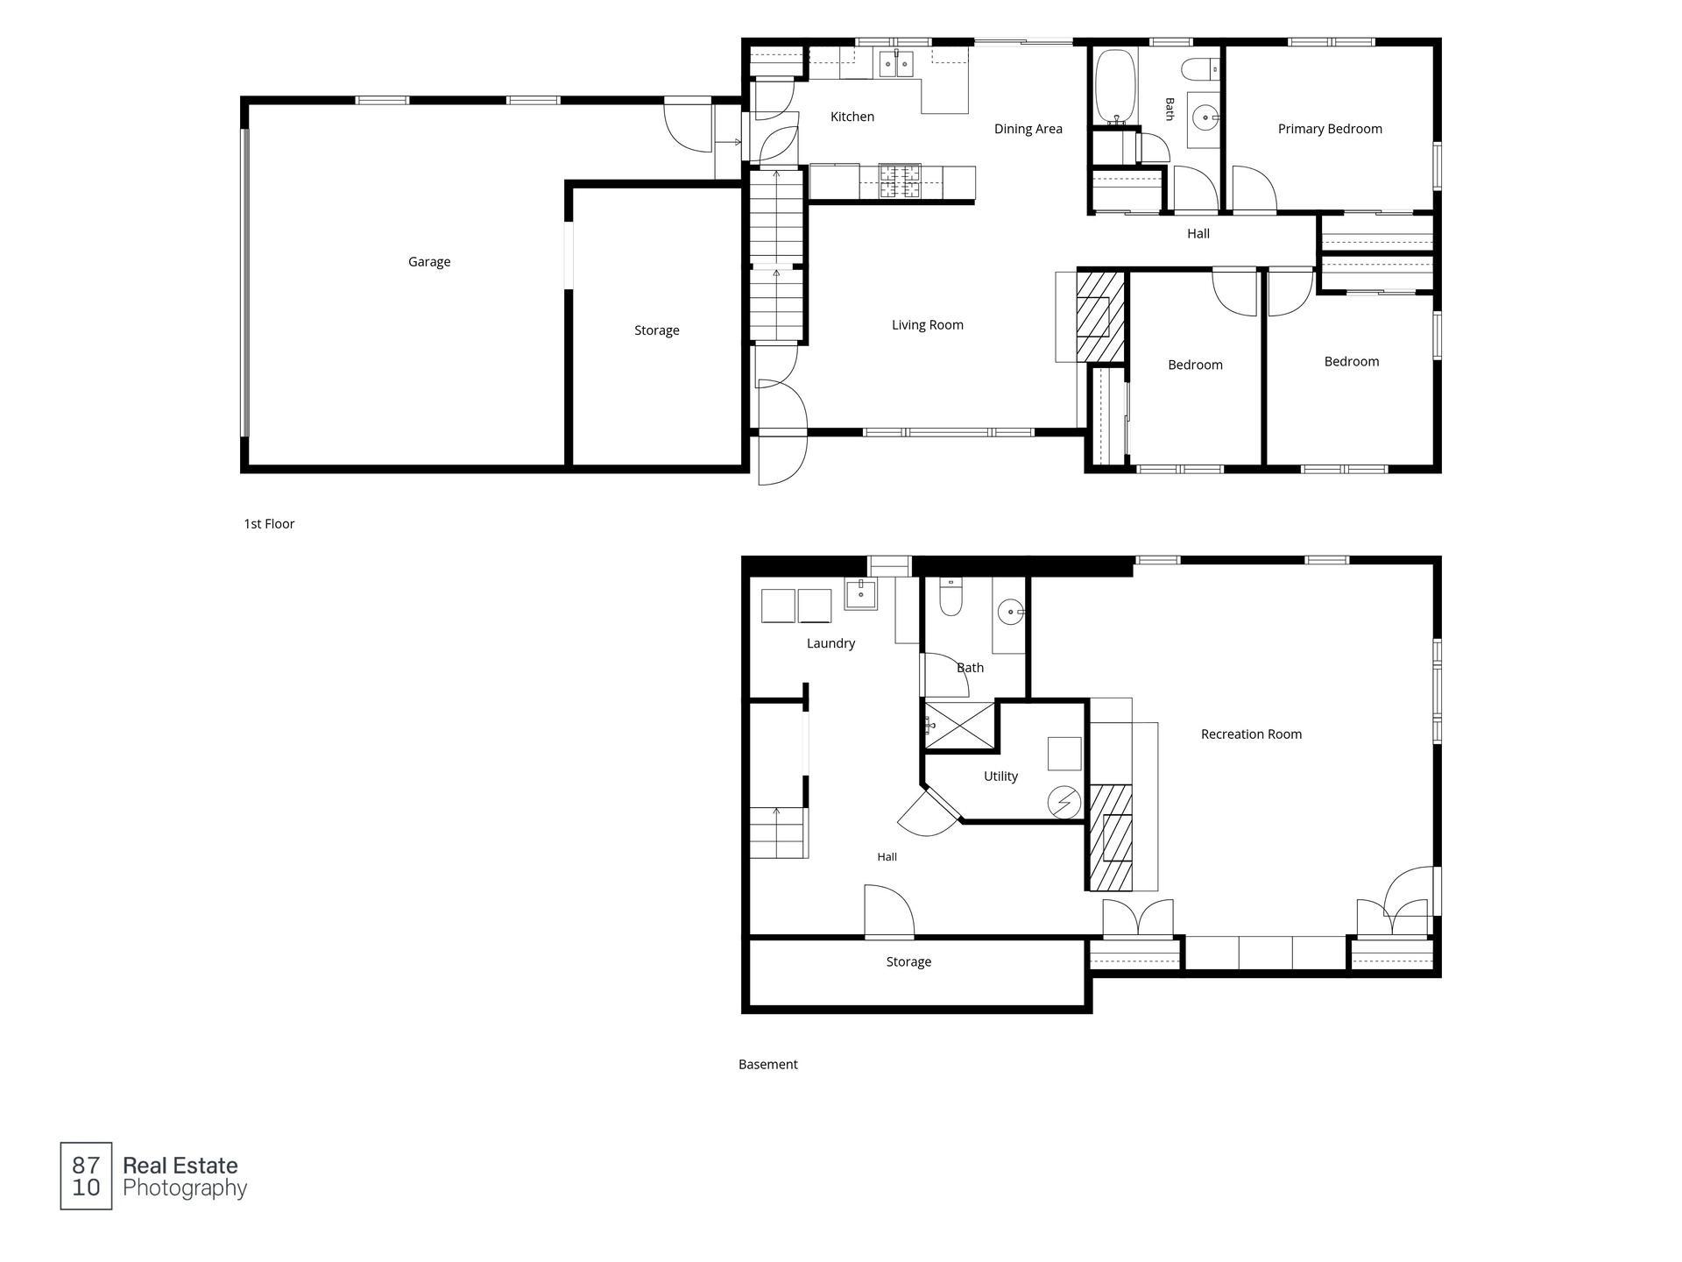
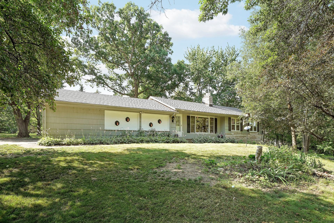
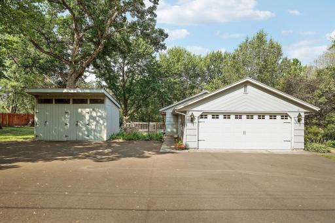
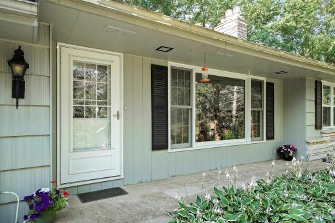
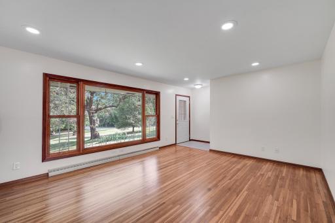
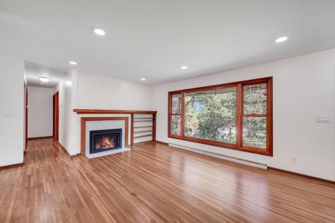
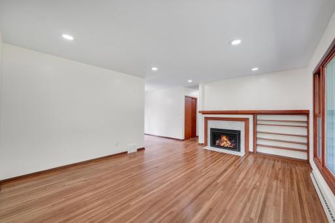
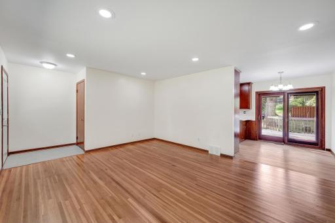
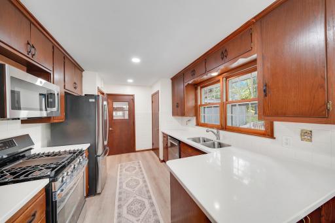
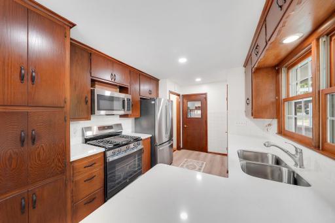
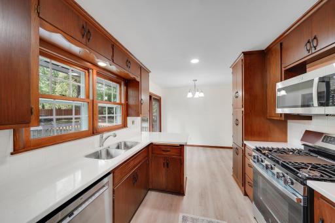
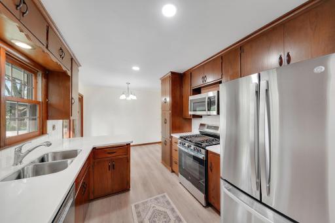
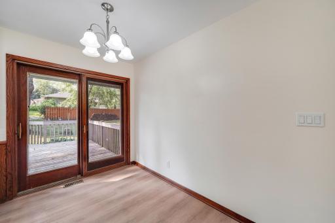
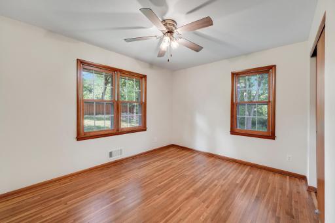
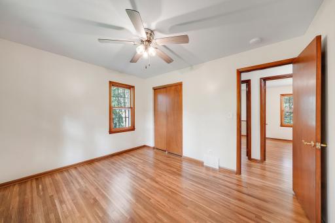
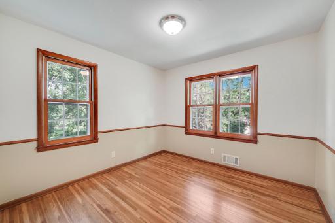
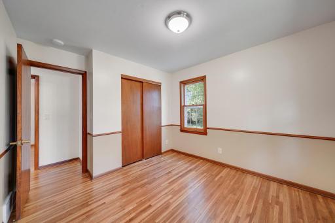
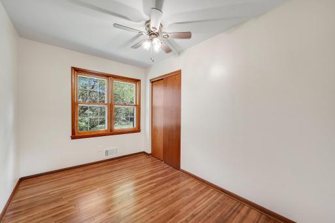
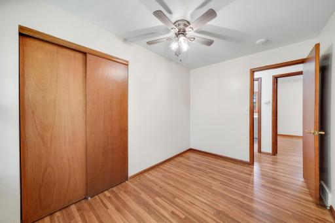
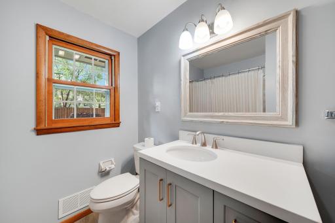
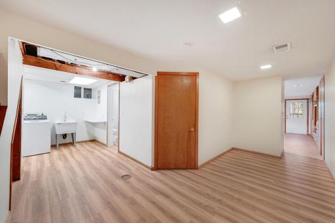
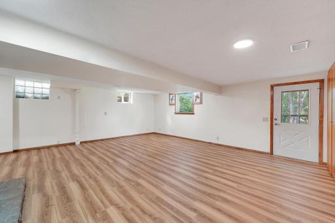
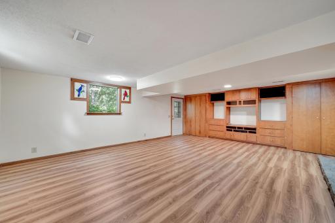
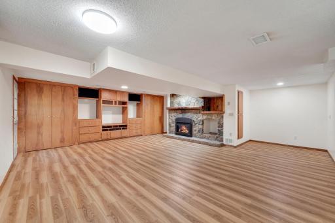
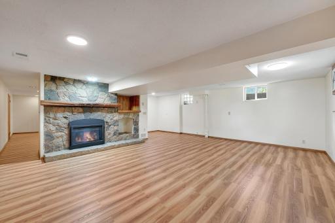
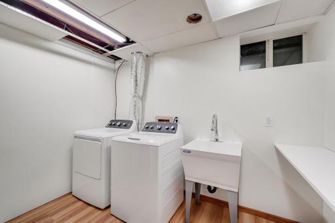
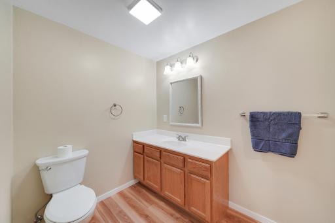
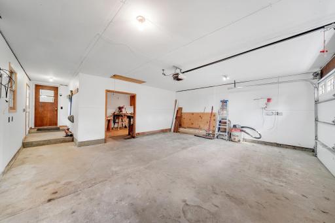
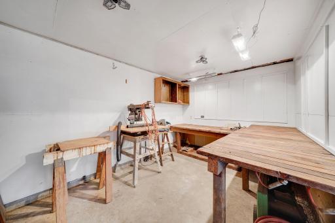
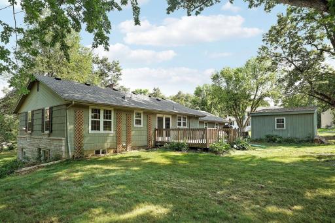
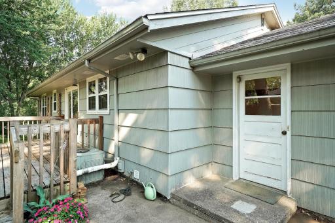
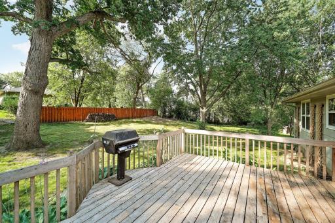
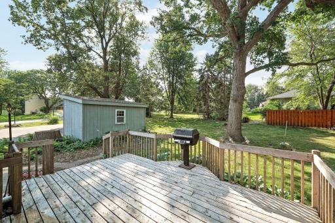
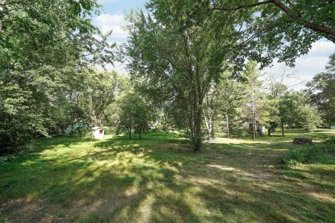
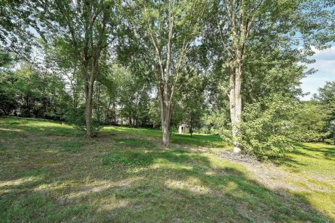
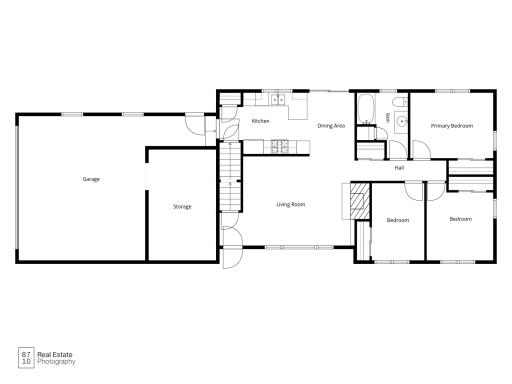
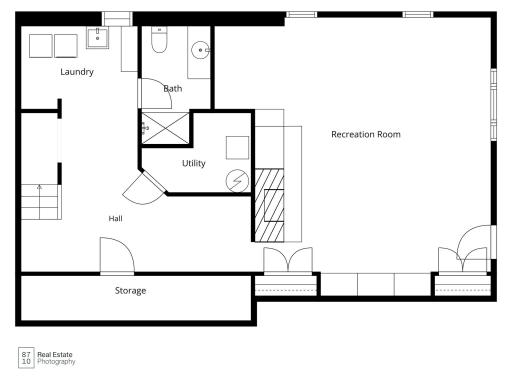
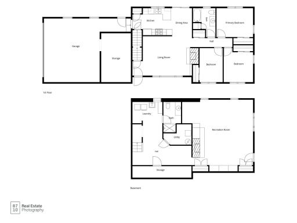
Nestled in Plymouth’s Shiloh neighborhood, this 1959 rambler offers a comfortable mix of classic character, practical space, and thoughtful updates. Set on a wooded lot with a walk-out basement, the home features three bedrooms on the main level, two full bathrooms, and a larger 2 car insulated and sheet rocked garage with an attached large workroom—ideal for hobbies, projects, storage, or extra workspace. Ample storage located above the garage space. Inside, you’ll find refinished original hardwood floors, new LVP flooring in the kitchen, dining room, and basement, fresh paint throughout, and two gas fireplaces that add warmth and charm. The kitchen includes all new appliances, new countertop. The lower-level bathroom has been updated for added convenience. Recent exterior and mechanical-style improvements include a roof that is approximately one year old, new asphalt on the extra-large driveway with room for vehicles and recreational toys, a new washer and dryer, and added ceiling fans. The property also includes a large shed that offers excellent additional storage or workspace. This home has been refreshed and improved while still leaving room for the next owner to make it their own. With generous storage areas, a functional layout, outdoor space, and useful bonus areas, it is a solid opportunity in an established Plymouth neighborhood. Highlights include:• 3 bedrooms on the main level• 2 full bathrooms, including an updated lower-level bath• 2 gas fireplaces• Larger insulated 2 car garage with attached large workroom• Extra-large shed for storage, tools, or outdoor equipment• Wooded lot with walk-out basement• Refinished original hardwood floors• New LVP flooring in the kitchen, dining room, and basement• All new kitchen appliances, countertop and sink• New washer and dryer• Fresh paint throughout• Roof approximately one year old• New asphalt on extra large driveway with space for cars and toys• Lots of storage throughout
Details
Maps
Contract Information
Owner is an Agent?: No
Auction?: No
Status: Active
Contingency: None
Current Price: $450,000
Original List Price: 475000
ListPrice: 450000
List Date: 2026-07-27
Office/Member Info
Association: MAAR
General Property Information
Common Wall: No
Lot Measurement: Acres
Manufactured Home?: No
Multiple PIDs?: No
New Development: No
Number of Fireplaces: 2
Other Parking Spaces: 3
Waterfront YN: No
Year Built: 1959
Yearly/Seasonal: Yearly
Zoning: Residential-Single Family
Lot Dimensions: 330x218x166
Acres: 0.69
Bath Three Quarters: 0
Bath Half: 0
Bath Quarter: 0
Main Floor Total SqFt: 800
Above Grd Total SqFt: 800
Below Grd Total SqFt: 550
Total SqFt: 1350
Total Finished Sqft: 2050.00
FireplaceYN: Yes
Foundation Size: 1100
Style: (SF) Single Family
Garage Stalls: 2
Association Fee: 0
Assessment Pending: No
Bedrooms: 3
Baths Total: 2
Bath Full: 2
Location, Tax and Other Information
AssocFeeYN: No
Legal Description: LOT 001 BLOCK 001 SHILOH ESTATES
Listing City: Plymouth
Map Page: 90
Municipality: Plymouth
School District: Wayzata
School District Phone: 763-745-5000
Zip Plus 4: 1770
Property ID Number: 2011822320089
Tax Year: 2026
Tax Amount: 4155
In Foreclosure?: No
Potential Short Sale?: No
Lender Owned?: No
Directions & Remarks
Public Remarks: Nestled in Plymouth’s Shiloh neighborhood, this 1959 rambler offers a comfortable mix of classic character, practical space, and thoughtful updates. Set on a wooded lot with a walk-out basement, the home features three bedrooms on the main level, two full bathrooms, and a larger 2 car insulated and sheet rocked garage with an attached large workroom—ideal for hobbies, projects, storage, or extra workspace. Ample storage located above the garage space. Inside, you’ll find refinished original hardwood floors, new LVP flooring in the kitchen, dining room, and basement, fresh paint throughout, and two gas fireplaces that add warmth and charm. The kitchen includes all new appliances, new countertop. The lower-level bathroom has been updated for added convenience. Recent exterior and mechanical-style improvements include a roof that is approximately one year old, new asphalt on the extra-large driveway with room for vehicles and recreational toys, a new washer and dryer, and added ceiling fans. The property also includes a large shed that offers excellent additional storage or workspace. This home has been refreshed and improved while still leaving room for the next owner to make it their own. With generous storage areas, a functional layout, outdoor space, and useful bonus areas, it is a solid opportunity in an established Plymouth neighborhood. Highlights include:• 3 bedrooms on the main level• 2 full bathrooms, including an updated lower-level bath• 2 gas fireplaces• Larger insulated 2 car garage with attached large workroom• Extra-large shed for storage, tools, or outdoor equipment• Wooded lot with walk-out basement• Refinished original hardwood floors• New LVP flooring in the kitchen, dining room, and basement• All new kitchen appliances, countertop and sink• New washer and dryer• Fresh paint throughout• Roof approximately one year old• New asphalt on extra large driveway with space for cars and toys• Lots of storage throughout
Directions: From 494 take Exit 22 for HWY 55 West, continue to Co Rd 24 and take a left, onto 30th Ave, then left on30th ave to home on right.
Accessible
Door Lever Handles: 1
Doors 36"+: 1
Soaking Tub: 1
Air Conditioning
Central Air: 1
Whole House Fan: 1
Amenities Unit
Ceiling Fan(s): 1
Deck: 1
Hardwood Floors: 1
In-Ground Sprinkler: 1
Kitchen Window: 1
Local Area Network: 1
Main Floor Primary Bedroom: 1
Natural Woodwork: 1
Appliances
Dishwasher: 1
Dryer: 1
Microwave: 1
Range: 1
Refrigerator: 1
Washer: 1
Assessments
Assessment Balance: 0
Tax With Assessments: 4155
Basement
Concrete Block: 1
Foundation Dimensions: 41x27
Full: 1
Storage Space: 1
Sump Pump: 1
Bath Description
Main Floor Full Bath: 1
Full Basement: 1
Building Information
Finished SqFt Above Ground: 1100
Finished SqFt Below Ground: 950
Construction Materials
Frame: 1
Construction Status
Previously Owned: 1
Dining Room Description
Informal Dining Room: 1
Electric
200+ Amp Service: 1
Circuit Breakers: 1
Existing Financing
Cash: 1
Exterior
Shakes: 1
Wood: 1
Family Room Characteristics
Entertainment/Media Center: 1
Family Room: 1
Lower Level: 1
Main Level: 1
Fencing
None: 1
Fireplace Characteristics
Insert: 1
Gas Burning: 1
Foundation
Concrete Block: 1
Fuel
Natural Gas: 1
Heating
Forced Air: 1
Insurance Fee
Insurance Fee: 0
Laundry
In Basement: 1
Laundry Room: 1
Lower Level: 1
Sink: 1
Lease Details
Land Leased: Not Applicable
Lock Box Type
Combo: 1
Lock Box Source: OTHER
Lot Description
Irregular Lot: 1
Tree Coverage - Medium: 1
Miscellaneous Information
DP Resource: Yes
Homestead: Yes
Ownership
Fractional Ownership: No
Parking Characteristics
Finished Garage: 1
Garage Dimensions: 21x19
Garage Door Height: 7
Garage Door Width: 18
Garage Square Feet: 400
Floor Drain: 1
Garage Door Opener: 1
Insulated Garage: 1
Storage: 1
Patio, Porch and Deck Features
Deck: 1
Other: 1
Property Subtype
Rural Residential: 1
Public Survey Info
Range#: 22
Section#: 20
Township#: 118
Road Frontage
City Street: 1
Storm Sewer: 1
Street Lights: 1
Road Responsibility
Public Maintained Road: 1
Roof
Age 8 Years or Less: 1
Asphalt Shingles: 1
Pitched: 1
Sellers Terms
Cash: 1
Conventional: 1
FHA: 1
VA: 1
Sewer
City Sewer/Connected: 1
Special Search
3 BR on One Level: 1
Main Floor Bedroom: 1
Stories
One: 1
Water
City Water/Connected: 1
Location Tax and Other Information
House Number: 17435
Street Name: 30th
Street Suffix: Avenue
Street Direction Suffix: N
Postal City: Plymouth
County: Hennepin
State: MN
Zip Code: 55447
Complex/Dev/Subdivision: Shiloh Estates
Property Features
Accessible: Door Lever Handles; Doors 36"+; Soaking Tub
Air Conditioning: Central Air; Whole House Fan
Amenities Unit: Ceiling Fan(s); Deck; Hardwood Floors; In-Ground Sprinkler; Kitchen Window; Local Area Network; Main Floor Primary Bedroom; Natural Woodwork
Appliances: Dishwasher; Dryer; Microwave; Range; Refrigerator; Washer
Basement: Concrete Block; Full; Storage Space; Sump Pump
Bath Description: Main Floor Full Bath; Full Basement
Construction Materials: Frame
Construction Status: Previously Owned
Dining Room Description: Informal Dining Room
Electric: 200+ Amp Service; Circuit Breakers
Existing Financing: Cash
Exterior: Shakes; Wood
Family Room Characteristics: Entertainment/Media Center; Family Room; Lower Level; Main Level
Fencing: None
Fireplace Characteristics: Insert; Gas Burning
Foundation: Concrete Block
Fuel: Natural Gas
Heating: Forced Air
Laundry: In Basement; Laundry Room; Lower Level; Sink
Lock Box Type: Combo
Lot Description: Irregular Lot; Tree Coverage - Medium
Parking Characteristics: Finished Garage; Floor Drain; Garage Door Opener; Insulated Garage; Storage
Property Subtype: Rural Residential
Road Frontage: City Street; Storm Sewer; Street Lights
Road Responsibility: Public Maintained Road
Roof: Age 8 Years or Less; Asphalt Shingles; Pitched
Sellers Terms: Cash; Conventional; FHA; VA
Sewer: City Sewer/Connected
Special Search: 3 BR on One Level; Main Floor Bedroom
Stories: One
Water: City Water/Connected
Room Information
| Room Name | Dimensions | Level |
| Bathroom | 10x5 | Main |
| Bathroom | 6x7 | Basement |
| Deck | 17x14 | Main |
| Den | 6x7 | Basement |
| Dining Room | 10x7 | Main |
| Family Room | 22x12 | Basement |
| First (1st) Bedroom | 10x12.5 | Main |
| Foyer | 5x4 | Main |
| Garage | 21x19 | Main |
| Kitchen | 13x9 | Main |
| Laundry | 10x6 | Basement |
| Living Room | 16.5x13.5 | Main |
| Second (2nd) Bedroom | 10x10 | Main |
| Third (3rd) Bedroom | 11.5x8 | Main |

Listing Office: Keller Williams Premier Realty Lake Minnetonka
Last Updated: August - 15 - 2026
The data relating to real estate for sale on this web site comes in part from the Broker Reciprocity SM Program of the Regional Multiple Listing Service of Minnesota, Inc. The information provided is deemed reliable but not guaranteed. Properties subject to prior sale, change or withdrawal. ©2024 Regional Multiple Listing Service of Minnesota, Inc All rights reserved.