$760,000
Hastings, MN 55033
MLS# 7139044
4 beds | 4 baths | 2345 sqft
1 / 42
Property Description
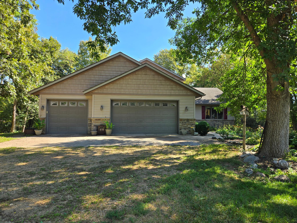
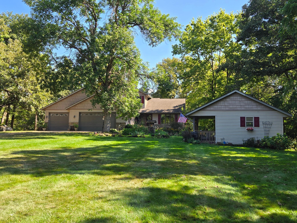
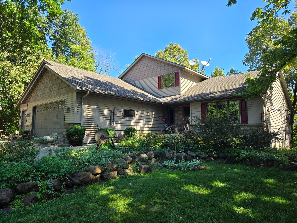
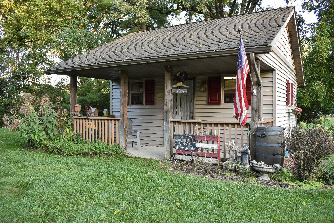
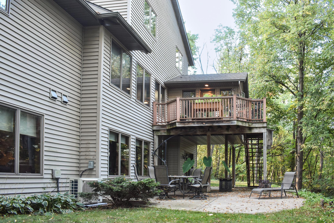
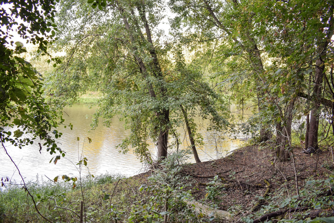
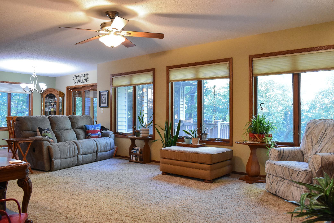
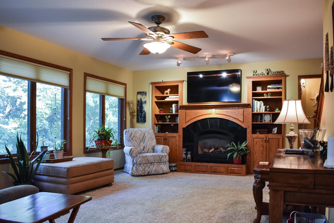
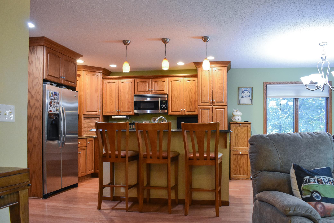
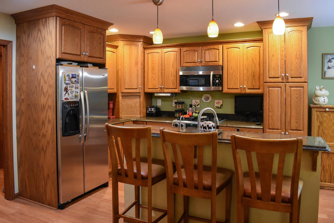
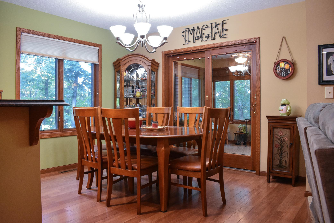
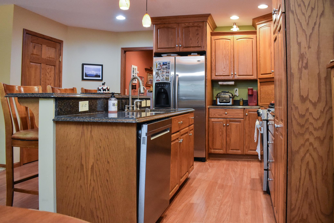
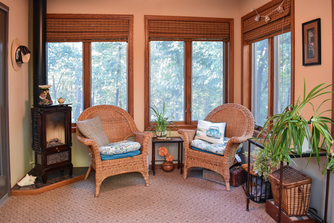
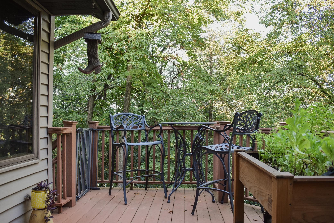
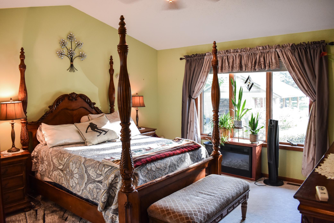
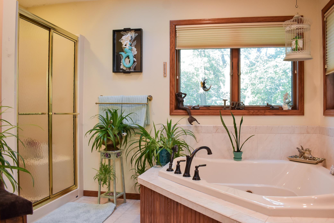
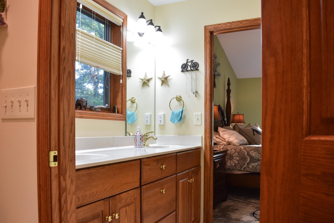
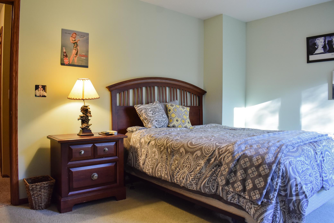
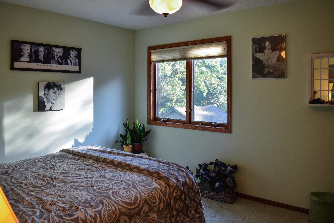
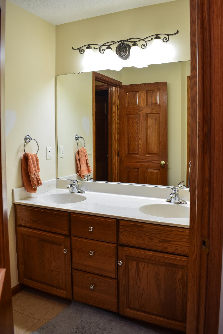
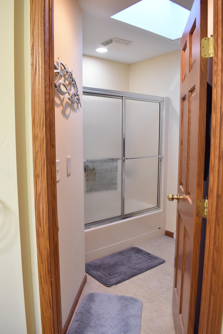
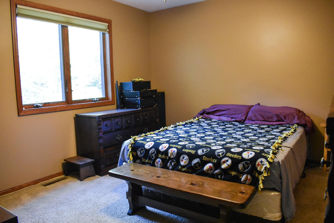
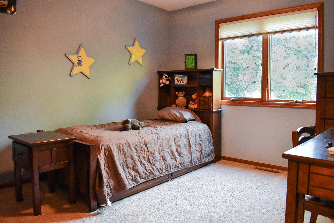
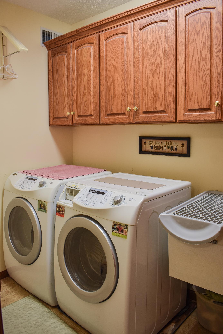
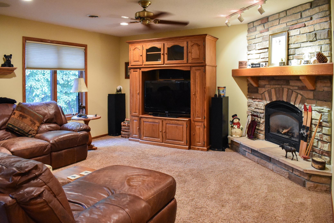
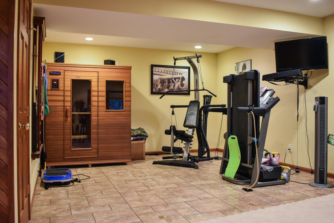
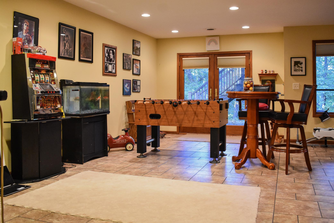
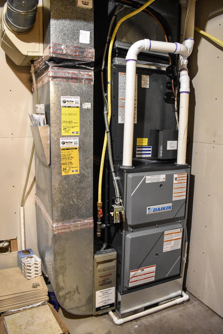
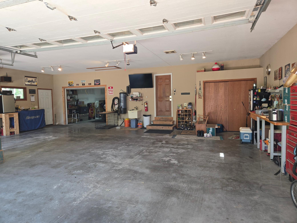
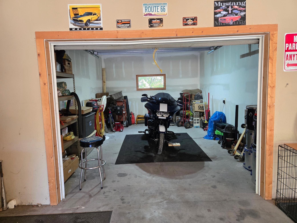
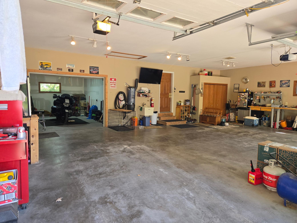
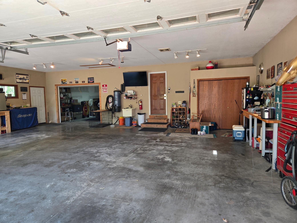
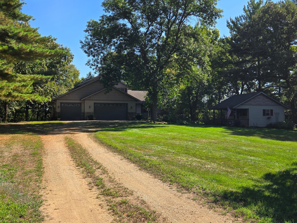
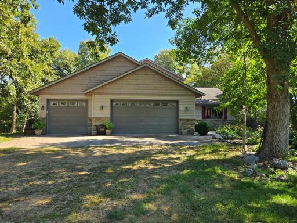
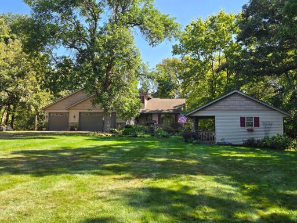
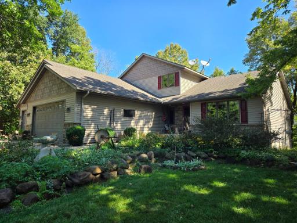
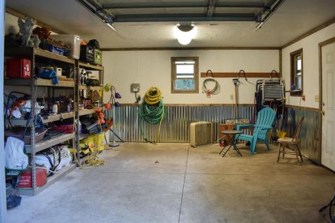
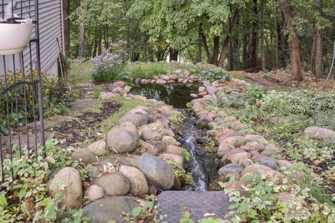
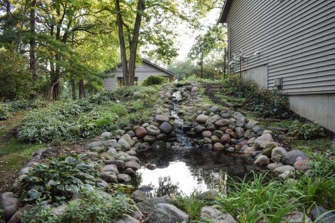
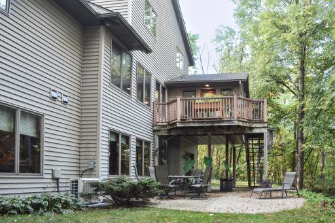
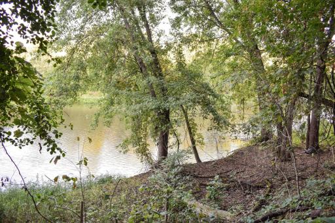
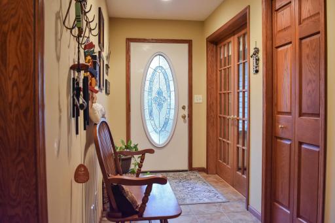
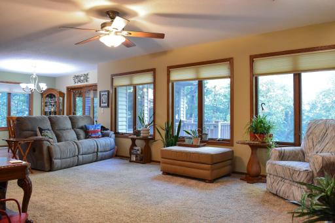
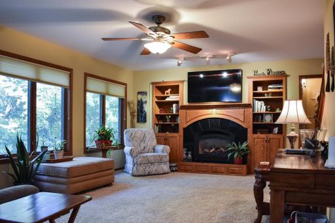
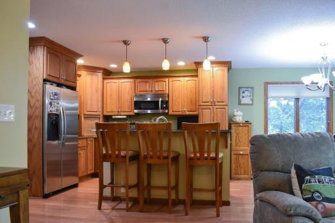
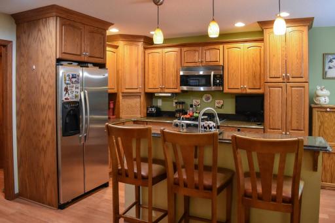
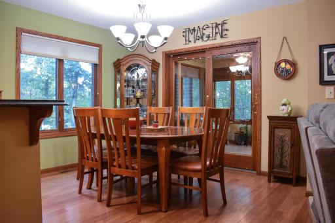
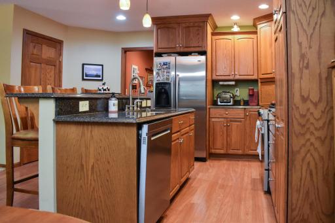
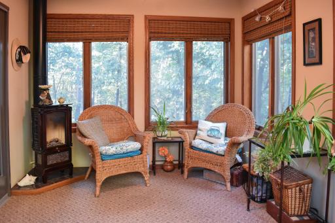
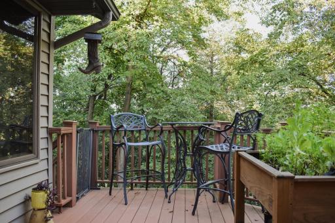
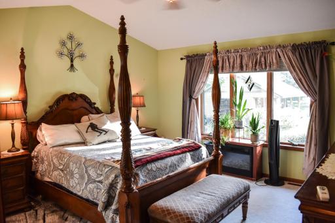
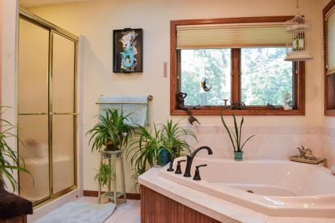
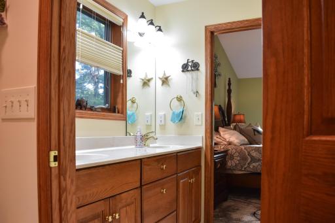
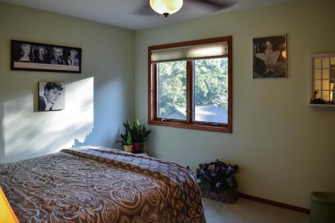
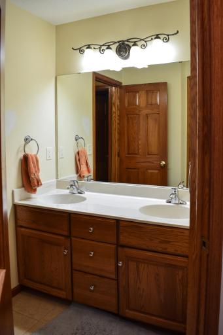
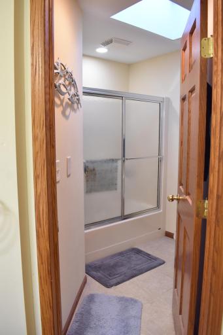
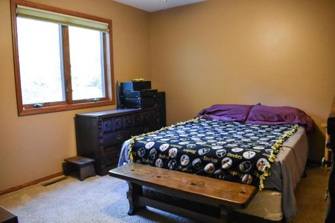
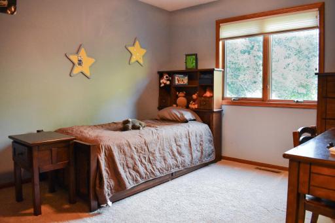
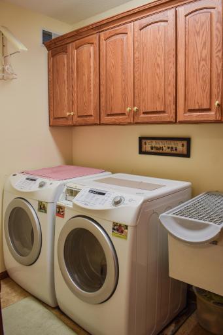
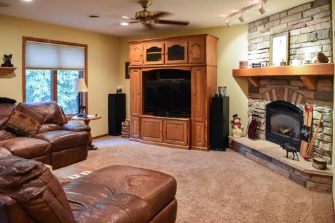
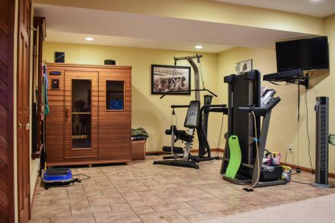
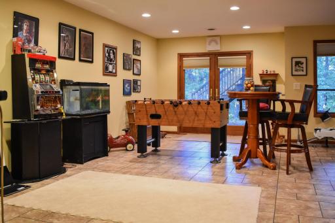
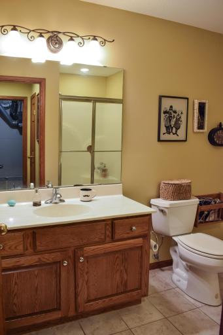
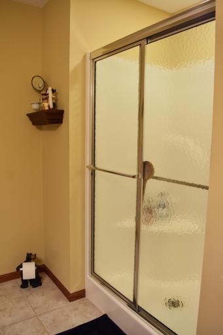
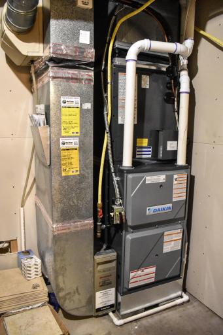
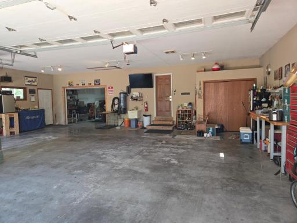
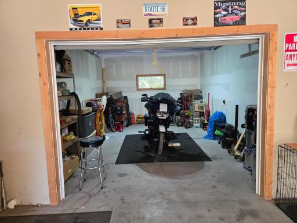
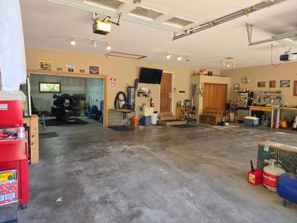
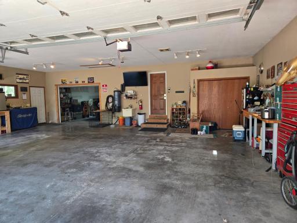
Nestled along the Vermillion River, this thoughtfully crafted home combines refined design with everyday comfort, highlighted by premium Andersen windows and doors that frame the natural beauty surrounding the property. Every space feels intentional, welcoming, and built to elevate both relaxation and functionality. This cheerful home features three bedrooms all on one level, paired with the convenience of upper-level laundry to keep daily life simple. The main-floor primary suite offers a true retreat with a soothing jetted tub perfect for unwinding at the end of the day. Cozy up by any of the three fireplaces—in the family room, porch, or living room—each adding charm and comfort throughout the seasons. A central vacuum system adds everyday ease and convenience throughout the home. In addition, the furnace and AC were replaced within the last month, providing fresh, efficient comfort year-round. The 3-car garage is a dream space, complete with in-floor heat, a fully finished interior, an exhaust fan, a sink, and even an extra rear stall for a fourth vehicle or additional storage. The full finished walkout lower level includes heated flooring, a spacious game room, and direct access to the outdoors—perfect for entertaining or relaxing with river views. Outside, the property shines with composite decking, an irrigation system, and a beautiful waterfall/koi pond that adds a touch of serenity to the landscape. This home blends thoughtful upgrades, natural beauty, and everyday luxury into one smart, welcoming place to live.
Details
Maps
Contract Information
Owner is an Agent?: No
Auction?: No
Status: Active
Contingency: None
Current Price: $760,000
Original List Price: 760000
ListPrice: 760000
List Date: 2026-09-04
Office/Member Info
Association: SPAAR
General Property Information
Common Wall: No
Lot Measurement: Acres
Manufactured Home?: No
Multiple PIDs?: No
New Development: No
Number of Fireplaces: 3
Waterfront YN: Yes
Year Built: 2005
Yearly/Seasonal: Yearly
Zoning: Residential-Single Family
Lot Dimensions: TBD
Acres: 1.51
Bath Three Quarters: 1
Bath Half: 1
Lake/Waterfront Name: Vermillion River
Bath Quarter: 0
Main Floor Total SqFt: 3570
Above Grd Total SqFt: 2345
Below Grd Total SqFt: 0
Total SqFt: 2345
Total Finished Sqft: 2345.00
FireplaceYN: Yes
Foundation Size: 1541
Style: (SF) Single Family
Garage Stalls: 4
Association Fee: 0
Assessment Pending: Unknown
Bedrooms: 4
Baths Total: 4
Bath Full: 2
Location, Tax and Other Information
AssocFeeYN: No
Legal Description: BLACKBIRD ESTATES 14 2
Listing City: Hastings
Map Page: 167
Municipality: Ravenna Twp
School District: Hastings
School District Phone: 651-480-7002
DNR Lake Classification: Not Applicable
Zip Plus 4: 8707
Property ID Number: 331429902140
Tax Year: 2026
Tax Amount: 4924
In Foreclosure?: No
Potential Short Sale?: No
Lender Owned?: No
Directions & Remarks
Public Remarks: Nestled along the Vermillion River, this thoughtfully crafted home combines refined design with everyday comfort, highlighted by premium Andersen windows and doors that frame the natural beauty surrounding the property. Every space feels intentional, welcoming, and built to elevate both relaxation and functionality.
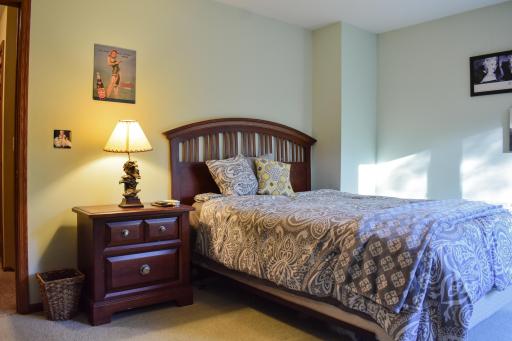
This cheerful home features three bedrooms all on one level, paired with the convenience of upper-level laundry to keep daily life simple. The main-floor primary suite offers a true retreat with a soothing jetted tub perfect for unwinding at the end of the day. Cozy up by any of the three fireplaces—in the family room, porch, or living room—each adding charm and comfort throughout the seasons. A central vacuum system adds everyday ease and convenience throughout the home. In addition, the furnace and AC were replaced within the last month, providing fresh, efficient comfort year-round.
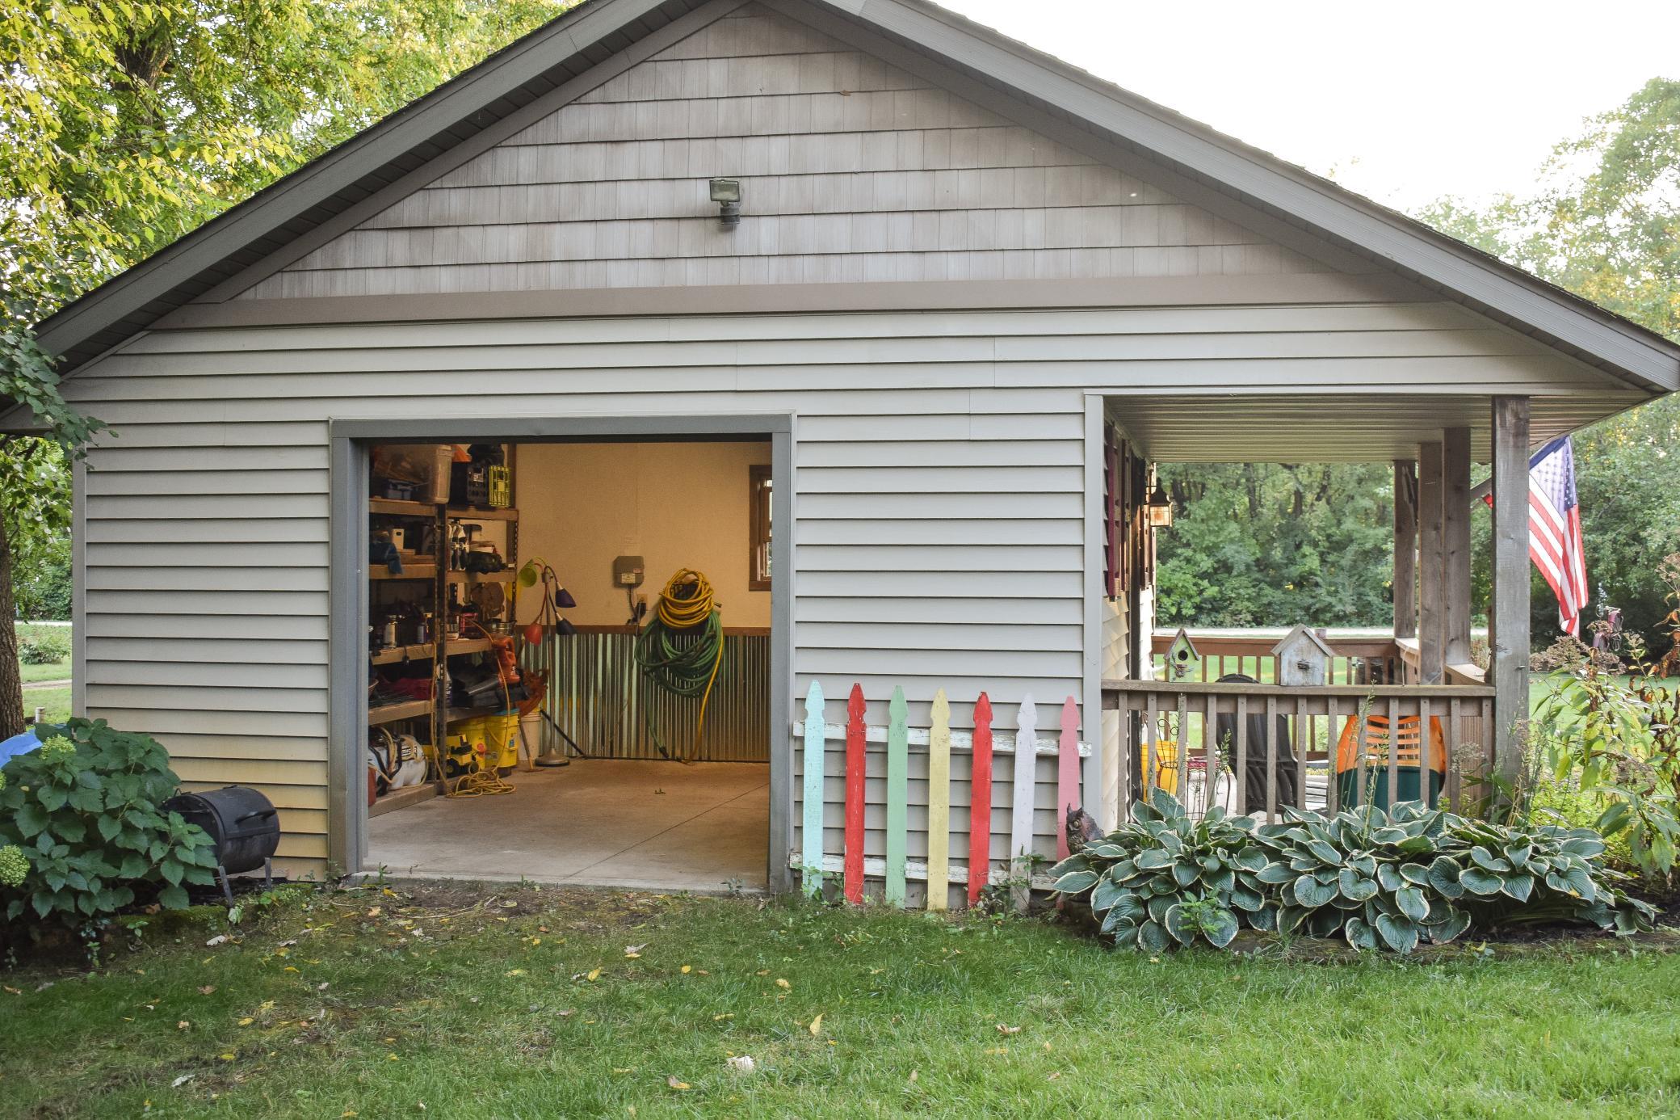
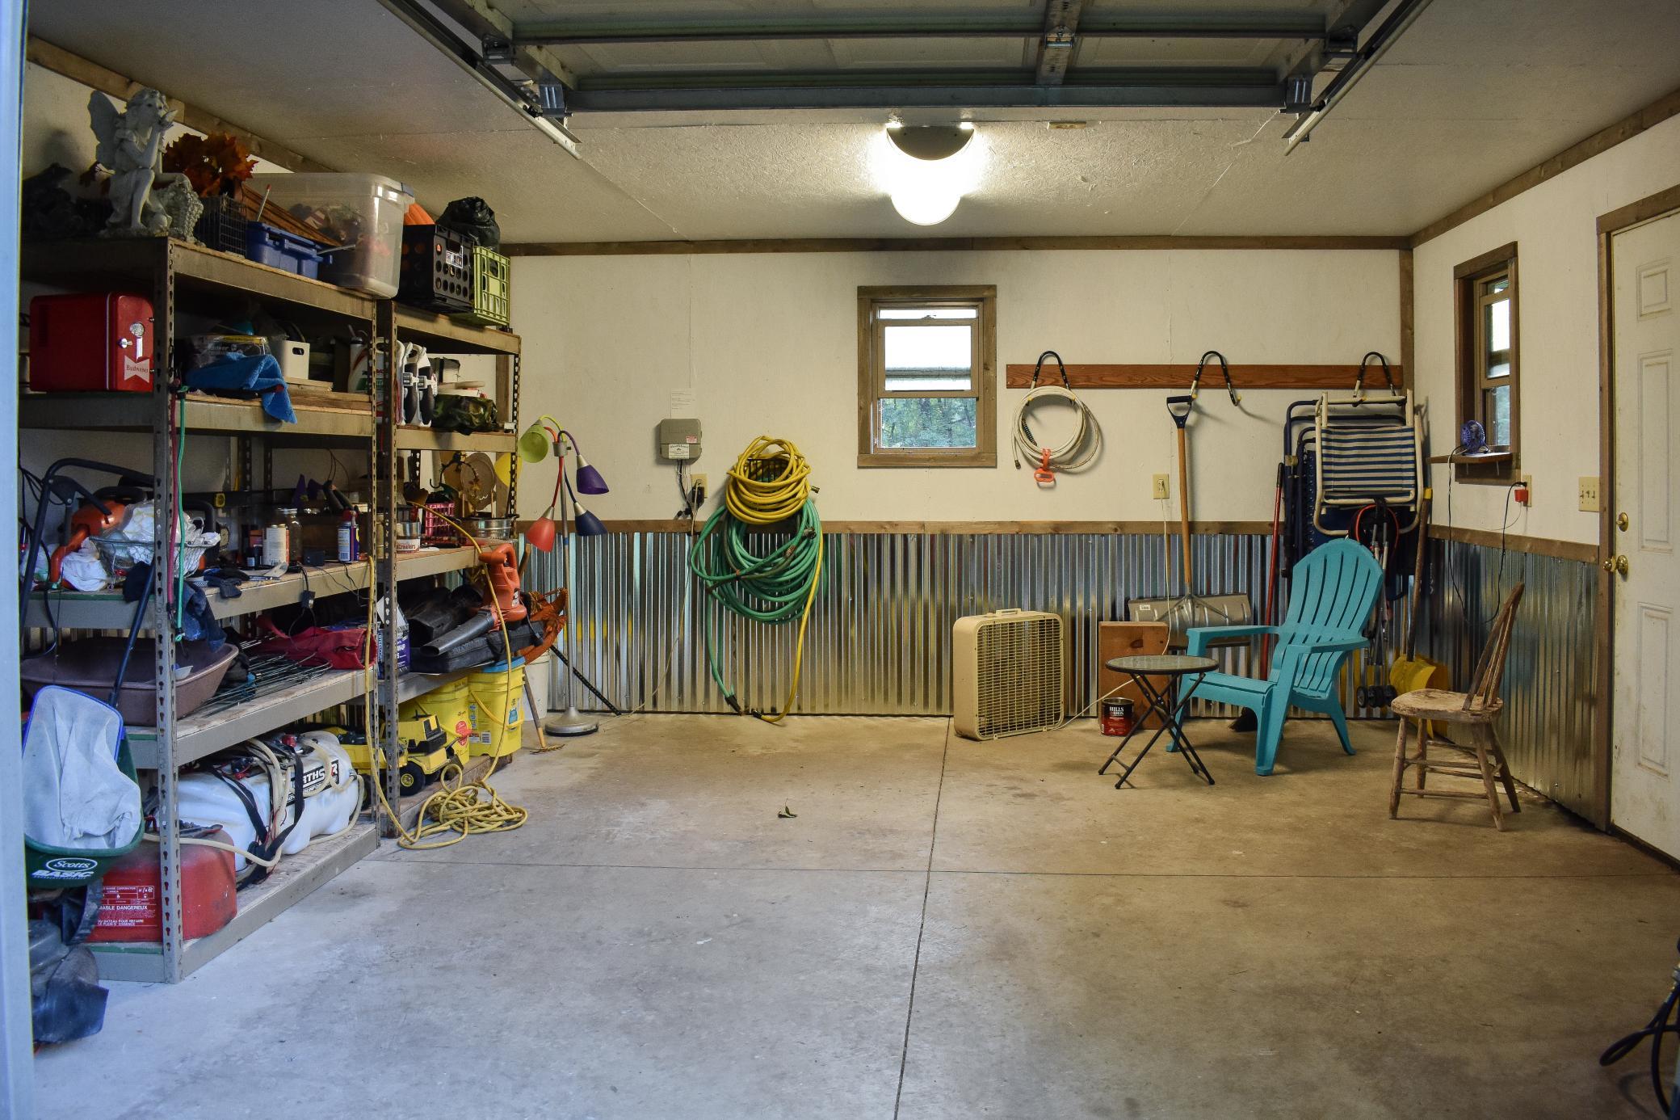
The 3-car garage is a dream space, complete with in-floor heat, a fully finished interior, an exhaust fan, a sink, and even an extra rear stall for a fourth vehicle or additional storage.
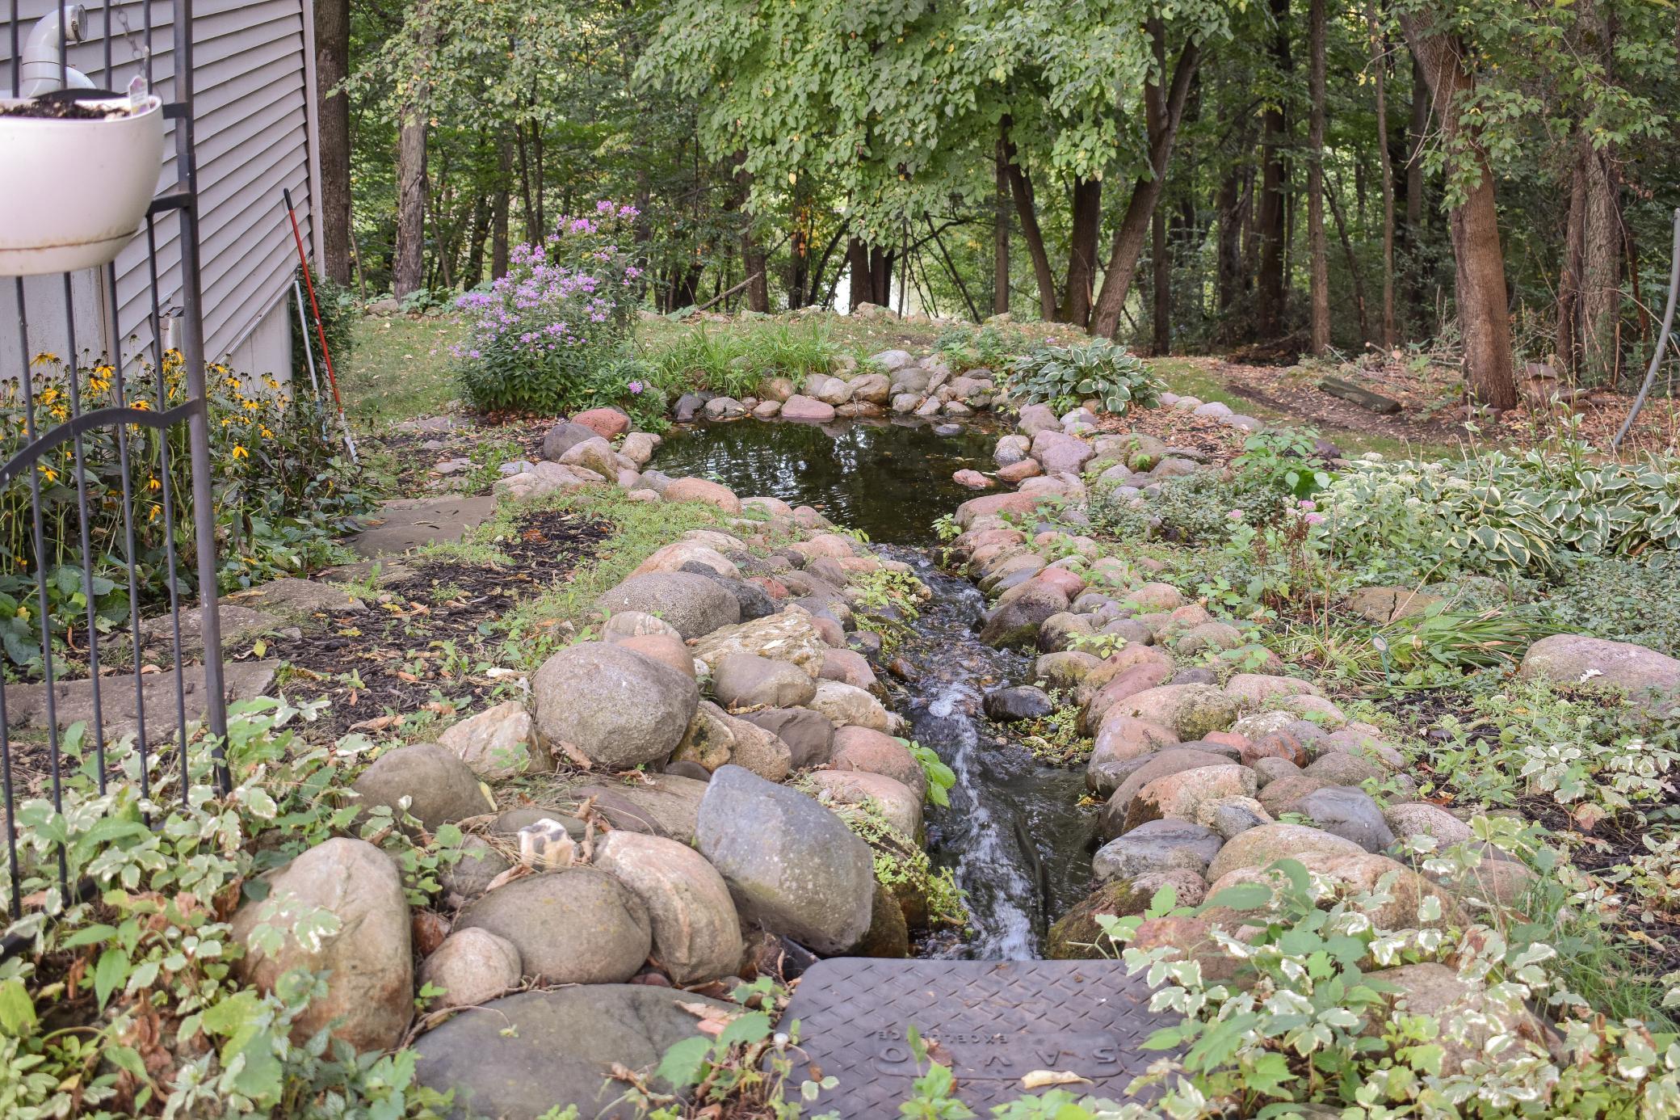
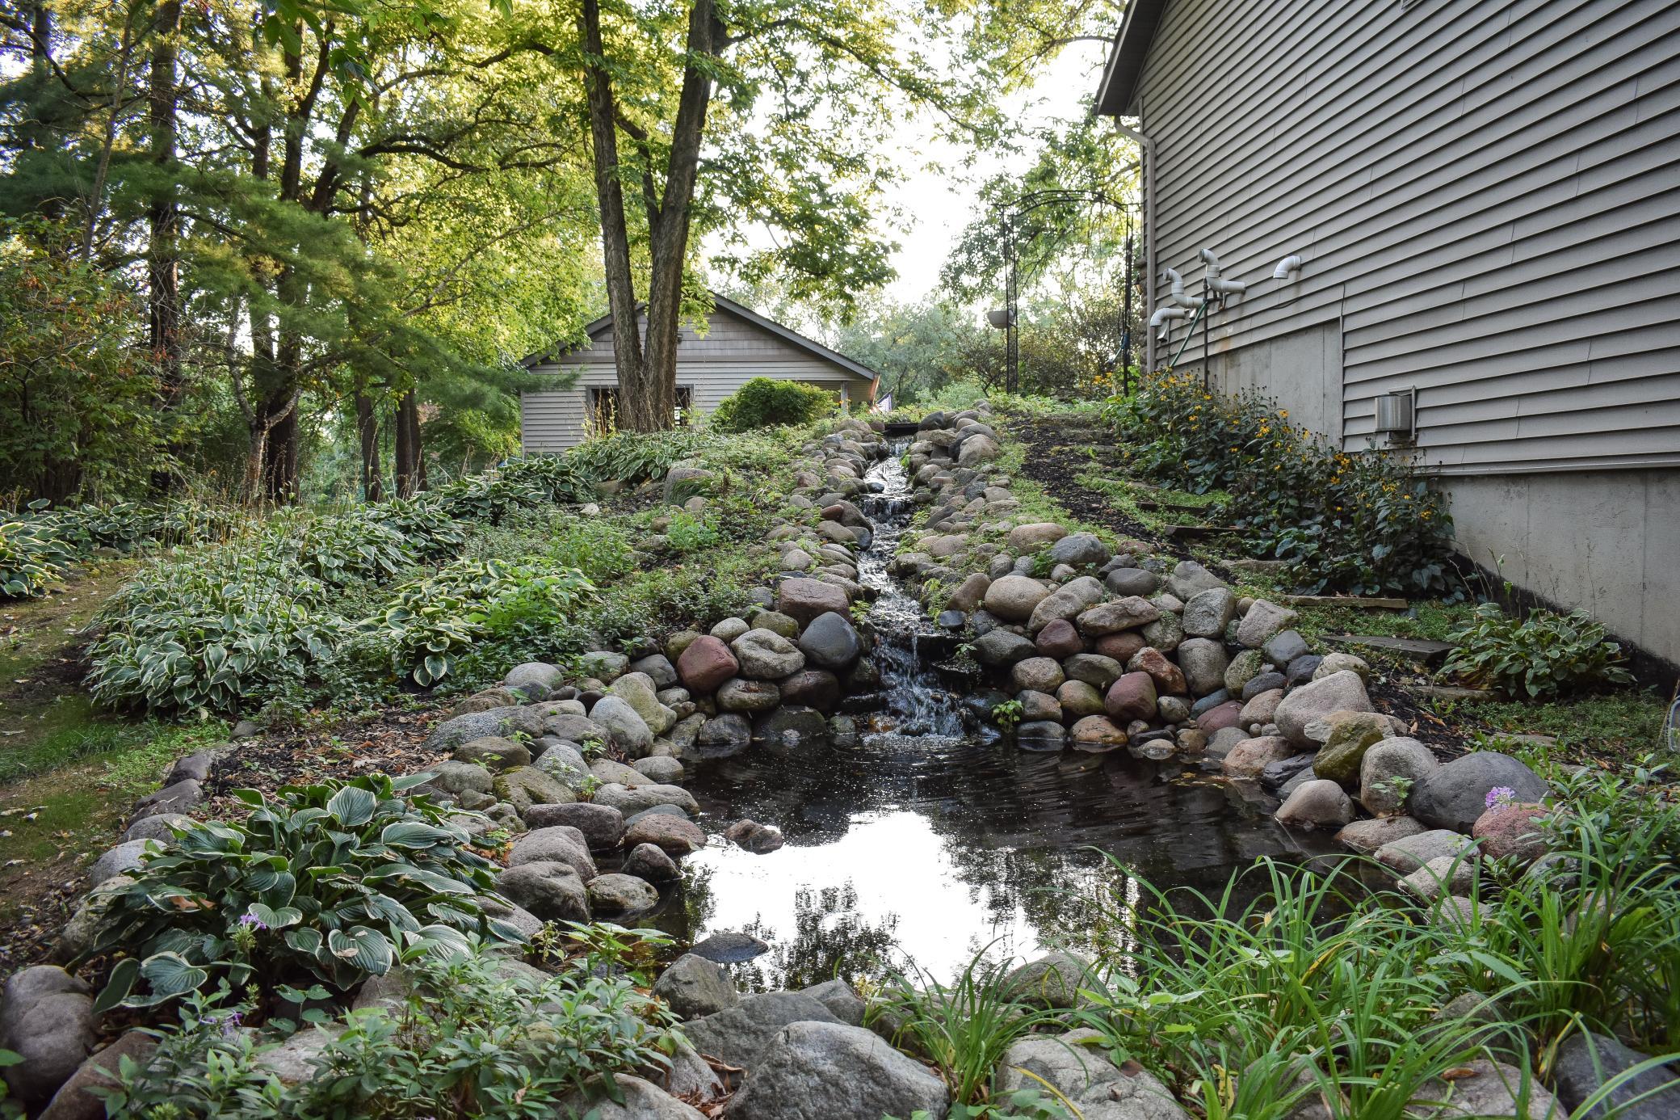
The full finished walkout lower level includes heated flooring, a spacious game room, and direct access to the outdoors—perfect for entertaining or relaxing with river views. Outside, the property shines with composite decking, an irrigation system, and a beautiful waterfall/koi pond that adds a touch of serenity to the landscape.
This home blends thoughtful upgrades, natural beauty, and everyday luxury into one smart, welcoming place to live.
Directions: Highway 61 south Turn left on 10th Street East for 5.6 miles to Blackbird Trail turn left property on left hand side.
Accessible
Soaking Tub: 1
Air Conditioning
Central Air: 1
Amenities Unit
Ceiling Fan(s): 1
Deck: 1
French Doors: 1
Hardwood Floors: 1
In-Ground Sprinkler: 1
Kitchen Center Island: 1
Kitchen Window: 1
Main Floor Primary Bedroom: 1
Paneled Doors: 1
Patio: 1
Porch: 1
Primary Bedroom Walk-In Closet: 1
Satellite Dish: 1
Skylight: 1
Walk-In Closet: 1
Washer/Dryer Hookup: 1
Appliances
Central Vacuum: 1
Dishwasher: 1
Dryer: 1
Fuel Tank - Rented: 1
Microwave: 1
Range: 1
Refrigerator: 1
Assessments
Assessment Balance: 0
Tax With Assessments: 4924
Assumable Loan
Not Assumable: 1
Basement
In-Floor Heat: 1
Storage Space: 1
Sump Pump: 1
Bath Description
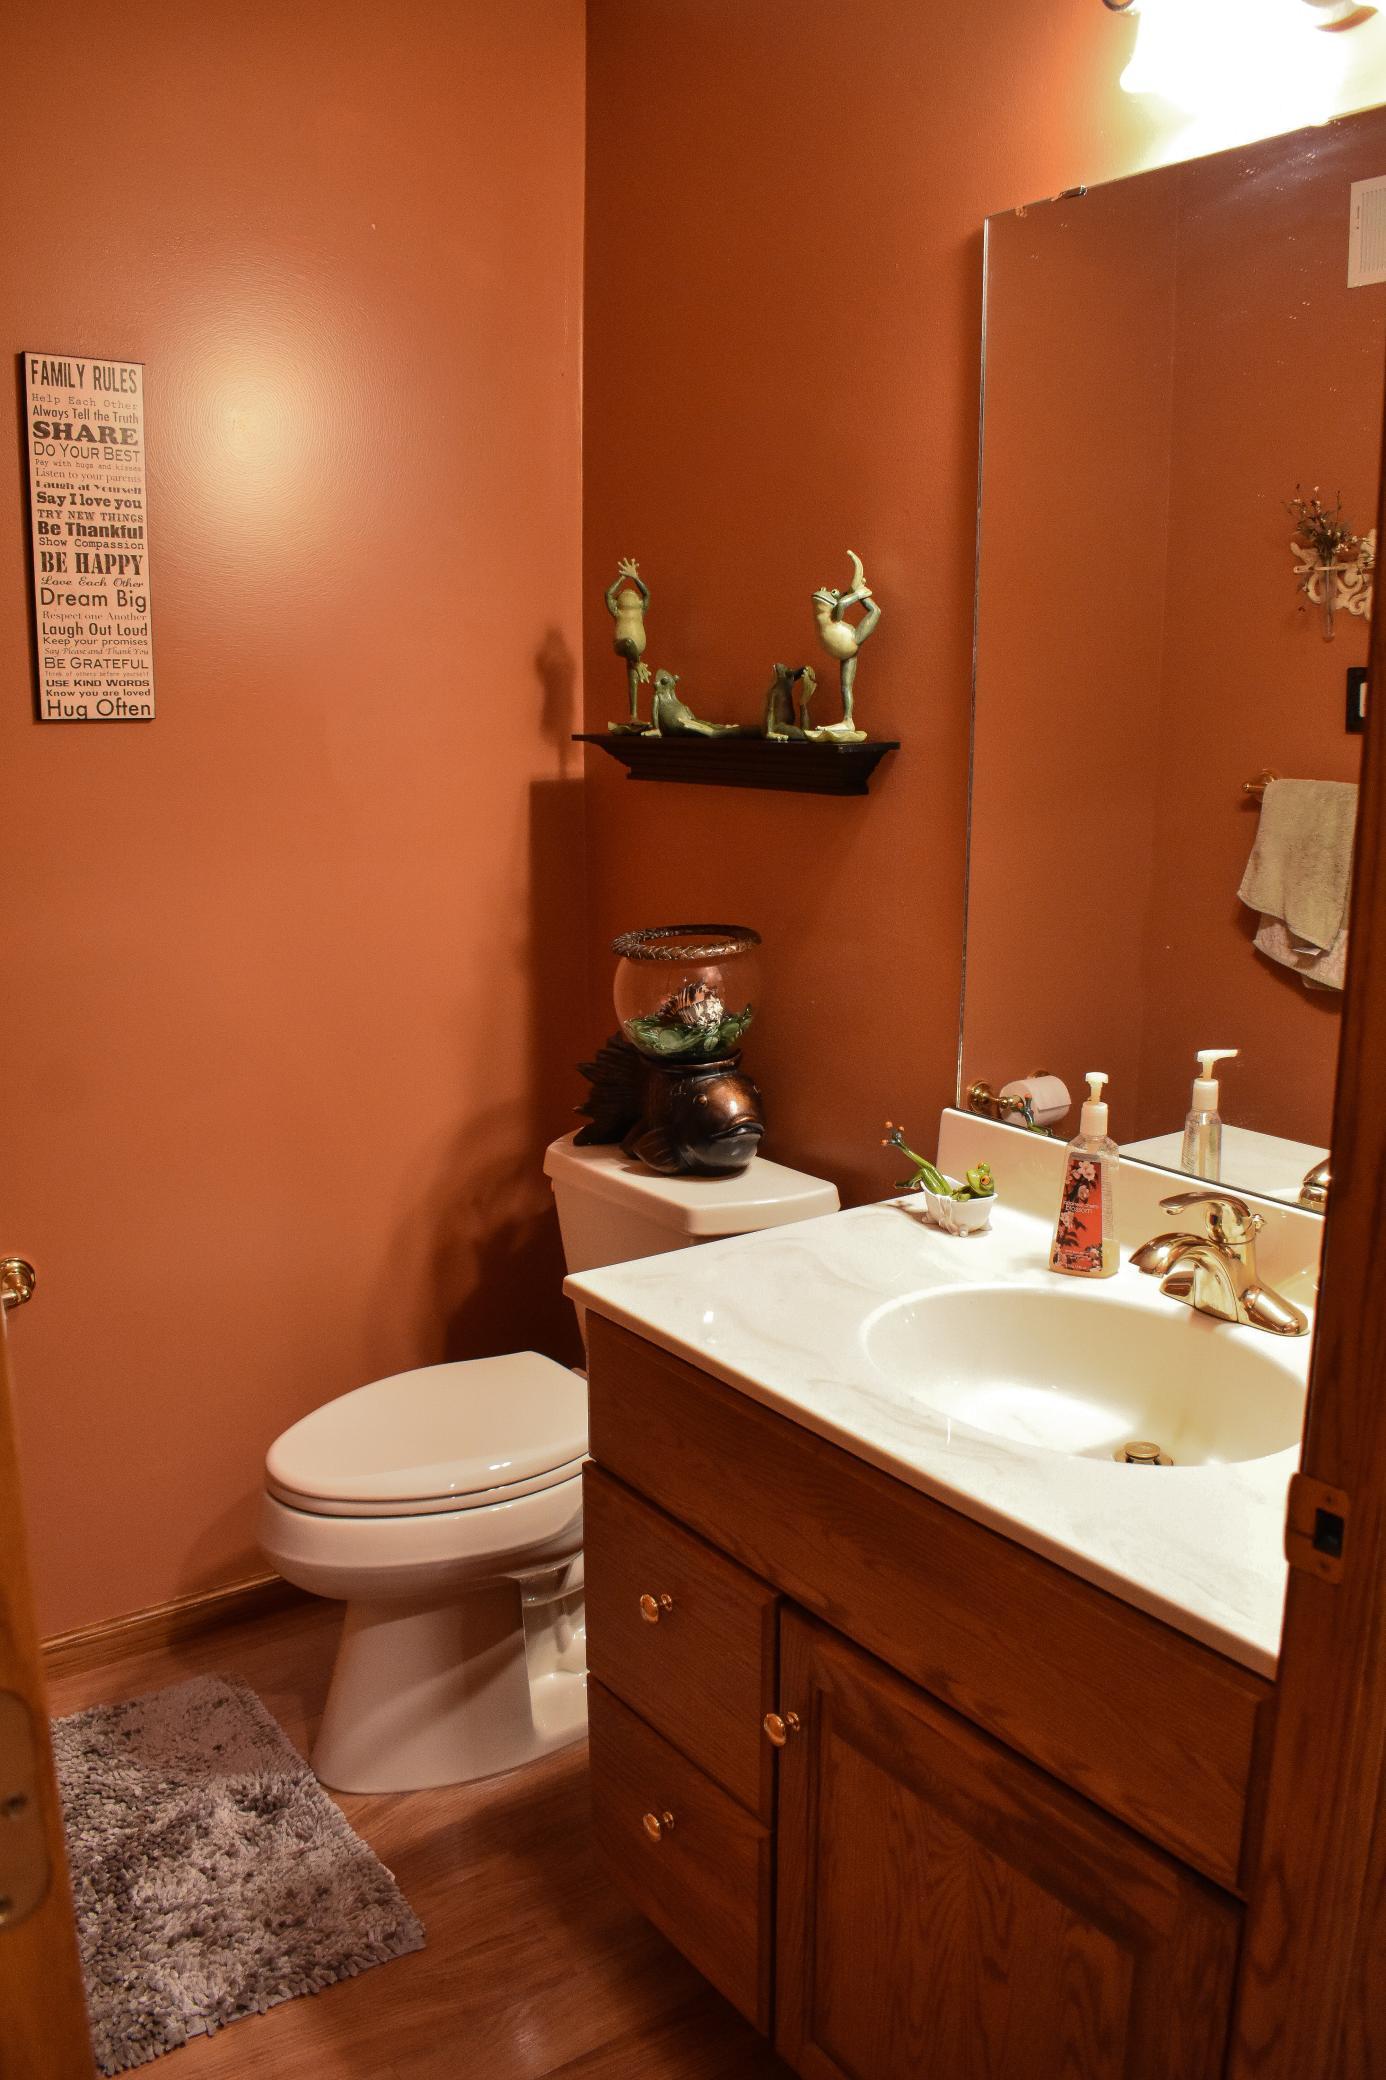
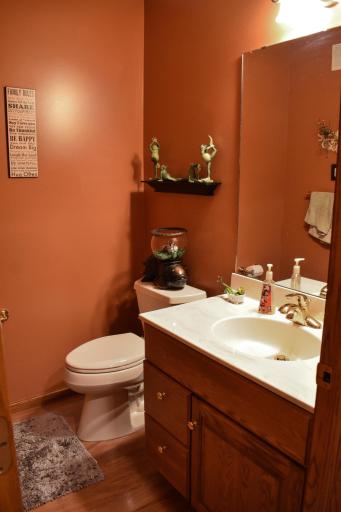
Main Floor 1/2 Bath: 1
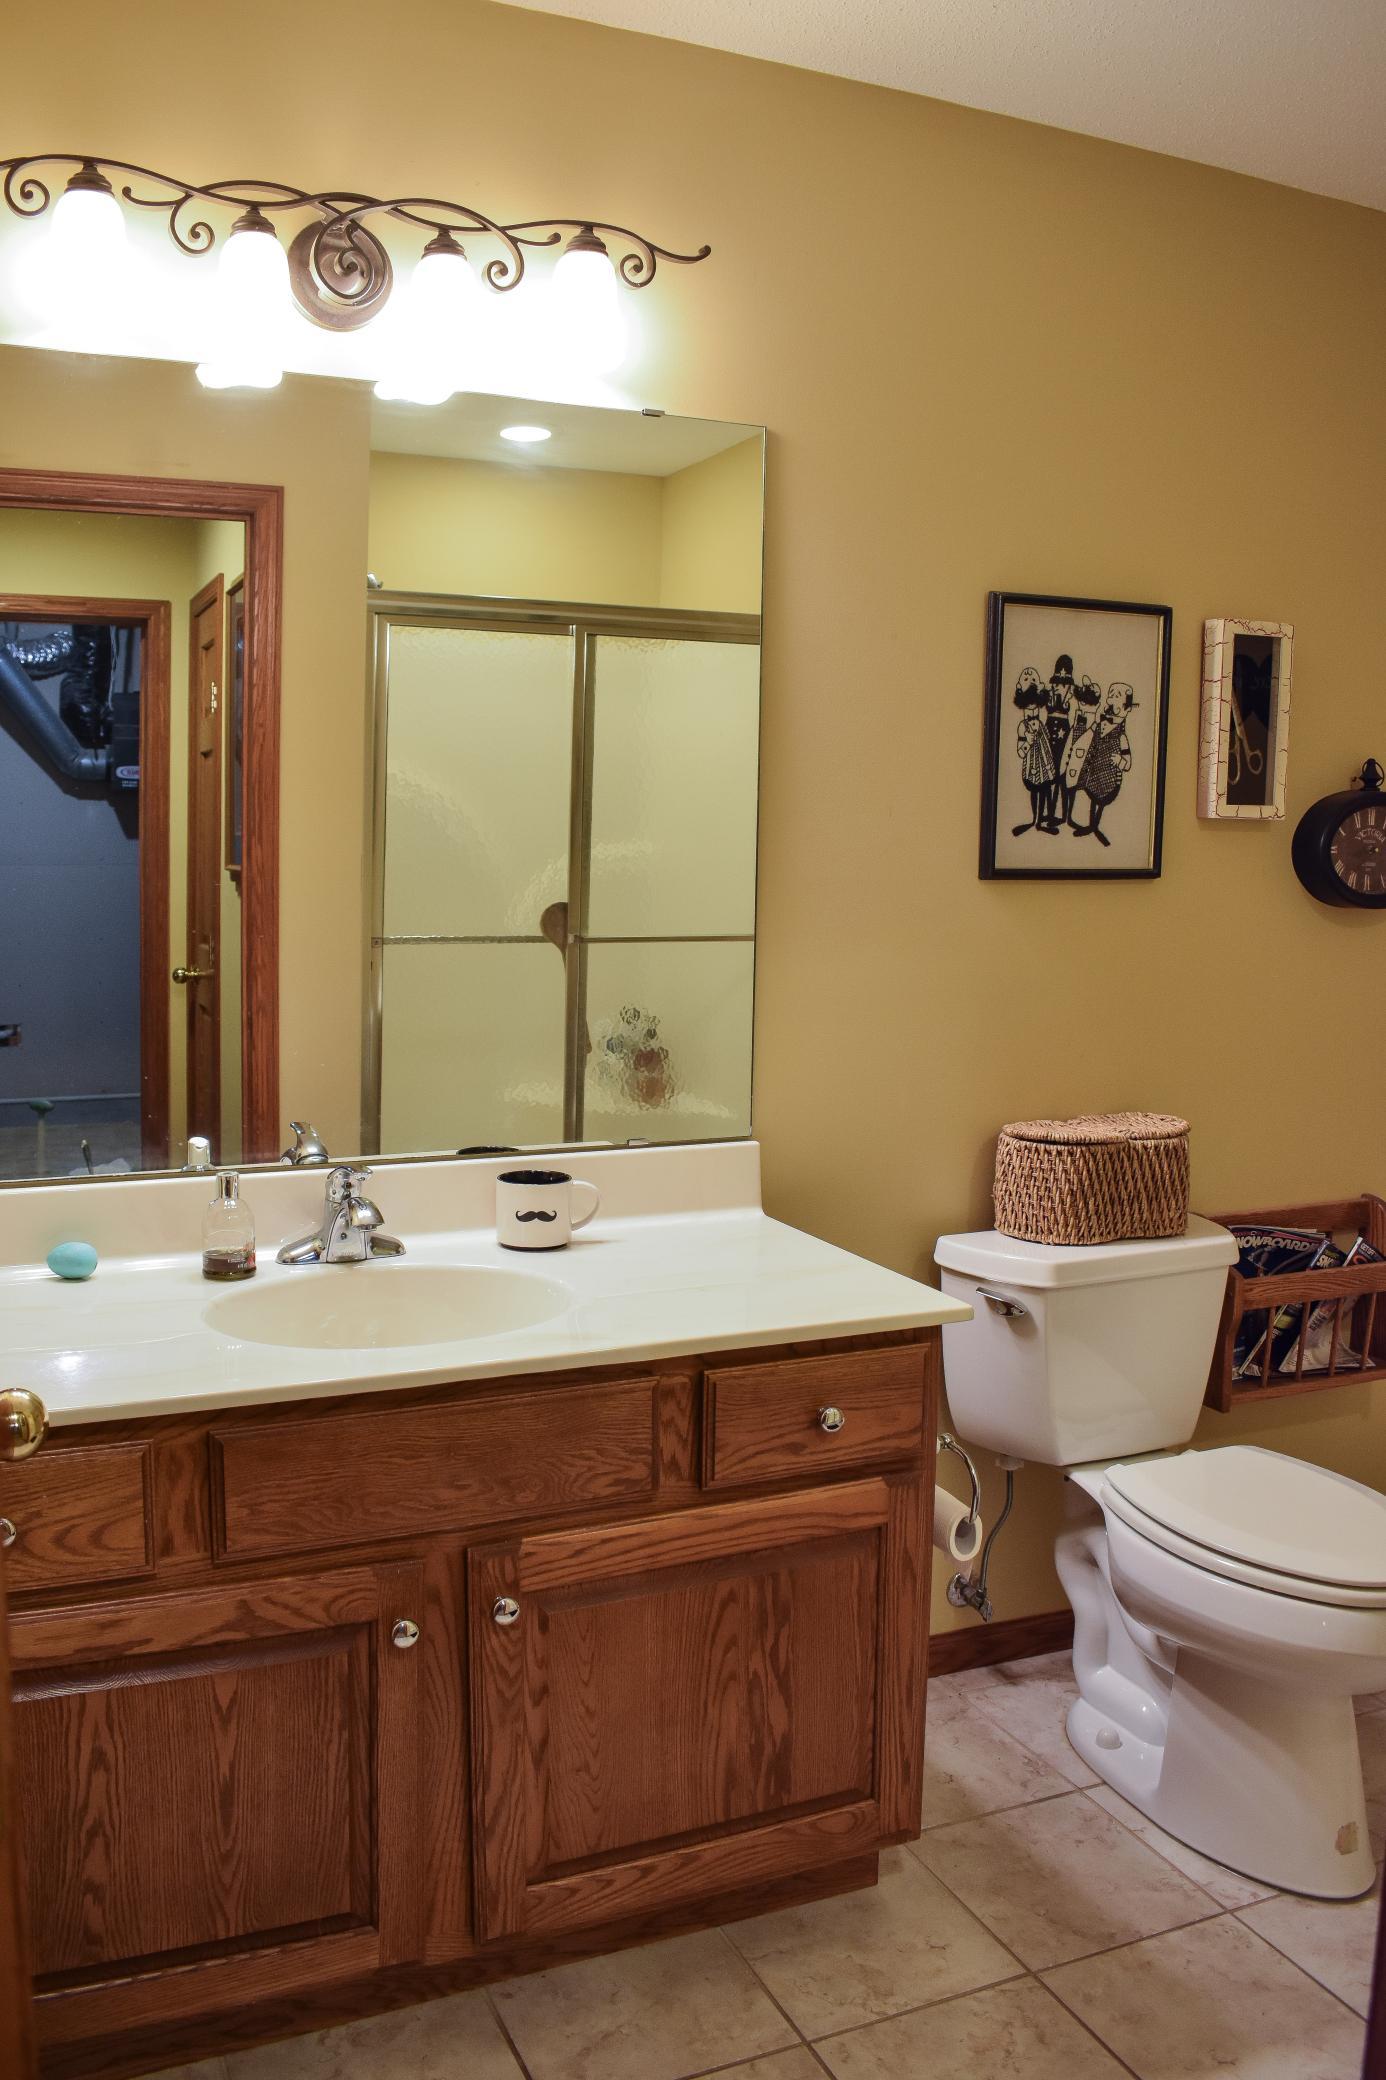
Upper Level 3/4 Bath: 1
Full Primary: 1
Private Primary: 1
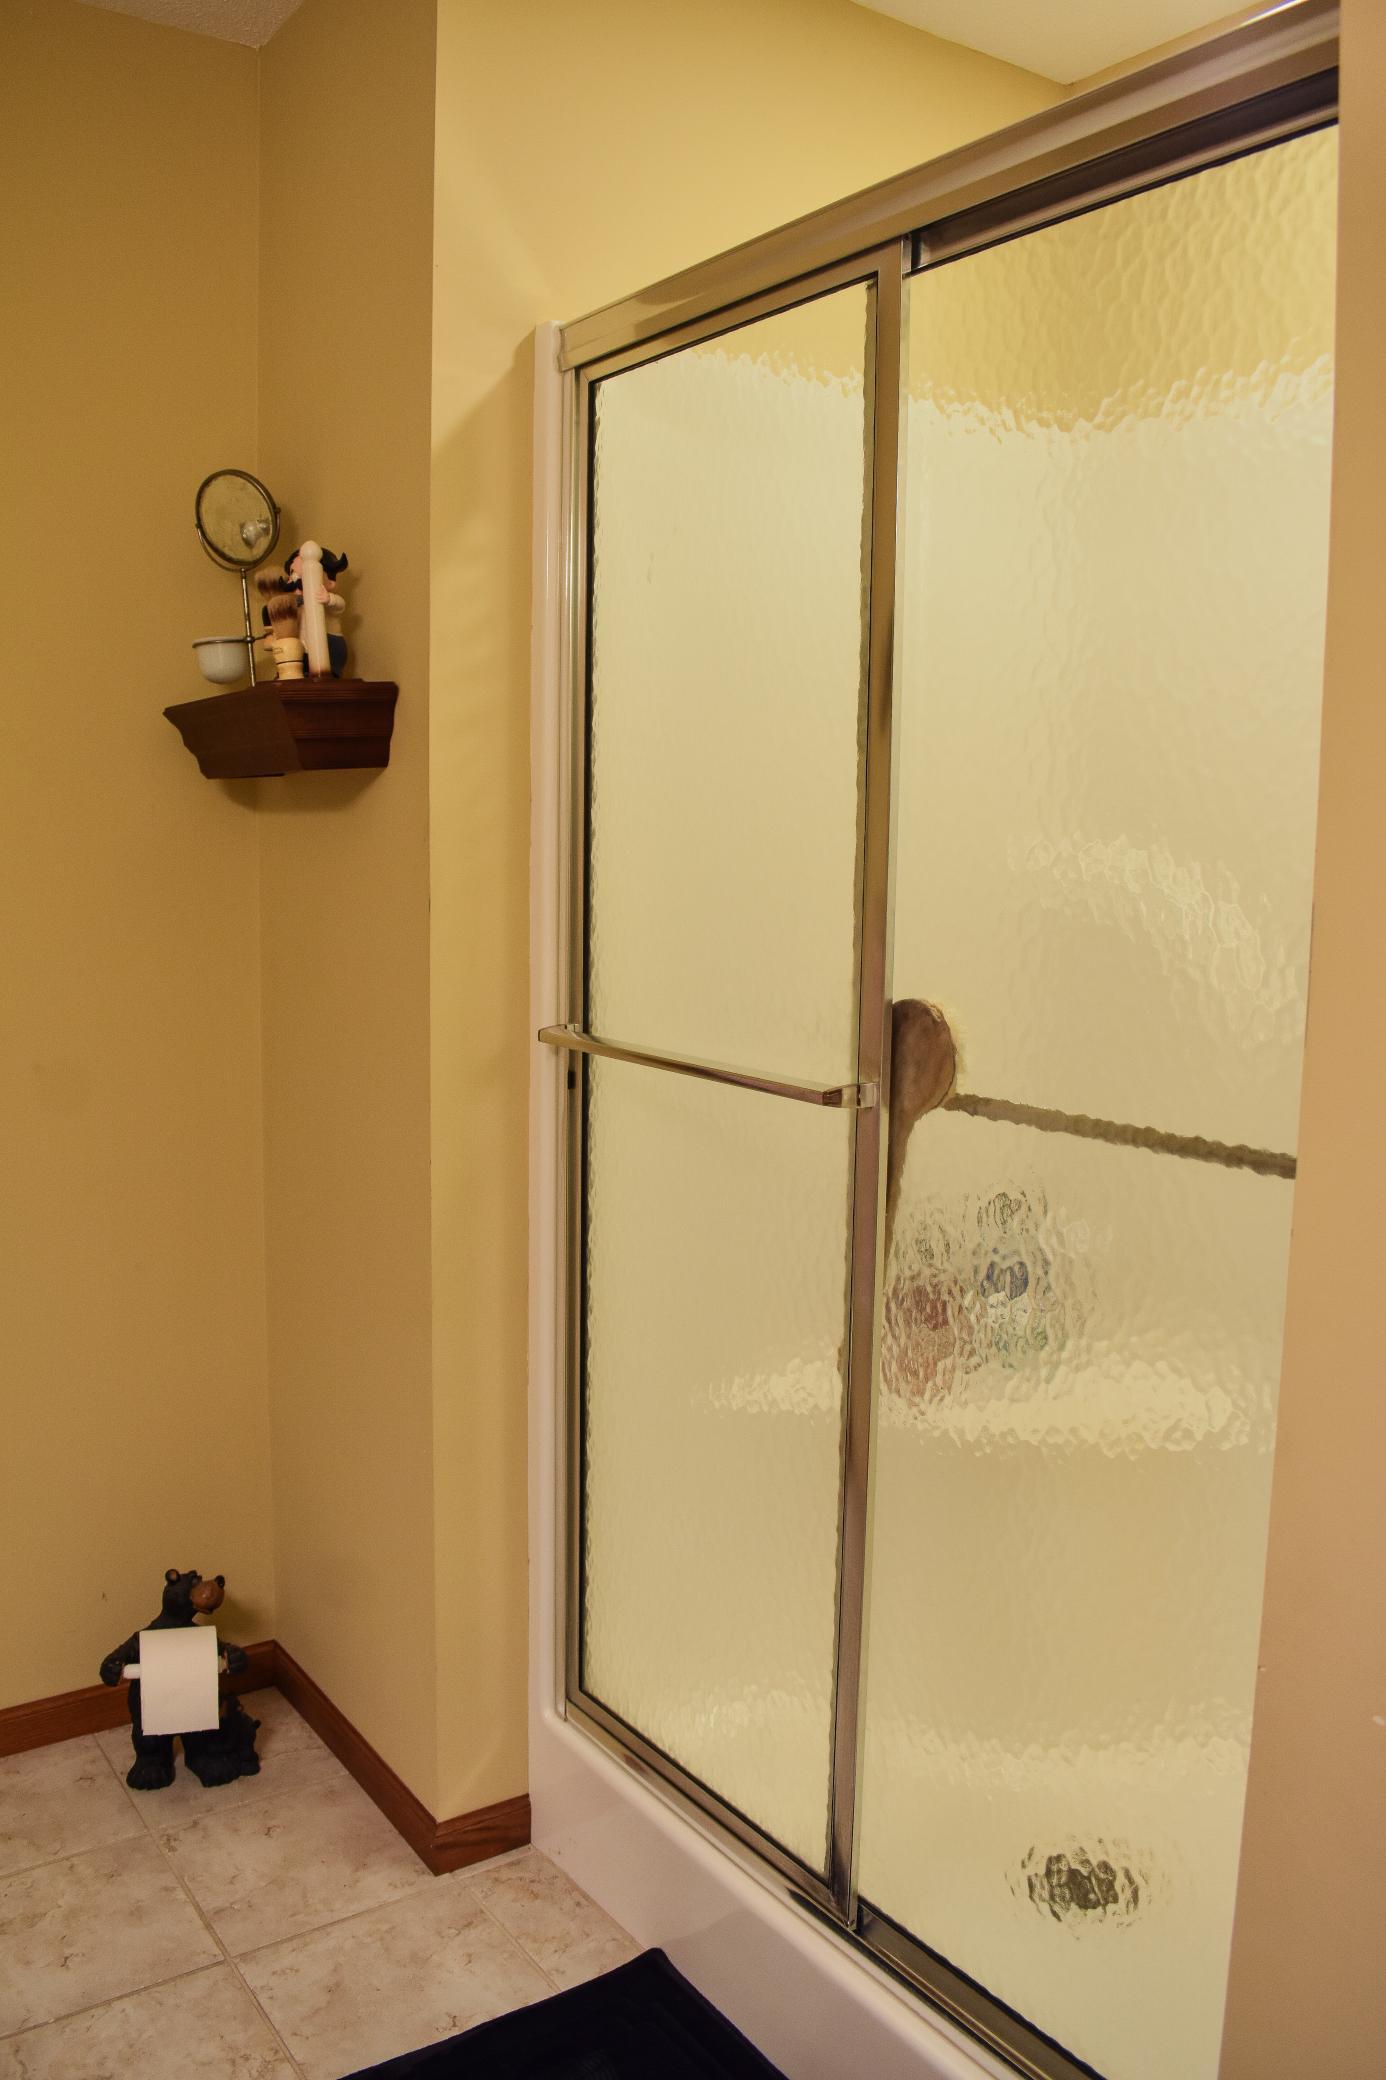
3/4 Basement: 1
Bathroom Ensuite: 1
Jetted Tub: 1
Separate Tub & Shower: 1
Building Information
Finished SqFt Above Ground: 2345
Construction Materials
Concrete: 1
Construction Status
Previously Owned: 1
Dining Room Description
Kitchen/Dining Room: 1
Electric
Circuit Breakers: 1
Existing Financing
Conventional: 1
Exterior
Brick/Stone: 1
Vinyl: 1
Family Room Characteristics
Entertainment/Media Center: 1
Family Room: 1
Lower Level: 1
Fireplace Characteristics
Decorative: 1
Family Room: 1
Gas Burning: 1
Living Room: 1
Other: 1
Foundation
Poured Concrete: 1
Fuel
Propane: 1
Heating
Forced Air: 1
In-Floor Heating: 1
Insurance Fee
Insurance Fee: 0
Internet Options
Cable: 1
Fiber Optic: 1
Satellite: 1
Lake Details
Lake Depth: 0
Laundry
Gas Dryer Hookup: 1
Laundry Room: 1
Upper Level: 1
Washer Hookup: 1
Lease Details
Land Leased: Not Applicable
Lot Description
Accessible Shoreline: 1
Tree Coverage - Medium: 1
Miscellaneous Information
Homestead: Yes
Ownership
Fractional Ownership: No
Parking Characteristics
Finished Garage: 1
Garage Square Feet: 1264
Garage Door Opener: 1
Heated Garage: 1
Insulated Garage: 1
Storage: 1
Patio, Porch and Deck Features
Composite Decking: 1
Deck: 1
Glass Enclosed: 1
Patio: 1
Porch: 1
Property Subtype
Rural Residential: 1
Public Survey Info
Range#: 16
Section#: 08
Township#: 114
Road Frontage
Township: 1
Roof
Age Over 8 Years: 1
Asphalt Shingles: 1
Pitched: 1
Sellers Terms
Cash: 1
Conventional: 1
FHA: 1
Rural Development: 1
Sewer
Septic System Compliant - Yes: 1
Special Search
2nd Floor Laundry: 1
3 BR on One Level: 1
Main Floor Bedroom: 1
Main Floor Primary: 1
Primary Bdr Suite: 1
Stories
Two: 1
Water
Well: 1
Waterfront Type
Creek/Stream: 1
Location Tax and Other Information
House Number: 17500
Street Name: Blackbird
Street Suffix: Trail
Postal City: Hastings
County: Dakota
State: MN
Zip Code: 55033
Complex/Dev/Subdivision: Blackbird Estates
Property Features
Accessible: Soaking Tub
Air Conditioning: Central Air
Amenities Unit: Ceiling Fan(s); Deck; French Doors; Hardwood Floors; In-Ground Sprinkler; Kitchen Center Island; Kitchen Window; Main Floor Primary Bedroom; Paneled Doors; Patio; Porch; Primary Bedroom Walk-In Closet; Satellite Dish; Skylight; Walk-In Closet; Washer/Dryer Hookup
Appliances: Central Vacuum; Dishwasher; Dryer; Fuel Tank - Rented; Microwave; Range; Refrigerator
Assumable Loan: Not Assumable
Basement: In-Floor Heat; Storage Space; Sump Pump
Bath Description: Main Floor 1/2 Bath; Upper Level 3/4 Bath; Full Primary; Private Primary; 3/4 Basement; Bathroom Ensuite; Jetted Tub; Separate Tub & Shower
Construction Materials: Concrete
Construction Status: Previously Owned
Dining Room Description: Kitchen/Dining Room
Electric: Circuit Breakers
Existing Financing: Conventional
Exterior: Brick/Stone; Vinyl
Family Room Characteristics: Entertainment/Media Center; Family Room; Lower Level
Fireplace Characteristics: Decorative; Family Room; Gas Burning; Living Room; Other
Foundation: Poured Concrete
Fuel: Propane
Heating: Forced Air; In-Floor Heating
Internet Options: Cable; Fiber Optic; Satellite
Laundry: Gas Dryer Hookup; Laundry Room; Upper Level; Washer Hookup
Lot Description: Accessible Shoreline; Tree Coverage - Medium
Parking Characteristics: Finished Garage; Garage Door Opener; Heated Garage; Insulated Garage; Storage
Property Subtype: Rural Residential
Road Frontage: Township
Roof: Age Over 8 Years; Asphalt Shingles; Pitched
Sellers Terms: Cash; Conventional; FHA; Rural Development
Sewer: Septic System Compliant - Yes
Special Search: 2nd Floor Laundry; 3 BR on One Level; Main Floor Bedroom; Main Floor Primary; Primary Bdr Suite
Stories: Two
Water: Well
Waterfront Type: Creek/Stream
Room Information
| Room Name | Dimensions | Level |
| Deck | 9x17 | Upper |
| Family Room | 31x44 | Lower |
| First (1st) Bedroom | 14x14 | Main |
| Fourth (4th) Bedroom | 11x11 | Upper |
| Kitchen | 24x13 | Main |
| Living Room | 13x17 | Main |
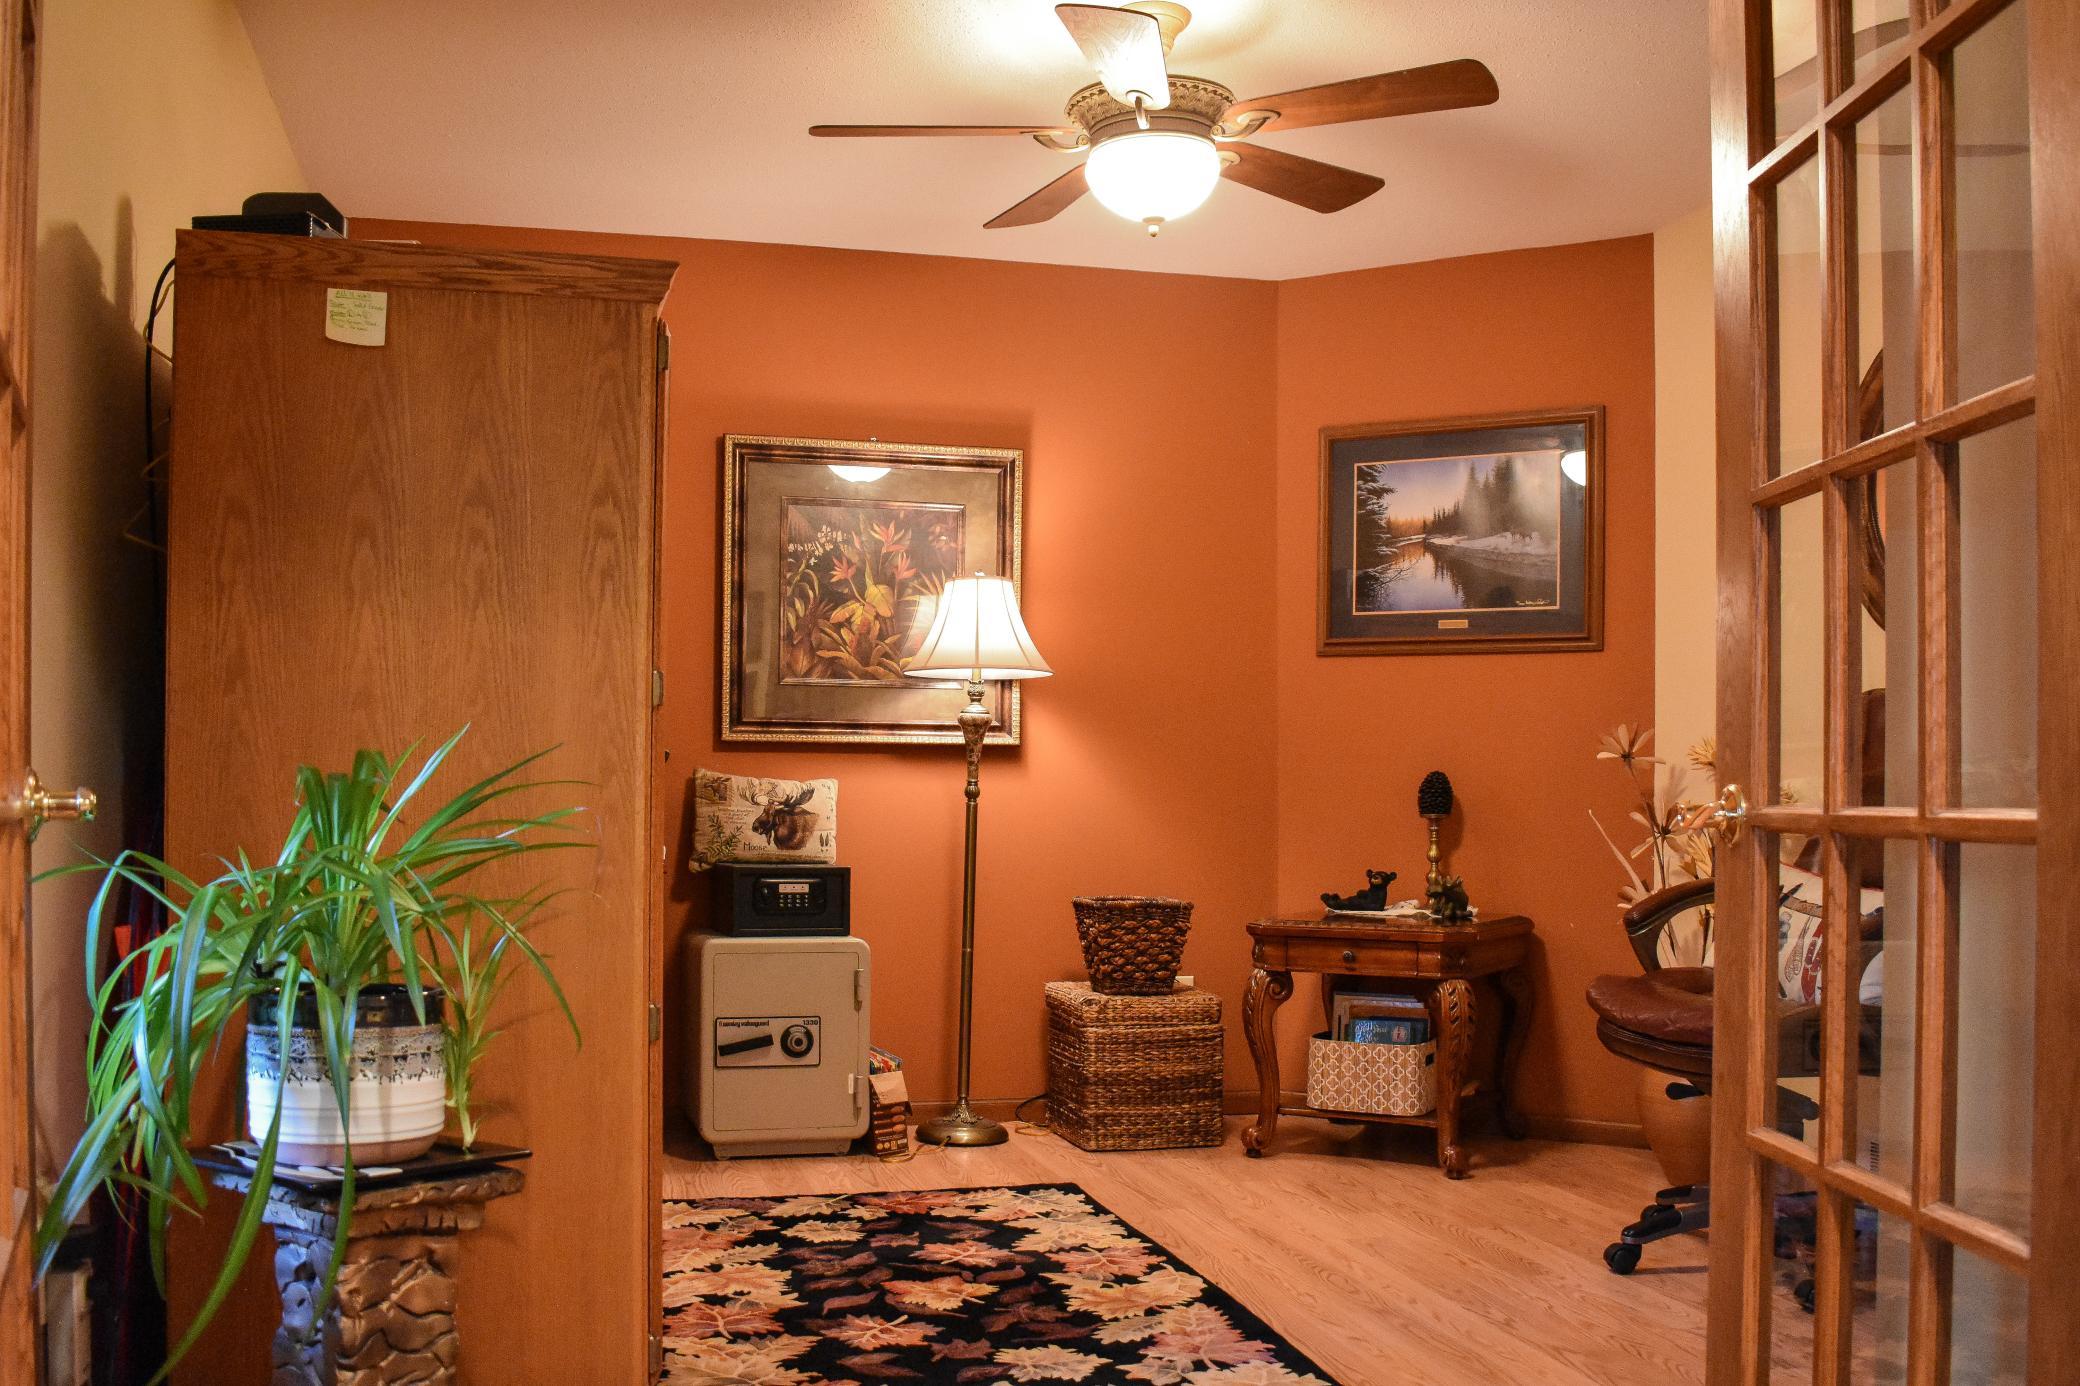
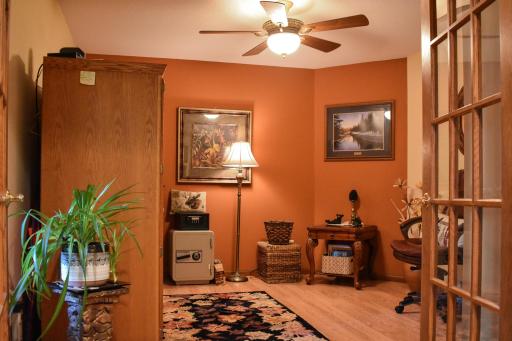
| Office | 11x13 | Main |
| Other | Main | |
| Other | Main | |
| Patio | 19x42 | Lower |
| Porch | 10x11 | Main |
| Second (2nd) Bedroom | 11x14 | Upper |
| Third (3rd) Bedroom | 11x14 | Upper |

Listing Office: Real Estate Masters, Ltd.
Last Updated: September - 04 - 2026
The data relating to real estate for sale on this web site comes in part from the Broker Reciprocity SM Program of the Regional Multiple Listing Service of Minnesota, Inc. The information provided is deemed reliable but not guaranteed. Properties subject to prior sale, change or withdrawal. ©2026 Regional Multiple Listing Service of Minnesota, Inc All rights reserved.