$850,000
Victoria, MN 55386
MLS# 7119833
Status: Coming Soon
5 beds | 5 baths | 4882 sqft
1 / 46
Open House (08/22/2026 - 11:00 am - 1:00 pm)
Property Description
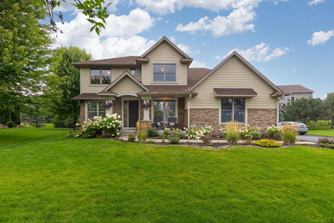
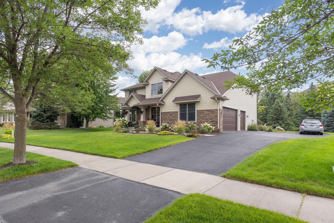
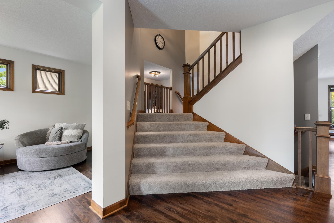
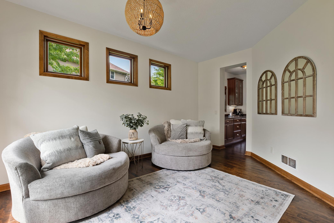
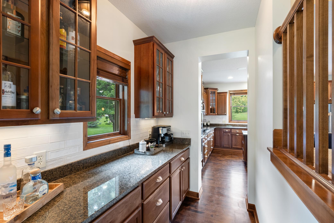
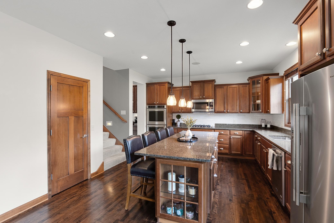
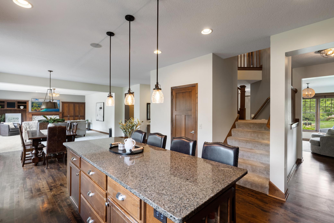
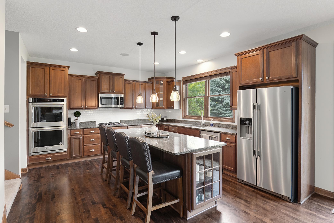
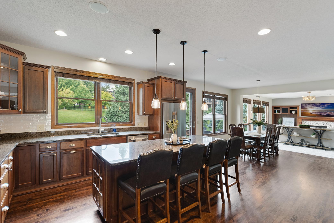
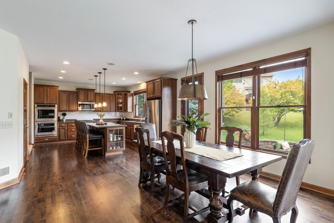
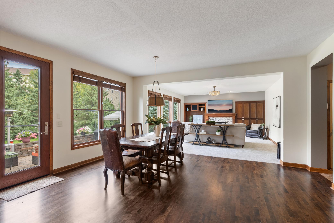
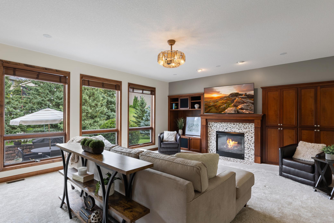
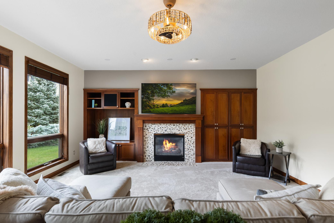
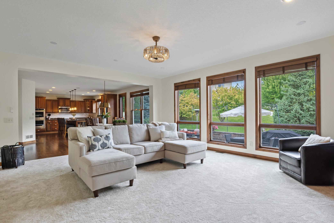
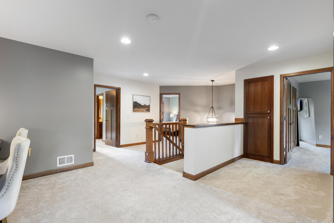
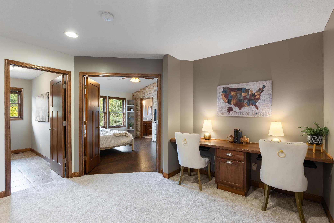
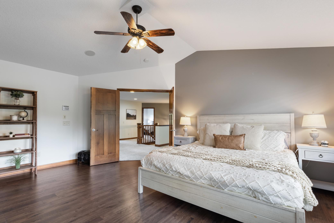
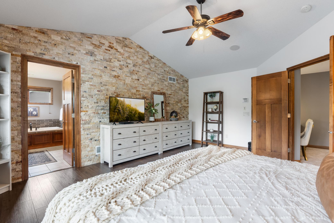
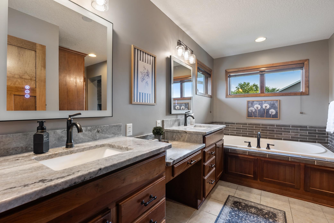
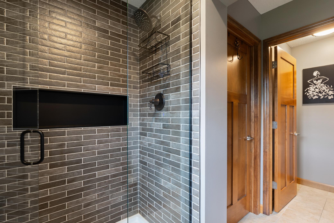
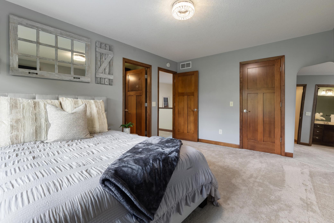
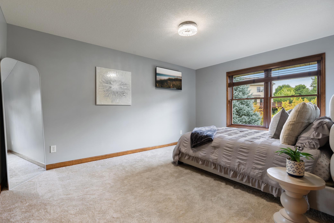
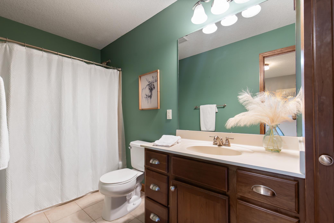
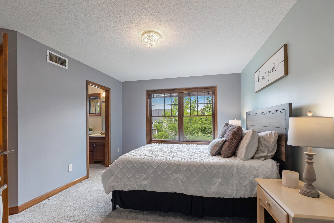
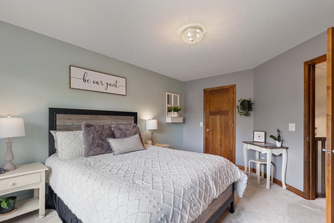
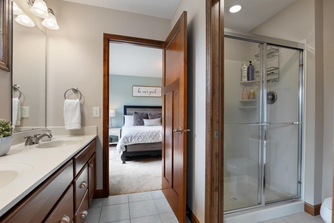
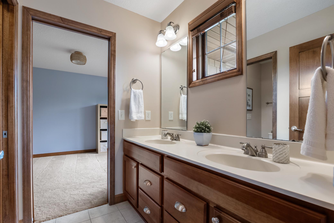
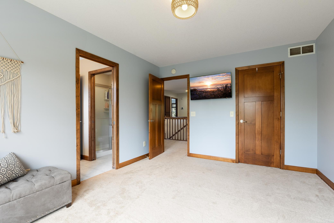
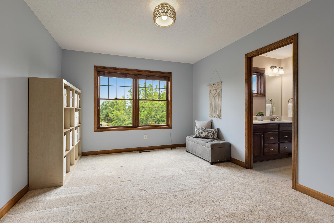
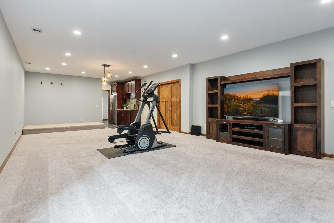
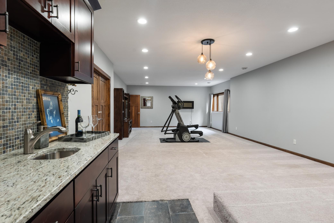
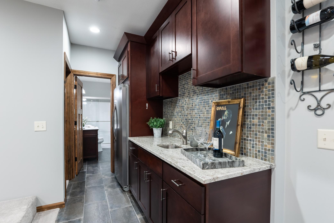
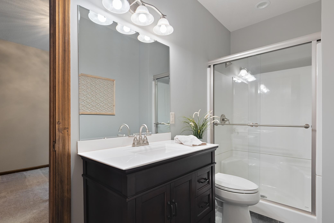
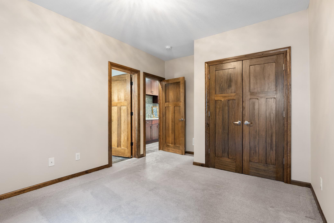
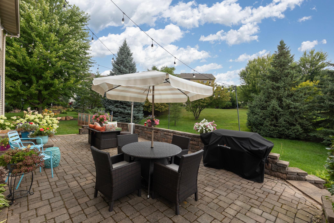
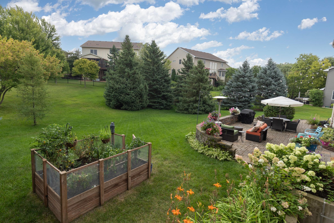
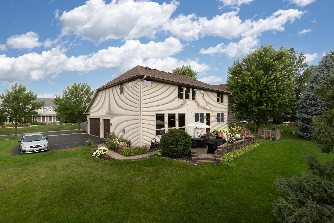
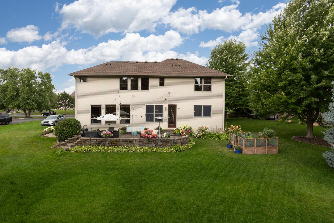
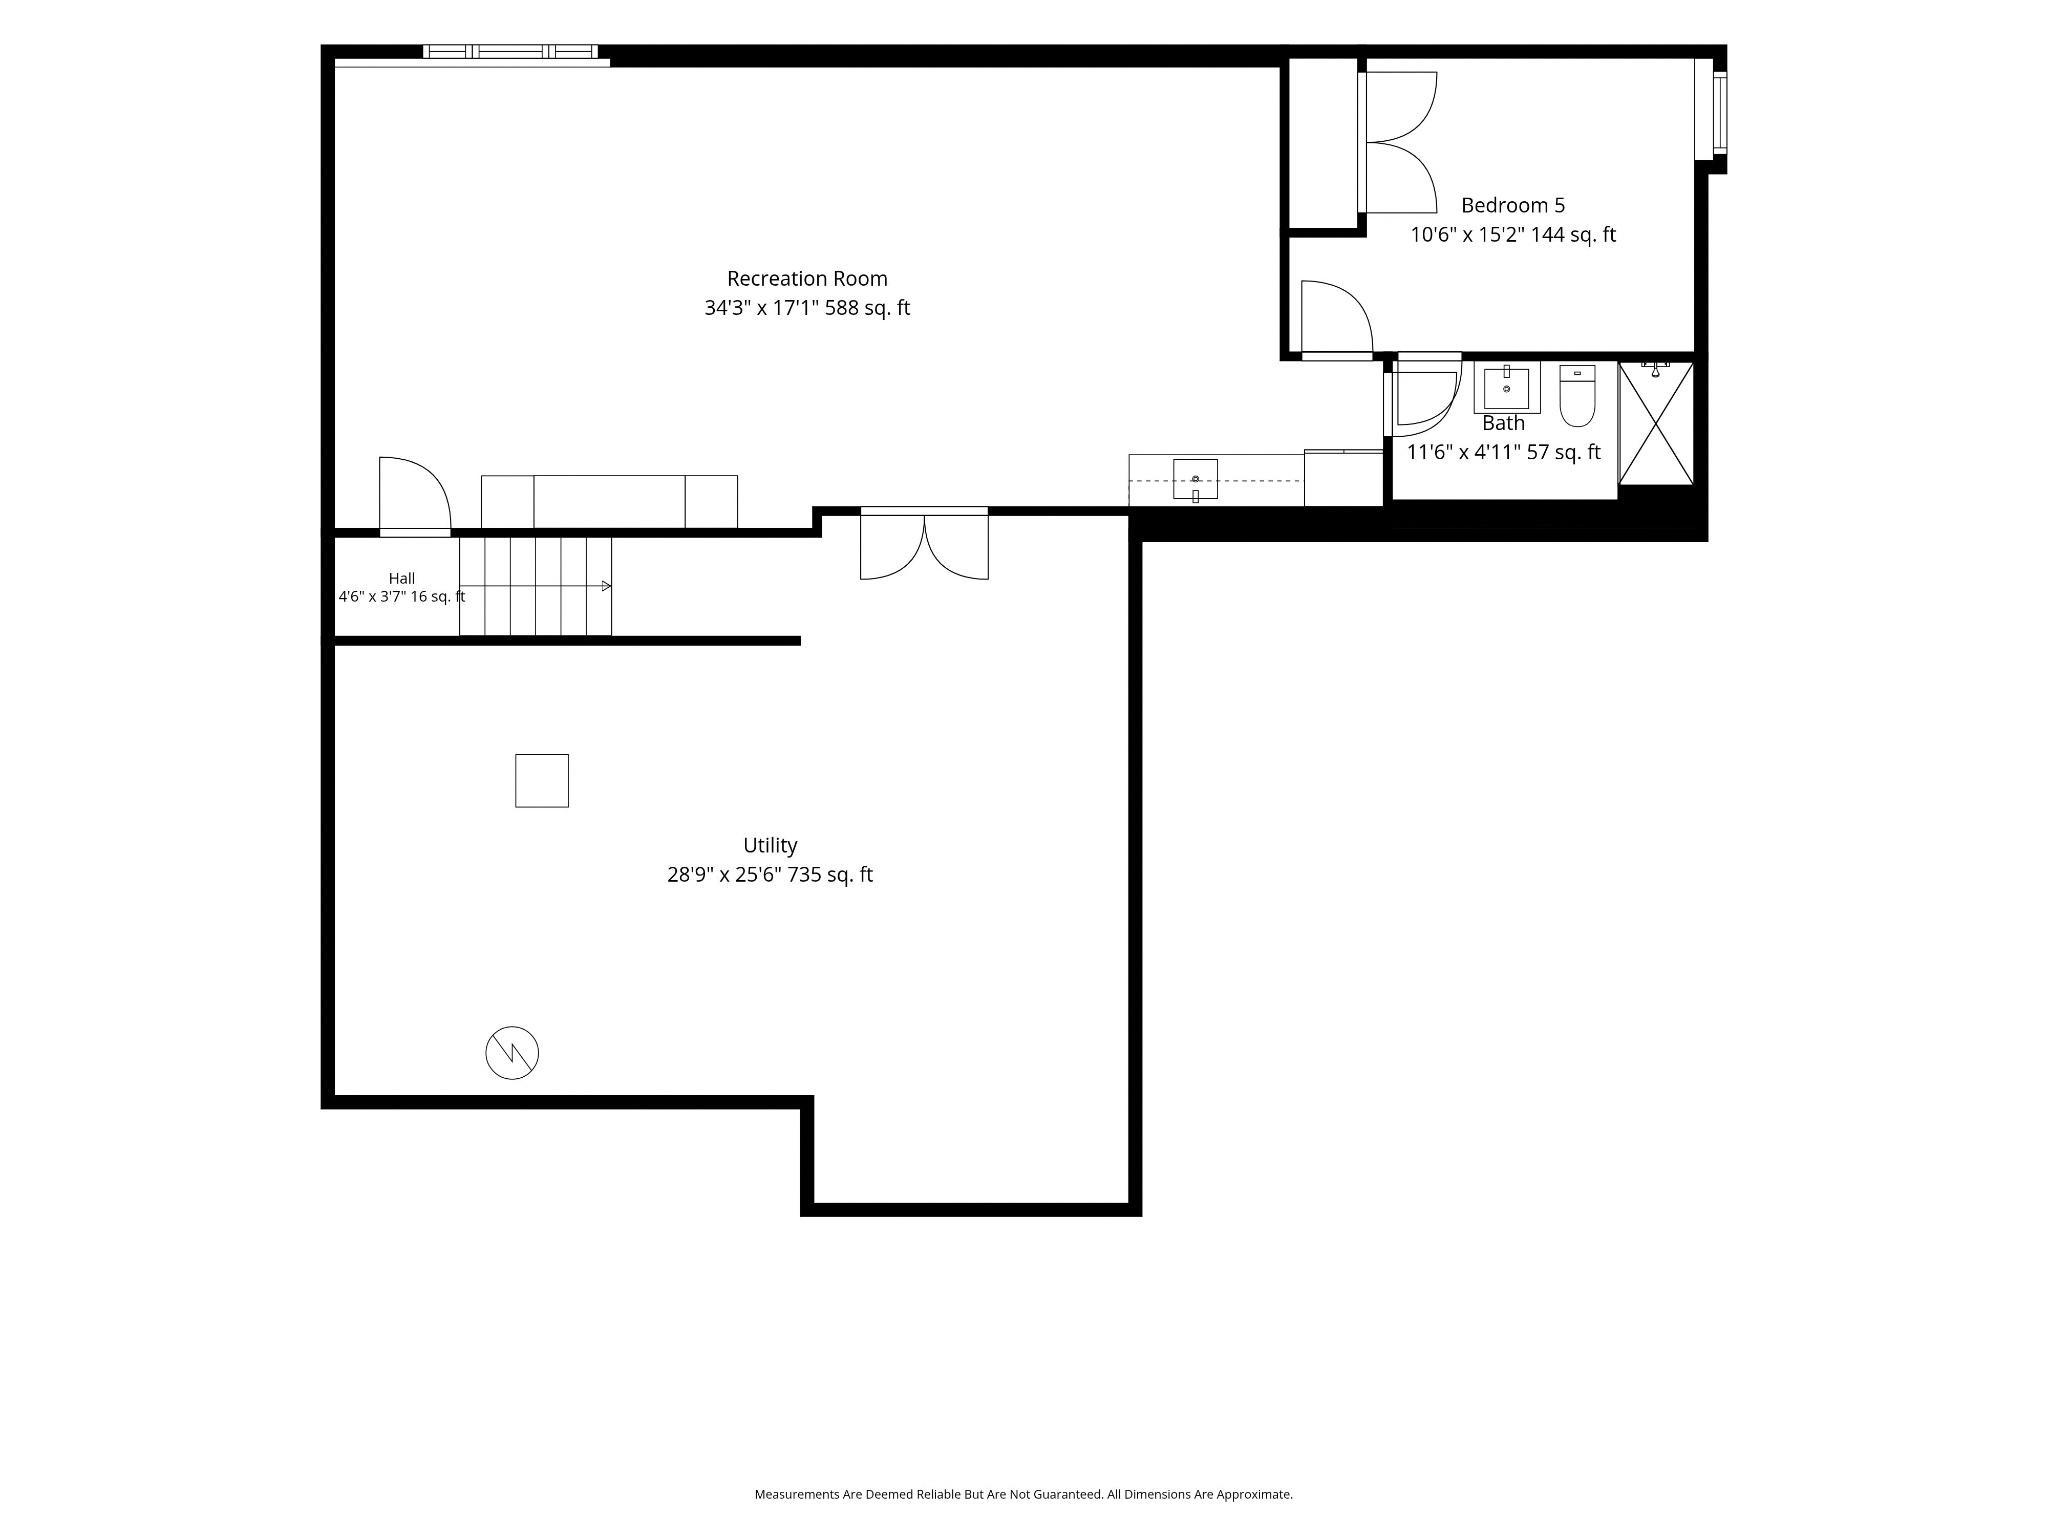
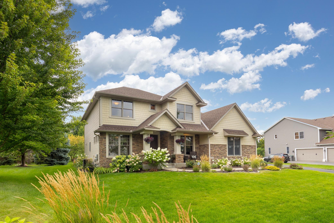
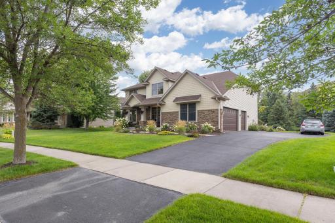
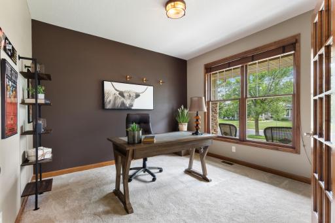
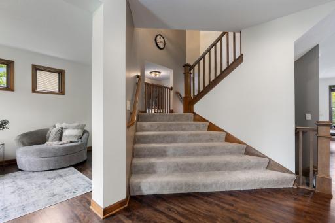
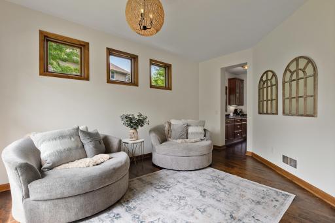
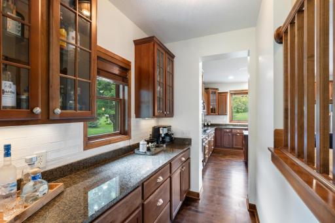
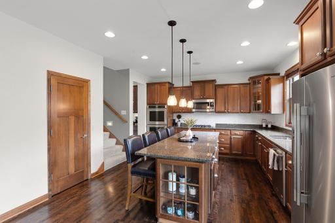
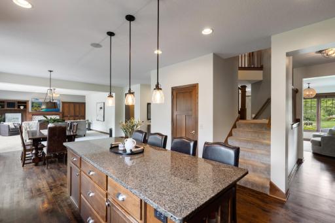
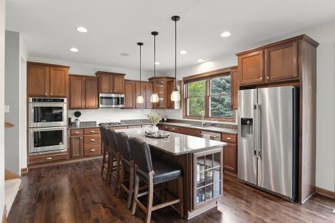
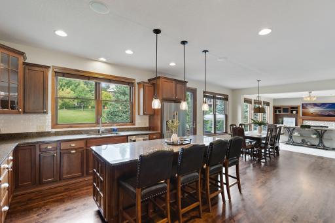
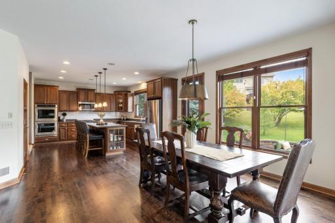
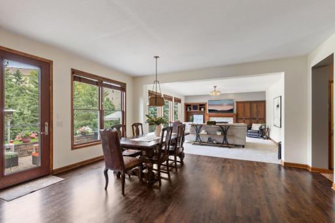
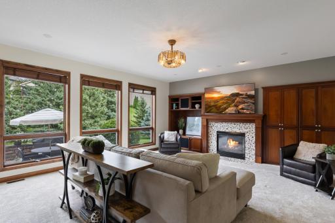
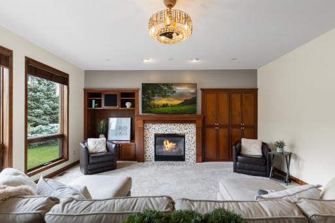
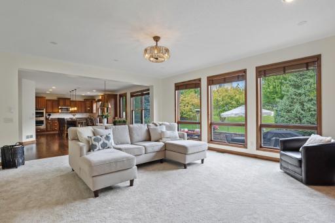
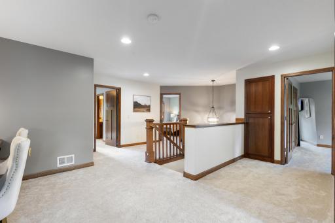
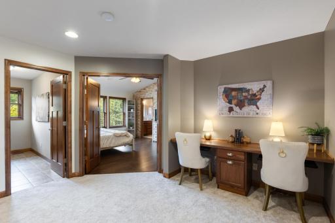
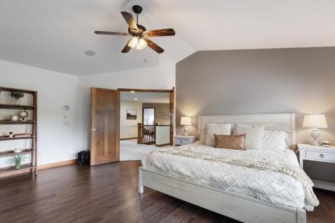
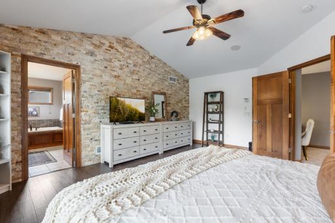
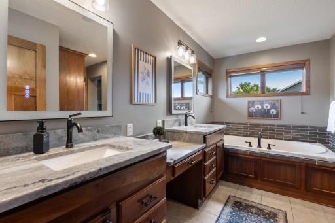
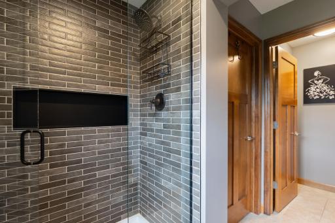
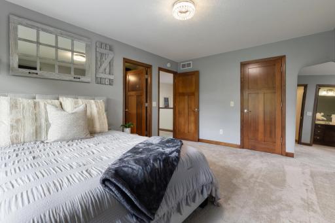
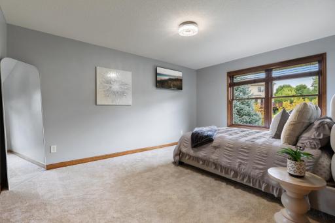
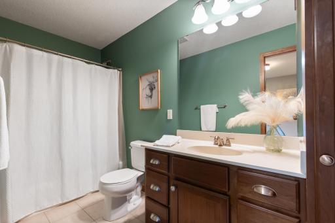
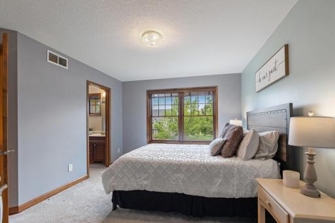
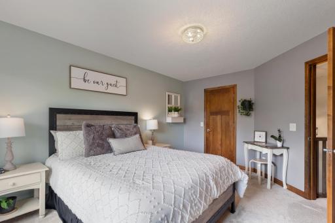
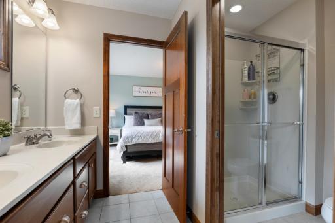
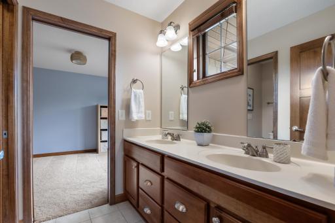
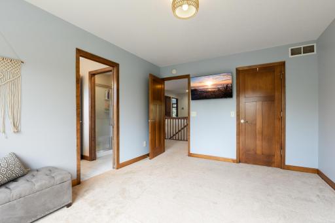
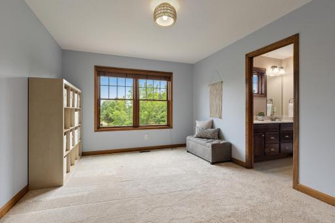
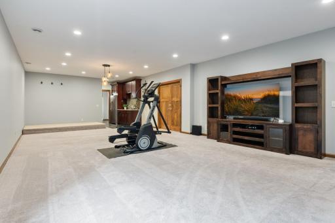
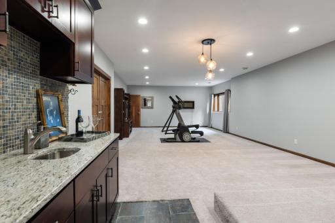
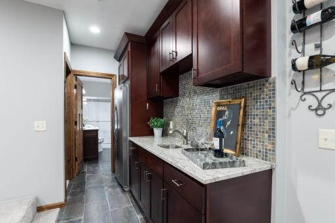
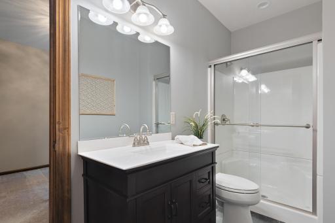
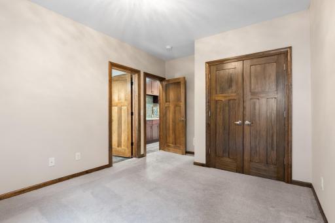
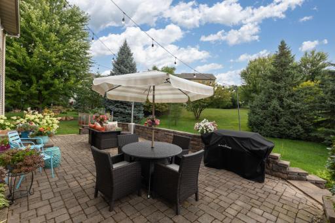
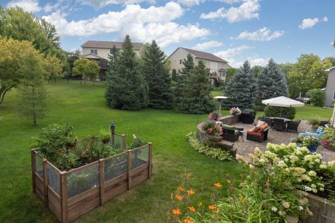
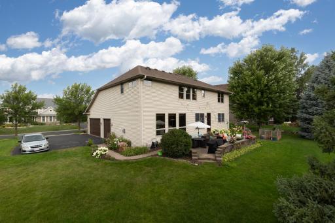
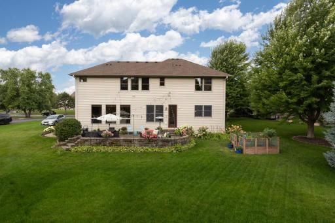
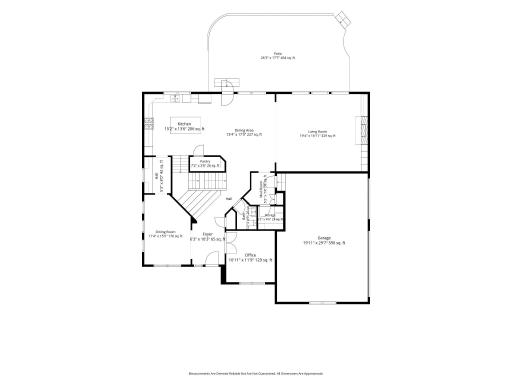
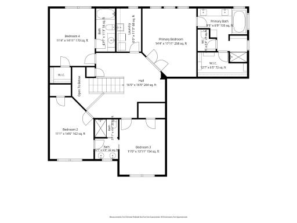
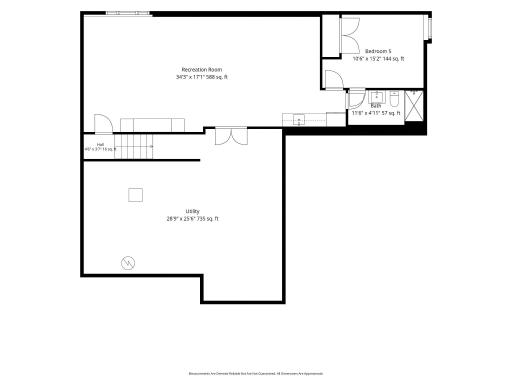
This Victoria home is set along a peaceful, tree-lined street and offers exceptional curb appeal, with lush landscaping and a charming covered front porch that creates a warm and welcoming first impression. Step into the home and you’ll find an abundant natural light welcome you into an open, inviting floor plan. The spacious kitchen and family room create the perfect gathering space for everyday living and entertaining. Upstairs features 4 bedrooms plus a versatile loft workspace. The recently updated primary suite is a relaxing retreat with hardwood floors and a beautifully renovated with a stone wall in the primary, and tile finishes and granite countertops in the primary bath. Two bedrooms share a Jack-and-Jill bath, while another offers a private en suite. The lookout lower level is made for movie and game nights with a wet bar, fun performance stage, fifth bedroom, three-quarter bath and abundant storage. Outside, enjoy professional landscaping, a large patio and raised garden beds. This peaceful setting just minutes from downtown Victoria, golf, parks and convenient freeway access. Some home updates include a primary bedroom and bath remodel 2026, new carpet throughout 2025, a new water heater and water softener 2023, new garage doors and KitchenAid double ovens in 2021, new roof 2020, and a full basement remodel in 2016. See the Special Features & Updates in supplement for a complete list of improvements.
Details
Maps
Documents
Contract Information
Owner is an Agent?: No
Auction?: No
Status: Coming Soon
Contingency: None
Current Price: $850,000
Original List Price: 850000
ListPrice: 850000
List Date: 2026-08-18
Office/Member Info
Association: MAAR
General Property Information
# Carport Spaces: 0
Assoc Mgmt Co. Phone #: 952-484-4676
Association Fee Frequency: Annually
Association Mgmt Co. Name: Laketown Homeowner Association
Common Wall: No
Lot Measurement: Acres
Manufactured Home?: No
Multiple PIDs?: No
New Development: No
Number of Fireplaces: 1
Waterfront YN: No
Year Built: 2006
Yearly/Seasonal: Yearly
Zoning: Residential-Single Family
Lot Dimensions: 82x146x95x146
Acres: 0.36
Bath Three Quarters: 2
Bath Half: 1
Bath Quarter: 0
Main Floor Total SqFt: 2016
Above Grd Total SqFt: 3224
Below Grd Total SqFt: 1658
Total SqFt: 4882
Total Finished Sqft: 4147.00
FireplaceYN: Yes
Foundation Size: 1658
Style: (SF) Single Family
Garage Stalls: 3
Power Company: Minnesota Valley Electric Co-op
Association Fee: 270
Assessment Pending: No
Bedrooms: 5
Baths Total: 5
Bath Full: 2
Location, Tax and Other Information
AssocFeeYN: Yes
Legal Description: SUBDIVISIONNAME LAKETOWN 1ST ADDITION LOT 002 BLOCK 003 SUBDIVISIONCD 65317 SECTION 24 TOWNSHIP 116 RANGE 024
Listing City: Victoria
Map Page: 131
Municipality: Victoria
School District: Eastern Carver County Schools
School District Phone: 952-556-6100
Zip Plus 4: 4512
Property ID Number: 653170190
Tax Year: 2025
Tax Amount: 7576
In Foreclosure?: No
Potential Short Sale?: No
Lender Owned?: No
Directions & Remarks
Public Remarks: This Victoria home is set along a peaceful, tree-lined street and offers exceptional curb appeal, with lush landscaping and a charming covered front porch that creates a warm and welcoming first impression. Step into the home and you’ll find an abundant natural light welcome you into an open, inviting floor plan. The spacious kitchen and family room create the perfect gathering space for everyday living and entertaining. Upstairs features 4 bedrooms plus a versatile loft workspace. The recently updated primary suite is a relaxing retreat with hardwood floors and a beautifully renovated with a stone wall in the primary, and tile finishes and granite countertops in the primary bath. Two bedrooms share a Jack-and-Jill bath, while another offers a private en suite. The lookout lower level is made for movie and game nights with a wet bar, fun performance stage, fifth bedroom, three-quarter bath and abundant storage. Outside, enjoy professional landscaping, a large patio and raised garden beds. This peaceful setting just minutes from downtown Victoria, golf, parks and convenient freeway access. Some home updates include a primary bedroom and bath remodel 2026, new carpet throughout 2025, a new water heater and water softener 2023, new garage doors and KitchenAid double ovens in 2021, new roof 2020, and a full basement remodel in 2016. See the Special Features & Updates in supplement for a complete list of improvements.
Directions: Hwy 5 to Victoria Dr. S, west on Red Fox Dr, north on Carriage Dr to home.
Accessible
None: 1
Air Conditioning
Central Air: 1
Amenities Unit
Ceiling Fan(s): 1
French Doors: 1
Hardwood Floors: 1
In-Ground Sprinkler: 1
Kitchen Center Island: 1
Kitchen Window: 1
Local Area Network: 1
Natural Woodwork: 1
Paneled Doors: 1
Patio: 1
Primary Bedroom Walk-In Closet: 1
Tile Floors: 1
Walk-In Closet: 1
Wet Bar: 1
Appliances
Cooktop: 1
Dishwasher: 1
Disposal: 1
Double Oven: 1
Microwave: 1
Refrigerator: 1
Assessments
Assessment Balance: 0
Tax With Assessments: 7576
Association Fee Includes
Shared Amenities: 1
Assumable Loan
Not Assumable: 1
Basement
Drain Tiled: 1
Egress Windows: 1
Storage Space: 1
Bath Description
Double Sink: 1
Full Jack & Jill: 1
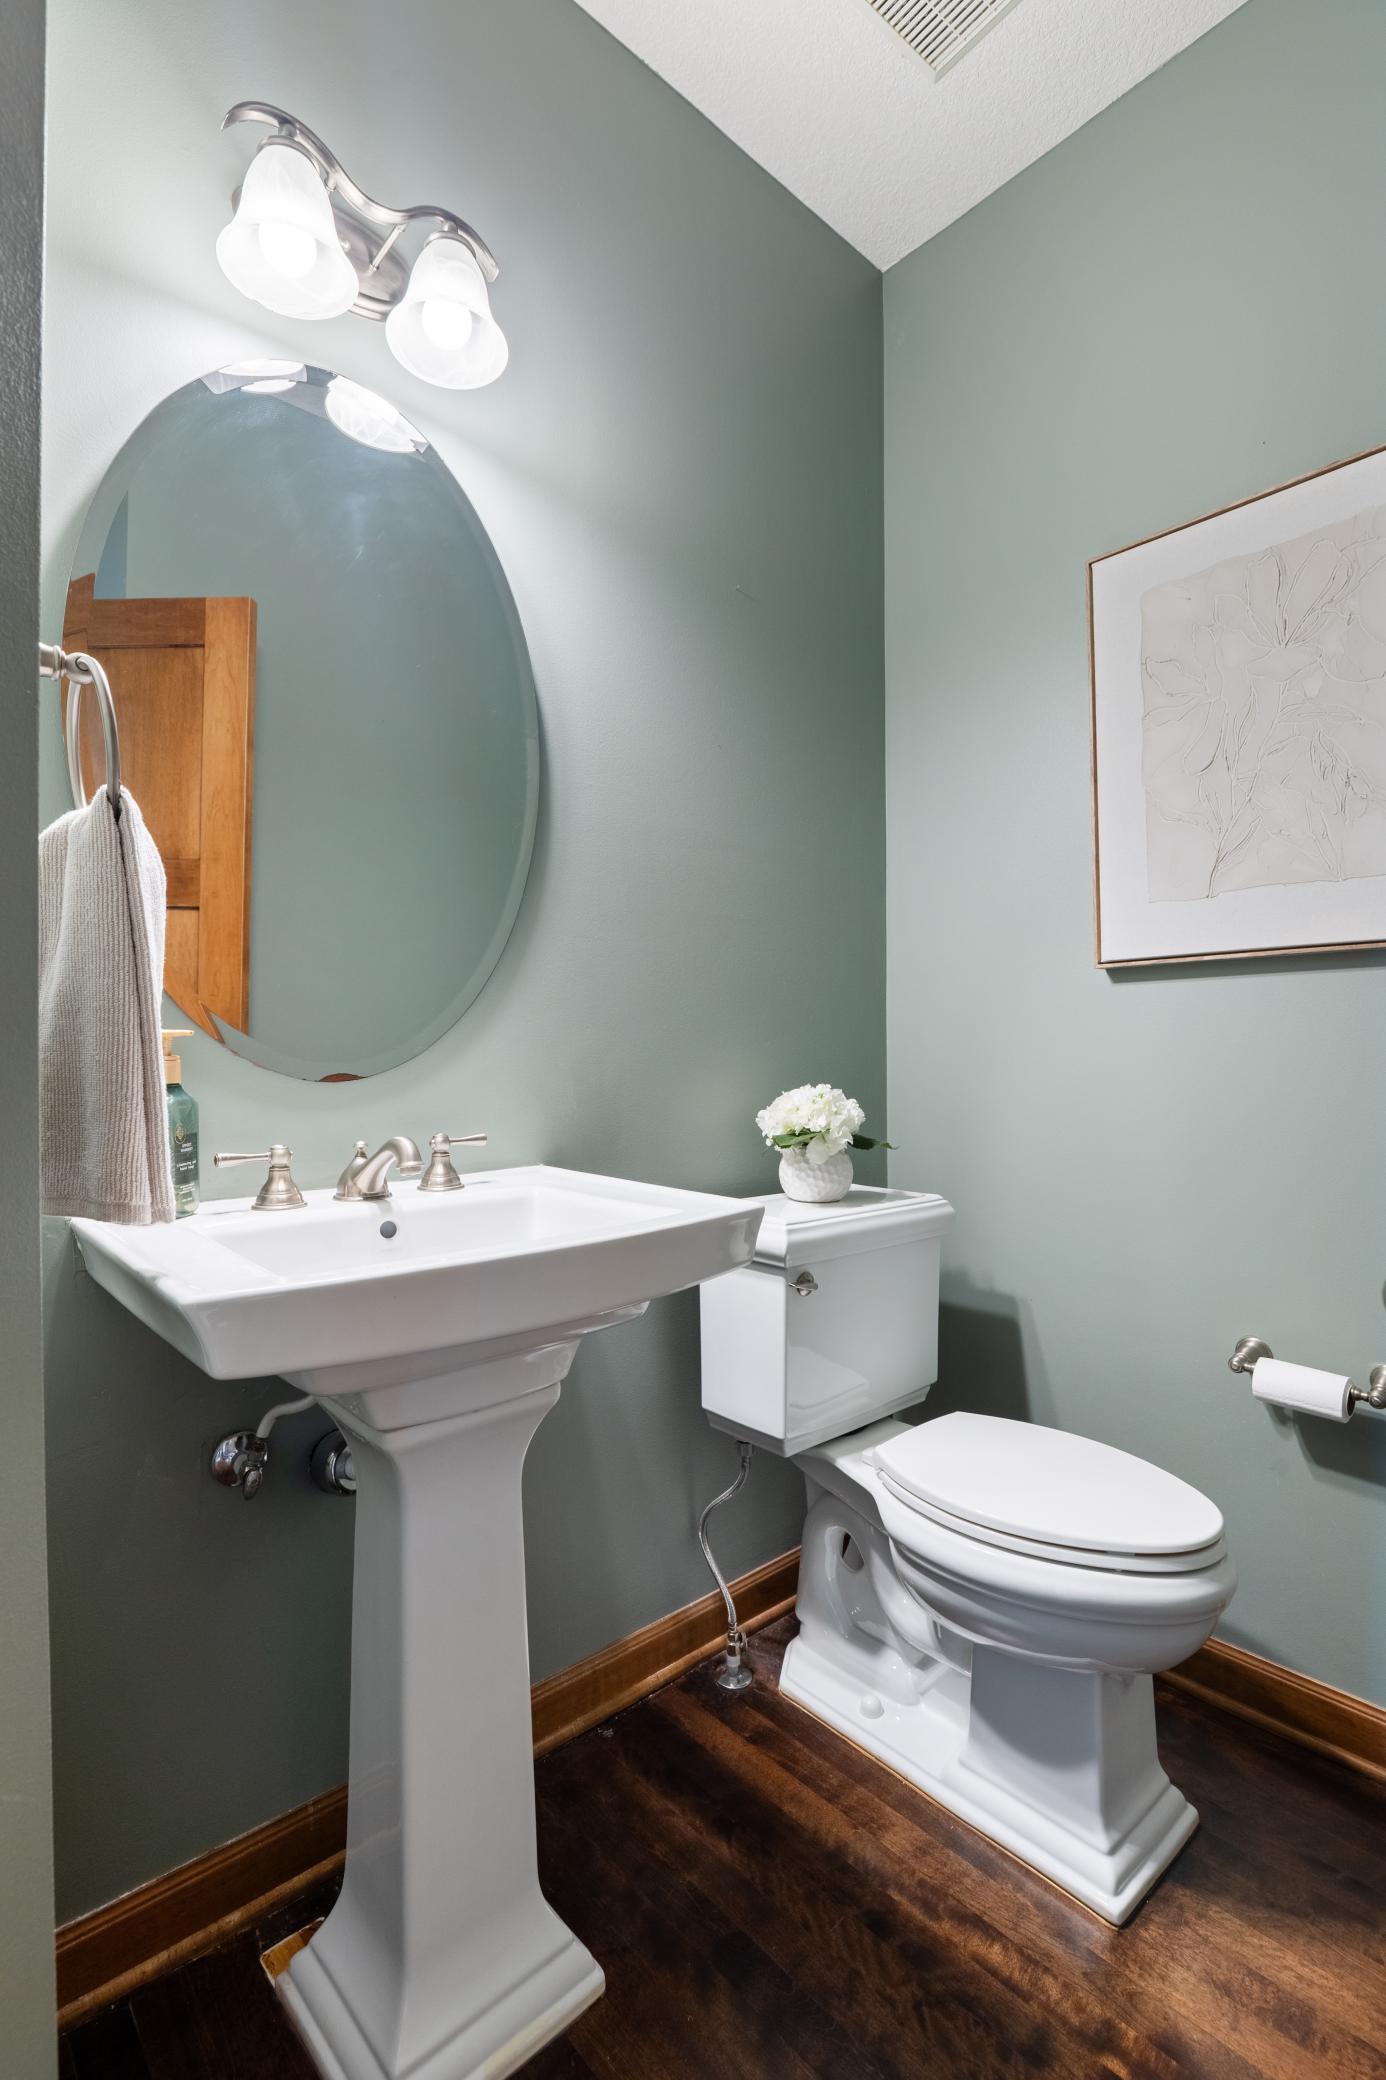
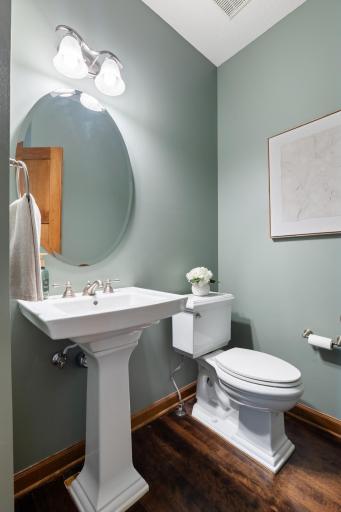
Main Floor 1/2 Bath: 1
Upper Level Full Bath: 1
3/4 Primary: 1
Private Primary: 1
3/4 Basement: 1
Bathroom Ensuite: 1
Building Information
Finished SqFt Above Ground: 3224
Finished SqFt Below Ground: 923
Construction Materials
Concrete: 1
Construction Status
Previously Owned: 1
Dining Room Description
Breakfast Area: 1
Breakfast Bar: 1
Eat In Kitchen: 1
Informal Dining Room: 1
Kitchen/Dining Room: 1
Separate/Formal Dining Room: 1
Existing Financing
Conventional: 1
Exterior
Brick/Stone: 1
Engineered Wood: 1
Family Room Characteristics
Main Level: 1
Fireplace Characteristics
Gas Burning: 1
Living Room: 1
Foundation
Poured Concrete: 1
Fuel
Electric: 1
Natural Gas: 1
Heating
Forced Air: 1
Insurance Fee
Insurance Fee: 0
Internet Options
Fiber Optic: 1
Laundry
Laundry Room: 1
Sink: 1
Upper Level: 1
Lease Details
Land Leased: Not Applicable
Lock Box Type
Lock Box Source: MAAR
Supra: 1
Lot Description
Tree Coverage - Light: 1
Miscellaneous Information
Homestead: No
Ownership
Fractional Ownership: No
Parking Characteristics
Garage Dimensions: 29'7x19'11
Garage Door Height: 8
Garage Door Width: 16
Garage Square Feet: 590
Insulated Garage: 1
Patio, Porch and Deck Features
Front Porch: 1
Patio: 1
Porch: 1
Public Survey Info
Range#: 24
Section#: 24
Township#: 116
Road Frontage
City Street: 1
Road Responsibility
Public Maintained Road: 1
Roof
Age Over 8 Years: 1
Asphalt Shingles: 1
Sellers Terms
Cash: 1
Conventional: 1
Sewer
City Sewer/Connected: 1
Stories
Two: 1
Water
City Water/Connected: 1
Location Tax and Other Information
House Number: 1752
Street Name: Carriage
Street Suffix: Drive
Postal City: Victoria
County: Carver
State: MN
Zip Code: 55386
Complex/Dev/Subdivision: Laketown 1st Add
Property Features
Accessible: None
Air Conditioning: Central Air
Amenities Unit: Ceiling Fan(s); French Doors; Hardwood Floors; In-Ground Sprinkler; Kitchen Center Island; Kitchen Window; Local Area Network; Natural Woodwork; Paneled Doors; Patio; Primary Bedroom Walk-In Closet; Tile Floors; Walk-In Closet; Wet Bar
Appliances: Cooktop; Dishwasher; Disposal; Double Oven; Microwave; Refrigerator
Association Fee Includes: Shared Amenities
Assumable Loan: Not Assumable
Basement: Drain Tiled; Egress Windows; Storage Space
Bath Description: Double Sink; Full Jack & Jill; Main Floor 1/2 Bath; Upper Level Full Bath; 3/4 Primary; Private Primary; 3/4 Basement; Bathroom Ensuite
Construction Materials: Concrete
Construction Status: Previously Owned
Dining Room Description: Breakfast Area; Breakfast Bar; Eat In Kitchen; Informal Dining Room; Kitchen/Dining Room; Separate/Formal Dining Room
Existing Financing: Conventional
Exterior: Brick/Stone; Engineered Wood
Family Room Characteristics: Main Level
Fireplace Characteristics: Gas Burning; Living Room
Foundation: Poured Concrete
Fuel: Electric; Natural Gas
Heating: Forced Air
Internet Options: Fiber Optic
Laundry: Laundry Room; Sink; Upper Level
Lock Box Type: Supra
Lot Description: Tree Coverage - Light
Parking Characteristics: Insulated Garage
Road Frontage: City Street
Road Responsibility: Public Maintained Road
Roof: Age Over 8 Years; Asphalt Shingles
Sellers Terms: Cash; Conventional
Sewer: City Sewer/Connected
Stories: Two
Water: City Water/Connected
Room Information
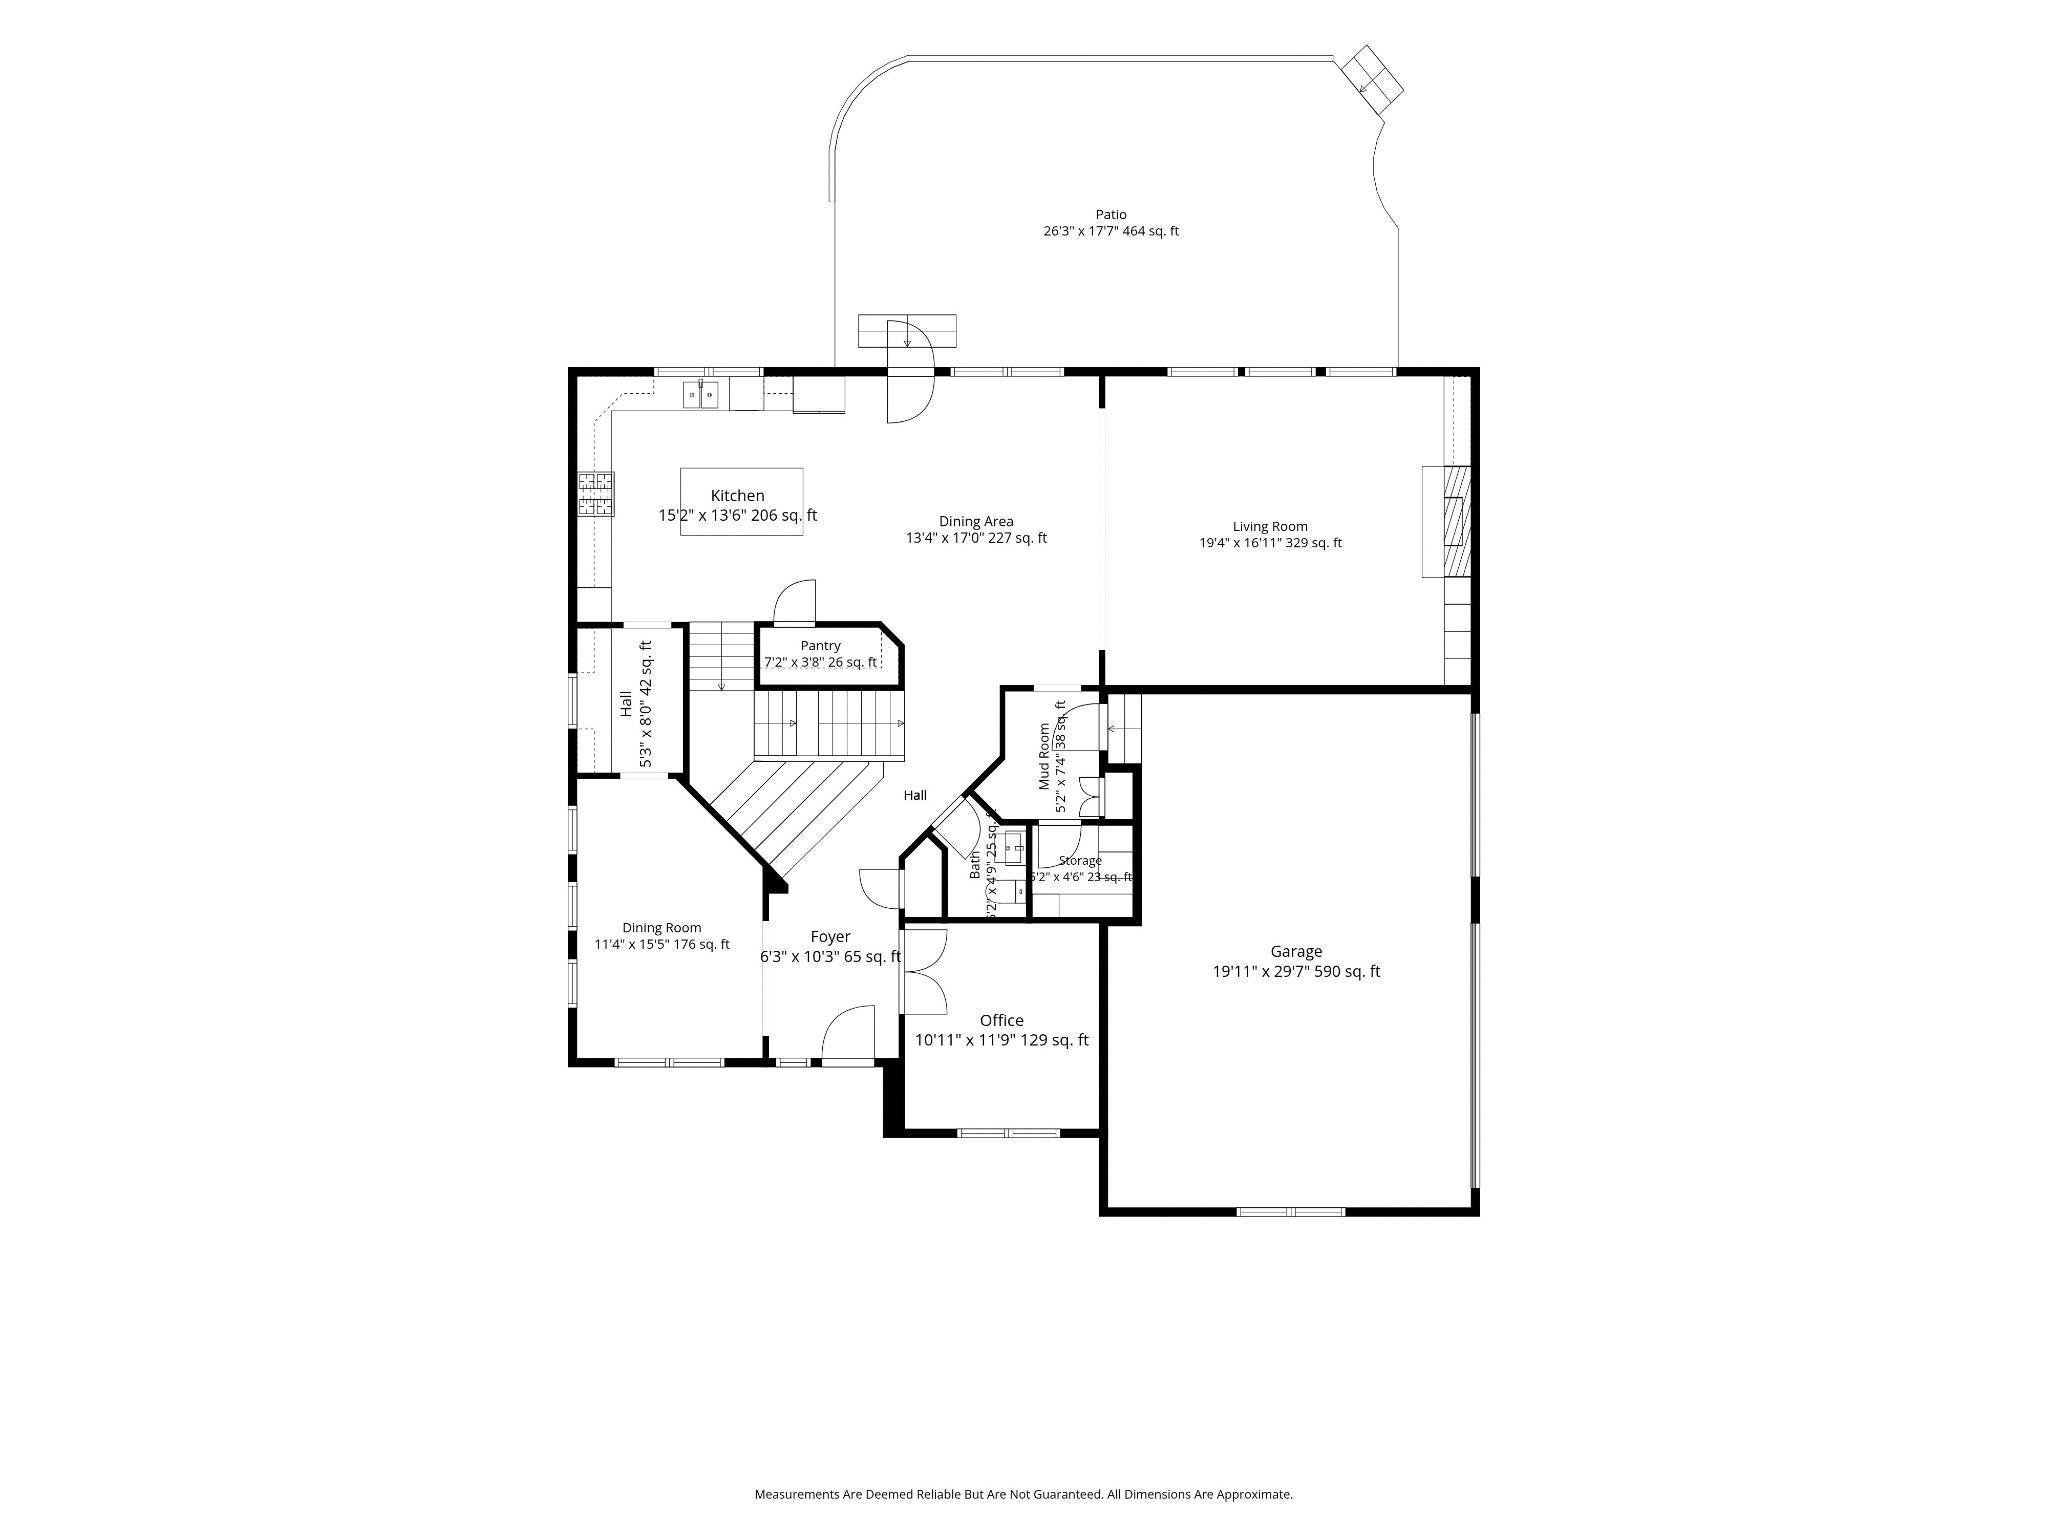
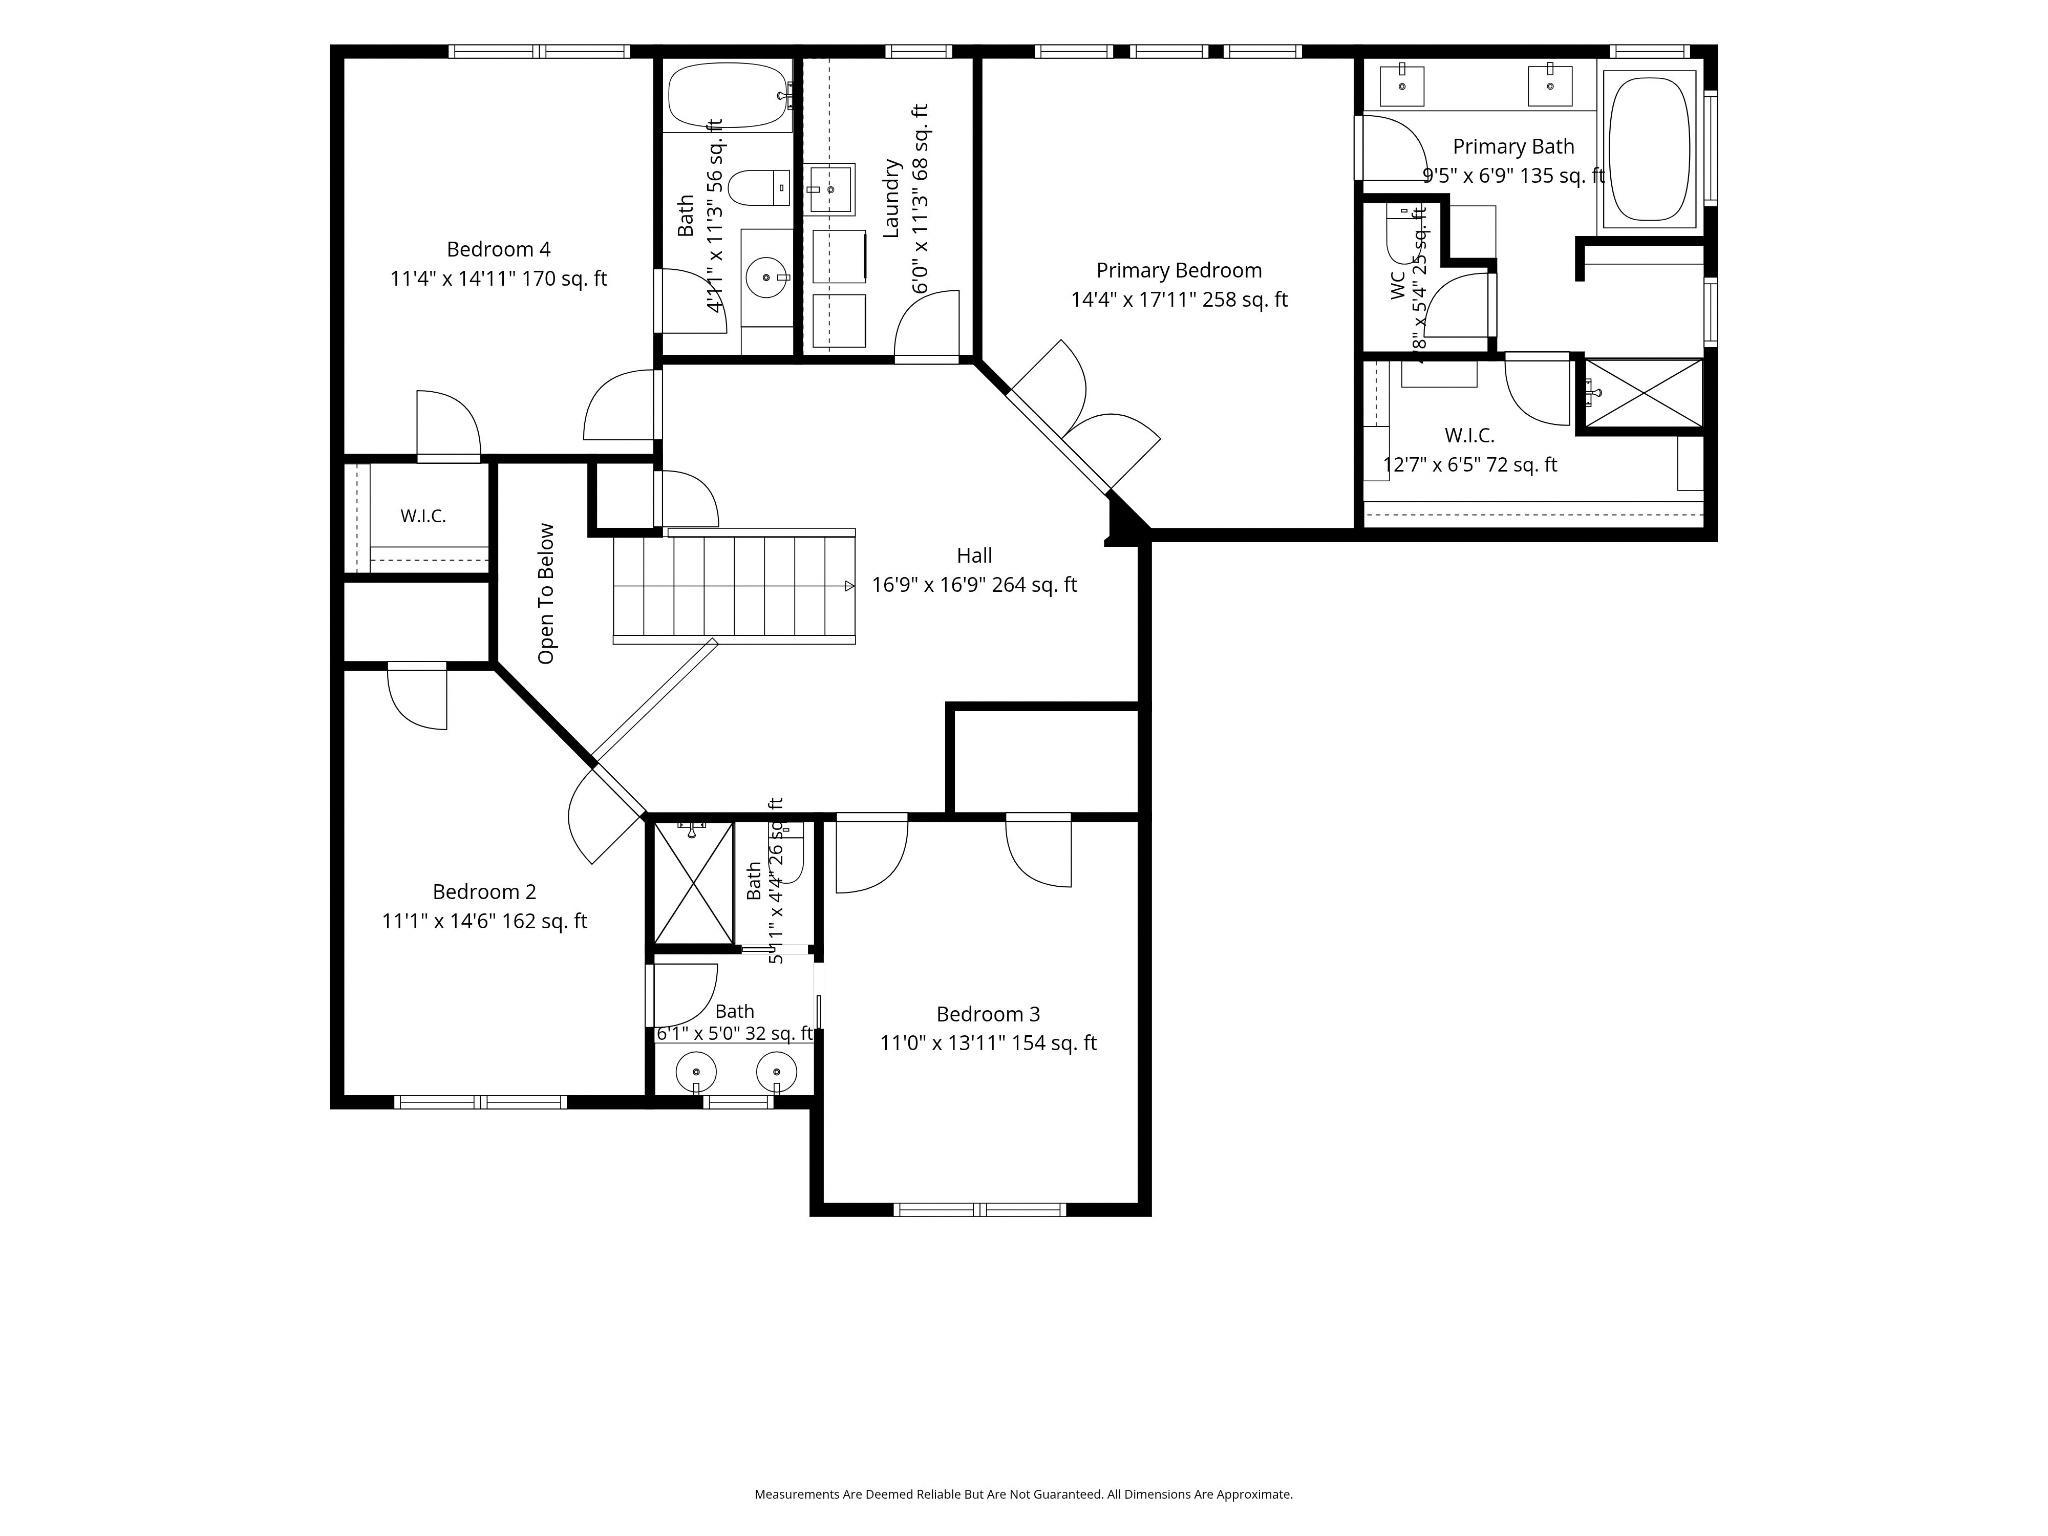
| Room Name | Dimensions | Level |
| Dining Room | 11'4" x 15'5" | Main |
| Fifth (5th) Bedroom | 10'6x15'2 | Lower |
| First (1st) Bedroom | 14'4x17'11 | Upper |
| Fourth (4th) Bedroom | 14'11x11'4 | Upper |
| Informal Dining Room | 13'4" x 17'0" | Main |
| Kitchen | 15'2" x 13'6" | Main |
| Laundry | 11'3x6 | Upper |
| Living Room | 16'11x19'4 | Main |
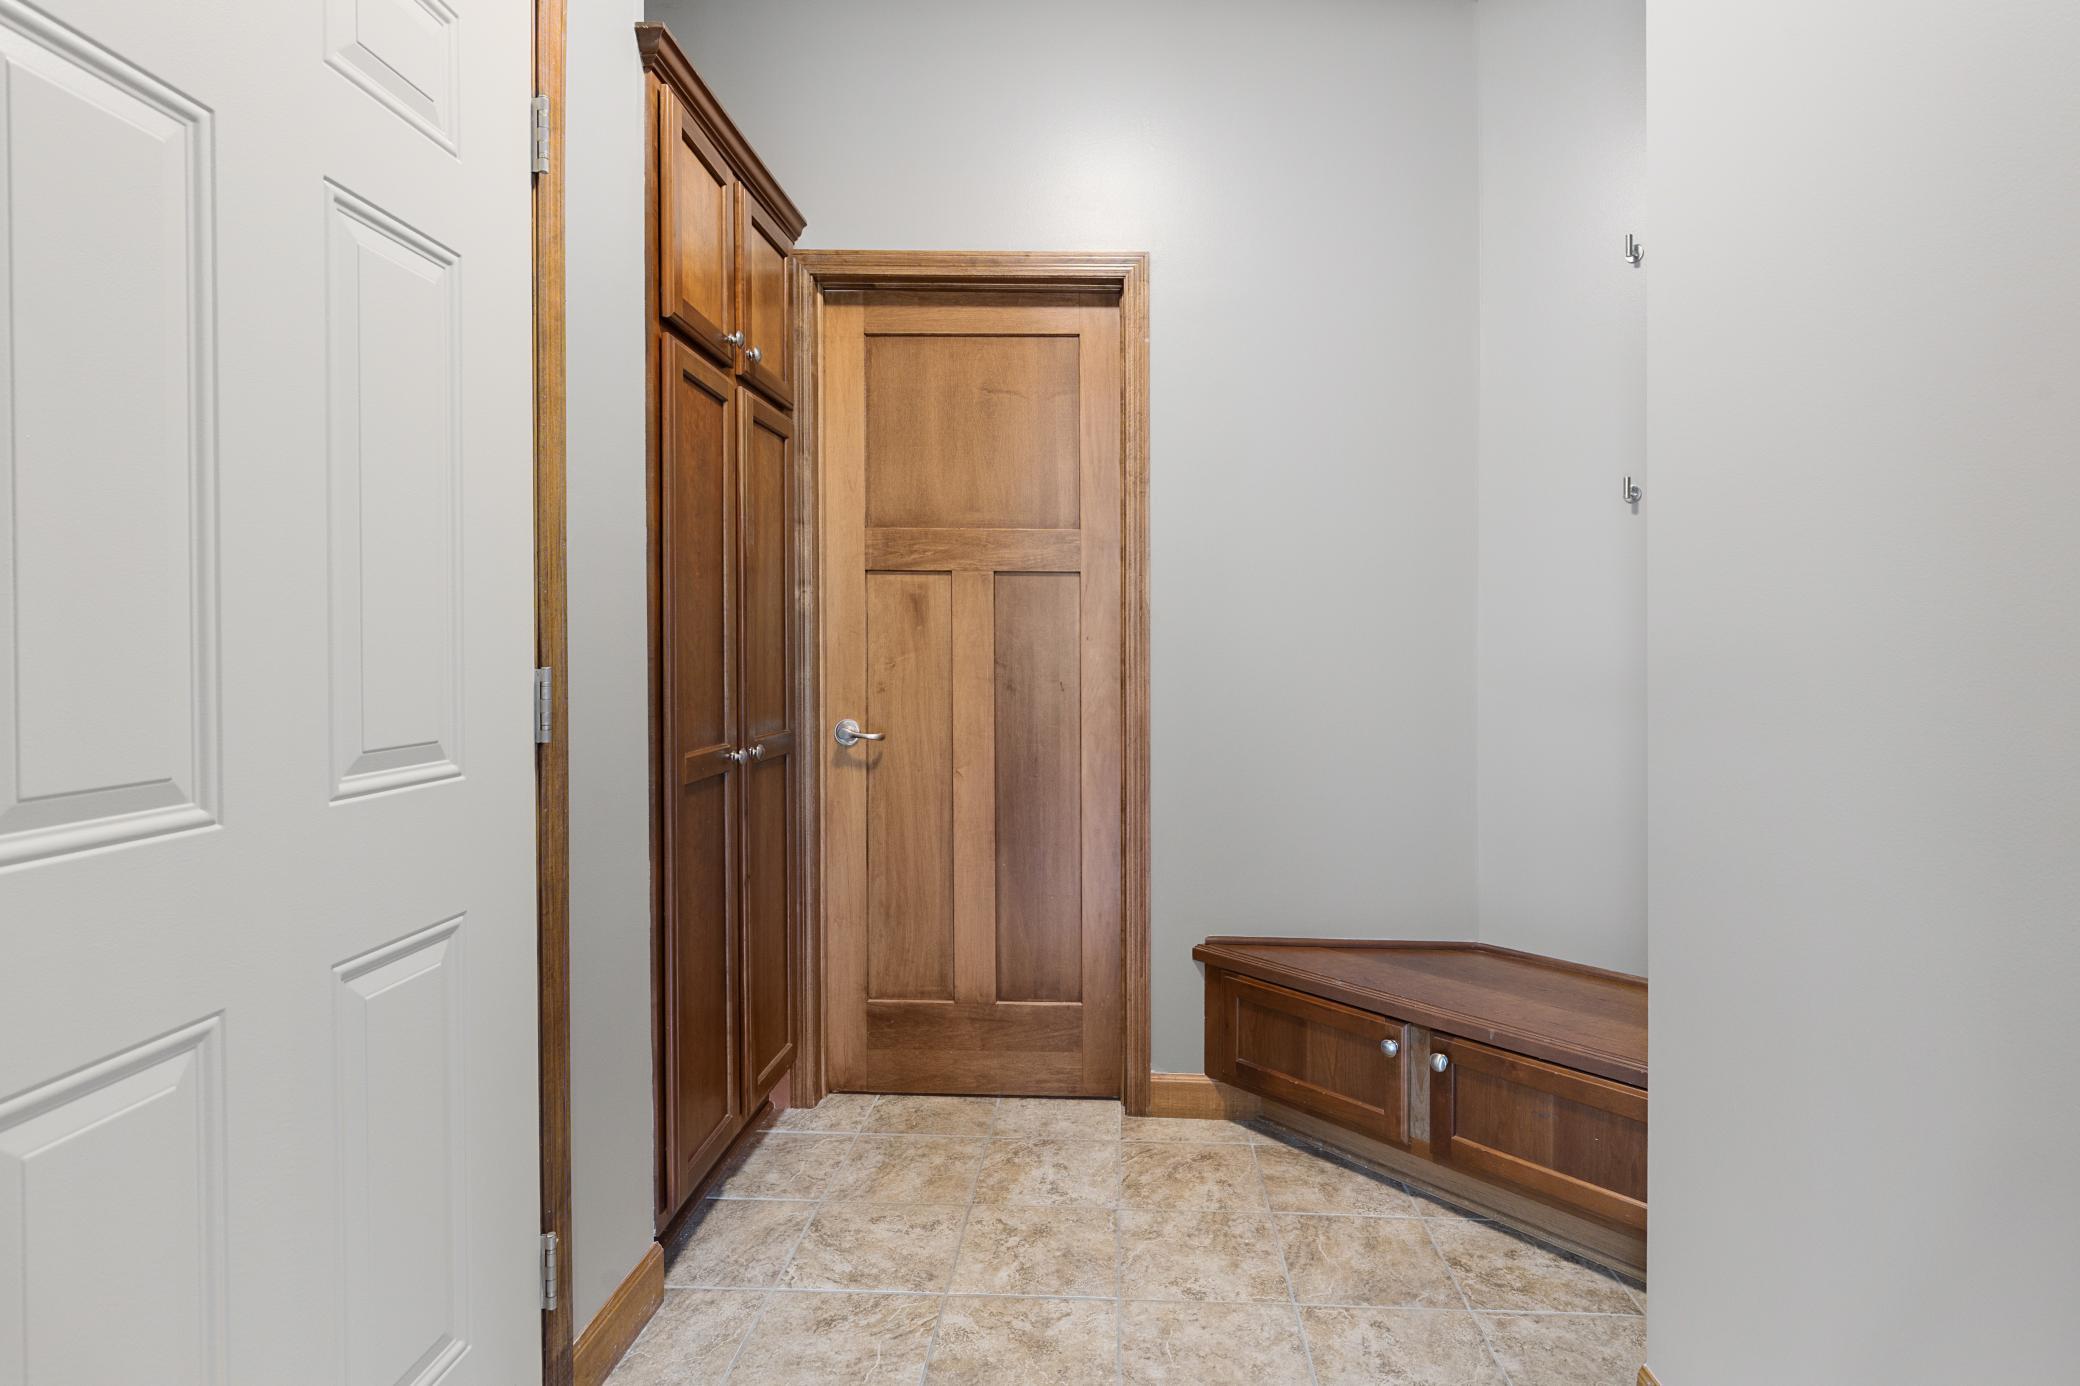
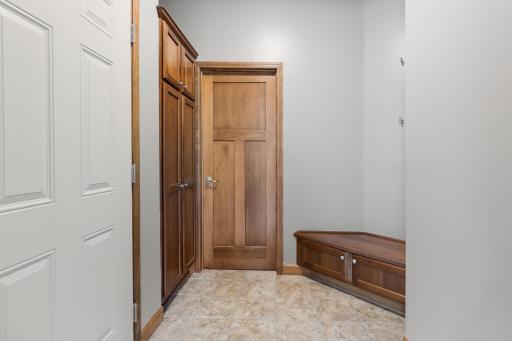
| Mud Room | 5'2x7'4 | Main |
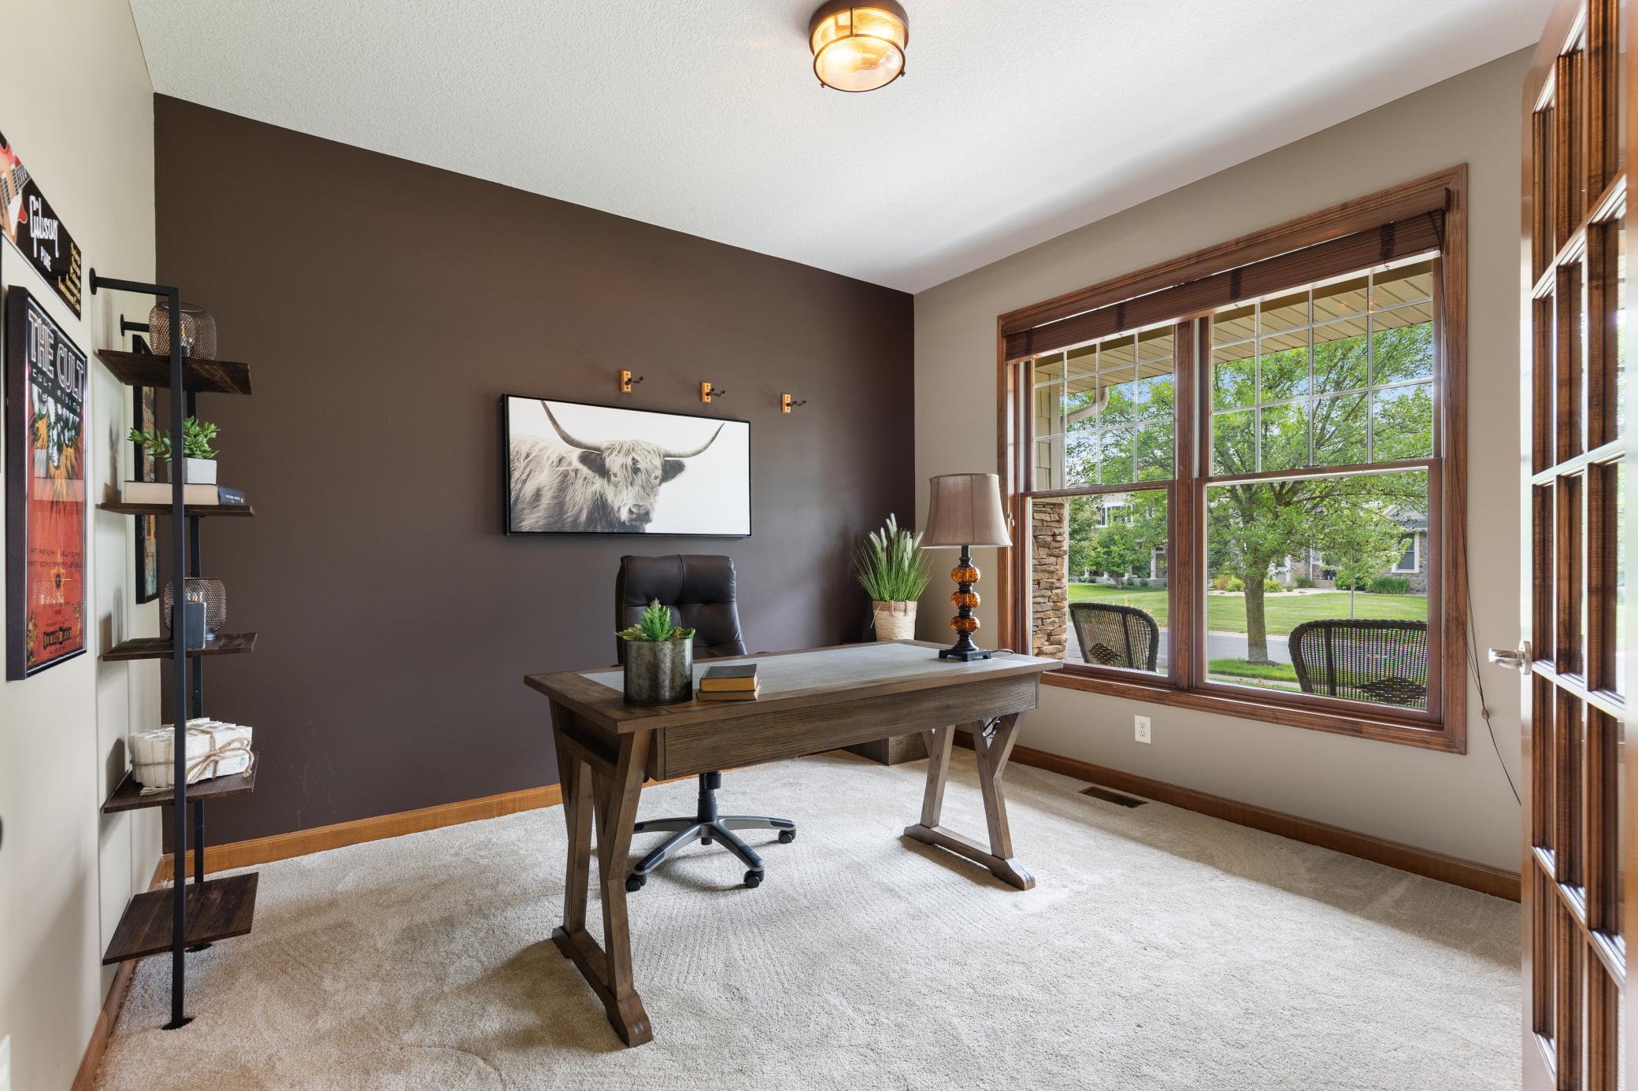
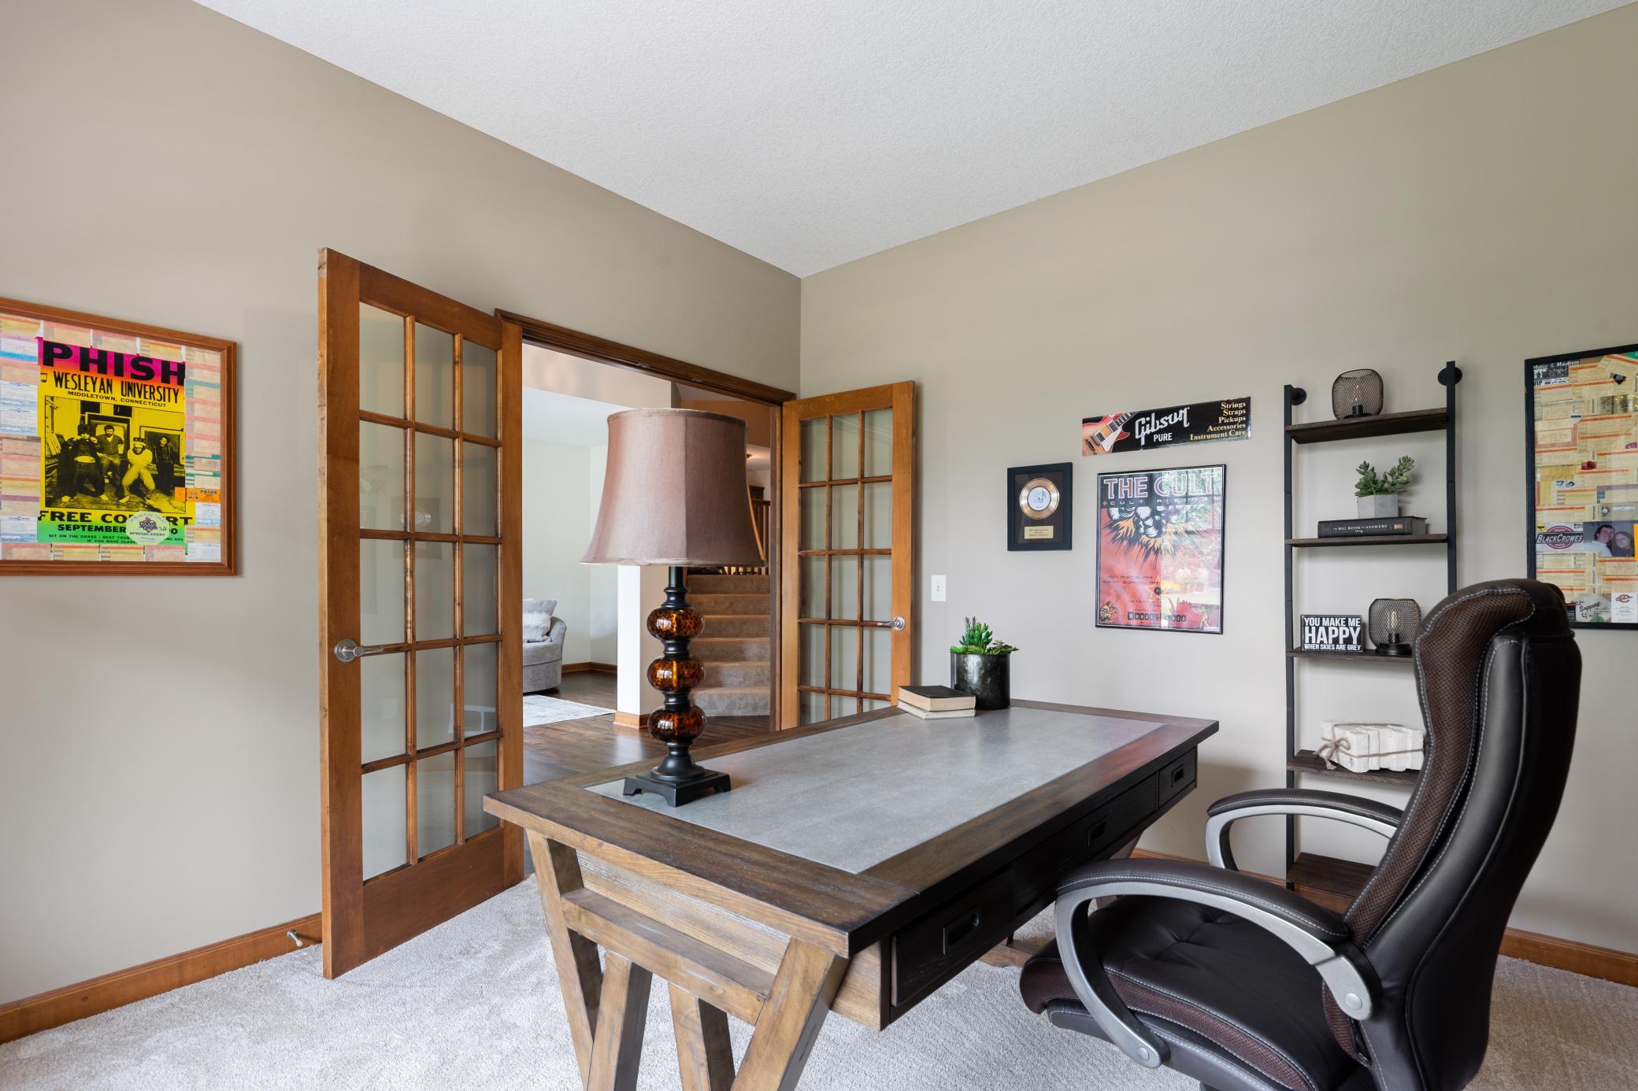
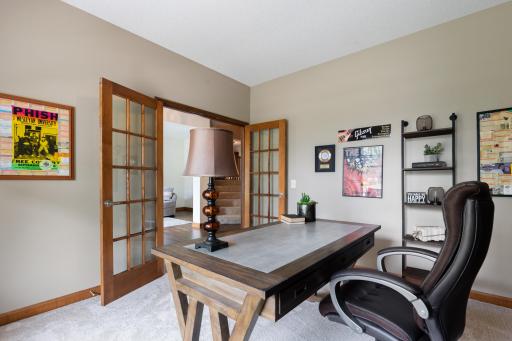
| Office | 10'11" x 11'9" | Main |
| Recreation Room | 34'3x17'1 | Lower |
| Second (2nd) Bedroom | 11x14'6 | Upper |
| Storage Room | 28'9x25'6 | Lower |
| Third (3rd) Bedroom | 11x13'11 | Upper |
 1752 Carriage Drive - Special Features &
Listing Office: Coldwell Banker Realty - Southwest Regional
Last Updated: August - 19 - 2026
The data relating to real estate for sale on this web site comes in part from the Broker Reciprocity SM Program of the Regional Multiple Listing Service of Minnesota, Inc. The information provided is deemed reliable but not guaranteed. Properties subject to prior sale, change or withdrawal. ©2024 Regional Multiple Listing Service of Minnesota, Inc All rights reserved.