$449,900
Lakeville, MN 55044
MLS# 7173886
4 beds | 2 baths | 2104 sqft
1 / 9
Open House (11/20/2026 - 4:30 pm - 6:00 pm)
Property Description
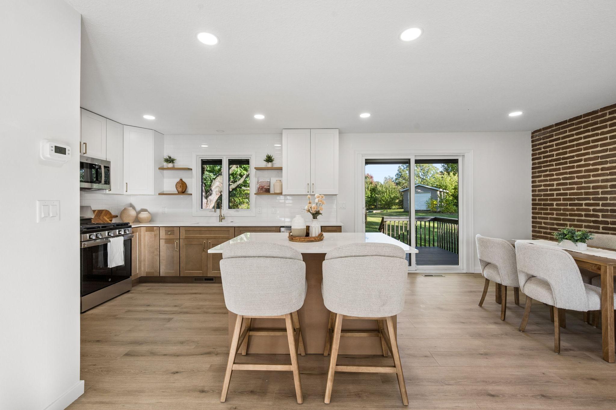
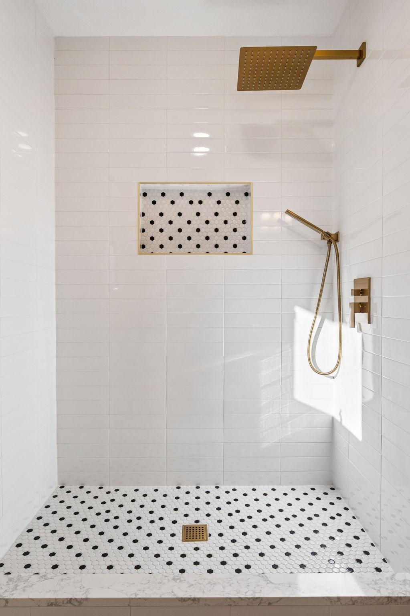
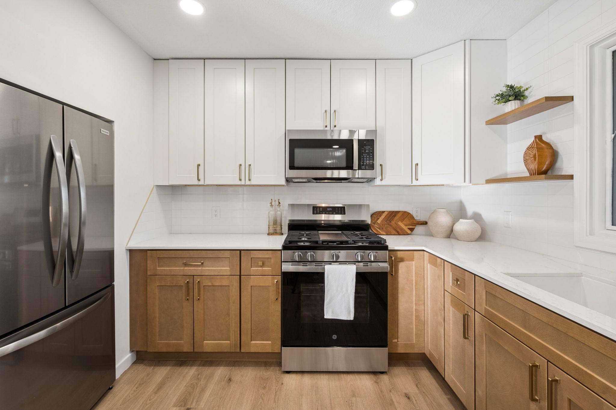
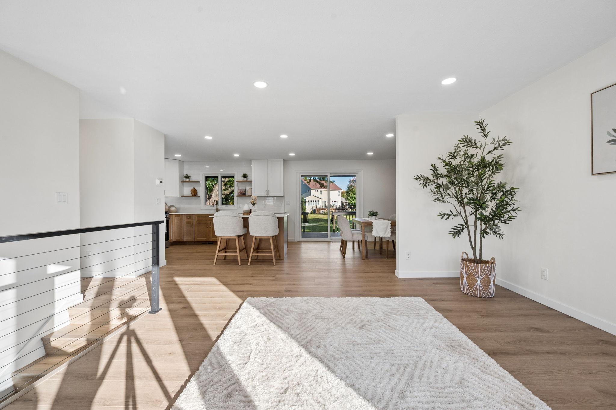
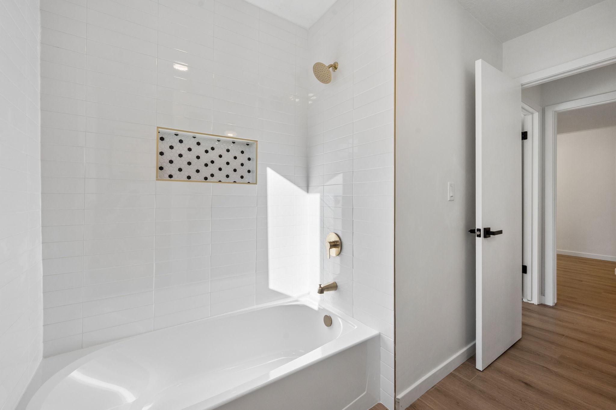
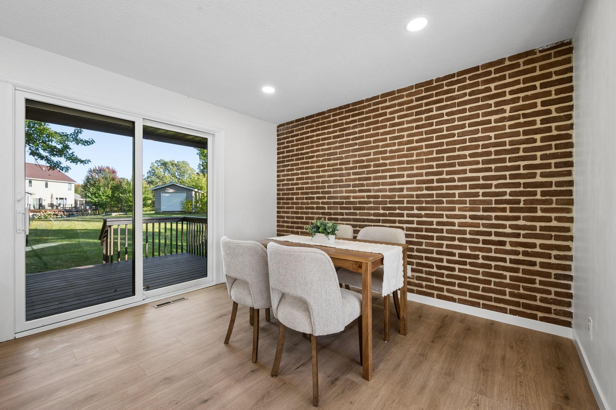
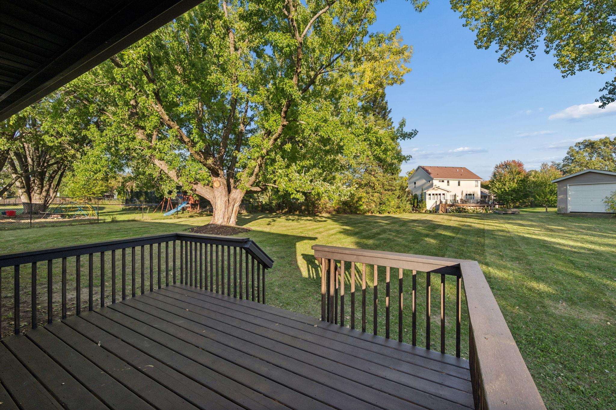
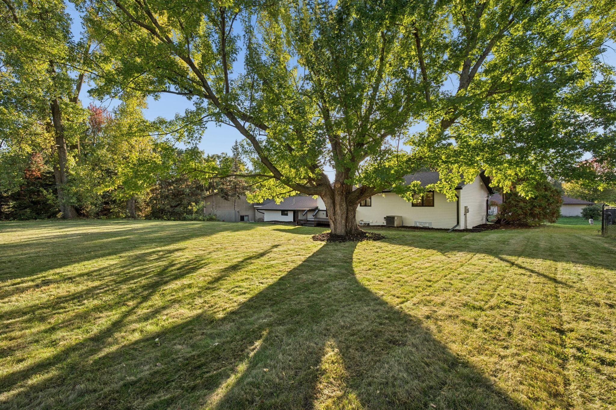
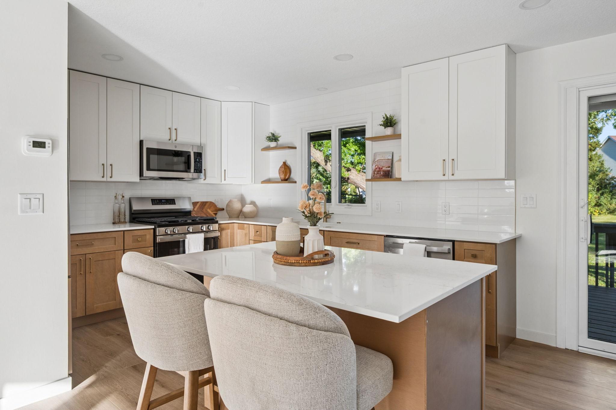
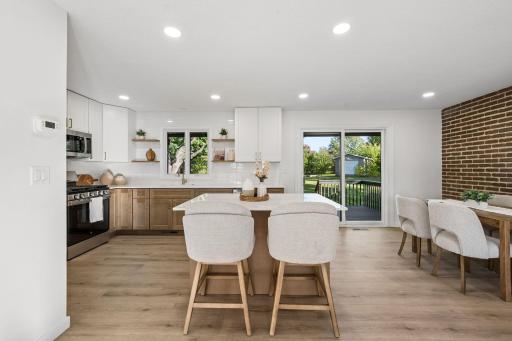
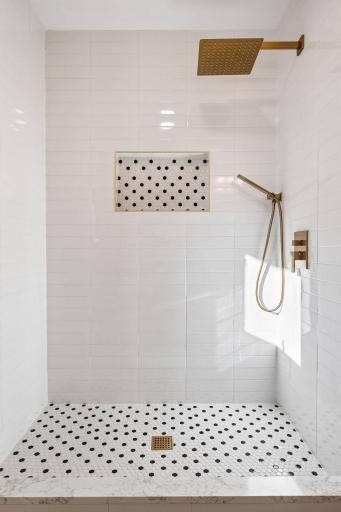
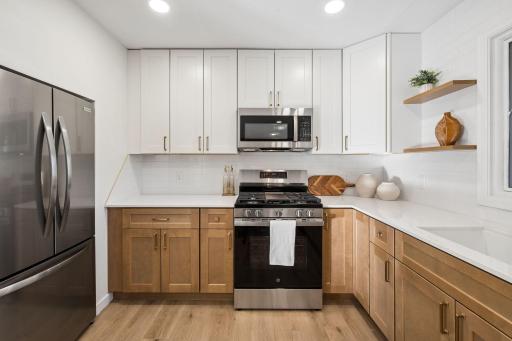
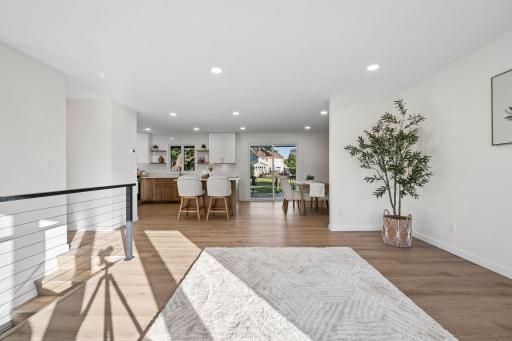
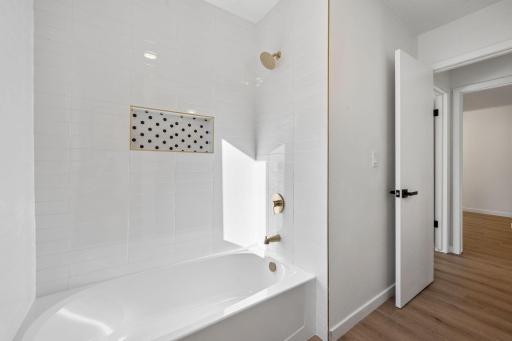
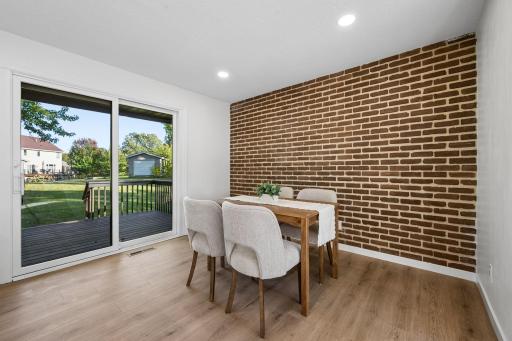
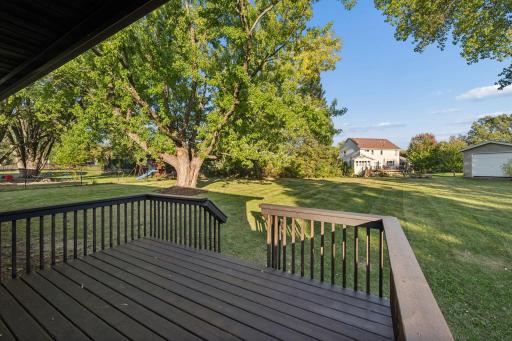
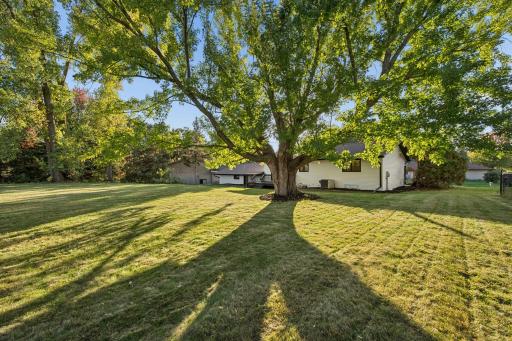
Completely renovated and move-in ready in highly sought-after Lakeville! Situated on an oversized 0.42-acre lot in the desirable Lakeville school district, this beautifully updated home combines thoughtful craftsmanship, modern design, and an unbeatable location with convenient access to I-35. The brand-new kitchen is a true highlight, featuring high-quality cabinetry with soft-close drawers and doors, new countertops, and a beautifully finished tile backsplash. The kitchen is completed with brand-new appliances. The bathrooms have been extensively renovated with an emphasis on quality craftsmanship and custom finishes. New vanities, flooring, fixtures, and finishes create a fresh, sophisticated feel. Additional updates include new flooring complemented by modern 4-inch baseboards, fresh interior paint, updated electrical components and new outlets. A modern railing system adds a sophisticated touch. The exterior has been extensively upgraded with new siding, soffits, fascia, and guttersEnjoy the brand-new deck, providing an inviting space for outdoor entertaining or relaxing. All permits have been recorded and closed. A major bonus is the oversized heated 2-car garage. The property also features a storage shed, providing additional space for lawn equipment and outdoor gear. With extensive renovations and a spacious 0.42-acre lot, this home offers an exceptional combination of quality and convenience. Move-in ready and waiting for you to make it home!
Details
Maps
Contract Information
Status: Active
Contingency: None
Current Price: $449,900
Original List Price: 449900
ListPrice: 449900
List Date: 2026-11-17
Owner is an Agent?: No
Auction?: No
General Property Information
Common Wall: No
Lot Measurement: Acres
Manufactured Home?: No
Multiple PIDs?: No
New Development: No
Waterfront YN: No
Year Built: 1981
Yearly/Seasonal: Yearly
Zoning: Residential-Single Family
Bedrooms: 4
Baths Total: 2
Bath Full: 2
Main Floor Total SqFt: 1052
Above Grd Total SqFt: 1052
Below Grd Total SqFt: 1052
Total SqFt: 2104
Total Finished Sqft: 2104.00
FireplaceYN: No
Style: (SF) Single Family
Foundation Size: 1052
Garage Stalls: 2
Lot Dimensions: 0.422
Acres: 0.42
Assessment Pending: No
Assessments
Tax With Assessments: 3934
Building Information
Finished SqFt Above Ground: 1052
Finished SqFt Below Ground: 1052
Lease Details
Land Leased: Not Applicable
Miscellaneous Information
Homestead: Yes
Ownership
Fractional Ownership: No
Parking Characteristics
Garage Square Feet: 640
Public Survey Info
Range#: 20
Section#: 07
Township#: 114
Location Tax and Other Information
House Number: 17532
Street Name: Jaguar
Street Suffix: Path
Postal City: Lakeville
County: Dakota
State: MN
Zip Code: 55044
Complex/Dev/Subdivision: Oak Hills 1st Add
Property Features
Accessible: None
Air Conditioning: Central Air
Amenities Unit: Deck; Kitchen Center Island; Kitchen Window
Appliances: Dishwasher; Disposal; Microwave; Range; Refrigerator
Basement: Other
Bath Description: Walk-In Shower Stall
Construction Status: Previously Owned
Exterior: Vinyl
Family Room Characteristics: Lower Level
Foundation: Poured Concrete
Fuel: Other
Heating: Forced Air
Parking Characteristics: Finished Garage
Roof: Age 8 Years or Less
Sewer: City Sewer/Connected
Stories: Bi-Level
Water: City Water/Connected

Listing Office: eXp Realty
Last Updated: November - 20 - 2026
The data relating to real estate for sale on this web site comes in part from the Broker Reciprocity SM Program of the Regional Multiple Listing Service of Minnesota, Inc. The information provided is deemed reliable but not guaranteed. Properties subject to prior sale, change or withdrawal. ©2026 Regional Multiple Listing Service of Minnesota, Inc All rights reserved.