$530,000
Dassel, MN 55325
MLS# 7109184
Status: Pending
4 beds | 3 baths | 3620 sqft
1 / 65
Property Description
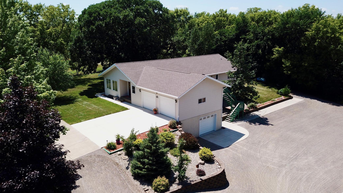
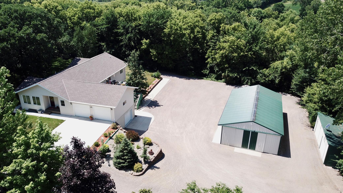
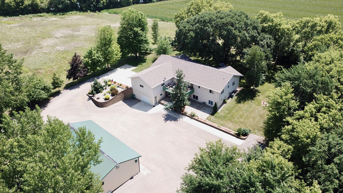
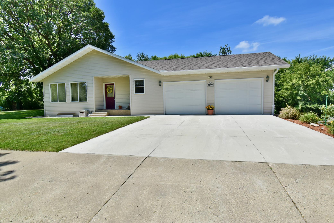
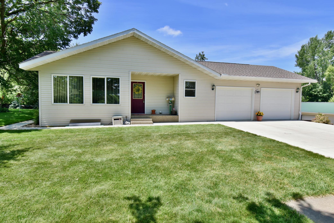
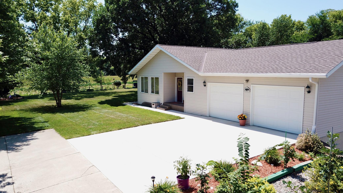
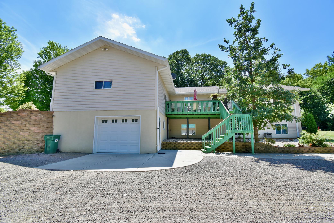
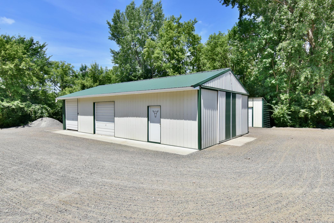
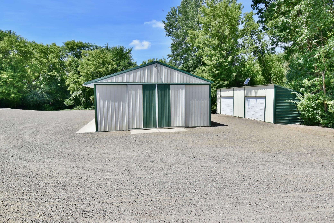
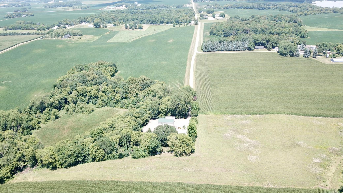
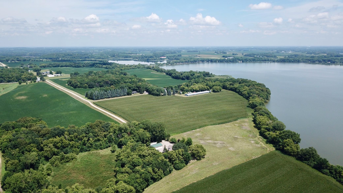
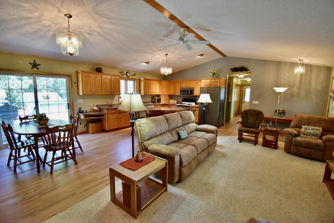
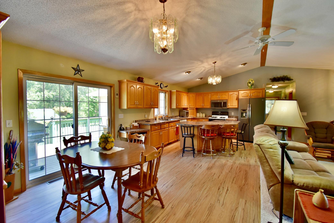
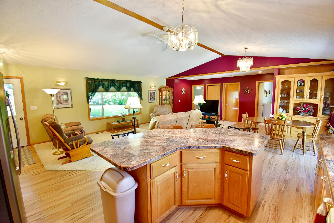
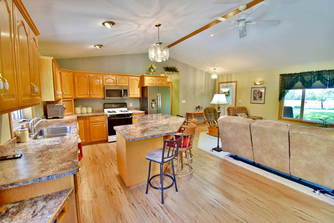
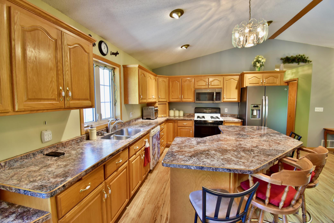
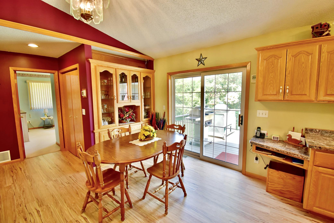
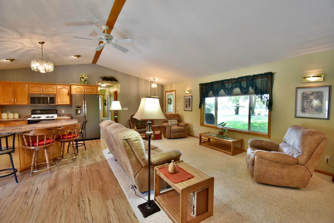
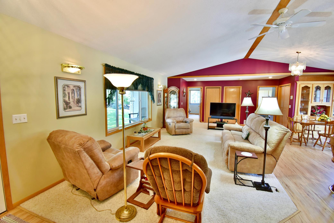
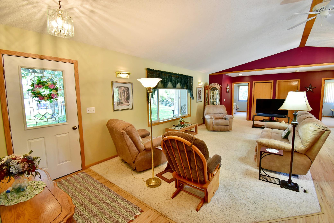
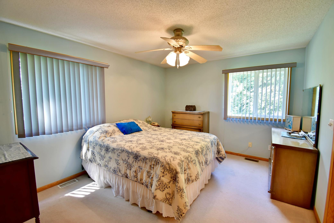
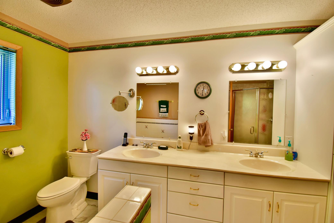
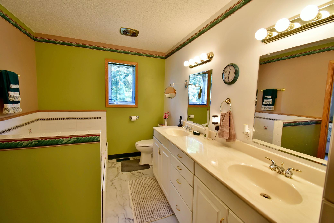
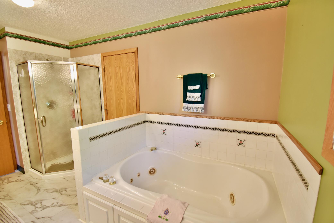
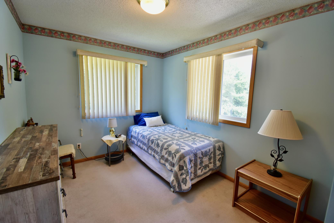
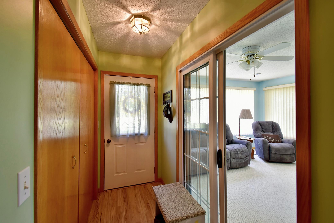
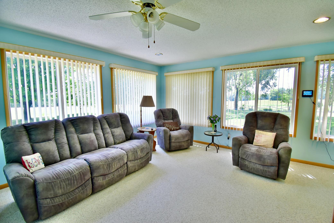
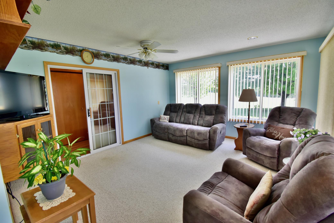
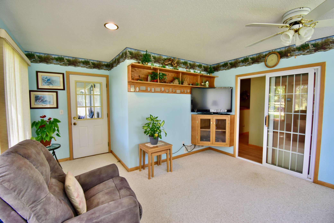
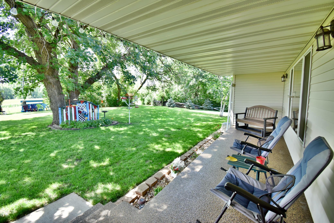
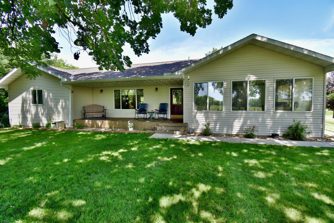
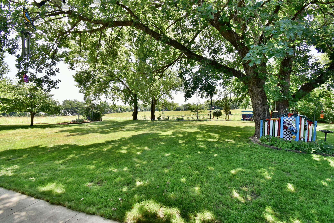
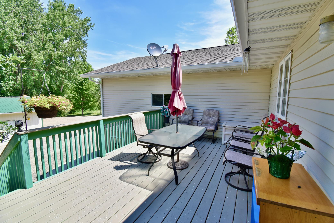
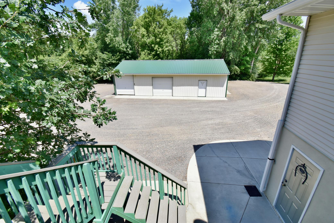
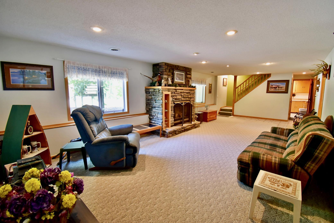
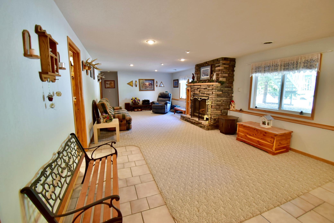
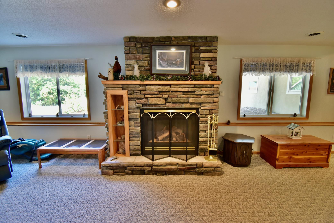
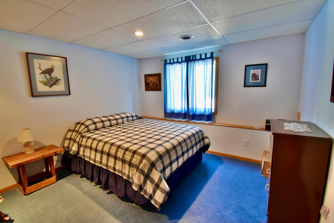
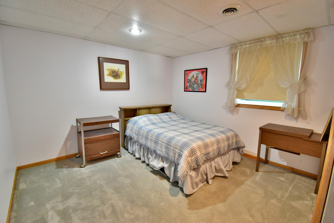
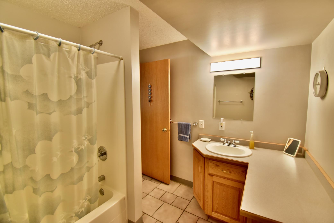
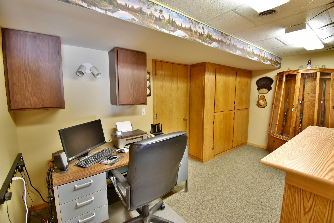
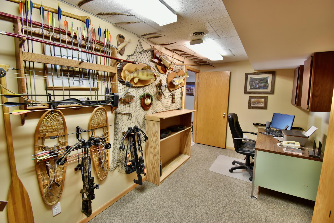
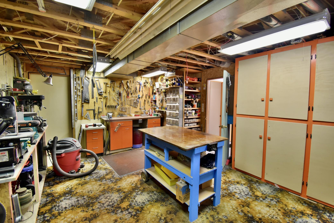
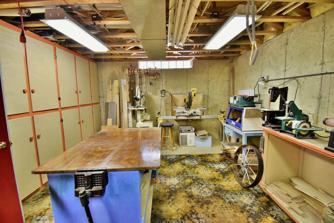
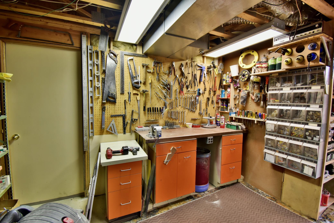
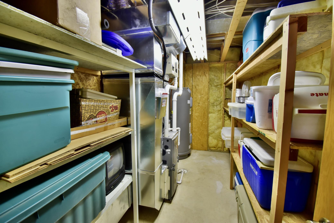
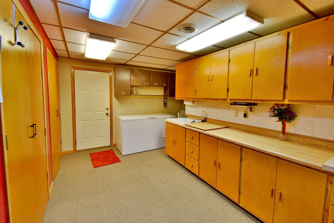
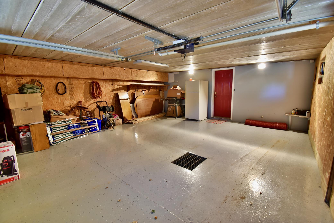
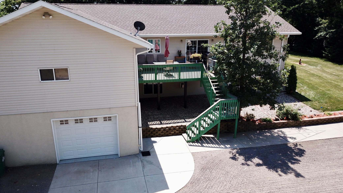
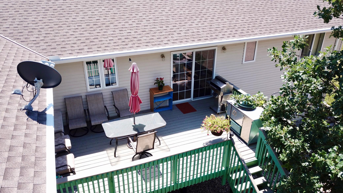
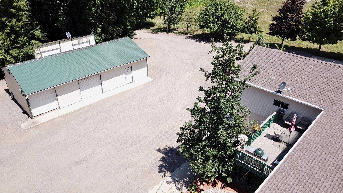
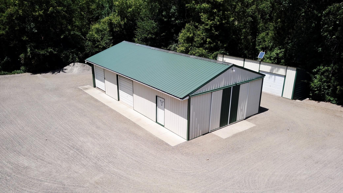
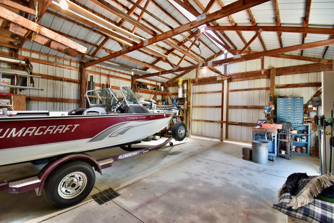
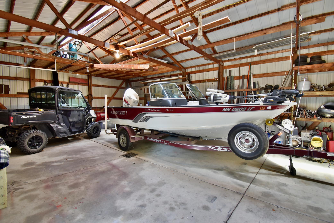
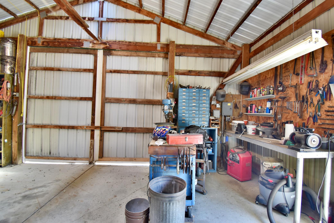
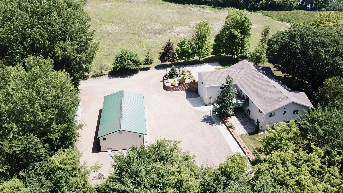
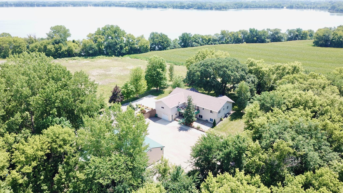
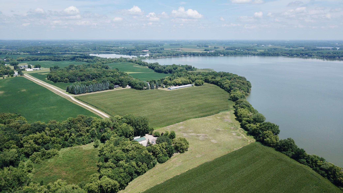
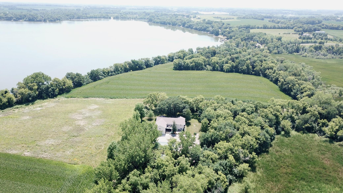
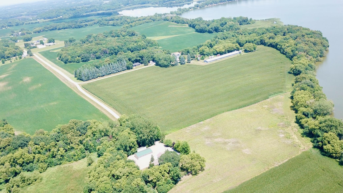
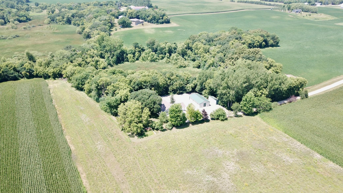
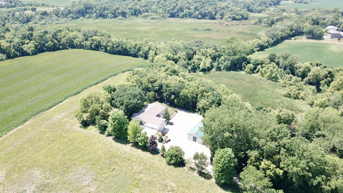
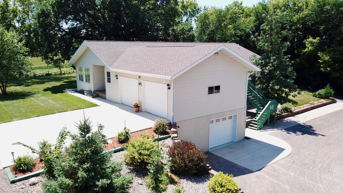
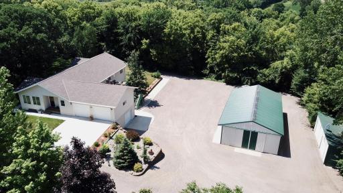
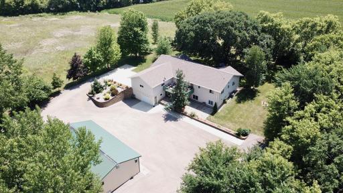
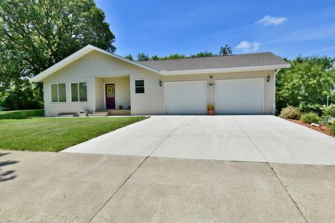
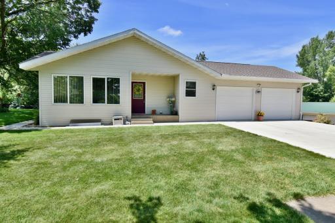
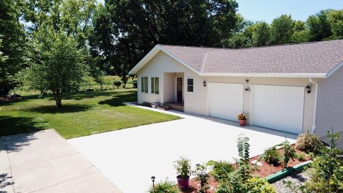
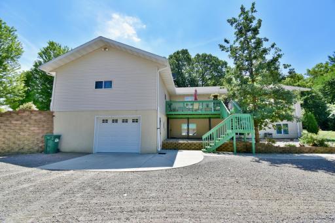
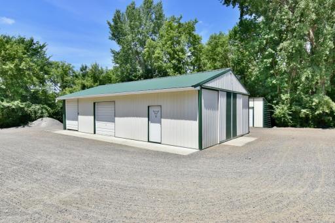
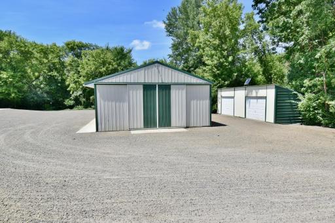
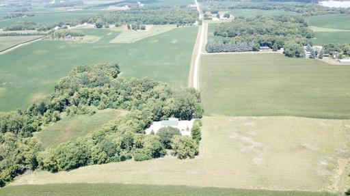
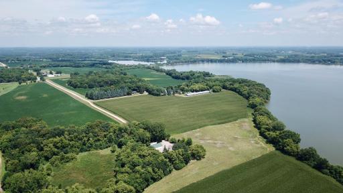
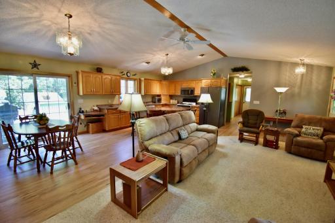
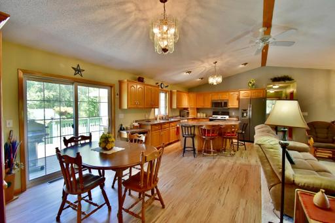
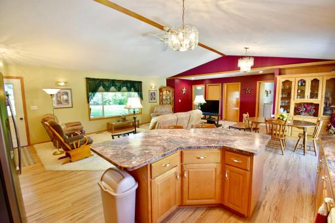
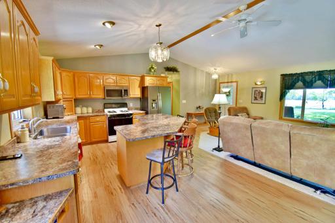
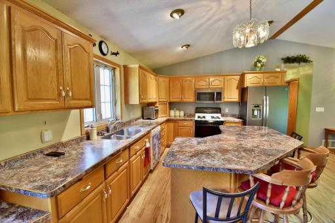
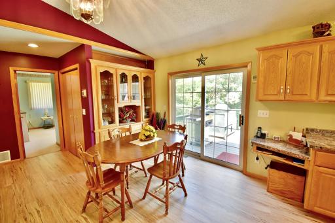
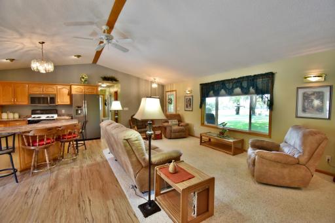
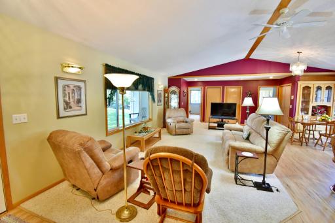
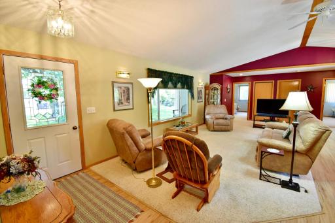
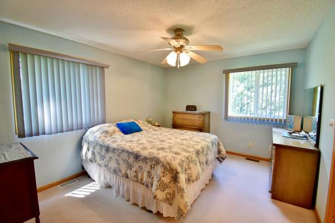
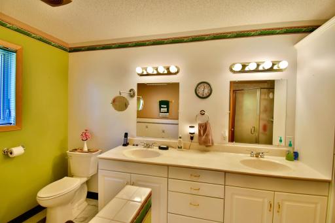
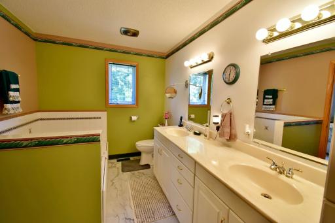
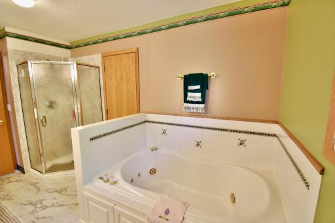
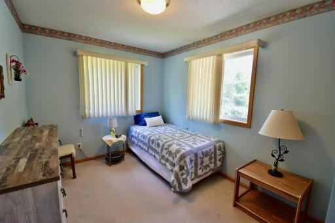
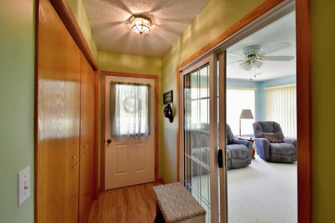
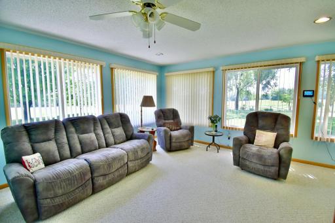
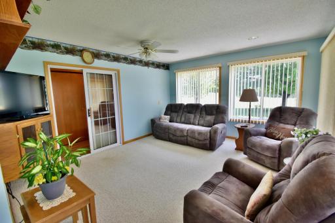
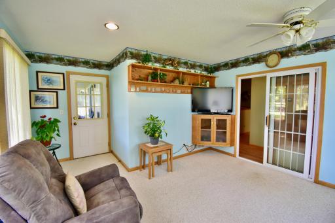
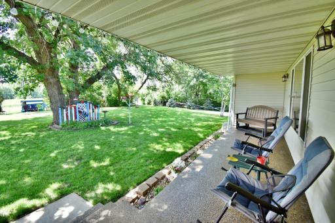
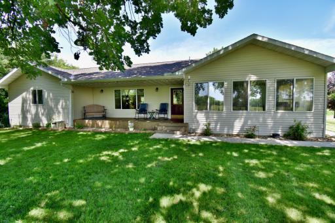
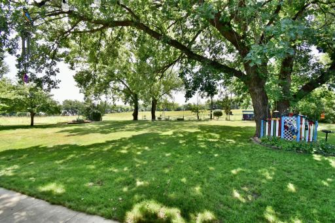
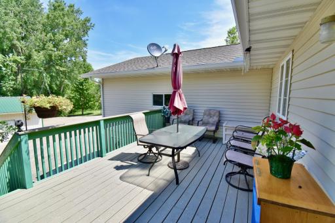
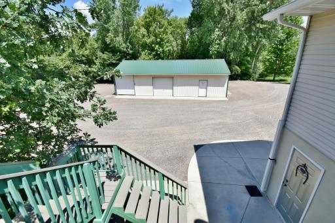
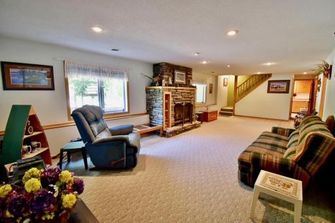
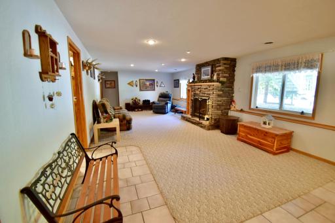
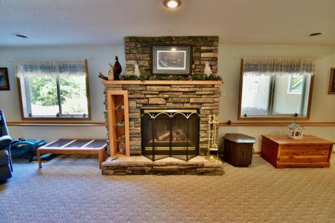
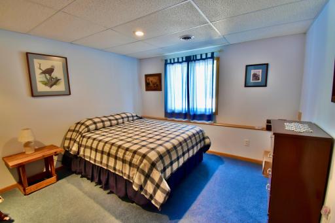
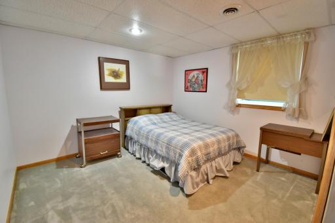
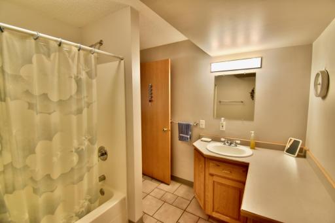
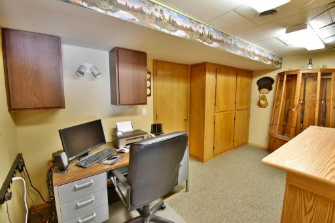
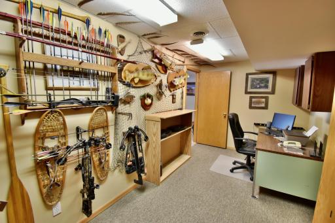
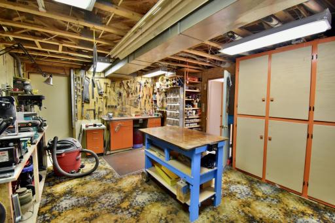
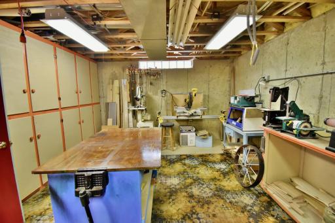
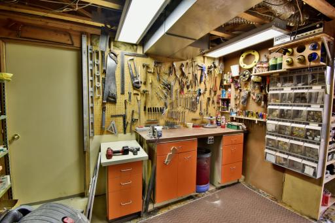
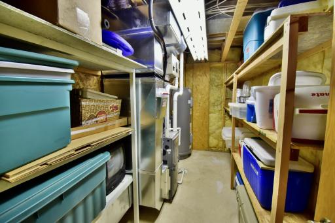
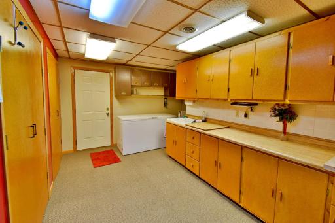
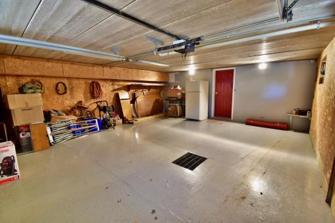
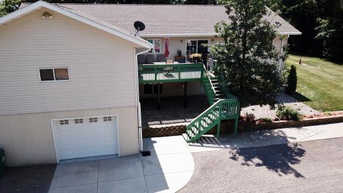
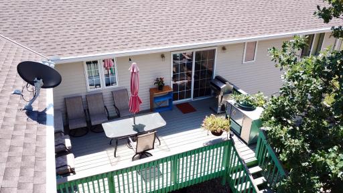
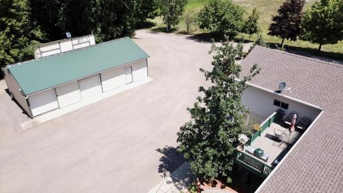
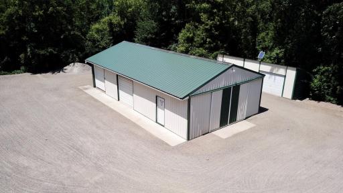
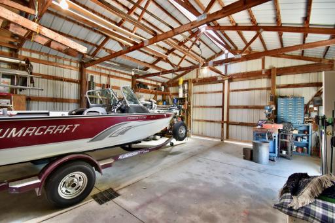
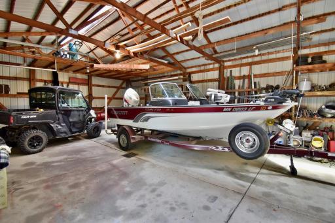
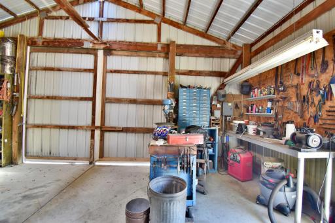
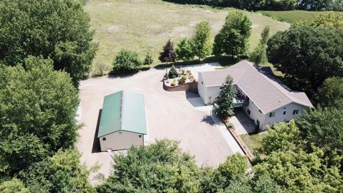
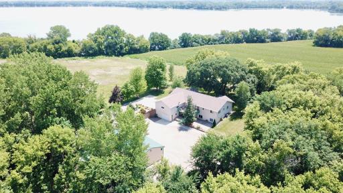
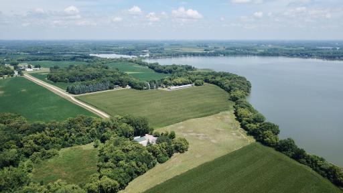
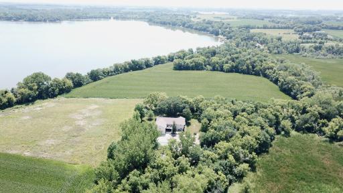
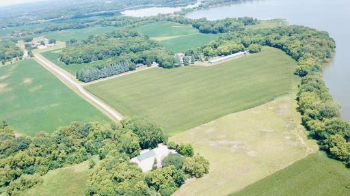
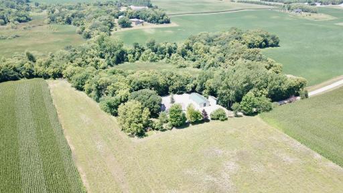
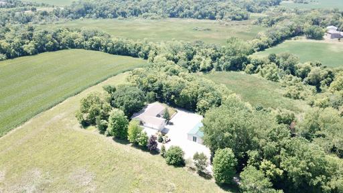
This one-owner home is sure to check all the boxes. Tucked off a private dead-end road and surrounded by farm fields and nature, this property offers picturesque views of Lake Jennie and unmatched privacy. The 4-bedroom, 3-bath home features an open-concept design with over 3,100 finished sq ft, including more than 1,700 sq ft on the main level for true one-level living. The lower level includes a spacious family room with gas fireplace, two additional bedrooms, a hobby room, and a workshop ideal for projects or tinkering. Offering remarkable space for tools, toys, and year-round projects, this property has a 24x22 attached garage, a 24x22 heated tuck-under garage, a 26x50 shed split into a 26x40 shop with concrete floor and floor drain plus a 10x26 cold storage area with a 10' overhead door, and an additional 11x32 shed with two overhead doors and tuck-under storage. Major updates include a new well pressure tank in 2020; furnace, AC, and water heater in 2022; metal roof and gutters on the shed in 2022; and new shingles and gutters on the home in 2023. A rare combination of privacy, space, and meticulously maintained amenities, this property delivers the kind of setting and functionality that simply doesn't come around often.
Details
Maps
Contract Information
Owner is an Agent?: No
Auction?: No
Status: Pending
Off Market Date: 2026-09-10
Contingency: None
Current Price: $530,000
Original List Price: 530000
ListPrice: 530000
List Date: 2026-07-30
Office/Member Info
Association: MAAR
General Property Information
Common Wall: No
Lot Measurement: Acres
Manufactured Home?: No
Multiple PIDs?: No
New Development: No
Number of Fireplaces: 1
Waterfront YN: No
Year Built: 1998
Yearly/Seasonal: Yearly
Zoning: Residential-Single Family
Lot Dimensions: Irregular
Acres: 1
Bath Three Quarters: 0
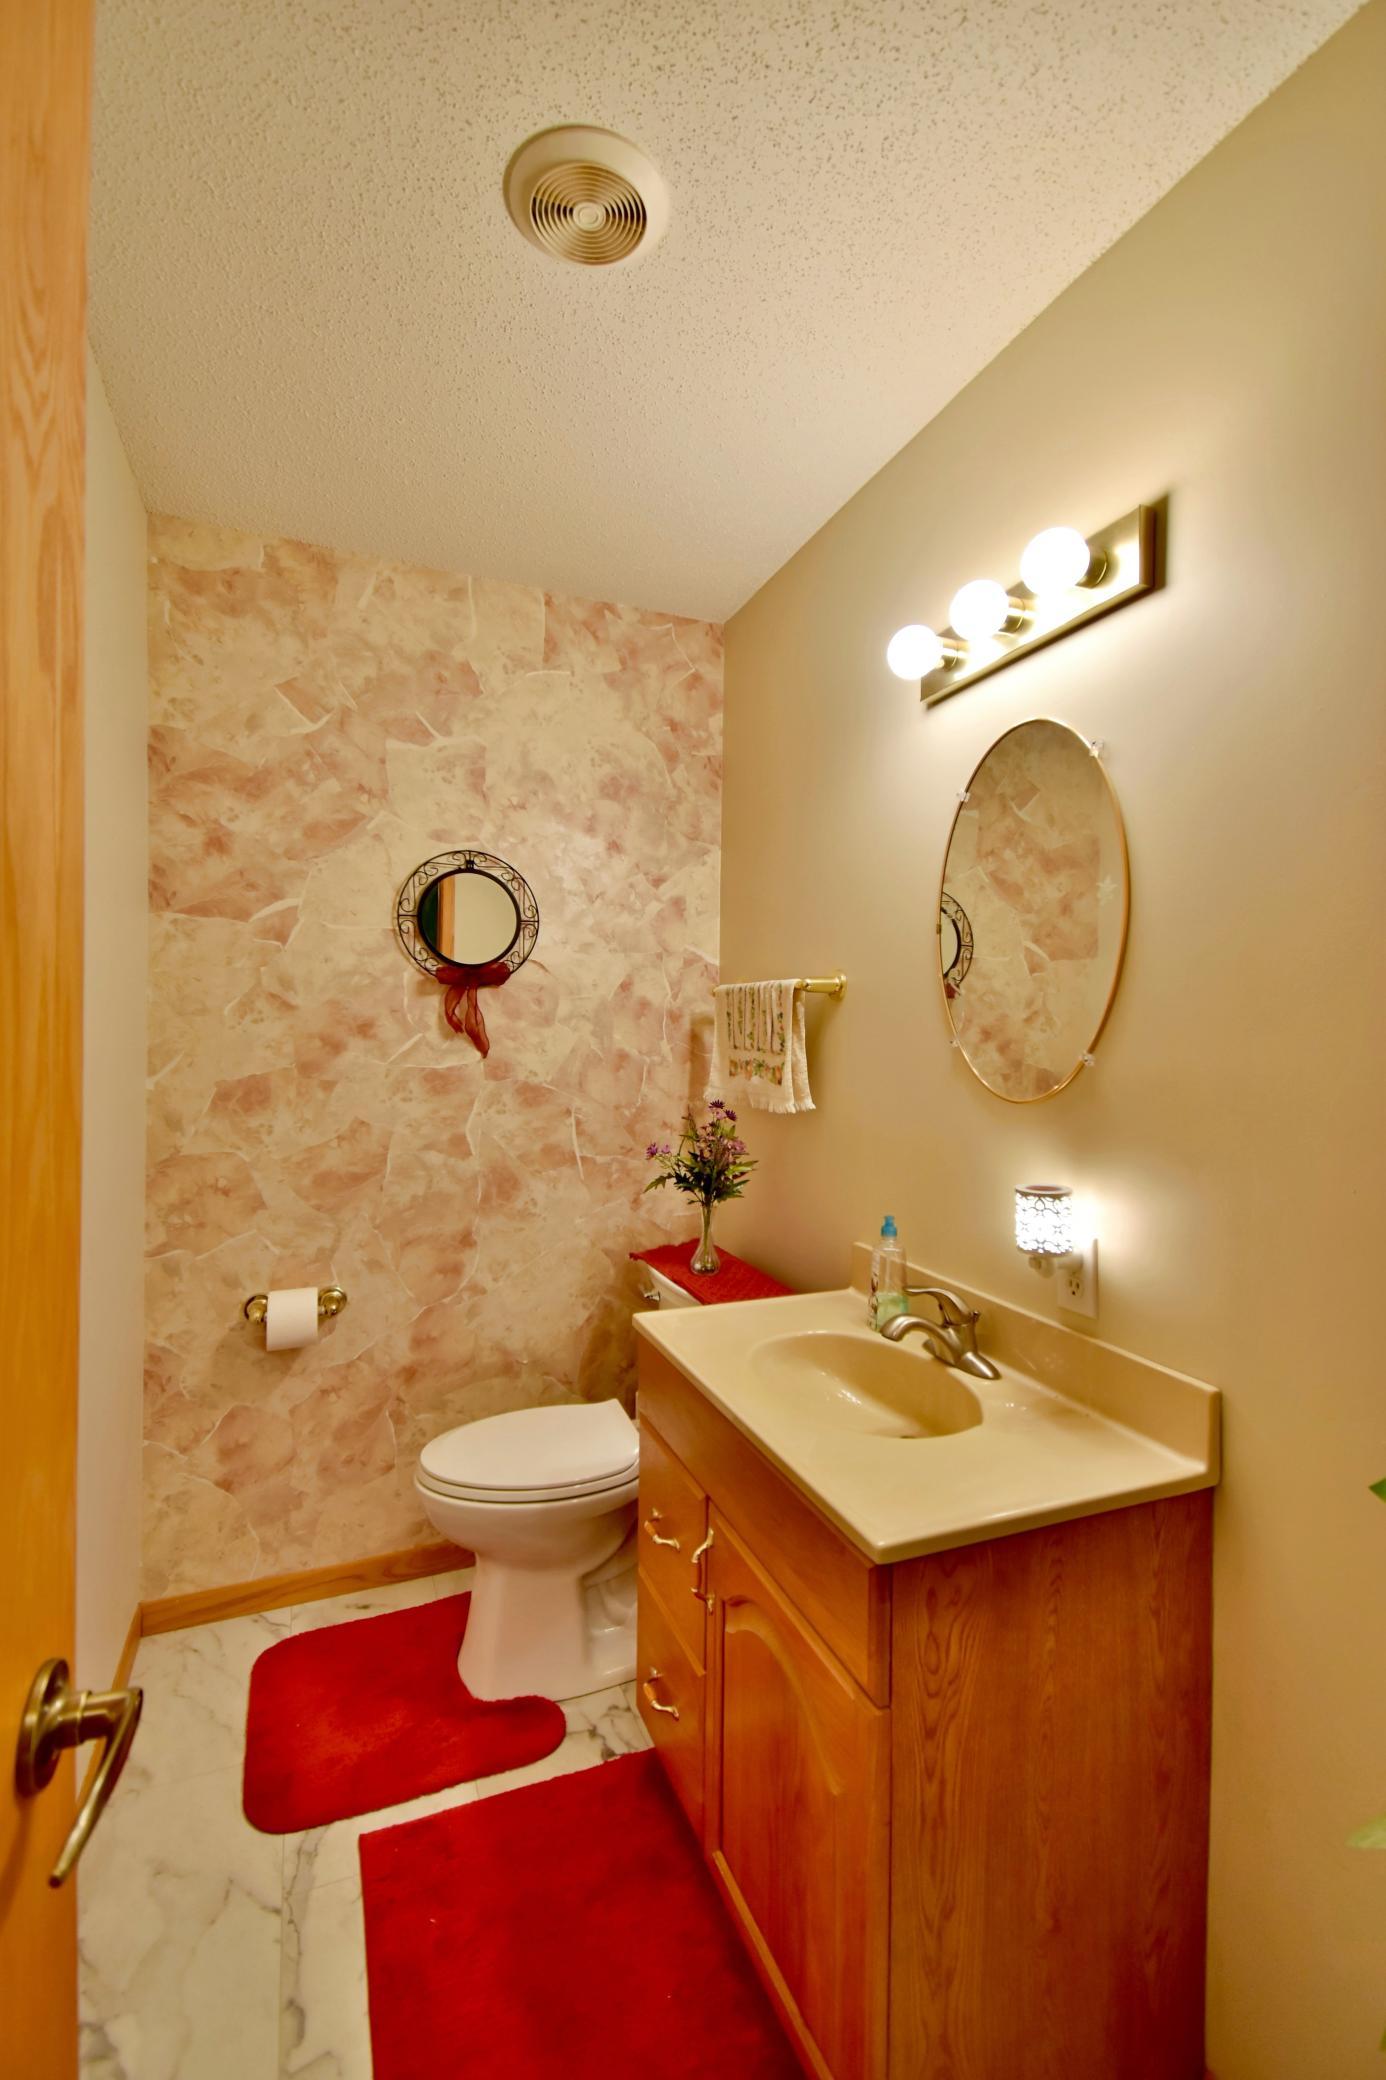
Bath Half: 1
Bath Quarter: 0
Main Floor Total SqFt: 1738
Above Grd Total SqFt: 1738
Below Grd Total SqFt: 1882
Total SqFt: 3620
Total Finished Sqft: 3172.00
FireplaceYN: Yes
Foundation Size: 1738
Style: (SF) Single Family
Garage Stalls: 4
Association Fee: 0
Assessment Pending: No
Bedrooms: 4
Baths Total: 3
Bath Full: 2
Location, Tax and Other Information
AssocFeeYN: No
Legal Description: PT SE 1/4 NW 1/4 BEG SE COR TH W150' N290.5' E150' S290.5' TO POB & PT BEG E LI 290.5' N OF SE COR TH N810' W27' S810' E27' TO POB
Listing City: Dassel
Map Page: 999
Municipality: Collinwood Twp
School District: Dassel-Cokato
School District Phone: 320-286-4100
Zip Plus 4: 7567
Property ID Number: 030400000
Tax Year: 2026
Tax Amount: 4432
In Foreclosure?: No
Potential Short Sale?: No
Lender Owned?: No
Directions & Remarks
Public Remarks: This one-owner home is sure to check all the boxes. Tucked off a private dead-end road and surrounded by farm fields and nature, this property offers picturesque views of Lake Jennie and unmatched privacy. The 4-bedroom, 3-bath home features an open-concept design with over 3,100 finished sq ft, including more than 1,700 sq ft on the main level for true one-level living. The lower level includes a spacious family room with gas fireplace, two additional bedrooms, a hobby room, and a workshop ideal for projects or tinkering. Offering remarkable space for tools, toys, and year-round projects, this property has a 24x22 attached garage, a 24x22 heated tuck-under garage, a 26x50 shed split into a 26x40 shop with concrete floor and floor drain plus a 10x26 cold storage area with a 10' overhead door, and an additional 11x32 shed with two overhead doors and tuck-under storage. Major updates include a new well pressure tank in 2020; furnace, AC, and water heater in 2022; metal roof and gutters on the shed in 2022; and new shingles and gutters on the home in 2023. A rare combination of privacy, space, and meticulously maintained amenities, this property delivers the kind of setting and functionality that simply doesn't come around often.
Directions: Highway 15 N out of Hutchinson. Turn right onto 180th Street. Turn right on 705th Ave. Keep right as the road curves.
Accessible
None: 1
Air Conditioning
Central Air: 1
Amenities Unit
Ceiling Fan(s): 1
Deck: 1
Kitchen Center Island: 1
Kitchen Window: 1
Porch: 1
Vaulted Ceiling(s): 1
Appliances
Dishwasher: 1
Dryer: 1
Range: 1
Refrigerator: 1
Washer: 1
Assessments
Assessment Balance: 0
Tax With Assessments: 4432
Basement
Egress Windows: 1
Full: 1
Bath Description
Primary Walk-Thru: 1
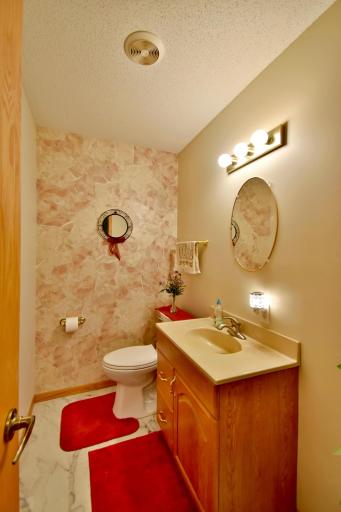
Main Floor 1/2 Bath: 1
Main Floor Full Bath: 1
Full Basement: 1
Building Information
Finished SqFt Above Ground: 1738
Finished SqFt Below Ground: 1434
Construction Status
Previously Owned: 1
Dining Room Description
Eat In Kitchen: 1
Informal Dining Room: 1
Kitchen/Dining Room: 1
Living/Dining Room: 1
Exterior
Metal: 1
Family Room Characteristics
Lower Level: 1
Fireplace Characteristics
Family Room: 1
Gas Burning: 1
Foundation
Poured Concrete: 1
Fuel
Propane: 1
Heating
Forced Air: 1
Insurance Fee
Insurance Fee: 0
Laundry
Main Level: 1
Lease Details
Land Leased: Not Applicable
Lot Description
Tree Coverage - Medium: 1
Miscellaneous Information
DP Resource: Yes
Homestead: Yes
Outbuildings
Workshop: 1
Ownership
Fractional Ownership: No
Parking Characteristics
Garage Dimensions: 24x22, 24x22
Garage Square Feet: 1056
Garage Door Opener: 1
Heated Garage: 1
Insulated Garage: 1
Tuckunder Garage: 1
Property Subtype
Acreage: 1
Public Survey Info
Range#: 29
Section#: 29
Township#: 118
Road Frontage
No Outlet/Dead End: 1
Private Road: 1
Unpaved Streets: 1
Road Responsibility
Private Maintained Road: 1
Roof
Age 8 Years or Less: 1
Sellers Terms
Adj. Rate/Gr Payment: 1
Cash: 1
Conventional: 1
FHA: 1
VA: 1
Sewer
Private Sewer: 1
Septic System Compliant - Yes: 1
Special Search
All Living Facilities on One Level: 1
Main Floor Bedroom: 1
Main Floor Laundry: 1
Main Floor Primary: 1
Stories
One: 1
Water
Well: 1
Location Tax and Other Information
House Number: 17545
Street Name: 705th
Street Suffix: Avenue
Postal City: Dassel
County: Meeker
State: MN
Zip Code: 55325
Property Features
Accessible: None
Air Conditioning: Central Air
Amenities Unit: Ceiling Fan(s); Deck; Kitchen Center Island; Kitchen Window; Porch; Vaulted Ceiling(s)
Appliances: Dishwasher; Dryer; Range; Refrigerator; Washer
Basement: Egress Windows; Full
Bath Description: Primary Walk-Thru; Main Floor 1/2 Bath; Main Floor Full Bath; Full Basement
Construction Status: Previously Owned
Dining Room Description: Eat In Kitchen; Informal Dining Room; Kitchen/Dining Room; Living/Dining Room
Exterior: Metal
Family Room Characteristics: Lower Level
Fireplace Characteristics: Family Room; Gas Burning
Foundation: Poured Concrete
Fuel: Propane
Heating: Forced Air
Laundry: Main Level
Lot Description: Tree Coverage - Medium
Outbuildings: Workshop
Parking Characteristics: Garage Door Opener; Heated Garage; Insulated Garage; Tuckunder Garage
Property Subtype: Acreage
Road Frontage: No Outlet/Dead End; Private Road; Unpaved Streets
Road Responsibility: Private Maintained Road
Roof: Age 8 Years or Less
Sellers Terms: Adj. Rate/Gr Payment; Cash; Conventional; FHA; VA
Sewer: Private Sewer; Septic System Compliant - Yes
Special Search: All Living Facilities on One Level; Main Floor Bedroom; Main Floor Laundry; Main Floor Primary
Stories: One
Water: Well
Room Information
| Room Name | Dimensions | Level |
| Dining Room | 9x10 | Main |
| Family Room | 13x29 | Lower |
| First (1st) Bedroom | 12x14 | Main |
| Fourth (4th) Bedroom | 13x14 | Lower |
| Hobby Room | 8x16 | Lower |
| Kitchen | 16x13 | Main |
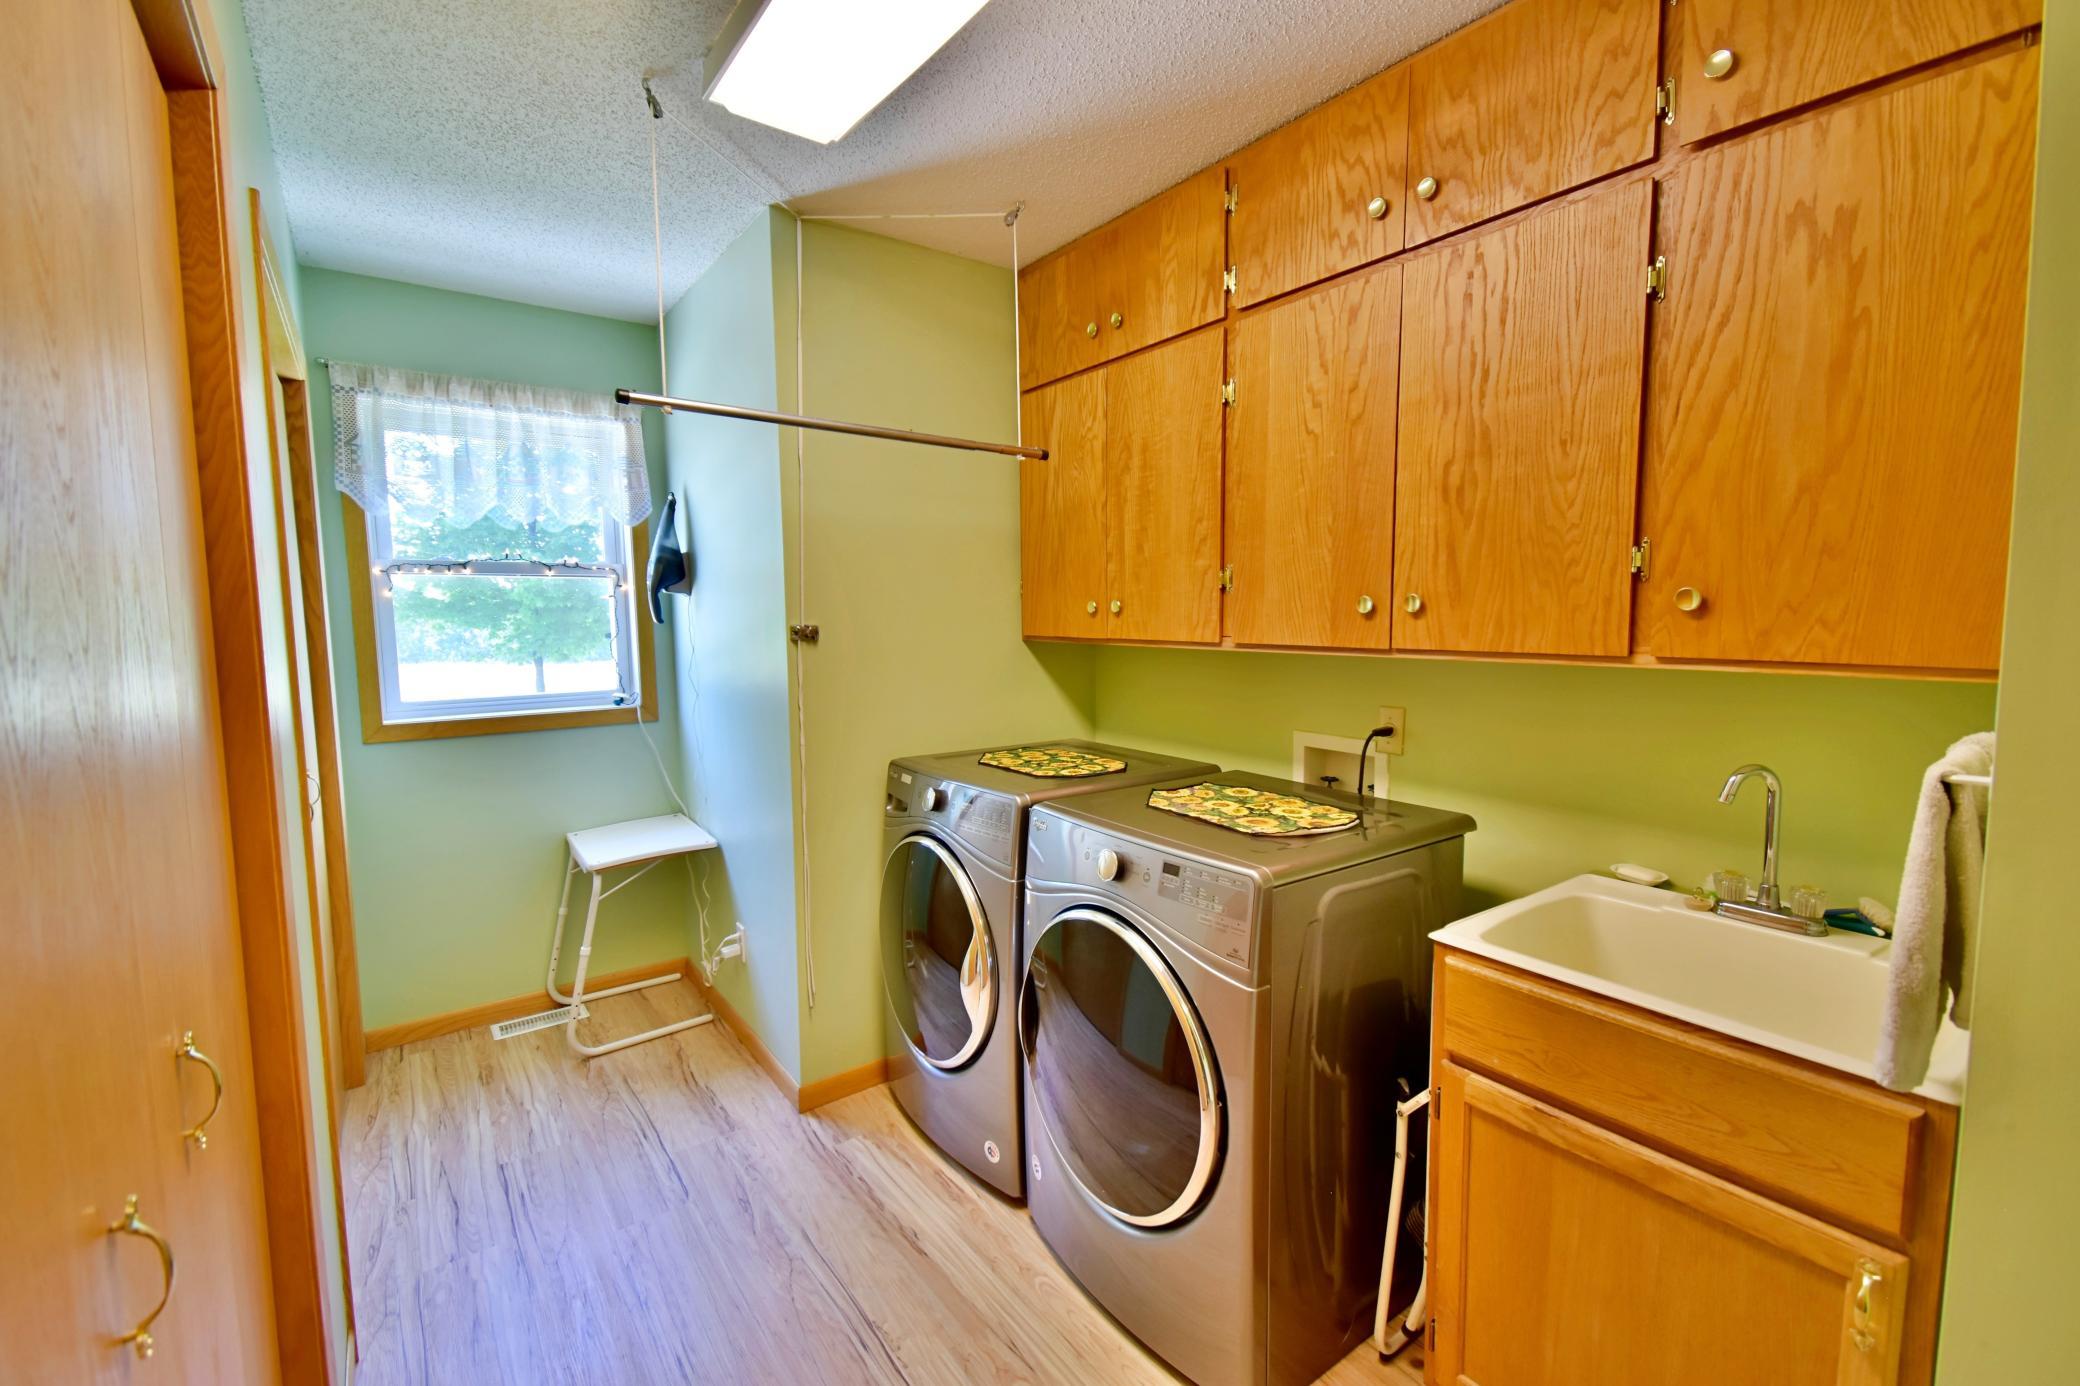
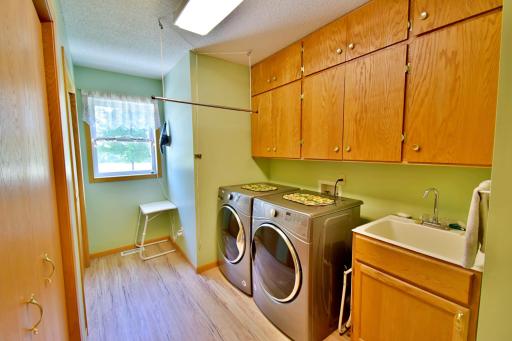
| Laundry | 6x11 | Main |
| Living Room | 10x24 | Main |
| Office | 6x6 | Main |
| Second (2nd) Bedroom | 9x14 | Main |
| Third (3rd) Bedroom | 13x13 | Lower |
| Other | 11x20 | Lower |
| Porch | 6x24 | Upper |
| Sun Room | 15x14 | Main |

Listing Office: Edina Realty, Inc.
Last Updated: September - 19 - 2026
The data relating to real estate for sale on this web site comes in part from the Broker Reciprocity SM Program of the Regional Multiple Listing Service of Minnesota, Inc. The information provided is deemed reliable but not guaranteed. Properties subject to prior sale, change or withdrawal. ©2026 Regional Multiple Listing Service of Minnesota, Inc All rights reserved.