$650,000
Lakeville, MN 55044
MLS# 7101531
Status: Pending
5 beds | 4 baths | 4100 sqft
1 / 45
Property Description
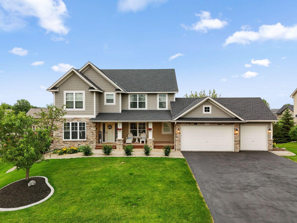
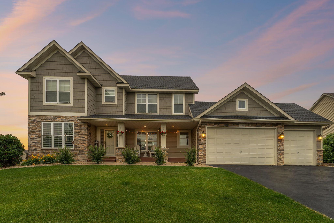
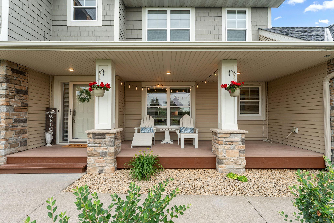
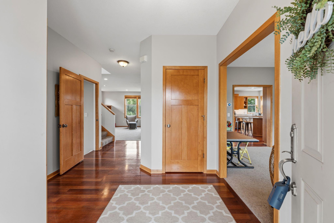
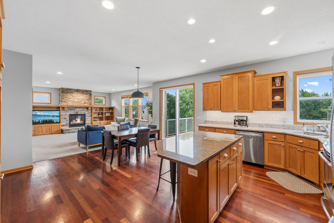
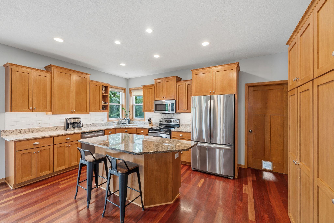
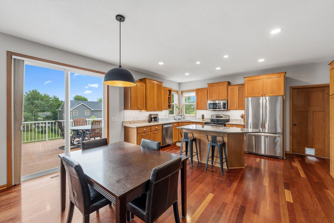
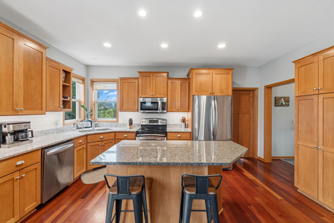
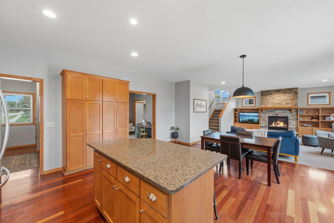
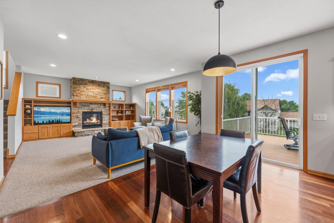
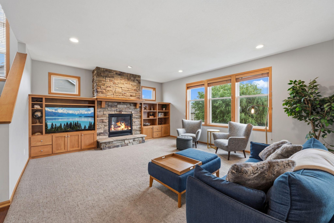
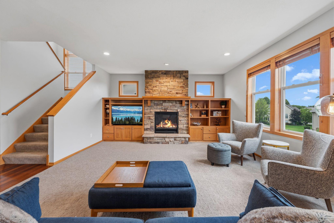
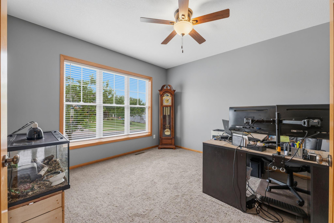
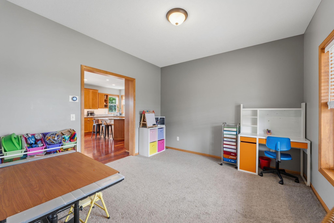
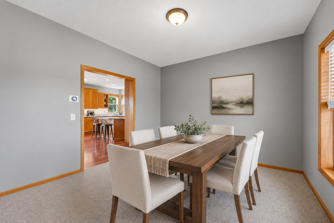
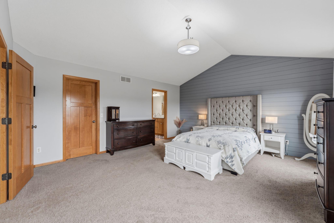
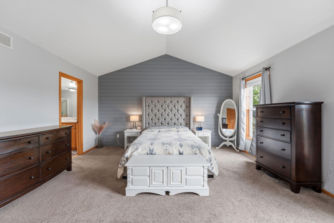
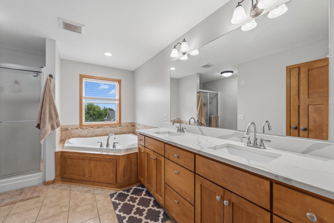
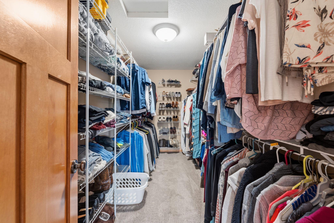
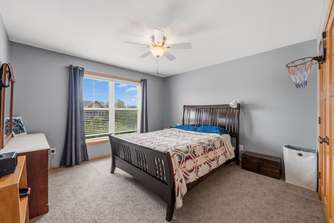
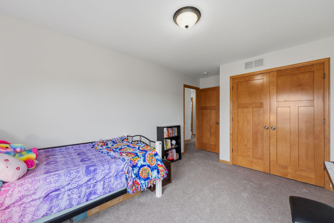
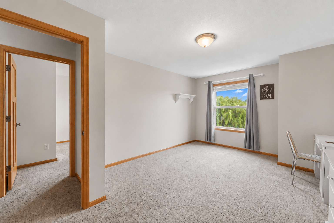
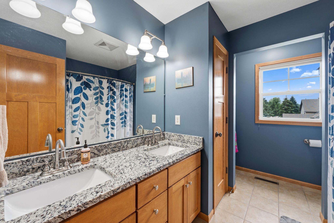
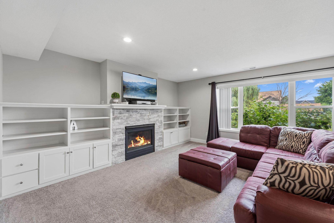
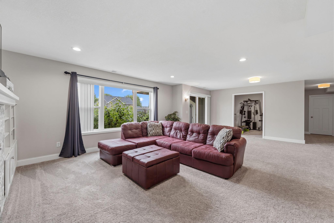
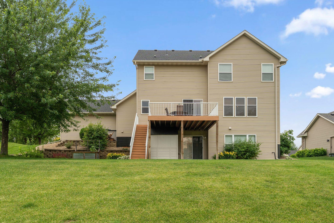
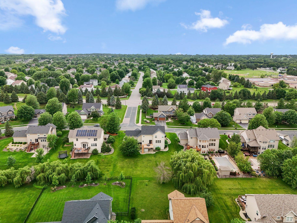
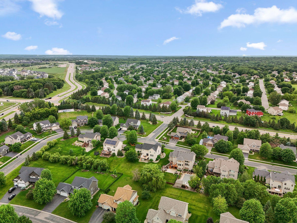
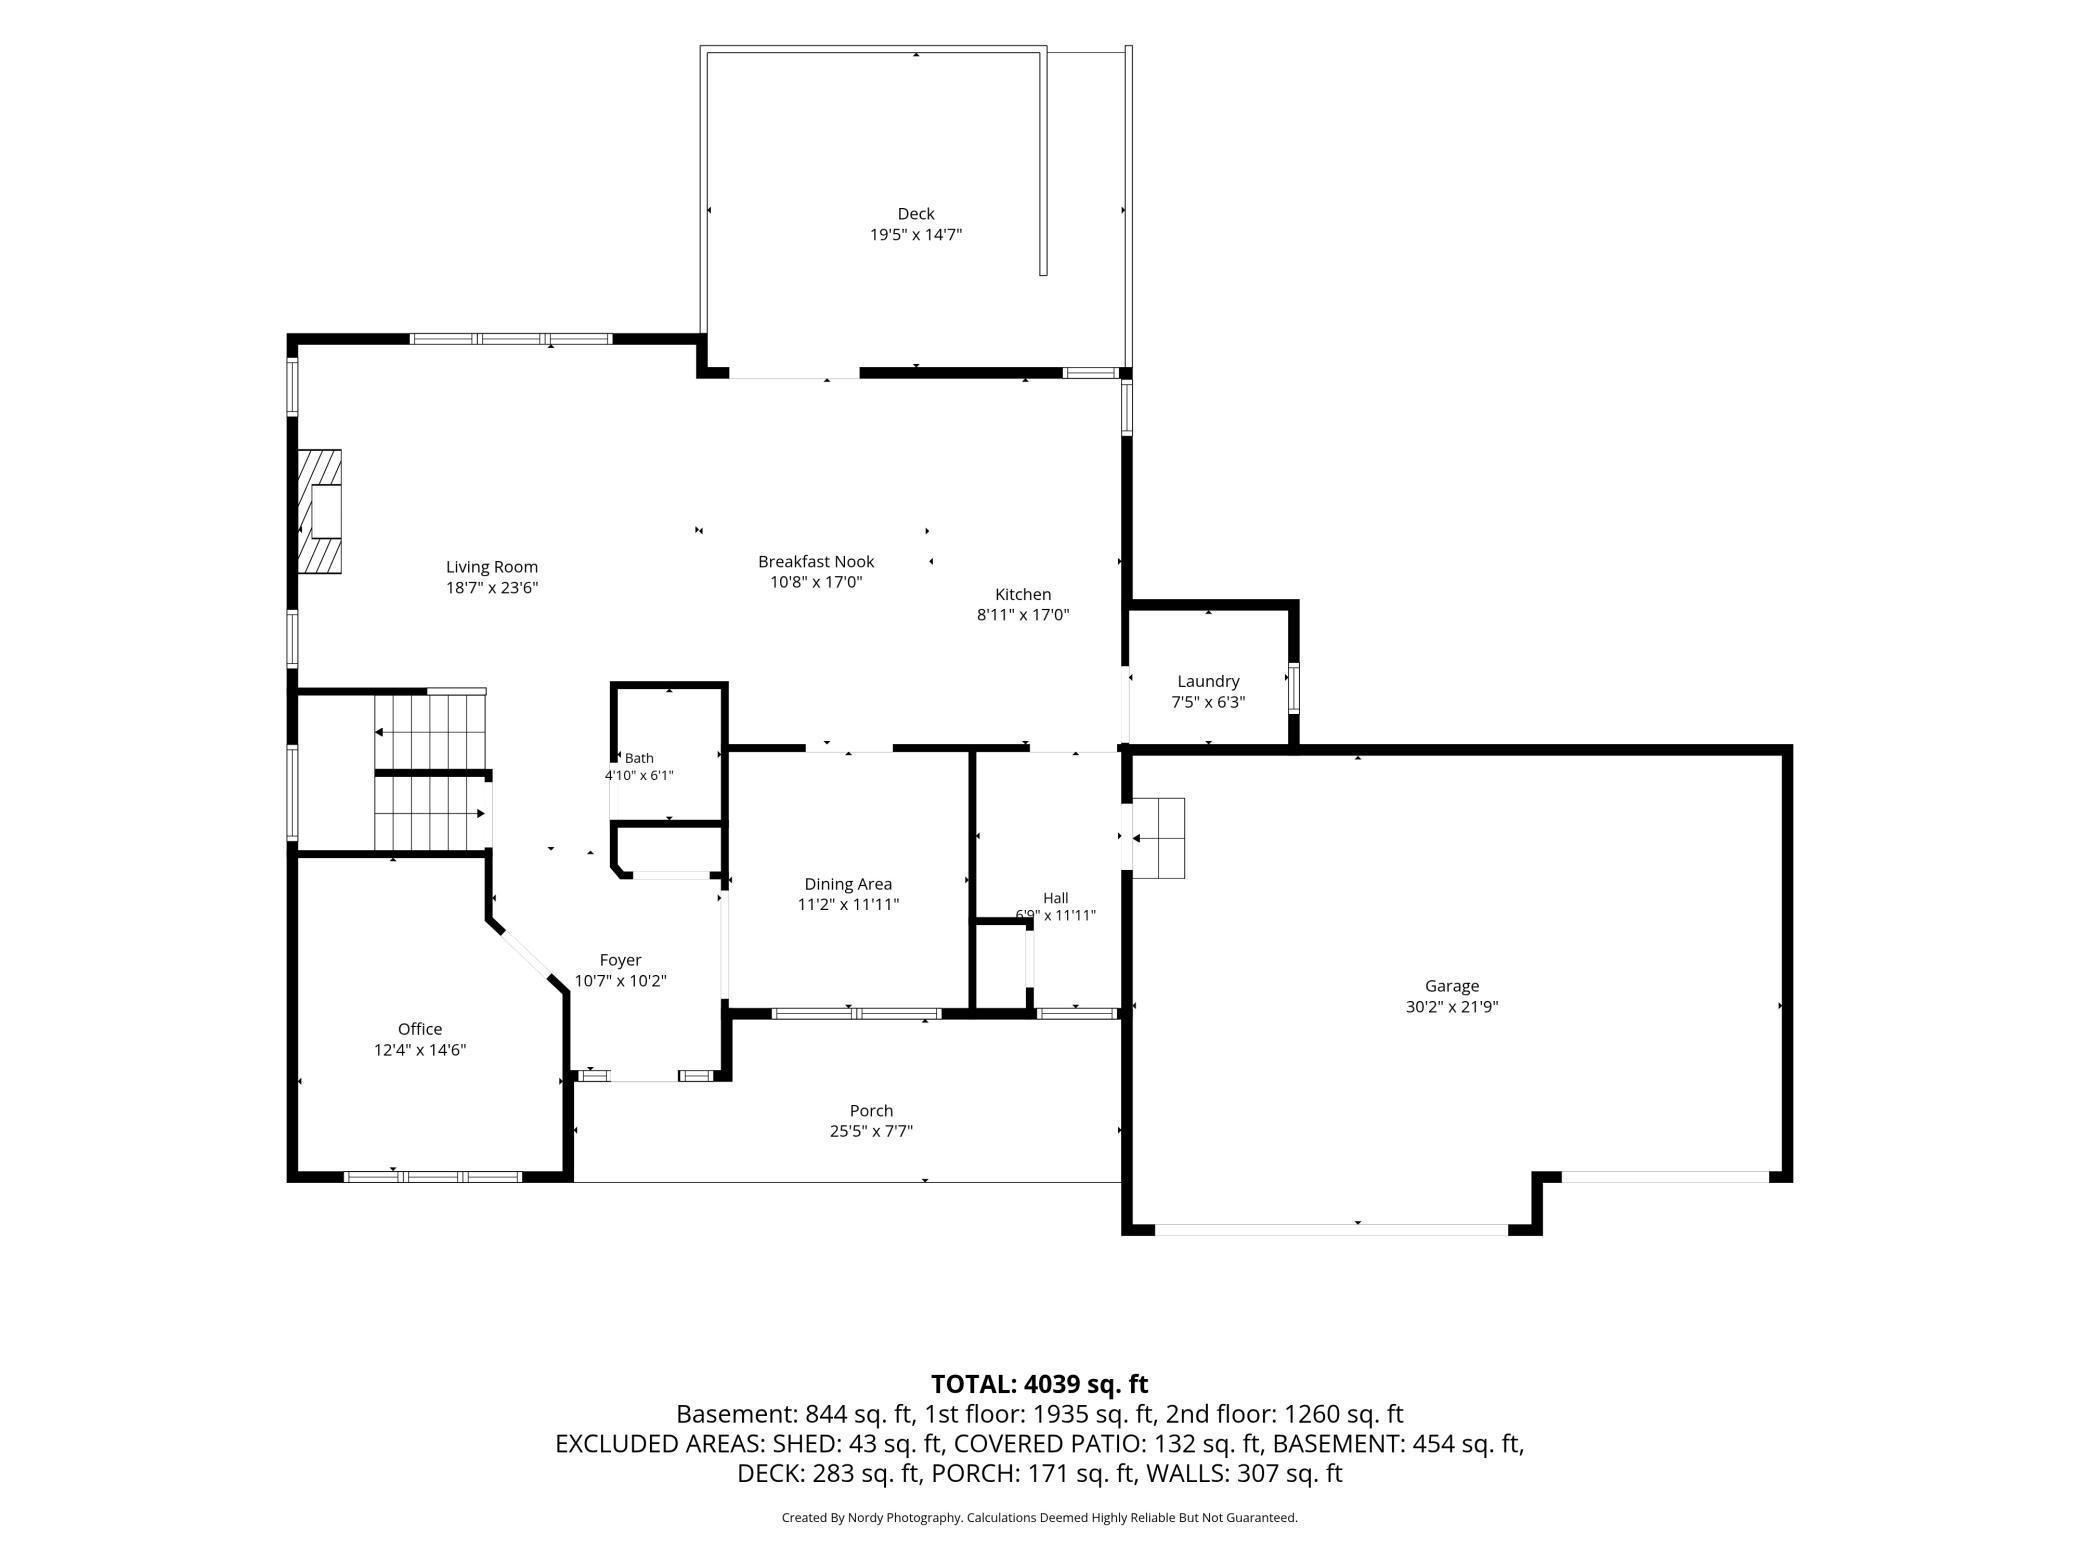
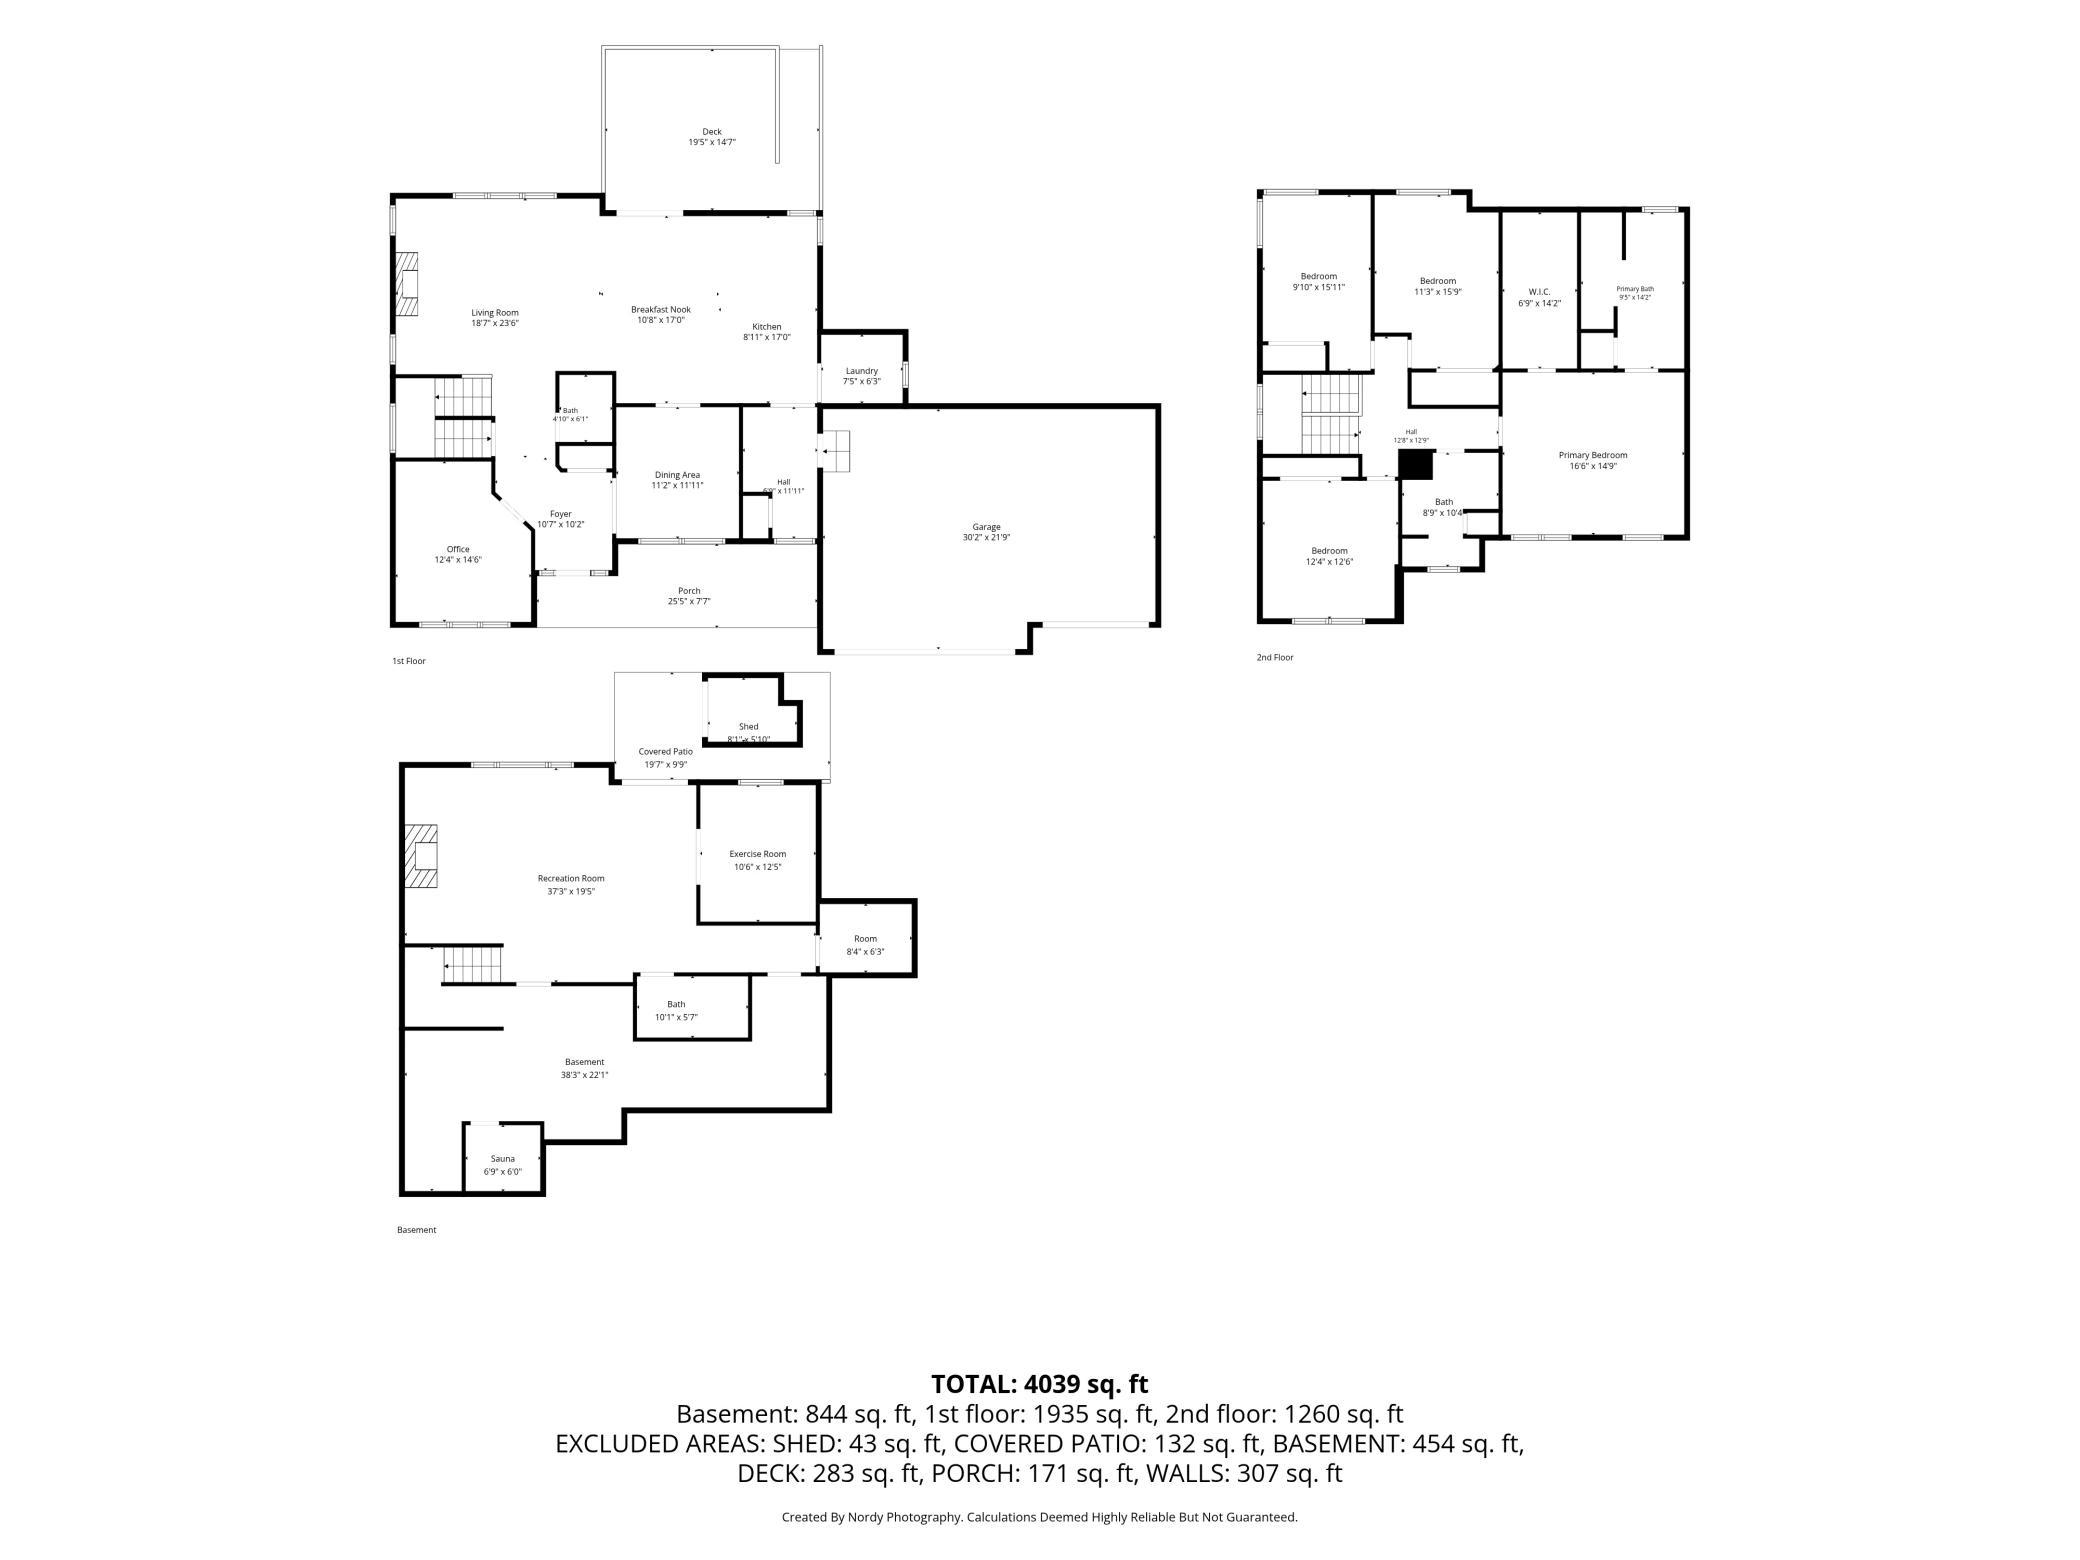
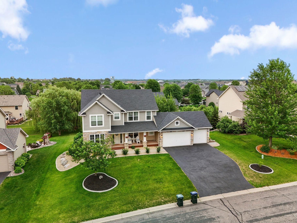
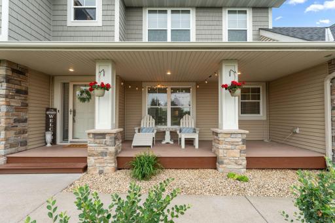
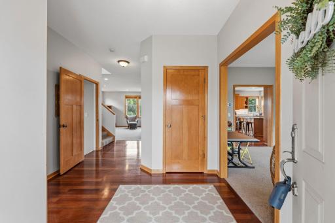
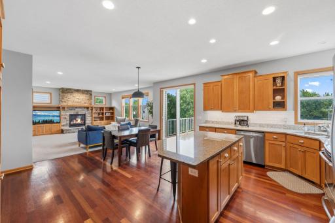
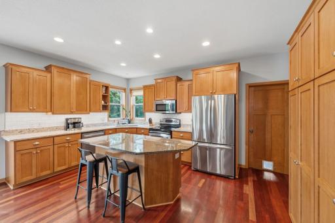
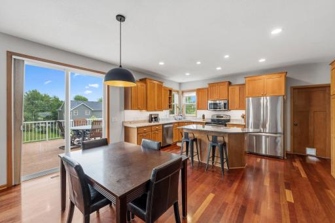
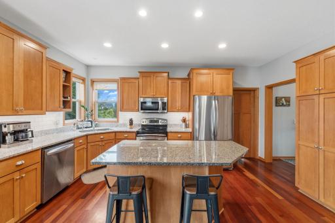
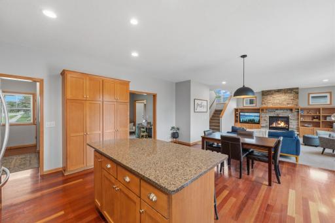
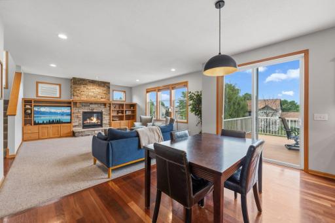
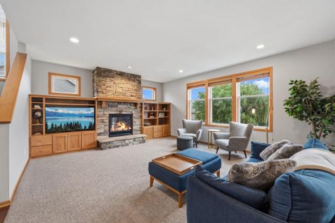
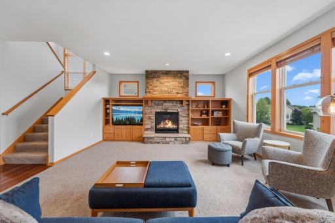
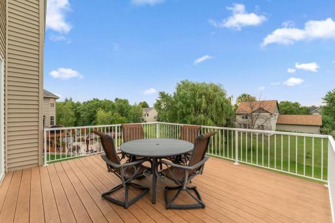
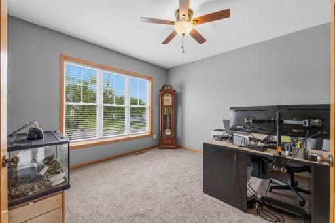
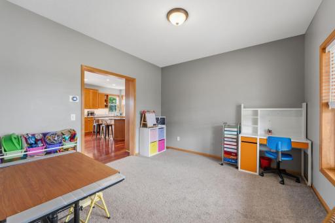
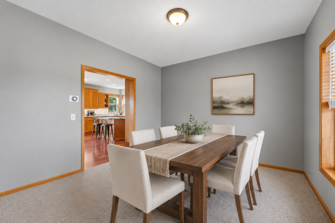
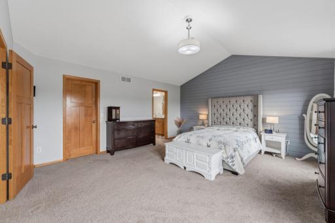
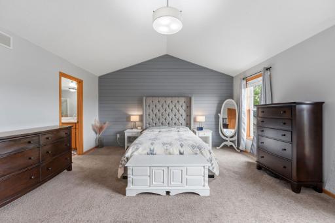
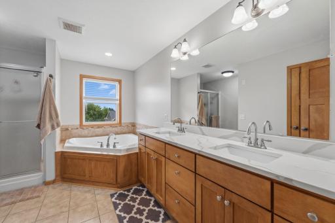
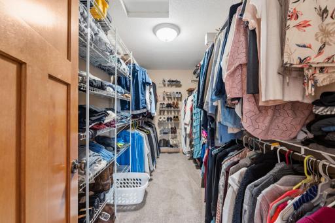
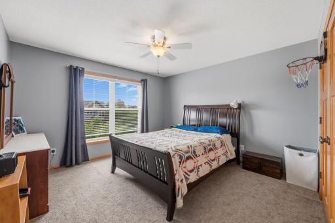
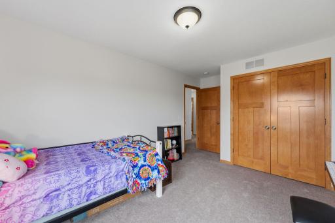
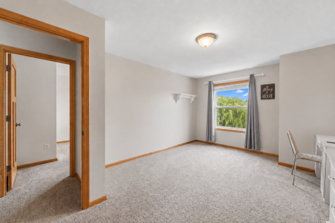
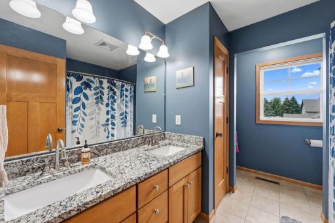
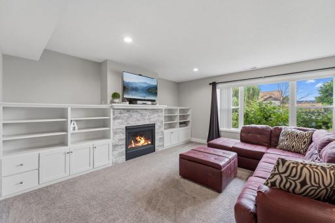
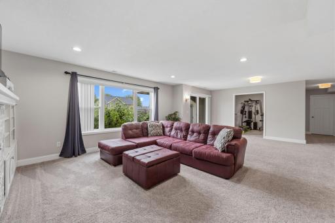
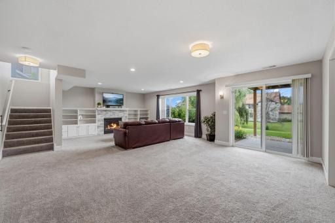
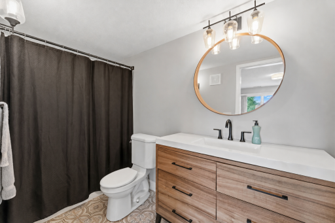
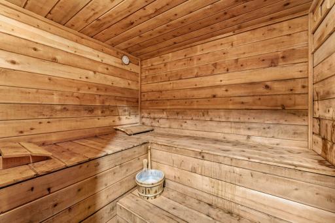
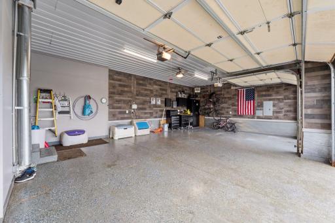
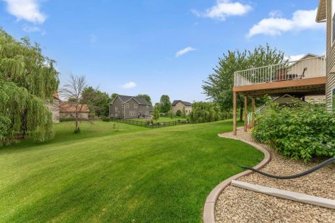
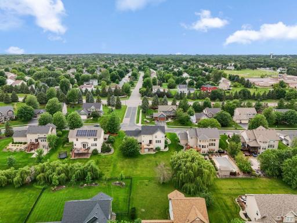
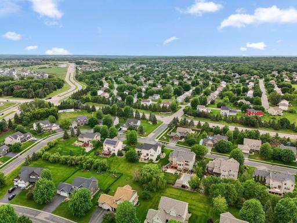
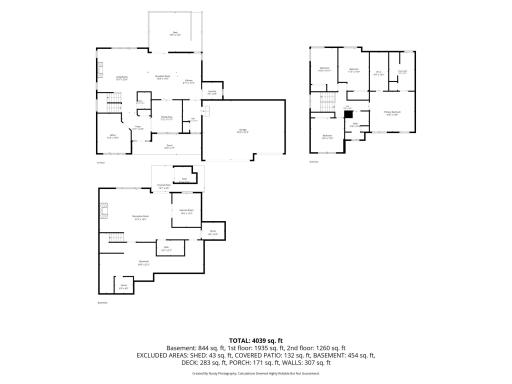
Quality-built by Country Joe Homes, this beautiful two-story home in the highly sought-after Pine Grove neighborhood. This meticulous home offers the perfect blend of space, comfort, and functionality. Featuring 5 bedrooms, 4 bathrooms, and an open-concept floor plan, this home is designed for both everyday living and effortless entertaining. The spacious main level welcomes you with a bright family room featuring custom built-in cabinetry, while the beautiful kitchen offers a large center island, abundant cabinetry, stainless steel appliances, a reverse osmosis water system, and plenty of space to gather with family and friends. There is a formal dining room and a main floor office too! Upstairs, you'll find all four large bedrooms on one level, including an expansive primary suite with a private bath. Both upper-level full bathrooms feature dual-sink vanities, making busy mornings a breeze. The finished walkout lower level provides even more living space with a large family room, a 5th bedroom, a fourth bathroom, a sauna for relaxing and unwinding from a long day-as well as generous storage spaces. Additional highlights include a new roof in 2023, no HOA, and a truly move-in-ready home! The oversized, heated garage and finished garage highlights epoxy floors, and finished ceilings and walls. Located within the highly acclaimed Lakeville ISD # 194, with Cherryview Elementary, Century Middle School and Lakeville North High School. You will enjoy easy access to beautiful parks and walking trails, Lake Marion, Lifetime Fitness, shopping, dining, and everything the area has to offer. This is one you won't want to miss!
Details
Maps
Documents
Contract Information
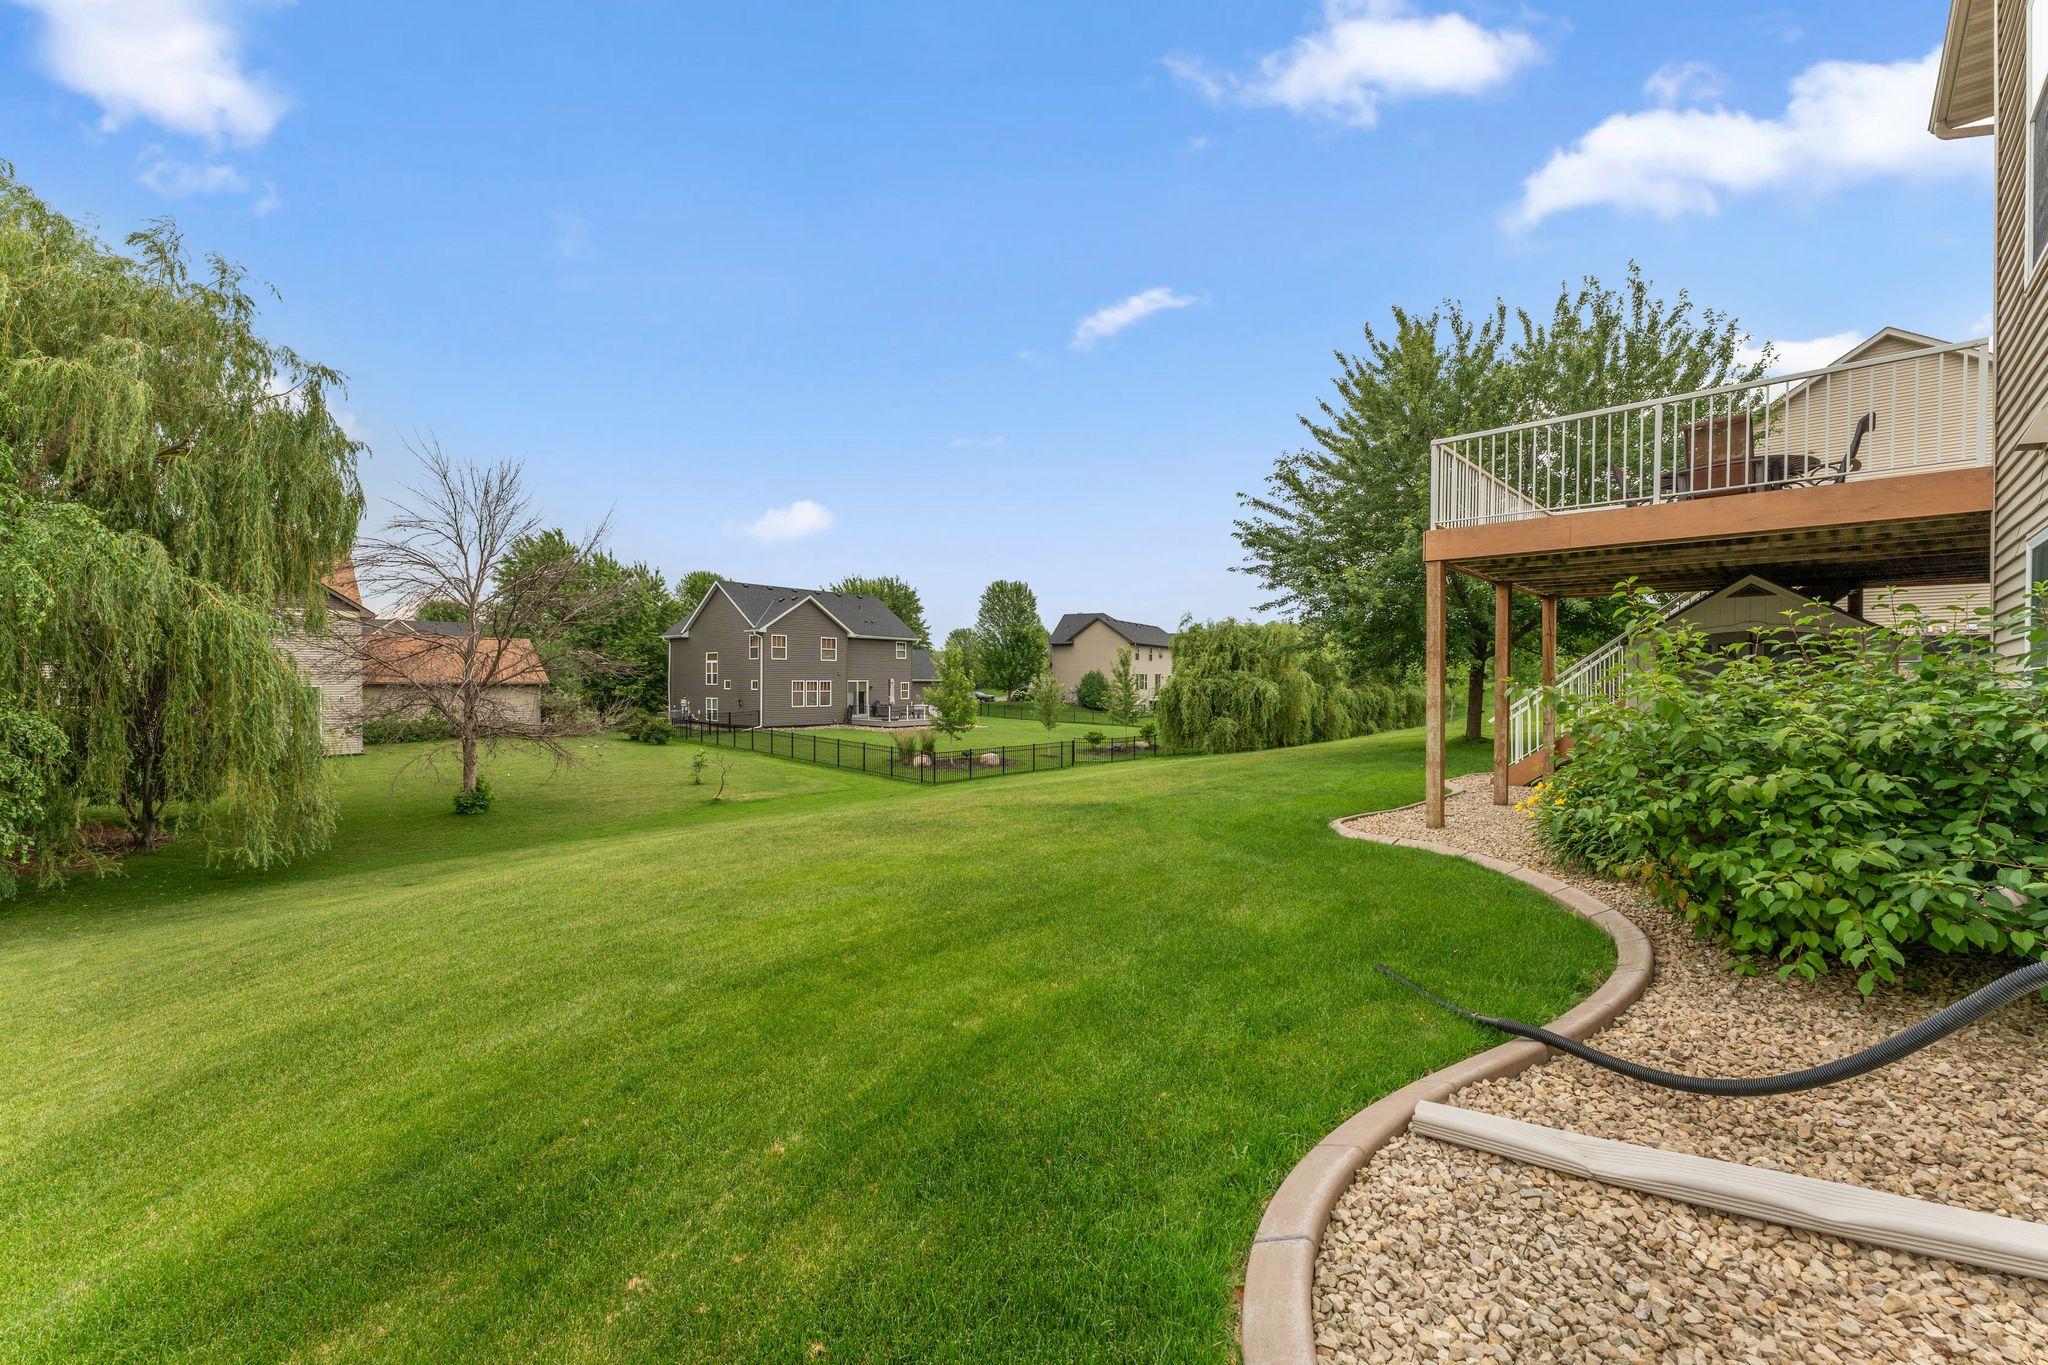
Exclusions: Shed under deck
Owner is an Agent?: No
Auction?: No
Status: Pending
Off Market Date: 2026-08-18
Contingency: None
Current Price: $650,000
Original List Price: 650000
ListPrice: 650000
List Date: 2026-07-06
Office/Member Info
Association: SPAAR
General Property Information
Common Wall: No
Lot Measurement: Acres
Manufactured Home?: No
Multiple PIDs?: No
New Development: No
Number of Fireplaces: 2
Waterfront YN: No
Year Built: 2006
Yearly/Seasonal: Yearly
Zoning: Residential-Single Family
Lot Dimensions: common
Acres: 0.34
Bath Three Quarters: 0
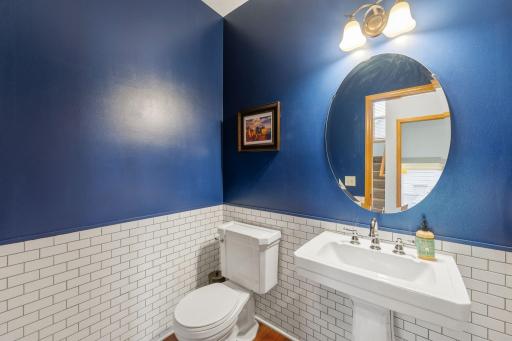
Bath Half: 1
Bath Quarter: 0
Main Floor Total SqFt: 1935
Above Grd Total SqFt: 2802
Below Grd Total SqFt: 1298
Total SqFt: 4100
Total Finished Sqft: 3646.00
FireplaceYN: Yes
Foundation Size: 1430
Style: (SF) Single Family
Garage Stalls: 3
Association Fee: 0
Assessment Pending: No
Bedrooms: 5
Baths Total: 4
Bath Full: 3
Location, Tax and Other Information
AssocFeeYN: No
Legal Description: PINE GROVE 9 3
Listing City: Lakeville
Map Page: 177
Municipality: Lakeville
School District: Lakeville
School District Phone: 952-232-2000
Zip Plus 4: 4104
Property ID Number: 225720003090
Tax Year: 2026
Tax Amount: 5774
In Foreclosure?: No
Potential Short Sale?: No
Lender Owned?: No
Directions & Remarks
Public Remarks: Quality-built by Country Joe Homes, this beautiful two-story home in the highly sought-after Pine Grove neighborhood. This meticulous home offers the perfect blend of space, comfort, and functionality. Featuring 5 bedrooms, 4 bathrooms, and an open-concept floor plan, this home is designed for both everyday living and effortless entertaining.
The spacious main level welcomes you with a bright family room featuring custom built-in cabinetry, while the beautiful kitchen offers a large center island, abundant cabinetry, stainless steel appliances, a reverse osmosis water system, and plenty of space to gather with family and friends. There is a formal dining room and a main floor office too!
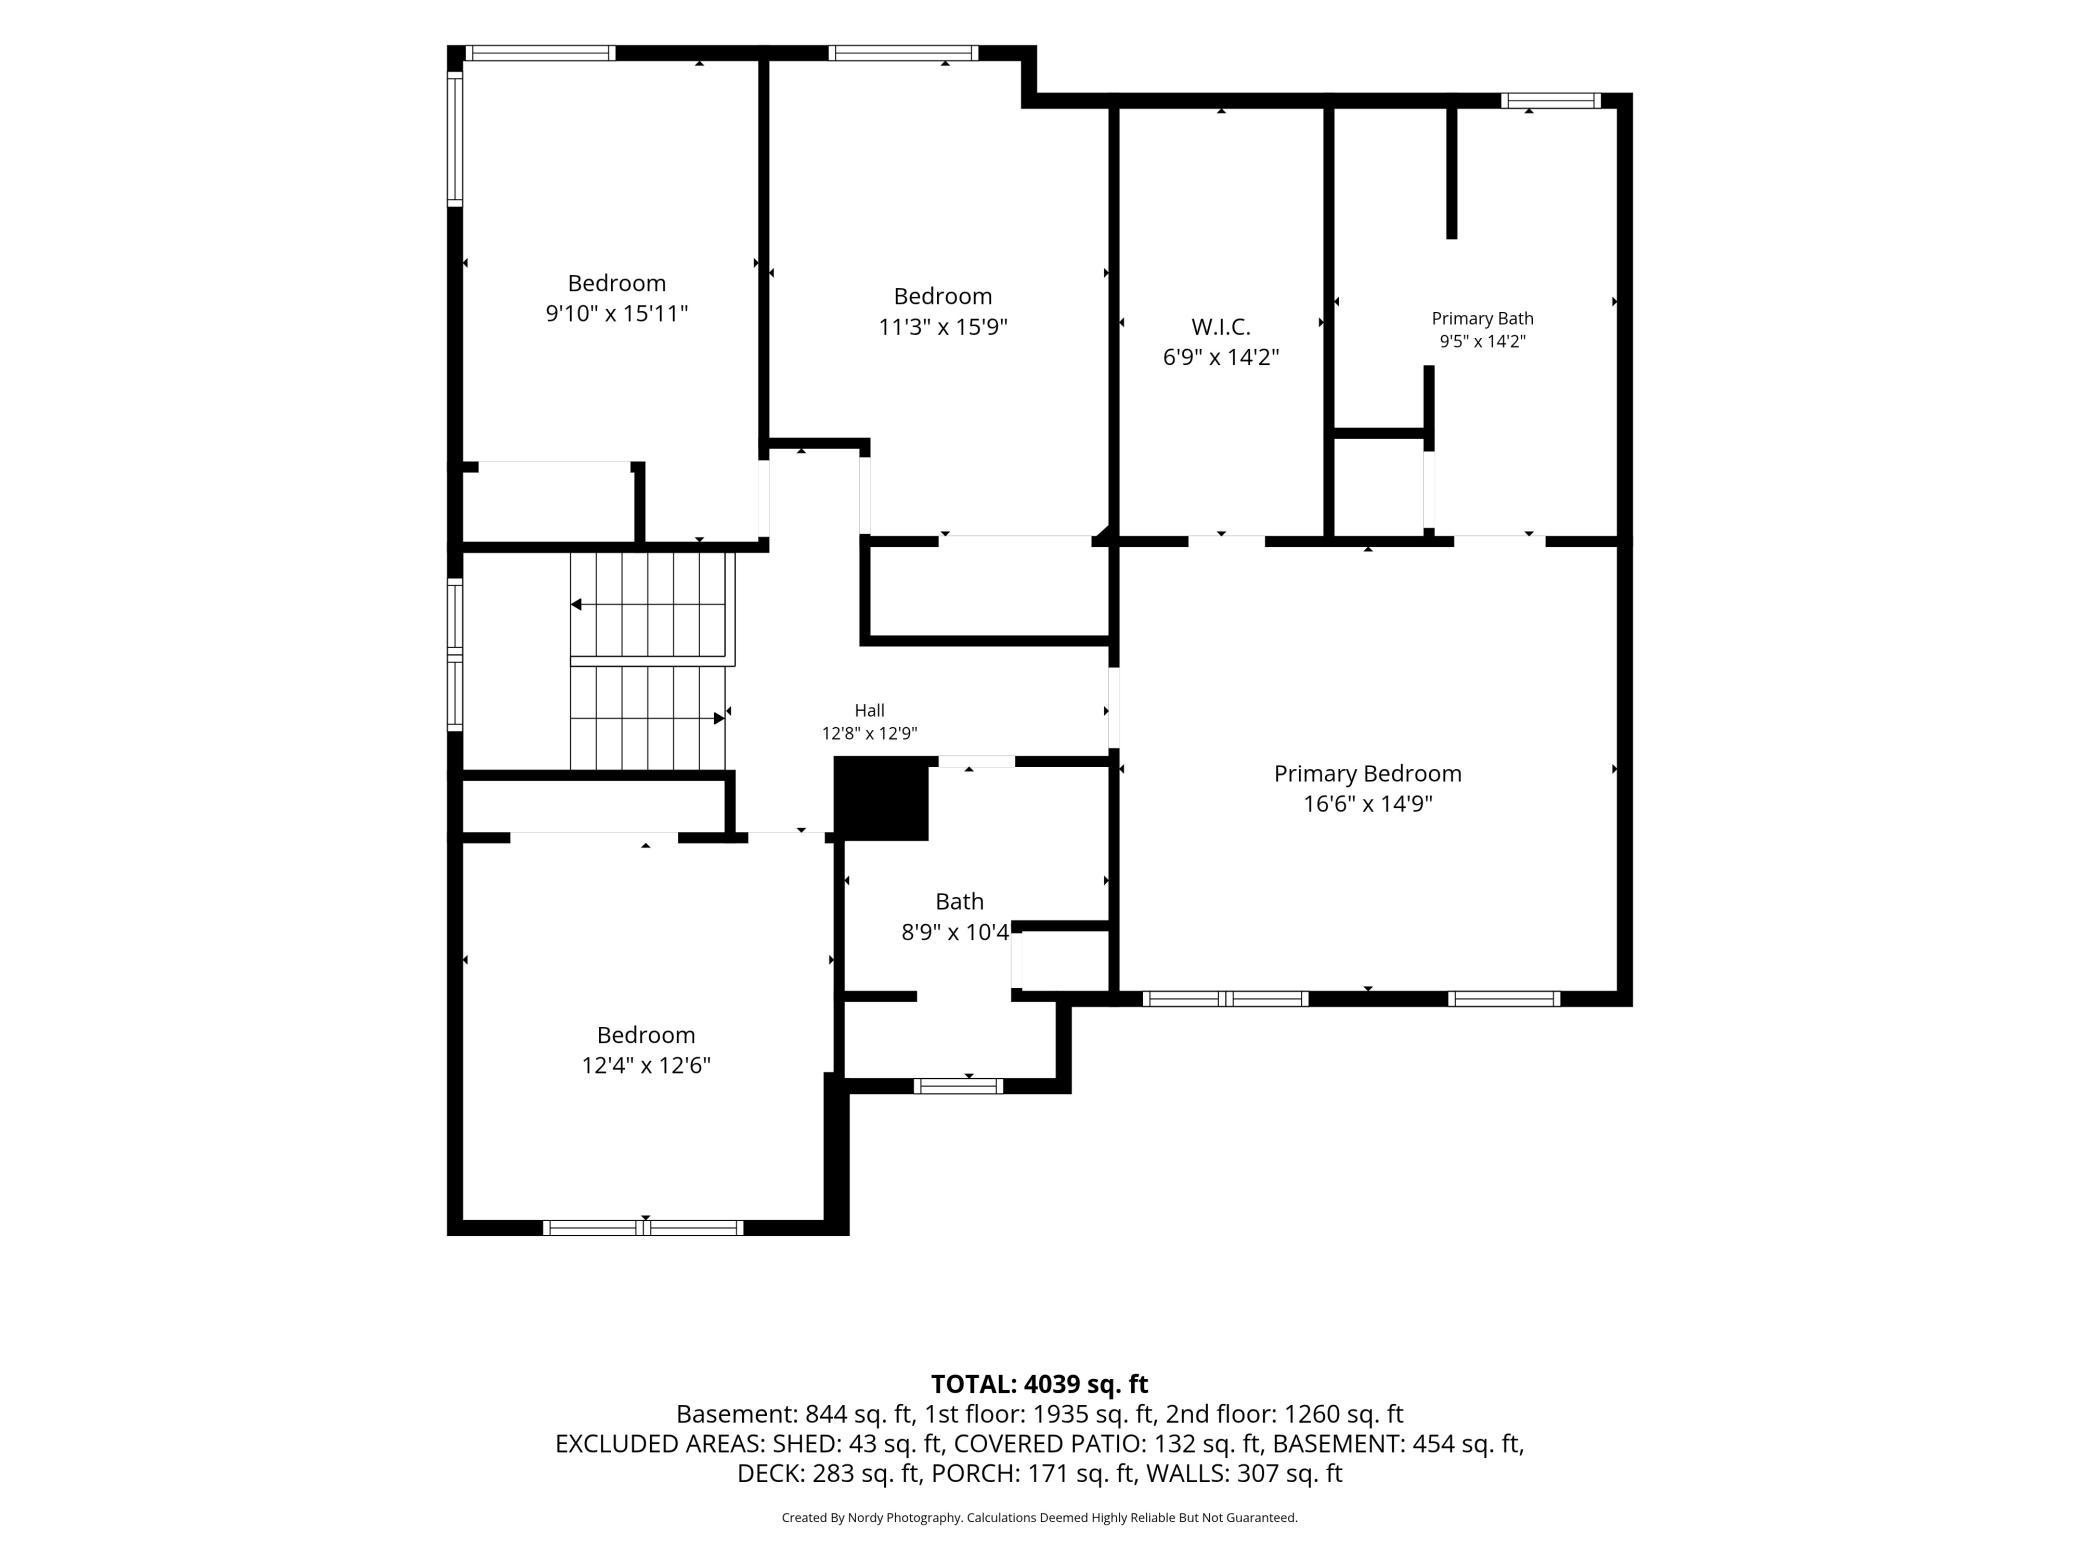
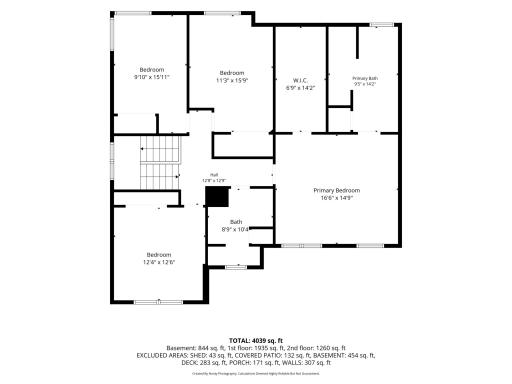
Upstairs, you'll find all four large bedrooms on one level, including an expansive primary suite with a private bath. Both upper-level full bathrooms feature dual-sink vanities, making busy mornings a breeze.
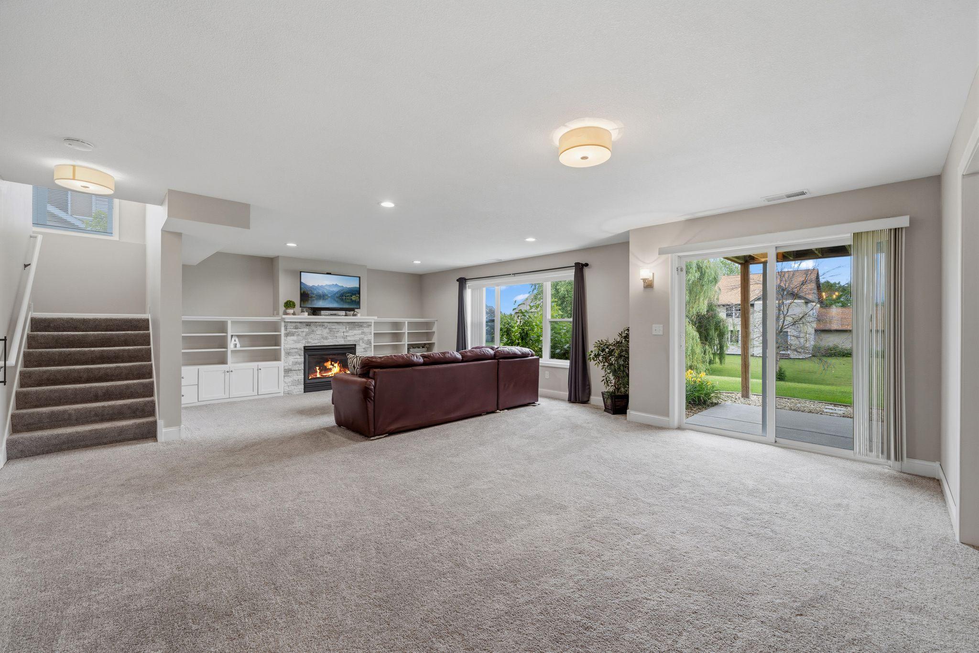
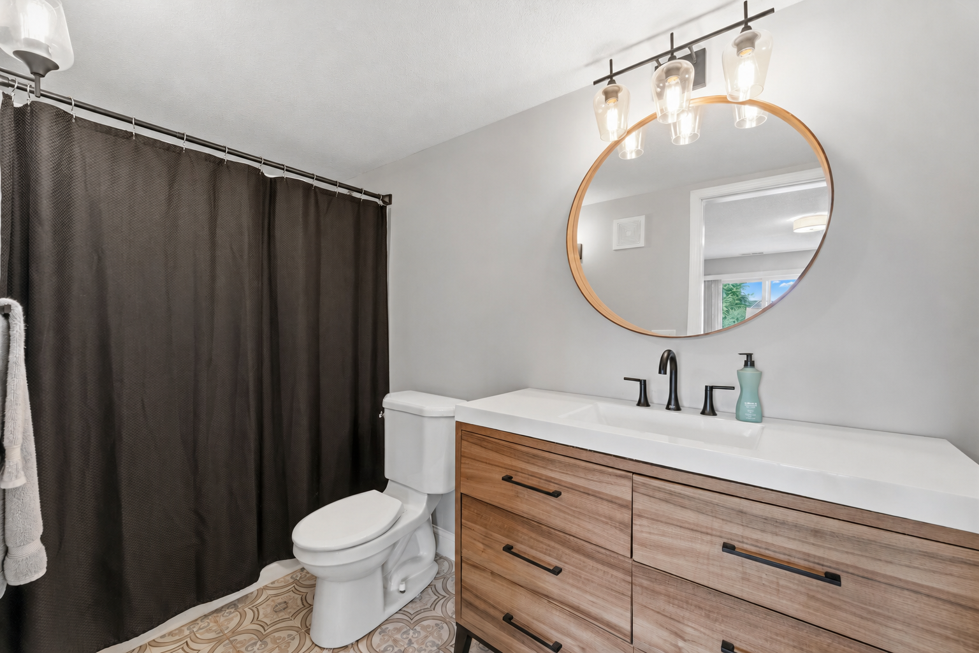
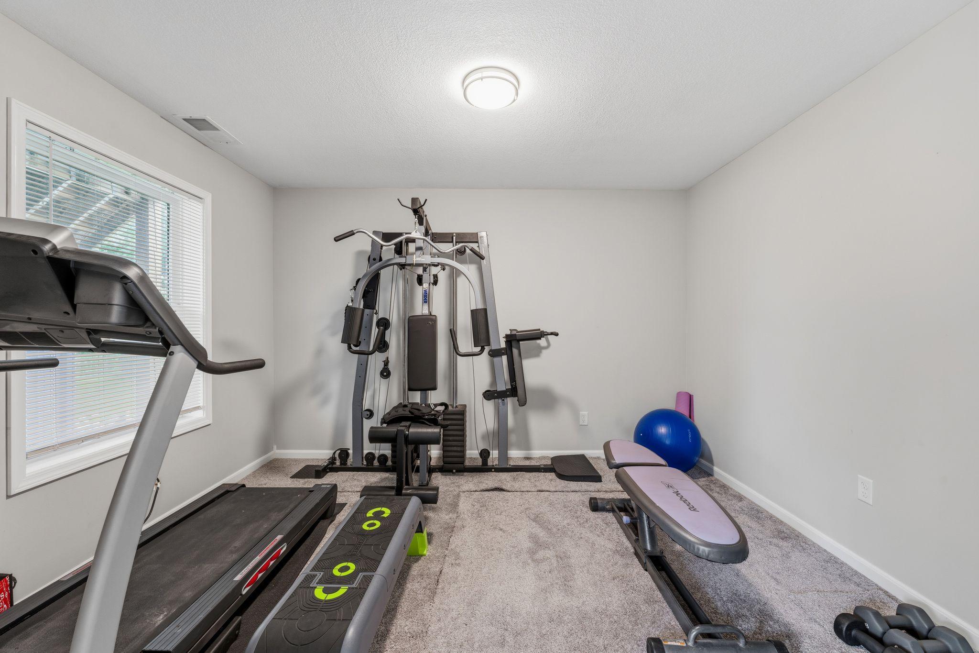
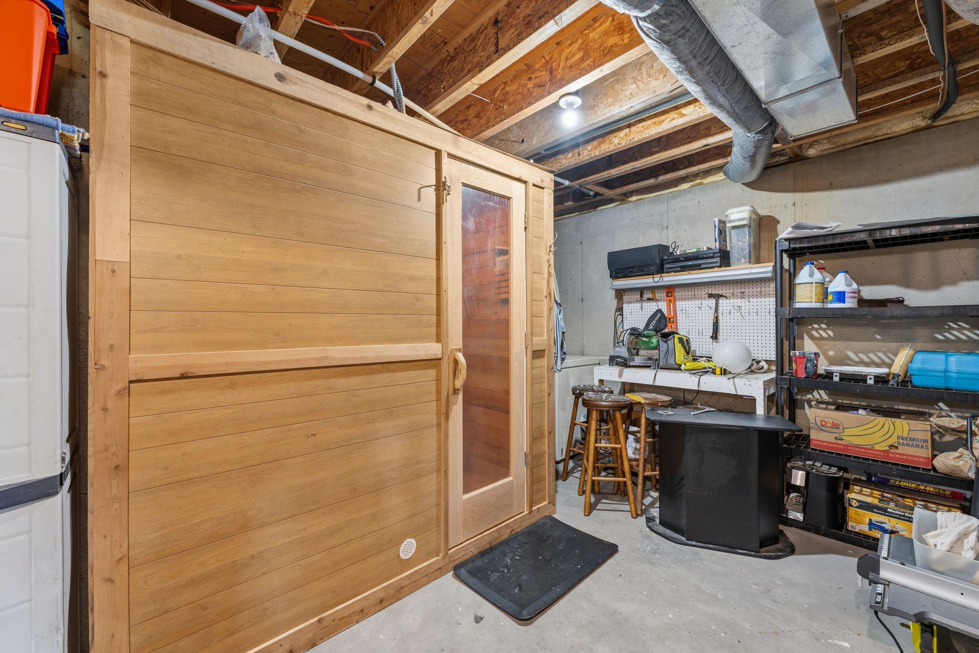
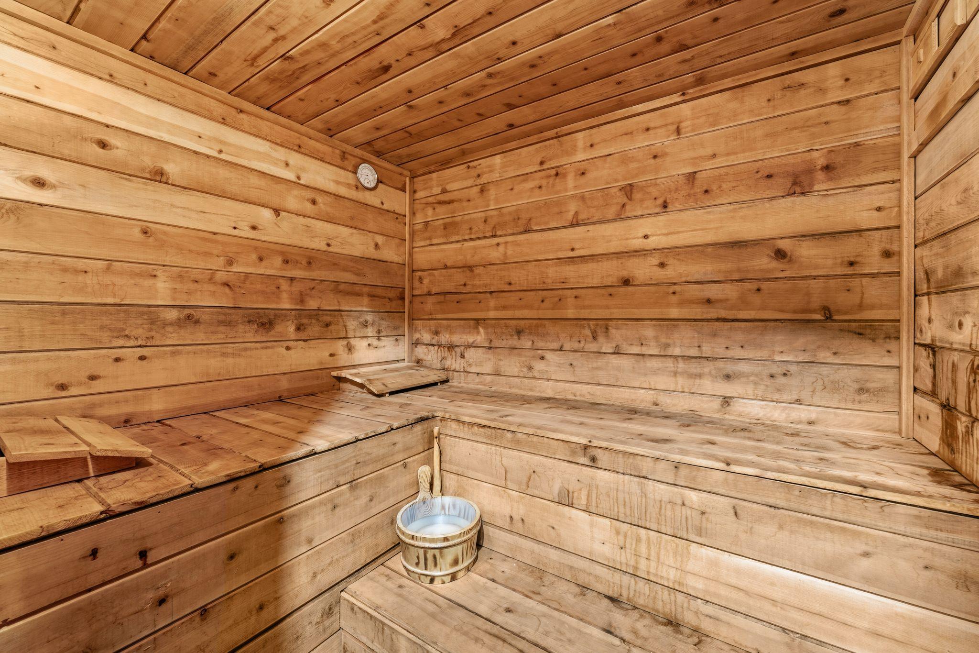
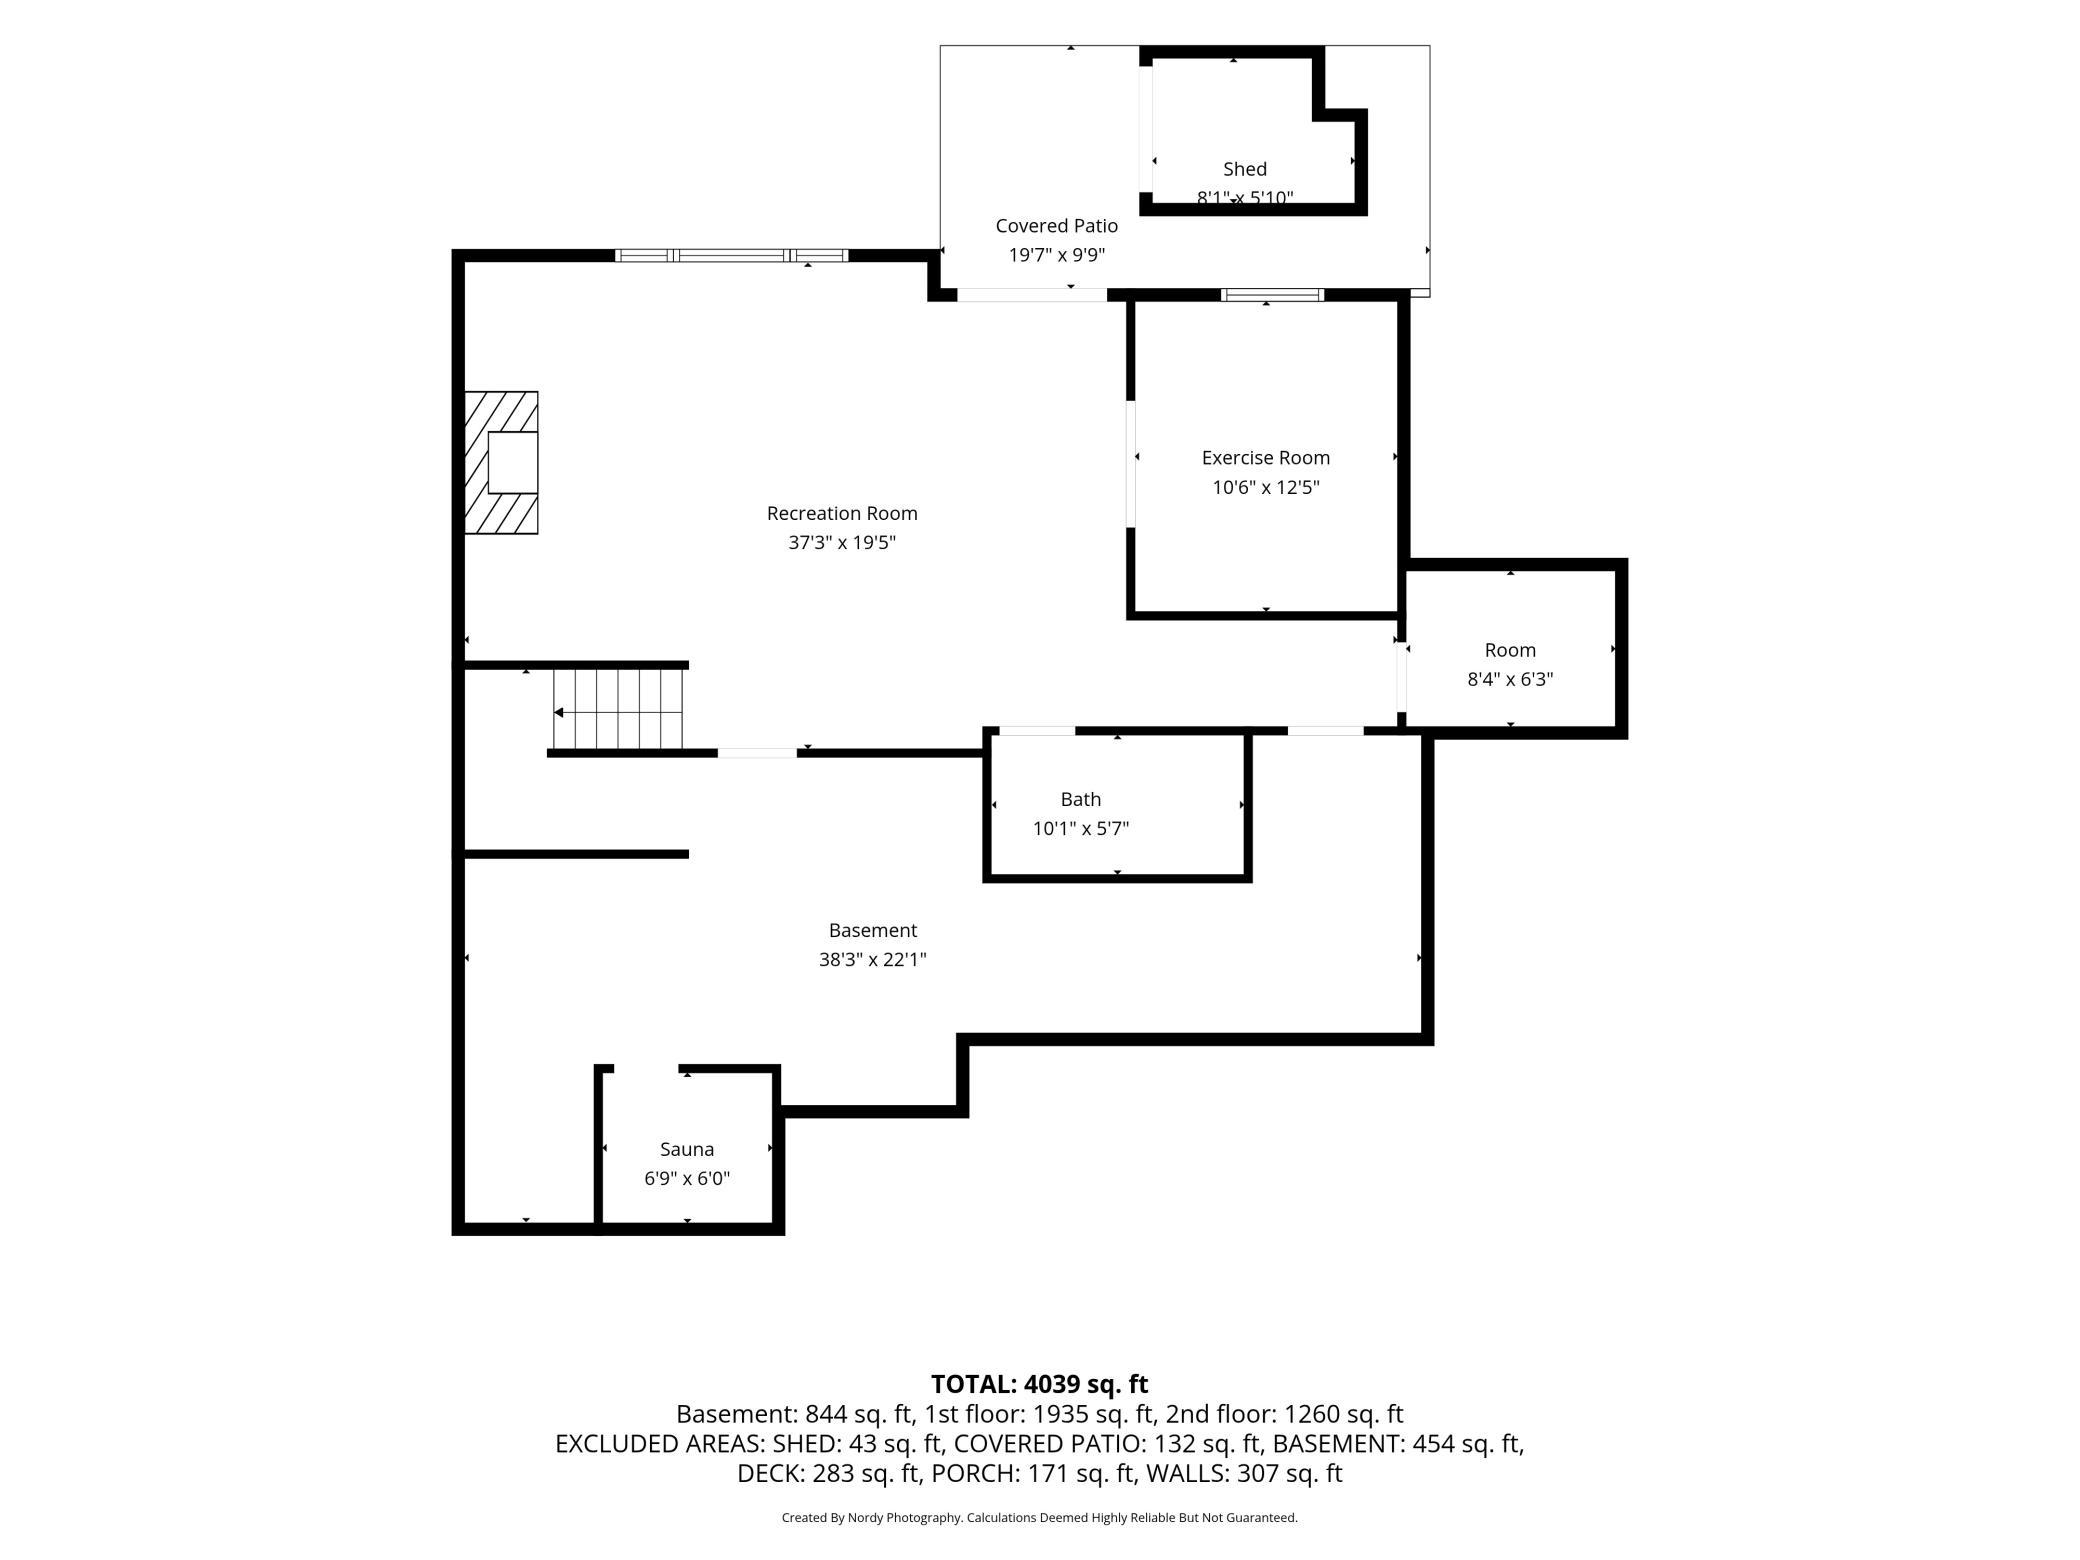
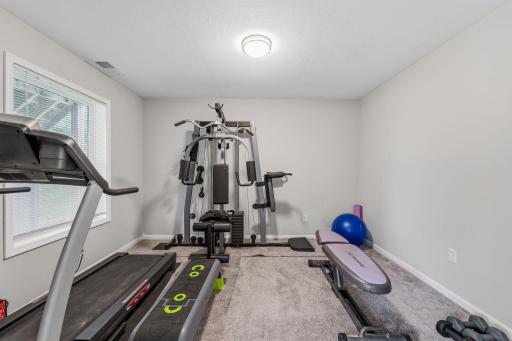
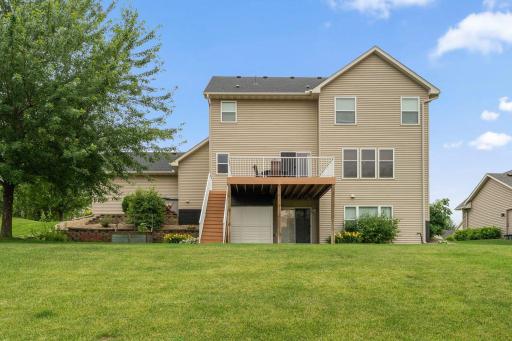
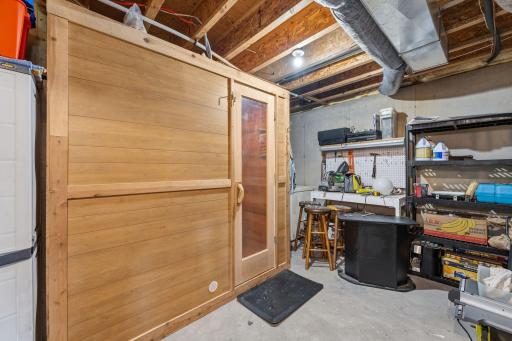
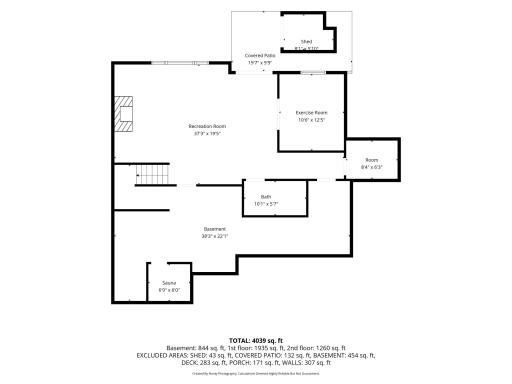
The finished walkout lower level provides even more living space with a large family room, a 5th bedroom, a fourth bathroom, a sauna for relaxing and unwinding from a long day-as well as generous storage spaces.
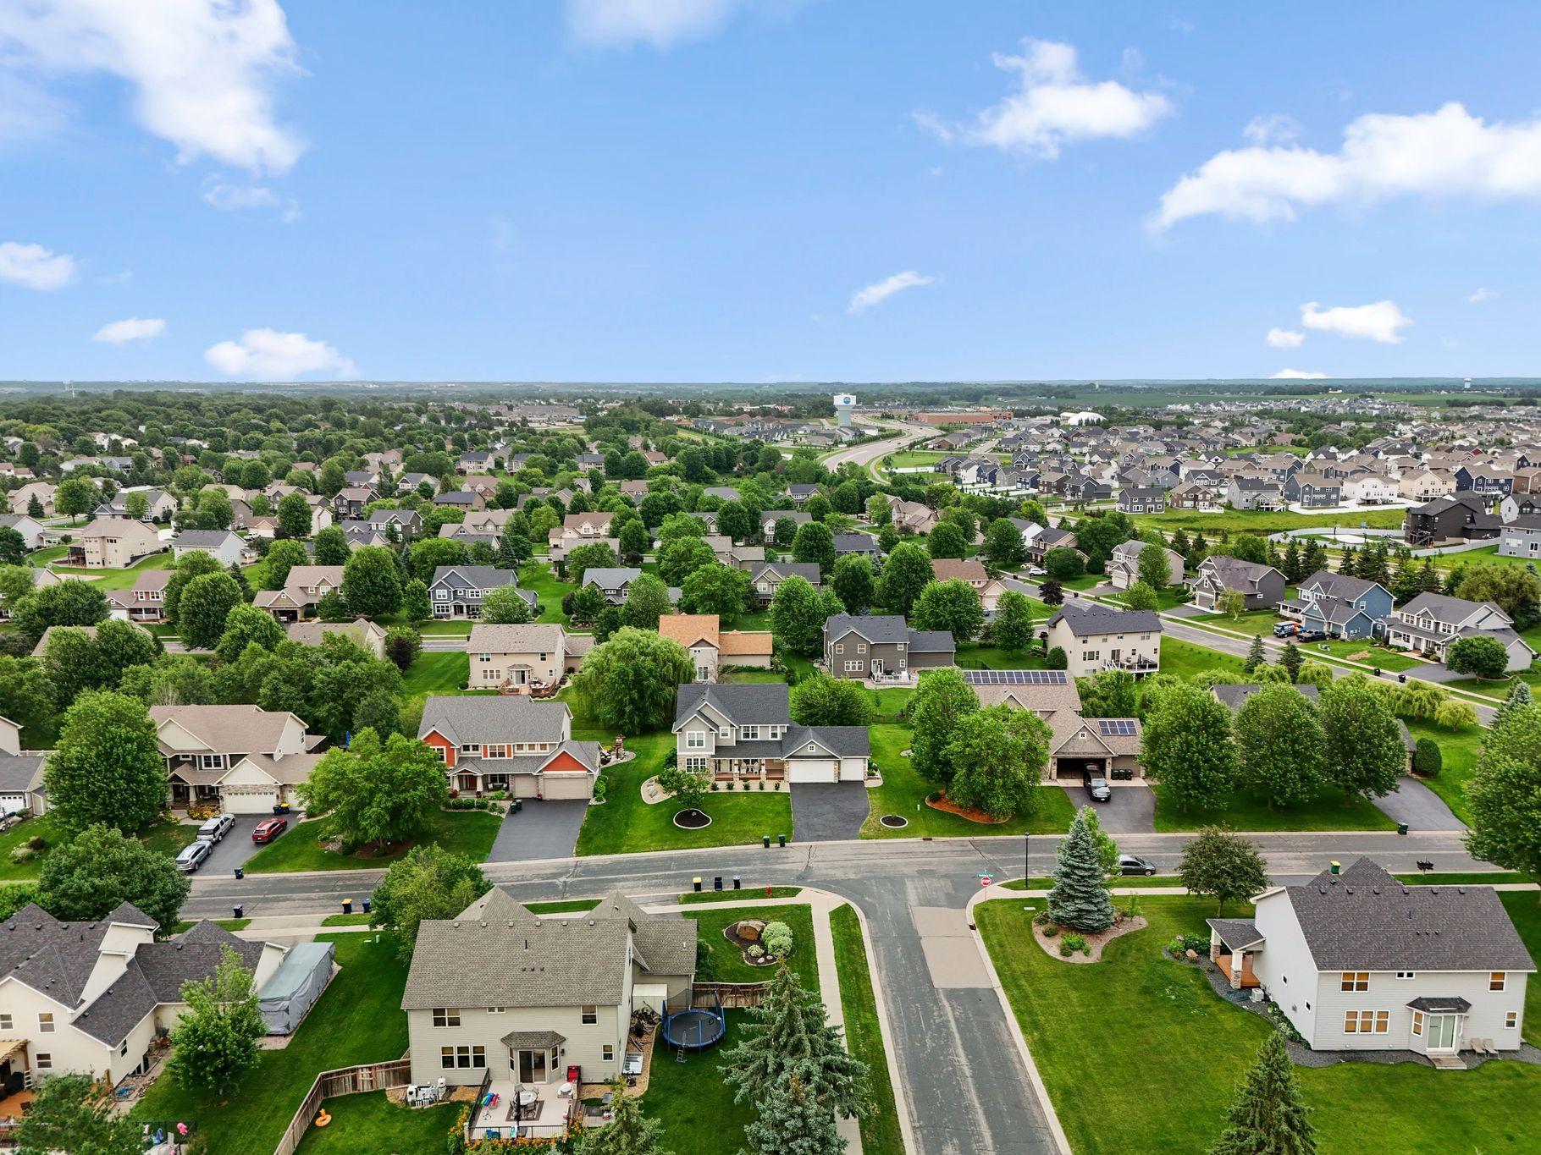
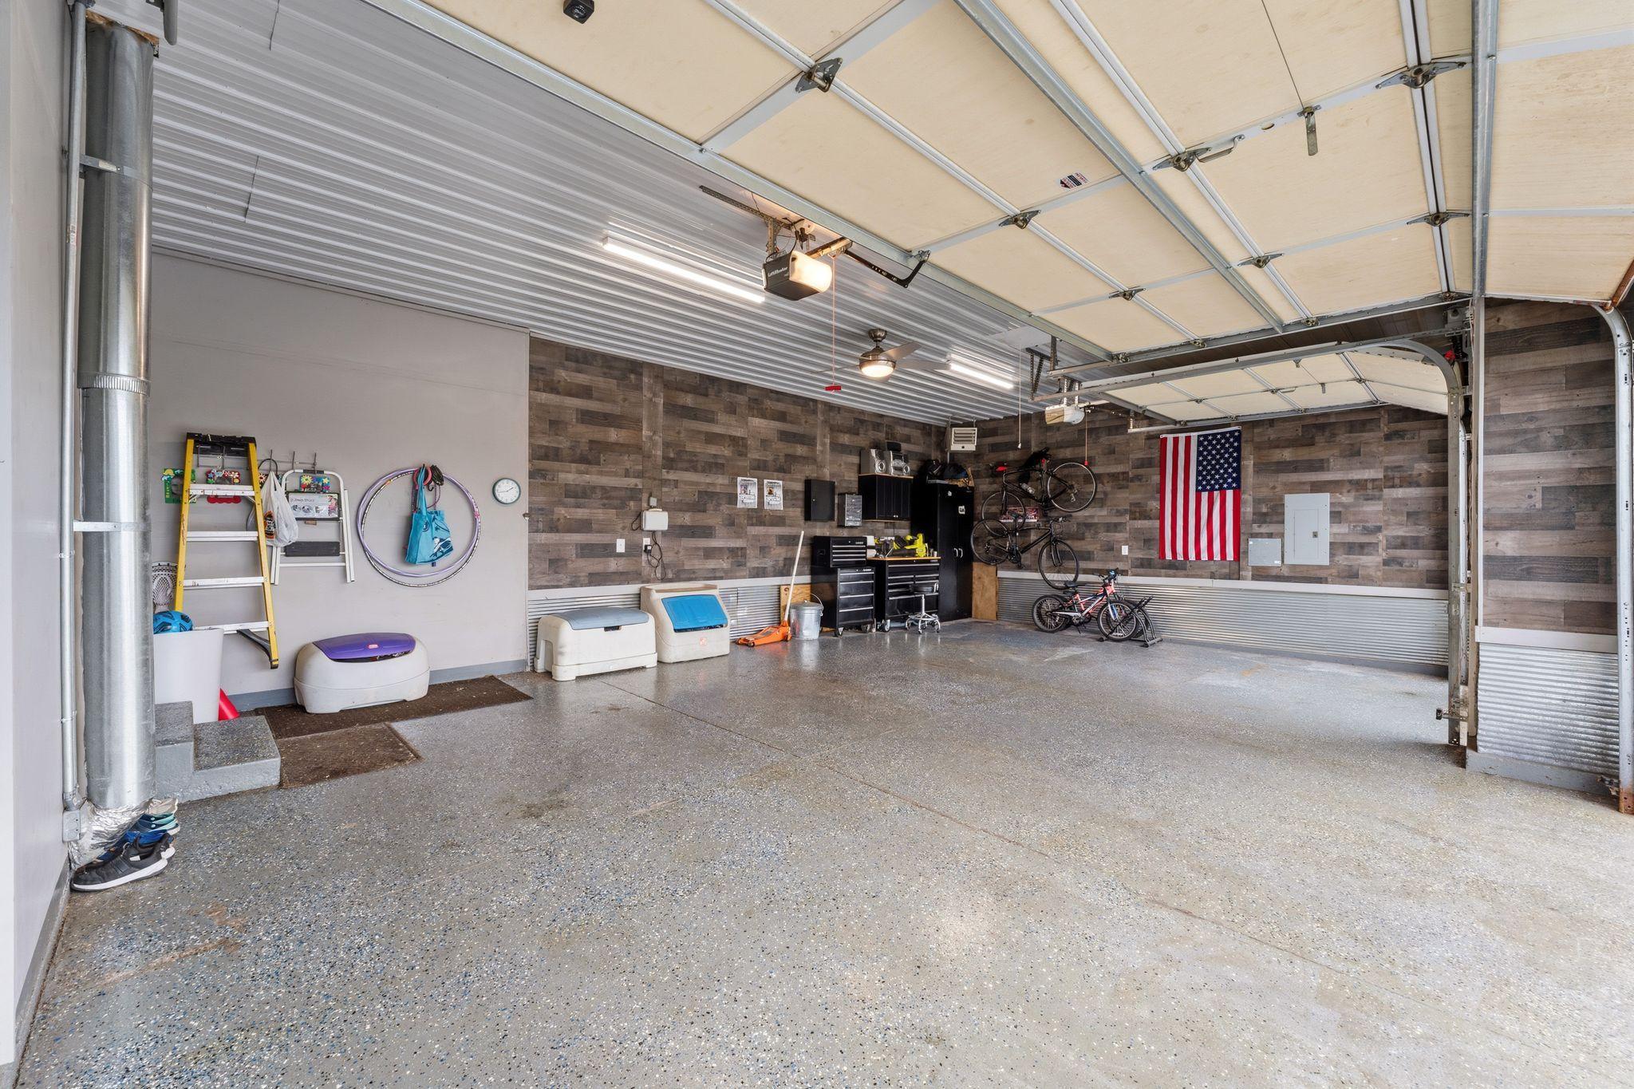
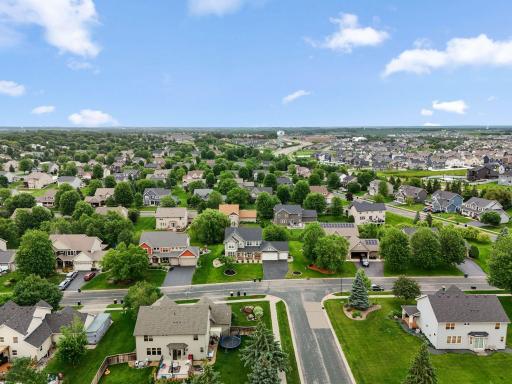
Additional highlights include a new roof in 2023, no HOA, and a truly move-in-ready home! The oversized, heated garage and finished garage highlights epoxy floors, and finished ceilings and walls. Located within the highly acclaimed Lakeville ISD # 194, with Cherryview Elementary, Century Middle School and Lakeville North High School. You will enjoy easy access to beautiful parks and walking trails, Lake Marion, Lifetime Fitness, shopping, dining, and everything the area has to offer.
This is one you won't want to miss!
Directions: Dodd Blvd, N to Highview Avenue, East on Hollybrook Trail, home on right
Accessible
None: 1
Air Conditioning
Central Air: 1
Amenities Unit
Ceiling Fan(s): 1
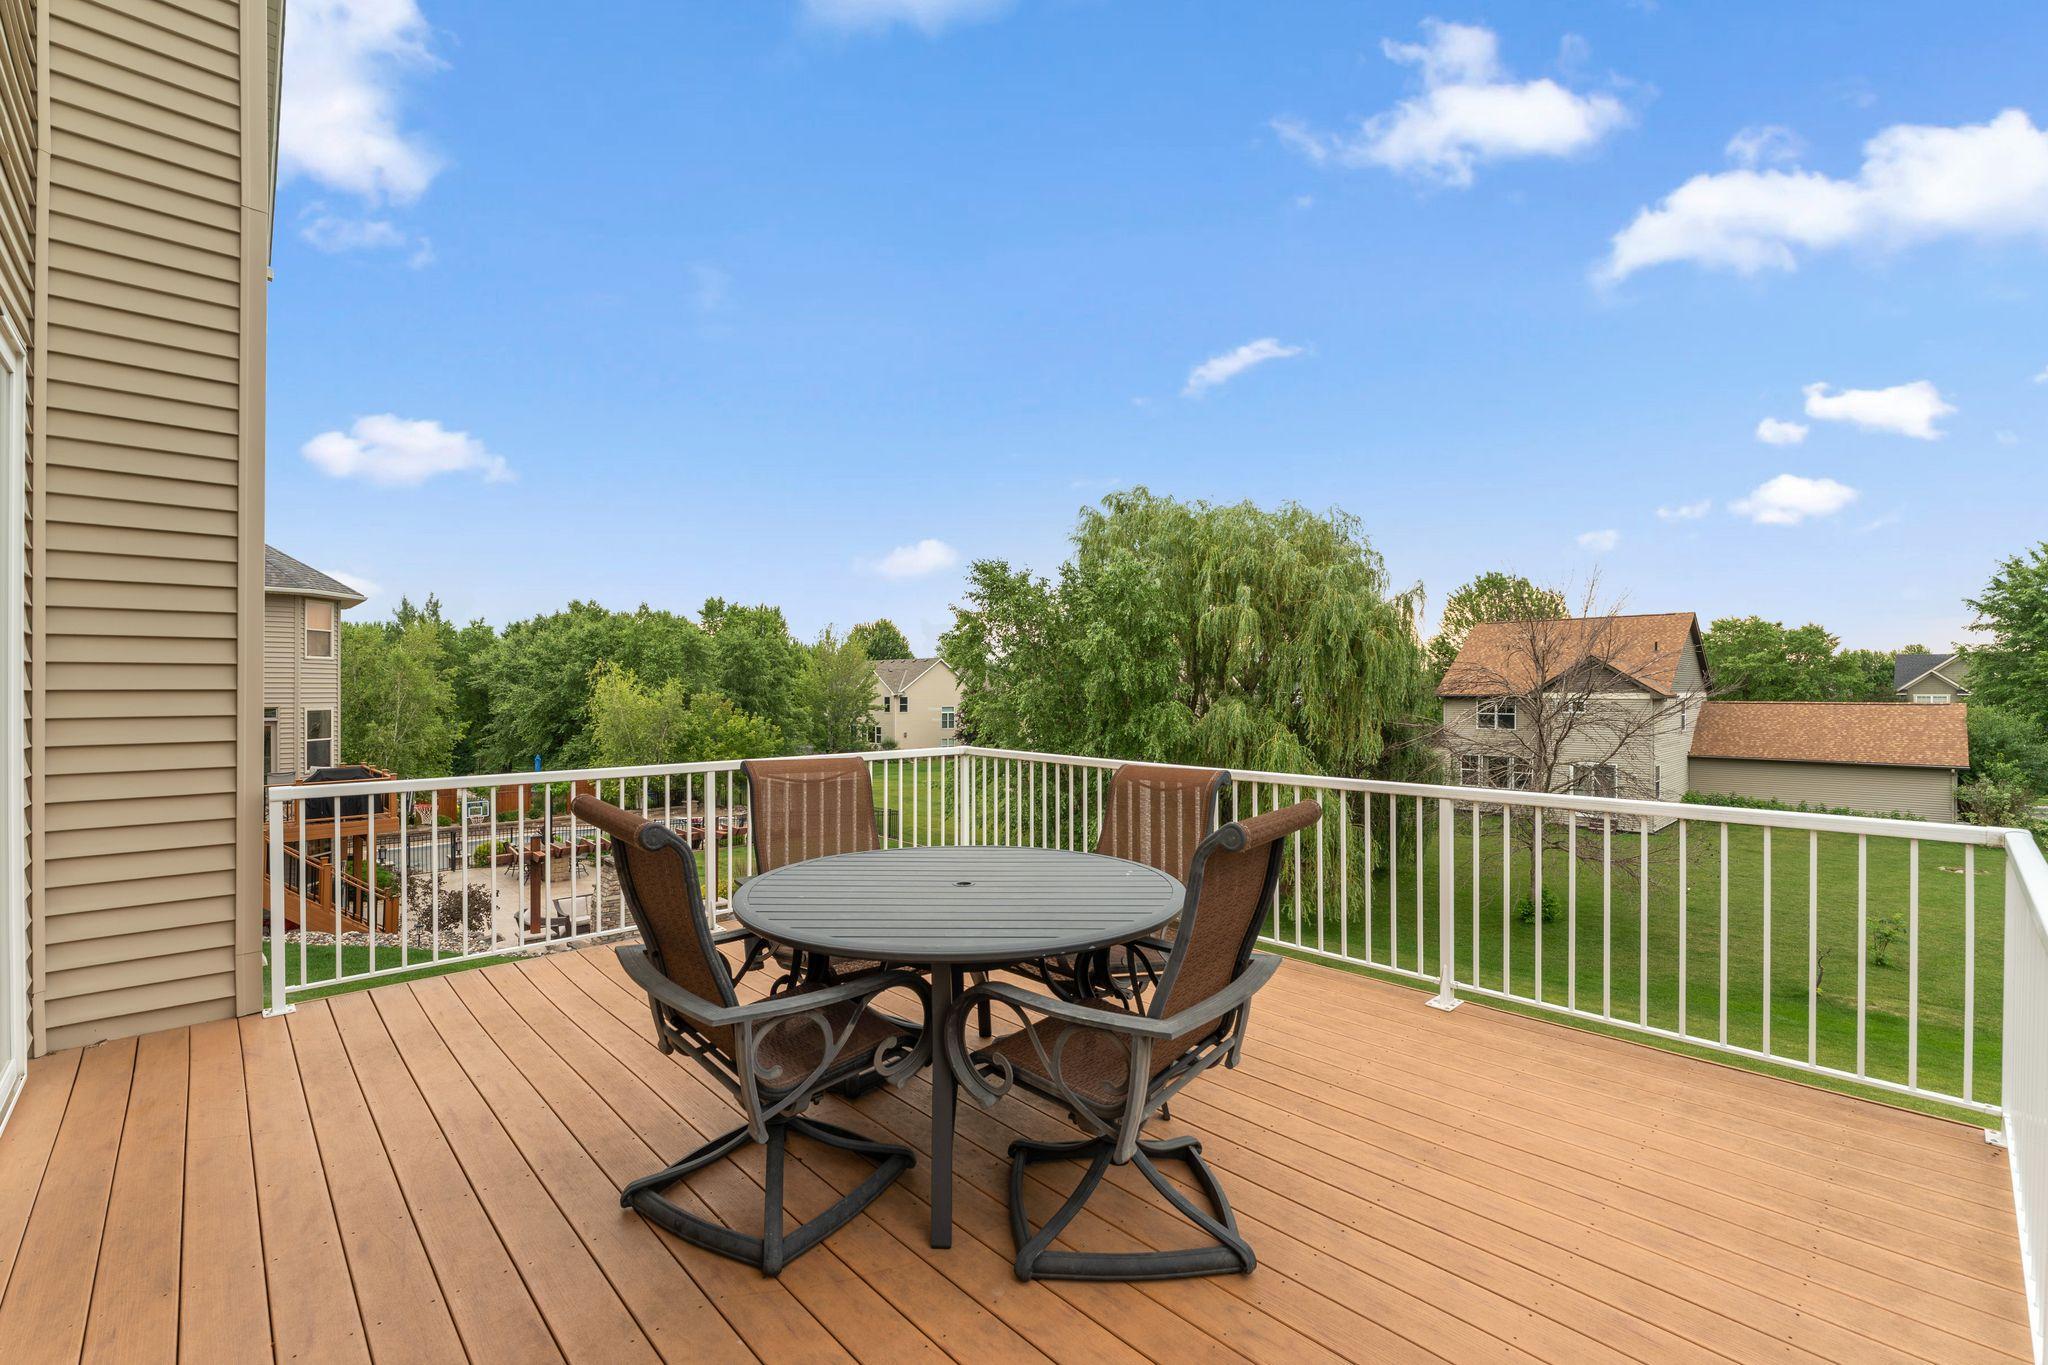
Deck: 1
Hardwood Floors: 1
Kitchen Center Island: 1
Kitchen Window: 1
Natural Woodwork: 1
Porch: 1
Primary Bedroom Walk-In Closet: 1
Vaulted Ceiling(s): 1
Walk-In Closet: 1
Washer/Dryer Hookup: 1
Appliances
Air-To-Air Exchanger: 1
Dishwasher: 1
Range: 1
Refrigerator: 1
Assessments
Assessment Balance: 0
Assessment Installment: 5774
Tax With Assessments: 5774
Assumable Loan
Not Assumable: 1
Basement
Drain Tiled: 1
Storage Space: 1
Bath Description
Double Sink: 1
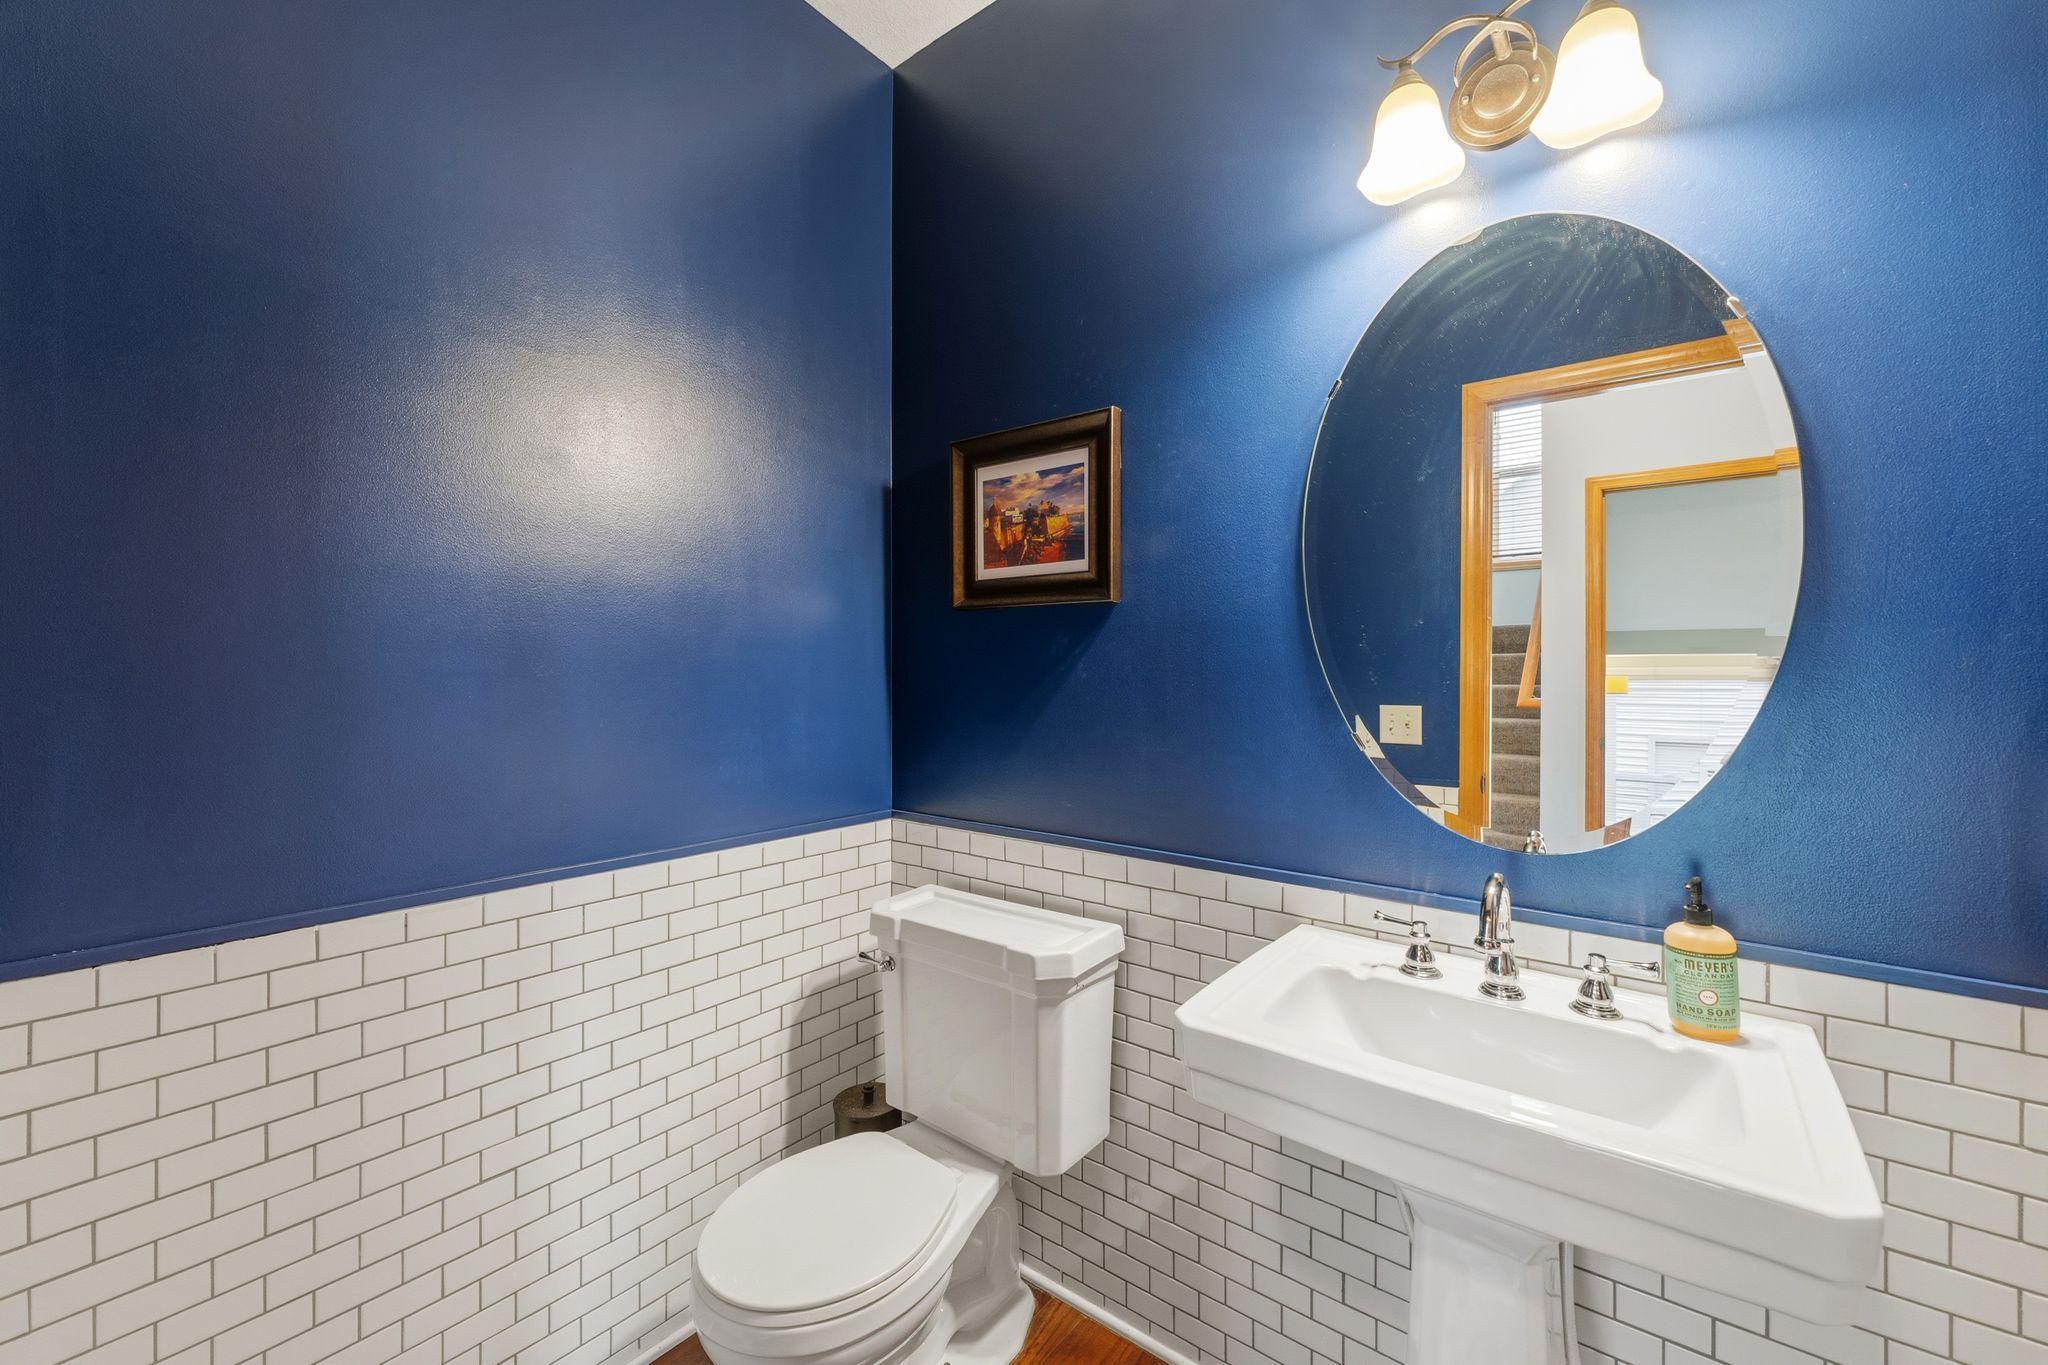
Main Floor 1/2 Bath: 1
Upper Level 3/4 Bath: 1
Upper Level Full Bath: 1
Full Primary: 1
Private Primary: 1
3/4 Basement: 1
Bathroom Ensuite: 1
Walk-In Shower Stall: 1
Building Information
Finished SqFt Above Ground: 2802
Finished SqFt Below Ground: 844
Construction Materials
Concrete: 1
Construction Status
Previously Owned: 1
Dining Room Description
Separate/Formal Dining Room: 1
Electric
Circuit Breakers: 1
Exterior
Brick/Stone: 1
Cedar: 1
Vinyl: 1
Family Room Characteristics
2 or More: 1
Family Room: 1
Lower Level: 1
Main Level: 1
Fireplace Characteristics
Family Room: 1
Gas Burning: 1
Living Room: 1
Foundation
Poured Concrete: 1
Other: 1
Fuel
Natural Gas: 1
Green Indoor Air Quality
Active Radon Mitigation System: 1
Heating
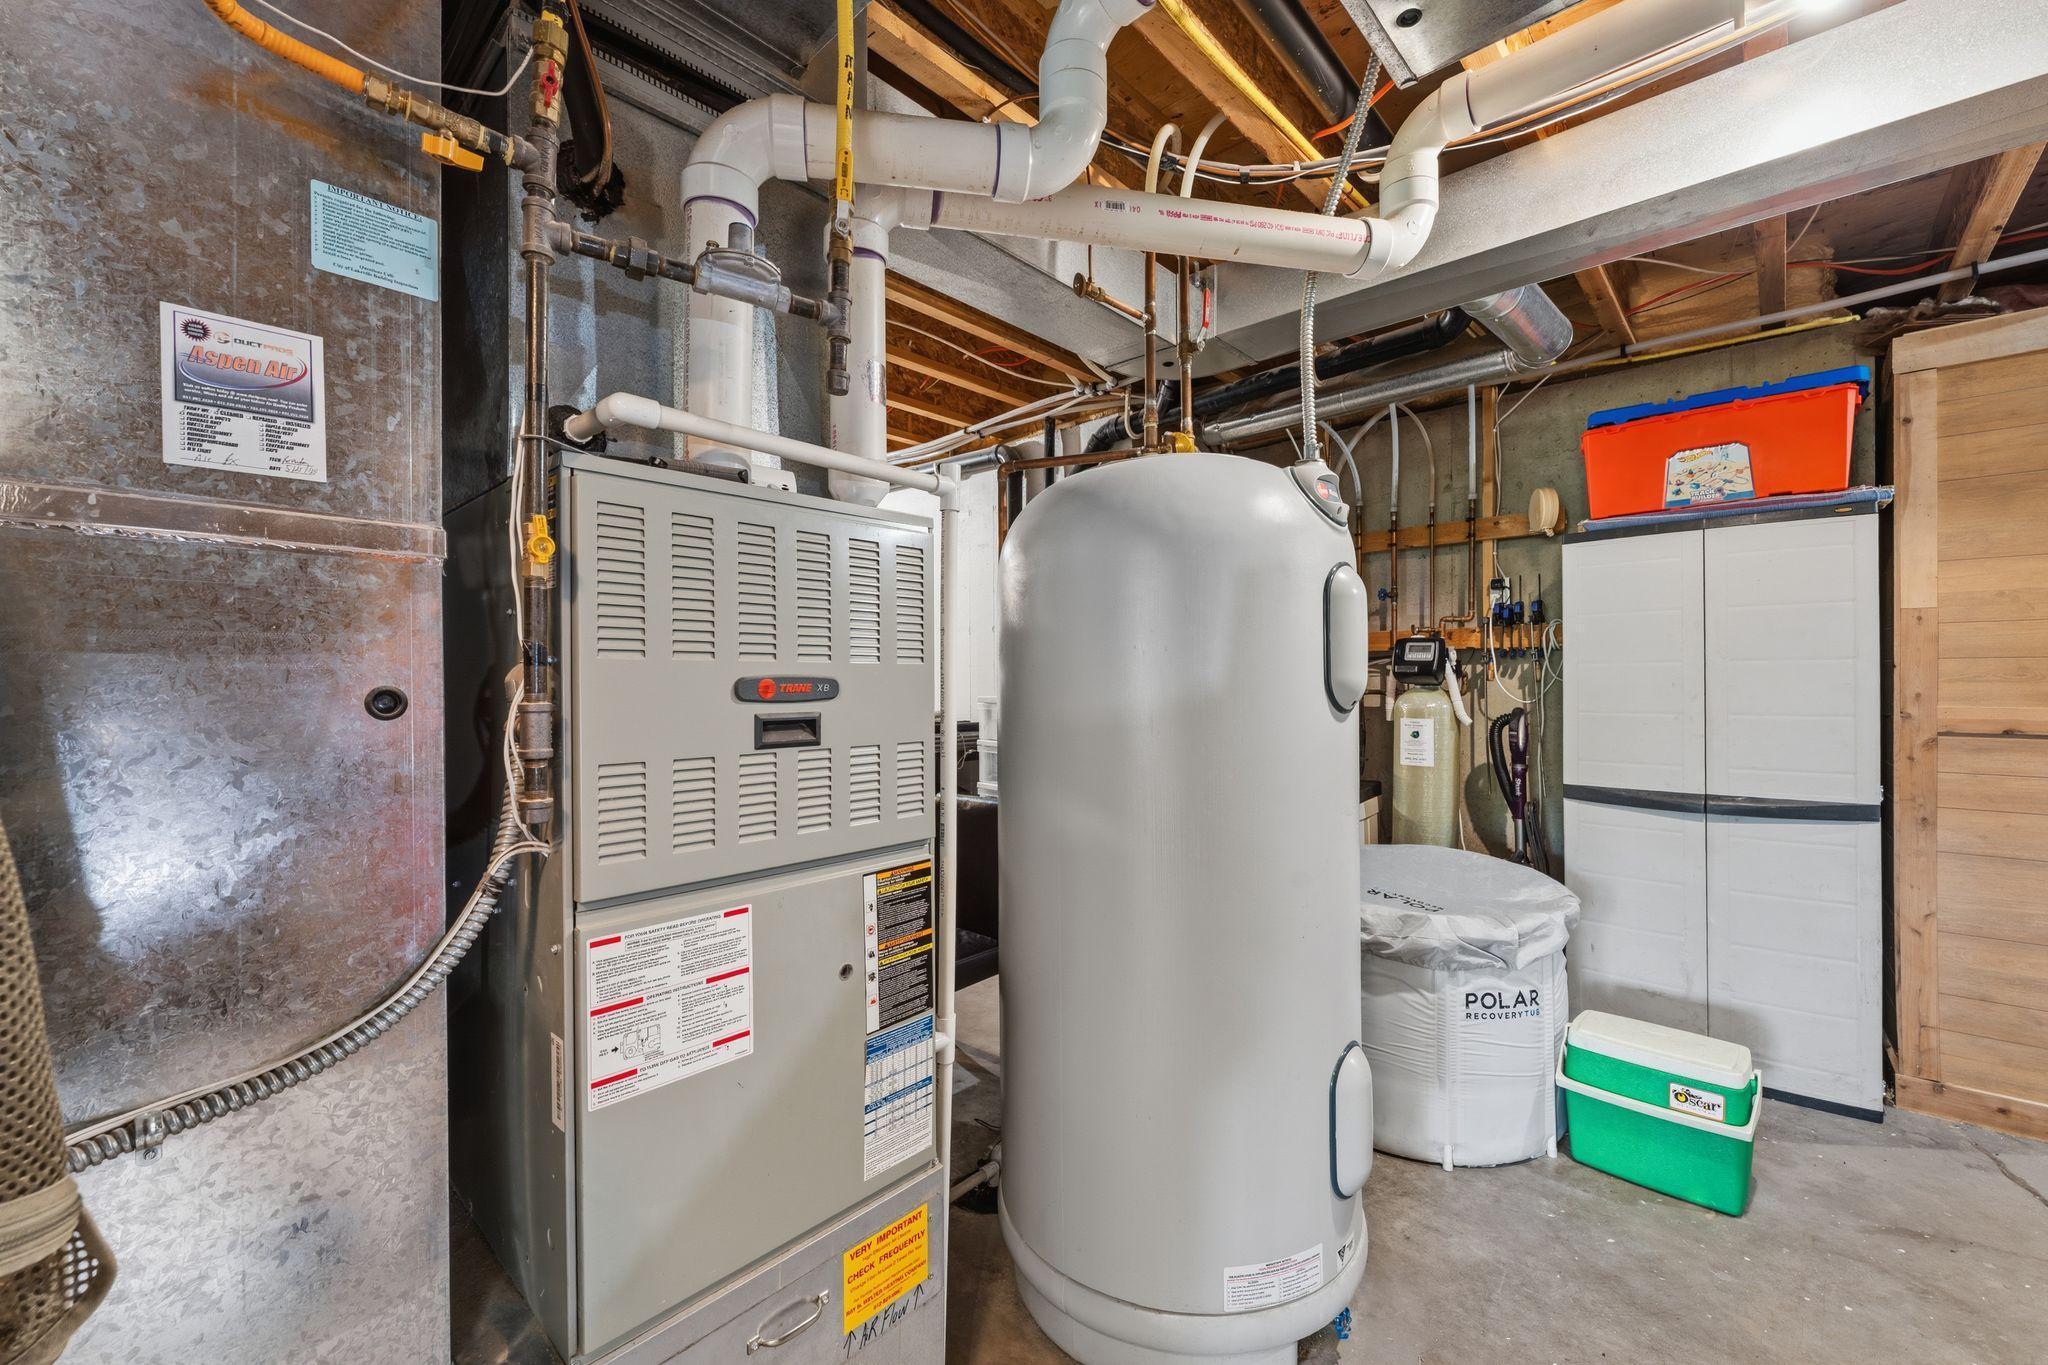
Forced Air: 1
Insurance Fee
Insurance Fee: 0
Laundry
Gas Dryer Hookup: 1
Main Level: 1
Washer Hookup: 1
Lease Details
Land Leased: Not Applicable
Lock Box Type
Lock Box Source: SPAAR
Supra: 1
Lot Description
Tree Coverage - Light: 1
Miscellaneous Information
DP Resource: Yes
Homestead: Yes
Ownership
Fractional Ownership: No
Parking Characteristics
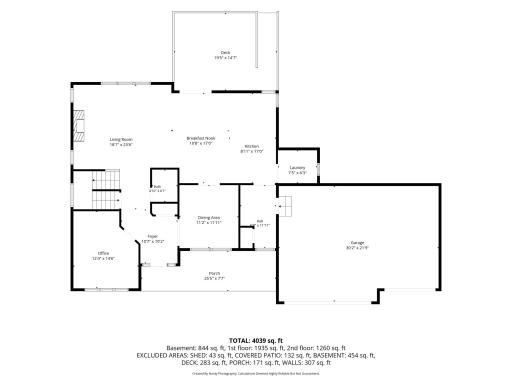
Garage Dimensions: 30.2x21.9
Garage Square Feet: 661
Garage Door Opener: 1
Heated Garage: 1
Insulated Garage: 1
Patio, Porch and Deck Features
Deck: 1
Porch: 1
Pool Description
None: 1
Public Survey Info
Range#: 20
Section#: 09
Township#: 114
Road Frontage
City Street: 1
Road Responsibility
Public Maintained Road: 1
Roof
Age 8 Years or Less: 1
Asphalt Shingles: 1
Sellers Terms
Cash: 1
Conventional: 1
FHA: 1
VA: 1
Sewer
City Sewer/Connected: 1
Special Search
3 BR on One Level: 1
4 BR on One Level: 1
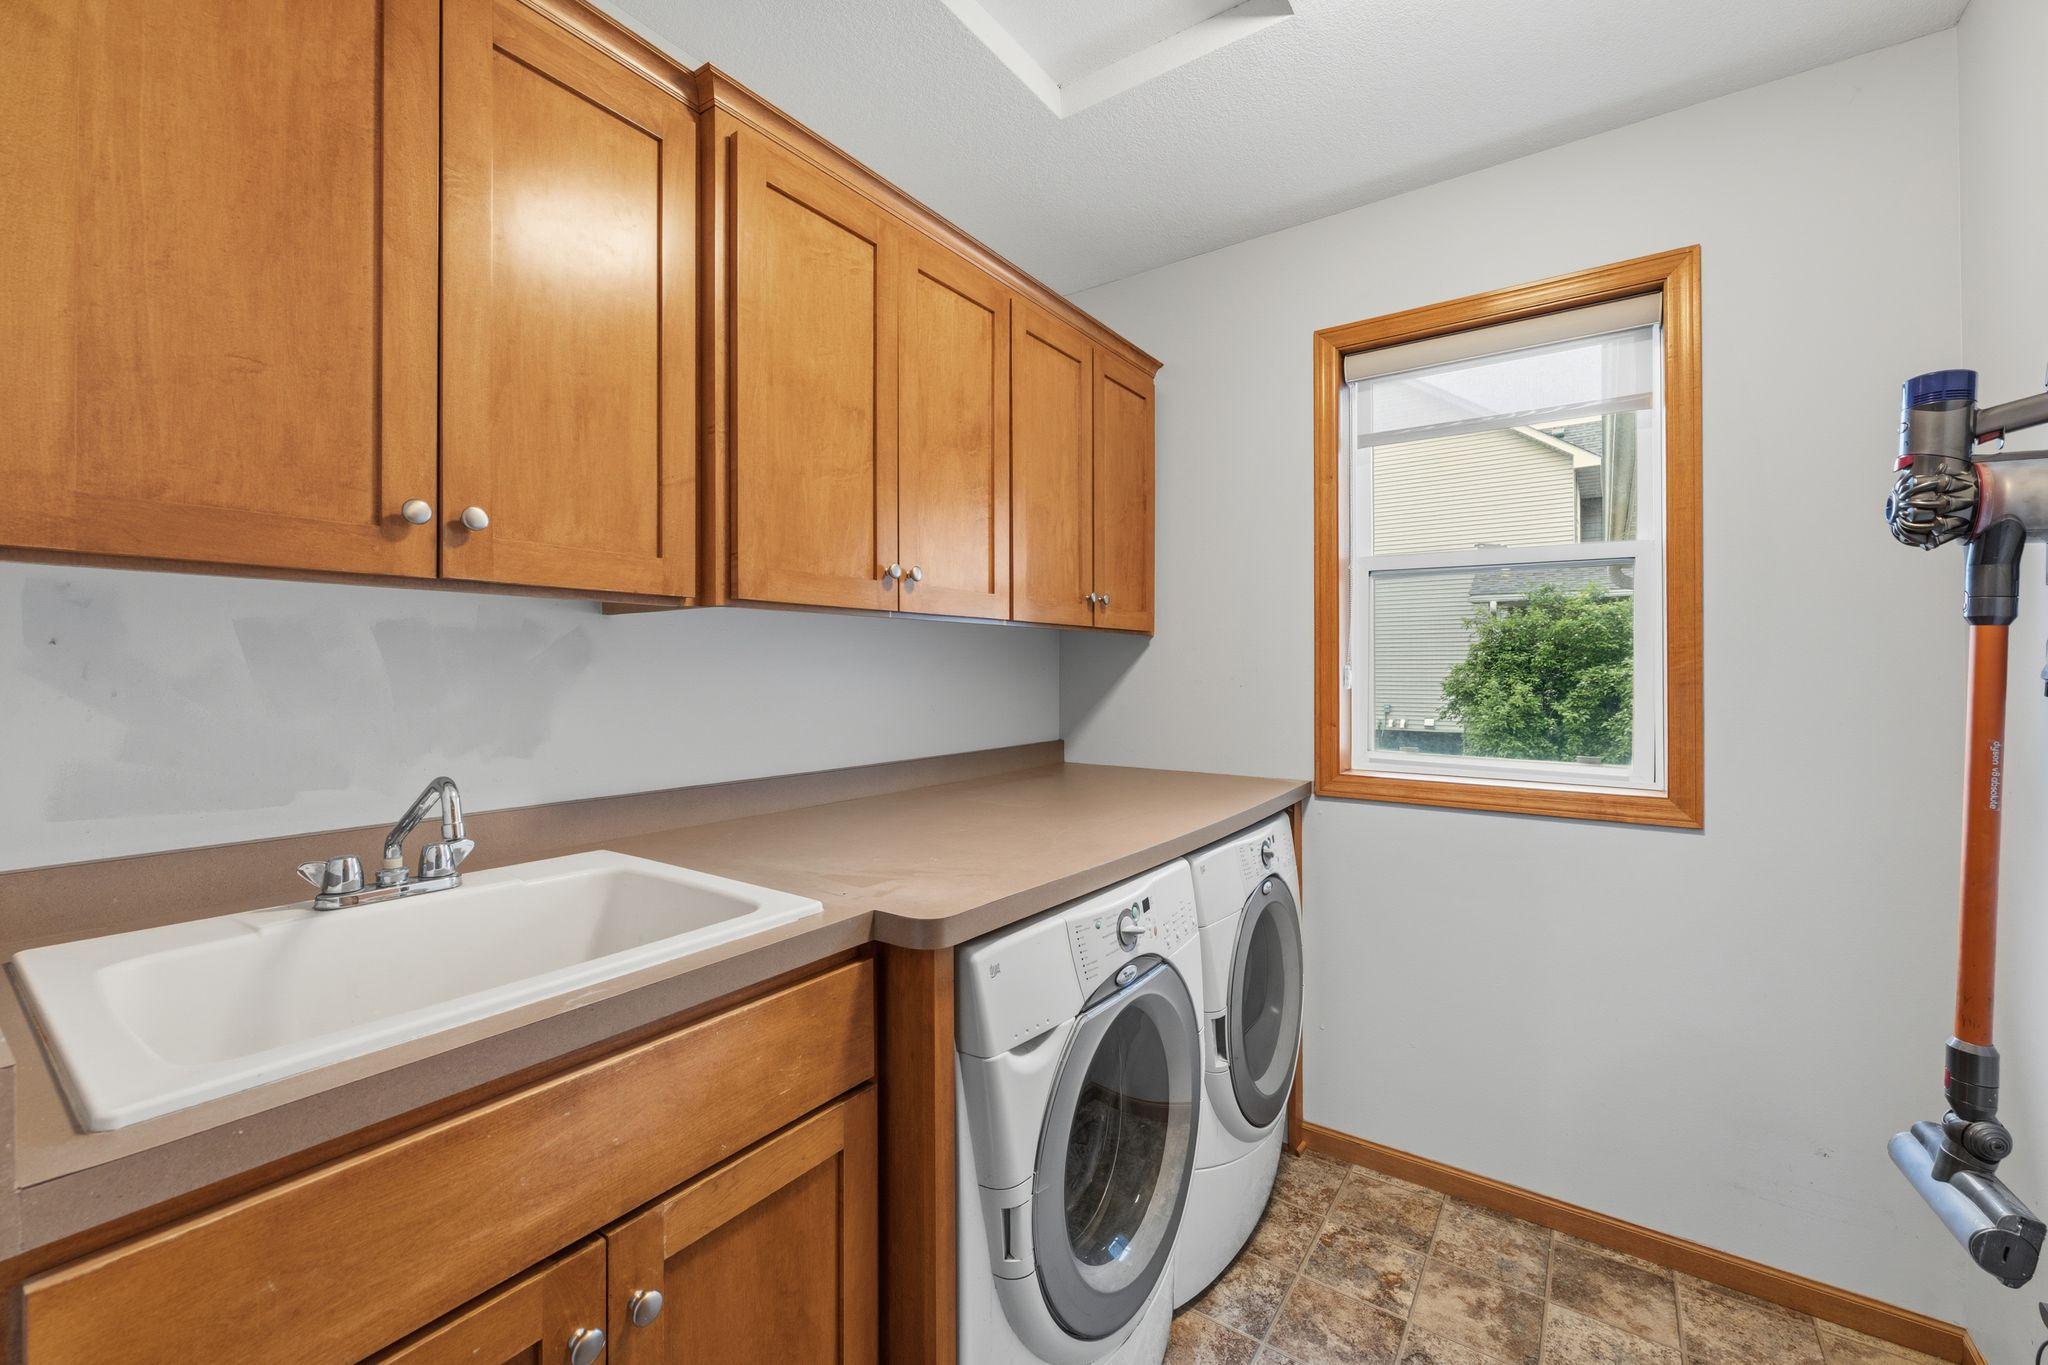
Main Floor Laundry: 1
Primary Bdr Suite: 1
Stories
Two: 1
Water
City Water/Connected: 1
Location Tax and Other Information
House Number: 17594
Street Name: Heidelberg
Street Suffix: Way
Postal City: Lakeville
County: Dakota
State: MN
Zip Code: 55044
Property Features
Accessible: None
Air Conditioning: Central Air
Amenities Unit: Ceiling Fan(s); Deck; Hardwood Floors; Kitchen Center Island; Kitchen Window; Natural Woodwork; Porch; Primary Bedroom Walk-In Closet; Vaulted Ceiling(s); Walk-In Closet; Washer/Dryer Hookup
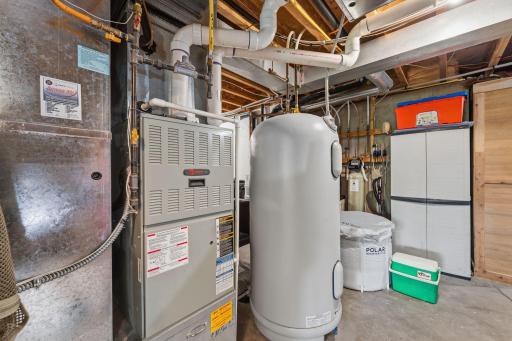
Appliances: Air-To-Air Exchanger; Dishwasher; Range; Refrigerator
Assumable Loan: Not Assumable
Basement: Drain Tiled; Storage Space
Bath Description: Double Sink; Main Floor 1/2 Bath; Upper Level 3/4 Bath; Upper Level Full Bath; Full Primary; Private Primary; 3/4 Basement; Bathroom Ensuite; Walk-In Shower Stall
Construction Materials: Concrete
Construction Status: Previously Owned
Dining Room Description: Separate/Formal Dining Room
Electric: Circuit Breakers
Exterior: Brick/Stone; Cedar; Vinyl
Family Room Characteristics: 2 or More; Family Room; Lower Level; Main Level
Fireplace Characteristics: Family Room; Gas Burning; Living Room
Foundation: Poured Concrete; Other
Fuel: Natural Gas
Green Indoor Air Quality: Active Radon Mitigation System
Heating: Forced Air
Laundry: Gas Dryer Hookup; Main Level; Washer Hookup
Lock Box Type: Supra
Lot Description: Tree Coverage - Light
Parking Characteristics: Garage Door Opener; Heated Garage; Insulated Garage
Pool Description: None
Road Frontage: City Street
Road Responsibility: Public Maintained Road
Roof: Age 8 Years or Less; Asphalt Shingles
Sellers Terms: Cash; Conventional; FHA; VA
Sewer: City Sewer/Connected
Special Search: 3 BR on One Level; 4 BR on One Level; Main Floor Laundry; Primary Bdr Suite
Stories: Two
Water: City Water/Connected
Room Information
| Room Name | Dimensions | Level |
| Deck | 19.5x14.7 | Main |
| Dining Room | 11.2x11.11 | Main |
| Family Room | 37.3x19.5 | Lower |
| First (1st) Bedroom | 16.6x14.9 | Upper |
| Fourth (4th) Bedroom | 11.3x15.9 | Upper |
| Informal Dining Room | 10.8x17 | Main |
| Kitchen | 8.11x17 | Main |
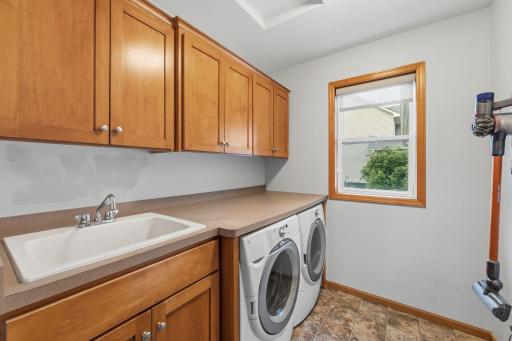
| Laundry | 7.5x6.3 | Main |
| Living Room | 18.7x23.6 | Main |
| Mud Room | 6.9x11.11 | Main |
| Office | 12.4x14.6 | Main |
| Second (2nd) Bedroom | 12.4x12.6 | Upper |
| Third (3rd) Bedroom | 9.10x15.11 | Upper |
| Fifth (5th) Bedroom | 10.6x12.5 | Lower |
 Features
Listing Office: Re/Max Advantage Plus
Last Updated: August - 19 - 2026
The data relating to real estate for sale on this web site comes in part from the Broker Reciprocity SM Program of the Regional Multiple Listing Service of Minnesota, Inc. The information provided is deemed reliable but not guaranteed. Properties subject to prior sale, change or withdrawal. ©2026 Regional Multiple Listing Service of Minnesota, Inc All rights reserved.