$2,075,000
Detroit Lakes, MN 56501
MLS# 7131251
4 beds | 5 baths | 3651 sqft
1 / 97
Property Description
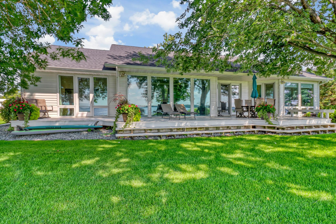
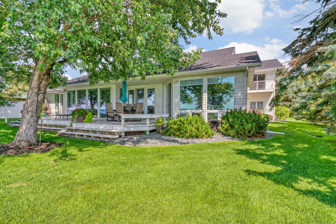
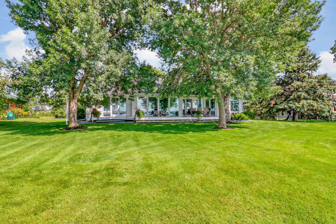
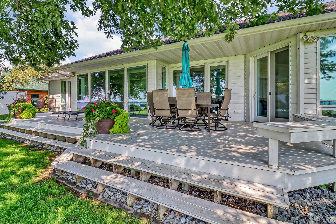
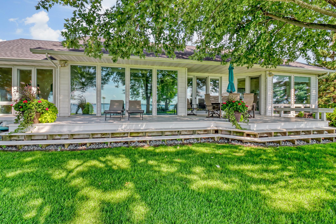
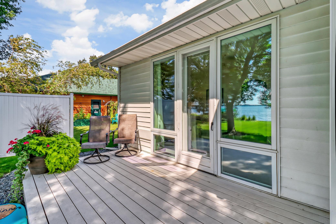
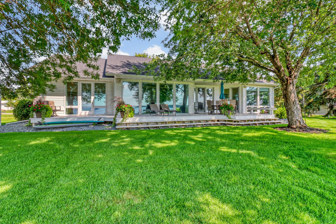
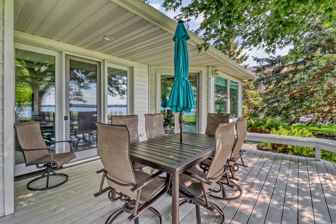
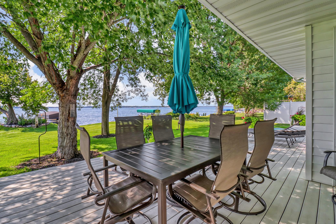
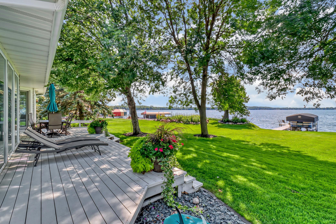
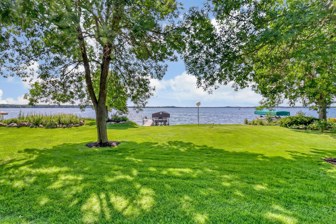
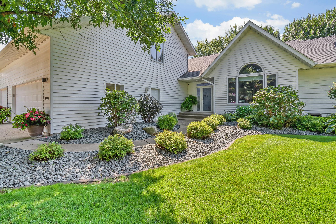
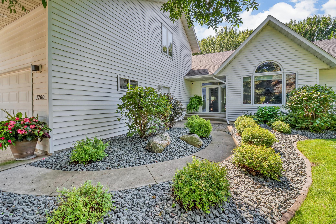
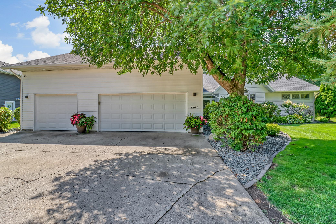
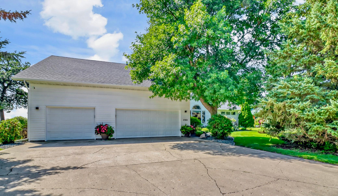
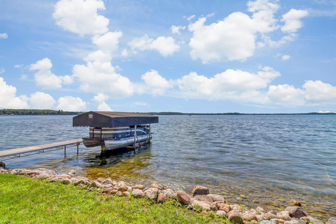
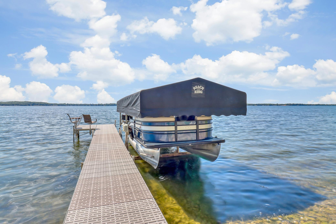
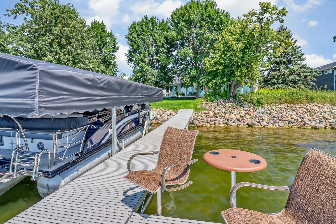
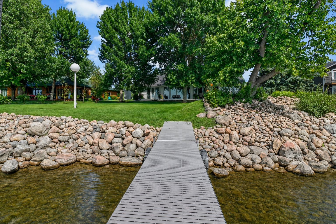
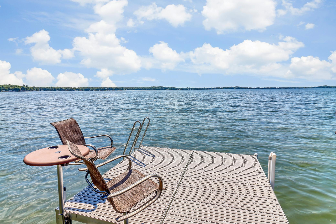
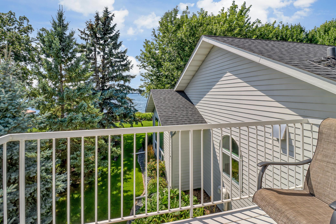
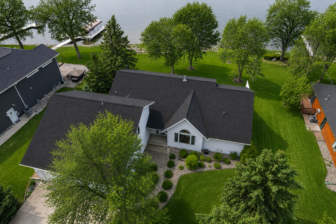
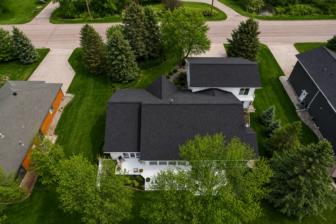
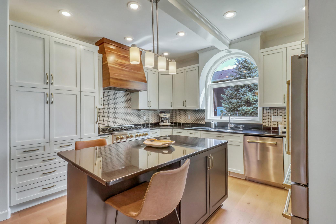
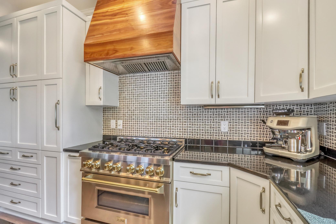
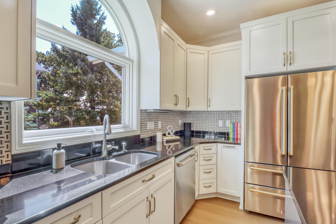
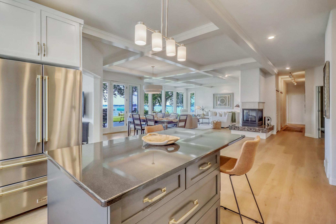
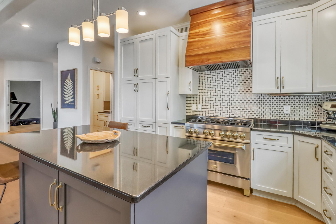
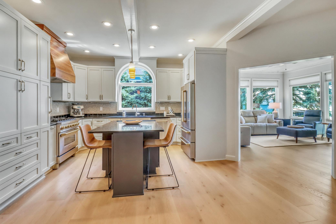
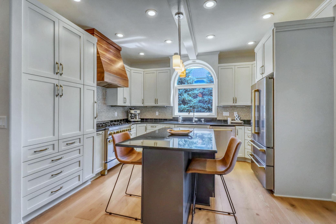
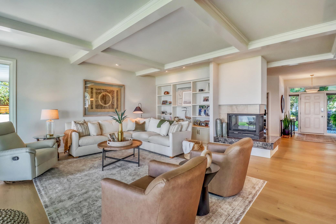
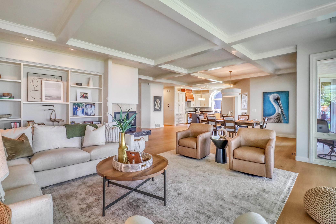
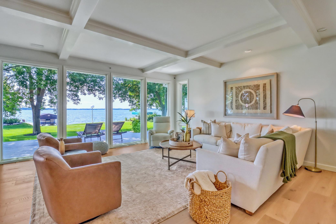
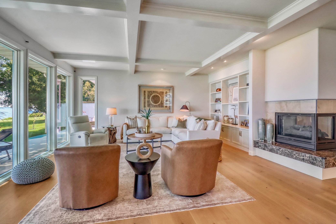
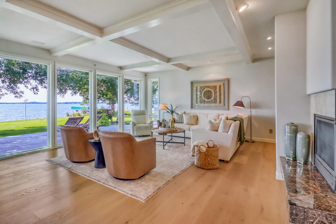
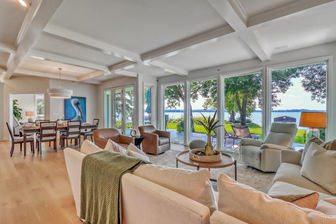
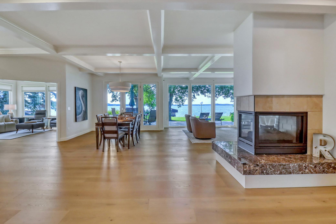
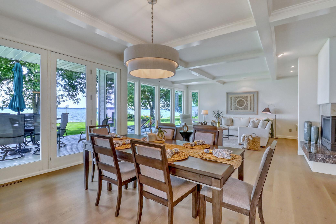
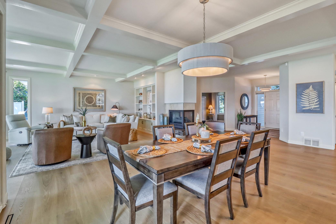
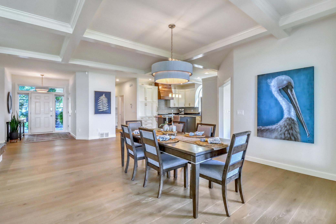
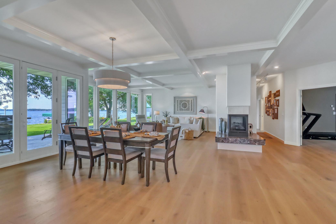
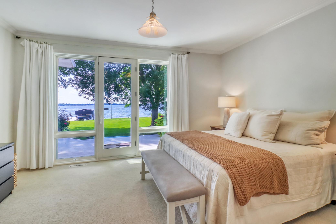
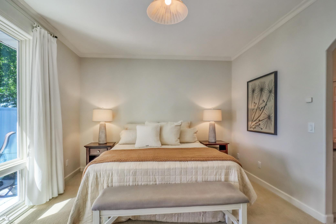
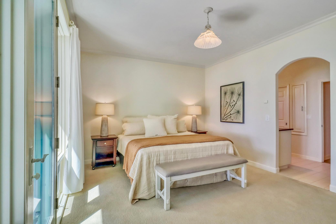
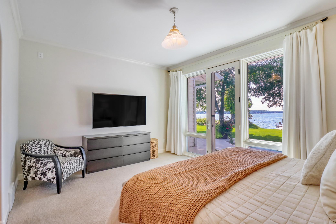
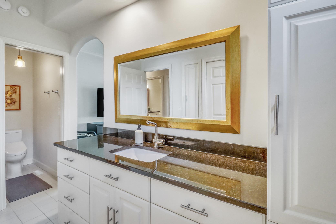
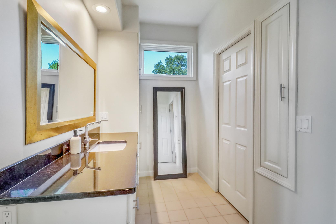
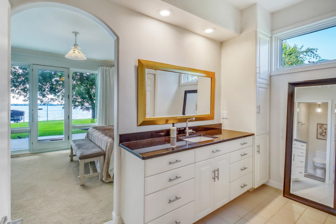
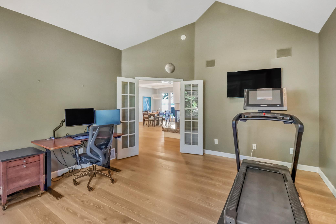
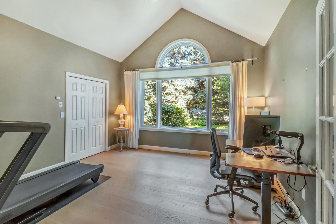
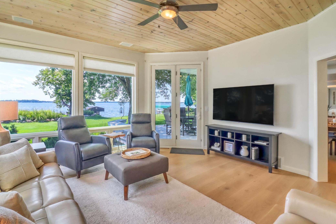
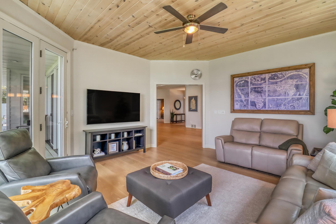
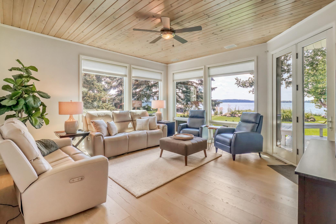
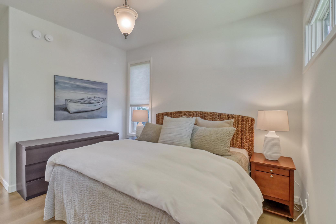
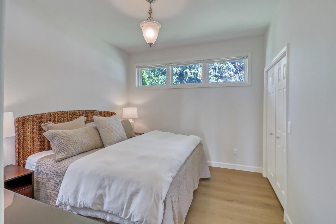
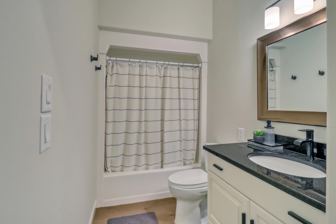
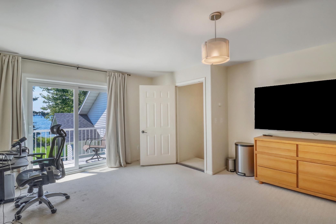
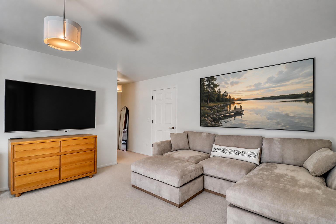
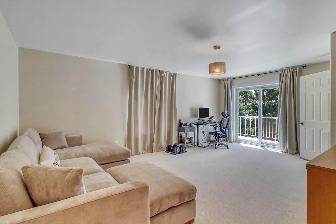
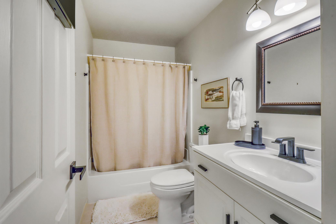
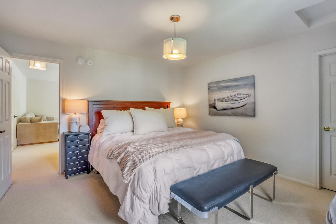
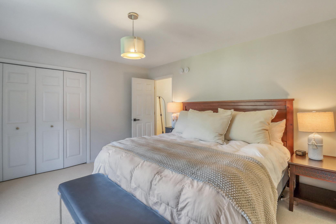
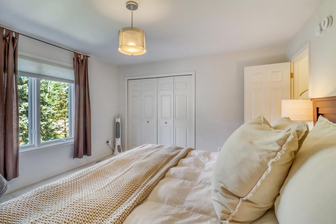
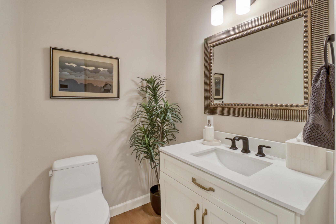
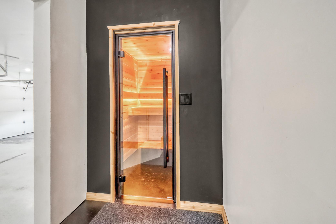
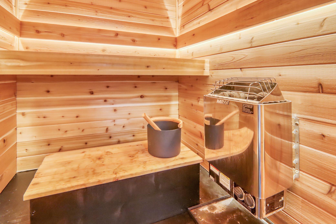
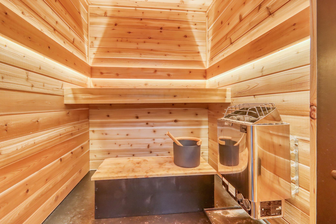
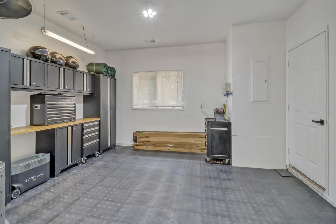
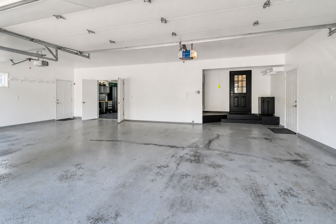
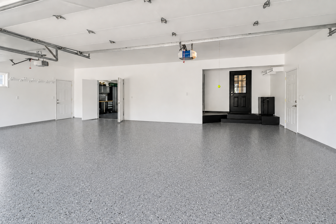
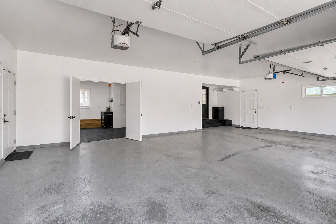
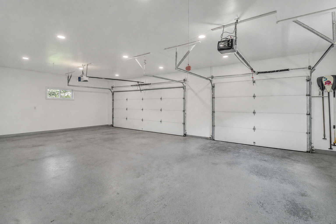
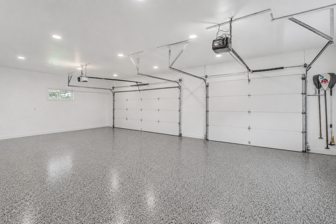
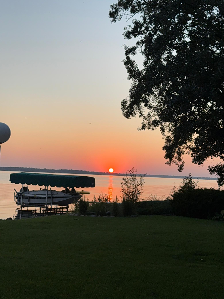
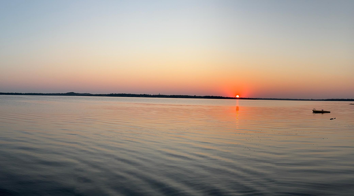
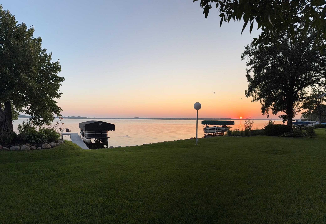
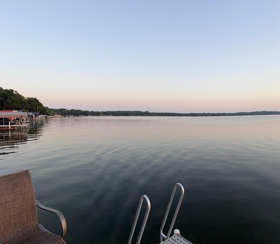
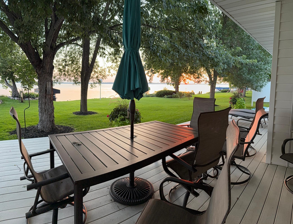
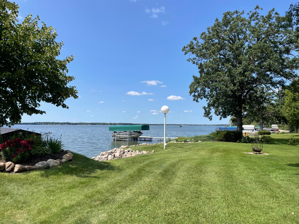
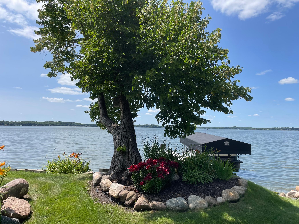
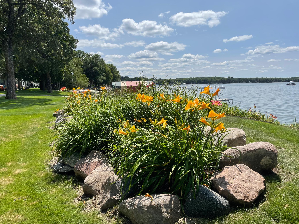
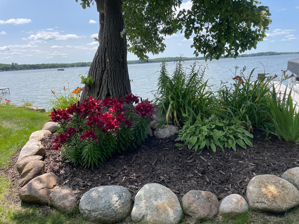
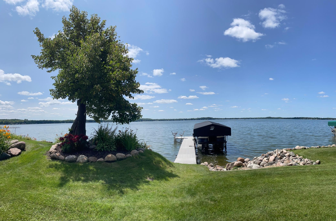
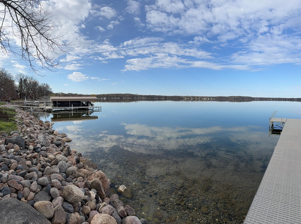
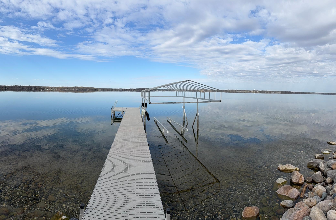
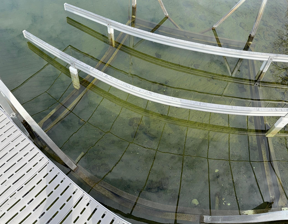
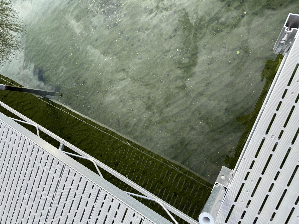
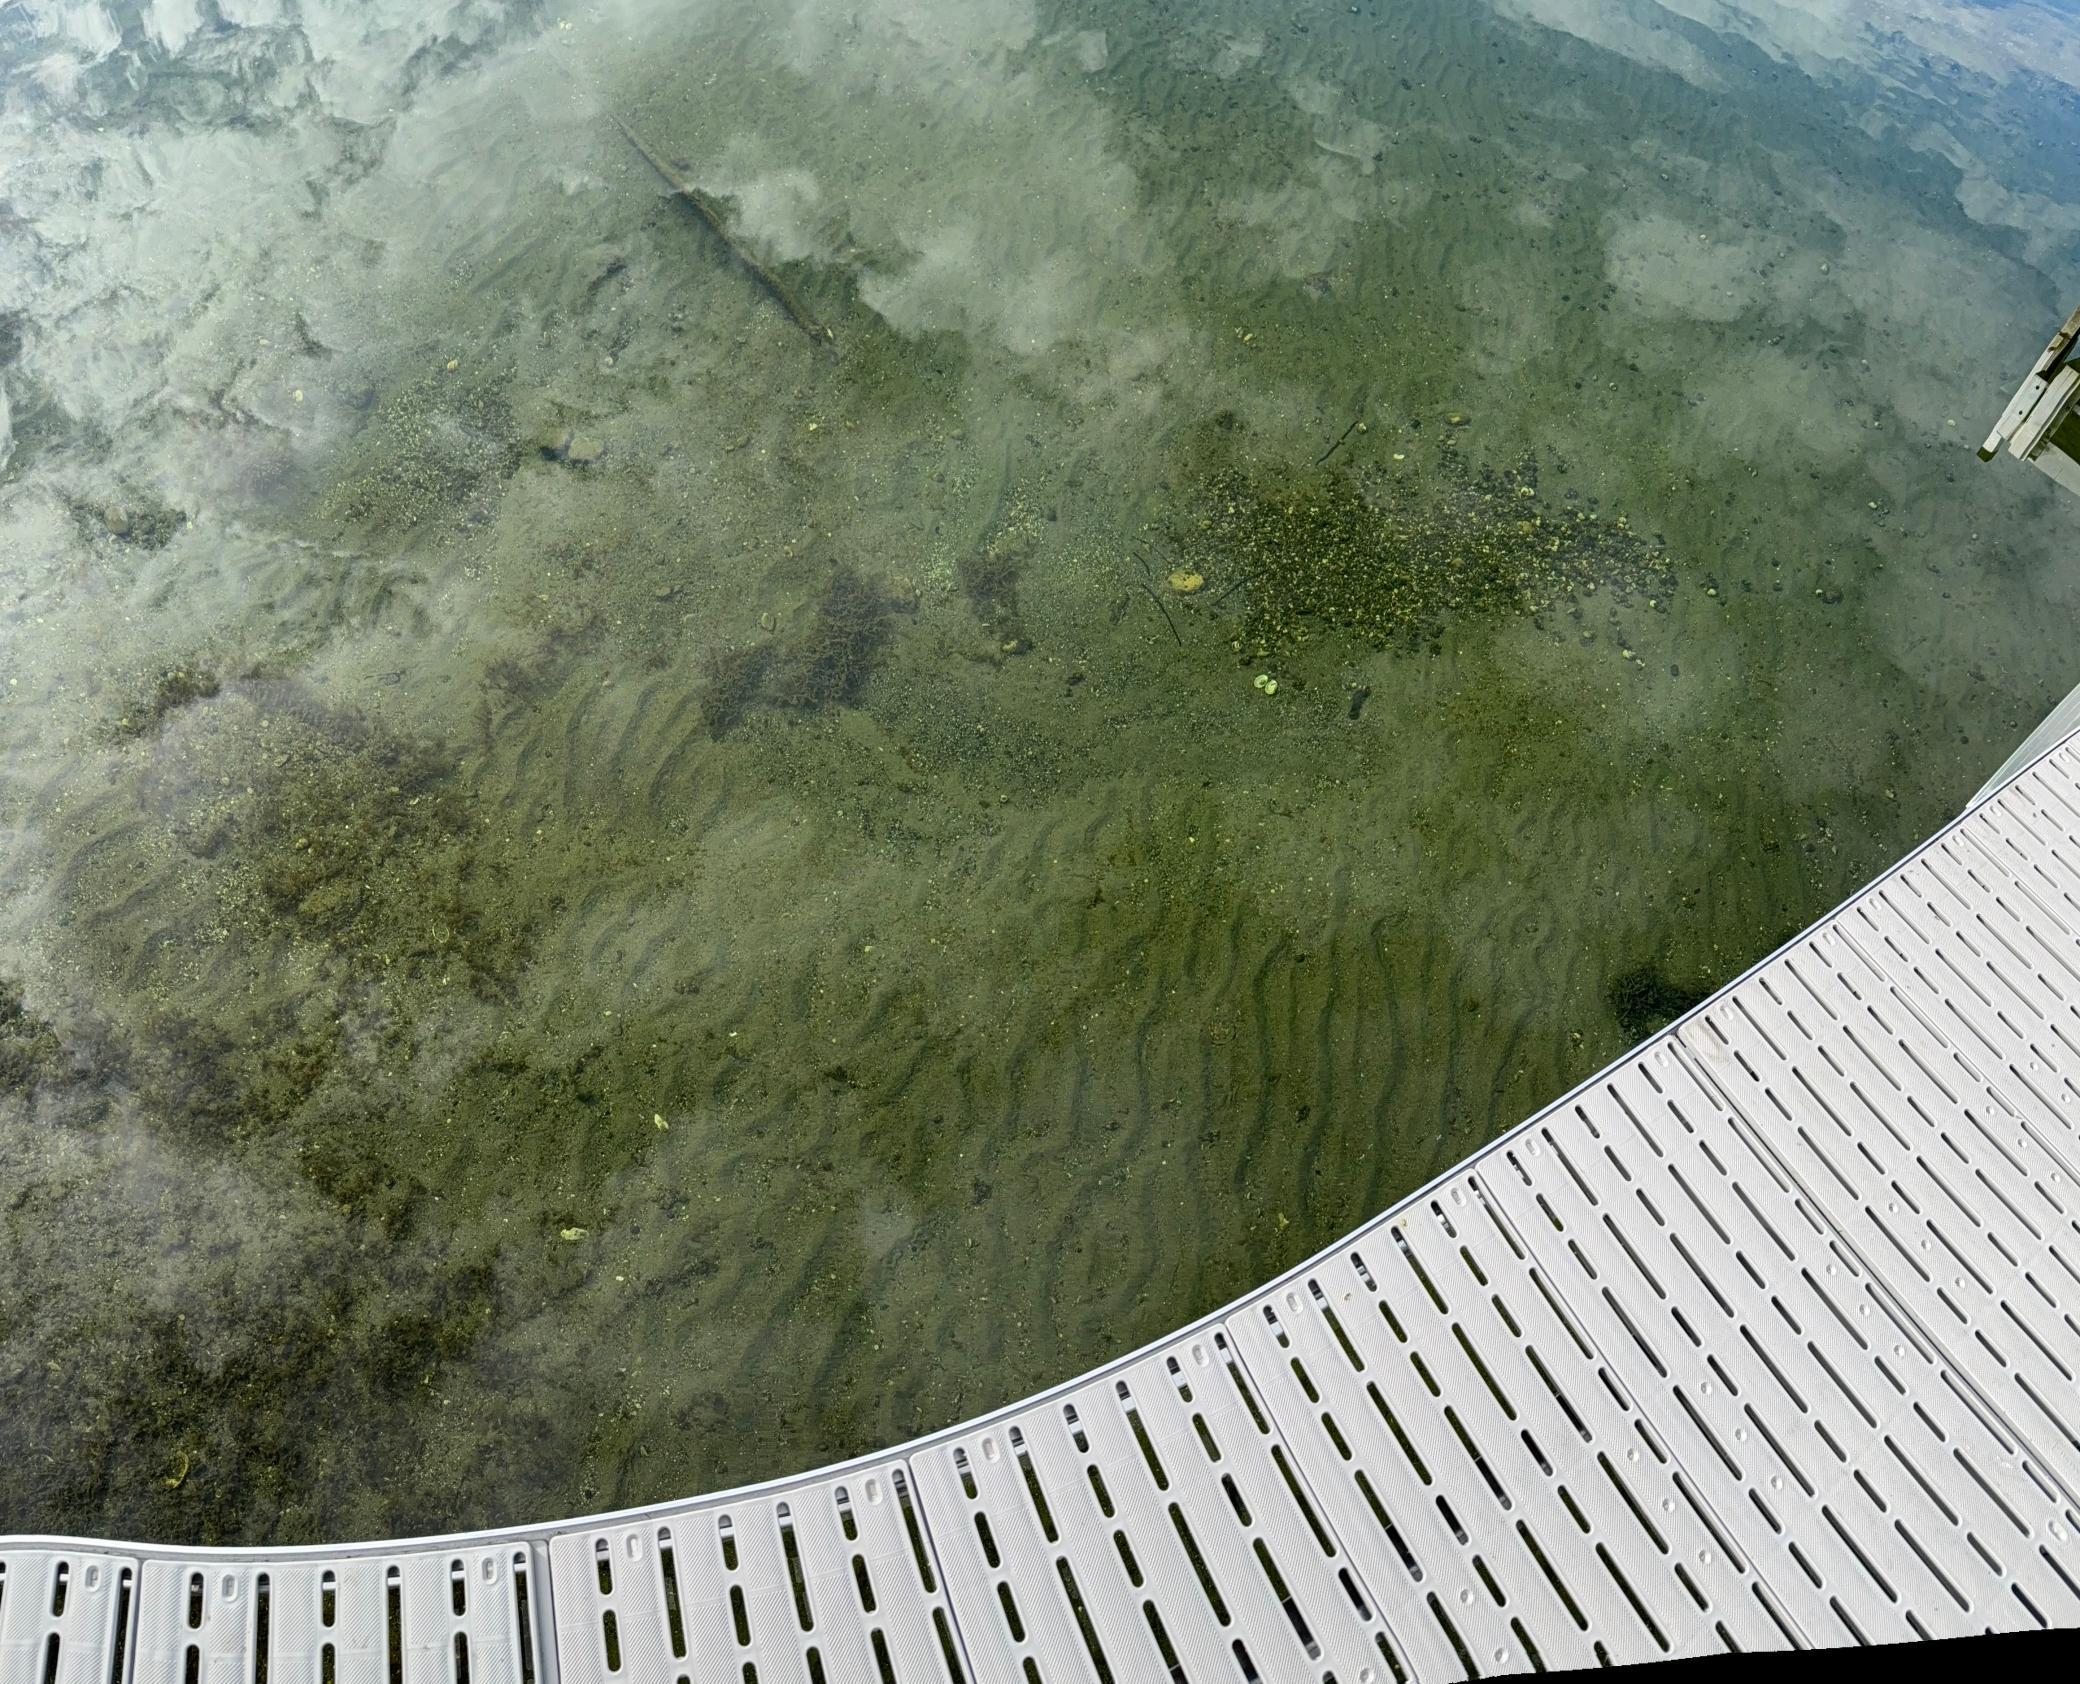
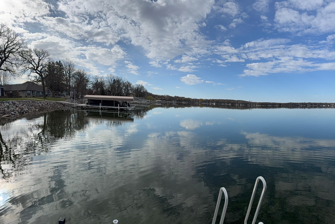
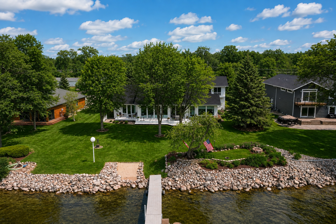
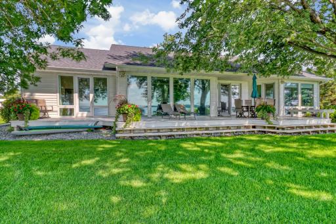
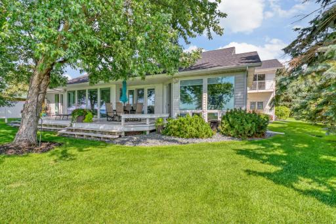
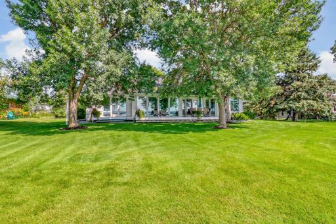
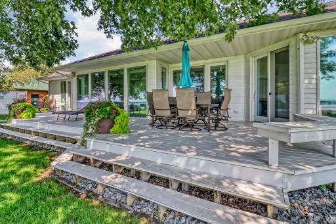
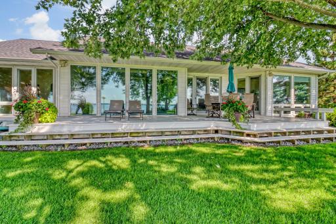
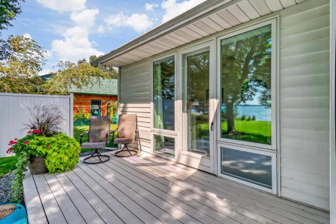
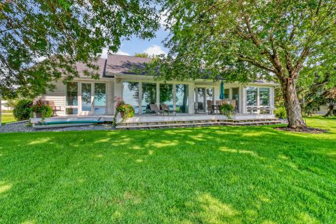
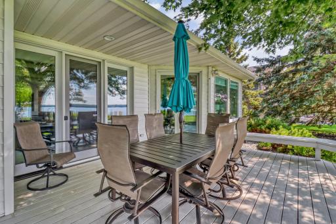
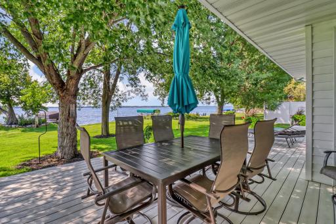
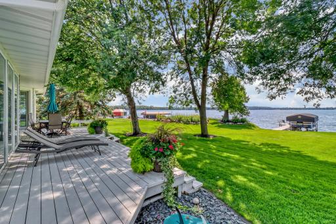
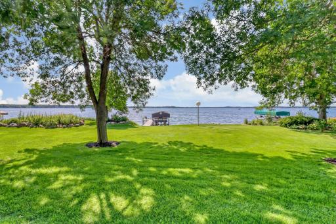
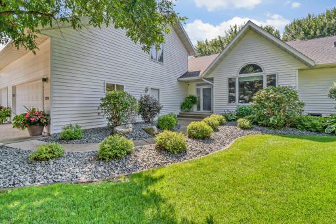
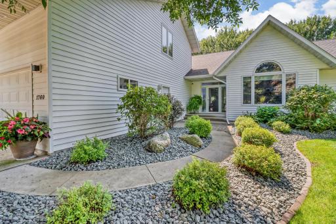
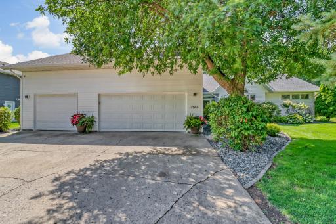
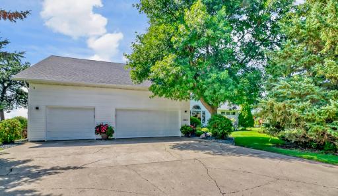
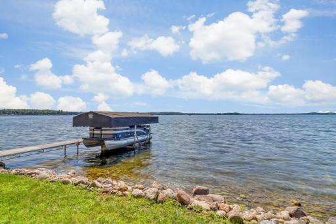
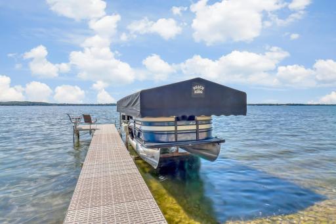
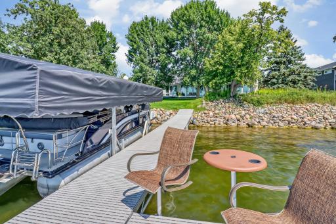
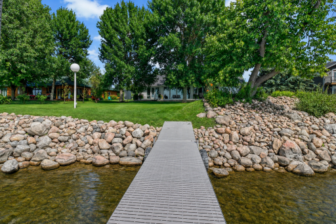
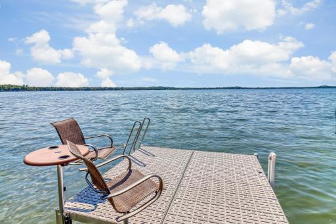
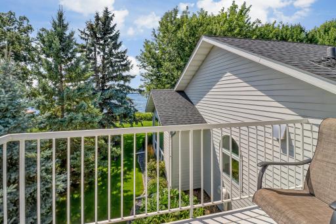
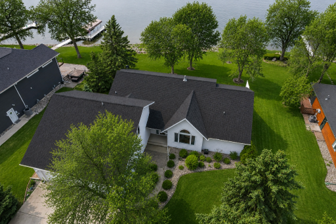
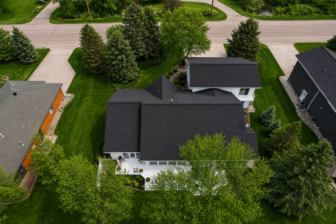
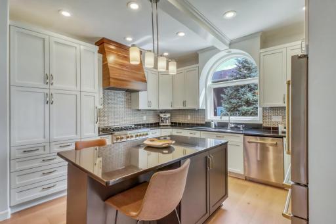
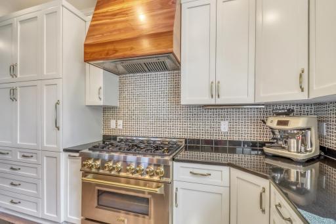
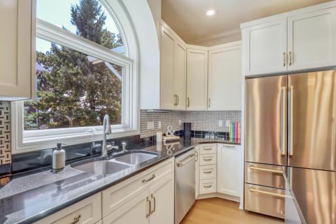
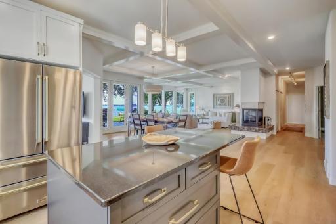
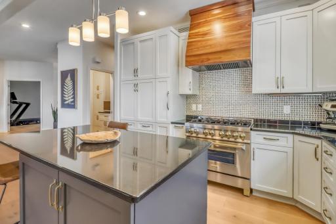
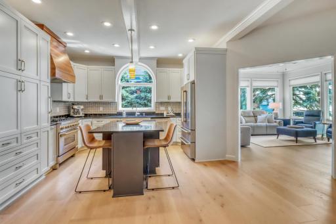
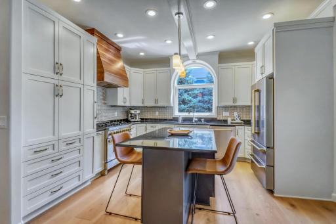
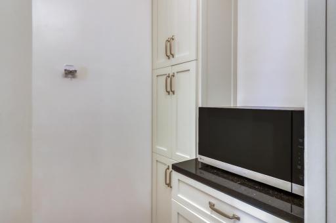
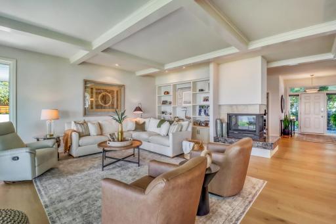
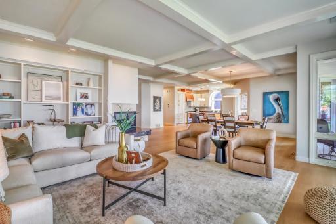
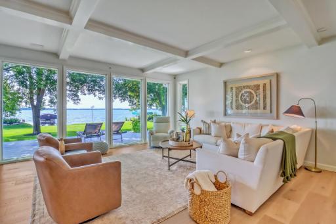
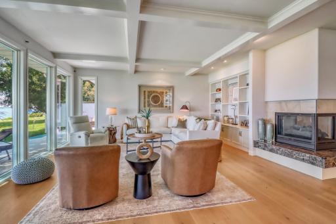
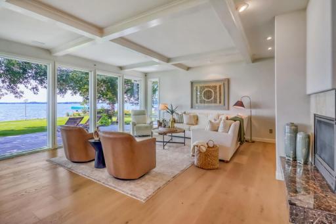
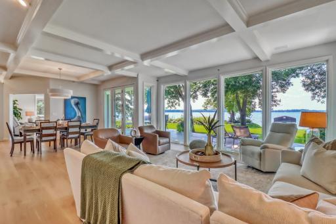
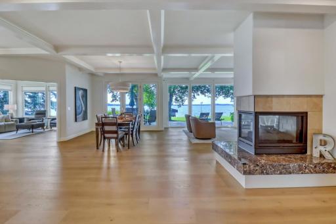
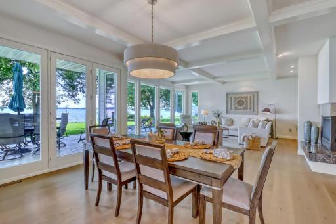
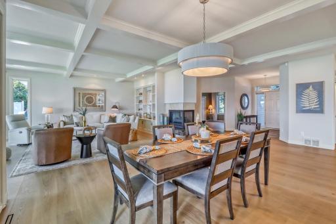
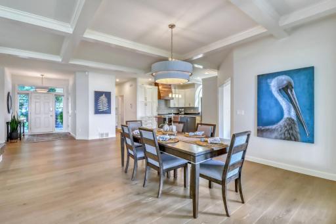
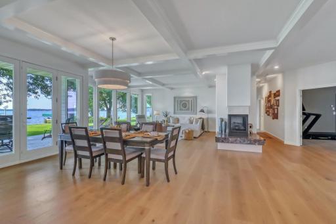
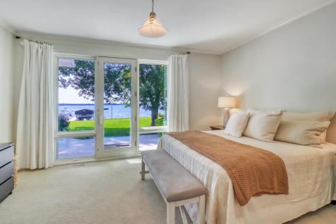
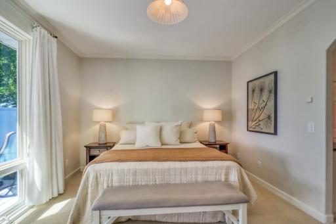
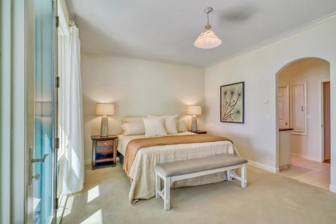
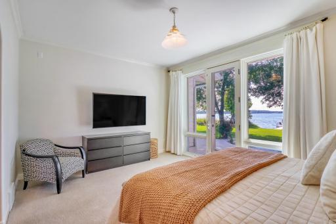
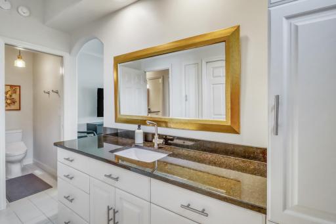
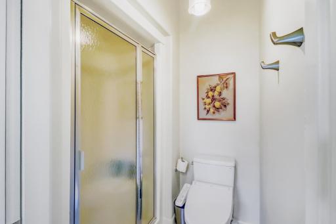
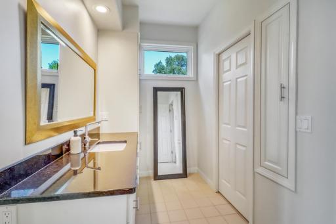
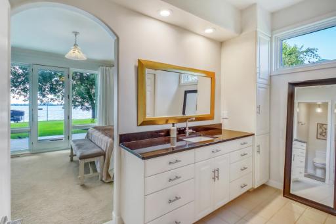
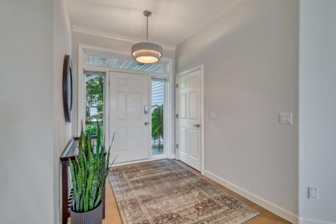
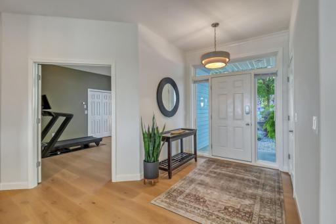
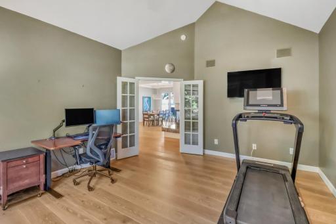
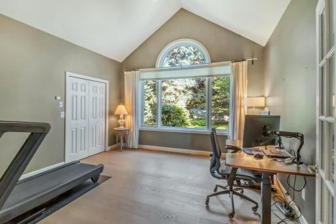
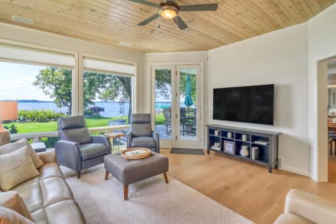
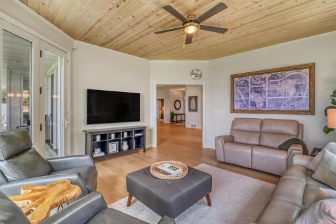
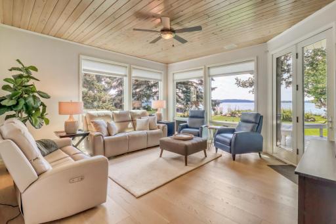
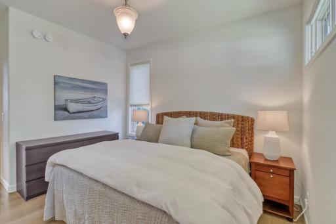
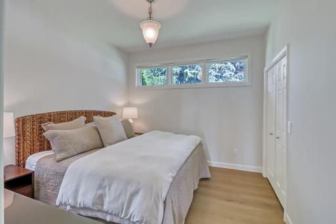
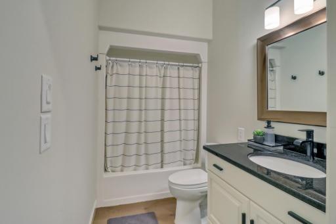
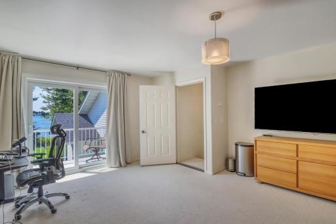
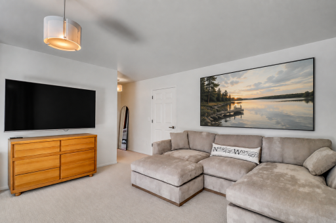
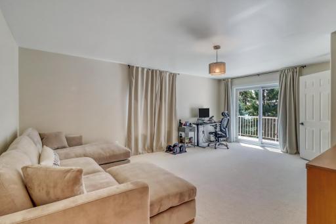
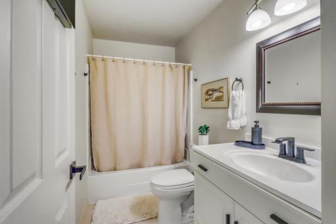
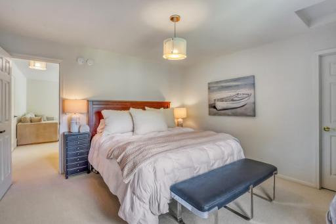
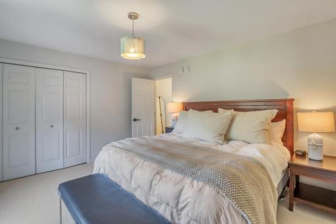
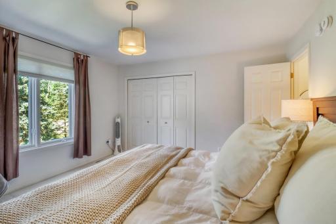
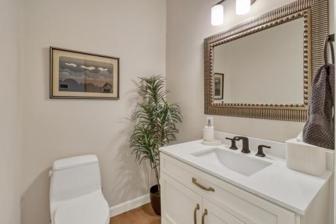
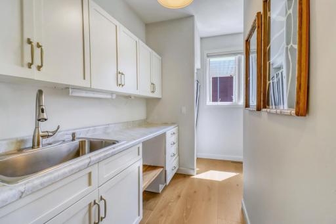
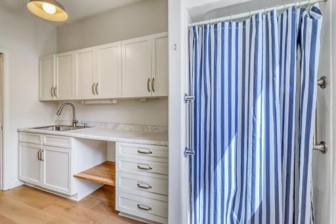
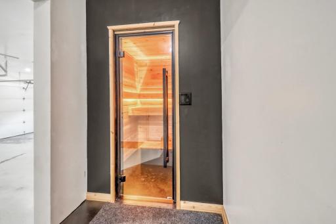
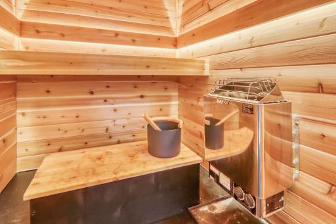
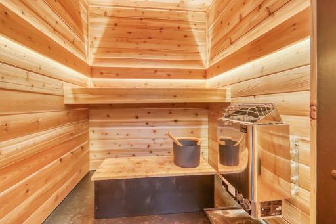
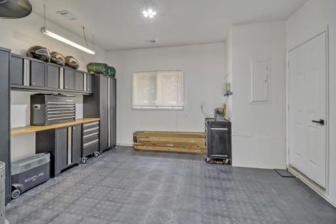
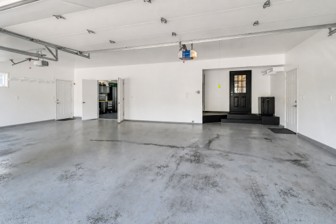
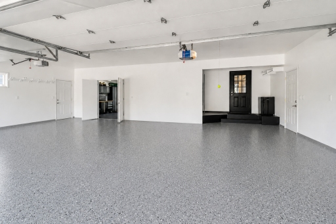
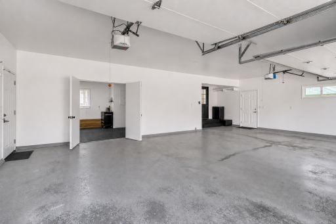
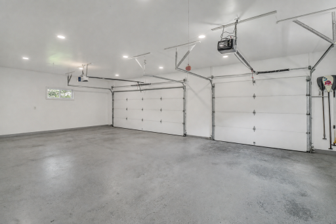
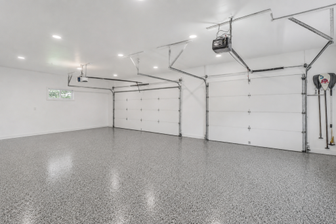
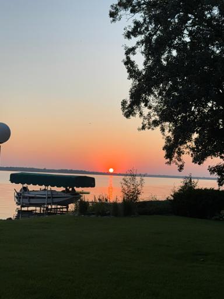
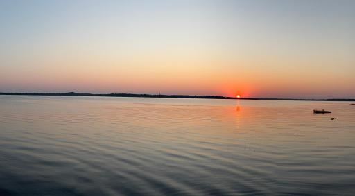
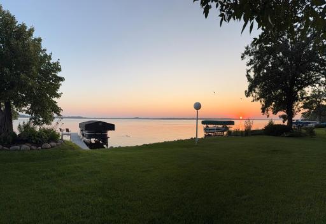
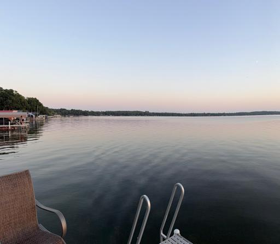
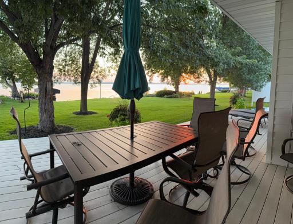
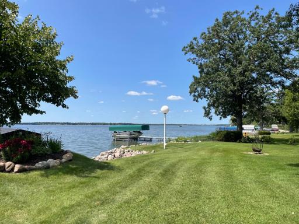
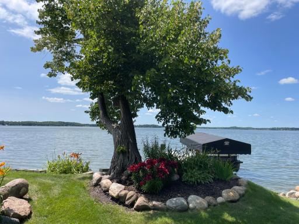
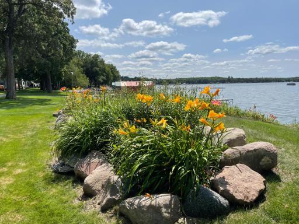
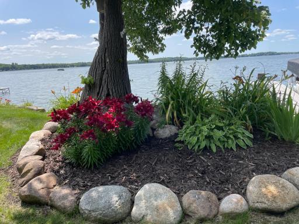
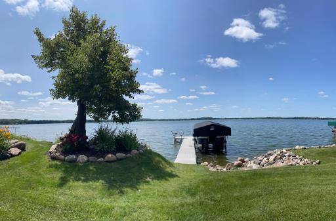
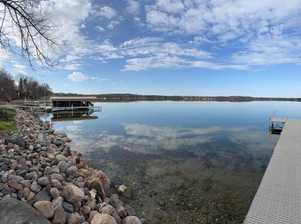
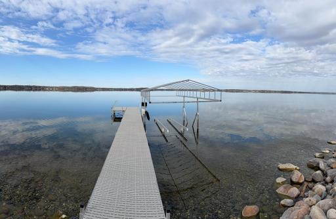
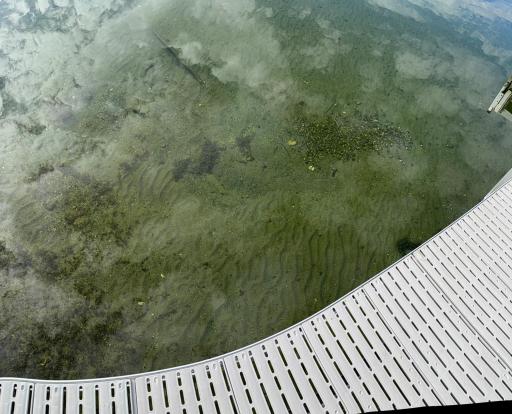
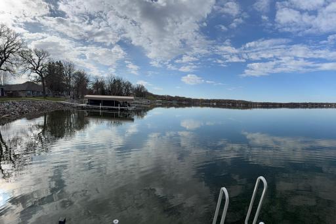
Rare Lakefront Home on East Shore of Big Detroit Lake! Discover a rare opportunity to own a lakefront home on the East Shore of Big Detroit Lake, where a level lot, beautiful lake views, and easy access to the water come together in one exceptional setting. With 4 or 5 bedrooms, 4 baths, and more than 3,600 square feet of living space, this well-maintained home offers the space and flexibility to comfortably enjoy lake living with family and friends. The open main-level floor plan is designed for both everyday living and entertaining, with a gourmet kitchen, inviting living spaces, and expansive windows that bring the lake into view. Major improvements and updates have been completed within the past two years, providing an added level of comfort and peace of mind. Outside, the well-maintained grounds and expansive maintenance-free deck create an ideal setting for morning coffee, summer gatherings, and taking in the area's beautiful year-round sunsets. The property's level terrain is a true advantage on the lake, offering an uncommon combination of usability, views, and proximity to the water. The second-floor bonus quarters offer excellent flexibility for guests or extended stays, featuring a living room, bedroom, full bath, and abundant storage. A finished three-stall garage adds even more versatility with a dedicated workshop, crafts room, and new sauna. Located just steps from the water and within an easy commute of the Fargo-Moorhead area, this is a lake home that offers something increasingly difficult to find: a beautiful waterfront setting with a level, highly usable lot and the space to truly enjoy it. Owner is an agent.
Details
Maps
Documents
Contract Information
Status: Active
Contingency: None
Current Price: $2,075,000
Original List Price: 2125000
ListPrice: 2075000
List Date: 2026-08-21
Owner is an Agent?: Yes
Auction?: No
General Property Information
Common Wall: No
Lot Measurement: Acres
Manufactured Home?: No
Multiple PIDs?: No
New Development: No
Number of Fireplaces: 1
Road Btwn WF & Home?: No
Waterfront Frontage: 100
Waterfront YN: Yes
Year Built: 1995
Yearly/Seasonal: Yearly
Zoning: Residential-Single Family
Bedrooms: 4
Baths Total: 5
Bath Full: 3
Bath Half: 1
Main Floor Total SqFt: 2701
Above Grd Total SqFt: 3651
Total SqFt: 3651
Total Finished Sqft: 3651.00
FireplaceYN: Yes
Lake/Waterfront Name: Detroit
Bath Quarter: 1
Style: (SF) Single Family
Foundation Size: 2463
Power Company: City of Detroit Lakes
Garage Stalls: 3
Lot Dimensions: 100 x 190
Acres: 0.43
Assessment Pending: No
Assessments
Tax With Assessments: 12284
Basement
Foundation Dimensions: 42 x 64
Building Information
Finished SqFt Above Ground: 3651
Elevation Highpoint to Waterfront Feet
Elevation Highpoint Waterfront Feet: 0-4
Lake Details
Lake Acres: 3089
Lake Depth: 82
Lease Details
Land Leased: Not Applicable
Miscellaneous Information
Homestead: Yes
Ownership
Fractional Ownership: No
Parking Characteristics
Garage Dimensions: 27 x 34
Garage Square Feet: 895
Public Survey Info
Range#: 41
Section#: 12
Township#: 138
Location Tax and Other Information
House Number: 1760
Street Direction Prefix: E
Street Name: Shore
Street Suffix: Drive
Postal City: Detroit Lakes
County: Becker
State: MN
Zip Code: 56501
Complex/Dev/Subdivision: Sayre Sunset Vw Bch
Property Features
Accessible: Doors 36"+
Air Conditioning: Central Air
Appliances: Air-To-Air Exchanger; Dishwasher; Disposal; Microwave; Range; Refrigerator
Basement: Crawl Space
Construction Materials: Frame
Construction Status: Previously Owned
Dining Room Description: Living/Dining Room
Electric: 200+ Amp Service
Elevation Highpoint to Waterfront Slope: Level
Exterior: Steel Siding
Family Room Characteristics: 2 or More; Family Room; Main Level
Fireplace Characteristics: 2-Sided; Gas Burning; Living Room
Foundation: Poured Concrete
Fuel: Natural Gas
Heating: Forced Air
Lake Details: Gravel; Hard
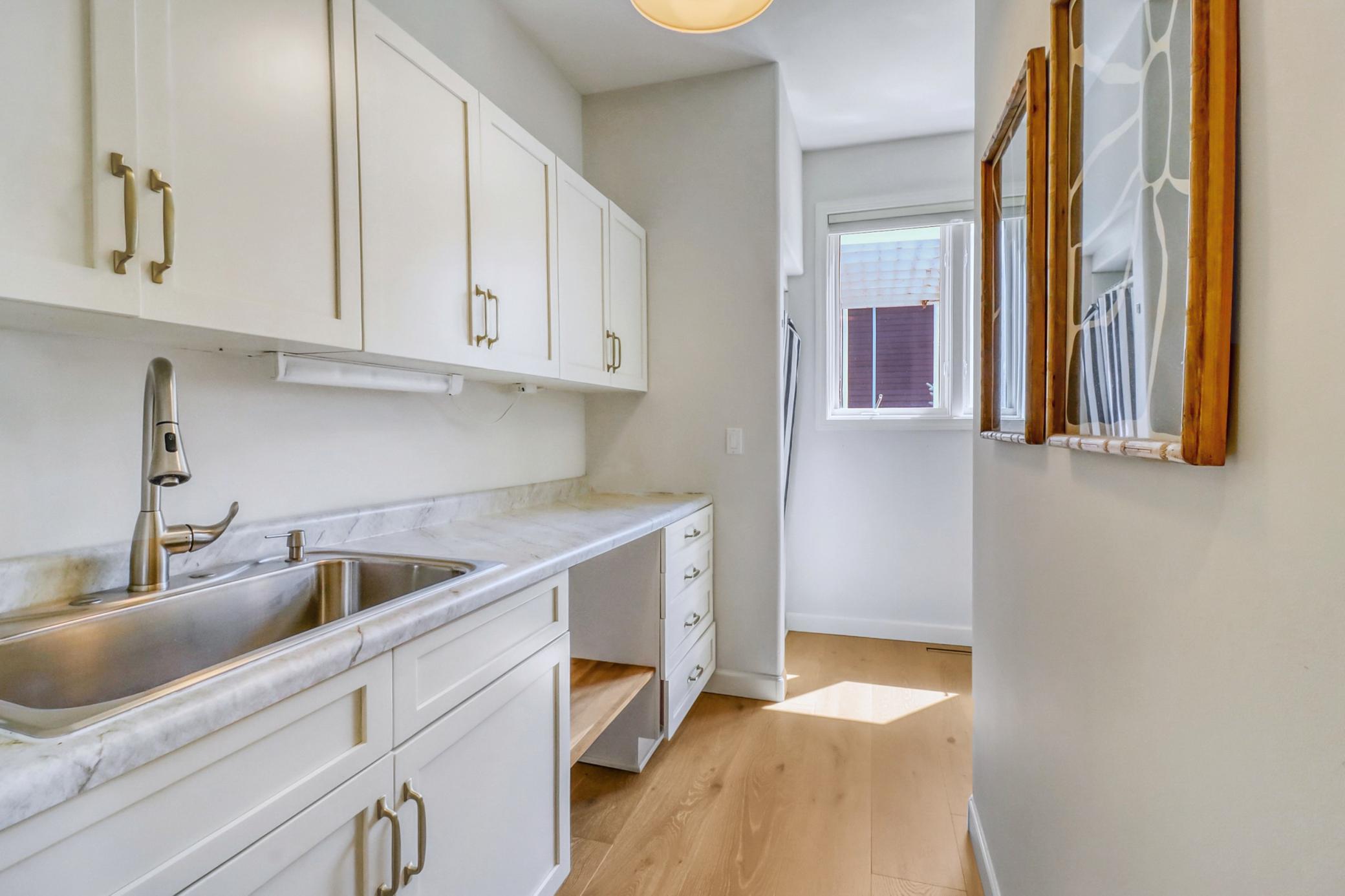
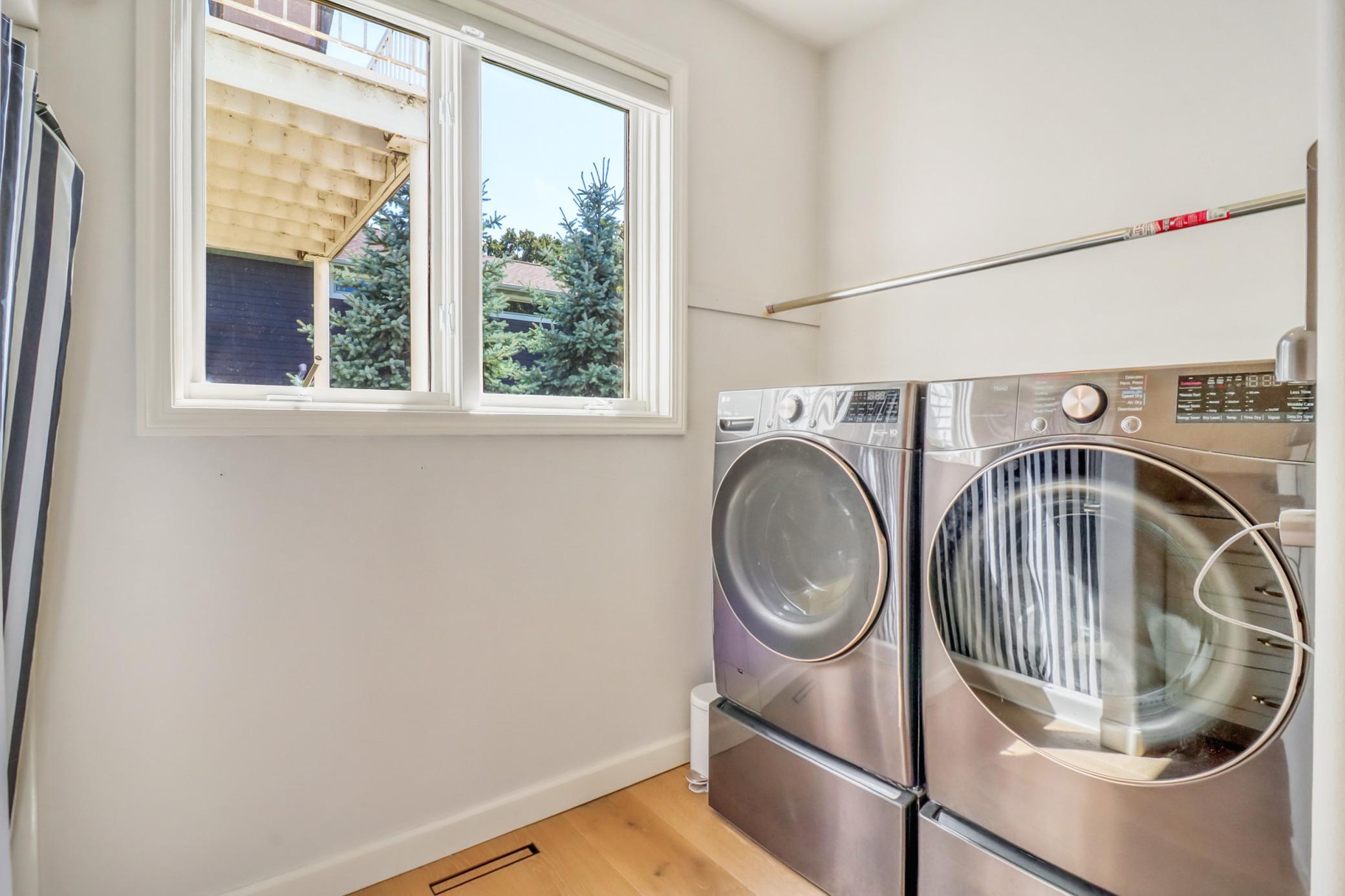
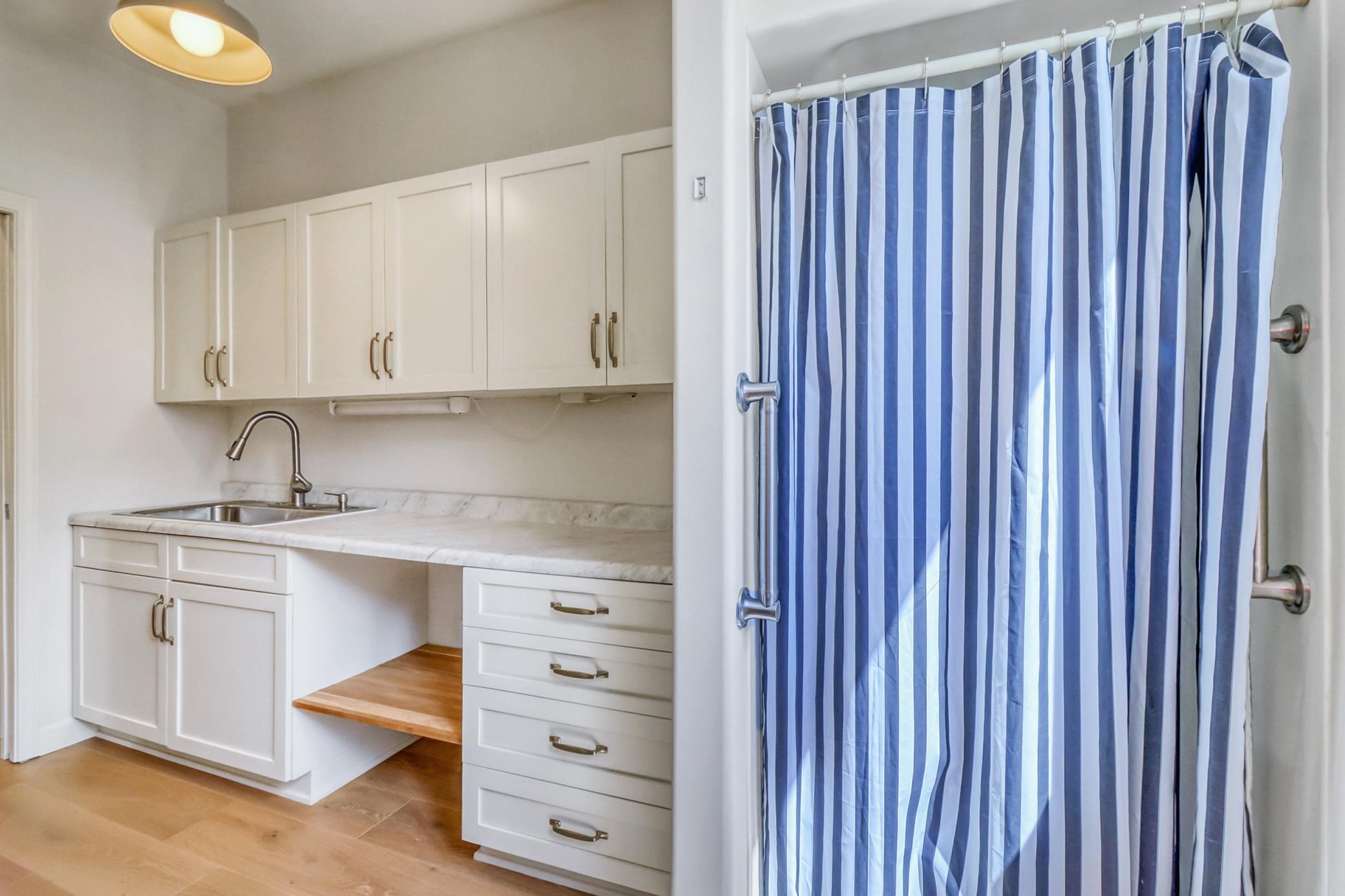
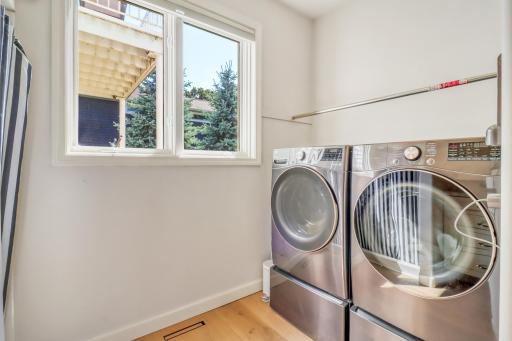
Laundry: Main Level
Lot Description: Accessible Shoreline; Tree Coverage - Medium
Road Frontage: City Street
Road Responsibility: Public Maintained Road
Roof: Age 8 Years or Less; Asphalt Shingles
Sellers Terms: Cash; Conventional
Sewer: City Sewer/Connected
Stories: Two
Water: City Water/Connected
Waterfront Type: Lake Front
Waterfront View: City Lights; West
Room Information
| Room Name | Level |
| Bathroom | Main |
| Bathroom | Main |
| Bathroom | Upper |
| Deck | Main |
| Deck | Upper |
| Dining Room | Main |
| Family Room | Upper |
| First (1st) Bedroom | Main |
| Fourth (4th) Bedroom | Upper |
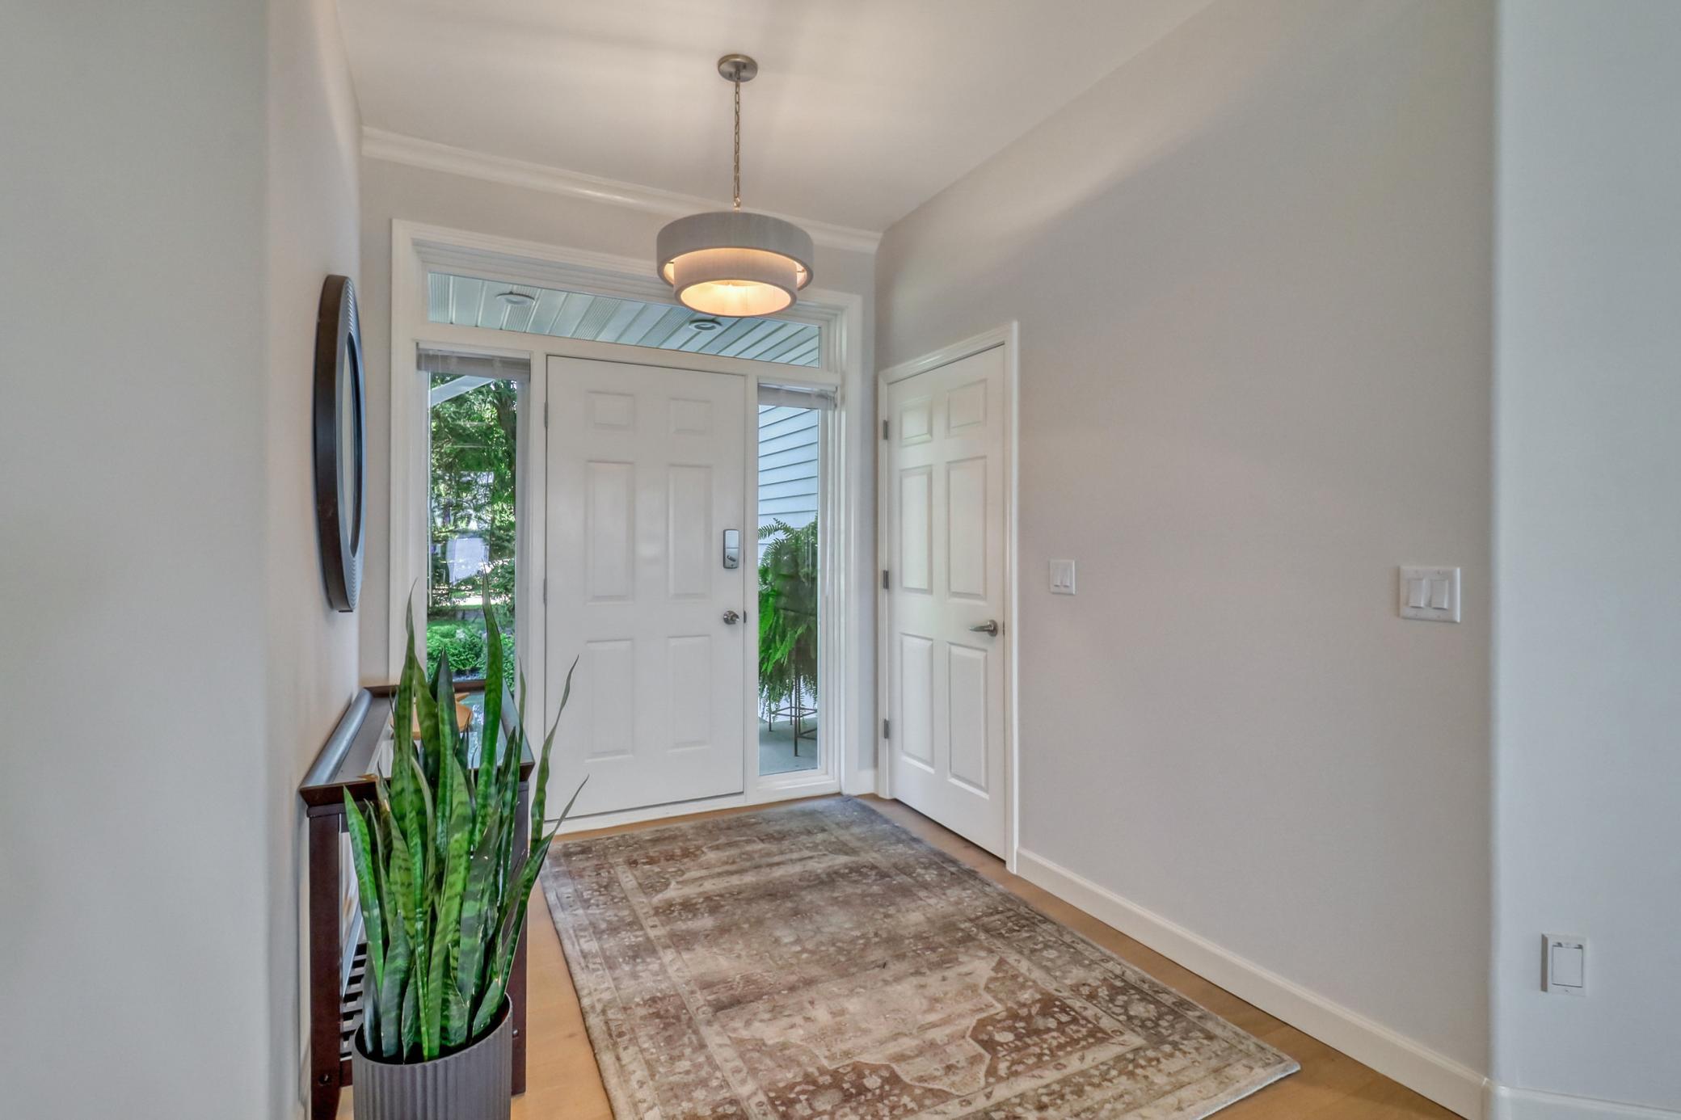
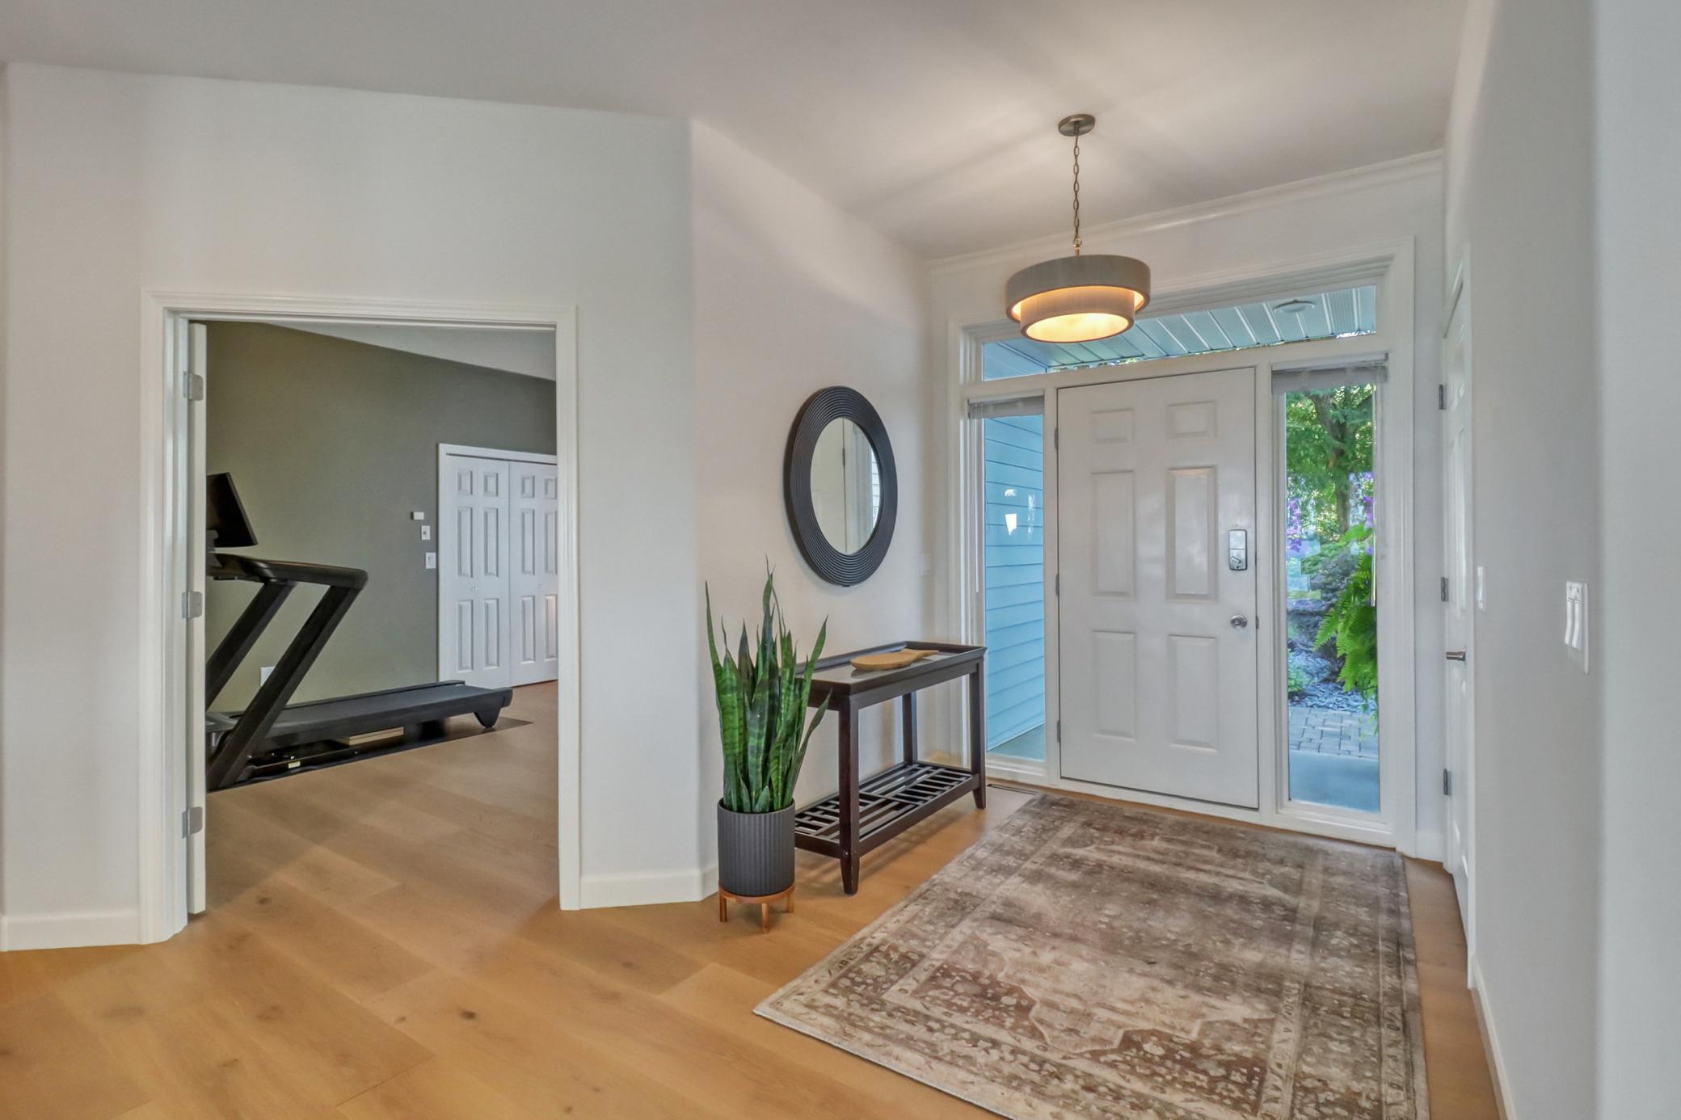
| Foyer | Main |
| Garage | Main |
| Hobby Room | Main |
| Kitchen | Main |
| Laundry | Main |
| Living Room | Main |
| Primary Bath | Main |
| Second (2nd) Bedroom | Main |
| Storage Room | Upper |
| Storage Room | Upper |
| Sun Room | Main |
| Third (3rd) Bedroom | Main |
 Ring Disclosures.pdf

Listing Office: Counselor Realty Detroit Lakes
Last Updated: September - 14 - 2026
The data relating to real estate for sale on this web site comes in part from the Broker Reciprocity SM Program of the Regional Multiple Listing Service of Minnesota, Inc. The information provided is deemed reliable but not guaranteed. Properties subject to prior sale, change or withdrawal. ©2026 Regional Multiple Listing Service of Minnesota, Inc All rights reserved.