$400,000
Minneapolis, MN 55447
MLS# 7145986
4 beds | 2 baths | 2150 sqft
1 / 51
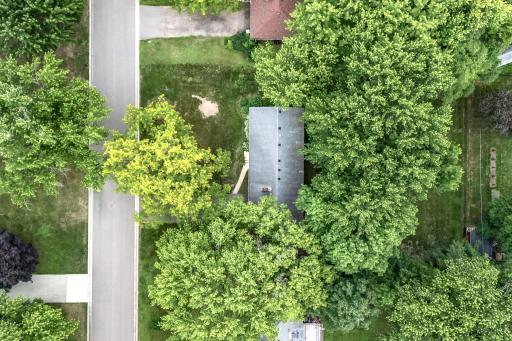
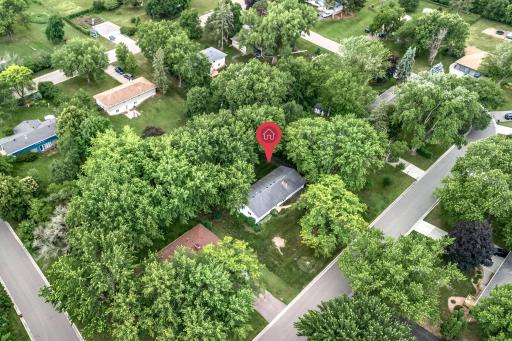
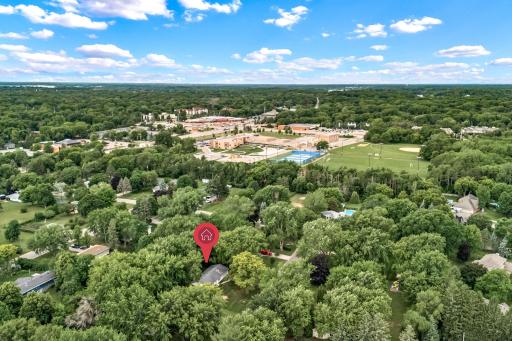
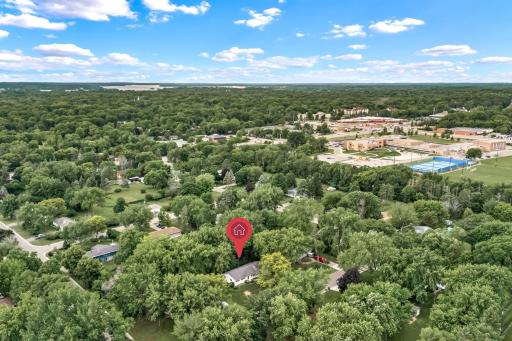
Open House (09/20/2026 - 1:00 pm - 2:30 pm)
Property Description
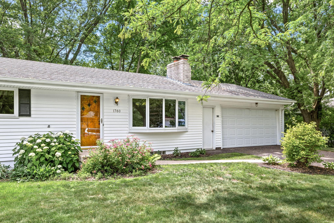
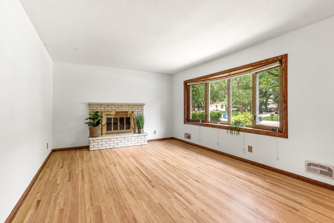
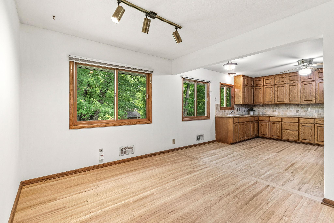
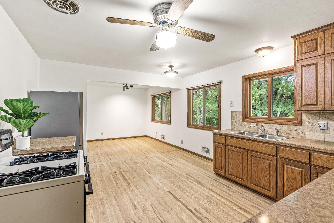
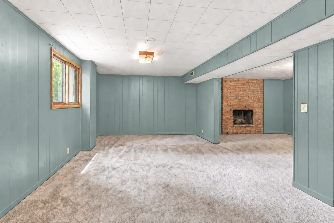
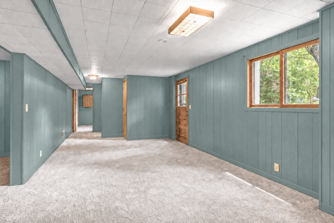
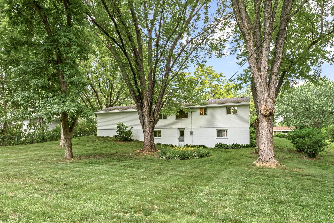
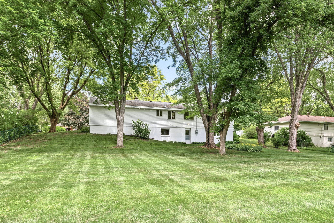
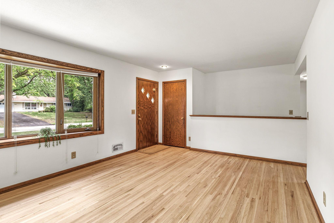
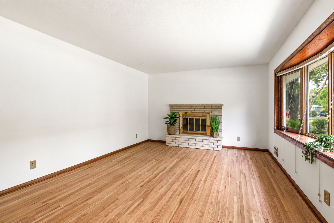
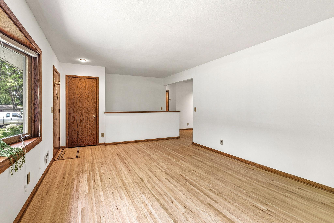
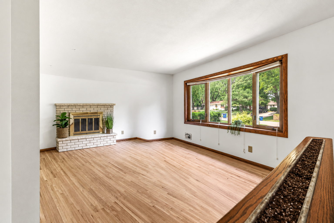
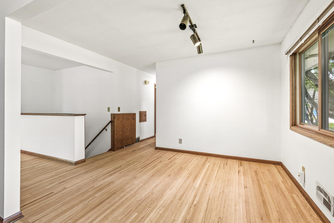
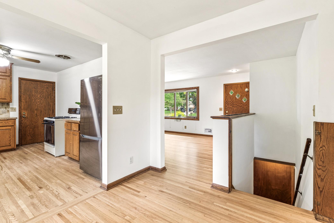
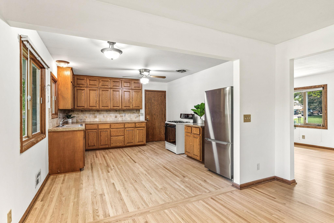
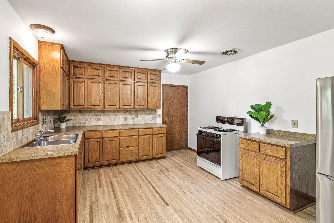
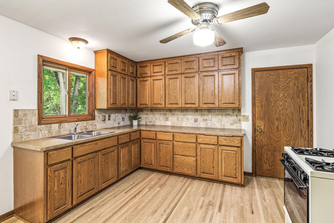
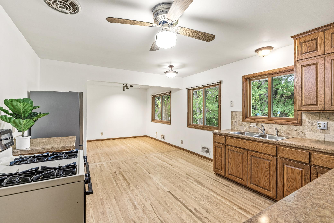
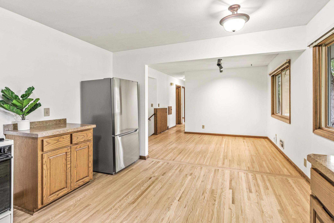
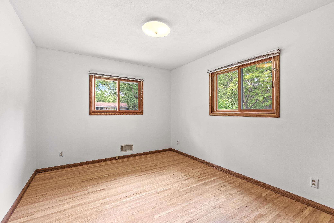
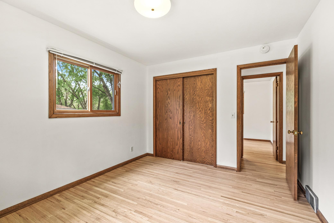
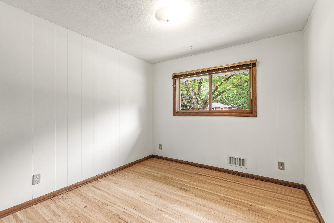
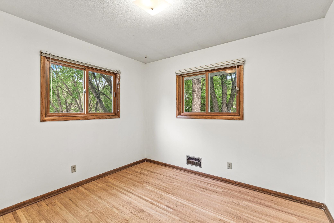
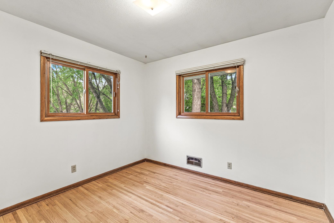
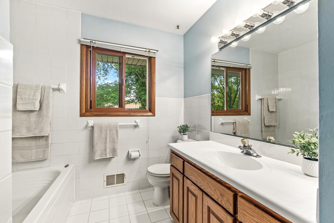
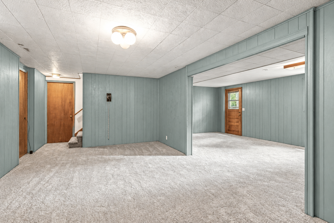
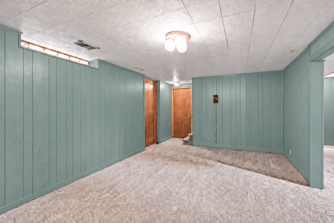
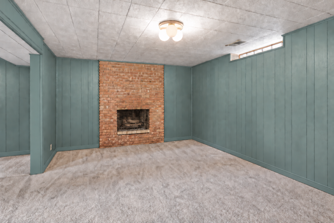
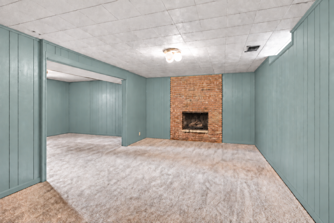
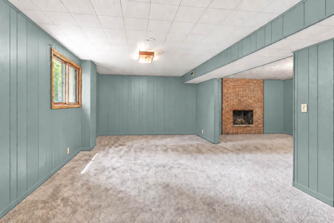
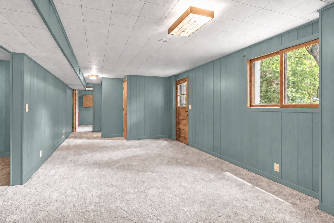
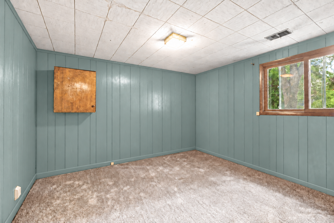
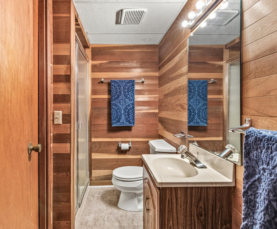
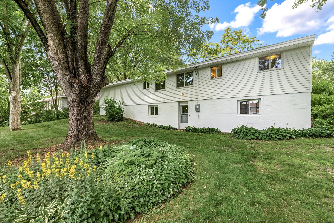
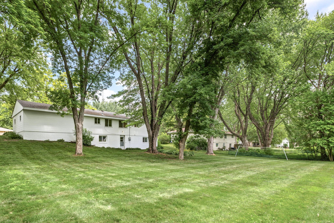
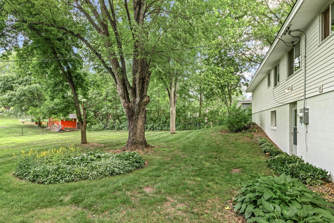
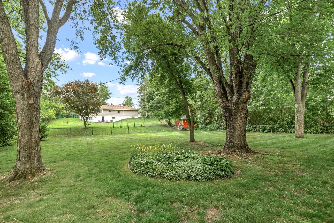
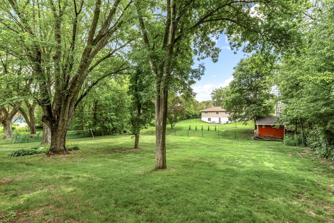
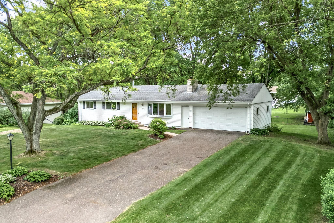
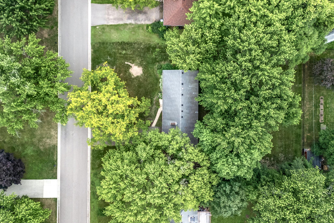
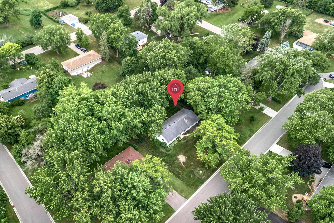
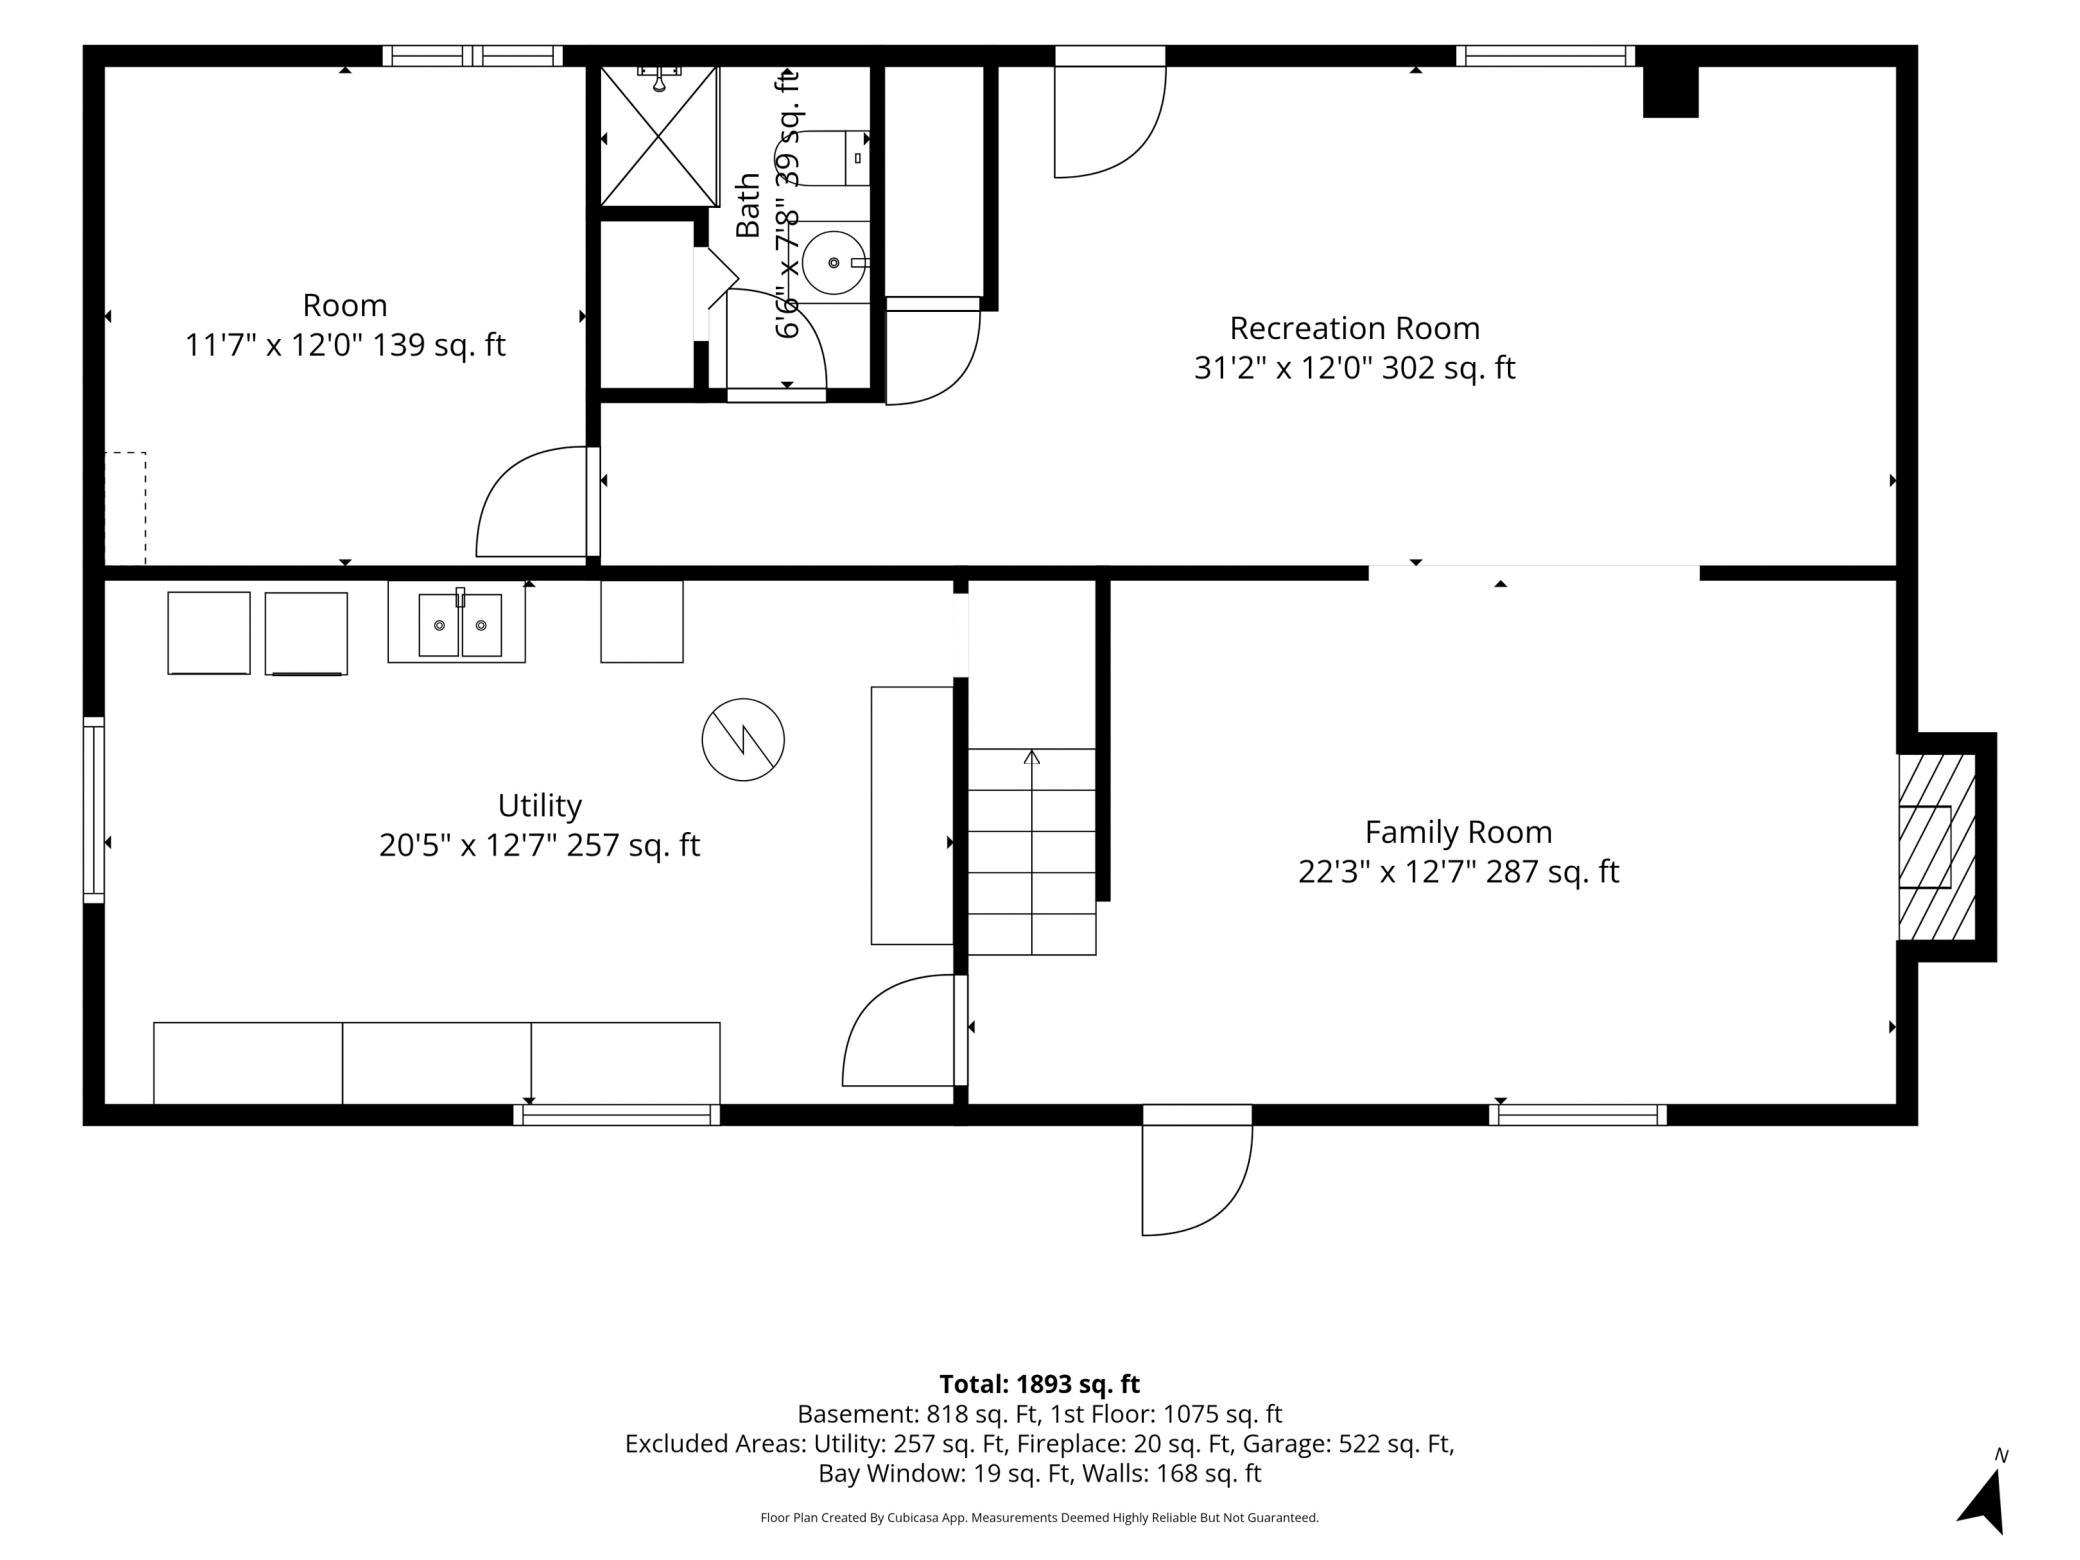
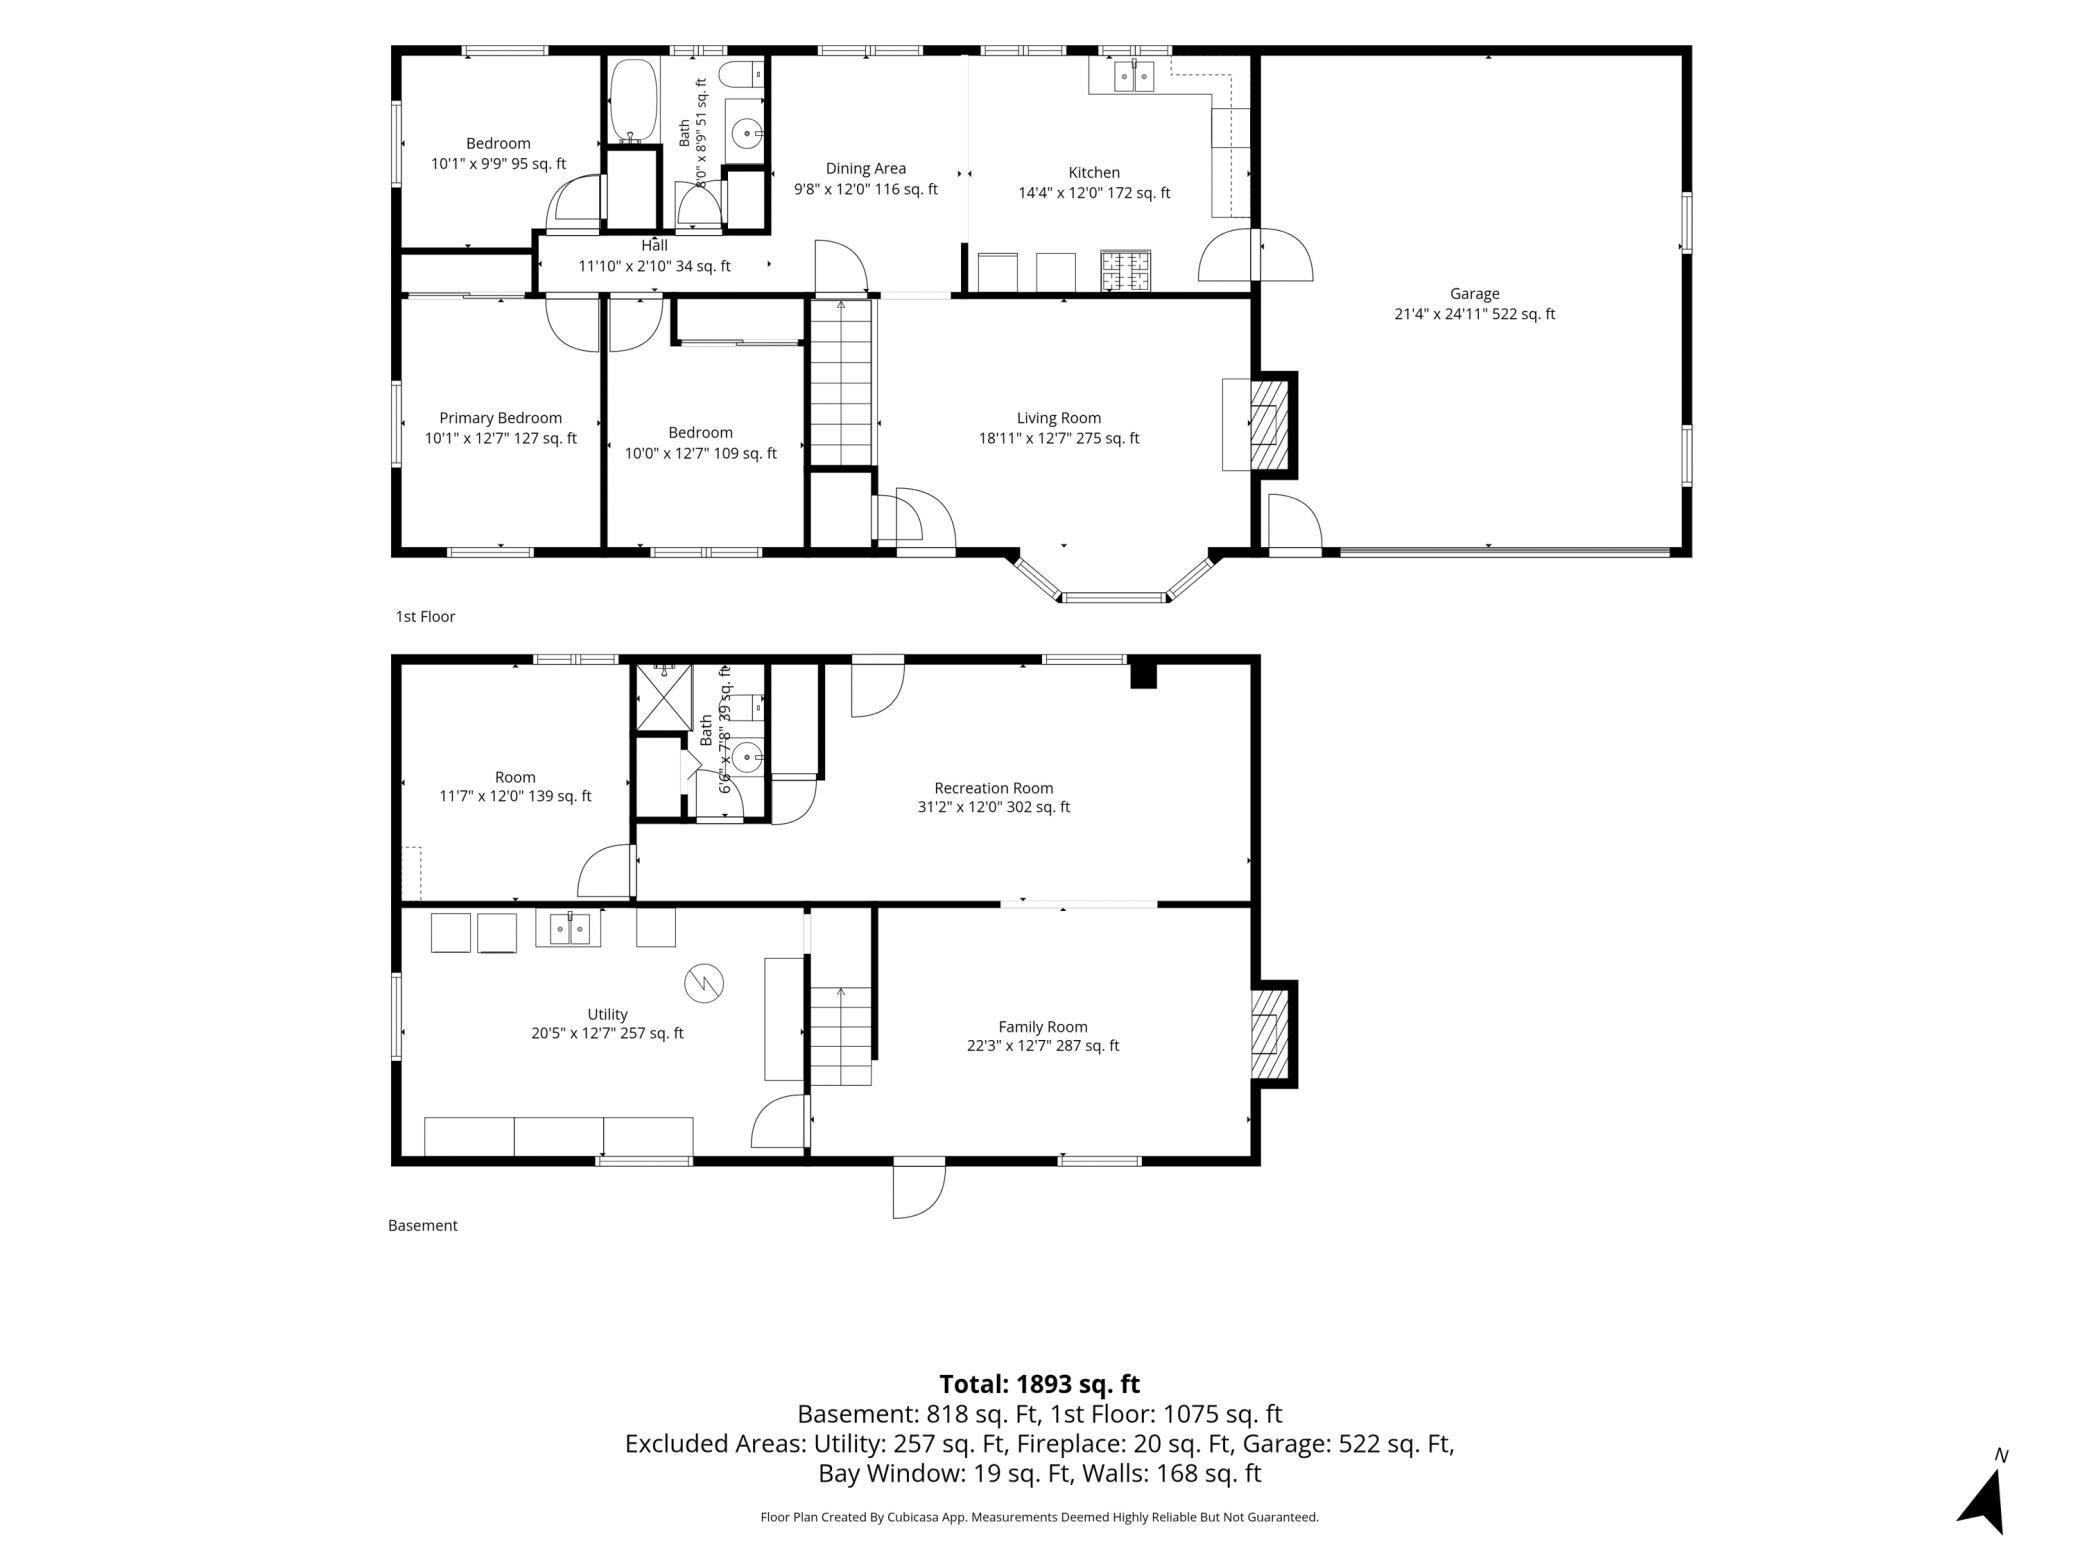
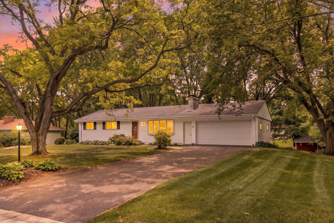
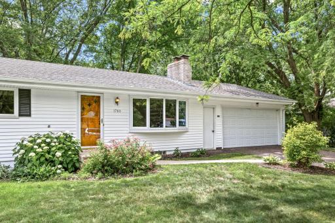
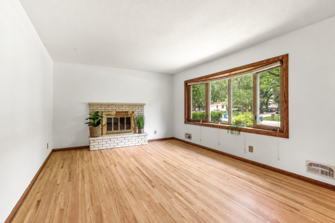
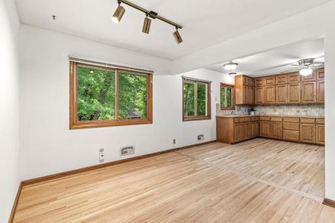
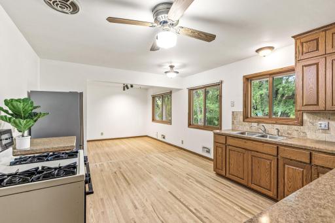
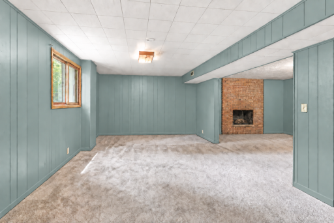
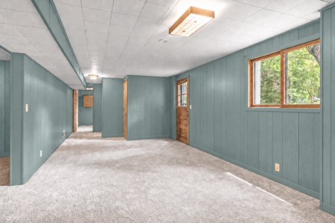
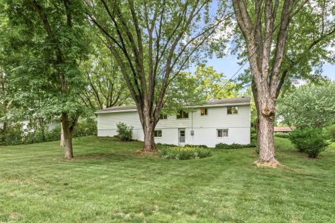
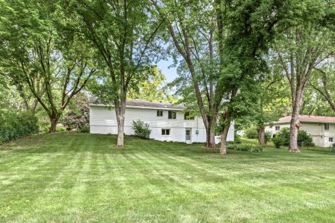
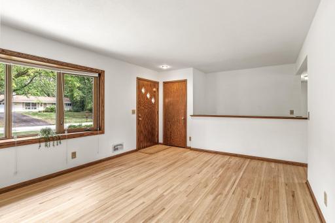
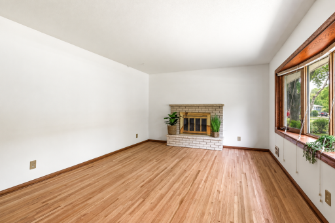
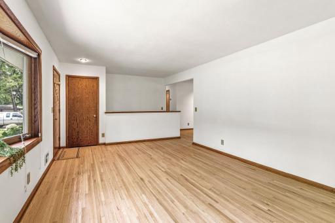
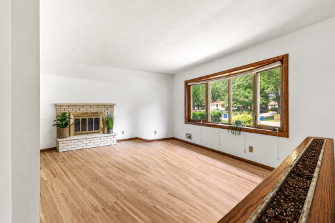
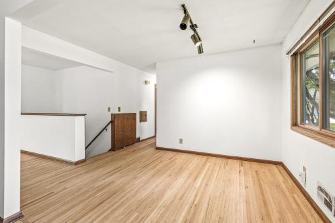
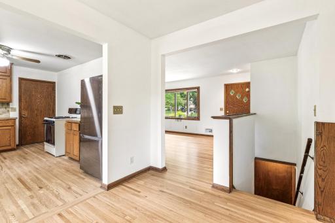
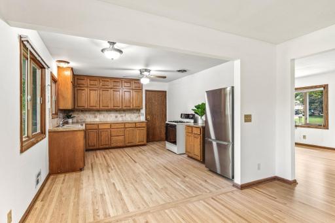
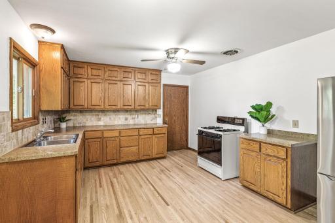
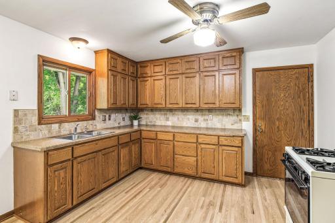
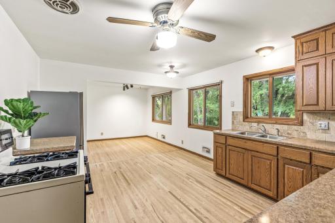
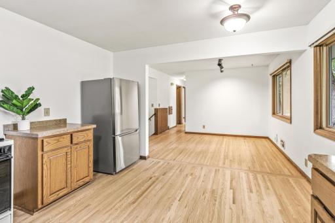
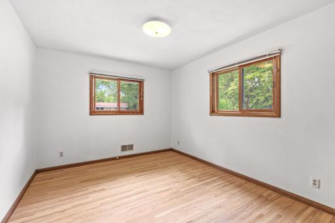
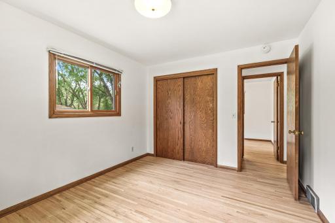
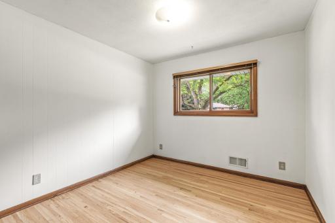
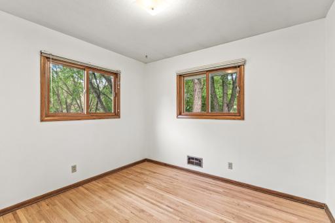
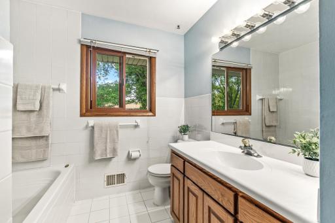
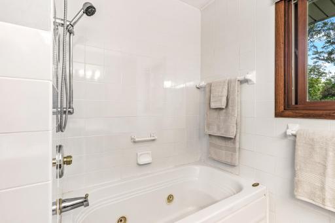
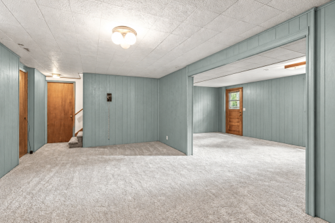
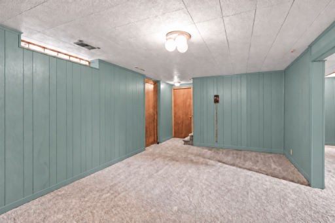
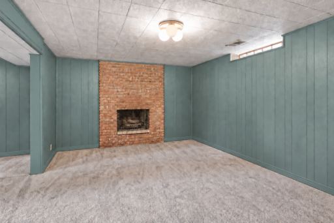
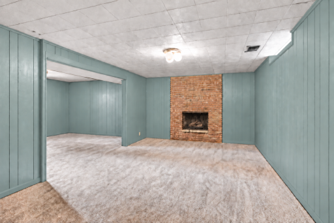
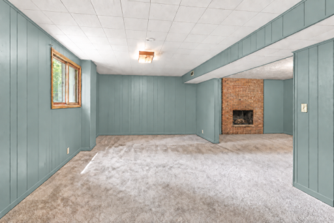
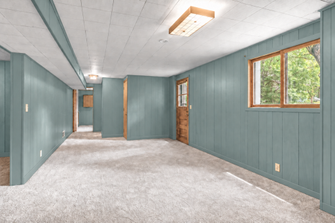
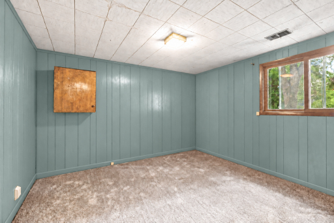
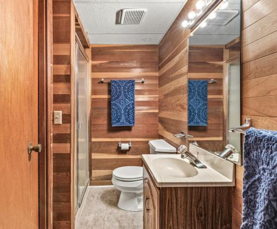
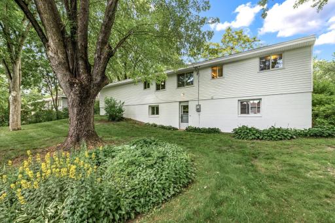
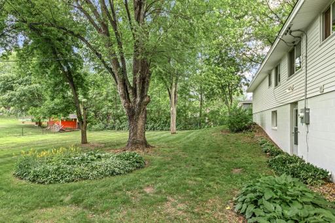
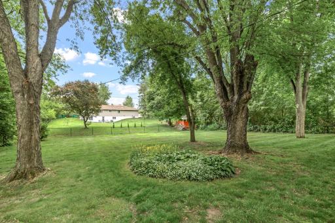
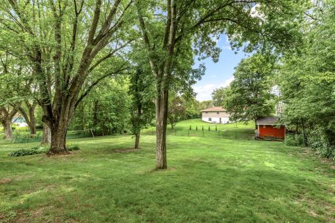
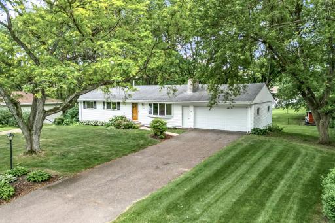
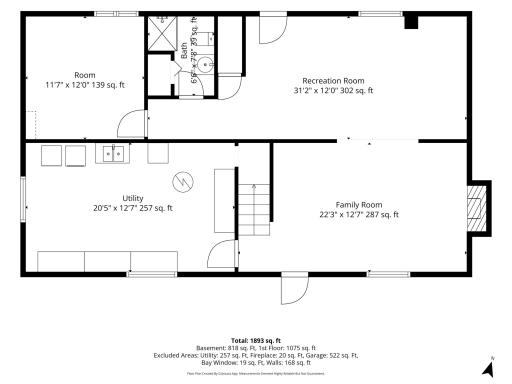
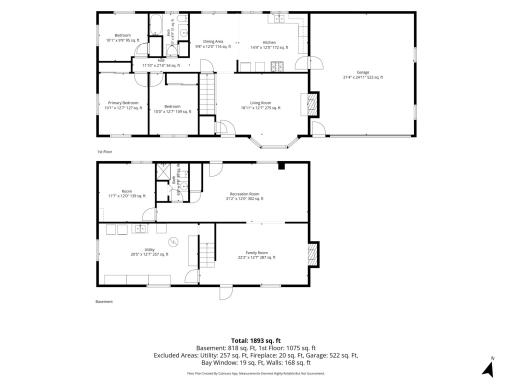
Welcome to this wonderful 1960s rambler, where timeless character meets an impressive list of thoughtful updates! The entire finished interior has been freshly painted, both upstairs and down. The original hardwood floors have been beautifully sanded and refinished, matching hardwood flooring has been installed in the kitchen, and rich new carpeting completes the lower level. The practical and inviting layout features three bedrooms and a full bathroom on the main level. Surrounded by windows, the spacious main floor dining area is bright, cheerful, and large enough to accommodate a generously sized table. Its open connection to the kitchen creates the perfect setting for entertaining, conversation, and everyday gatherings. Downstairs, you’ll find a private fourth bedroom, an additional bathroom, expansive family-room spaces, and a convenient walkout entrance—offering flexibility for guests, recreation, a home office, and more. The downstairs utility room has floor to ceiling shelving for storage, a spacious laundry area and a large work bench with tool wall. An extensive collection of 2026 updates offer even greater peace of mind, including furnace, central air conditioning, a radon-mitigation system, concrete work and block replacement on the front steps and well room, laundry sink, upgraded utility-room plumbing, and more. Previous yet important improvements include upgraded windows in 2012 and a 2011 roof with 30-year Timberline shingles. Located within the highly regarded Wayzata School District, this home offers easy access to parks, highways, shopping, dining, and everyday conveniences. It strikes a wonderful balance—close to everything, yet comfortably tucked into a charming, established 1960s neighborhood. Through conscientious care and a true pride of ownership, the seller has completed numerous recent repairs and improvements in preparation for the home’s next chapter. Property still needs some TLC. This home is being sold 'as-is'. Now, the finishing touches—and the fun of making it your own—belong to you!
Details
Maps
Contract Information
Owner is an Agent?: No
Auction?: No
Status: Active
Contingency: None
Current Price: $400,000
Original List Price: 400000
ListPrice: 400000
List Date: 2026-09-17
Office/Member Info
Association: SPAAR
General Property Information
Common Wall: No
Lot Measurement: Acres
Manufactured Home?: No
Multiple PIDs?: No
New Development: No
Number of Fireplaces: 2
Waterfront YN: No
Year Built: 1962
Yearly/Seasonal: Yearly
Zoning: Residential-Single Family
Lot Dimensions: 175x110
Acres: 0.44
Bath Three Quarters: 1
Bath Half: 0
Bath Quarter: 0
Main Floor Total SqFt: 1075
Above Grd Total SqFt: 1075
Below Grd Total SqFt: 1075
Total SqFt: 2150
Total Finished Sqft: 1893.00
FireplaceYN: Yes
Foundation Size: 1075
Style: (SF) Single Family
Garage Stalls: 2
Association Fee: 0
Assessment Pending: No
Bedrooms: 4
Baths Total: 2
Bath Full: 1
Location, Tax and Other Information
AssocFeeYN: No
Legal Description: LOT 003 BLOCK 002 KREATZ HIGHVIEW ACRES 5TH ADDN
Listing City: Plymouth
Map Page: 104
Municipality: Plymouth
School District: Wayzata
School District Phone: 763-745-5000
Zip Plus 4: 2729
Property ID Number: 2911822310039
Tax Year: 2026
Tax Amount: 4402
In Foreclosure?: No
Potential Short Sale?: No
Lender Owned?: No
Directions & Remarks
Public Remarks: Welcome to this wonderful 1960s rambler, where timeless character meets an impressive list of thoughtful updates! The entire finished interior has been freshly painted, both upstairs and down. The original hardwood floors have been beautifully sanded and refinished, matching hardwood flooring has been installed in the kitchen, and rich new carpeting completes the lower level.
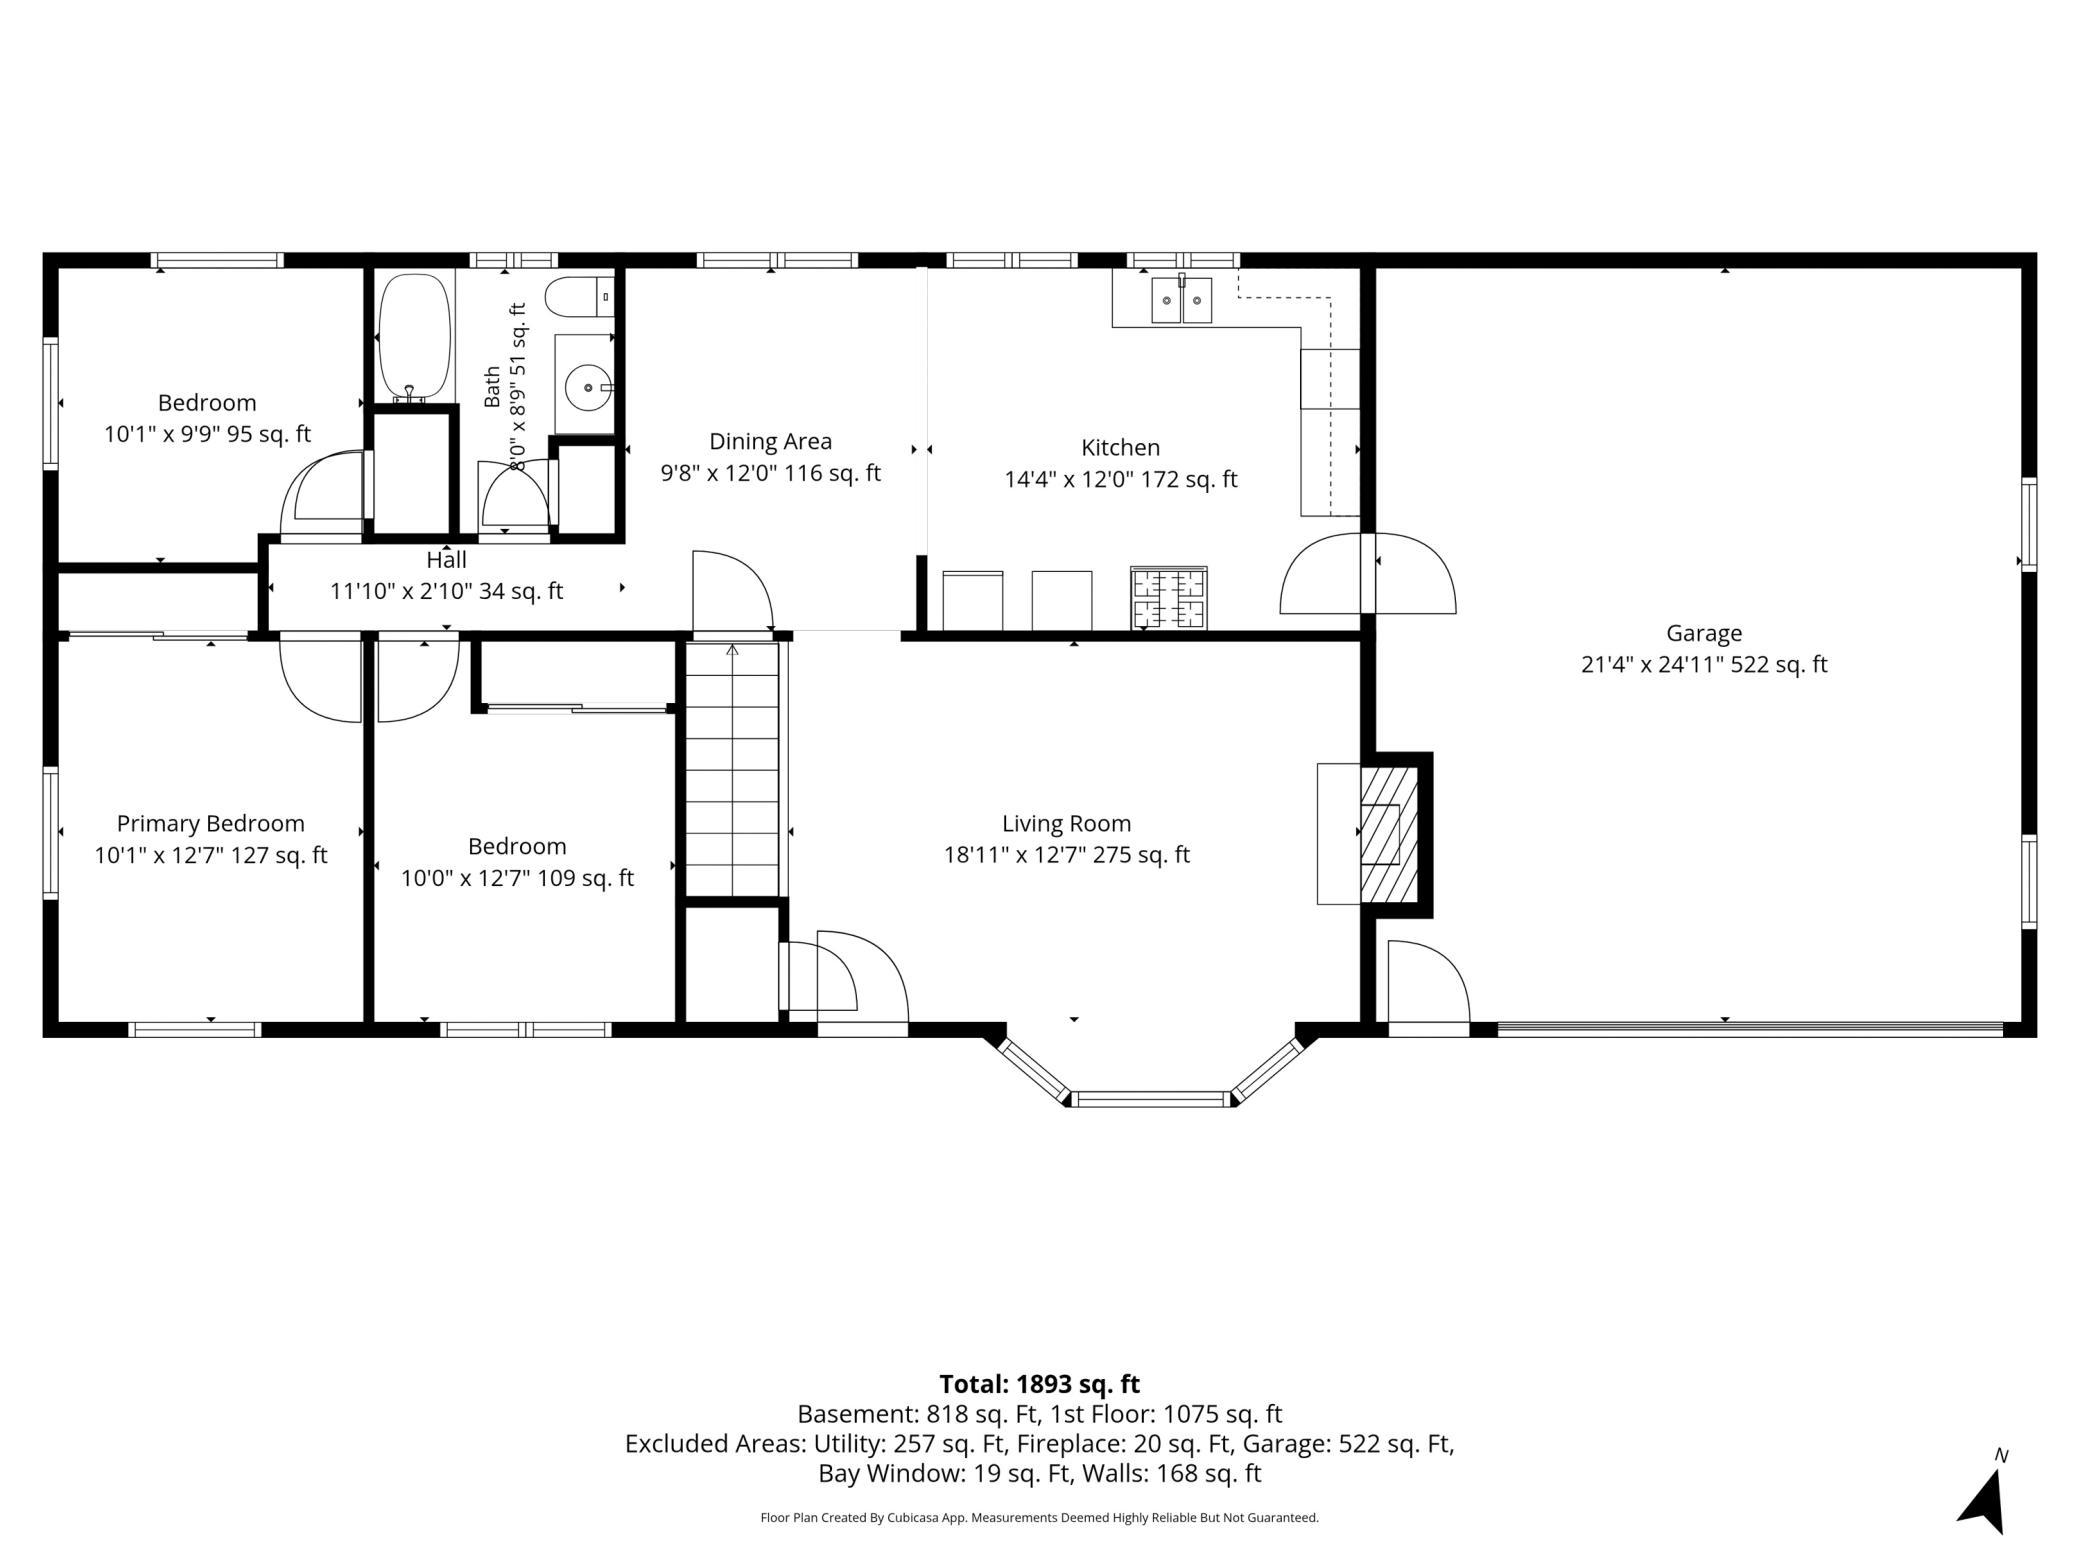
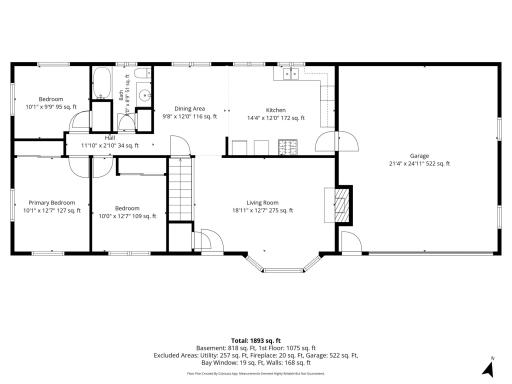
The practical and inviting layout features three bedrooms and a full bathroom on the main level. Surrounded by windows, the spacious main floor dining area is bright, cheerful, and large enough to accommodate a generously sized table. Its open connection to the kitchen creates the perfect setting for entertaining, conversation, and everyday gatherings. Downstairs, you’ll find a private fourth bedroom, an additional bathroom, expansive family-room spaces, and a convenient walkout entrance—offering flexibility for guests, recreation, a home office, and more. The downstairs utility room has floor to ceiling shelving for storage, a spacious laundry area and a large work bench with tool wall.
An extensive collection of 2026 updates offer even greater peace of mind, including furnace, central air conditioning, a radon-mitigation system, concrete work and block replacement on the front steps and well room, laundry sink, upgraded utility-room plumbing, and more. Previous yet important improvements include upgraded windows in 2012 and a 2011 roof with 30-year Timberline shingles.
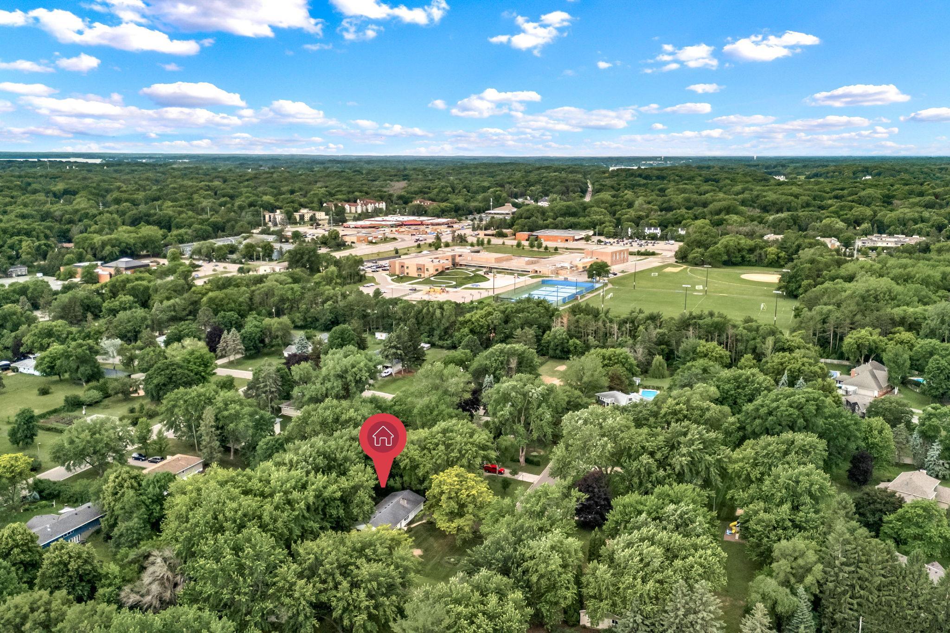
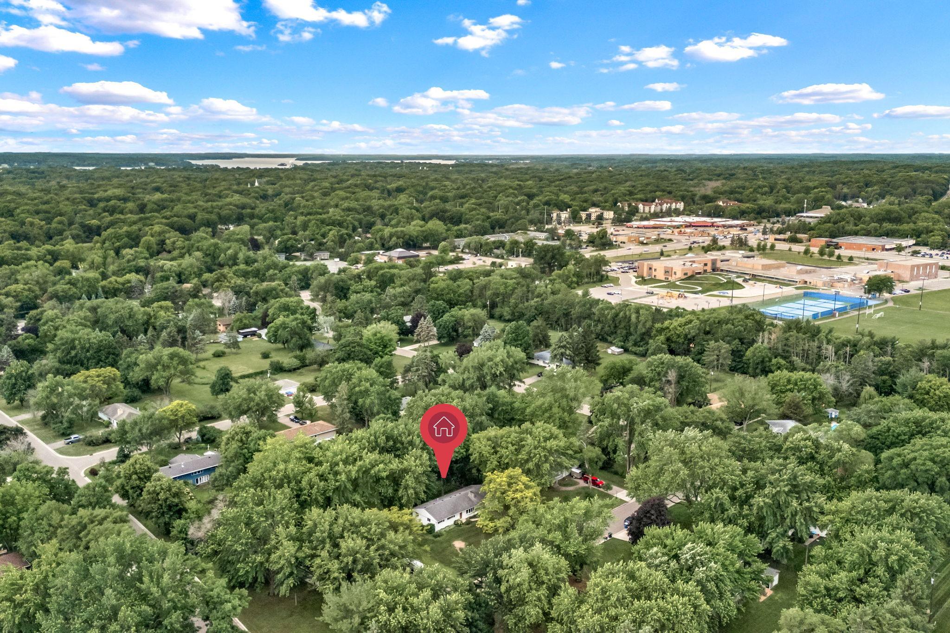
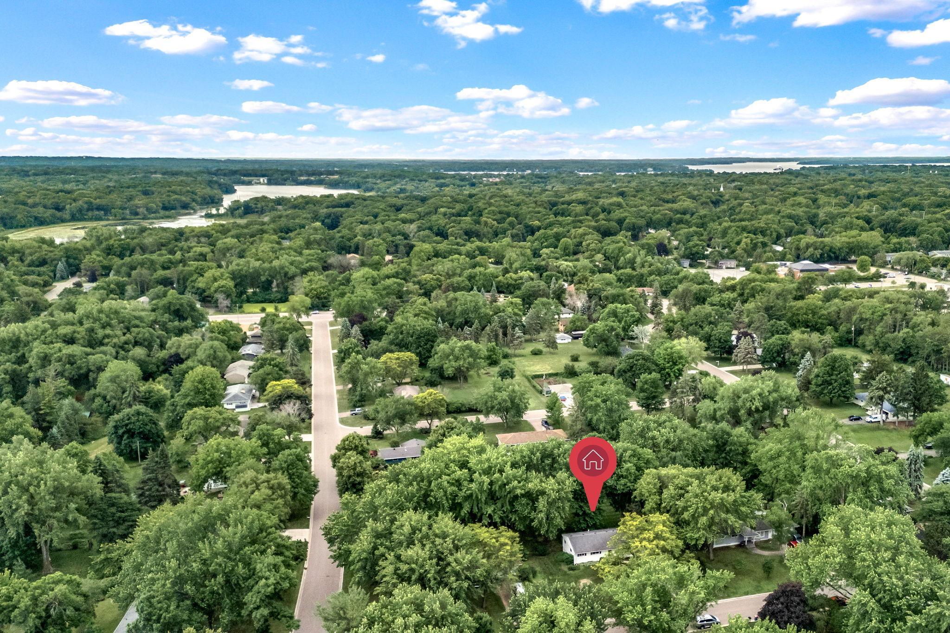
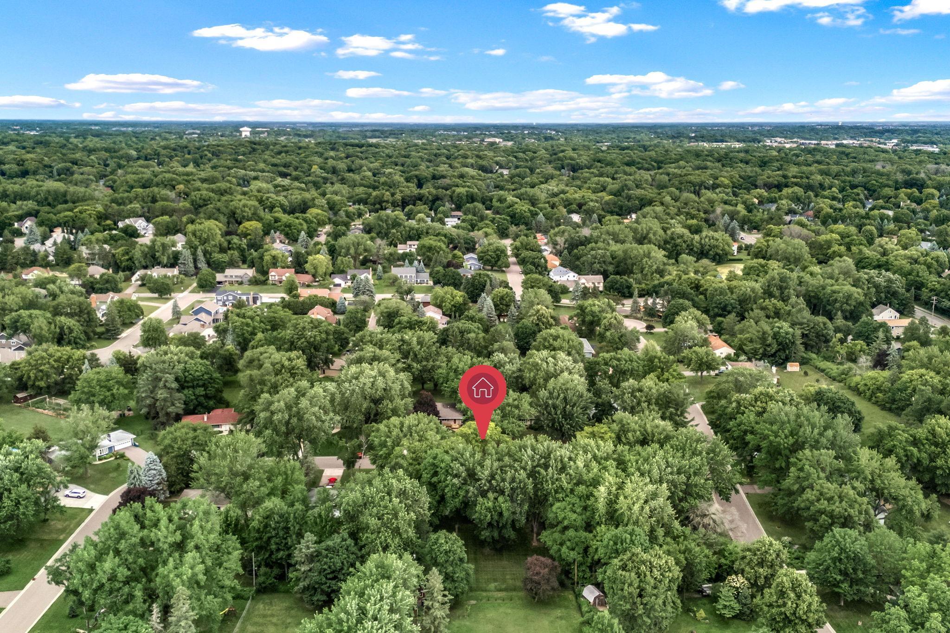
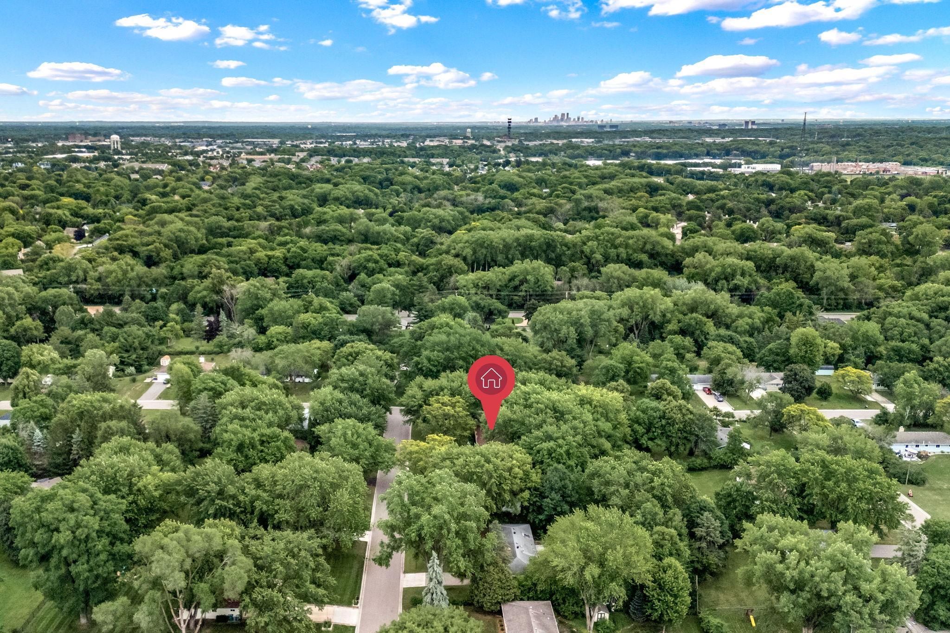
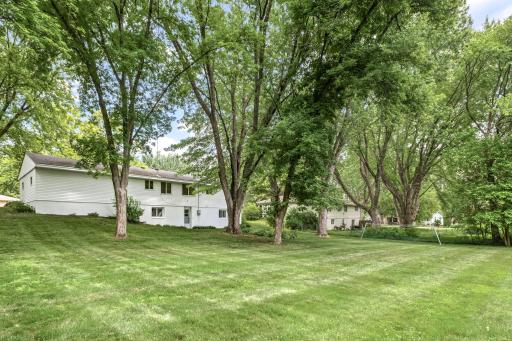
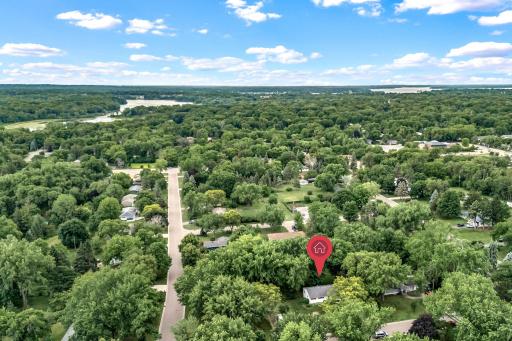
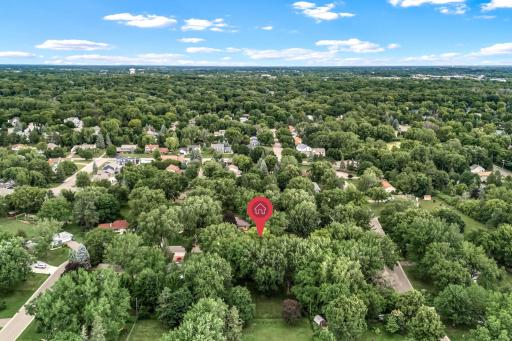
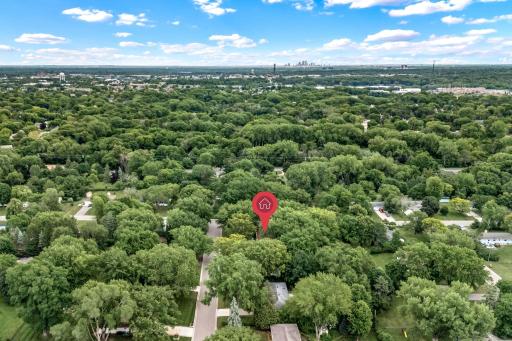
Located within the highly regarded Wayzata School District, this home offers easy access to parks, highways, shopping, dining, and everyday conveniences. It strikes a wonderful balance—close to everything, yet comfortably tucked into a charming, established 1960s neighborhood.
Through conscientious care and a true pride of ownership, the seller has completed numerous recent repairs and improvements in preparation for the home’s next chapter. Property still needs some TLC. This home is being sold 'as-is'. Now, the finishing touches—and the fun of making it your own—belong to you!
Directions: From Hwy 55, head West onto County Road 6, turn right on Fountain Lane, & Left on Garland Lane
Accessible
None: 1
Air Conditioning
Central Air: 1
Amenities Unit
Hardwood Floors: 1
Kitchen Window: 1
Tile Floors: 1
Appliances
Dishwasher: 1
Dryer: 1
Range: 1
Refrigerator: 1
Washer: 1
Assessments
Assessment Balance: 0
Tax With Assessments: 4402
Basement
Full: 1
Storage Space: 1
Bath Description
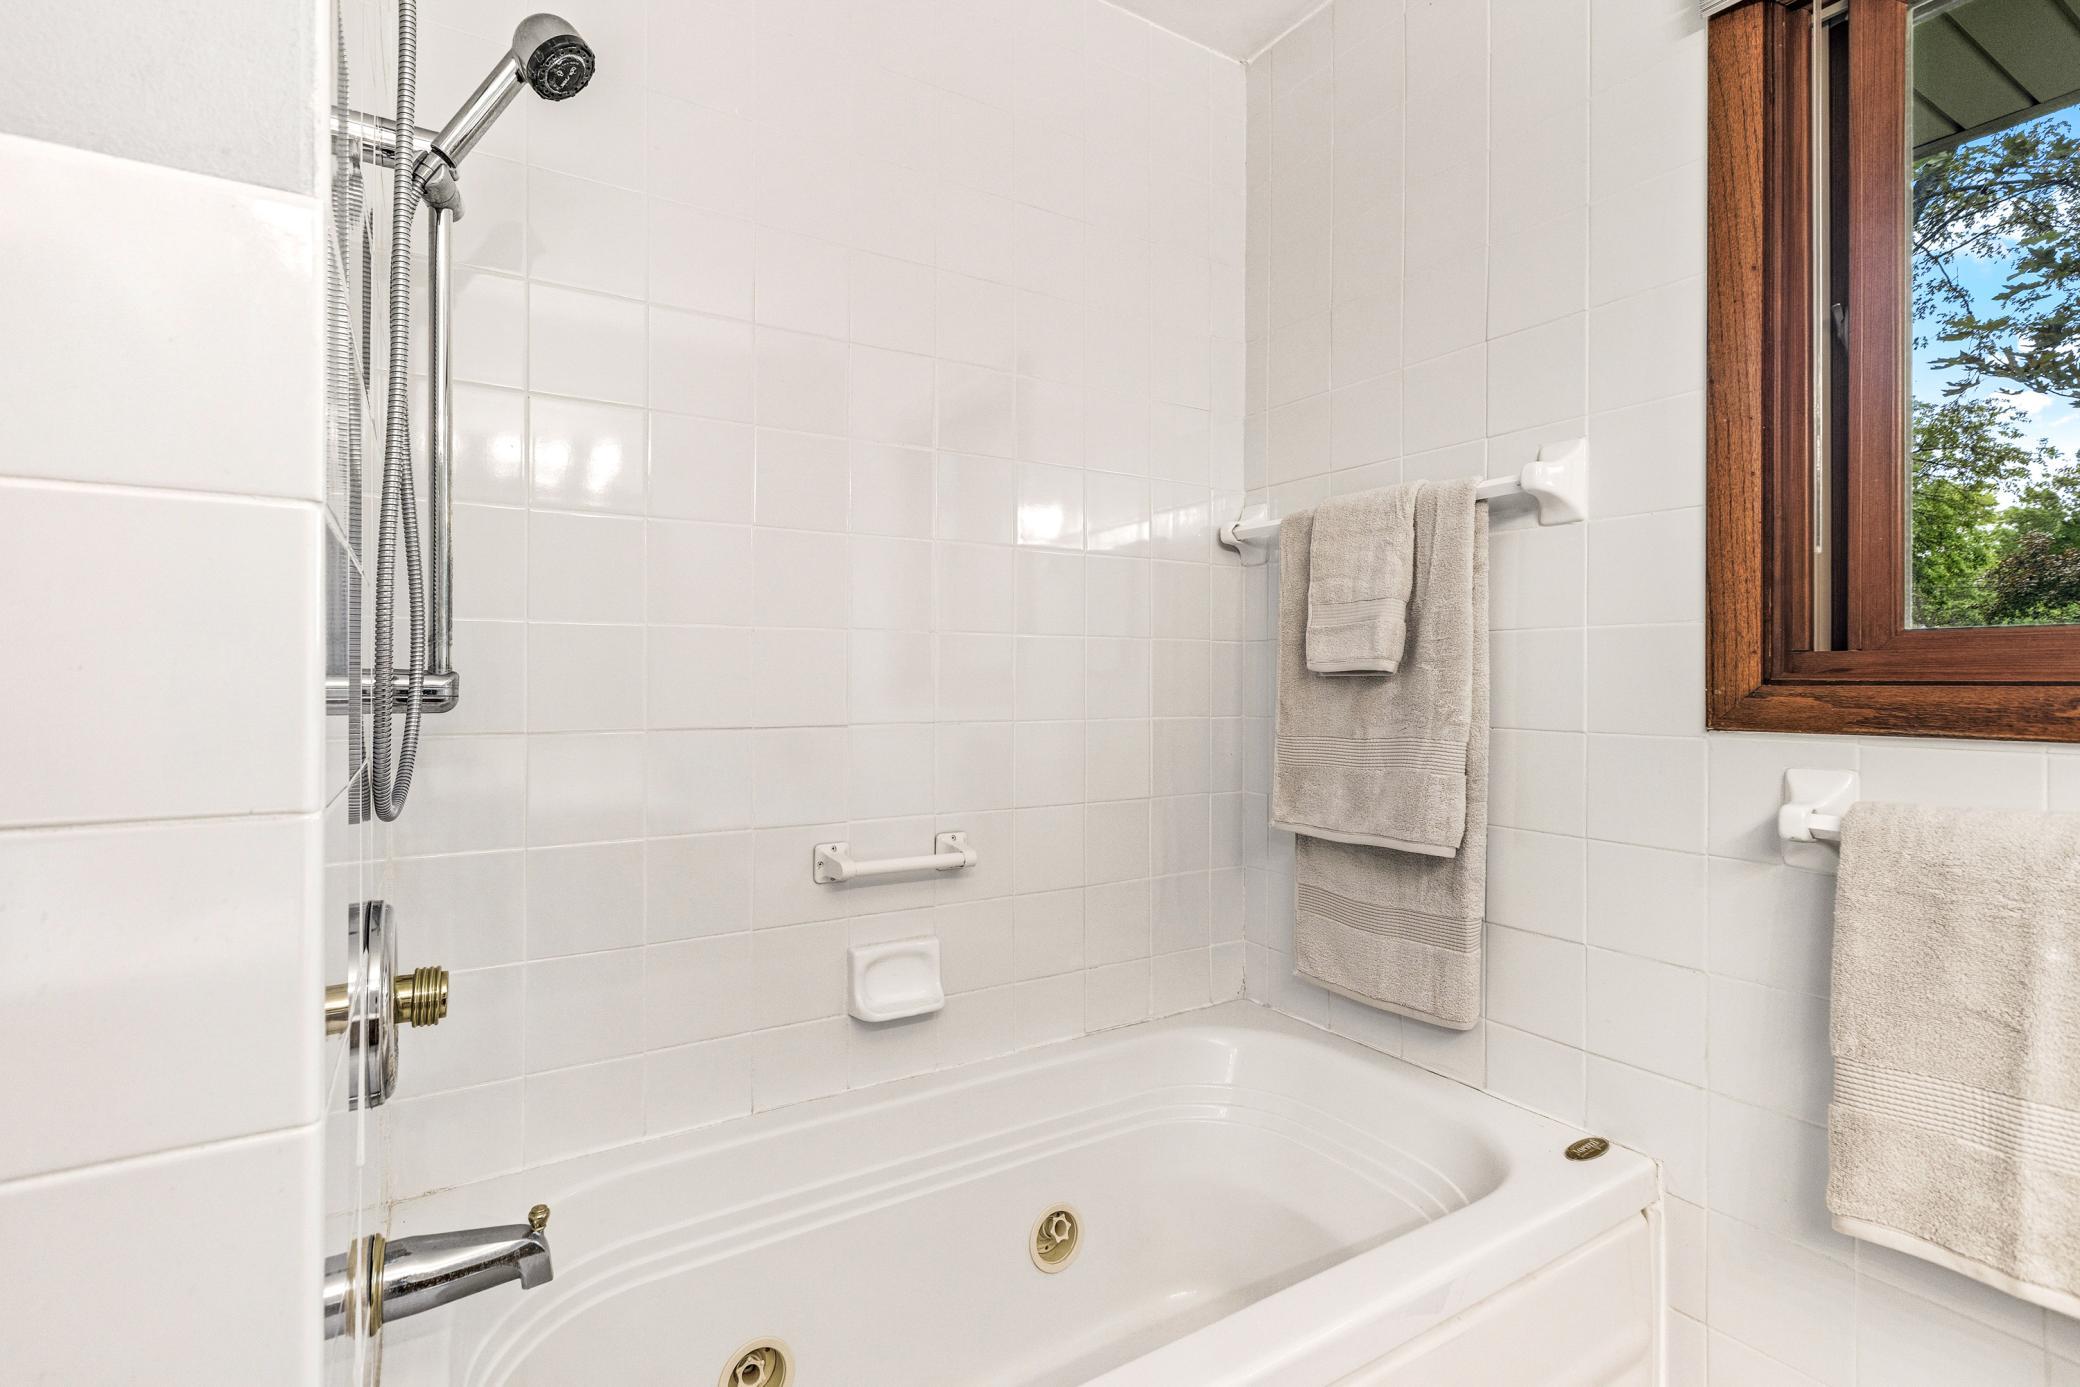
Main Floor Full Bath: 1
3/4 Basement: 1
Jetted Tub: 1
Building Information
Finished SqFt Above Ground: 1075
Finished SqFt Below Ground: 818
Construction Status
Previously Owned: 1
Exterior
Vinyl: 1
Fencing
Partial: 1
Fireplace Characteristics
Wood Burning: 1
Foundation
Concrete Block: 1
Fuel
Natural Gas: 1
Heating
Forced Air: 1
Insurance Fee
Insurance Fee: 0
Lease Details
Land Leased: Not Applicable
Miscellaneous Information
DP Resource: Yes
Homestead: Yes
Ownership
Fractional Ownership: No
Parking Characteristics
Garage Dimensions: 26x22
Garage Square Feet: 572
Public Survey Info
Range#: 22
Section#: 29
Township#: 118
Roof
Age Over 8 Years: 1
Sewer
City Sewer/Connected: 1
Special Search
3 BR on One Level: 1
Main Floor Bedroom: 1
Stories
One: 1
Water
City Water/Connected: 1
Location Tax and Other Information
House Number: 1760
Street Name: Garland
Street Suffix: Lane
Street Direction Suffix: N
Postal City: Minneapolis
County: Hennepin
State: MN
Zip Code: 55447
Complex/Dev/Subdivision: Kreatz Highview Acres 5th Add
Property Features
Accessible: None
Air Conditioning: Central Air
Amenities Unit: Hardwood Floors; Kitchen Window; Tile Floors
Appliances: Dishwasher; Dryer; Range; Refrigerator; Washer
Basement: Full; Storage Space
Bath Description: Main Floor Full Bath; 3/4 Basement; Jetted Tub
Construction Status: Previously Owned
Exterior: Vinyl
Fencing: Partial
Fireplace Characteristics: Wood Burning
Foundation: Concrete Block
Fuel: Natural Gas
Heating: Forced Air
Roof: Age Over 8 Years
Sewer: City Sewer/Connected
Special Search: 3 BR on One Level; Main Floor Bedroom
Stories: One
Water: City Water/Connected
Room Information
| Room Name | Dimensions | Level |
| Dining Room | 13x10 | Main |
| Family Room | 19x11 | Lower |
| First (1st) Bedroom | 12x10 | Main |
| Fourth (4th) Bedroom | 12x11 | Lower |
| Kitchen | 15x12 | Main |
| Laundry | 20x10 | Lower |
| Living Room | 19x13 | Main |
| Living Room | 22x12 | Lower |
| Second (2nd) Bedroom | 11x10 | Main |
| Third (3rd) Bedroom | 10x10 | Main |

Listing Office: Edina Realty, Inc.
Last Updated: September - 19 - 2026
The data relating to real estate for sale on this web site comes in part from the Broker Reciprocity SM Program of the Regional Multiple Listing Service of Minnesota, Inc. The information provided is deemed reliable but not guaranteed. Properties subject to prior sale, change or withdrawal. ©2026 Regional Multiple Listing Service of Minnesota, Inc All rights reserved.