$434,900
Ramsey, MN 55303
MLS# 7127302
4 beds | 2 baths | 2040 sqft
1 / 37
Open House (08/23/2026 - 11:00 am - 1:00 pm)
Property Description
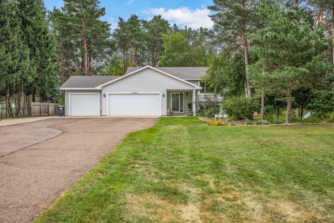
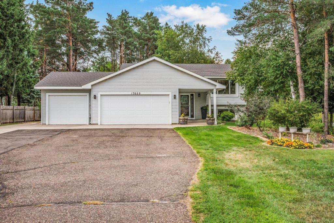
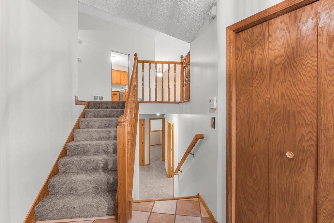
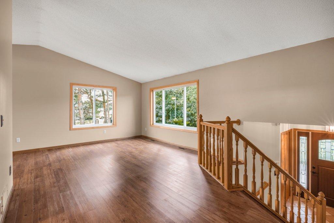
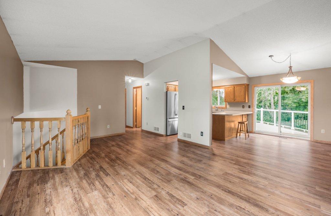
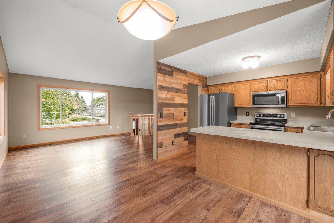
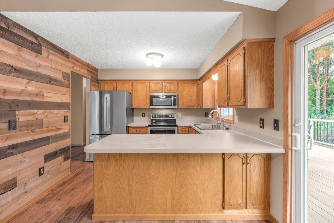
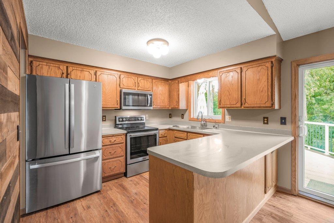
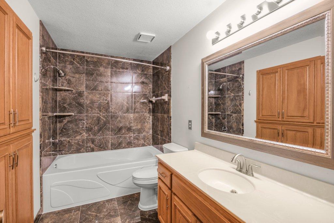
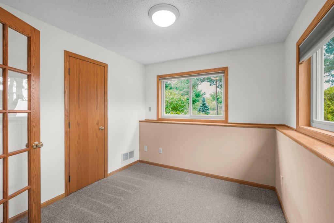
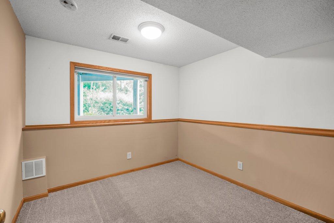
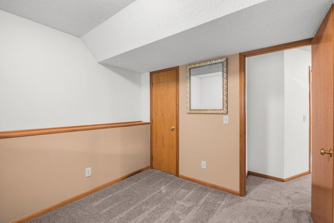
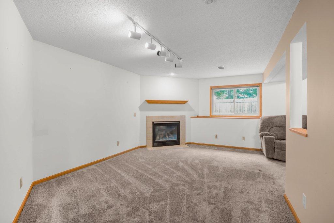
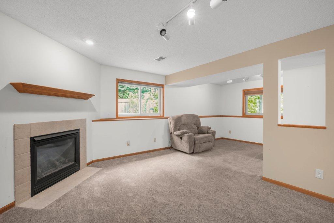
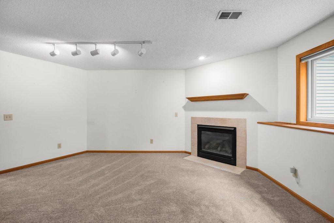
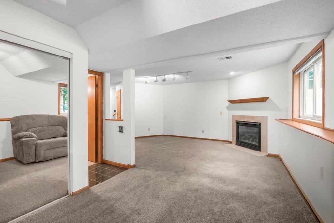
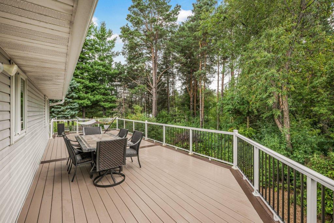
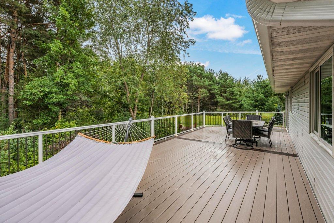
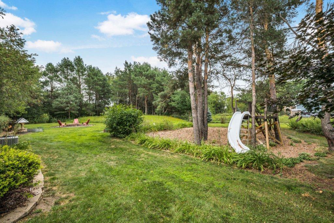
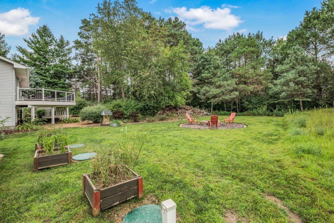
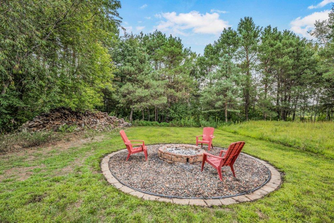
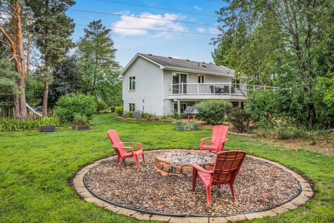
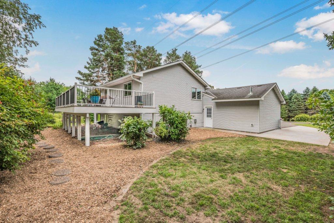
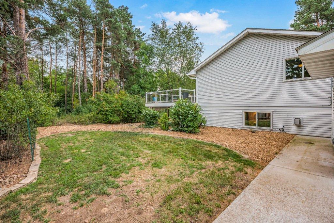
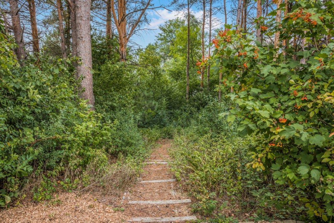
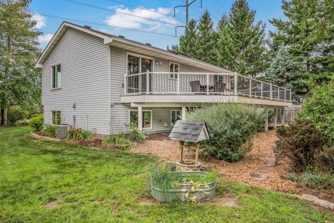
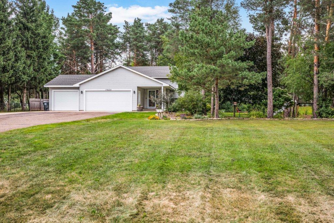
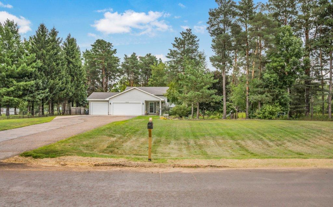
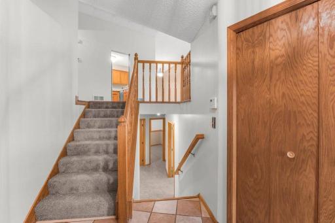
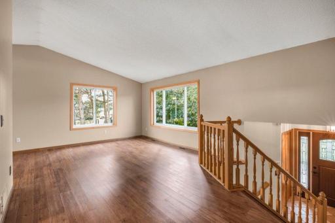
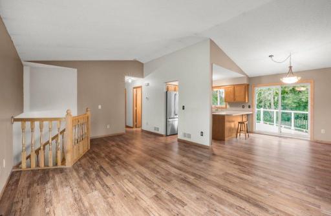
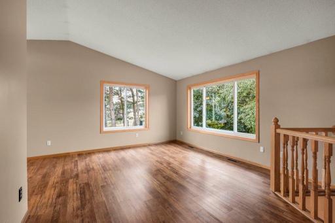
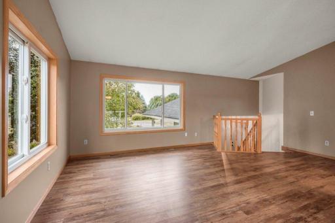
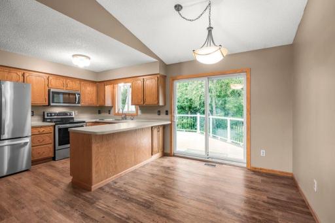
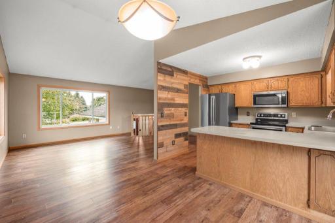
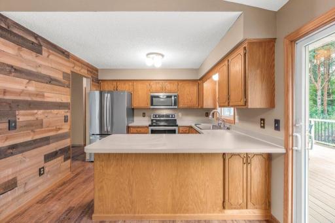
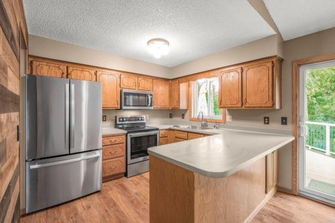
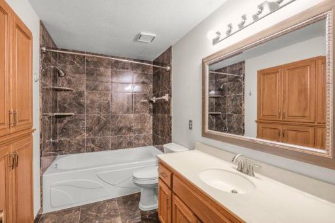
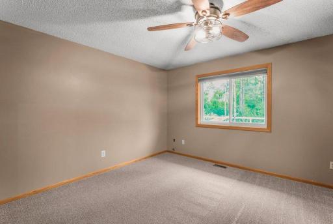
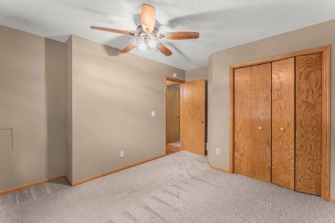
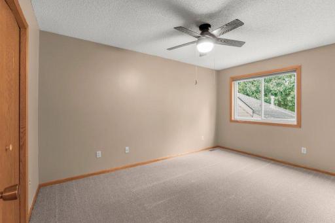
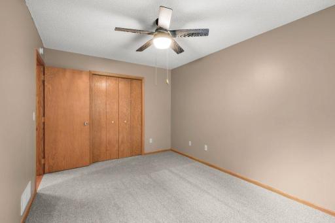
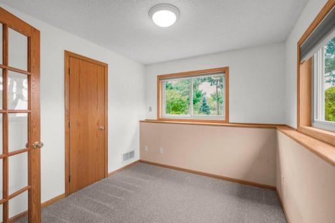
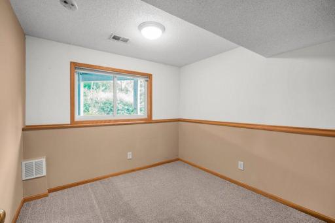
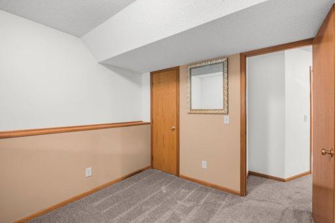
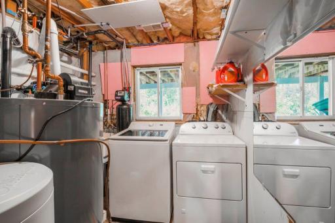
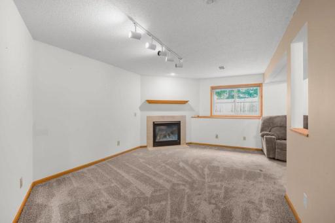
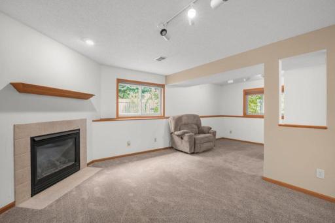
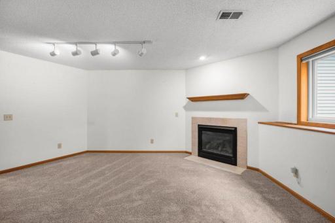
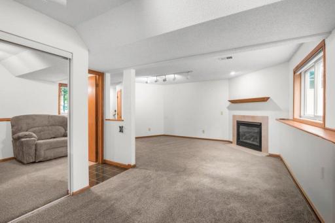
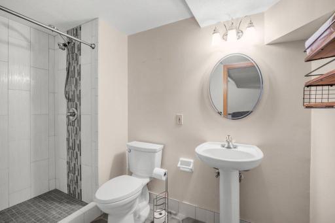
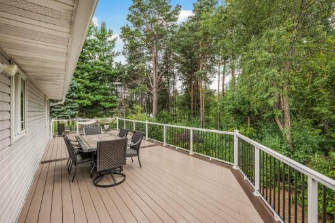
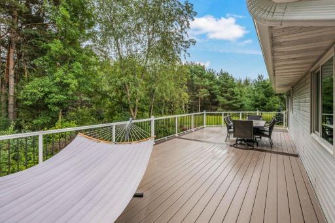
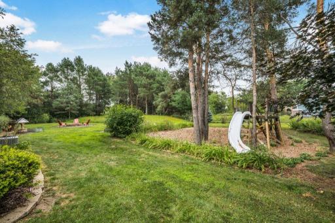
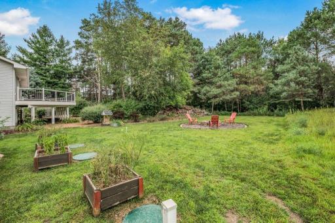
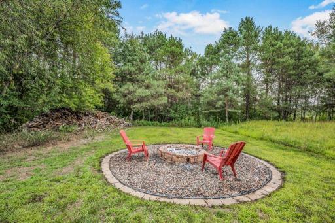
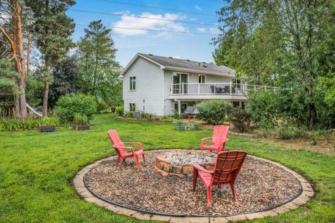
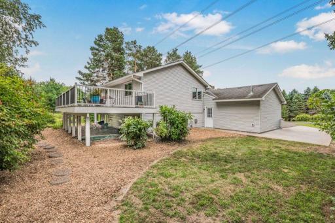
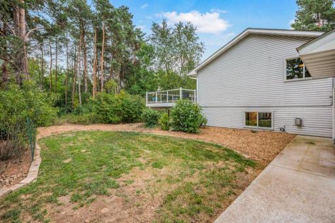
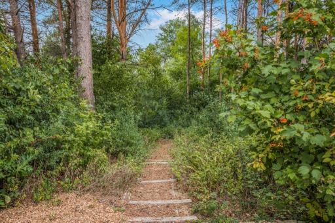
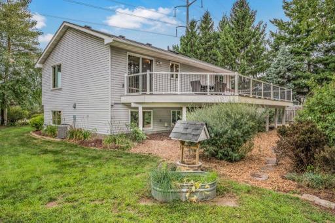
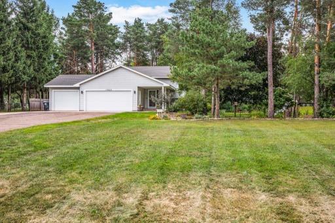
This well-maintained property sits on private, wooded acreage and has been thoughtfully updated inside and out. The septic system was replaced shortly after the current ownership (2023). Looking for fabulous garage space for all your hobbies and loads of storage? Here it is! The garage has been updated with insulation, a heater, bright lights and numerous outlets, including a dedicated RV outlet. Outside, you'll also find updated landscaping, a huge firepit and a dedicated parking pad for your boat and/or RV. Walk inside, through the beautiful new front door, to find new flooring throughout (minus the tiled areas), including new carpet - being installed 8/19/2026. Fresh paint on the main level and two fully renovated bathrooms round out the interior updates. Don't miss the vaulted ceilings and a spacious living room with large windows. The informal dining room walks out to a huge 40x14 maintenance-free deck, perfect for entertaining or relaxing amid the trees. The lower level offers a large family room with a cozy gas fireplace, ideal for gatherings. Major mechanical updates provide extra peace of mind: a Gutter Helmet system (2022), a new air conditioner and water heater (2021), newer Andersen windows, and a new roof with foam insulation (2016). Don't miss this rare combination of privacy, space, and updates!
Details
Maps
Contract Information
Owner is an Agent?: No
Auction?: No
Status: Active
Contingency: None
Current Price: $434,900
Original List Price: 434900
ListPrice: 434900
List Date: 2026-08-13
Office/Member Info
Association: MAAR
General Property Information
Common Wall: No
Lot Measurement: Acres
Manufactured Home?: No
Multiple PIDs?: No
New Development: No
Number of Fireplaces: 1
Waterfront YN: No
Year Built: 1993
Yearly/Seasonal: Yearly
Zoning: Residential-Single Family
Lot Dimensions: 210*655*220*755
Acres: 3.12
Bath Three Quarters: 1
Bath Half: 0
Bath Quarter: 0
Main Floor Total SqFt: 1020
Above Grd Total SqFt: 1020
Below Grd Total SqFt: 1020
Total SqFt: 2040
Total Finished Sqft: 1780.00
FireplaceYN: Yes
Foundation Size: 1020
Style: (SF) Single Family
Garage Stalls: 3
Association Fee: 0
Assessment Pending: No
Bedrooms: 4
Baths Total: 2
Bath Full: 1
Location, Tax and Other Information
AssocFeeYN: No
Legal Description: LOT 8 BLK 2 WILDWOOD ACRES; SUBJ TO EASE OF REC
Listing City: Ramsey
Map Page: 34
Municipality: Ramsey
School District: Elk River
School District Phone: 763-241-3400
Zip Plus 4: 5588
Property ID Number: 053225420009
Tax Year: 2026
Tax Amount: 4855
In Foreclosure?: No
Potential Short Sale?: No
Lender Owned?: No
Directions & Remarks
Public Remarks: This well-maintained property sits on private, wooded acreage and has been thoughtfully updated inside and out. The septic system was replaced shortly after the current ownership (2023). Looking for fabulous garage space for all your hobbies and loads of storage? Here it is! The garage has been updated with insulation, a heater, bright lights and numerous outlets, including a dedicated RV outlet. Outside, you'll also find updated landscaping, a huge firepit and a dedicated parking pad for your boat and/or RV.
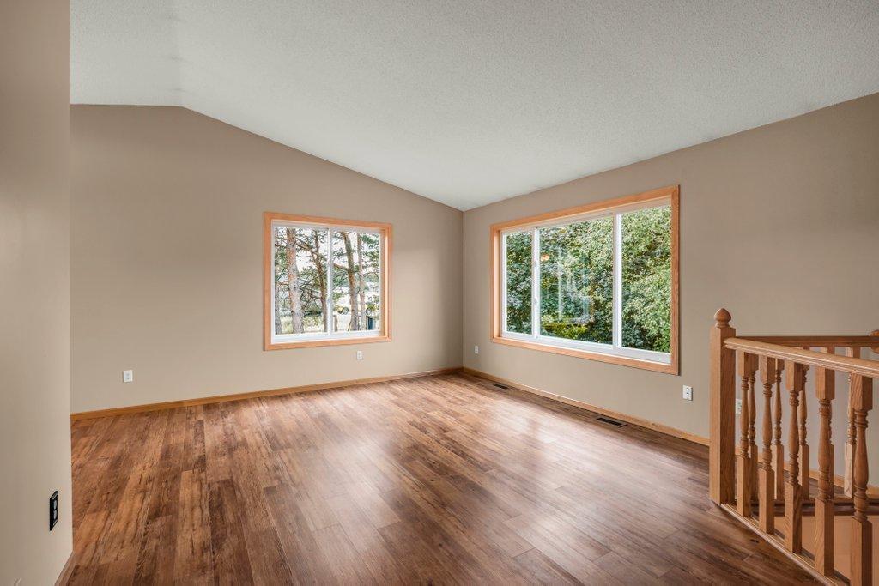
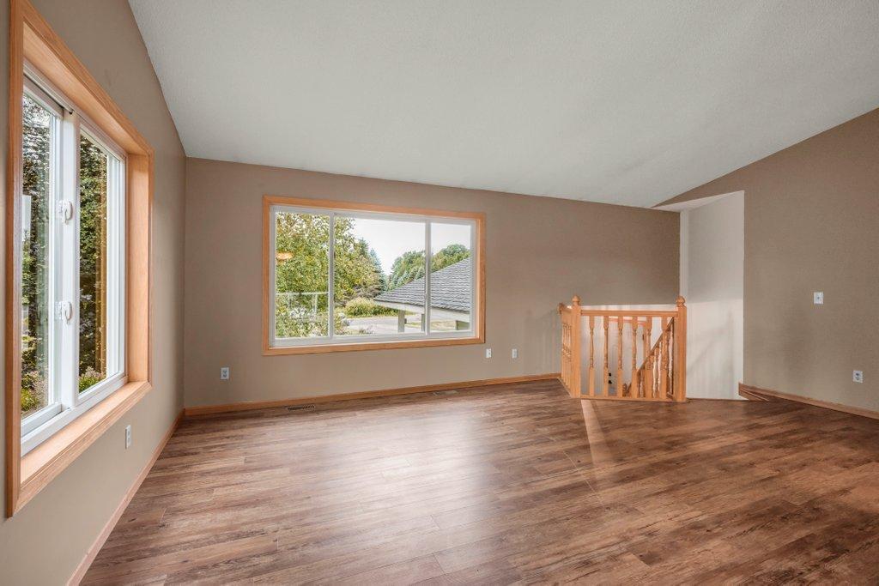
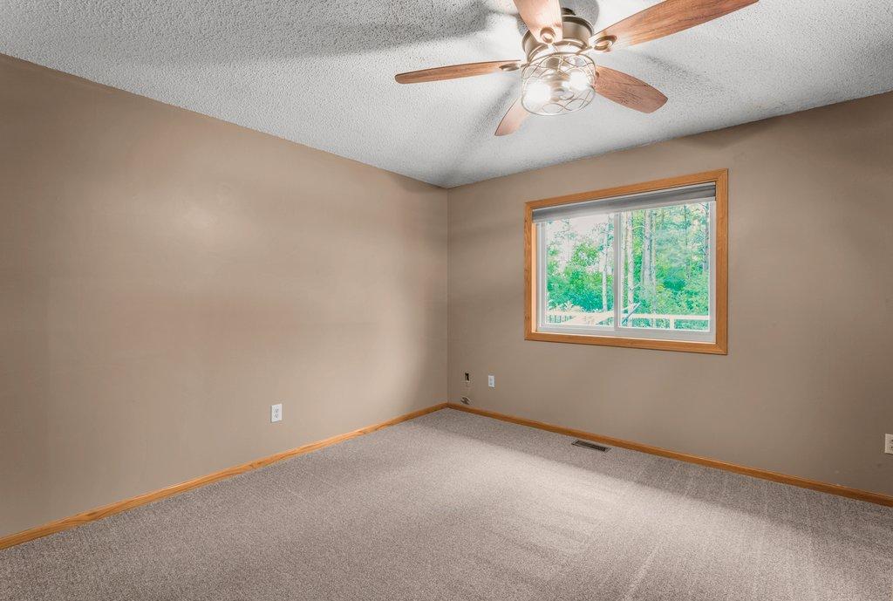
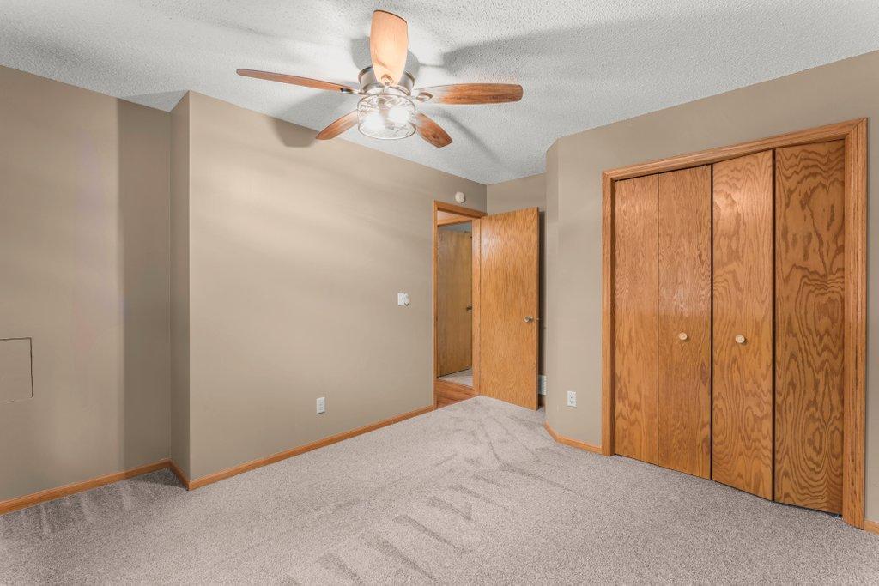
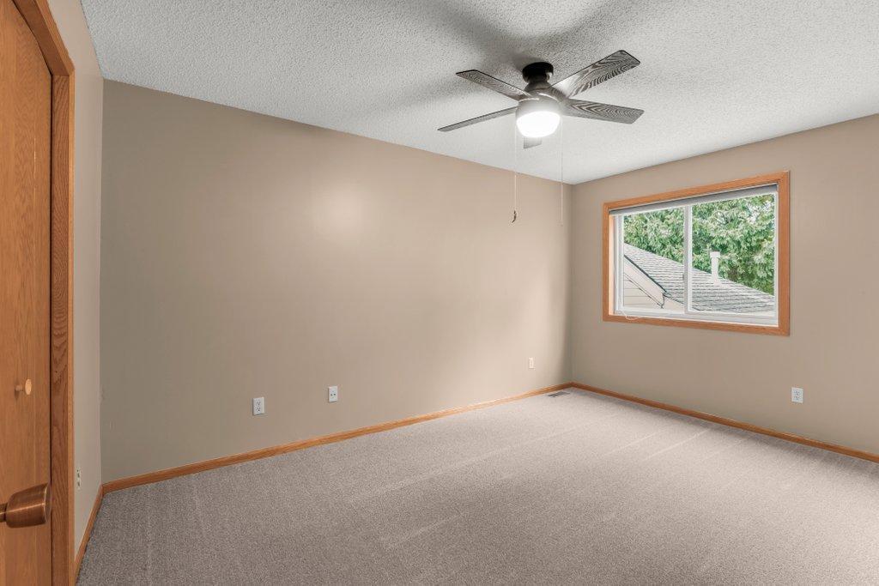
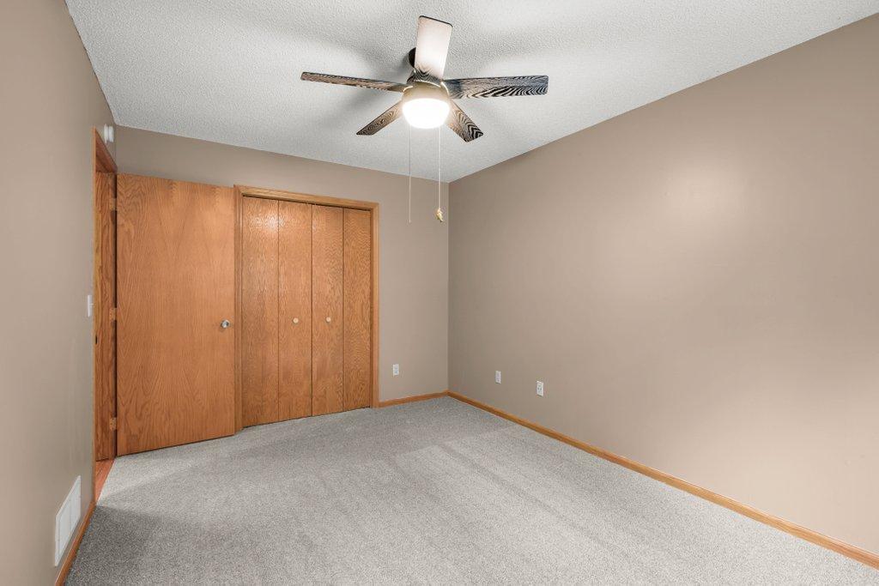
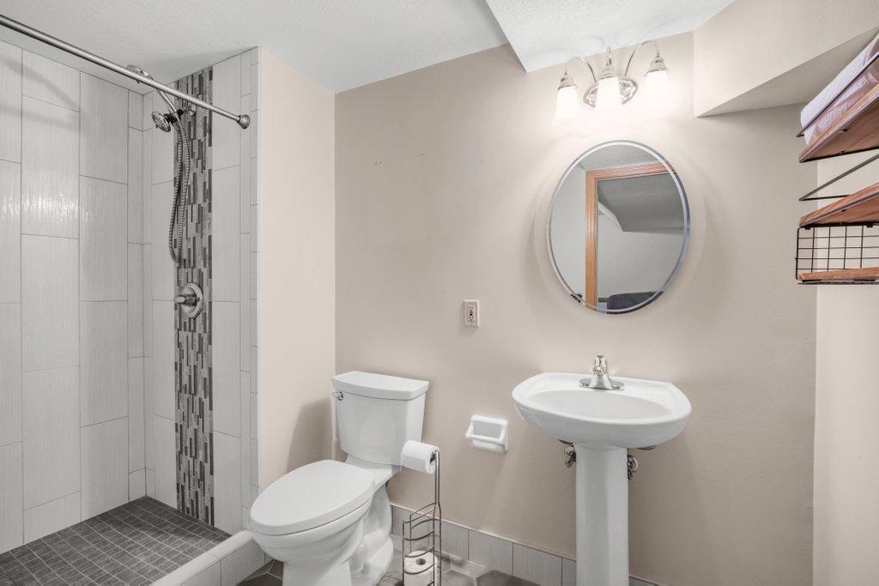
Walk inside, through the beautiful new front door, to find new flooring throughout (minus the tiled areas), including new carpet - being installed 8/19/2026. Fresh paint on the main level and two fully renovated bathrooms round out the interior updates. Don't miss the vaulted ceilings and a spacious living room with large windows.
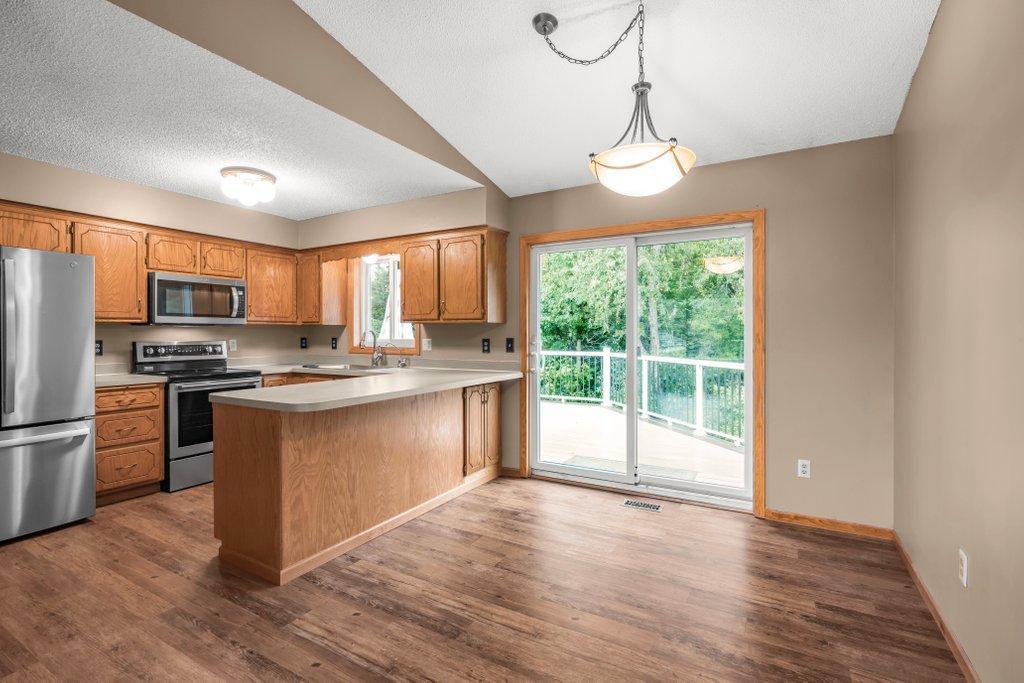
The informal dining room walks out to a huge 40x14 maintenance-free deck, perfect for entertaining or relaxing amid the trees. The lower level offers a large family room with a cozy gas fireplace, ideal for gatherings.
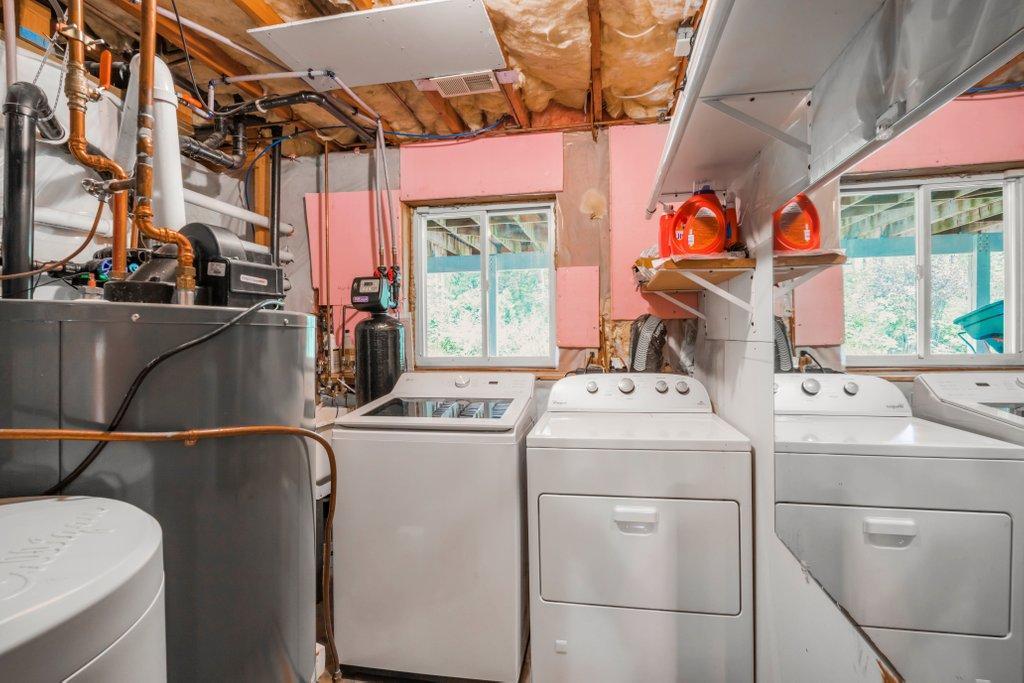
Major mechanical updates provide extra peace of mind: a Gutter Helmet system (2022), a new air conditioner and water heater (2021), newer Andersen windows, and a new roof with foam insulation (2016).
Don't miss this rare combination of privacy, space, and updates!
Directions: From Highway 10 - Exit on Ramsey Blvd NW - turn left on 175th Ave NW. Then right on Iguana to home. From Elk River - Head south on Baugh St NW toward 184th Ave NW, Turn left onto 173rd Ave NW, Turn left onto Iguana St NW
Accessible
None: 1
Air Conditioning
Central Air: 1
Amenities Unit
Ceiling Fan(s): 1
French Doors: 1
Kitchen Window: 1
Natural Woodwork: 1
Vaulted Ceiling(s): 1
Appliances
Dishwasher: 1
Dryer: 1
Microwave: 1
Range: 1
Refrigerator: 1
Washer: 1
Water Osmosis System: 1
Assessments
Assessment Balance: 0
Tax With Assessments: 4855
Assumable Loan
Not Assumable: 1
Basement
Concrete Block: 1
Full: 1
Tile Shower: 1
Bath Description
Main Floor Full Bath: 1
3/4 Basement: 1
Building Information
Finished SqFt Above Ground: 1020
Finished SqFt Below Ground: 760
Construction Status
Previously Owned: 1
Dining Room Description
Informal Dining Room: 1
Kitchen/Dining Room: 1
Electric
Circuit Breakers: 1
Existing Financing
Conventional: 1
Exterior
Vinyl: 1
Family Room Characteristics
Lower Level: 1
Fireplace Characteristics
Family Room: 1
Gas Burning: 1
Foundation
Concrete Block: 1
Fuel
Natural Gas: 1
Heating
Forced Air: 1
Insurance Fee
Insurance Fee: 0
Internet Options
Cable: 1
Laundry
Lower Level: 1
Lease Details
Land Leased: Not Applicable
Lot Description
Tree Coverage - Medium: 1
Miscellaneous Information
DP Resource: Yes
Homestead: Yes
Ownership
Fractional Ownership: No
Parking Characteristics
Garage Square Feet: 672
Garage Door Opener: 1
Heated Garage: 1
Insulated Garage: 1
RV Access/Parking: 1
Storage: 1
Patio, Porch and Deck Features
Deck: 1
Pool Description
None: 1
Property Subtype
Rural Residential: 1
Public Survey Info
Range#: 25
Section#: 05
Township#: 32
Road Frontage
Paved Streets: 1
Road Responsibility
Public Maintained Road: 1
Roof
Age Over 8 Years: 1
Asphalt Shingles: 1
Sellers Terms
Cash: 1
Conventional: 1
FHA: 1
Other: 1
VA: 1
Sewer
Holding Tank: 1
Mound Septic: 1
Septic System Compliant - Yes: 1
Stories
Bi-Level: 1
Water
Private: 1
Well: 1
Location Tax and Other Information
House Number: 17629
Street Name: Iguana
Street Suffix: Street
Street Direction Suffix: NW
Postal City: Ramsey
County: Anoka
State: MN
Zip Code: 55303
Complex/Dev/Subdivision: Wildwood Acres
Property Features
Accessible: None
Air Conditioning: Central Air
Amenities Unit: Ceiling Fan(s); French Doors; Kitchen Window; Natural Woodwork; Vaulted Ceiling(s)
Appliances: Dishwasher; Dryer; Microwave; Range; Refrigerator; Washer; Water Osmosis System
Assumable Loan: Not Assumable
Basement: Concrete Block; Full; Tile Shower
Bath Description: Main Floor Full Bath; 3/4 Basement
Construction Status: Previously Owned
Dining Room Description: Informal Dining Room; Kitchen/Dining Room
Electric: Circuit Breakers
Existing Financing: Conventional
Exterior: Vinyl
Family Room Characteristics: Lower Level
Fireplace Characteristics: Family Room; Gas Burning
Foundation: Concrete Block
Fuel: Natural Gas
Heating: Forced Air
Internet Options: Cable
Laundry: Lower Level
Lot Description: Tree Coverage - Medium
Parking Characteristics: Garage Door Opener; Heated Garage; Insulated Garage; RV Access/Parking; Storage
Pool Description: None
Property Subtype: Rural Residential
Road Frontage: Paved Streets
Road Responsibility: Public Maintained Road
Roof: Age Over 8 Years; Asphalt Shingles
Sellers Terms: Cash; Conventional; FHA; VA; Other
Sewer: Holding Tank; Mound Septic; Septic System Compliant - Yes
Stories: Bi-Level
Water: Private; Well
Room Information
| Room Name | Dimensions | Level |
| Dining Room | 11x9 | Main |
| Family Room | 21x17 | Lower |
| First (1st) Bedroom | 13x11 | Main |
| Fourth (4th) Bedroom | 10x9 | Lower |
| Kitchen | 11x9 | Main |
| Living Room | 20x14 | Main |
| Second (2nd) Bedroom | 15x10 | Main |
| Third (3rd) Bedroom | 10x10 | Lower |

Listing Office: North Star Pro Realty LLC
Last Updated: August - 22 - 2026
The data relating to real estate for sale on this web site comes in part from the Broker Reciprocity SM Program of the Regional Multiple Listing Service of Minnesota, Inc. The information provided is deemed reliable but not guaranteed. Properties subject to prior sale, change or withdrawal. ©2026 Regional Multiple Listing Service of Minnesota, Inc All rights reserved.