$477,100
Detroit Lakes, MN 56501
MLS# 7113154
Status: Closed
4 beds | 3 baths | 2892 sqft
1 / 91
Property Description
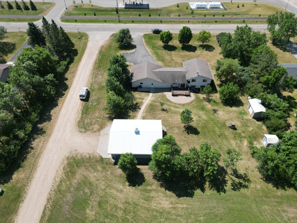
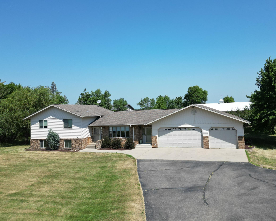
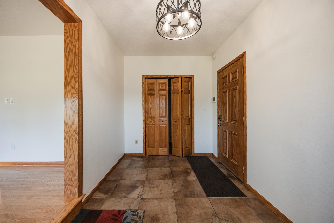
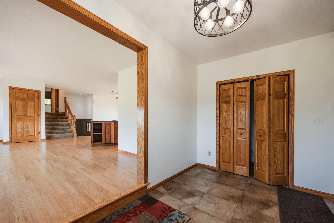
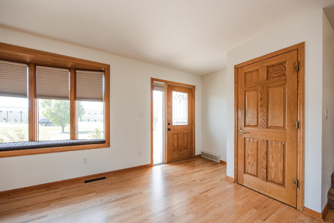
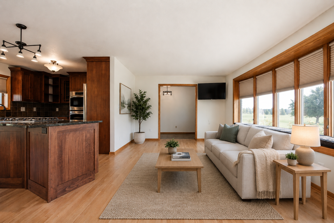
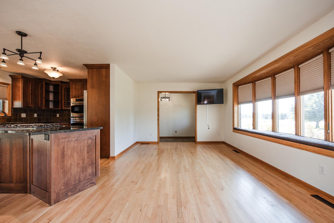
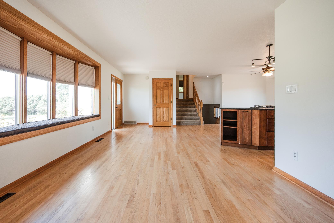
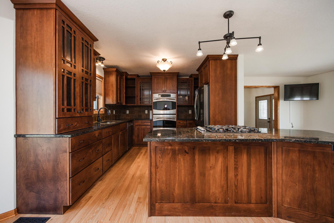
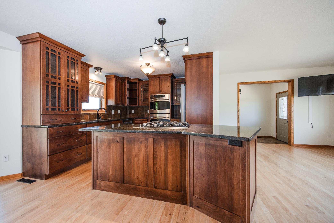
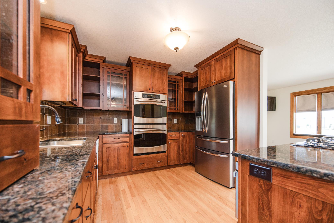
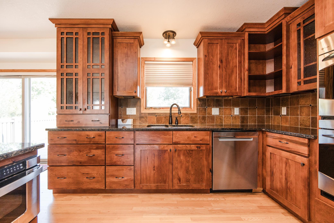
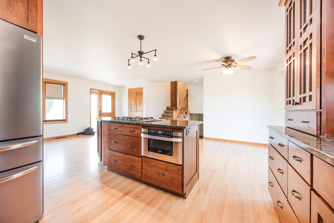
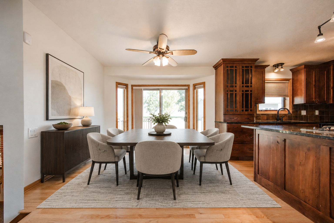
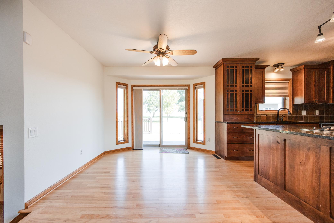
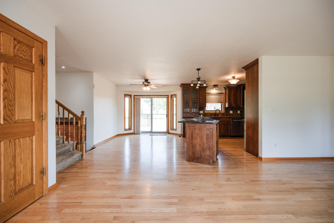
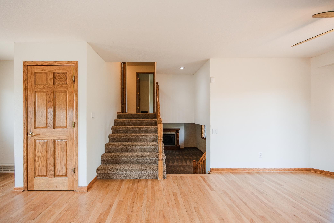
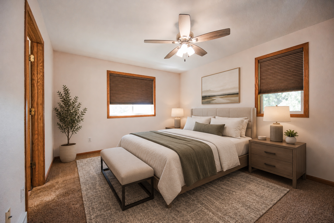
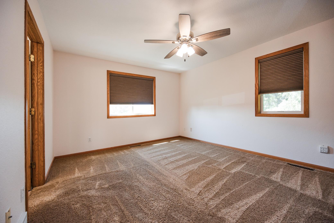
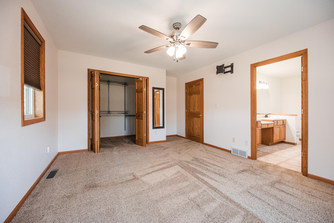
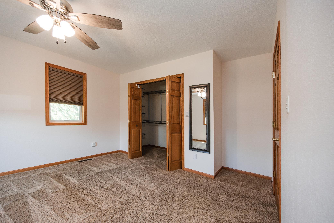
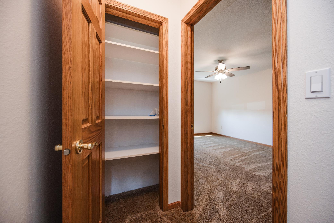
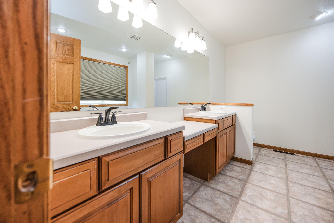
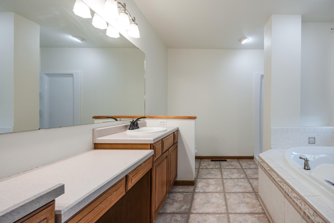
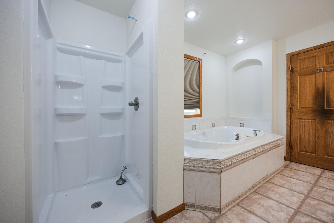
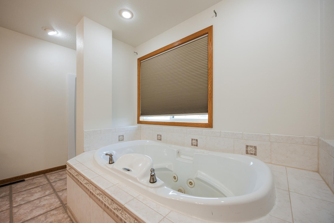
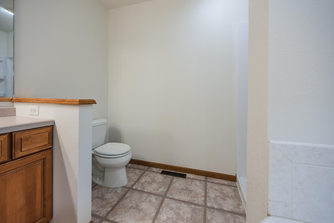
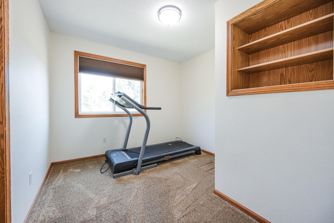
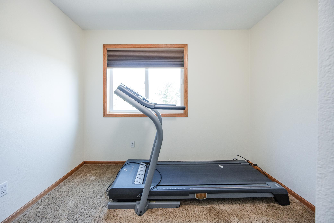
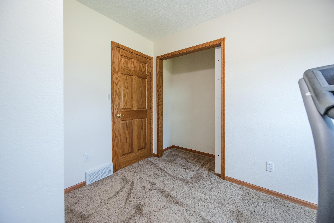
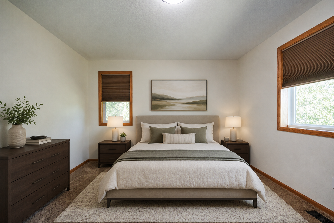
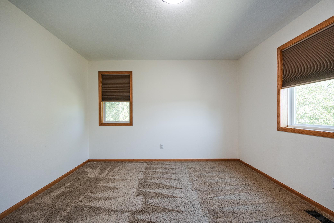
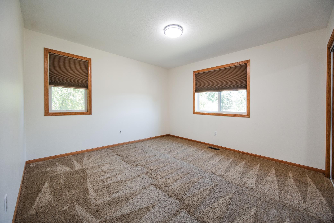
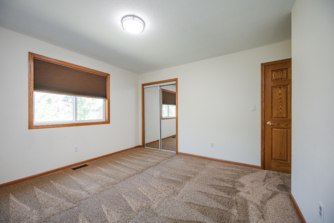
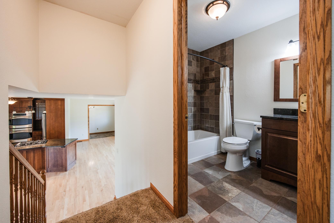
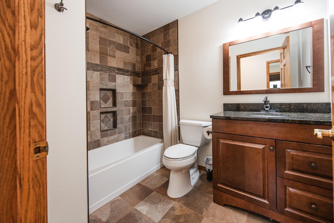
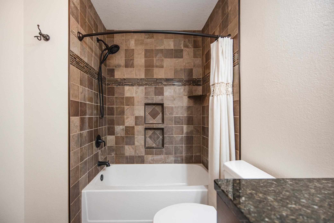
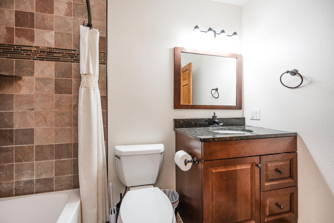
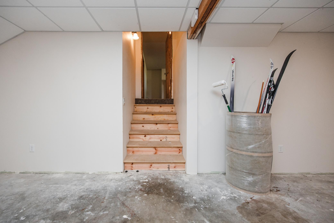
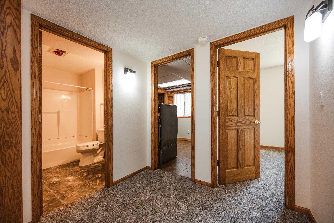
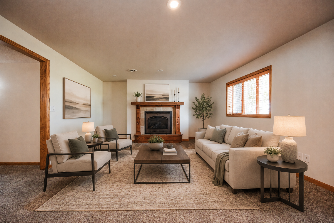
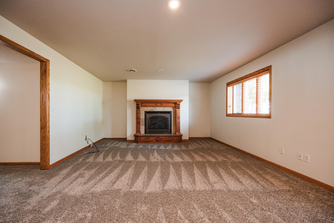
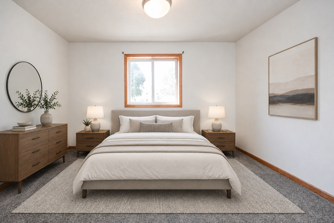
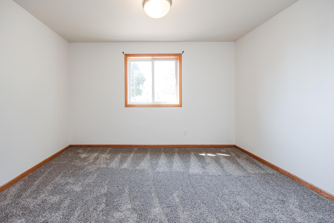
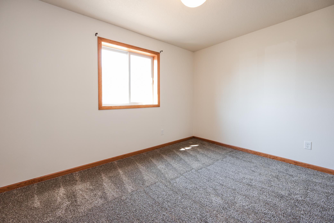
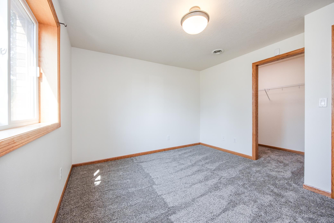
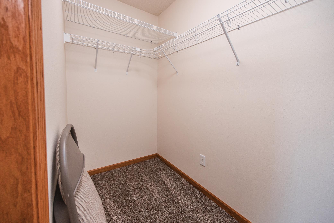
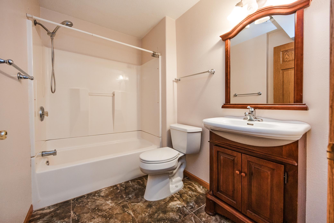
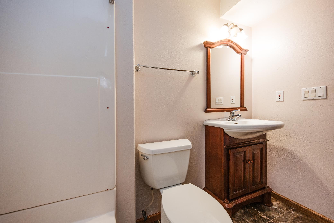
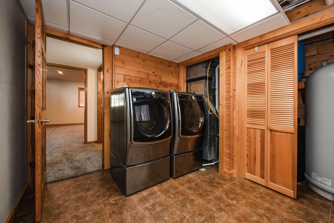
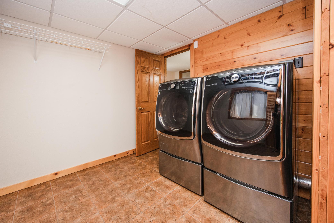
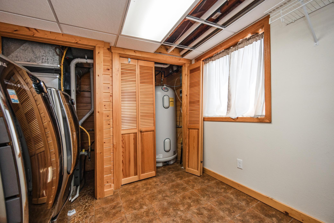
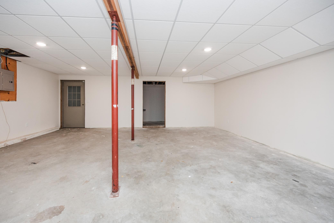
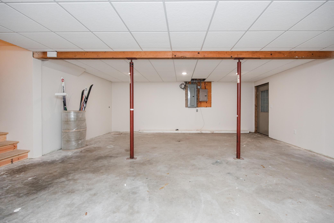
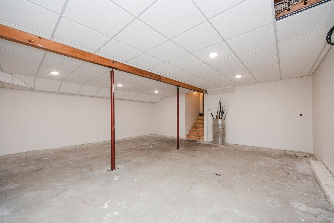
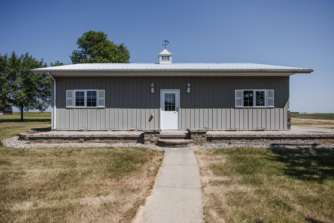
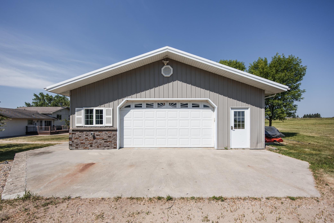
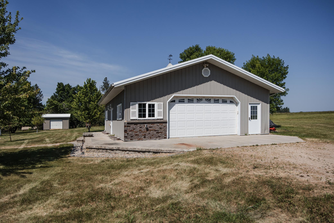
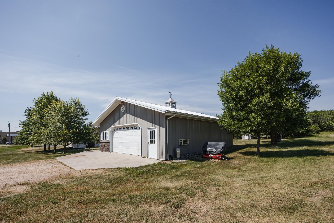
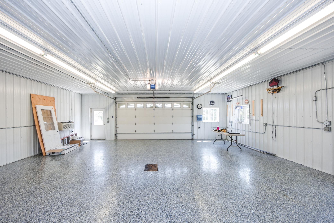
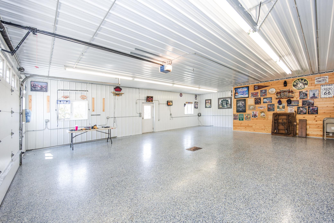
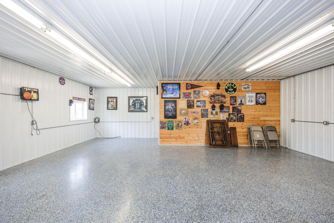
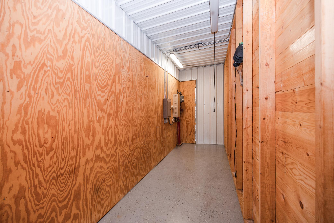
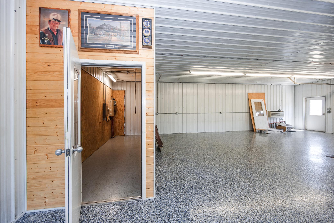
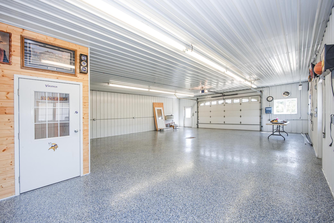
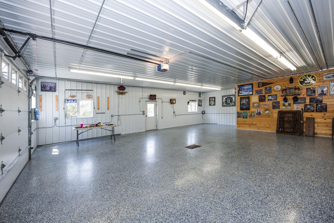
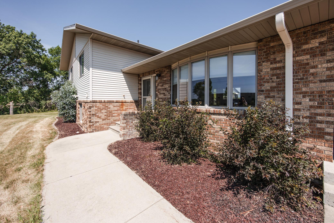
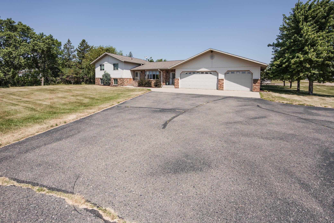
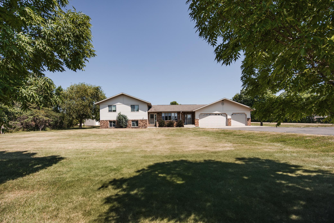
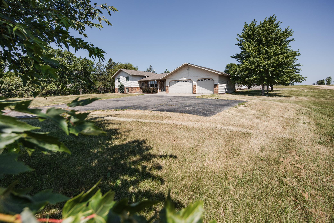
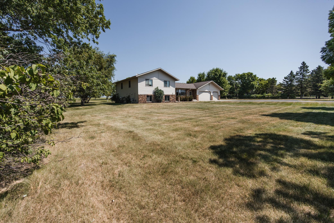
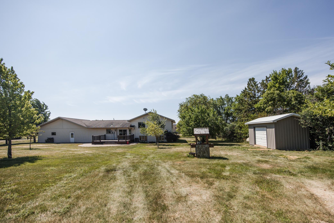
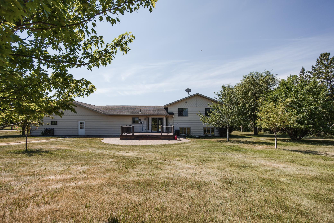
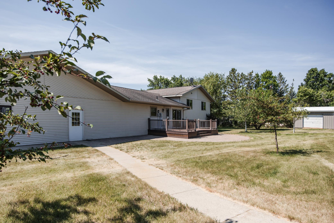
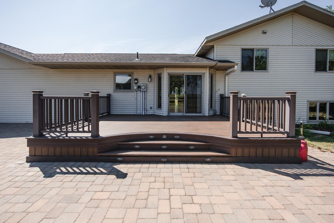
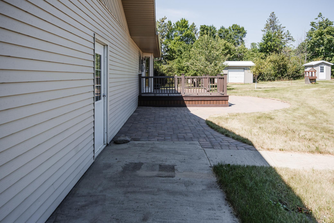
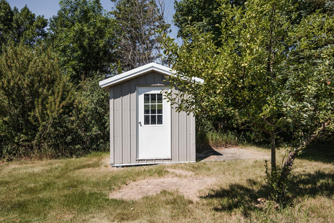
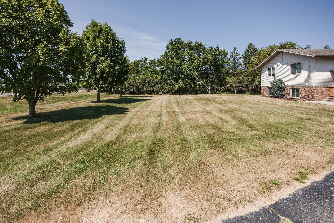
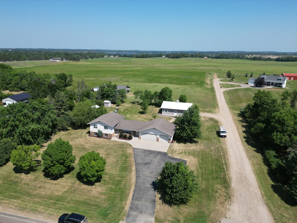
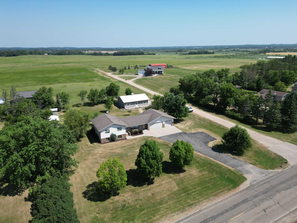
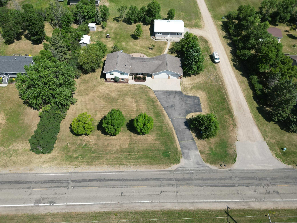
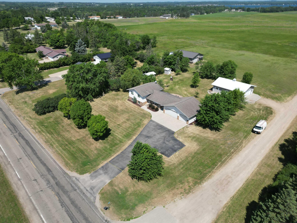
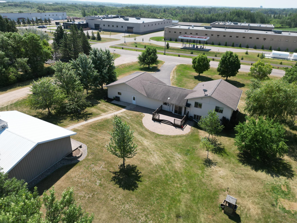
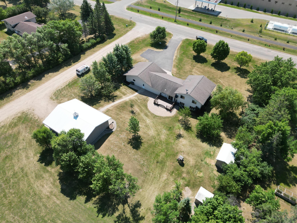
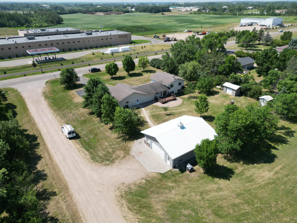
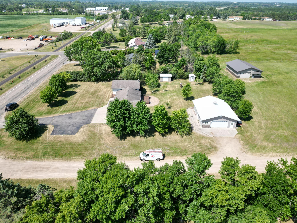
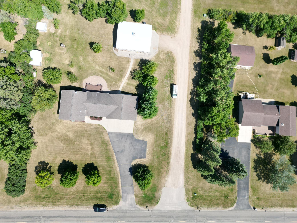
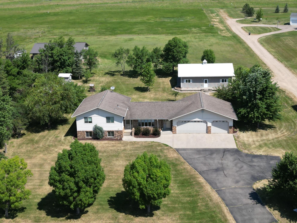
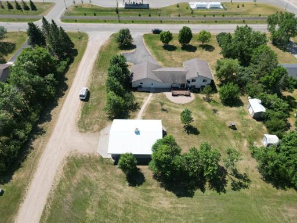
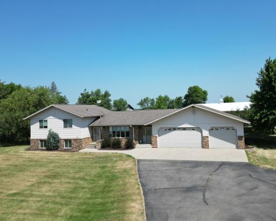
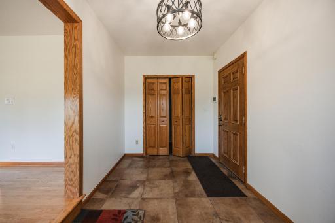
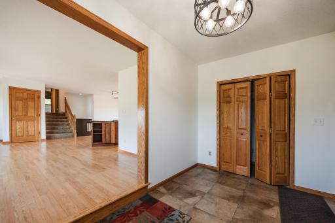
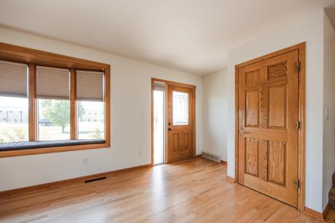
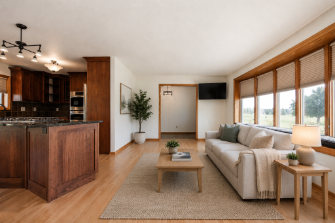
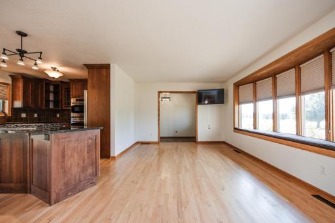
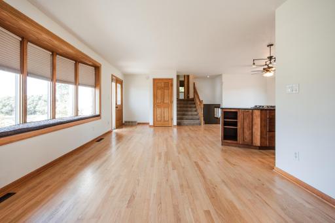
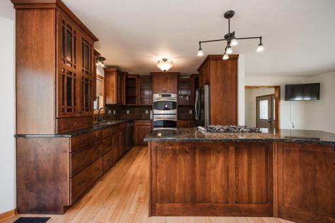
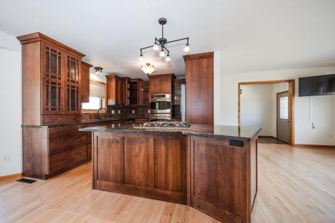
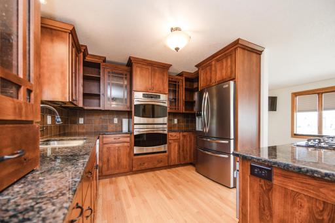
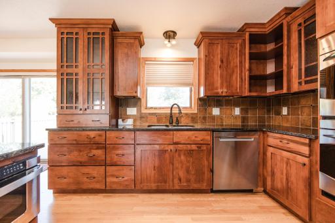
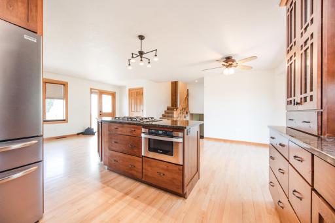
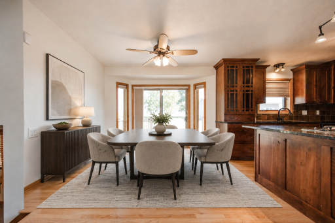
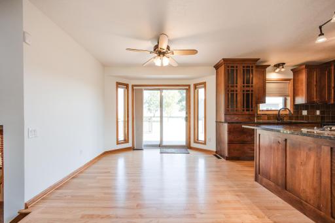
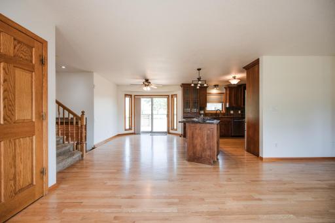
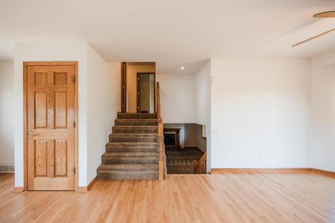
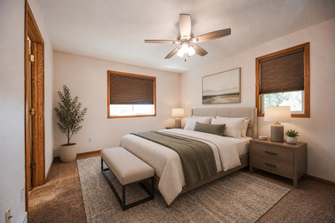
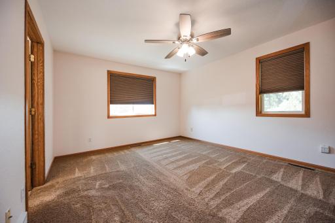
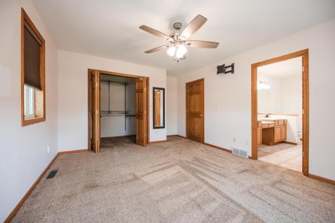
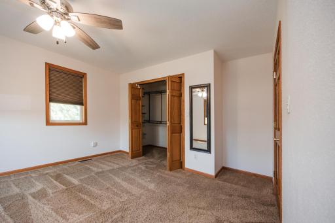
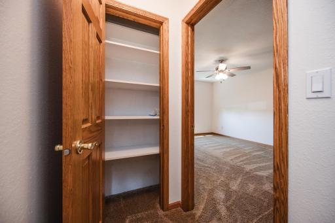
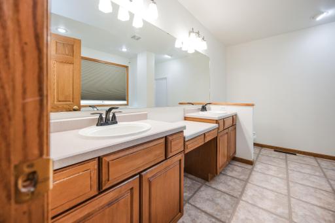
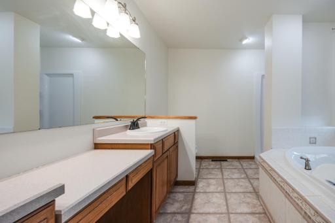
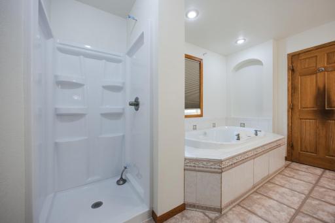
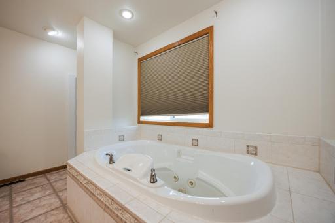
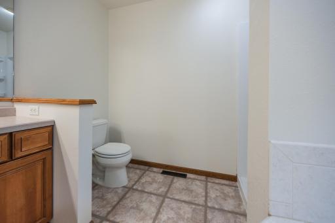
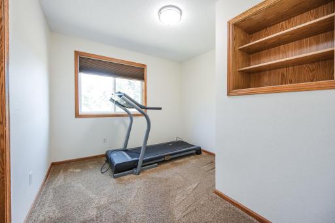
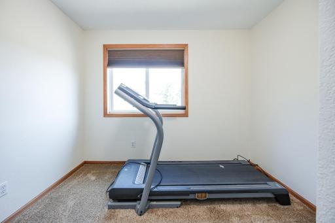
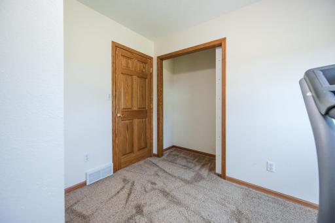
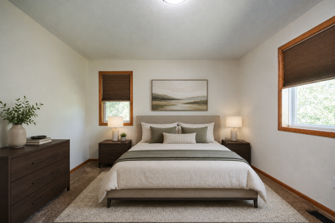
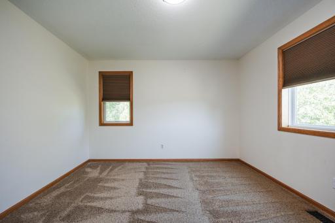
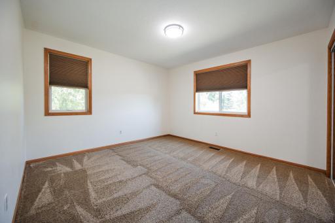
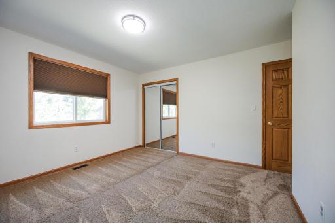
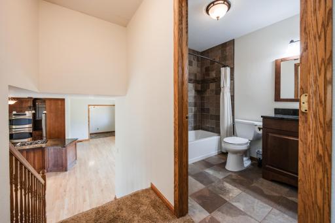
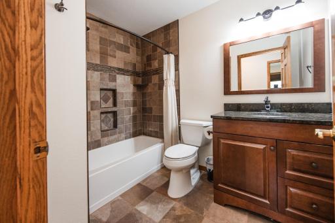
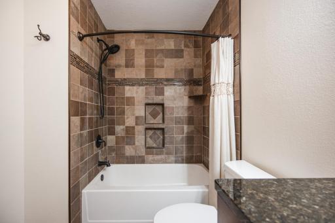
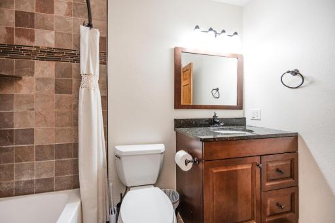
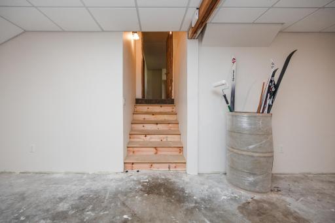
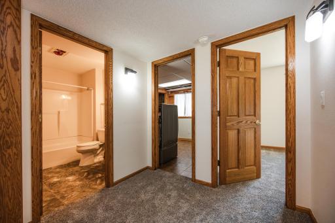
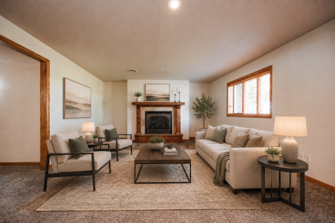
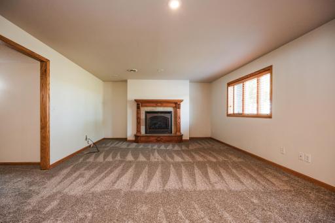
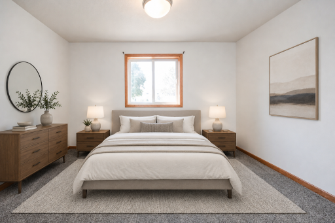
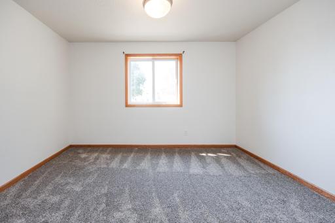
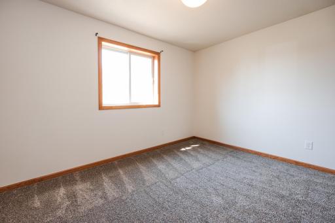
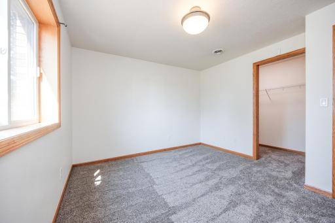
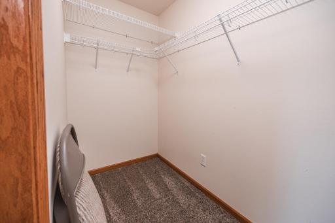
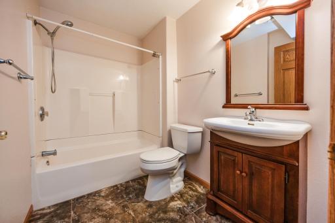
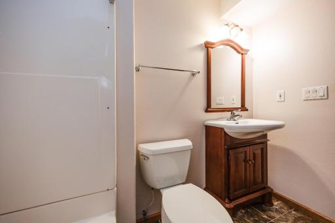
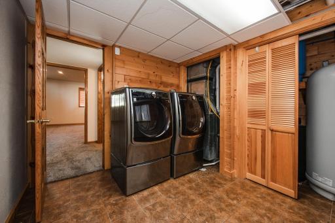
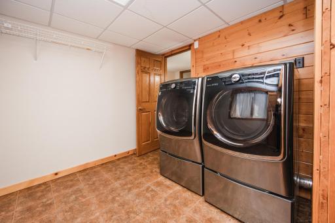
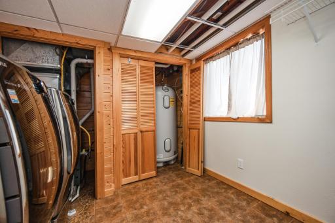
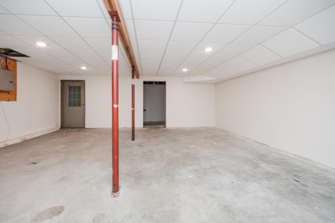
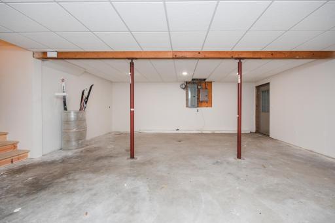
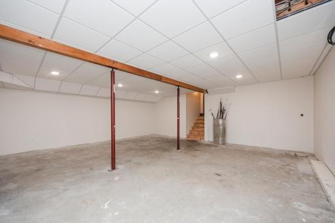
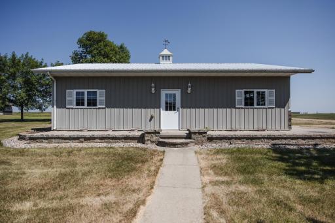
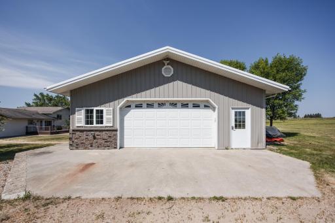
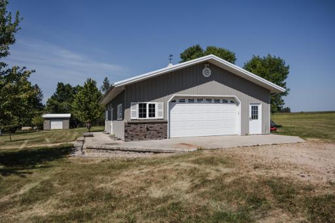
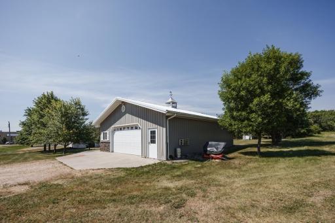
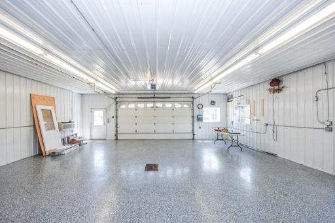
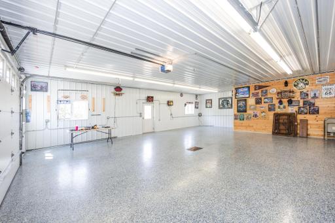
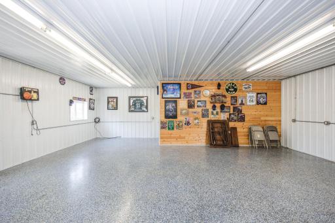
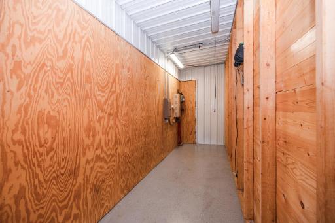
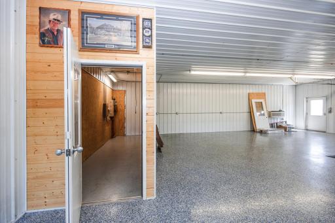
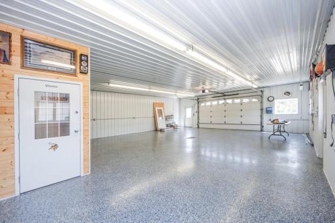
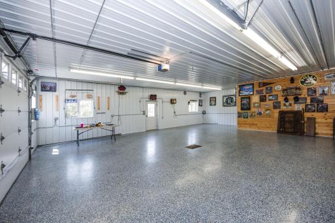
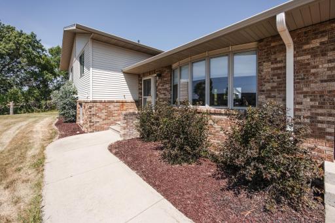
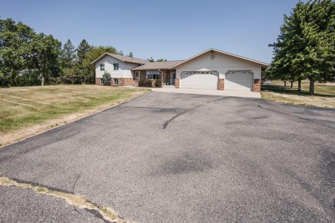
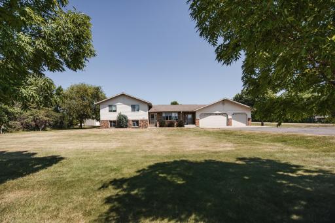
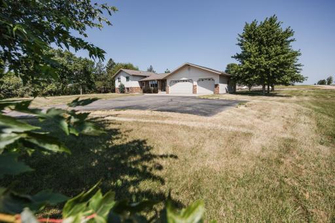
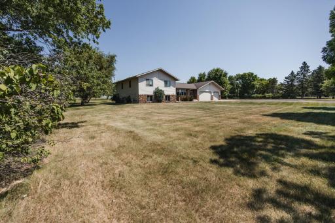
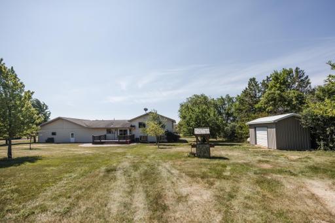
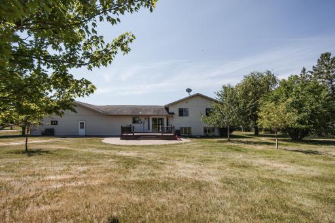
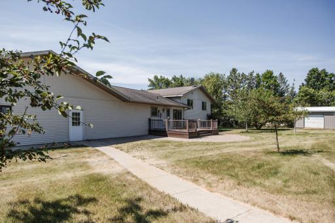
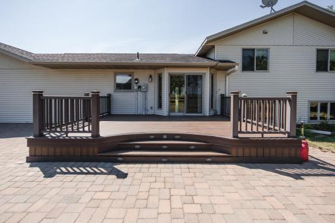
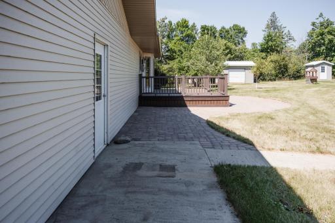
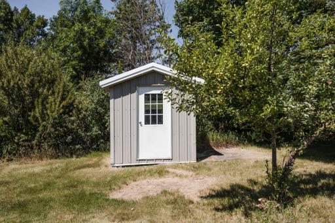
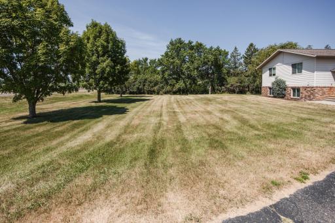
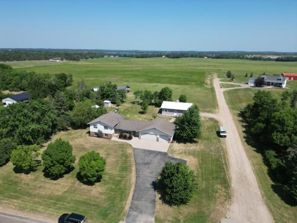
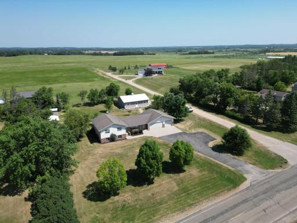
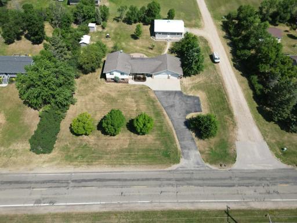
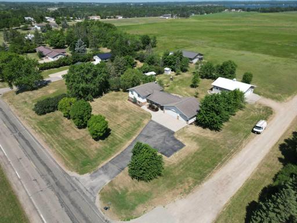
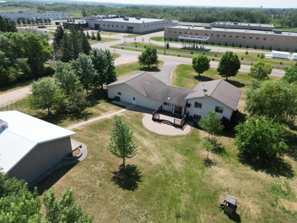
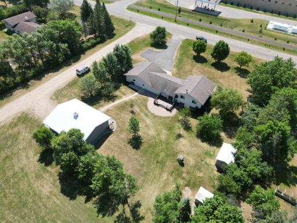
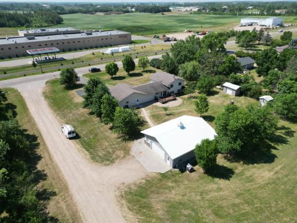
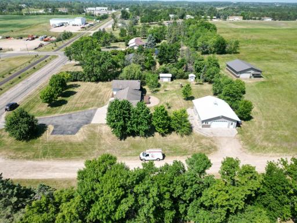
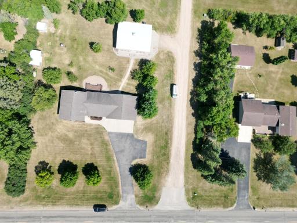
Ohhhhh yes… the dream setup still exists in Detroit Lakes! Where else can you find a beautifully maintained home, a showstopping 32x40 Foltz shop, and nearly an acre of room to spread out? Right here, this impressive property features 4 bedrooms, 3 bathrooms, and an insulated and heated attached 3-stall garage. But the true head-turner is the spectacular 32x40 finished Foltz shop! Built to impress, it boasts electric in-floor heat tubing, an electric wall heater with air conditioning, the most spectacular finished floor with floor drain, garage door opener, separate storage area and attic stairway. Inside, the home offers an inviting open-concept layout with a gorgeous kitchen showcasing granite countertops, modern cabinetry, a gas range, and stainless steel appliances. Hardwood flooring flows effortlessly through the kitchen, dining and living areas and leads outside to an incredible maintenance-free Trex deck surrounded by a spacious patio. Upstairs, retreat to the primary suite with its own full bathroom, along with two additional bedrooms and another full bath. The lower level provides even more room to enjoy a spacious family room featuring a fireplace, a fourth bedroom, a 3/4 bathroom, and laundry room. Need even more flexibility? The lowest level offers a massive game room, workout room, or flex space just waiting for you to install your favorite floor covering. Additional features include steel siding, natural gas forced-air heat, central air conditioning, and city water & sewer. Ohhhhh yes…..are you now ready to look and make this home yours?
Details
Maps
Contract Information
Owner is an Agent?: No
Auction?: No
Status: Closed
Off Market Date: 2026-08-20
Contingency: None
Current Price: $477,100
Closed Date: 2026-08-28
Original List Price: 474900
Sales Close Price: 477100
ListPrice: 474900
List Date: 2026-07-20
Office/Member Info
Association: LCAR
General Property Information
Common Wall: No
Lot Measurement: Acres
Manufactured Home?: No
Multiple PIDs?: No
New Development: No
Number of Fireplaces: 1
Waterfront YN: No
Year Built: 1987
Yearly/Seasonal: Yearly
Zoning: Residential-Single Family
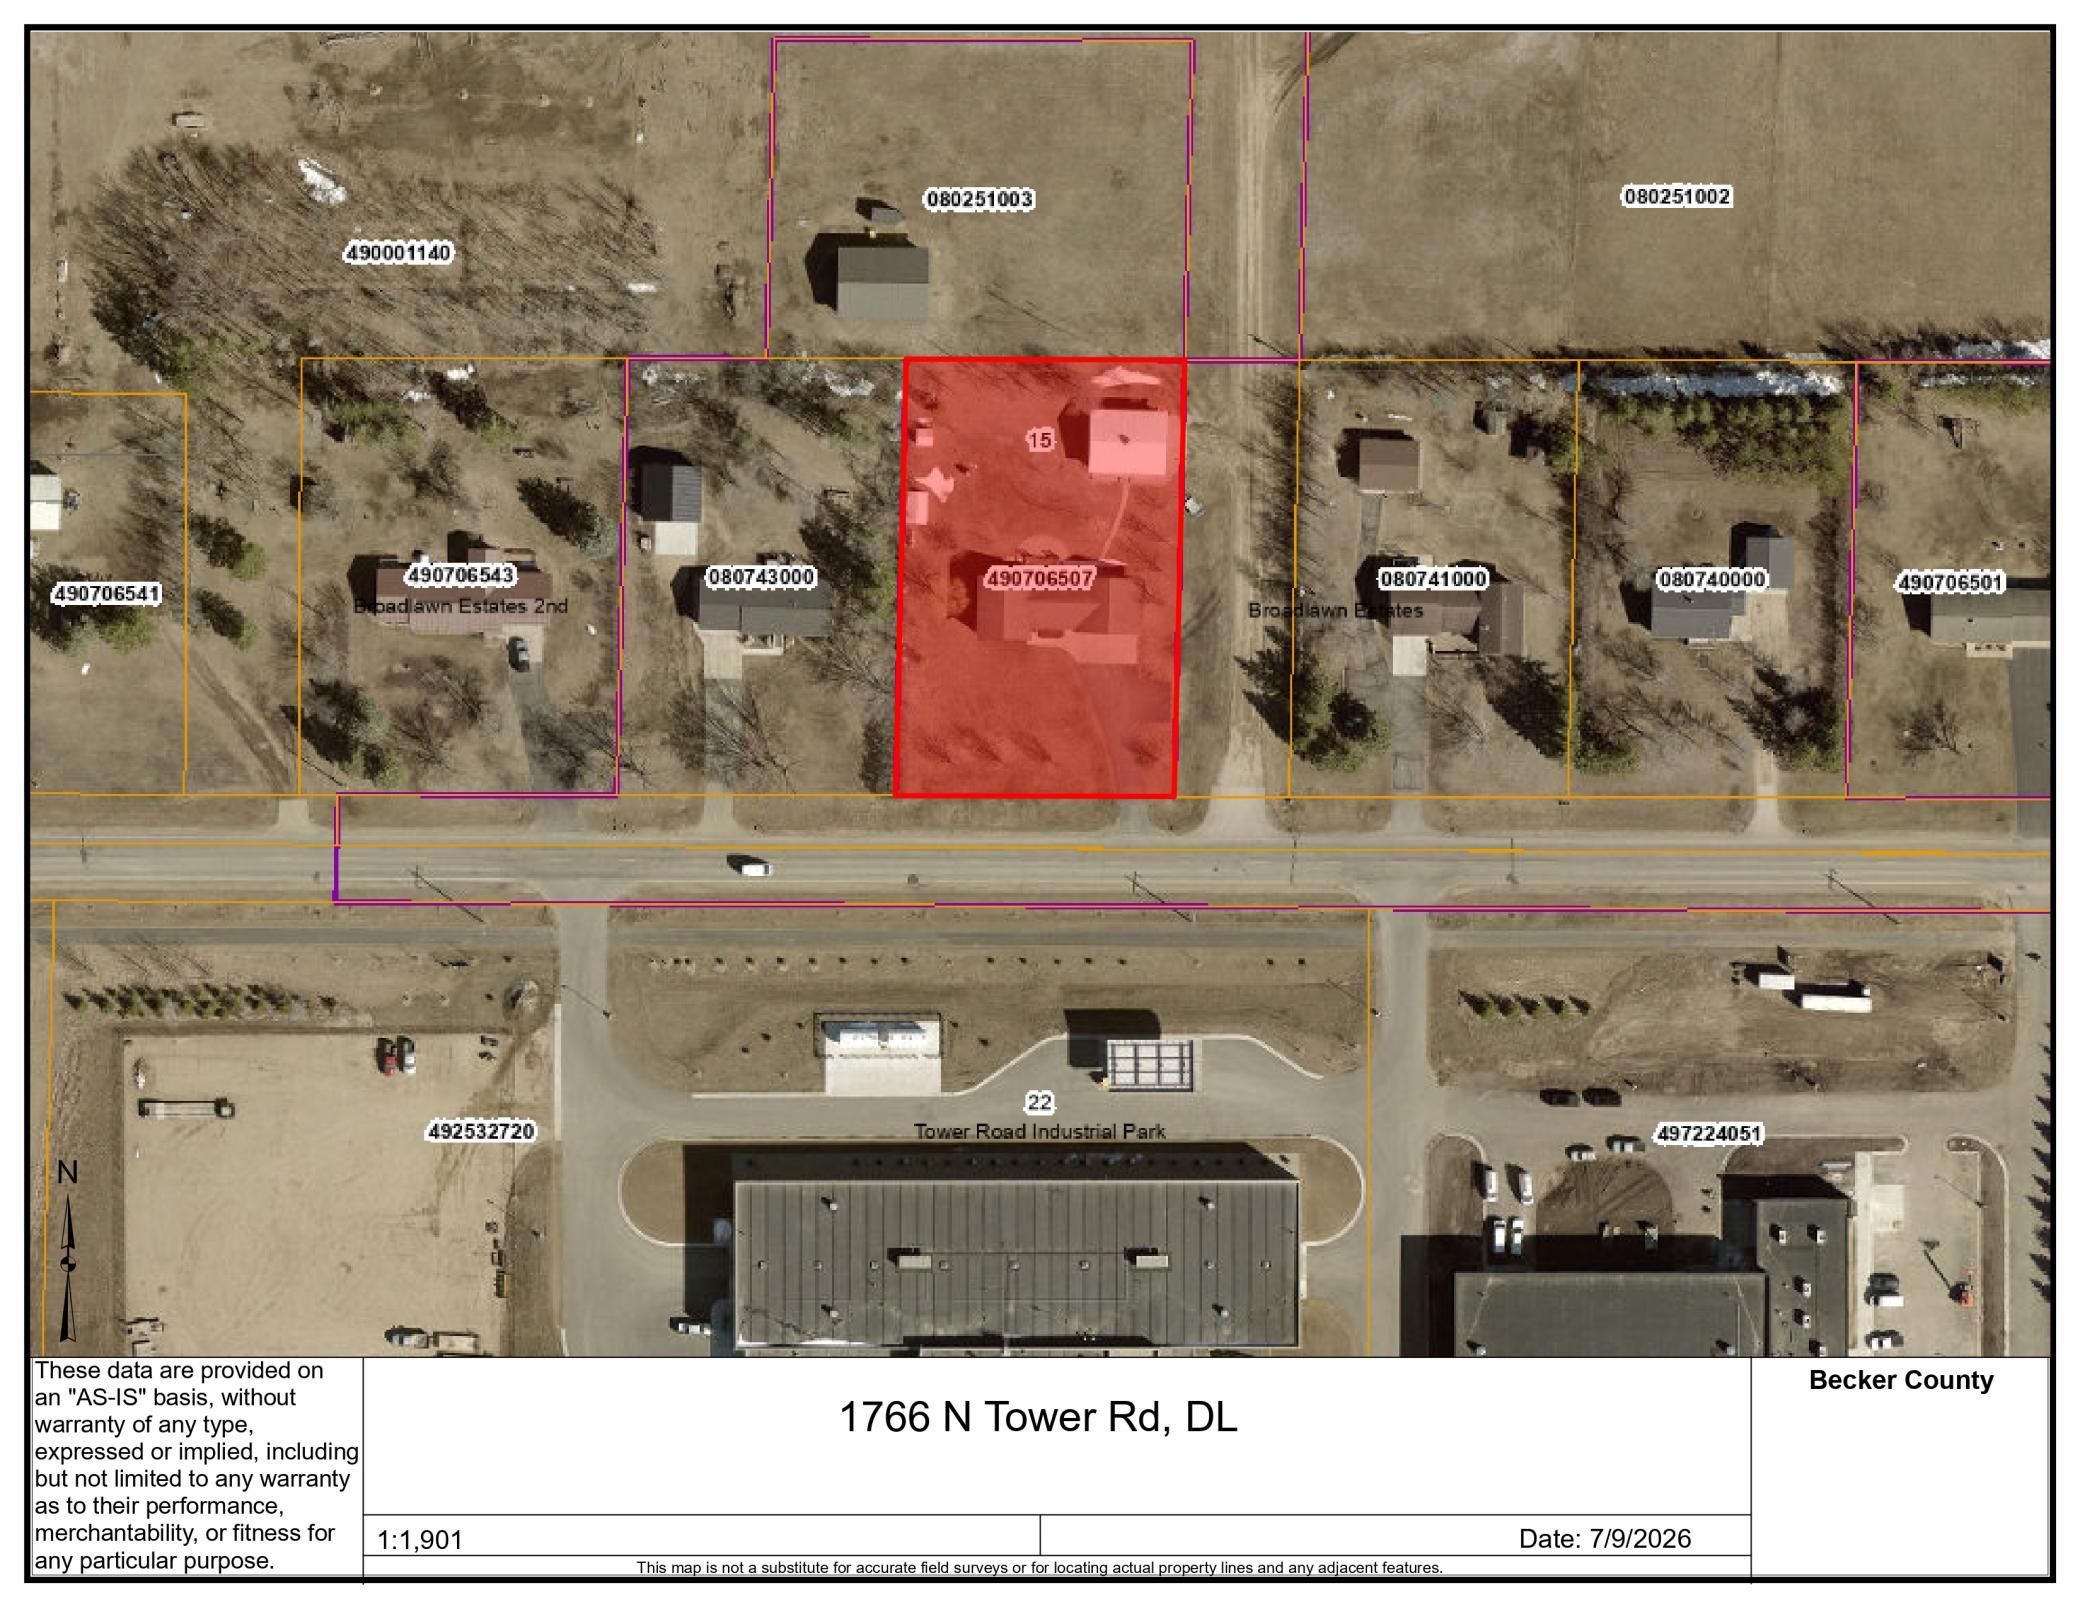
Lot Dimensions: .92 Acres
Acres: 0.92
Bath Three Quarters: 1
Bath Half: 0
Bath Quarter: 0
Main Floor Total SqFt: 570
Above Grd Total SqFt: 1512
Below Grd Total SqFt: 1380
Total SqFt: 2892
Total Finished Sqft: 2344.00
FireplaceYN: Yes
Foundation Size: 1380
Style: (SF) Single Family
Garage Stalls: 5
Association Fee: 0
Assessment Pending: No
Bedrooms: 4
Baths Total: 3
Bath Full: 2
Location, Tax and Other Information
AssocFeeYN: No
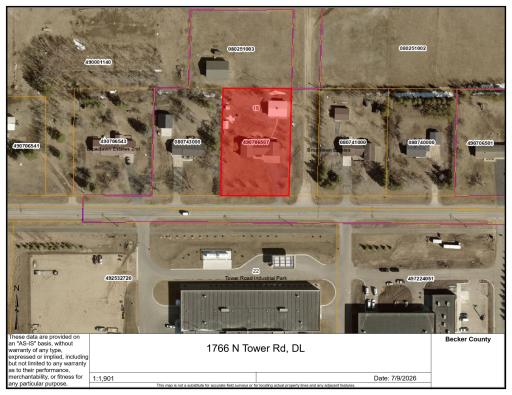
Legal Description: SECTION 15 TOWNSHIP 139 RANGE 041 BLOCK 002 LOT 001 BROADLAWN ESTATES LOT 1 BLK 2
Listing City: Detroit Lakes
Map Page: 999
Municipality: Detroit Lakes
School District: Detroit Lakes
School District Phone: 218-847-9271
Zip Plus 4: 6976
Property ID Number: 490706507
Tax Year: 2026
Tax Amount: 3713.37
In Foreclosure?: No
Potential Short Sale?: Not disclosed
Lender Owned?: Not disclosed
Directions & Remarks
Public Remarks: Ohhhhh yes… the dream setup still exists in Detroit Lakes! Where else can you find a beautifully maintained home, a showstopping 32x40 Foltz shop, and nearly an acre of room to spread out? Right here, this impressive property features 4 bedrooms, 3 bathrooms, and an insulated and heated attached 3-stall garage. But the true head-turner is the spectacular 32x40 finished Foltz shop! Built to impress, it boasts electric in-floor heat tubing, an electric wall heater with air conditioning, the most spectacular finished floor with floor drain, garage door opener, separate storage area and attic stairway. Inside, the home offers an inviting open-concept layout with a gorgeous kitchen showcasing granite countertops, modern cabinetry, a gas range, and stainless steel appliances. Hardwood flooring flows effortlessly through the kitchen, dining and living areas and leads outside to an incredible maintenance-free Trex deck surrounded by a spacious patio. Upstairs, retreat to the primary suite with its own full bathroom, along with two additional bedrooms and another full bath. The lower level provides even more room to enjoy a spacious family room featuring a fireplace, a fourth bedroom, a 3/4 bathroom, and laundry room. Need even more flexibility? The lowest level offers a massive game room, workout room, or flex space just waiting for you to install your favorite floor covering. Additional features include steel siding, natural gas forced-air heat, central air conditioning, and city water & sewer. Ohhhhh yes…..are you now ready to look and make this home yours?
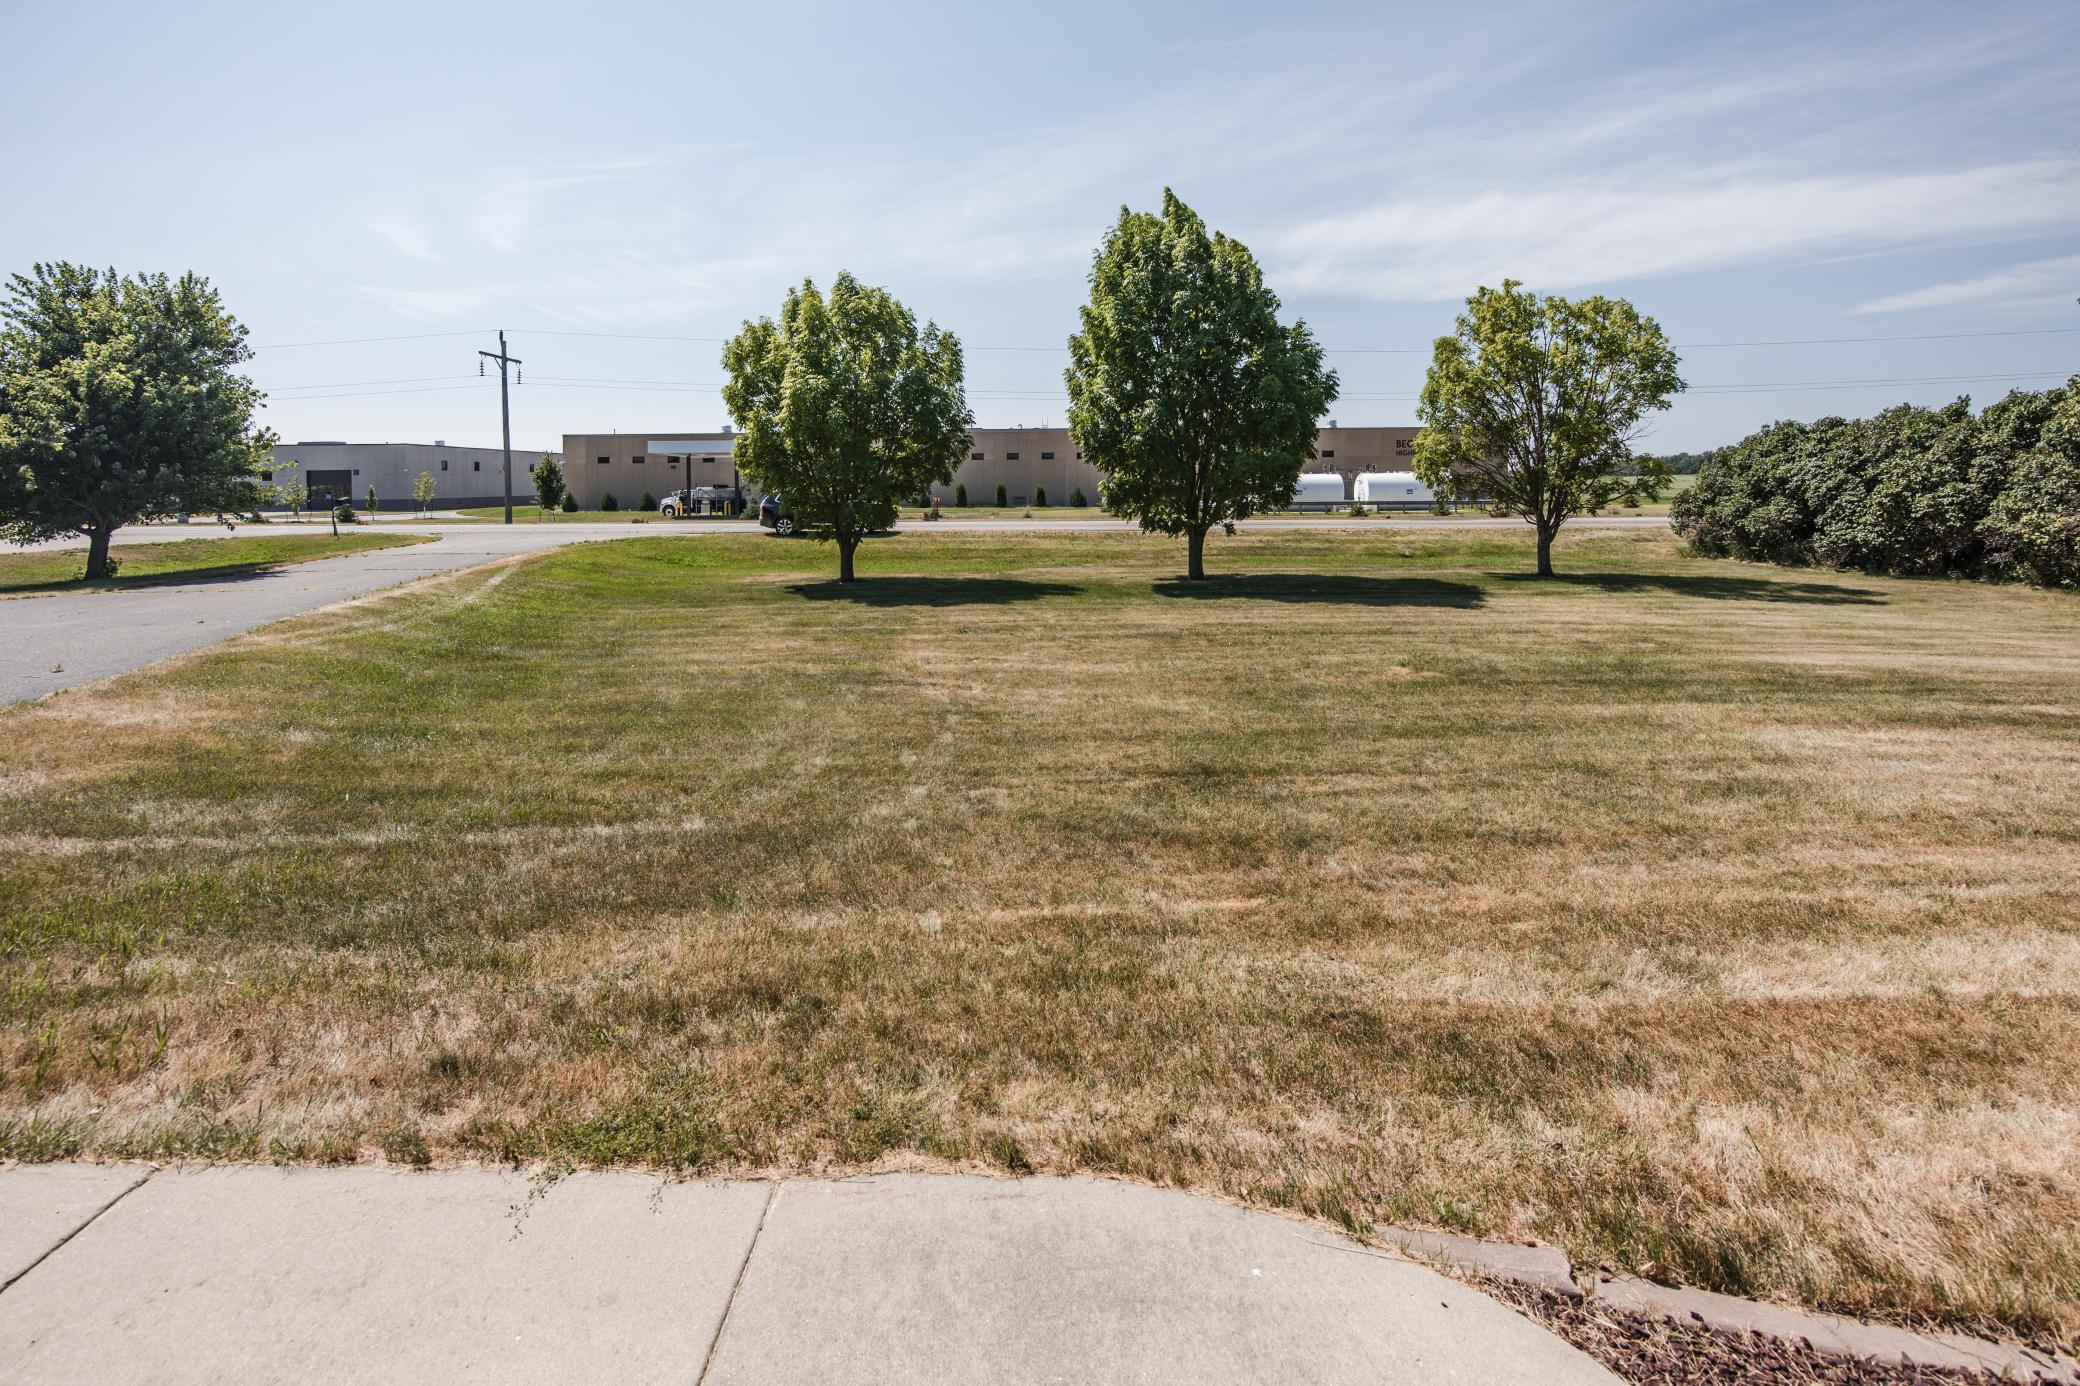
Directions: *If you use Property Address in GPS, most likely won't bring you to property.
*Across from Becker County Hwy Depe: 1771 North Tower Rd
*In GPS, use address - 26292 North Tower Rd Detroit Lakes.
Accessible
None: 1
Air Conditioning
Central Air: 1
Amenities Unit
Deck: 1
Kitchen Center Island: 1
Patio: 1
Washer/Dryer Hookup: 1
Appliances
Dishwasher: 1
Dryer: 1
Microwave: 1
Range: 1
Refrigerator: 1
Washer: 1
Assessments
Assessment Balance: 11916.89
Assessment Installment: 1852.63
Tax With Assessments: 5566
Basement
Wood: 1
Bath Description
Upper Level Full Bath: 1
Full Primary: 1
3/4 Basement: 1
Building Information
Finished SqFt Above Ground: 1512
Finished SqFt Below Ground: 832
Construction Status
Previously Owned: 1
Exterior
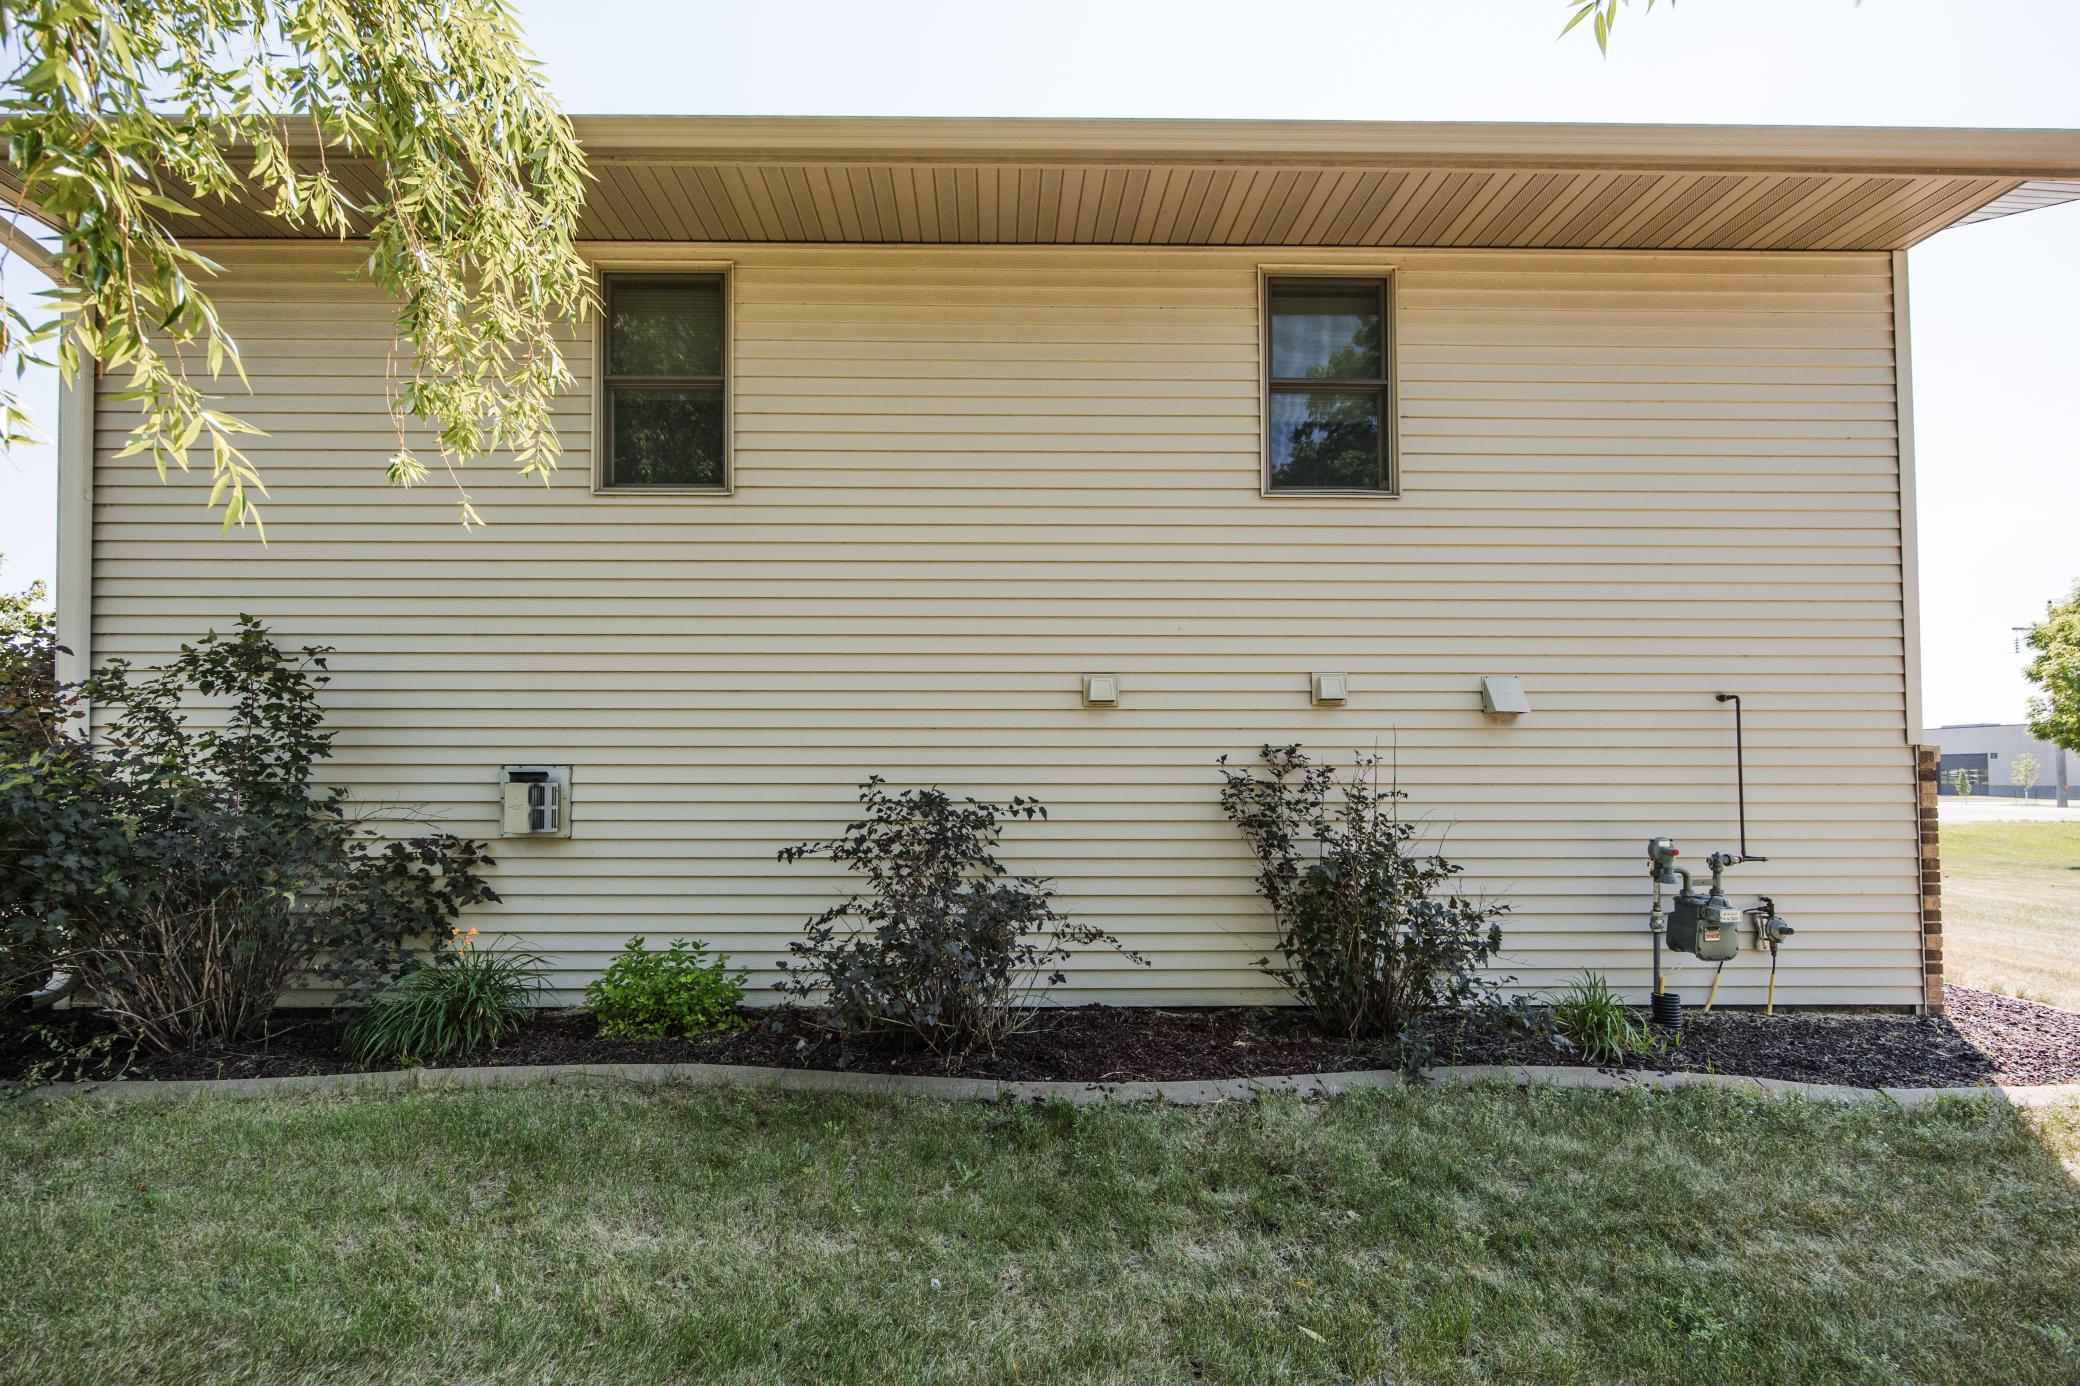
Steel Siding: 1
Family Room Characteristics
Family Room: 1
Financing Terms
Conventional: 1
Foundation
Other: 1
Fuel
Electric: 1
Natural Gas: 1
Propane: 1
Heating
Forced Air: 1
Insurance Fee
Insurance Fee: 0
Lease Details
Land Leased: Not Applicable
Lock Box Type
Lock Box Source: LCAR
Supra: 1
Miscellaneous Information
DP Resource: Yes
Homestead: Yes
Outbuildings
Additional Garage: 1
Ownership
Fractional Ownership: No
Parking Characteristics
Garage Square Feet: 2216
Floor Drain: 1
Garage Door Opener: 1
Heated Garage: 1
Insulated Garage: 1
Patio, Porch and Deck Features
Composite Decking: 1
Patio: 1
Public Survey Info
Range#: 41
Section#: 15
Township#: 139
Sellers Terms
Cash: 1
FHA: 1
VA: 1
Sewer
City Sewer/Connected: 1
Stories
Three Level Split: 1
Water
City Water/Connected: 1
Drilled: 1
Location Tax and Other Information
House Number: 1766
Street Direction Prefix: N
Street Name: Tower
Street Suffix: Road
Postal City: Detroit Lakes
County: Becker
State: MN
Zip Code: 56501
Complex/Dev/Subdivision: Broadlawn Estate
Property Features
Accessible: None
Air Conditioning: Central Air
Amenities Unit: Deck; Kitchen Center Island; Patio; Washer/Dryer Hookup
Appliances: Dishwasher; Dryer; Microwave; Range; Refrigerator; Washer
Basement: Wood
Bath Description: Upper Level Full Bath; Full Primary; 3/4 Basement
Construction Status: Previously Owned
Exterior: Steel Siding
Family Room Characteristics: Family Room
Financing Terms: Conventional
Foundation: Other
Fuel: Electric; Natural Gas; Propane
Heating: Forced Air
Lock Box Type: Supra
Outbuildings: Additional Garage
Parking Characteristics: Floor Drain; Garage Door Opener; Heated Garage; Insulated Garage
Sellers Terms: Cash; FHA; VA
Sewer: City Sewer/Connected
Stories: Three Level Split
Water: City Water/Connected; Drilled
Room Information
| Room Name | Dimensions | Level |
| Bathroom | 5x8 | Lower |
| Bathroom | 6x8 | Upper |
| Family Room | 14x24 | Lower |
| First (1st) Bedroom | 11x12 | Lower |
| Fourth (4th) Bedroom | 12x16 | Upper |
| Foyer | 7x17 | Main |
| Game Room | 21x22 | Lower |
| Laundry | 8x9 | Lower |
| Living Room | 21x24 | Main |
| Primary Bath | 9x12 | Upper |
| Second (2nd) Bedroom | 9x10 | Upper |
| Third (3rd) Bedroom | 11x12 | Upper |

Listing Office: Keller Williams Realty Profess
Last Updated: August - 28 - 2026
The data relating to real estate for sale on this web site comes in part from the Broker Reciprocity SM Program of the Regional Multiple Listing Service of Minnesota, Inc. The information provided is deemed reliable but not guaranteed. Properties subject to prior sale, change or withdrawal. ©2026 Regional Multiple Listing Service of Minnesota, Inc All rights reserved.