$409,900
Elk River, MN 55330
MLS# 7128220
4 beds | 2 baths | 1968 sqft
1 / 27
Property Description
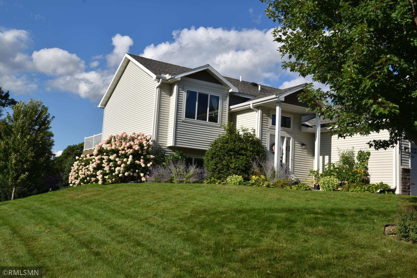
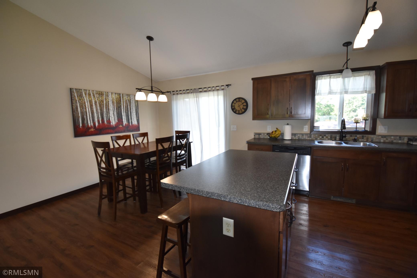
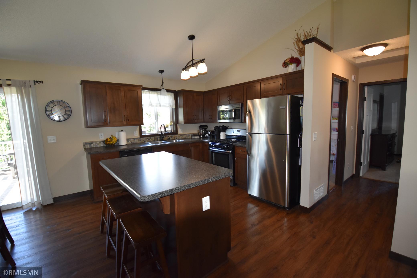
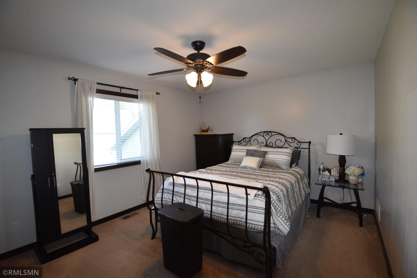
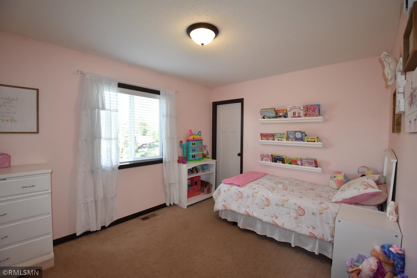
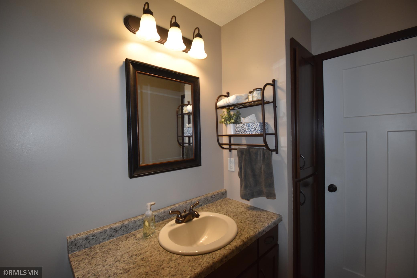
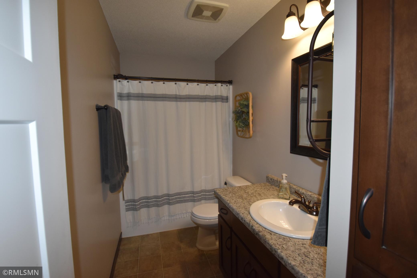
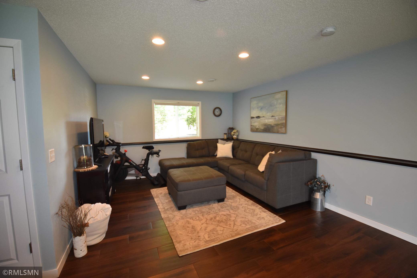
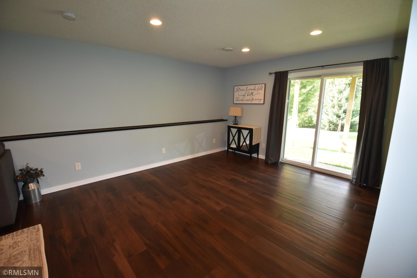
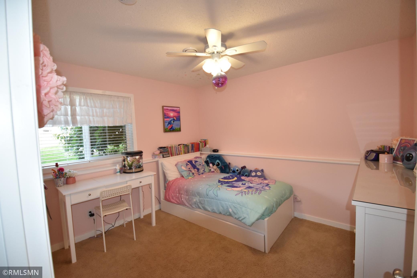
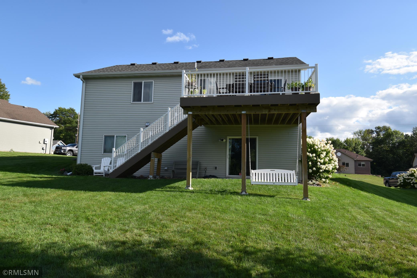
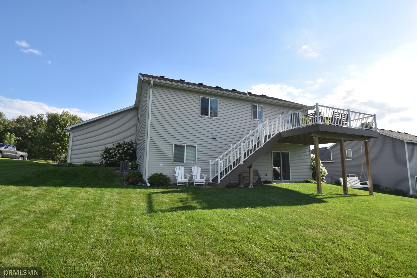
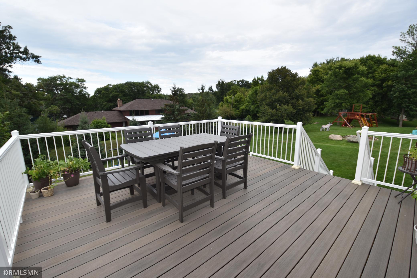
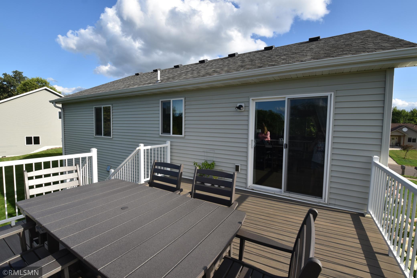
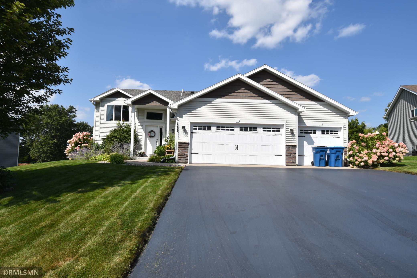
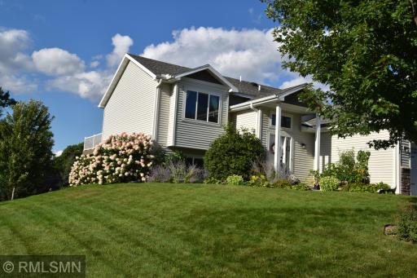
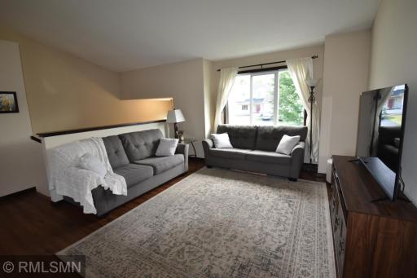
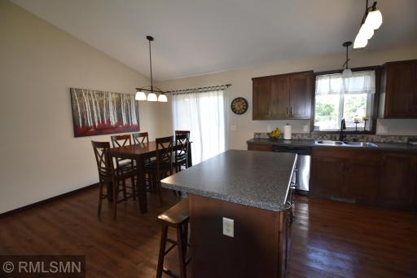
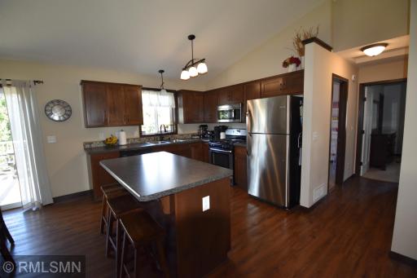
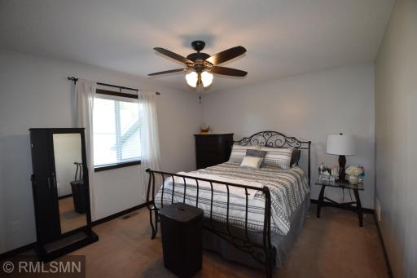
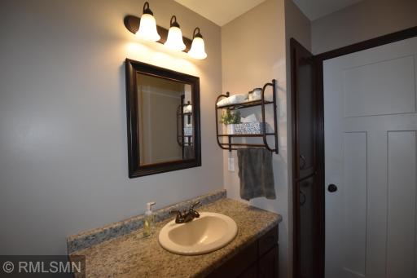
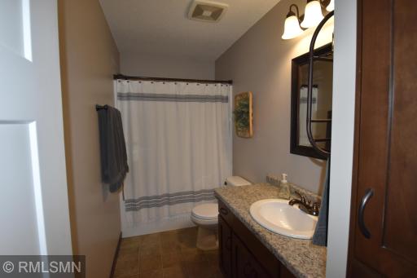
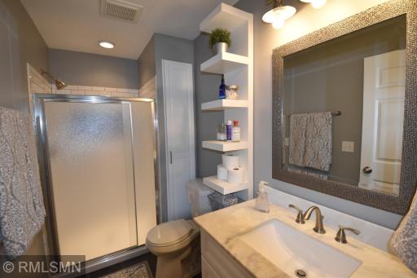
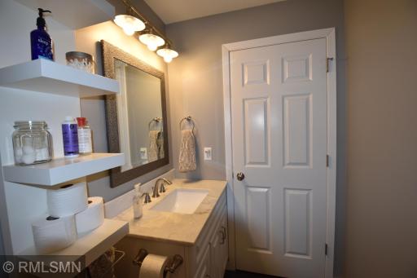
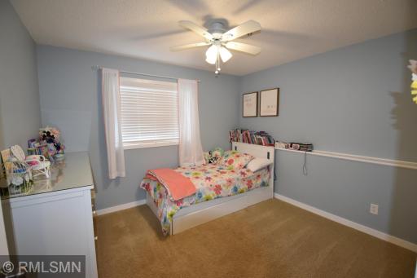
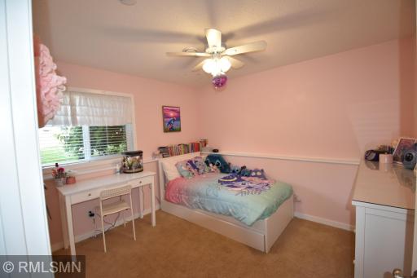
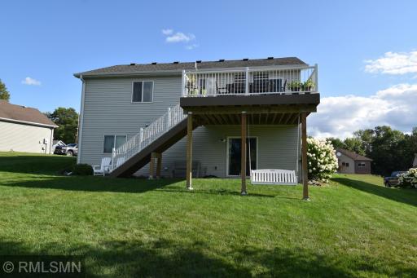
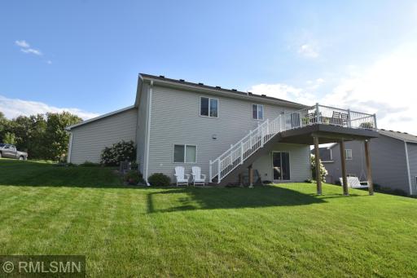
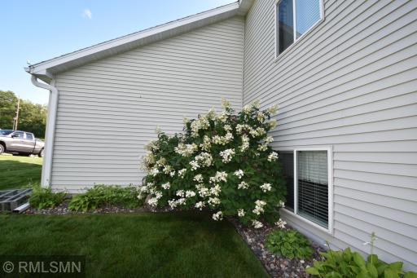
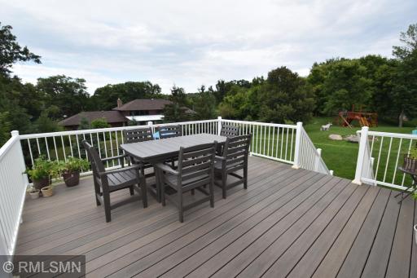
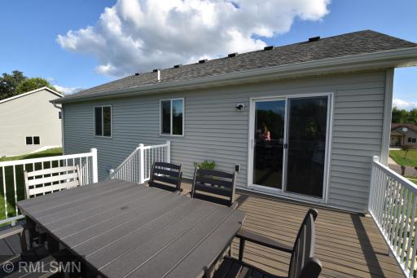
Welcome home to this beautifully maintained, one-owner 4-bedroom/2-bathroom home designed for comfortable, quiet living and effortless entertaining. The home is located just a few blocks behind Walmart off Highway 169 in Elk River. Enjoy the neighborhood! Go for a bike ride or walk the pup! The sidewalk in front of the home is connected to an extensive expanse of maintained walking/biking sidewalks and is located just blocks from Hillside mountain bike trails. More of a homebody? Head to the back yard and enjoy the outdoor oasis where a maintenance-free 15x15 foot deck overlooks a beautifully landscaped, manicured lawn. Perfect for an evening of bags or entertaining friends and family, the yard features a built-in fire pit ideal for upcoming fall evenings. The heart of this home is an inviting, open living room, dining room and kitchen complete with a center island, abundant counter space, and a dedicated pantry. The main floor also boasts a full bathroom and two spacious bedrooms, each equipped with its own private walk-in closet. Transition seamlessly from the main living area to deck which is ready for your grill and Adirondack chair. The in-ground sprinkler system, mature trees, and shrubs ensure the view will be great and they also give this home exceptional curb appeal and a pristine, polished look. Also, there is plenty of room for the boat or all of the toys in the 3-stall garage. The home’s lower-level walk-out offers a large, fun and flexible living room. You will find it to be the perfect setup for game and/or movie night. In addition, it has a 3/4 bath and two additional bedrooms. There is lots of storage space with shelving in the laundry room. The beauty is in the details! It is very evident that this home has been cared for with pride from day one and is truly move-in ready! Here are some recent updates: kitchen faucet, handles on garage and front doors, lights on front and back of home, owner's bedroom ceiling fan, smoke and co2 detectors upstairs. The lower level was finished in 2020 and the beautiful maintenance free deck was built in 2022. (all permits pulled & inspections completed) The driveway has been seal-coated every other year including Aug 2026. It truly is turn-key and ready for you! Schedule a showing today!
Details
Maps
Documents
Contract Information
Owner is an Agent?: No
Auction?: No
Status: Active
Contingency: None
Current Price: $409,900
Original List Price: 409900
ListPrice: 409900
List Date: 2026-08-20
Office/Member Info
Association: SPAAR
General Property Information
# Carport Spaces: 0
Common Wall: No
Lot Measurement: Acres
Manufactured Home?: No
Multiple PIDs?: No
New Development: No
Number of Fireplaces: 0
Waterfront YN: No
Year Built: 2014
Yearly/Seasonal: Yearly
Zoning: Residential-Single Family
Lot Dimensions: 89x149
Acres: 0.33
Bath Three Quarters: 1
Bath Half: 0
Bath Quarter: 0
Main Floor Total SqFt: 1094
Above Grd Total SqFt: 1094
Below Grd Total SqFt: 874
Total SqFt: 1968
Total Finished Sqft: 1930.00
FireplaceYN: No
Foundation Size: 988
Style: (SF) Single Family
Garage Stalls: 3
Association Fee: 0
Assessment Pending: No
Bedrooms: 4
Baths Total: 2
Bath Full: 1
Location, Tax and Other Information
AssocFeeYN: No
Legal Description: LOT 9, BLK 1
Listing City: Elk River
Map Page: 34
Municipality: Elk River
School District: Elk River
School District Phone: 763-241-3400
Zip Plus 4: 4689
Property ID Number: 75007650145
Tax Year: 2025
Tax Amount: 4344
In Foreclosure?: No
Potential Short Sale?: No
Lender Owned?: No
Directions & Remarks
Public Remarks: Welcome home to this beautifully maintained, one-owner 4-bedroom/2-bathroom home designed for comfortable, quiet living and effortless entertaining. The home is located just a few blocks behind Walmart off Highway 169 in Elk River. Enjoy the neighborhood! Go for a bike ride or walk the pup! The sidewalk in front of the home is connected to an extensive expanse of maintained walking/biking sidewalks and is located just blocks from Hillside mountain bike trails. More of a homebody? Head to the back yard and enjoy the outdoor oasis where a maintenance-free 15x15 foot deck overlooks a beautifully landscaped, manicured lawn. Perfect for an evening of bags or entertaining friends and family, the yard features a built-in fire pit ideal for upcoming fall evenings.
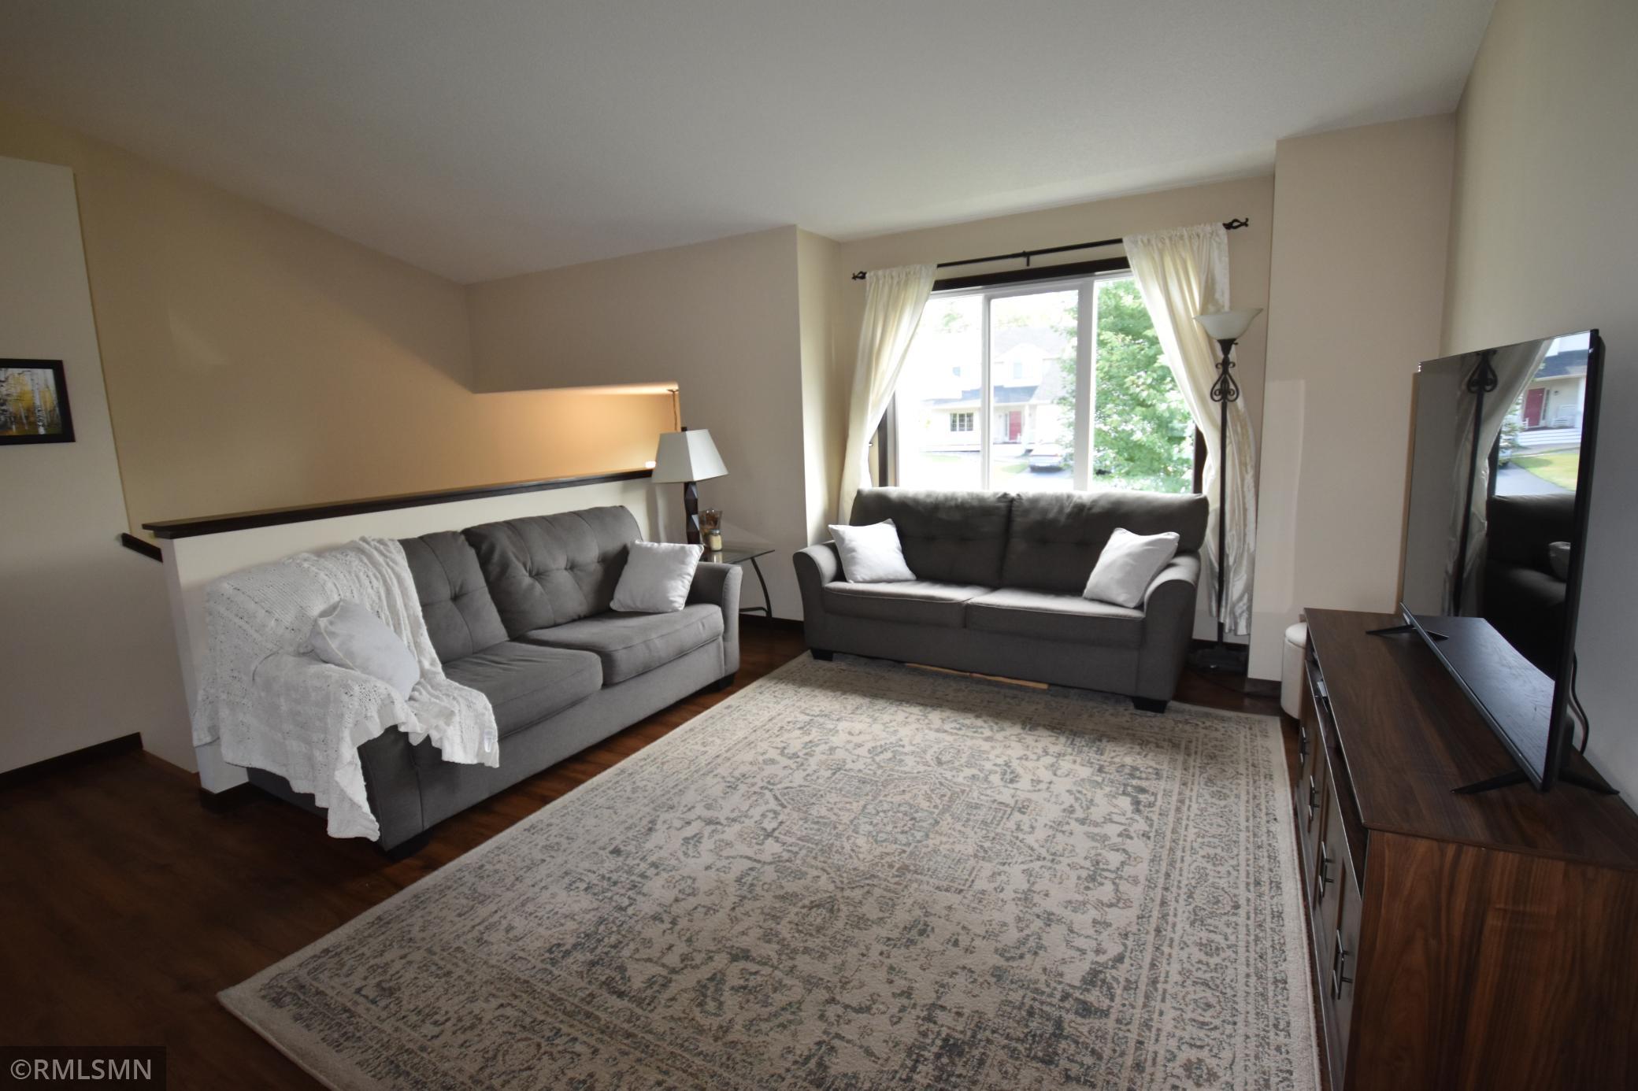
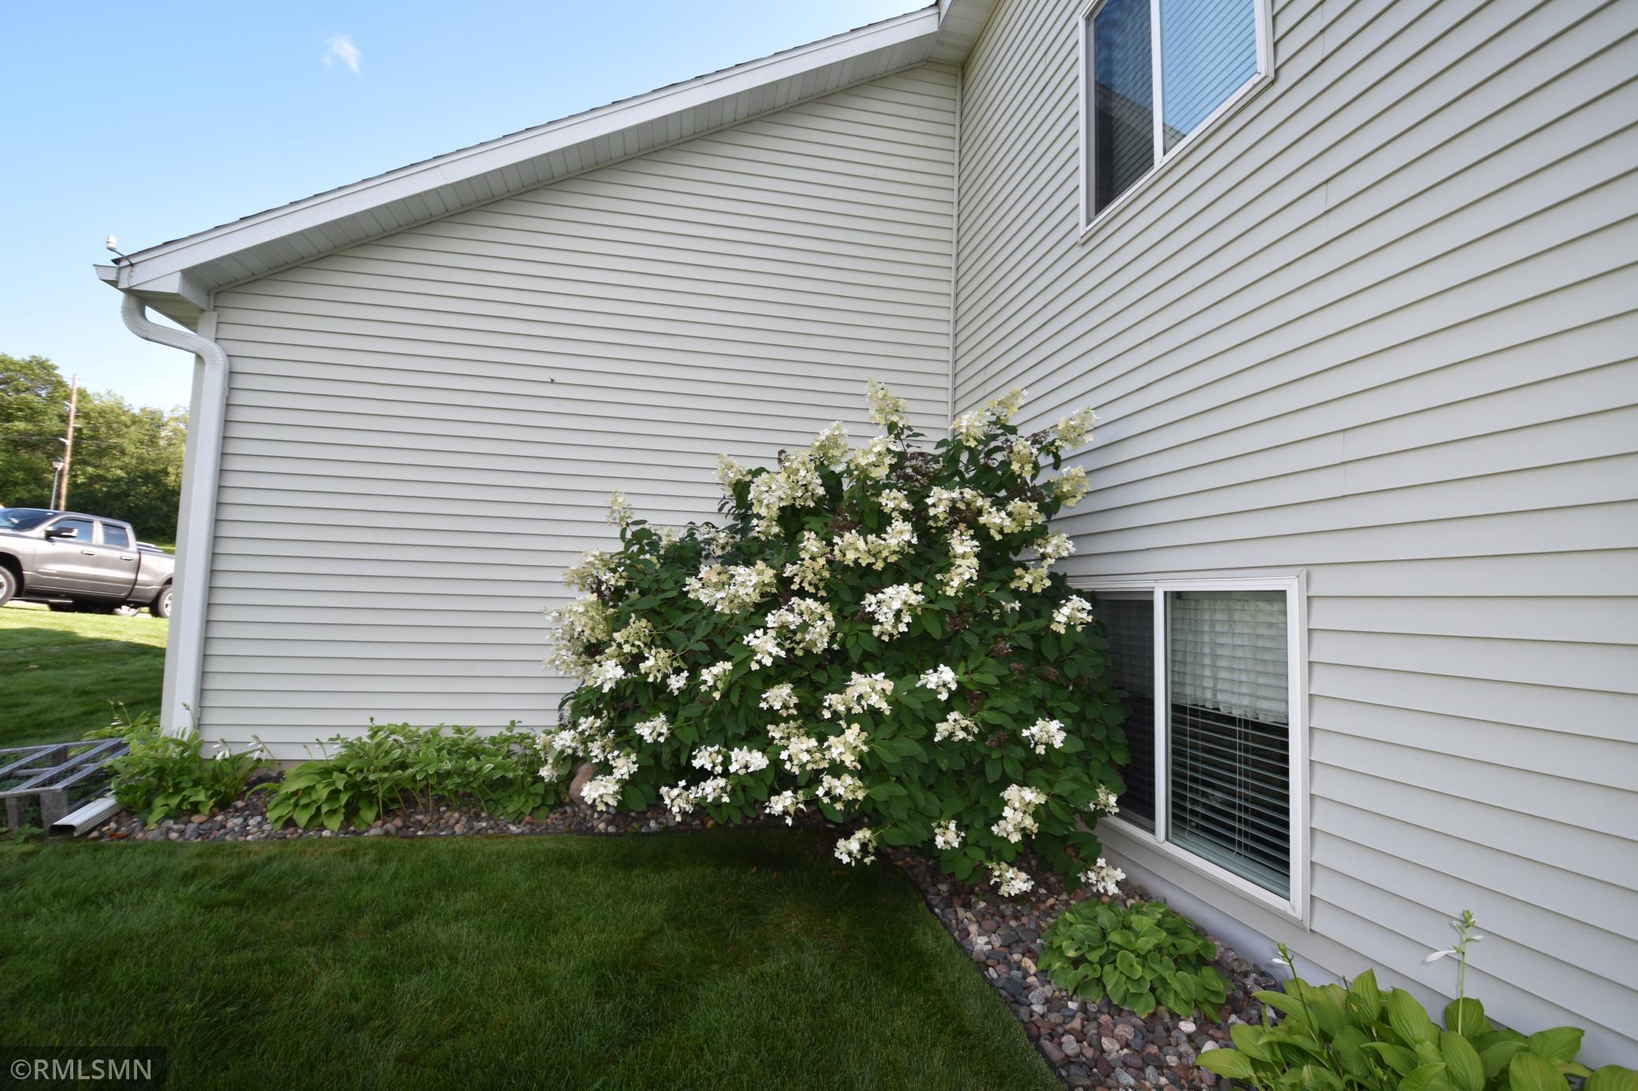
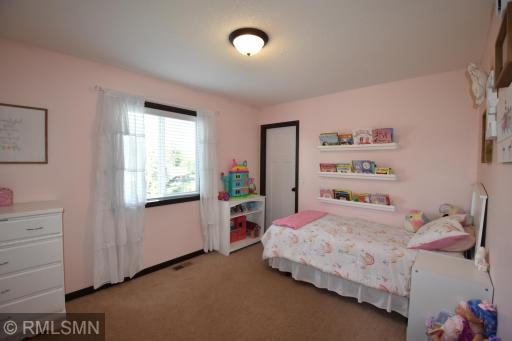
The heart of this home is an inviting, open living room, dining room and kitchen complete with a center island, abundant counter space, and a dedicated pantry. The main floor also boasts a full bathroom and two spacious bedrooms, each equipped with its own private walk-in closet. Transition seamlessly from the main living area to deck which is ready for your grill and Adirondack chair. The in-ground sprinkler system, mature trees, and shrubs ensure the view will be great and they also give this home exceptional curb appeal and a pristine, polished look. Also, there is plenty of room for the boat or all of the toys in the 3-stall garage.
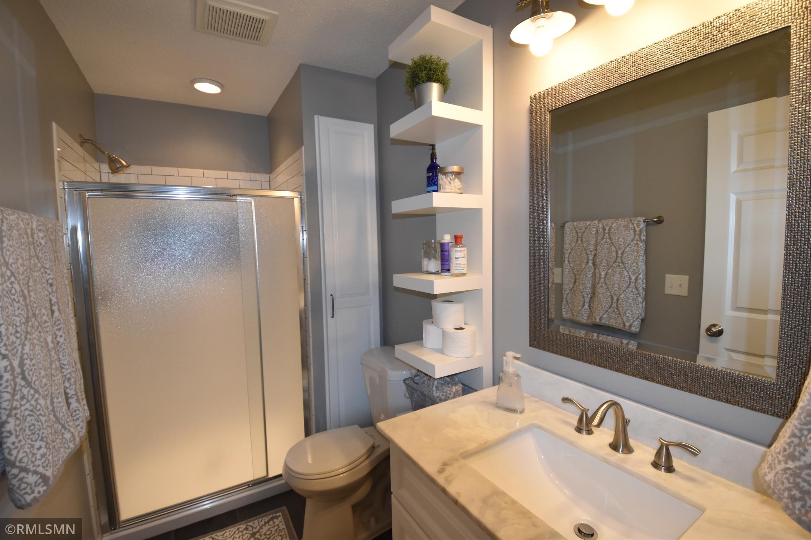
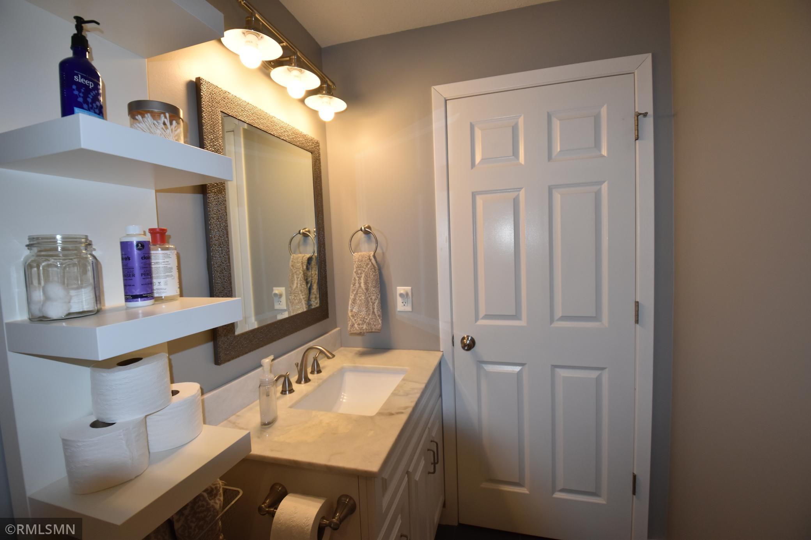
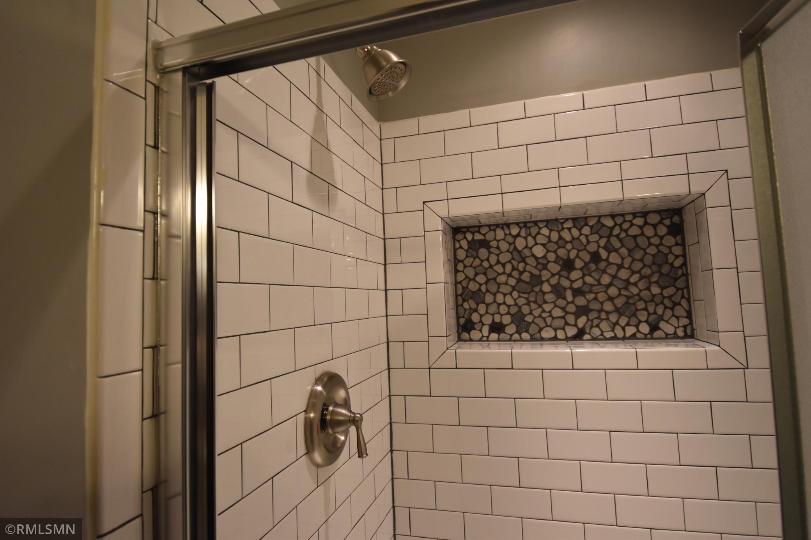
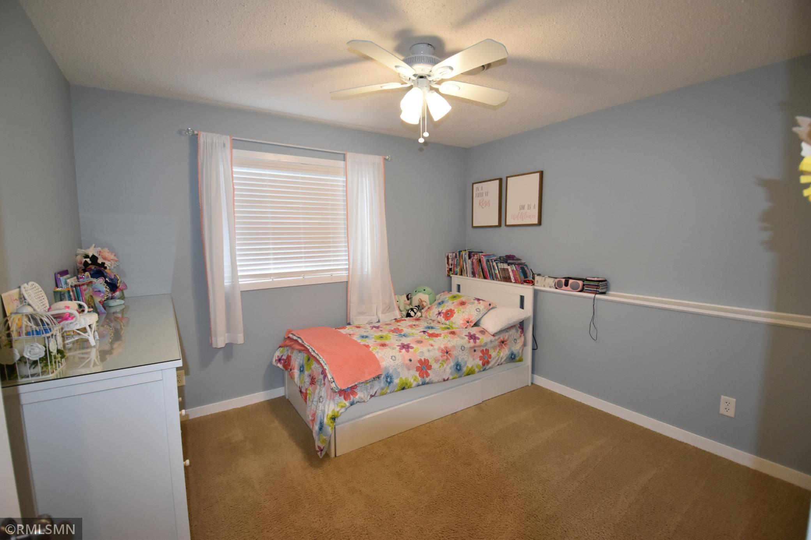
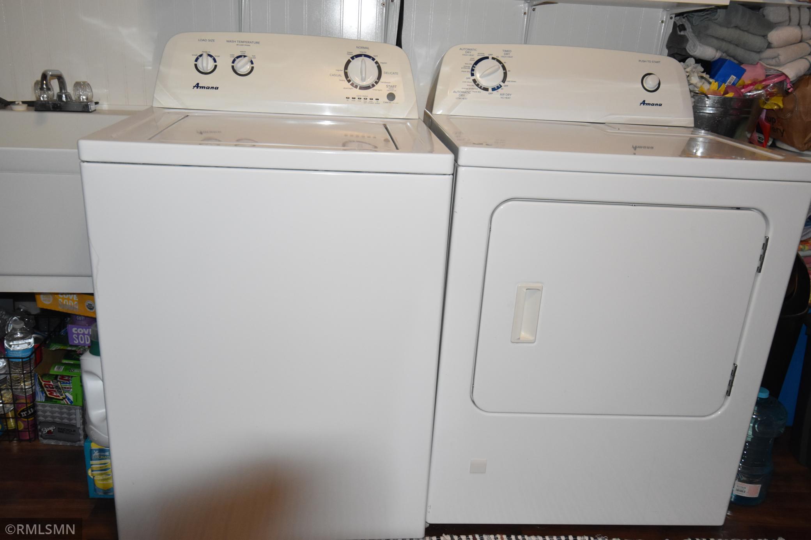
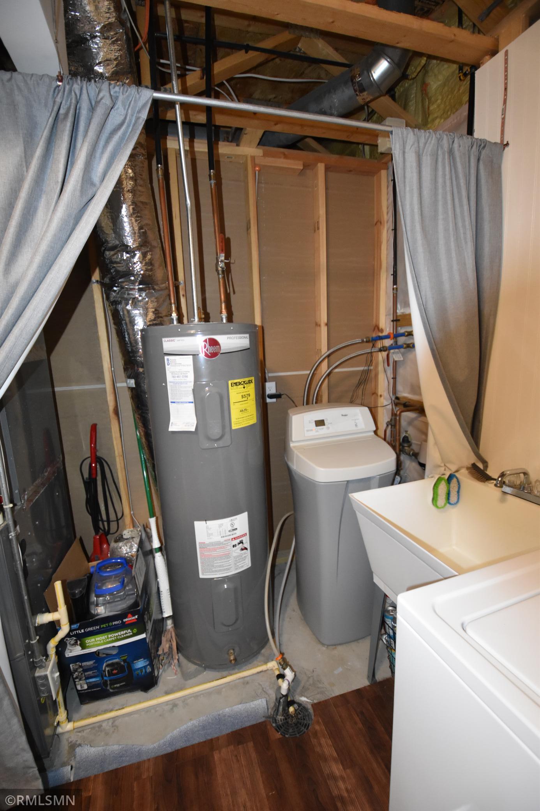
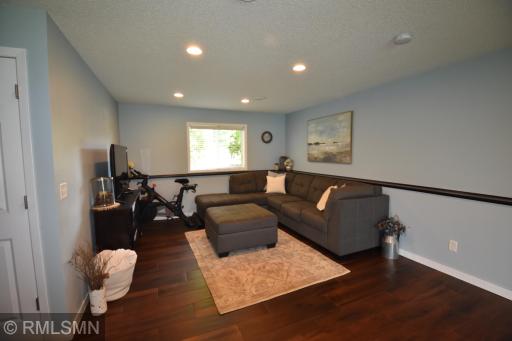
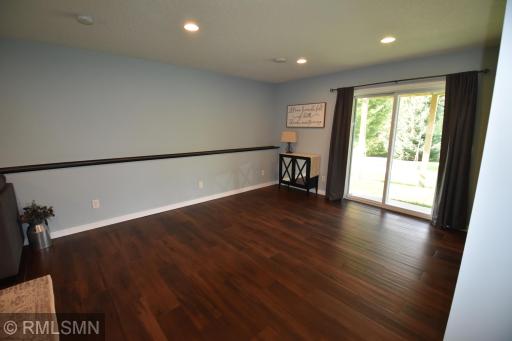
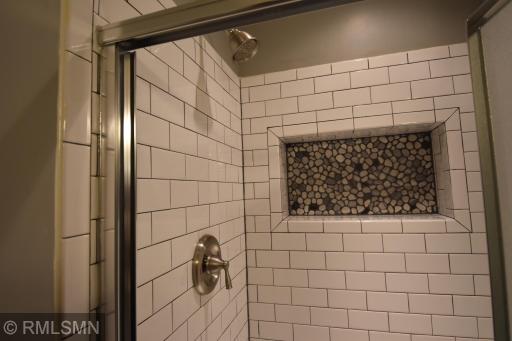
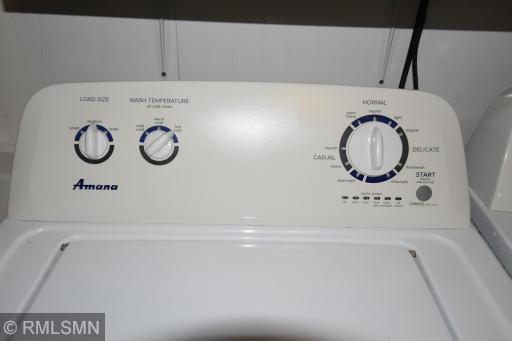
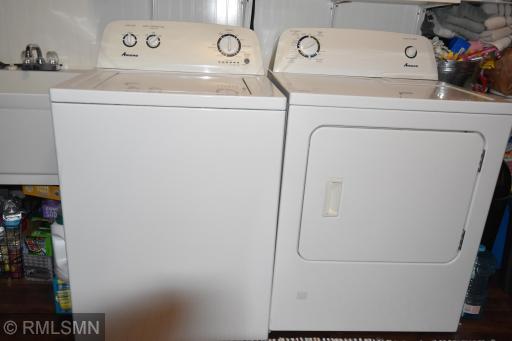
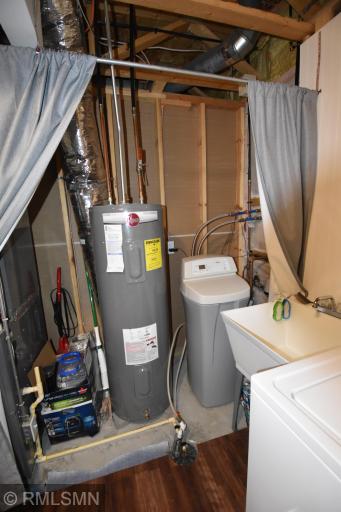
The home’s lower-level walk-out offers a large, fun and flexible living room. You will find it to be the perfect setup for game and/or movie night. In addition, it has a 3/4 bath and two additional bedrooms. There is lots of storage space with shelving in the laundry room. The beauty is in the details!
It is very evident that this home has been cared for with pride from day one and is truly move-in ready! Here are some recent updates: kitchen faucet, handles on garage and front doors, lights on front and back of home, owner's bedroom ceiling fan, smoke and co2 detectors upstairs. The lower level was finished in 2020 and the beautiful maintenance free deck was built in 2022. (all permits pulled & inspections completed) The driveway has been seal-coated every other year including Aug 2026. It truly is turn-key and ready for you! Schedule a showing today!
Directions: From Highway 169. Go E on Main St, Right (S) on Twin Lakes Road, Left on 178th Ave, Right on Tyler Drive, Right on Tyler St, House on left.
Accessible
None: 1
Air Conditioning
Central Air: 1
Amenities Unit
Ceiling Fan(s): 1
Deck: 1
In-Ground Sprinkler: 1
Kitchen Center Island: 1
Kitchen Window: 1
Primary Bedroom Walk-In Closet: 1
Vaulted Ceiling(s): 1
Walk-In Closet: 1
Washer/Dryer Hookup: 1
Appliances
Dishwasher: 1
Dryer: 1
Microwave: 1
Range: 1
Refrigerator: 1
Washer: 1
Assessments
Assessment Balance: 0
Tax With Assessments: 4344
Assumable Loan
Not Assumable: 1
Basement
Foundation Dimensions: 38x26
Storage Space: 1
Sump Pump: 1
Tile Shower: 1
Bath Description
Main Floor Full Bath: 1
3/4 Basement: 1
Building Information
Finished SqFt Above Ground: 1094
Finished SqFt Below Ground: 836
Construction Materials
Block: 1
Brick: 1
Frame: 1
Construction Status
Previously Owned: 1
Dining Room Description
Breakfast Bar: 1
Informal Dining Room: 1
Electric
200+ Amp Service: 1
Circuit Breakers: 1
Existing Financing
Conventional: 1
Exterior
Brick/Stone: 1
Vinyl: 1
Family Room Characteristics
Lower Level: 1
Foundation
Concrete Block: 1
Fuel
Natural Gas: 1
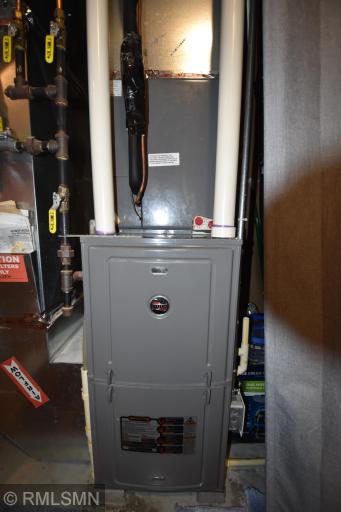
Heating
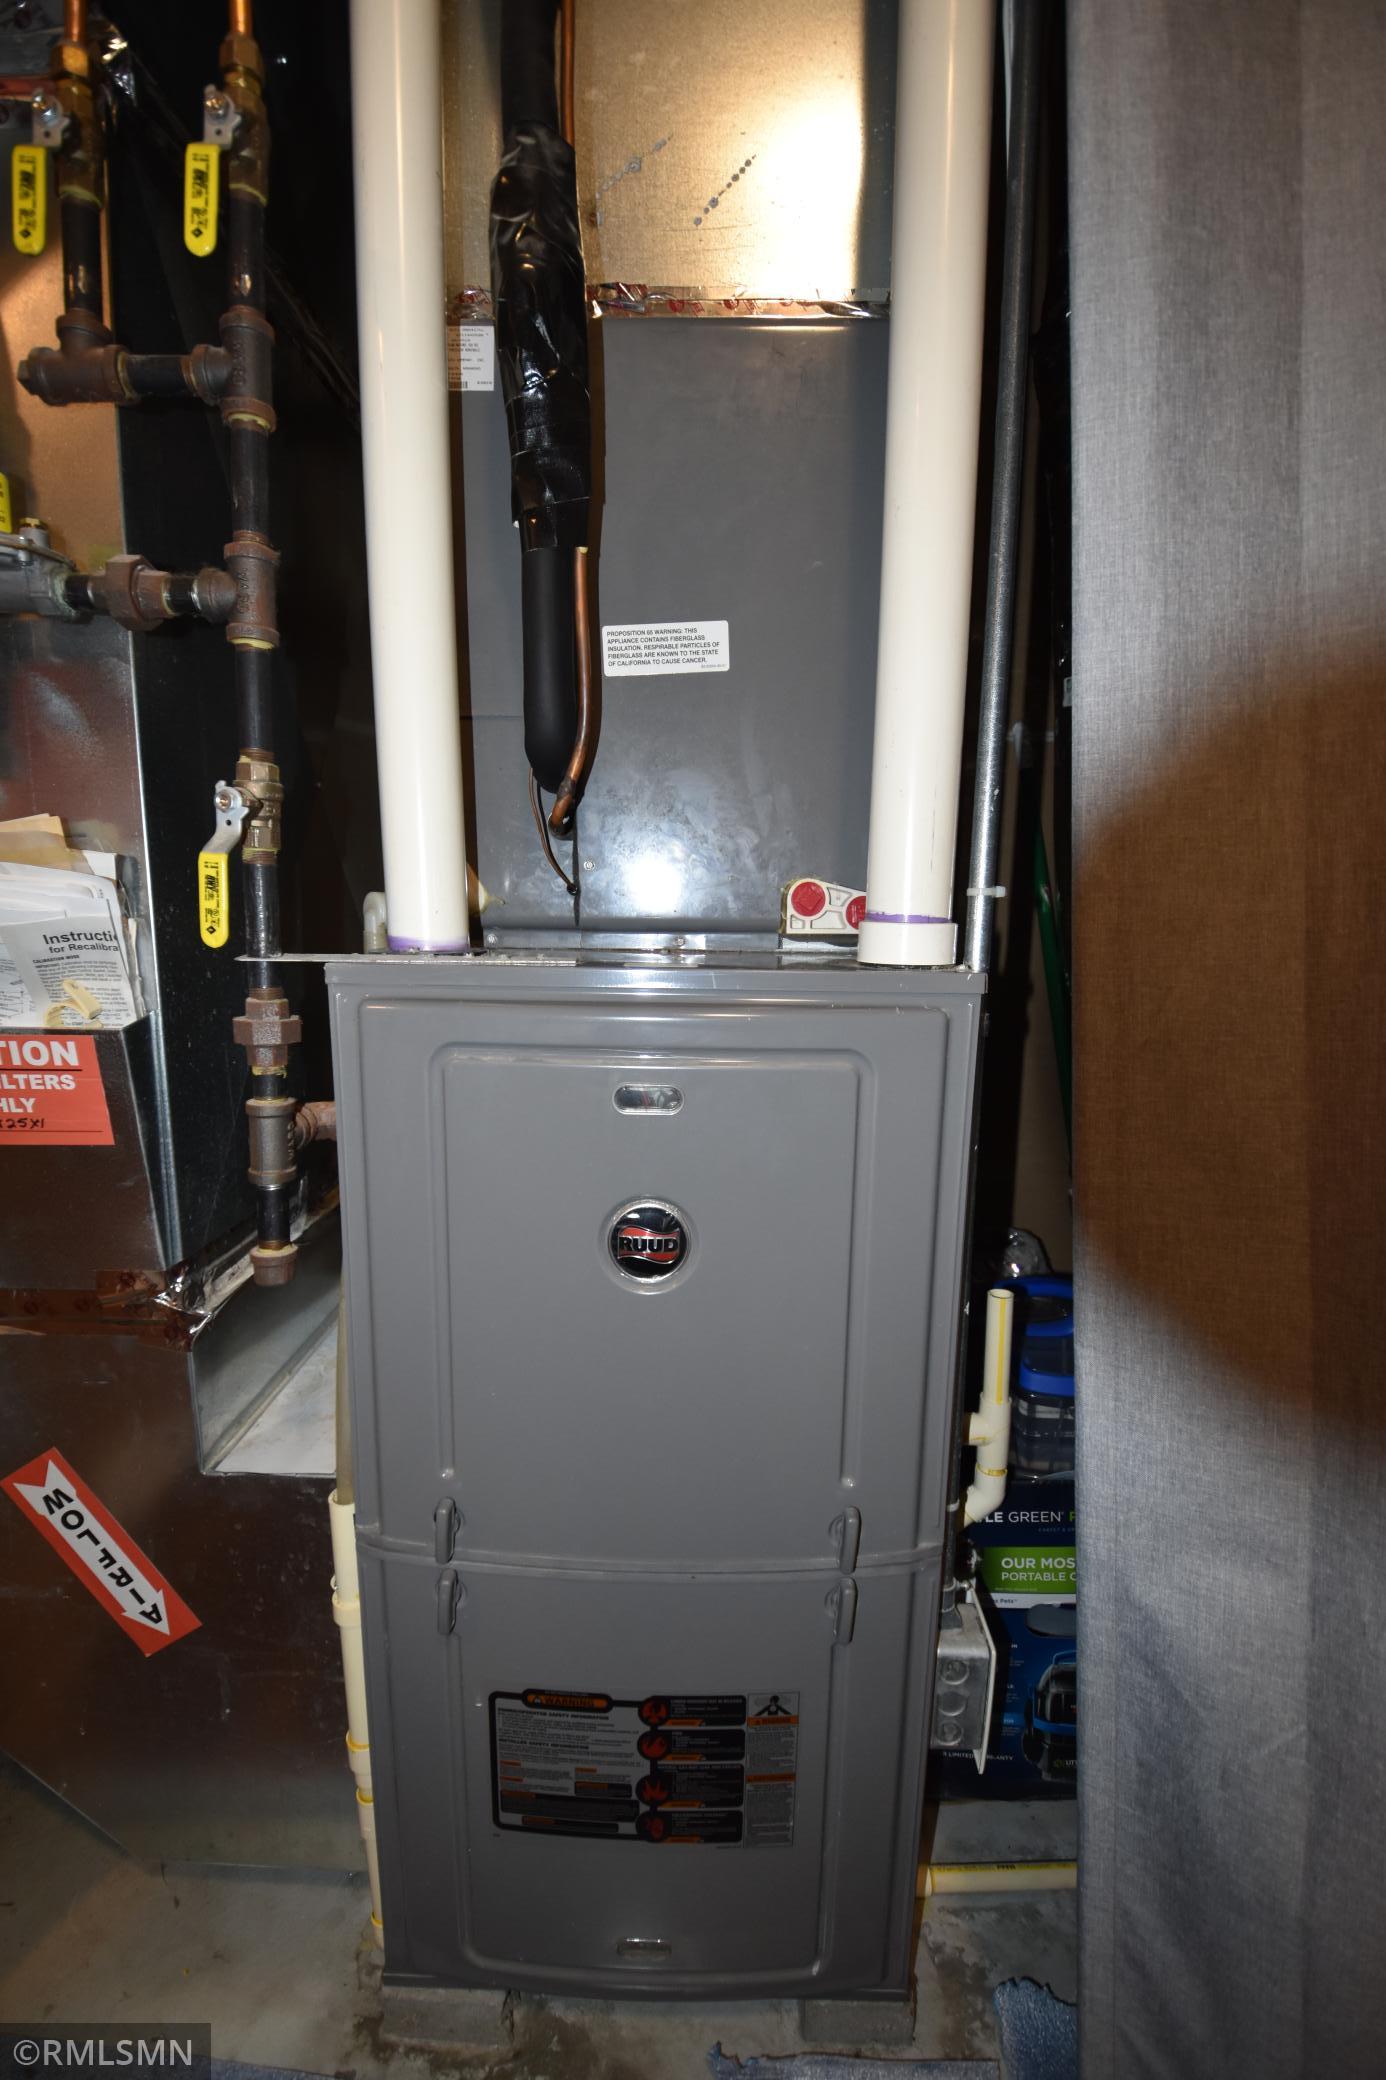
Forced Air: 1
Insurance Fee
Insurance Fee: 0
Laundry
Gas Dryer Hookup: 1
In Basement: 1
Laundry Room: 1
Lower Level: 1
Sink: 1
Washer Hookup: 1
Lease Details
Land Leased: Not Applicable
Lock Box Type
Lock Box Source: SPAAR
Supra: 1
Lot Description
Tree Coverage - Medium: 1
Miscellaneous Information
Homestead: Yes
Ownership
Fractional Ownership: No
Parking Characteristics
Garage Dimensions: approx 30x22.5
Garage Door Height: 7
Garage Door Width: 16
Garage Square Feet: 640
Garage Door Opener: 1
Patio, Porch and Deck Features
Composite Decking: 1
Deck: 1
Public Survey Info
Range#: 26
Section#: 2
Township#: 32
Road Frontage
City Street: 1
Paved Streets: 1
Sidewalks: 1
Storm Sewer: 1
Road Responsibility
Public Maintained Road: 1
Roof
Age Over 8 Years: 1
Asphalt Shingles: 1
Pitched: 1
Sellers Terms
Conventional: 1
FHA: 1
VA: 1
Sewer
City Sewer/Connected: 1
Stories
Two: 1
Water
City Water/Connected: 1
Location Tax and Other Information
House Number: 17661
Street Name: Tyler
Street Suffix: Street
Street Direction Suffix: NW
Postal City: Elk River
County: Sherburne
State: MN
Zip Code: 55330
Complex/Dev/Subdivision: Vandenberg Add
Property Features
Accessible: None
Air Conditioning: Central Air
Amenities Unit: Ceiling Fan(s); Deck; In-Ground Sprinkler; Kitchen Center Island; Kitchen Window; Primary Bedroom Walk-In Closet; Vaulted Ceiling(s); Walk-In Closet; Washer/Dryer Hookup
Appliances: Dishwasher; Dryer; Microwave; Range; Refrigerator; Washer
Assumable Loan: Not Assumable
Basement: Storage Space; Sump Pump; Tile Shower
Bath Description: Main Floor Full Bath; 3/4 Basement
Construction Materials: Block; Brick; Frame
Construction Status: Previously Owned
Dining Room Description: Breakfast Bar; Informal Dining Room
Electric: 200+ Amp Service; Circuit Breakers
Existing Financing: Conventional
Exterior: Brick/Stone; Vinyl
Family Room Characteristics: Lower Level
Foundation: Concrete Block
Fuel: Natural Gas
Heating: Forced Air
Laundry: Gas Dryer Hookup; In Basement; Laundry Room; Lower Level; Sink; Washer Hookup
Lock Box Type: Supra
Lot Description: Tree Coverage - Medium
Parking Characteristics: Garage Door Opener
Road Frontage: City Street; Paved Streets; Sidewalks; Storm Sewer
Road Responsibility: Public Maintained Road
Roof: Age Over 8 Years; Asphalt Shingles; Pitched
Sellers Terms: Conventional; FHA; VA
Sewer: City Sewer/Connected
Stories: Two
Water: City Water/Connected
Room Information
| Room Name | Dimensions | Level |
| Dining Room | 12.5x9.5 | Main |
| Family Room | 24.5x12 | Lower |
| First (1st) Bedroom | 15x11.5 | Main |
| Fourth (4th) Bedroom | 11x9.5 | Lower |
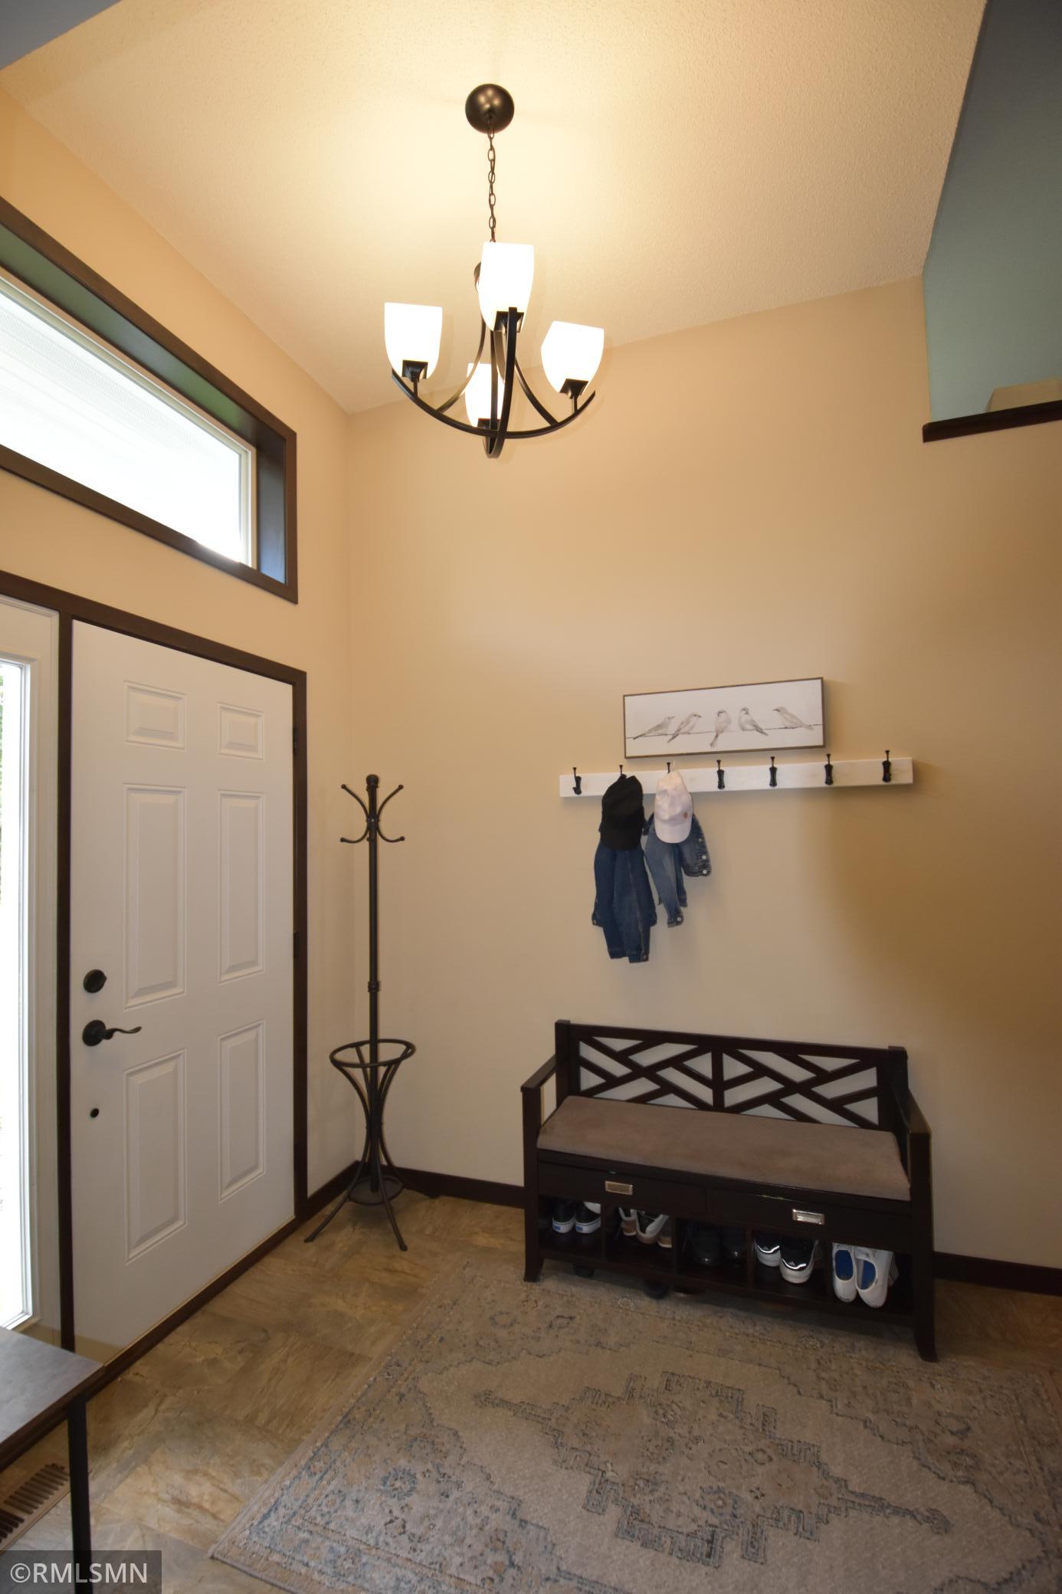
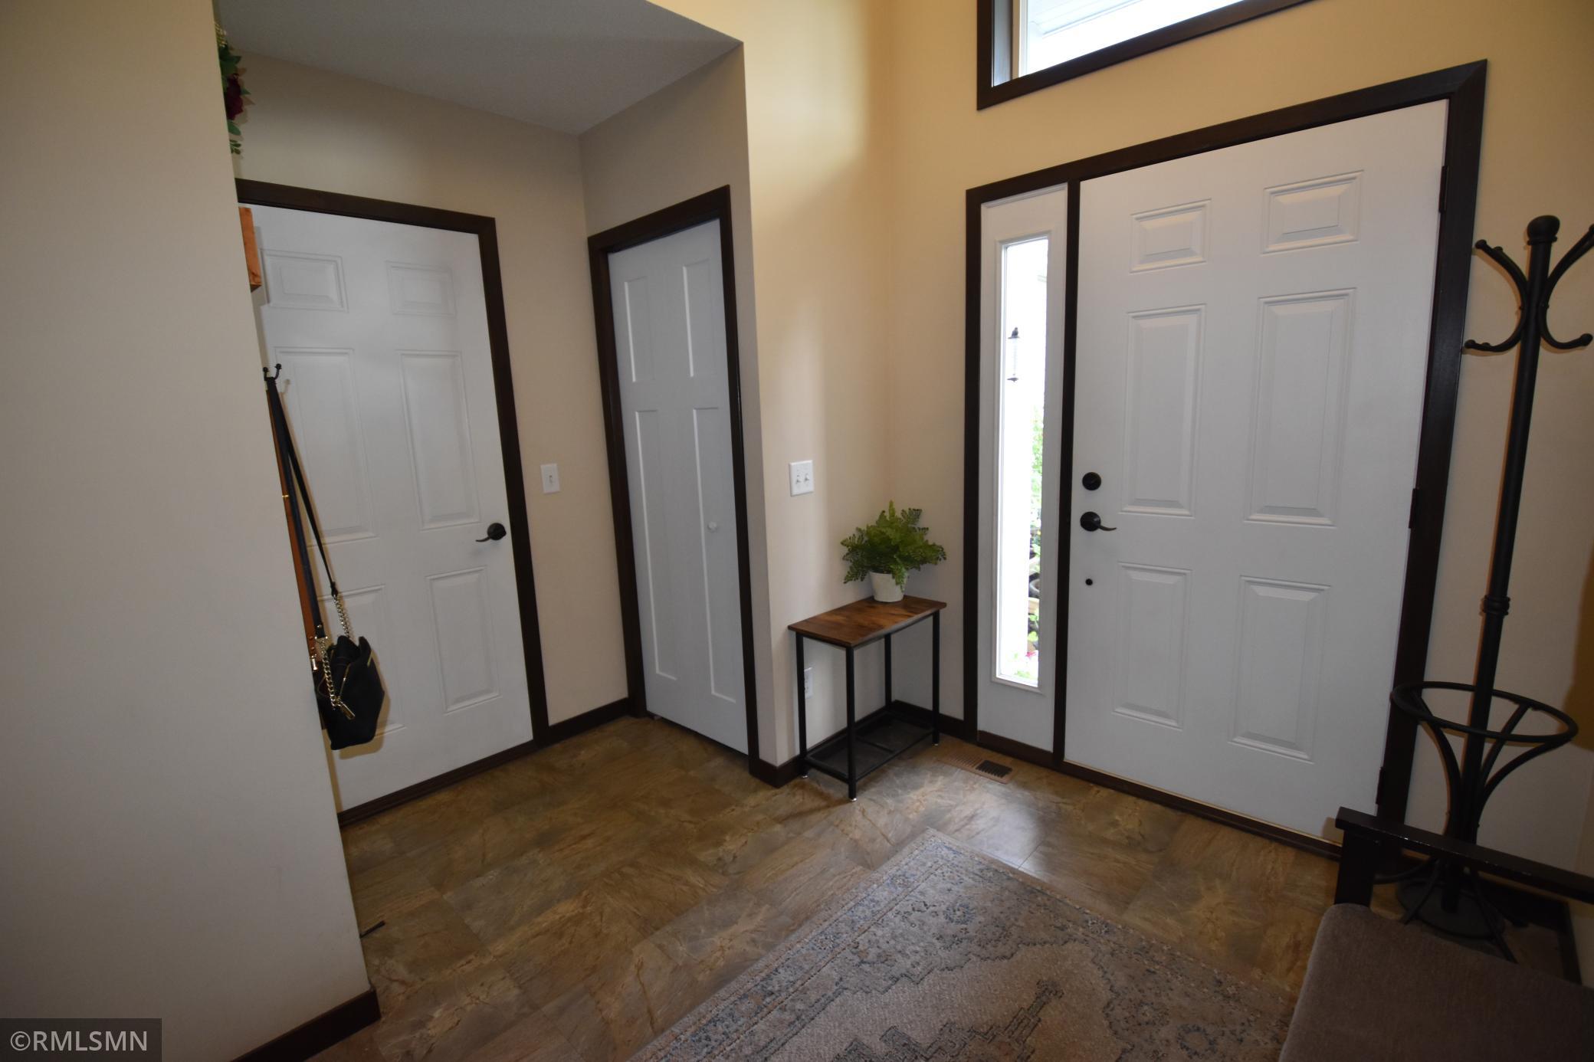
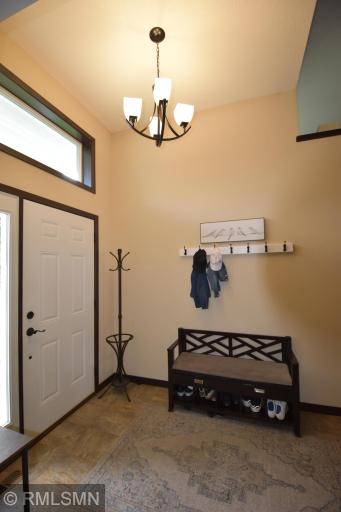
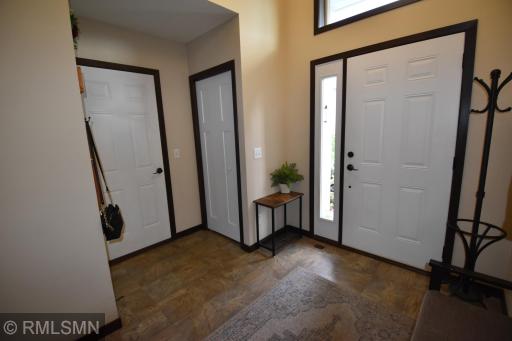
| Foyer | 10.5x7.5 | Main |
| Kitchen | 10x10 | Main |
| Laundry | 12.5x9.5 | Lower |
| Living Room | 13x13 | Main |
| Second (2nd) Bedroom | 12.5x10 | Main |
| Third (3rd) Bedroom | 11x10 | Lower |
 17661 Tyler St NW Seller's Disclosure.pd
Listing Office: Best Value Real Estate Inc.
Last Updated: August - 20 - 2026
The data relating to real estate for sale on this web site comes in part from the Broker Reciprocity SM Program of the Regional Multiple Listing Service of Minnesota, Inc. The information provided is deemed reliable but not guaranteed. Properties subject to prior sale, change or withdrawal. ©2026 Regional Multiple Listing Service of Minnesota, Inc All rights reserved.