
$649,900
Big Lake, MN 55309
MLS# 7126038
4 beds | 3 baths | 3090 sqft
1 / 29


Property Description
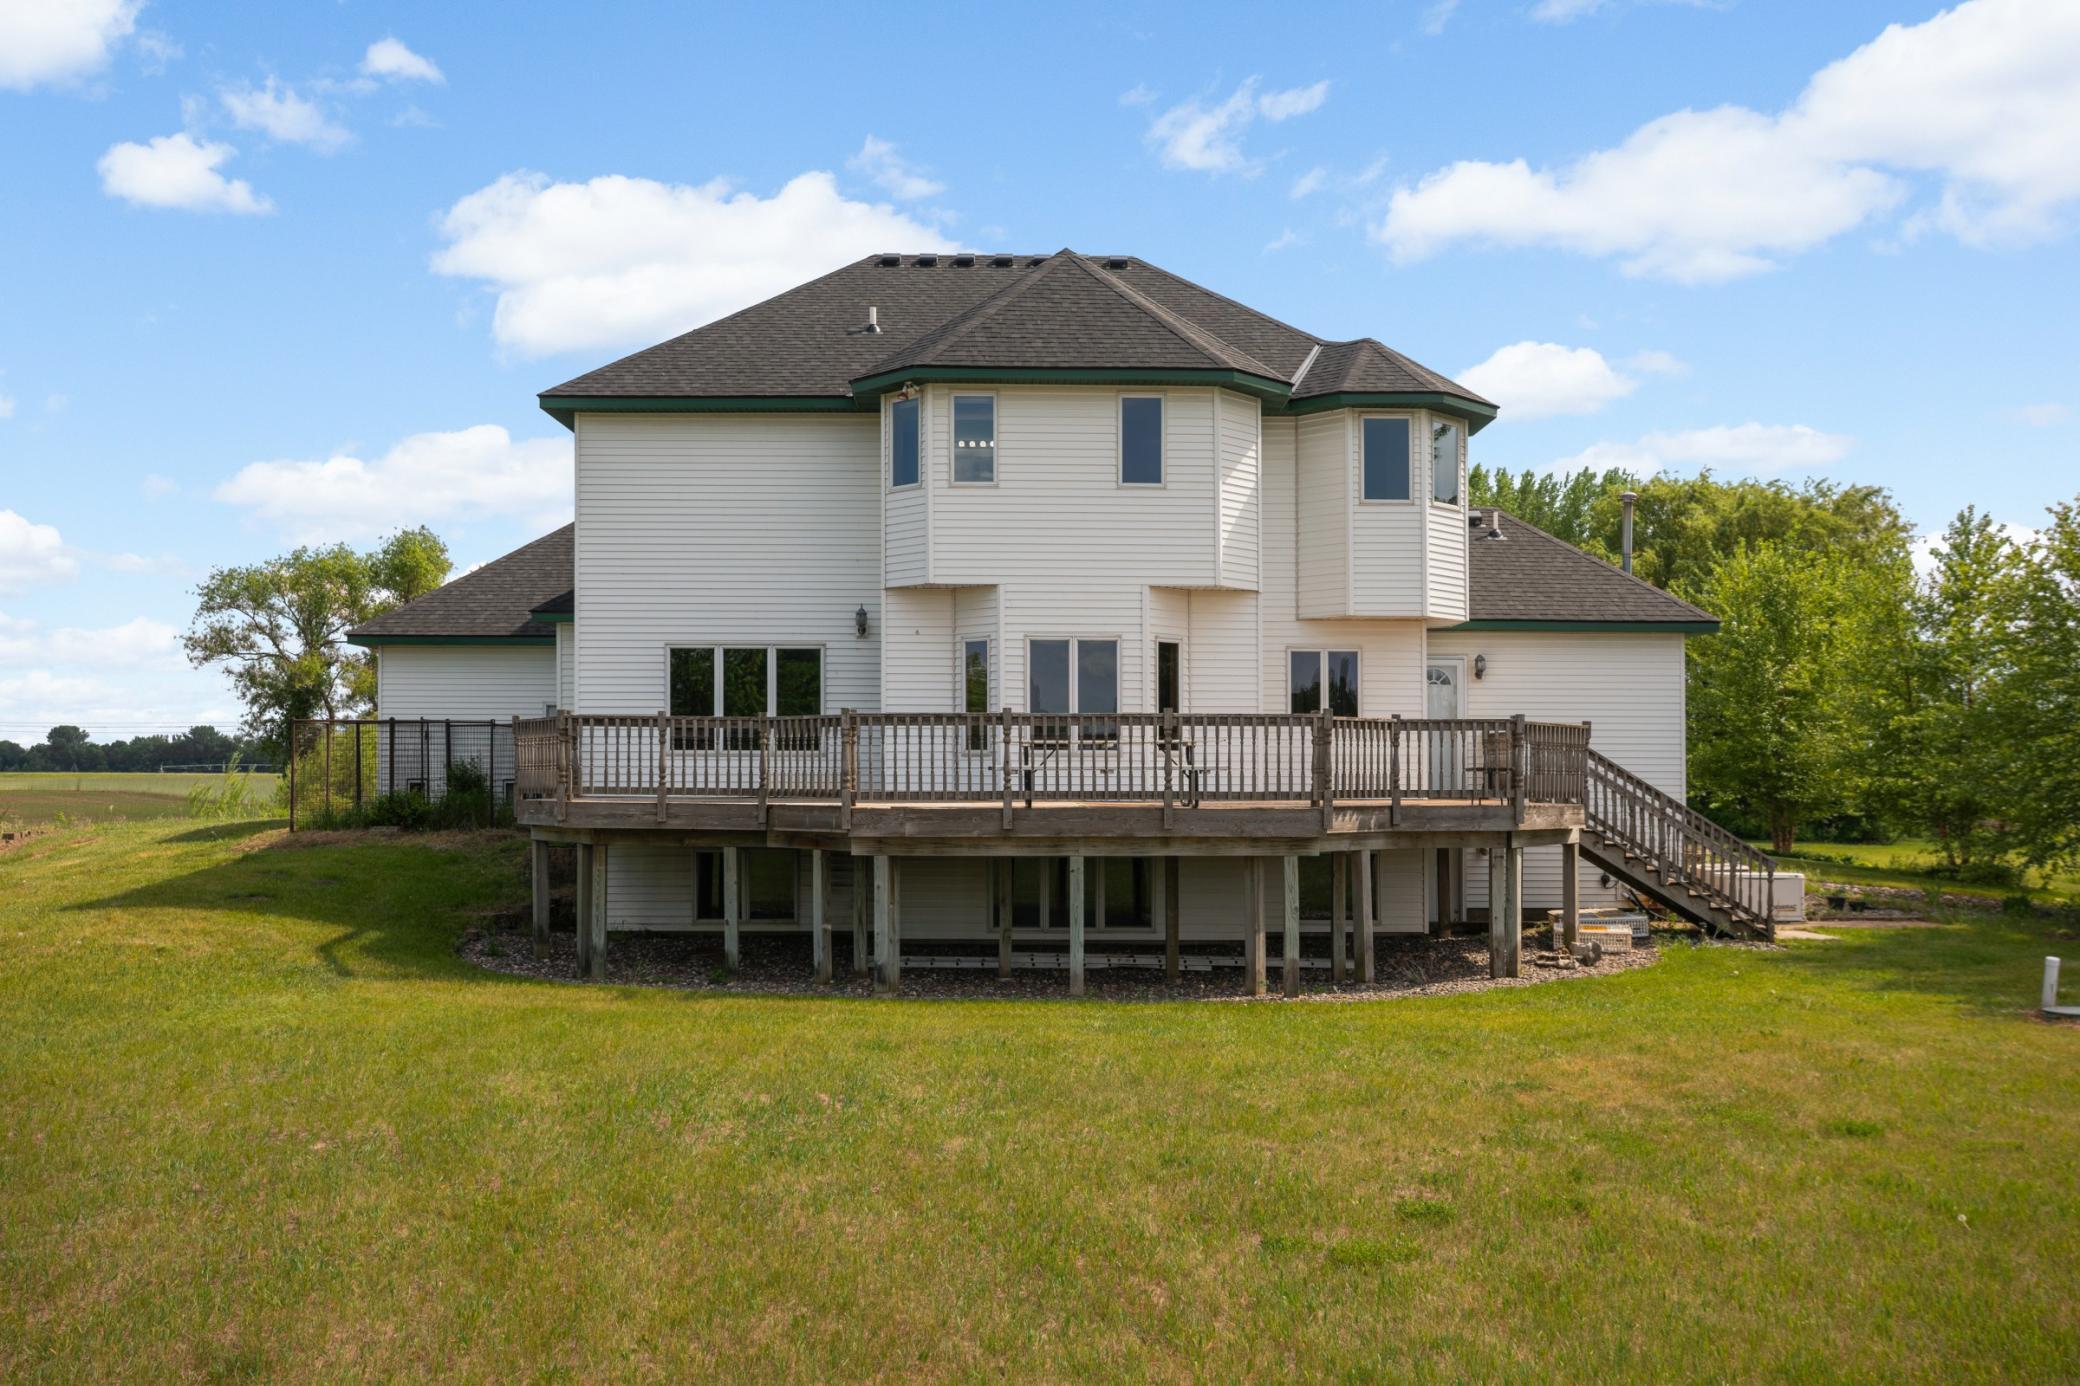
One-owner custom-built two-story home on just over 28 breathtaking acres! This solid, well-cared-for property offers the perfect blend of privacy, functionality, and hobby farm potential. The home features 4 bedrooms and 3 bathrooms, including a private primary suite complete with a relaxing soaking tub and separate shower. Enjoy beautiful, panoramic views of the property from throughout the home, and gather in the huge family room highlighted by a cozy gas fireplace or on the 15x45 deck off the kitchen. The walkout basement offers excellent expansion potential, with one finished room already in place and ample space to add an additional living room and bathroom to build equity. Outside, the property is thoughtfully set up for animals and country living with 11 pastures and 2 separate, 5 strand, 200 mile range hi-tensile electric fencing surrounding the property—ideal for horses or cattle. Outbuildings include a 16x45 open lean-to for hay storage, enclosed portion has space for up to 5 horses, and a separate 12x10 chicken coop. Nature lovers will appreciate the abundant wildlife, three ponds, and established plantings including, a variety of hostas, apple trees, crabapple trees, lilacs, black raspberries, gooseberries, choke cherries, and even morel mushrooms. Additional highlights include a whole house 22kw backup generator directly connected to the home, brand new roof installed in 2025 for peace of mind and a prime location with quick access to Hwy 10 and I-94. Green acre taxes is transferrable. A rare opportunity to own a turnkey hobby farm with room to grow—come experience the possibilities! New A/C & Furnace installed July 2026
Details
Maps
Contract Information
Owner is an Agent?: No
Auction?: No
Status: Active
Contingency: None
Current Price: $649,900
Original List Price: 664900
ListPrice: 649900
List Date: 2026-08-13
Office/Member Info
Association: MAAR
General Property Information
Common Wall: No
Lot Measurement: Acres
Manufactured Home?: No
Multiple PIDs?: No
New Development: No
Number of Fireplaces: 1
Waterfront YN: No
Year Built: 1997
Yearly/Seasonal: Yearly
Zoning: Agriculture, Residential-Single Family
Lot Dimensions: 748x1668x748x1661
Acres: 28.65
Bath Three Quarters: 0
Bath Half: 1
Bath Quarter: 0
Main Floor Total SqFt: 1440
Above Grd Total SqFt: 2760
Below Grd Total SqFt: 330
Total SqFt: 3090
Total Finished Sqft: 3120.00
FireplaceYN: Yes
Foundation Size: 1440
Style: (SF) Single Family
Garage Stalls: 3
Association Fee: 0
Assessment Pending: No
Bedrooms: 4
Baths Total: 3
Bath Full: 2
Location, Tax and Other Information
AssocFeeYN: No
Legal Description: PARCEL B THAT PT OF E 750 FT OF E 1-2 OF NE 1-4 LYING N OF N LINE OF S 420 FT & LYING S OF S LINE OF N 580 FT. PLUS EASEMENT.
Listing City: Big Lake
Map Page: 32
Municipality: Big Lake Twp
School District: Big Lake
School District Phone: 763-262-5218
Zip Plus 4: 9543
Property ID Number: 10001321101
Tax Year: 2026
Tax Amount: 5444
In Foreclosure?: No
Potential Short Sale?: No
Lender Owned?: No
Directions & Remarks
Public Remarks: One-owner custom-built two-story home on just over 28 breathtaking acres! This solid, well-cared-for property offers the perfect blend of privacy, functionality, and hobby farm potential. The home features 4 bedrooms and 3 bathrooms, including a private primary suite complete with a relaxing soaking tub and separate shower. Enjoy beautiful, panoramic views of the property from throughout the home, and gather in the huge family room highlighted by a cozy gas fireplace or on the 15x45 deck off the kitchen. The walkout basement offers excellent expansion potential, with one finished room already in place and ample space to add an additional living room and bathroom to build equity. Outside, the property is thoughtfully set up for animals and country living with 11 pastures and 2 separate, 5 strand, 200 mile range hi-tensile electric fencing surrounding the property—ideal for horses or cattle. Outbuildings include a 16x45 open lean-to for hay storage, enclosed portion has space for up to 5 horses, and a separate 12x10 chicken coop. Nature lovers will appreciate the abundant wildlife, three ponds, and established plantings including, a variety of hostas, apple trees, crabapple trees, lilacs, black raspberries, gooseberries, choke cherries, and even morel mushrooms. Additional highlights include a whole house 22kw backup generator directly connected to the home, brand new roof installed in 2025 for peace of mind and a prime location with quick access to Hwy 10 and I-94. Green acre taxes is transferrable. A rare opportunity to own a turnkey hobby farm with room to grow—come experience the possibilities! New A/C & Furnace installed July 2026
Directions: Hwy 25 north to Cty Rd 14, Right on 14, Home is on the left hand side about 5 miles up
Accessible
None: 1
Air Conditioning
Central Air: 1
Amenities Unit
Deck: 1
Kitchen Center Island: 1
Walk-In Closet: 1
Washer/Dryer Hookup: 1
Assessments
Assessment Balance: 0
Tax With Assessments: 5444
Basement
Drain Tiled: 1
Full: 1
Bath Description
Main Floor 1/2 Bath: 1
Upper Level Full Bath: 1
Full Primary: 1
Private Primary: 1
Building Information
Finished SqFt Above Ground: 2790
Finished SqFt Below Ground: 330
Construction Status
Previously Owned: 1
Crop Type
Hay/Alfalfa: 1
Dining Room Description
Eat In Kitchen: 1
Kitchen/Dining Room: 1
Separate/Formal Dining Room: 1
Electric
200+ Amp Service: 1
Exterior
Steel Siding: 1
Family Room Characteristics
Family Room: 1
Main Level: 1
Farm Type
Beef: 1
Hobby: 1
Horse: 1
Poultry: 1
Fencing
Electric: 1
Fireplace Characteristics
Gas Burning: 1
Living Room: 1
Foundation
Brick/Mortar: 1
Fuel
Propane: 1
Heating
Forced Air: 1
Insurance Fee
Insurance Fee: 0
Laundry
Lower Level: 1
Main Level: 1
Lease Details
Land Leased: Not Applicable
Lot Description
Green Acres: 1
Suitable for Horses: 1
Tree Coverage - Light: 1
Miscellaneous Information
DP Resource: Yes
Homestead: Yes
Outbuildings
Chicken Coop/Barn: 1
Lean-To: 1
Ownership
Fractional Ownership: No
Parking Characteristics
Garage Dimensions: 34x24
Garage Square Feet: 816
Property Subtype
Acreage: 1
Public Survey Info
Range#: 27
Section#: 32
Township#: 33
Roof
Age 8 Years or Less: 1
Second Unit
Easily Divided: 1
Sewer
Private Sewer: 1
Special Search
3 BR on One Level: 1
Main Floor Laundry: 1
Primary Bdr Suite: 1
Stories
Two: 1
Topography
Pasture: 1
Water
Well: 1
Location Tax and Other Information
House Number: 17672
Street Name: County Road 14
Street Direction Suffix: NW
Postal City: Big Lake
County: Sherburne
State: MN
Zip Code: 55309
Property Features
Accessible: None
Air Conditioning: Central Air
Amenities Unit: Deck; Kitchen Center Island; Walk-In Closet; Washer/Dryer Hookup
Basement: Drain Tiled; Full
Bath Description: Main Floor 1/2 Bath; Upper Level Full Bath; Full Primary; Private Primary
Construction Status: Previously Owned
Crop Type: Hay/Alfalfa
Dining Room Description: Eat In Kitchen; Kitchen/Dining Room; Separate/Formal Dining Room
Electric: 200+ Amp Service
Exterior: Steel Siding
Family Room Characteristics: Family Room; Main Level
Farm Type: Beef; Hobby; Horse; Poultry
Fireplace Characteristics: Gas Burning; Living Room
Foundation: Brick/Mortar
Fuel: Propane
Heating: Forced Air
Laundry: Lower Level; Main Level
Lot Description: Green Acres; Suitable for Horses; Tree Coverage - Light
Outbuildings: Chicken Coop/Barn; Lean-To
Property Subtype: Acreage
Roof: Age 8 Years or Less
Second Unit: Easily Divided
Sewer: Private Sewer
Special Search: 3 BR on One Level; Main Floor Laundry; Primary Bdr Suite
Stories: Two
Topography: Pasture
Water: Well
Room Information
| Room Name | Dimensions | Level |
| Deck | 15x45 | Main |
| Dining Room | 12x13 | Main |
| First (1st) Bedroom | 13x16 | Upper |
| Flex Room | 13x11 | Main |
| Fourth (4th) Bedroom | 15x22 | Basement |
| Informal Dining Room | 13x11 | Main |
| Kitchen | 12x12 | Main |
| Living Room | 16x21 | Main |
| Loft | 13x11 | Upper |
| Second (2nd) Bedroom | 12x11 | Upper |
| Third (3rd) Bedroom | 12x12 | Upper |

Listing Office: Legacy Home Group MN LLC
Last Updated: September - 09 - 2026
The data relating to real estate for sale on this web site comes in part from the Broker Reciprocity SM Program of the Regional Multiple Listing Service of Minnesota, Inc. The information provided is deemed reliable but not guaranteed. Properties subject to prior sale, change or withdrawal. ©2026 Regional Multiple Listing Service of Minnesota, Inc All rights reserved.



